
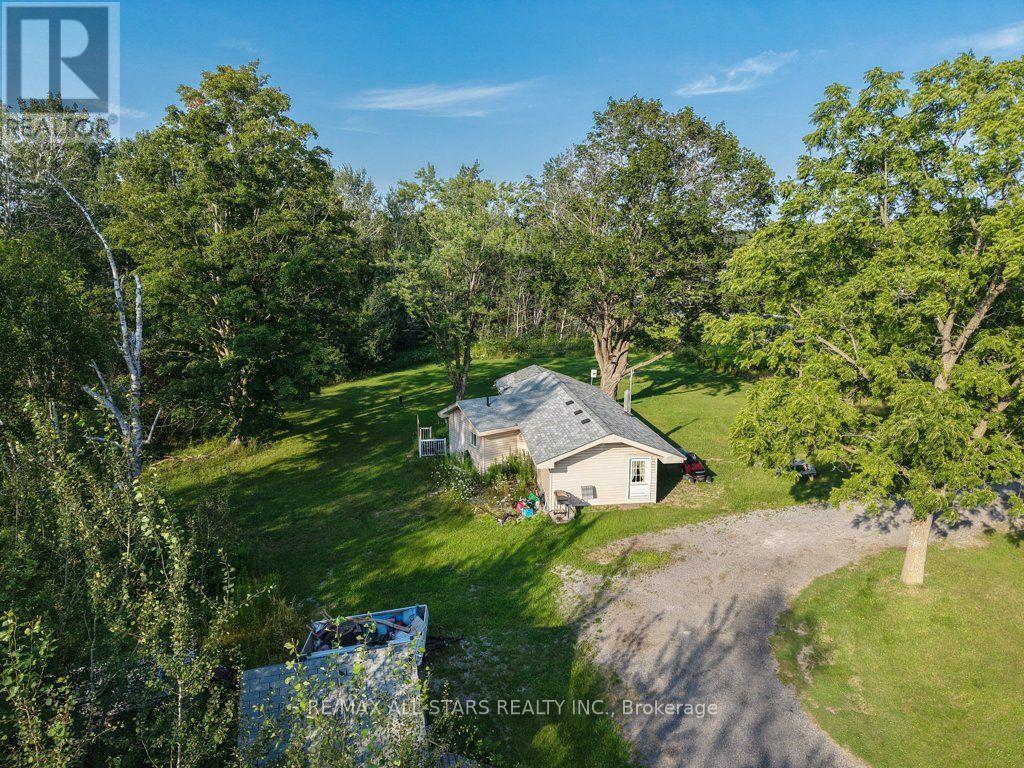
6059 6th Concession
Uxbridge, Ontario
Exceptional opportunity to acquire a 2.66-acre rural residential property in one of Uxbridge's most prominent gateway locations, with two road frontages. Boasting approximately 677 feet of frontage along Toronto Street South, plus two road frontages and existing entrances, this property offers outstanding exposure and easy access just minutes from downtown Uxbridge. Ideally positioned directly across from the Walmart shopping area and neighbouring Uxbridge's south commercial corridor, this unique property combines the space and privacy of a rural setting with the convenience of nearby shopping, restaurants, schools, recreation, and commuter routes. The property is improved with a tenant-occupied 2-bedroom home serviced by a drilled well and septic system. Due to the tenancy, interior access is limited. Whether you're looking to invest, build for the future, or secure a sizeable parcel in a highly visible location, this property presents outstanding long-term potential. Buyers are encouraged to conduct their own due diligence regarding zoning, permitted uses, and future opportunities. Please note: All showings, including access to the property and dwelling, must be confirmed in advance with the tenant. (id:50787)
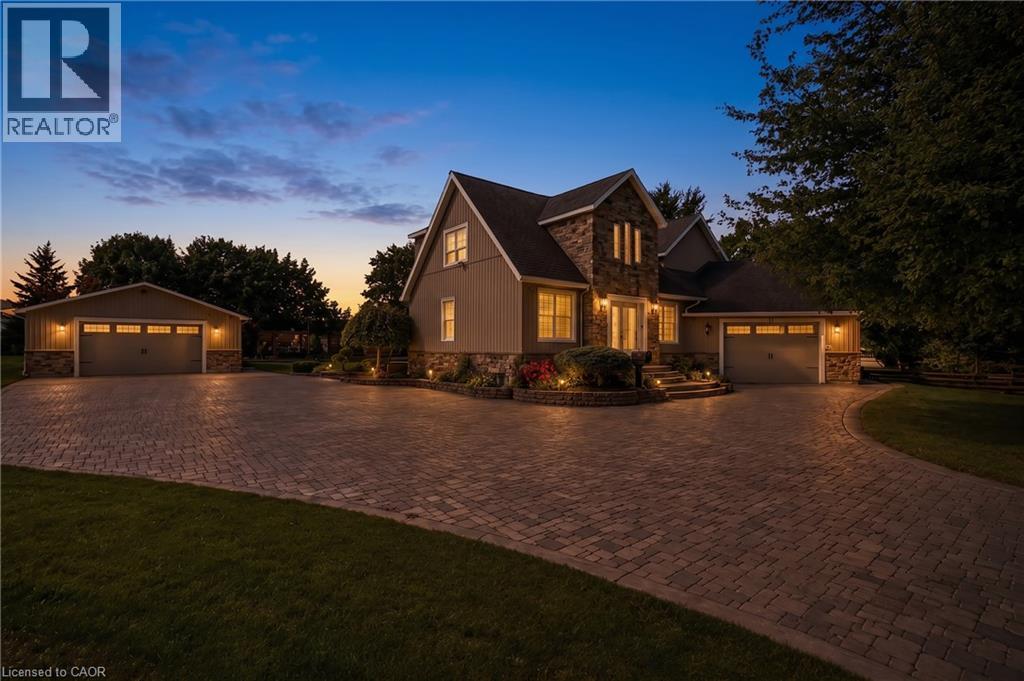
17 Athlone Road
Cambridge, Ontario
ONE ADDRESS. TWO BUILDINGS. LIMITLESS POSSIBILITIES. Some homes offer extra space. 17 Athlone Road offers an entirely different way to live, work and dream. Set on a half-acre lot along a quiet dead-end street, just 5 minutes from Highway 401, this one-of-a-kind property combines a spacious 4+2 bedroom home with an extraordinary 1,450 sqft fully serviced detached building. Inside the main residence, nearly 3,000sqft of living space provides room for every stage of life. The main level flows from a generous sunken living room into the kitchen, breakfast area and sitting room, while a versatile bedroom could just as easily become a private office. Upstairs, 3 bedrooms include an impressive 24-foot primary retreat with a walk-in closet and ensuite. The finished lower level adds 2 more bedrooms, a 3pc bathroom, offering the flexibility to create guest rooms, a recreation area or additional family living space. Travertine tile, engineered hardwood, marble countertops, a fireplace and extensive 2011 renovations reflect the care invested throughout, while the furnace was replaced in 2022 and the stainless-steel refrigerator and gas stove are newer. Yet the true story of this property begins beyond the main home. Heated, cooled and serviced with water, sewer, an air exchanger, a bathroom and a kitchenette, the detached building is currently arranged with a large epoxy-floored gym, theatre room, office and rear garage/storage area. Imagine it as a fitness studio, home theatre, showroom, creative workspace, contractor headquarters, collector-car retreat or potential in-law accommodation; the possibilities are as unique as the next owner. An attached double garage, expansive driveway, full sprinkler system, mature landscaping and a private backyard gazebo complete a property designed for those who need more than an ordinary home. Some rooms are virtually staged. (id:50787)
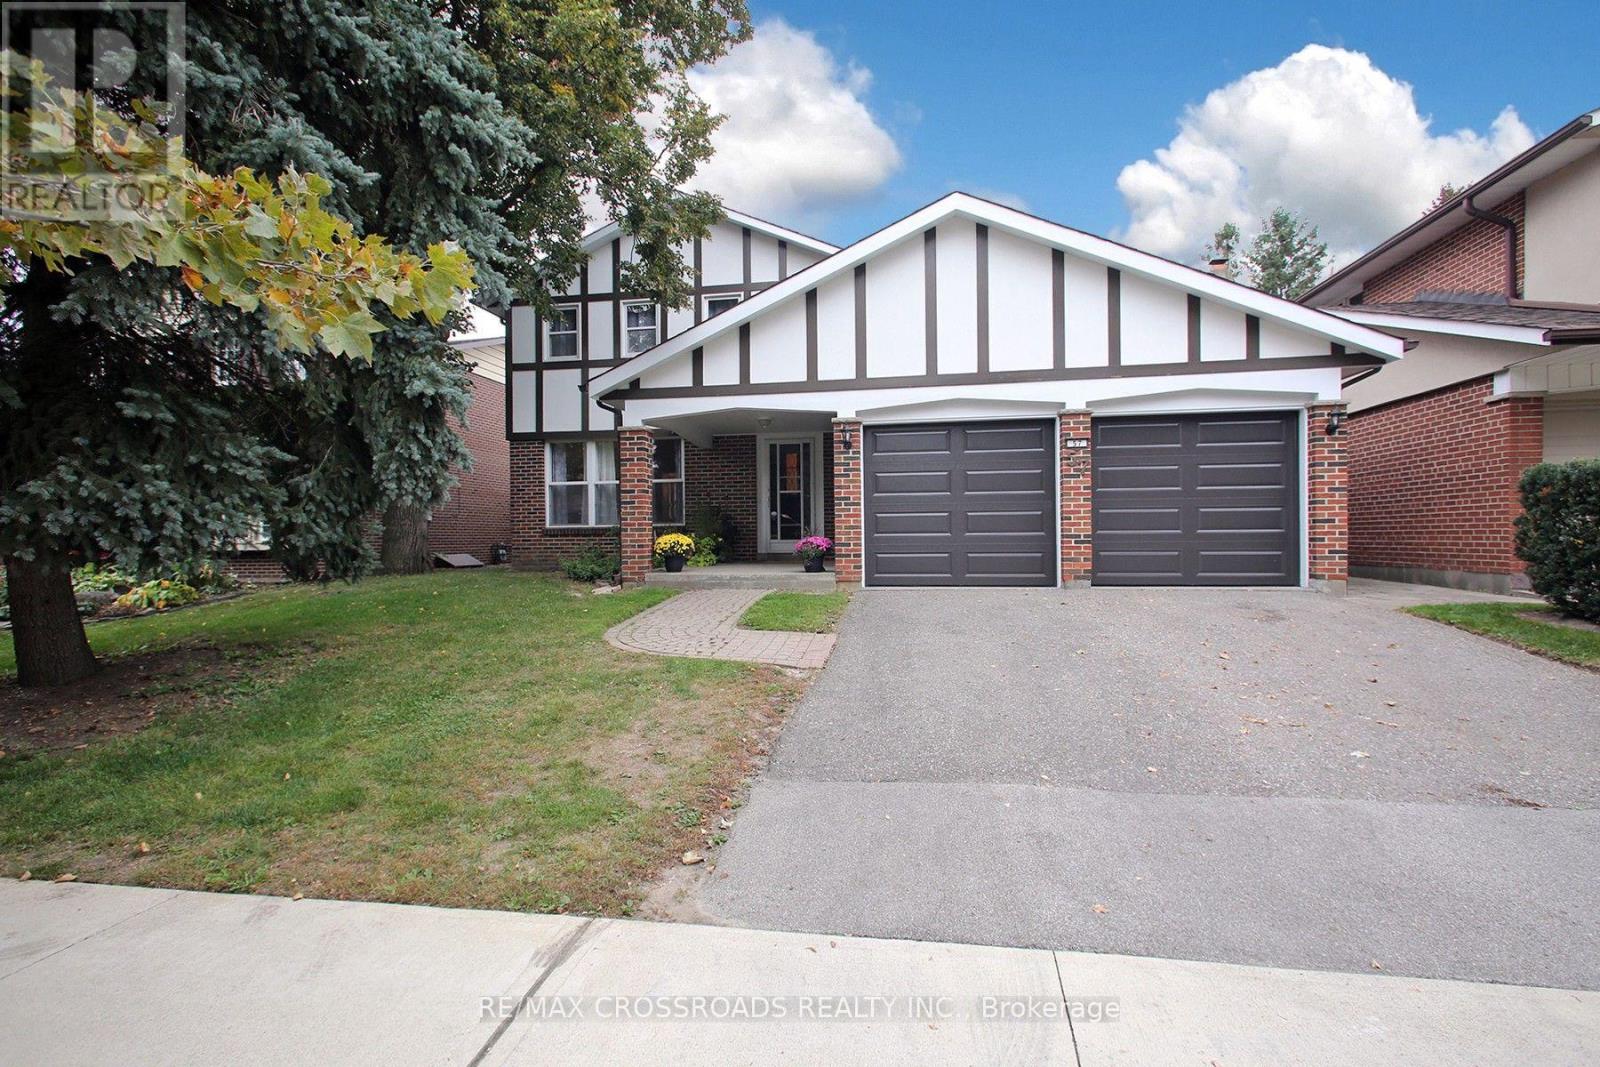
57 Kimberdale Crescent
Toronto, Ontario
Highly Desirable L'Amoreaux Area Of Huntingwood, On A Gorgeous Mature Treed Crescent. Large 4 Bedroom Home, 3 Bath With Hardwood Floors. Attached Double Car Garage, Finished Basement With Rec Room And More Bedrooms. Close To Shops, Transit, 401, Schools And Parks. A Great Opportunity Awaits You. Property Previously Had Inground Pool Which Was Filled In. (id:50787)
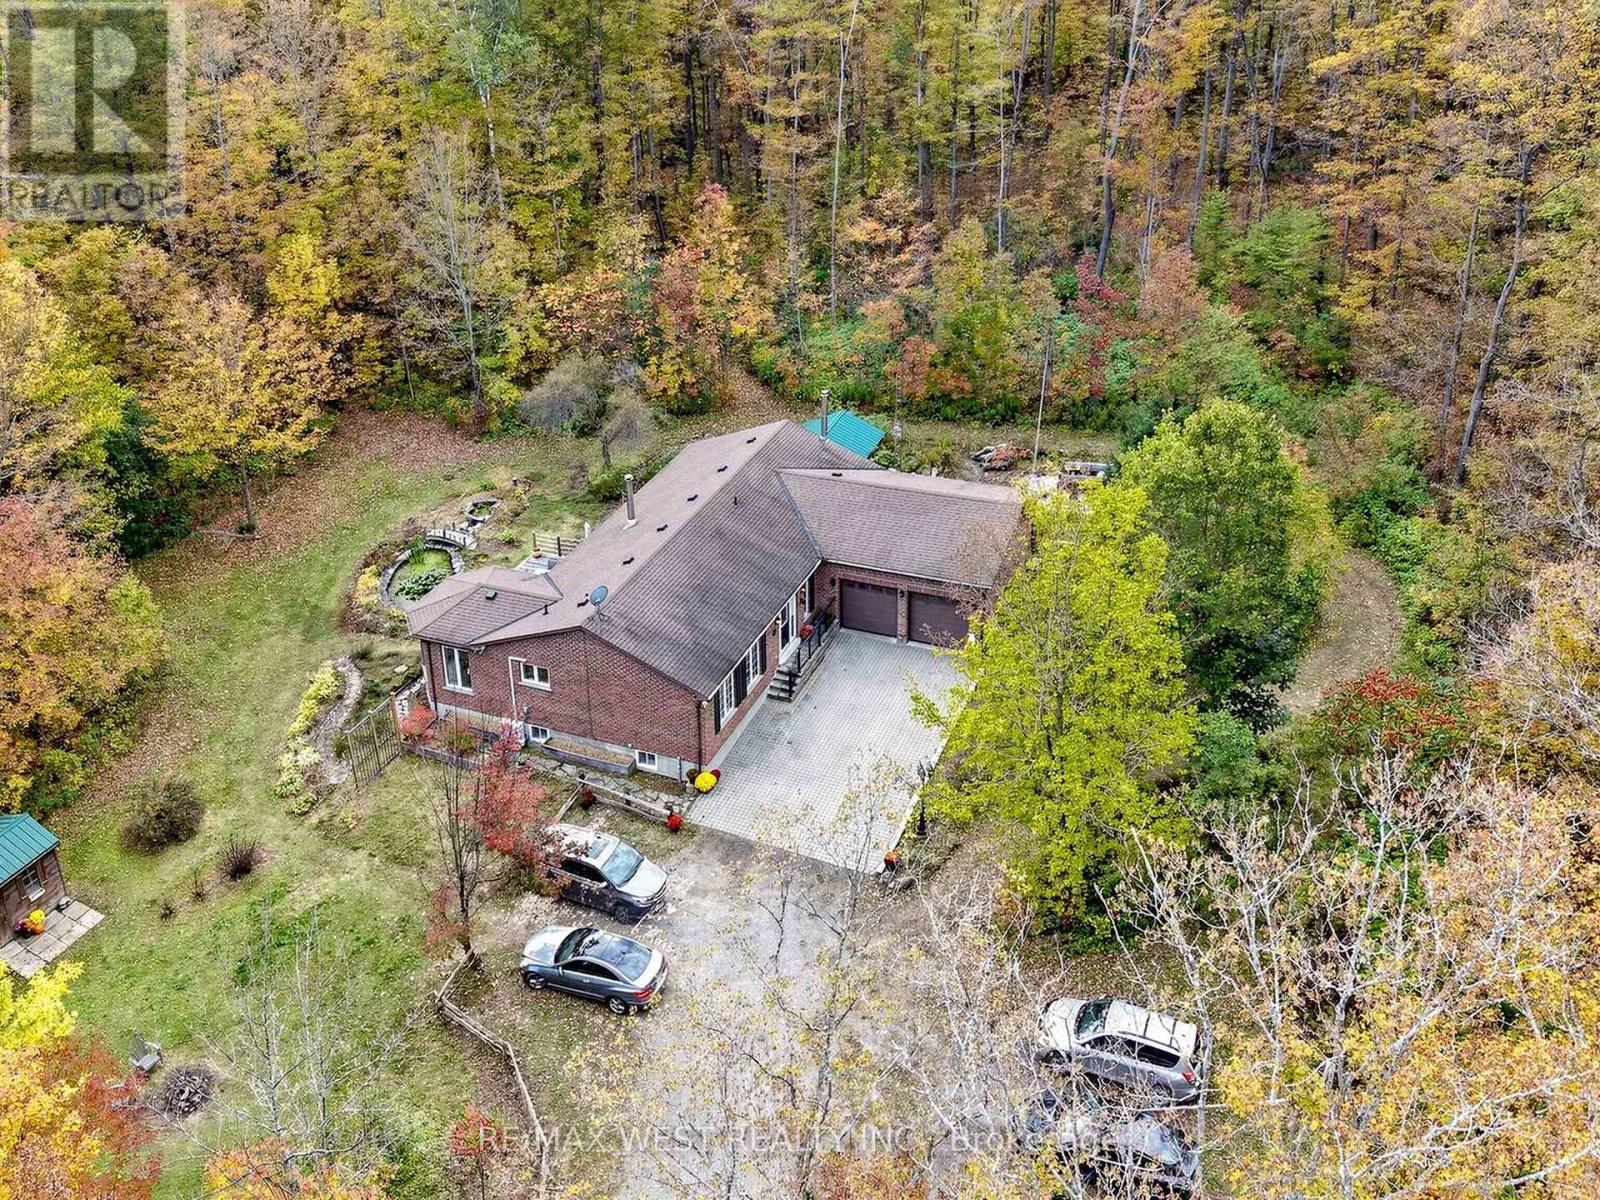
9626 Murphy Road
Clarington, Ontario
Welcome to 9626 Murphy Road, a spectacular country oasis nestled on a sprawling 10.5 acre parcel and tucked away from the main road. Surrounded by pristine natural beauty, this property offers an exceptional opportunity to enjoy peaceful and private country living while maintaining convenient access to the GTA. Offered for sale for the first time, this custom-built bungalow was built in 1998 and reflects decades of meticulous care and pride of ownership. Private trails wind through the rear of the property - great for walks or cross-country skiing/snow shoeing in winter.The bright and functional layout feature 3 bedrooms and 3 washrooms. The open-concept living room, dining room and kitchen - a perfect space for entertaining. Additional conveniences include main-floor laundry and inside access to the double-car garage.The finished walkout basement extends the living space with a recreation/living room, games room and workshop (a potential to be converted into an additional bedroom). A rare find for anyone seeking exceptional privacy, natural beauty and a peaceful retreat from city life. (id:50787)
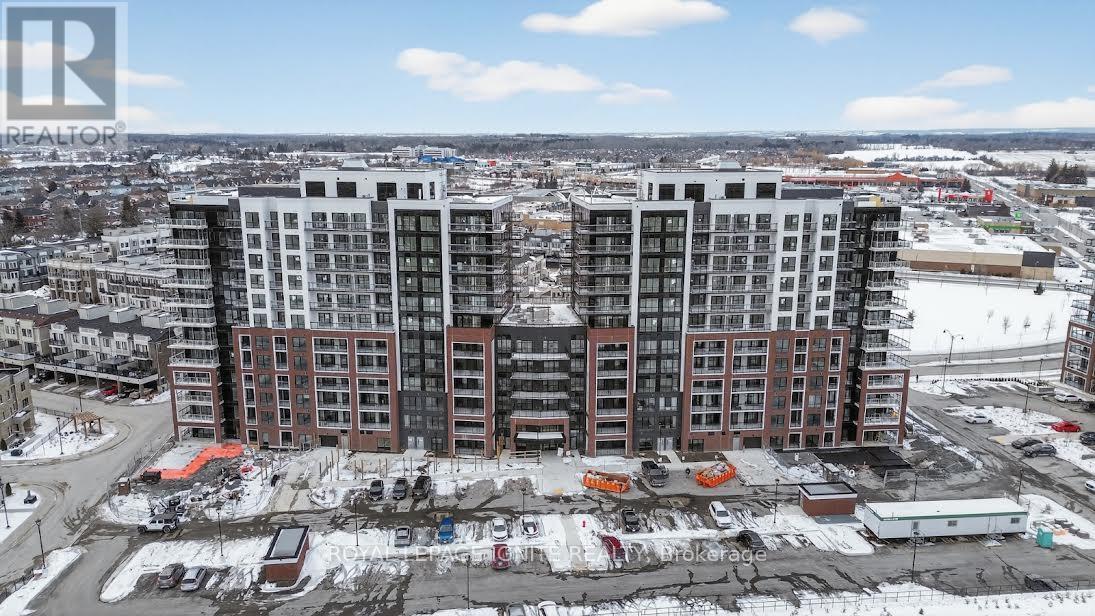
701 - 51 Clarington Boulevard
Clarington, Ontario
Purchase price inclusive of HST, net the Ontario Enhanced New Housing Rebate! If the purchaser does not meet the eligibility criteria, the purchaser shall pay the full HST to the builder on closing. Welcome to MODO Condo - an incredibly vibrant community just 35 minutes east of Toronto, offering a relaxed lifestyle with every modern convenience at your doorstep. This 2 Bed and 2 Bath unit offers a lot of luxury living space and large open balcony space. Enjoy browsing unique and eclectic shops, abundant greenspace, fantastic restaurants, and the convenience of the soon-to-be-built GO Train station nearby. Designed with comfort and lifestyle in mind, the building amenities are truly second to none. Host gatherings in the well-equipped multipurpose rooms, entertain guests on the rooftop terrace with BBQ area, stay active in the fully equipped fitness centre or yoga studio, or simply unwind and recharge in the beautifully designed common spaces. This is urban living with a welcoming, community feel - perfect for those seeking both convenience and comfort. (id:50787)
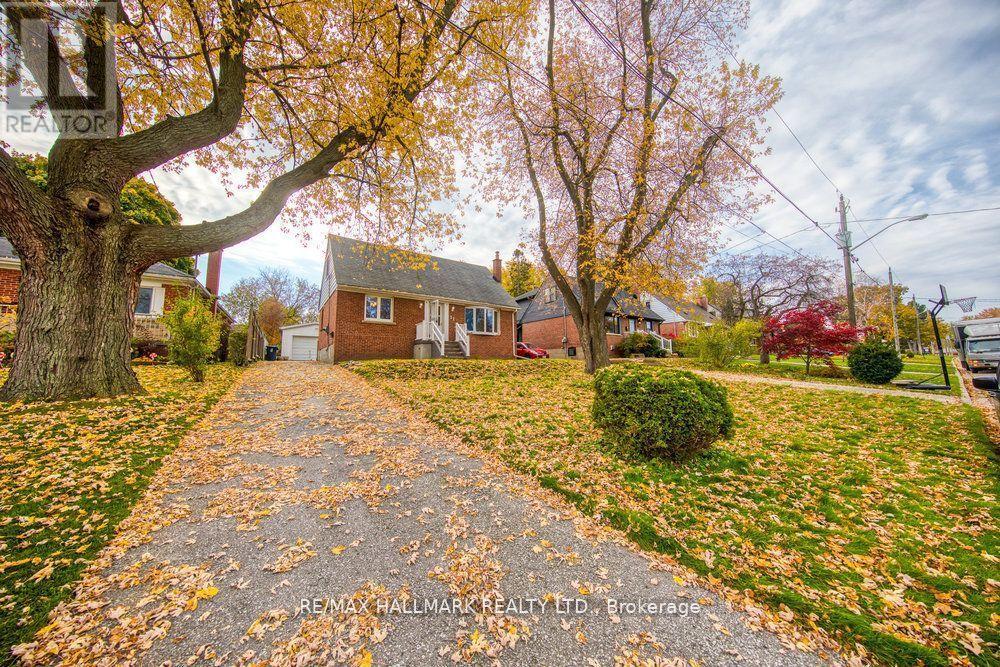
31 Glen Muir Drive
Toronto, Ontario
Detached Home In The Heart Of Cliffcrest. 3 Bedroom - 1 Bedroom On Main Floor & 2 Upstairs. 3 Full Bathrooms. Gas Stove, Beautiful Light Kitchen Cabinets & Backsplash. Hardwood Floors on Main Floor & Upstairs. Finished Basement Ft Separate Entrance, 2 Large Bedrooms, Living Space, Bathroom. Great size backyard, perfect for summer! (id:50787)
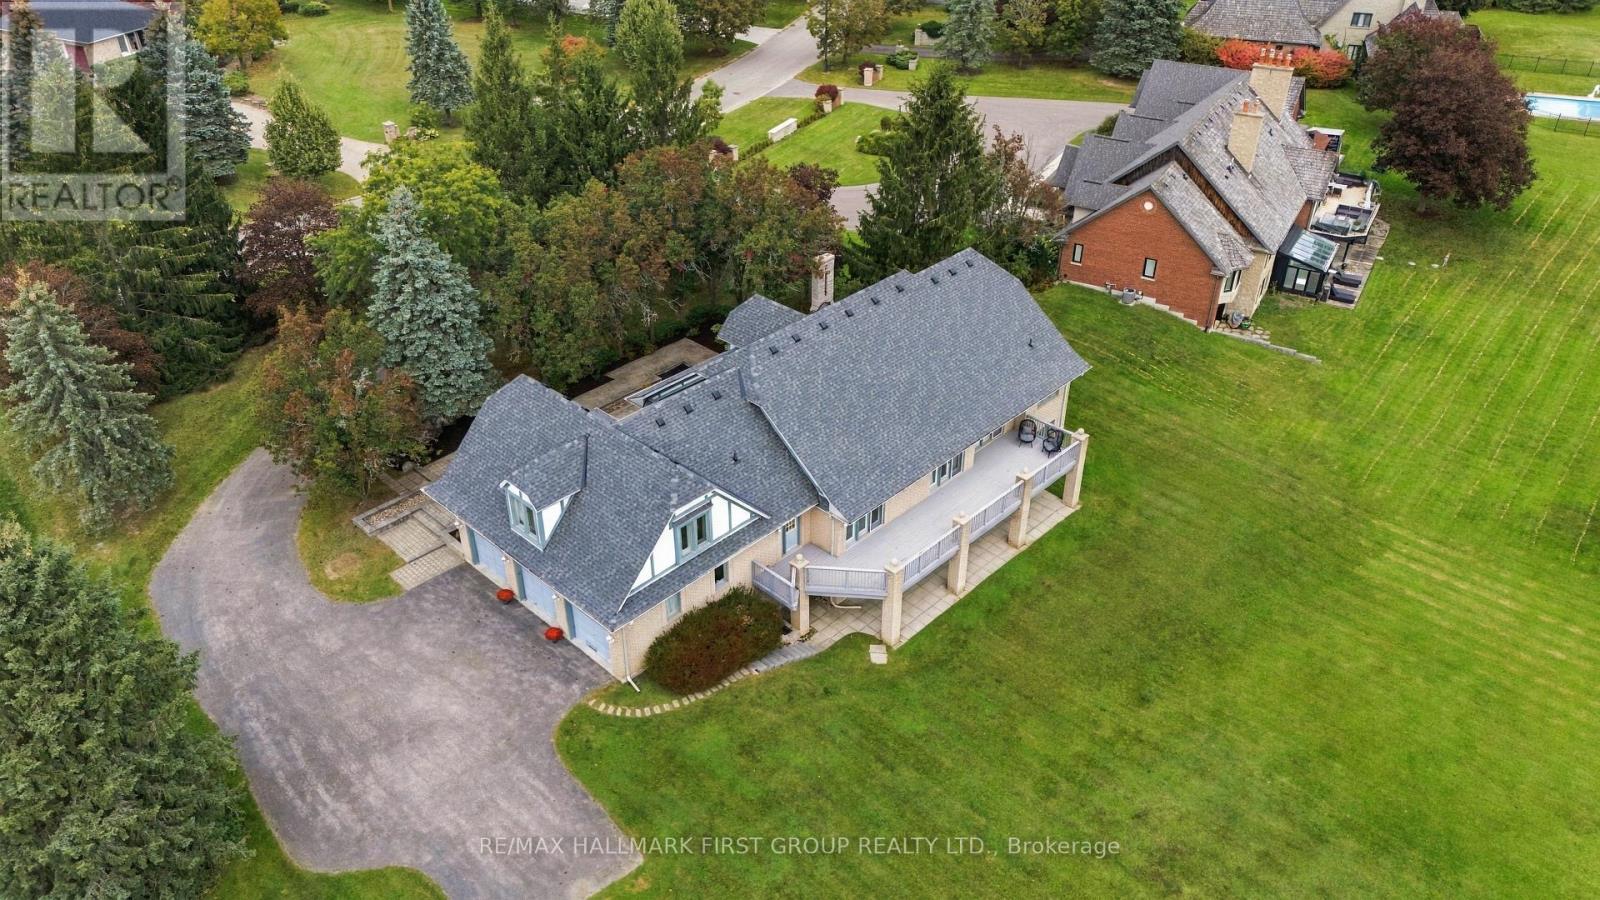
17 Buggey Lane
Ajax, Ontario
Welcome To 17 Buggey Lane-An Exceptional Estate Residence On One Of Durham Region's Most Prestigious & Coveted Streets, Set On A Magnificent 1.45-Acre Property & Backing Directly Onto The 8th Hole Of The Renowned Diamond Course At Deer Creek Golf Club! Offering Approx. 6,000 Sq. Ft. Of Living Space, This Remarkable Bungalow With Private Loft Offers A Rare Combination Of Estate-Sized Living, Privacy & Spectacular Golf Course Views. 3-Car Garage & Expansive Driveway With Parking For Up To 13 Vehicles-Exceptional Parking For Family & Guests! An Impressive Front Foyer With Soaring 16-Ft Ceiling Sets The Tone, Complemented By 9-Ft Smooth Ceilings Throughout The Main Level. Designed To Embrace Its Incredible Setting, Multiple Walk-Outs From The Breakfast Area, Family Room & Primary Bedroom Lead To The Expansive Deck & Breathtaking Grounds Beyond. Imagine Morning Coffee Overlooking The 9th Hole Or Entertaining With The Golf Course As Your Backdrop! The Elegant Front Living Room Features A Fireplace, While French Doors Open To The Formal Dining Room. At The Heart Of The Home, The Spacious Family Room & Breakfast Area Share A Striking Two-Sided Fireplace, Creating A Warm & Inviting Gathering Space. The Generous Primary Retreat Enjoys Its Own Walk-Out To The Deck & Peaceful Fairway Views. Offering 3 Bedrooms & 4 Bathrooms Plus A Private Loft With Its Own Separate Entrance-Ideal For A Nanny Suite, Older Child's Retreat, Guest Quarters Or Private Home Office. The Fully Above-Grade Walk-Out Lower Level Dramatically Extends The Living Space With 2 Additional Bedrooms, A Huge Recreation Room With Gas Fireplace & Separate Games Room-Perfect For Entertaining, Extended Family Or Multi-Generational Living. An Extraordinary Opportunity To Own An Estate-Sized Property Directly On The Golf Course, Where Exceptional Space, Privacy & Spectacular Views Come Together In One Of Durham's Most Distinguished Settings. Furnace 2026/CAC 2026/ Roof 2026 (id:50787)
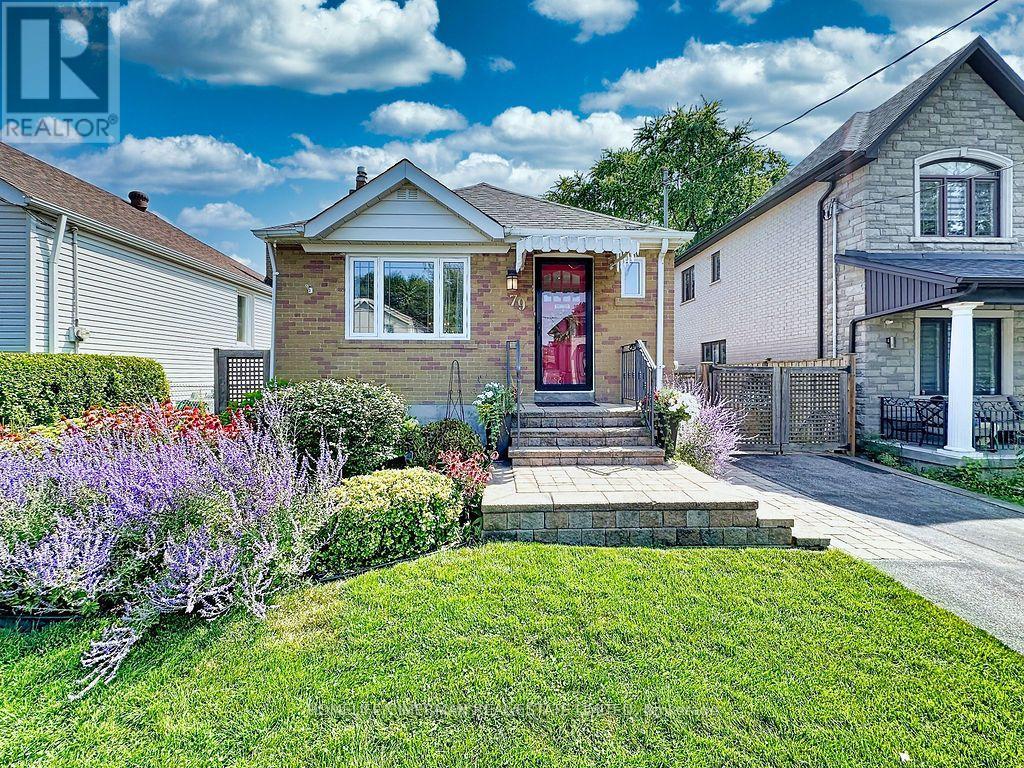
79 Neilson Avenue
Toronto, Ontario
Welcome to Cliffcrest - Where Location, Lifestyle & Pride of Ownership Come Together. A beautifully maintained & charming home awaits in the prestigious Cliffcrest community, one of Scarborough's most sought-after neighbourhoods. Set on a substantial 40 x 133 ft lot, this inviting property combines timeless charm, beautiful landscaping, and an exceptional South Scarborough location. Nestled south of Kingston Rd, this carpet-free home has been lovingly cared for with an evident sense of pride of ownership. From the gorgeous curb appeal and mature landscaping to the abundance of flowers and shrubs, the property welcomes you with warmth from the moment you arrive. The home features several important updates, including a 2020 furnace,2015 roof (30 yr warranty), 2014 plumbing upgrades and 200amp electrical service, 2014high-efficiency windows (lifetime transferable warranty). The sliding door provides a seamless connection to the gorgeous backyard, offering a wonderful setting for outdoor enjoyment, gardening, entertaining, or simply relaxing. Beyond the home itself, enjoy the sense of community that makes Cliffcrest so special - a vibrant, mature, and family-friendly locale with wonderful neighbours and a welcoming atmosphere. Just minutes from the Scarborough Bluffs, Lake Ontario waterfront, Bluffers Park Marina, scenic walking and cycling trails, Guildwood GO Station, TTC, parks, shopping, hwy401, restaurants, & everyday amenities, close at hand. Move-in ready, this is your opportunity to live in a home that truly reflects your own style and vision; one that you'll be proud to call your own. (id:50787)
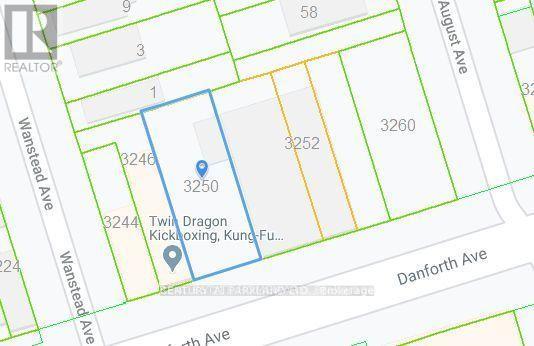
3250 Danforth Avenue
Toronto, Ontario
Here is Opportunity Knocking at your Doorstep. If you're Looking for a Business to Sell Used or New Cars, this Location is Situated Amongst many Used Car Dealerships. Property is Licensed for 2 (TWO) Used or New Car Dealerships. So, if one wishes to Operate a LOT with Approximately 40 Cars that is Available. If you Feel it is too Large you can Lease Out Half of the LOT and have Approximately a 20 Car LOT. Both Opportunities come Complete with 1 (ONE) On-site Office with Shared Bathroom Facilities. (id:50787)
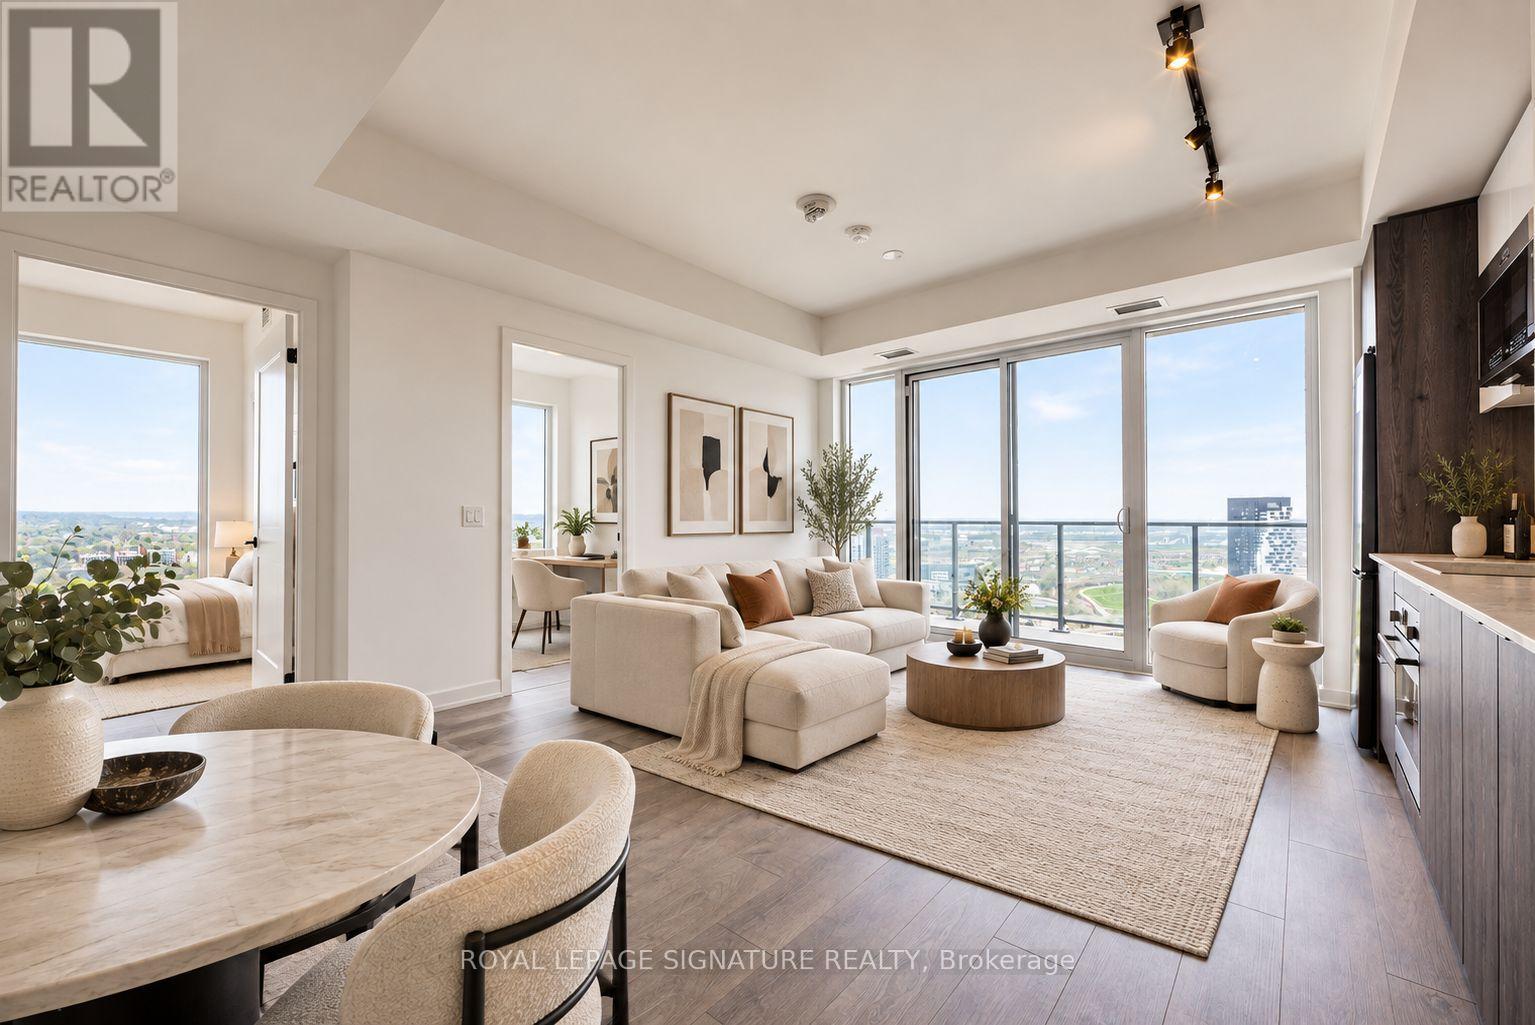
2702 - 5 Defries Street
Toronto, Ontario
Larger 792 sq.ft. 2 Bed+Den Unit With 2 Baths, With South Lake Views,Modern Design. Welcome to this Newer Luxurious River & Fifth Condos by Broccolini!!! World Class Amenities: Rooftop Terrace with Outdoor Pool,Poolside Cabana, Bar on 12th floor, Sauna, Fire-pit, BBQ, Outdoor Dining, Fitness Centre: Cardio, Weights, Aerobics Equipment, GuestSuites, 24 Hour Concierge. Location, location, location: Park,Restaurants Close By Toronto's Top Universities, Culture Centers &Hospitals. DVP Access Minutes Away.1 Parking, 1 Locker. (id:50787)
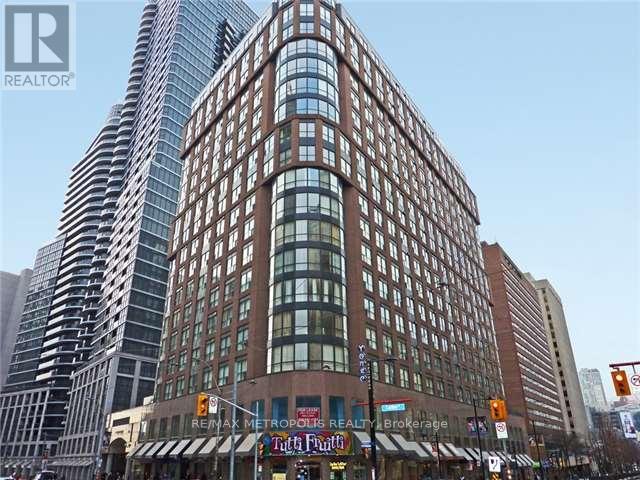
403 - 7 Carlton Street
Toronto, Ontario
Beautiful bachelor suite available for rent at The Ellington. The suite is approximately 500 square feet big. The suite has Jacuzzi, fridge, stove, microwave, dishwasher, washer & dryer. The building is just right above the college Subway, close to shops, restaurants, mall and hospital. Building amenities include 24 hour security, TV lounge, underground visitor's parking, library, full gym with indoor track, billiard room, saunas & party room. (id:50787)
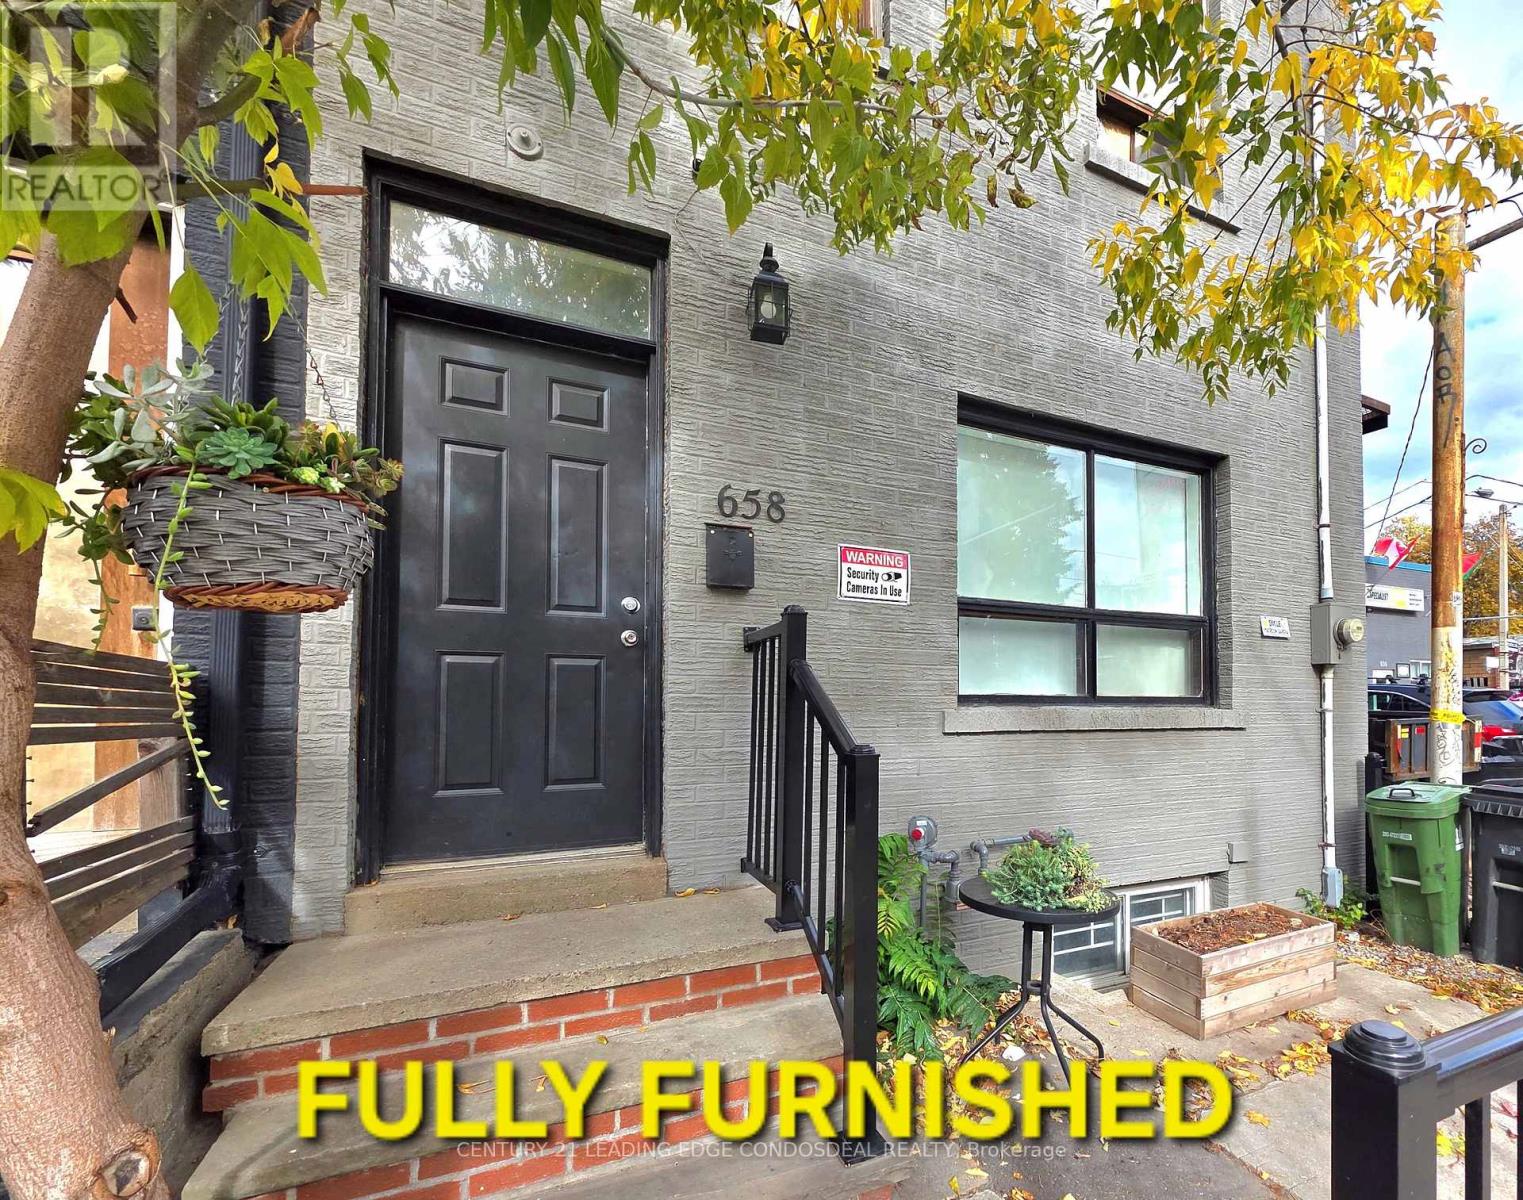
2b - 658 Dundas Street W
Toronto, Ontario
Fully-furnished & newly renovated 1 bedroom, 1 bathroom apartment on the 2nd floor, featuring a bright layout with multiple skylights & pot lights, a modern kitchen with stainless steel appliances (fridge, stove, microwave), a walk-in shower, and a spacious bedroom. Located steps to Kensington Market, Chinatown, Alexandra Park & Outdoor Pool, Toronto Western Hospital, and the Art Gallery of Ontario, with the 505 street car right at your doorstep, offering unbeatable convenience and access to local shopping, dining, and everyday amenities. Walk/Transit Score 100.Suite can be unfurnished as well. Utilities split 50/50. 1 Parking Spot Incl. (id:50787)