
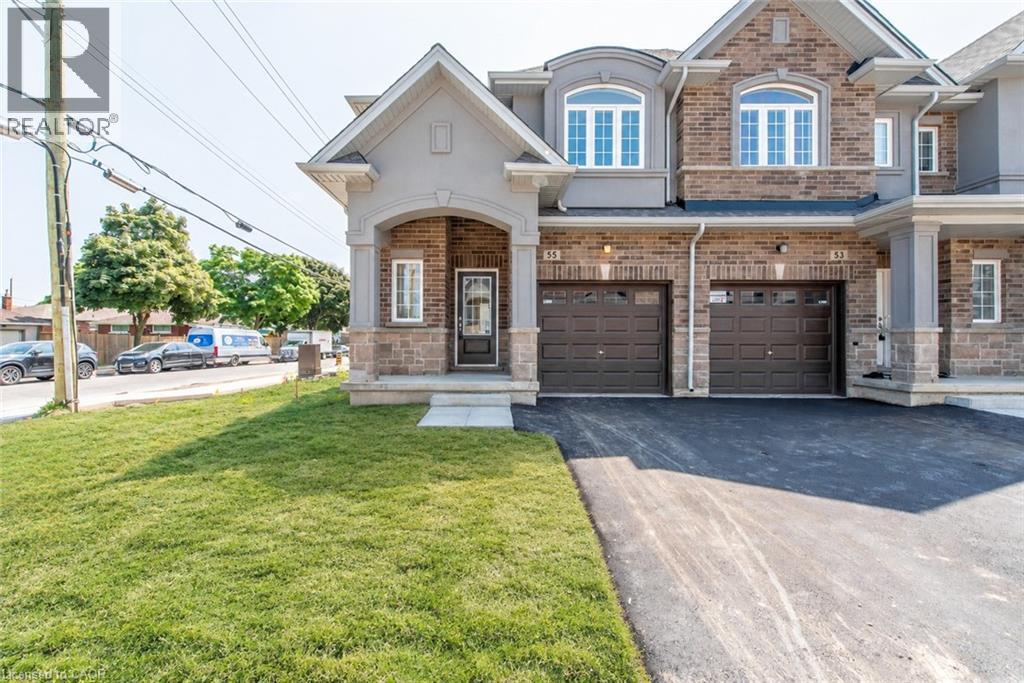
55 Linden Park Lane
Hamilton, Ontario
DiCENZO HOMES has saved THE BEST FOR LAST. Our LINDEN PARK COMMUNITY is SOLD OUT & the MODEL HOME is now ready to be called “HOME”. This ENHANCED END perfectly situated on the corner of VICKERS RD & LINDEN PARK LANE offers an a FRONT & SIDE EXTERIOR OF STUCCO, BRICK & STONE with additional SIDE WINDOWS to let the sunshine in. A GRANDE PORCH welcomes you inside to over $50,000 in upgrades. Shades of grey & OAK hardwood flooring lead you to OPEN CONCEPT LIVING at its finest. Our most popular kitchen design features a TWO TONE KITCHEN of WHITE WALL CABINETS & A GRAPHITE GREY ISLAND with QUARTZ COUNTERTOPS. EXTENDED UPPERS, DEEP UPPER FRIDGE CABINET, PANTRY, POTS & PANS DRAWERS are just a few of the upgrades. There is BREAKFAST BAR SEATING & a DINING ROOM. The GREAT ROOM features a FLOATING 42” ELECTRIC FIREPLACE & POTLIGHTS. When it’s time to relax, head up the OAK STAIRS to 3 SPACIOUS BEDROOMS. The PRIMARY BEDROOM offers 2 CLOSETS ( 1 WALKIN, 1 WALL CLOSET ) & an ENSUITE BATH that features a large VANITY, QURTZ COUNTERTOP, SHOWER NICHE & GLASS DOOR. CLOSE to EVERYTHING! This property has been our HOME & now it’s time to be YOURS! (id:50787)
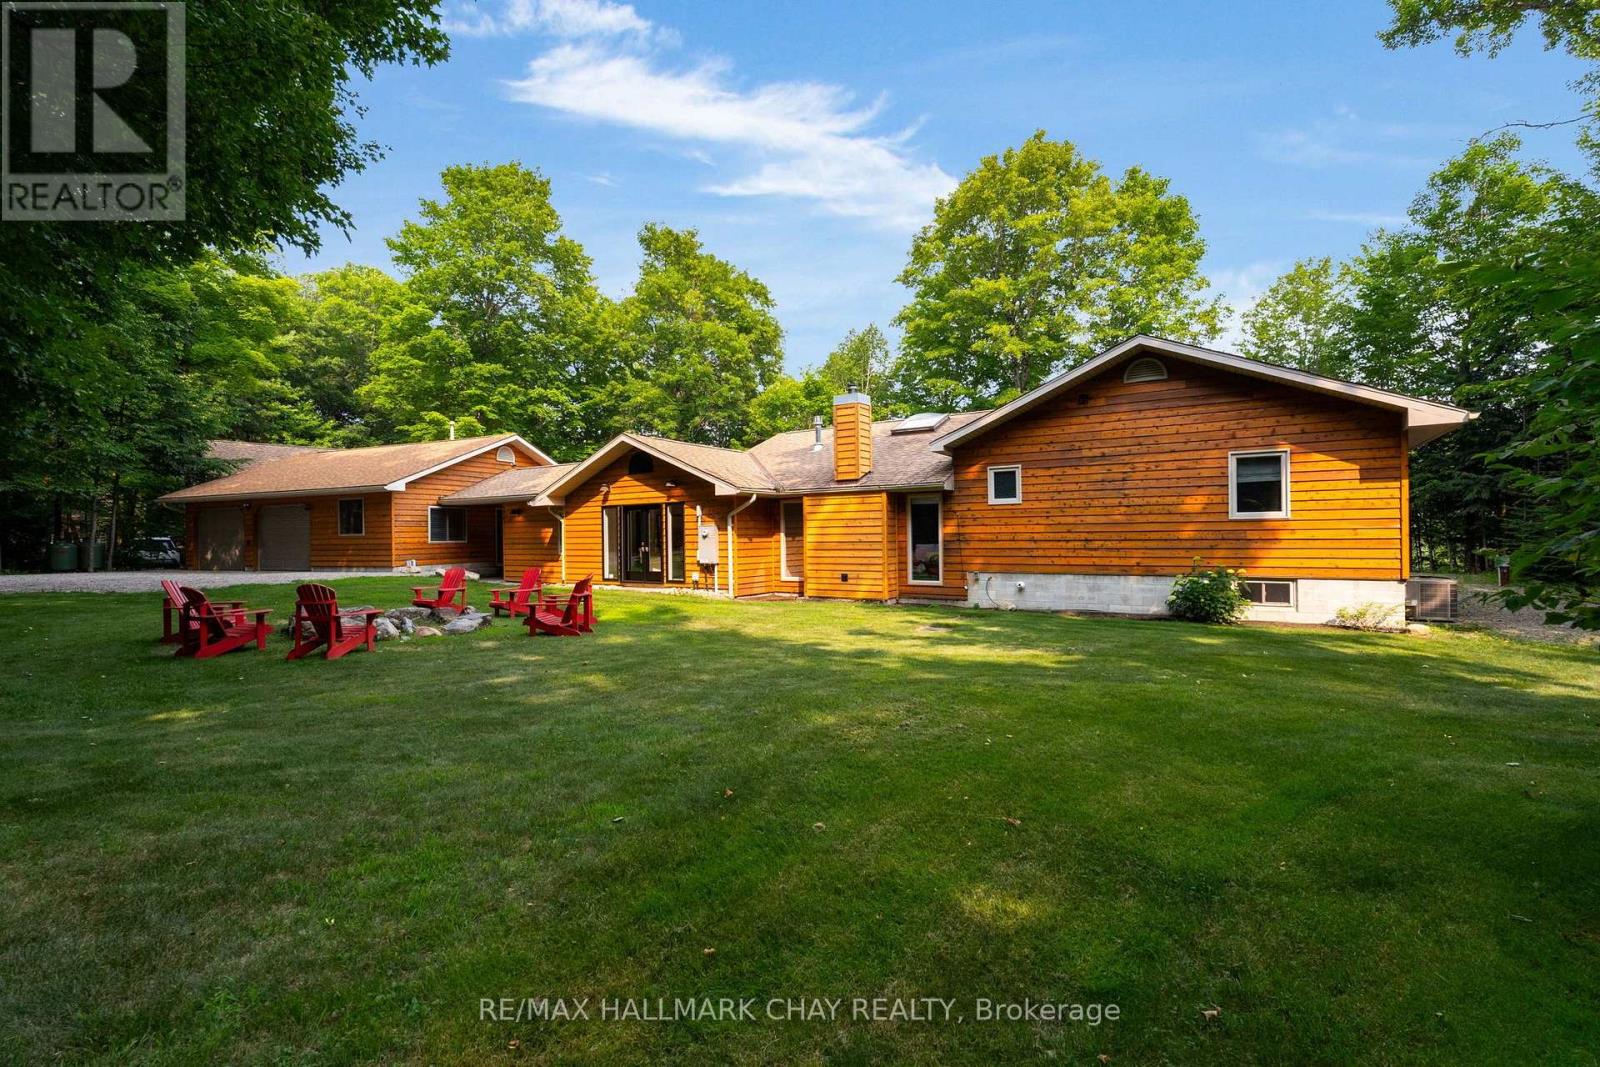
1319 Wolf Circle
Algonquin Highlands, Ontario
LUXURY | CRAFTMANSHIP | WATERFRONT LIVING on prestigious KAWAGAMA LAKE. This exceptional four-season home offers effortless year-round access and an incredible setting that feels secluded, yet is just 15 minutes from Dorset. Surrounded by Crown land and boasting access to two additional lakes, this is a paradise for boating, hiking, paddling, snowmobiling, and year-round outdoor recreation. Situated on a sheltered bay with coveted southern exposure, the property enjoys breathtaking views across untouched Crown land and outstanding privacy. Completely renovated with designer finishes and premium craftsmanship throughout, the home was thoughtfully designed for entertaining family and friends. At the heart of the home is a spectacular chef's kitchen featuring top-of-the-line appliances, a massive 5' x 10' island, and a bright breakfast area that opens to the inviting family room. Multiple gathering spaces, including separate living, dining, and family rooms, offer room for every occasion. A stunning wood-burning stone fireplace and two Valor gas fireplaces provide warmth and ambiance throughout. The private primary suite features a spa-inspired ensuite, a year-round sunroom, direct access to the outdoor hot tub, and a double-sided Valor fireplace. The oversized detached garage is ideal for hobbyists and outdoor enthusiasts, offering custom storage, a dedicated home office, and an additional guest bedroom. Outside, enjoy a spacious dock with low-maintenance treated ash decking, a post-and-beam boat port with an attached entertainment area, and beautifully crafted granite pathways and stairs that blend seamlessly into the natural landscape. Premium mechanical systems, including an oversized automatic backup generator, provide peace of mind. Ownership also includes a share in a private 31-acre park located behind the property. Set within a warm, welcoming community on one of Ontario's finest lakes, this is a rare opportunity to own an exceptional waterfront retreat. (id:50787)
Royal LePage Lakes Of Muskoka Realty
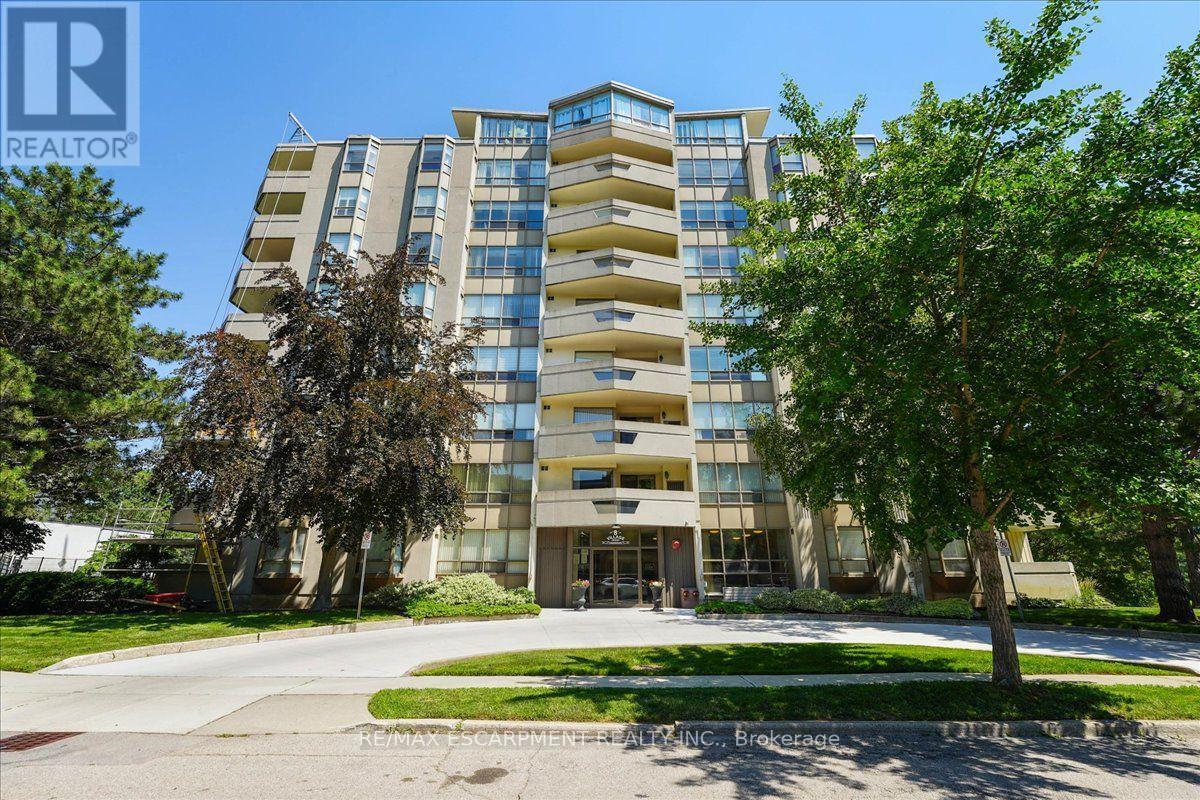
807 - 8 Village Green Boulevard
Hamilton, Ontario
Welcome to this spacious 2 bedroom, 2 bathroom condo offering 1,200 square feet of comfortable, well-designed living space. A generous entrance sets the tone, opening into a bright and functional layout with beautiful views of the escarpment. The updated kitchen features an induction stove, new dishwasher, and a full-height refrigerator offering exceptional storage for anyone who enjoys cooking. The large dining room is a standout, complete with built-in custom cabinetry and scenic views of the Hamilton Mountain. Step out to the balcony, where western exposure delivers beautiful sunsets year-round. The living room is generously sized, and the primary suite offers a walk-in closet and private ensuite. A second bedroom and full bathroom provide flexibility for guests, family, or a home office. Includes underground parking, lots of visitor parking, a sauna, party room, storage locker, and workshop. Located in a sought-after Stoney Creek condo community, this home offers outstanding walkability to amenities like shopping, St. Joes urgent care, and downtown Stoney Creek. Incredibly easy access to the Red Hill, the QEW, and Centennial Parkway mountain access. Come and see this incredibly maintained unit for yourself! (id:50787)
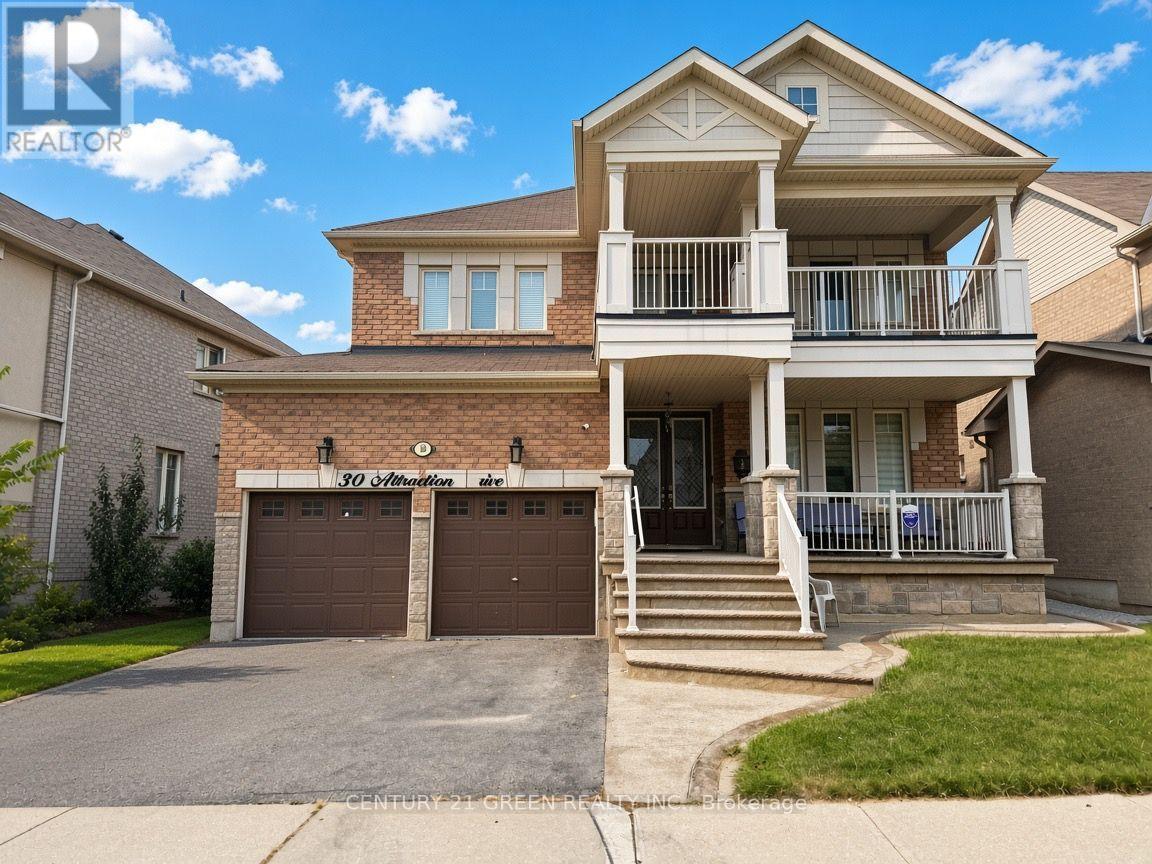
30 Attraction Drive
Brampton, Ontario
Welcome to this immaculate, highly-sought-after executive Home. Located in one of Brampton's most prestigious communities-Bram West. Offering an exceptional blend of luxury, space, and functionality, this 4-bedroom, 4-bathroom residence features A Unique Main And Upper Level Balconies. Parking for 5 Cars.Modern Kitchen Equipped with high-end finishes, ample cabinetry, and modern counter space, opening up to a bright breakfast area with 12ft Ceiling with 2 Sky Lights. Four comfortable, sunlit bedrooms, highlighted by a private ensuite bathroom and ample closet space. 3 Beds With Attached Bathrooms. Quality Finishes Thruout. Thoughtfully maintained with neutral, modern tones, premium flooring, and abundant natural light Throughout. Prime Location & Neighbourhood. Just Behind Kaneff Golf Course. Situated just moments from the major intersection of Steeles Avenue West and Mississauga Road. Minutes away from Highways 407, 401, and major transit routes.Top-Tier Schools & Amenities, parks, walking trails, and recreational spaces. Short distance to local shopping plazas, grocery stores, banks, and professional health services. 70% Utilities Paid By The Tenant. (id:50787)
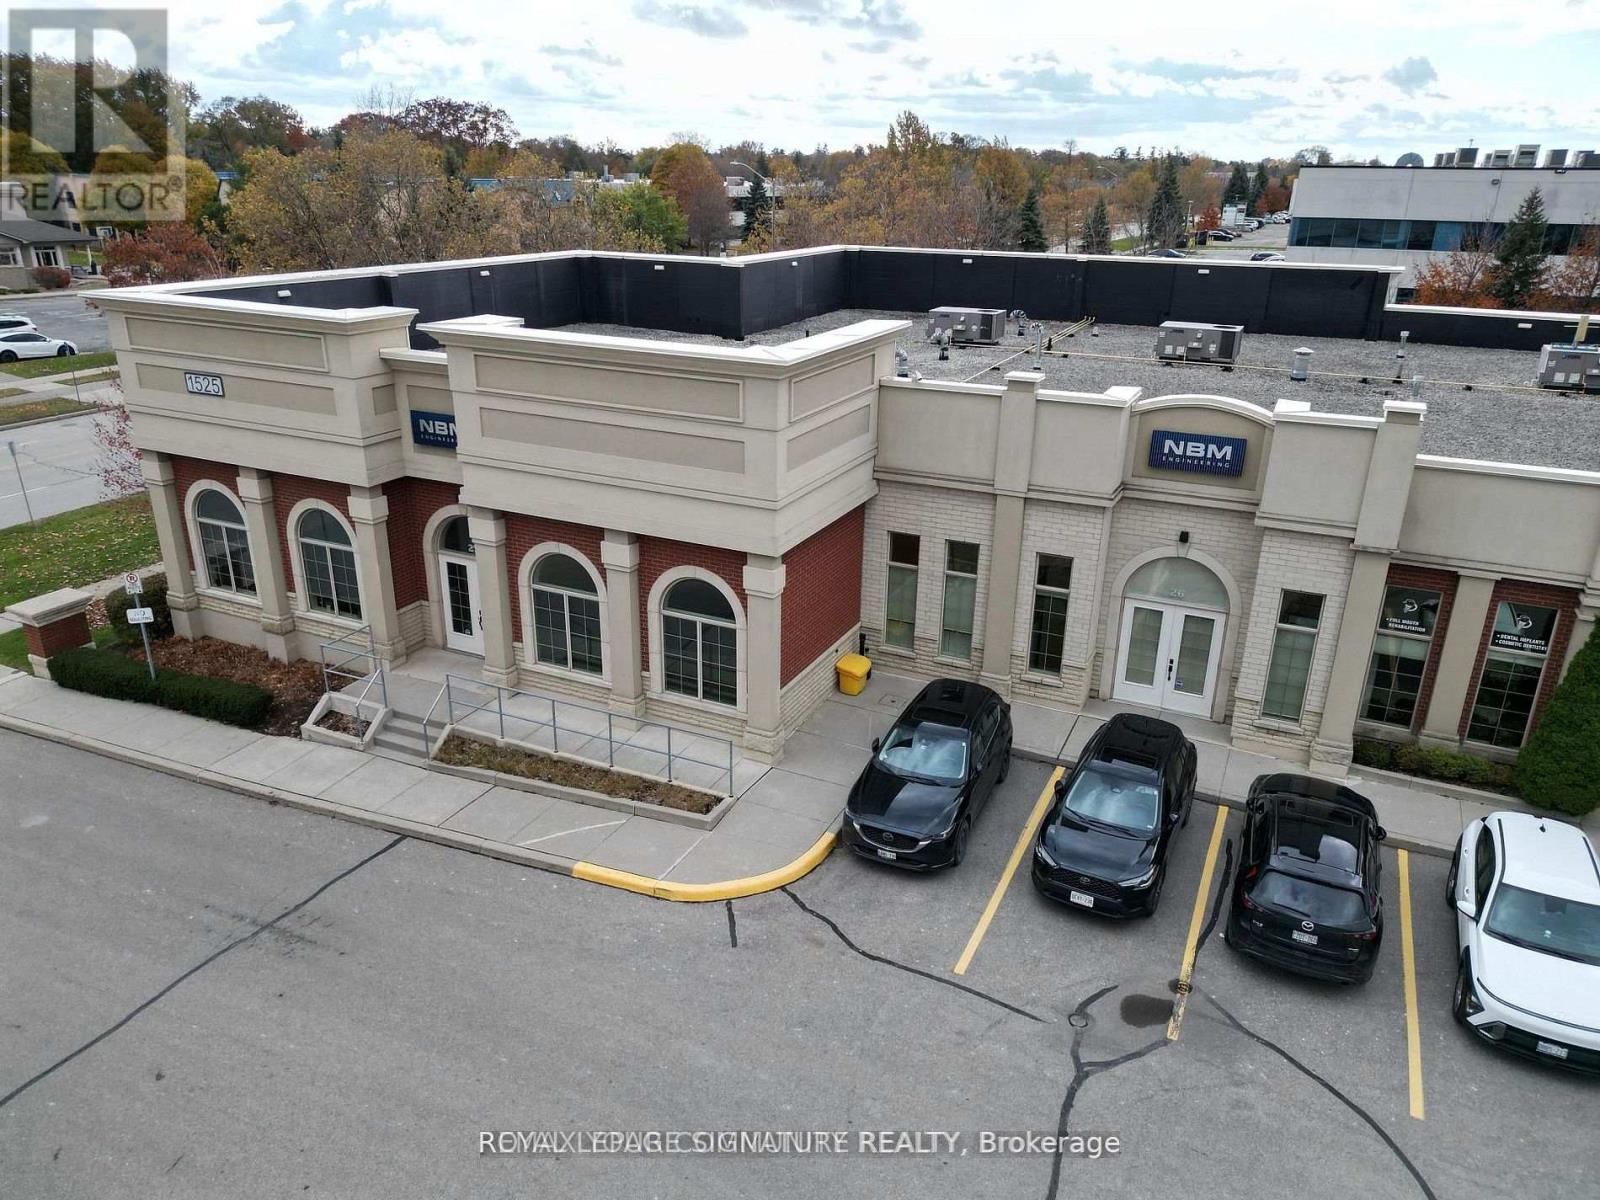
26-27 - 1525 Cornwall Road
Oakville, Ontario
Incredible turn-key 5,463 SF corner unit available for sale at the highly desirable Maple Grove Corporate Centre in the heart of Oakville's thriving business corridor. Flexible layout suitable for retail or office use allowing for various uses including medical. Offering a mix of reception, open space, kitchen, boardroom, washrooms and several offices and workspaces on glass including a large outdoor patio. Located in a well maintained complex with ample on-site parking and quick access to the QEW and Highway 403. Ideal opportunity for businesses seeking a strategic and accessible Oakville location. (id:50787)
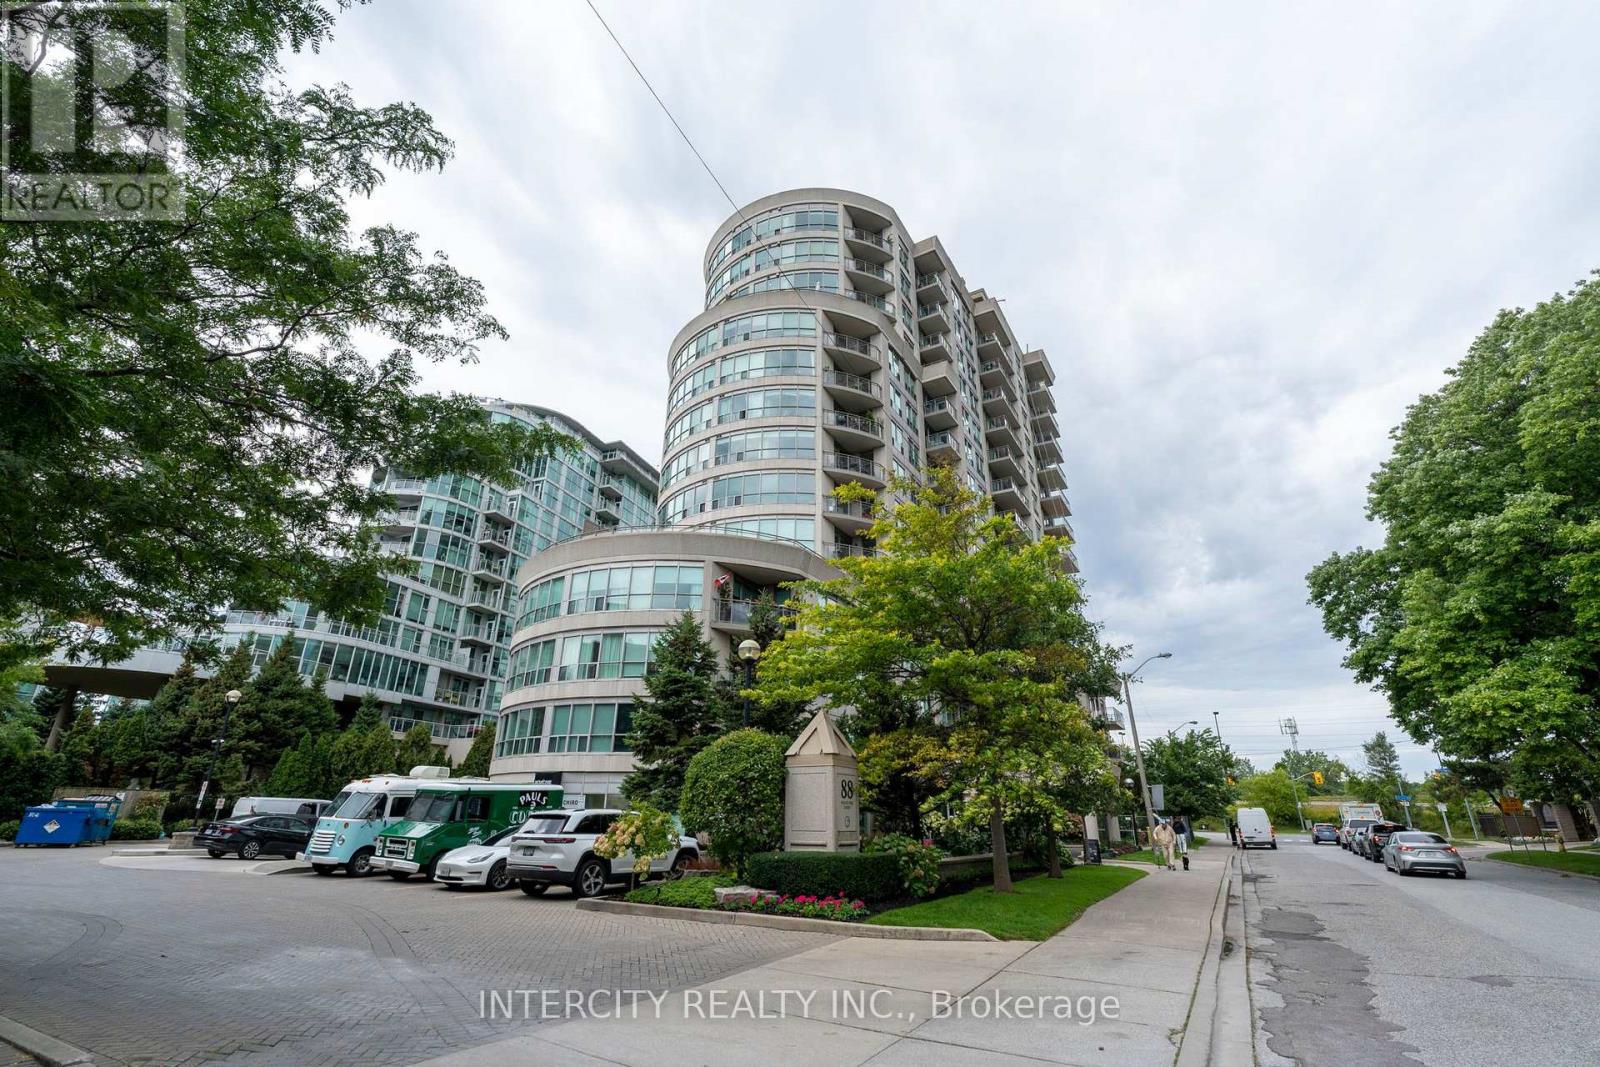
907 - 88 Palace Pier Court
Toronto, Ontario
Welcome to 88 Palace Pier Court, Suite 907 one bedroom corner suite with 9 foot ceilings. Where waterfront living meets exceptional comfort and convenience. Enjoy the best of Etobicoke living in this beautifully maintained suite at the prestigious Palace Place community. Ideally situated along the waterfront, this bright and spacious residence offers an inviting open-concept layout with vinyl floors, generous living and dining areas, large windows, and an abundance of natural light. The well-appointed kitchen provides ample cabinetry and workspace, making it equally suited for everyday living and entertaining. The spacious primary bedroom offers vinyl floors and a comfortable retreat. Residents of Nevis enjoy an impressive range of amenities and services, creating a true resort-style lifestyle. Take advantage of the BBQ area, fitness facilities, indoor sauna, party and entertainment spaces, landscaped grounds, guest suites, and 24-hour concierge/security services. Perfectly positioned close to Lake Ontario, waterfront trails, parks, marinas, restaurants, shopping, and convenient access to downtown Toronto and major highways. Whether you're looking for a full-time residence, a convenient city retreat, or a sophisticated waterfront lifestyle, Suite 907 offers an excellent opportunity in one of Etobicoke's sought-after communities. A wonderful opportunity to experience waterfront condominium living at Nevis. (id:50787)
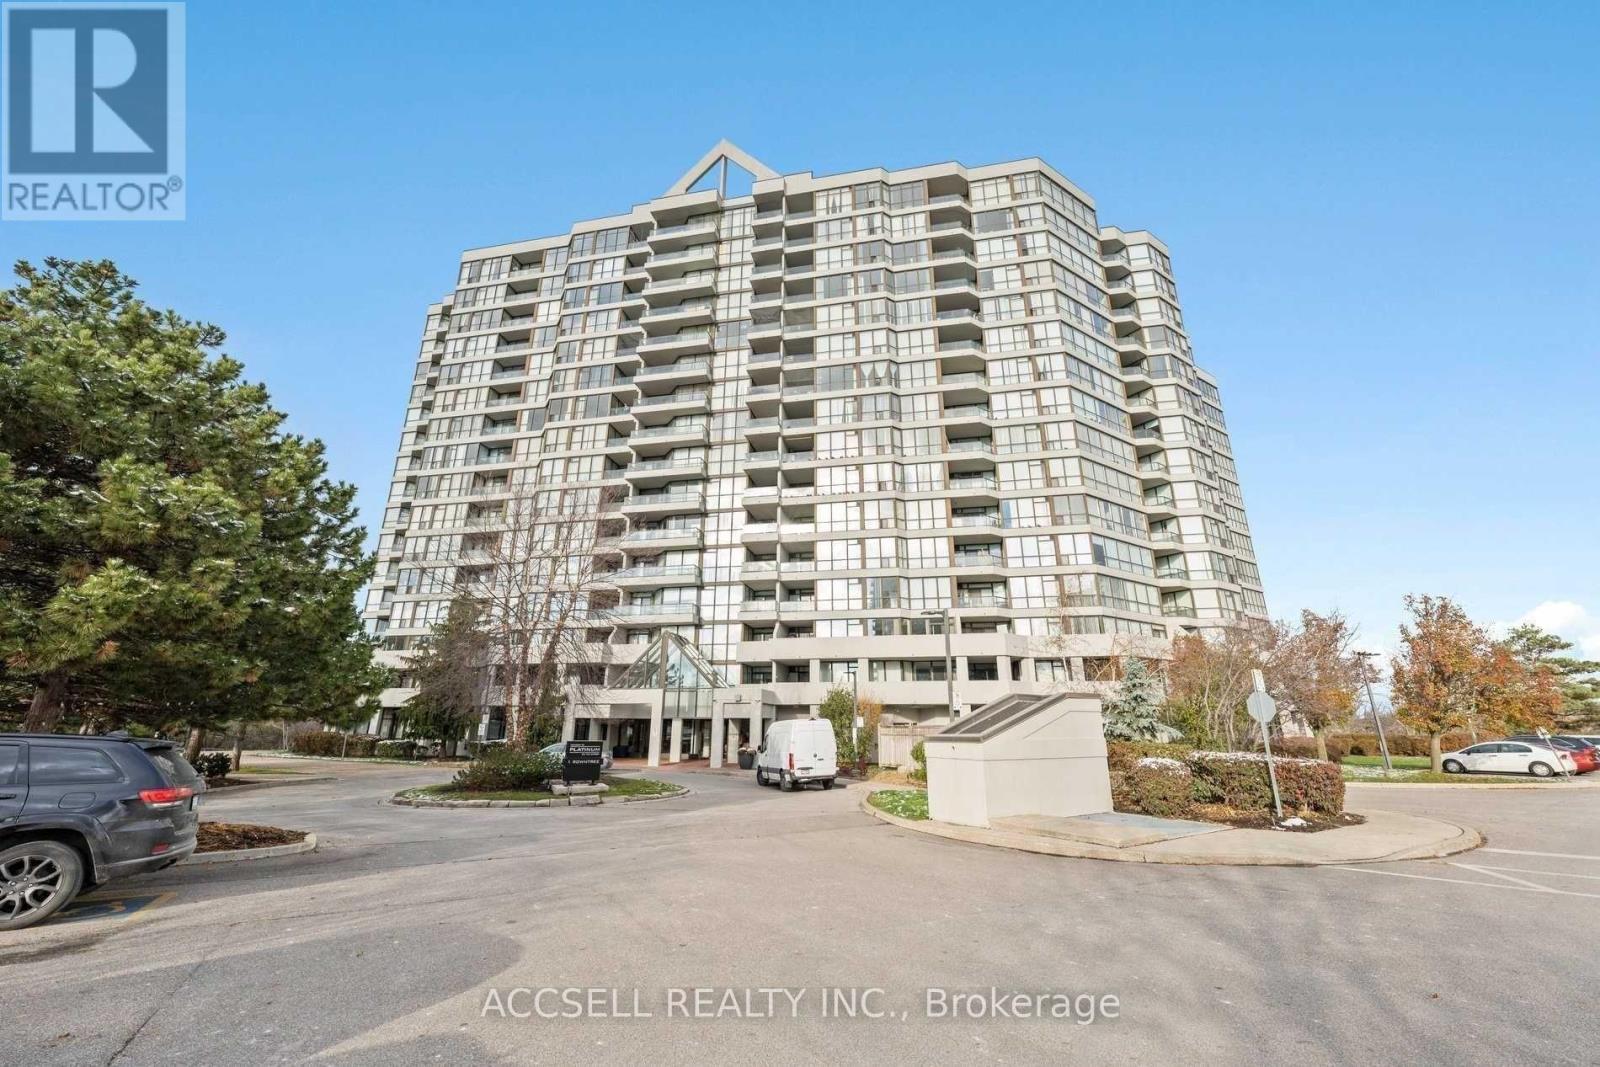
1714 - 1 Rowntree Road
Toronto, Ontario
Location, Location, Location! Welcome To This Rare And Spacious Penthouse Condo Offering An Exceptional Opportunity To Create Your Dream Home. Featuring A Bright Open-Concept Layout With Oversized Principal Rooms, This Sun-Filled Suite Boasts Desirable Southwest Exposure, Filling The Space With Natural Light Throughout The Day. Enjoy The Convenience Of A Gated Community With 24-Hour Gatehouse Security, Plus Maintenance Fees That Include Cable TV And High-Speed Internet. Ideally Located Close To Schools, Hospitals, Shopping Plazas, Humber College, York University, Major Highways, And Scenic Hiking And Biking Trails, Everything You Need Is Just Minutes Away. While The Unit Offers Incredible Space, Layout, And Location, It Does Require Some TLC - Making It The Perfect Opportunity For Buyers Looking To Add Their Own Personal Style And Vision. With Great Bones And Endless Potential, You Can Renovate And Customize Every Detail To Match Your Taste While Building Instant Value. Whether You're A First-Time Buyer, Investor, Or Someone Looking For A Spacious Penthouse To Transform Into A Showpiece, This Is A Rare Opportunity You Won't Want To Miss! (id:50787)
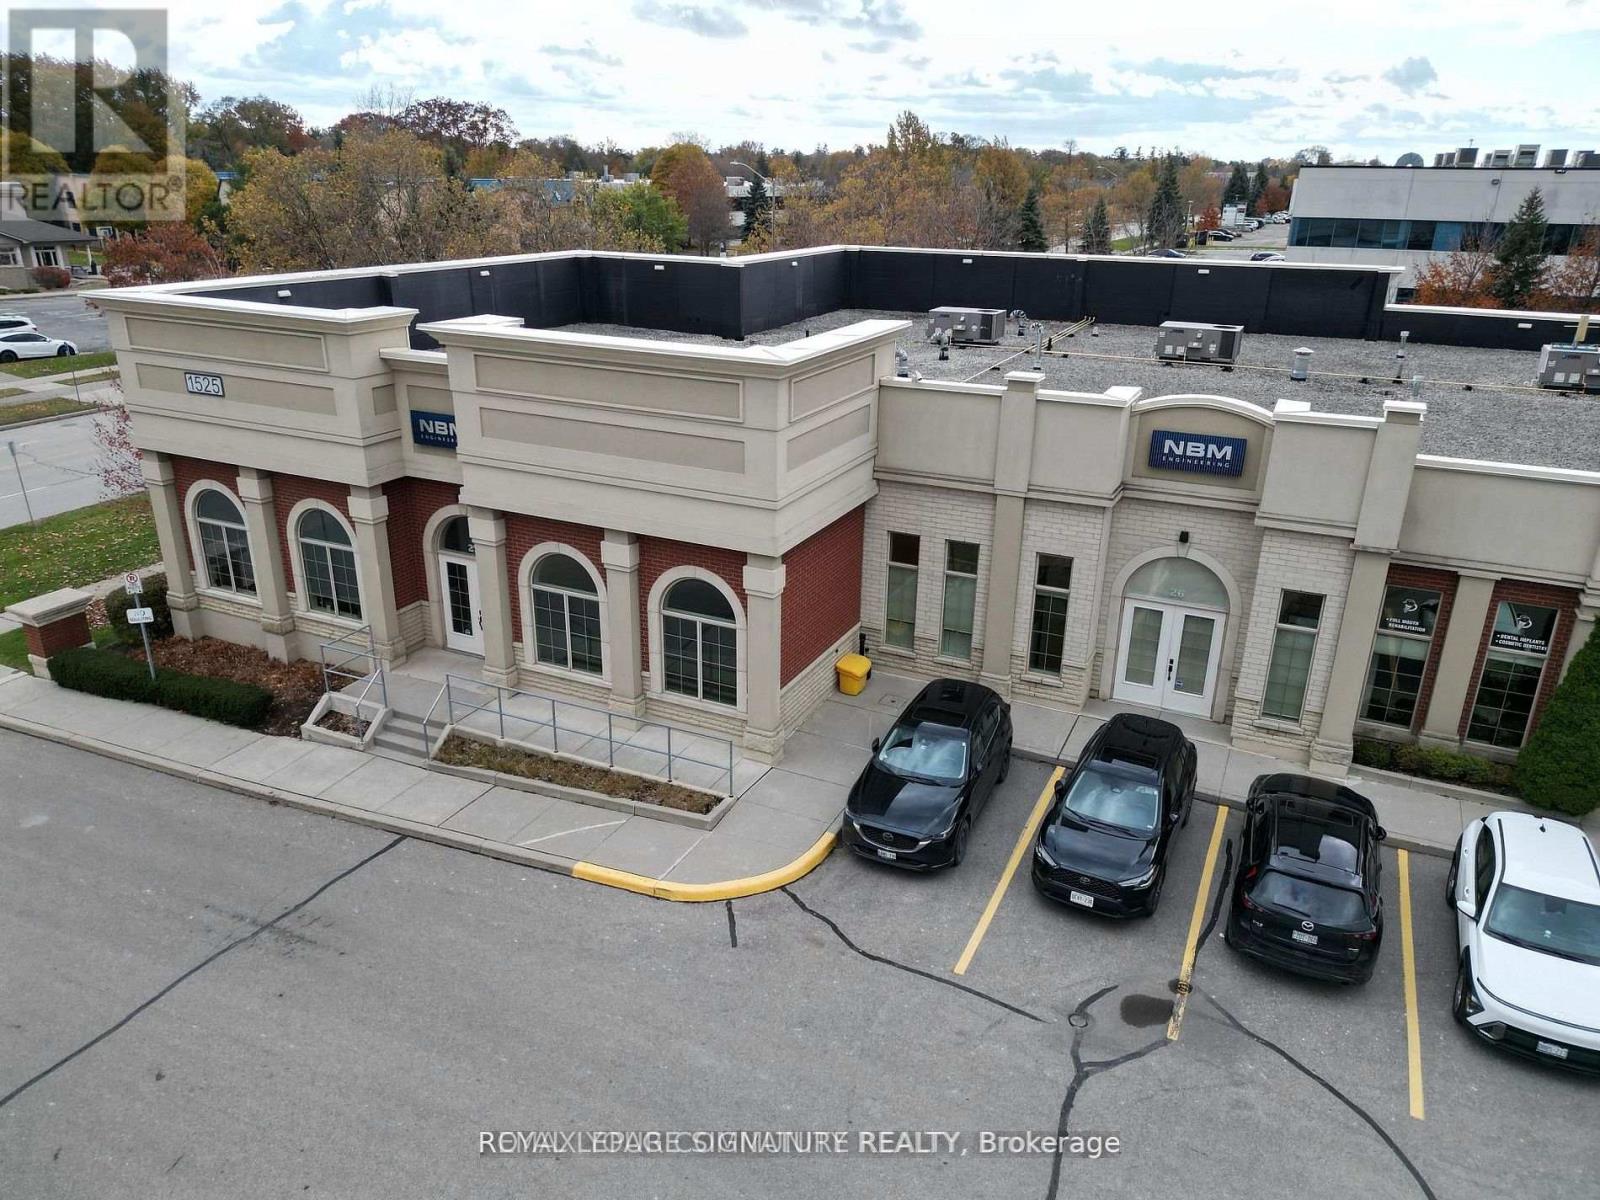
26-27 - 1525 Cornwall Road
Oakville, Ontario
Incredible turn-key 5,463 SF corner unit available for sale at the highly desirable Maple Grove Corporate Centre in the heart of Oakville's thriving business corridor. Flexible layout suitable for retail or office use allowing for various uses including medical. Offering a mix of reception, openspace, kitchen, boardroom, washrooms and several offices and workspaces on glass including a large outdoor patio. Located in a well maintained complex with ample on-site parking and quick access to the QEW and Highway 403. Ideal opportunity for businesses seeking astrategic and accessible Oakville location. (id:50787)
301 - 741 Dovercourt Road
Toronto, Ontario
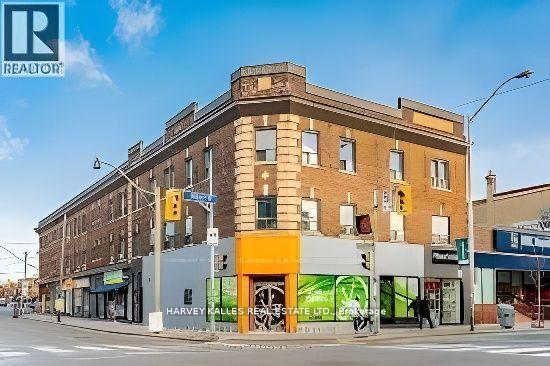
Welcome to your new spot in the heart of Bloor & Dovercourt. This stylish one-bedroom is all about location, convenience and effortless city living, featuring a beautiful kitchen and plenty of character. The unit will be freshly painted for the new tenant, creating a clean and welcoming space to call home. Step outside and you're instantly connected to the energy of the neighbourhood, with the Bloor subway just moments away and an endless lineup of cafes, restaurants, bars, shops and local favourites right at your doorstep. A smart, stylish urban pad in one of Toronto's most vibrant pockets. (id:50787)
Upper - 115 Livingstone Avenue
Toronto, Ontario
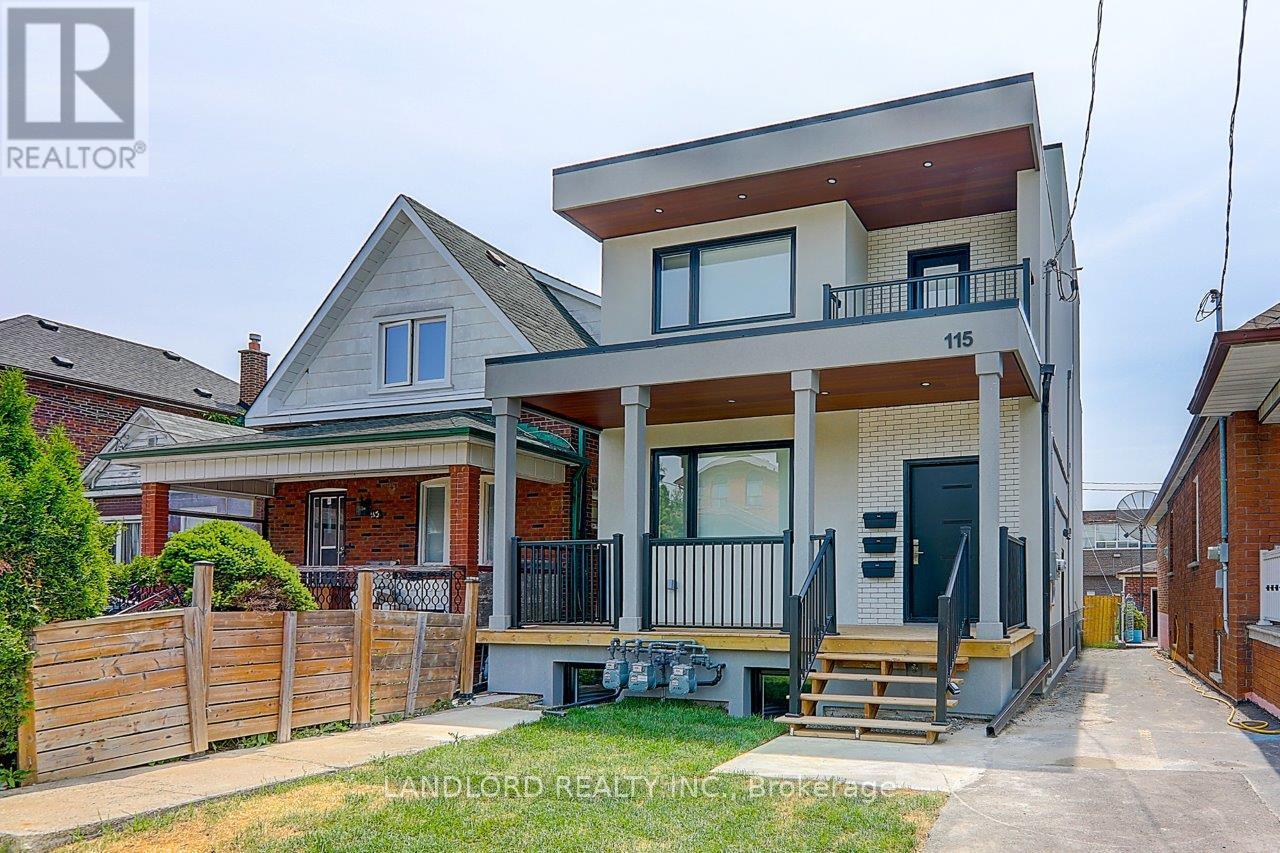
Recent new construction of property with amazing Upper Unit available October 1st. 3 Bdrm, 3 Bathrm Multi-level Suite In A Sought After Family Friendly Neighbourhood W/Upgrades Galore, Modern Kitchen With Quartz Counters And Backsplash, Centre Island And S/S Appliances. Stunningly Stylish Bathrooms. Furnace And hot water tank. Several walkouts. Too Many Features To Mention. Washer And Dryer. Great Location Near Many Area Amenities And Transit. Professionally Managed. Comes with 1 parking spot and individual portion of backyard (west side). Carefree Living At Its Finest. (id:50787)
219 Gatwick Drive
Oakville, Ontario
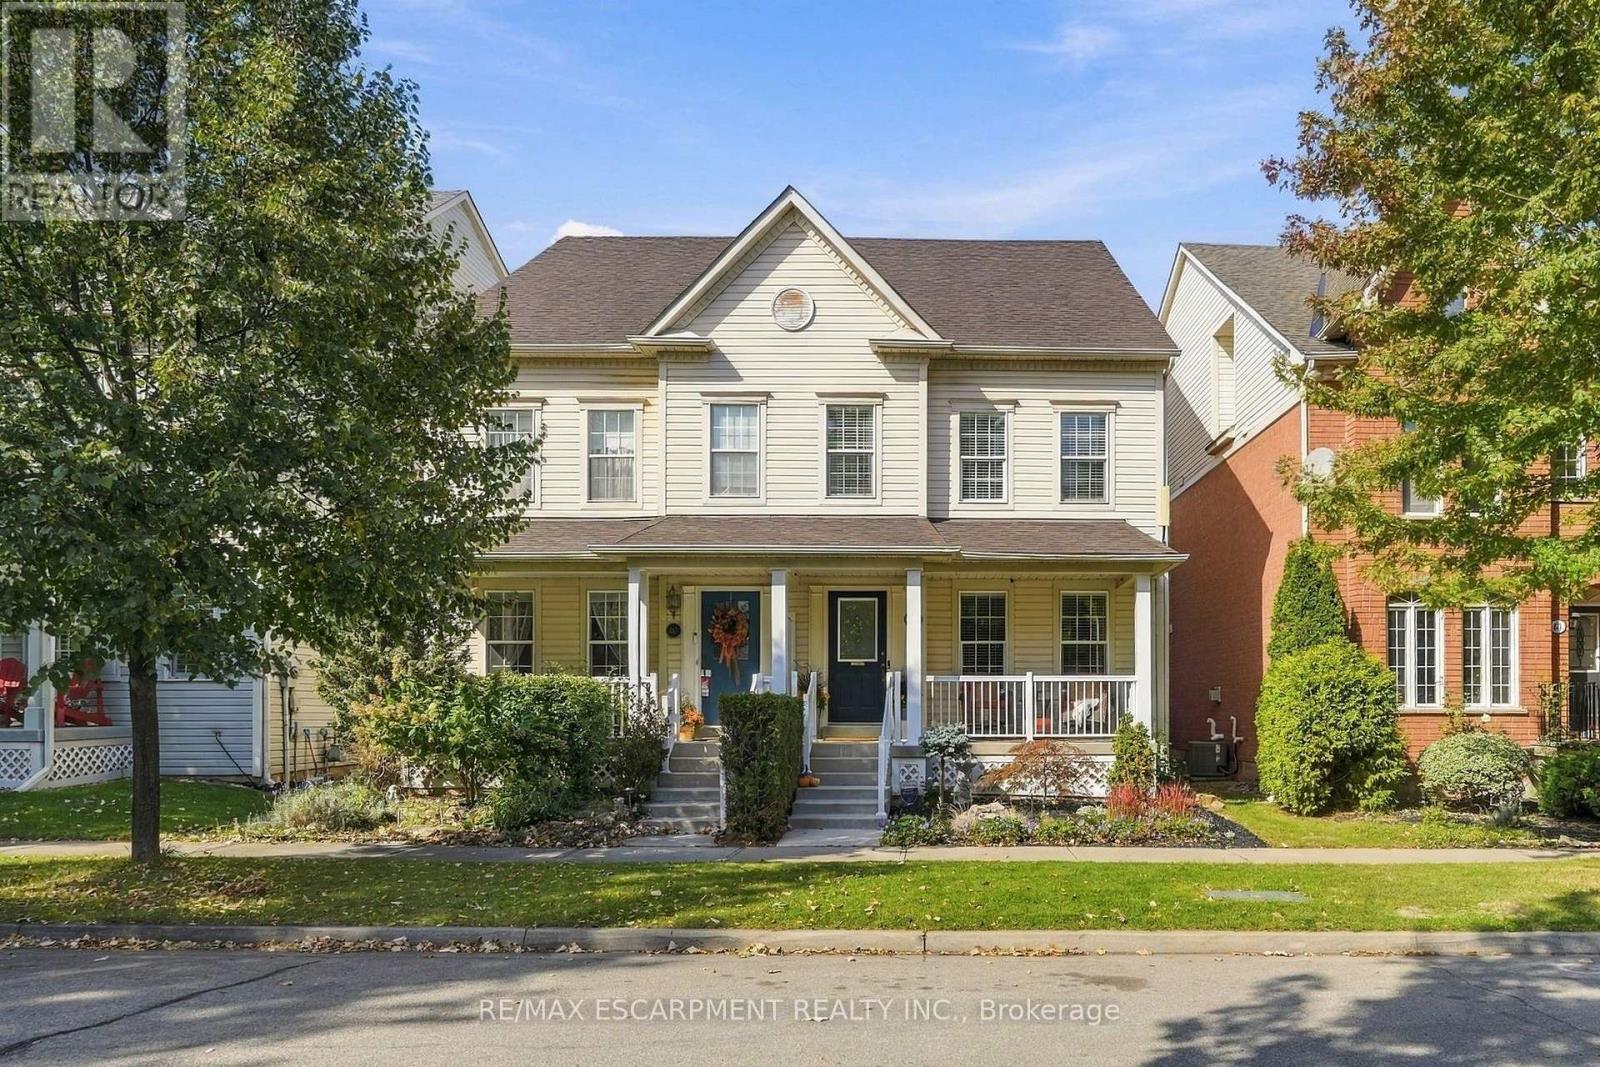
Some streets just make you want to slow down the pace. Gatwick Drive is one of them, lined with storybook homes and mature trees arching overhead. If Charmville existed in Oakville, this neighbourhood would be it. At 219 Gatwick, there's a front porch and a back patio that make a strong case for staying outside a little longer, breathing in the crisp fall air beneath the warm glow of a harvest moon. Inside, this freehold semi-detached lives larger than you'd expect, with more than 2,000 sqft above grade across three levels. Three bedrooms, 2.5 bathrooms and a double-car garage cover the practical side. The top-floor family room covers the rest. It's sunny, tucked away, and easily the coziest spot in the house, ready for movie nights, a playroom, or a quiet place to work. Downstairs, the unfinished basement is a blank canvas: a rec room, gym, guest space, home studio... whatever you need it to be. Sharply priced in Oakville's Uptown Core, close to parks, schools, shops and transit, this home has the space, the light and the street already in place. Move in, settle in, and make it yours. (id:50787)
132 The Kingsway
Toronto, Ontario
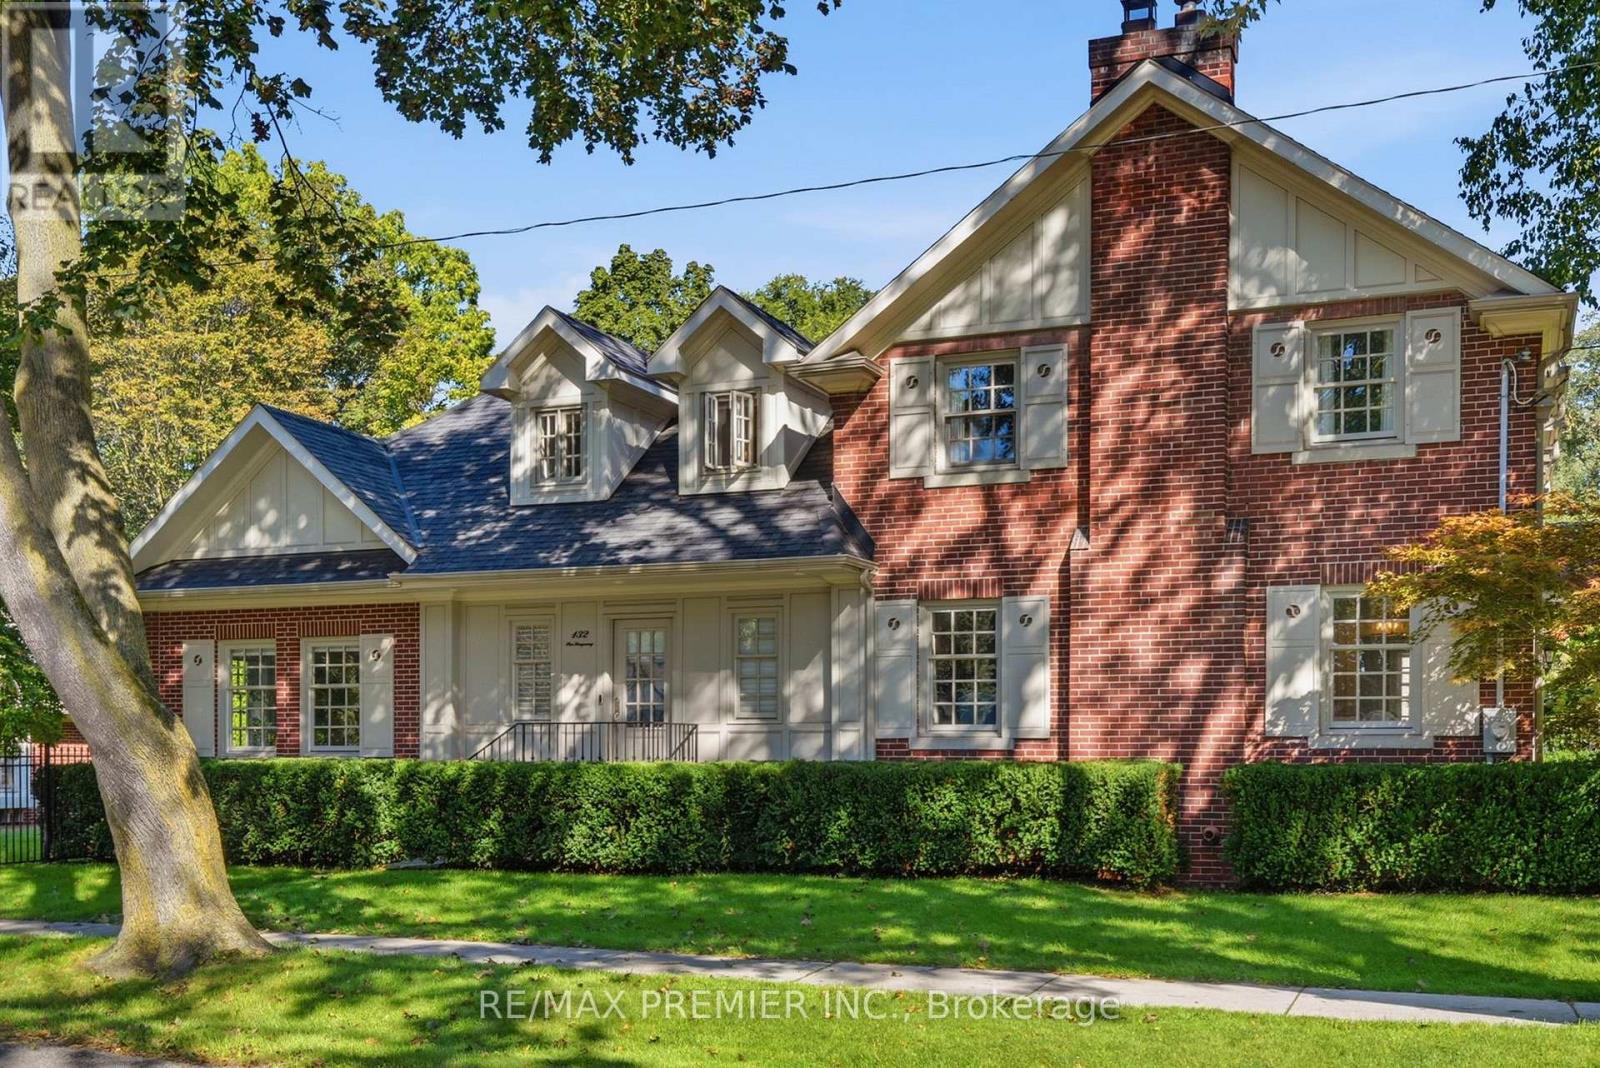
If You've Ever Imagined Living In The Kingsway, 132 The Kingsway Captures Everything That Makes This Neighbourhood So Special. Timeless Architecture, Classic Character And Refined Elegance Come Together In A Residence That Truly Defines The Neighbourhood. Beautifully Proportioned Principal Rooms, Rich Millwork, Hardwood Floors And Multiple Fireplaces Create A Home That Is Sophisticated Yet Warm, With Formal Living & Dining Rooms, A Sunken Family Room, Private Office, Expansive Kitchen & Breakfast Area, 4 Generous Bedrooms And A Finished Lower Level. Set On An Exceptional 60 X 165 Ft Corner Lot, One Of The Larger Properties On The Street, With Mature Trees And Beautiful Grounds. And For The Car Enthusiast, The Incredibly Rare 4-Car Coach House Tandem Garage Is A Feature Almost Impossible To Find In The Neighbourhood. Steps To The Kingsway's Shops, Dining, Subway, Parks And Top Schools. A Rare Opportunity To Own A Home Of This Scale, Distinction And Presence In One Of Toronto's Most Coveted Neighbourhoods. (id:50787)