
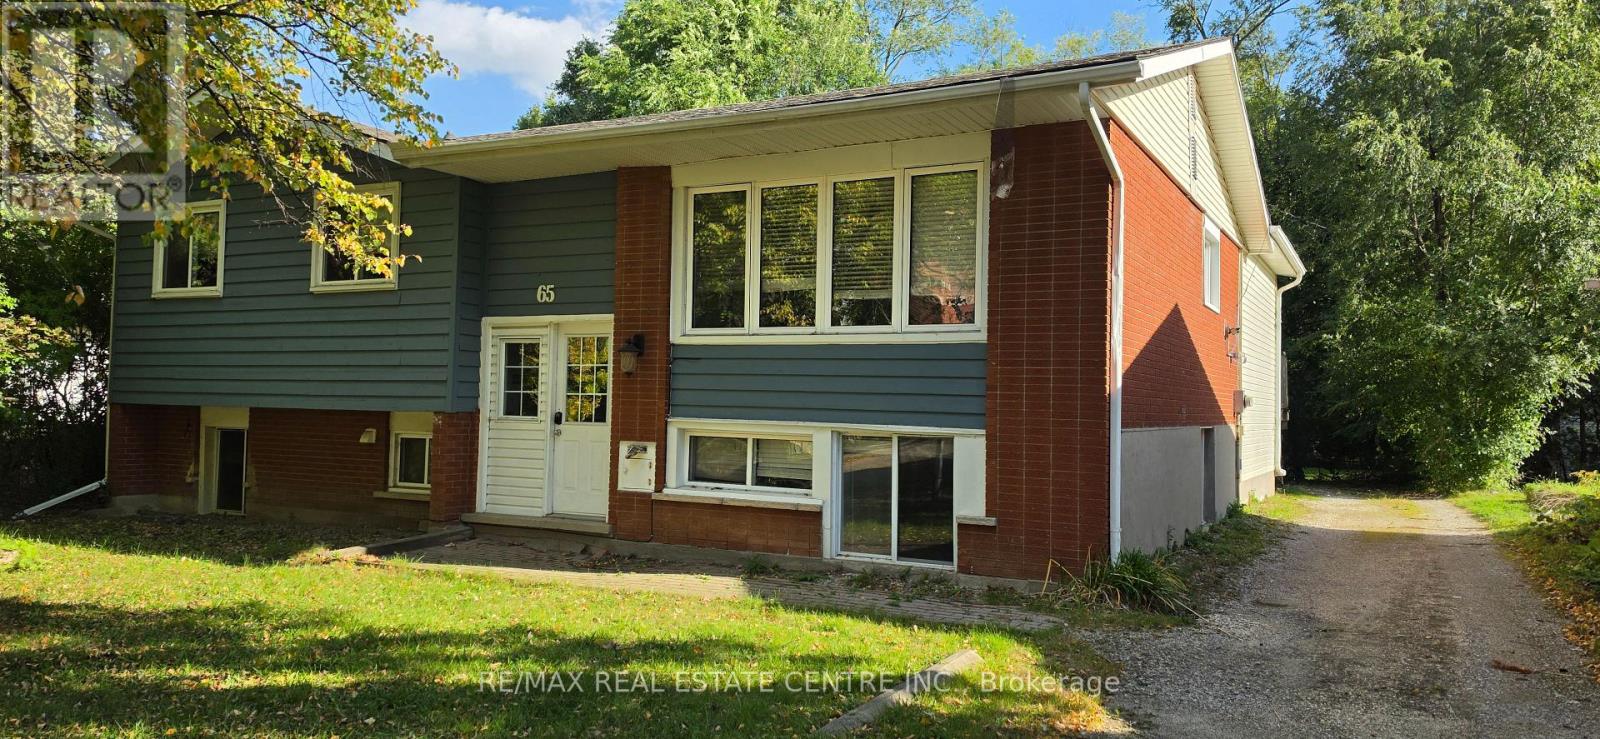
65 Cardill Crescent
Waterloo, Ontario
A rare find near the University of Waterloo, where most student housing is now high-rise condos and detached houses are increasingly hard to come by. This raised bungalow with an addition holds two spacious 5-bedroom units, 10 good-sized bedrooms in total, laid out in the traditional groups of five that students prefer. Unit A is the bright upper level. Unit B is a two-storey unit with a full kitchen plus a kitchenette, two living rooms, a study and a den, and oversized windows that fill the lower level with natural light. Extensive recent updates include: New kitchen and standing shower in Unit B (2026), New roof (2024), Unit A kitchen (2024), Furnace, central A/C and all windows (2023)There's also a 5-car parking lot at the rear, a large back deck and outdoor area, and a separate coin laundry room with its own entrance. Close to UW, Laurier and major bus routes, this is a turnkey, low-maintenance investment in one of Waterloo's most in-demand rental areas. It's a rare and ideal opportunity for a parent investor looking for a home for their son or daughter and friends, with no need to assume someone else's tenants. After 20 years of proud ownership, the seller has decided to retire, making this a rare chance to acquire a well-maintained, long-held property. (id:50787)
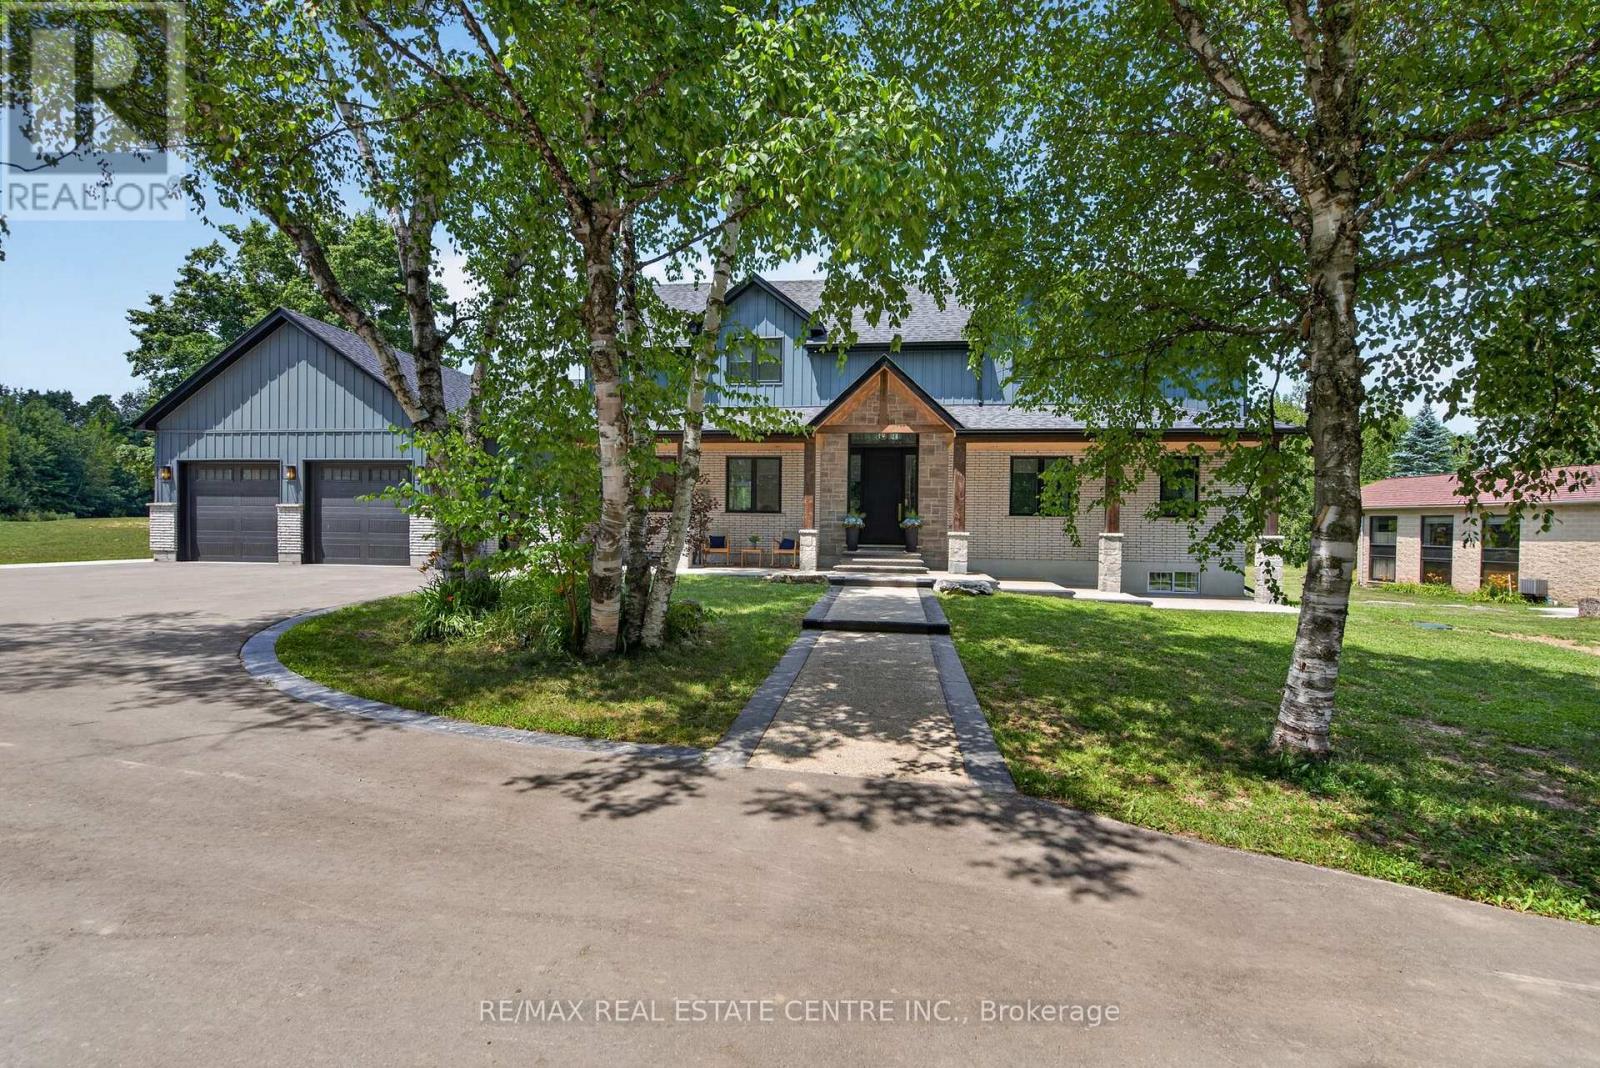
833180 4th Line Ehs
Mono, Ontario
One Rent, Three Versatile Spaces: Lease this massive package featuring a 3,600 sq. ft. primary residence, a separate 1,600 sq. ft. self-contained apartment, and a 1,600 sq. ft. shop-all for one single monthly price!Welcome to this luxury estate on a private 5.63-acre country property! 3 Reasons You Should Lease or Lease to Buy This Amazing Property: 1... Resort-Style Backyard Oasis: Step outside to an unparalleled outdoor retreat featuring a 25' x 50' kidney-shaped saltwater pool, tranquil pond views, elegant stamped concrete and a massive 20' x 32' cabana. 2... Fully Contained 1,700 Sq. Ft. Guest House: Complete with a kitchenette, bedroom, 4pc bath, and a loft with a powder room, this bright separate residence is perfect for extended family, guests, or lucrative rental income. 3... Premium 1,600 Sq. Ft. Heated Workshop: A rare and exceptional asset featuring its own washroom, ideal for business owners, hobbyists, tradespeople, or premium vehicle storage. Again now coming to the Home , The grand foyer invites you into a bright, open-concept great room boasting 9-ft ceilings and a dramatic floor-to-ceiling fireplace. A chef-inspired kitchen features a massive center island, premium appliances, and ample counter space-perfect for entertaining. Engineered hardwood flows throughout, leading to a main-floor primary retreat with a spa-like 5pc ensuite and custom walk-in closet. The upper loft offers 2 generous bedrooms and a second family room, while the finished basement adds an expansive open-concept living area and 3pc bath. This home & property is an absolute MUST-SEE! (id:50787)
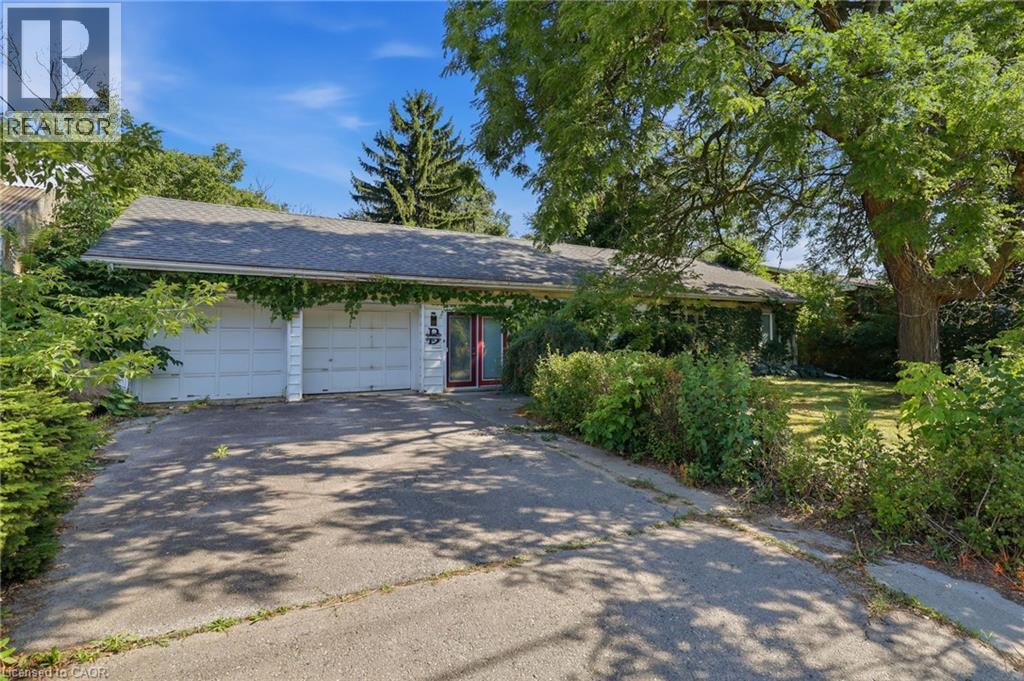
356 Thompson Road
London, Ontario
Welcome home to this beautifully maintained 3-bedroom, 1-bathroom bungalow, set on a private, manicured 75-foot lot and shaded by large mature trees. This is a rare find — a true owner-cared-for home and is ready for its next chapter. Step inside to find hardwood flooring running throughout the main living areas, with parquet in the bright kitchen and tile in the bathroom. The bathroom offers a clean, modern feel, while the well-appointed kitchen is full of natural light. Major systems have been taken care of, including the furnace, heat pump, roofing, and attic and basement insulation — giving you peace of mind and genuinely low energy bills. Outside, the oversized private yard is a standout, offering room to garden, entertain, or simply enjoy the shade of mature trees and a level of privacy from the road that's hard to find. A large custom-built storage shed adds valuable extra space for tools, toys, or a workshop setup. Rounding out the package is a rare 2-car attached garage — ideal for parking, storage, or hobby space — on a wide 75-foot lot that offers room to breathe in a mature, established neighbourhood. Move-in ready and full of pride of ownership. Don't delay — book your showing today! (id:50787)
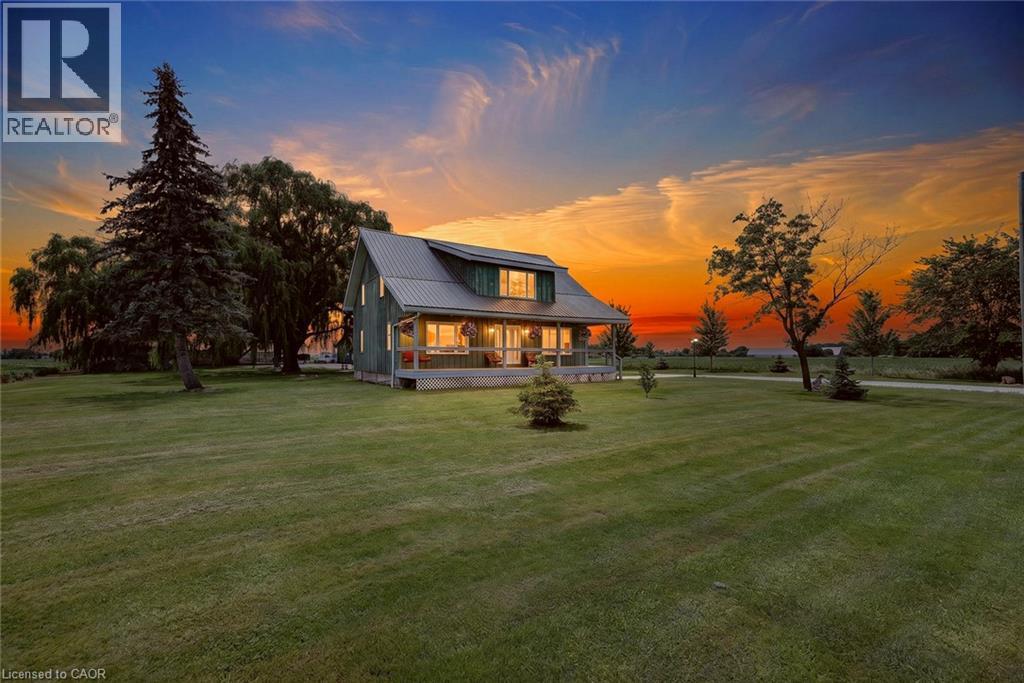
3120 Highway #3 W
Jarvis, Ontario
Enjoy the best of country living in this beautiful 3-bedroom, 2-bathroom home on a generous lot. Surrounded by fields and big sky, this home has curb appeal in spades, and a largely updated interior. Large and open kitchen with granite countertops, a large island and ample cupboard space. Kitchen opens to the dining room, filled with natural light and enough space to host large family dinners. Comfortable and spacious living room with pot lights and 2-piece bathroom. Primary bedroom has soaring ceilings, good storage space and calm field views. Vaulted ceilings throughout second level, and upper bathroom is 2 years old. Lot also has detached 2-car garage and large workshop. Furnace is 5 years old, a/c is 4 years old, windows were replaced in 2014. (id:50787)
6453 Townline Road
Smithville, Ontario
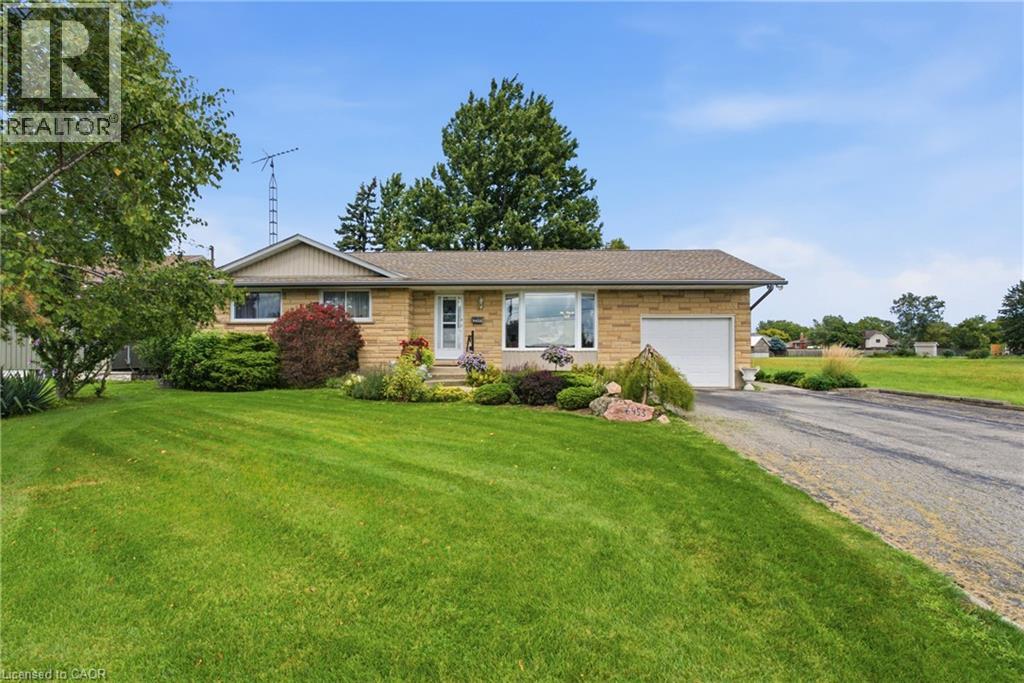
When a home is listed for the first time in almost 40 years, you know it's something special. 6453 Regional Road 14/Townline Rd is ready for it's next family to move in, make it their own and love it for years to come. Located at the edge of Smithville, overlooking farmers' fields and across the road from schools, this is a great place to settle while still being closer to all the amenities of town. The oversized 68' X 210' lot offers plenty of room to enjoy the outdoors. Relax on the beautiful two tier back deck, spend time in the gardens, or enjoy some hobby gardening with the small shed (includes hydro) and attached greenhouse (includes gas and water). Inside you'll find a cozy living room leading into the dining area and updated kitchen with quartz countertops. There are three bedrooms upstairs, with the option to easily add a fourth bedroom in the basement. The basement also features a second bathroom and a separate back entrance, offering potential to add a kitchen and create an in-law suite for multi-generational living or additional rental income. A single-car garage and double-wide driveway provide plenty of room for vehicles, storage and projects. With its peaceful setting, large property and convenient Smithville location, this home offers the small town lifestyle so many people are looking for. Updates include upstairs washroom(2025), furnace with air cleaner (2018), windows (2023), and A/C (2025). The water heater is owned, so there are no monthly rental fees. Move in and start enjoying your new home right away! (id:50787)
433527 4th Line
Amaranth, Ontario
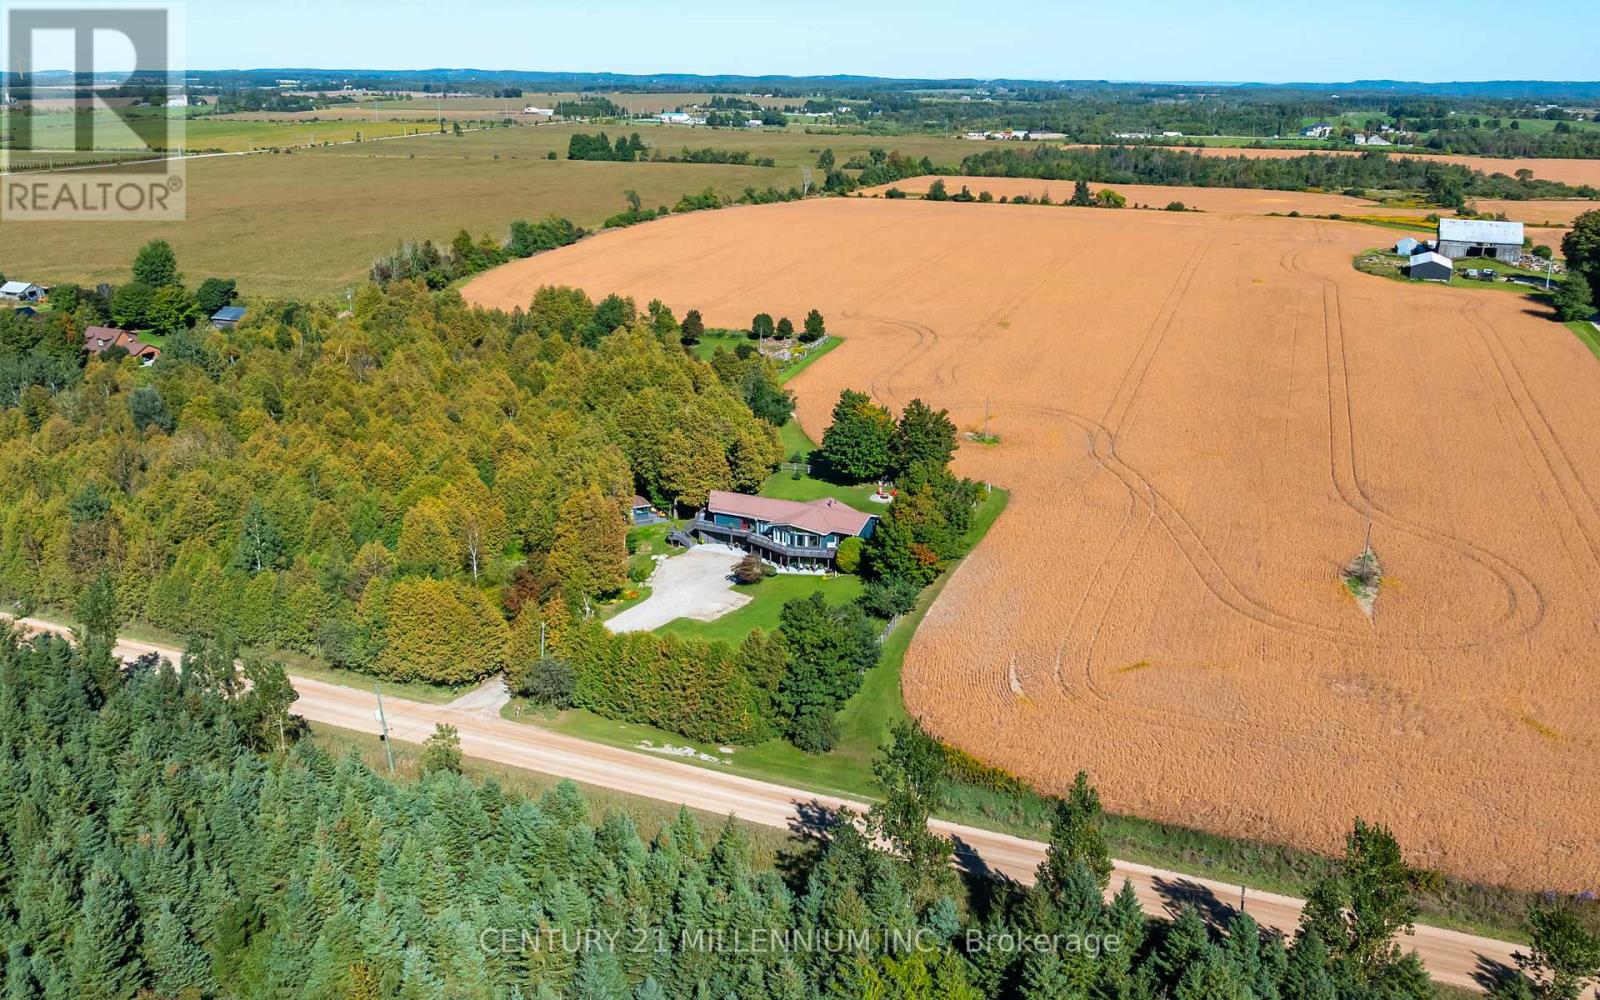
Drive into the long driveway and immediately exhale. That's what coming home to this property feels like! This 3 + 2 bedroom, 2 + 1 bathroom home sits on a peaceful and private just over 1 acre lot outside of Laurel, and features over 2700 sf of finished living space to enjoy. It pairs a quiet country setting with a flexible layout. The lower level has a 2 bedroom self contained in-law suite with large picture windows & multiple walkouts to private patio areas, offering comfortable separate living space for extended household members, long-term guests, or anyone who wants room to spread out.The main level floor plan offers 2 living areas with cathedral ceilings and floor to ceiling windows overlooking the front & side yards and floods the home in natural light. A spacious & functional foyer opens up to both sides of the home with open sight lines that give a bright & airy feel. The home has been thoughtfully updated throughout, with new hardwood flooring, new trim, new interior doors, new laundry cabinetry and numerous other upgrades. The wrap around deck with multiple walkouts overlooks the surrounding trees and captures the most dreamy Amaranth sunsets. The well-kept main level and the added versatility below give you options for how you live today and in the years ahead. The outdoor space is a standout in every season. Mature trees, a raised vegetable garden, a spacious deck, and private patios offer plenty of room for gardening, entertaining, and enjoying life outdoors.The location lets you enjoy rural living without giving up convenience. You are only minutes to sought-after Laurelwoods Elementary School and a short drive to shopping, dining, and everyday amenities in town.This is an updated, versatile, well-loved home with space, privacy, and room to grow, gather, and make lasting memories in every season. (id:50787)
60 Frederick Street Unit# 201
Kitchener, Ontario
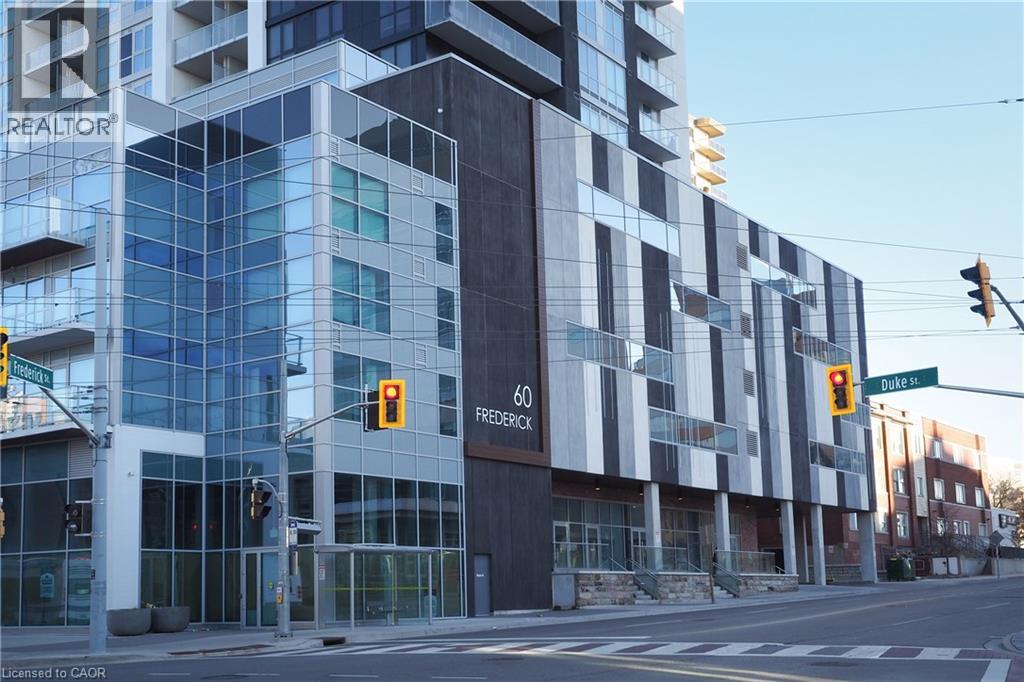
This RARE GEM offers an impressive 914 square feet of stylish, urban living space, featuring two spacious bedrooms plus a DEN, perfect for a home office or extra guest space. With two full bathrooms, an exclusive underground EV parking space, and a private storage locker, convenience and comfort are at your fingertips. As you step into this inviting corner unit, you'll be greeted by an abundance of natural light pouring through the floor-to-ceiling windows, complete with solar shades for those sunny days. The open-concept layout enhances the spacious feel, making it perfect for entertaining family and friends. Enjoy the seamless flow from the living room to your private 22-foot-long balcony, where you can enjoy your morning coffee or unwind with a glass of wine in the evening breeze. This condo includes a modern in-suite laundry with Samsung stackable appliances and thoughtfully designed custom closet organizers in both bedrooms. The fully equipped kitchen boasts Whirlpool appliances, including a fridge, stove, dishwasher, and over-the-range microwave, making meal prep a breeze. To help bring the space to life, select photos have been virtually staged to illustrate the possibilities for furniture placement and everyday living! Experience the exceptional amenities provided by the building, including 24/7 Concierge Service, a fitness center, yoga room, party room, and a stunning rooftop terrace with BBQs. Enjoy a vibrant community atmosphere with a community garden and a dedicated dog park. With ground-floor shops and restaurants just steps away, you'll find everything you need right at your doorstep. This condo's location is unbeatable—within walking distance to restaurants, the Farmer’s Market, theatres, museums, cafes, boutiques, parks, and public transit options like the GRT, LRT Ion and GO Station. Don’t miss this opportunity to move right in and embrace a lifestyle of luxury and convenience. Your urban oasis awaits! (id:50787)
8 - 5 Fairholt Road N
Hamilton, Ontario
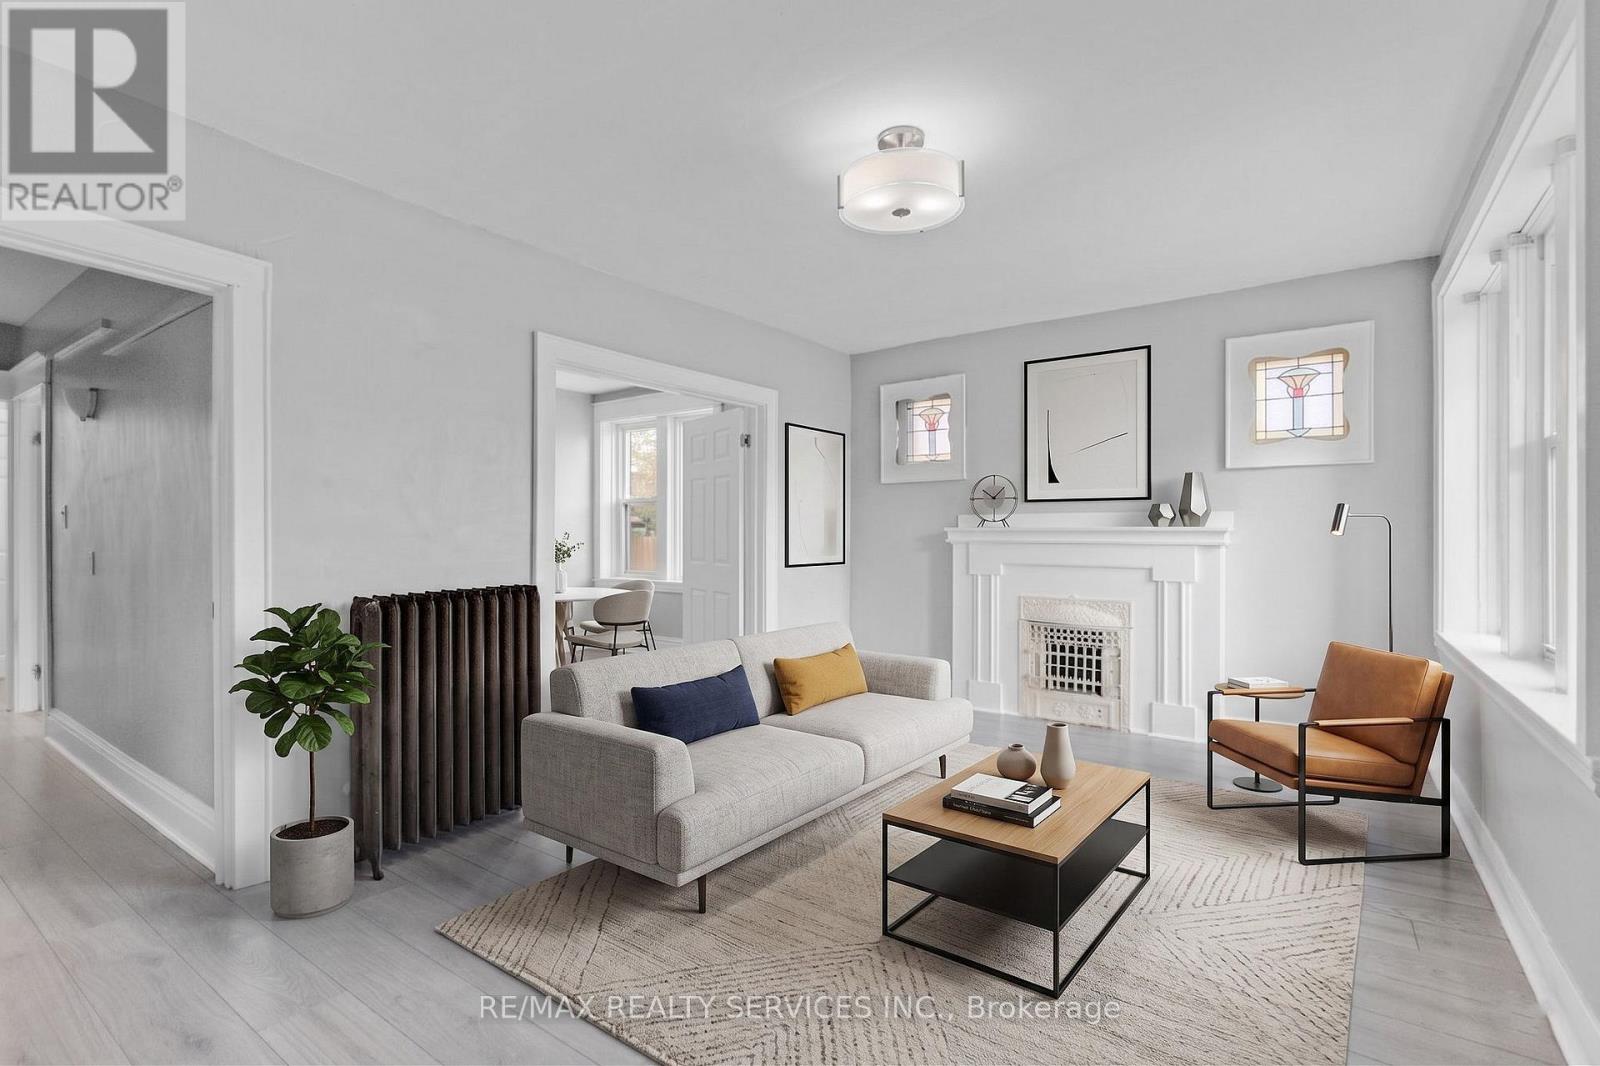
Welcome to 5 Fairholt Rd N! Bright & functional 2 bed 1 bath in a convenient Hamilton location. Spacious living room with walk out to private balcony. Large windows throughout bringing in natural light. Situated on a quiet street just minutes to Tim Hortons field, restaurants, shopping, parks, public transit and highway access. (id:50787)
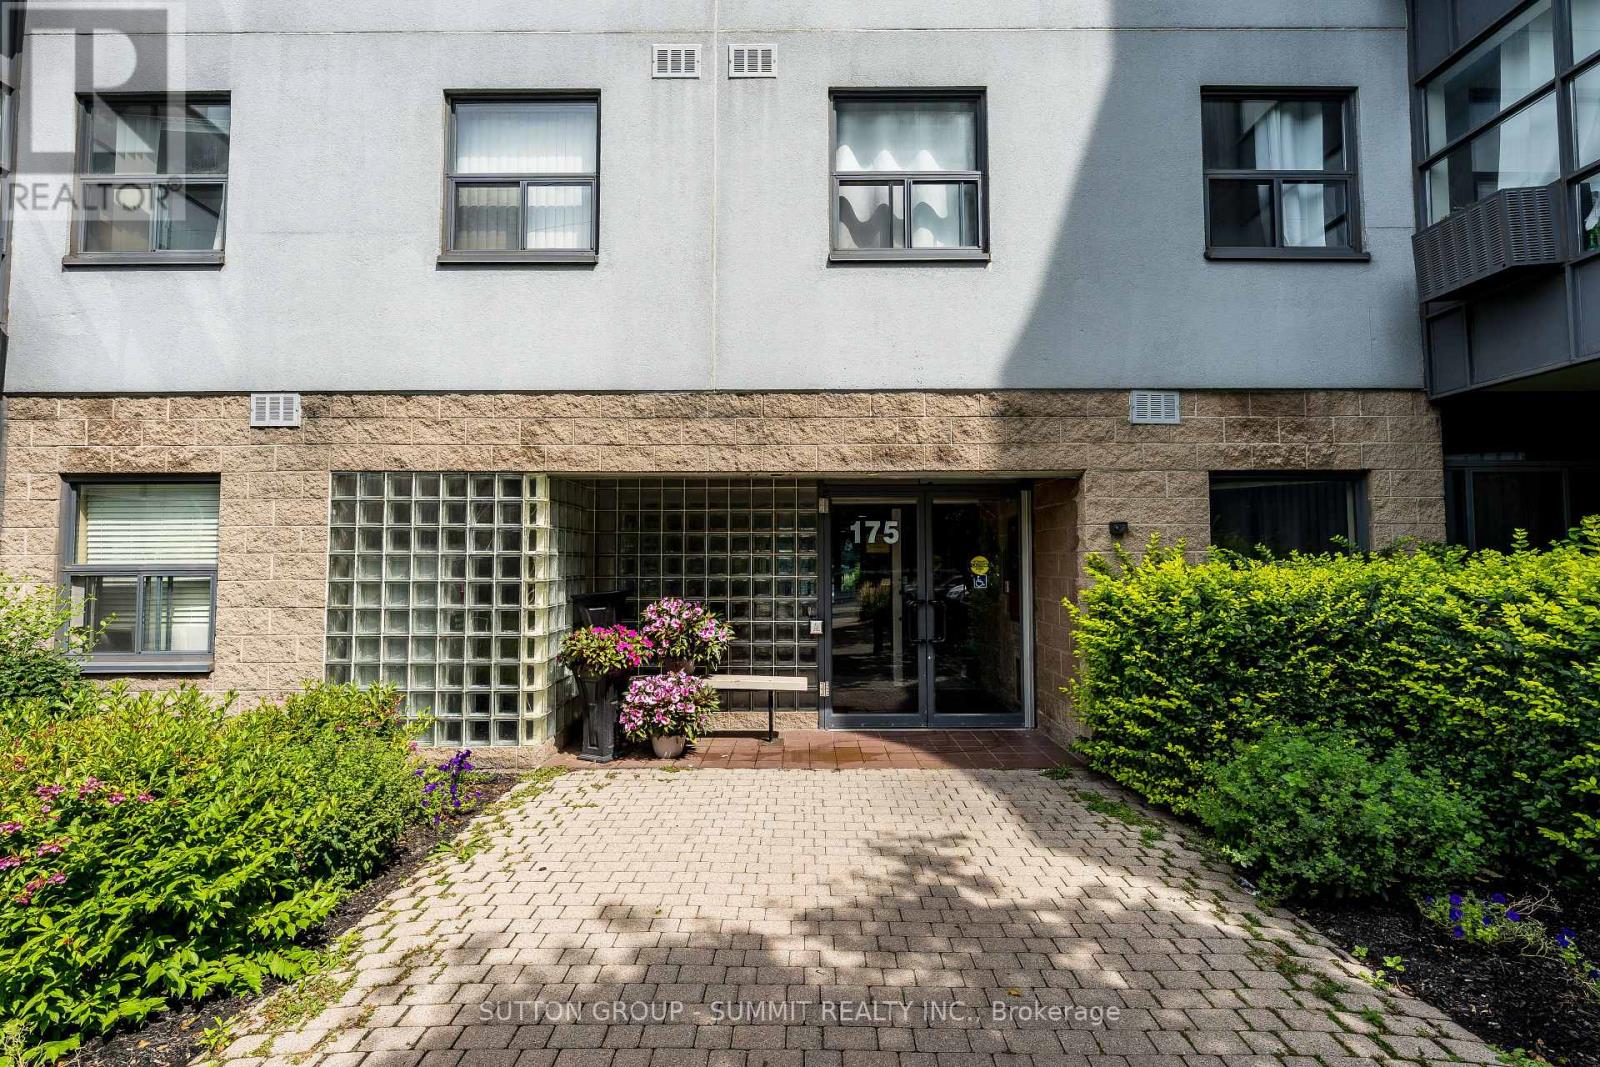
514 - 175 Hunter Street E
Hamilton, Ontario
Welcome to this beautifully newly renovated 1-bedroom home in the sought-after Corktown neighbourhood of Hamilton. Offering a convenient and walkable lifestyle, this home is just minutes from everything downtown Hamilton has to offer. The home features a newly renovated kitchen and bathroom, stainless steel appliances , creating a fresh, modern, and comfortable living space. The unit is available fully furnished or unfurnished, providing flexibility to suit your lifestyle and needs. The property also includes one underground parking space and one storage locker for added convenience. Enjoy easy access to an array of shopping, restaurants, cafés, pubs, parks, and everyday amenities, as well as the hospital, Hamilton GO Station and bus terminal. You're also close tothe Downtown Farmers' Market, Hamilton Public Library, First Ontario Concert Hall, Art District, and many other attractions and entertainment options.With a Walk Score of 85, excellent transit options, and a Bike Score of 80, you can easily explore the neighbourhood without relying on a car. Everything you need is conveniently located just minutes from your doorstep. (id:50787)
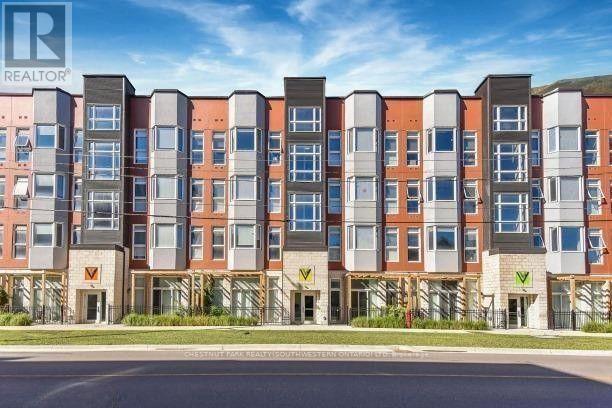
216 - 253 Albert Street
Waterloo, Ontario
Discover premium off-campus living at Ivy Towns, located at 253 Albert Street in the heart of Waterloo's university district. Just a five-minute walk to both Wilfrid Laurier University and the University of Waterloo, this stylish One-bedroom plus Den, two-bathroom condo offers approximately 739 sq. ft. of thoughtfully designed space. The bright, open-concept layout is highlighted by floor-to-ceiling windows that fill the unit with natural light, while modern finishes such as granite countertops, stainless steel appliances, and convenient in-suite laundry create a comfortable and contemporary atmosphere. Residents can also enjoy excellent on-site amenities, including a rooftop patio and garden - perfect for studying, relaxing, or socializing during warmer months. Ideal for students or young professionals seeking a prime location and quality living. (id:50787)
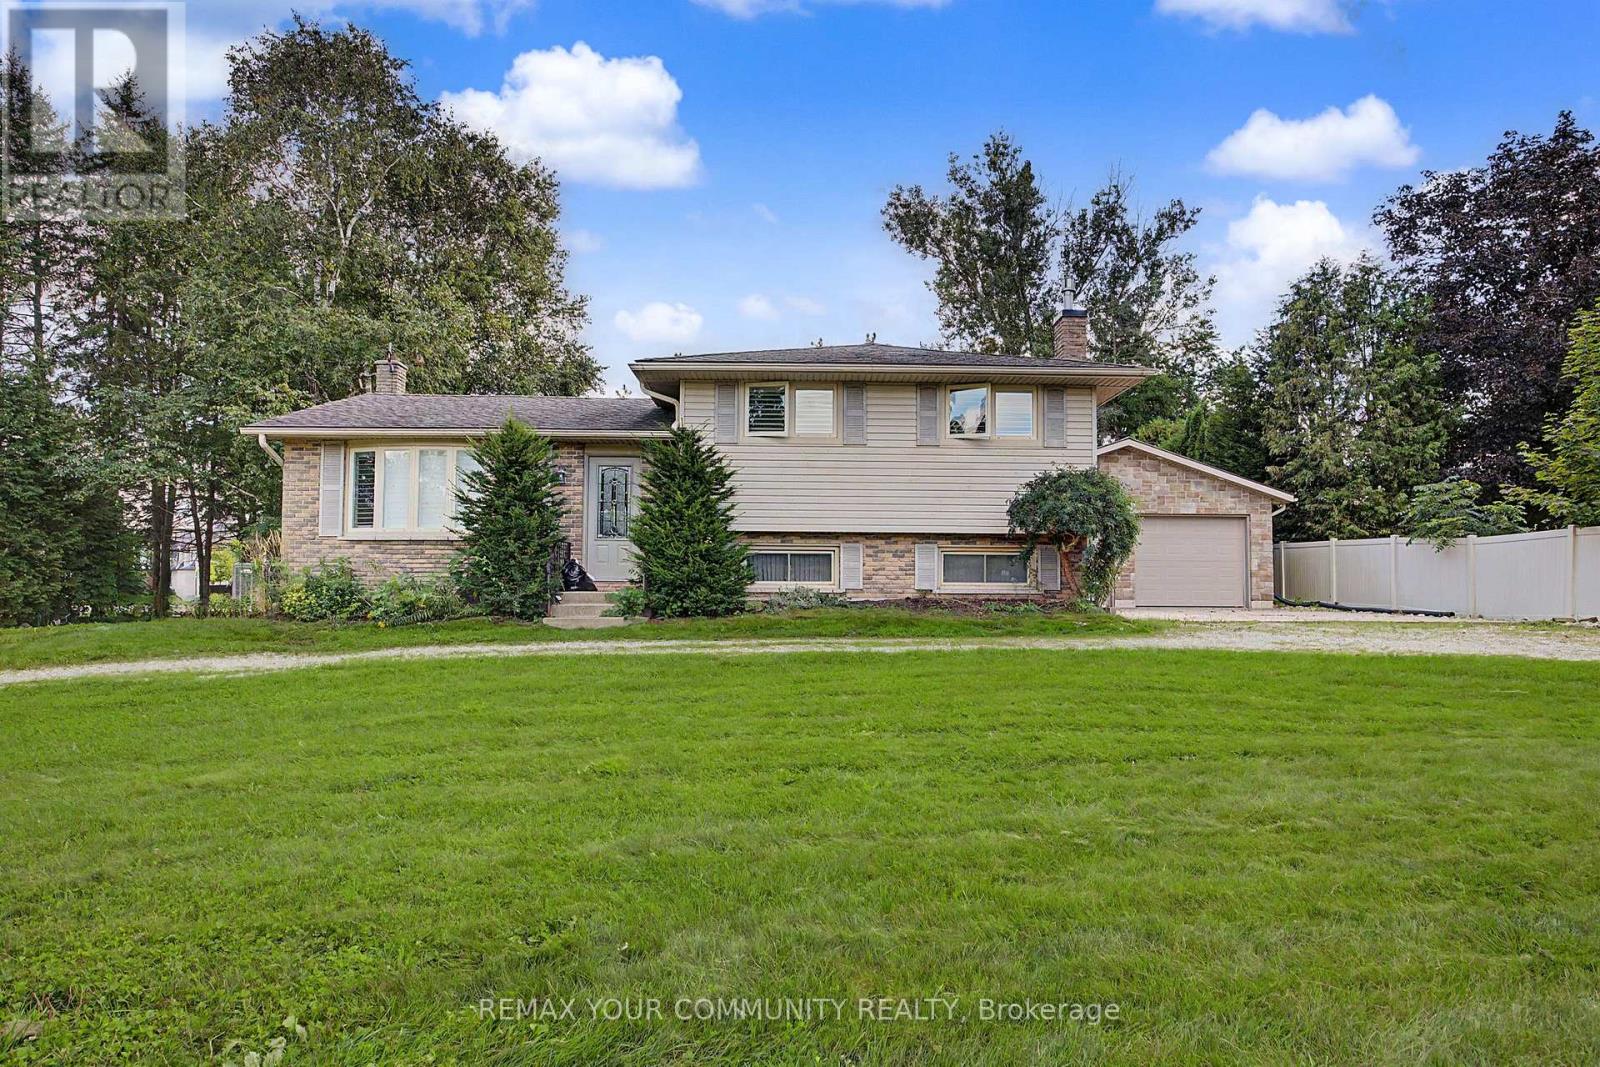
745088 Oxford Road 17
Woodstock, Ontario
Unique Corner property with circular drive on 108 x 200 ft (1/2 acre) property with house and serious 1750 sq ft separate garage plus the opportunity for huge development potential. Desirable Woodstock community. This property features a solid detach 3 bedroom split-level house with spacious living, dining, kitchen, updated bathroom, recreation room with fireplace, multiple walk-outs, huge private park-like backyard and rarely found SIX CAR GARAGE equipped with workshop, office space and even a 2pce bathroom. Property is being sold on "As-Is Where-is" condition. The Seller makes no representations or warranties. (id:50787)
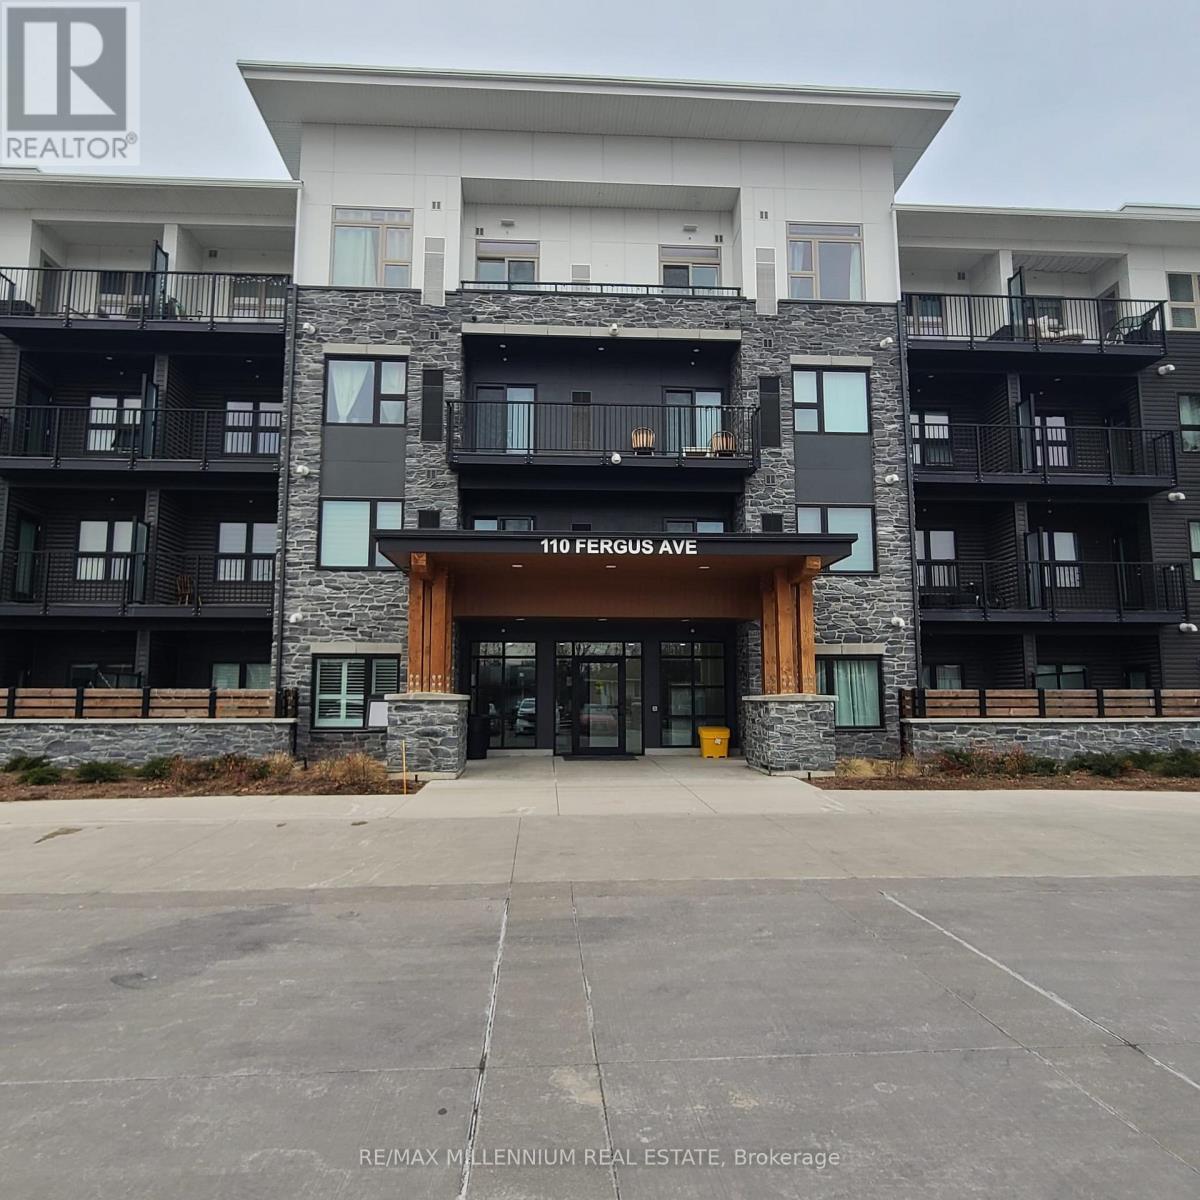
130 - 110 Fergus Avenue
Kitchener, Ontario
Gorgeous One Bedroom, One Bathroom Over 600 Sqft W/Terr, 9' Ceilings, Custom Crafted WhiteKitchen Cabinetry With A Quartz Counter Tops And New Stainless Steel Appliances. LaminateFlooring Throughout. Enjoy The Outdoor Space On Your Own Private Terrace With A Gas BbqLine.This Unit Comes With One Surface Parking. Close To Highway 7-8 Easy Access To The DowntownAnd 401. Location Is Central. (id:50787)