

413 Indian Road
Burlington, Ontario
A rare opportunity in prestigious Indian Point, one of South Burlington's most exclusive waterfront enclaves, where properties of this scale and setting rarely come to market. Set on nearly an acre with 250 feet of private shoreline, 413 Indian Road delivers the kind of space, privacy and connection to the water that most buyers assume they have to leave the city to find. Country living in the city, with Spencer Smith Park, waterfront festivals, restaurants, shops and bars of downtown Burlington all a short walk away. Keep the boat and toys ready at all times with a 30' x 15' dock, 4 lifts and a double Sea-Doo/kayak float dock. Two driveways, one of them gated, provide parking for 10+ vehicles and enough room for an RV or boat trailer. A pool, hot tub, sauna and firepit sit between the house and the shoreline, joined by multiple sitting and entertaining areas along the water and a 3 hole putting green with sand trap for friendly competition between swims. A separate bunkie adds more flexibility as a teen hangout, guest retreat, studio or quiet workspace. Days begin with coffee on the dock and end with the fire lit as the sun sets over the lake. Boating, swimming, skating in winter, hosting friends and family, unwinding in the sauna or hot tub, all of it happens right here. The residence is equally generous, with over 3,500 square feet of finished living space, 5+1 bedrooms, 3.5 baths, a main floor office, 4 fireplaces and a lower level in-law suite, offering room for extended family, guests and every stage of life. Beyond the lifestyle, the land holds lasting value. Roughly 33,500 sq. ft. of oversized waterfront frontage with a severable configuration provides future flexibility rarely found on Burlington's shoreline. An exceptional chance to own one of Indian Point's signature waterfront properties while staying close to the city, amenities and everyday convenience. (id:50787)
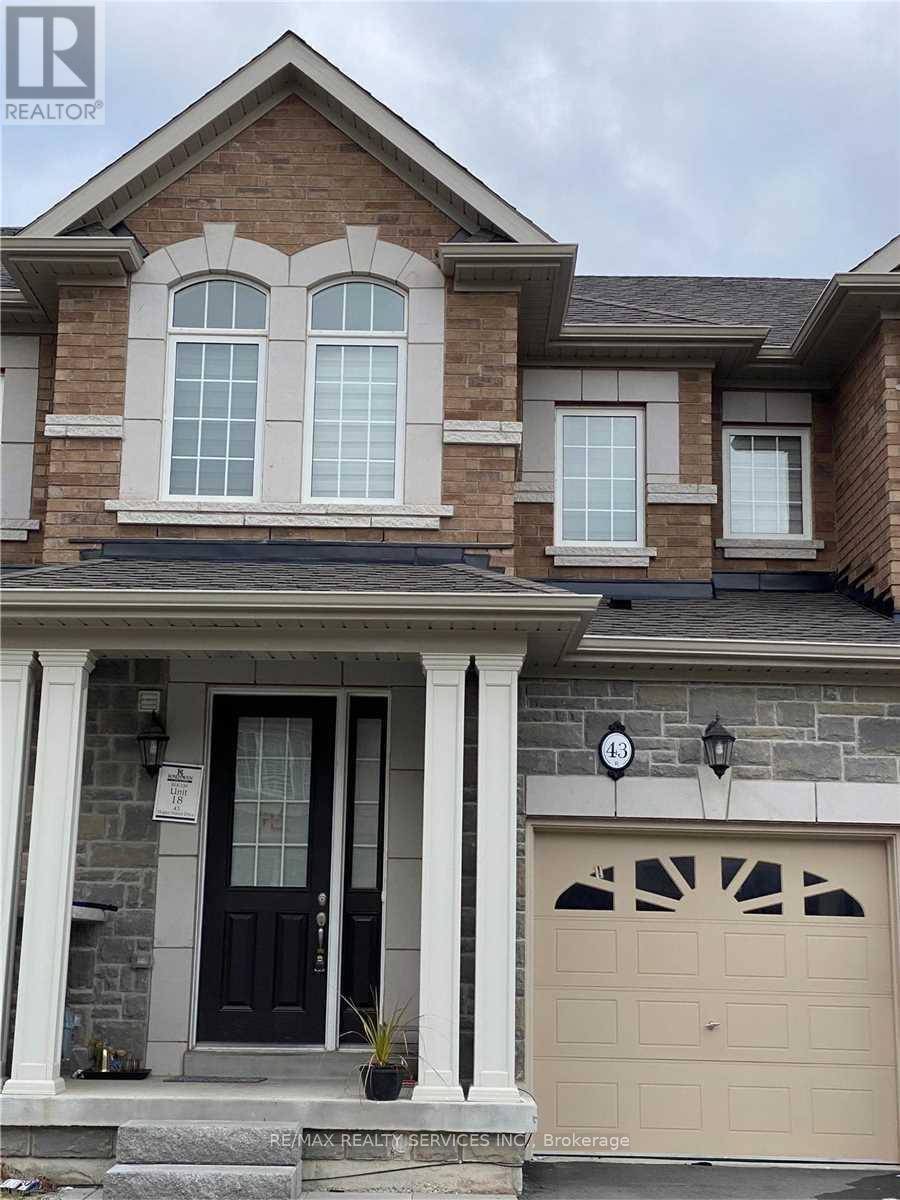
43 Hogan Manor Drive
Brampton, Ontario
Modern & Luxury Freehold Townhome, 3Br & 3Wr In Northwest Brampton's Desirable Mount Pleasant Neighborhood. Many Upgrades Like Hardwood Floor (Main & 2nd Fl Hallway) , Ss Appliances,9"-0 Smooth Ceiling (Main), Oak Stair Case W/Iron Pickets, Roller Shades, Gas Fireplace. Near To Transit, Parks , Schools, Go Station. Tenant To Pay All Utilities. Please note that the list price is net rent after giving Tenants a $100 per month discount for taking care of lawn mowing and snow removal(gross rent being $2899). Landlord is looking for AAA tenants. Landlord reserves the right to interview/ meet tenants before granting a tenancy. (id:50787)
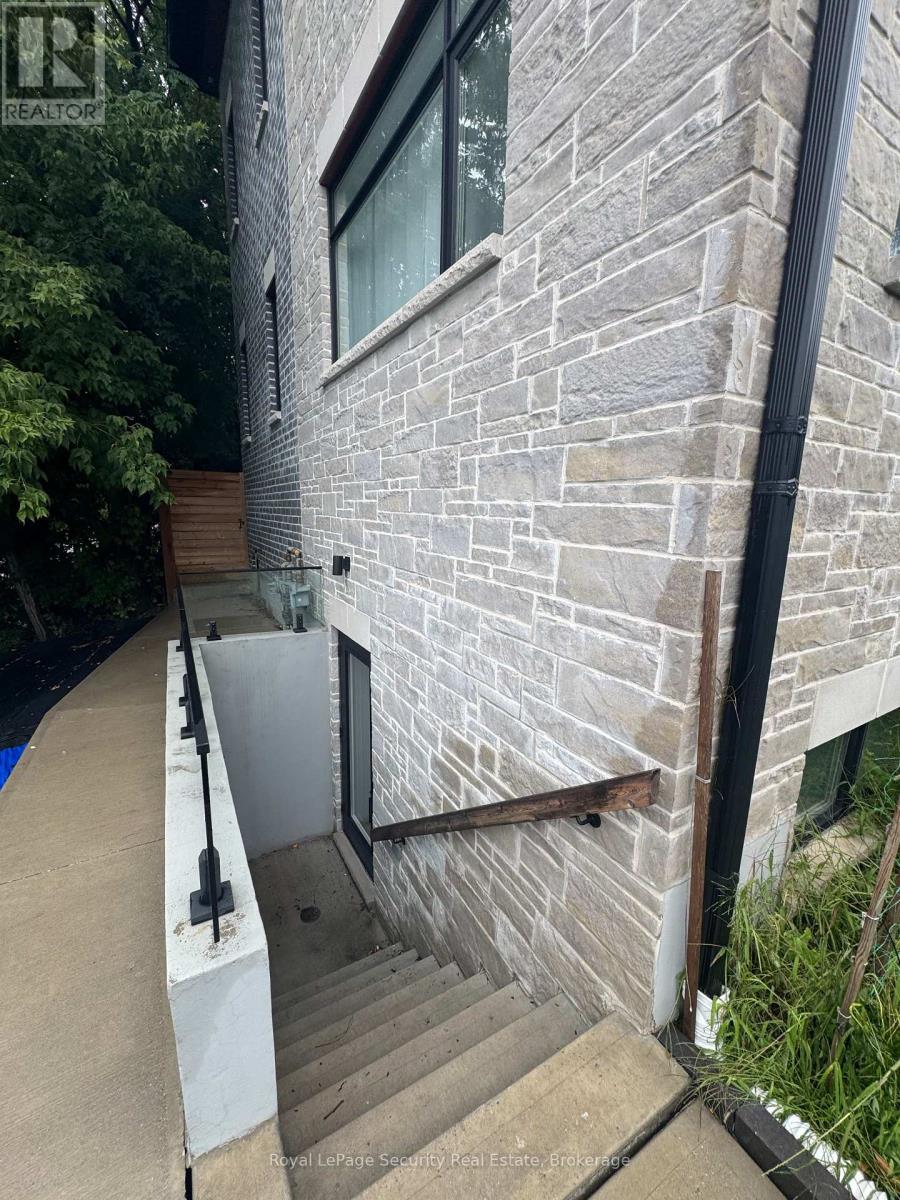
Lower #2 - 196 Strathnairn Avenue
Toronto, Ontario
Brand New, Fully Furnished Basement with a private entrance. All utilities are included. Females Only - students preferred / business professional. Possibility of two (2) tenants in this space as it is large enough to accommodate. Located just steps from the Eglinton Crosstown LRT and Keelesdale Station, with a TTC bus stop right outside at Keele & Eglinton. The location is close to York University with a direct bus route, as well as U of T, GeorgeBrown, Humber, Seneca and Centennial College. You'll also be conveniently located near Downtown Toronto, grocery stores, restaurants, shops and more. This property consists of one large bedroom with a ensuite bathroom, walk in closet and den. Kitchen is shared. Laundry is also included. Utilities include gas/heat, hydro, water and high-speed internet. Rooms are bright and private with lots of natural light and are fully furnished. The kitchen is very bright and spacious, with a stove and two full-size refrigerators. The basement also features a central vacuum and an ensuite washer and dryer. (id:50787)
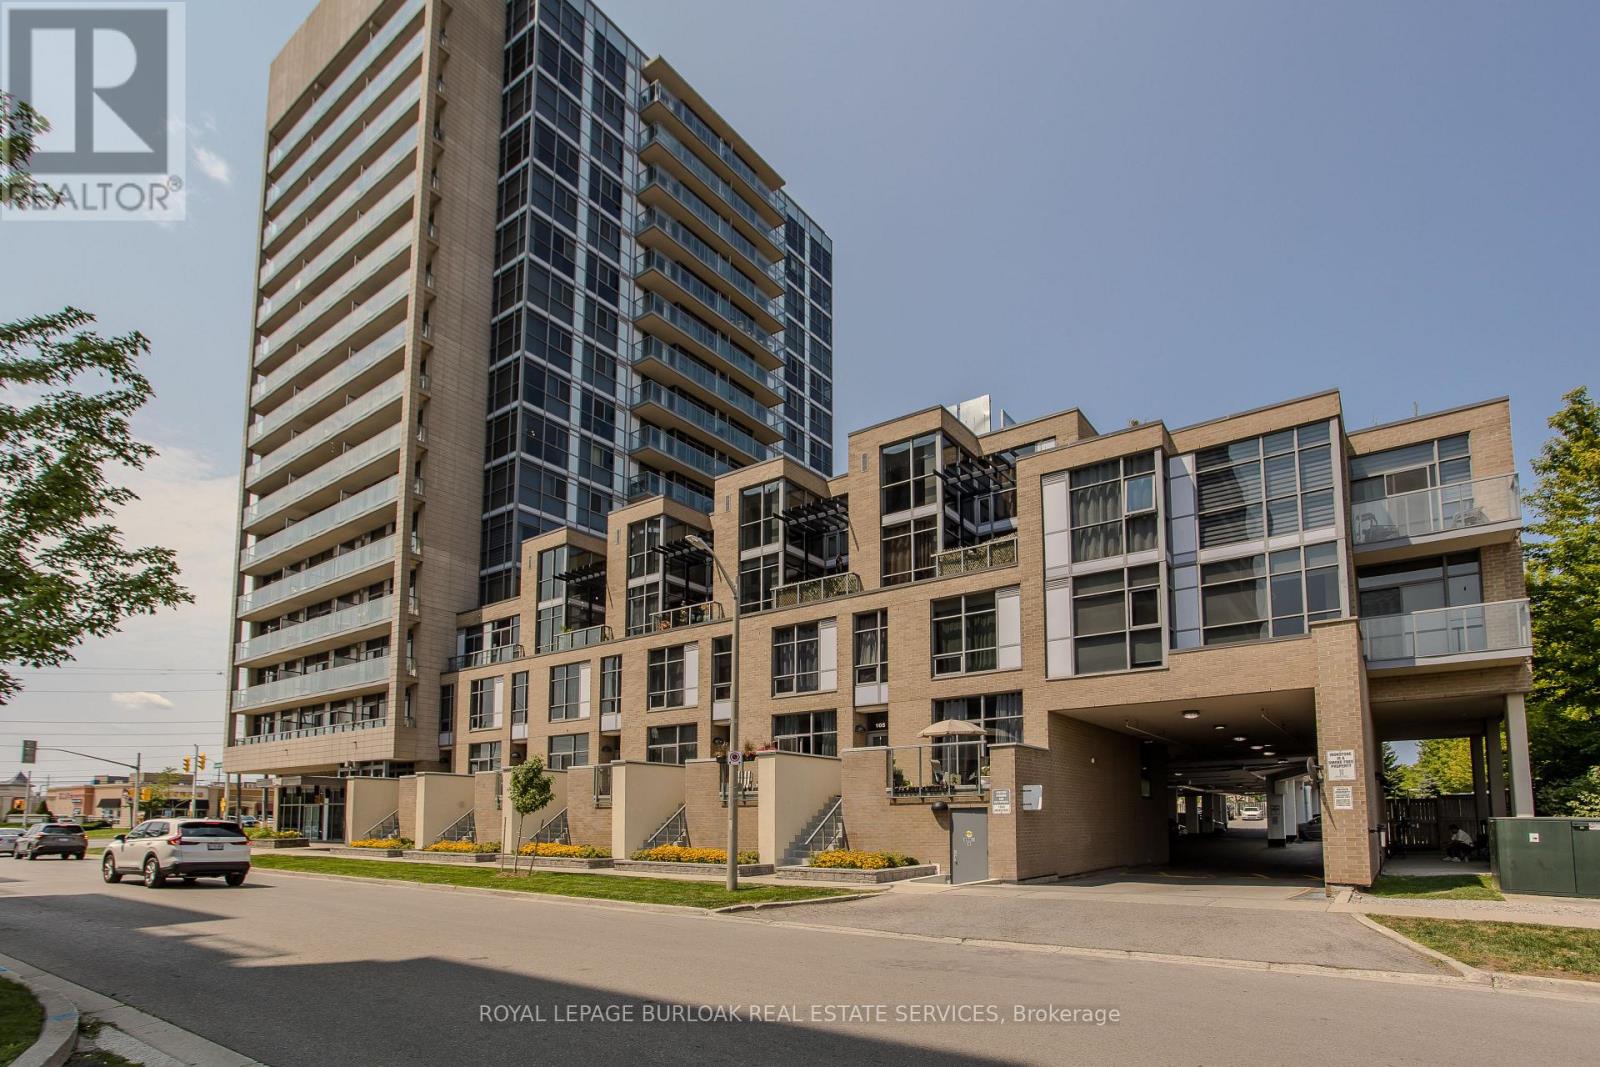
204 - 1940 Ironstone Drive
Burlington, Ontario
Welcome to 204-1940 Ironstone Dr, a unique 2-storey loft-style condo offering approx. 866 sq. ft. of living space, 1 bed, 1 bath and an oversized private terrace showcasing one of the best unobstructed views in the building. Ideally suited for young professionals and first-time buyers, this contemporary home puts everyday conveniences right at your doorstep, with shopping, restaurants, cafés and services directly across the street, plus easy access to transit and major highways. Step inside to a welcoming foyer that leads into an impressive open-concept main level, where soaring 2-storey ceilings and floor-to-ceiling windows on both levels create a dramatic first impression and fill the home with natural light. The kitchen features rich cabinetry, granite counters, tile backsplash, s/s appliances, an island with breakfast bar seating and plenty of storage. It opens seamlessly to the living and dining areas, creating an ideal layout for everyday living and entertaining. The living area opens directly to the expansive private terrace, extending the living space outdoors and offering plenty of room for morning coffee, outdoor dining or relaxing at the end of the day while enjoying the unobstructed outlook. Upstairs, the loft-style primary bedroom overlooks the living space below, creating a distinctive open-concept feel while maintaining a generous bedroom retreat. A full 4-pc bath and convenient in-suite laundry complete this level. (id:50787)
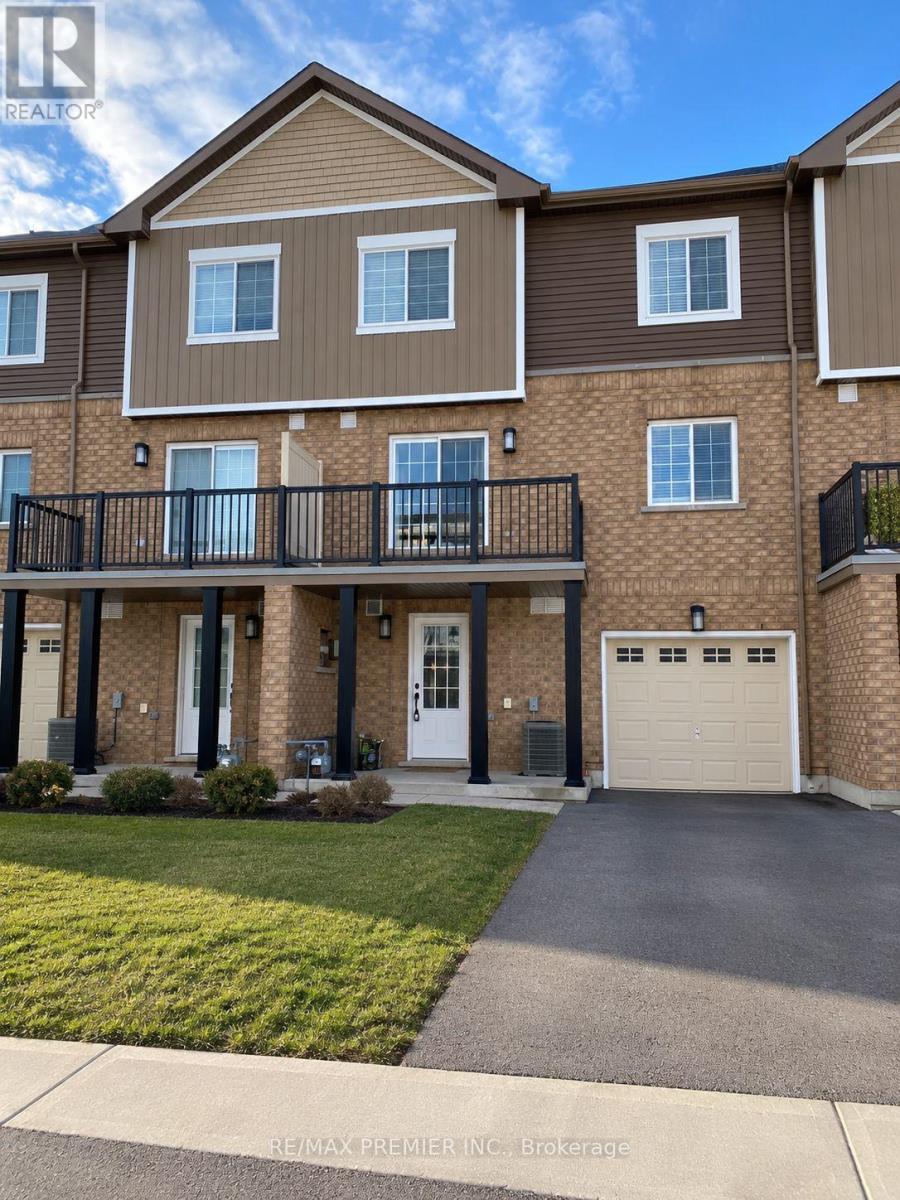
6 Andean Lane
Barrie, Ontario
Beautiful 3-storey townhome, offering 2 bedrooms, 2 bathrooms and convenient inside access from the garage. The bright, open-concept main living area features a modern kitchen with stainless steel appliances, a large breakfast bar and a sun-filled living room with a walkout to the private balcony. A separate room on the second floor provides the perfect space for a home office, study or additional flex space. Ideally located just minutes from Highway 400, shopping, parks, schools, recreation centres and everyday amenities. A stylish, functional home in a convenient location! (id:50787)
1213 Bayfield Street N
Springwater, Ontario
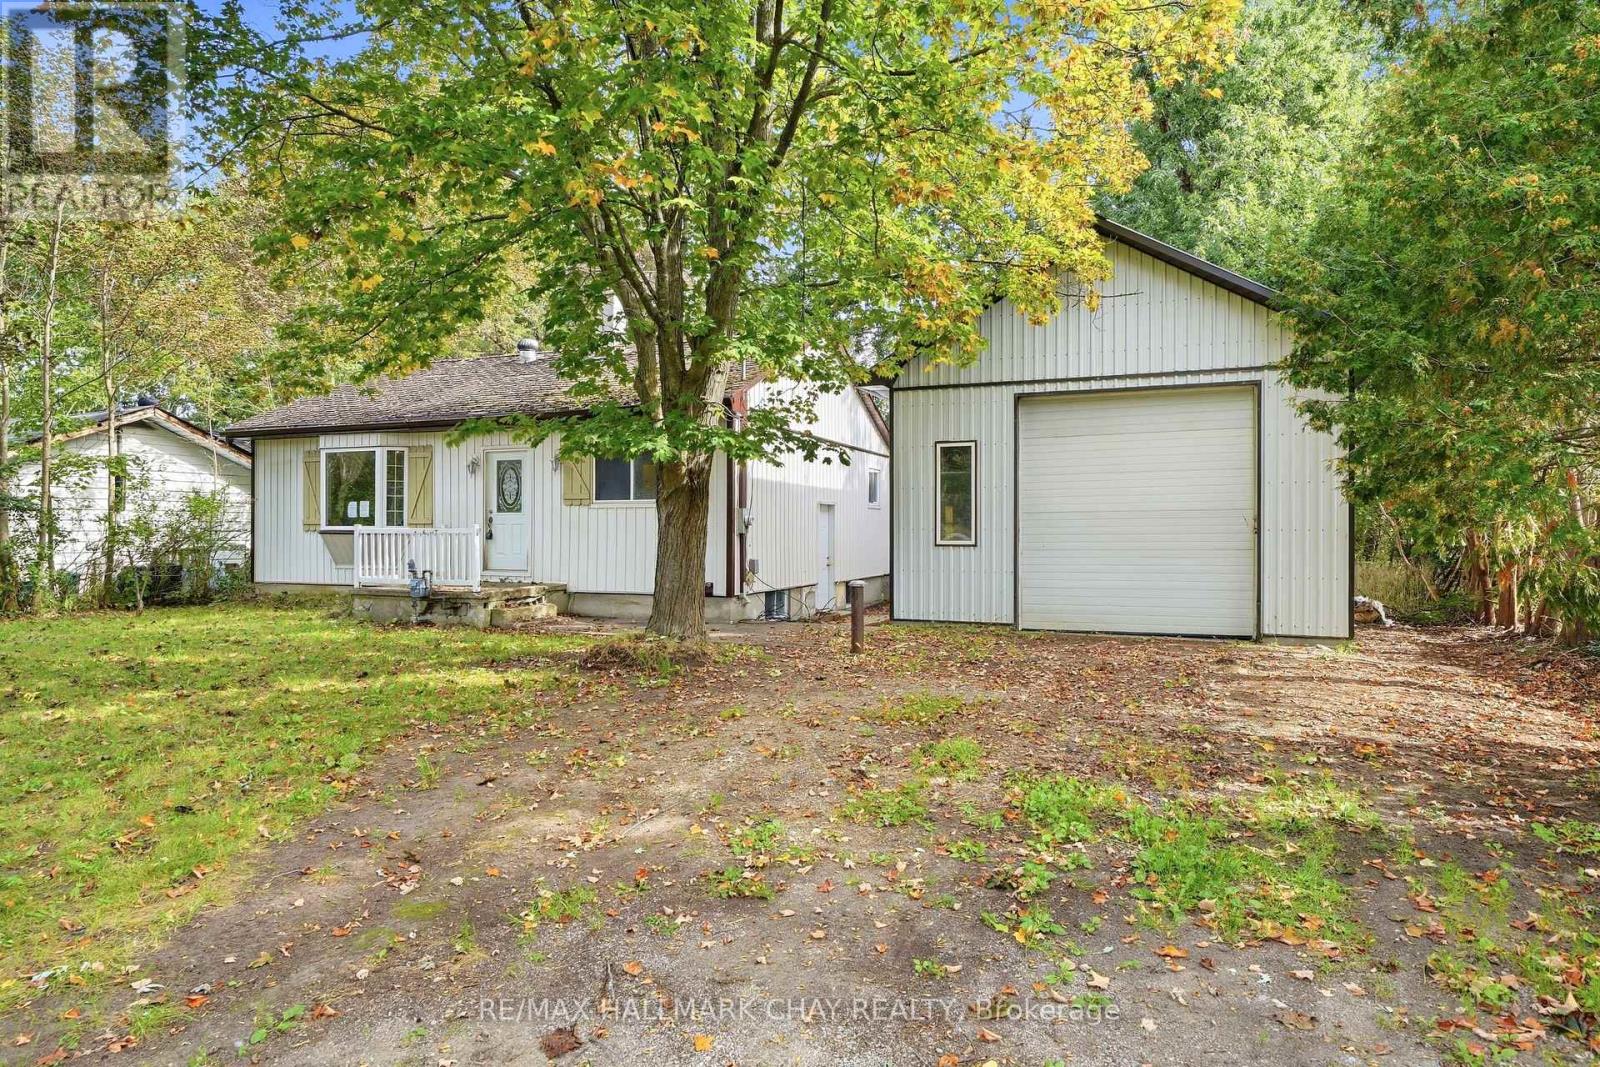
Incredible Midhurst opportunity combining rural charm, urban convenience, and endless potential for families, contractors, or investors! This property features a massive 20ft x 40ft detached workshop with an 11ft tall door, making it an ideal setup for hobbyists, mechanics, or a home-based business. Nestled on a premium 80ft x 247ft lot (just under half an acre) enveloped by mature trees, there is abundant space for parking, gardening, and outdoor enjoyment. The prime location backs directly onto the Springwater Public Library property, sits adjacent to the upcoming Midhurst Community Hub and planned sports complex, and is only minutes away from hundreds of acres of Simcoe County Forest trails. Inside, the 4-bedroom, 2-bathroom home offers a versatile layout ready for your customization, including a side entry that can easily be modified for separate basement access-perfect for a potential in-law suite. Equipped with forced air gas heat and supplemental electric baseboards, this property is being sold in as-is condition and is priced accordingly, offering a fantastic chance to build equity in a highly desirable, growing community. (id:50787)
233 Vivant Street
Newmarket, Ontario
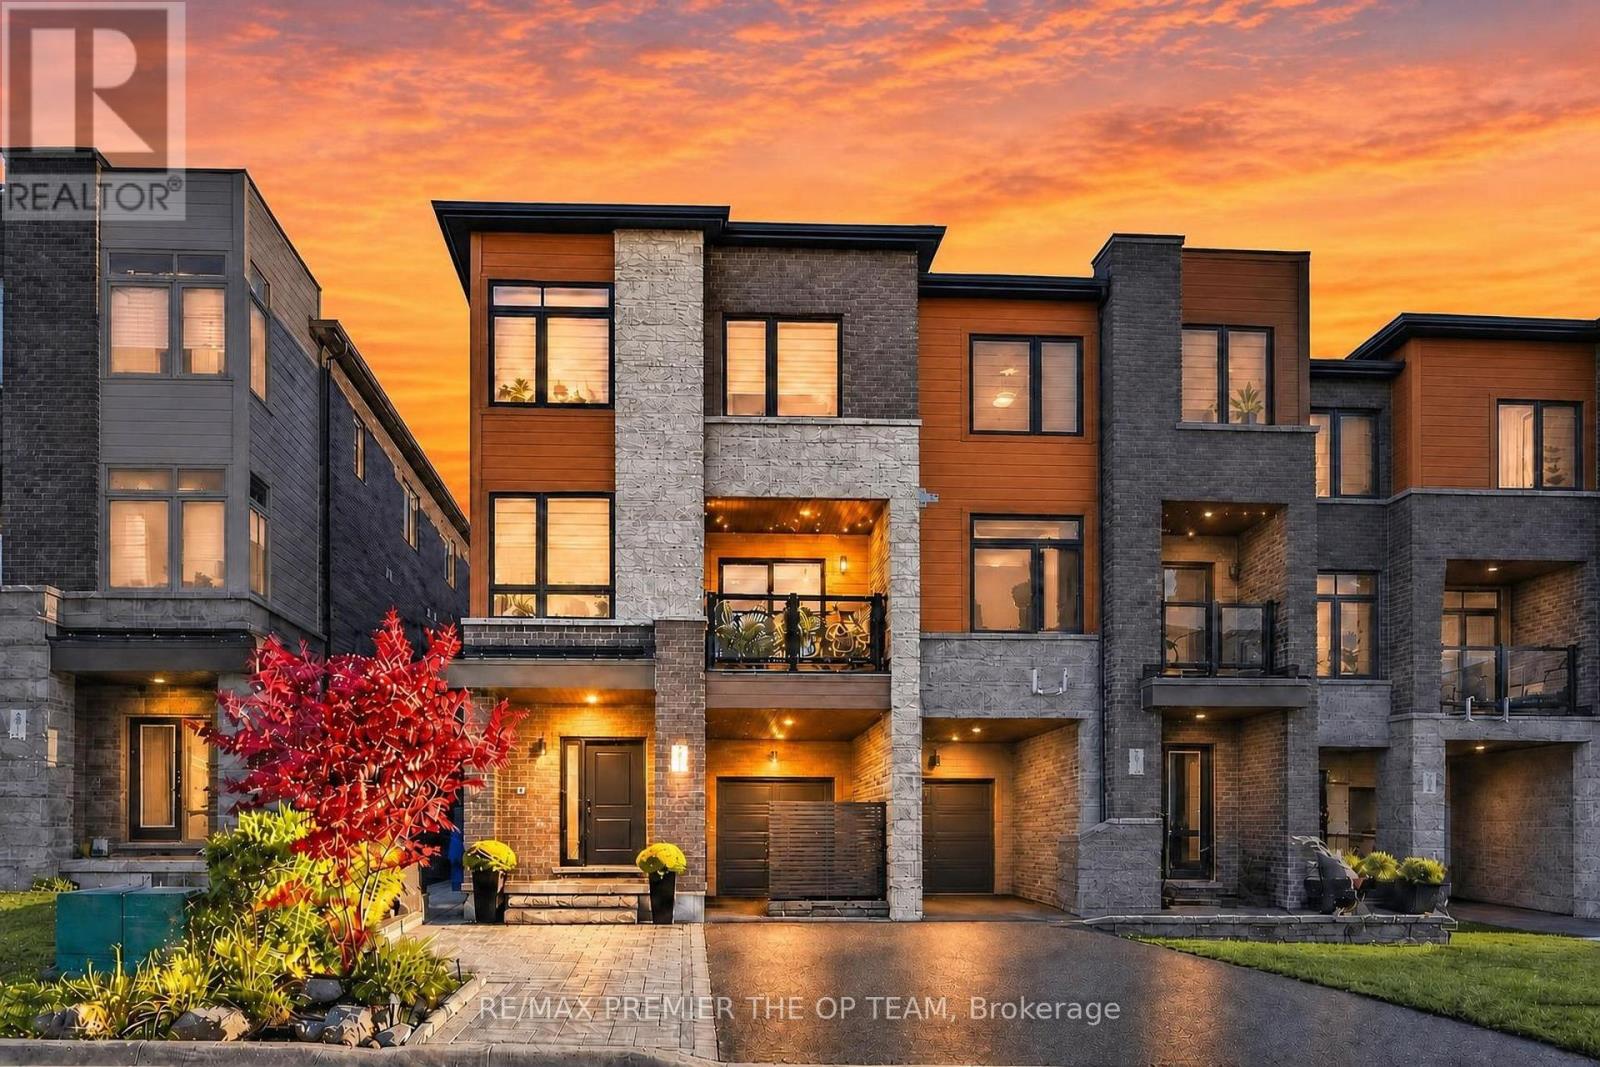
Welcome To This Beautifully Upgraded Three-Storey Freehold Townhome In Newmarket, Offering 4 Bedrooms, 3 Bathrooms And Bright, Flexible Living Space. Nine-Foot Ceilings, Hardwood Floors, A Matching Staircase And Dimmable Pot Lights Create A Warm, Polished Feel Throughout. The Kitchen Is Designed For Everyday Living And Entertaining, With Granite Counters, A Stylish Backsplash, Under-Cabinet Lighting, Upgraded Stainless Steel Appliances, An Induction Cooktop And An Extended Island With Room For Seating. A Dining Room Buffet Adds Generous Storage And Space To Serve Guests. Upstairs, The Primary Bedroom Offers A Private Three-Piece Ensuite, While Built-In Closets Help Keep The Bedrooms Organized. The Laundry Area Features An LG Washer And Dryer, Folding Counter And Upper Cabinets. Outside, Enjoy Interlocking Along The Front And Side Of The Home, Established Landscaping, Outdoor Lighting And A Mobile-Controlled Irrigation System. Thoughtful Extras Include A Wide Front Door With A Triple-Lock System, Five Security Cameras, A Video Doorbell, Zebra Blinds, Blackout Blinds In The Bedrooms, And An Insulated Garage Door With An Epoxy-Finished Floor. The Basement Offers Additional Potential, With Plumbing And Electrical Already In Place For A Second Laundry Setup. Close To Upper Canada Mall, Southlake Hospital, Schools, Parks, The GO Train & GO Bus Stations, And Highways 400 And 404. Move-In Ready. No Smoking Or Pets. (id:50787)
Lower - 360 Dixon Boulevard
Newmarket, Ontario
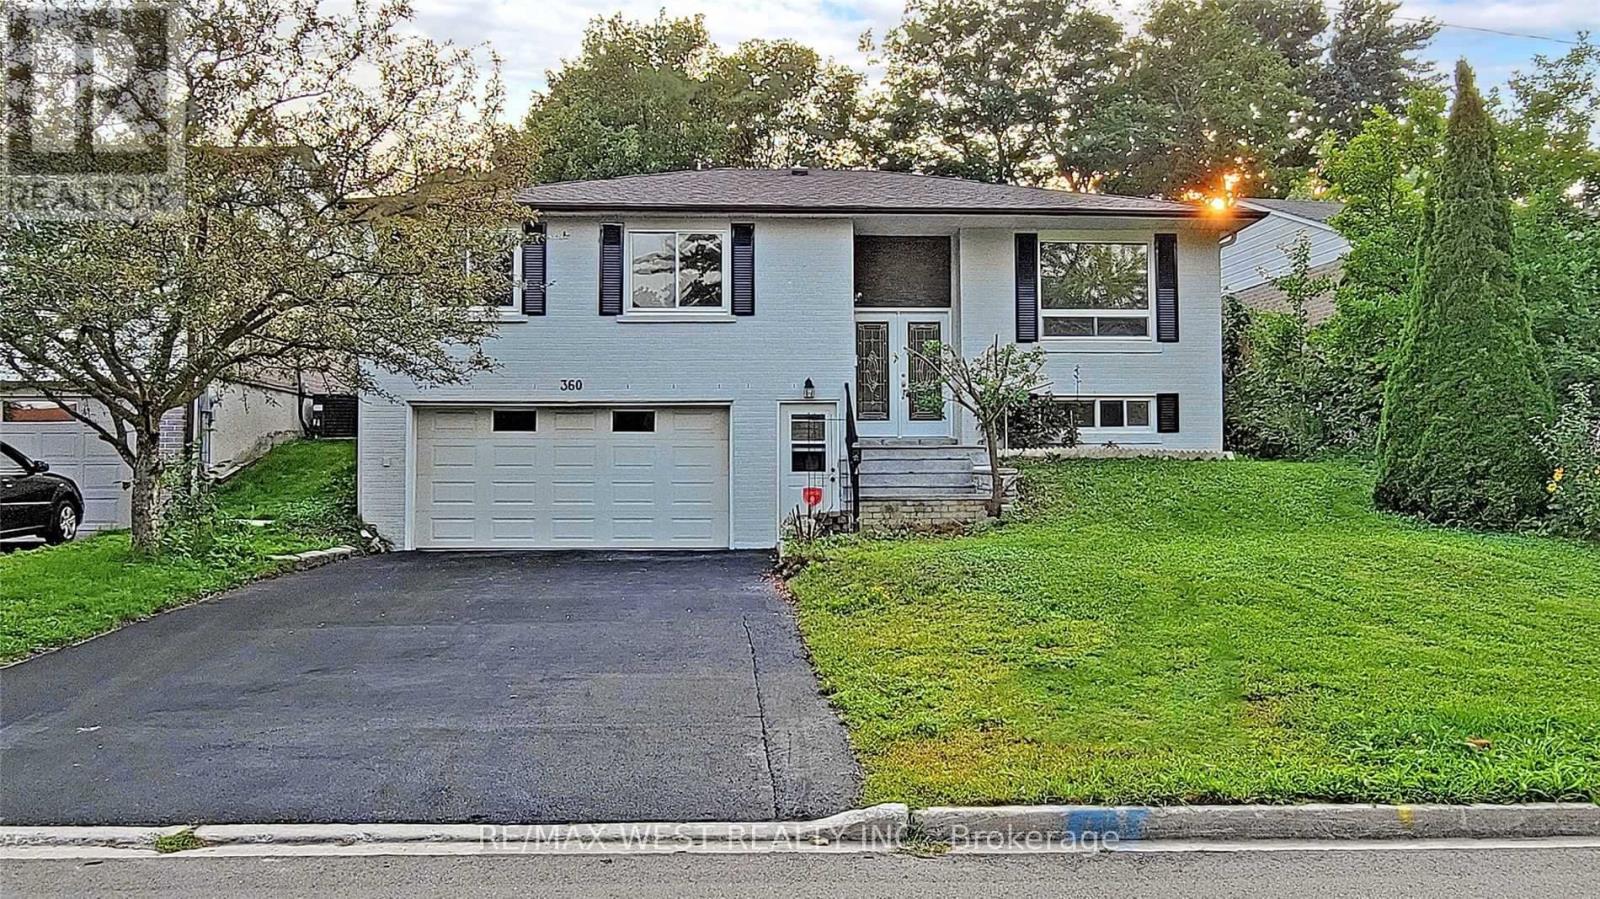
Welcome to this beautifully fully renovated 1-bedroom ground level unit nestled in the heart of Newmarket. This bright and modern unit has been thoughtfully upgraded throughout, offering a fresh and contemporary living experience from the moment you walk in. The unit features numerous upgrades including modern finishes, updated fixtures, and quality flooring throughout.Located in one of Newmarket's most sought-after and walkable neighbourhoods, you are just steps away from the bus station and GO Train.Tenants responsible for 1/3 of all utilities. Separate in-suite laundry set. (id:50787)
707 - 180 Dudley Avenue
Markham, Ontario
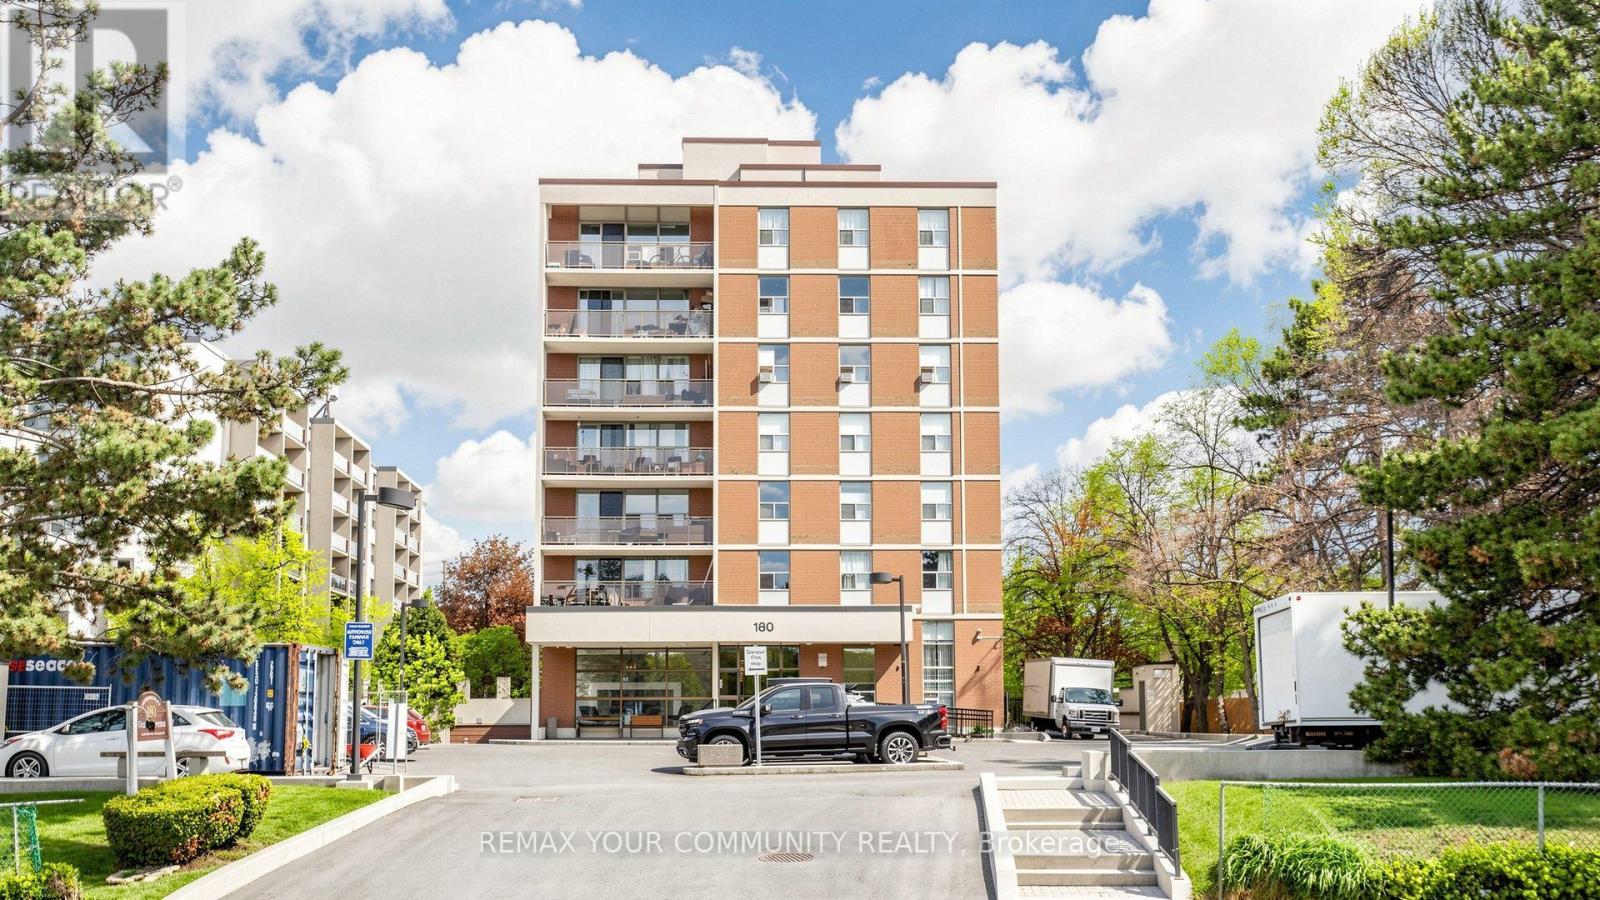
Location, location, location! Situated in one of the most desirable areas, this beautiful corner unit offers approximately 1,300 sq. ft. of comfortable and warm living space. Featuring laminate flooring throughout, a brand-new kitchen with plenty of cabinets and a ceramic backsplash, good-sized bedrooms, and a large in-suite laundry room. This unit includes 1 parking space and 1 locker. Enjoy the convenience of having all utilities included, so you don't have to worry about managing multiple bills. With just one monthly payment, you can enjoy a more convenient and stress-free lifestyle while saving on additional utility costs. surrounded by schools, shopping, public transit, and all amenities, everything you need is just minutes away. A wonderful opportunity to live in a highly convenient and welcoming community. (id:50787)
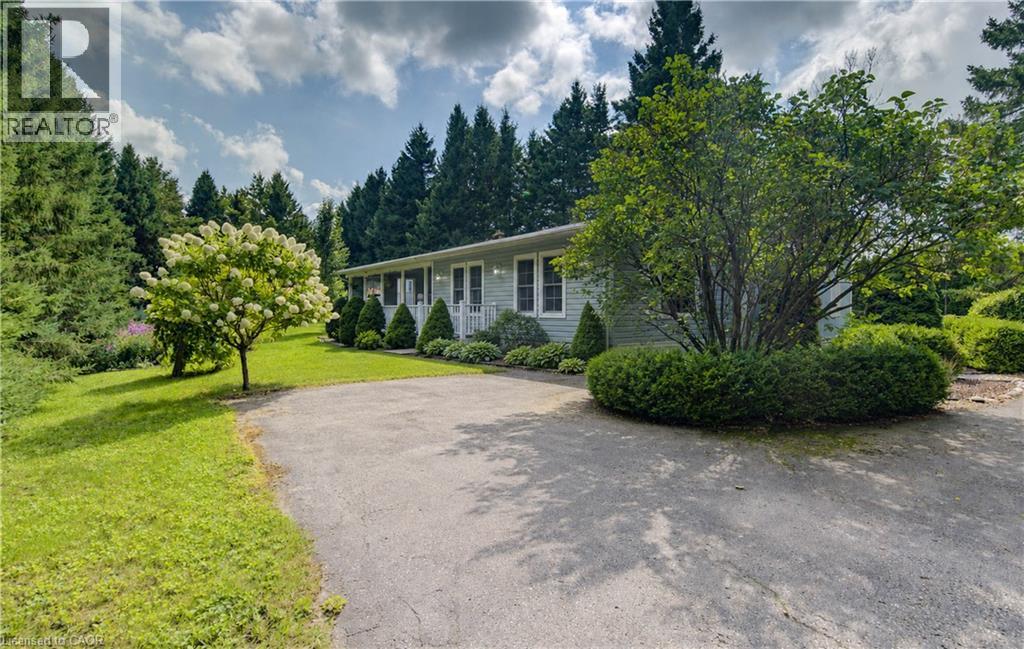
30 Grand Vista Crescent
Mount Forest, Ontario
Set on a large, private lot surrounded by mature trees and beautiful landscaping, this updated 2-bedroom, 2-bath modular home offers a peaceful setting in the quiet four-season area of Spring Valley Park by Parkbridge. The property features a paved driveway with parking for up to five vehicles, a covered porch and three garden sheds, providing plenty of space both inside and out. The home has been thoughtfully updated with a renovated kitchen completed in 2021, an updated ensuite bath from 2019, luxury vinyl flooring throughout the main living areas, California knockdown ceilings and updated lighting. The kitchen features a Frigidaire induction cooktop stove, while a Ravelli Francesca pellet stove provides cozy auxiliary heat. A spacious bonus room offers excellent flexibility as an additional family room, office, hobby space or entertaining area. Additional features include whole-home surge protection and fibre-optic high-speed internet availability. Residents enjoy access to the park amenities and community well service, all within an established land lease community offering comfortable, easy year-round living. The existing Land Lease may be eligible for assignment, subject to Parkbridge approval and the Purchaser satisfying Parkbridge standard qualification requirements, as provided under the Residential Tenancies Act. PLEASE NOTE: Google Maps shows 30 Grand Vista DRIVE not Crescent. (id:50787)
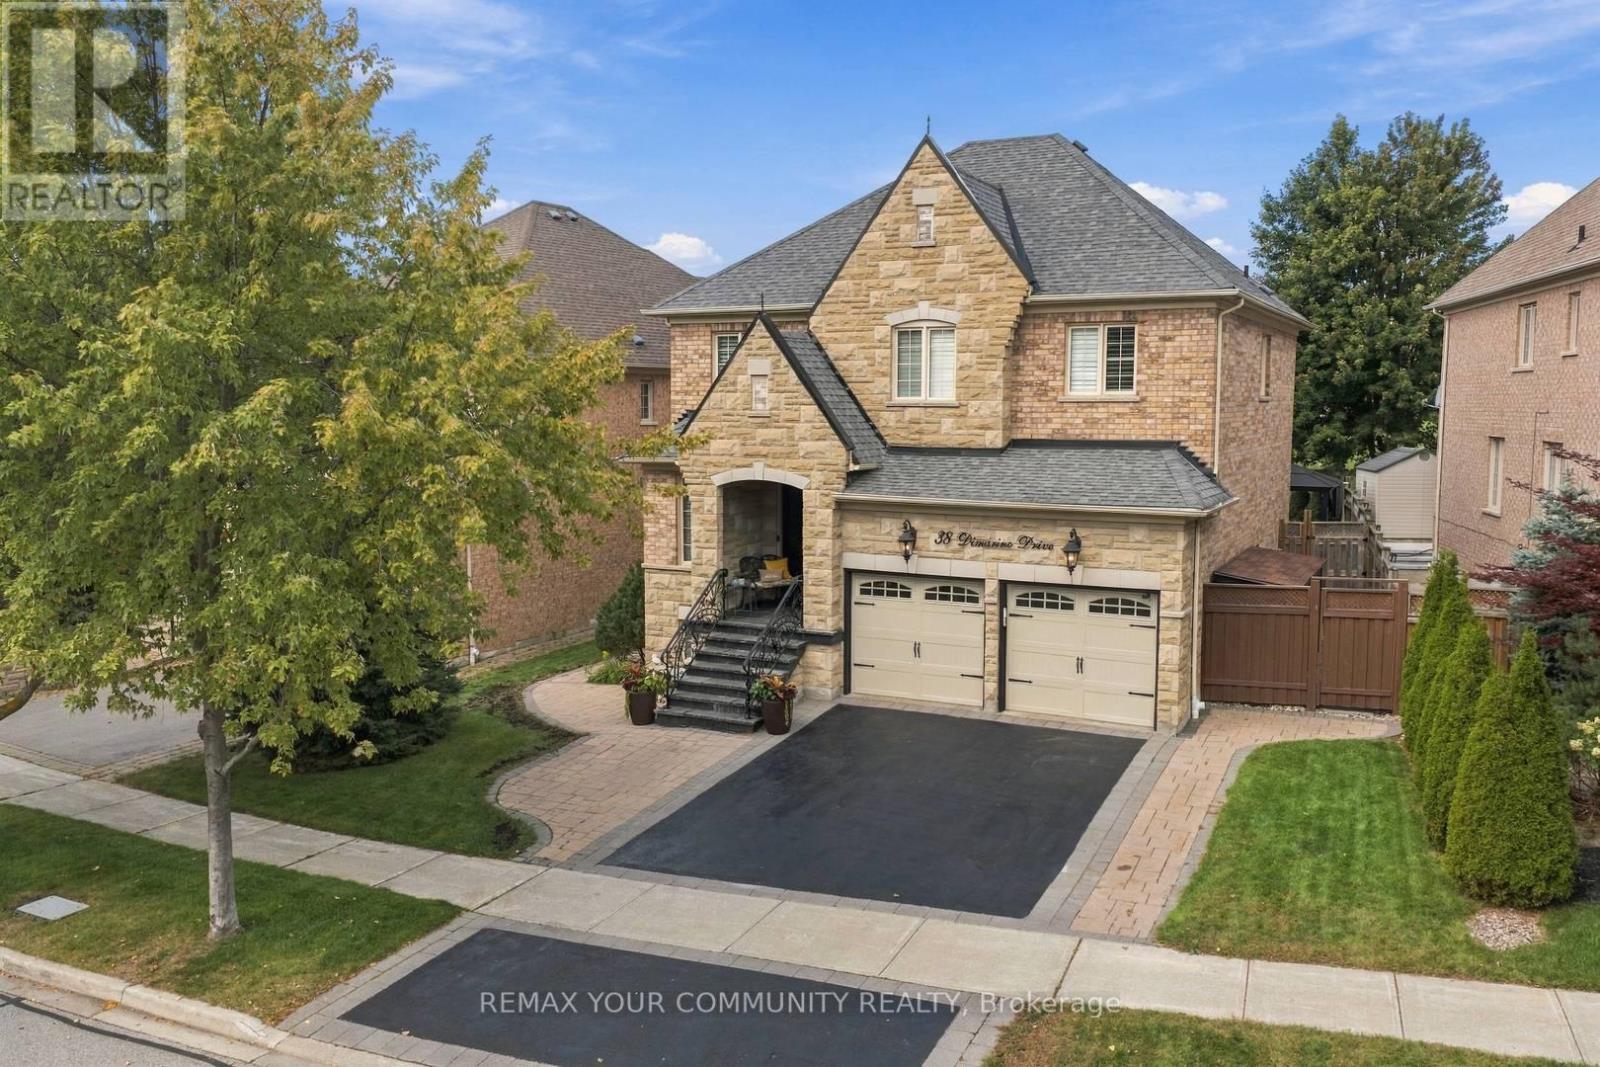
38 Dimarino Drive
Vaughan, Ontario
A Rare Combination Of Outstanding Location, Architectural Elegance & Park-Side Privacy! This Pristine, Move-In-Ready 4+1 Bedroom Home Offers Approx. 3,500 Sq. Ft. Of Living Space, Comfortable Family Living & Effortless Entertaining. Impressive Stone Facade, Beautiful Landscaping With In-Ground Garden Sprinklers, Double Private Driveway, Extra Front Pad Space For A 3rd Car & 2-Car Garage. Backing Directly Onto Woodrose Park & Close To Schools, This Family-Friendly Home Features A Spacious Foyer With Polished Porcelain Tile & Hardwood Flooring Throughout. Enjoy Crown Moulding, Pot Lights, Modern Fixtures, Neutral Finishes & Carpet-Free Living. Gorgeous Built-In Cabinetry Adds Style & Functionality. The Entertainer's Kitchen Boasts Upscale CAFE Appliances, Granite Countertops, Display Cabinetry, Oversized Island With Seating For 6 & Abundant Storage. Main Floor Laundry & Direct Garage Access. Walk Out To A Private Backyard With Green Space, Stone Patio, Gazebo & Gas BBQ Hookup - Perfect For Al Fresco Dining. The Living Room Features A Two-Way Gas Fireplace, While The Dining Room Showcases A Dramatic Coffered Ceiling, Elegant Chandeliers & Oversized Windows. Upstairs, The Serene Primary Retreat Offers His & Hers Closets & Luxurious 5-Piece Ensuite. Generous Additional Bedrooms With Double-Door Closets Provide Flexible Space For Family & Home Offices. Two Staircases Lead To A Professionally Finished Basement With Media Area, 3-Piece Bathroom, Cold Cellar & Additional Bedroom - Perfect For Guests, Teenagers Or Extended Family. Don't Miss This Exceptional Opportunity. Move In & Start Living The Lifestyle! (id:50787)
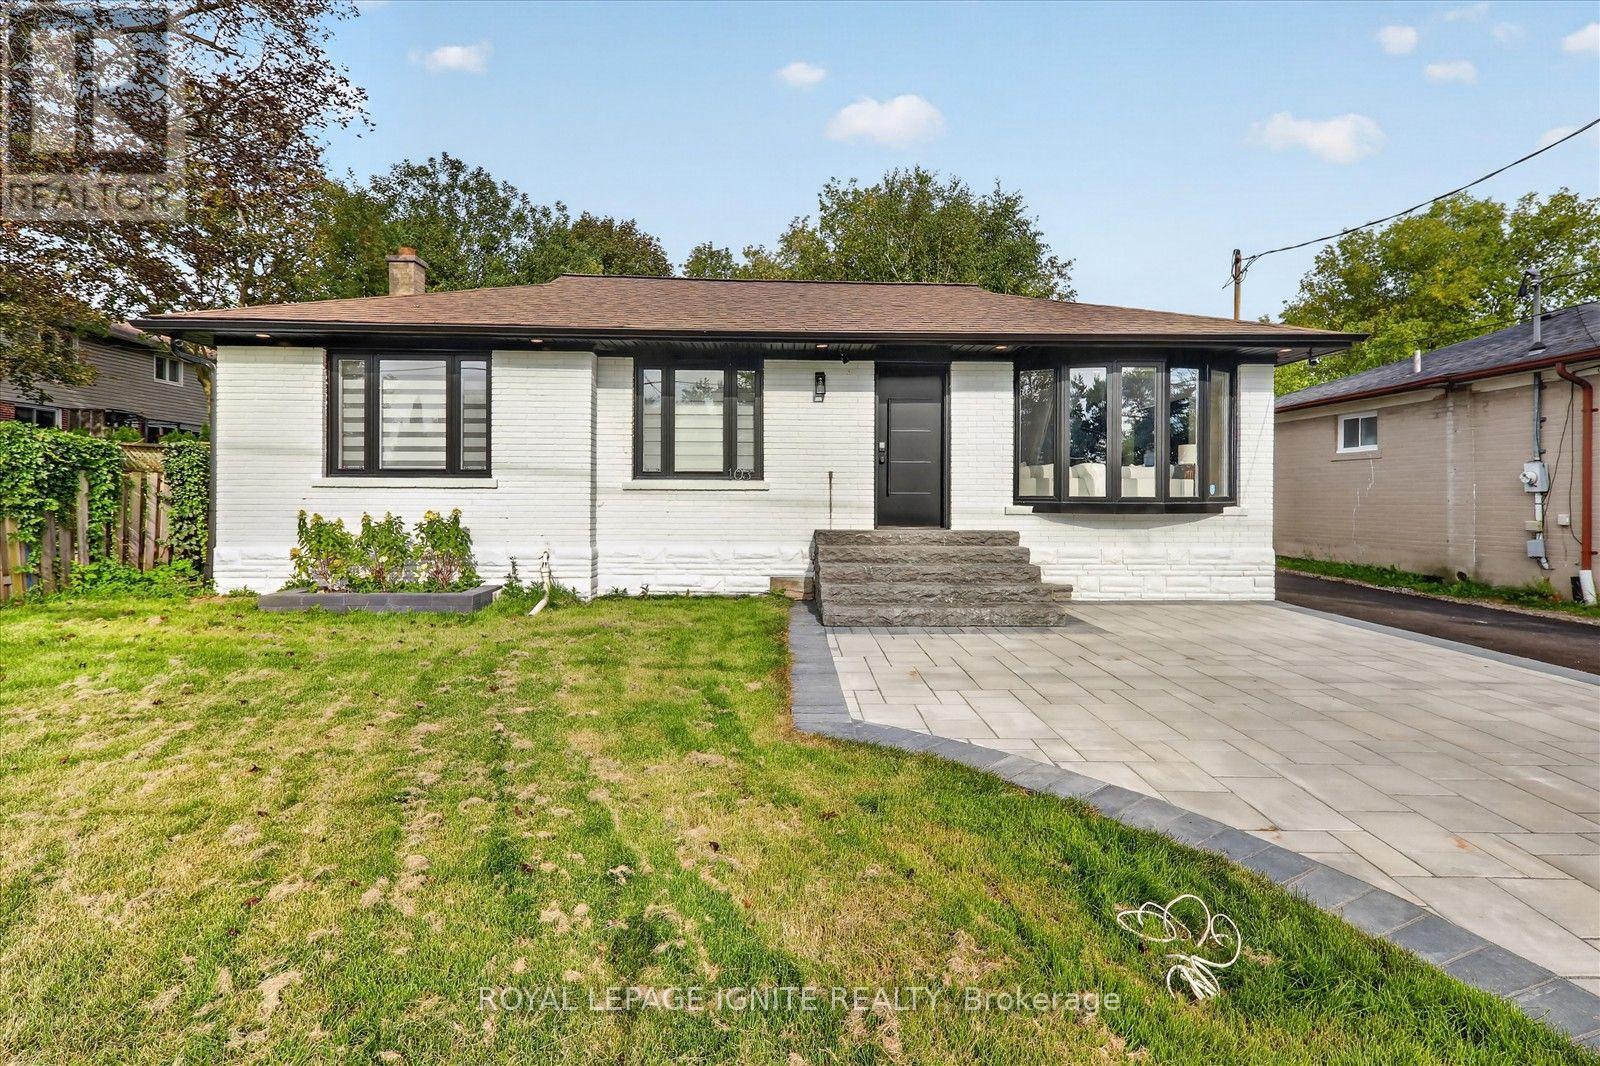
Bsmt - 103 Baker Street
Whitchurch-Stouffville, Ontario
Beautifully renovated basement at 103 Baker St in Stouffville, featuring 1 bedroom, 1 washroom, a kitchen,2 Parking and a separate entrance for added privacy and convenience. Updated flooring, pot lights, and fresh paint create a bright and welcoming space. Conveniently located near Stouffville Memorial Park, Stouffville Conservation Area and Reservoir, Millennium Park, Summitview Public School, St. Brigid Catholic Elementary School, Harry Bowes Public School, Markham Stouffville Hospital, Stouffville GO Station, daycares, restaurants, and more. A remarkable opportunity to own a distinctive property in a sought-after Stouffville location! (id:50787)