
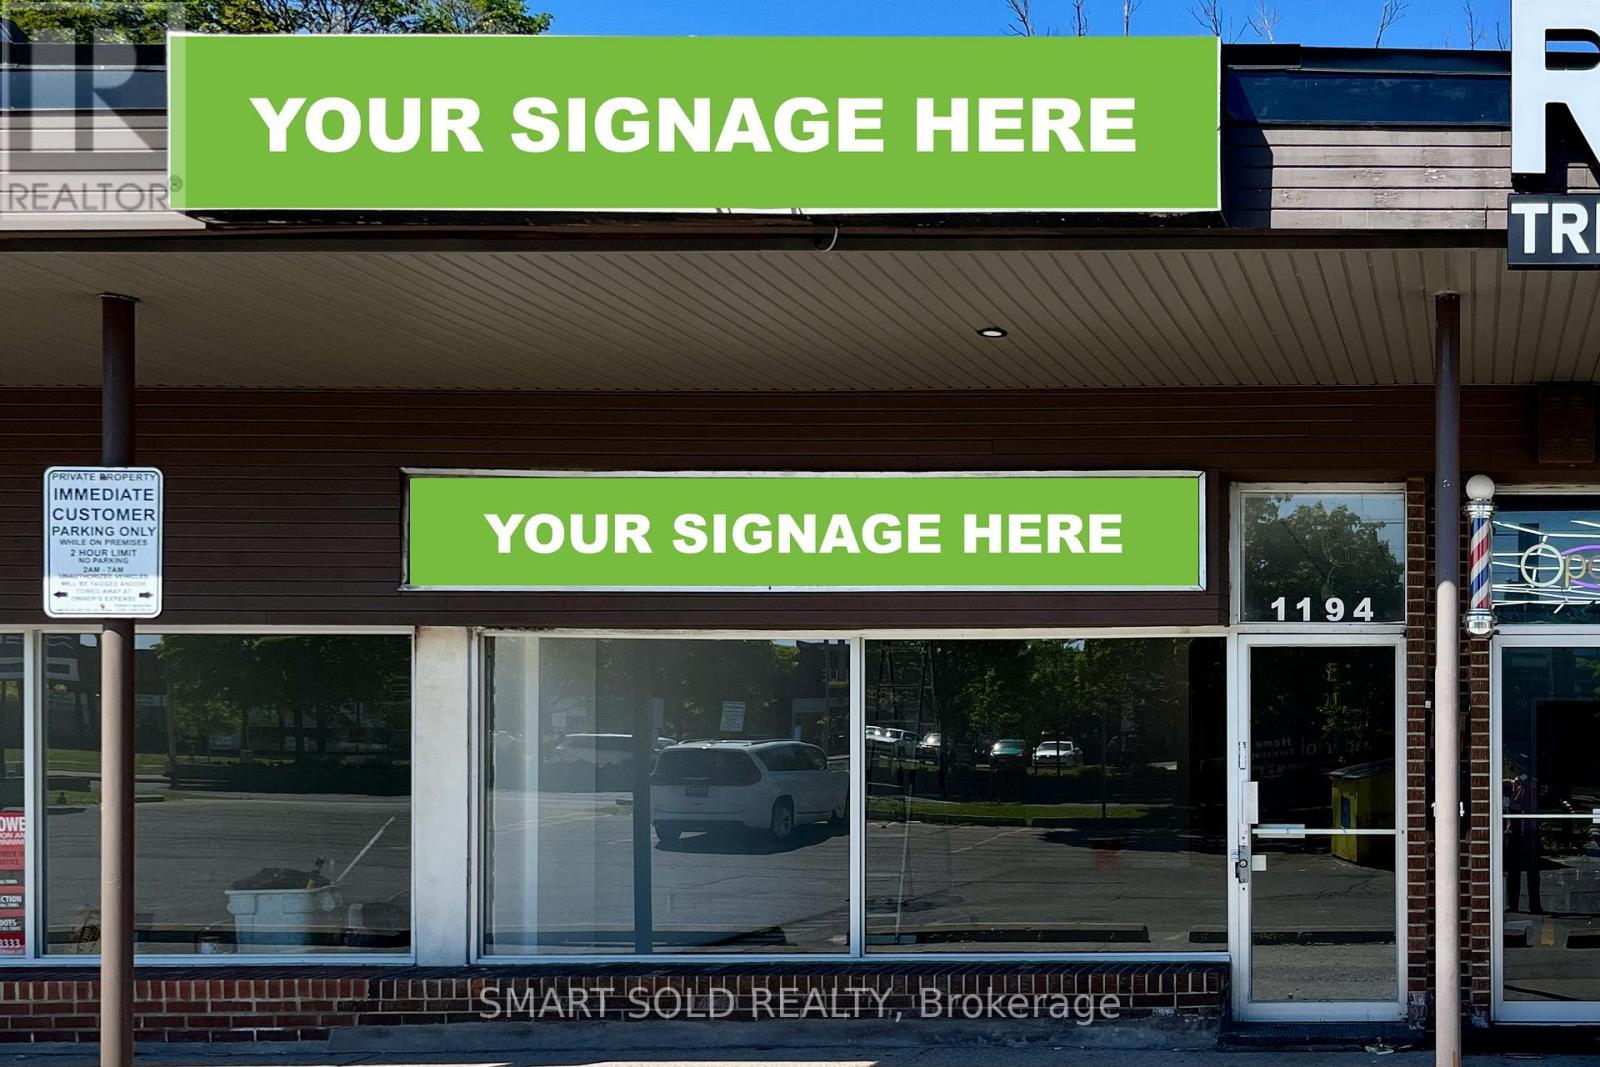
1194 Kennedy Road
Toronto, Ontario
Prime Retail Opportunity on Kennedy Rd: This commercial retail unit offers 850SF of leasable area in a fully refurbished bare-shell interior, highlighted by large east-facing storefront windows that bring in natural light and enhances window display potential, along with space above the windows for prominent signage. The unit includes additional basement space and the option for pylon signage along Kennedy Rd (for an extra monthly fee). Landlord is open to uses permitted under the property's zoning designation (including Medical and/or Dental Office). Street-level retail space has a washroom rough-in. Located just north of Lawrence Ave on Kennedy Rd, the site offers strong visibility, easy access to a TTC bus stop steps away and is only a 5-minute drive to Highway 401, ensuring convenience for both customers and staff. The surrounding area features prominent retailers such as Starbucks, The Brick and Goodlife Fitness, along with a wide range of furniture, mattress, carpet and home decor stores and numerous dine-in and fast-food restaurants. (Some photos of this listing include overlays to highlight signage.) (id:50787)
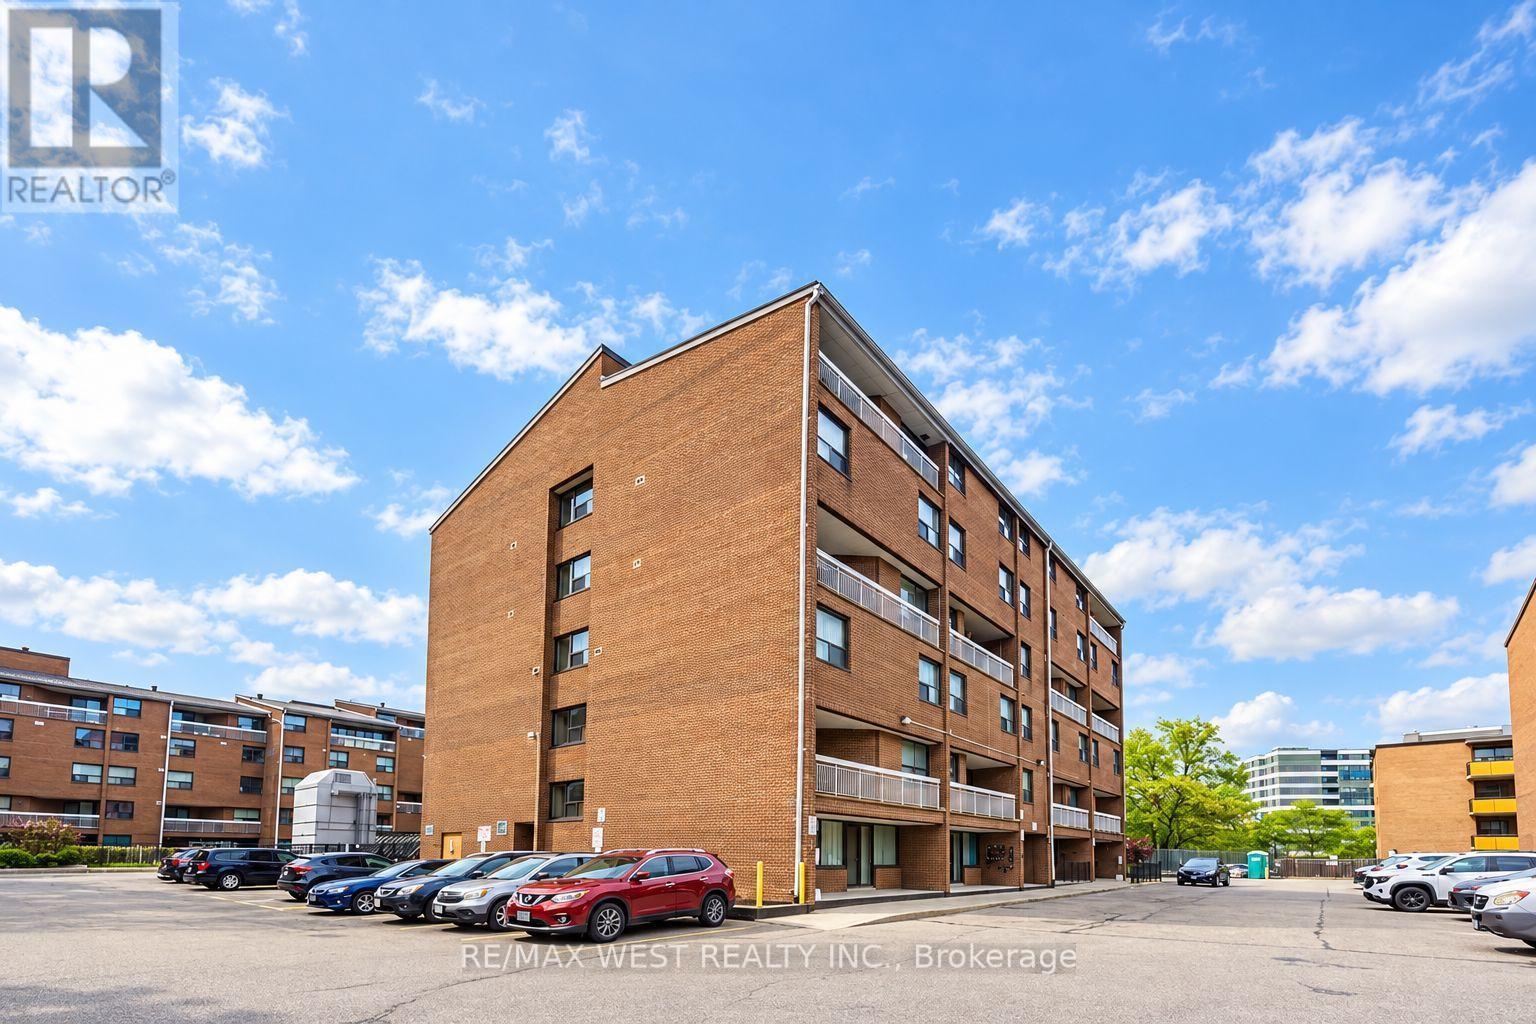
306 - 4062 Lawrence Avenue E
Toronto, Ontario
Space, Style & Savings All in One! Welcome to this beautifully maintained 2-storey condo offering an exceptional blend of comfort, convenience, and value in the heart of Scarborough. Featuring 3 generously sized bedrooms and 2 bathrooms, this spacious home is ideal for first time buyers, growing families, professionals, or savvy investors. Enjoy a bright and functional layout with plenty of living space and a private balcony, perfect for morning coffee or unwinding at the end of the day. HVAC updated in 2024 and is equipped with stainless steel appliances and ensuite washer and dryer. The building's recently renovated common areas offer a fresh and modern feel, while residents enjoy an impressive array of amenities including an indoor pool, fitness centre, sauna, party room, visitor parking and more. Best of all, the maintenance fees offer incredible value and include heat, air conditioning, water, cable TV, building insurance, parking and access to all amenities, with only hydro extra. Ideally located just minutes from Centennial College and the University of Toronto Scarborough, with easy access to public transit, GO Station, schools, supermarkets, shopping, Morningside Park, walking trails and everyday essentials. A spacious home, outstanding amenities and exceptional value. This is one you will not want to miss! *Photos have been virtually staged. (id:50787)
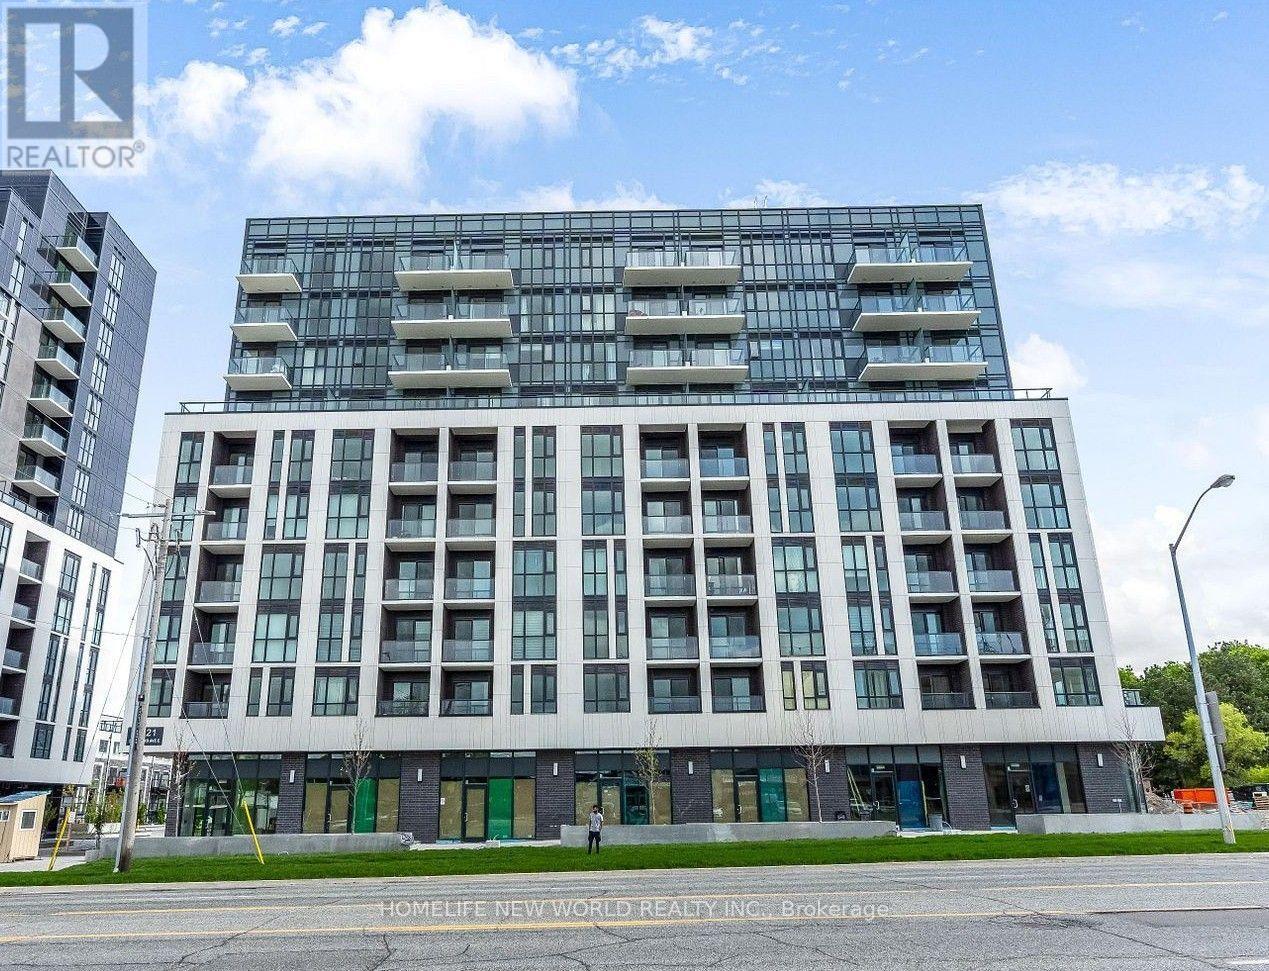
1005 - 3421 Sheppard Avenue E
Toronto, Ontario
Furnished Unit in a Brand New Luxury Condo. Shared Unit with Owner who travels a lot. Tenant has his own private bathroom. High-demand area. Steps to TTC, Don Mills Subway Station, Park, Seneca College, Restaurants, Shops, Hwy 404, Agincourt Shopping Mall, Scarborough Town Center, And Fairview Mall Shopping Center. Community Center, Library And Grocery Store. (id:50787)

7 - 110 Ritchie Avenue
Ajax, Ontario
Commercial Space for Lease in Plaza Located at Westney Road & Highway 401. Current tenants include: Liberty tax, Traffic Tickets office, Hair Salon, Fast Food, Chiropractor Office, Convenience Store and Dental Office. Ample Parking and Pylon sign on site. Ideal for a Retail Pharmacy and Walk in Medical Clinic. (id:50787)
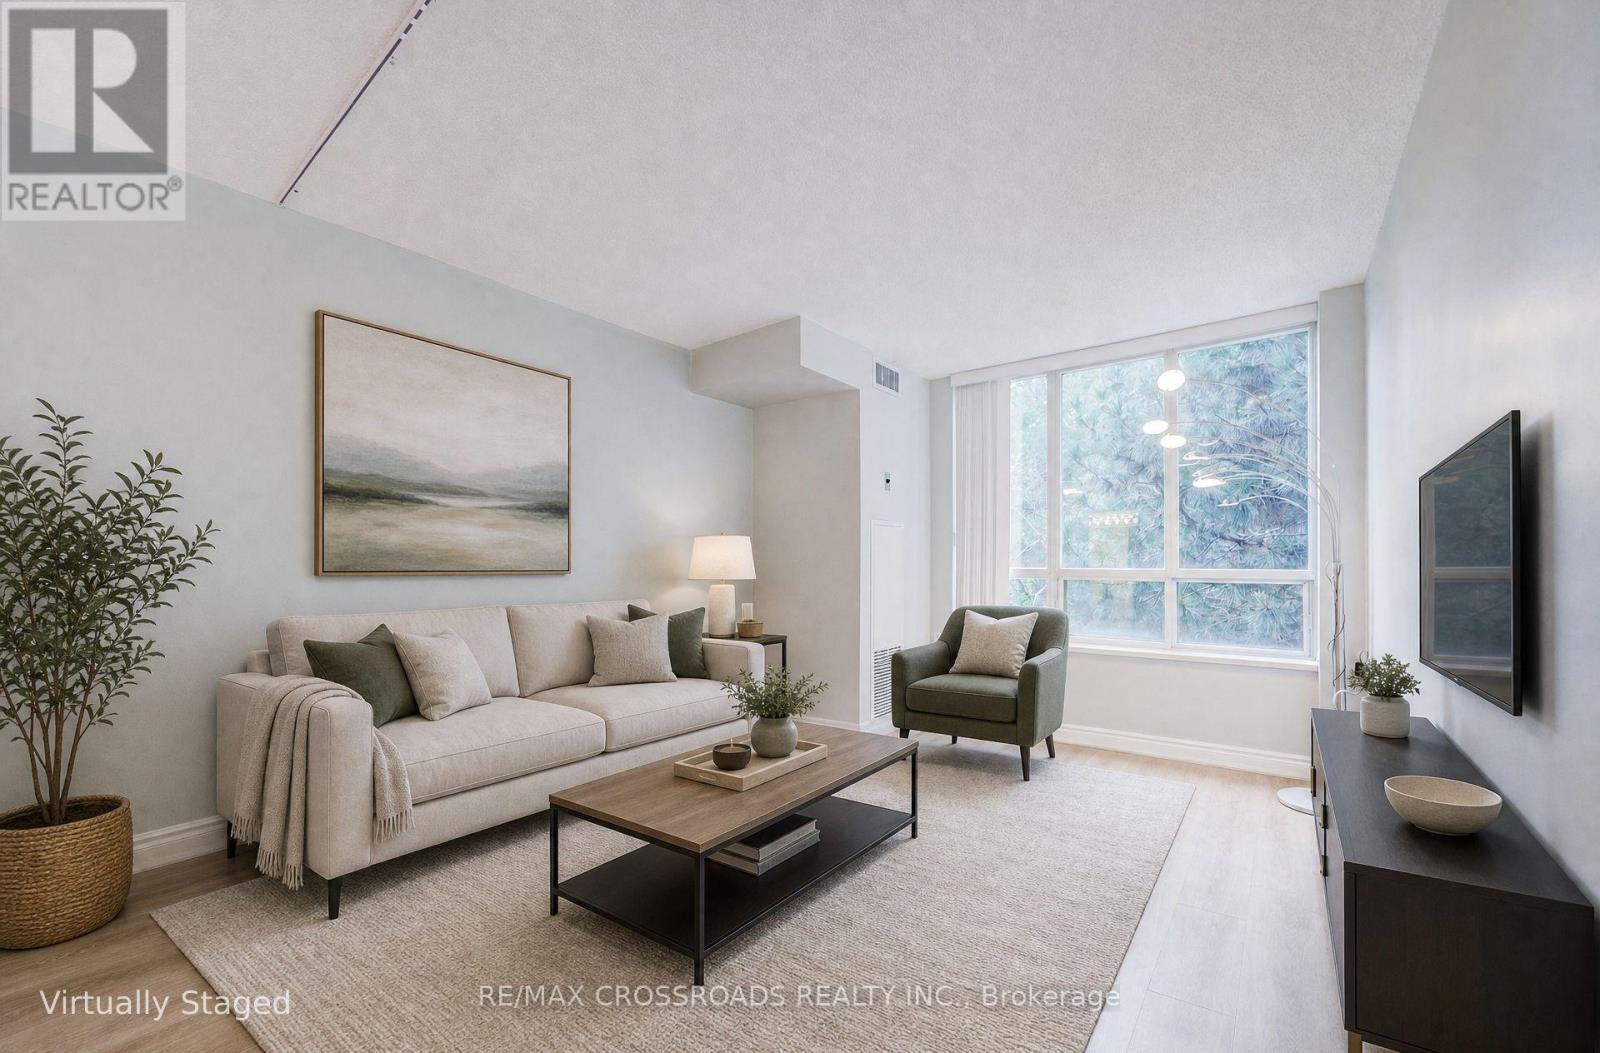
315 - 2628 Mccowan Road
Toronto, Ontario
RARELY OFFERED PREMIUM CORNER SUITE - SPACE, PRIVACY & NATURAL LIGHT! Welcome To Suite 315 At 2628 McCowan Rd, "The Buckingham I", An Exceptionally Spacious 1,113 Sq.Ft. 2-Bedroom, 2-Bathroom Corner Residence In Monarch-Built Chartwell Place. Desirable South & West Exposures Fill The Home With Natural Light While Overlooking The Beautifully Landscaped Garden, Offering A Peaceful & Private Setting. The Highly Desirable Split-Bedroom Layout Features 2 Generously Sized Bedrooms, Providing Excellent Privacy For Families, Couples, Guests Or Working From Home. Expansive Living & Dining Areas Offer Exceptional Space & Everyday Functionality. Proudly Owner-Occupied As The Seller's Principal Residence, Meticulously Cared For, Freshly Painted & Finished With Upgraded Natural-Tone Laminate Flooring - Truly Move-In Ready! Bright Kitchen Features Quartz Counters, Ceramic Backsplash, S/S Appliances, Double Sinks & Breakfast Area With Garden View. Spacious Primary Bedroom Offers W/I Closet + Private 4-Pc Ensuite. Dedicated Laundry Room Provides Extra Storage. 1 Underground Parking + 1 Locker. Well-Managed, Quiet Mid-Rise Building With 24-Hr Concierge/Security, Indoor Pool, Gym, Sauna, Party Room, Visitor Parking & More. Maintenance Fees Include Heat, Hydro, Water & A/C, Helping Simplify Monthly Household Expenses. PRIME SCARBOROUGH LOCATION - TTC At Your Doorstep, Steps To Shopping, Supermarkets, Restaurants, Schools, Library & Parks, With Easy Access To Woodside Square, Scarborough Town Centre & Hwy 401. A RARE COMBINATION OF 1,113 SQ.FT. OF GENEROUS LIVING SPACE, CORNER PRIVACY, SOUTH-WEST EXPOSURE & TRANQUIL GARDEN VIEWS - SPACE YOU CAN FEEL, PRIVACY YOU CAN ENJOY, AND A HOME YOU CAN MOVE RIGHT INTO. (id:50787)
20 Gail Street
Cambridge, Ontario
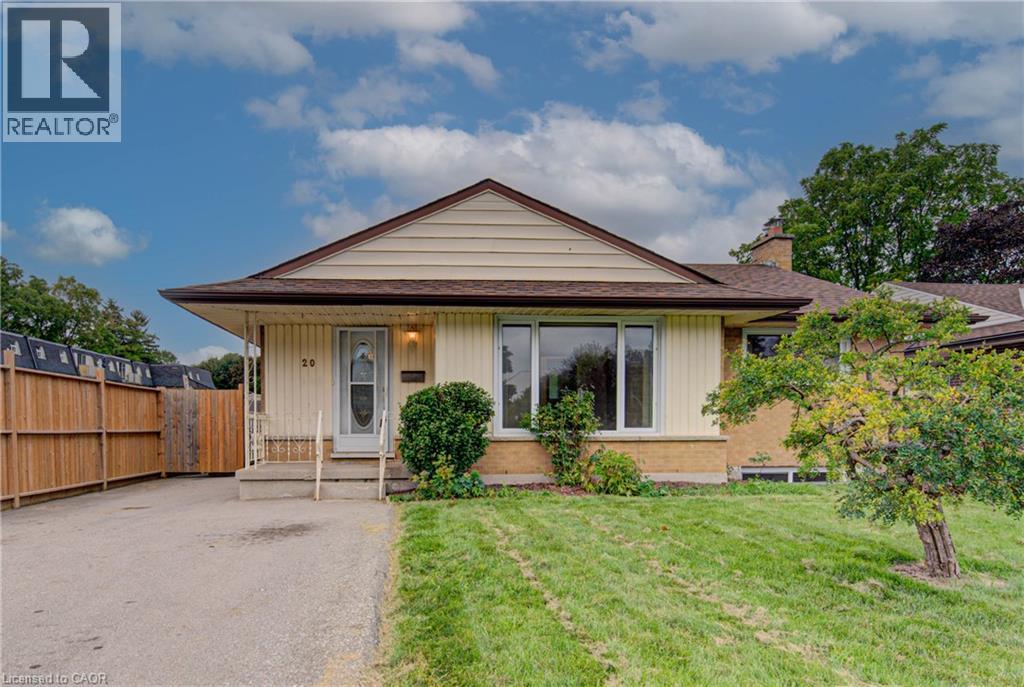
Opportunity meets versatility in this solid, well-maintained bungalow situated on an impressive oversized lot. Lovingly cared for over the years, this home offers a strong architectural core and endless potential for homeowners, investors, or those looking to add their own personal touches. The functional layout includes a self-contained in-law suite, providing flexibility for multi-generational living, extended family, guests, or potential rental income. Whether you're searching for a home that can adapt to your changing needs or an investment with built-in value, this property delivers. Outside, the expansive lot offers plenty of room to enjoy today while presenting exciting possibilities for the future. Create your dream backyard, add a workshop or garden, or simply appreciate the privacy and space that are becoming increasingly difficult to find. Conveniently located close to amenities, schools, parks, and major commuter routes, this is a rare opportunity to own a quality home with exceptional versatility and unlimited potential. A property like this doesn't come along often! Loaded with updates, ask us for the full list. TAKE ADVANTAGE OF THIS OPPORTUNITY! COME SEE IT TODAY! (id:50787)
5032 E Trans-Canada Highway
White River, Ontario
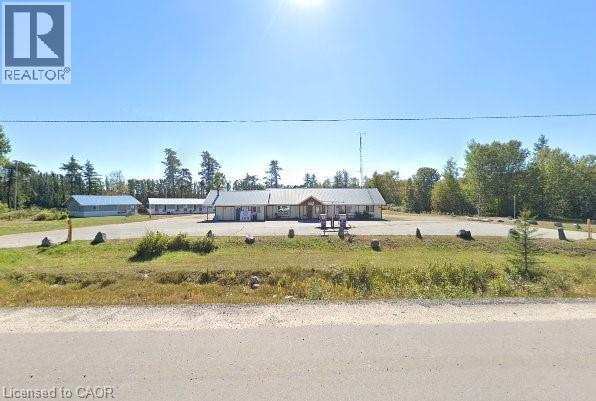
Welcome to an exceptional Commercial/Residential opportunity on Fungus Lake in White River. This rare 2.00 acre point property offers 194.41 ft of natural, deep, clear-water shoreline, providing panoramic lake views and breathtaking sunsets. The sandy beach entry and deep-water frontage makes this an ideal location for families, year-round recreation. The primary bungalow-style resort house is privately among mature trees and positioned to overlook the lake. Features include: Full kitchen, Dining room, Spacious living room, Satellite TV and internet access. Direct access to the waterfront and resort amenities. This home is suitable as an owner’s residence, year-round lodge, or operations building. TSA license is for Gas and Desal pump 8 Cabins & Guest Lodge The property includes 8 fully equipped, each offering, Private washrooms Full kitchens with stoves, refrigerators, and microwaves.TV units. Ample interior space for families and groups In addition, Guest Lodge provides 8 spacious rooms, 1 bathroom, and a shared kitchen, ideal for larger parties or overflow accommodations. Multi-family recreational retreat. Owner-occupied residence with income generation. Zoned Tourist Commercial, Year-round resort operations Existing commercial amenities include: Two double fuel pumps (two gas, two diesel) offering strong revenue potential. Convenience store with counters, freezers, and retail space, Private sandy beach ideal for children and safe swimming. Deep-water access for docking, boating, and fishing. Halfway between Wawa and north of White River. Approximately 4 hours from Thunder Bay. Approximately 10 hours from the GTA. Excellent access for tourists, anglers, snowmobilers, Turnkey income-producing property with multiple revenue streams: lodging, fuel sales, retail. Strong year-round demand for fishing, hunting, snowmobiling, and northern tourism. Ideal for investors, resort operators, or families seeking a northern lifestyle property with built-in income. (id:50787)
50 Pinnacle Drive Unit# 52
Kitchener, Ontario
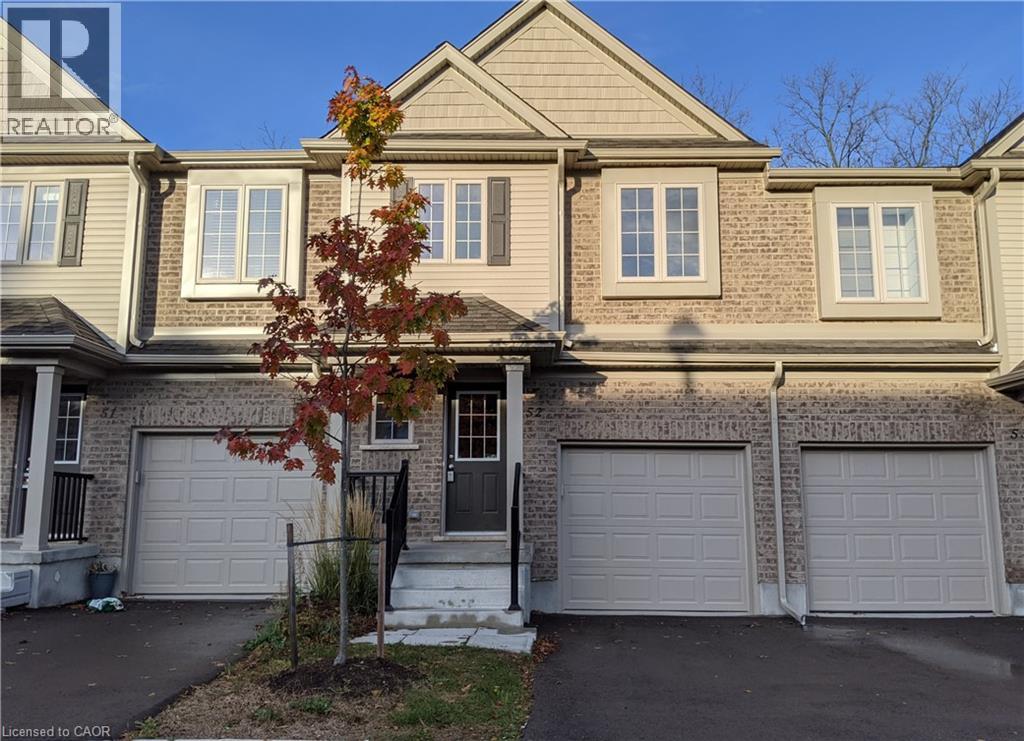
SPACIOUS 3-BEDROOM TOWNHOME IN PRIME DOON LOCATION – IMMEDIATE AVAILABILITY! This stunning residence features a pillared entrance, modern design elements, and maintained gardens. Nestled within a well-established community, this charming townhome offers over 1,400 sqft of living space, including 3 spacious bedrooms and 3 stylish bathrooms, with a primary bedroom suite. Additional amenities include convenient visitor parking. Located in the highly sought-after Doon neighbourhood, this home is close to top-rated schools, Conestoga College, scenic walking trails, and a wealth of local amenities, with seamless 2-minute access to the 401 highway. Discover the epitome of comfort and convenience in Doon Valley Townhomes! Please note: heat, hydro, gas, water, and hot water heater expenses are the responsibility of the tenant(s). All applicants must provide a full credit check, including credit score and history. Available immediately! Additional parking is available for rent! (id:50787)
323 - 155 Merchants' Wharf
Toronto, Ontario
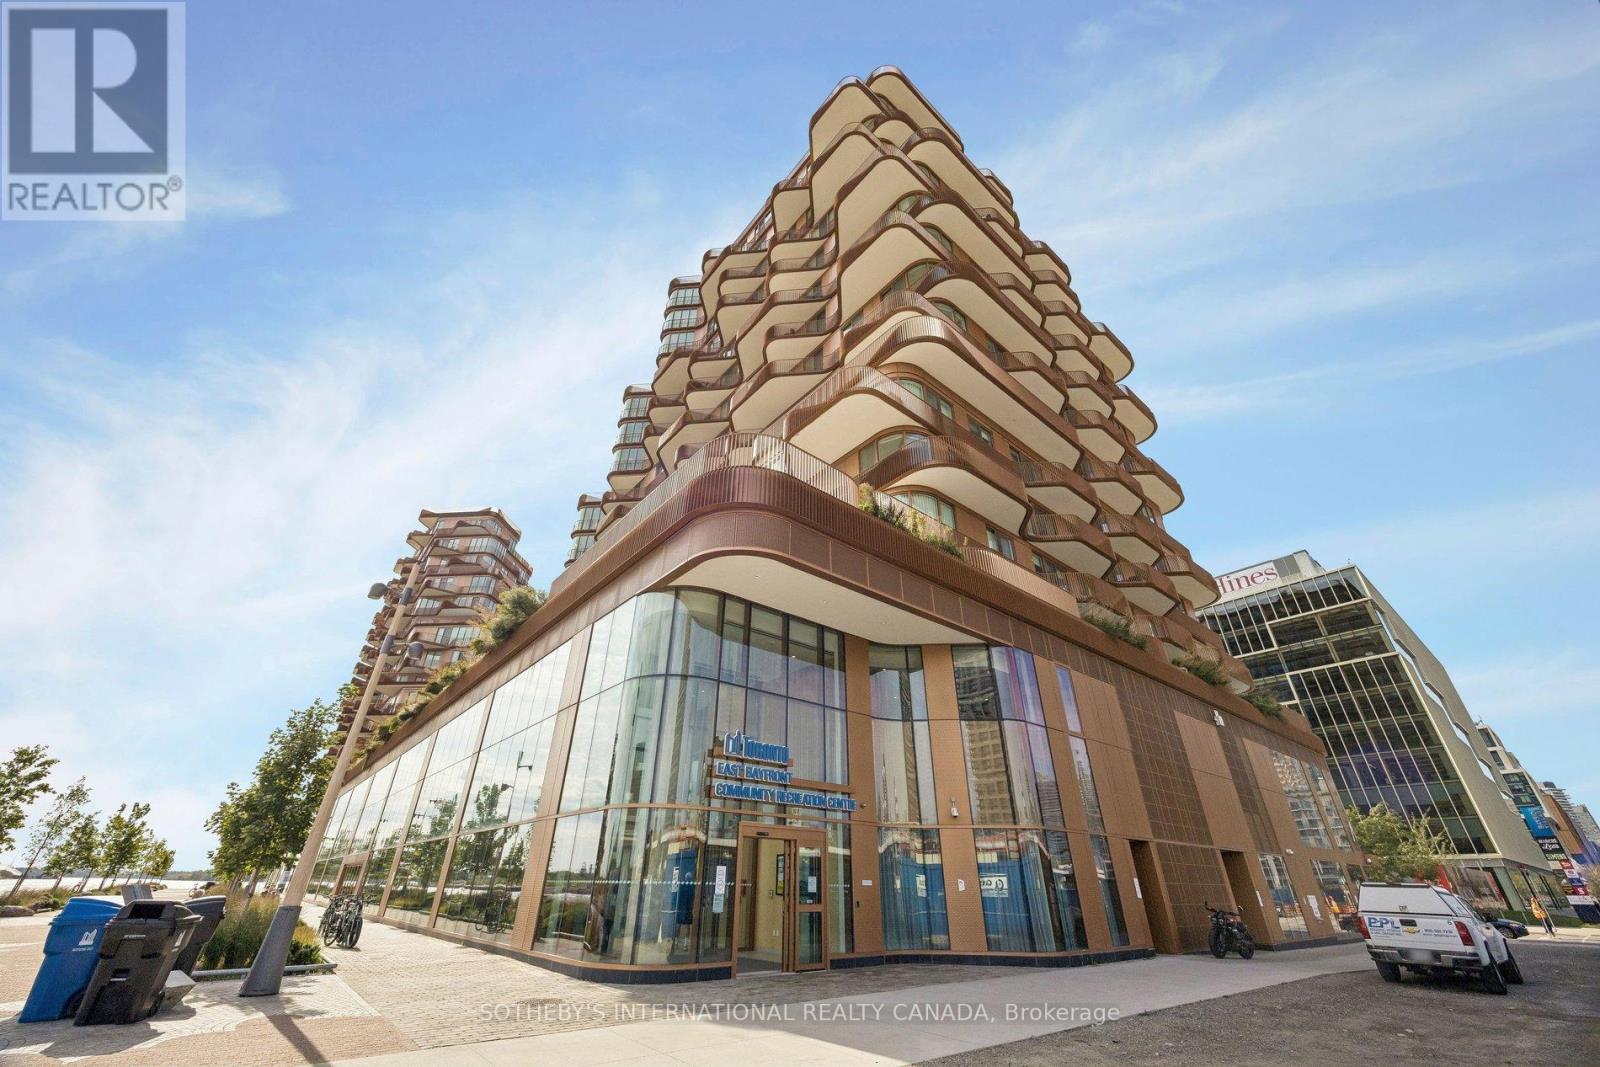
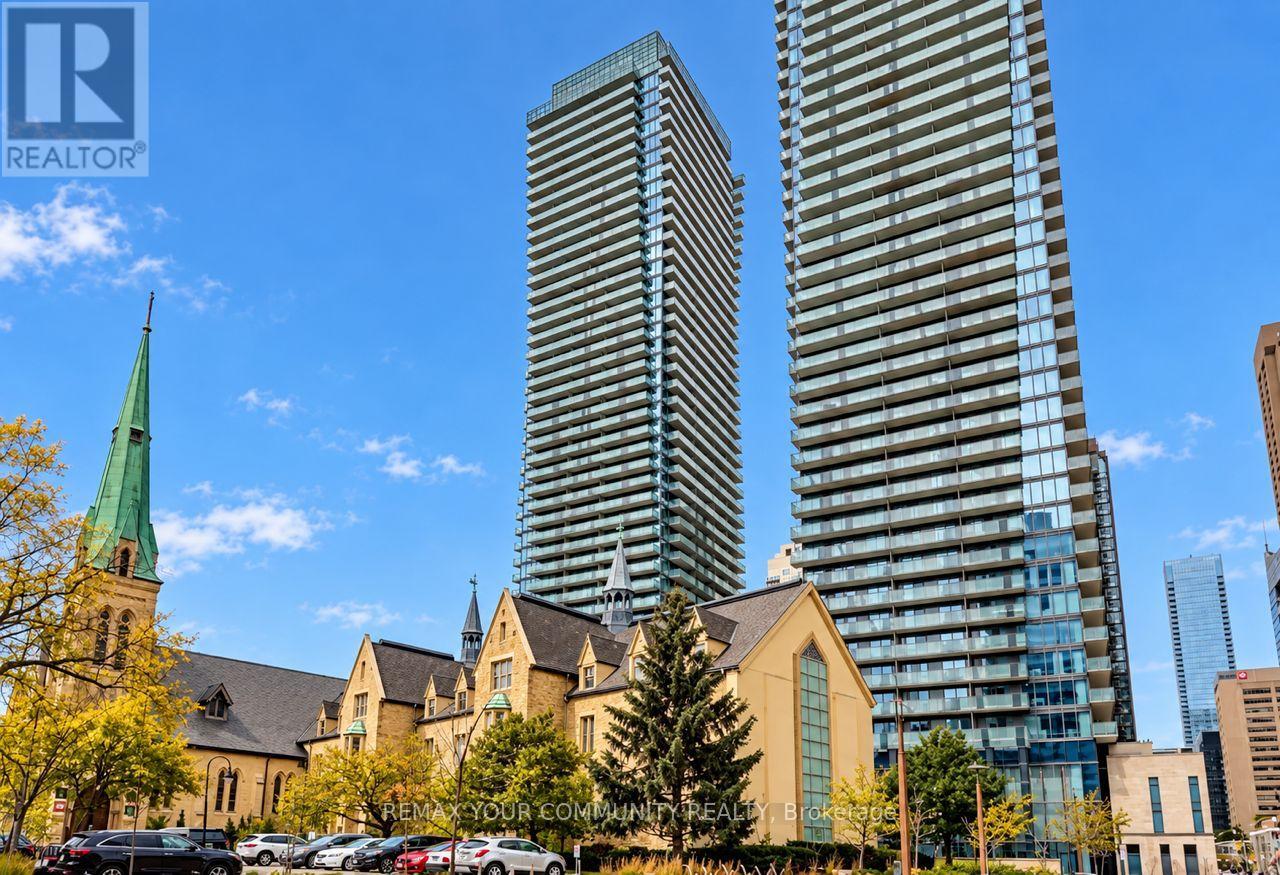
Where the city meets the lake, this 2-bedroom, 2-bathroom suite at Tridel's Aqualuna offers approximately 840 sq ft of polished, light-filled living on Toronto's waterfront.Floor-to-ceiling windows frame the space in natural light, and remote-controlled automatic blinds let you set the mood with a touch. The kitchen pairs Miele appliances with soft-close cabinetry, deep pot drawers, and an integrated waste bin tucked beneath the sink, so every detail is considered and clutter stays out of sight. Bespoke California Closets bring tailored storage to the bedrooms, and a dedicated laundry room keeps daily routines discreet. Beyond the glass, a rare oversized balcony extends your living space outdoors, ideal for morning coffee or evenings with friends.Parking and a locker are included.Life at Aqualuna is defined by its amenities: an outdoor pool overlooking the lake, a state-of-the-art fitness centre, a yoga studio, a sauna, a billiards room, and guest suites for visiting family and friends.Here, the lake sets the rhythm of the day. Mornings begin with a run or ride along the Martin Goodman Trail, afternoons drift by under the pink umbrellas of Sugar Beach, and evenings end with a stroll along the boardwalk as the city lights reflect off the water. Weekend escapes are effortless, with the Toronto Island ferry close by for beaches, picnics, and sweeping skyline views.When the city calls, it is right at your doorstep. Wander the cobblestone lanes and galleries of the Distillery District, catch a game at Rogers Centre, or take in the CN Tower and Ripley's Aquarium. Loblaws and the LCBO cover the essentials, and the DVP is minutes away.A refined waterfront residence for those who want the city's energy and the lake's calm in equal measure. (id:50787)
609 - 65 St Mary Street
Toronto, Ontario
Fully Furnished ! Luxury, Spacious Suite With N/W Exposure, One Bedroom, Approx. 512 Sq.Ft., Floor-To-Ceiling Windows, Beautiful View * Open Concept And Large Balcony In The Centre Of Downtown * Fantastic Location, Steps To University of Toronto, Subway, Restaurants, Entertainment, Theatres, Shopping & More * Modern High End Finishes * 24Hr Concierge, Yoga Centre, Gym & Spa * Live In The Most Convenient Location And Enjoy The Finest Amenities *Luxury Mordern Condo * A Unique Location Adjacent To The Lush Grounds Of The St Michaels College Campus Of The University Of Toronto *Exceptional U Condominiums * Tower Is Topped With 4,500 Sq.Ft Amenities Area With A Wrap-Around Balcony Framed By Amazing Views * Floor Plan Attached * See Video Tour * (id:50787)
1907 - 284 King Street E
Toronto, Ontario
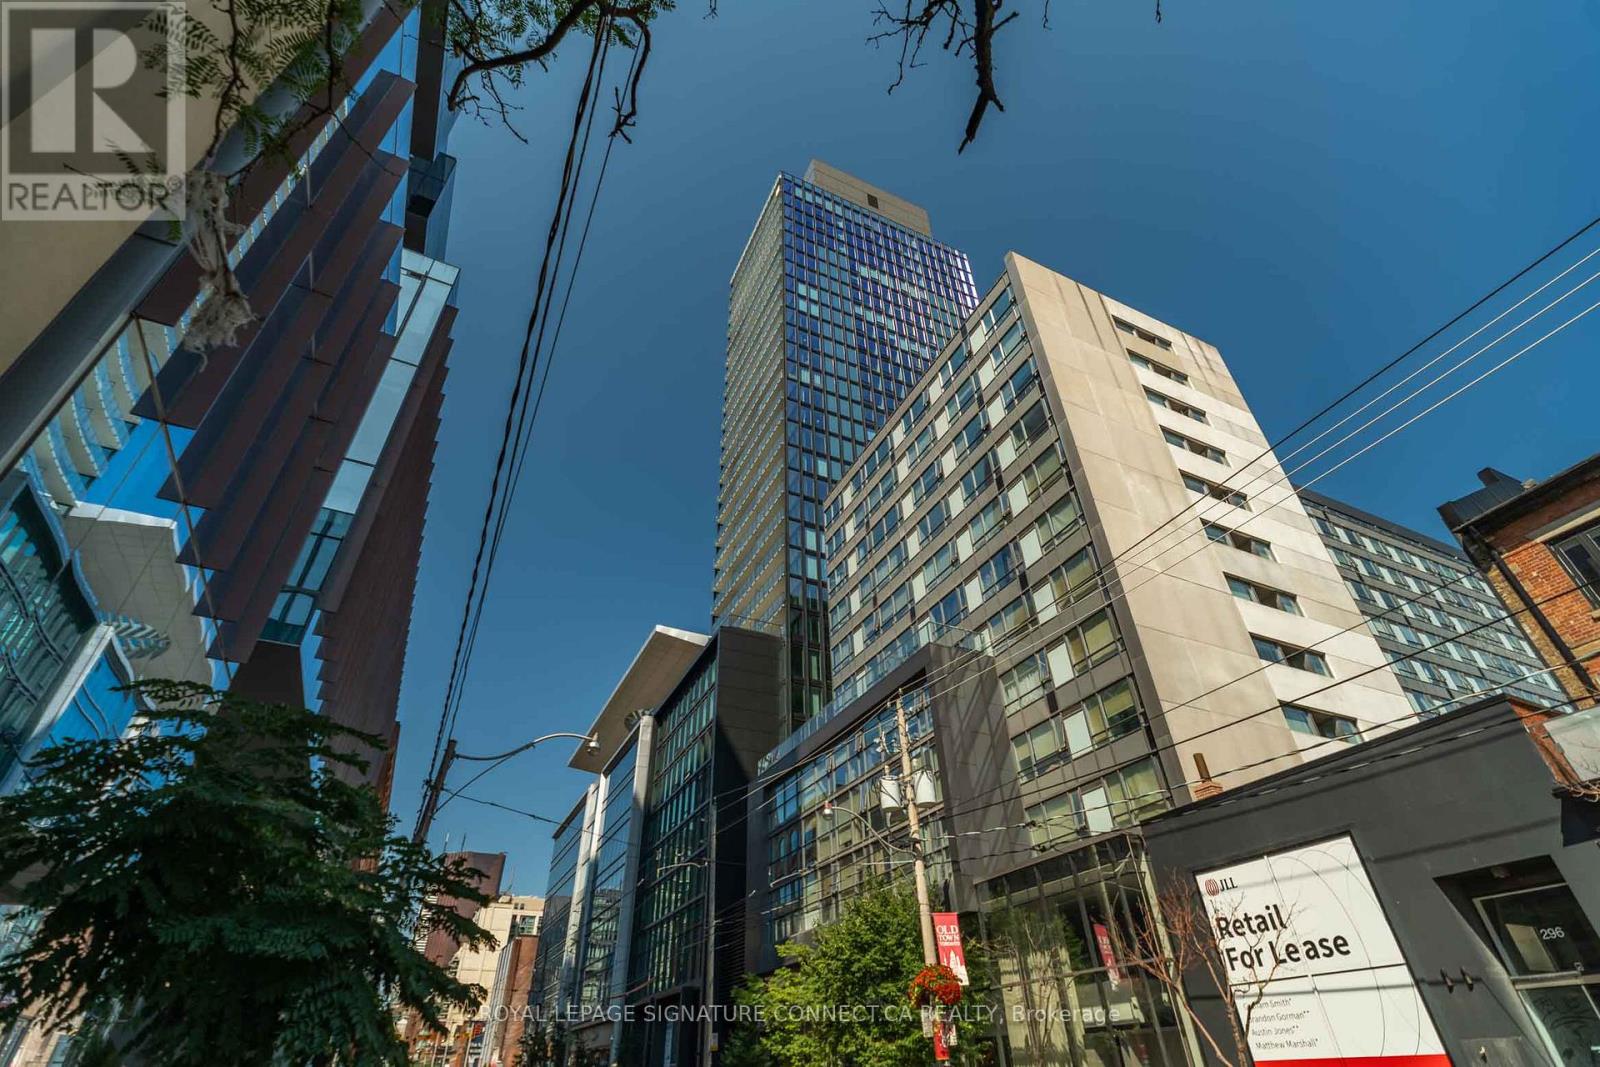
Welcome to unit 1907 at the prestigious Bauhaus condos located at 284 King Street East,offering an exceptional corner l-bedroom plus den layout across 581 interior square feetcomplemented by a massive 119 square foot northeast-facing balcony. Designed for modern urbanliving, this open-concept suite features a functional flow seamlessly connecting the livingroom, dining area, and full-featured kitchen, while the versatile den serves as a ideal homeoffice or extra space. The suite complete with a 4-piece washroom, primary bedroom withclosets and balcony access, and floor-to-ceiling glass creates a bright, elevated sanctuary inthe heart of Toronto. (id:50787)
4 Abrams Place
Toronto, Ontario
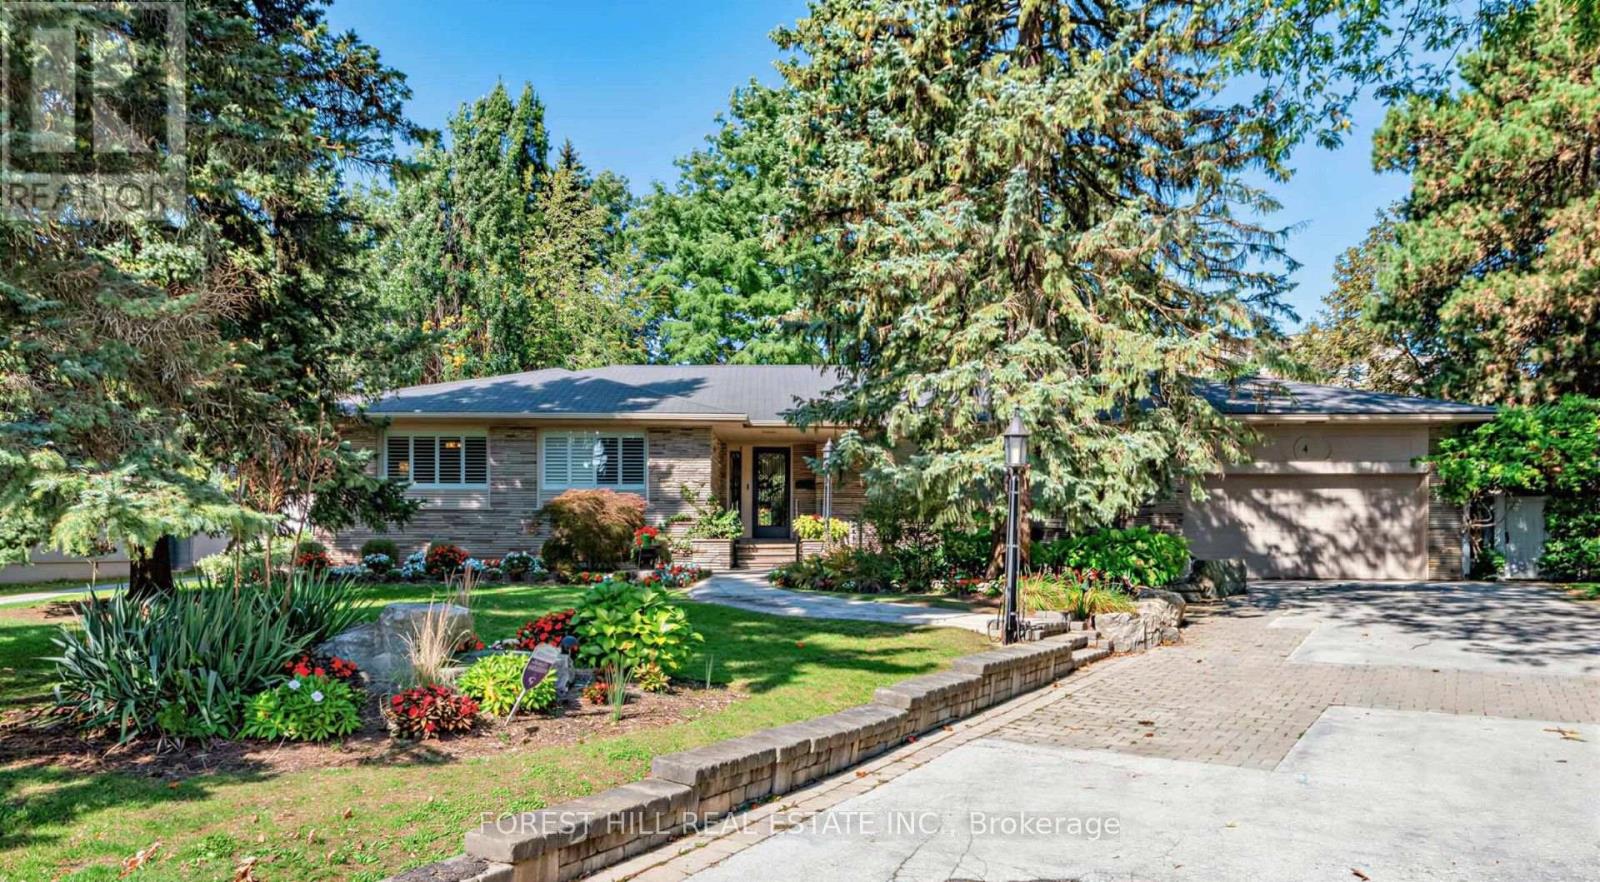
Set within one of Toronto's most distinguished Bayview and York Mills enclaves, 4 Abrams Place offers a rare opportunity on a quiet, child-friendly cul-de-sac in sought-after St. Andrews-Windfields. Offering approximately 2,700 sq. ft. of above-grade living space (per Houssmax), the home is embraced by nature on an oversized, beautifully landscaped 14,563.56 sq. ft. lot (per GeoWarehouse). The property features a spectacular backyard garden, mature trees, exceptional privacy, and a large deck for relaxed outdoor living and entertaining. Inside, enjoy a chef's kitchen with high-end appliances, inviting principal rooms, and a home theatre. A wonderful home to enjoy today, with the opportunity to renovate, expand, or build something truly spectacular in one of Toronto's most prestigious neighbourhoods. Close to top schools, parks, shopping, golf, and major routes. (id:50787)