
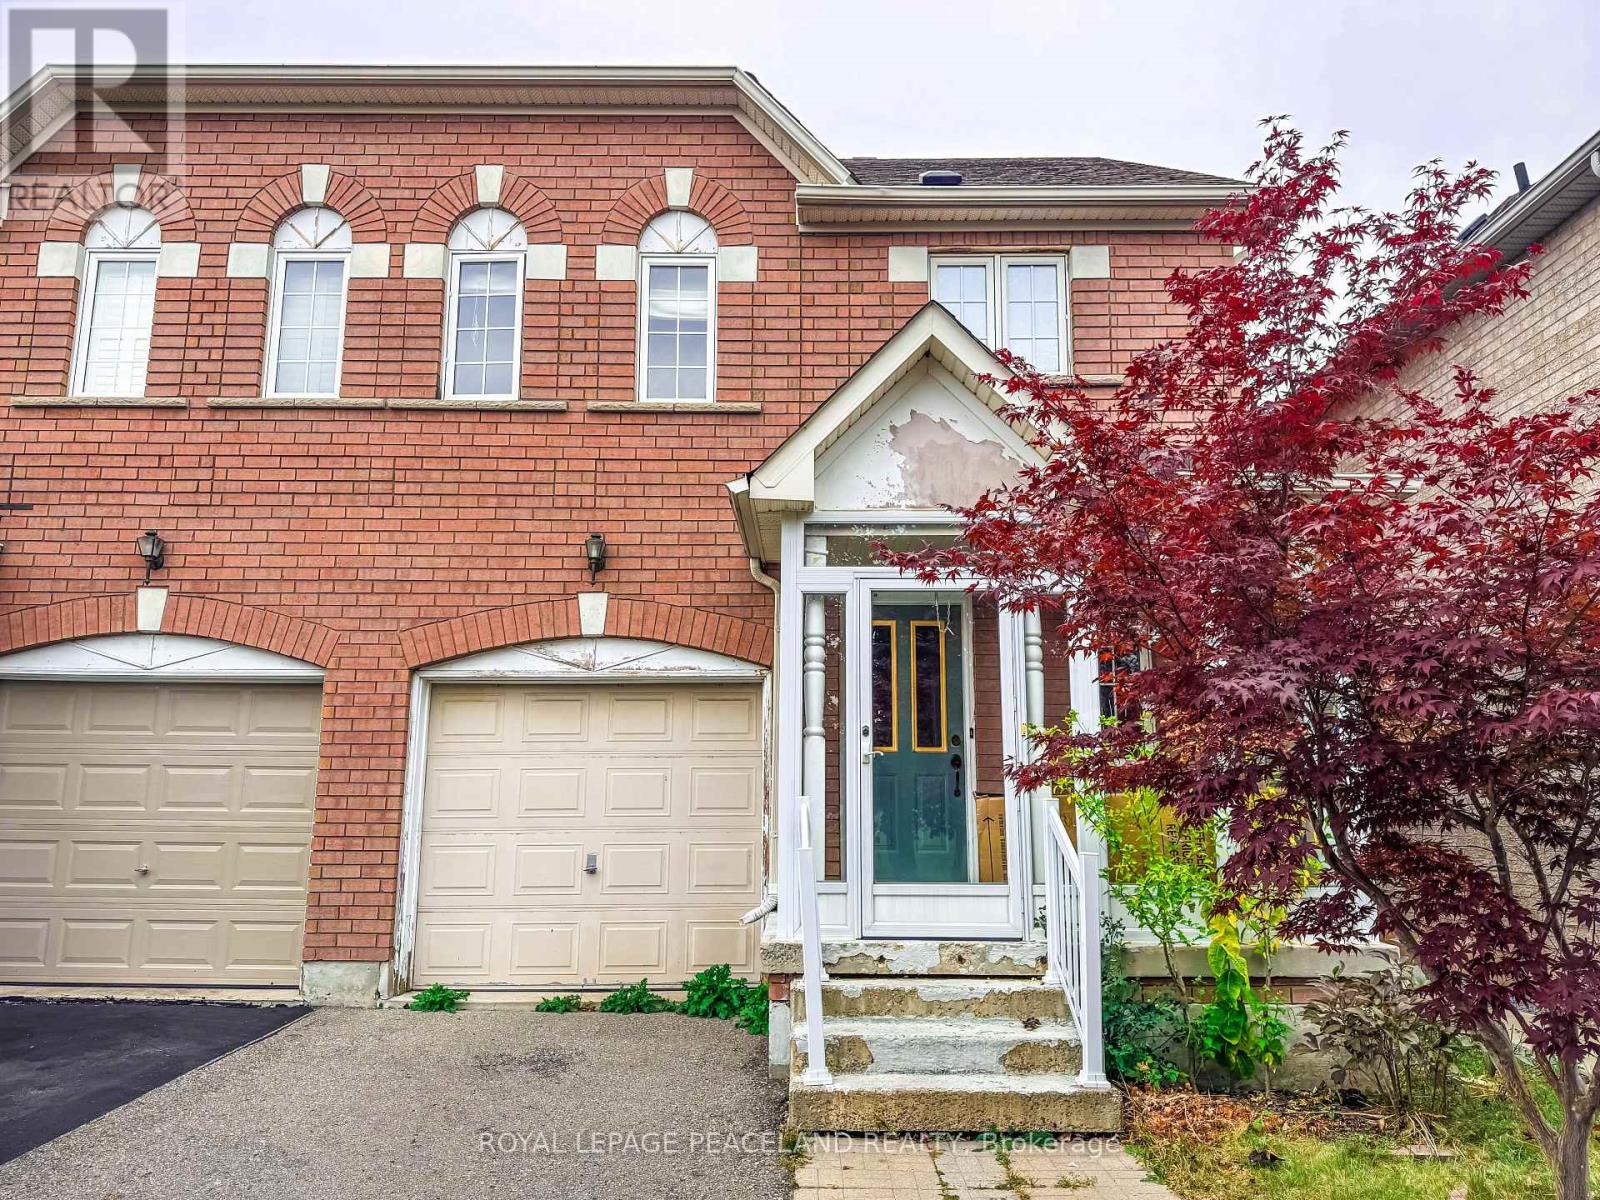
4 Attilio Street
Markham, Ontario
Facing Bianca Park, The Most Affordable Semi Detached House Located At Heart Of Sought After South Unionville, Long Driveway With No Side Walk Fits 2 Cars, Very Deep Backyard & Large Deck. Hardwood Floor Thru-Out. Finished Basement With 3Pc Bathroom. Enclosed Front Porch. Close To Park, Pond, School, Church, Foody Supermarket, T&T Supermarket, Markville Mall, Yrt, Go Train, Highway. (id:50787)
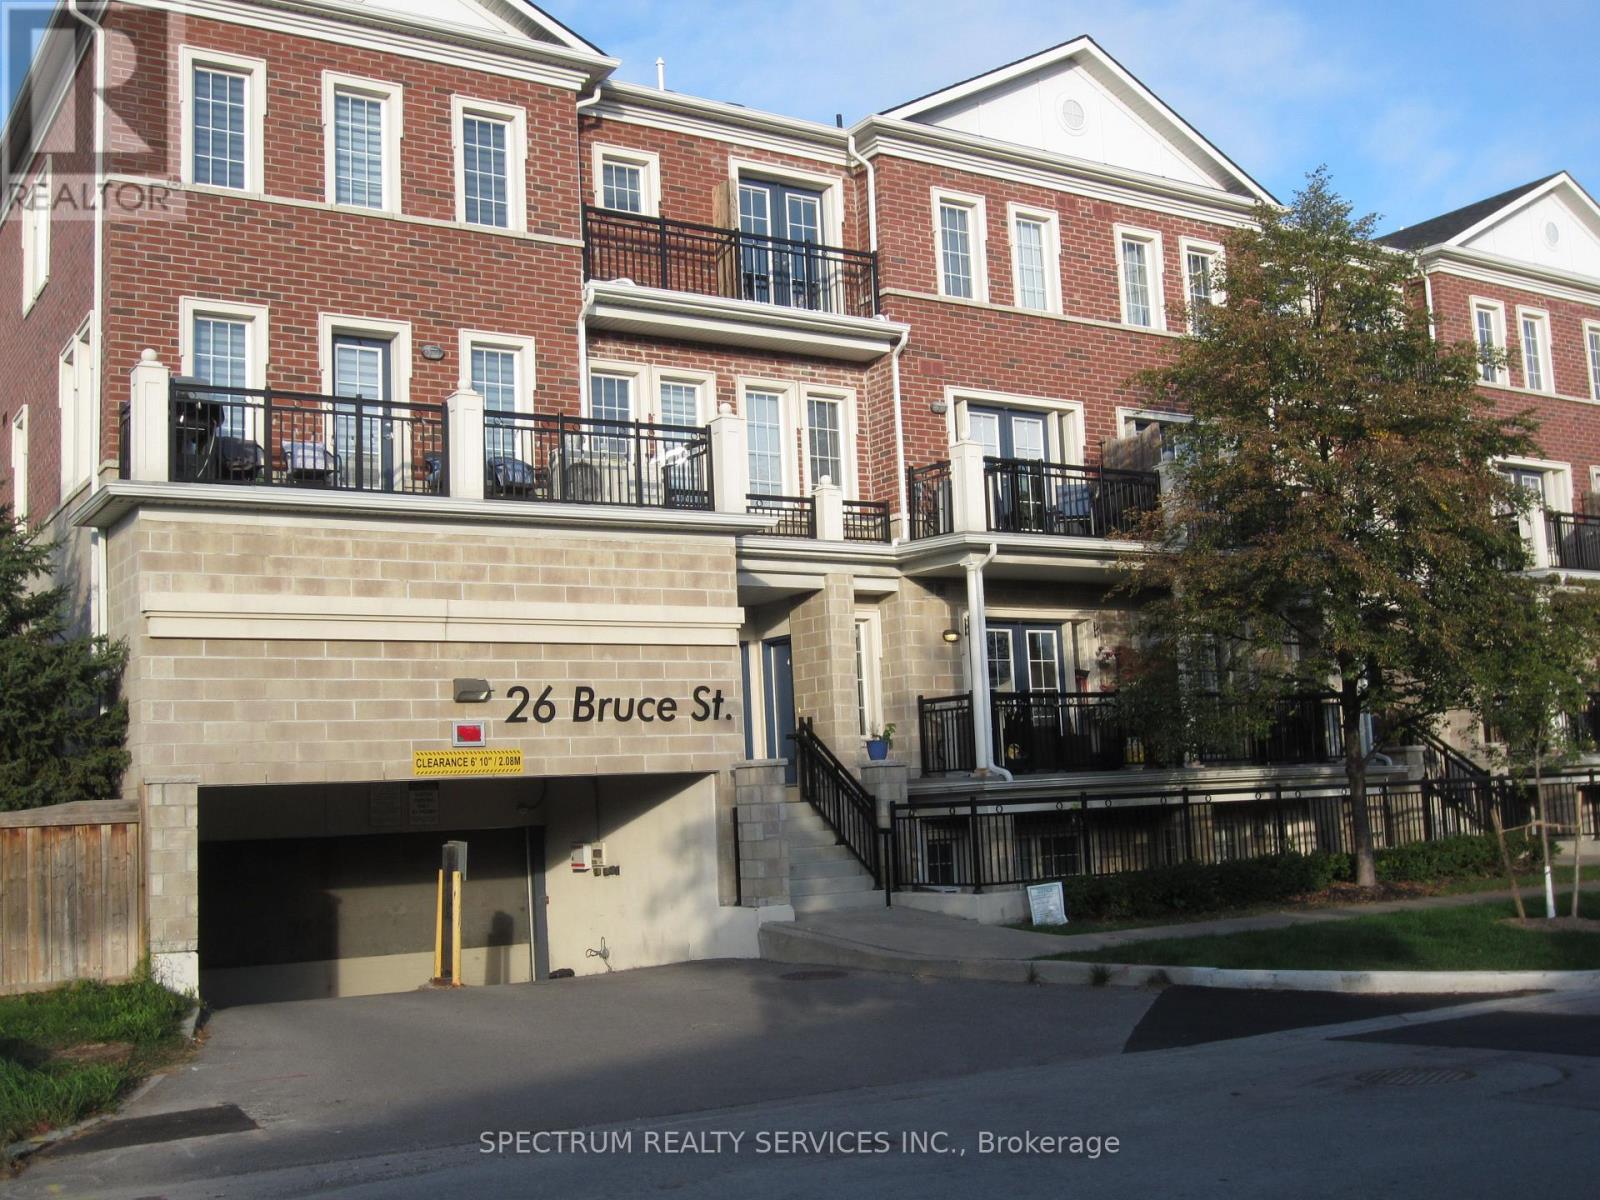
C-31 - 26 Bruce Street
Vaughan, Ontario
Great, spacious 2-bedroom unit with a southeast view of the ravine. 2 Parking spaces, which is rare. Quiet town in a mature residential neighbourhood. Modern Kitchen with quartz counter with a brand-new stainless steel Stove. Laminate Floors Throughout the unit. 9 Foot Ceilings, 2 Full Baths, AGAIN 2 PARKING SPACES AND A LOCKER. TENANT RESPONSIBLE TO PAY HYDRO, GAS, AND WATER, ON DEMAND HOT WATER SYSTEM RATE (Approx $80/mth) (id:50787)
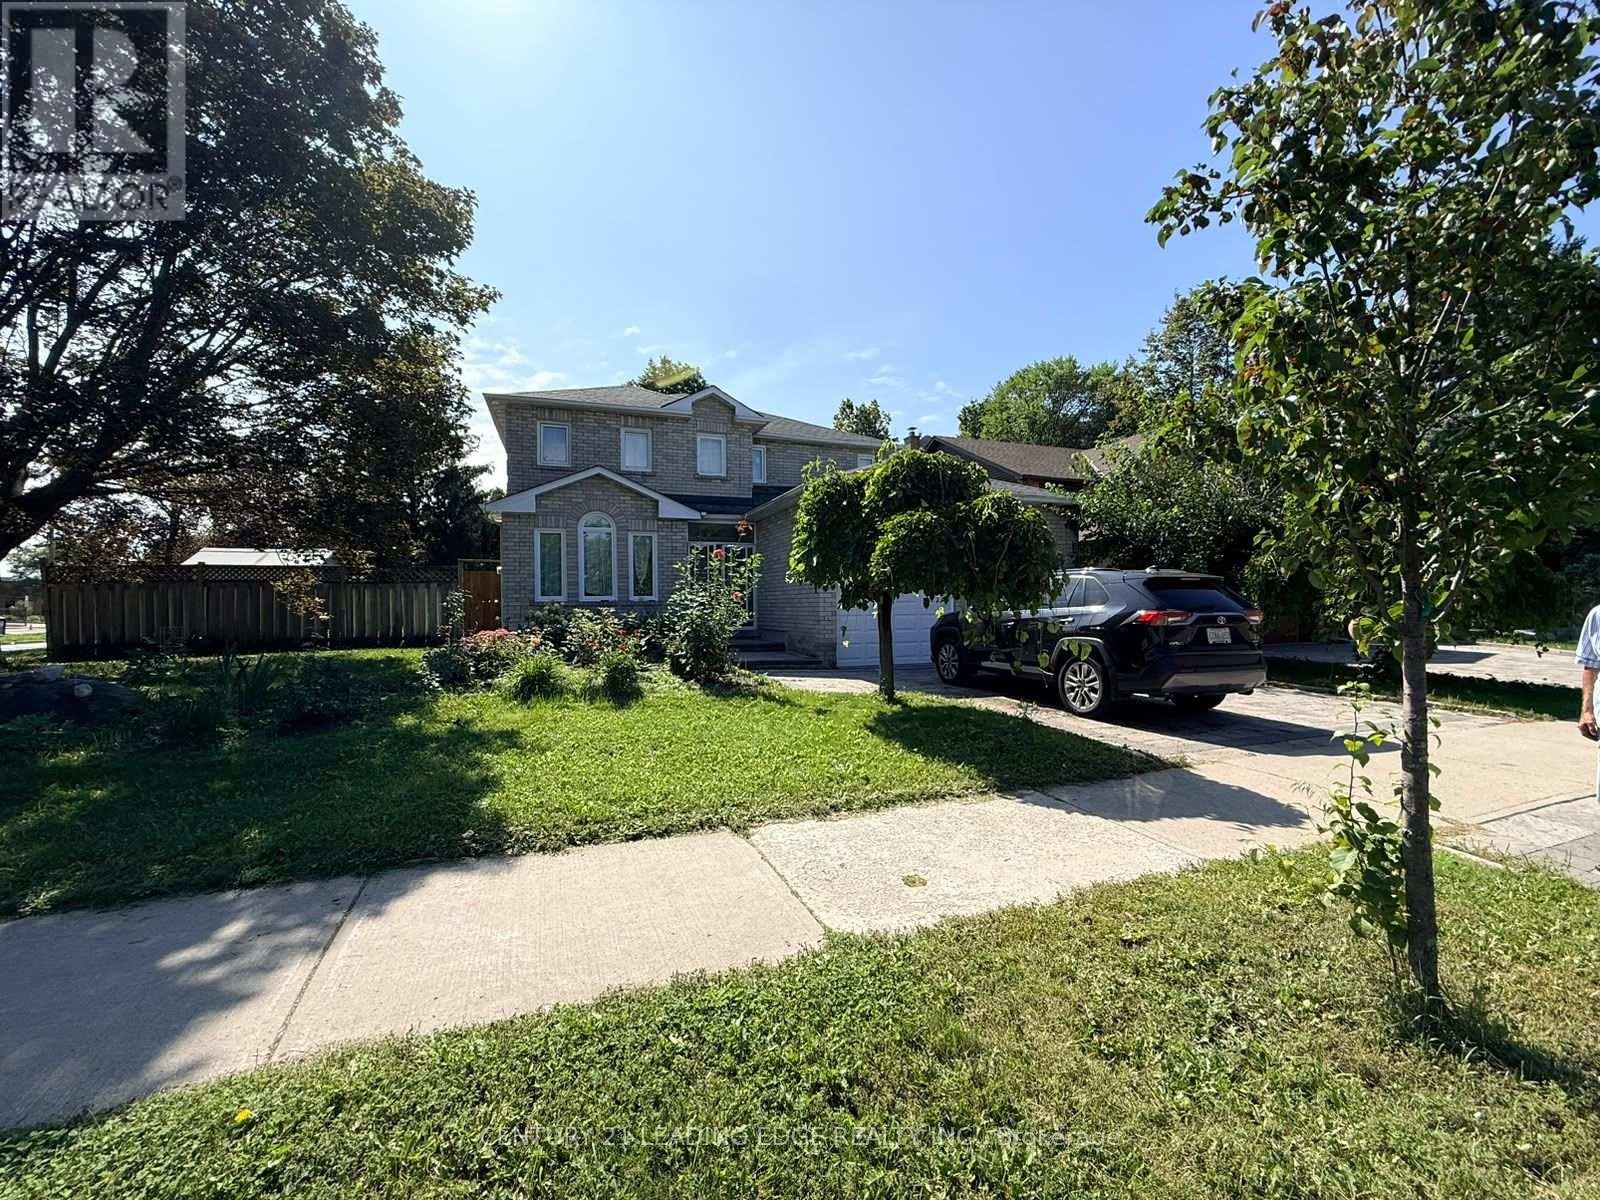
#lower - 2 Higginson Street
Markham, Ontario
Spacious 1-Bedroom Basement Apartment in Prime Markham Location! Welcome to this very spacious 1-bedroom basement apartment in the desirable Raymerville community of Markham. Featuring a private separate entrance, a very large living area with a bar area in the corner, spacious eat-in kitchen, 1 full bathroom, and a comfortable bedroom with closet. The unit also includes 1 parking space in the driveway. Shared laundry is available once a week, with a separate entrance for added convenience. Existing furnishings can stay or be removed, depending on the tenant's preference. Excellent location close to schools, public transit, parks, shopping, and everyday amenities. A great opportunity for someone looking for a spacious and conveniently located home in Markham. Utilities 20% of the utilities. (id:50787)
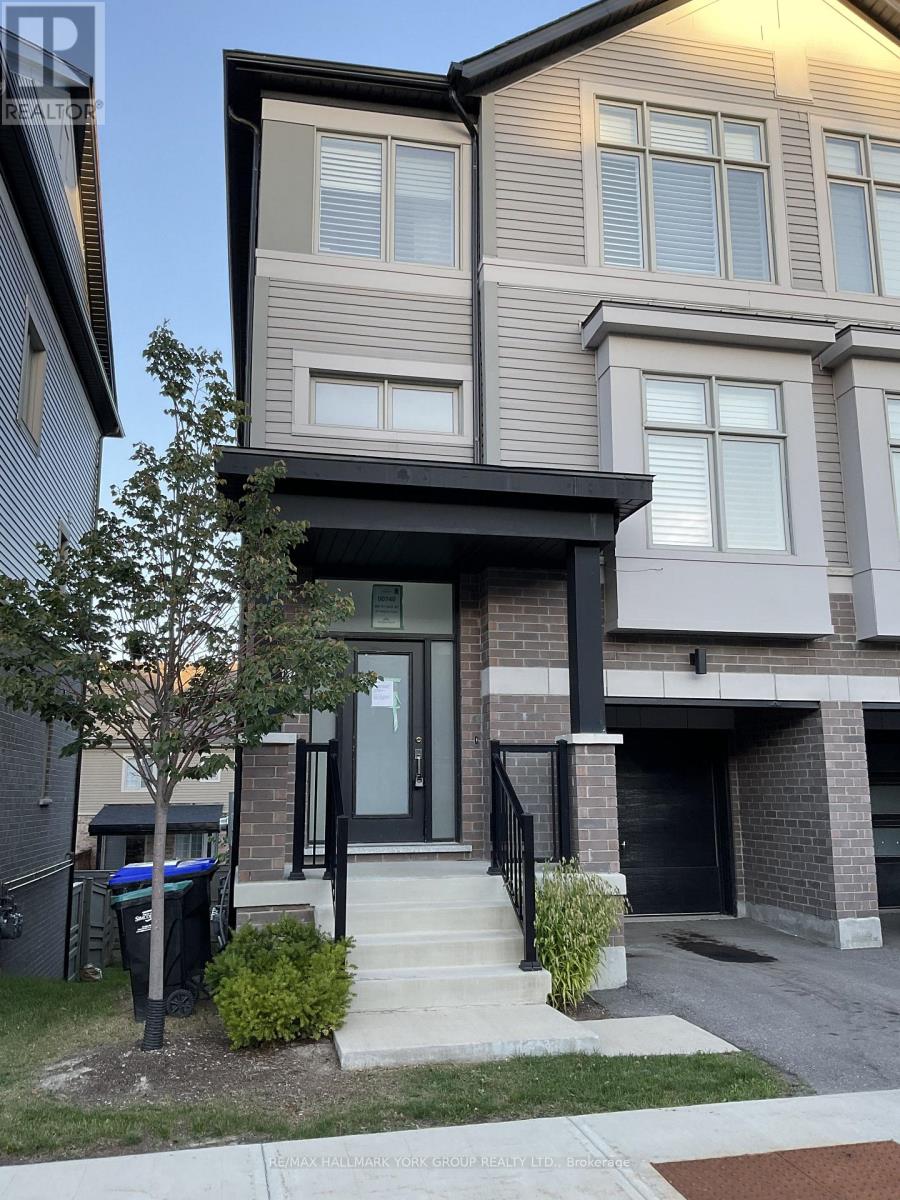
40 - 24 Hughes Lane
New Tecumseth, Ontario
End Unit Townhome located conveniently in south Tottenham. 3 bedroom floor-plan with eat-in kitchen, main floor laundry, open concept living/dining areas and lower level office-could be used as 4th bedroom with armoire. Primary bedroom boasts 4 pc ensuite and walk-in closet. Convenient walk-out basement with additional access to built-in garage. Multiple balconies. Hardwood stairs/railings/spindles. Fenced yard. (id:50787)
88 Harvey Bunker Crescent
Markham, Ontario
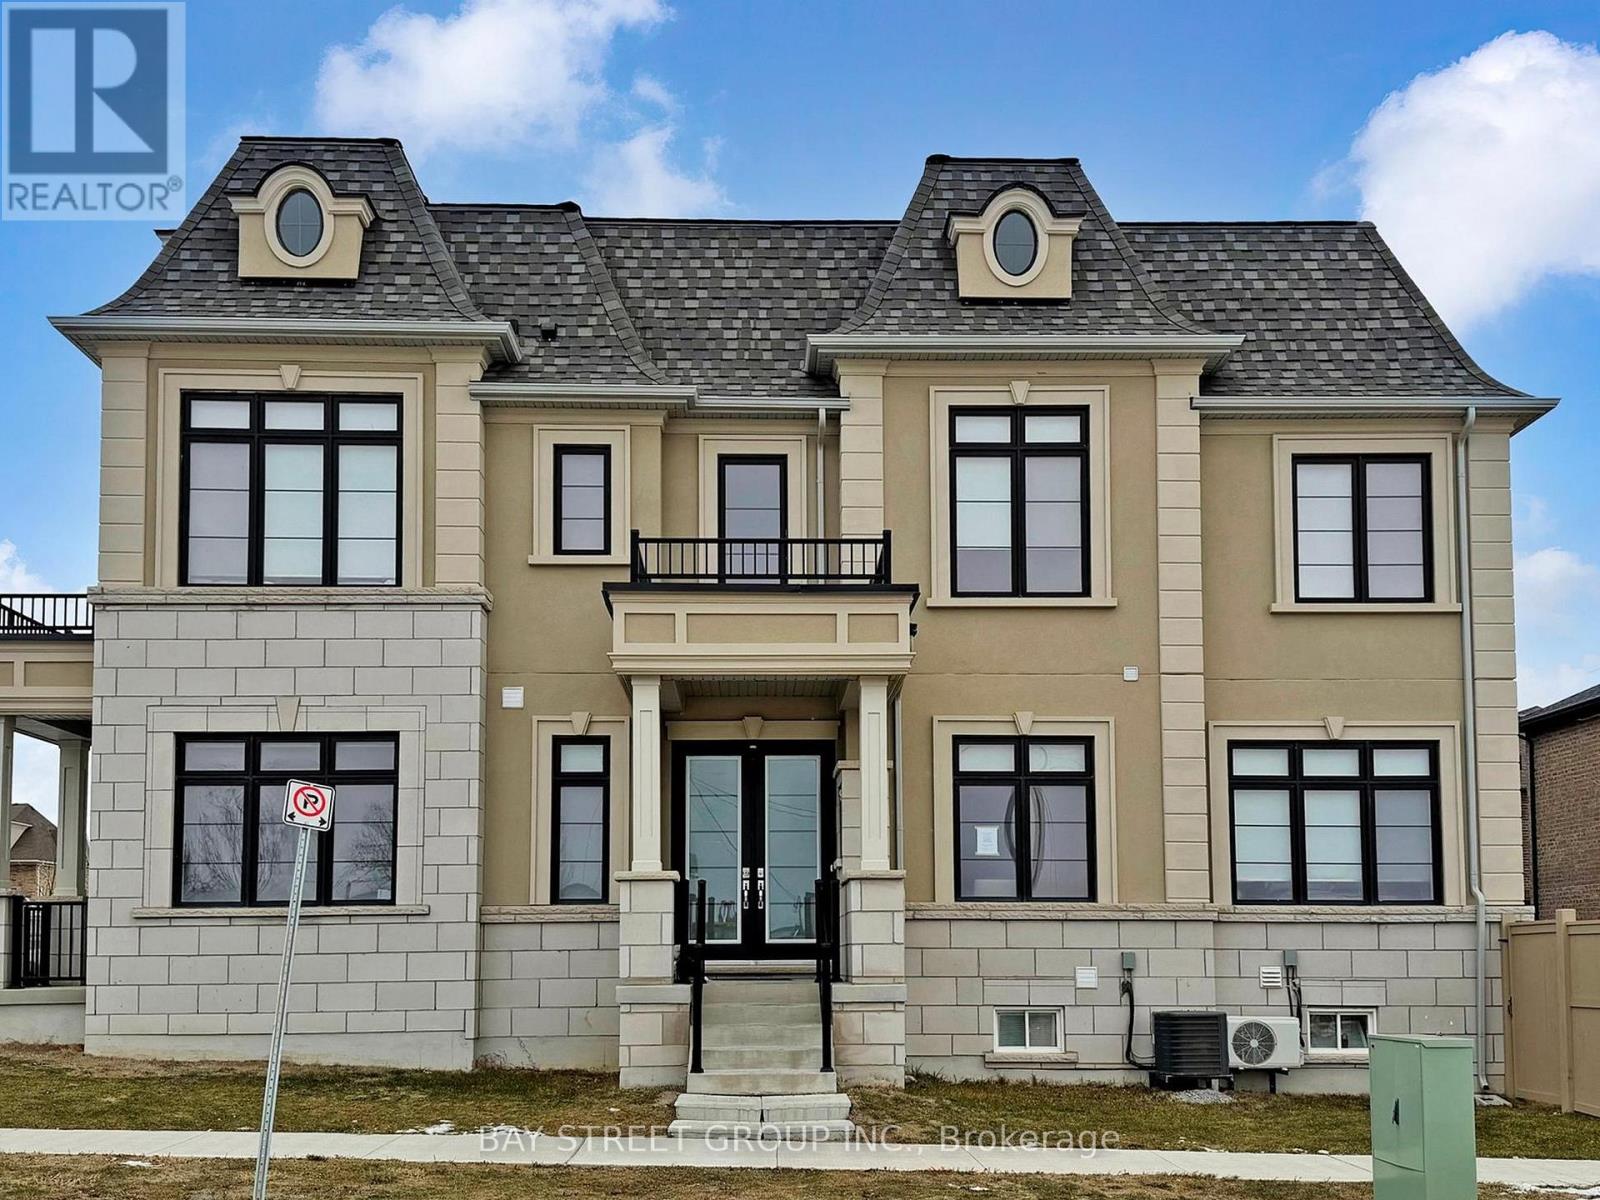
*Power of Sale* Rarely Offered Luxury Detached Residence In The Prestigious Angus Glen Community Of Markham, Union Village Project By Minto. Ideally Situated Facing A Quiet Community Park. Extensively Upgraded With Over $200,000 In Improvements, The Home Features An Elegant 10-Foot Coffered Ceiling, Refined Custom Mouldings, Extensive Pot Lighting,Modern Open Concept Kitchen, Upgraded Cabinetry, And Thoughtfully Designed Built-In Shelving Throughout. Reconfigured To Include Six Self-Contained Living Areas-Two On The Main Level And Four On The Second Level-Along. The Layout Offers Exceptional Versatility For Multi-Generational Living Or With Income Potential From Possible Rental Units (Buyer To Verify). Enjoy The Best Of Markham Living Close To Top-Ranked Schools Including Pierre Elliott Trudeau High School. Easy Access To Angus Glen Golf Course, Grocery Stores, Parks, Banks, Daycare Centres, Hwy 404/407, T&T Supermarket, Main Street Unionville And So Much More. Great Opportunity of Power Of Sale! Property in Good Condition.A Must See! (id:50787)

1104 - 7191 Yonge Street
Markham, Ontario
Client RemarksFabulous Office Located At "World On Yonge" Complex At Yonge/ Steeles! 816 Sqft, Functional Layout! Move In Ready! Great East View. Part Of The Mix-Use Community Of Hotel, Retail Shopping Mall, Bank, Seasons Supermarket & 4 Residential Condo Towers. Close To Public Transit, Hwy & Future Subway Extension. Ample Surface & Underground Parking. (id:50787)
1020 King Street E
Kitchener, Ontario
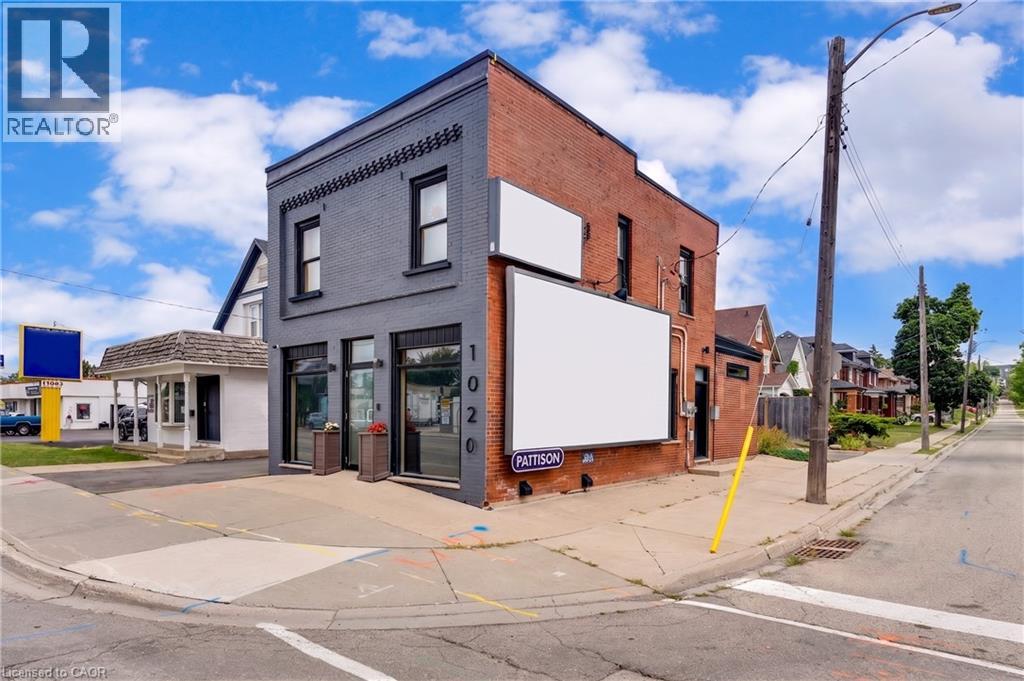
MODERN COMMERCIAL SPACE WITH DUAL INCOME STREAMS! Positioned along the rapidly evolving King Street East corridor, just minutes from Downtown Kitchener, this beautifully restored commercial property presents a rare opportunity to own a move-in-ready investment in one of the city's most active growth areas. Extensively renovated throughout, the building blends timeless character with contemporary design, showcasing exposed brick, rich hardwood flooring, and an open-concept layout designed to inspire collaboration and productivity. The main floor is currently configured as a stylish professional office, complete with a private boardroom, making it ideal for a wide range of business uses. Upstairs, a fully tenanted two-bedroom residential apartment provides reliable income, currently rented for $1,550 per month inclusive of utilities. An additional revenue stream comes from the prominent exterior billboard, leased to Pattison Signs, generating approximately $4,800 annually. Designed with flexibility in mind, the property features separate mechanical systems, including two furnaces, two air conditioners, and two hot water heaters, allowing for efficient operation of both the commercial and residential spaces. A full basement offers exceptional storage, while the newly paved parking area provides five on-site parking spaces, complemented by two municipal parking spaces directly in front of the building. With dual driveway access, including a private entrance and shared access from King Street—ingress and egress are both convenient and practical. Offering exceptional visibility, multiple income sources, and a polished, turnkey interior, this is a standout opportunity for investors, entrepreneurs, or owner-occupiers. (id:50787)
73 Laurendale Avenue
Georgina, Ontario
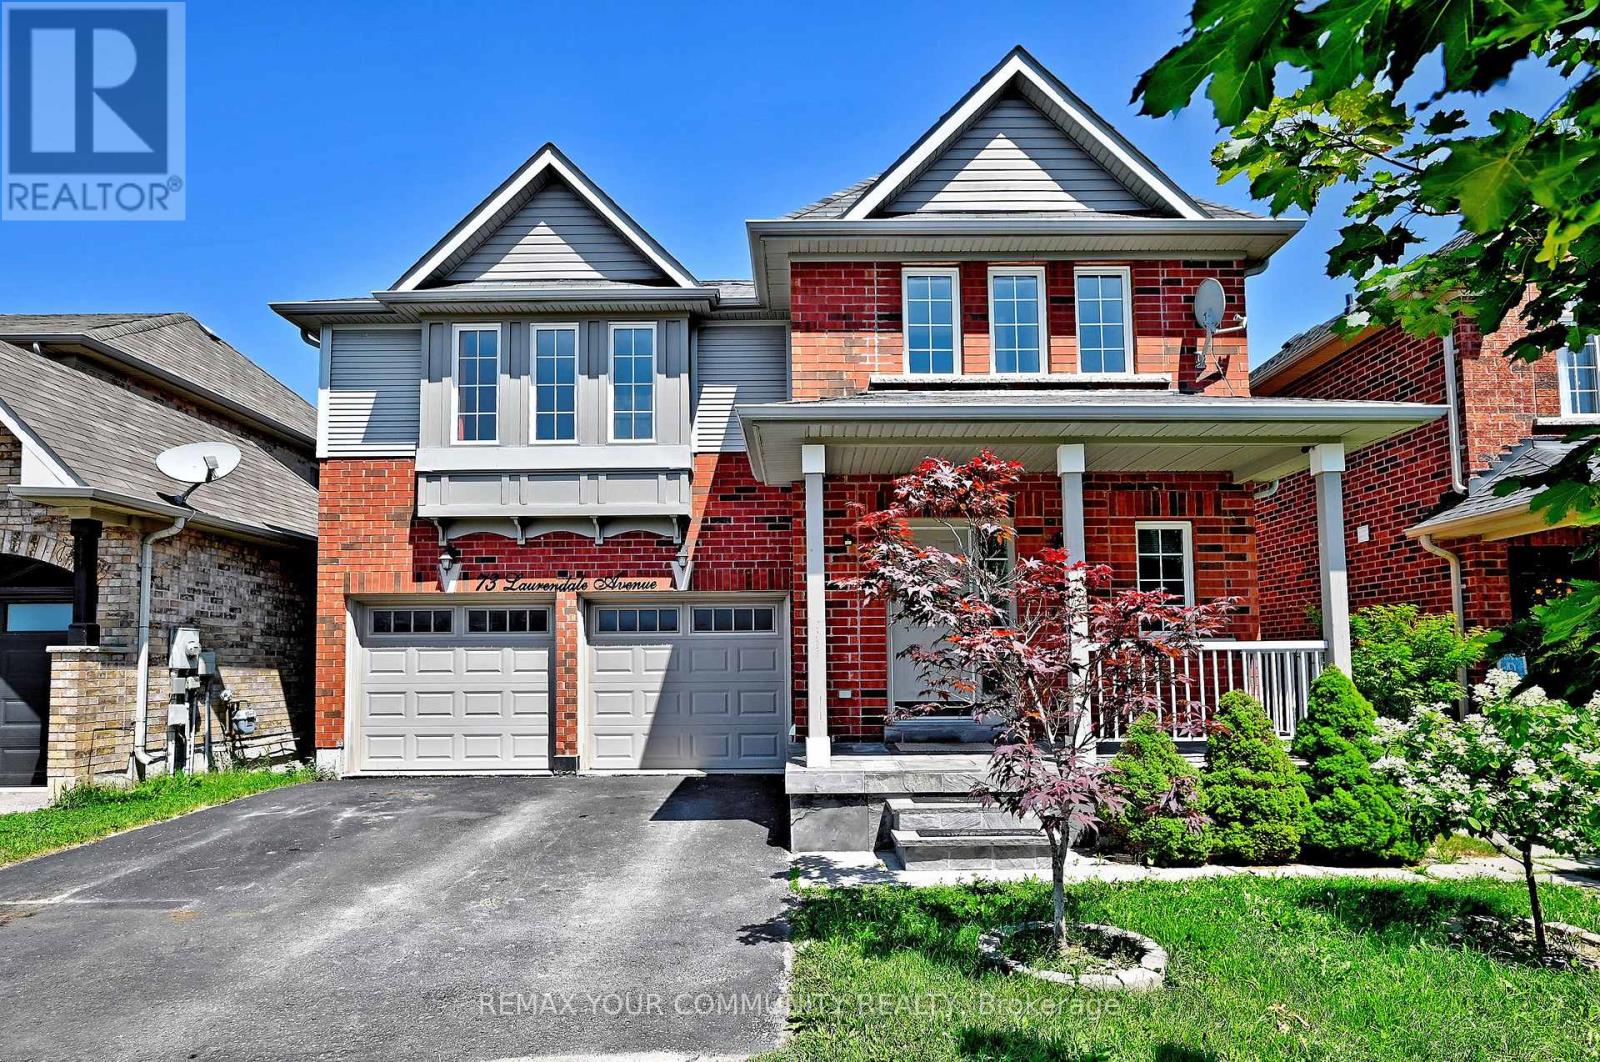
Stunning Detached Home With Finished Walk Out Basement Apartment! Mins To 404. This Lovely Property Offers Solid Hardwood Floors, Porcelain Tiles, Crown Moulding, Double Car Garage With Access To House, Separate Living Area With Stone Finish Wall For T.V/Fireplace, Dining Area With Cathedral Ceiling, Chandelier And Gas Fire Place, Kitchen With Granite Counter To, Stainless Steel Appliances, 2nd Floor & Bsmt Laundry. (id:50787)
540b Pharmacy Avenue
Toronto, Ontario
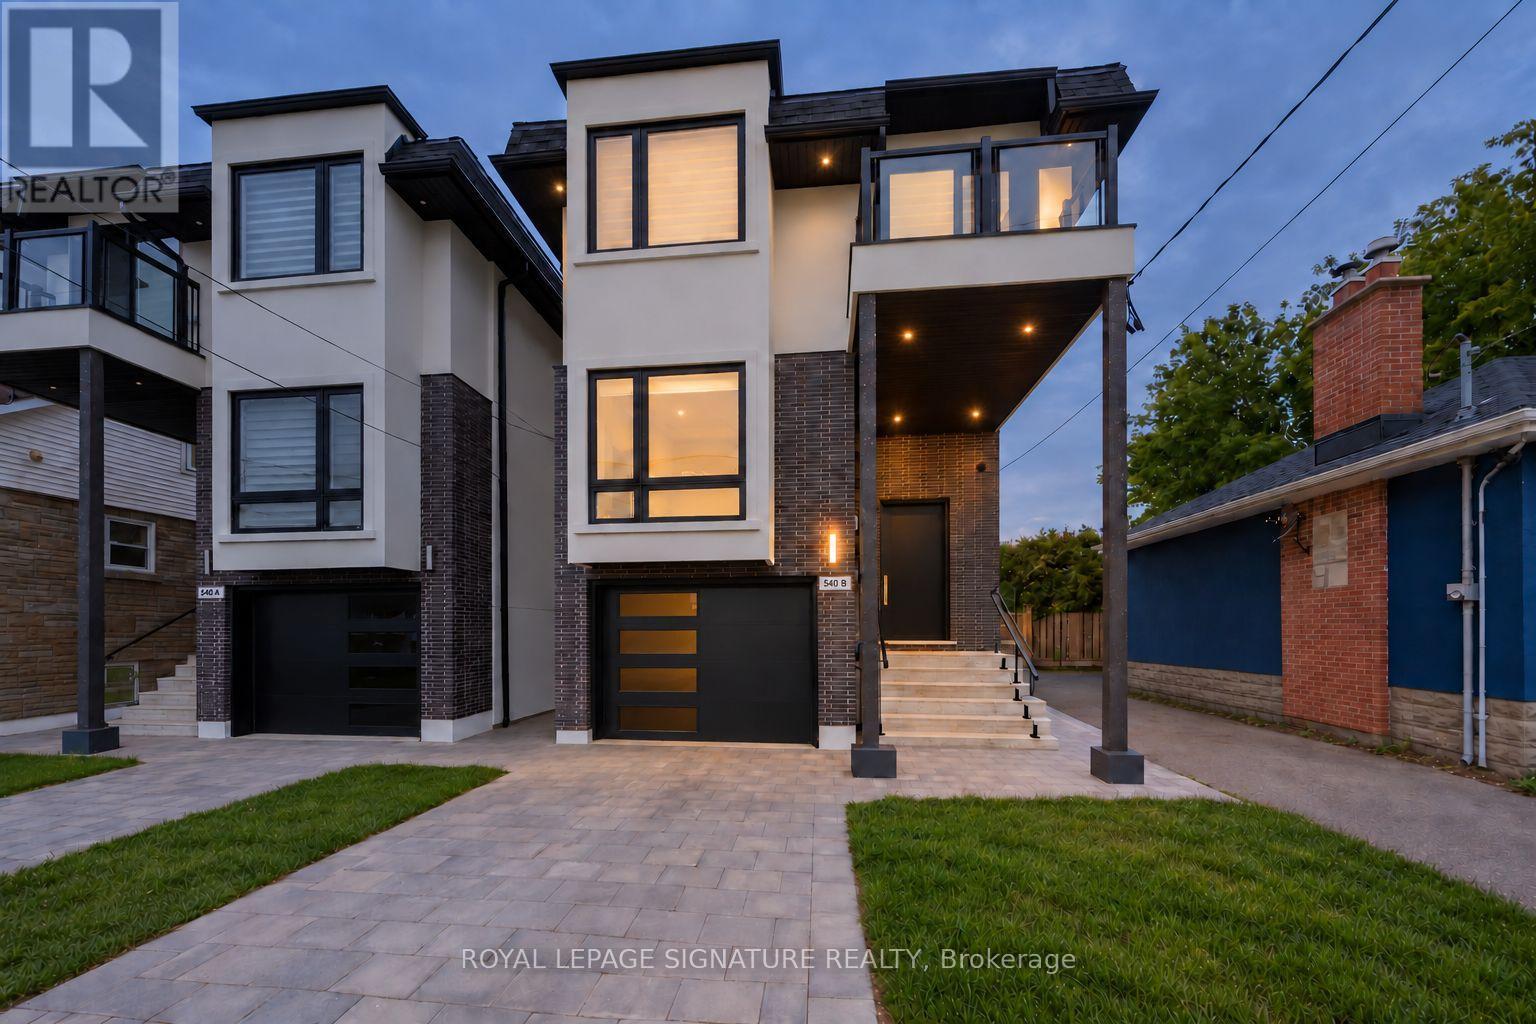
Welcome home to 540B Pharmacy Avenue, a contemporary detached home in Clairlea where striking architecture meets thoughtful everyday living.This 4+2 level bed, 5 bath home offers over 2600sf of above grade living area providing ample living space for a growing family, while a finished legal basement with its own entrance, kitchen and laundry adds flexibility for rental income. An interlocking driveway, built-in garage and glass-railed balcony create an impressive arrival, while warm wood flooring, expansive windows and an open-riser staircase with glass railings bring a light, modern feel indoors. The main living and dining spaces offer an inviting setting for entertaining, with 10' ceilings, pot lights and custom shutters. At the heart of the home, a beautifully appointed kitchen features sleek white cabinetry, an oversized waterfall island, pendant lighting and premium Samsung appliances. Sliding doors open to a generous rear deck with stairs to the backyard, making outdoor dining and summer gatherings a natural extension of the kitchen. Upstairs, skylights brighten the hallway, while the primary retreat offers a walk-in closet, private rear balcony and a spa-inspired four-piece ensuite with a freestanding tub and separate glass shower. Three additional good size bedrooms, two additional bathrooms including a Jack and Jill, a second balcony and convenient upper-level laundry complete the 2nd floor The finished Legal basement with separate entrance adds valuable flexibility. A second kitchen, three-piece bathroom, its own laundry and two additional bedrooms making this space perfect for extended family or as great rental income (Currently rented at $1950/month). With schools, parks and shopping nearby, plus TTC service along Pharmacy Avenue connecting to Victoria Park Station, this home brings together contemporary style, outdoor space and everyday convenience. (id:50787)
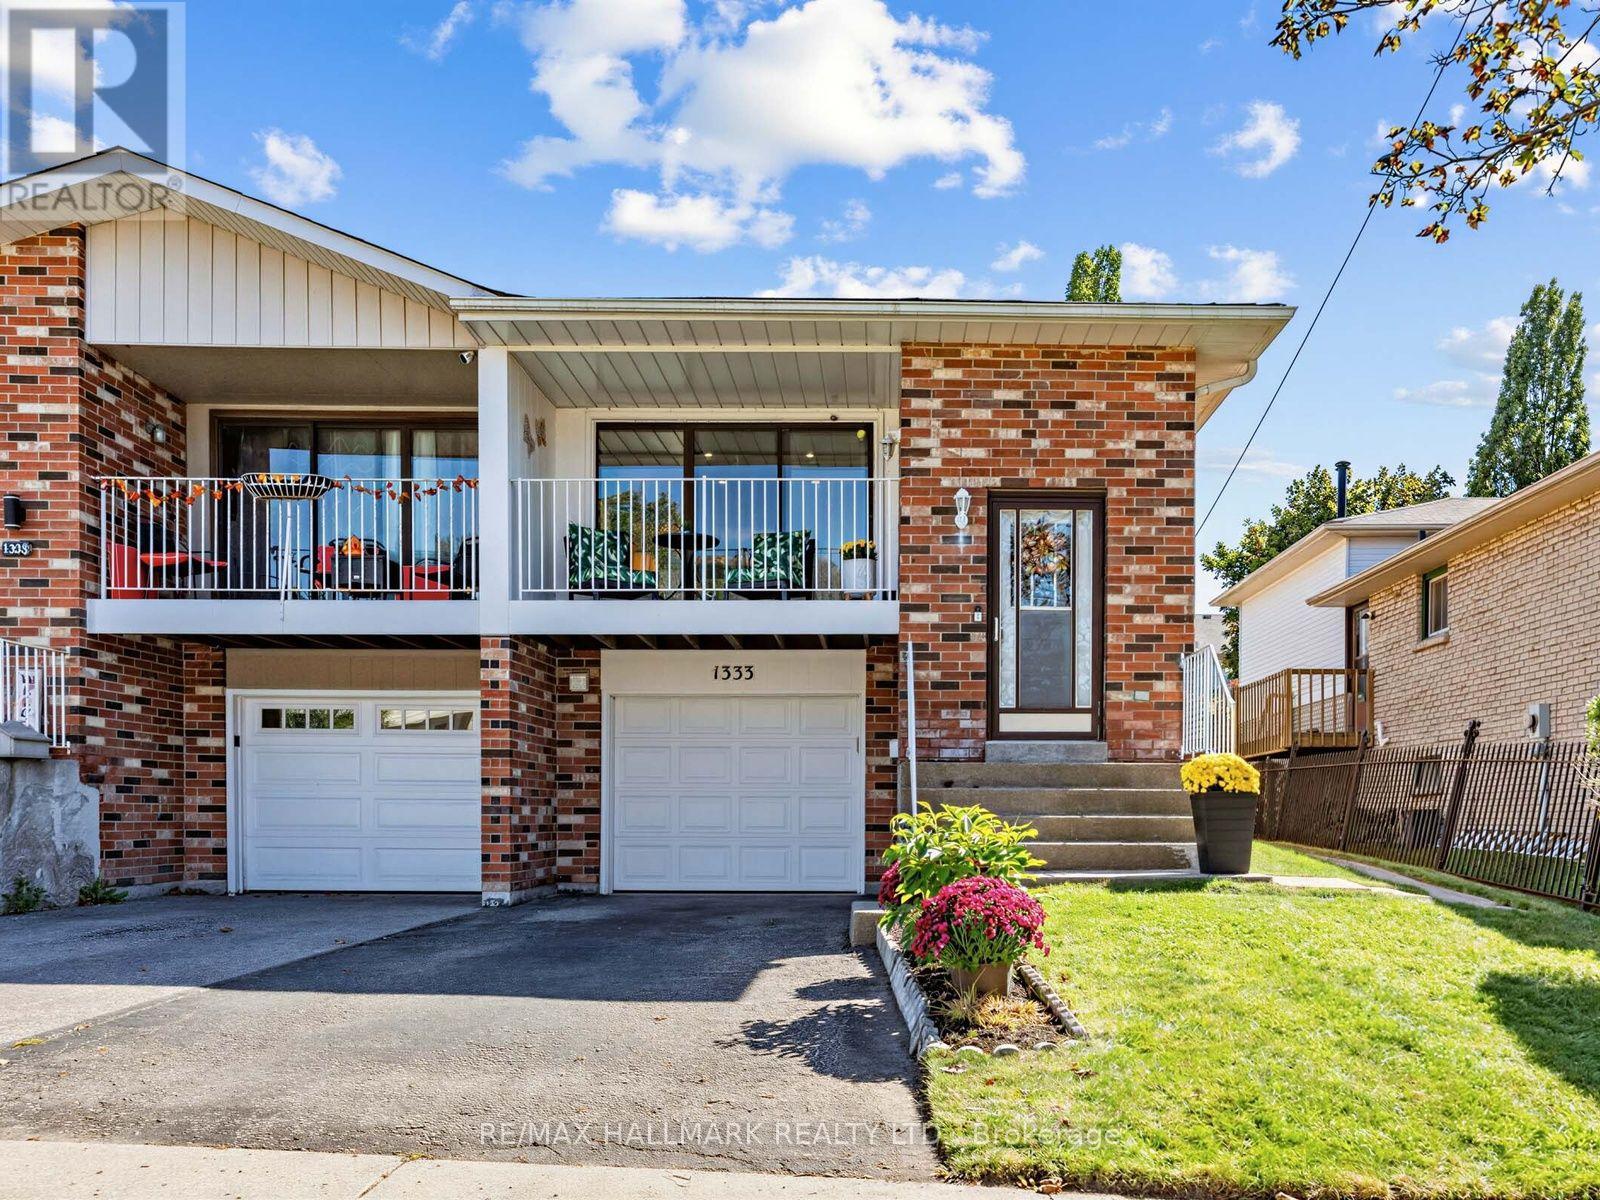
1333 Cherrydown Drive
Oshawa, Ontario
Welcome to this beautifully appointed semi-detached backsplit, where contemporary living meets exceptional versatility in a sought-after Oshawa location. Thoughtfully designed with 3 spacious bedrooms, 2 kitchens and a separate entrance to the lower level, this impressive home offers endless possibilities for today's modern lifestyle. Step inside to a bright, inviting interior with generous living spaces and a seamless flow designed for both everyday comfort and effortless entertaining. Unwind on the private veranda off the living room, or step outside to the expansive backyard-a rare urban retreat with plenty of space to entertain, garden or create your dream outdoor oasis.The versatile lower level, complete with its own kitchen and separate entrance, provides incredible flexibility for extended family, guests or additional private living space. A built-in garage completes this well-designed home.Perfectly positioned just minutes from the GO station, major highways, shopping, schools, parks and scenic ravine trails, offering the ideal balance of nature, convenience and connectivity.More than a home-this is the space, lifestyle and location you've been waiting for. (id:50787)
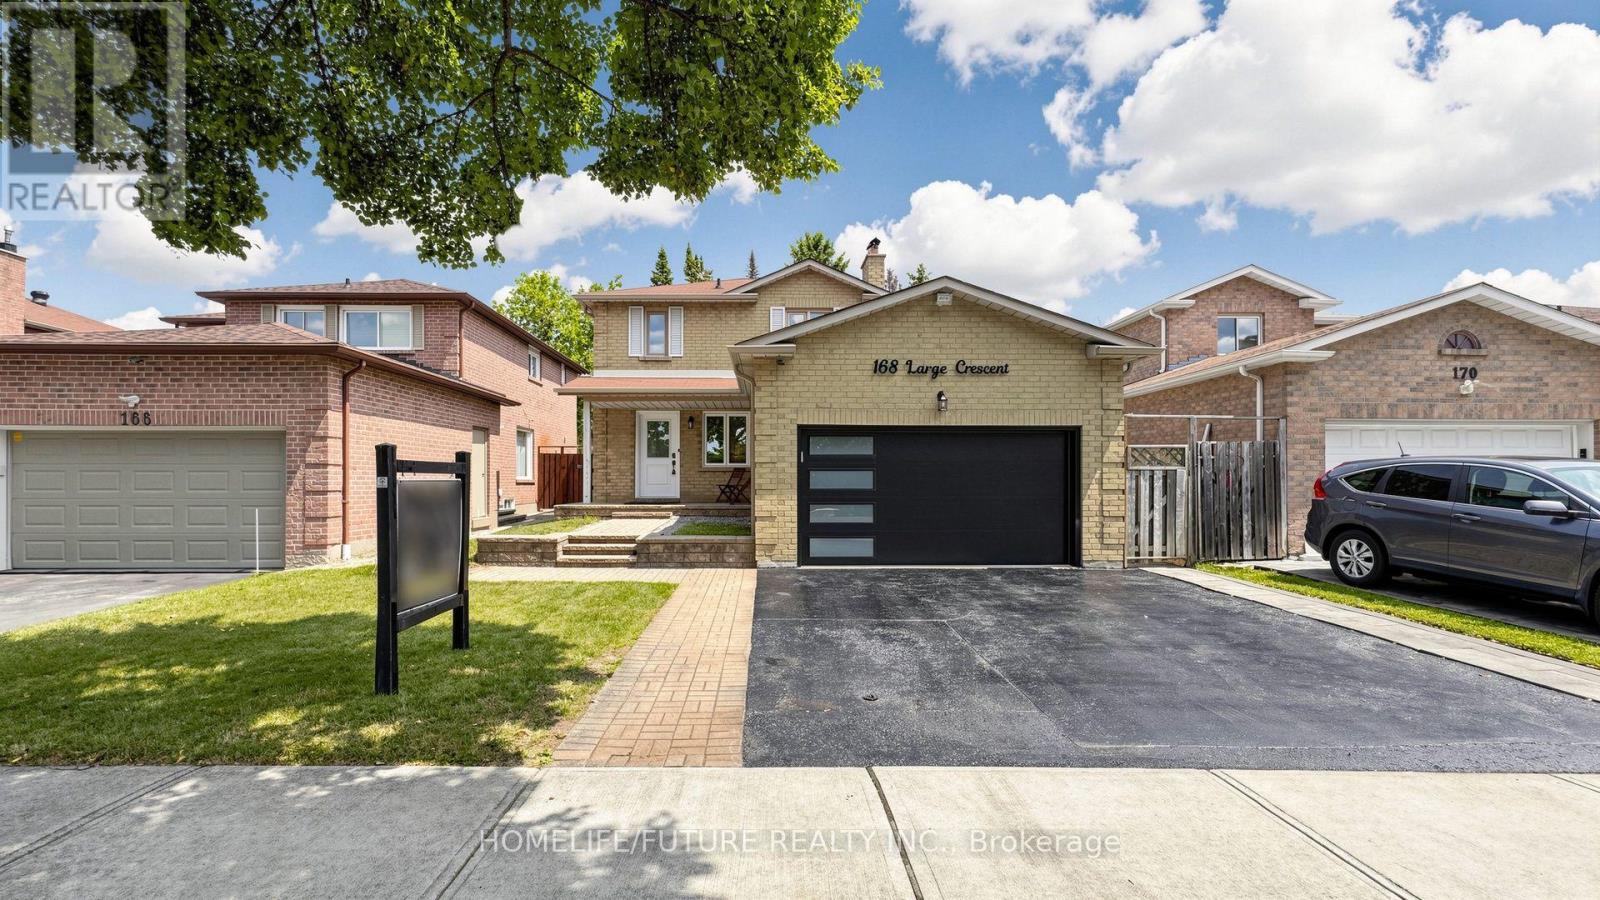
168 Large Crescent
Ajax, Ontario
Welcome To This Beautifully Updated 3+1 Bedroom Detached Home In The Highly Desirable Central West Community Of Ajax. Move-In Ready And Thoughtfully Maintained, This Charming Two-Storey Home Combines Modern Upgrades, Functional Living Spaces, And Timeless Appeal. Step Inside To Discover Hardwood Flooring Throughout The Main And Second Levels, Creating A Warm And Elegant Atmosphere. The Inviting Front Porch Offers Wonderful Curb Appeal, While The Spacious Layout Is Perfect For Both Everyday Living And Entertaining. The Bright Living Room And Cozy Family Room, Complete With A Fireplace, Provide The Ideal Setting For Family Gatherings. Upstairs Features Three Generously Sized Bedrooms, Including A Spacious Primary Retreat And Private 3-Piece Ensuite. The Additional Bedrooms Offer Large Closets And Plenty Of Natural Light. The Backyard Is Equally Impressive, Offering A Generous Outdoor Space That's Perfect For Entertaining, Relaxing, Or Creating Lasting Family Memories. Interlock Stone Pavement In Backyard And Sidewalk To the Backyard, Insulated Garge Door (2022),Mazzanine Storage Organizer In Garage. Enjoy Peace Of Mind With Numerous Recent Updates, Including Eavestroughs (2025), Living And Family Room Pot Lights (2023), Three Living Room Windows And Patio Door (2023), Insulated Garage Door (2022), Gas Stove (2019), Upstairs Refrigerator (2024), And Basement Refrigerator (2019). Conveniently Located Close To Excellent Schools, Parks, Shopping, Public Transit, And Major Commuting Routes, This Exceptional Home Offers The Perfect Combination Of Comfort, Style, And Convenience. Don't Miss This Incredible Opportunity, Book Your Private Showing Today! (id:50787)
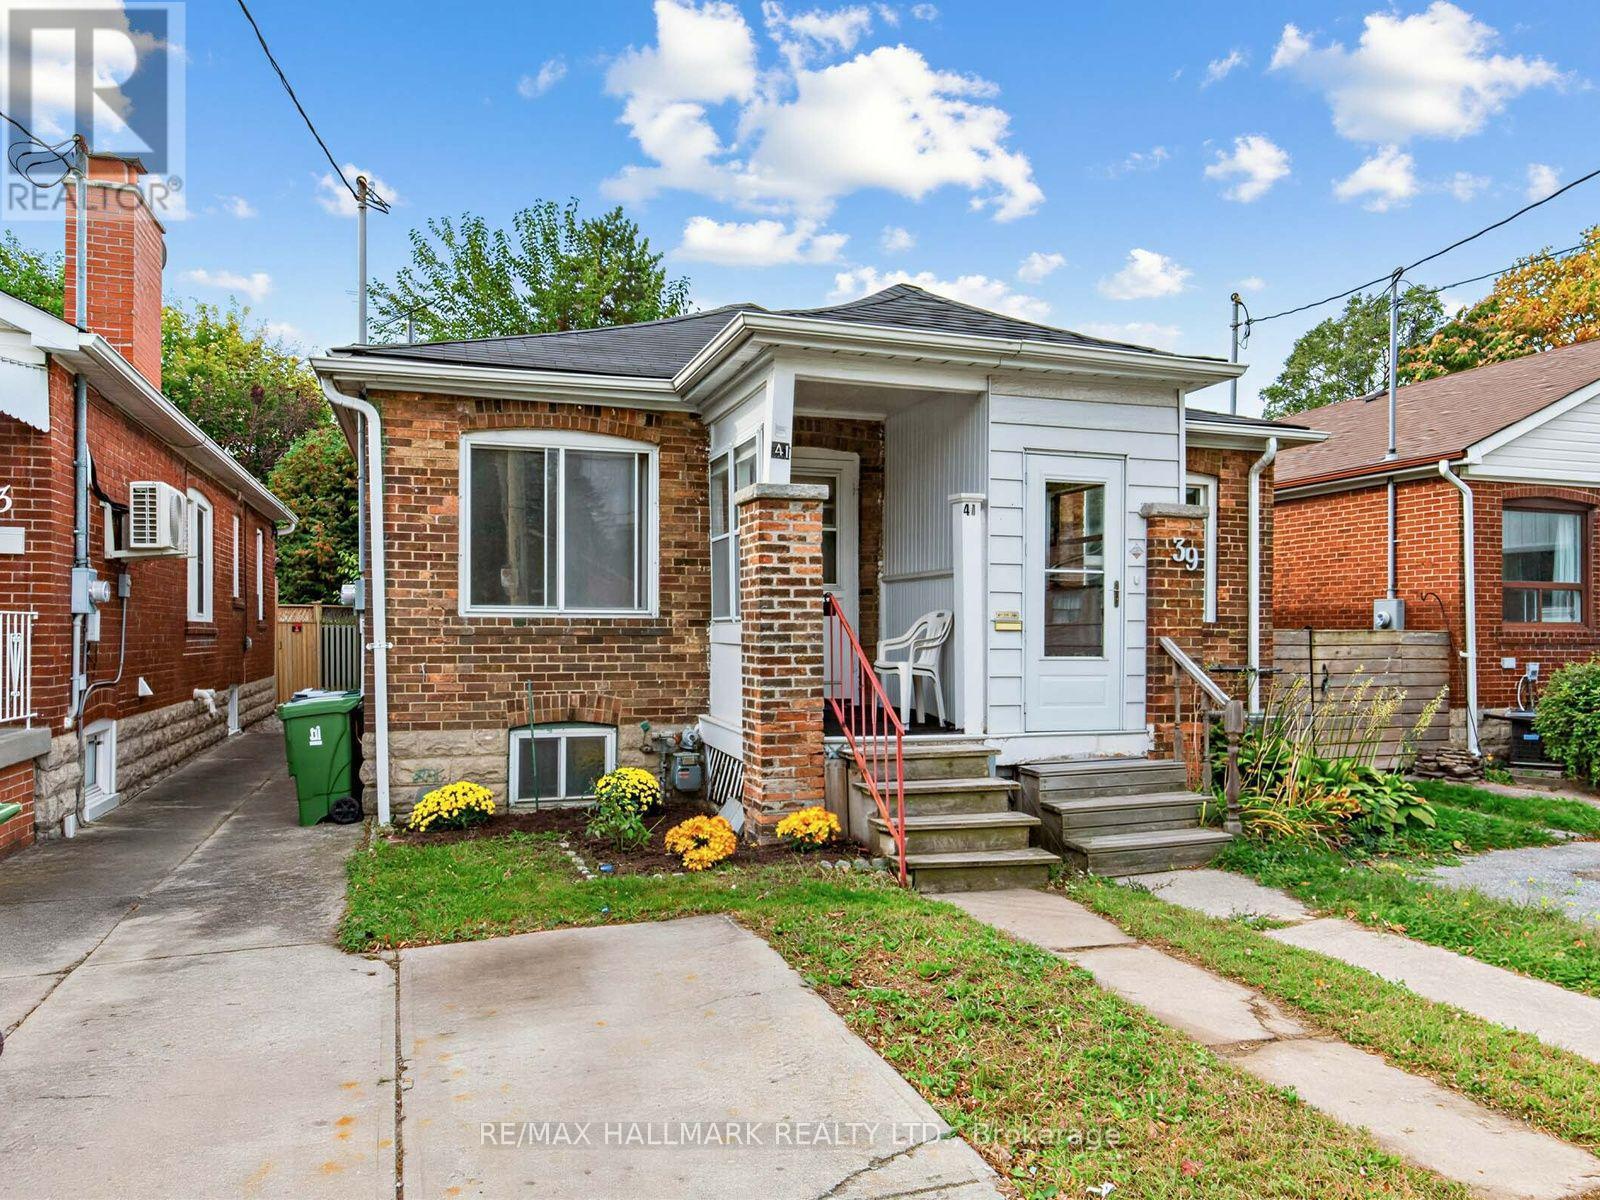
41 Gowan Avenue
Toronto, Ontario
Set in a family-friendly neighbourhood, this semi-detached home presents an excellent opportunity to renovate, reimagine, or explore a potential condo alternative. The property features a spacious 125-ft-deep lot with a large backyard, a living room,dining area, a bedroom overlooking the rear garden, a kitchen walk-out, hardwood floors, windows throughout, a 4-piece bathroom, and a garden shed.The legal front-yard parking adds valuable convenience, while the generous lot offers plenty of outdoor space and future possibilities.Enjoy a great location close to parks, schools, East York Community Centre, TTC, the Danforth's vibrant shopping and dining, Broadview Subway Station, and the DVP. The future Cosburn Subway Station on the Ontario Line adds to the area's long-term appeal and connectivity. An excellent opportunity to create a home tailored to your vision in a well-established and increasingly connected East York community. (id:50787)