
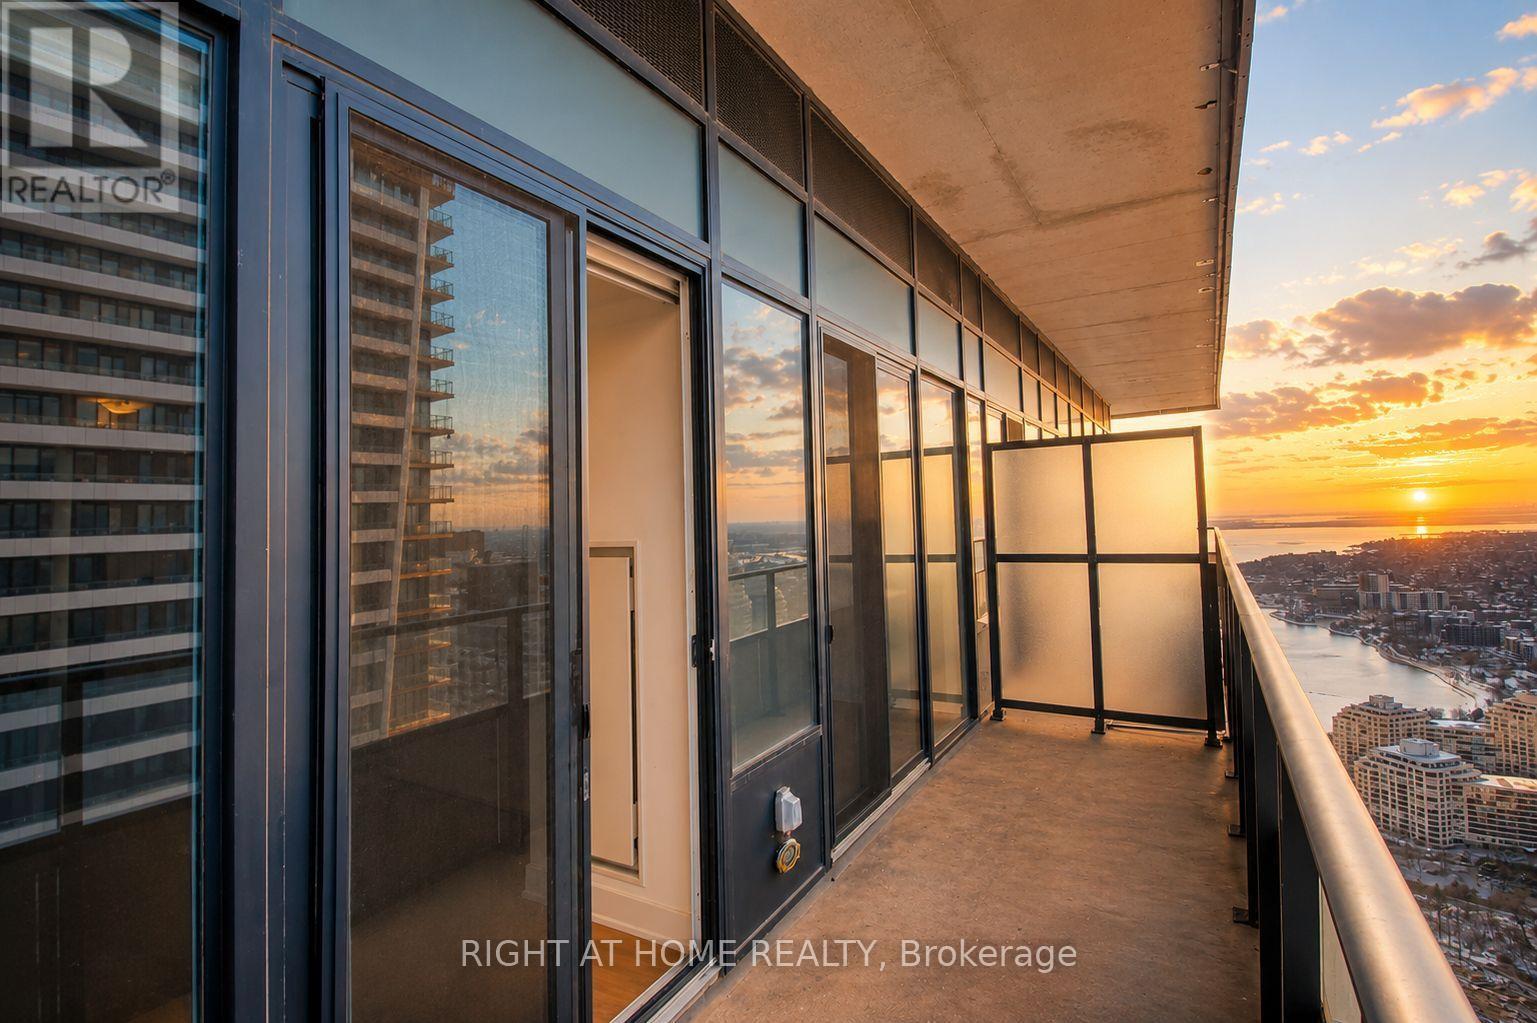
Lph02b - 20 Shore Breeze Drive
Toronto, Ontario
The Best-Priced Unit To Come To Market At 20 Shore Breeze Drive With The Most Bonuses Included! Exceptional Value And An Incredible Opportunity To Own A Lower Penthouse Residence In One Of Toronto's Most Desirable Waterfront Communities!This Extraordinary 1-Bedroom Plus Den Lower Penthouse Offers An Impressive Combination Of Luxury, Views, Location, And Incredible Added Value. Setting This Unit Apart Is The Exceptional List Of Bonuses Included With The Sale: **One Parking Space, One Locker, One Wine Storage Locker, And One Cigar Storage Locker!** Upper Floor Residents Also Enjoy Exclusive Access To The Prestigious Sky Lounge, Adding Another Level Of Luxury And Exclusivity.Inside, This Beautifully Designed Residence Features Sleek Hardwood Flooring, Recessed Pot Lighting, And A Stylish 3-Piece Bathroom With A Stand-Up Shower. The Spacious Primary Bedroom Offers Direct Balcony Access Along With A Walk-In Closet, While The Versatile Den Provides Additional Space For A Home Office, Guest Area, Or Additional Living Space.The Chef-Inspired Kitchen Is A True Showpiece, Featuring Premium Miele Appliances Including A Built-In Oven, Range, And Impressive Chimney-Style Hood. A Striking Penny Tile Backsplash, Under-Cabinet Lighting, And Quartz Countertops Complete This Sophisticated Space, Making It Perfect For Everyday Living And Entertaining.Enjoy Breathtaking Views From This Lower Penthouse Residence While Being Steps From The Waterfront, Restaurants, Shops, Parks, Trails, And Public Transportation, With Downtown Toronto Just Minutes Away.Lower Penthouse Living, Incredible Bonuses, A Premier Waterfront Location, And The Best Priced Unit To Come To Market At 20 Shore Breeze Drive! This Is Exceptional Value That Is Hard To Beat! (id:50787)
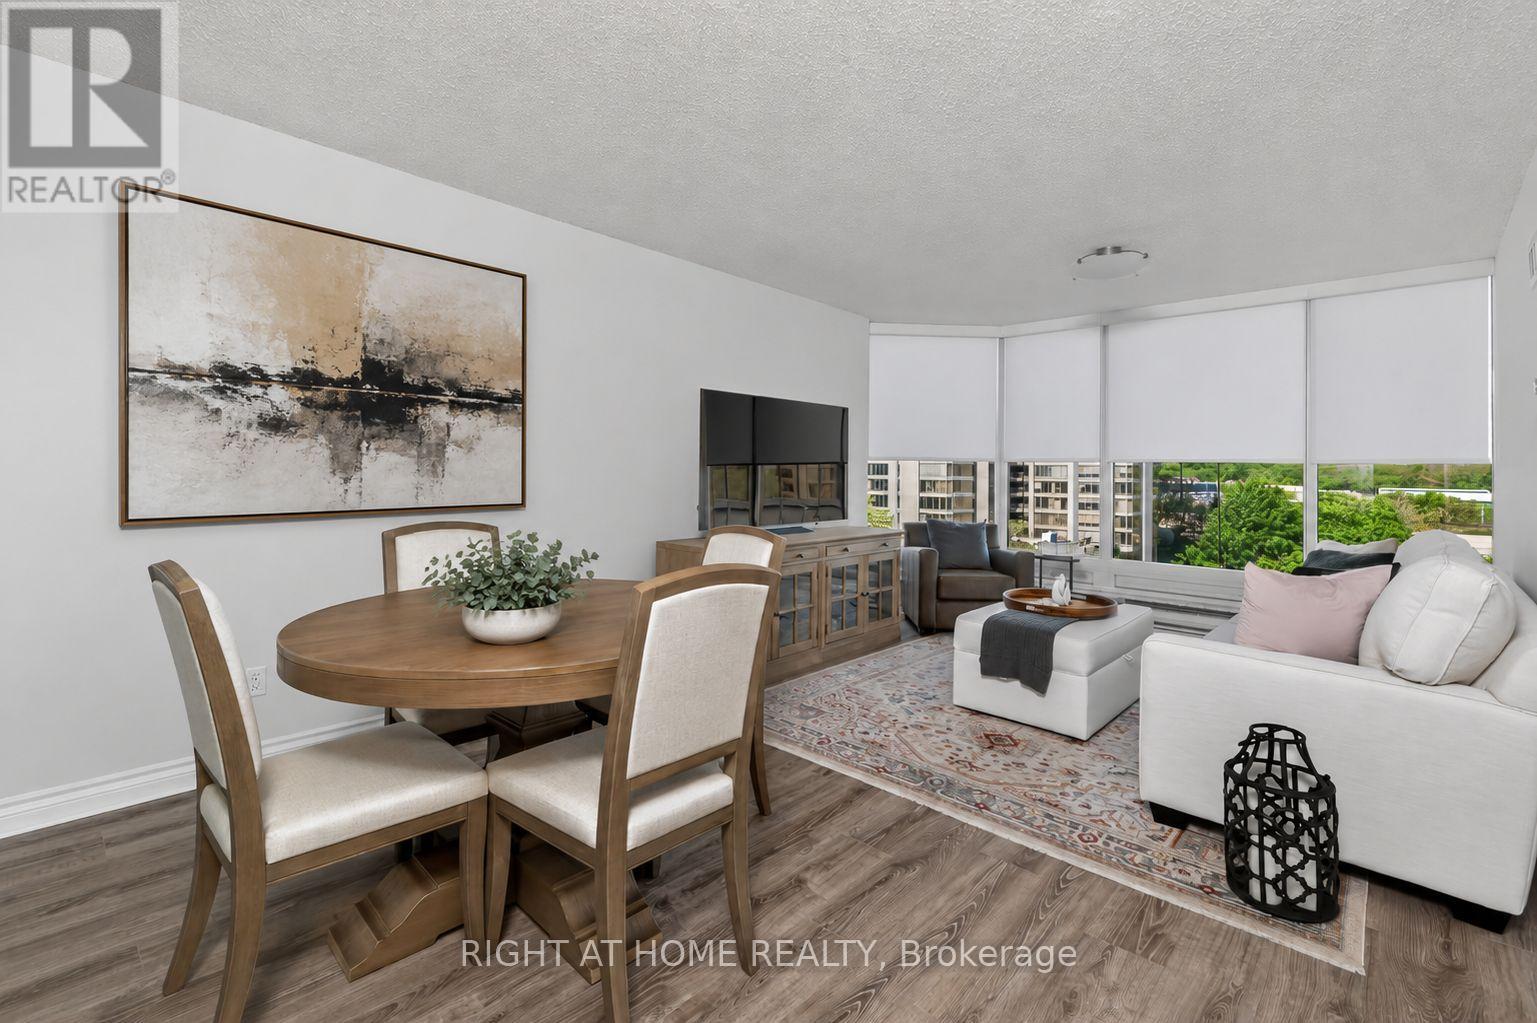
607 - 1 Palace Pier Court
Toronto, Ontario
Welcome To Suite 607 At 1 Palace Pier Court, Where Refined Waterfront Living Meets UnmatchedLuxury In One Of Toronto's Most Sought-After Condominium Communities. Perfectly Positioned Along The Shores Of Lake Ontario, This Beautifully Appointed Residence Offers An Exceptional Opportunity To Enjoy Resort-Style Living With World-Class Amenities And Outstanding Service. Inside, You'll Discover A Bright And Spacious Layout Designed For Both Everyday Comfort And Elegant Entertaining. Expansive Principal Rooms, Large Windows, And Quality Finishes Create A Warm Yet Sophisticated Atmosphere Throughout. A Standout Feature Of The Home Is The StunningSpa-Inspired Bathroom, Professionally Renovated With Floor-To-Ceiling Porcelain Tile, A Freestanding Soaker Tub, Premium Fixtures, And A Contemporary Design That Delivers A True Luxury Hotel Experience. Palace Place Is Renowned For Its First-Class Lifestyle, Offering Residents An Incredible Selection Of Amenities Including An Indoor Pool, Whirlpool, Sauna, Fully Equipped Fitness Centre, Squash Courts, Putting Green, Guest Suites, Library, Party And Meeting Rooms, Valet Service, Car Wash, Shuttle Service, And Beautifully Landscaped Grounds With Spectacular Lake Views. A Dedicated Concierge Team Provides Exceptional White-Glove Service And Security, Elevating Everyday Living To An Extraordinary Standard. Located Just Minutes From Downtown Toronto, Major Highways, Pearson Airport, Marinas, Waterfront Parks, Scenic Walking And Cycling Trails, Along With Outstanding Shopping, Dining, And Entertainment, This Is Luxury Living Without Compromise. Suite 607 Offers More Than An Exceptional Residence-It Presents An Opportunity To Enjoy One OfToronto's Most Exclusive Waterfront Lifestyles In A Building Celebrated For Its Prestige, Service, And Unrivalled Amenities. (id:50787)
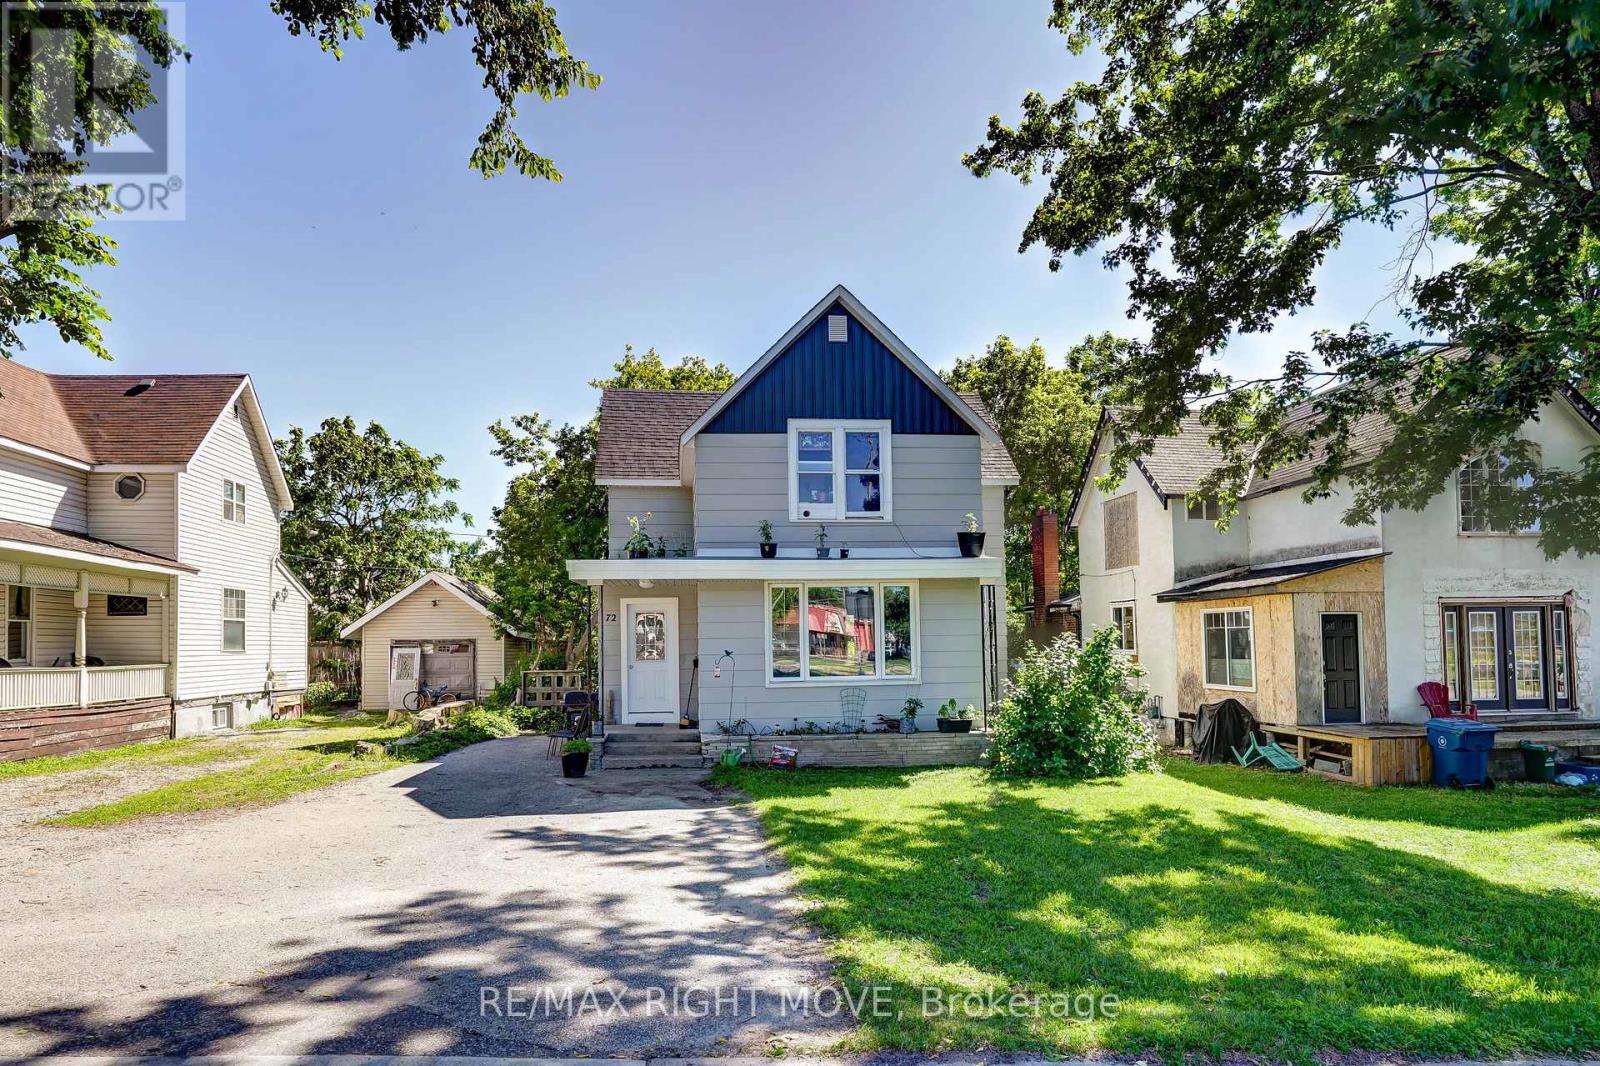
72 Dunedin Street
Orillia, Ontario
Well-maintained non-conforming 2-unit dwelling offering two bright, spacious 1-bedroom apartments in good condition. Both units feature some updated windows, living rooms, 1 bedroom, full bathrooms, refrigerators, and stoves, providing comfortable and functional living spaces. The lower unit enjoys exclusive access to the basement, which includes laundry hookups and additional storage potential. This property presents an excellent opportunity for an owner-occupant looking to offset living expenses with rental income, or for an investor seeking a well-cared-for income property. Outside, you'll find a private backyard creating a pleasant outdoor space for tenants or owners alike. Buyers are encouraged to conduct their own due diligence regarding zoning, permitted uses, and compliance with all applicable municipal and regulatory requirements. (id:50787)
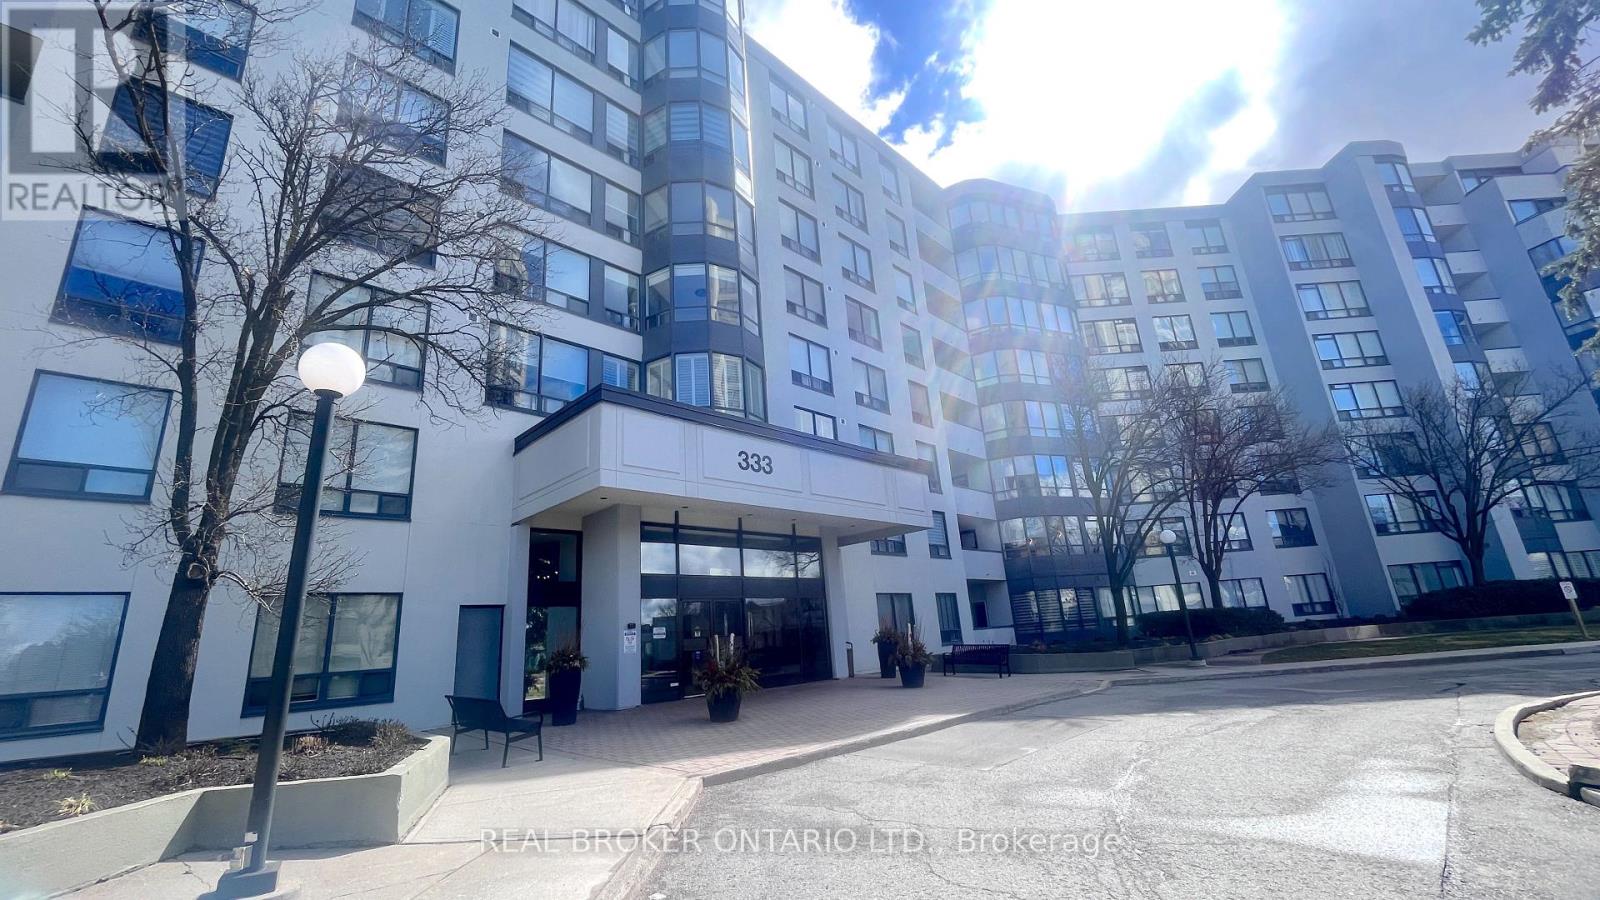
509 - 333 Clark Avenue W
Vaughan, Ontario
Spacious 2-Bedroom + Solarium at 333 Clark Ave, Unit 509. Welcome to Unit 509 at 333 Clark Ave, a bright and generously sized 2-bedroom, 2-bath suite with a flexible layout. The open-concept living room flows into a separate, spacious dining room, ideal for hosting family and friends.From the living room, a sliding door opens to an enclosed solarium with windows on all sides. It fills the space with natural light and works well as a home office, den, reading nook, or third bedroom. A second sliding door connects the solarium to the spacious second bedroom, which has a closet.The primary bedroom has his and hers closets and a 4-piece ensuite. A second 4-piece bathroom is off the hallway. The bright kitchen has a breakfast area, and a separate laundry room adds convenient storage and function.Don't miss the chance to make this well-laid-out suite your own. Book your showing today! (id:50787)
330 - 312 John Street
Markham, Ontario
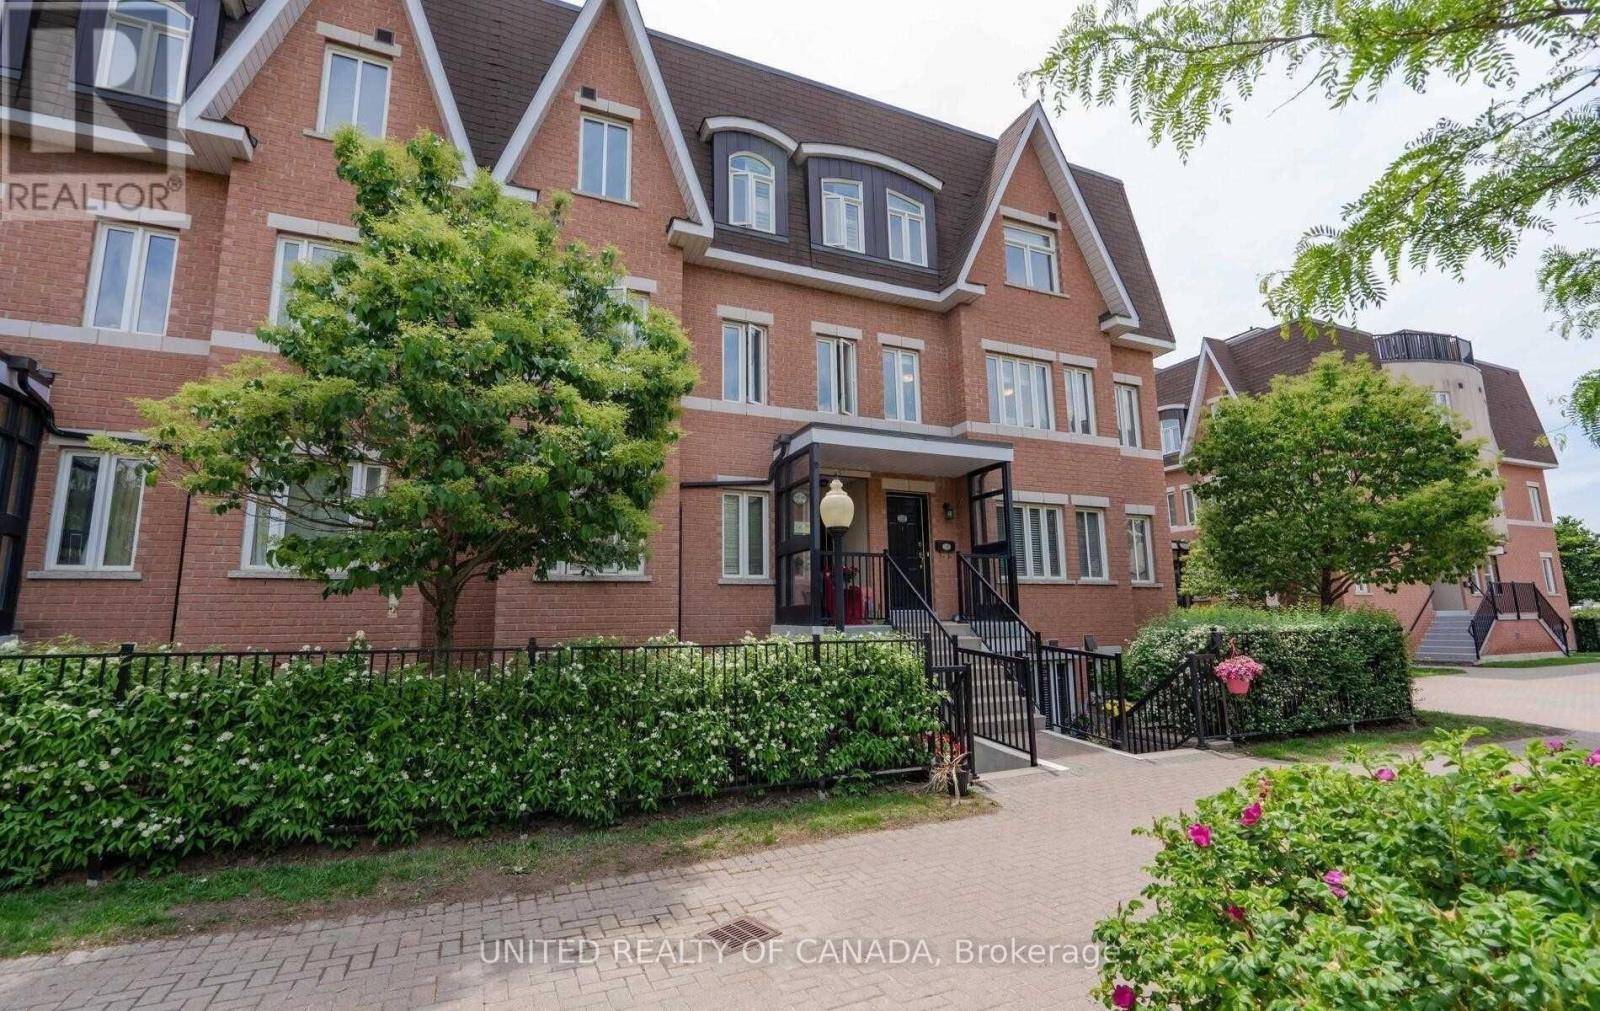
Prime Location In Thornhill Village, Easy Access To Shopping And Community Centre, Hwy 7 /407/ 404 Walk To YRT & Go Transit, Very Functional Corner Unit With Natural Light, Rooftop Terrace, 2016 Pre-Engineered Wood Floors, One Underground Parking , One Locker (id:50787)
8555 10th Line
Essa, Ontario
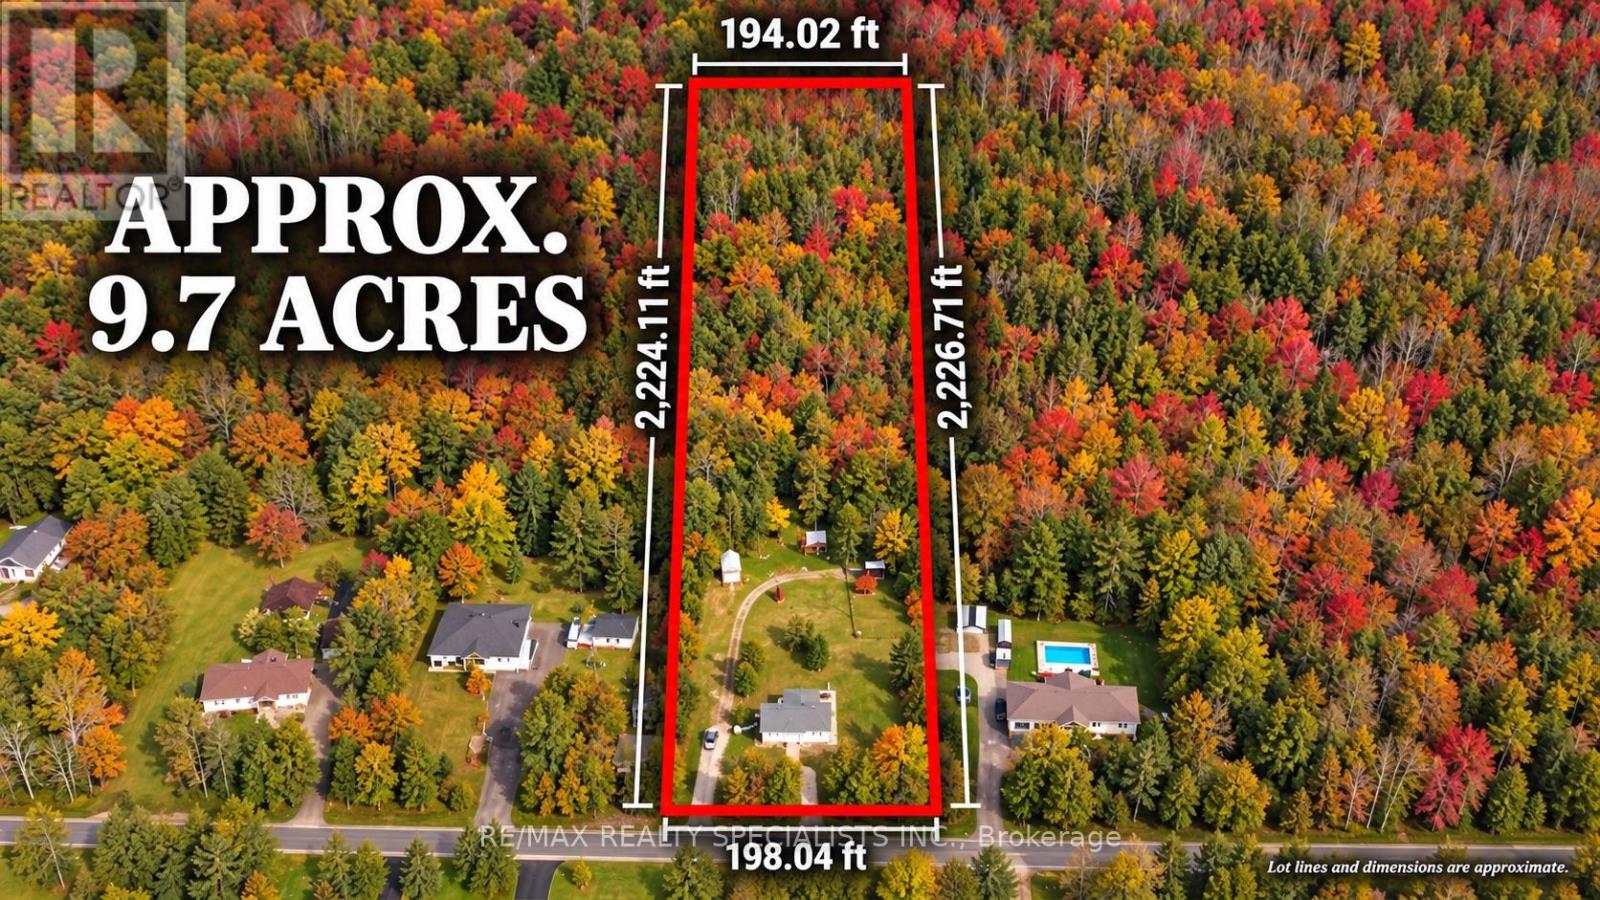
Fully Renovated Bungalow On 9.72 Acres, Just Minutes From Barrie! Enjoy peaceful country living with convenient access to the city's shopping, dining and everyday amenities. This beautifully updated home features a newly installed kitchen, new bathrooms, updated flooring, windows and roof. The main floor offers 2 bedrooms and 2 full bathrooms, while the finished basement features a separate entrance, 2 additional bedrooms and a full bathroom-providing flexible space for extended family or guests.Step outside onto the brand-new deck, perfect for relaxing, outdoor dining and entertaining. With nearly 10 acres to enjoy, this property offers space for gardening, outdoor recreation and a quieter lifestyle. A wonderful opportunity to own a fully renovated home on an expansive rural property close to Barrie! (id:50787)
1403 - 343 Clark Avenue W
Vaughan, Ontario
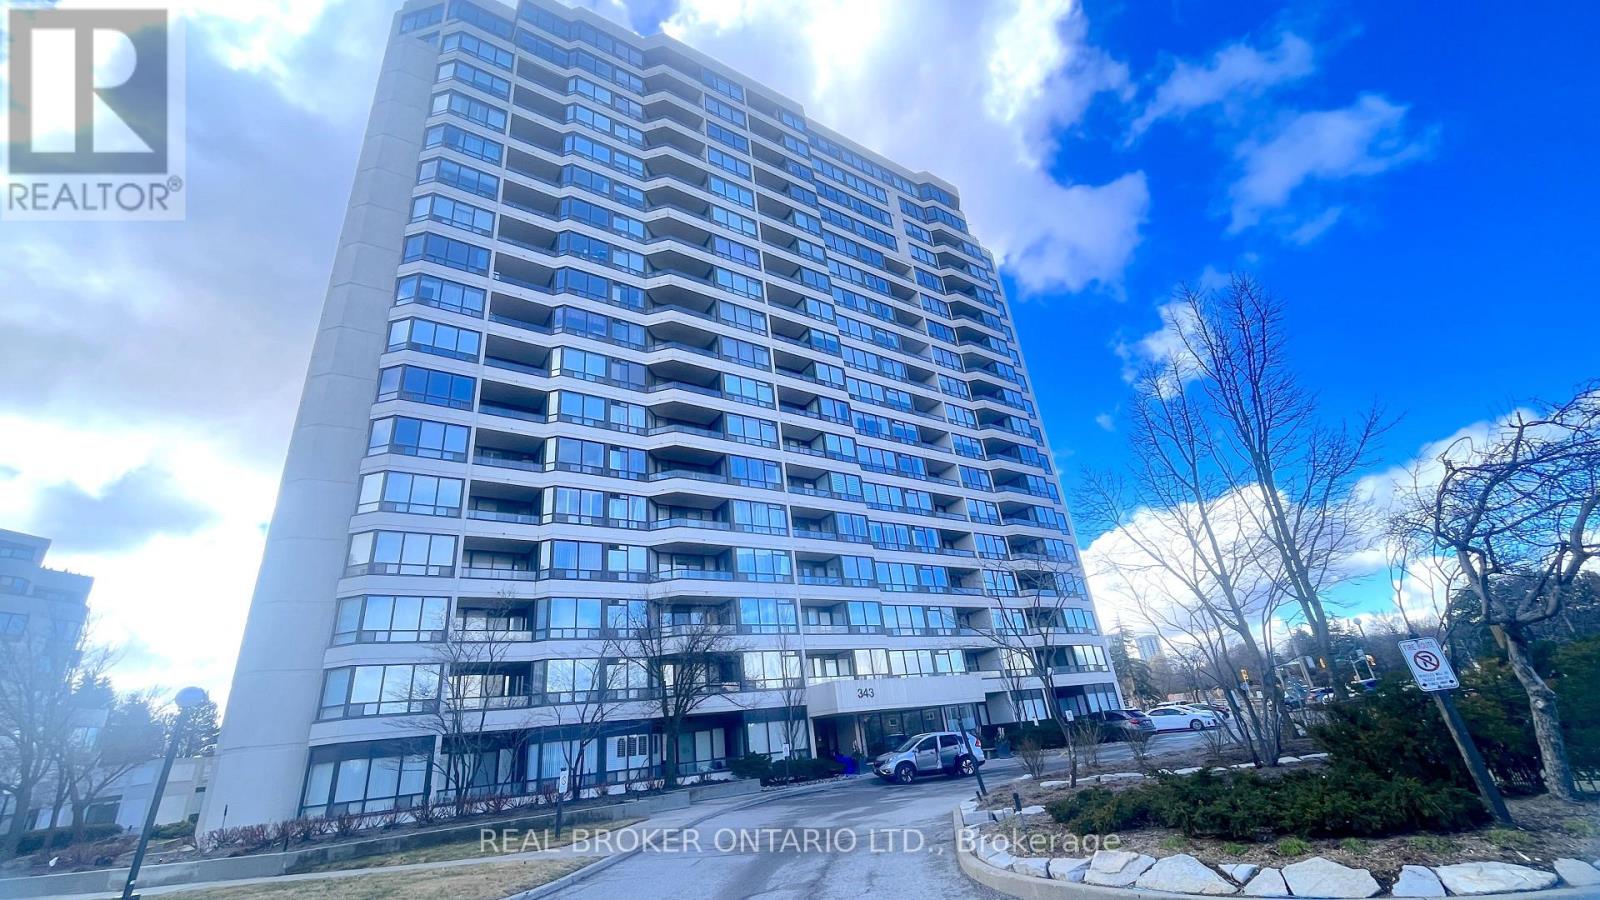
Welcome to your new home in the heart of our close-knit community! This delightful 2-bedroom, 2-bathroom condo offers modern comfort and convenience in a sought-after location. Key Features: Spacious living area perfect for entertaining family/friends; Updated kitchen with S/S appliances & ample storage space; Primary BR with en-suite Bath Room for added privacy; Second bedroom ideal for family members/guests/home office; Two full updated bathrooms for utmost convenience; 2 Balconies with lovely clear views, perfect for enjoying your morning coffee or evening relaxation; In-unit laundry facilities for added convenience. Community Amenities: Secure building with controlled access for peace of mind; Close proximity to synagogues, kosher eateries, and Community centers; Easy access to public transportation, Close to Sobeys, Plaza and Promenade Mall. Don't miss this fantastic opportunity to live in a thriving community while enjoying the comforts of modern living. Schedule a viewing today! (id:50787)
149 Revell Road
Newmarket, Ontario
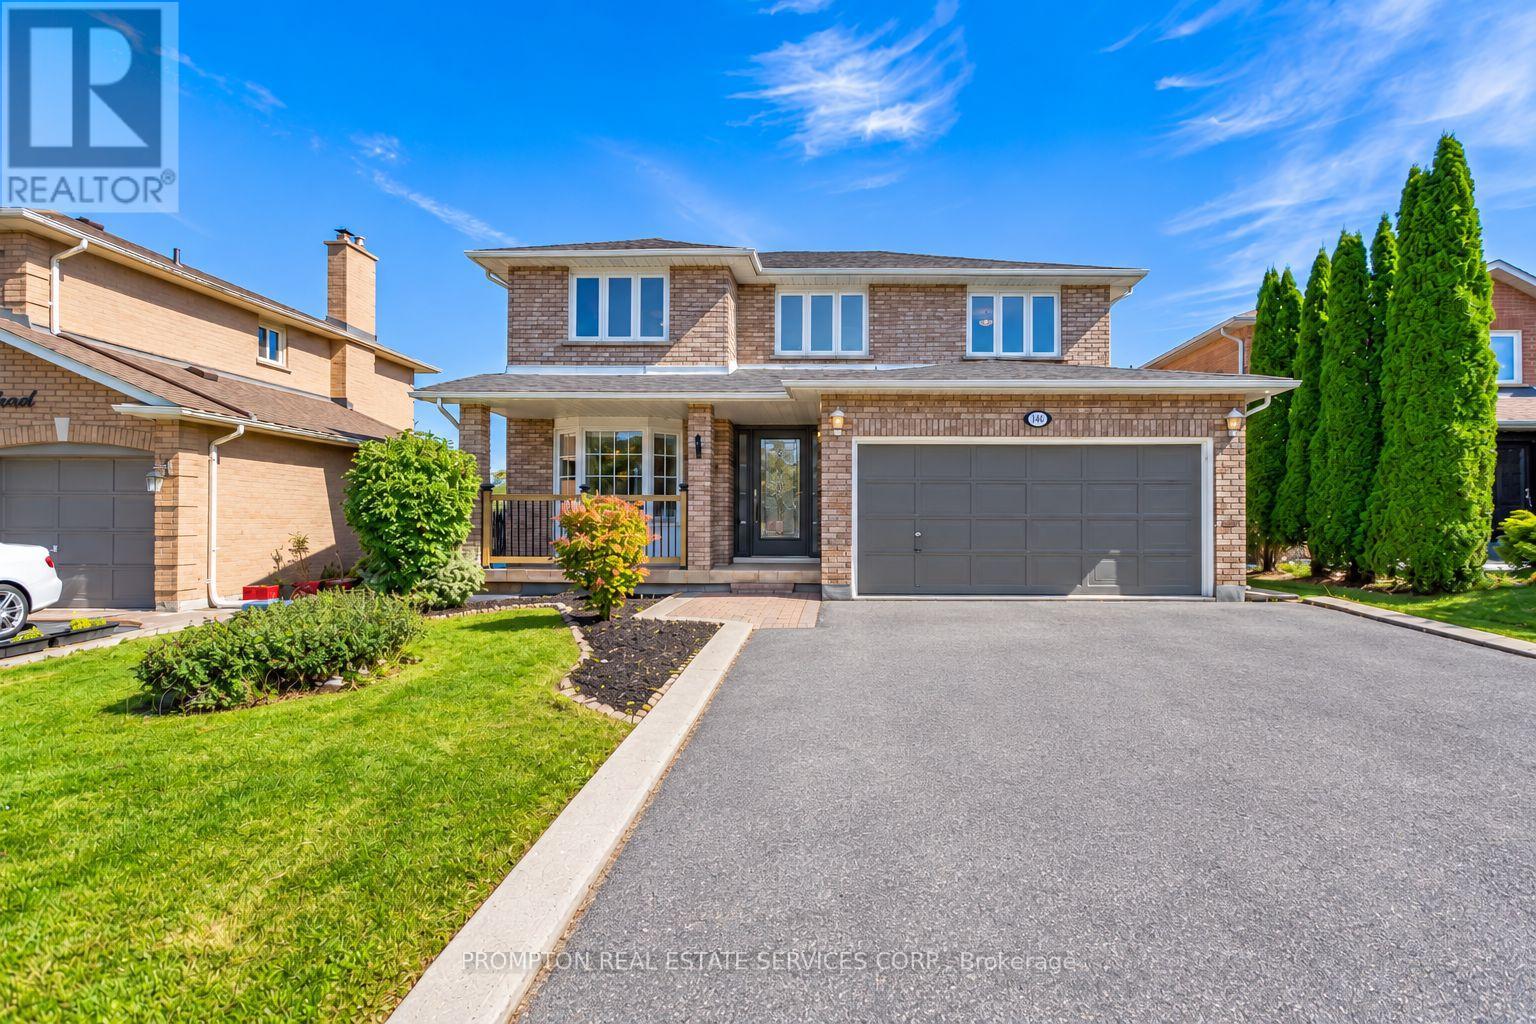
Rare Opportunity! Premium Ravine Lot On A Quiet, Family-Friendly Street, Backing Onto Green Space, Trails And Park. Enjoy Breathtaking Views And Total Privacy From The Back, With Nature Right At Your Doorstep. Lovingly And Meticulously Maintained Home, Offering Great Pride Of Ownership. New Roof (2026) For Added Peace Of Mind. Convenient Direct Entry From Garage. Bright Finished Walkout Basement Opening To The Ravine Setting, Perfect For Extended Family, Entertaining Or Relaxing. Close To Schools, Parks And Everyday Amenities. A Must See! (id:50787)
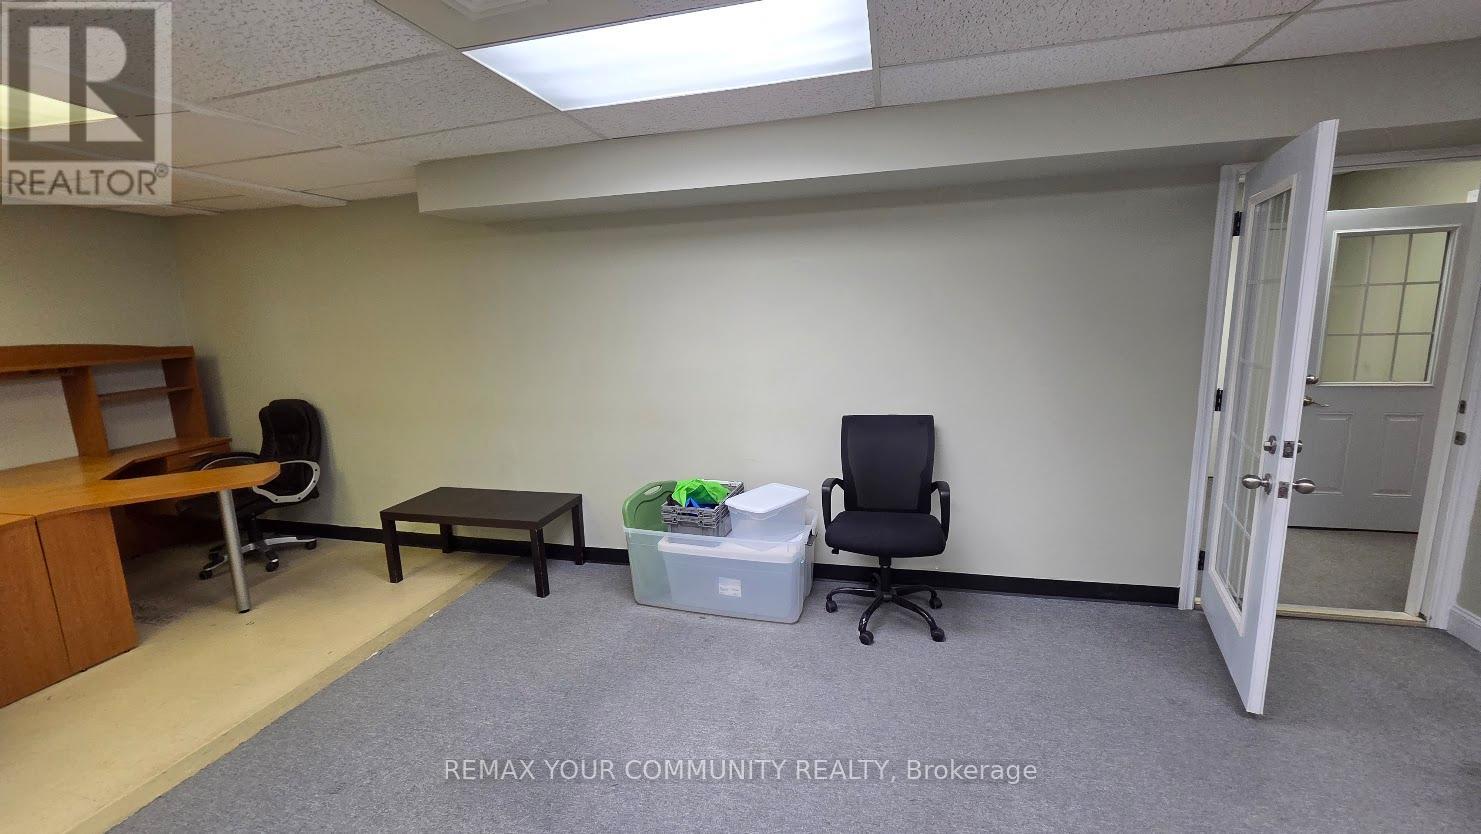
Ll-A - 6060 Highway 7 E
Markham, Ontario
Professional Office * Many Available Uses * Ideal for Financial Service * Lawyer * Accountant * Mortgage/Insurance Broker * Medical * Dental and Other Professionals * Move-In Condition * Well Maintained Building * Located on 2nd Floor * Building Fronts on Highway 7 * High Traffic Area * A Block Away from Main St, Markham * Easy Access to Public Transporation (id:50787)
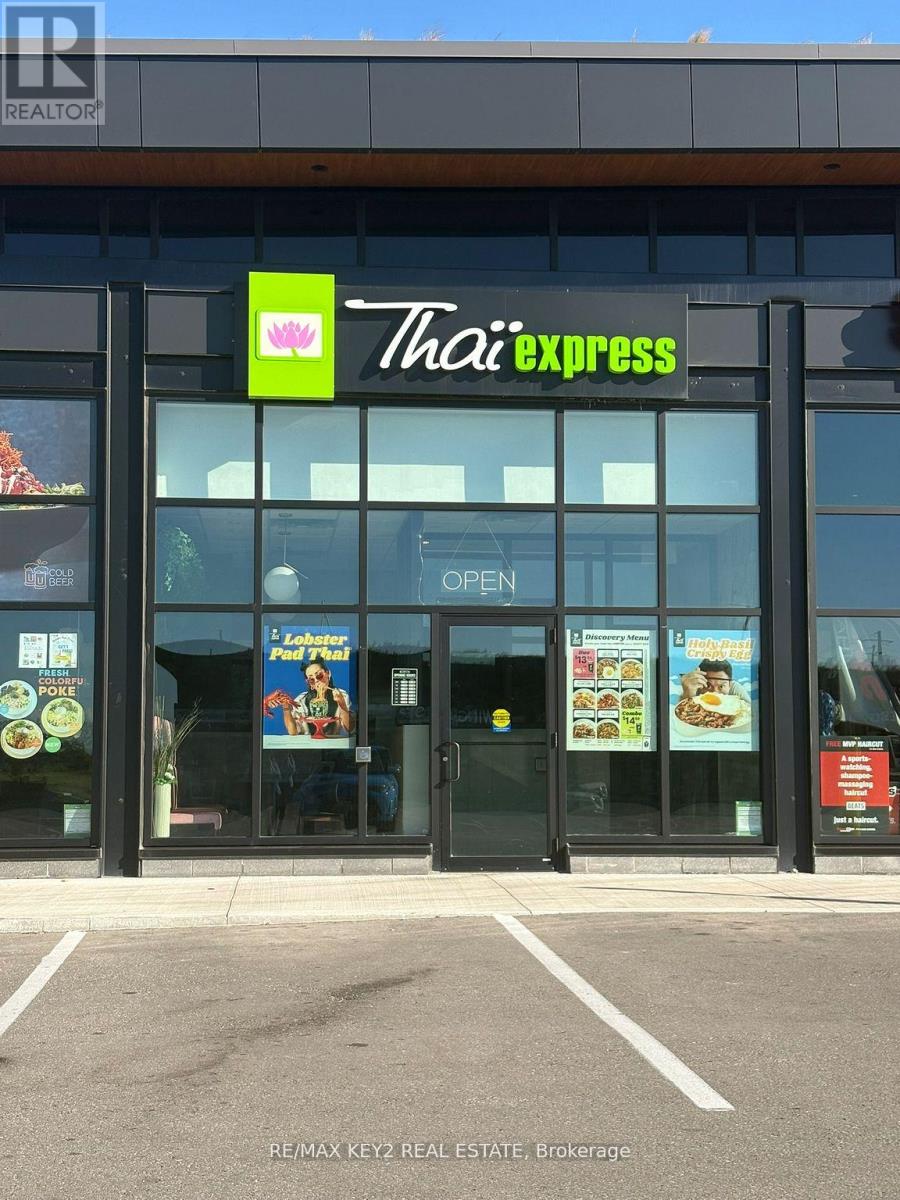
3 - 5560 Baldwin Street S
Whitby, Ontario
A fantastic turnkey operation presents an opportunity to own a well-established and popular franchise in the rapidly growing community of Brooklin Prime. Located in a busy plaza at the intersection of Highway 7 and Baldwin Street S, with quick access to Highway 407, this business enjoys excellent visibility and strong traffic flow. The areas continued growth brings even more potential customers to the doorstep, while the plaza itself provides steady foot traffic from nearby retail and services. With delivery services available, the business also benefits from expanded reach and revenue. This turnkey operation offers strong brand recognition, a loyal customer base, and outstanding potential for continued growth. (id:50787)
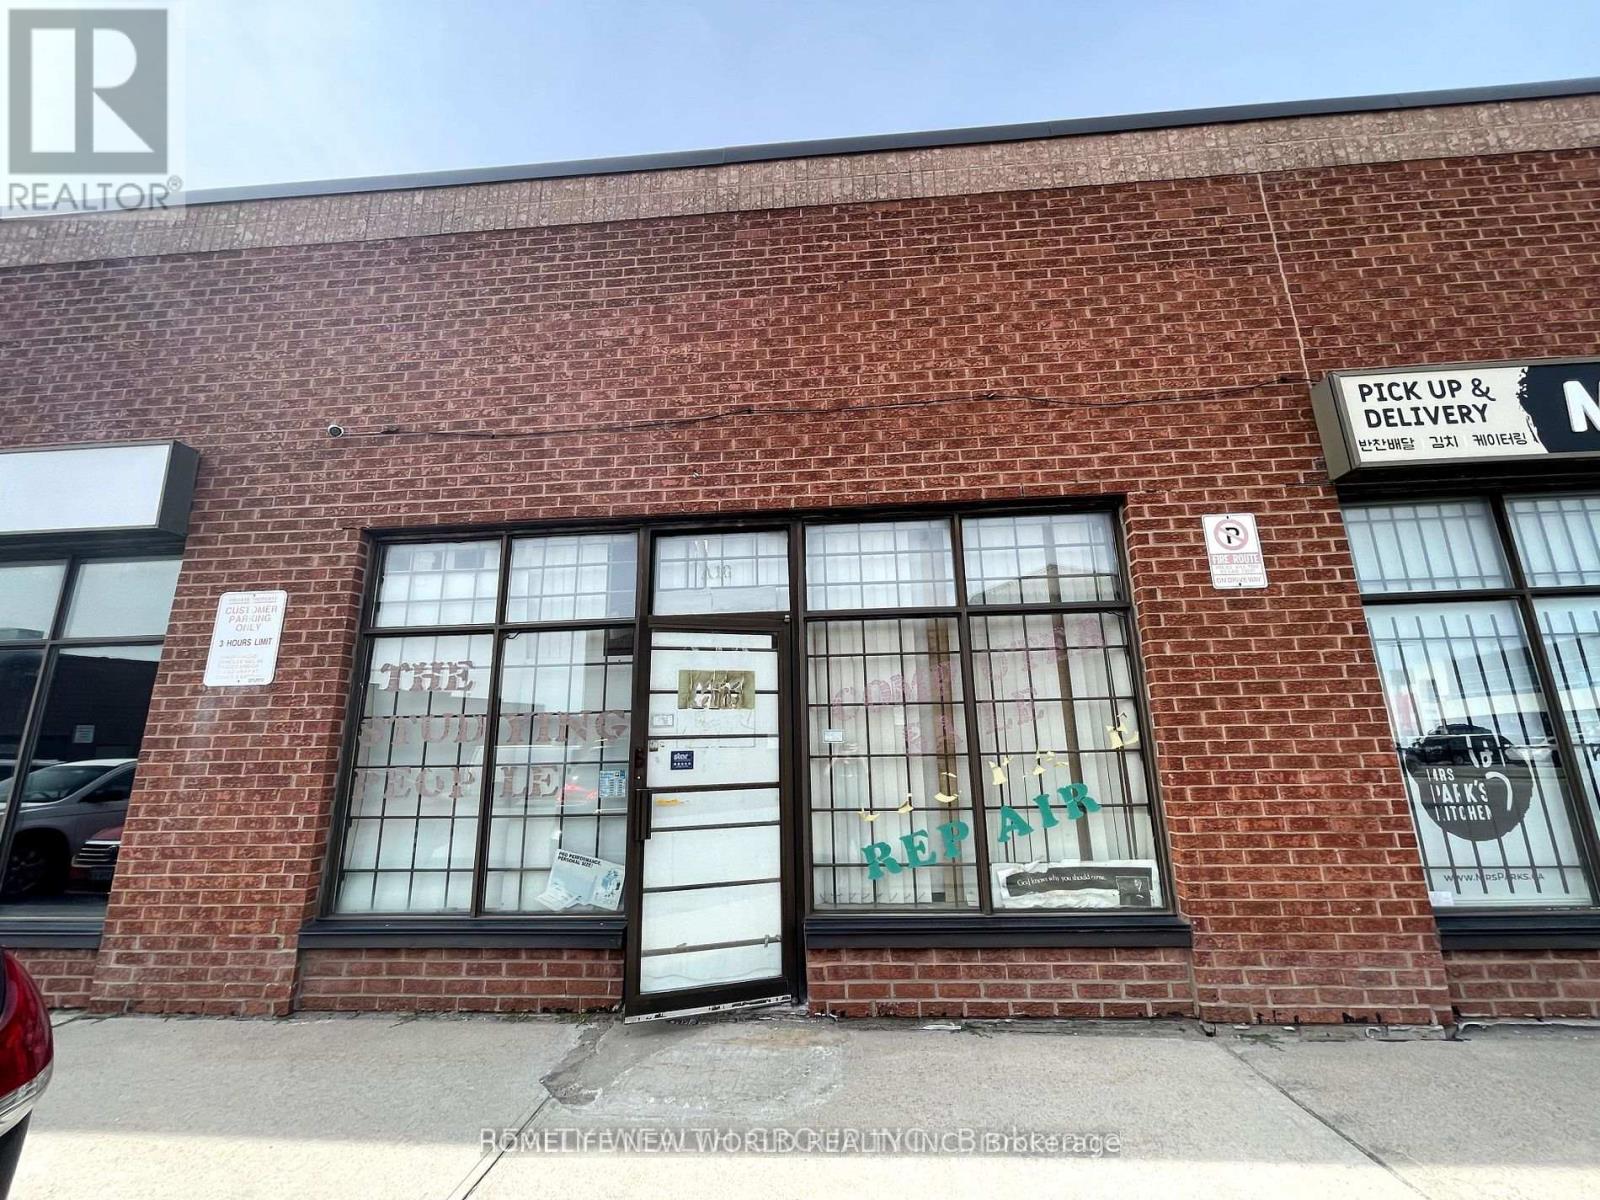
A16 - 63 Silver Star Boulevard
Toronto, Ontario
* Superb Location Rare Find Light Industrial In The Heart Of Scarborough With Excellent Exposure *Rare Commercial/Industrial Condo In Busy Demand Area. E0.5 Zoning For Multiple Uses Such As Retail, Service Shop, Office, Warehouse, Production Studio, Public Works Yard, Software Development and Processing, Wholesaling Use and Much More. 16" Height Open Area Facing Silver Star Blvd. Lots Of Parking Behind. Drive-In Shipping Available. Shipping Door At Back. Suitable For All Types Of Business. newer showroom/office front renovation, newer painted floor and newer bathroom. (id:50787)
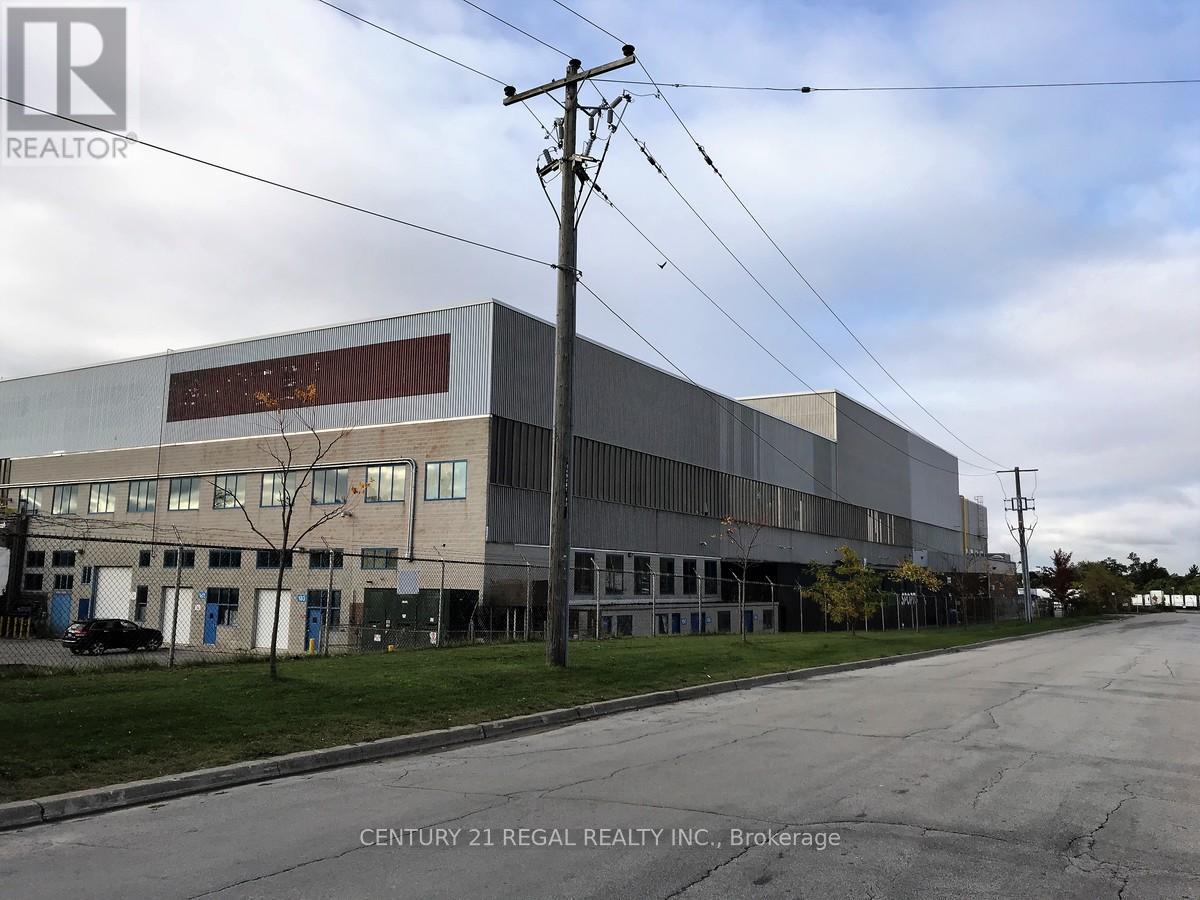
104 - 1510 Birchmount Road
Toronto, Ontario
Just listed!! This large Ground floor unit with 2 double drive-in shipping doors, ceiling 21'6" clear and a 915 sf mezzanine with finished offices already..Well maintained commercial unit part of a professionally managed multi tenanted building in a Prime location just South of Ellesmere Rd. Easy access to TTC and major highways. Easy access for clients, deliveries and employees. Ample onsite parking for tenants and visitors. Bright open space Base condition, this is only one of many units that I have in this building on 4 floors and I can provide much larger space if needed, TMI, tenant parking and utilities are extra. (id:50787)