
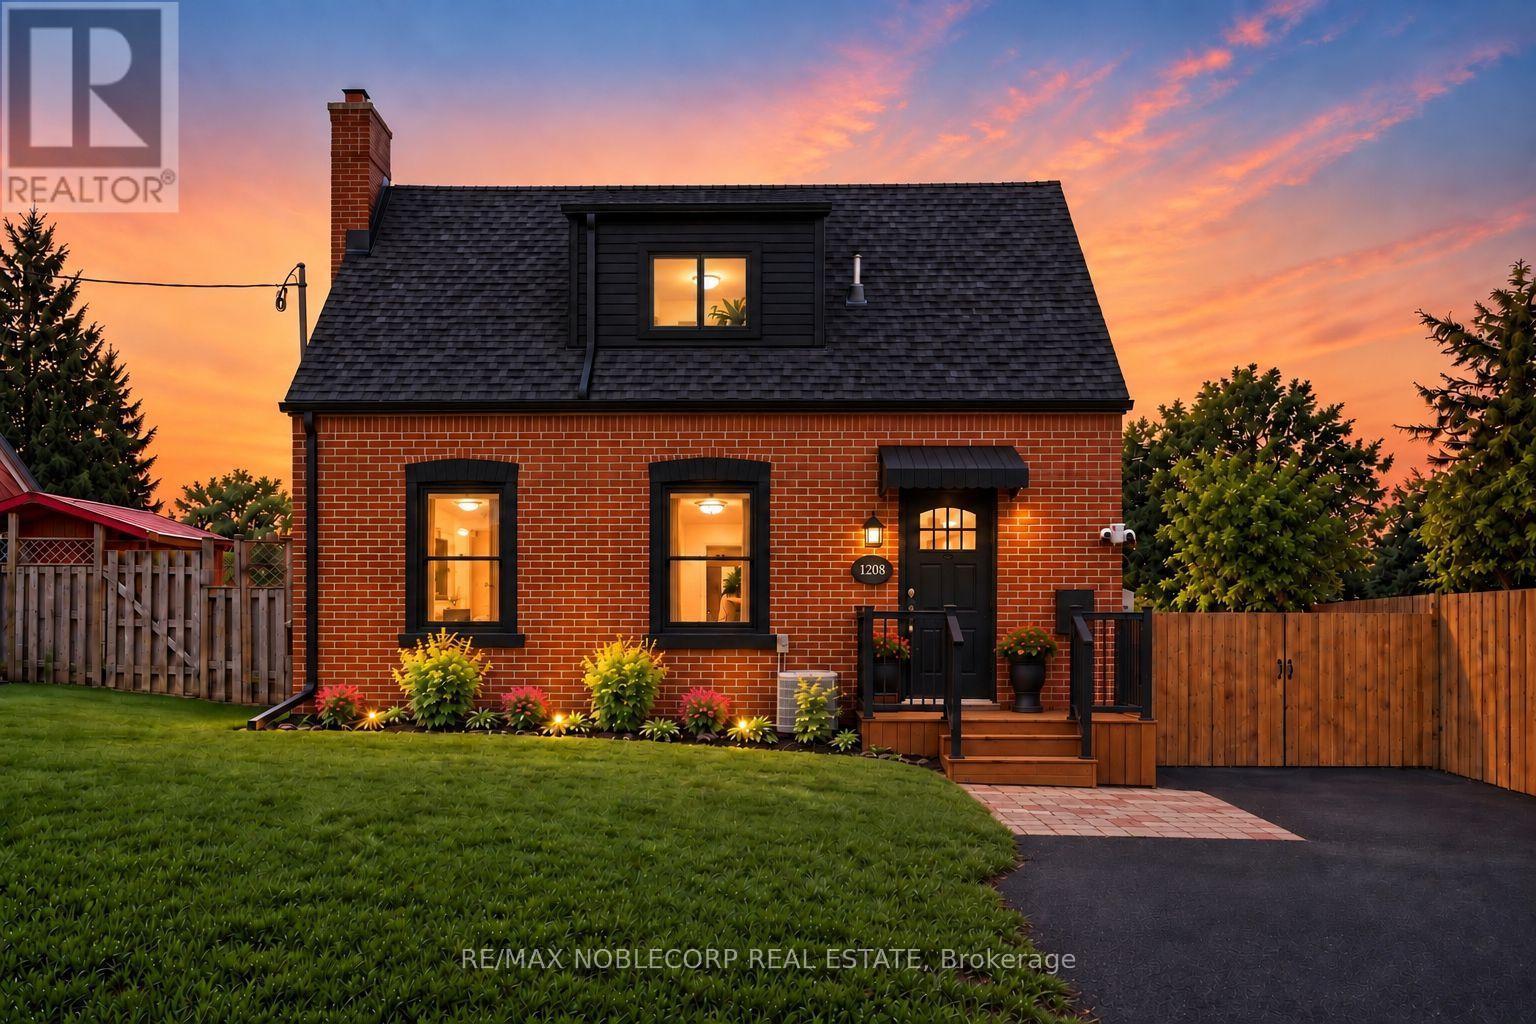
1790 King Street E
Cambridge, Ontario
FRESH UPGRADES ALERT! Step inside 1790 King St East - a charming red brick Cape Cod-style detached home in the heart of Preston, Cambridge. Worth $50K in upgrades just completed: a new detached garage, new fence & gate for added privacy and new front steps and railing! Beautifully renovated, this bright 2+1 bed/2 bath home offers timeless charm and modern updates. The main floor welcomes you with a spacious living and dining area centered around a wood-burning fireplace, alongside a galley-style kitchen featuring a large center island, new light fixture, new fridge, and stacked washer & dryer. Upstairs, you'll find two bedrooms and a full bath, while the finished basement apartment - complete with its own kitchen, rec room, full bath, laundry, and storage - offers fantastic potential as an in-law suite or income unit. Sitting on a spacious lot with room to park 6+ vehicles and a private backyard, this home puts you close to shops, schools, parks, transit, and every amenity you need! (id:50787)
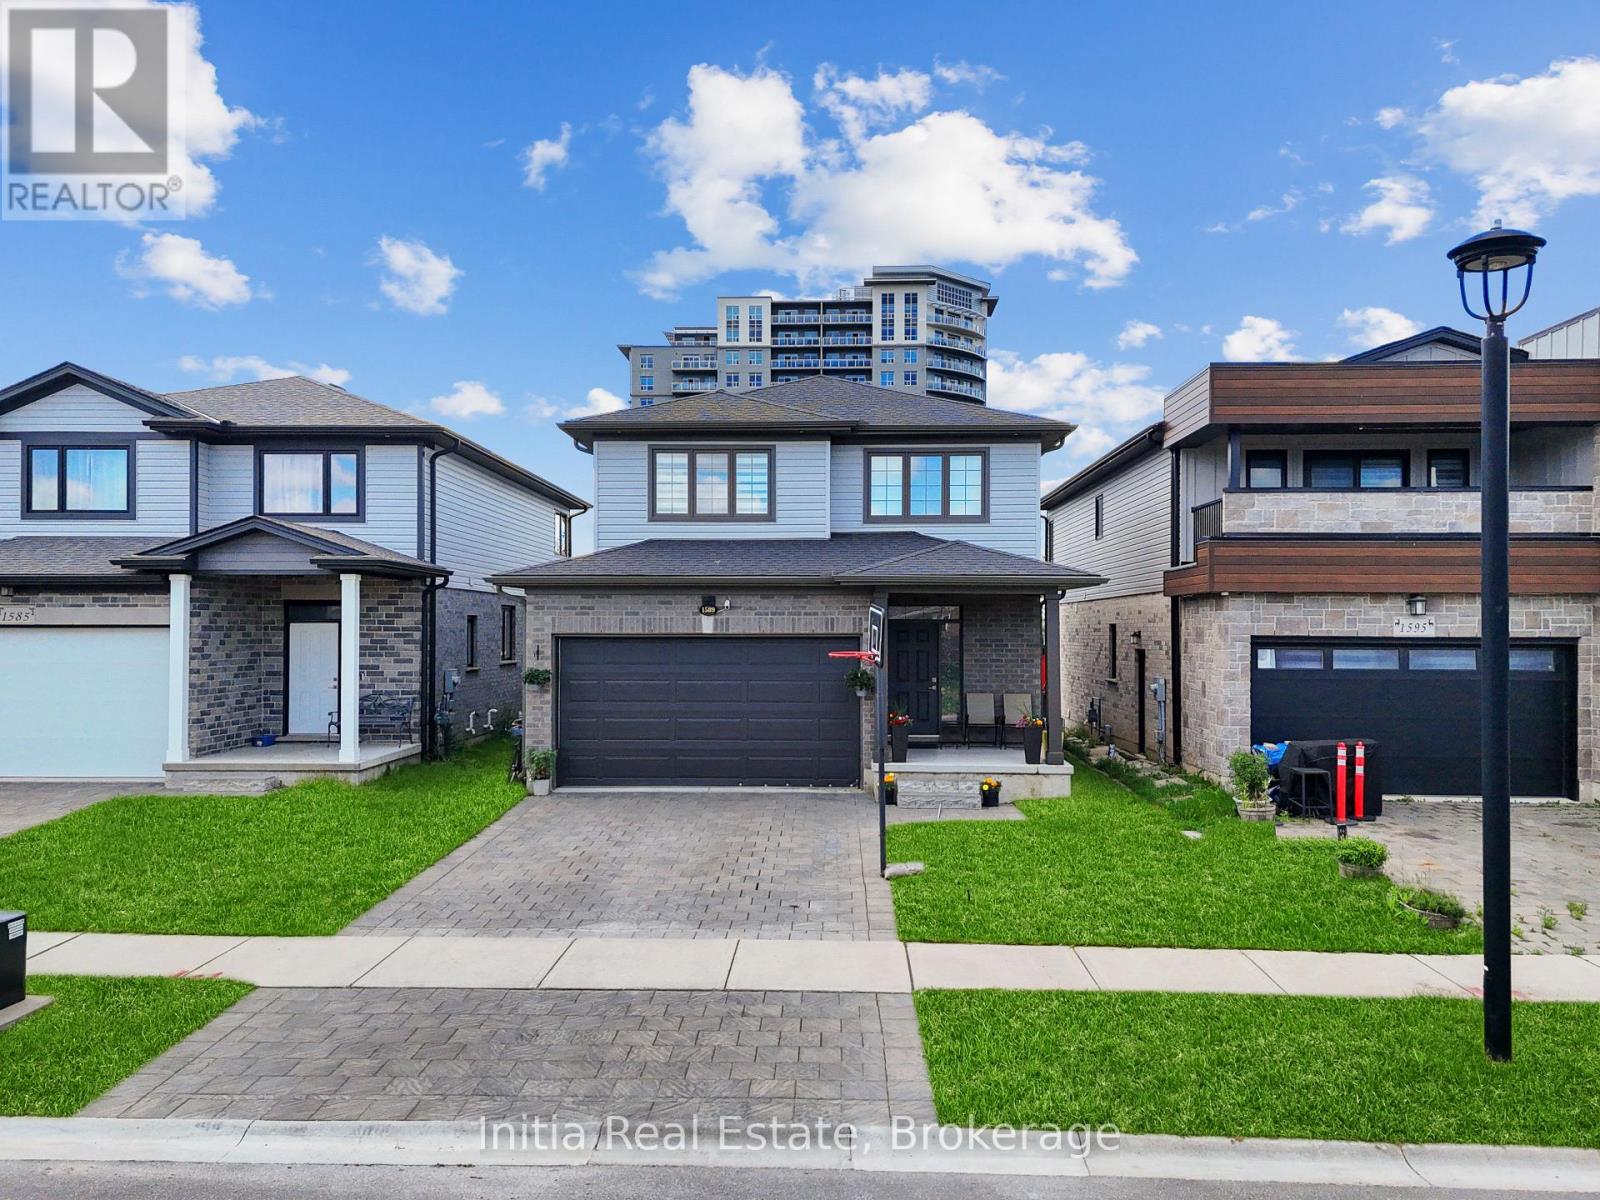
1589 Henrica Avenue
London North, Ontario
Welcome to 1589 Henrica Ave, a spectacular representation of the highly sought-after "Chianti" model by Foxwood Homes, nestled in the heart of London's charming Foxwood Meadow community. The main level instantly captivates with its bright, open-concept design, soaring 9-foot ceilings, gleaming engineered hardwood floors, a convenient powder room, and a chef-inspired kitchen dressed in premium quartz countertops. From the kitchen, sliding glass doors lead you out to an expansive, rare, pie-shaped backyard that offers endless possibilities for outdoor living and entertaining. Upstairs, the second level serves as a peaceful retreat, showcasing a spacious primary suite with an elegant trey ceiling and a spa-like ensuite completed with a deep soaker tub, a glass-enclosed shower, and a double-sink quartz vanity. Two additional generous bedrooms, a full main bathroom, and a conveniently located laundry room complete this level. Downstairs, the massive, unfinished basement features large windows, providing the perfect canvas to design your dream recreation room or guest suite. Perfectly positioned for families and professionals alike, this pristine property is located just minutes away from excellent schools, scenic playgrounds, premium shopping, public transit, and local golf courses (id:50787)
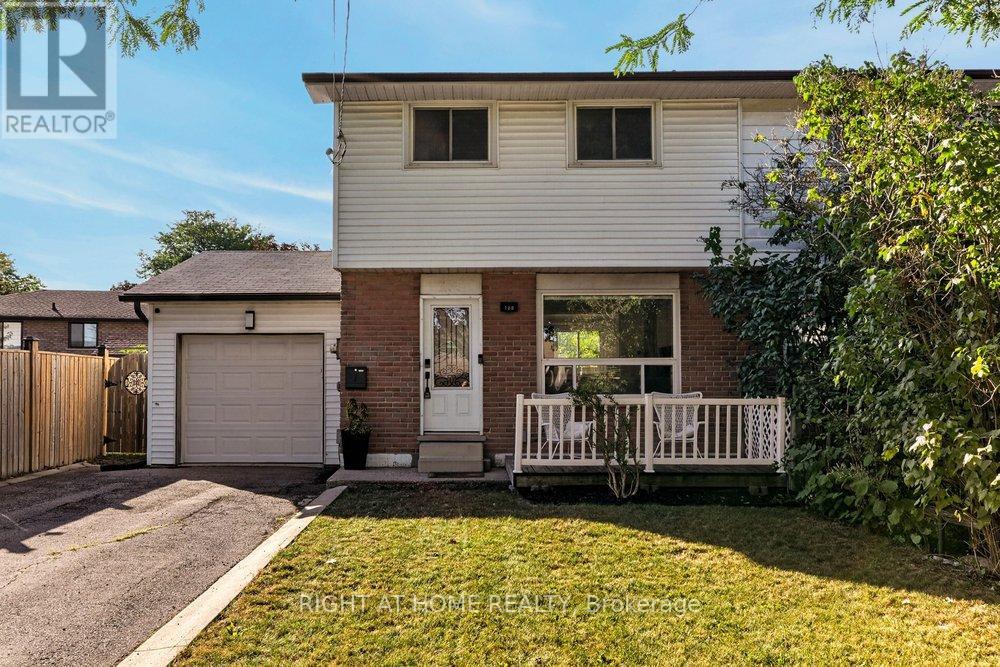
168 Berkindale Drive
Hamilton, Ontario
Welcome to 168 Berkindale Drive, a beautifully updated 3-bedroom, 3-bathroom home in the desirableRiverdale community of Stoney Creek. This inviting home offers a bright, open-concept main floor featuringa spacious living area, modern kitchen with quartz countertops and centre island, perfect for entertaining.The main floor is enhanced by pot lights and elegant crown moulding, adding a polished touch throughout.The upper level offers three comfortable bedrooms, while the finished basement with kitchen andbathroom provides excellent additional living space and features a separate entrance, creating fantasticpotential for an in-law suite or additional income opportunity.Enjoy the convenience of an attached garage, large private driveway and fully fenced backyard-perfect forrelaxing. Ideally located close to schools, shopping, restaurants, parks, transit and major highways.A fantastic opportunity for first-time buyers, growing families or investors seeking a move-in-ready homewith added flexibility and income potential. (id:50787)

516 Preakness Street
Waterloo, Ontario
Welcome to this exceptional custom-built residence in prestigious Woolwich Estates, where timeless design, impeccable craftsmanship and thoughtful details create a truly remarkable home. From the impressive foyer, the main floor unfolds beautifully with a private office, spacious mudroom, and showstopping chef's kitchen featuring quartz countertops and a walk-in pantry. The inviting living room, anchored by a gas fireplace, opens seamlessly to the covered patio, creating an effortless connection between indoor and outdoor living. Upstairs, four generous bedrooms offer exceptional space for family and guests. The luxurious primary retreat features a spa-inspired ensuite and walk-in closet, while the second and third bedrooms share a convenient Jack-and-Jill ensuite. The breathtaking backyard oasis designed for unforgettable summers and effortless entertaining, this private resort-like retreat features a sparkling pool, hot tub and fabulous covered entertaining space. Whether hosting a crowd, enjoying long summer evenings poolside or simply unwinding at home, this backyard offers an extraordinary lifestyle rarely found. This spectacular home perfectly blends luxury, comfort and exceptional indoor-outdoor living. (id:50787)

634 Mountain Brow Boulevard
Hamilton, Ontario
Coveted Mountain Brow with fantastic curb appeal and the most desirable panoramic east view over the escarpment to Lake Ontario and beyond. Meticulously maintained and updated over decades by only its second owner, it is ready for a new family to call its own! More than 2200 Sq Feet finished living space (1936 sq feet above grade + part finished basement). The corner lot has exceptional backyard privacy on all sides, making it a fantastic spot for entertaining, practising your soccer skills, or even a pool! This 4 Bedroom home has a centre hall plan and cozy Main Floor family room with an exposed brick wood burning fireplace and walks out to the landscaped back patio. Eat in Kitchen features Quartz counters, all Stainless Steel appliances and Custom Cabinetry. 2nd Floor bathroom renovated in 2024. Lots of closets and smart storage throughout. Oversize and open basement Rec Room could easily become a teen/young adult hideaway. The double driveway and garage access off Nova Drive makes it easy to get in and out, plus provide abundant guest parking. Natural Gas BBQ hookup on back patio. Oversize detached shed with double steel entrance doors, lighting & power. Enjoy the parks & walking trails just across the street. Entrance to the Escarpment Rail Trail for biking & walking is just a block away at the edge of Mohawk Sports Park. Albion Falls is less than a 2 km walk away. Enjoy convenient access to the Linc, Red Hill Valley Expwy and the shops and services at Heritage Green. (id:50787)
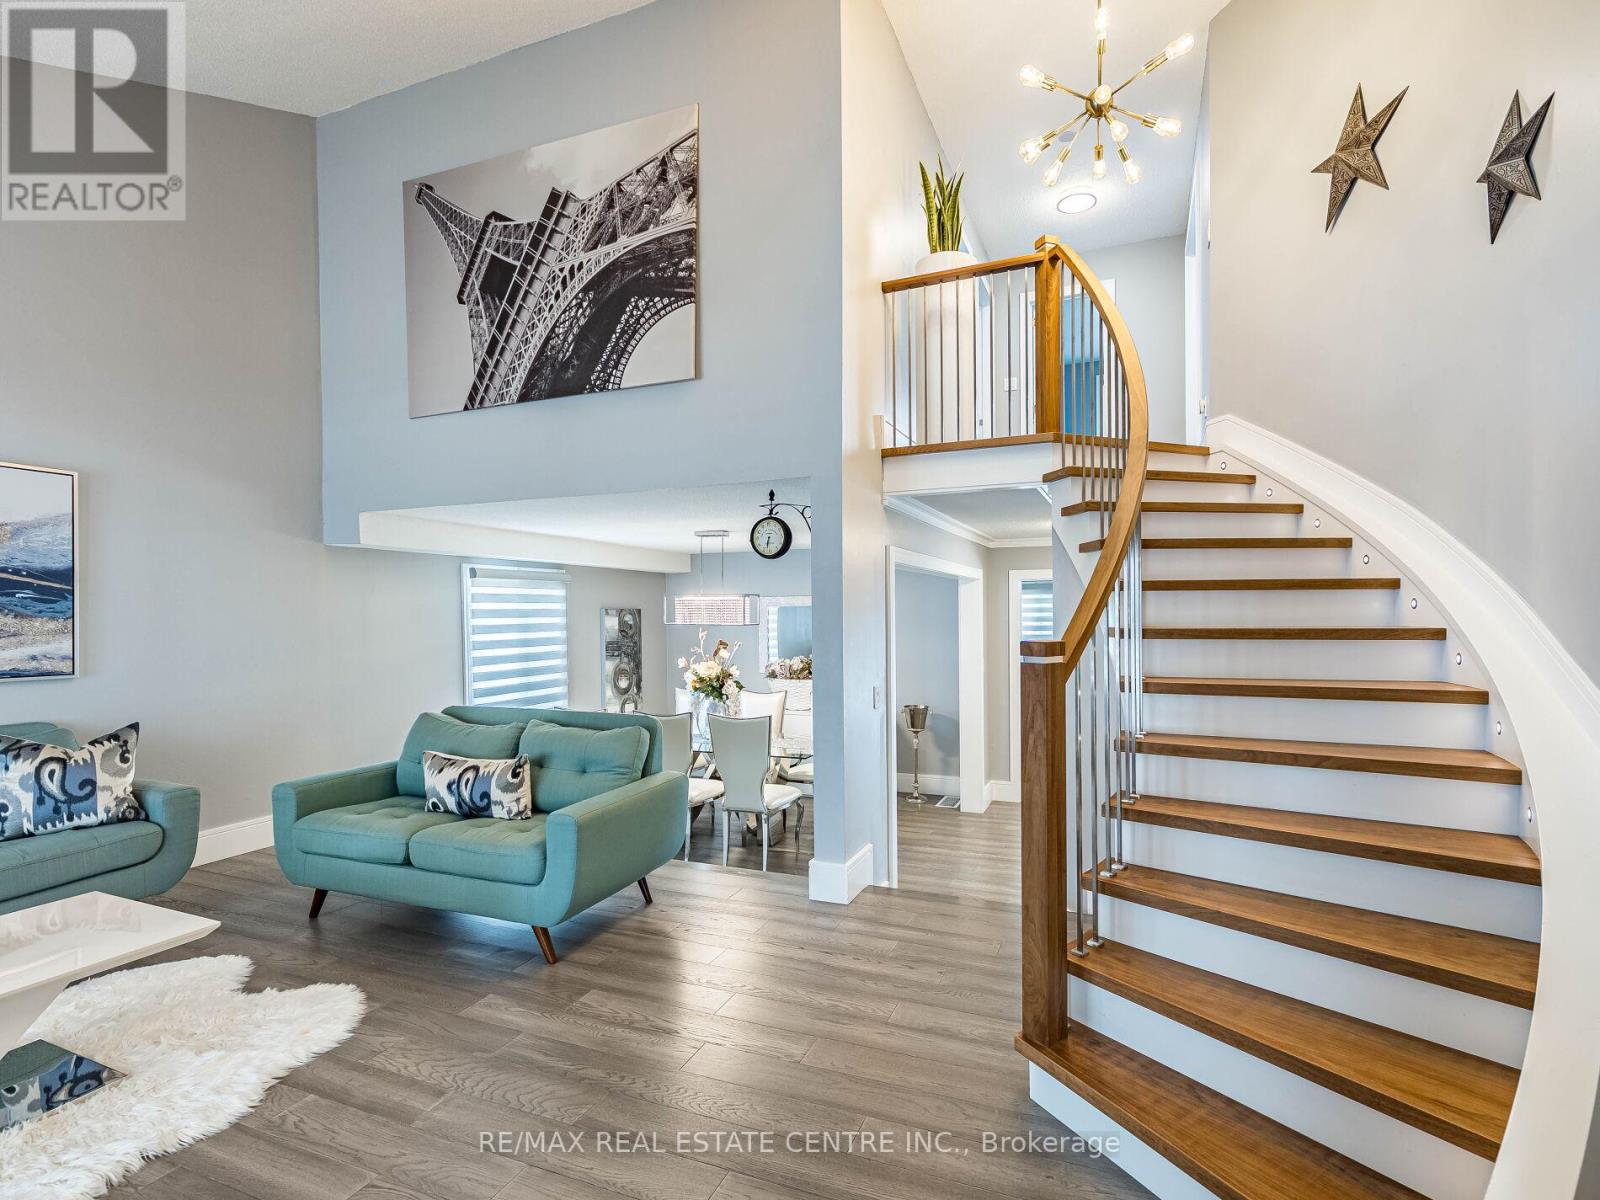
114 Parkwood Crescent
Hamilton, Ontario
Five top reasons you will fall in love with this home: 1) Spacious open concept main floor showcasing luxury wood floor, with proper family room, cathedral ceiling living room and a very large dining room 2) Renovated throughout with top of the line finishes, excellent design, no expense spared. 3) Chef's kitchen with quartz countertops, island and top of the line stainless steel appliances including bar fridge. 4) Three spacious bedrooms upstairs with 2 full bathrooms, primary bedroom with ensuite bath and a huge walk-in closet that is every woman's dream. 4) Beautifully landscaped, large lot with plenty of space for family gatherings, kids paying and bbq's. 5) Partially finished basement with extra bedroom perfect for the teenager kid, in-laws or nanny. (id:50787)
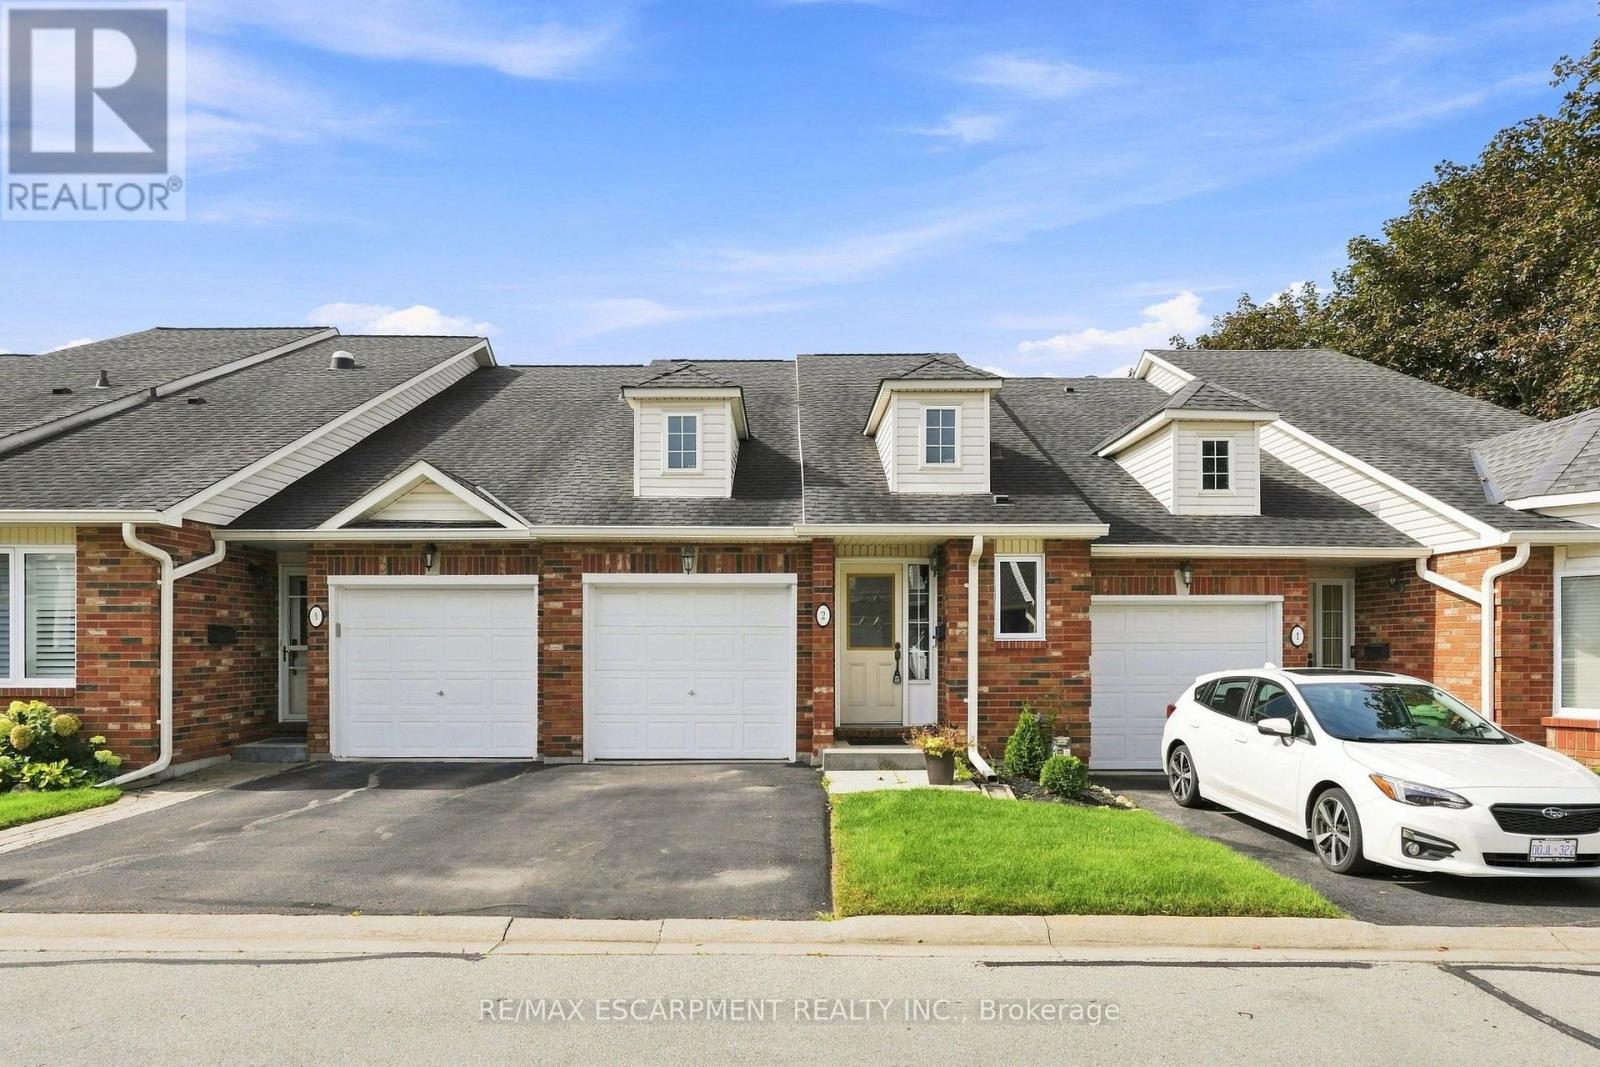
2 - 222 Fellowes Crescent
Hamilton, Ontario
Welcome to Maple Keys - a quiet, private townhome community tucked away in Waterdown. This rare two-bedroom, two and a half-bathroom bungaloft offers 1,465 square feet of thoughtfully designed living space, ready for your personal touches. Windows and the patio door were replaced in August 2026, the A/C is new as of 2024, and new carpeting was installed in 2023. Step into a bright, spacious foyer with convenient inside access to the garage. The open-concept main floor features a generously sized kitchen, main-floor laundry, a large primary bedroom with walk-in closet and four-piece ensuite, plus a spacious living room with soaring ceilings. Upstairs, a second primary bedroom with ensuite and a generous living area provide the perfect space for guests or extended family. The unfinished lower level is a blank canvas with abundant storage, ready for your vision. Patio doors open to your private backyard. Enjoy low condo fees that cover snow removal and exterior maintenance, plus ample visitor parking in this peaceful setting. A rare bungaloft opportunity in a sought-after Waterdown location. RSA. (id:50787)
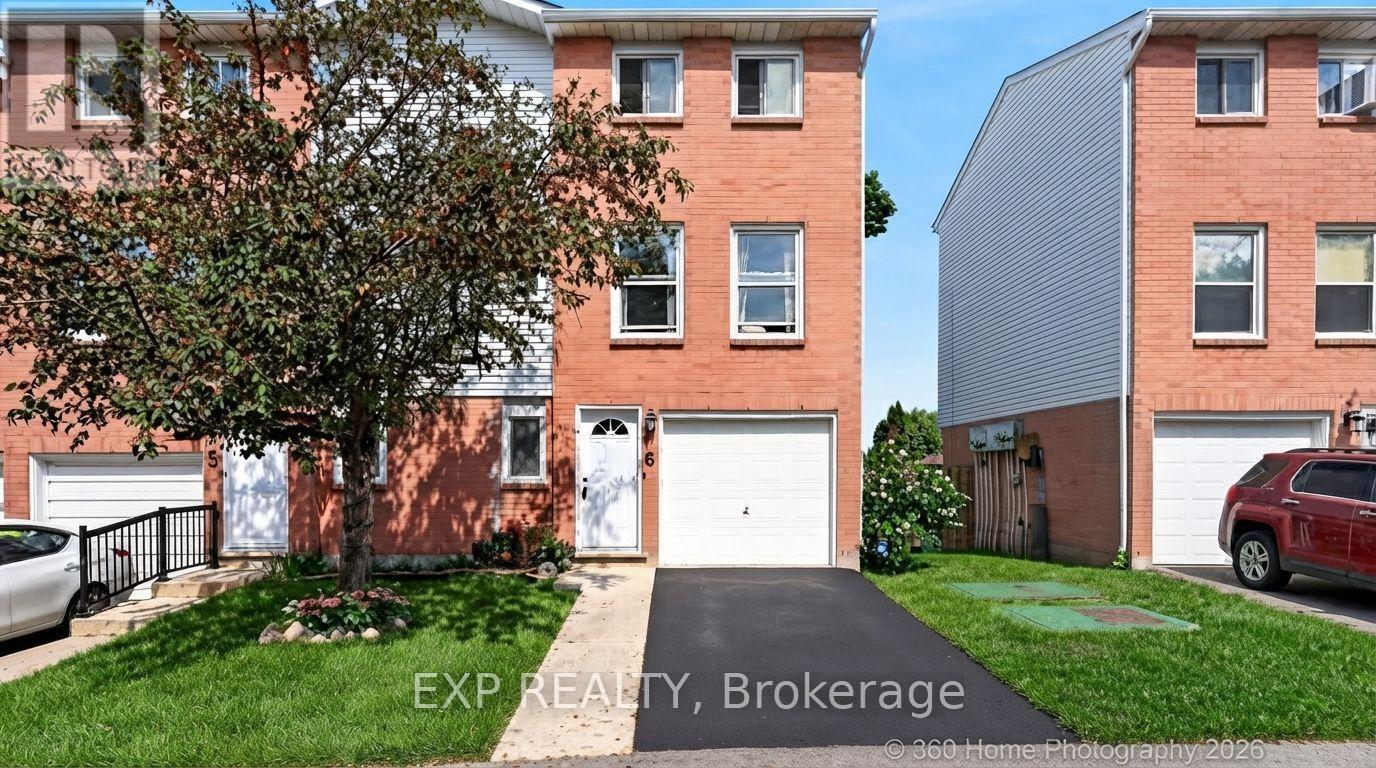
6 - 1255 Upper Gage Avenue
Hamilton, Ontario
This Beautifully Updated End Unit Townhome Is Located In The Heart Of Hamilton Mountain. Offering A Fully Turnkey Layout With Over $50,000 In Recent Upgrades. Every Detail Has Been Carefully Redone, From New Floors, An Updated Kitchen, Stunning New Potlights, New Doors, New AC/Heating Wall Units, Fresh Paint, And Luxury Bathrooms Throughout. Delivering A True Move-In-Ready Experience For Buyers. The Open-Concept Main Level Features Gorgeous Oak And Tile Flooring, An Updated Kitchen, And A Spacious Dining Area With Oversized Windows That Fill The Space With Natural Light. Upstairs, Three Generously Sized Bedrooms Are Complemented By A Renovated Three-Piece Bathroom With A Modern Walk-In Shower. The Lower Level Offers Inside Access To The Attached Garage, A Dedicated Laundry Area, And A Convenient Powder Room, Along With A Sun-Filled Recreation Room That Walks Out To The Private Back Patio. This Flexible Space Also Carries Strong Rental Potential, Offering Buyers An Opportunity For Positive Cash Flow. Outside, A Private Backyard Retreat With Interlocking Stone Completes The Package. Ideally Situated Just 3 Minutes From The Lincoln Alexander Parkway, With Quick Access To The QEW, 403, And 407, This Home Offers Unbeatable Convenience. Shopping, Transit, And Everyday Amenities Are All Within 5 Minutes, Making It An Excellent Choice For First-TimeBuyers, Professionals, Or Anyone Seeking Easy Living In A Well-Established Hamilton Mountain Community. (id:50787)
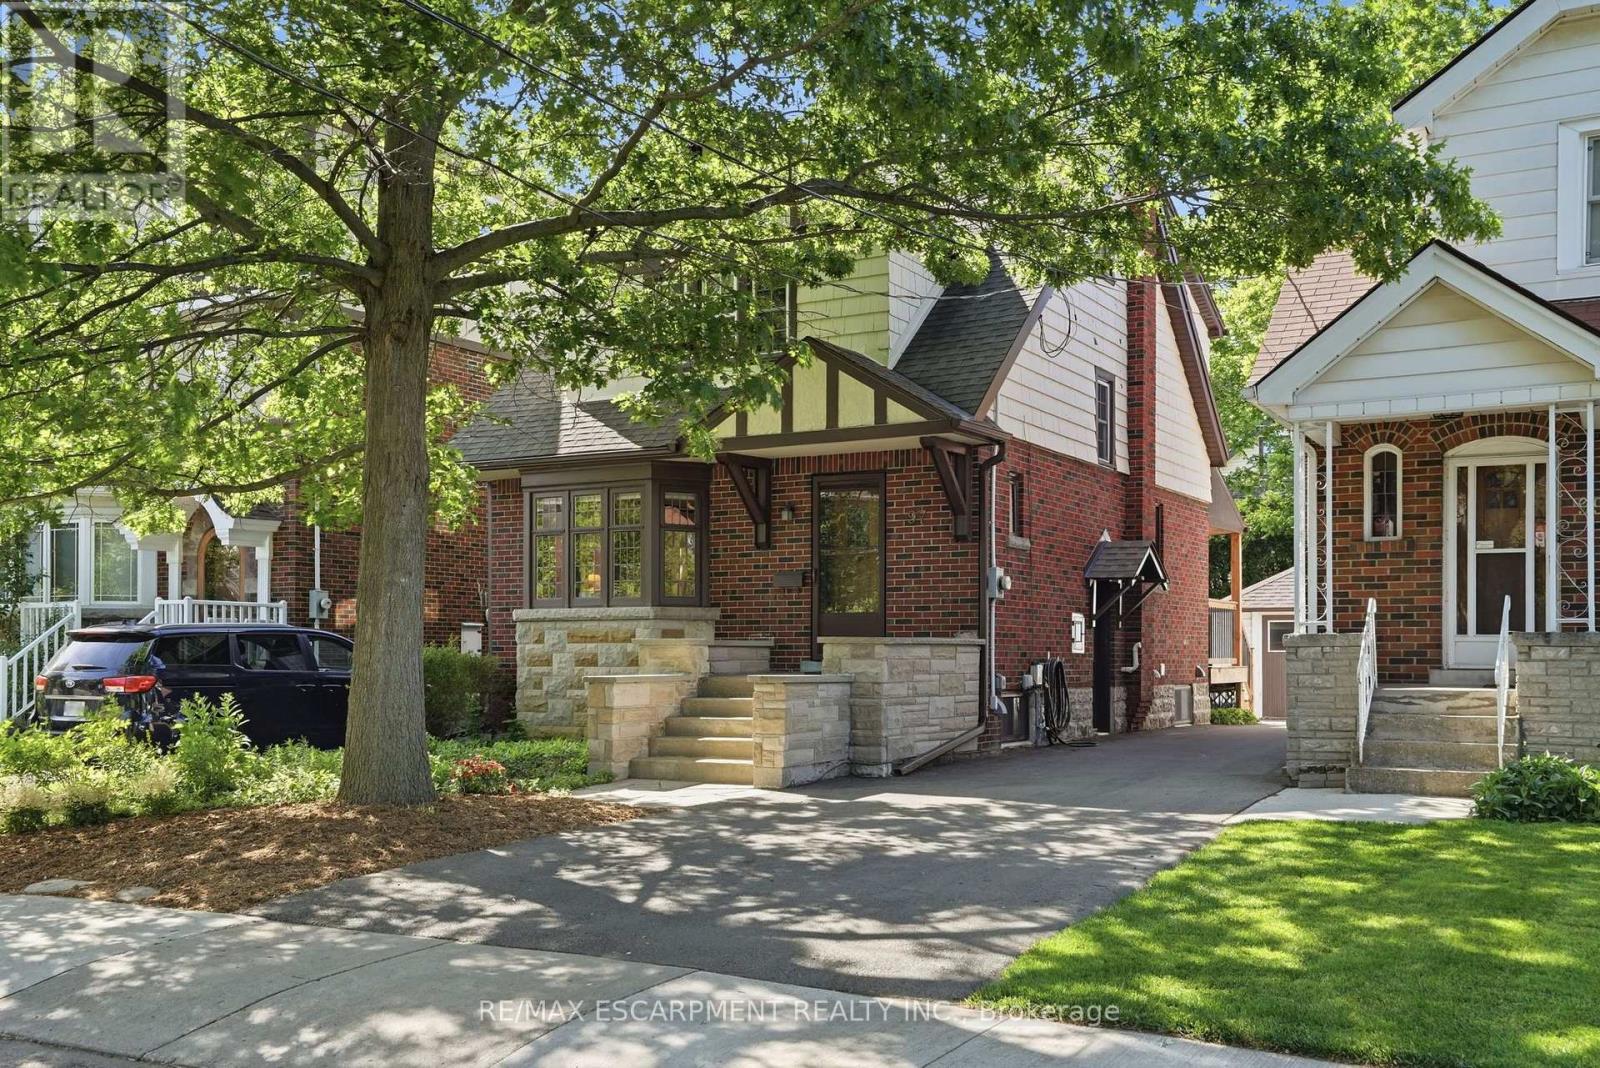
97 Cline Avenue N
Hamilton, Ontario
Live in the heart of Westdale, just steps from vibrant shops, parks, schools and all the amenities this sought after community has to offer. This stunning Tudor-inspired home seamlessly blends timeless character with thoughtful modern updates. You are welcomed by a spacious foyer showcasing impeccably preserved original wood trim and beautiful stained glass feature windows that set the tone for the charm found throughout the home. Off the foyer is a bright and inviting living room that flows effortlessly into the spacious dining room, creating an ideal layout for both everyday living and entertaining. The recently updated eat-in kitchen features crisp white cabinetry, white quartz countertops, stainless steel appliances, and a tasteful white tile backsplash. Enjoy your morning coffee indoors or step outside to the spacious deck overlooking the private, fully fenced backyard. Updated hardwood flooring runs seamlessly throughout the main level, adding warmth and continuity to the space. The second level offers three bright and generously sized bedrooms, an updated four-piece bathroom, and convenient access to the attic, providing excellent additional storage. The basement can be accessed from the main floor or through the convenient side entrance and features a fully finished layout with laundry and utility space. Complete with a kitchenette, three-piece bathroom, separate living area, and bedroom space, it offers excellent flexibility as an in-law suite, guest accommodation, or additional living space. The property is complete with parking for two vehicles and a detached single car garage, making this exceptional Westdale home as practical as it is charming. RSA. (id:50787)
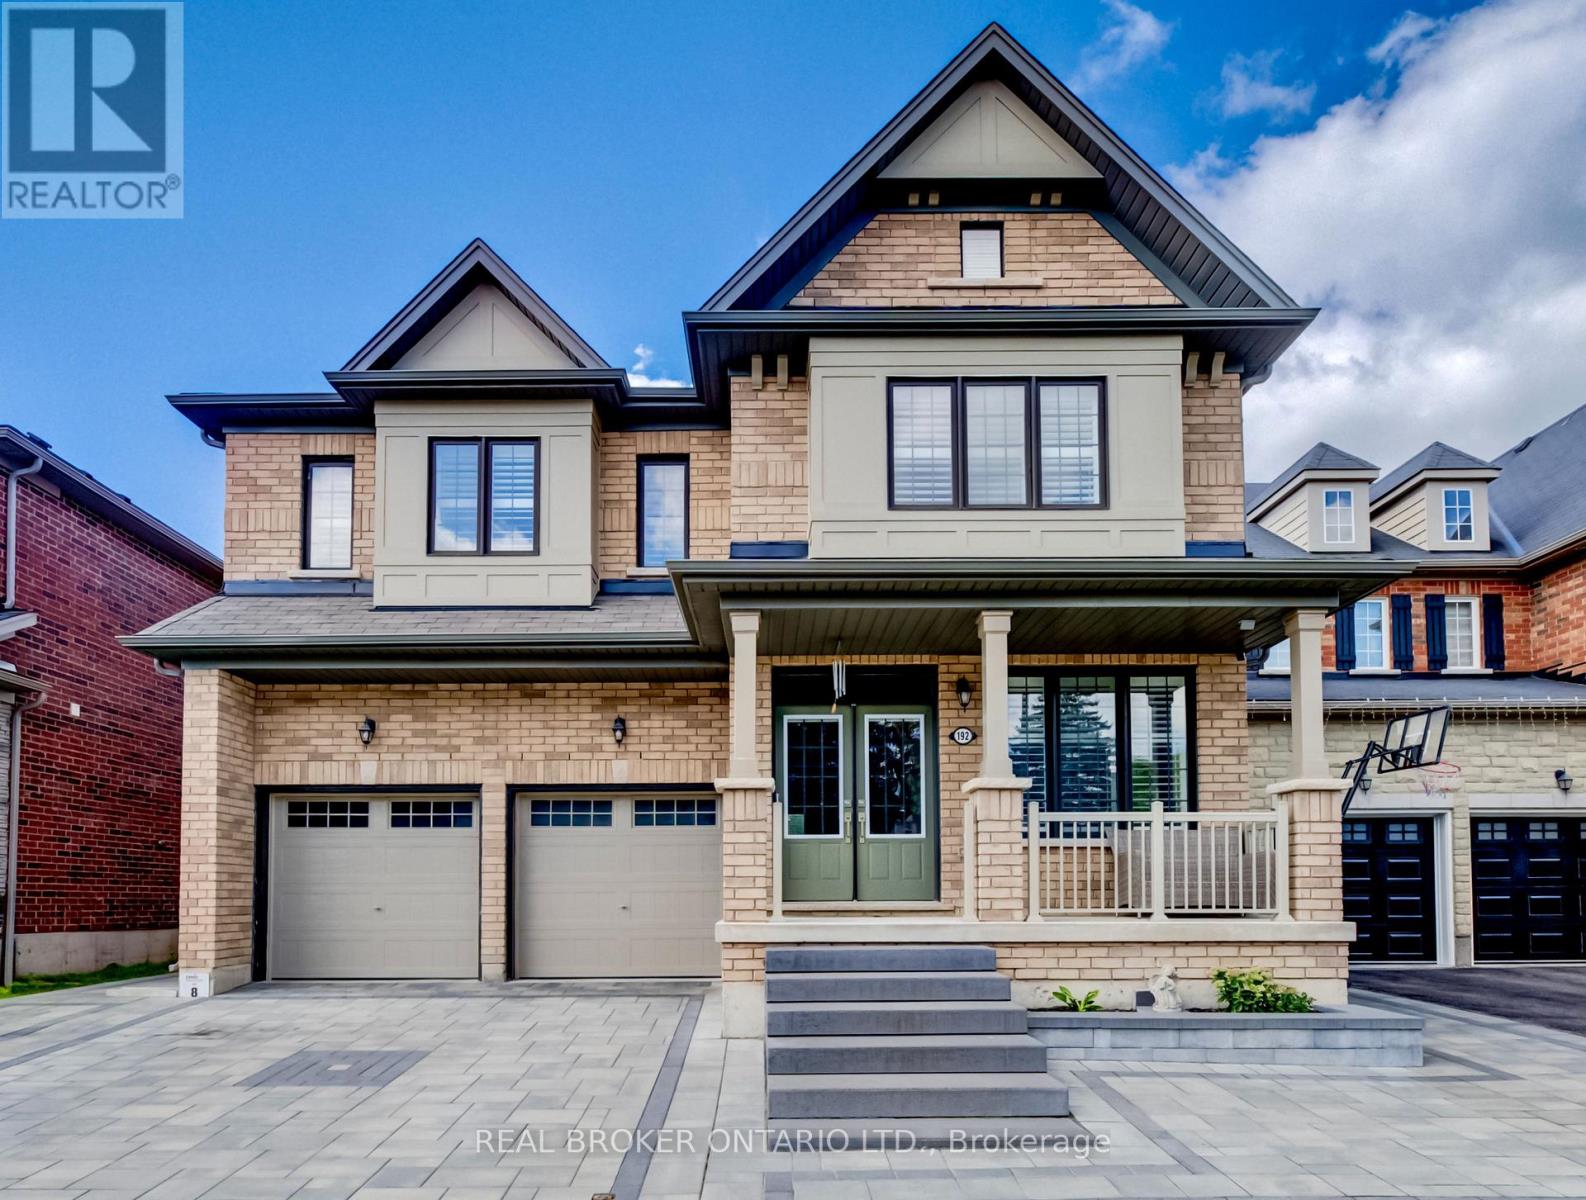
192 Woolwich Street S
Woolwich, Ontario
Built by Empire Homes, this beautifully upgraded, completely carpet-free residence offers more than 3,000 sq. ft. of above-ground living space and a rare balance of elegance, comfort, and practicality. Wainscotting, picture frame moulding, and California shutters give the home a polished, timeless feel. The open-concept main living area does more than look impressive-it keeps everyone connected, whether you're cooking, entertaining, or simply spending time together. At the heart of it all, the chef-inspired kitchen features quartz countertops, an upgraded 9-ft island, abundant cabinetry, and a dedicated butler's pantry, creating a space that works just as beautifully for everyday meals as it does for hosting. The adjoining family room invites you to settle in around a striking electric fireplace with granite surround, while the formal dining room, crowned by an impressive coffered ceiling, sets the stage for holidays and special occasions. Two office spaces provide flexibility for work and study without taking away from the home's living areas. Upstairs, four large bedrooms each enjoy direct access to a bathroom, giving everyone a sense of space and privacy. The primary suite is a true retreat, complete with a sitting area, oversized walk-in closet, and spa-inspired ensuite with double sinks, a freestanding soaker tub, and a glass shower with rainfall head and body jets. A second bedroom offers its own ensuite and walk-in closet, while the remaining two bedrooms share a Jack-and-Jill bathroom. Outside, the 136-ft deep lot is framed by extensive stonework in both the front and backyard, enhancing curb appeal while keeping lawn maintenance to a minimum. A backyard gazebo creates an inviting place to gather, dine, and unwind throughout the warmer months. Filled with beautiful morning light from its east-facing exposure and thoughtfully designed for both togetherness and privacy, this is the kind of family home you can truly grow into. (id:50787)
708321 County Rd 21
Mulmur, Ontario
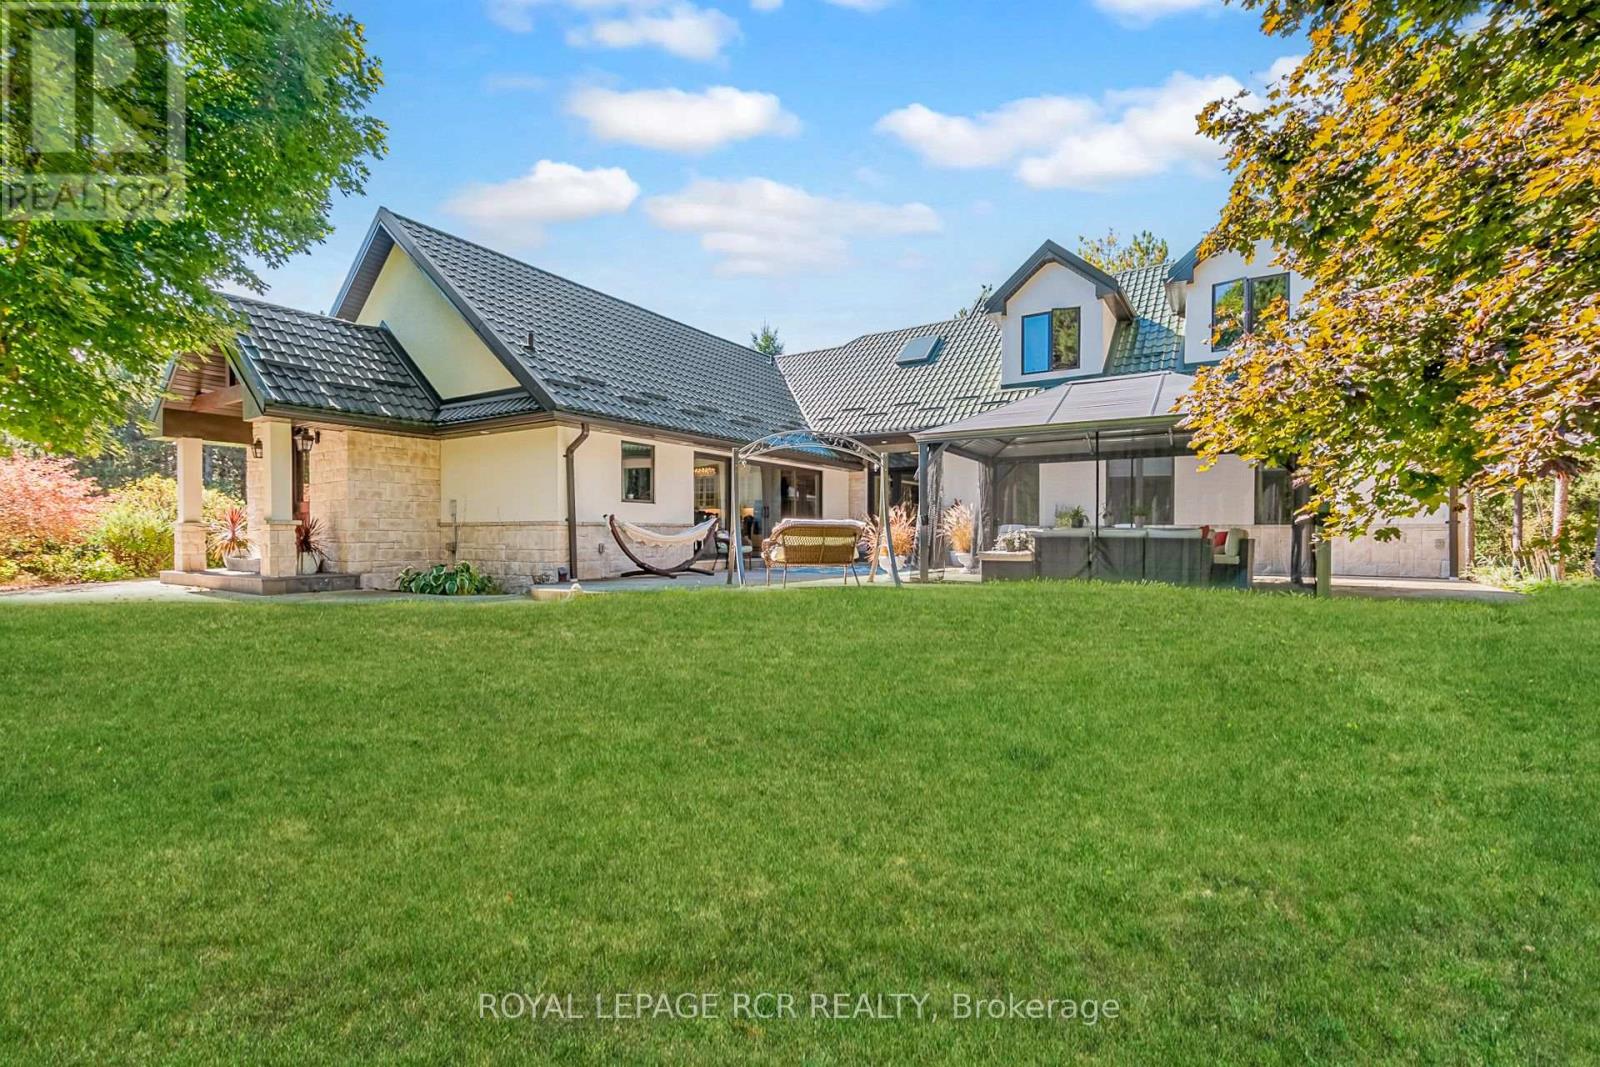
Client RemarksLuxury meets country living in this renovated 3 bedroom home with quality finishes, a steel roof, soaring ceilings, and beautiful natural light throughout. Features include Pella windows and renovated baths with stone finishes, towel warmers, and glass details. Two spacious primary suite options, each with 5 piece ensuites, offer the choice of an upper level retreat or convenient main floor living, with a bonus room ideal for an office, nursery, or dressing space. The bright, open kitchen was renovated in 2022 and features a large island, walk-in pantry, quartz counters and backsplash, high-end appliances, and quiet garden views. The open-concept family room includes a woodstove and walkout to a large patio courtyard. Private, manicured grounds include a small run-in barn with water and paddocks, offering excellent hobby farm capabilities. Detached 3 car garage with loft above. Wonderful country setting offering privacy, close to shopping in Alliston, Barrie, and Shelburne, plus skiing, golf, hiking, Mansfield Outdoor Centre, Creemore, and Mad River Golf. (id:50787)

66 Garden Avenue
Hamilton, Ontario
PRIVATE RETREAT!!! Check out this beautifully landscaped meticulous home in an A+ neighbourhood on a large mature lot. Step inside to the spacious foyer and start your tour of this spacious bungalow with plenty of space, natural light, hardwood floors, California shutters and a great floor plan. The large Living Room with Gas FP is a perfect spot for family move and game nights and opens to the Dining Room making it ideal for entertaining. The Kitchen is sure to impress with large island offering extra seating and storage, Stainless appliances, modern/classic backsplash, stone counters offering plenty of prep space and warm toned cabinets for all your storage needs. The master retreat offers plenty of space to unwind at the end of your day and a large ensuite with his and her sinks and grand shower. There is an additional spacious bedroom on this floor and a 4 pce bath with plenty of space and a vanity area to get ready. Bonus Sun Room with walk-out to the exceptional backyard. The lower level offers even more space with a finished Recreation room with gas FP and office space, 2 additional spacious bedrooms, grand 3 pce bath and a laundry room that will make laundry bearable. This home offers a spectacular outdoor private treed retreat with beautiful gardens and landscaping, spacious deck perfect for family dinners, partially covered so you can even enjoy listening to the rain, shed for all your outdoor storage needs and a single car garage. Call THIS ONE HOME TODAY!!! (id:50787)
226 - 575 Conklin Road
Brantford, Ontario
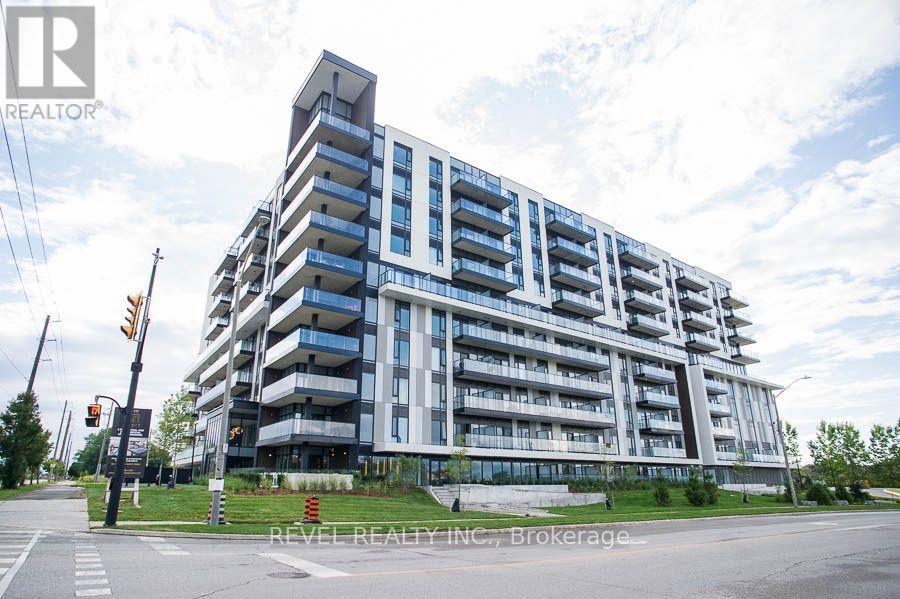
Welcome to The Ambrose Condos - an exceptional residence that seamlessly blends luxury, modern design, and effortless living. Ideal for first-time buyers, professionals, and those seeking to downsize without compromise, each thoughtfully designed suite supports a low-maintenance lifestyle tailored to today's busy schedules. Showcasing striking architecture, this is the first design of its kind in the West Brant community, delivering both sophistication and convenience. The meticulously designed foyer sets the tone, offering a refined and contemporary welcome that leaves a lasting impression on residents and guests alike from its porcelain tile floors, modern lighting and comfortable but sophisticated conversation areas. Residents enjoy an outstanding selection of amenities that set a new standard for condominium living in Brantford. A fully equipped fitness centre, outdoor track, and dedicated yoga studio provide convenient wellness options, while the elegant party room with beautiful views is perfectly suited for hosting larger gatherings. Each suite is appointed with premium finishes, including luxury vinyl plank flooring, quartz countertops in both kitchens and bathrooms, private outdoor terraces for seasonal enjoyment, and the convenience of in-suite laundry. Additional features such as covered parking and secure storage lockers further enhance everyday ease and functionality. The Ambrose Condos offer a superior blend of quality craftsmanship, elevated style, and lifestyle-focused amenities. This is a truly exceptional living experience. (id:50787)
1010 - 575 Conklin Road
Brantford, Ontario
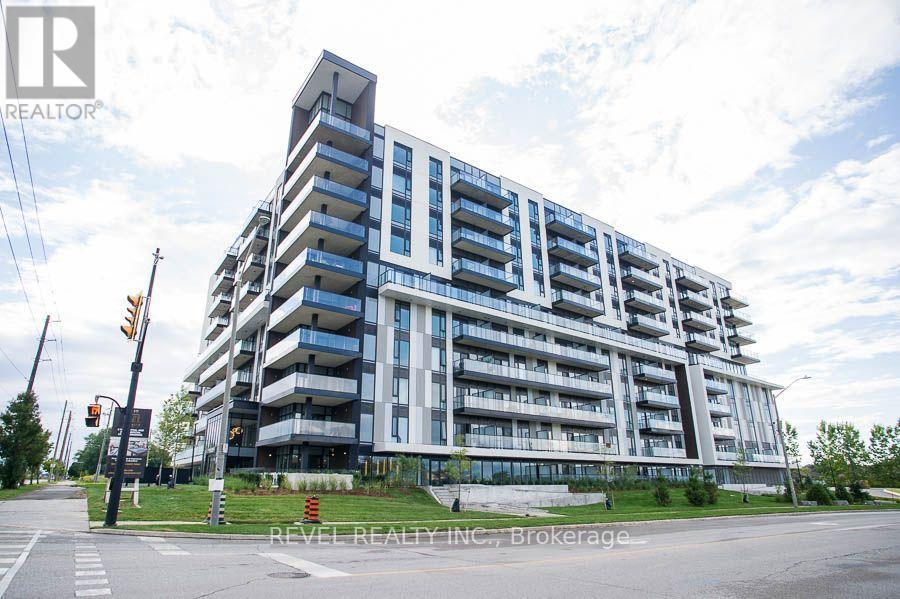
Welcome to The Ambrose Condos - an exceptional residence that seamlessly blends luxury, modern design, and effortless living. Ideal for first- time buyers, professionals, and those seeking to downsize without compromise, each thoughtfully designed suite supports a low-maintenance lifestyle tailored to today's busy schedules. Showcasing striking architecture, this is the first design of its kind in the West Brant community, delivering both sophistication and convenience. The meticulously designed foyer sets the tone, offering a refined and contemporary welcome that leaves a lasting impression on residents and guests alike from its porcelain tile floors, modern lighting and comfortable but sophisticated conversation areas. Residents enjoy an outstanding selection of amenities that set a new standard for condominium living in Brantford. A fully equipped fitness centre, outdoor track, and dedicated yoga studio provide convenient wellness options, while the elegant party room with beautiful views is perfectly suited for hosting larger gatherings. Each suite is appointed with premium finishes, including luxury vinyl plank flooring, quartz countertops in both kitchens and bathrooms, private outdoor terraces for seasonal enjoyment, and the convenience of in-suite laundry. Additional features such as covered parking and secure storage lockers further enhance everyday ease and functionality. The Ambrose Condos offer a superior blend of quality craftsmanship, elevated style, and lifestyle-focused amenities. This is a truly exceptional living experience. (id:50787)
1240 Montrose Avenue
Greater Sudbury, Ontario
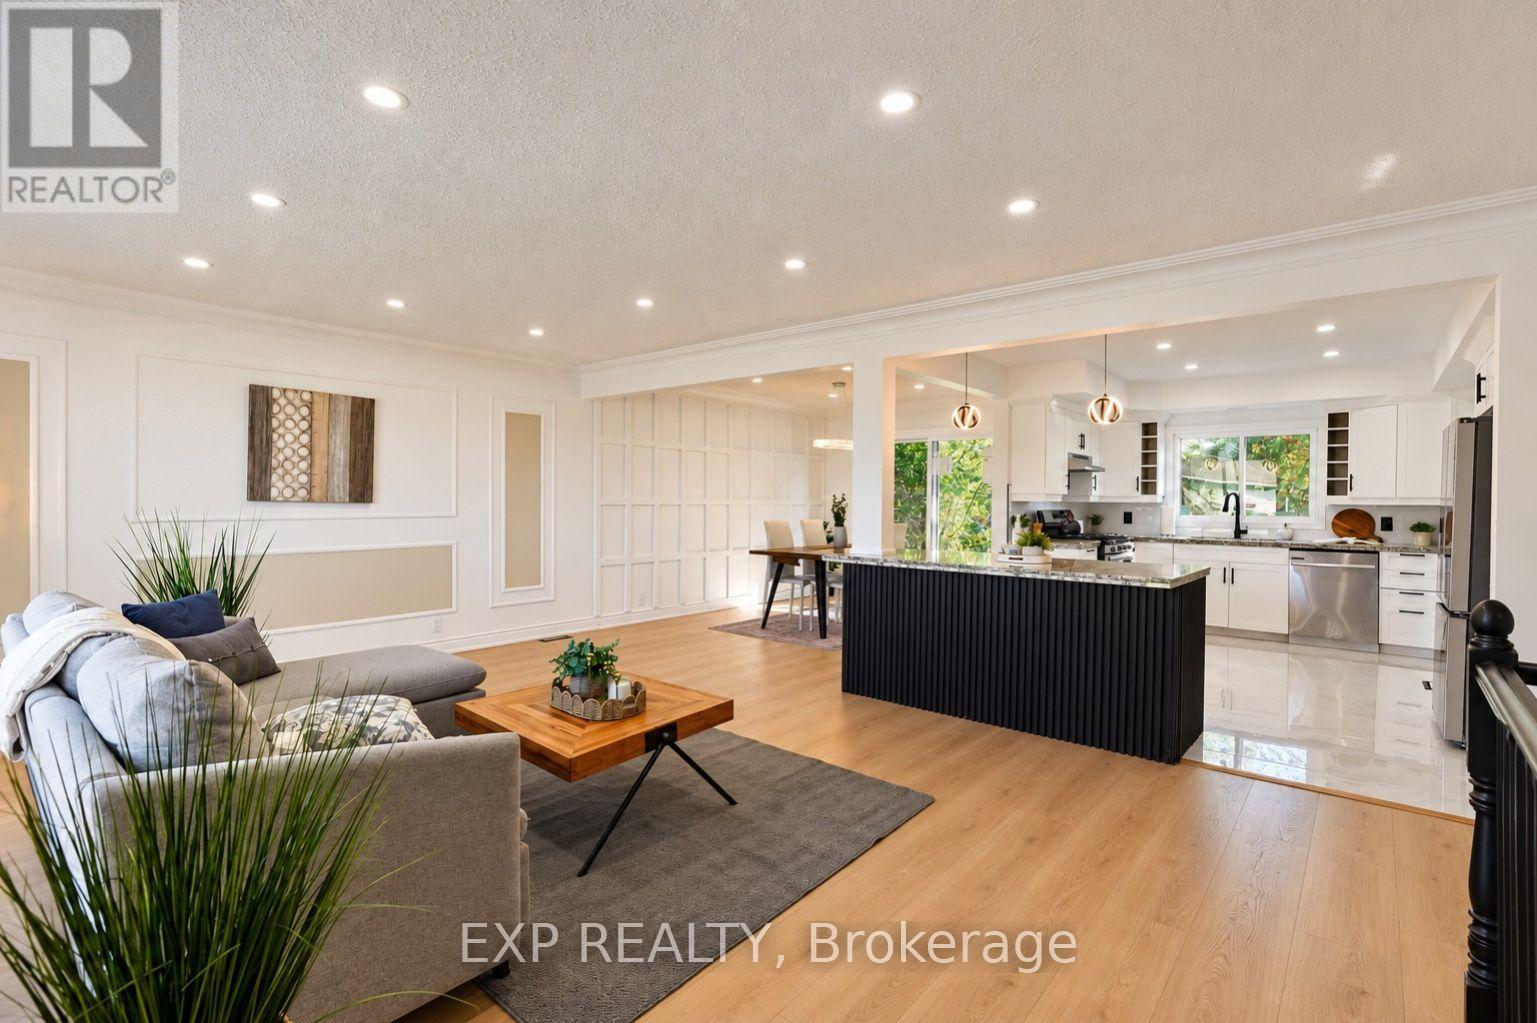
Attention & Welcome to 1240 Montrose Ave - a fully renovated, detached RAISED BUNGALOW in sought-after New Sudbury, just a few minutes' walk to Cambrian College and steps from everyday conveniences. Turnkey and move-in ready, this 3+3 or 6 bedroom, 2-bathroom home offering 2500 sqft approx, of total living space, is ideal for first-time buyers, upgrading families, and investors alike.The main level offers 3 bedrooms and a full bath across 1,417 sq ft of bright, updated living space: brand new patio door, brand-new flooring, modern electrical fixtures, fresh ceramic tile in the kitchen, bathroom & foyer, plus new interior doors and hardware throughout. A stunning brand-new oak staircase with sleek metal spindles anchors the home, while the kitchen and baths shine with a new kitchen faucet, new bathroom faucets, over-counter vessel sink bowls, and new quartz vanity countertops.Downstairs, a SEPARATE ENTRANCE opens to approx. 1,050 sq ft with mantle gas fireplace, featuring 3 additional bedrooms (option to convert 2 rooms into a living/rec room), a full bath, and its own functional kitchen - ideal for extended-family/in-law living or strong income & mortgage-helper potential. (Basement is not legal; buyer to do their own due diligence). Parking is the advantage, a 1-car garage PLUS 6 driveway spaces - a rare find. Unbeatable location - walkable distance to Cambrian College, minutes to the CRA Tax Centre, New Sudbury Shopping Centre, Costco, groceries, restaurants, parks, arenas & community amenities, with quick access to LaSalle Blvd, MR 80 and Highway 17. A family oriented prestigious neighbourhood in Greater Sudbury and a high-demand student-rental pocket by Cambrian College adds even more upside for investors.Renovated top to bottom and loaded with value - FIRST TIME HOME BUYERS, UPGRADE FAMILIES & INVESTORS, book your private showing today! (id:50787)

731 Elgin Street N
Cambridge, Ontario
Welcome to 731 ELGIN St. A beautiful Renovated, detached property ready for you to call home. Located in the popular North Galt neighborhood of Cambridge, this three bedroom, two bathroom home offers you the Perfect finished living space between the main floor and a fully finished basement. The main level features a bright living and dining area, a modern kitchen with lovely (soft) cabinetry, quartz countertop and tile backsplash, complimented by the upper floor with three bedrooms, a full washroom, and lovely greenery views. Downstairs, the fully finished basement adds a spacious family room to be used as a home gym, a cozy reading nook, or for extended family living. A second full bathroom complements it along with a laundry area with plenty of storage. Additional comforts include central air conditioning, and a water softener for added health and peace of mind. Outside, the double French-doors open to a lovely deck either for a cool morning coffee, watching the sunset or for BBQ parties, perfect for relaxing or entertaining through the warmer months. With no house at the back, you get a serene view of the green space and added privacy. The attached garage and private double wide driveway provide parking for up to four vehicles. Located within the Waterloo Catholic District School Board and next door to Waterloo Region District School Board areas, with easy access to public transit, a dog park, a hospital, and a recreation centre nearby, this home is a wonderful opportunity in one of Cambridge's family friendly communities. (id:50787)
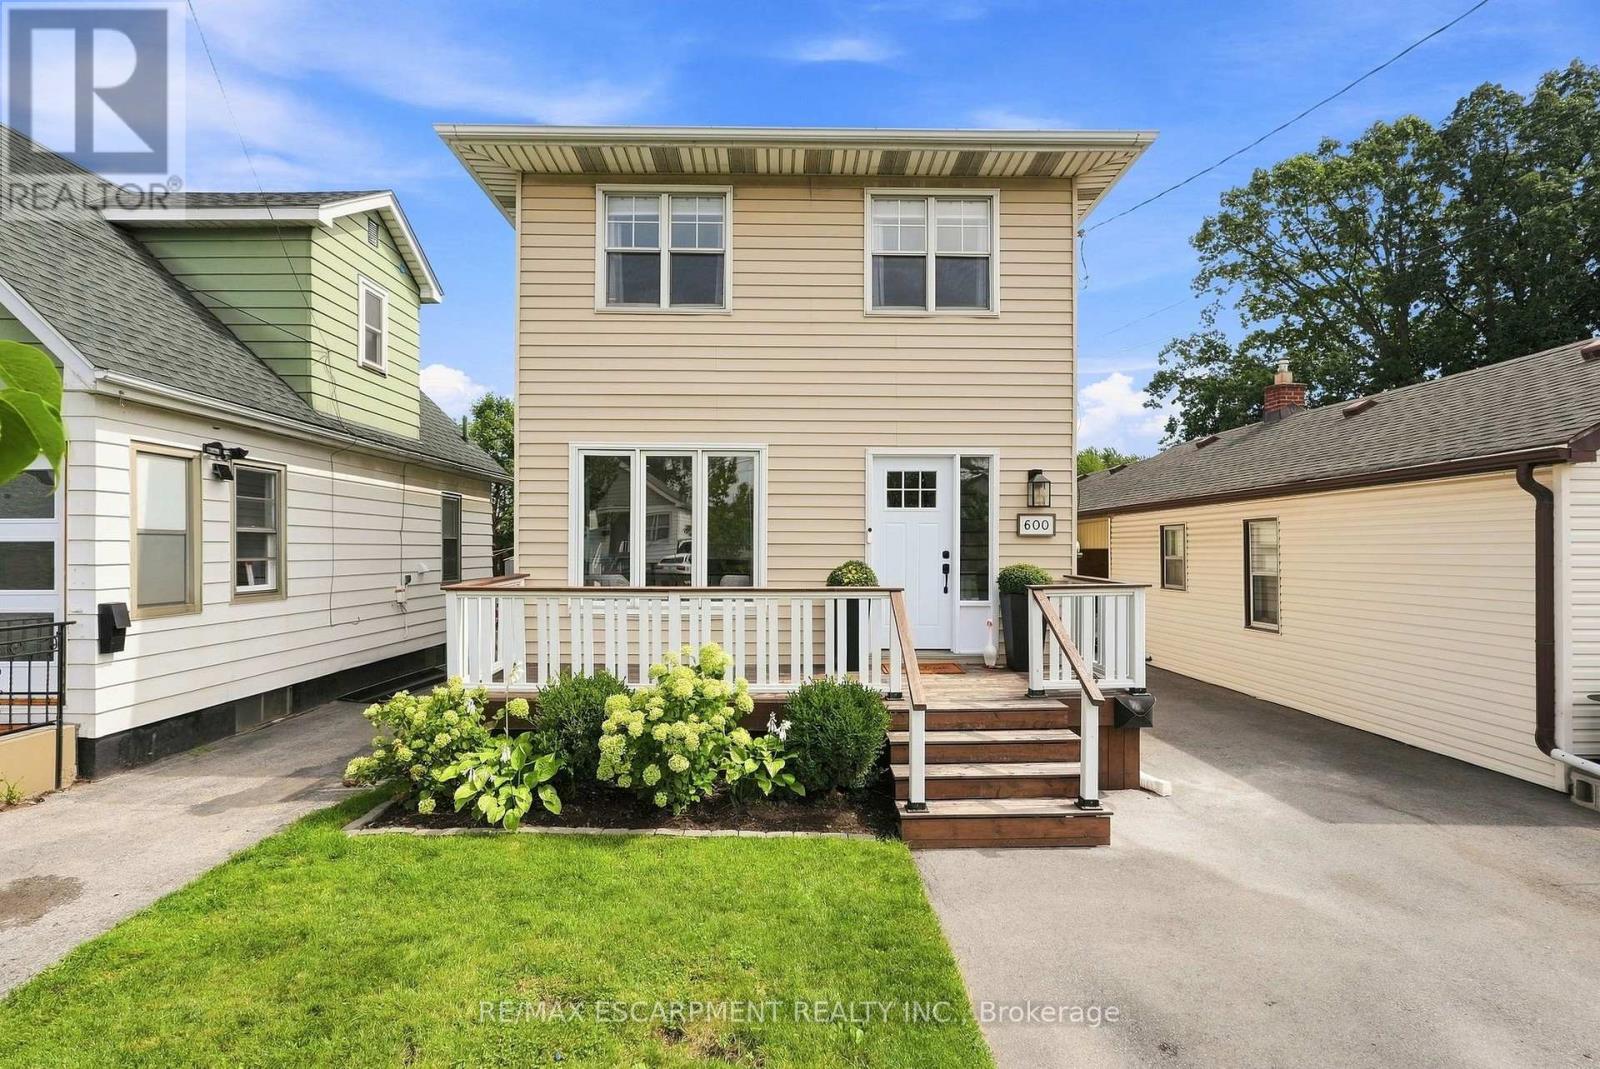
600 Quebec Street
Hamilton, Ontario
Calling all growing families, dog parents, and outdoor lovers ready to plant roots in a neighbourhood that actually has something to offer! Situated in Parkview, one of Hamilton East's most welcoming family-friendly communities, 600 Quebec Street is a two-storey detached home that delivers on lifestyle in every direction. Globe Dog Park is a two-minute walk from your front door, the fully fenced backyard is ready for your four-legged family member, and the laminate floors throughout make cleanup after muddy paws a breeze. Lake Ontario, Hamilton Beach, and the waterfront boardwalk are a pleasant 15-minute stroll away, and Hutch's on the Beach and Barangas on the Beach are just 20 minutes on foot. The Red Hill Valley Trail runs right through the neighbourhood, connecting you to green space, recreation, and the water without ever getting in your car. The interior has been thoughtfully updated where it counts. The kitchen has been beautifully redone with a clean, modern finish, stainless steel appliances, plenty of storage, and a sliding door that takes you straight out to the covered back deck and fire pit area. The fully fenced backyard gives the whole family room to spread out safely and comfortably. Upstairs, three well-sized bedrooms and a refreshed three-piece bathroom with a new glass shower keep things practical and polished. The fully finished basement is a real bonus, featuring a generous recreation room that could easily serve as a private fourth bedroom. With both a side entrance and a walk-up door, plus laundry included, the lower level opens up real possibilities for extended family or supplemental income. A recently updated high-efficiency furnace and central A/C, tankless water heater, and upgraded electrical mean this home is ready to go from day one. RSA (id:50787)
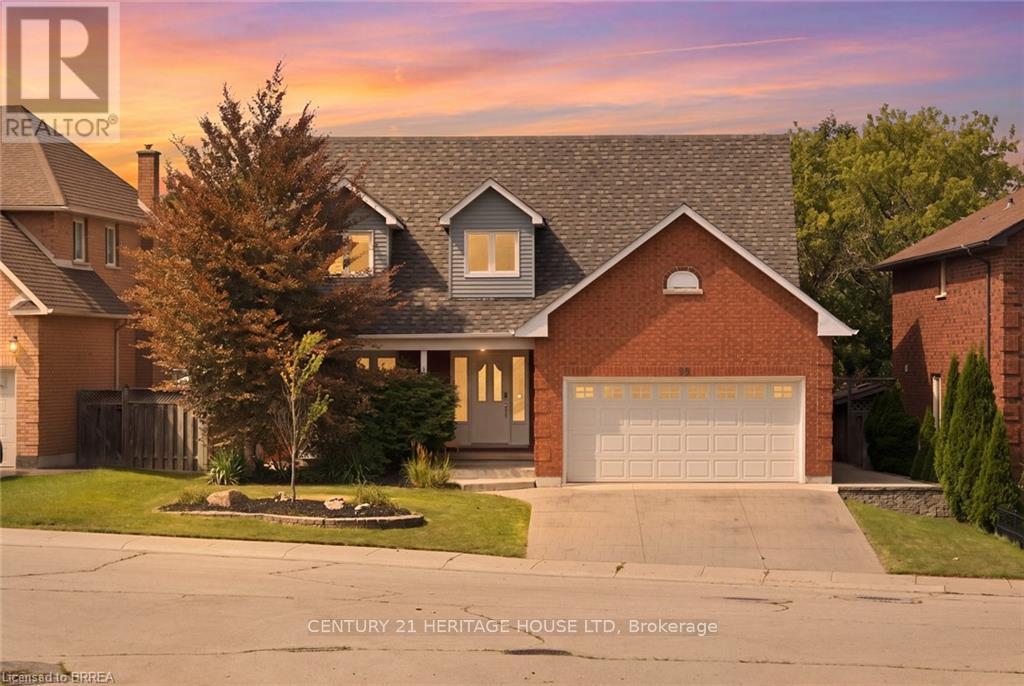
92 National Drive
Hamilton, Ontario
SALT WATER POOL WITH A FOREST VIEW! Welcome home to this meticulously maintained 4-bedroom, two-storey home situated in one of Stoney Creek's most desirable neighbourhoods. Step inside to find a light-filled main level enhanced by fresh paint, classic hardwood flooring, and seamless transitions between two distinct main-floor living spaces-ideal for both formal entertaining and relaxed family gatherings. At the heart of the home, the kitchen boasts stone counters, modern stainless steel appliances, and direct sightlines to the backyard oasis. Convenient main floor laundry and integrated smart home technology add everyday ease. Upstairs, retreat to the large primary suite featuring a roomy walk-in closet and a 3 piece ensuite, alongside three additional generously sized bedrooms. The expansion continues down in the finished basement, offering the ultimate setup for movie nights, a kids play zone, or a personal fitness studio. Outdoors, experience resort-style summer living with low maintenance landscaping and an inground salt water pool. Spend summer nights floating in the pool while watching your favourite movies on the outdoor projector screen. Step off your property and onto the local trails for morning hikes along the escarpment. Just minutes to schools, local amenities, and QEW/LINC access. This complete package is truly a rare find-just turn the key and enjoy! (id:50787)
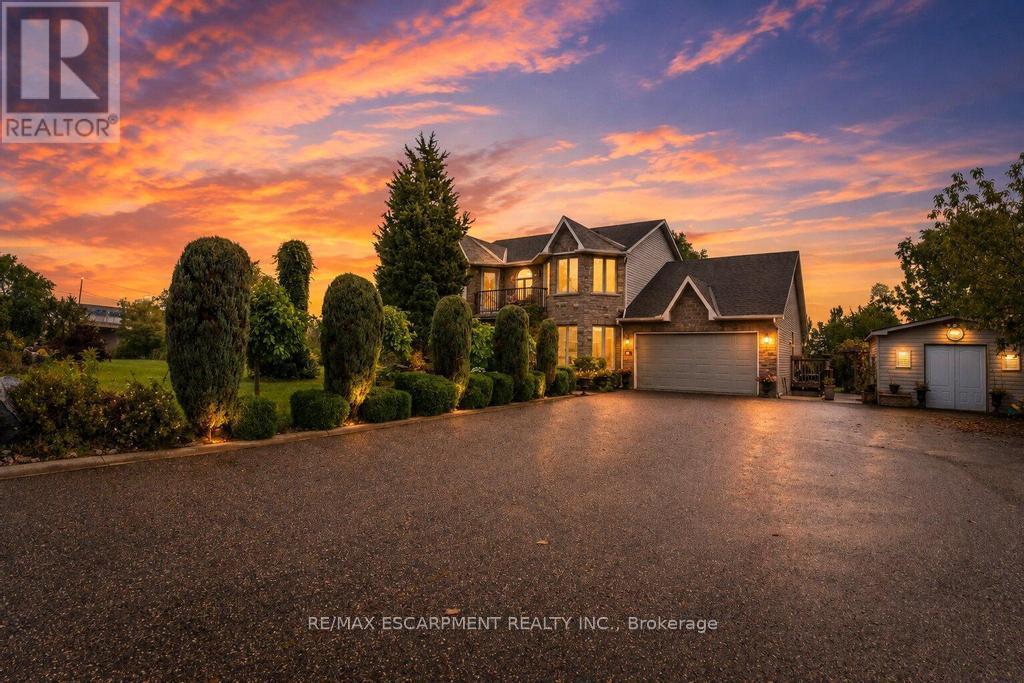
33 Maryvale Avenue
Hamilton, Ontario
Welcome to 33 Maryvale! Tucked onto a breathtaking 2.36-acre parcel with zero neighbours, this impressive, custom built, 2-storey home offers total privacy in a tranquil, park-like setting. The versatile main level is built for both work and entertaining, featuring a dedicated home office, formal living and dining spaces, a spacious kitchen, and a separate family room. Upstairs, the second storey hosts four generous, sun-filled bedrooms with serene green views throughout. Downstairs, the fully independent lower-level suite boasts a private entrance, two bedrooms, a full kitchen, and a bathroom-an ideal turnkey setup for extended family, an in-law retreat, or supplemental rental income. Enjoy the peace and freedom of pure acreage living just 5 minutes from the centre of Dundas, with central, effortless access to regional transit routes and major commuter highways. Total seclusion meets everyday convenience. (id:50787)
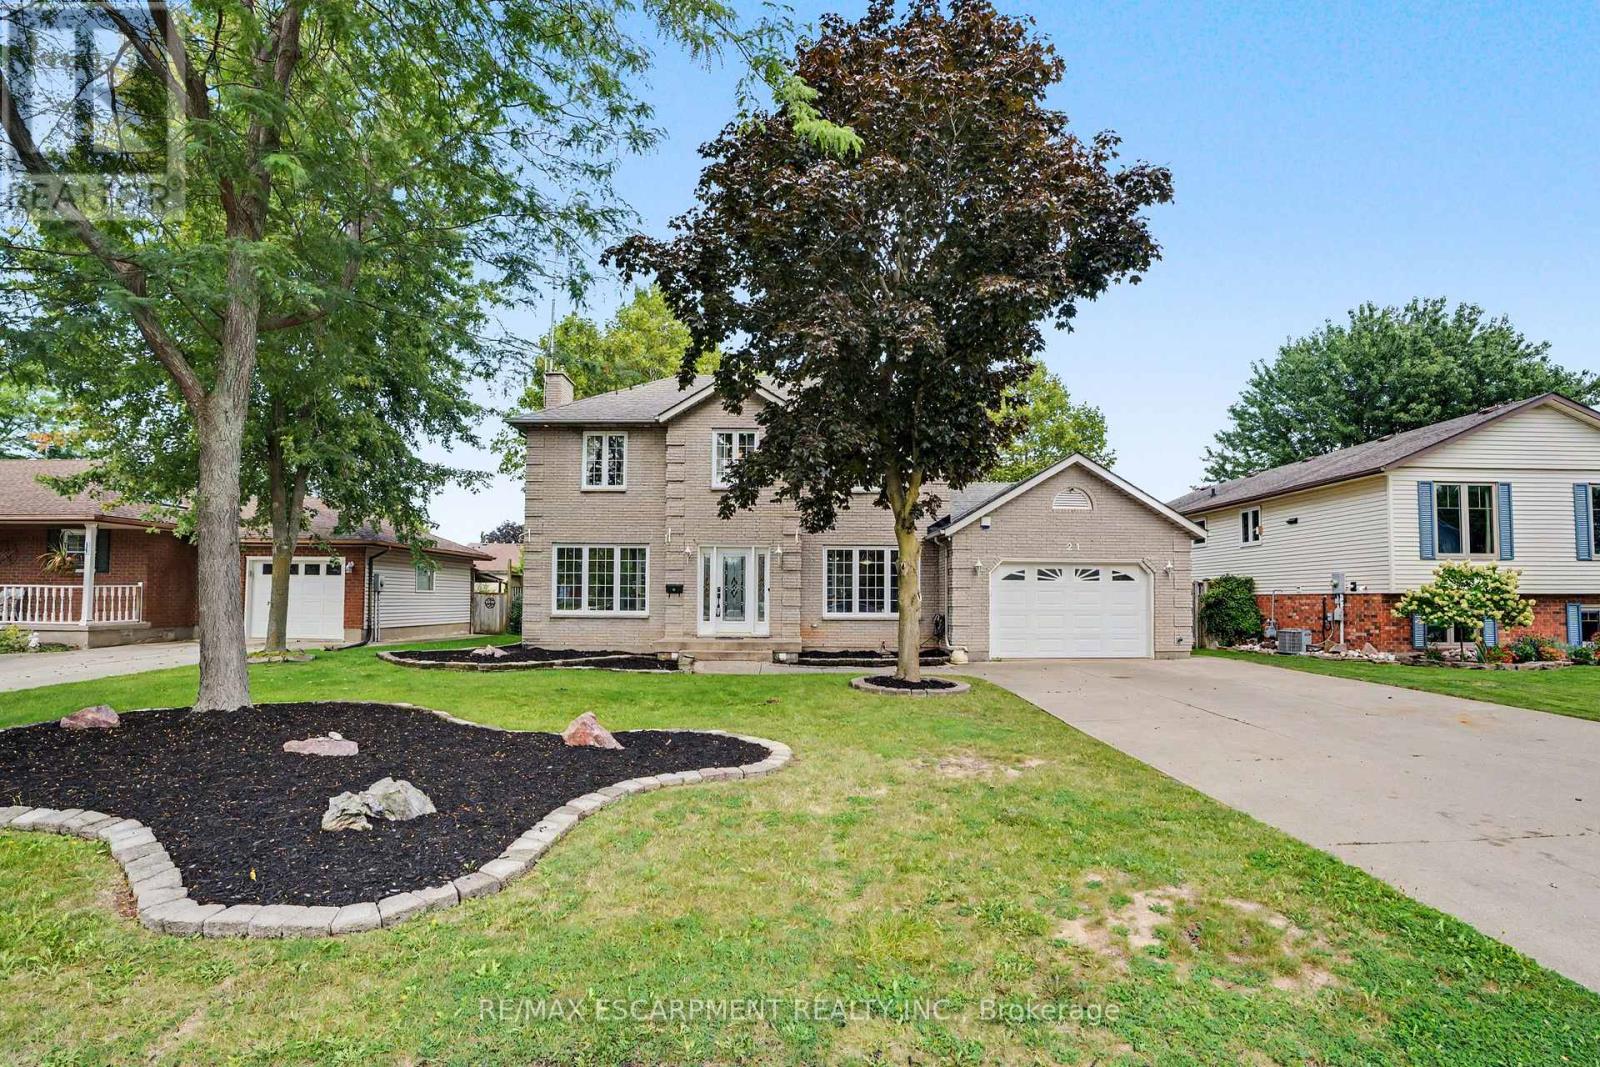
21 Farewell Crescent
West Lincoln, Ontario
Welcome to 21 Farewell Crescent, located in a desirable, established neighbourhood in the heart of Smithville. This spacious two-storey home sits on an impressive 70' x 118' lot, offering plenty of room for families to grow, play and entertain. Currently configured as a 2-bedroom home, the property was originally designed with 3 bedrooms and can easily be converted back to its original layout. Featuring 3 bathrooms, an attached garage and a fully finished basement, this home offers excellent living space across all levels. The oversized lot is a standout feature, providing a generous backyard with plenty of possibilities for outdoor living, gardens or play space. With a flexible floor plan, finished lower level and a sought-after Smithville location, 21 Farewell Crescent is a wonderful opportunity to make a home your own. (id:50787)
3400 St Patrick's Drive
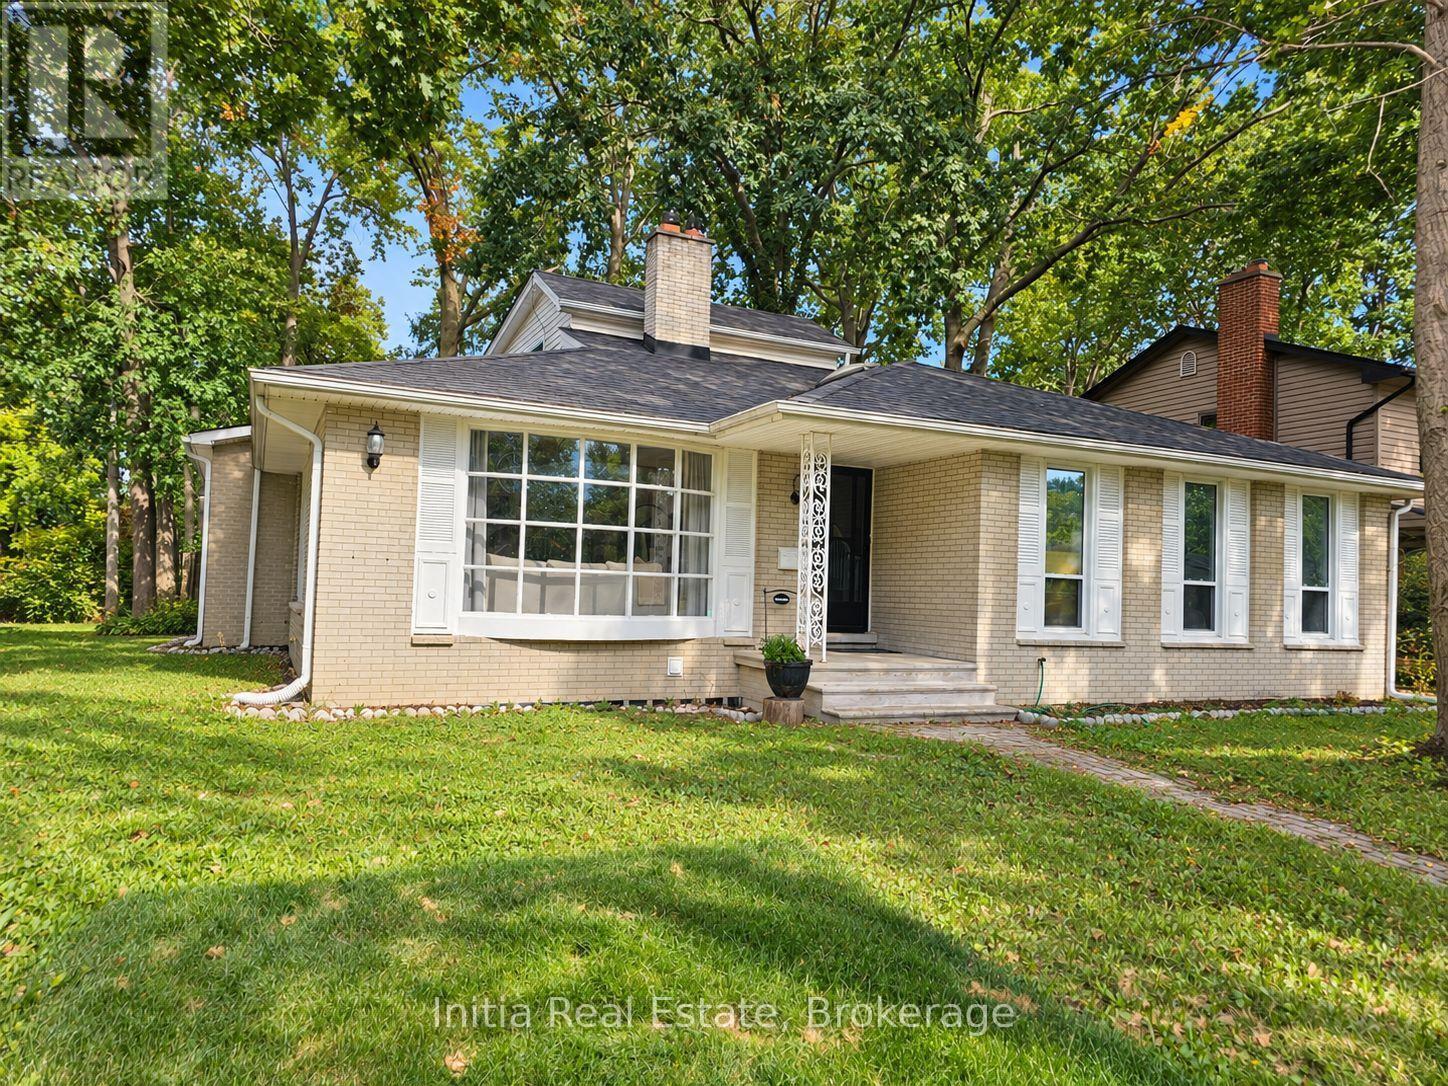
Windsor, Ontario
Welcome to 3400 St Patricks Drive, a spacious detached two-storey home in Windsor South offering a versatile 5+1-bedroom layout and four 3-piece bathrooms. The standout feature is the heated indoor pool, providing a private space for recreation and relaxation throughout the seasons. The main level features a great room, kitchen, dining area, family room, flexible bedroom space and two full bathrooms. Upstairs, the primary bedroom includes a private 3-piece ensuite, along with an additional bedroom. The finished full basement expands the living space with a recreation room, additional bedroom and 3-piece bathroom - well suited for guests, a home office or extended household needs. Additional features include one operational fireplace, central air conditioning, gas forced-air heating, a fenced yard and an attached double garage with a private double driveway providing four parking spaces. Conveniently located near public transit, parks, schools and a school bus route. Municipal water and sewer services. Stove, dishwasher, refrigerator, washer and dryer are included. Flexible possession available. Discover the comfort, space and distinctive indoor-pool lifestyle this Windsor South home has to offer. (id:50787)
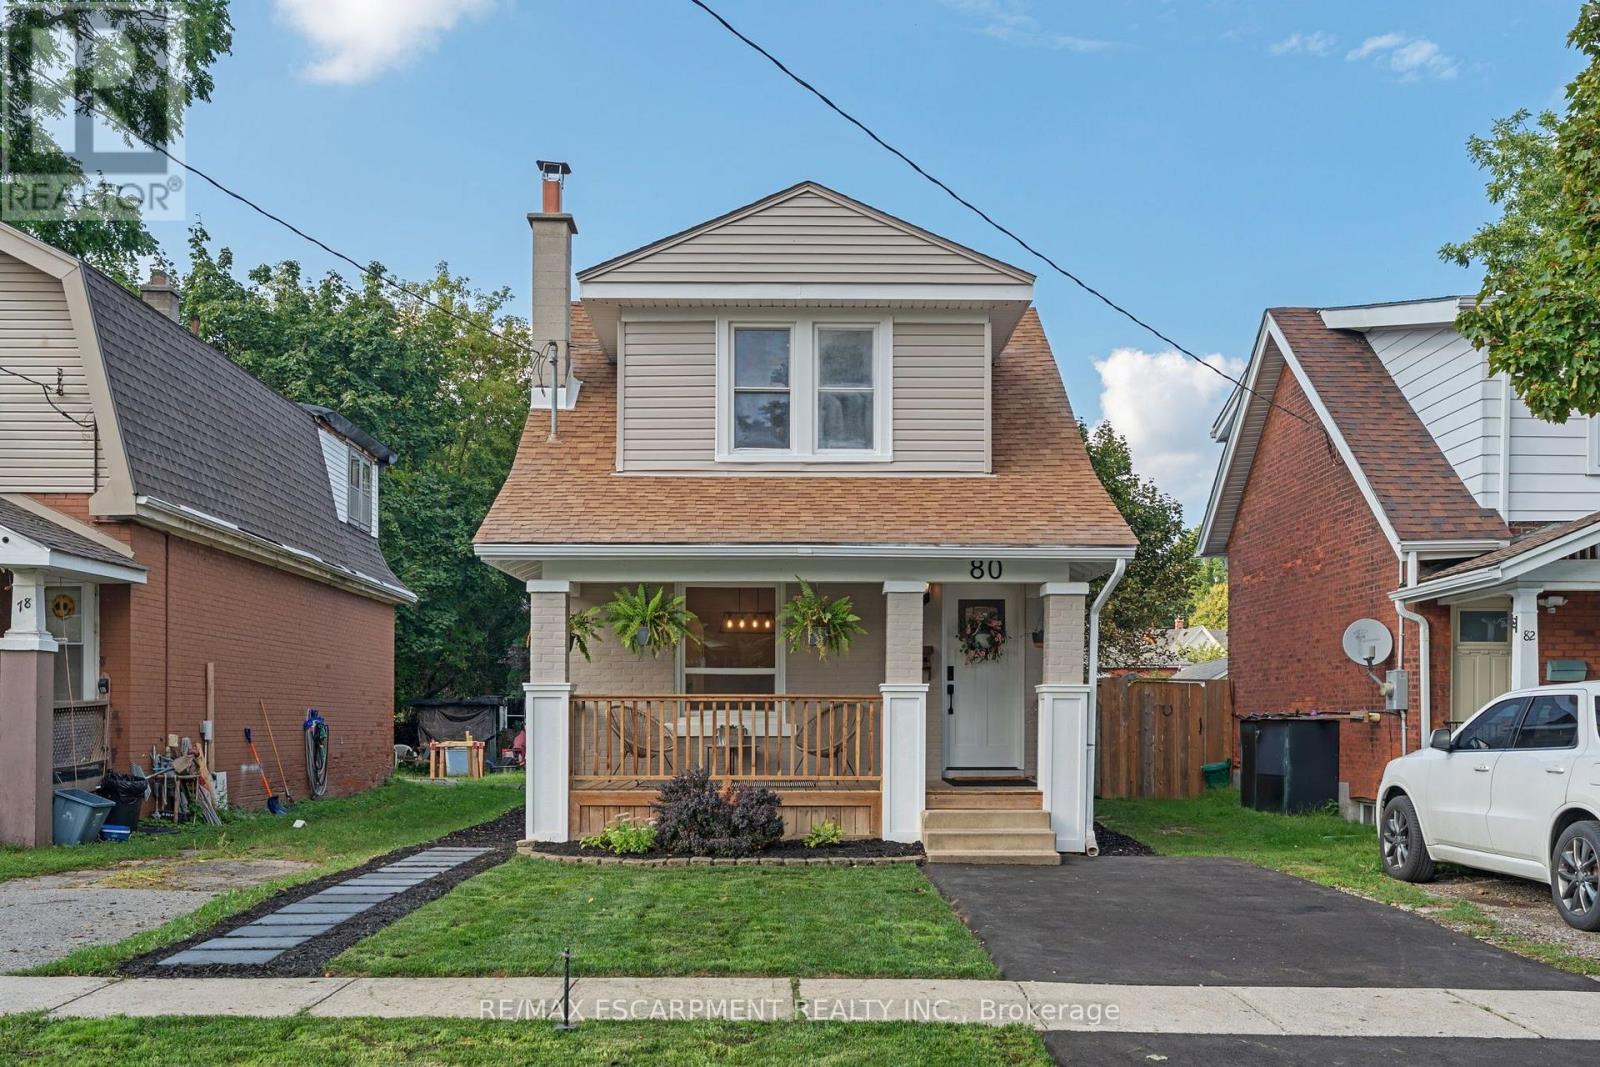
80 Sarah Street
Brant, Ontario
Welcome to 80 Sarah Street, Brantford. A beautifully updated, turn-key home offering 2+1 bedrooms, 2 full bathrooms, and a flexible layout with the potential to an additional bedroom. Extensive updates throughout make this home truly move-in ready, including a brand-new kitchen, updated bathrooms, new electrical, new drywall with the original plaster removed, new insulation, new main-floor subfloor, and a majority of new windows. Outside, enjoy a new back deck, fully fenced private backyard, and new driveway, all completed in 2026. The basement has also been professionally waterproofed and comes with a 15 year warranty for added peace of mind. With major improvements already taken care of and plenty of versatile living space, 80 Sarah Street is ready for you to simply move in and enjoy! (id:50787)
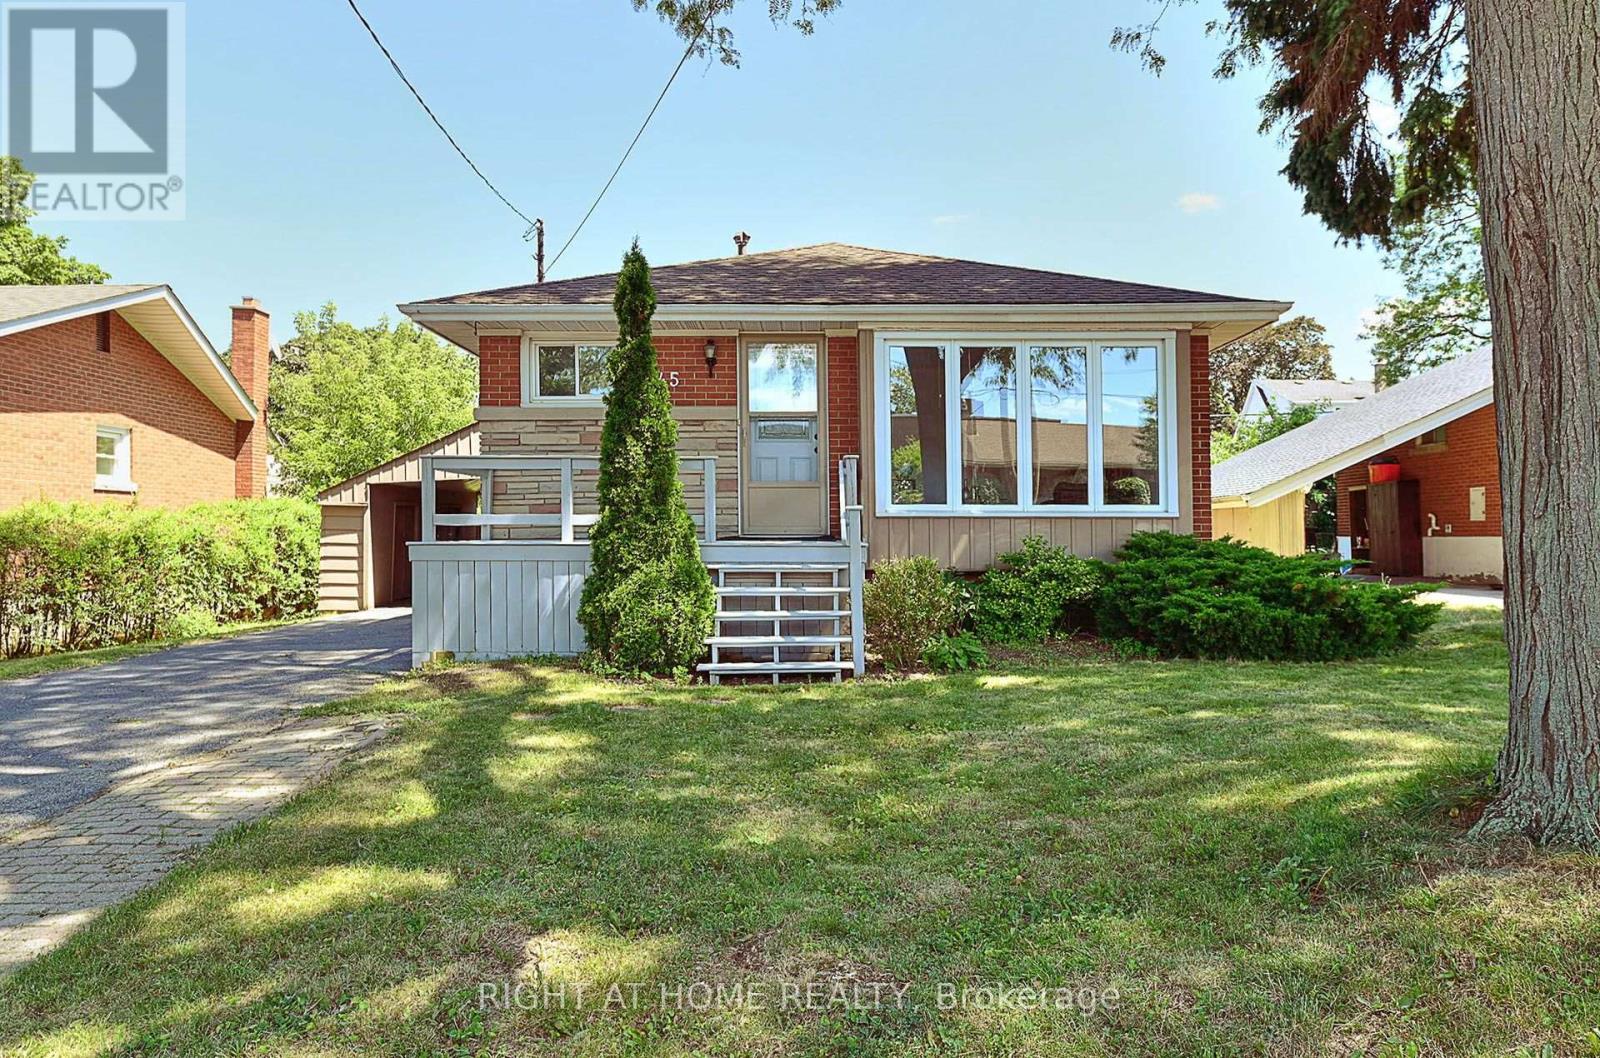
245 West 33rd Street
Hamilton, Ontario
Welcome to 245 West 33rd Street, a clean, cozy, and exceptionally well-maintained home situated in one of Hamilton's most desirable West Mountain neighborhoods. Completely move-in ready, this pristine property combines classic charm with thoughtful modern updates for effortless family living. Unbeatably located just minutes from schools, scenic parks, trails along the Escarpment, Mohawk College, St. Joseph's Healthcare West 5 Campus, vibrant shopping, and easy highway access. Stepping inside, you are greeted by a bright and welcoming layout featuring brand-new flooring, an upgraded staircase, and fresh neutral paint throughout. All vinyl windows stream abundant natural light into every room while providing excellent thermal efficiency and noise reduction. The main floor boasts three generous bedrooms, a sparkling full bathroom, and a seamless flow between the comfortable living and dining spaces. Extending your overall footprint, the fully finished basement adds incredible functional space. It features a sprawling recreation room ideal for family movie nights, a spacious fourth bedroom, a private den perfect for a quiet home office or study, and a second full bathroom. This versatile lower level is ideal for guests, teenagers, or modern work-from-home needs. Homeowner will enjoy complete peace of mind with major updates already completed, including a newer high-efficiency furnace, heat pump( 2024) and bathroom on main floor(2024). b Outside, the home offers a protective carport to guard your vehicle from winter snow, paired with a long single-wide driveway accommodating parking for up to 3 cars. Separate entry for two unit rental potential. Acting quickly. It won't last too long! (id:50787)
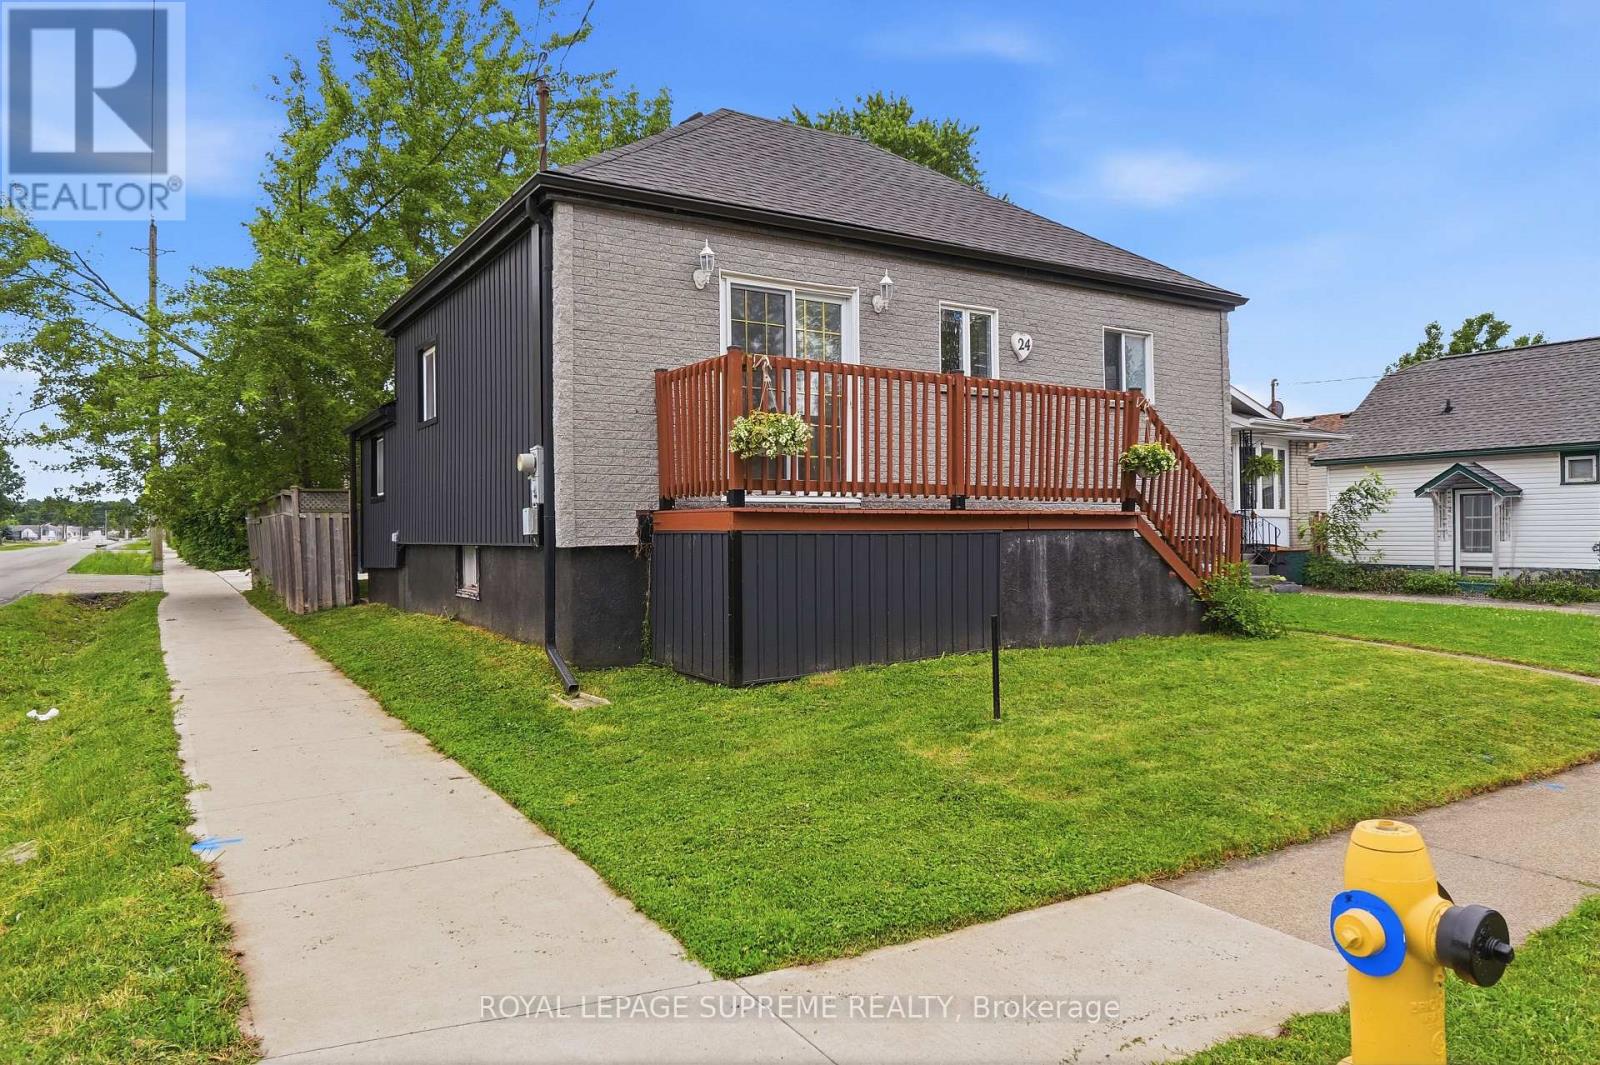
24 Alexandra Boulevard
St. Catharines, Ontario
Welcome home to this beautifully renovated, move-in-ready bungalow! Boasting exceptional curb appeal, this 2+1 bedroom, 2-bathroom gem features a fully finished basement, a detached double garage, and ample extra parking. Step inside to a bright, open-concept main floor flooded with natural light, featuring modern laminate flooring, sleek pot lights, and a seamless flow. The contemporary kitchen is a chef's delight, complete with premium quartz counter-tops and stainless steel appliances. Relax in the oversized main bath, featuring a luxurious jacuzzi tub and standalone shower. The finished lower level offers incredible flexibility, featuring a large third bedroom that can easily double as a recreation room, home office, or gym, alongside a second bathroom and dedicated laundry space. Exterior updates abound: Enjoy a newly laid white concrete driveway, walkway, and pad. The inviting backyard setting is perfect for summer entertaining. Superb location close to top-tier schools, parks, transit, highways, and shopping. Be ready to fall in love! (id:50787)