
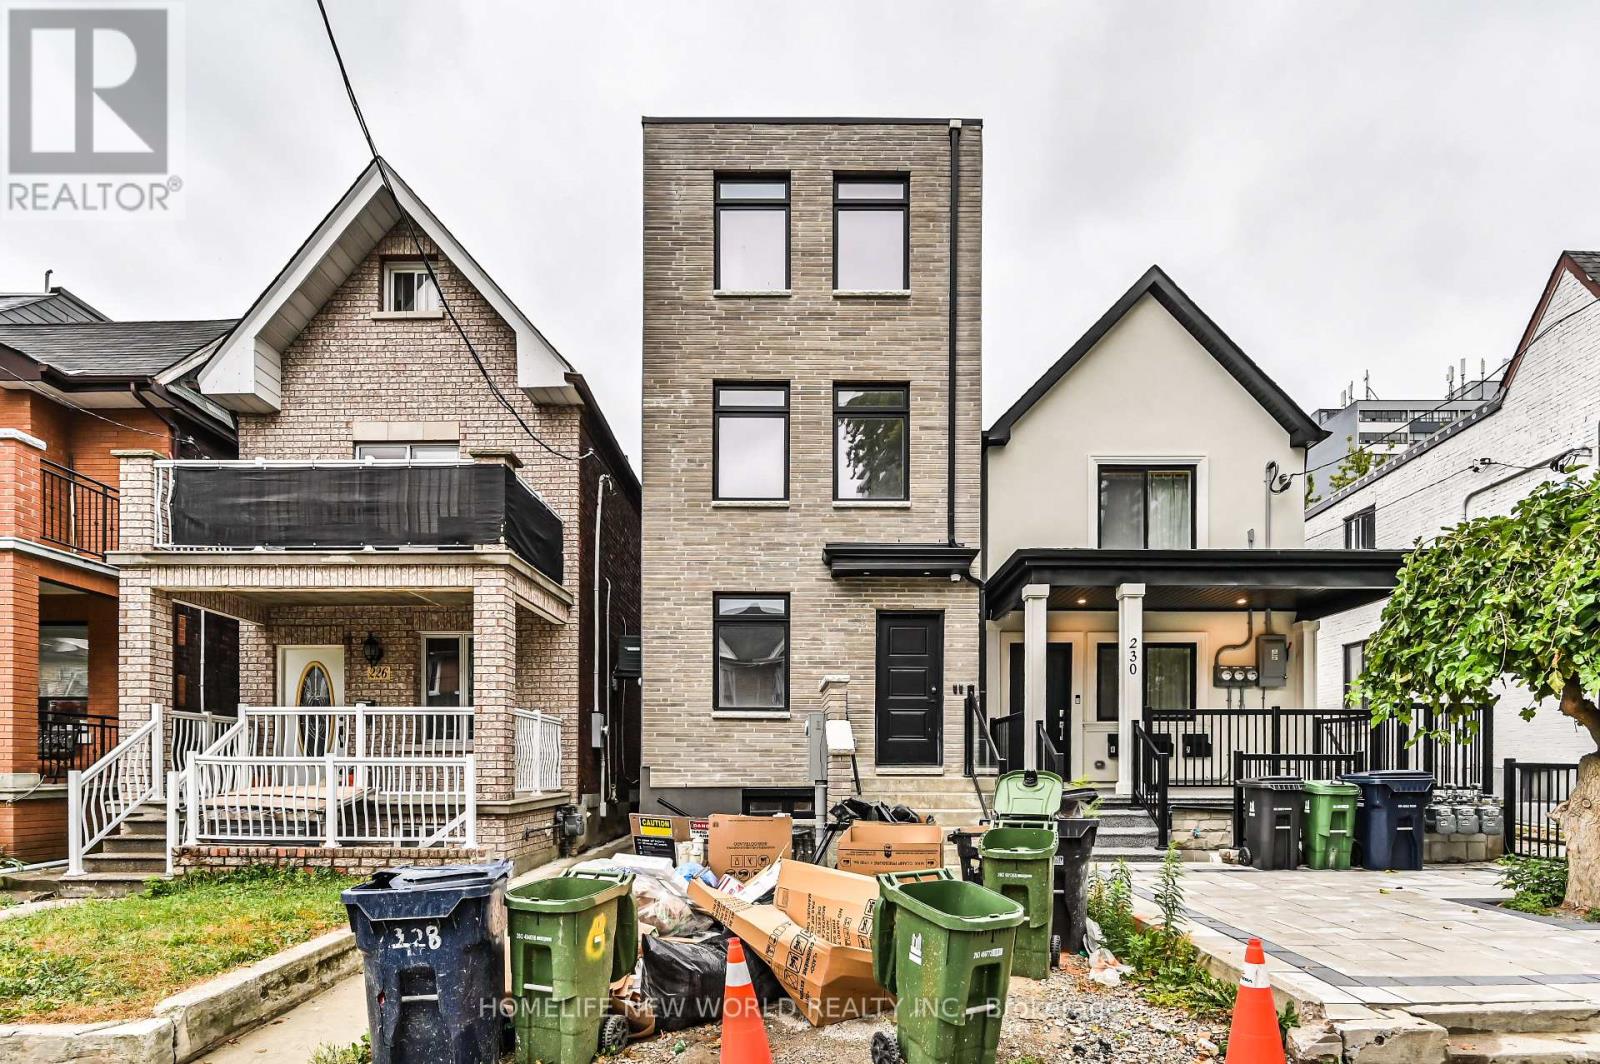
Main - 228 Emerson Ave Avenue
Toronto, Ontario
Be the very first to call this brand-new, never-lived-in stacked townhouse home! This bright 2-bedroom, 1-bathroom suite at 228 Emerson Ave pairs clean modern design with everyday function in one of Toronto's best-connected west-end pockets. Your own private entrance with keyless smart-lock entry opens to a sun-filled, open-concept layout with wide-plank flooring and pot lights throughout. The kitchen has two-tone shaker cabinetry, quartz countertops with a full-height quartz backsplash, an undermount sink, tall pantry storage and brand-new Frigidaire stainless steel appliances: a French-door fridge, range, over-the-range microwave and dishwasher. Both bedrooms have large windows and custom built-in wardrobes with drawers, so every square foot gets used. The 4-piece bath has a soaking tub, a tiled floor and a quartz-topped vanity. You get year-round comfort from individually controlled ductless heating and cooling units, plus in-suite GE Profile laundry. It's steps to the shops, cafés and restaurants on Bloor St W, Lansdowne Subway Station, the UP Express and the West Toronto Railpath, with quick access to Dufferin Mall, parks and schools. This is a rare chance to own a brand-new home in a vibrant, walkable neighbourhood. Book your showing today! (id:50787)
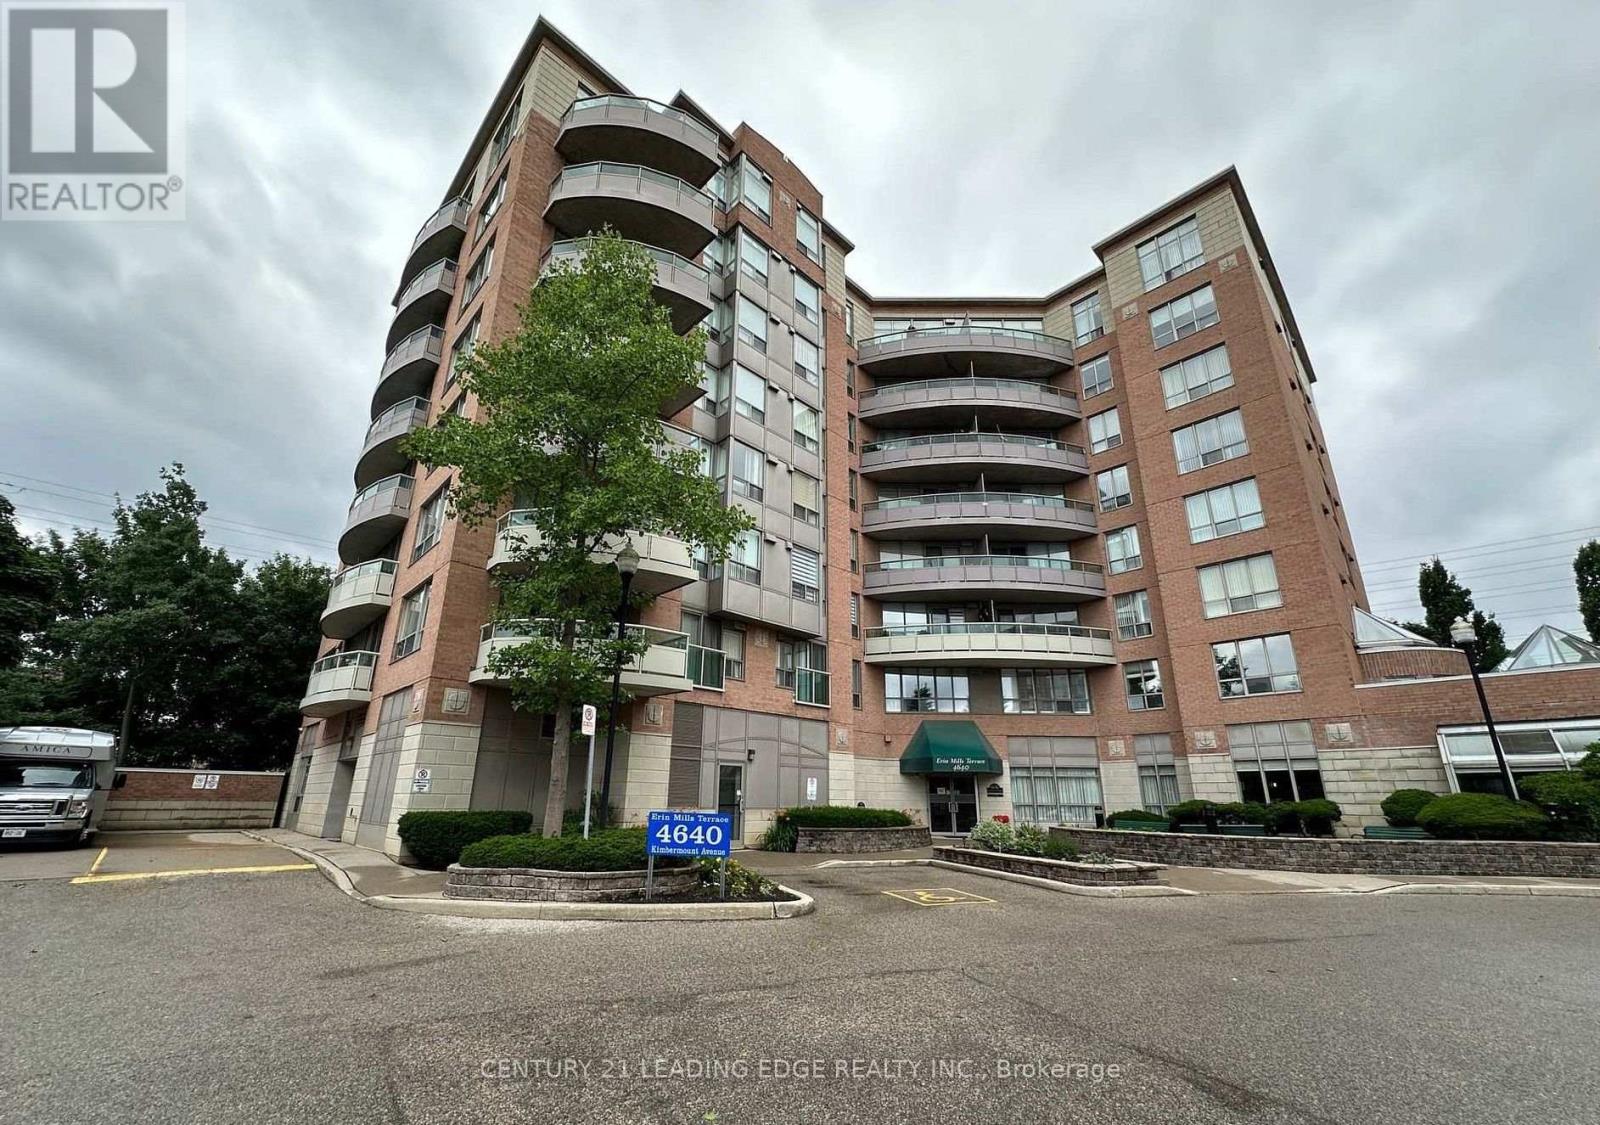
305 - 4640 Kimbermount Avenue
Mississauga, Ontario
Recently renovated**** Priced to sell. 1 + Den Unit with balcony large open concept and bright. SS appliances, Completed Probate process . Adult Lifestyle, 55+, 8 Story Condo 64 units is connected to Amica Erin Mills Res. Exception Erin Mill Location: Walk to Erin Mills town Center, Walk to Credit Valley Hospital, Transit, Restaurants,Grocery etc. Loads of Amenities: Indoor Pool, Fitness, Party/Social Rm, GUEST SUITES, Visitor Parking. Maintence Fees include most major things: Heat/Water/A/C/Cable (id:50787)
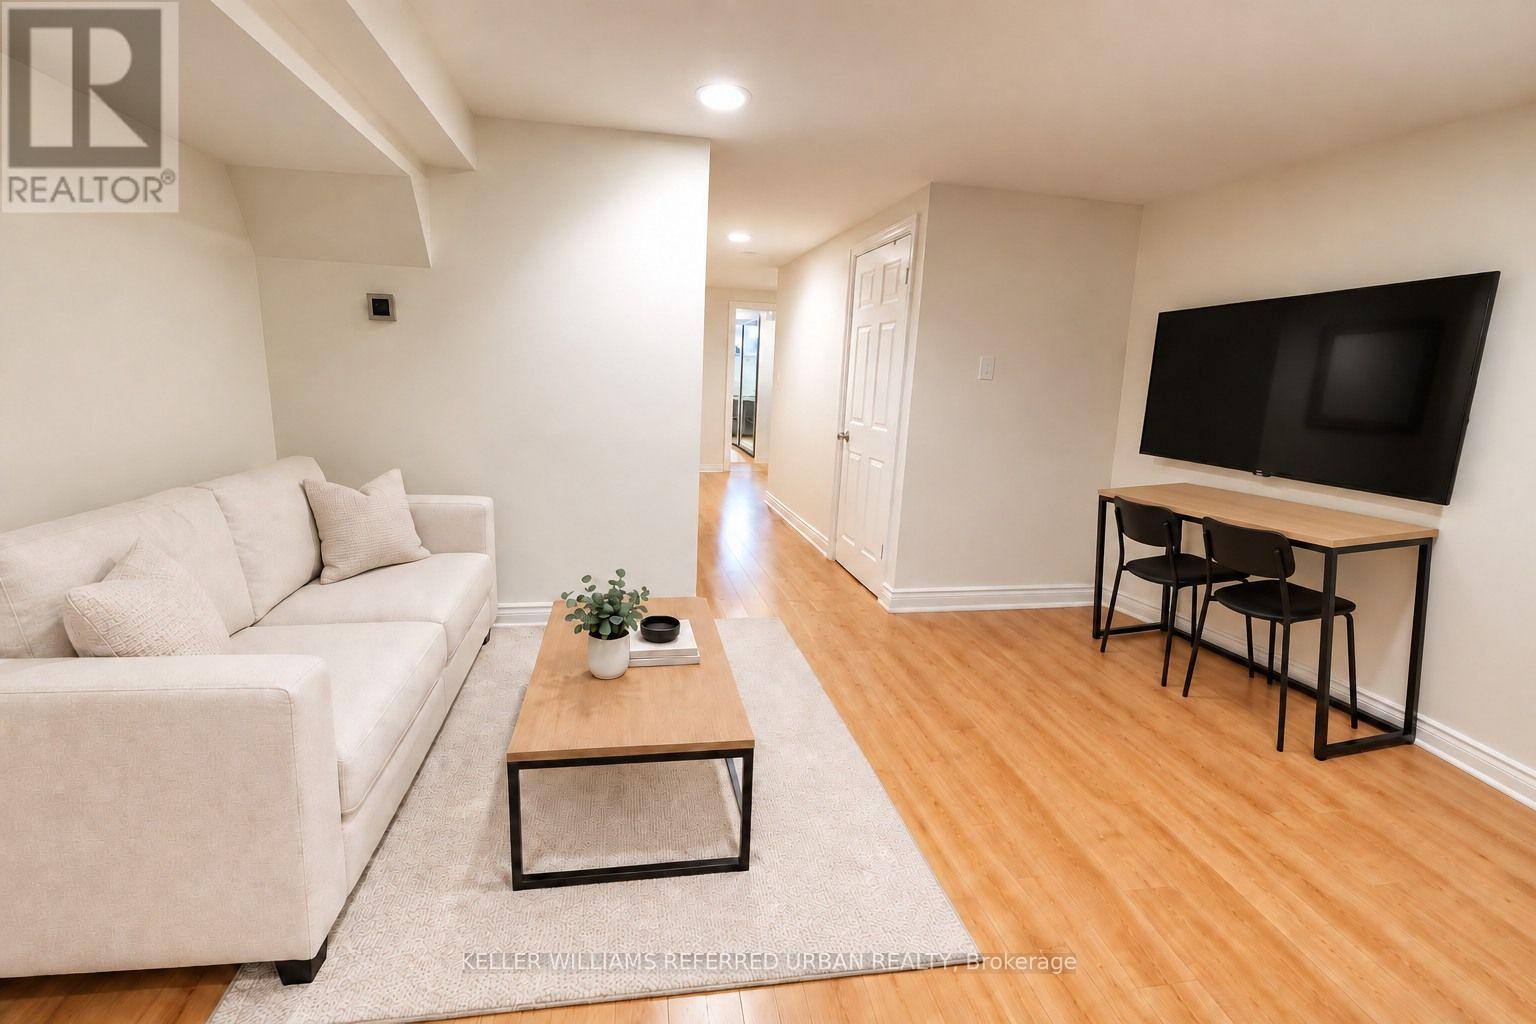
L.l. - 104 Rankin Crescent
Toronto, Ontario
Welcome to your own little slice of the Junction Triangle. This junior 1-bedroom makes smart use of its space, with an oversized bedroom that gives you room to do more than just sleep. Set up a work-from-home space, reading nook or extra lounge area and make the layout work for you. Best of all, you've got private in-suite laundry, so no hauling baskets down the hall or saving up loonies for laundry day. There's plenty of storage, a functional kitchen and everything you need for easy city living. Getting around is a breeze with Bloor GO and Lansdowne subway stations just minutes away, plus street parking permits are available if you have a car. Erwin Krickhahn Park is right across the street when you need a little green space. A great fit for a young professional, student or anyone looking for an affordable home base in one of Toronto's most connected west-end neighbourhoods. (id:50787)
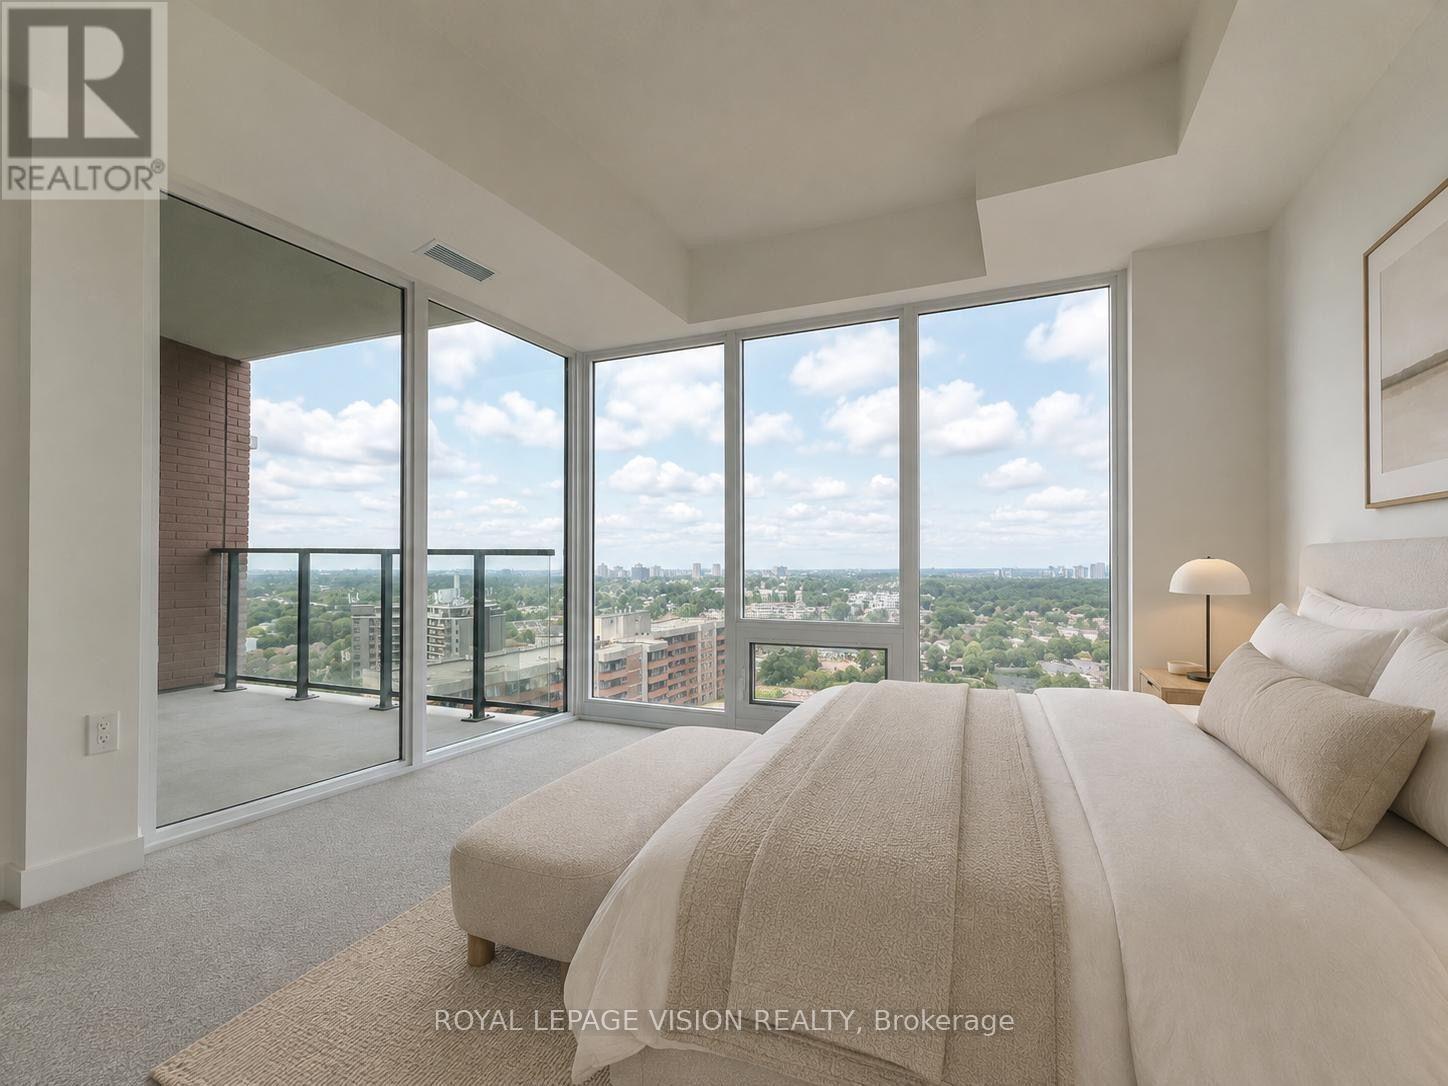
1703 - 4010 Eglinton Avenue W
Toronto, Ontario
1 PARKING SPACE & 1 LOCKER Included. Welcome to Notting Hill Condos! This stylish 1 Bedroom suite (483 Square feet + Balcony, as per Builder) offers modern living in one of Etobicoke's most exciting and rapidly growing communities. Featuring a bright open-concept layout, contemporary finishes, and a cozy balcony with north and west views. This unit provides exceptional indoor and outdoor living space-perfect for entertaining, dining al fresco, or simply relaxing in your own urban retreat. The versatile den adds valuable flexibility and can easily function as a home office, nursery, dressing room, storage area, or a sleeping room for guests. The thoughtfully designed floor plan maximizes every square foot while offering comfortable everyday living. Included for your convenience are one underground parking space and one storage locker. Located in the heart of Etobicoke, residents enjoy immediate access to shopping, restaurants, parks, schools, golf courses, and major highways including the 401, 427, and QEW. Steps to TTC transit and just minutes to Pearson Airport, this location is ideal for commuters and professionals alike. Adding even greater long-term value, the highly anticipated Eglinton Crosstown West Extension LRT, currently under construction, will provide fast and convenient rapid transit connectivity across Toronto and directly through the neighbourhood. (*Digital Staging used, may not be to scale) (id:50787)
18 Blair Athol Crescent
Toronto, Ontario
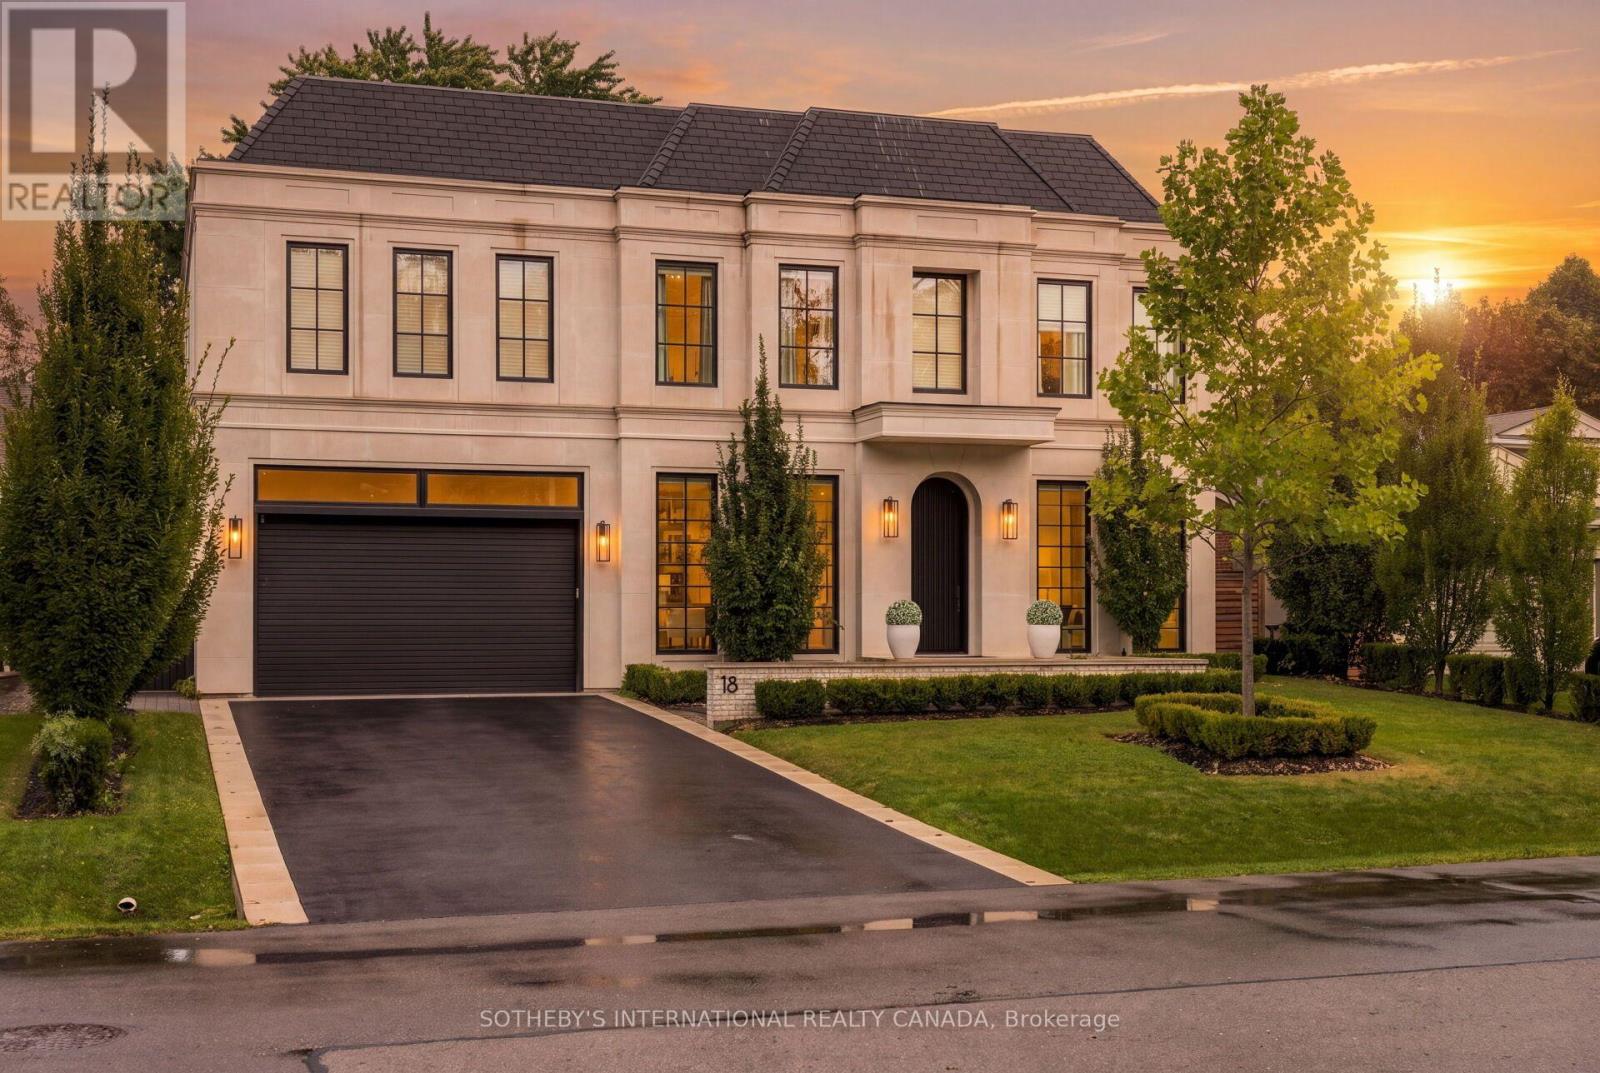
Sophisticated bespoke residence in the heart of Princess Anne Manor, one of Etobicoke's most sought-after communities. This coveted location offers easy access to top-ranked schools, parks, and golf courses, blending everyday convenience with a refined, established neighbourhood feel. From the moment you arrive, the Indiana limestone exterior sets a distinguished tone. Inside, wide-plank oak floors, expansive windows, and an upper-level glass floor flood the main living spaces with natural light. Radiant floor heating set in concrete works in harmony with dual furnaces and air conditioners to ensure consistent, efficient comfort year-round. A heated driveway and walkway add peace of mind in colder months, while the heated back terrace extends your entertaining season. The gourmet kitchen is designed for both daily living and hosting, featuring premium appliances, marble countertops, and a built-in fridge and freezer. Thoughtful details carry throughout: each bedroom showcases coffered ceilings and its own private washroom, creating true suites for family and guests. The primary retreat redefines comfort and privacy. Floor-to-ceiling windows with motorized coverings frame serene views, while a motorized pop-up TV, generous walk-in closet, and his-and-hers ensuite complete a spa-like sanctuary. A fully integrated smart-home interface allows seamless customization in every room, controlling audio, video, security, lighting, and window coverings at the touch of a button. The lower-level home theater, with a 160" screen and furniture included, provides a true cinema experience without leaving home. Thoughtfully constructed by renowned Leprevo Design Build and designed by David Small Designs, this tastefully curated masterpiece is the definition of elevated living. It offers a rare combination of architectural distinction, modern technology, and timeless design in a premier Etobicoke location. *Referring partner Andrew Le Prevost. Backyard photo is a rendering with a poo (id:50787)
6795 Shelter Bay Road
Mississauga, Ontario
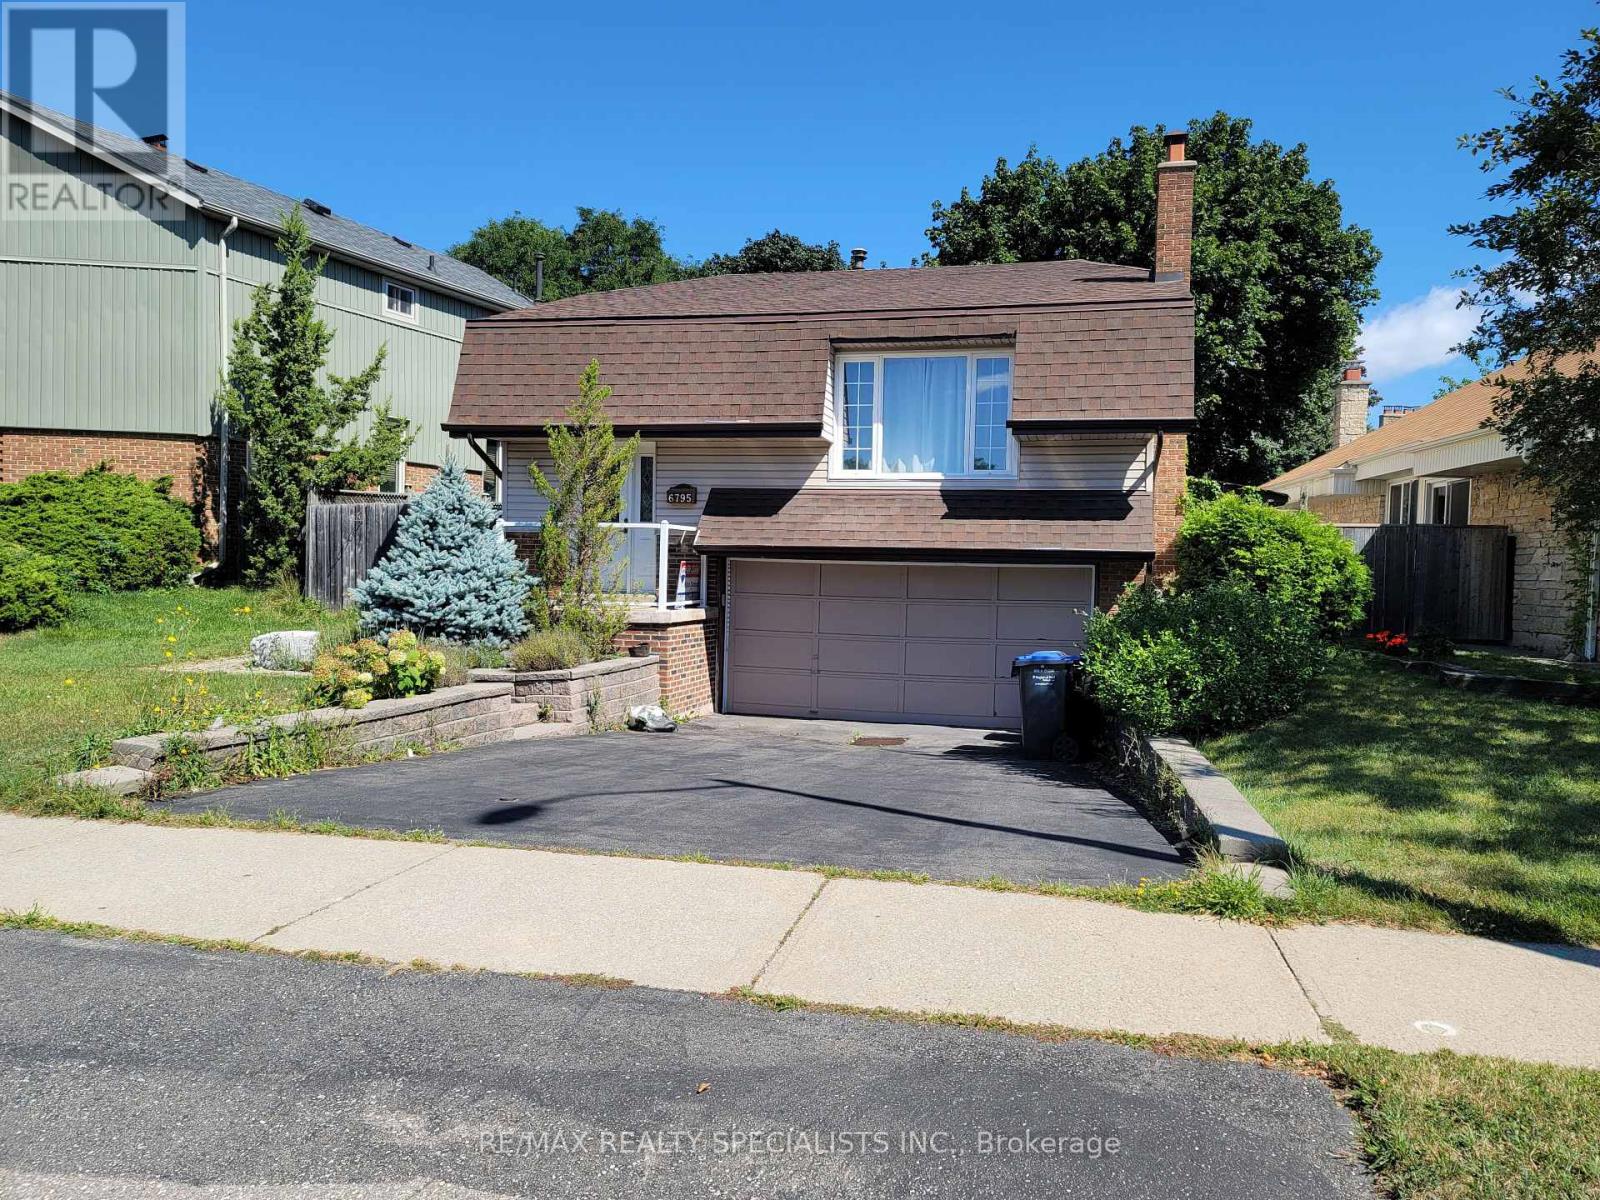
FULLY DETACHED 3-BEDROOM BUNGALOW IN PRIME MEADOWVALE! Welcome to this spacious and bright family home offering comfortable living in a highly desirable Meadowvale neighborhood. The main floor features a generous open-concept living and dining area, renovated kitchen, and carpet-free flooring throughout. The primary bedroom offers convenient semi-ensuite access. The finished basement provides exceptional additional living space, featuring an additional bedroom, full bathroom, recreation/living area and ample storage-perfect for a growing family, guests, home office or additional family space. Enjoy the privacy of your own backyard with a large deck, ideal for summer entertaining, BBQs or relaxing with family. The home also offers an attached 2-car garage with convenient indoor entry, plus plenty of driveway parking. Fantastic family-friendly location! Situated in the heart of Meadowvale, close to Meadowvale Town Centre, Shelter Bay Public School, Meadowvale Secondary School, parks, community facilities, public transit and Meadowvale GO Station, with easy access to major highways including Highway 401 and 407. Conveniently located near shopping, restaurants, recreation, schools and everyday amenities. This home offers the perfect combination of space, functionality, privacy and location, making it an excellent choice for families looking for a comfortable detached rental in Mississauga. Move-in ready and available for a quality tenant! (id:50787)
1916 Pagehurst Court
Mississauga, Ontario
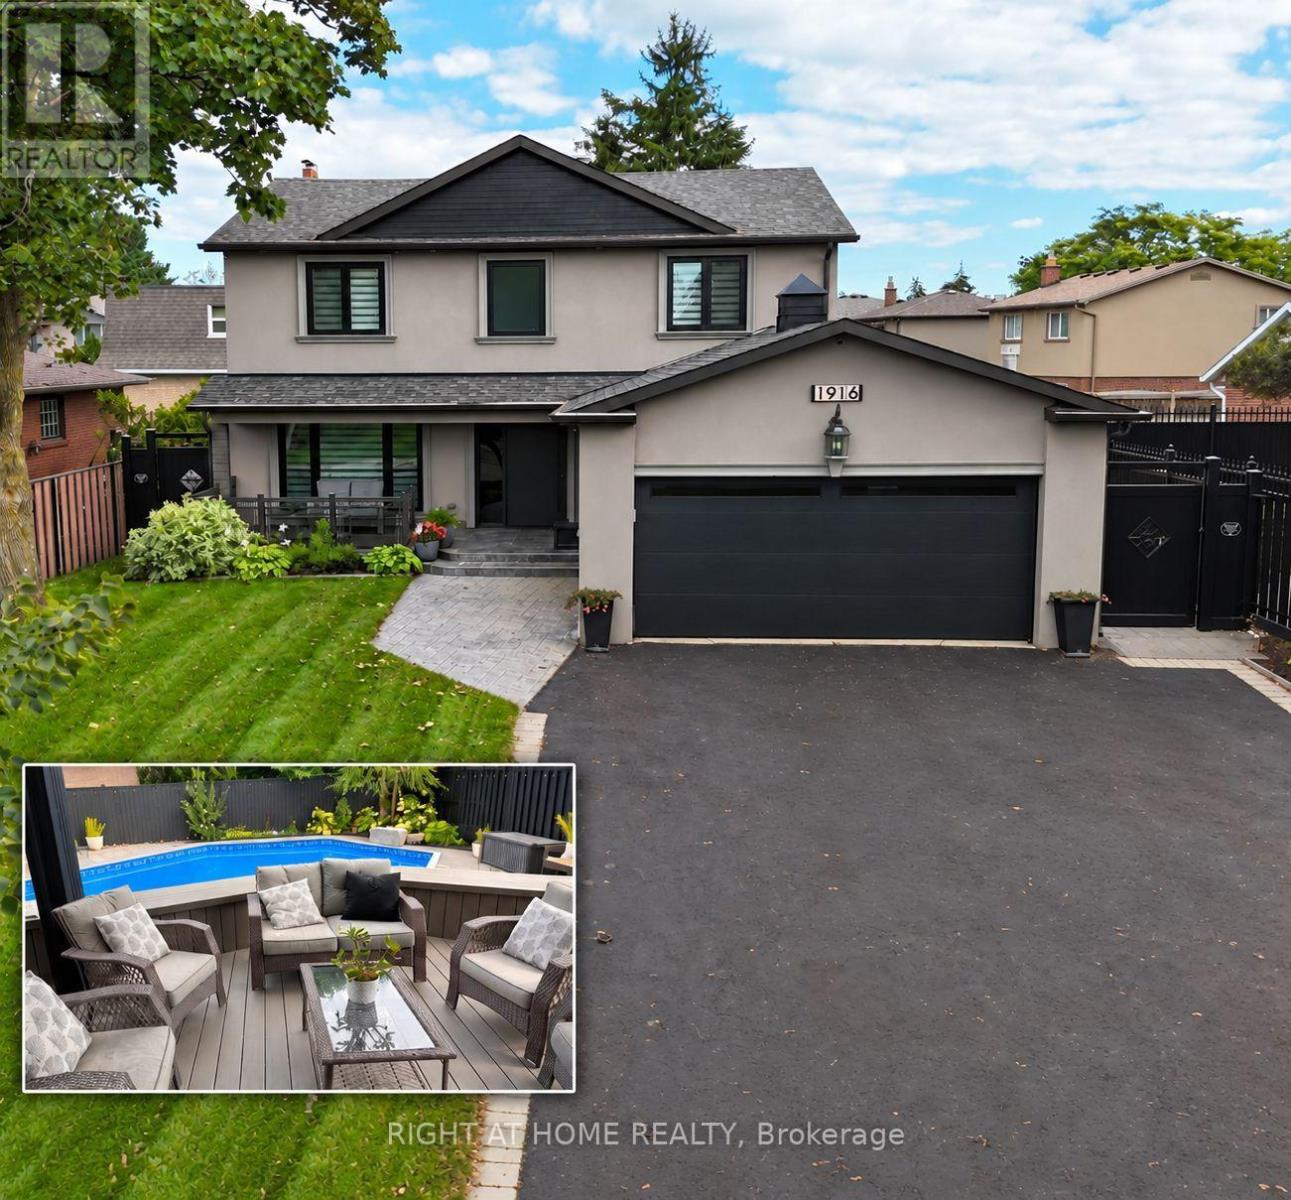
Luxury living in sought-after Applewood, on a quiet pet and child safe court location. This fully & recently renovated 5-bedroom, 4-bathroom home has undergone a comprehensive high-end transformation, with premium finishes and exceptional attention to detail throughout (see detailed feature sheet for upgrades). The custom kitchen is beautifully appointed with JennAir appliances and opens to generous principal rooms designed for both everyday living and entertaining. Main-floor laundry and a fully finished basement add to the home's exceptional functionality and scale. The private backyard is a true resort-style retreat, featuring a large in-ground saltwater pool, mature landscaping and expansive outdoor entertaining space. Just 600 meters from the Toronto border, enjoy immediate access to the city without Toronto's additional municipal land transfer tax - approximately $32,000 in savings at this price point. Refined, turn-key and exceptionally located steps from the Etobicoke creek walking trail, Markland Golf, Centennial Park, Sherway, highways, schools, Longo's, Shoppers Drugmart and the best Italian bakery in the neighborhood (Cordi's). (id:50787)
908 - 812 Lansdowne Avenue
Toronto, Ontario
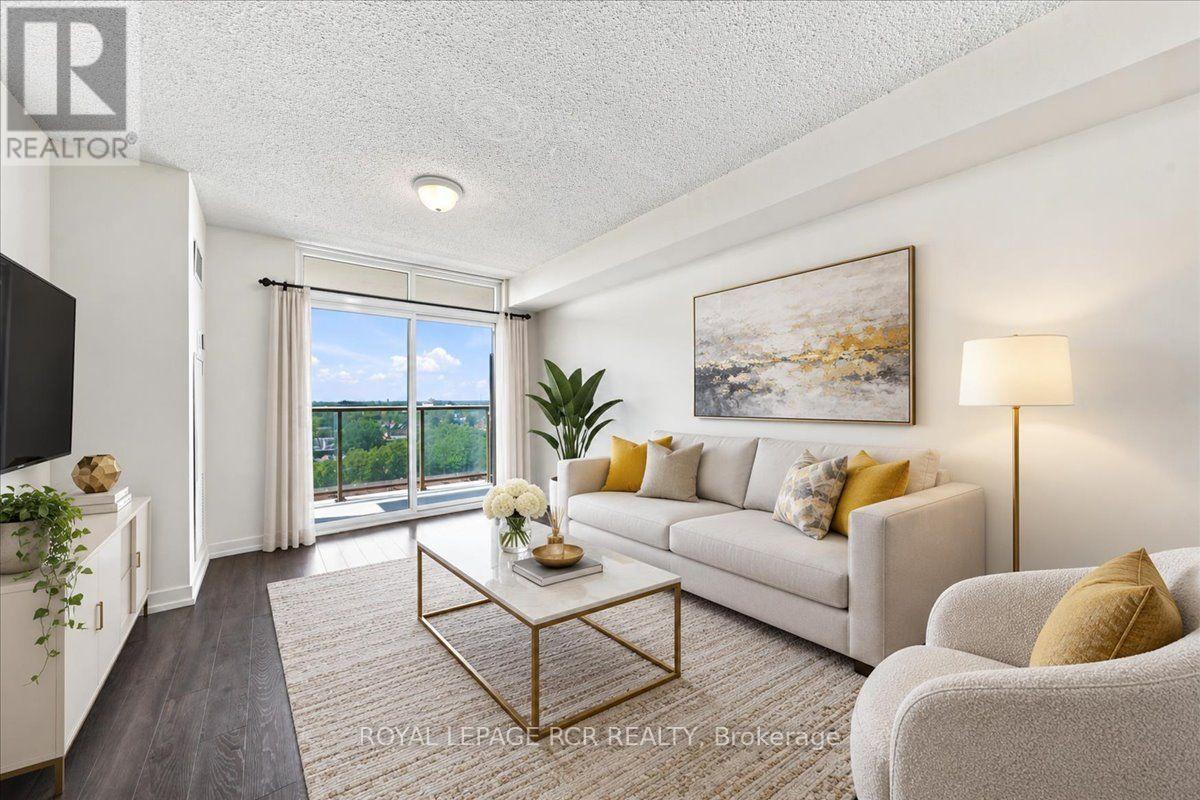
Welcome to Suite 908 at 812 Lansdowne Avenue, a beautifully appointed 605-square-foot residence that blends style and function. This bright, open-concept suite features a spacious primary bedroom complemented by a versatile den, ideal for a home office or cozy reading nook. This versatile space can also serve as a separate dining room. The living, dining, and kitchen areas flow together seamlessly, creating an inviting space for everyday living and entertaining alike. The kitchen shines with granite countertops and stainless steel appliances, while brand-new broadloom warms the bedroom and rich laminate flooring extends throughout the rest of the suite. Step out to your own open balcony, a lovely spot to enjoy your morning coffee or unwind at the end of the day. This sought-after building offers an impressive array of amenities, including a fully equipped gym, party room, theatre room, games room, sauna, lounge, study rooms and boardroom, plus convenient bike storage. Residents also enjoy a vast outdoor common space, perfect for sitting back, relaxing, and soaking up the fresh air. This exceptional unit is complete with one owned locker and one underground parking space, offering valuable storage and everyday convenience. Move in and enjoy carefree condo living with an outstanding lineup of amenities right at your doorstep. Don't miss this opportunity; book your showing today. Some photos have been virtually staged for marketing purposes. (id:50787)
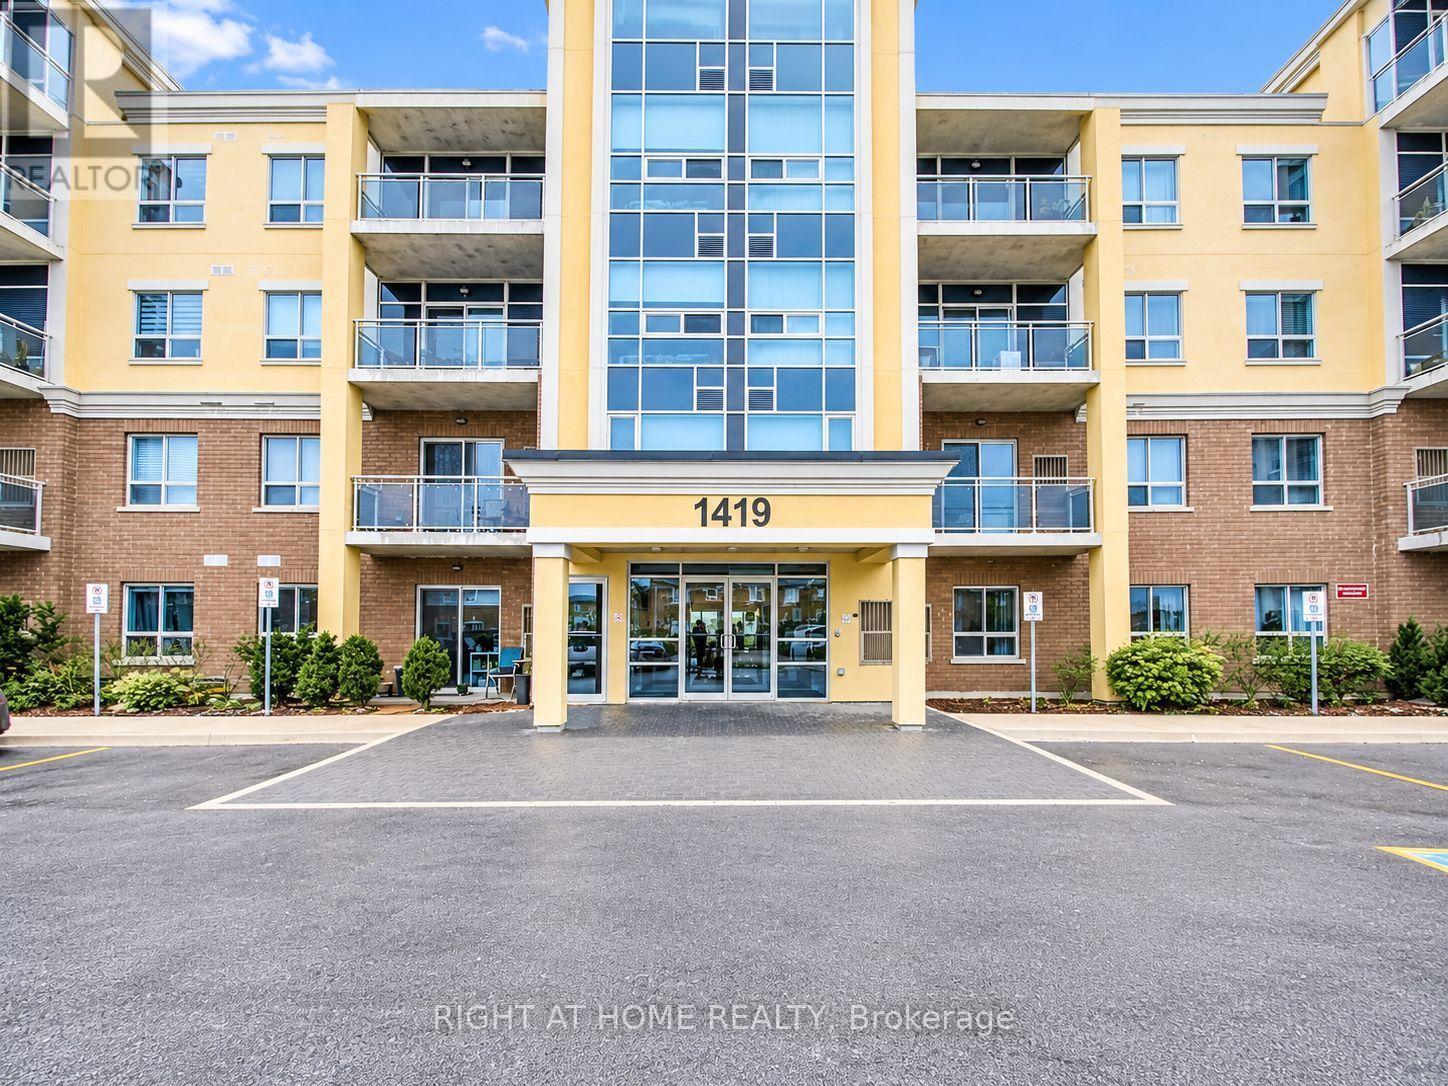
308 - 1419 Costigan Road
Milton, Ontario
Rare 1-Bedroom Condo With 2 Parking Spaces + Locker - Exceptional Value In Milton! Welcome To This Beautifully Maintained 1-Bedroom Condo In A Prime Milton Location! Located At 1419 Costigan Road, This Bright And Functional Unit Features An Open-Concept Layout With Elegant Hardwood Flooring Throughout. The Living And Dining Area Is Perfect For Both Relaxing And Entertaining, While The Modern Kitchen Offers Ample Cabinetry And Workspace.The Generous Bedroom Provides Comfort And Privacy, Complemented By A Well-Appointed 4-Piece Bathroom. Enjoy The Convenience Of Two Parking Spaces And One Locker, A Rare Find For A Condo Of This Size.Ideally Situated In A Family-Friendly Neighbourhood, Close To Parks, Schools, Shopping, Transit, And Major Highways. Perfect For First-Time Buyers, Downsizers, Or Investors. Don't Miss This Opportunity To Own A Fantastic Unit In One Of Milton's Most Desirable Communities! (id:50787)
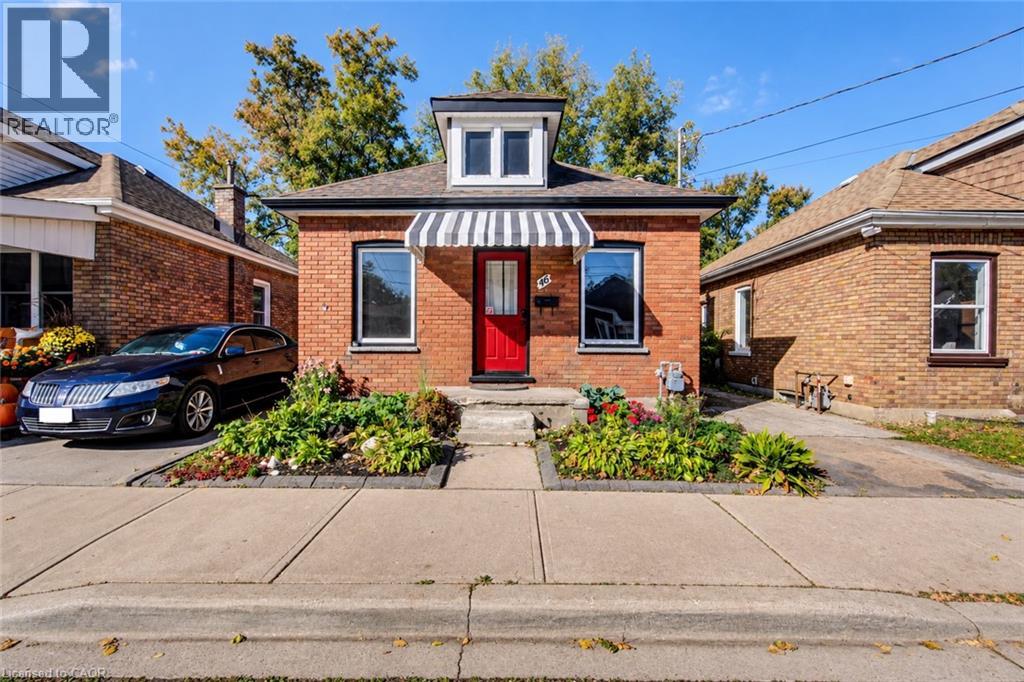
46 Maitland Street
Brantford, Ontario
Welcome to 46 Maitland Street, a detached brick bungalow offering an affordable opportunity to own a freehold home in Brantford. Featuring 2 bedrooms and 1 bathroom, this property is ready for its next owner to make it their own. Whether you’re envisioning a fresh new interior, creating a cozy first home, or adding value as an investment, there’s plenty of opportunity to bring your own ideas to life. The rear yard offers even more potential for outdoor living, gardening, entertaining or simply creating a private space to enjoy. The partial unfinished basement provides laundry, storage and utility space. Vacant and available for immediate possession. Located close to local schools, parks, shopping and convenient commuter routes, this property represents an incredible opportunity for first-time buyers, investors or renovators looking for a detached home with potential. (id:50787)
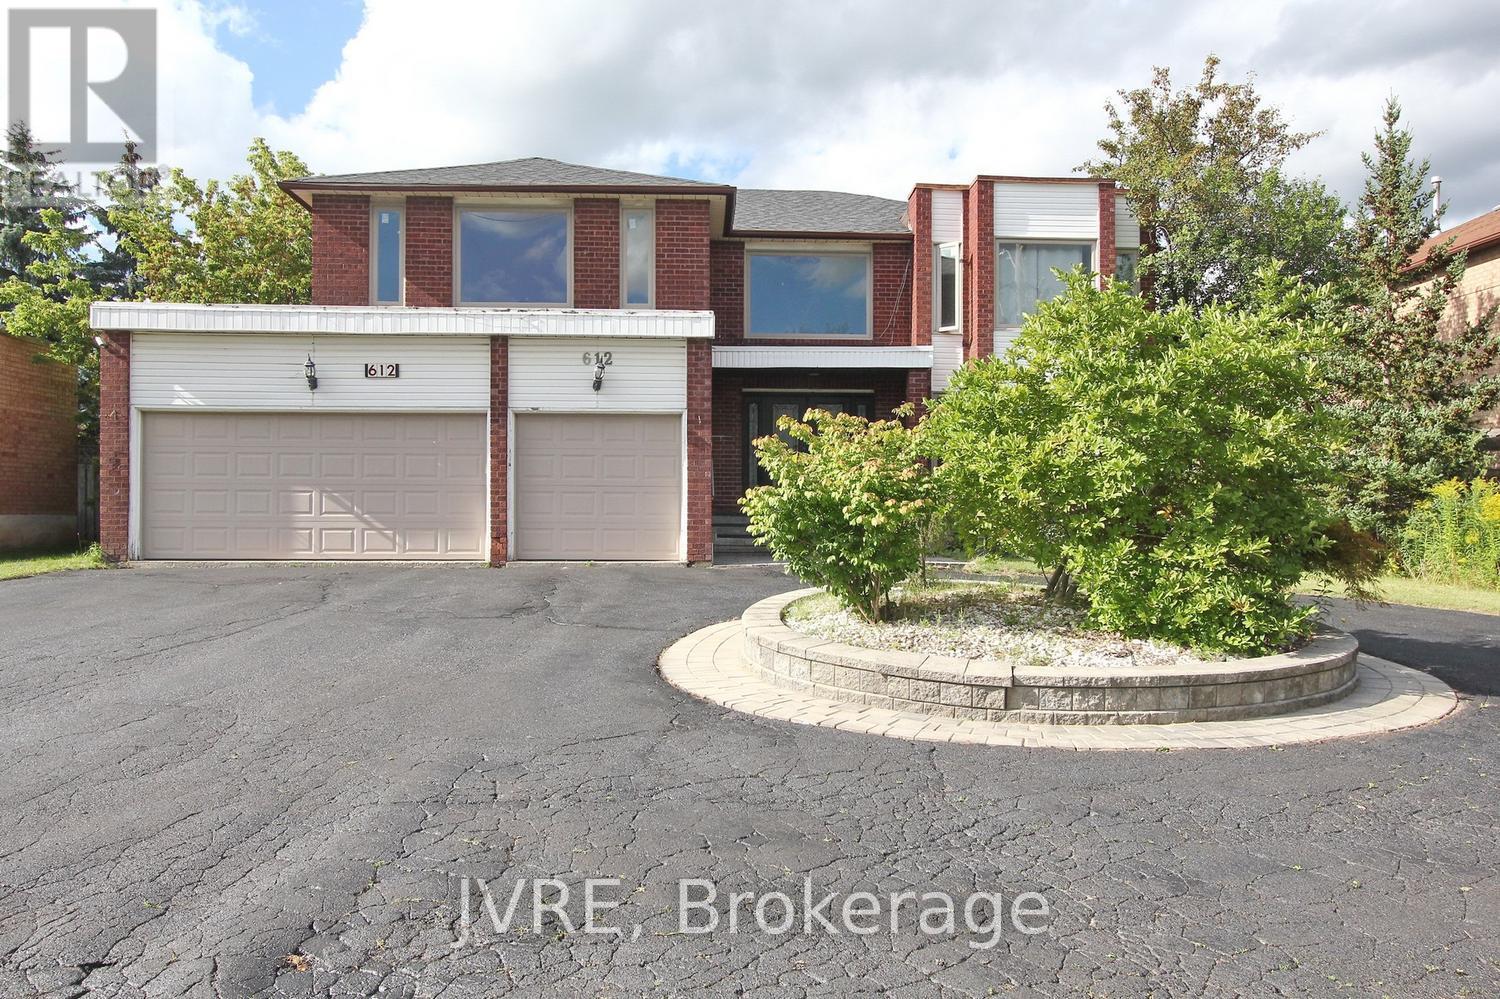
612 Elgin Mills Road W
Richmond Hill, Ontario
Welcome to this exceptional executive home situated on an extra-wide 72.18 x 131.23 ft lot in a prime Richmond Hill neighbourhood. This impressive north-facing residence offers a rare combination of space, functionality and live/work potential. A circular driveway provides outstanding curb appeal and parking for up to 11 vehicles, complemented by a 3-car garage. Step inside to a grand central foyer, open to above and filled with natural light. The thoughtfully designed layout features a main-floor office and 6 bedrooms in total, including 2 bedrooms with private ensuites, offering excellent flexibility for large or multi-generational families. The finished basement apartment provides additional living space and versatile multi-area uses. The property offers a unique live/work-inspired environment with dedicated spaces that may be adapted for a home office or professional workspace, subject to applicable municipal requirements and approvals. A wheelchair porch lift located in the garage adds an important accessibility feature. Ideally positioned with convenient access to public transit, schools, parks, shopping and major commuter routes. Zoning: RS1. Buyers and Buyer's Agent are to conduct their own due diligence and confirm zoning, permitted uses and any intended use directly with the City of Richmond Hill. A distinctive opportunity to enjoy an executive residence with exceptional parking, generous interior space and flexible live/work possibilities in a highly convenient Richmond Hill location. Wheelchair Lift in the Garage (id:50787)
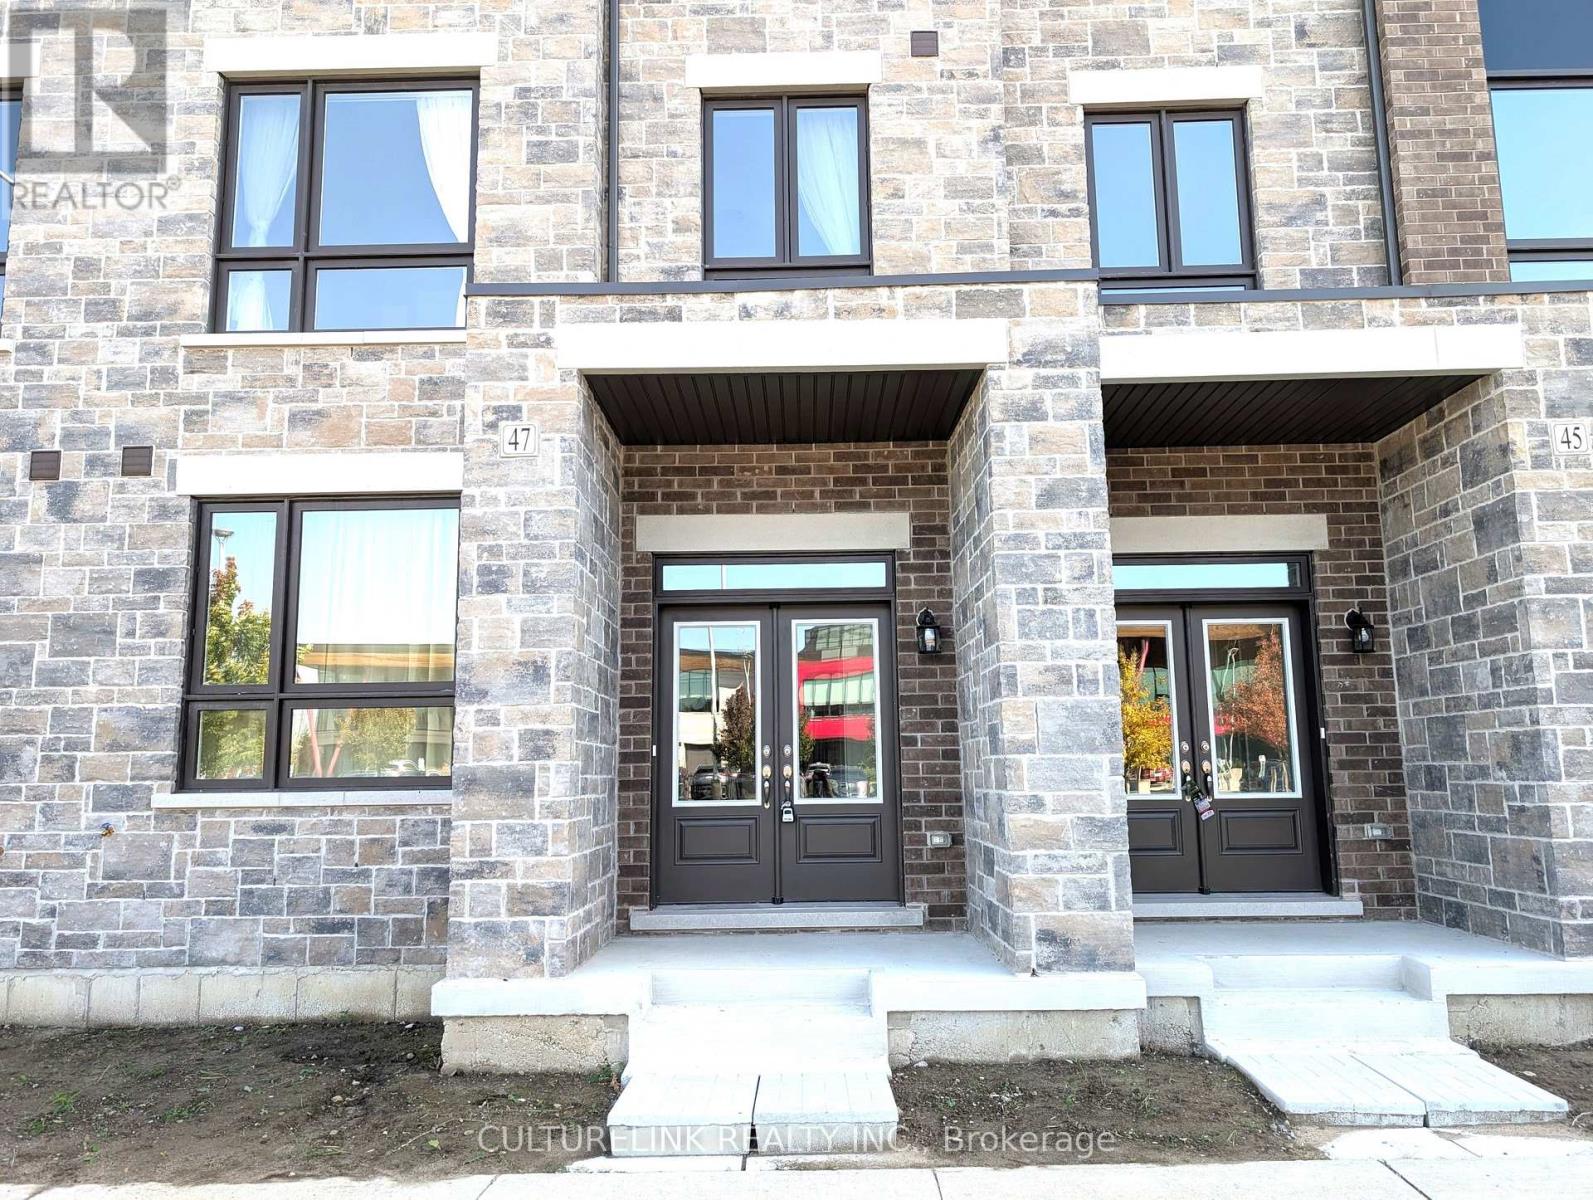
47 Mumbai Drive
Markham, Ontario
Welcome To This Brand New Move-in Ready 2,569 Sq. St. Modernly Design Luxury Townhome In Prime Markham Location & Well Established Community, 9' Ceiling Throughout, Bright, Spacious, Open Concept With Brand New Upgraded Appliances, Close to Markville Mall, Park, Restaurants, Cycling Trail, Markham's Best Schools & Shopping, Easy Access To GO Transit, Hwy 7, Hwy 404, & Hwy 407. No Pets & Non Smokers Preferred, Tenant Pays all utilities. (id:50787)