
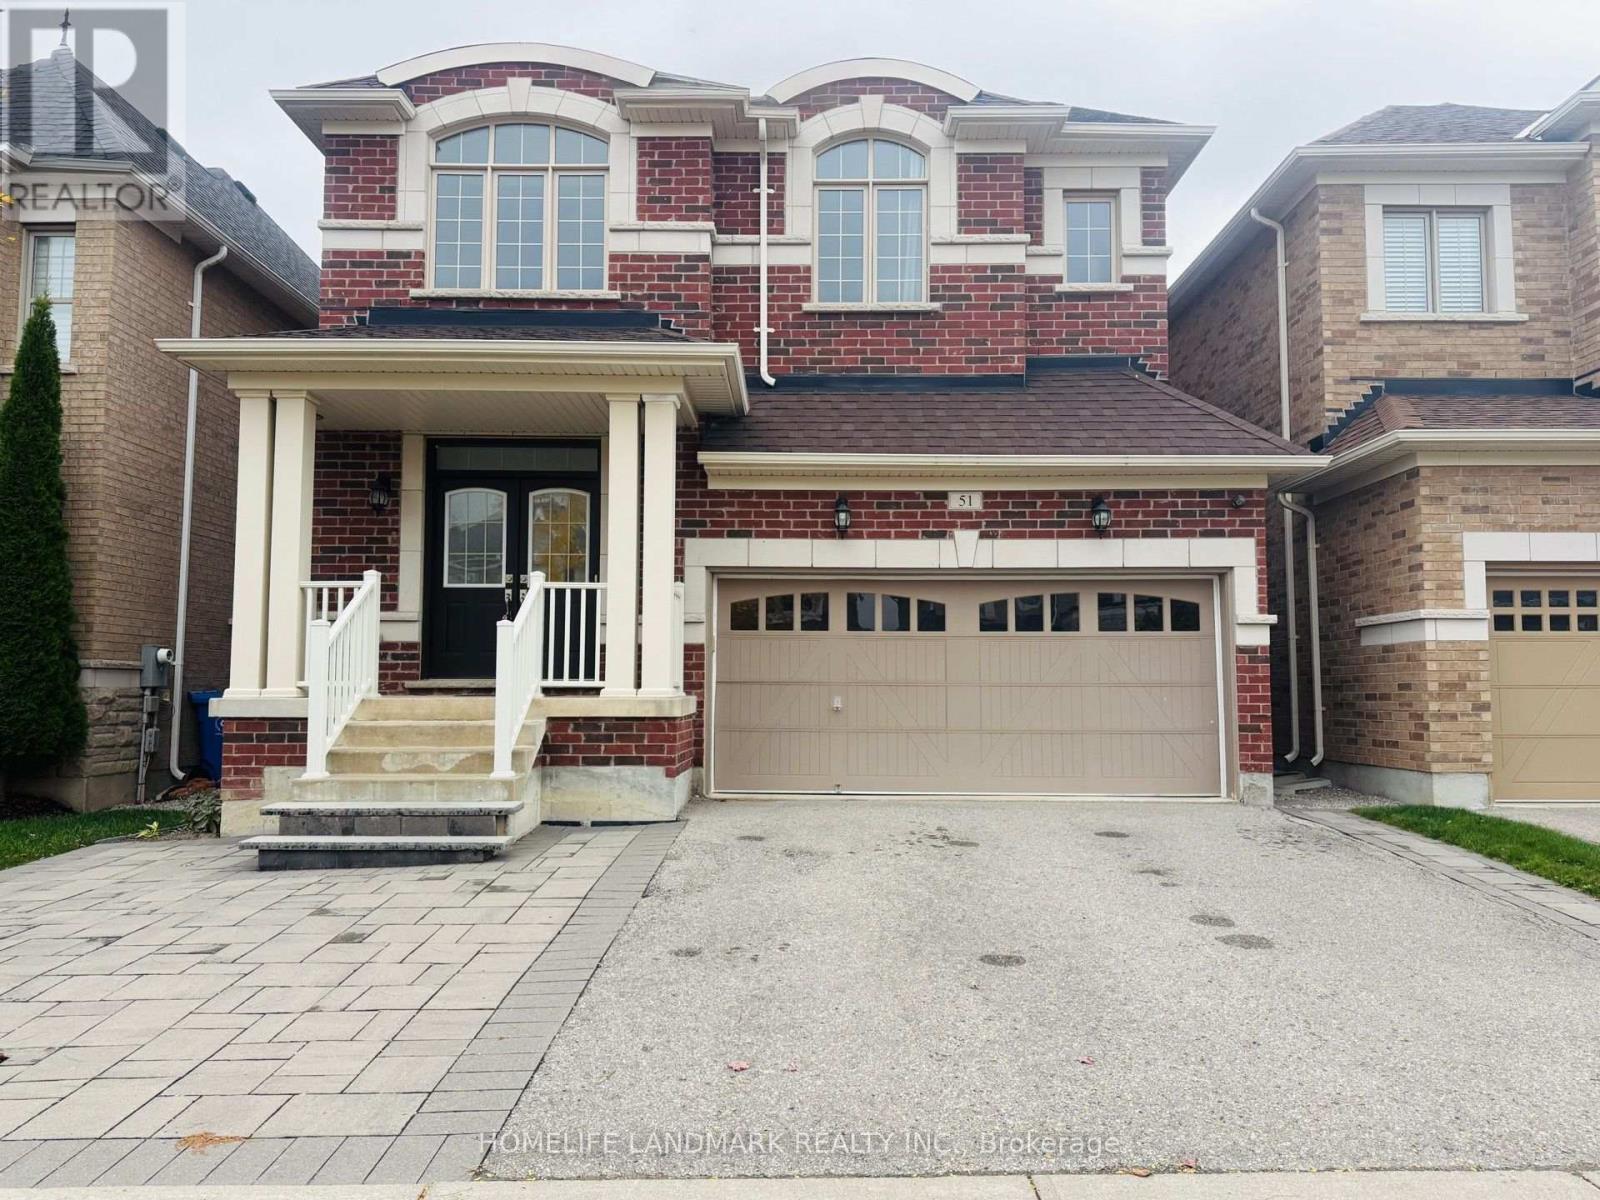
51 Cobb Street
Aurora, Ontario
Spacious 3,070 sq. ft. three-storey detached home in desirable Rural Aurora! Featuring 5 bedrooms, 5 bathrooms, and a rare double-car garage, this well-designed home offers exceptional space and flexibility for large or multi-generational families. The impressive 18-ft open-to-above foyer welcomes you into a bright interior featuring 9-ft main-floor ceilings, hardwood flooring and smooth ceilings throughout the main and second floors, elegant oak staircases with wrought-iron pickets, and an open-concept layout. The modern kitchen boasts granite countertops, a stylish backsplash, ample cabinetry, and a breakfast area with walkout to the yard. The inviting family room features a gas fireplace. The second floor offers a spacious primary bedroom with a 5-piece ensuite and walk-in closet, a second bedroom with a private 4-piece ensuite, and two additional bedrooms sharing a semi-ensuite bathroom. The third-floor retreat features a fifth bedroom with its own 4-piece bathroom, plus a separate home office-ideal for extended family, guests, or working from home. Conveniently located minutes from Hwy 404, parks, schools, community facilities, golf courses, shopping, Costco, and Upper Canada Mall. (id:50787)
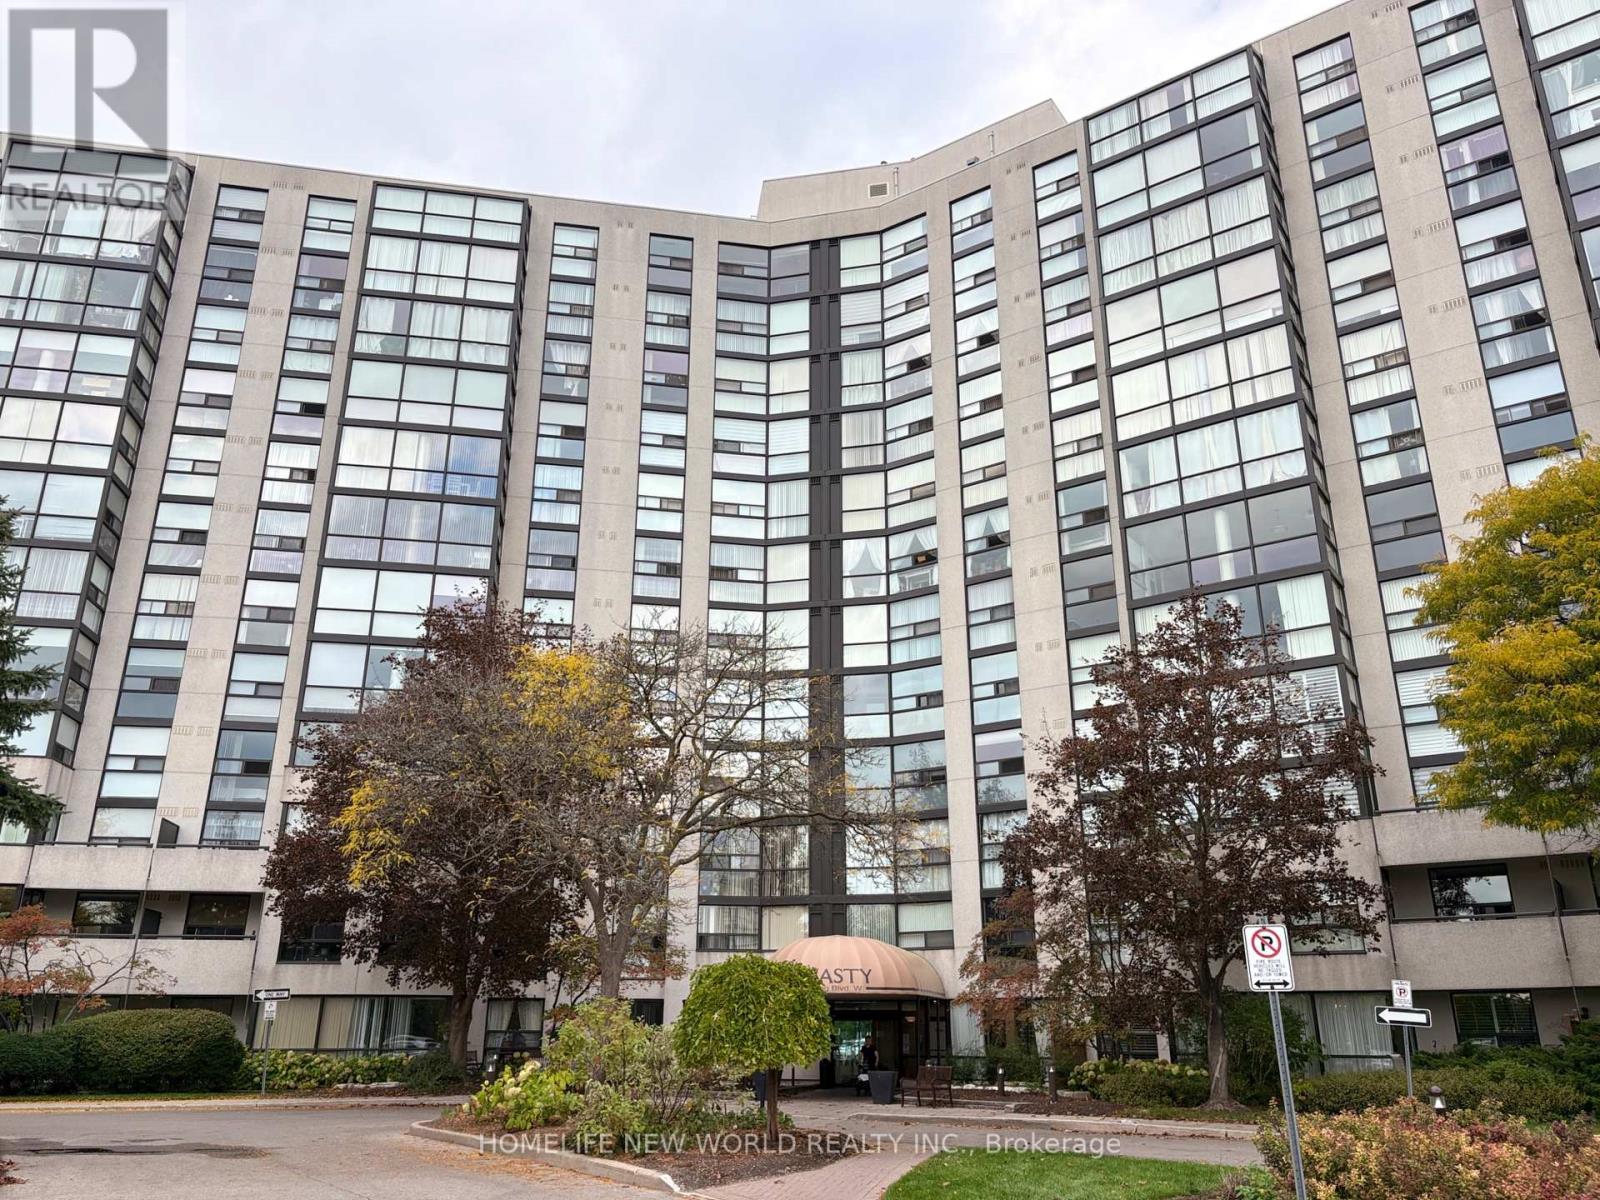
1117 - 40 Harding Boulevard
Richmond Hill, Ontario
Rarely Offered An Absolutely Gorgeous 2 Bedroom +1(The Den/Solarium Divided To Two Bright Rooms, ideal as a sitting area, home office, or additional dining space), 2 Bathrooms In The Prestigious Luxury Dynasty Condo. Upgraded floors, ceilings and light fixtures. Freshly Painted. Stainless steel appliances. New fridge, dishwasher, washing machine and dryer. Fabulous Views; Floor To Ceiling Windows In Solarium. Combined Living And Dining Room. Lots Of Natural Light. Building Internet Is also Included. Master Bedroom With A Walk In Closet And 4Pc Ensuite. Lots Of Storage Area In Laundry Room. Resort-style amenities include a pool, outdoor cabana, sauna, fitness centre, squash court, billiards room, theatre room, party room, recreation facilities, and ample visitor parking within a secure gated community. Fabulous Rec Complex.24 Hours Gatehouse Security. just steps from Yonge Street, this prime location offers unmatched access to transit, Hospital, Library And Mill Pond Park. Shopping At Yonge. Comes with 2 underground parking. Please note that some photos are AI generated and virtually staged. (id:50787)
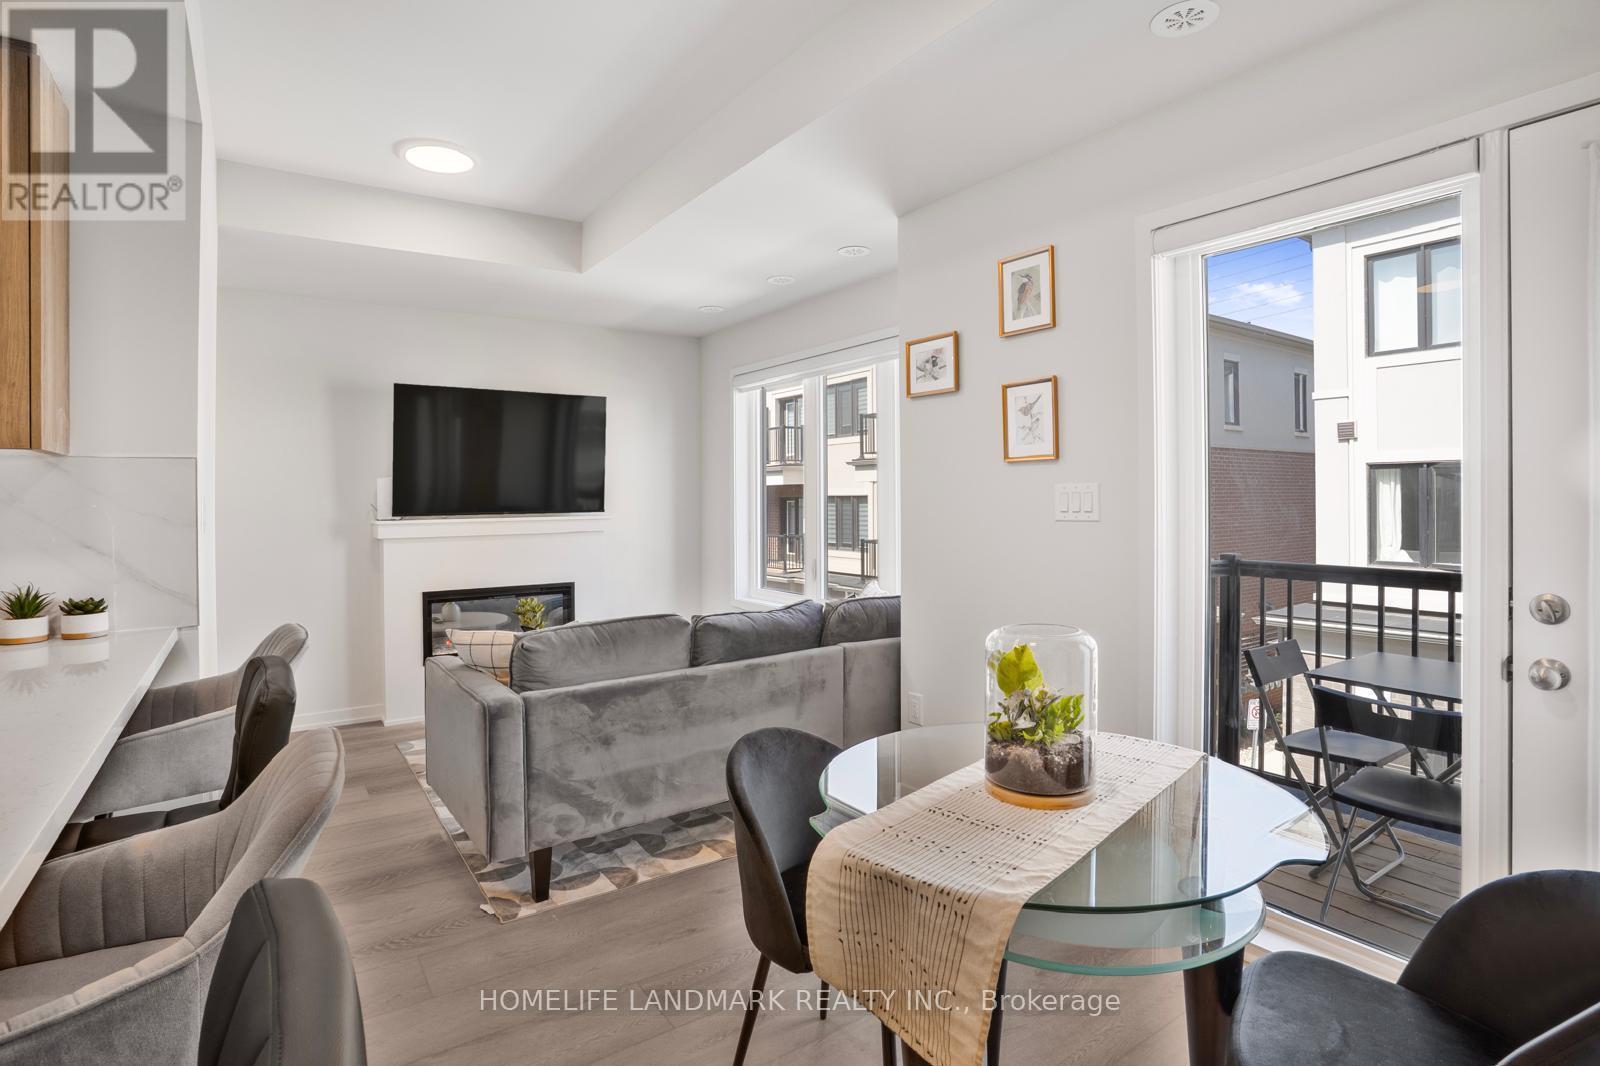
97 Matawin Lane
Richmond Hill, Ontario
Welcome to this South facing fully furnished 2 bedrooms townhouse by TREASURE HILL, minutes away from Hwy 404. All the furniture in the pictures are included in the lease. Tenants only need to bring their personal belongings and they can move in immediately. Close to top rank schools, Richmond Hill Go Train Station, supermarkets, restaurants and park. Hot Water Tank rental is included, tenant only to pay for all utilities. (id:50787)
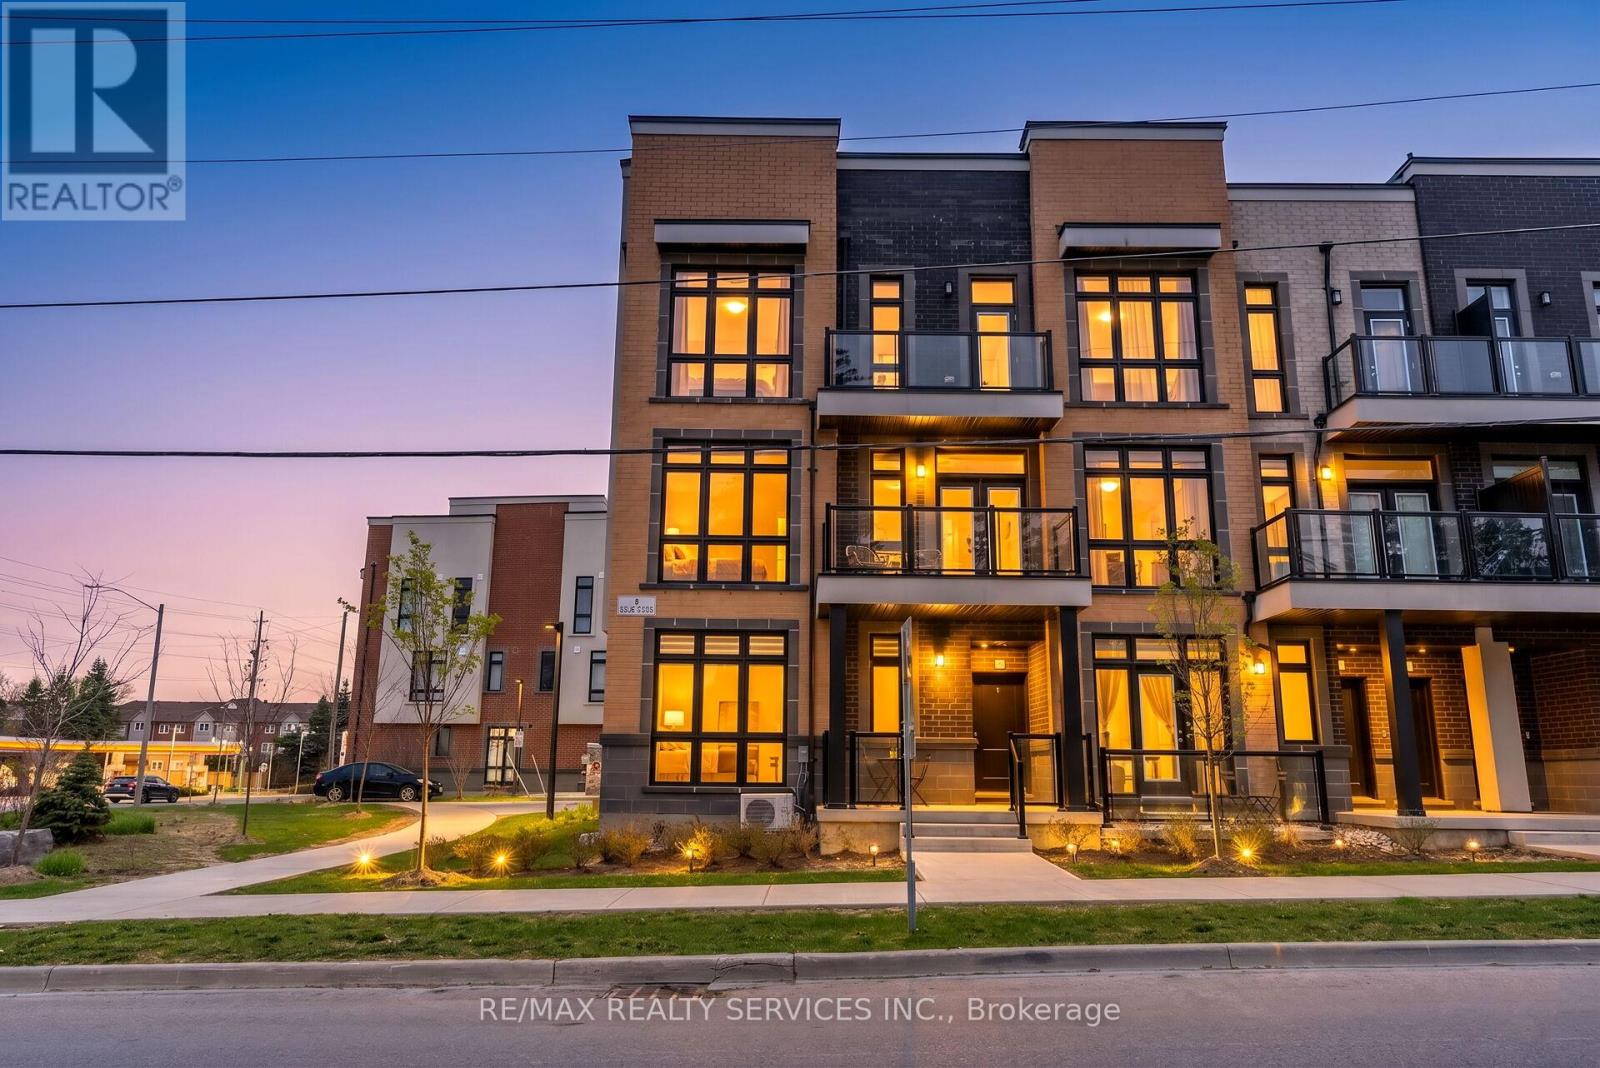
5 - 1 Bond Crescent
Richmond Hill, Ontario
Unobstructed View! Bright & Spacious Corner Bungalow-Style Condo Townhouse In Prime Richmond Hill (Oak Ridges). This Main-Floor Unit Features Approx. 600 Sq. Ft. Of Open-Concept Living Space With Floor-To-Ceiling Windows, 9' Ceilings & Carpet-Free Laminate Flooring Throughout. Modern Kitchen Comes Equipped With Quartz Countertops, Stainless Steel Appliances & Ample Cabinetry. Enjoy The Convenience Of In-Suite Laundry. Ideal For First-Time Homebuyers, Seniors, Working Professionals, Or Investors. Includes 1 Owned Parking Space + Ample Visitor Parking With Low Maintenance Fees! Unbeatable Location-Steps To Public Transit & Minutes To GO Station, Shopping, Groceries, Banks & Oak Ridges Library. Close To Parks, Scenic Trails, Lake Wilcox & Bond Lake. Move-In Ready! (id:50787)
155 Thomas Slee Drive Unit# 3a
Kitchener, Ontario
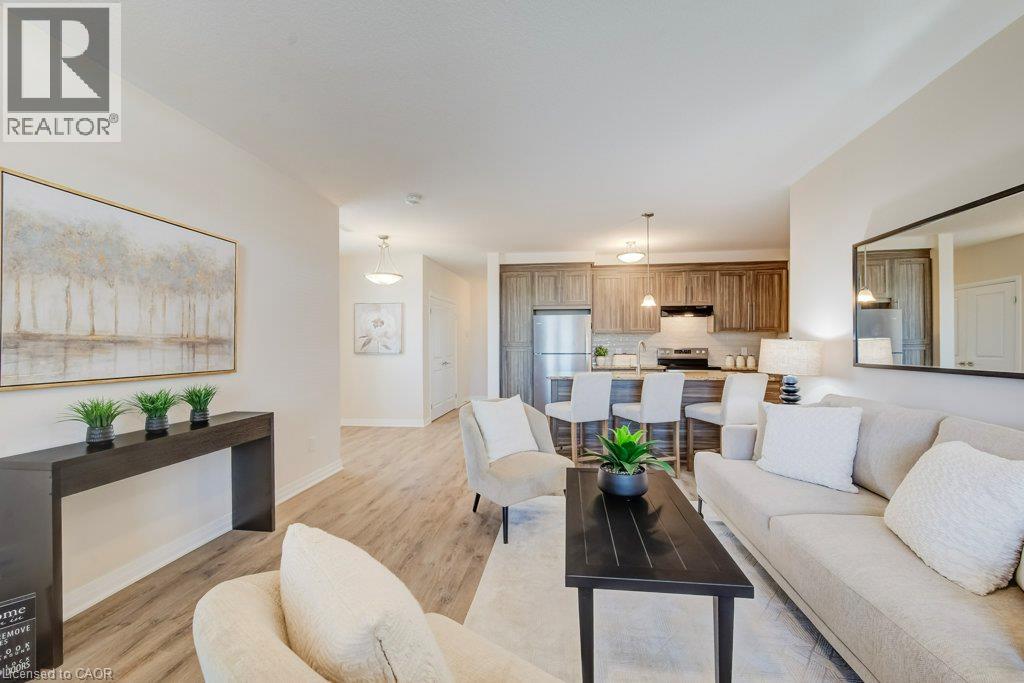
Discover the perfect combination of open concept, accessibility, comfort, and low-maintenance living in this thoughtfully designed, wheelchair-accessible, two-bedroom, two-bathroom condominium. Offering a spacious, 9ft ceilings, open-concept layout with all principal living areas all conveniently located on one level, this home provides an ideal setting for comfortable, independent living. The inviting living room flows seamlessly into the kitchen, creating a welcoming space for everyday living and entertaining. Large walk-in pantry off the kitchen or additional storage. The generous primary bedroom features a private three-piece ensuite with walk-in shower and glass enclosure and a walk-in closet (wheelchair accessible) while the second bedroom offers flexibility for guests, a home office, or additional needs. A second three-piece bathroom, convenient in-suite laundry, dedicated utility room, and ample storage complete this functional floor plan. One of the home's standout features is its beautiful rear outlook overlooking lush greenspace and a stormwater management pond, providing a peaceful, natural backdrop to enjoy throughout the seasons. Step outside onto your private rear patio to relax, unwind, and take in the tranquil surroundings. Enjoy the convenience of condominium living with reduced exterior maintenance responsibilities and more time to enjoy the things you love. Whether you're downsizing, looking to age comfortably in place, or seeking a home designed with accessibility in mind, this condo offers an exceptional blend of practicality and lifestyle. Accessible design, spacious one-level living, and serene greenspace views — an exceptional place to call home! All window coverings included, 5 appliances: Fridge/Stove/Dishwasher/Washer & Dryer included. (id:50787)
6 Thomas Kinnear Court
Markham, Ontario
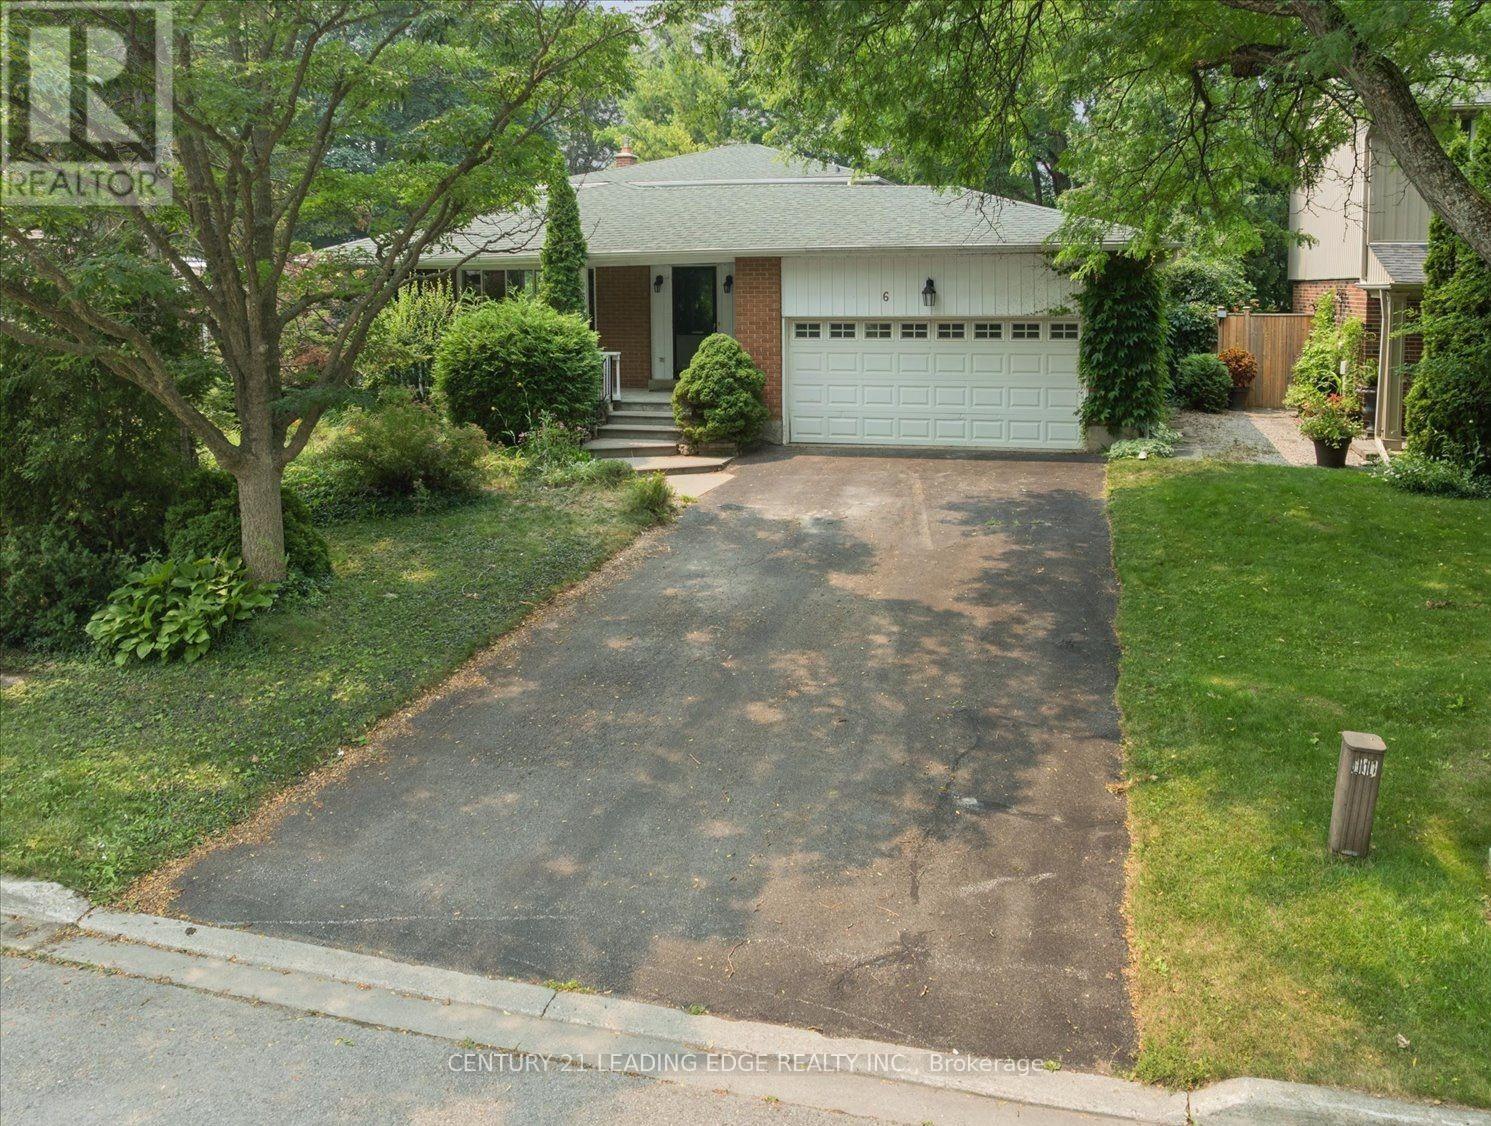
This beautiful home has been lovingly maintained by the same owners since 1984 and this is your opportunity to make it your own. It has 5 features that are rarely offered together: 1. It's a detached home with a 2-car garage on a massive 10,290 SQ LOT 2. It's on a quiet court surrounded by exceptionally well-maintained homes 3. It's a 3-minute walk from Rouge Valley Trail, spanning KMs of picturesque walking, running and biking trails. 4. It's in a top-tier school zone 5. It's a very accessible location, just minutes from the 407, the Markham GO Station, Markham Village Community Centre, Historic Main St. Markham, and Markham Stouffville Hospital. The backyard is a magical, serene space surrounded by mature trees and beautiful greenery. You can enjoy the lush garden or trim it back to make way for a pool or outdoor activities. Enjoy the nature offered by this exceptional lot from the front porch, from every window in the home, and from the 3-season fully netted sunroom in the backyard. The home is a 1,872 SQ FT detached, 4-bedroom backsplit with large principal rooms, including a beautiful open concept living and dining area overlooking the front porch through a large bay window, a large kitchen with an eat-in area and a massive family room in the rear with a wood-burning fireplace. The basement has an additional family rec room, a roughed-in kitchen, a bathroom, a large laundry and furnace room and plenty of built-ins for storage. The rear of the basement has over 550 SQ FT of unfinished storage space. Functional 266 SQ FT 2-car garage with doors to the backyard and 2nd level storage with a fold-up ladder. Live your best life in this rare gem in a beautiful neighbourhood with tree-lined streets right next to the Rouge Valley Trail. (id:50787)
71 Margate Avenue
Hamilton, Ontario
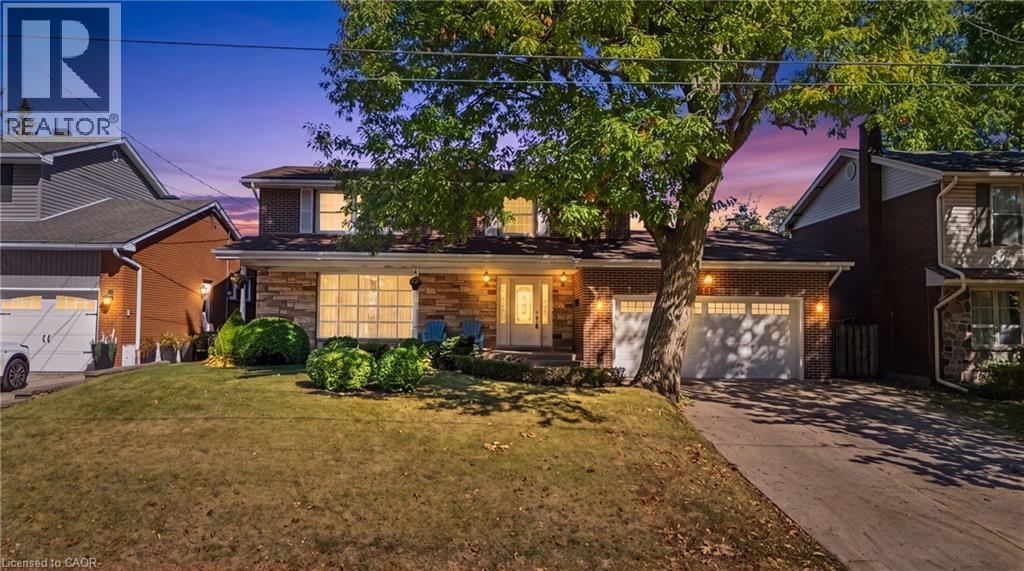
Welcome to 71 Margate Avenue, ideally situated just steps from Hamilton’s stunning Mountain Brow, Kenilworth Stairs and Bruce Trail! Offering an impressive 1,897 sqft above grade plus an additional 904 sqft of finished basement space, this spacious 2-storey home provides nearly 2,800 sqft of finished living space with plenty of room for the entire family. Featuring 4 bedrooms and 3 bathrooms, the main level offers a large, bright living room highlighted by an impressive floor-to-ceiling window, laminate flooring, an eat-in kitchen, separate dining room, and a cozy den with fireplace. Step outside and enjoy the large covered front porch or retreat to the private backyard, where mature privacy hedges surround a fenced-in inground pool, perfect for summer entertaining and relaxing with family and friends. The fully finished basement adds valuable additional living space and features a separate walk-up entrance to the yard, offering excellent potential for an in-law suite, extended family living, home office, recreation space, or additional accommodations. A double car garage provides convenient inside entry to the home along with a separate exterior door to the side yard, while the 4 car concrete driveway offers plenty of additional parking. With generous storage throughout, multiple living spaces, a private backyard and a highly versatile floor plan, there is plenty of room to make this home your own. All of this in a fantastic Hamilton Mountain location surrounded by some of the city’s best outdoor amenities, walking trails, escarpment views and recreation. A wonderful opportunity to enjoy space, versatility and an exceptional location! (id:50787)
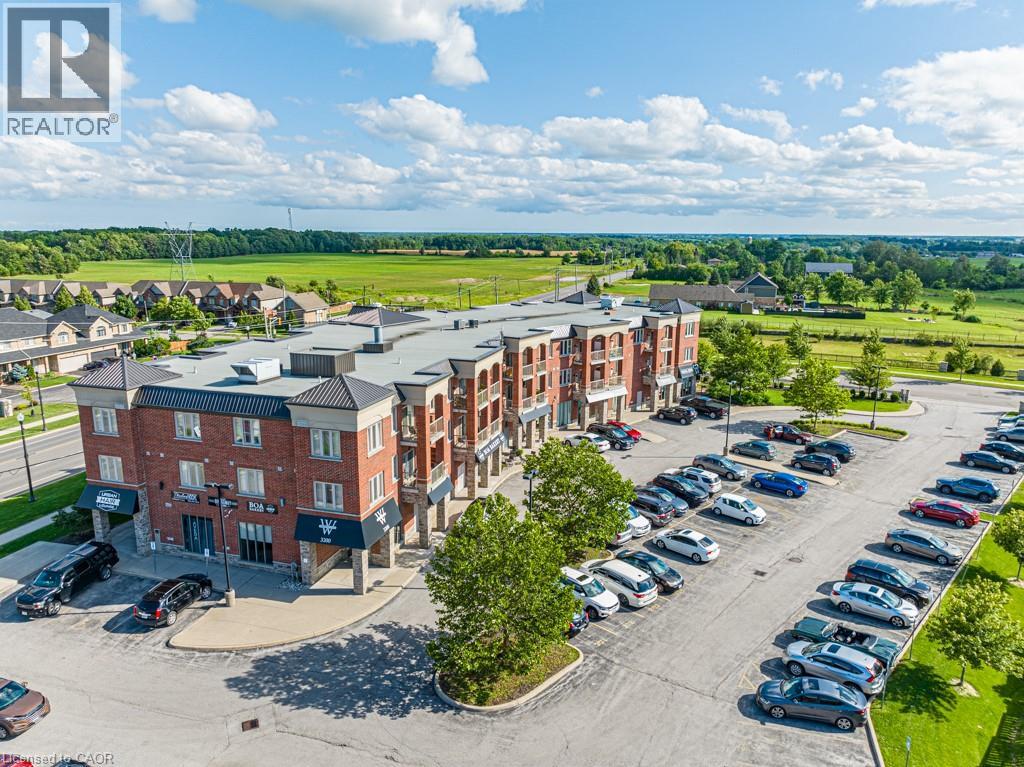
3200 Regional Road 56 Unit# 315
Binbrook, Ontario
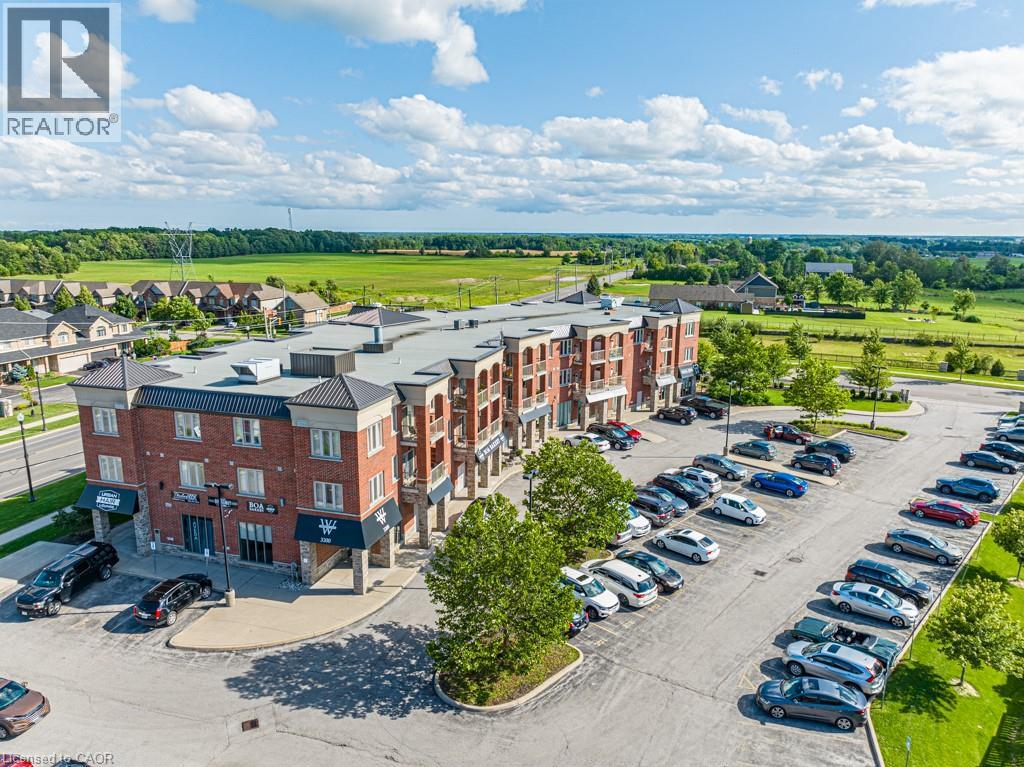
Windwood I in Binbrook is a cozy rental building featuring in-unit A/C and heating, in-suite laundry, kitchen appliances, a private balcony, and one parking space. Binbrook offers the beauty of countryside living with modern amenities, conveniently located off Hwy 56 and with a variety of parks and trails nearby. Windwood I is the perfect place to call home, offering a high quality of living at an affordable cost. (id:50787)
3200 Regional Road 56 Unit# 313
Binbrook, Ontario
This spacious 1-bedroom unit offers 743sqft of living space, featuring a large eat-in kitchen, a well-sized bathroom with a shower/tub combination, and a generous bedroom that can easily accommodate a dedicated office area. Windwood I in Binbrook is a cozy rental building featuring in-unit A/C and heating, in-suite laundry, kitchen appliances, a private balcony, and one parking space. Binbrook offers the beauty of countryside living with modern amenities, conveniently located off Hwy 56 and with a variety of parks and trails nearby. Windwood I is the perfect place to call home, offering a high quality of living at an affordable cost. (id:50787)
Ph 1 - 88 Blue Jays Way
Toronto, Ontario
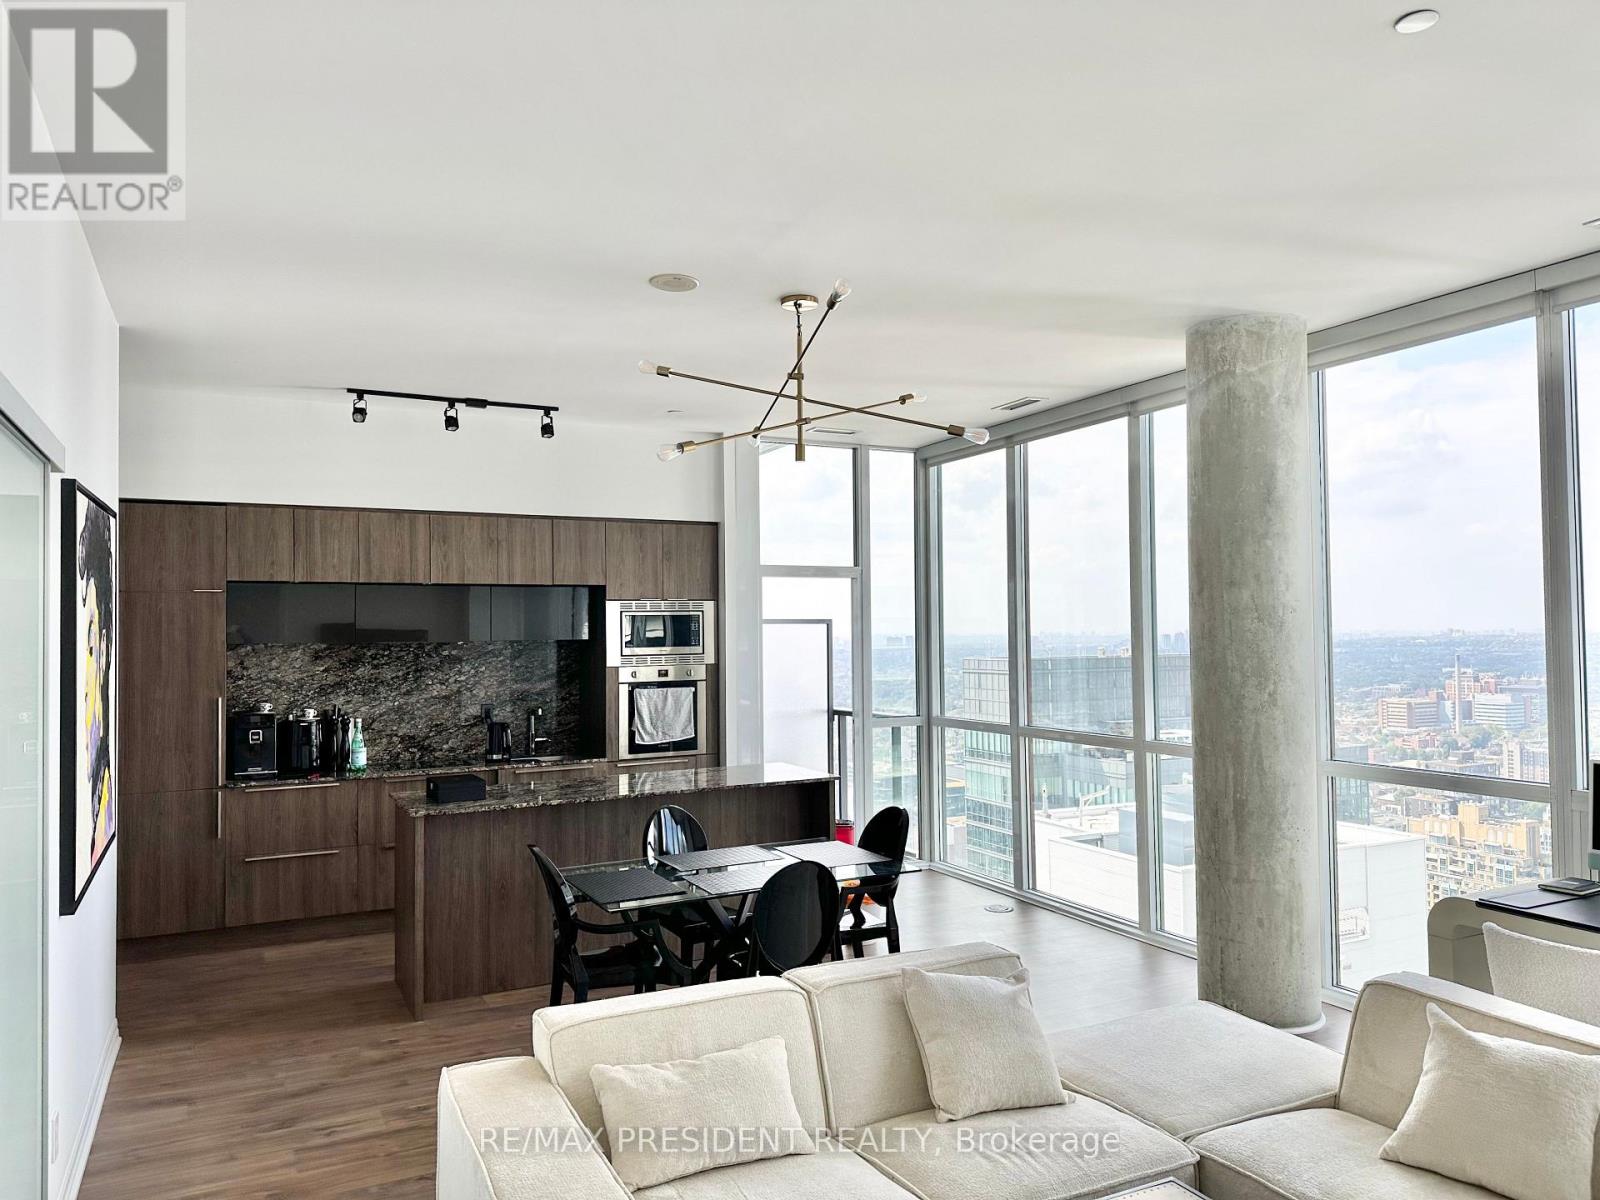
Rarely Offered Penthouse-Level Residence at the Iconic Bisha Hotel & Private Residences, offering an Impressive 1,070 sq. ft. of Interior Living Space plus a 68 sq. ft. Balcony. Located on the Only Residential Floor with Soaring 10-ft Ceilings and No Drop Heads, and Just Five Residences on the Entire Floor, this Exceptional 2-Bedroom, 2-Bathroom Isabelle Suite is a Truly Distinctive Offering. The combination of Height, Scale and Space creates a sense of openness that photographs simply cannot capture. One of the Larger 2-Bedroom Layouts at Bisha, the suite features an Expansive Open-Concept Living and Dining Area spanning over 22 feet, with Floor-to-Ceiling Windows and the Space and Proportions rarely found in Downtown Condo Living. The Sleek Contemporary Kitchen integrates seamlessly with the main living area, creating an Ideal Setting for Entertaining and Comfortable Everyday Living. The Generous Primary Bedroom features an Ensuite Bath and Walk-In Closet with Custom Built-In Wardrobes. Additional Built-In Wardrobes in the hallway provide Exceptional Storage rarely found in a Downtown Condominium. Residents enjoy Bisha's Signature Hotel-Inspired Lifestyle with 24-Hour Concierge, Spectacular Rooftop Infinity Pool, Fitness Facilities and Exceptional Amenities. Step outside to the Best of King West and the Entertainment District, with TIFF Bell Lightbox, Rogers Centre, the CN Tower, Financial District, Theatres, Restaurants, Cafés and Transit all within easy reach. Available Unfurnished as Listed or Fully Turnkey Furnished for an Additional $500 Per Month. Optional Parking Available for $250 Per Month, Regular Locker for $50 Per Month, or Parking and Private Locker Together for $400 Per Month. Offering Exceptional Flexibility to Suit the Needs of the Discerning Tenant. (id:50787)
529 Ladyslipper Place
Waterloo, Ontario
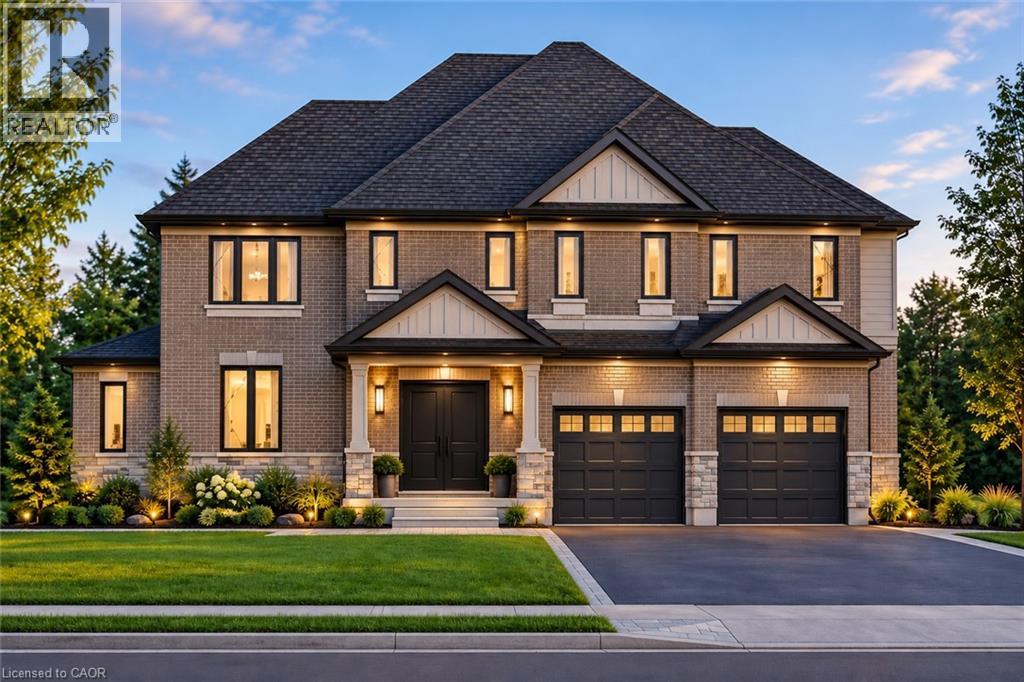
EAST FACING, BACKING ONTO GREENSPACE PREMIUM COURT LOT BACKING ONTO GREENSPACE IN SOUGHT-AFTER VISTA HILLS! Situated on prestigious Ladyslipper Place in one of the final COURT locations of Vista Hills, this exceptional family home offers the perfect combination of luxury, space and an outstanding location. Nestled on a premium lot on a quiet, child-friendly court and backing onto beautiful GREENSPACE, this impressive residence has been thoughtfully designed for modern family living. A grand DOUBLE-DOOR ENTRY welcomes you into a spacious foyer, setting the tone for the elegant interior. The main floor features 9 foot ceilings throughout, a private HOME OFFICE, ideal for working from home, and a spectacular GREAT ROOM WITH SOARING VAULTED CEILINGS, creating a bright and inviting space for family gatherings and entertaining. The MASSIVE DESIGNER KITCHEN is the heart of the home, featuring QUARTZ COUNTERTOPS, an oversized layout, a convenient WALK-IN PANTRY and an abundance of natural light. The spacious dinette overlooks the tranquil green space and offers a walkout to a COVERED PORCH, perfect for outdoor dining, entertaining or simply enjoying the peaceful natural surroundings. A convenient MAIN FLOOR MUDROOM adds everyday practicality for busy families. Upstairs, a versatile LOFT provides the perfect secondary living space for children, a homework area or family retreat. The upper level also features FOUR GENEROUS BEDROOMS, EACH WITH ITS OWN PRIVATE ENSUITE, offering exceptional comfort and privacy for every member of the family. 4 BEDROOMS, 4 FULL ENSUITE BATHROOMS and beautiful QUARTZ COUNTERTOPS THROUGHOUT further enhance this remarkable home. Located in one of Waterloo's most desirable family-friendly communities, surrounded by parks, walking trails, greenspace and excellent amenities, this is a rare opportunity to own a luxurious family residence on a PREMIUM COURT LOT in one of the FINAL PHASES OF VISTA HILLS!***CONTACT FOR FLOOR PLAN, FREE UPGRADES PROMO*** (id:50787)
108 Marina Point Crescent
Stoney Creek, Ontario
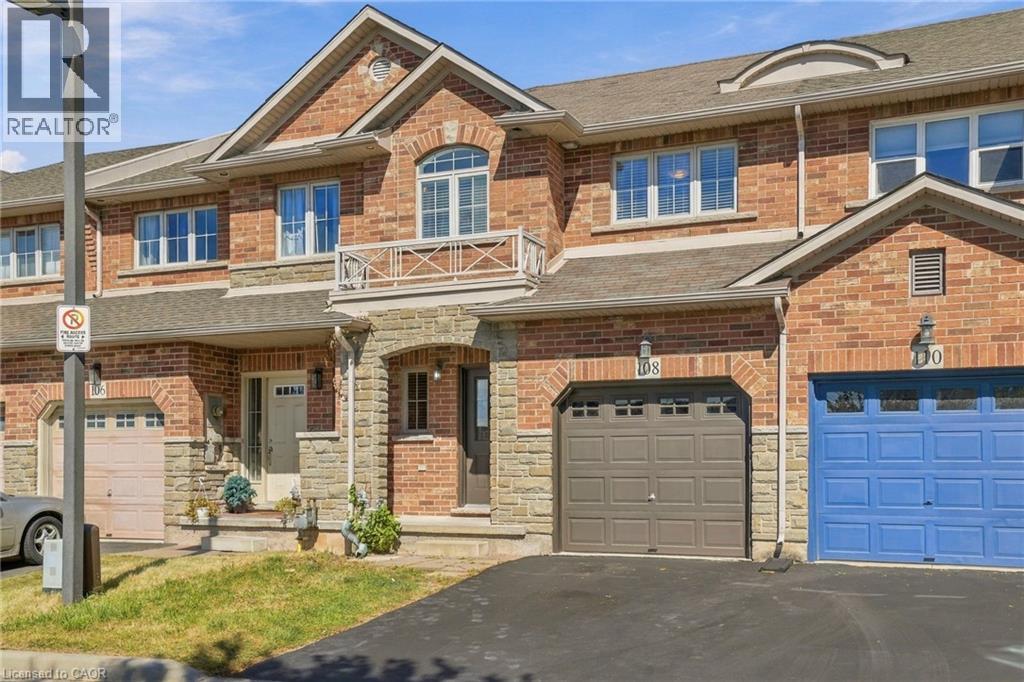
Welcome to 108 Marina Point, a spacious, freshly painted 3-bedroom home in a convenient Stoney Creek location with easy access to the QEW, shopping, restaurants, schools and everyday amenities. The bright, functional layout offers plenty of room for comfortable day-to-day living. The home features 2 full bathrooms plus 2 powder rooms, providing excellent convenience for families and guests. The finished basement adds valuable additional living space and is ideal for a family room, home office, recreation area or workout space. Freshly painted throughout and ready for its next tenants, this home offers generous living space in a location that makes commuting simple while keeping you close to everything Stoney Creek has to offer. A great opportunity to enjoy a comfortable, move-in-ready home with a finished lower level and excellent highway access. (id:50787)