
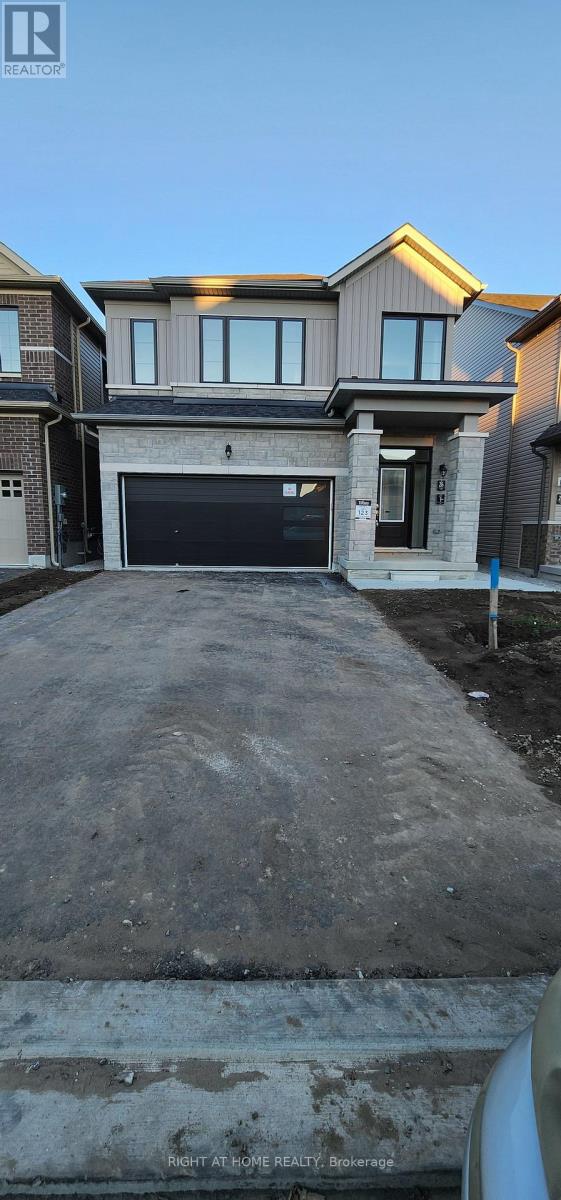
26 Prudhoe Terrace
Barrie, Ontario
Welcome to 26 Prudhoe Terrace, Barrie! This spacious and thoughtfully designed rental offers approximately 2,150 sq. ft. of living space across the main and second floors of a detached home, with the entire double garage included. Built by the builder as a legal duplex, this home features a bright and inviting open-concept main floor with large windows, zebra blinds, and plenty of natural light. The generous kitchen offers a large centre island, abundant cabinetry and storage, and newer appliances, making it both stylish and functional. Upstairs, you'll find generously sized bedrooms, convenient second-floor laundry, and no carpet throughout the home. The primary bedroom features a spacious walk-in closet and a luxurious 5-piece ensuite. Enjoy direct access to the double garage with convenient interior entry, as well as exclusive use of the backyard. A great opportunity to enjoy the space, comfort, and convenience of a modern detached home in Barrie. Basement is leased separately. Available Nov 1 2026 (id:50787)
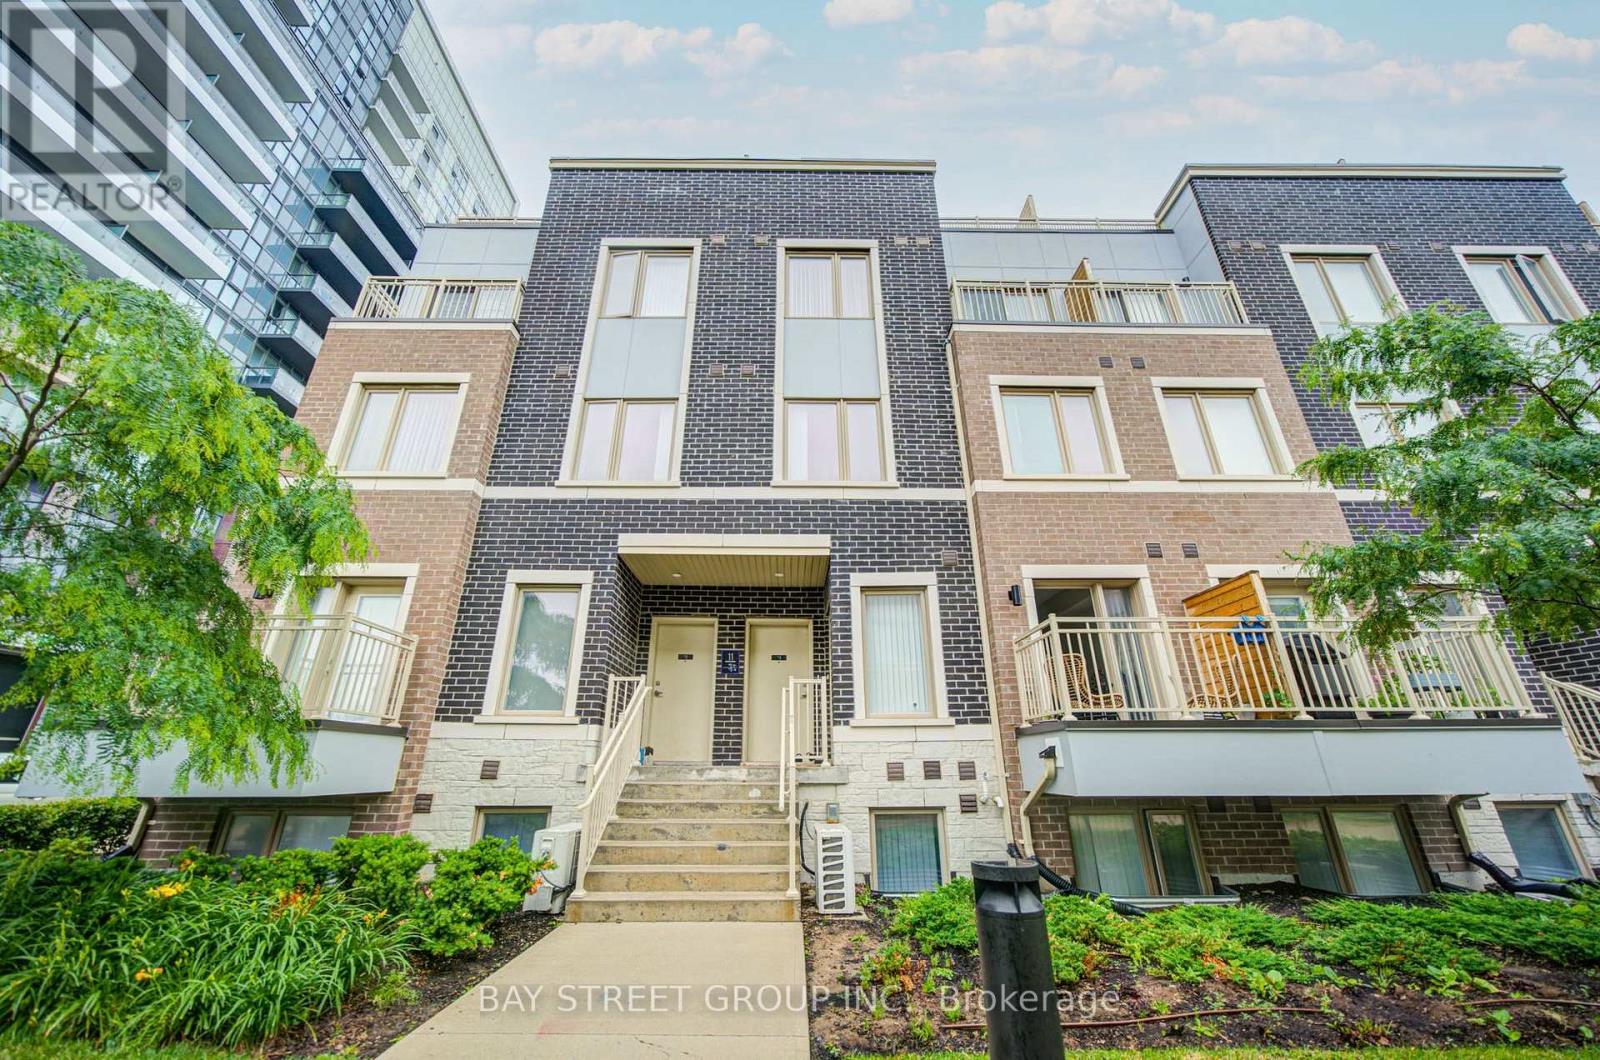
Th3 - 11 Honeycrisp Crescent
Vaughan, Ontario
Welcome To This Stunning Townhome In The Heart Of Vaughan by Mobilio TH by Menkes! This Bright And Modern Home Features An Open-Concept Layout With 3 Spacious Bedrooms, 3 Washrooms, And A Walk-Out To A Large Private Balcony. This Home Offers Exceptional Convenience With Walking Distance To Transit, The Subway Station, YMCA, Ikea, And The Library. Just Minutes To Costco, Vaughan Mills Shopping Centre, Cineplex, And Approximately 10 Minutes To York University. Conveniently Located Near Highways 400, 401, And 407, Making Commuting A Breeze. Stainless Appliances Include: Dishwasher, Stove, Washer And Dryer, Existing Lights, Ac,RoofTop Terrace. Master Bedroom w/Ensuite Bath, Closet & Lots of Windows w/Sunlight. One Parking Included. (id:50787)
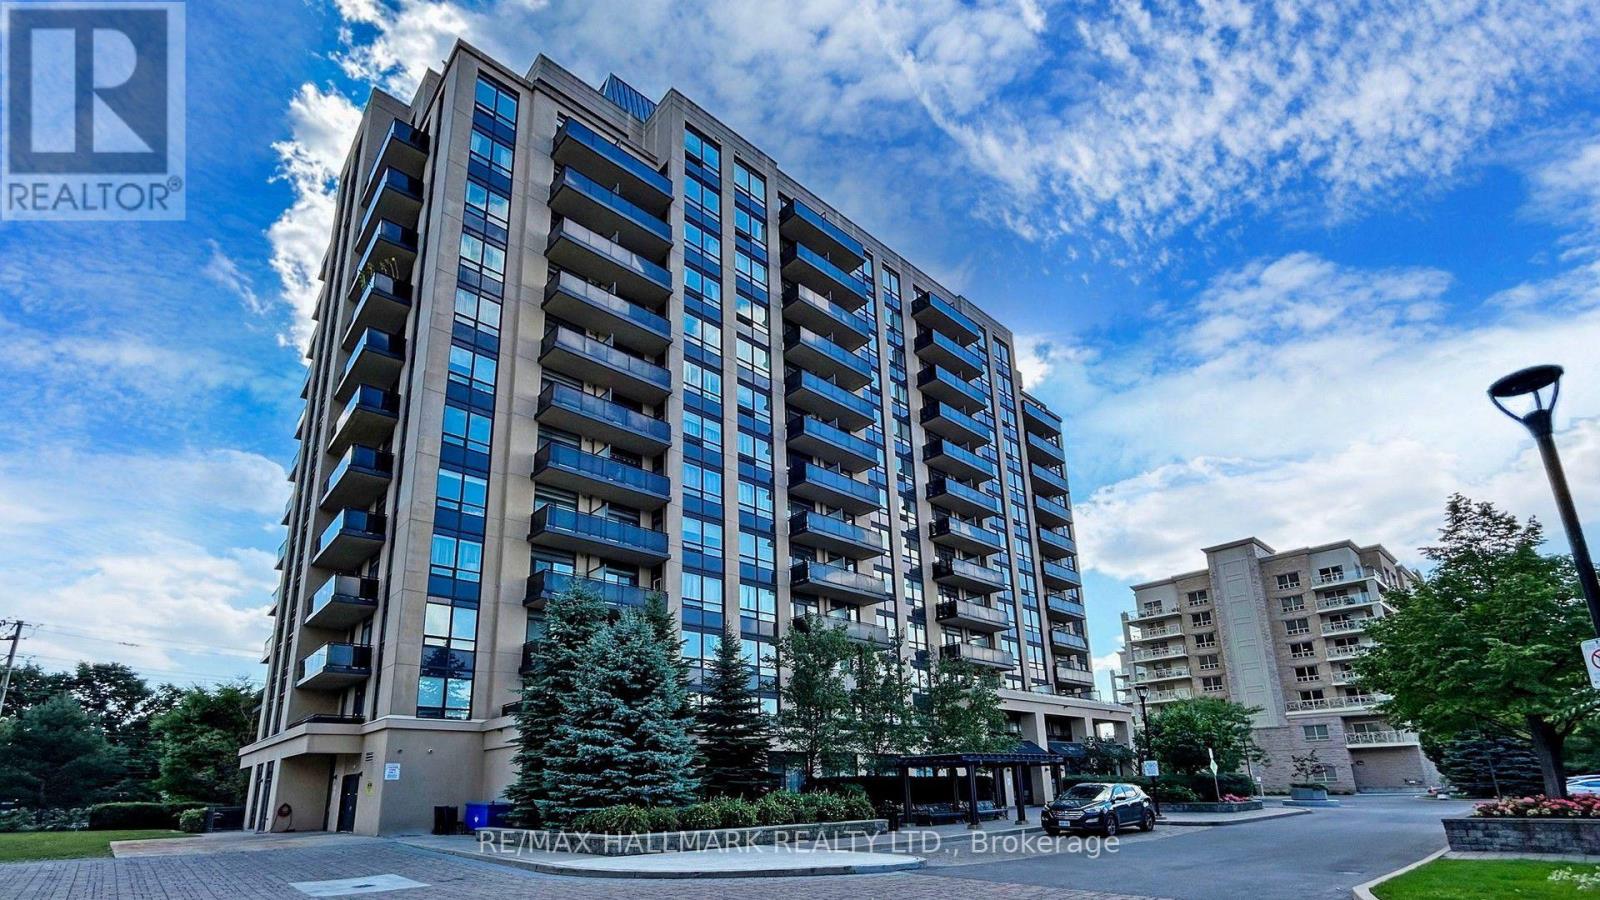
609 - 520 Steeles Avenue W
Vaughan, Ontario
Welcome to this bright and spacious 1-bedroom plus den suite, offering a thoughtfully designed open-concept layout, 2 full bathrooms, and unobstructed south-facing views. Large windows fill the home with natural light and provide beautiful sunset views, while 9-foot ceilings enhance the sense of space. Enjoy your private balcony-perfect for relaxing, enjoying the view, or having your morning coffee. The versatile den offers excellent flexibility and can be used as a home office or a separate bedroom. Conveniently located close to TTC, schools, Promenade Mall, Centrepoint Mall, parks, shopping, and everyday amenities. Maintenance fees include heat and water. Residents enjoy excellent building amenities including a fitness centre, 24-hour concierge, party room, guest suites, visitor parking, and more. A bright and comfortable home in a highly convenient location. (id:50787)
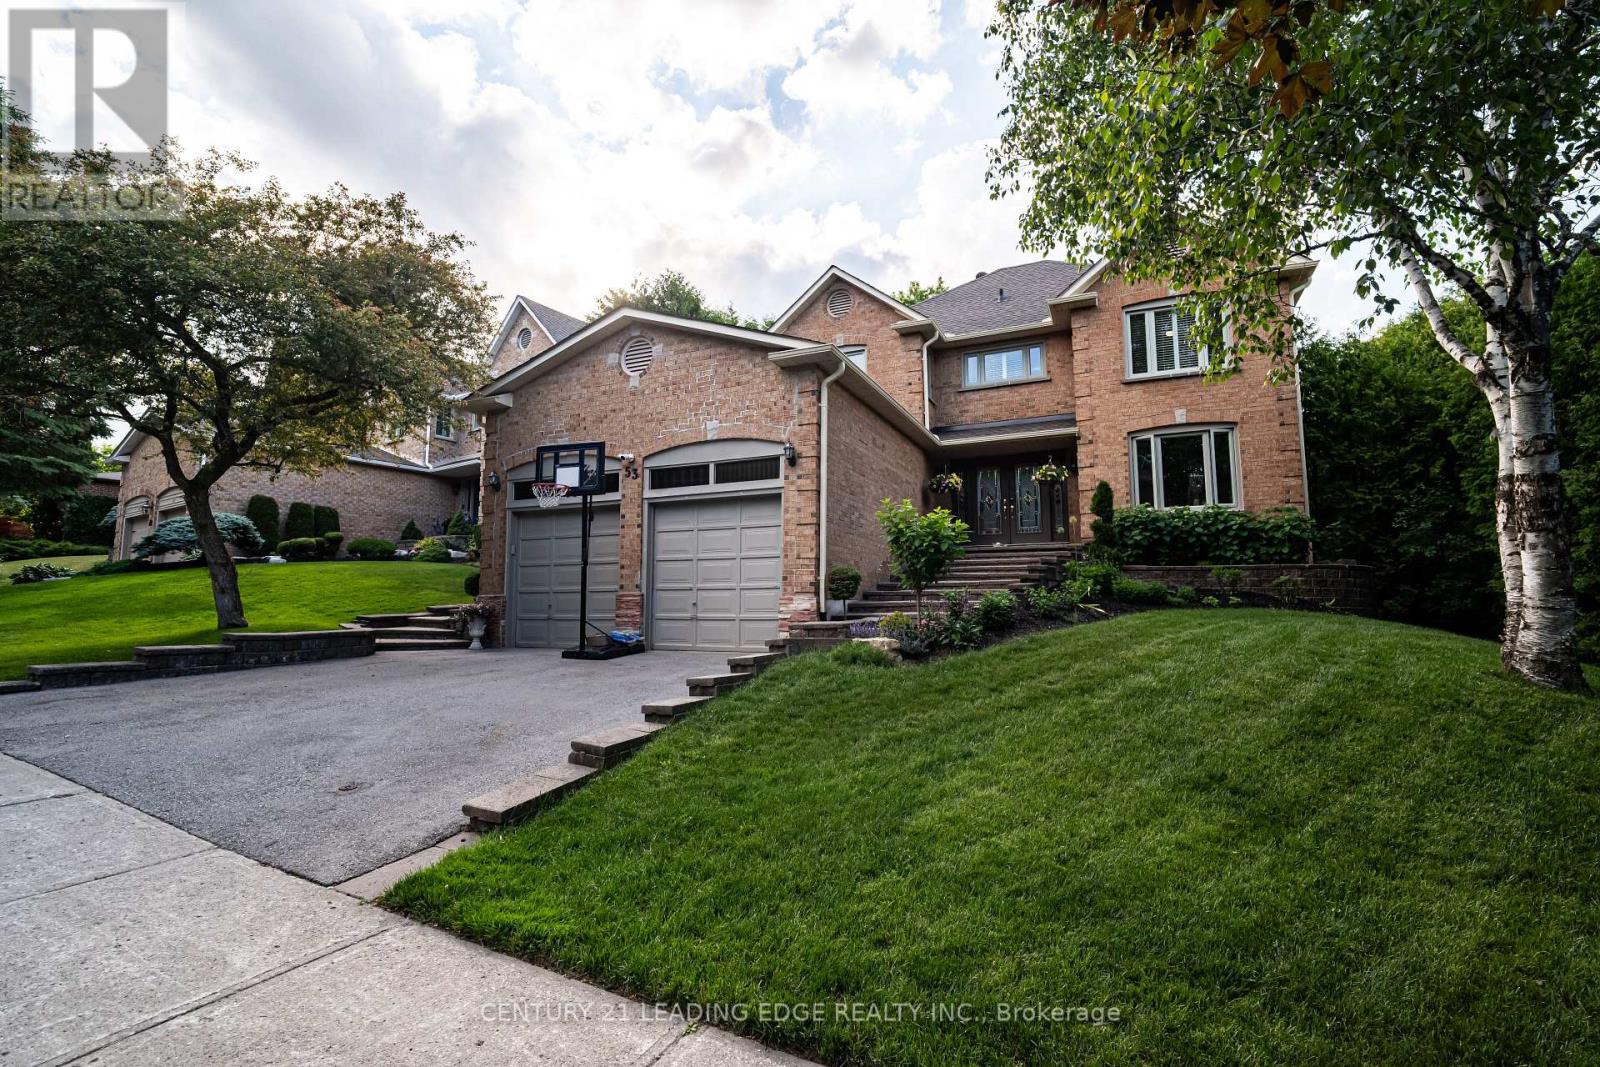
53 Mcclenny Drive
Aurora, Ontario
Welcome to 53 McClenny Drive, a beautifully updated 4-bedroom, 4-bathroom executive home situated on a mature, highly desirable street in one of Aurora's most coveted neighborhoods. Offering fantastic curb appeal with a recently paved driveway (2023) and beautifully redesigned front landscaping, this home is completely move-in ready. Step inside to a bright and modern main floor featuring smooth ceilings, elegant pot lights, and a thoughtfully opened layout that creates a seamless flow between the kitchen and the family room. This level also offers a versatile bonus room-ideal for a private home office or an additional main-floor bedroom-plus the ultimate convenience of main floor laundry with direct access to the garage, which provides an abundance of overhead storage space. An upgraded staircase leads you up to the second level. Enjoy the beauty and easy maintenance of a completely carpet-free home, featuring stunning engineered hardwood throughout the house, including all four generously sized bedrooms. A standout feature of this property is the fully finished basement with its own separate entrance. Offering incredible potential for an in-law suite or rental income, this private, self-contained space is also carpet-free, tastefully updated with new flooring and a completely renovated full bathroom (2024). Homeowners will appreciate the extensive "peace of mind" updates, including upgraded attic insulation (2023), new eavestroughs (2023), an updated water softener (2022), and reinforced security film on all main floor windows (2025). Located just steps from scenic walking trails, lush community parks, top-rated schools, and excellent local golf clubs, with quick access to the Aurora GO Station and Highway 404. Don't miss this rare opportunity to own a versatile, turn-key property in the heart of Aurora (id:50787)
28 Goldeye Street
Whitby, Ontario
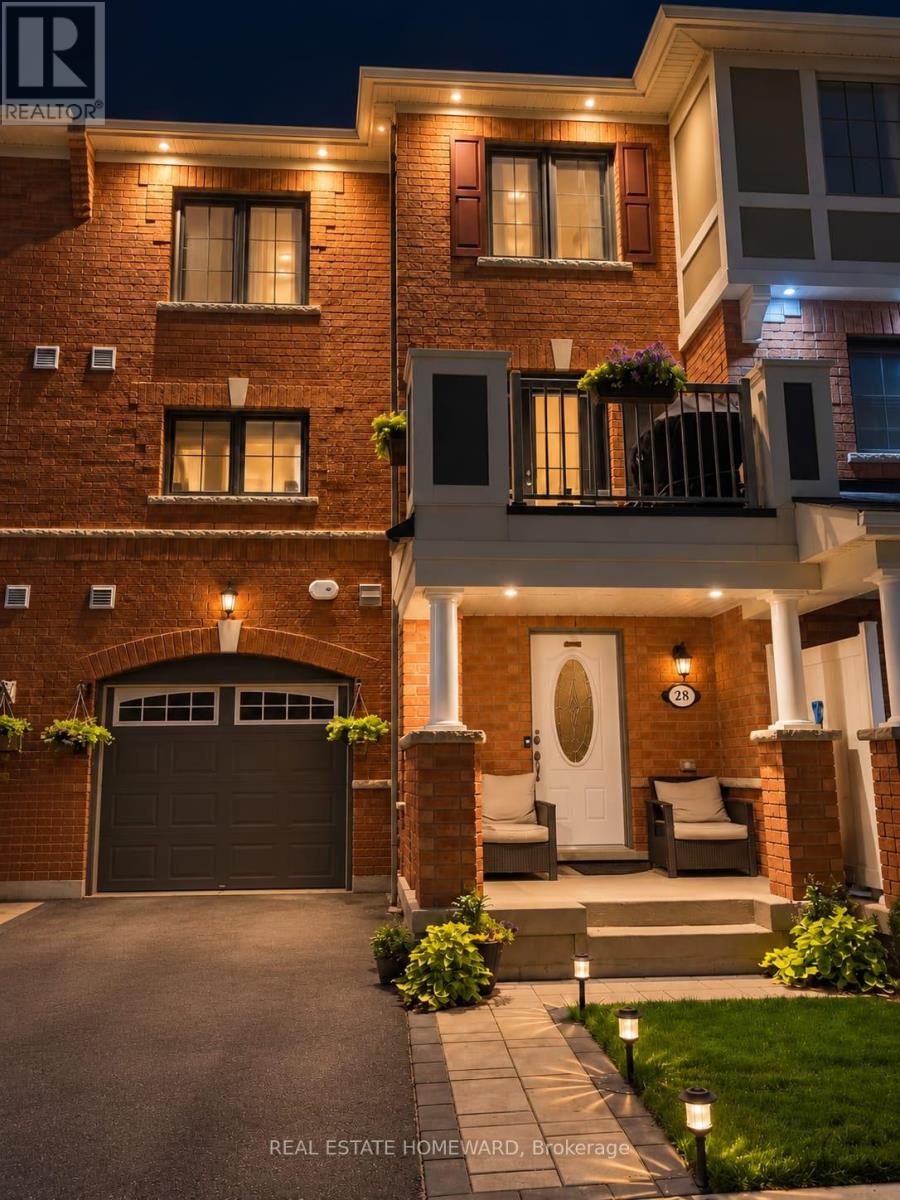
Welcome to this beautifully upgraded, move-in-ready freehold townhouse in desirable Lynde Creek! This bright south-facing home features 2 bedrooms, 3 bathrooms, and an open-concept layout filled with natural light. The wraparound kitchen offers ample cabinetry, marble tile finishes, and a brand-new Frigidaire Professional refrigerator with filtered water and a dedicated copper water line. Enjoy numerous upgrades including brand-new premium vinyl flooring, fresh paint, crown moulding, interior and exterior pot lights, smart switches throughout, brand-new upgraded central AC, and a furnace-mounted humidifier. The attached garage features durable epoxy flooring. Entertain on the second-floor balcony, complete with a BBQ and dedicated natural gas line. The primary bedroom offers a walk-in closet and private ensuite, while third-floor laundry adds convenience. Just a five-minute walk to Des Newman Park, featuring pickleball courts, soccer fields, scenic trails, a splash pad, and playgrounds. A new public school is planned nearby. Ideally located near Highways 401 and 412, GO Transit, shopping, restaurants, and everyday amenities. Perfect for first-time buyers, young families, professionals, or downsizers. This extensively upgraded home offers modern comfort, exceptional convenience, and the freedom of freehold ownership. A must-see opportunity! (id:50787)

243 Coleridge Avenue
Toronto, Ontario
Welcome to 243 Coleridge Ave, a spacious detached 4-level backsplit offering exceptional flexibility and income potential in East York's sought-after Woodbine-Lumsden community. The functional multi-level layout features bright living and dining areas, a well-appointed kitchen with granite countertops and skylight, and a family room with a fireplace and walkout to the patio. Separate entrances provide privacy between the upper and lower living areas, creating excellent flexibility for extended family, multigenerational living, or separately rented accommodations with strong income-generating potential. The property also presents an exciting opportunity to renovate, reconfigure or build new to suit your future vision. Conveniently located near TTC, Woodbine Subway Station, the Danforth, schools, parks, shops, restaurants and everyday amenities-an appealing opportunity for end users, investors and builders alike. Buyers to verify the intended use, retrofit status and development possibilities. (id:50787)
3229 Chimney Swift Crescent
Pickering, Ontario
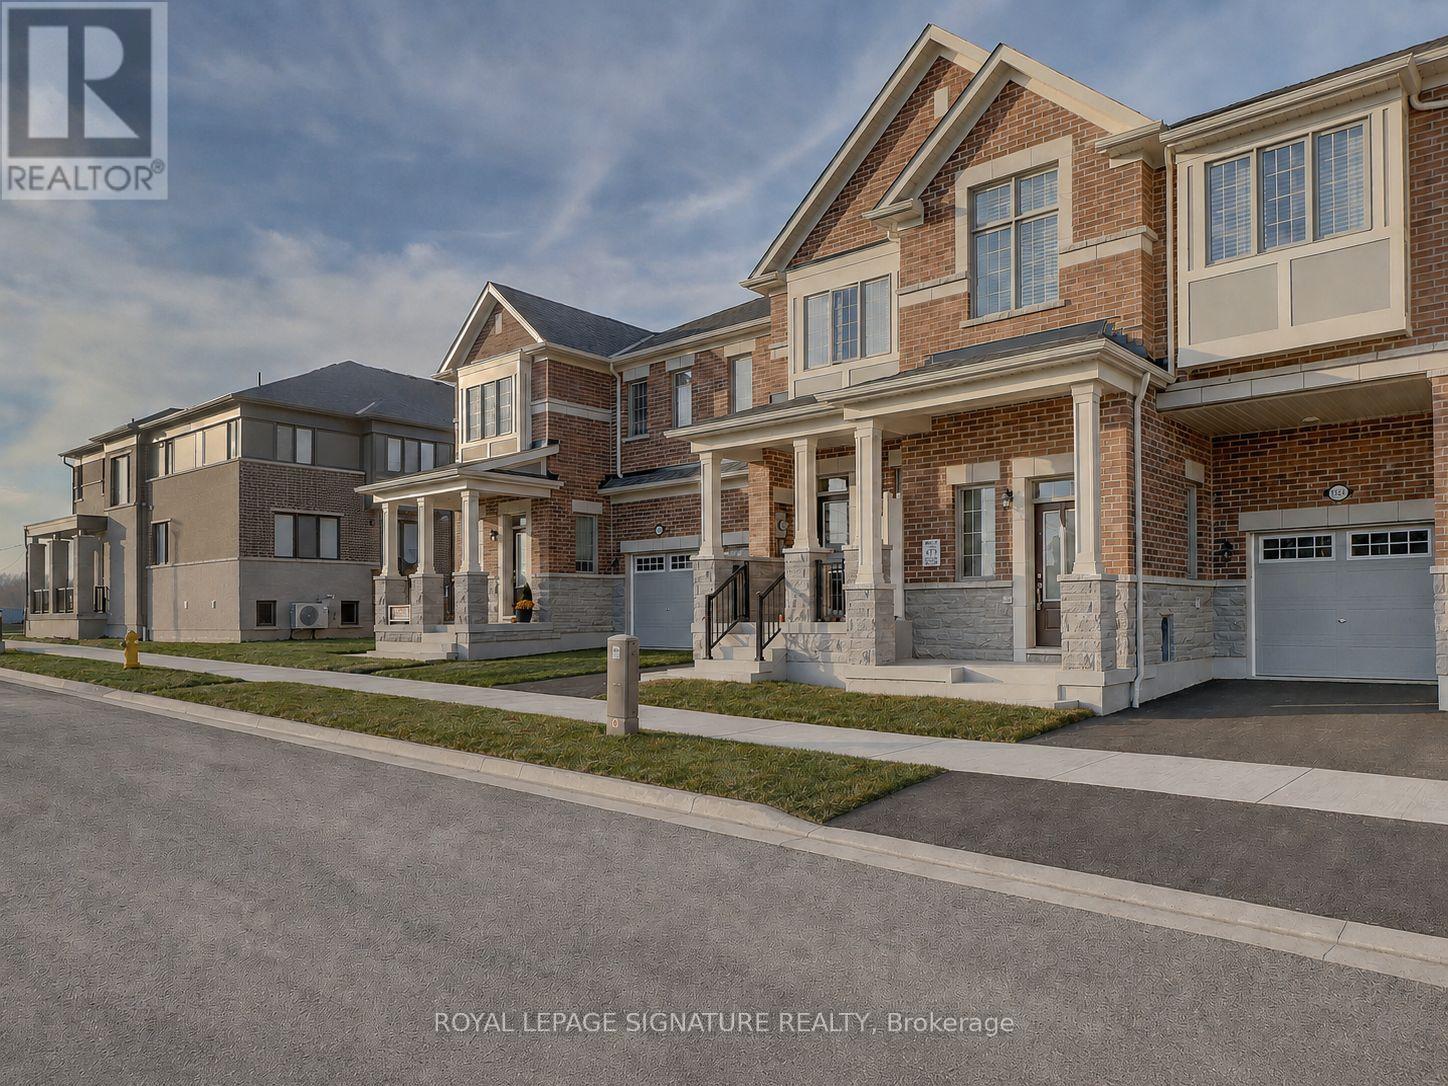
This impressive 3-year-new, 2-storey Freehold Townhome (**NO MAINTENANCE FEE**) offers approximately 2,000 sq ft of upgraded, carpet-free living space in Pickering's highly desirable Seaton community. The main floor features 9 ft ceilings, a bright and spacious foyer with a walk-in closet, and an upgraded kitchen complete with granite countertops, enhanced cabinetry layout, and a separate breakfast area. Laminate flooring runs throughout the home, creating a seamless and modern aesthetic. The second floor includes three generous bedrooms, two of which offer large walk-in closets. The master ensuite is finished with a glass shower and a double-sink vanity, while the second full bathroom also features double sinks. A dedicated laundry room with a laundry sink adds convenience to the upper level. The home includes a fully fenced backyard and a clear, unobstructed view from the front porch. The basement is bright with large windows and comes with a 3-piece rough-in, providing excellent potential for future finishing. An owned tankless hot water heater adds long-term efficiency and value. House is also equipped with a **200 amps electric panel** as well as **EV Charger rough-in**. Located in the fast-growing Rural Pickering Seaton community, this property offers modern living in a vibrant and emerging neighbourhood. This home is located in one of Seaton's fastest-growing communities, surrounded by major upcoming amenities that will elevate convenience and lifestyle. New plazas, parks, grocery stores, banks, restaurants, and everyday services are already underway, with confirmed retailers such as Food Basics, Shoppers Drug Mart, TD Bank, and more coming soon. With multiple commercial centres in active development, this neighbourhood offers exceptional long-term value for buyers looking to invest in a thriving, rapidly expanding area. 3 minutes drive to **Pickering Golf Club** and **Hwy 407**, 8 minutes drive to **Greenwood Conservation Area** and **Pickering Town Centre** (id:50787)
702 - 1400 The Esplanade N
Pickering, Ontario
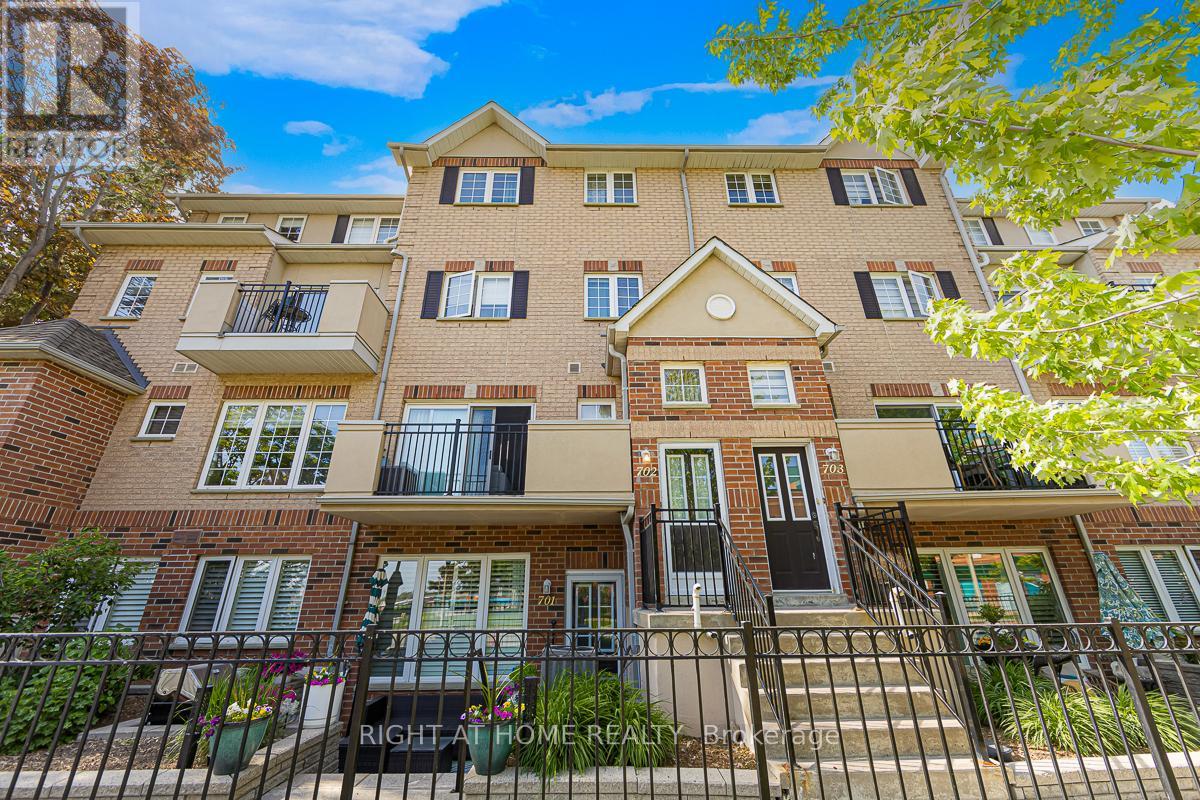
Welcome to 1400 The Esplanade North, Pickering! Discover this stunning 3-bedroom, 3-bathroom townhome offering 1,790 sq. ft. of thoughtfully designed living space in Pickering's highly desirable Town Centre community.Bright, spacious, and beautifully maintained, this home features a functional open-concept layout, a main-floor balcony, and the rare convenience of two separate entrances-one directly from the street and another from the building hallway.The inviting living room is filled with natural light and offers a walkout to a private terrace, perfect for enjoying your morning coffee, unwinding after a long day, or entertaining family and friends with summer BBQs. The open-concept kitchen flows seamlessly into the dining and living areas, creating an ideal space for both everyday living and entertaining.The second level is dedicated to a luxurious primary retreat, featuring an oversized bedroom, a spacious walk-in closet, and a private ensuite bathroom complete with a separate shower.On the third level, you'll find two generously sized bedrooms, a full bathroom, and a versatile loft area-ideal for a home office, study space, or cozy reading nook. A large storage room adds valuable functionality and convenience.This home includes one parking space and is perfectly situated within walking distance to the library, recreation centre, and Pickering Town Centre. Enjoy easy access to Pickering GO Station, public transit, top-rated schools, shopping, restaurants, and all major amenities. Conveniently located just minutes from Highways 401. An exceptional opportunity for families, professionals, and investors seeking comfort, space, and unbeatable convenience in one of Pickering's most sought-after neighbourhoods. (id:50787)
Bss Realty Inc.
408 - 284 King Street E
Toronto, Ontario
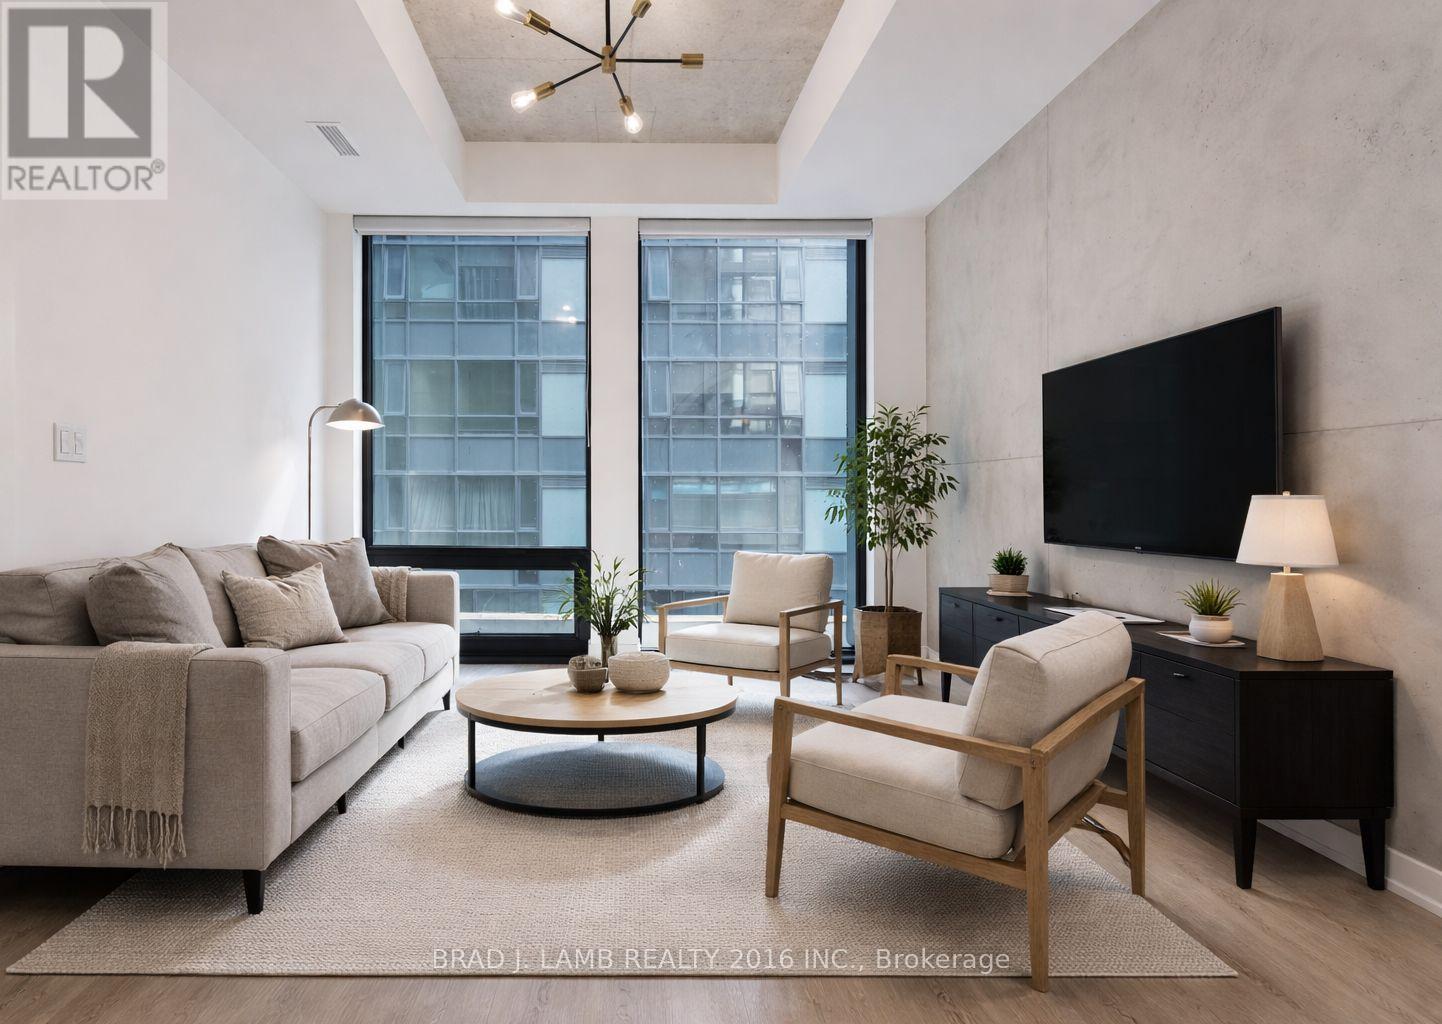
Welcome to Bauhaus! Never lived-in, brand new One Bedroom + Den floor plan, this suite is perfect! Stylish and modern finishes throughout this suite will not disappoint! 9 ceilings, floor-to-ceiling windows, exposed concrete feature walls and ceiling, stainless steel appliances and much more! The location is unbeatable. Situated in the heart of downtown, you're steps from the King streetcar, St. Lawrence Market, and the Distillery District. Enjoy easy access to Toronto's Financial District, vibrant nightlife, acclaimed restaurants, cafes, and everyday conveniences. Experience the best of urban living with everything you need right outside your door. Move in today and enjoy the energy of downtown Toronto! (id:50787)
154 Harbord Street
Toronto, Ontario
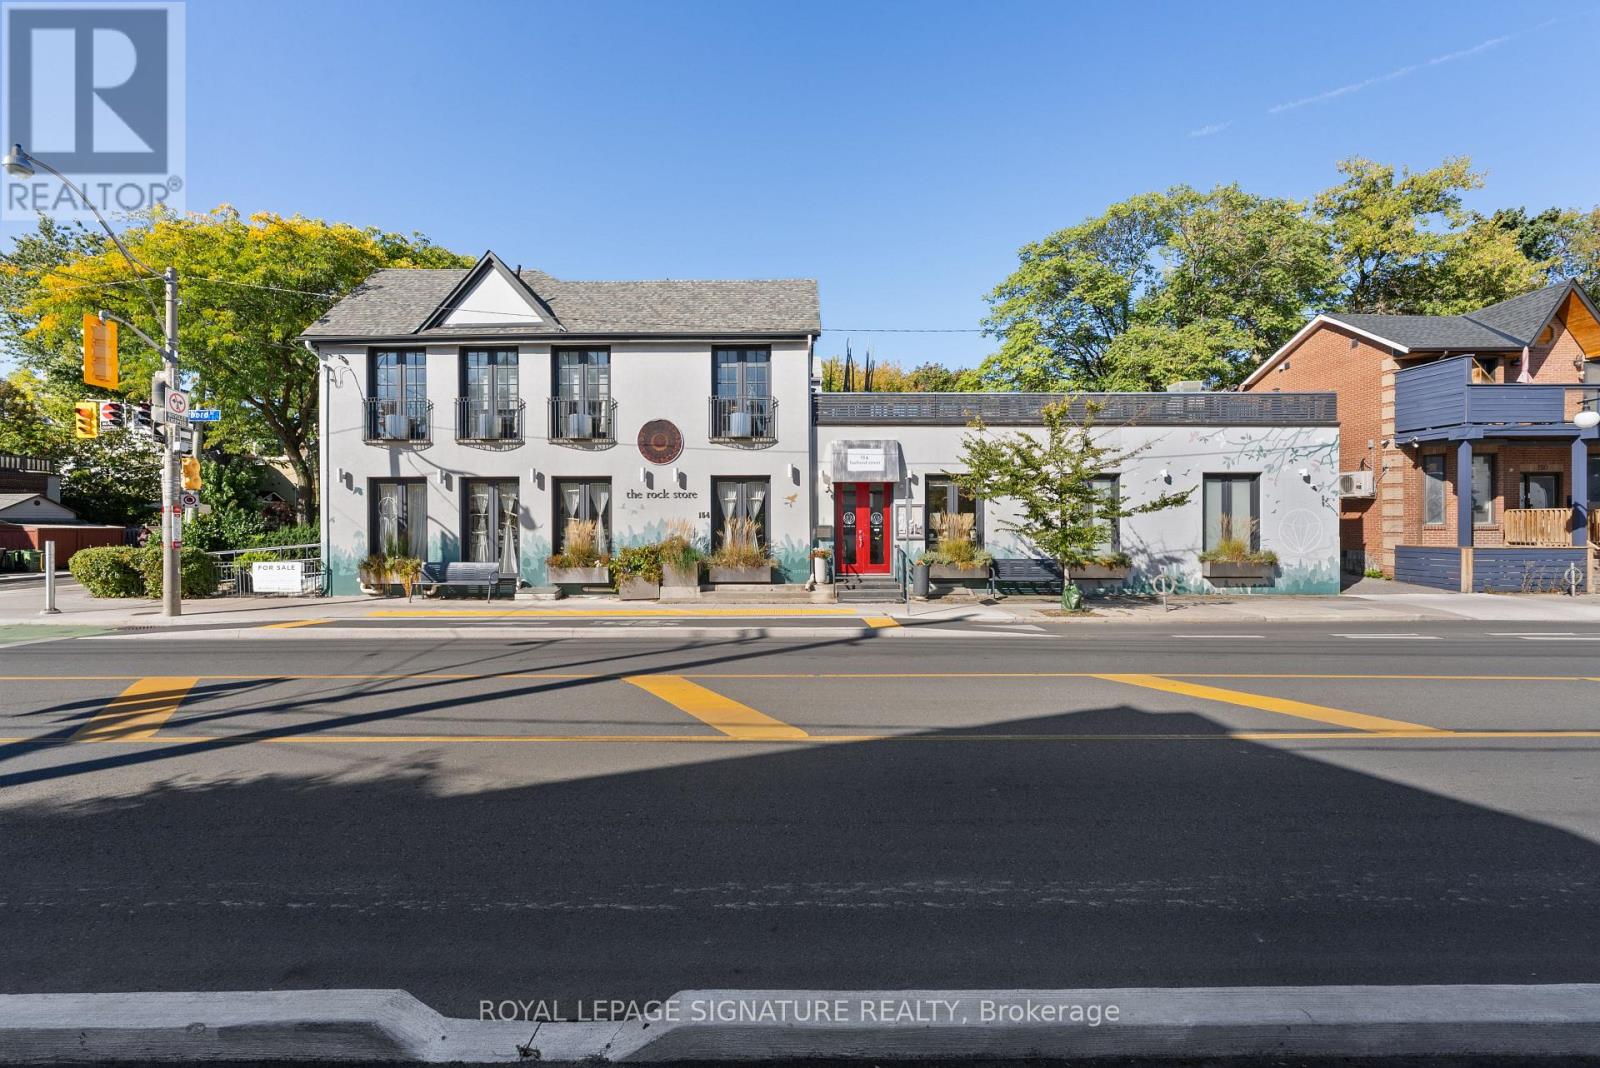
A rare opportunity to own a distinctive and exceptionally maintained mixed-use property in one of Toronto's most sought-after downtown neighbourhoods. Offering approximately 2,400 sq. ft. of versatile space and an impressive 100 feet of street frontage along Harbord Street, this striking corner property combines exceptional curb appeal, architectural character, and endless possibilities for an owner-user, investor, professional practice, wellness studio, retail concept, or live/work environment.The expansive main floor features soaring ceilings, marble accents, abundant natural light, and a flexible open layout adaptable to a wide range of commercial uses. Upstairs, cathedral ceilings, dramatic French doors with Juliet balconies, and access to a private rooftop terrace with CN Tower views create an inspiring setting for offices, treatment rooms, creative spaces, entertaining, or potential residential use.Thoughtfully improved and meticulously maintained, the building offers two light-filled levels plus a finished basement, with extensive recent upgrades to the electrical, HVAC, plumbing, roofing, and exterior. Additional highlights include heated floors, skylights, built-in cabinetry, three bathrooms with rough-ins for three more, and multiple outdoor spaces, including a beautifully landscaped side garden framed by perennial plantings.Previously home to a high-end restaurant and currently operating as a retail and wellness space, the property offers remarkable adaptability for a variety of future uses. Ideally located in a vibrant, highly desirable neighbourhood with excellent amenities and convenient transit access, this is an exceptional opportunity to acquire a truly unique property and bring your business or investment vision to life. (id:50787)
2608 - 10 York Street
Toronto, Ontario
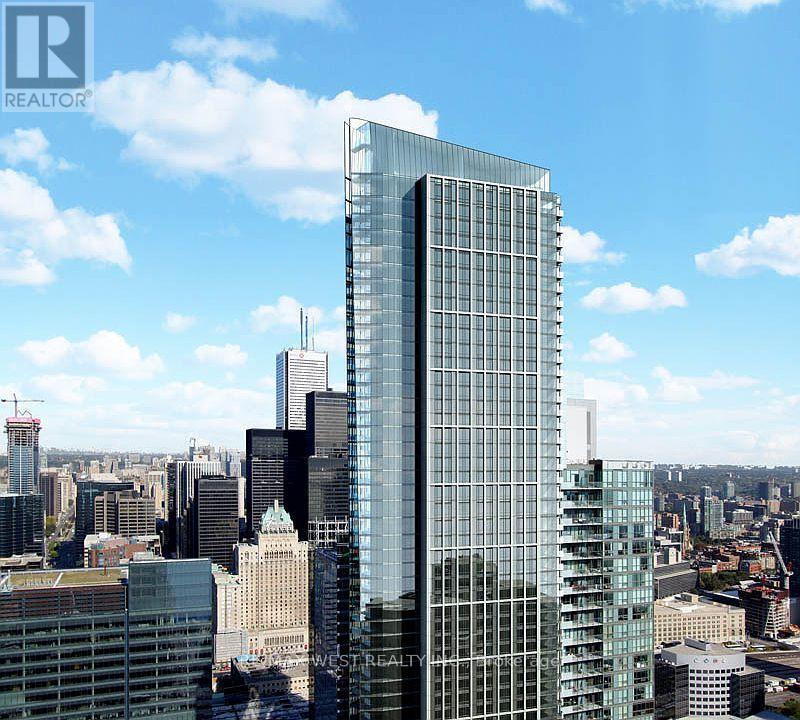
Welcome To Suite 2608 At Tridel's Iconic Ten York, Where Luxury Meets Convenience In The Heart Of Downtown Toronto! This Beautifully Designed 1-Bedroom Suite Offers A Modern, Functional Layout Perfect For Urban Living. Located Just Steps From Toronto's Waterfront, Union Station, The PATH, Financial District, Scotiabank Arena, Rogers Centre, Restaurants, Shopping And Entertainment, This Is Downtown Living At Its Finest. Ten York Offers An Exceptional Collection Of Resort-Inspired Amenities Including A 24-Hour Concierge, State-Of-The-Art Fitness Centre, Yoga Studio, Outdoor Pool & Terrace, Sauna, Spa, Party & Games Rooms, Theatre, Guest Suites And More. Enjoy The Convenience Of One Of Toronto's Most Connected Locations In A Landmark Tridel-Built Residence - An Incredible Opportunity To Live In The Heart Of The City! (id:50787)
9729 York Road
West Lincoln, Ontario
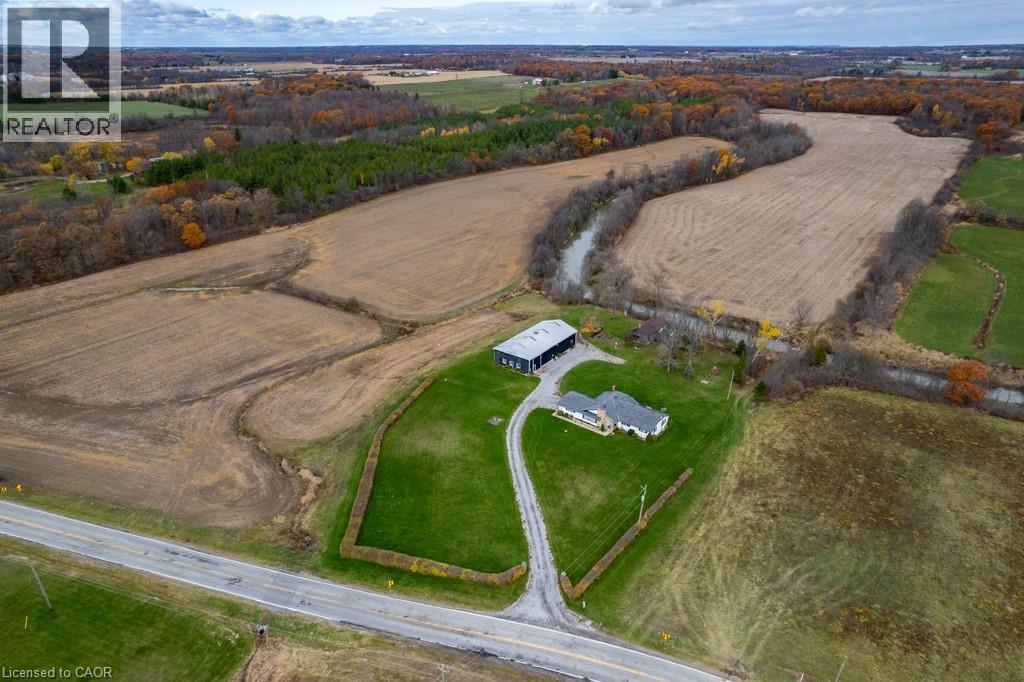
Exceptional 78-acre property, showcasing rolling farmland, creek, and forested area with sugar maples at the back of the property. 49 acres tillable / workable. The residence features an attached two-car garage, an inviting back deck, spacious 40 x 80 detached workshop / barn with hydro and ample parking. Inside, you'll find generous principal rooms, including a bright living room with large windows that flood the space with natural light and a wood-burning fireplace (AS IS). The separate dining area, main floor family room, and a large kitchen with dinette make entertaining effortless. The master bedroom boasts double closets, accompanied by two additional bedrooms, a welcoming front foyer, and a practical mudroom for convenience. The unfinished basement offers loads of potential. The original homestead, dating back to the early 1900s, offers character and charm overlooking the creek. This unique property presents an outstanding opportunity for those seeking privacy, space, and rural charm just minutes from town amenities. (id:50787)