
753333 2nd Line Ehs
Mono, Ontario
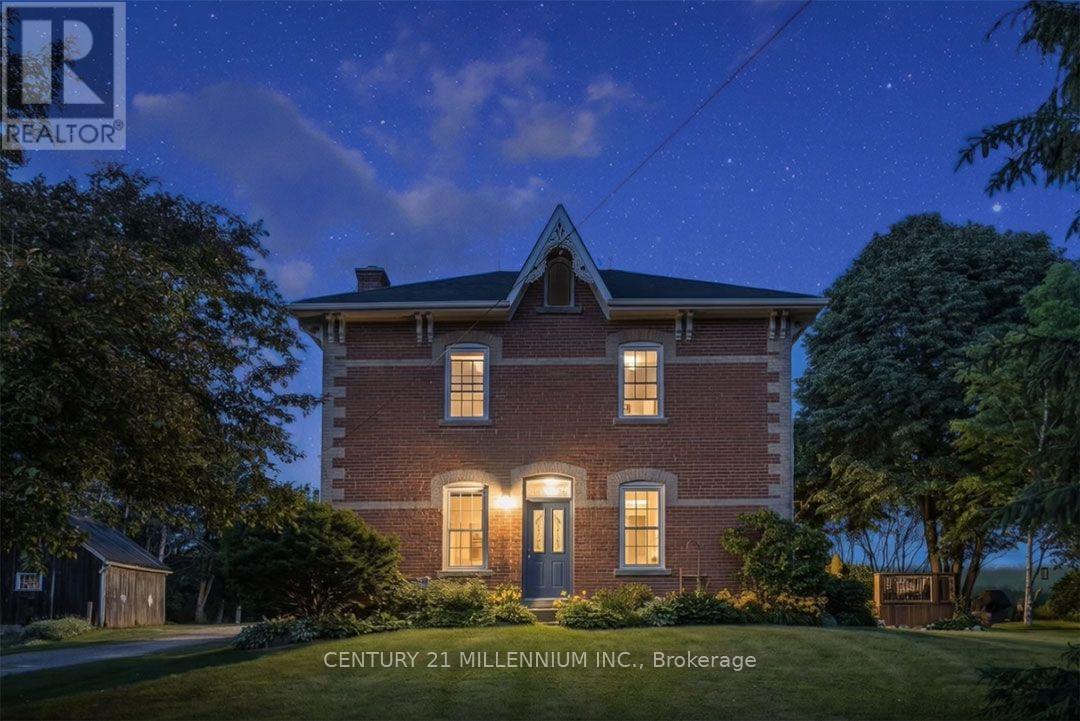
Set on 4.37 mature acres along a quiet country road, this charming red-brick Victorian offers a rare combination of history, character, and rural living in a desirable southerly location, just mins from town amenities, hospital & major commuting highways. With views of rolling countryside and neighbouring farmers' fields, the property has a rich history dating back to the early 1800s, with the Skelton family. The White family owned it for 145 years until 1985, and only one other family has owned it since. Lovingly maintained by the current owners, this home exudes warmth and character, high ceilings, and beautiful wood floors & trims, and offers approximately 3046 sq. ft. (MPAC). Welcoming Foyer w/ blue stained-glass transom window, hardwood flrs & wooden banister. Nearby formal Living w/ wainscoting. French doors to Dining & Office (could also be used as a main-floor bedroom). Bright Sunroom w/ 2 skylights, a convenient servery nook to the Kitchen & walk out to the deck is nearby to the Family with a wood-burning stove. Upper-level features spacious bedrooms. Bed #4 has a convenient 2nd staircase to Kitchen. A solar-heated, saltwater pool is fenced and offers rockery accents. Large, approx. 70 ft. x 20 ft. driveshed with a metal roof and concrete floor, would make an excellent workshop! (Hydro nearby at pool shed). Remnants and stone foundation of the large barn is awaiting your ideas! Private and set back from the road, this property offers privacy, a place to entertain and unwind and has an abundance of birds & wildlife. Explore the Bruce Trail up the road. 5 mins to Mount Alverno Luxury Resort, Adamo Estate Winery, skiing, golfing at Hockley Valley Resort & Spa, plus farmers' markets, coffee shops, quaint shops, restaurants, shopping and amenities in Orangeville. A wonderful central location with easy commuter access to Highways 10 & 9. A 1-hour drive to Toronto. This is truly a property that must be experienced in person! (id:50787)
11 Dietrich Crescent
Lambton Shores, Ontario
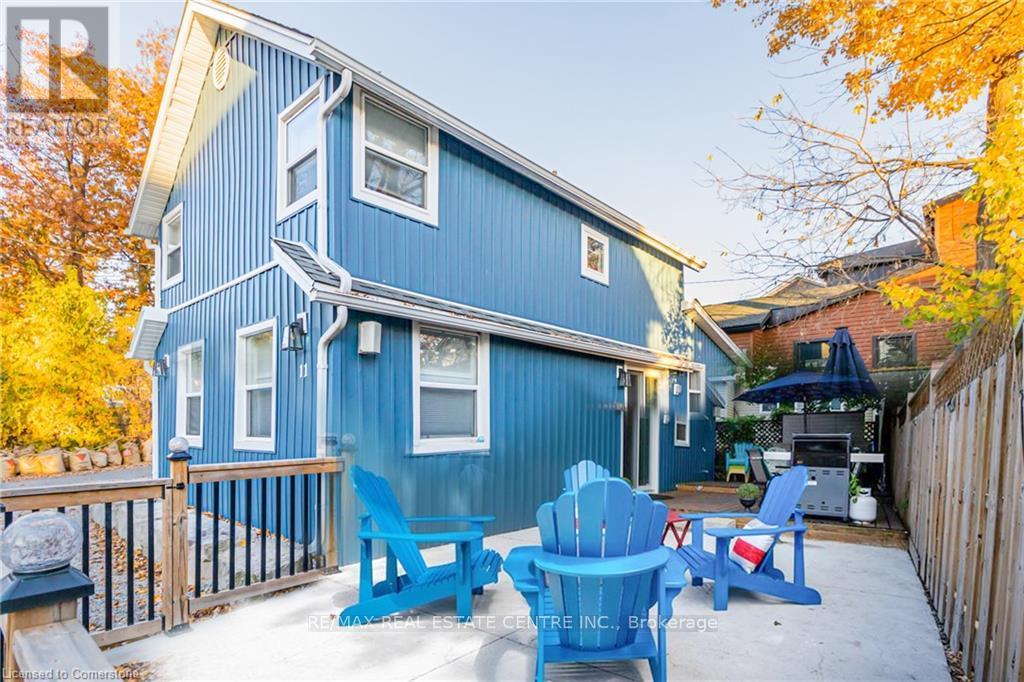
The best of Grand Bend, just steps from your door! Imagine spending your days at the beach, strolling to your favourite restaurants, shops and entertainment, then returning home to the peace and privacy of your own beautifully appointed retreat. Located on a quiet dead-end street, just a 5-minute walk to the beach and only 2 minutes to Grand Bend's vibrant main strip, this exceptional property offers the perfect combination of location, lifestyle and income potential! Beautifully updated and completely turnkey, this fully furnished 3-bedroom, 2-full-bath home is ready to enjoy from day one. The bright, inviting open-concept interior features a cozy gas fireplace, stylish kitchen with quartz countertops, premium appliances and a generous centre island perfect for gathering with family and friends. Comfortably accommodating up to 7 guests, the thoughtfully designed layout is ideal for entertaining, family getaways or vacation rentals. Step outside to your own private, low-maintenance outdoor oasis featuring a fenced yard, two-level decking, firepit and convenient outdoor shower, perfect after a day at the beach! Parking for 3 vehicles and green space directly across the street add to the property's appeal. Looking for an investment? This property has an impressive history as a successful short-term vacation rental, generating substantial rental income while still allowing the owners to enjoy personal vacation time. Financial details are available for qualified buyers. Whether you're dreaming of a carefree beach getaway, a year-round home or a proven income-producing investment, this property delivers exceptional versatility in one of Ontario's most sought-after beach communities. Walk to everything, enjoy your privacy and start making memories or generating income from day one! (id:50787)
216 Wellington Street
Welland, Ontario
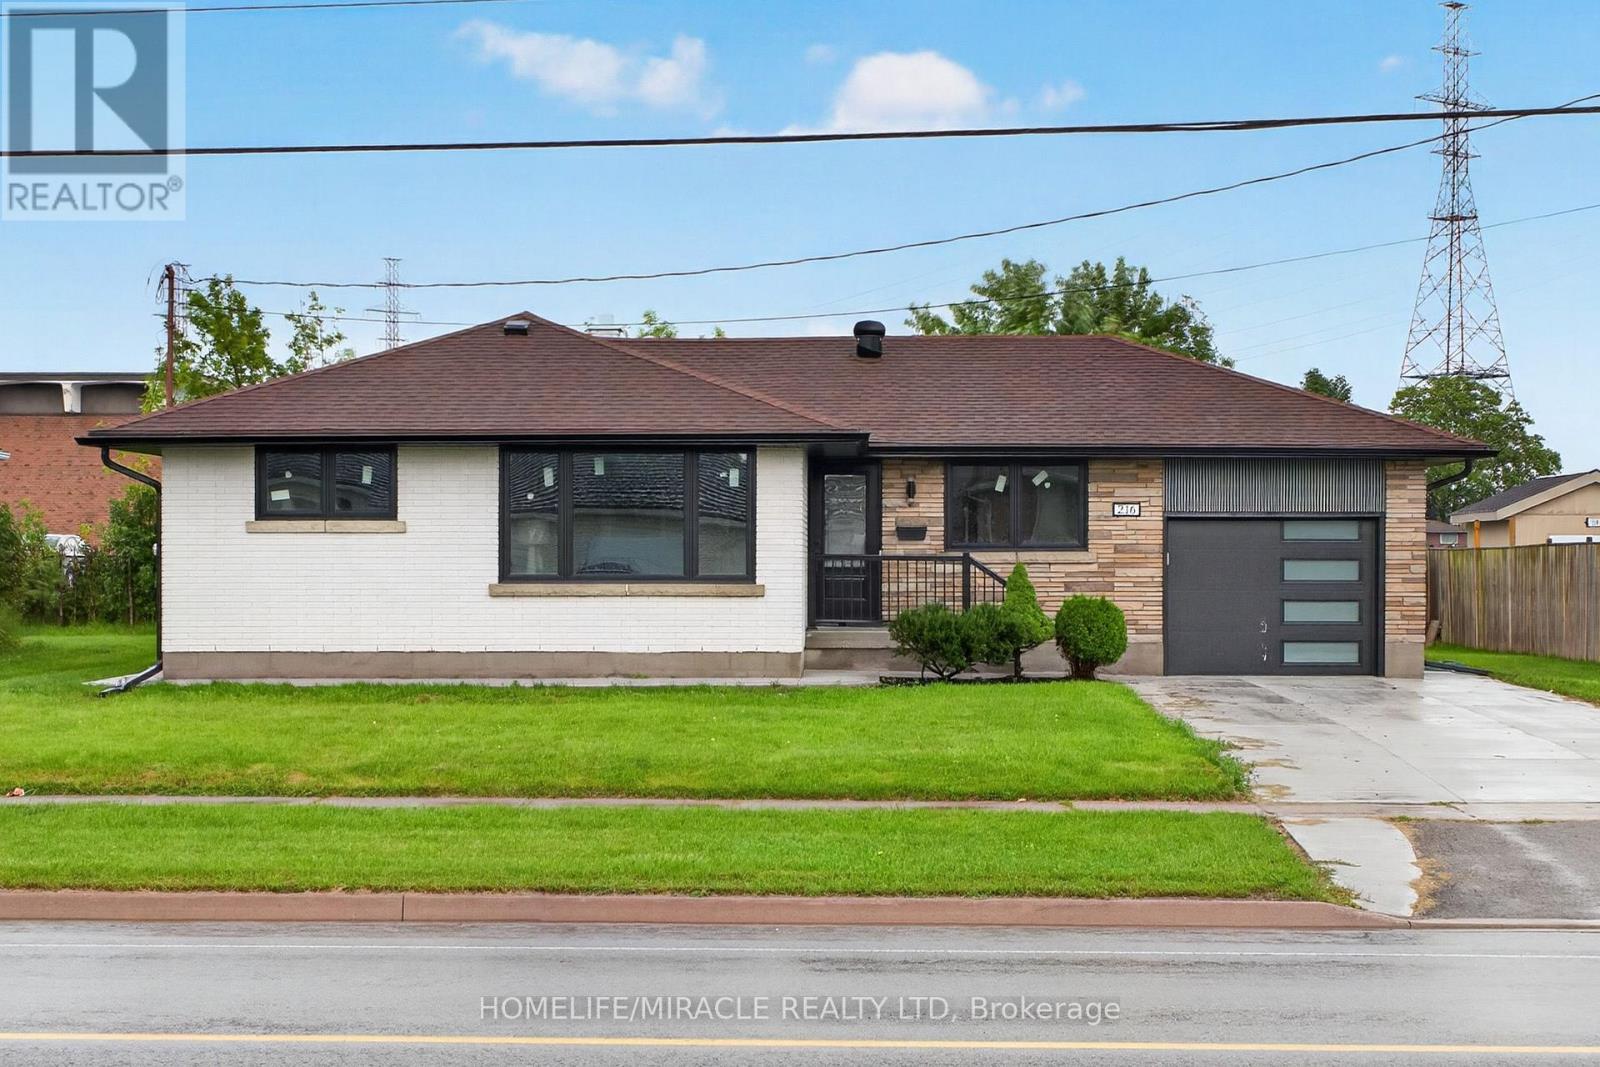
Fully renovated top to bottom bungalow with an attached garage in a desirable Welland neighbourhood! features a new kitchen with quartz countertops and built in pantry, stylish backsplash, and new appliances, along with updated bathrooms, all new windows and doors, New garage door, new flooring throughout, baseboards, trim, and lighting. Exterior upgrades include a new concrete driveway and concrete surrounding the house, all new prefinished aluminum soffits, fascia, eavestroughs, and downspouts. AC and Furnace only five years old, Conveniently located close to schools, parks, shopping, amenities, and highway access ideal for commuters! (id:50787)
2307 - 30 Francis Street
Kitchener, Ontario
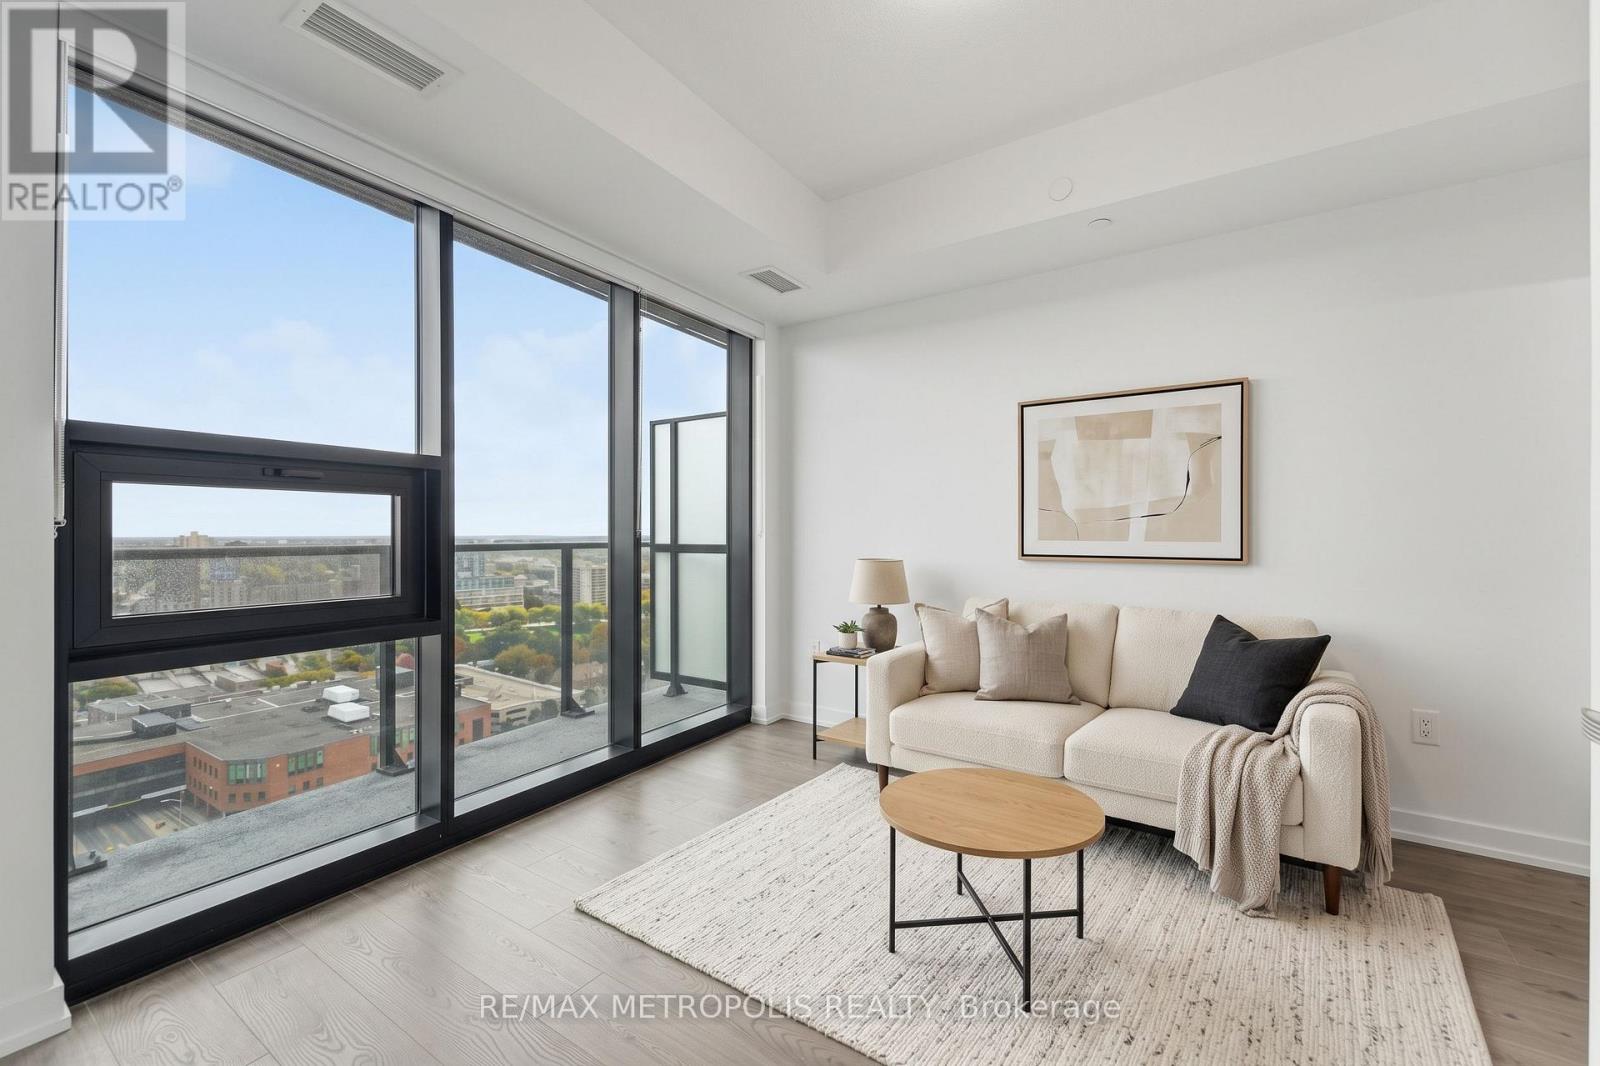
Modern downtown living at TEK Tower in the heart of Downtown Kitchener. This bright 1 Bedroom + Den suite features an open-concept layout with high ceilings, large windows and carpet-free flooring throughout.The contemporary kitchen offers sleek cabinetry and brand-new Samsung and Bosch appliances. A separate den provides flexible space for a home office, study area or additional living space. In-suite laundry adds everyday convenience, while smart-home features include a smart lock, Ecobee thermostat, smart lighting and an integrated smart-home hub.Heat, water and Rogers high-speed internet with speeds up to 1.5 Gbps are included in the rent. Optional underground parking is available for $200/month, and an optional storage locker is available separately for $25/month, both subject to availability.Residents of TEK Tower enjoy an impressive range of amenities, including a fitness centre, yoga studio, sauna, co-working space, party room, indoor walking track, outdoor terrace with BBQs and firepit lounge, bike storage, parcel lockers and a concierge lobby.Steps from transit, restaurants, shopping and entertainment, with everything Downtown Kitchener has to offer right outside your door. (id:50787)
8 - 3033 Townline Road
Fort Erie, Ontario
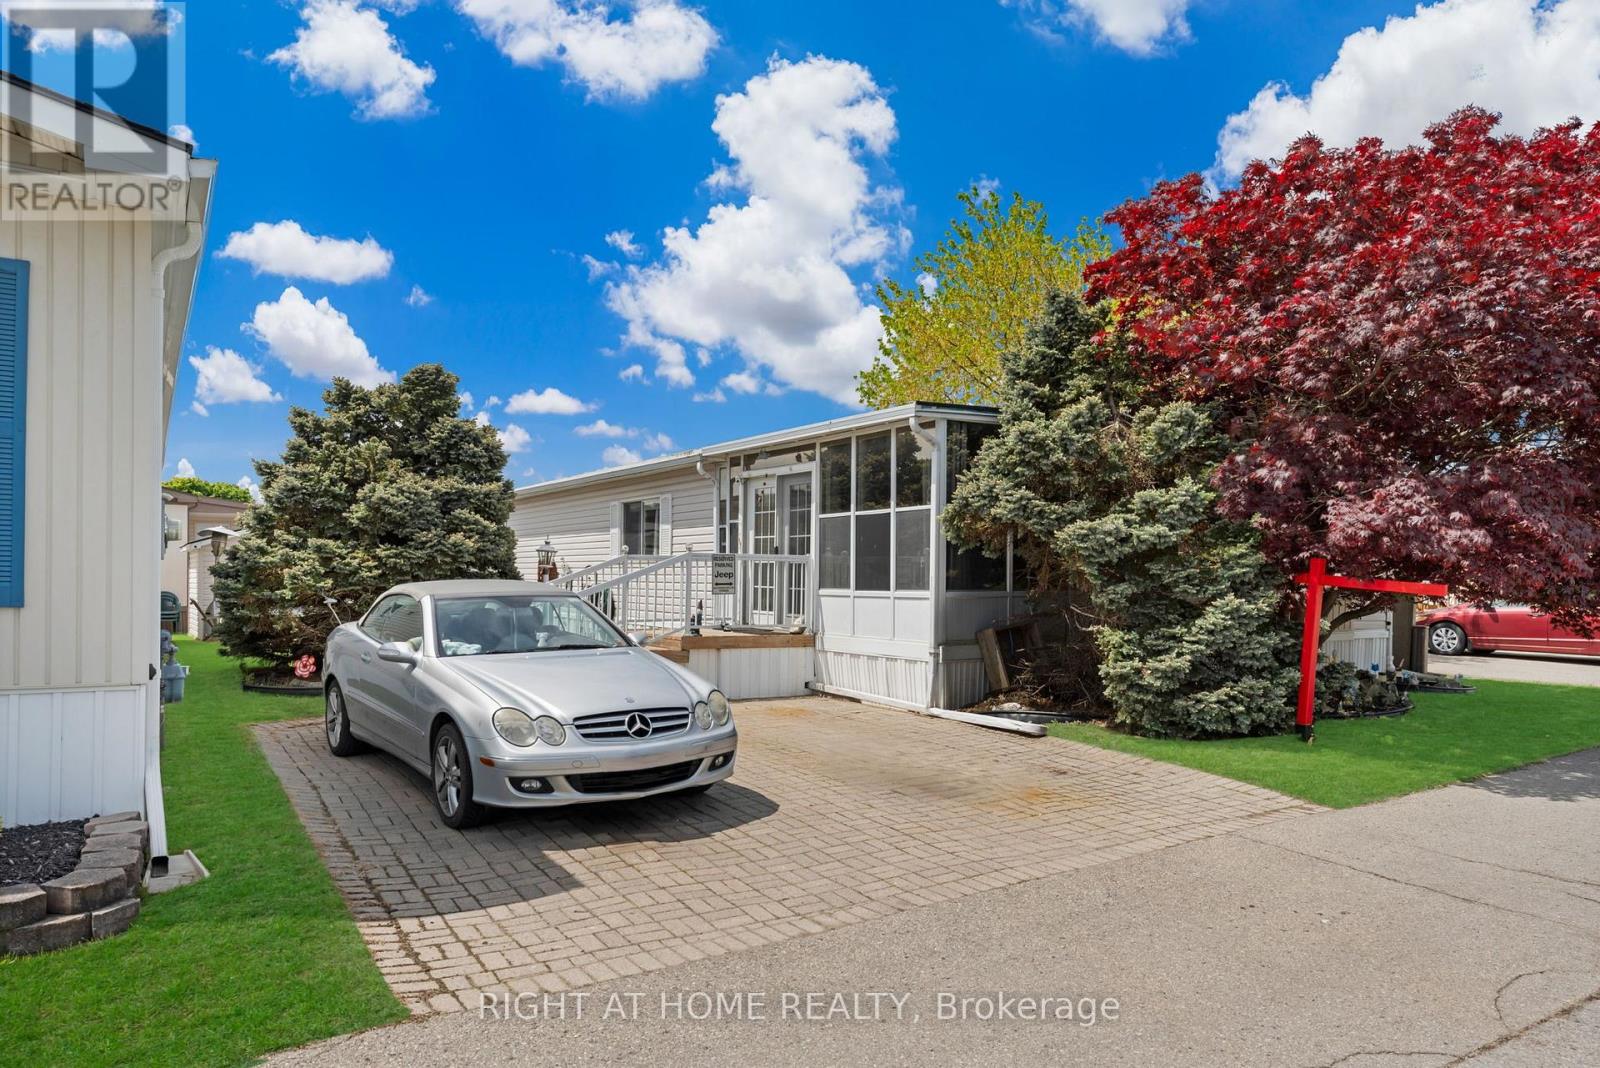
Easy Living. Happy Living. Welcome Home! Ready to slow down, have fun and enjoy life? This bright and beautifully maintained 1,200 sq.ft. bungalow in the sought-after Black Creek Adult Community offers the perfect mix of comfort, relaxation and resort-style enjoyment-all in a wonderfully peaceful and quiet setting. The inviting open-concept layout features cathedral ceilings, a cozy gas fireplace, bright kitchen, formal dining area and convenient main-floor laundry. A spacious 180 sq. ft. sunroom and 17' x 11' partially covered deck create the perfect spots for morning coffee, afternoon cocktails or entertaining friends. The primary bedroom offers plenty of space, while the second bedroom has a walk-out to the deck. A versatile den/office/hobby room and a large 5-piece bathroom with jetted tub add even more comfort. Outside, enjoy a manicured yard, double-paver driveway and powered 10' x 10' shed for all your extras. And the fun doesn't stop at your front door! Enjoy indoor & outdoor pools, whirlpool, tennis, shuffleboard, saunas, gym, library, golf and walking trails, plus yoga, Tai Chi, line dancing, aerobics and more! Close to Niagara Falls, Crystal Beach, Safari and nature trails, with an estimated $866/month covering land lease, taxes and resort-style amenities. Easy. Peaceful. Social. Worry-free. This is more than a house-it's a place to enjoy life and truly call HOME! (id:50787)
407 - 1441 Elgin Street
Burlington, Ontario
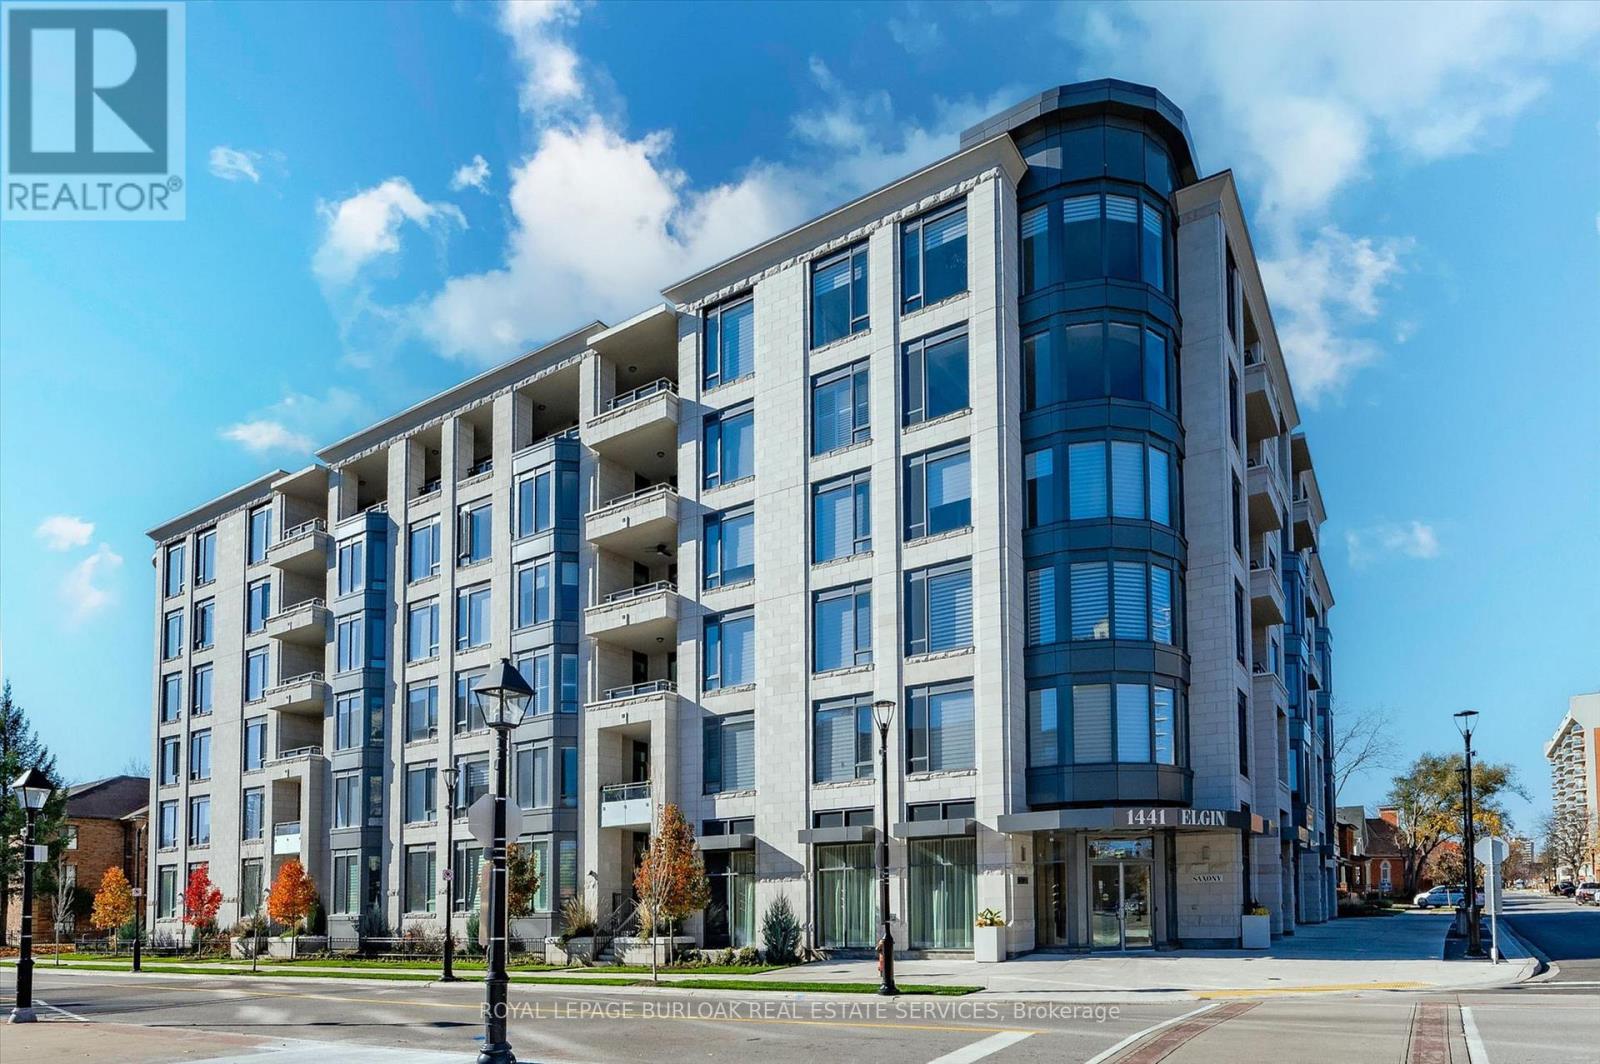
Enjoy carefree luxury living at The Saxony, a sought-after six-storey condominium in the heart of downtown Burlington. This beautifully maintained 1058 square feet suite offers one bedroom plus den, two bathrooms, 9-foot ceilings and an open-concept layout ideal for everyday living and entertaining. Quality finishes include plank hardwood flooring, quartz countertops, and Miele appliances. The primary suite features a walk-in closet and spa-inspired ensuite, while a balcony showcases views of the Niagara Escarpment. Step outside to enjoy boutique shopping, restaurants, transit, Spencer Smith Park, lakefront trails, the Performing Arts Centre, Art Gallery and Joseph Brant Hospital, all just moments away. Two parking spaces, including an accessible space with an electric vehicle charger, and a locker for additional storage adds exceptional convenience to this exclusive downtown lifestyle. Make your move now. (id:50787)
529 - 895 Maple Avenue
Burlington, Ontario
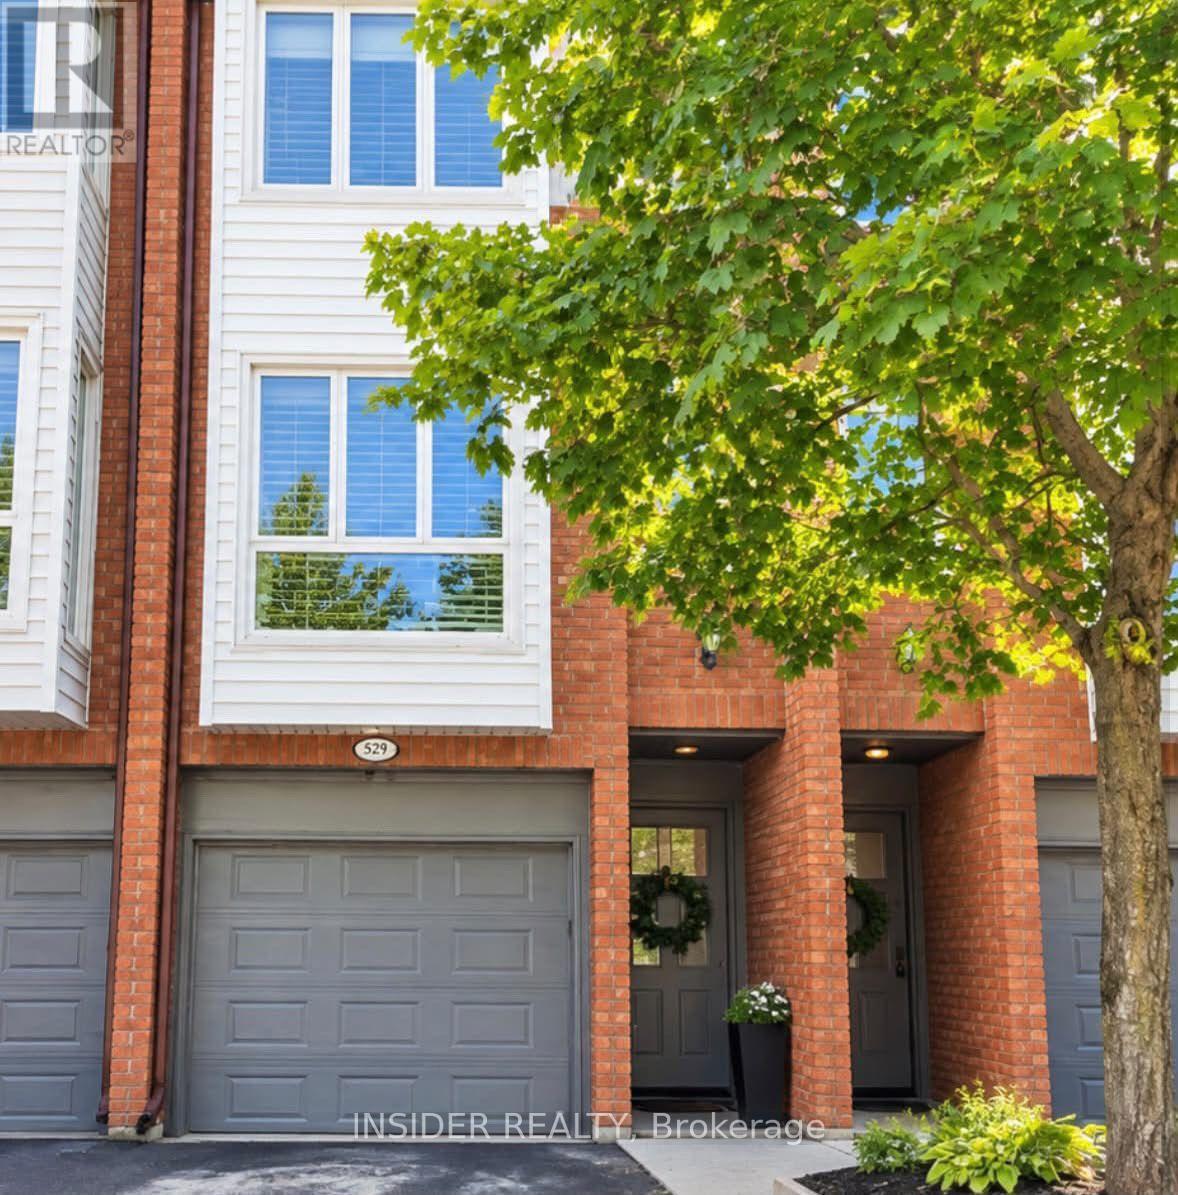
Beautifully Updated Brick Townhome in Burlington's Desirable Brownstones! Welcome to 895 Maple Avenue, Unit 529, nestled in the sought-after Brownstones community of Burlington! This charming 3-storey brick townhome features a newly renovated kitchen, brand-new appliances, and stylish pot lights throughout the entire main floor. The updated bathroom boasts a modern double-sink vanity, while the spacious primary bedroom offers a comfortable private retreat. The freshly painted, newly tiled street-level lower level features a convenient laundry area, bathroom, and direct access to both the front entrance and attached garage, offering excellent functionality for everyday living. Enjoy a fantastic location close to Mapleview Shopping Centre, parks, major highways, Lake Ontario, and vibrant downtown Burlington with its waterfront, restaurants, and shops. Combining tasteful updates, practical living space, and an excellent location, this beautiful brick Brownstones townhome is a wonderful place to call home! (id:50787)
122 Moregate Crescent
Brampton, Ontario
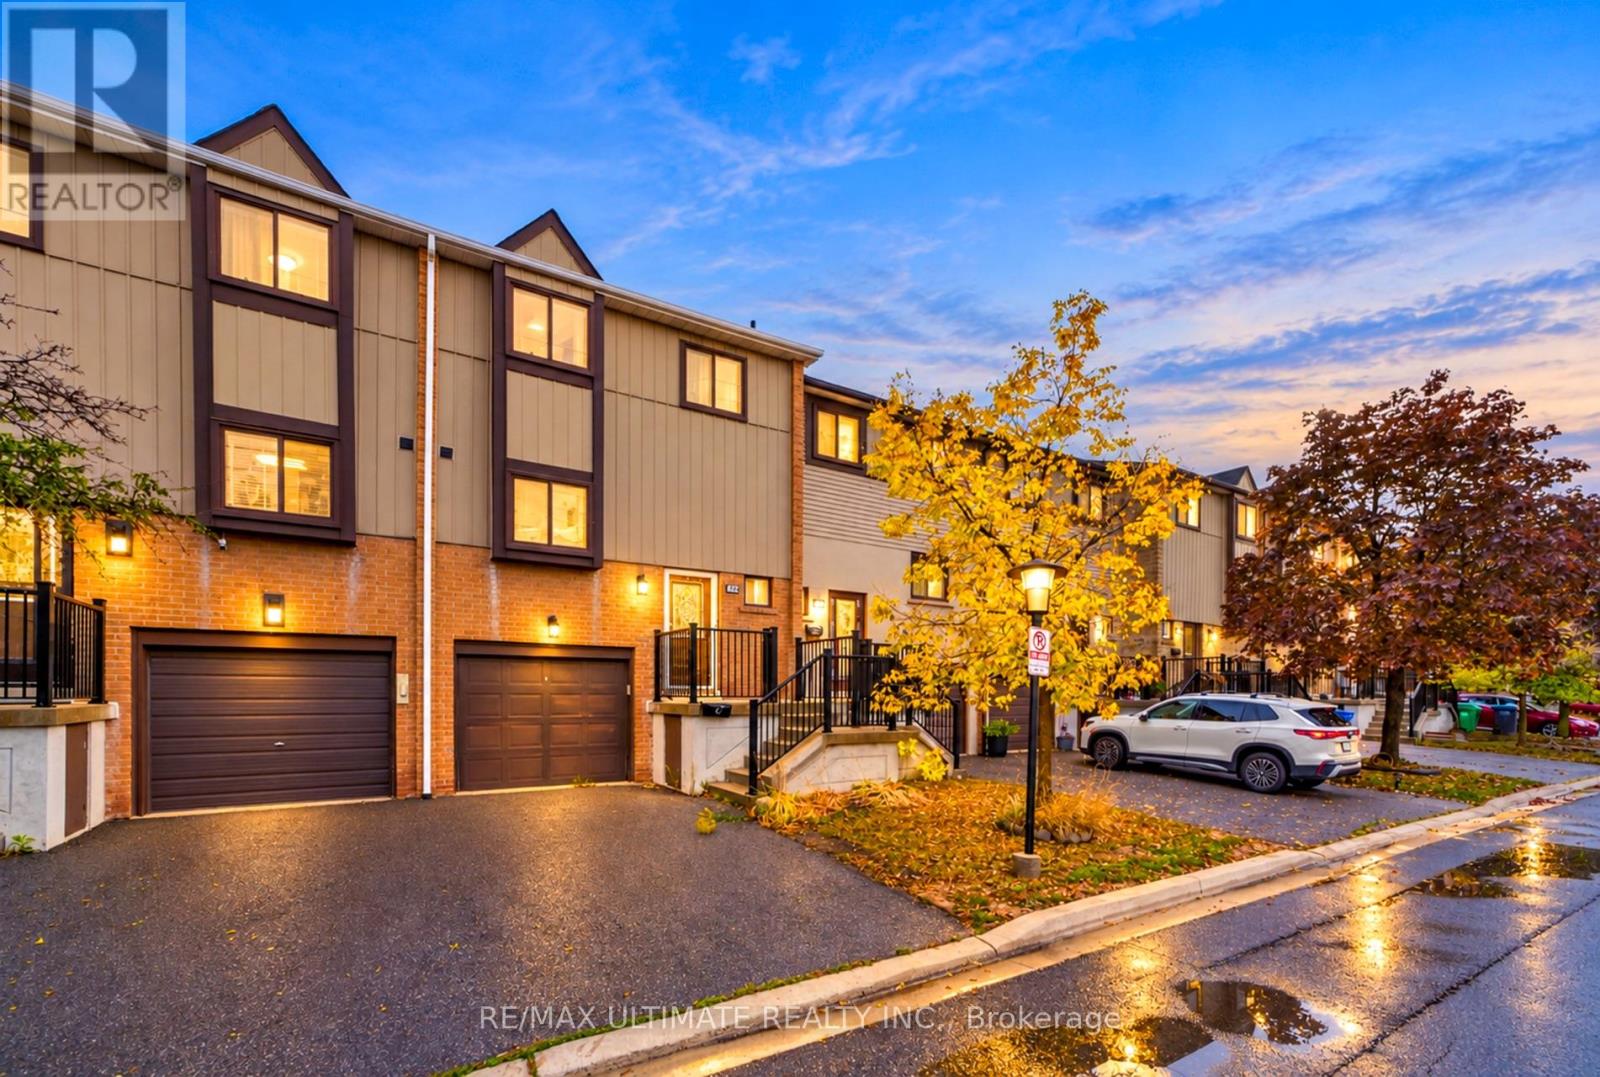
Stunning, bright, and spacious 3-bedroom townhome in desirable North Park, Brampton. Home features fresh paint, an upgraded modern kitchen with stainless steel appliances, French doors, mirrored closets, a fireplace, and a walkout Finished Basement. Close to Trinity Commons, Bramalea City Centre, Schools, transit, and minutes to 410. Perfect starter home. Priced to sell. Bring Fussiest Clients Shows 10+++ (id:50787)
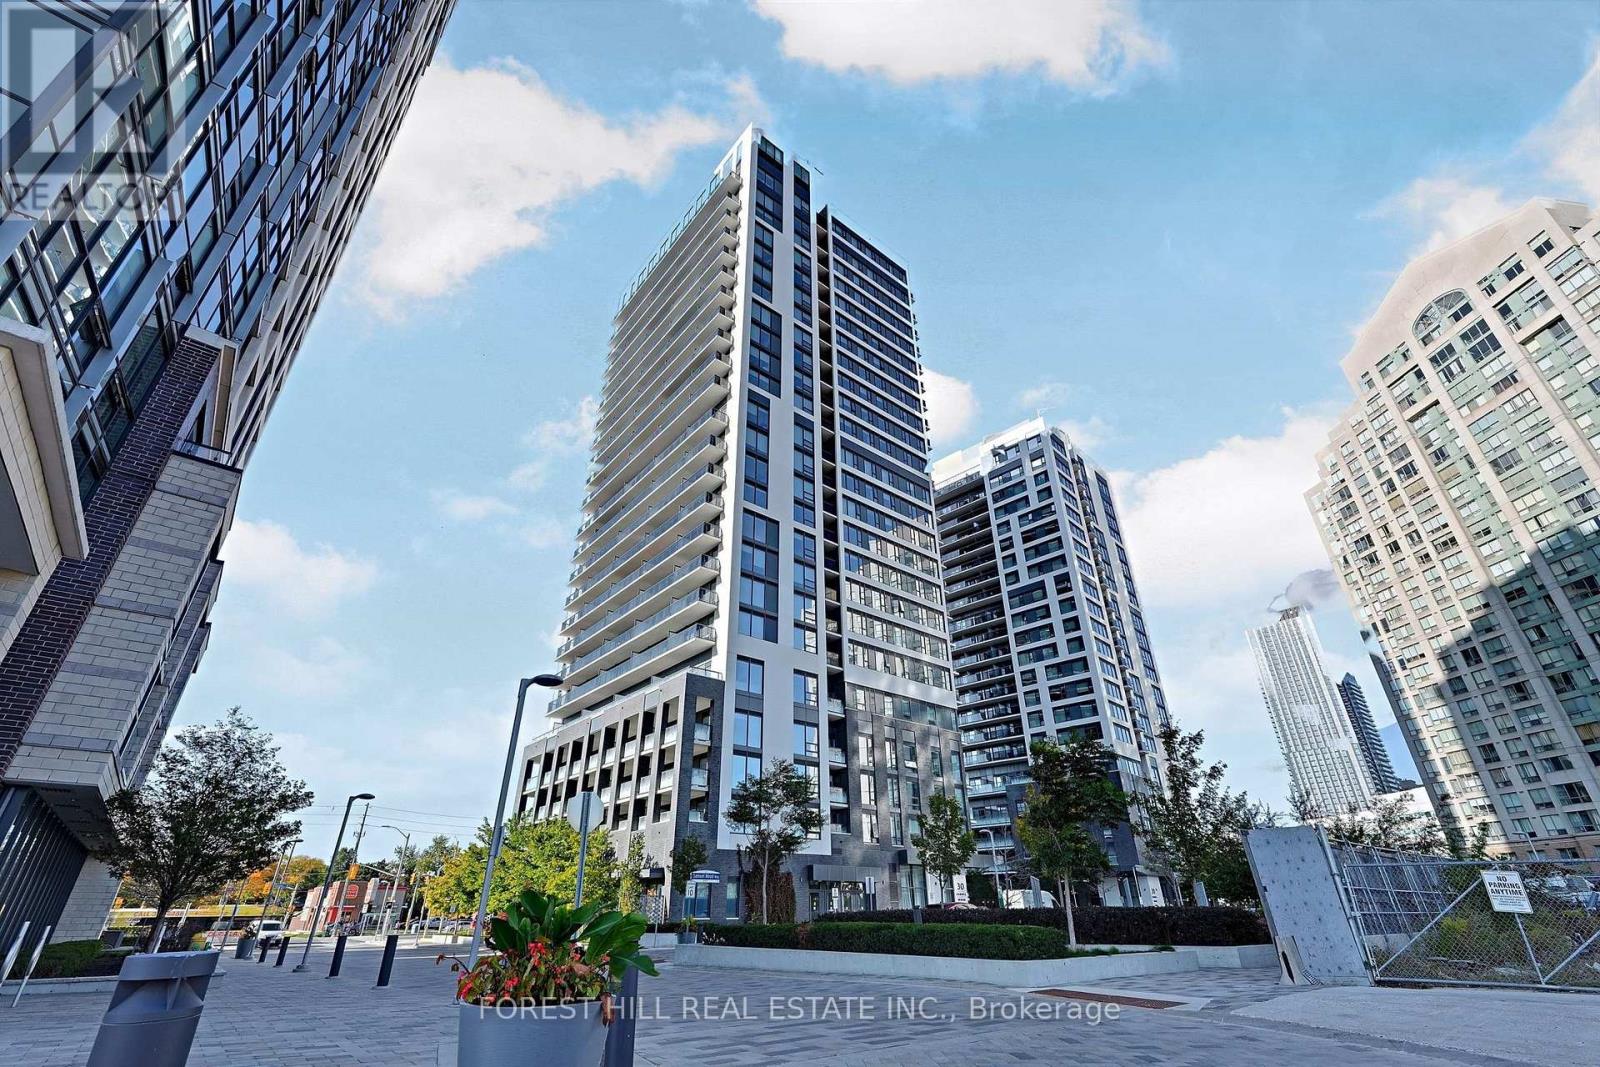
1708 - 30 Samuel Wood Way
Toronto, Ontario
Experience luxury living in this spacious 1+1 bedroom corner condo at the desirable Kip District 2. Rare 2 bath unit(Powder room). Open concept living room combined with modern white kitchen Kitchen features white slab doors, quartz counters, backsplash & undermount sink. Living room with floor to ceiling windows and walkout to wide balcony. Prime bedroom with private 4 pce Bath, double closet and walk in closet. Den is a unique with built in shelves. Live, work & entertain with peace and leisure. The building amenities include 24 hr concierge/security, Roof Top garden, Gym & Party Room. Easy access to Transit and shopping on Dundas W. 1 bus to St George and UofT campus. Fast closing available (id:50787)
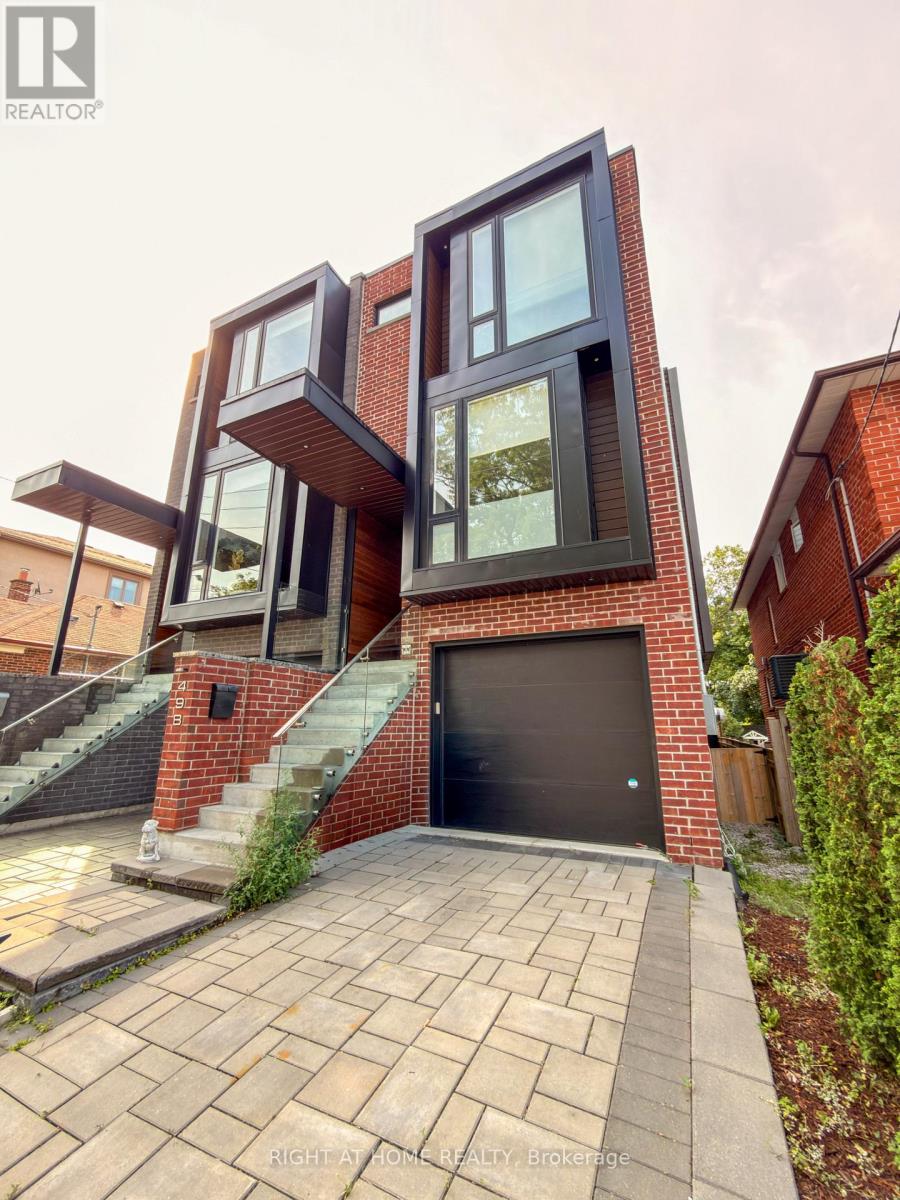
Lower - 49 B East Drive
Toronto, Ontario
Welcome to this bright, charming 1 bedroom basement apartment in the sought-after Rockcliffe-Smythe neighbourhood of Toronto. This suite offers comfortable, low-maintenance living with a private entrance and a layout that maximizes space and light. Step inside to a spacious, combined living room and kitchen, perfect for entertaining or relaxing after a long day. High ceilings create an open, airy feel, and windows in both the living room and bedroom fill the space with natural light. The modern kitchen is equipped with sleek finishes and ample storage, ready for everyday cooking and hosting. Enjoy the convenience of an ensuite washer and dryer, keeping laundry simple and private. This unit also features its own private entrance from outside, offering a true sense of independence. Heat, hydro, and water are all included in the rent, making budgeting simple and stress free. Located in Rockcliffe-Smythe, a well established community developed after the Second World War, this home puts you close to plenty of green space, including Smythe Park and the Lambton Park and Scarlett Woods golf courses. The area has seen a wave of revitalization, with new retail at the Stockyards mall nearby and the popular Junction shopping strip a short walk south. Commuters will appreciate easy access to TTC bus routes connecting to the Bloor-Danforth subway line, including a direct bus to York University down the street. The upcoming Eglinton Crosstown LRT at Mount Dennis Station will bring even more convenience. Families will find several public, Catholic, and community schools nearby. A great opportunity for a professional or couple looking for a private, modern space in a growing, well connected Toronto neighbourhood. Click the virtual tour and video links now to preview this home before scheduling your visit! (id:50787)
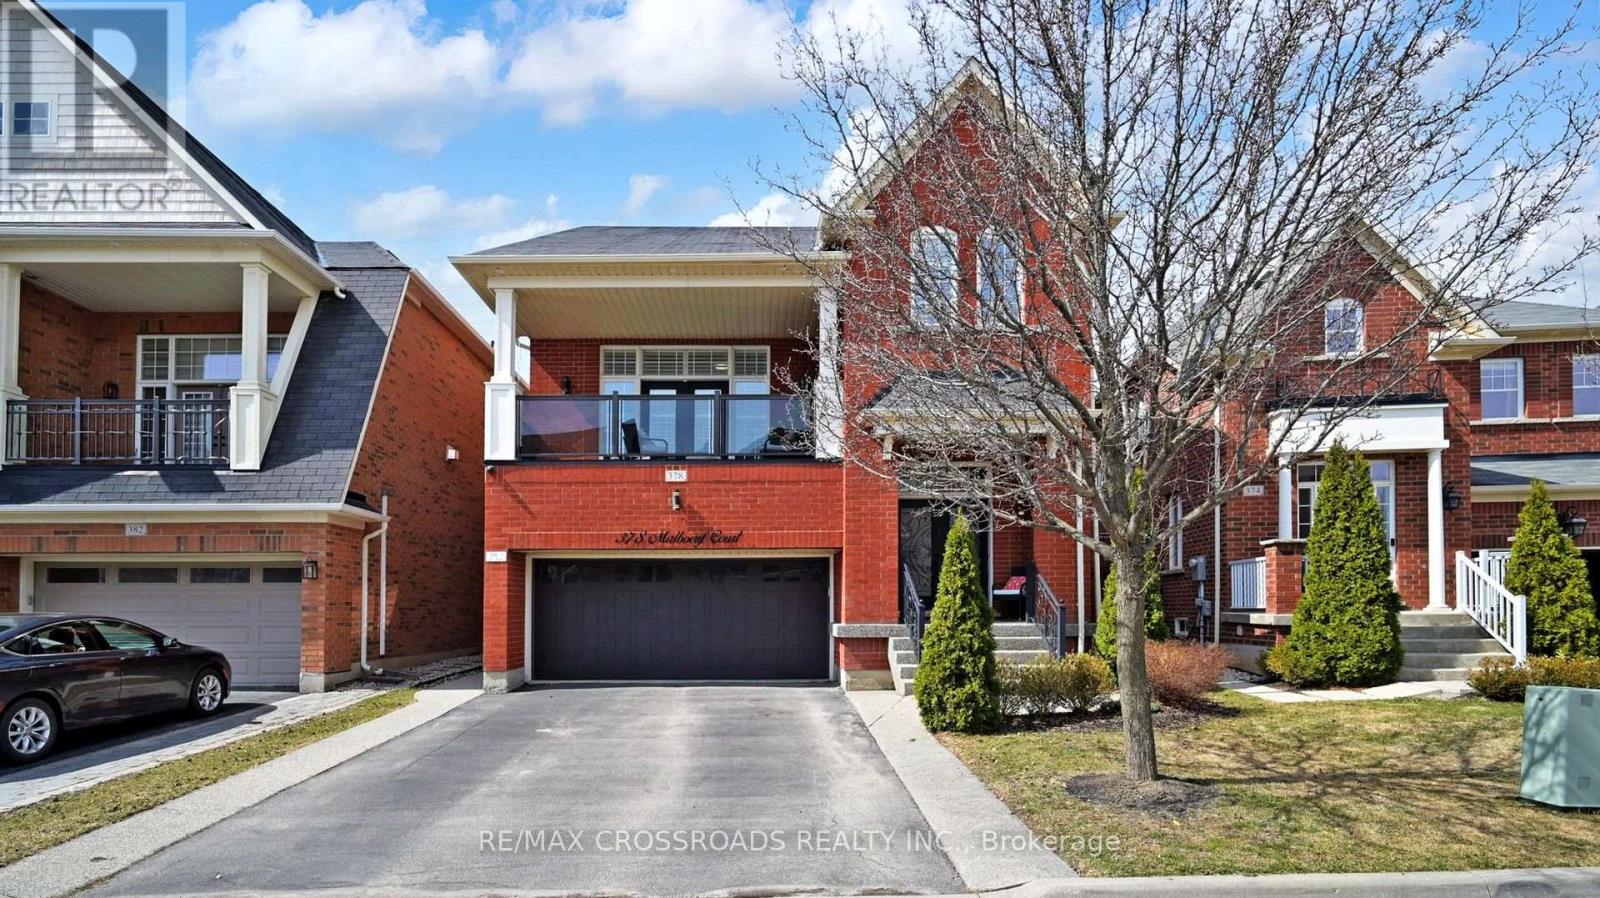
378 Malboeuf Court
Milton, Ontario
****Income Property with Legal Basement Apartment" Welcome to 378 Malboeuf Court - a stunning, spacious all-brick home nestled in the highly sought-after, family-friendly Scott neighbourhood. Boasting approximately 4,000 sq. ft. of living space, this beautifully maintained residence features 4+1 bedrooms and 4 bathrooms, including a city-approved legal basement apartment with a separate entrance-ideal for extended family or generating rental income. The living room features high ceilings, hardwood flooring, and a cozy fireplace. It is filled with natural light and offers direct access to the balcony. The large dining area is perfect for entertaining.A modern family room overlooking the backyard features a gas fireplace, while the upgraded kitchen is equipped with extended cabinetry, high-end appliances, granite countertops, backsplash, and a large eat-in area. The oversized master bedroom offers a luxurious custom 5-piece ensuite with a separate glass shower and a spacious walk-in closet, complemented by three additional generously sized bedrooms. The professionally finished basement apartment (ADU) with high ceilings features a large recreation room, a beautiful kitchen, one bedroom, a bathroom, and Vinyl flooring. Enjoy beautifully landscaped front and backyards, a private fenced yard, a large deck perfect for summer gatherings. Additional highlights include no sidewalk allowing extra parking, California shutters throughout, oak stairs with iron pickets, and pot lights. Truly a home that has it all. (id:50787)
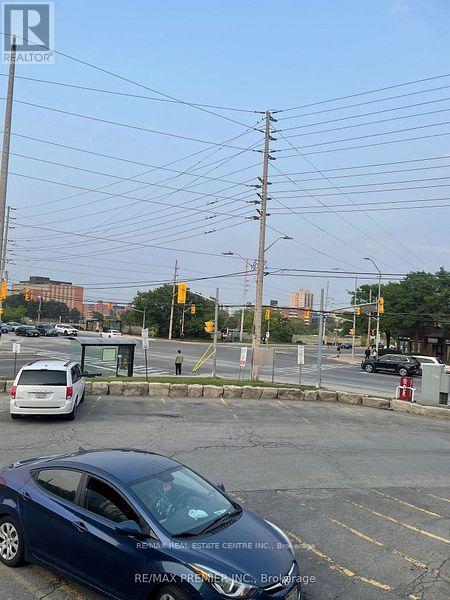
105 - 165 Dundas Street W
Mississauga, Ontario
This pharmacy has a doctor's office with 3 examination rooms, one doctor's office, big reception area, high walk in score, close to Hospitals, great option for establishing your own pharmacy business from scratch and rent doctor's office for additional income. selling for just setup price. The pharmacy isn't operational now, has been closed (id:50787)