
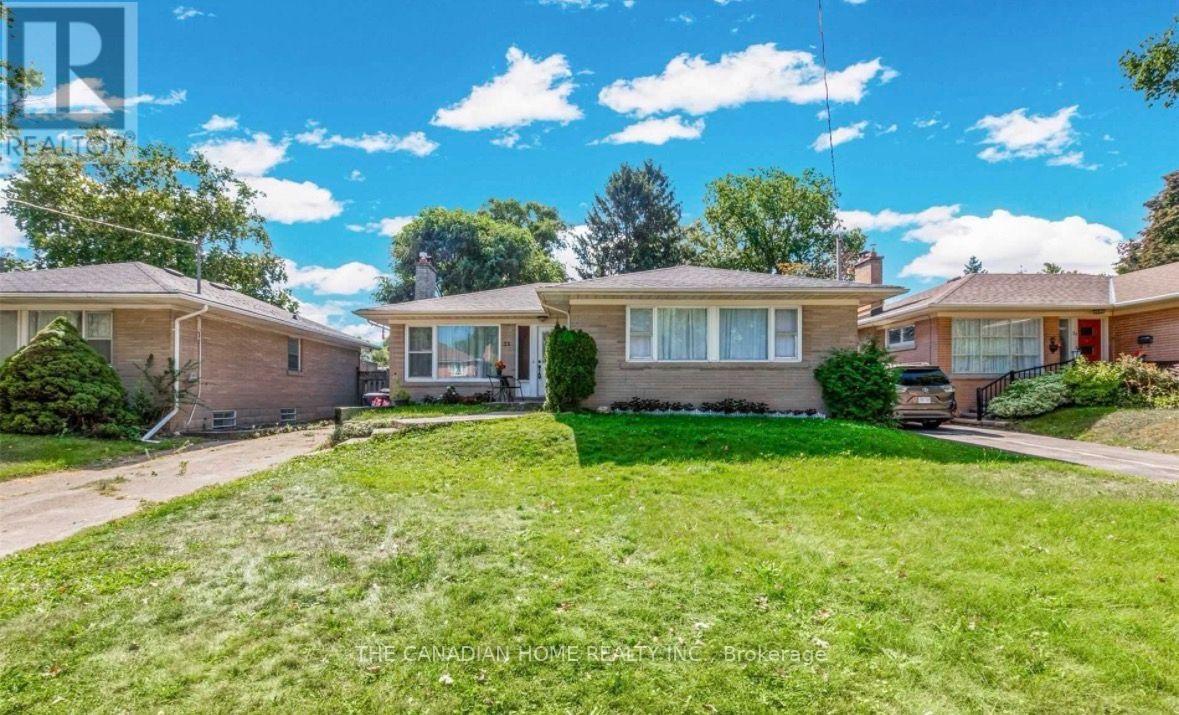
23 Todd Road
Toronto, Ontario
Absolutely gorgeous home in one of the best locations and most sought after neighbourhoodsFeaturing a long driveway and a custom renovated main floor with stunning laminate flooringand elegant crown mouldings, this home offers a fresh, bright, and airy ambience throughout.The chef?inspired kitchen boasts stainless steel appliances, a gas stove, custom backsplash,pot lights, and a stylish breakfast bar with a stone accent wall. The upper level includesthree large bedrooms, each with double closets and generous windows for plenty of naturallight.Enjoy a huge backyard, perfect for family gatherings, barbecues, and outdoor fun. Located juststeps from highly ranked schools, parks, trails, golf, and transit, this home deliversexceptional convenience and lifestyle.Tenant responsible for 70% of utilities. (id:50787)
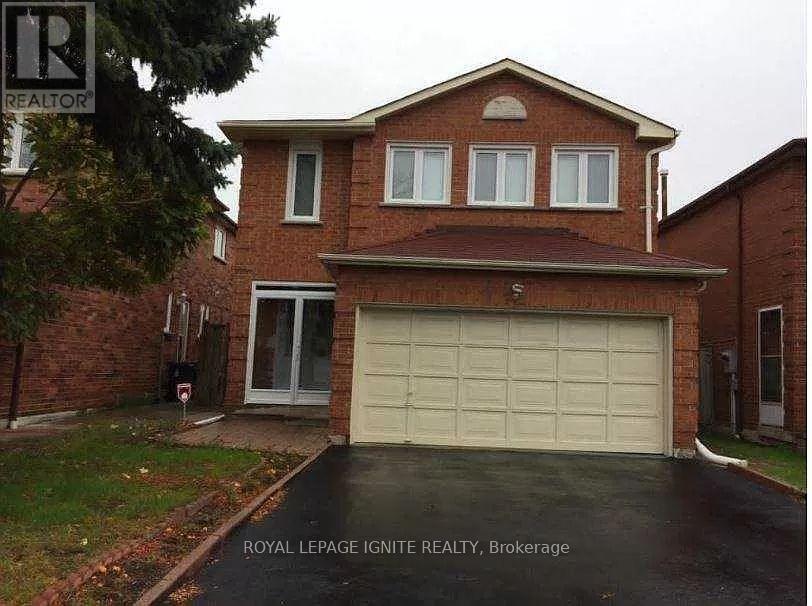
Main - 72 Brimstone Crescent
Toronto, Ontario
Absolutely Immaculate Spacious Detached 4 Large Bedroom, One Den Family Home, Laminate Floors On Main And Hallway & Breakfast Area, Family Room with Gas Fireplace, Master Bedroom with 4pcBath, Bay Windows, Welcoming Foyer, Premium Lot 160Ft Deep, Amazing Location, Walk To Milliken Park, Community Center, Alton Towers Shops Supermarket, Close To School, Hwy 407 And Pacific Mall And Markville Mall. Tenant Responsible for 70 % Utilities And Tenant Responsible for Snow Removal And Grass Cutting. (id:50787)
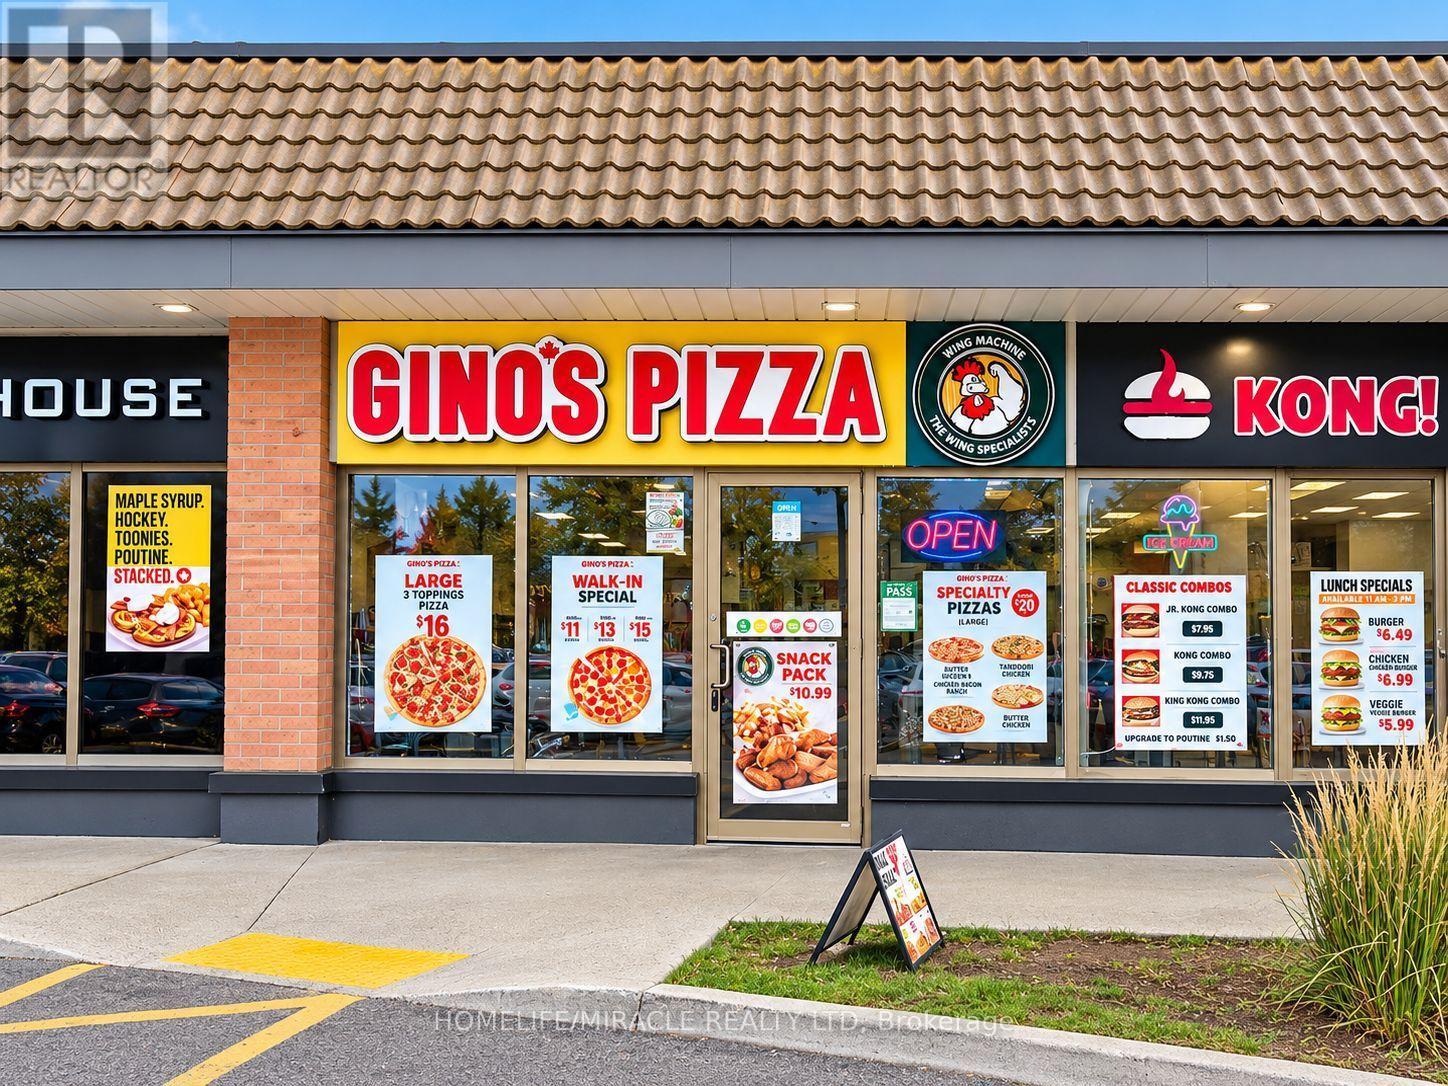
91 Rylander Boulevard
Toronto, Ontario
Great opportunity to own a dual franchise under one roof featuring Gino's Pizza and Wing Machine. Strong and steady sales with multiple income streams. Located near Kingston Rd & Rylander Blvd, just minutes from Hwy 401.Key Details: Rent (TMI + HST): $2,532.33 (very low rent big advantage) Lease: Until May 2029 Renewal: 5+ 5 option Size: 909 sq. ft. Income Streams: School Orders: Approx. $700-$750 per week (working to add Lunchbox) Corporate Orders: Approx. $1,000-$1,200 per month (including Enbridge and Toyota dealership) Highlights: Very clean store All equipment and chattels in excellent condition Full equipment list available Lease available for review Low rent + strong sales excellent business opportunity. (id:50787)
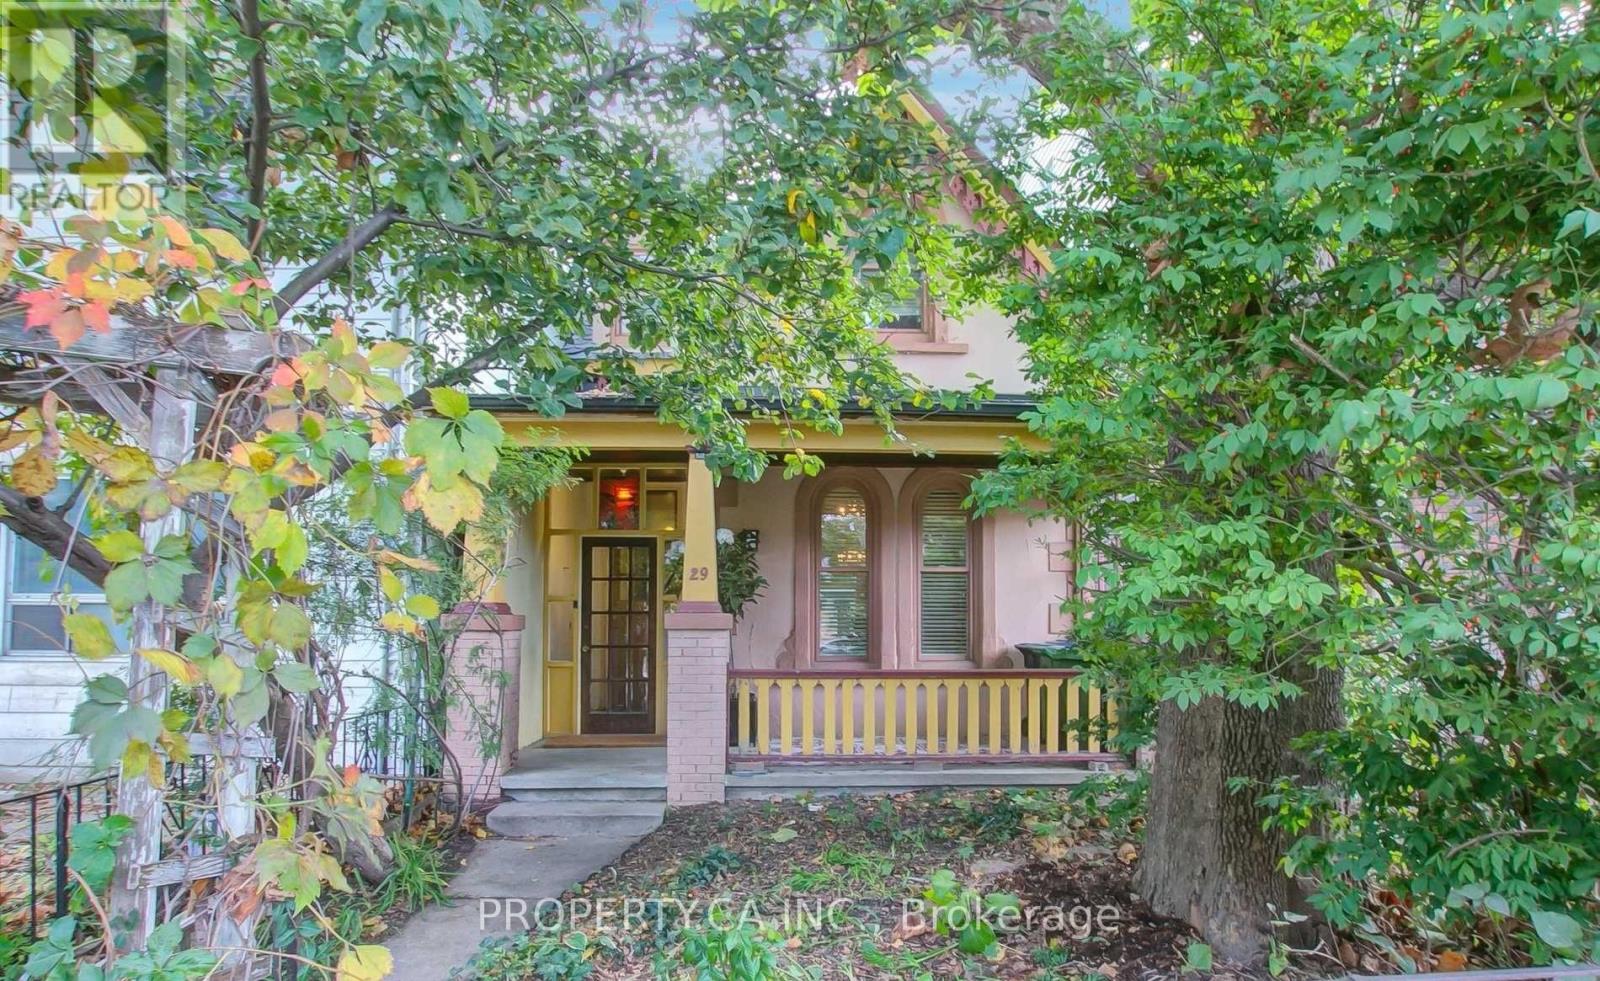
29 Lippincott Street
Toronto, Ontario
Charming 1870'S Victorian Detached With Rich Period Detail And A Renovated Kitchen; High Ceilings, Hardwood Floors Throughout And More. This 3 Bedroom, 2 Bath Is Available with a finished basement perfect for storage. Laundry on lower level. Grand Living On A Small Scale. Main Floor Family Room With Wood Stove And Walk-Out To Secluded Treed Garden. Lane Access To Parking at Rear. Steps To Kensingston Market And College St With Easy Access To Ttc And Shops. Don't Miss This Entire House! (id:50787)
1108 - 455 Wellington Street W
Toronto, Ontario
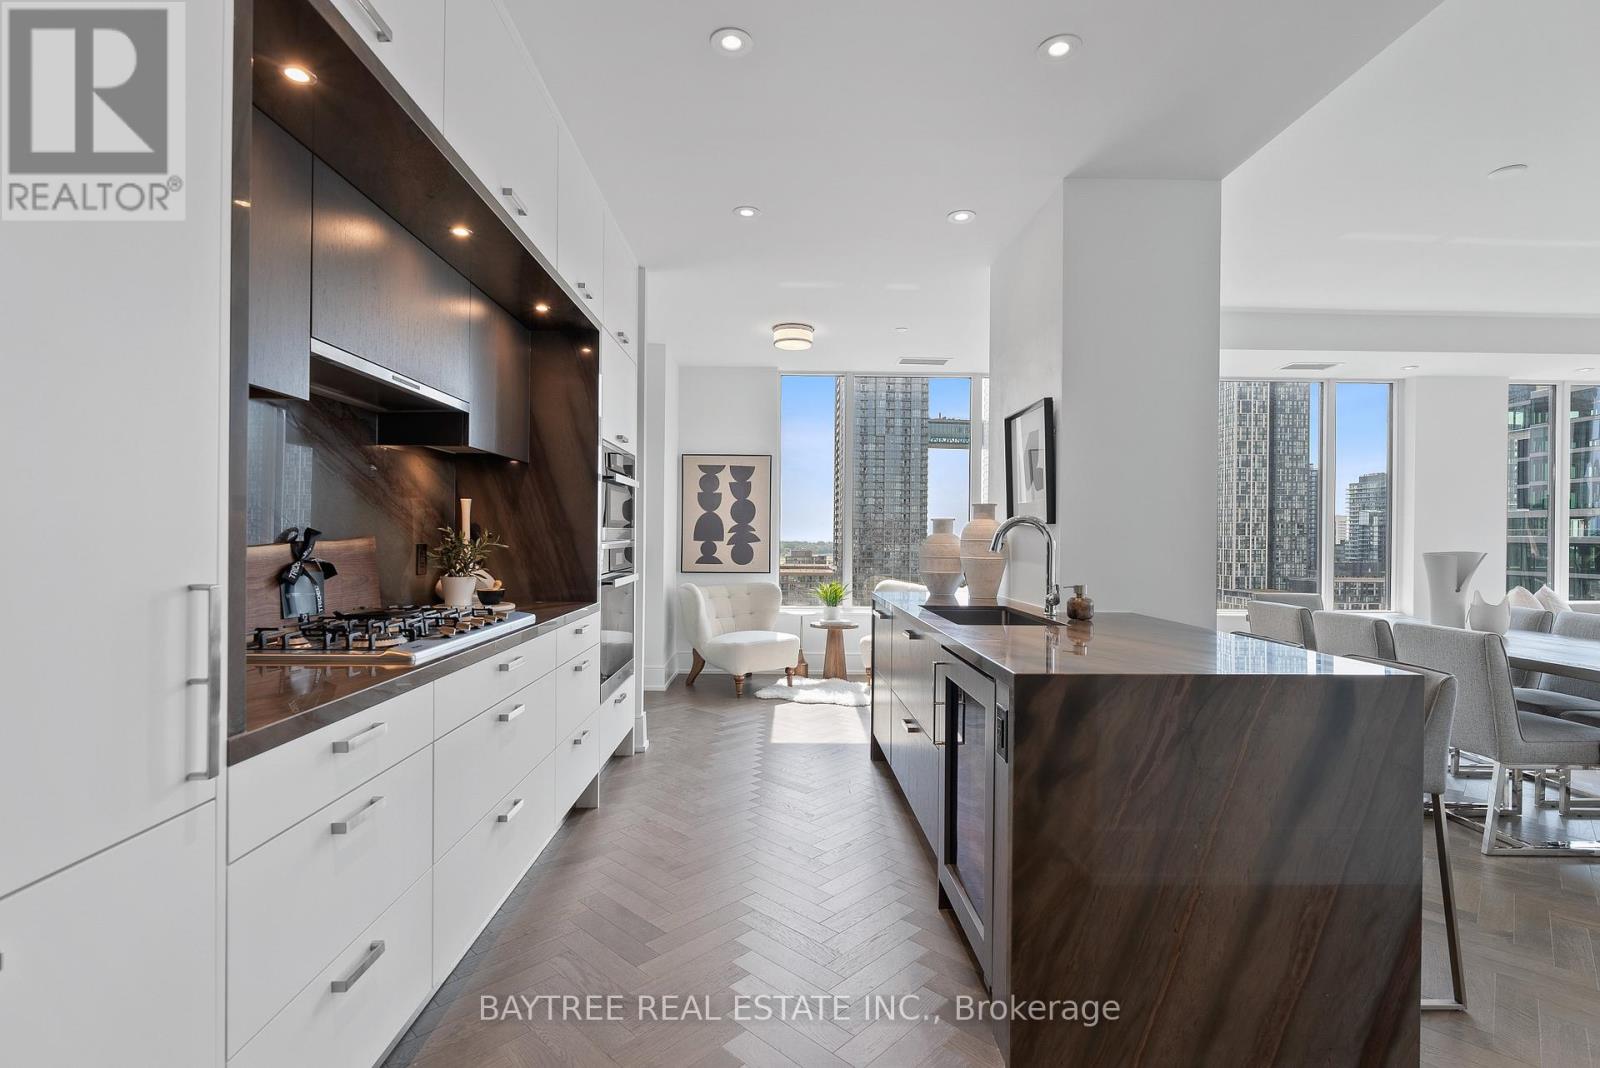
Welcome to an exceptional residence at The Well, one of Toronto's most sought-after master-planned communities in the heart of King West. This impressive southwest corner suite offers approximately 1,700sqft. of beautifully designed living space, featuring 2 bedrooms, 2.5 bathrooms, soaring 10-foot ceilings, and an abundance of natural light throughout. The spacious open-concept living and dining area is perfectly suited for both everyday living and entertaining, with large windows that showcase the surrounding cityscape while filling the home with natural light. Elegant herringbone flooring adds warmth and sophistication, while the generous proportions throughout the suite create an elevated sense of space rarely found in downtown condominium living.At the centre of the home is a beautifully appointed kitchen featuring premium full-size appliances, a dedicated wine fridge. The kitchen seamlessly connects to the living and dining areas, creating an inviting space for hosting guests or enjoying a quiet evening at home.The split-bedroom layout provides excellent privacy, with each bedroom thoughtfully positioned away from the main living areas. The spacious primary suite is a true retreat, complete with two walk-in closets and a luxurious ensuite featuring a double vanity and freestanding soaker tub.Residents of The Well enjoy an exceptional lifestyle surrounded by some of Toronto's best dining, shopping, entertainment, and cultural destinations. The community itself offers an impressive collection of retail, restaurants, cafés, and amenities, creating a vibrant neighbourhood experience right outside your door. King West, Queen West, the Entertainment District, waterfront, and Toronto's downtown core are all within easy reach, while nearby transit and Union Station provide convenient access throughout the city and beyond.This residence also includes the highly desirable combination of EV parking and a locker, adding valuable convenience and storage. (id:50787)
201 - 1005 King Street W
Toronto, Ontario
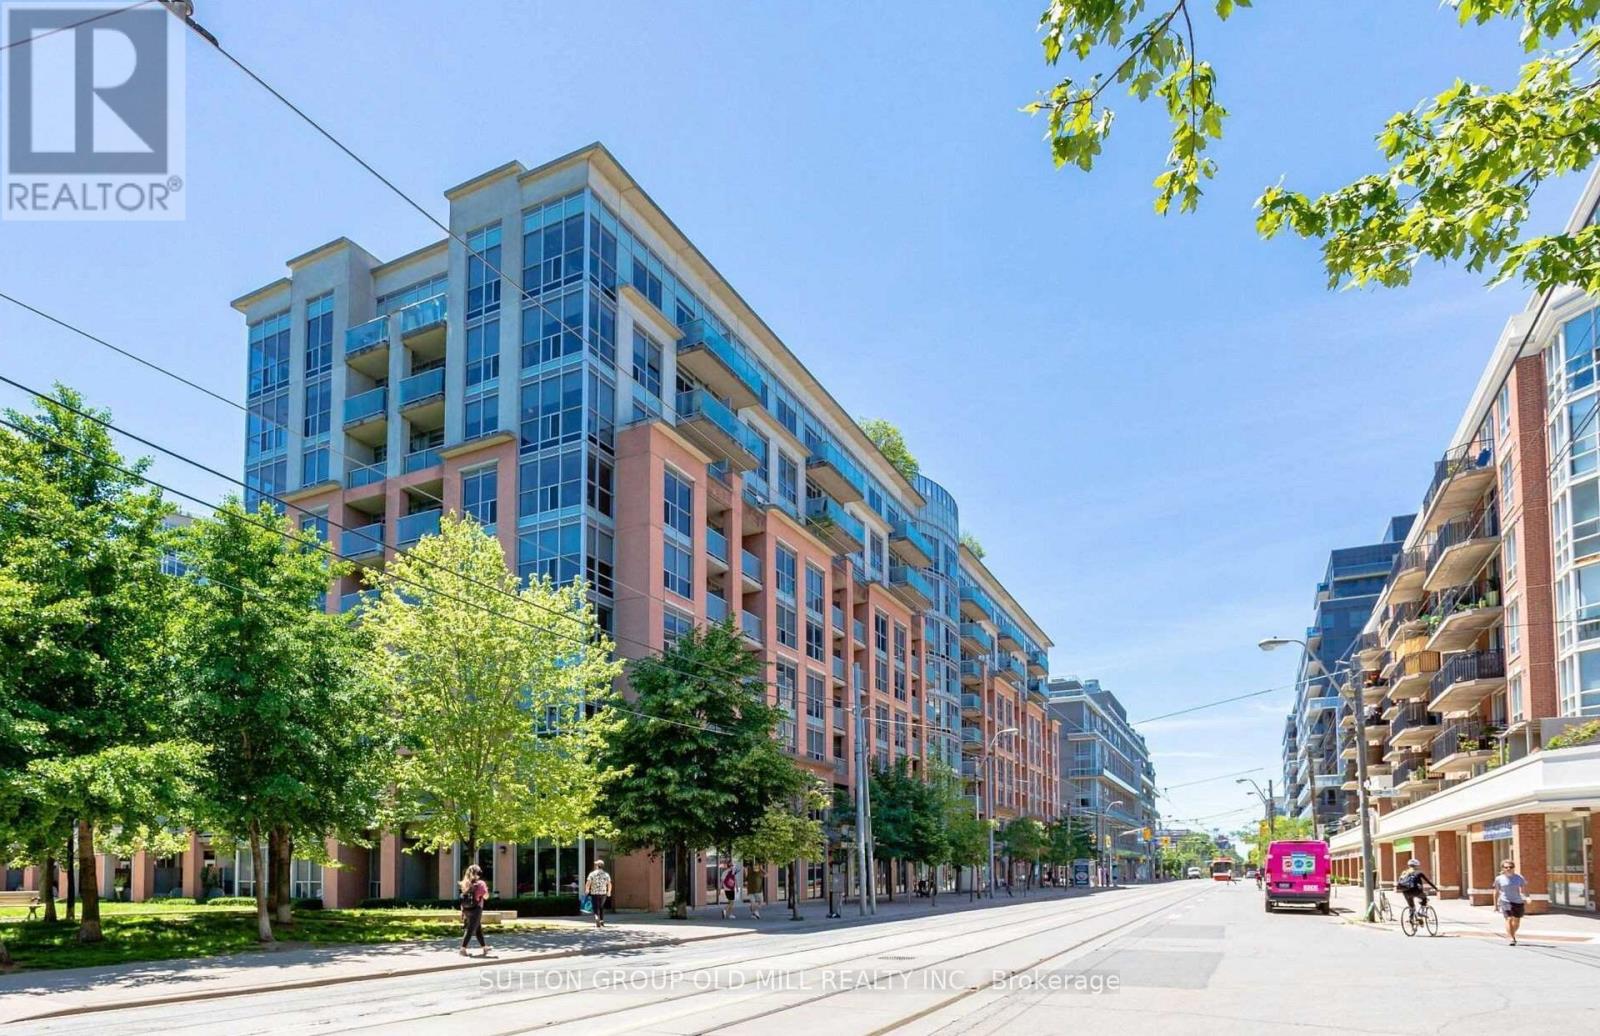
Welcome To DNA2, An Iconic Mid-Rise Residence In The Heart Of King West, Just Steps From Liberty Village. This Stylish One-Bedroom, One-Bathroom Suite Features A Thoughtfully Designed Open-Concept Layout Ideal For Both Everyday Living And Entertaining. Updated Flooring And Cabinetry, Complemented By Contemporary Finishes Throughout, Create A Sophisticated, Move-In Ready Space, Complete With The Added Convenience Of Parking. Residents Enjoy An Impressive Selection Of Amenities, Including Concierge, A Fitness Centre And Rooftop Terrace With Stunning City Skyline Views, All Within A Pet-Friendly Community. Ideally Positioned Across From No Frills And Steps To Massey Harris Park, Cafés, Restaurants, Boutique Shopping, Groceries And Transit, With Trinity Bellwoods Park And The Entertainment District Just Minutes Away. Enjoy The Best Of King West Living With Liberty Village At Your Doorstep And Everything Downtown Toronto Has To Offer Within Easy Reach. (id:50787)
1119 - 5 Everson Drive W
Toronto, Ontario
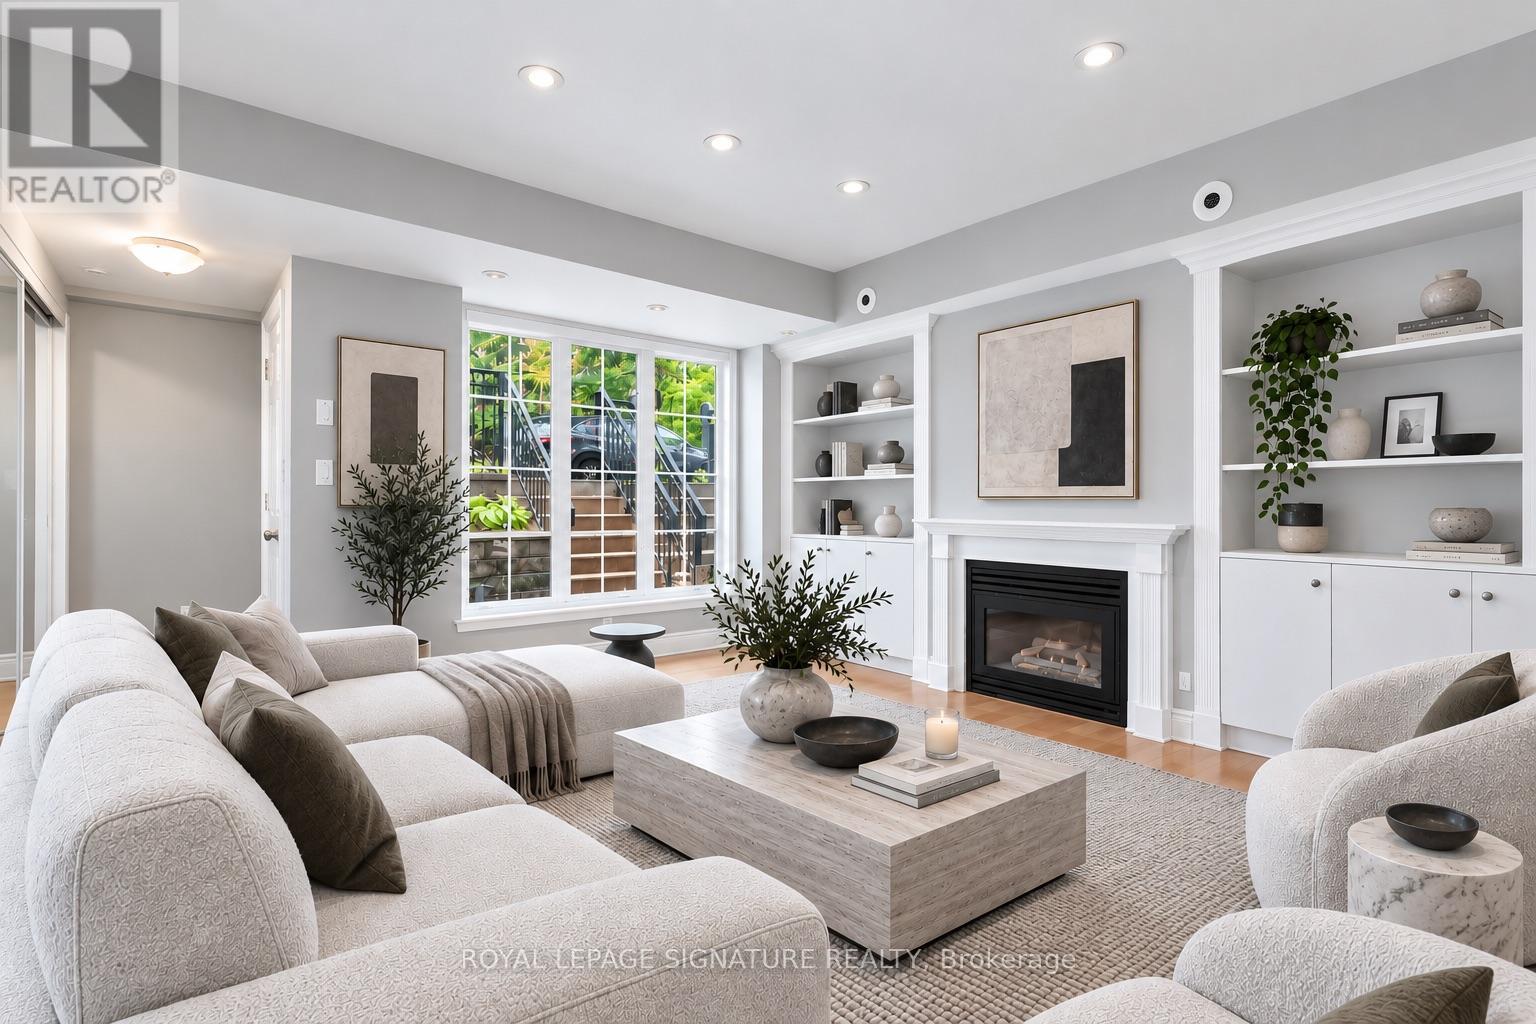
Bright, cozy, and perfectly situated, this charming 2-storey townhouse is tucked away on a quiet North York street, directly across from a beautiful park that's perfect for kids and pets. This well-maintained home features 1 bedroom with generous additional closet/storage space where the den was previously located, plus large windows that fill the home with natural light.The inviting eat-in kitchen flows seamlessly into the living and family room, complete with stylish built-in wall cabinetry that adds both character and functionality. The renovated bathroom adds a fresh, modern touch, while laminate flooring throughout keeps the space feeling clean and easy to maintain. Move-in ready and offering 1 parking space plus all utilities, including heat, water, and A/C, this is a fantastic opportunity for comfortable, low-maintenance living in a quiet, family-friendly setting with a park right outside your door. Photos are virtually staged (id:50787)
1815 - 352 Front Street W
Toronto, Ontario
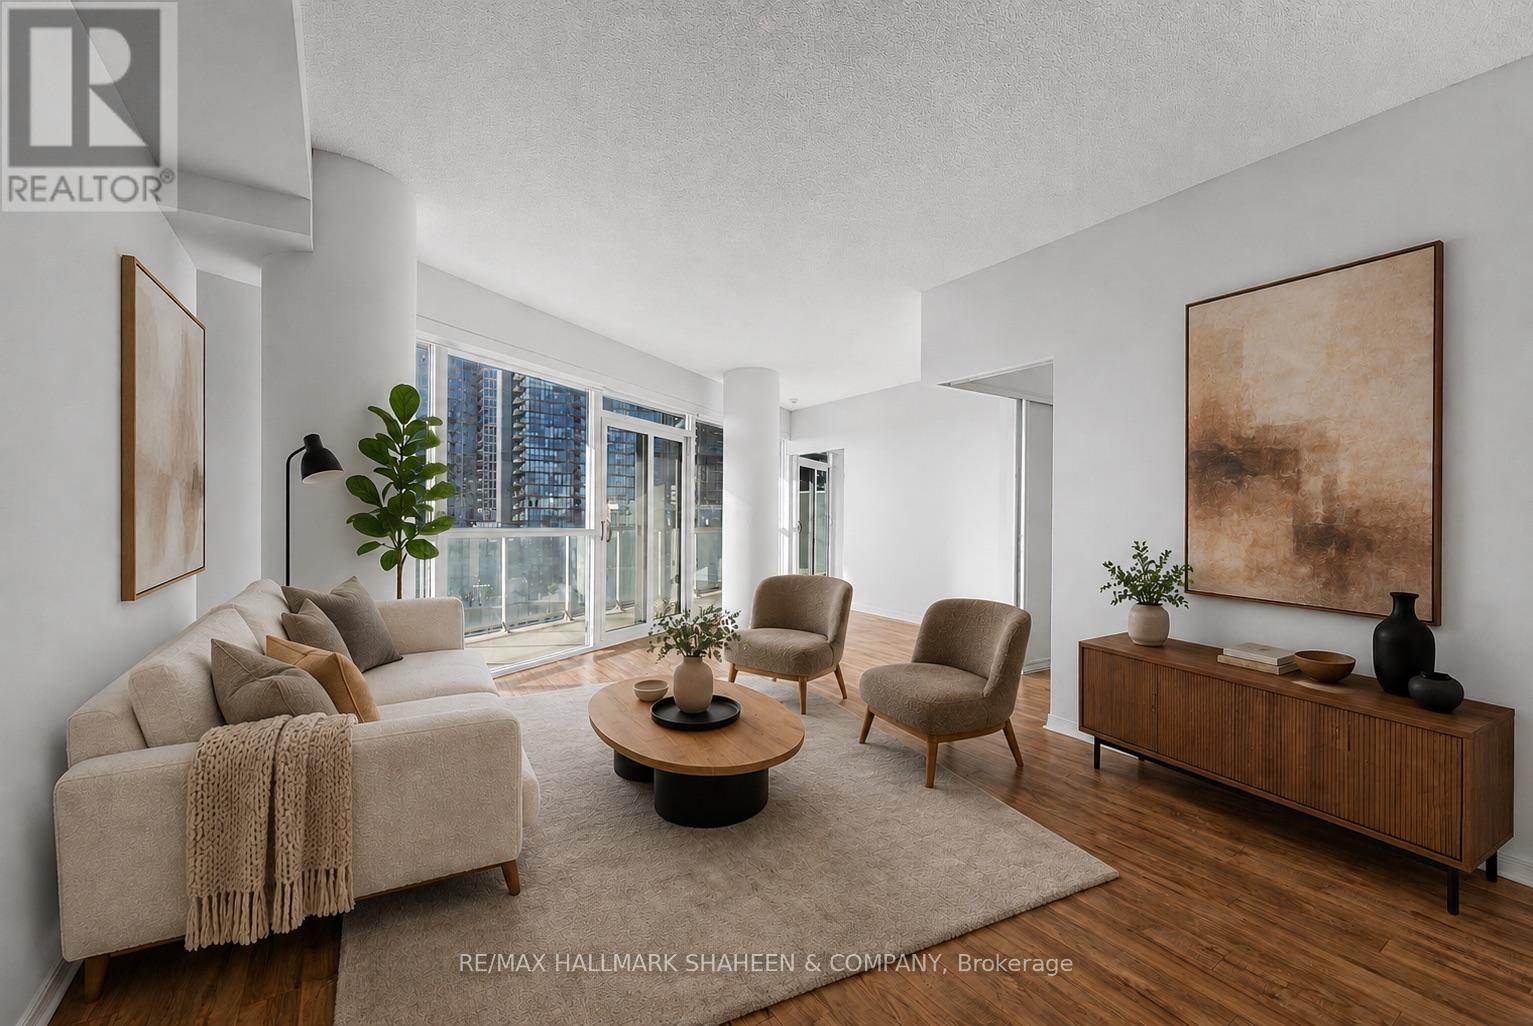
This stunning 2 bedroom + den, 2.5 bath condo offers an expansive and thoughtfully designed layout of over 1,100 square feet in the heart of Toronto's vibrant waterfront community. Featuring a rare split-bedroom layout, the two bedrooms are positioned at opposite ends of the unit for complete privacy, both showcasing breathtaking unobstructed city and sunset views. The generously sized den, which can be elegantly enclosed with glass doors, works beautifully as a third bedroom or a bright, productive home office. Inside, the open concept living space flows effortlessly into a modern kitchen featuring a large centre island, perfect for everyday living and effortless entertaining. A separate powder room adds everyday convenience, ensuring guests never intrude on your private bathrooms. Additional highlights include a wrap-around balcony accessible from multiple rooms & abuntant natural light with floor to ceiling windows. This unit also includes one parking spot and a locker. But the luxury doesn't stop at your front door. The building itself is built for ultimate enjoyment, offering numerous amenities including a spectacular rooftop terrace with gorgeous cabana seating ideal for soaking in day or night views over the vibrant city skyline. Stay fit with a well equipped gym for convenient workouts, host memorable gatherings in the stylish party room, and comfortably accommodate visiting family and friends in the guest suites. After a long day, unwind and recover in the sauna. What truly sets this home apart is its unbeatable location and lifestyle. Overlooking the park with seamless connectivity to everything the city has to offer, you're just minutes from Scotiabank Arena, the Financial District, world class dining, shopping. Highways are close by, making it easy to get anywhere you need to go quickly. It's an exceptional living experience in one of Toronto's most desirable neighbourhoods. Furniture in these photos has been virtually staged. (id:50787)
1511 - 238 Doris Avenue
Toronto, Ontario
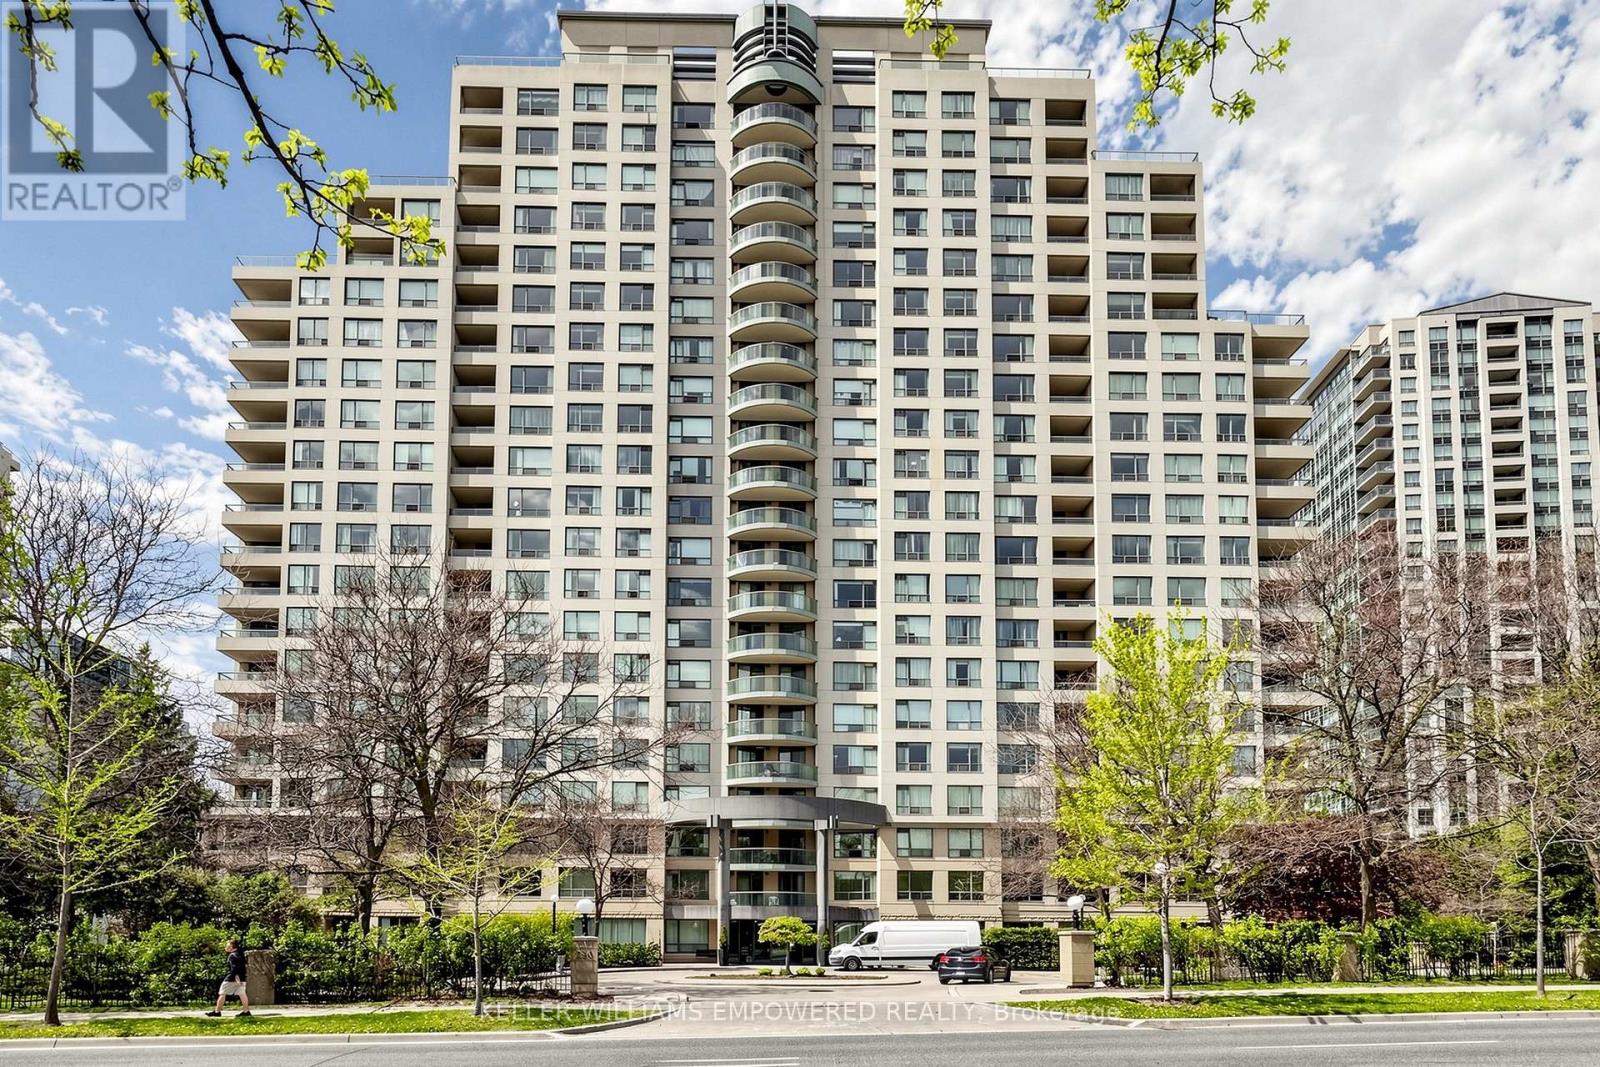
Assume Tenants, Just Upgrades, Freshly New Painted in the entire unit, New installed Stone kitchen counter top with under mount double sinks. New installed bathrooms vanities. New lighting fixtures in the living room ceiling. S/S fridge, S/S stove, washer and Dryer, all ELFS and Window Coverings.Motivated Seller. Super Location in North York Centre at The "Kingsdale" Condos Located at North York Centre! Highly Ranked Earl Haig S.S/Mckee P.S. School Zone. Spacious, Immaculate Clean, 2 Baths Condo, Popular Split 2 Bedrooms Layout (790 Sq / ft) With Large Balcony Able to access from both bedrooms, Laminate Wood Floors, Luxury Amenities: Sauna, Exercise Room, Recreation Room. Steps To Subway, Shops, Schools: Mckee, Earl Haig, Claude Watson. Must See. Do Not Miss This Opportunity! Beautiful West View at the Sunset View With Bright & Spacious and Privacy of the comfort living of split side from Living room. (id:50787)
2008 - 85 East Liberty Street NE
Toronto, Ontario
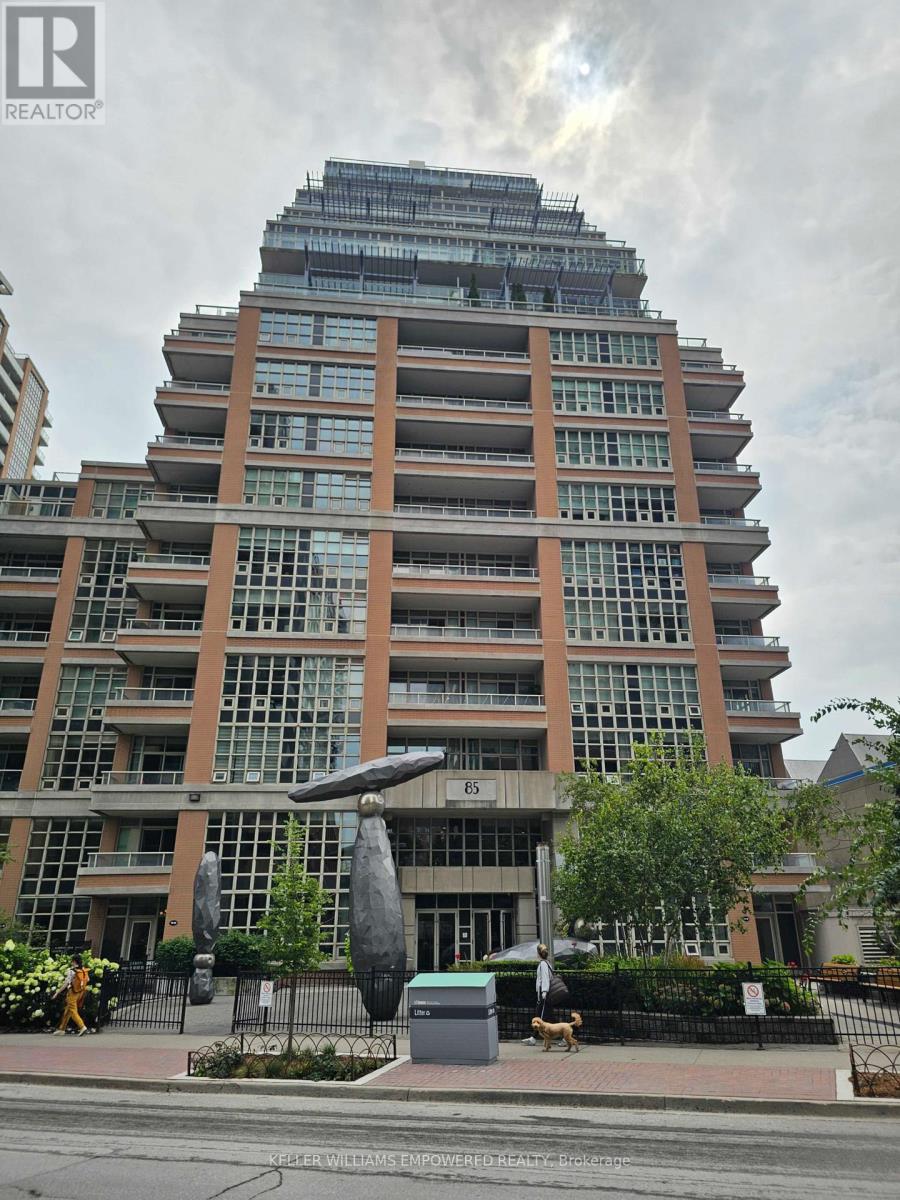
DownTown Core at the King West. ( Liberty Village). A high demand location and very convenient entertainment / lifestyle areas, One bedroom plus Den condo. Free Visitors Parking & Just a few steps To TTC One Bedroom Plus Den. Well-Equipped Gym, 24 Hr Concierge,Yoga/Pilates, Guest Suite, Party Rm, For Non-Smokers. No Pet. Available to move in Nov 1, 2026. (id:50787)
2110 Cleaver Avenue Unit# 215
Burlington, Ontario
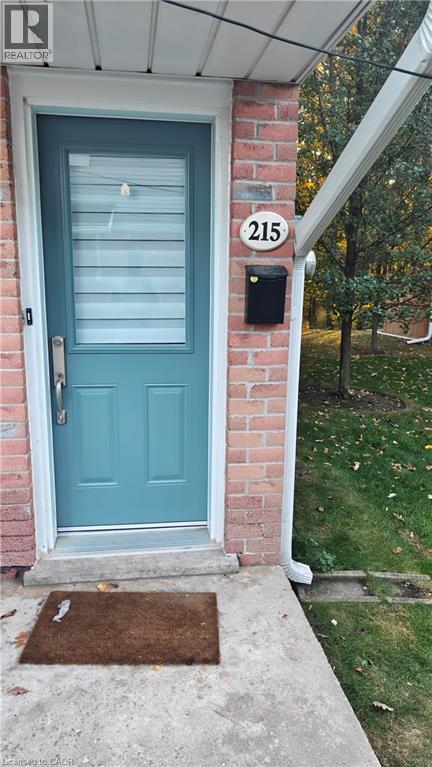
Stunning 2 Bed & 1.5 Bath end-unit stacked townhome backing onto ravine. Tucked into a quiet, family-friendly neighbourhood and backing directly onto a protected ravine and mature wooded area, this beautifully maintained open-concept end unit offers rare privacy and year-round views you simply come to appreciate. The sun-filled living and dining area is the heart of the home, with soaring vaulted ceilings, rich hardwood floors, and custom California shutters framing the walkout to your private balcony — a serene spot to take in the treetops and changing seasons. The expansive deck offers generous outdoor living space that feels like your own retreat in the forest. The large kitchen features granite countertops, a stylish mosaic backsplash, crisp white cabinetry, and newer stainless steel appliances (all under three years old), flowing into a bright breakfast area perfect for morning coffee. Upstairs, the primary bedroom is a true showpiece — skylights flood the space with natural light, and an open lookout overlooks the living room below, creating an airy, loft-like feel. A second bedroom with its own dormer window and laminate flooring completes the upper level. As an end unit, you'll enjoy extra windows, added natural light, and greater privacy than interior units. Move-in ready and thoughtfully updated throughout — just unpack and enjoy. The unit comes with 2 parking spots (1 in garage) and a storage unit. Rent to own option is also available. (id:50787)
413 Indian Road
Burlington, Ontario
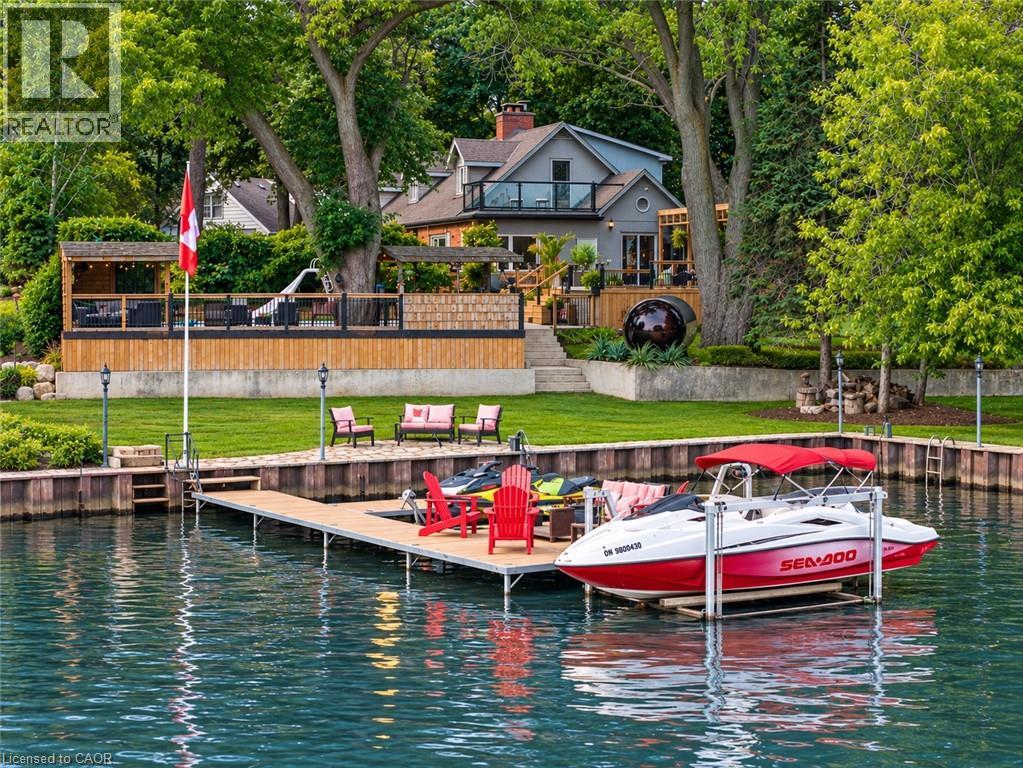
A rare opportunity in prestigious Indian Point, one of South Burlington's most exclusive waterfront enclaves, where properties of this scale and setting rarely come to market. Set on nearly an acre with 250 feet of private shoreline, 413 Indian Road delivers the kind of space, privacy and connection to the water that most buyers assume they have to leave the city to find. Country living in the city, with Spencer Smith Park, waterfront festivals, restaurants, shops and bars of downtown Burlington all a short walk away. Keep the boat and toys ready at all times with a 30' x 15' dock, 4 lifts and a double Sea-Doo/kayak float dock. Two driveways, one of them gated, provide parking for 10+ vehicles and enough room for an RV or boat trailer. A pool, hot tub, sauna and firepit sit between the house and the shoreline, joined by multiple sitting and entertaining areas along the water and a 3 hole putting green with sand trap for friendly competition between swims. A separate bunkie adds more flexibility as a teen hangout, guest retreat, studio or quiet workspace. Days begin with coffee on the dock and end with the fire lit as the sun sets over the lake. Boating, swimming, skating in winter, hosting friends and family, unwinding in the sauna or hot tub, all of it happens right here. The residence is equally generous, with over 3,500 square feet of finished living space, 5+1 bedrooms, 3.5 baths, a main floor office, 4 fireplaces and a lower level in-law suite, offering room for extended family, guests and every stage of life. Beyond the lifestyle, the land holds lasting value. Roughly 33,500 sq. ft. of oversized waterfront frontage with a severable configuration provides future flexibility rarely found on Burlington's shoreline. An exceptional chance to own one of Indian Point's signature waterfront properties while staying close to the city, amenities and everyday convenience. (id:50787)