
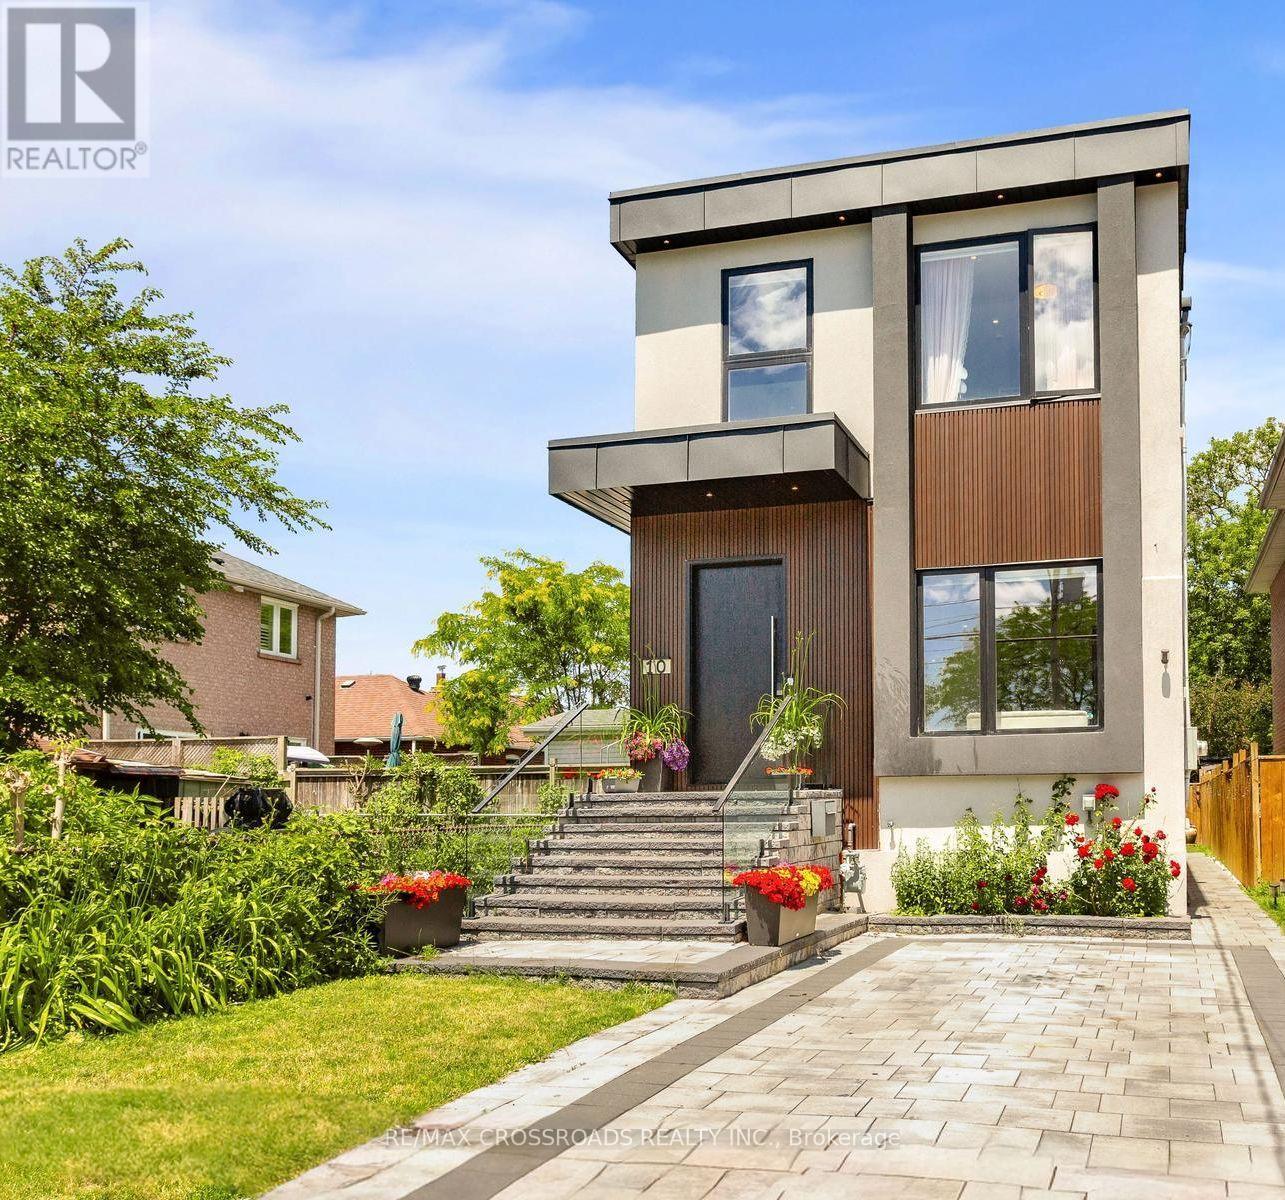
10 Hamstead Avenue
Toronto, Ontario
Welcome to this masterfully designed modern custom home, offering 4 bedrooms and 6 beautifully appointed washrooms. This exceptional residence combines everyday comfort, luxury, and functionality with thoughtfully designed living spaces throughout.The main floor features a spacious open-concept living and dining area, perfect for entertaining, with soaring ceilings that enhance the sense of light and space. A cozy family room with a stunning fireplace seamlessly flows into the show-stopping chef's kitchen. Designed for both style and performance, the kitchen boasts a large central island, sleek quartz countertops, high-end appliances, and a custom backsplash.The gorgeous primary suite offers a luxurious ensuite bathroom and access to a private balcony, perfect for relaxing. The second bedroom also features its own private 3-piece ensuite, providing added comfort and convenience. Two additional generously sized bedrooms share a beautifully finished bathroom, making this home ideal for families or guests.The walk-out basement offers incredible versatility, featuring a full kitchen, two rooms, a 4-piece bathroom, a 2-piece powder room, and a large open-concept area that's perfect for a recreation room, home theatre, or additional living space.A finished long driveway completes this exceptional property. (id:50787)
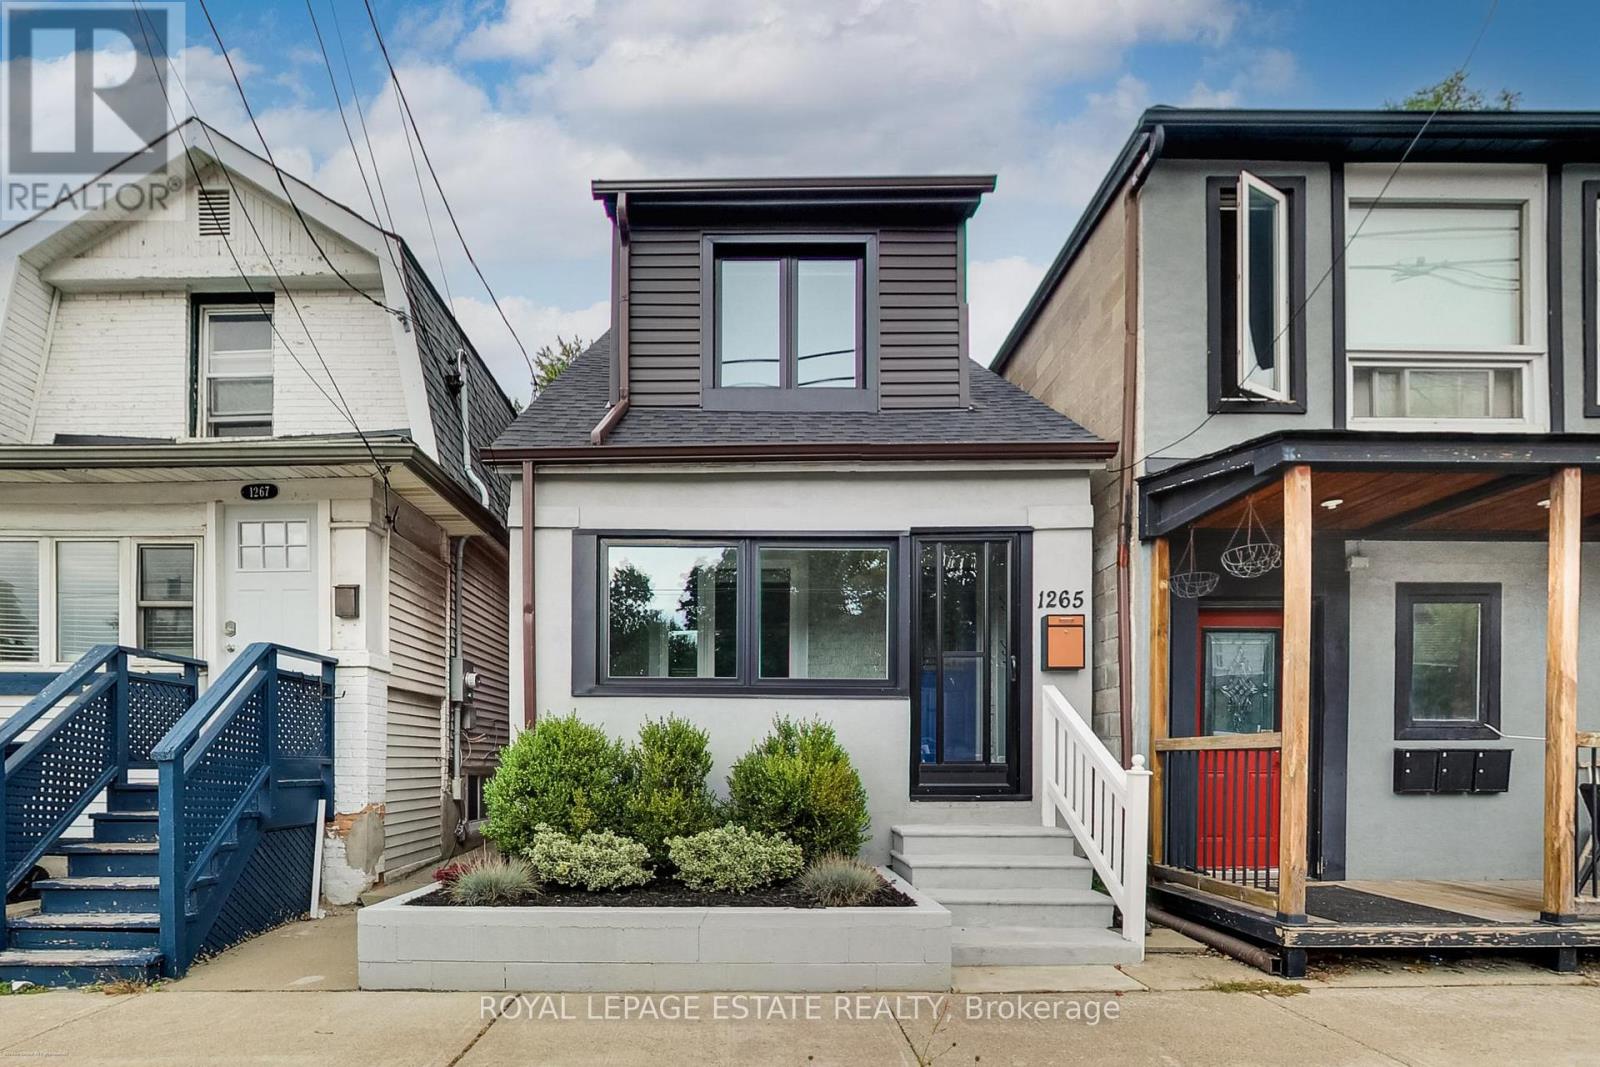
1265 Woodbine Avenue
Toronto, Ontario
A fantastic opportunity to own a beautifully renovated, fully detached 3-bedroom, 2-storey home complete with a stunning backyard oasis. This move in ready home features a stylishly updated kitchen hardwood floors, 2 bathrooms and a bright, functional layout. The finished basement offers extra living space for a perfect work-from-home space or an extra family room. The privately fenced backyard features a cozy covered deck las well as a larger deck, great for relaxing or entertaining. Located just a 12 minute walk away from Woodbine subway station, Food Basics, and the Danforth, for convenient everyday shopping. Close to Taylor Creek Park, Stan Wadlow Park, East Lynn Park, schools, and a vibrant community. A wonderful move-in ready 3 bedroom detached home offering! (id:50787)
401 - 747 Queen Street E
Toronto, Ontario
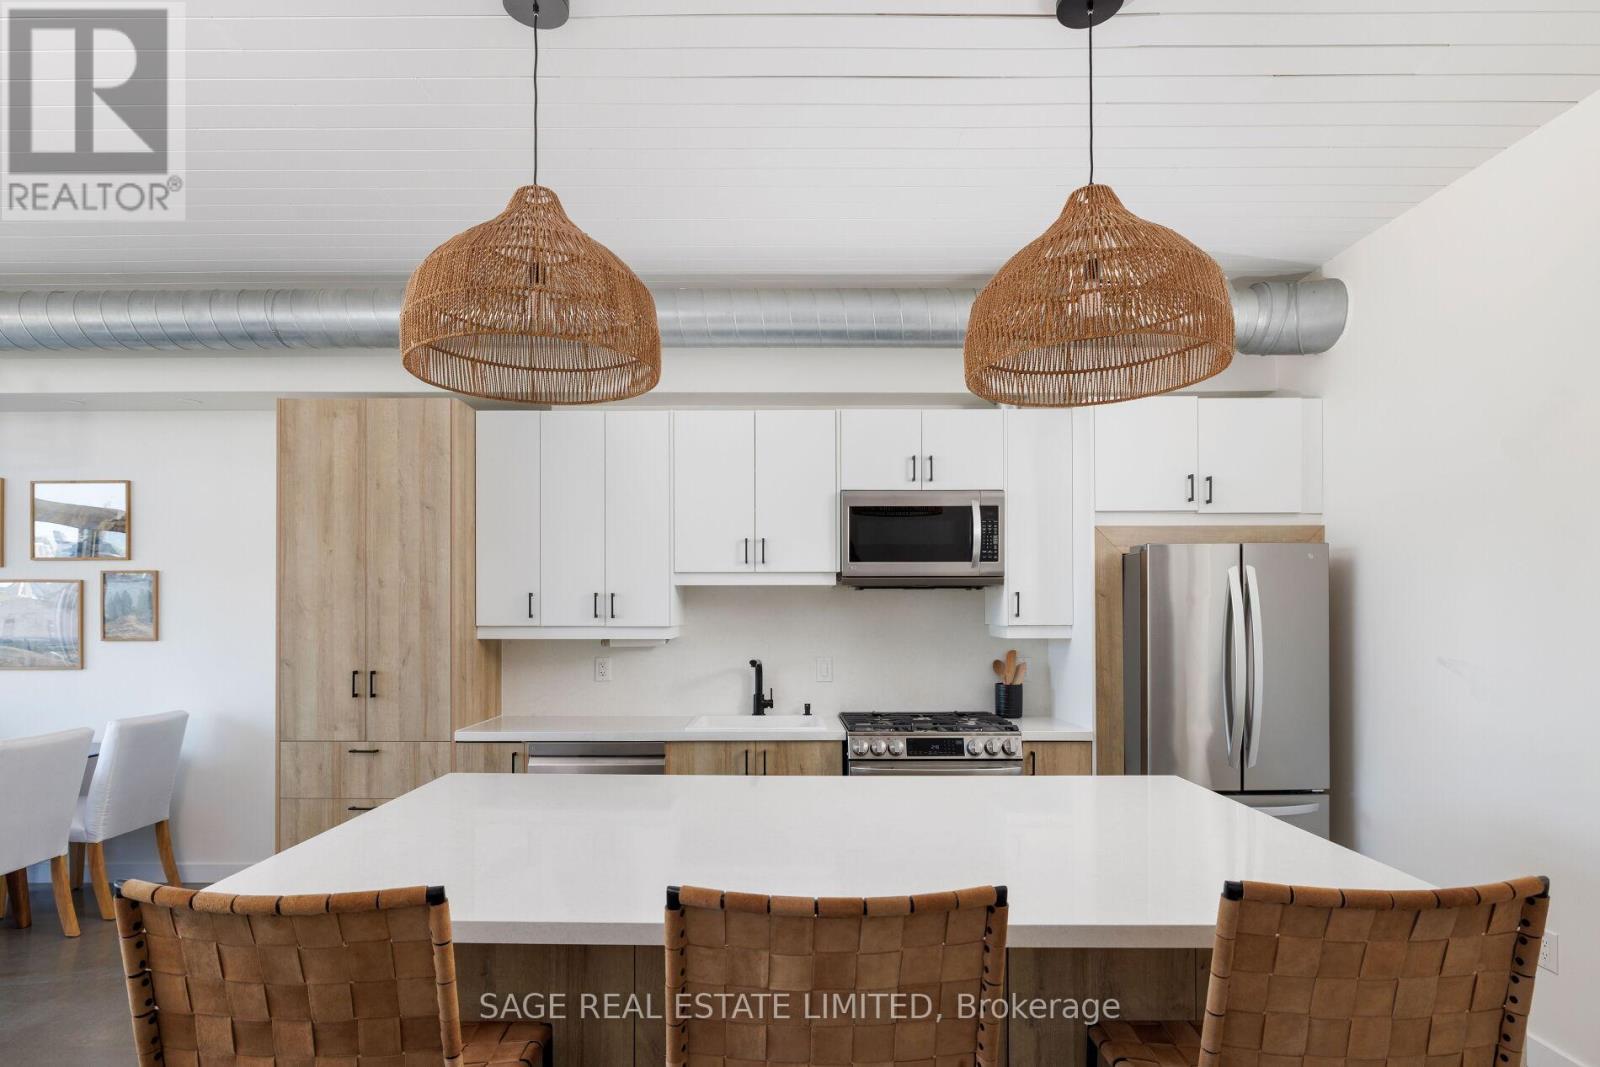
RIVERSIDE ROYALTY - a rare top-floor loft in the heart of Riverside, just steps from Broadview. Over 1,000 sq ft, completely renovated, with polished concrete floors running throughout, exceptionally high ceilings and exposed ductwork for authentic loft character. The kitchen is a true showstopper - one you almost never see in a condo of any kind: full sized stainless steel appliances, a gas range, a double fridge, a massive island with room for stools, and clever hidden storage tucked throughout. Open concept to the dining/living space, the floor-to-ceiling windows drench the entire unit in natural light. The primary suite offers a full bedroom with its own spa-like ensuite bathroom and built-in wardrobes. A large den with a skylight and another built-in wardrobe adds exceptional flexibility - use it as a home office or guest space, or easily convert it into a full second bedroom. Step out onto your uncovered spacious north-facing balcony with a full top-floor vantage over the neighbourhood. Riverside Lofts is one of the most exclusive buildings in the community with only 12 lofts. Each of them as unique as the next. Parking and a tandem locker are included - a rare combination this close to the core. Riverside is one of the east end's most-loved pockets: steps to the Don Trail and Riverdale Park, minutes to Leslieville, and surrounded by the boutiques, cafés and restaurants lining Queen Street East. A true top-floor loft in one of the city's best neighbourhoods - Long Live Queen East. (id:50787)
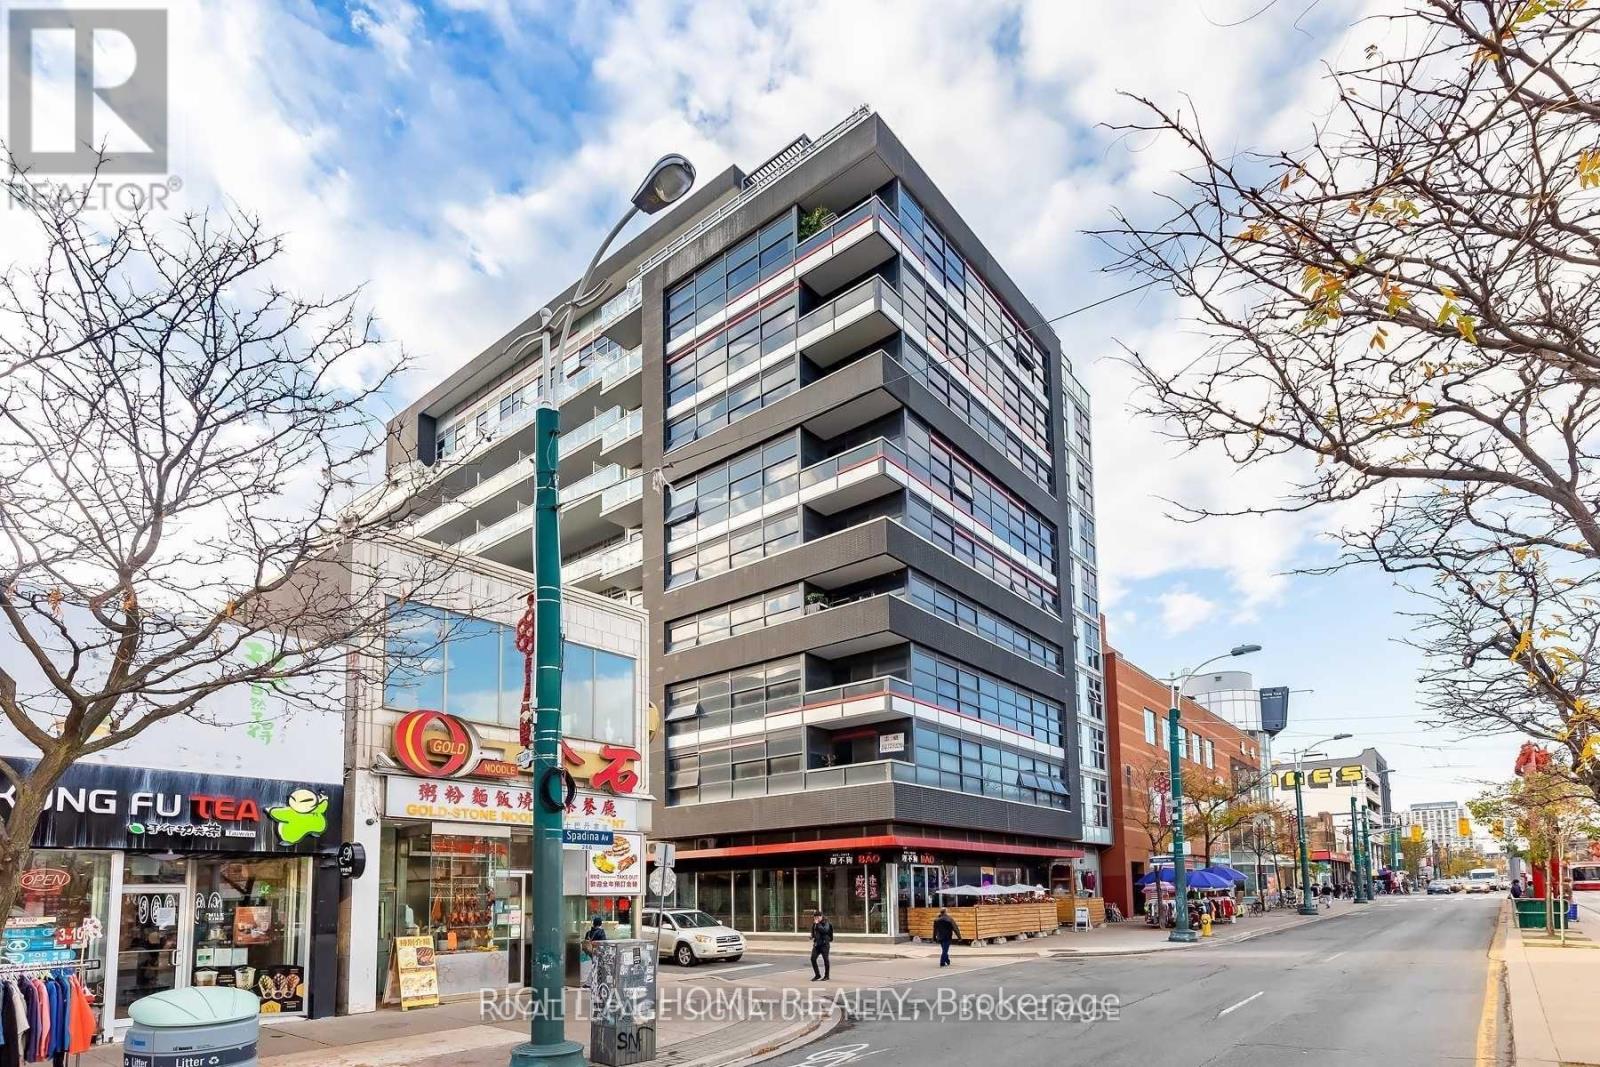
205 - 10 Willison Square
Toronto, Ontario
Light, Bright & Airy Studio Available November 1st for a 6-Month Lease Term! Fully Furnished Unit That Is Move-In Ready. Heat & Water Included in Lease. Tenant to Pay for Existing Rogers Internet Package - $65+HST (Includes Streaming Box). This Large, Well-Designed Space Offers An Impeccable Open-Concept Layout With No Wasted Square Footage - Room To Work, Room To Live, And Room To Relax. Enjoy Luxurious Finishes Throughout, Including Brand New Vinyl Floors, Upgraded Granite Counters, And Soaring 9-Ft Ceilings That Enhance The Airy Feel. A Fantastic Opportunity For A Quality Tenant Seeking Comfort, Functionality, And Style In A Prime Location. Visit with Confidence. (id:50787)
329 Broadway Avenue
Toronto, Ontario
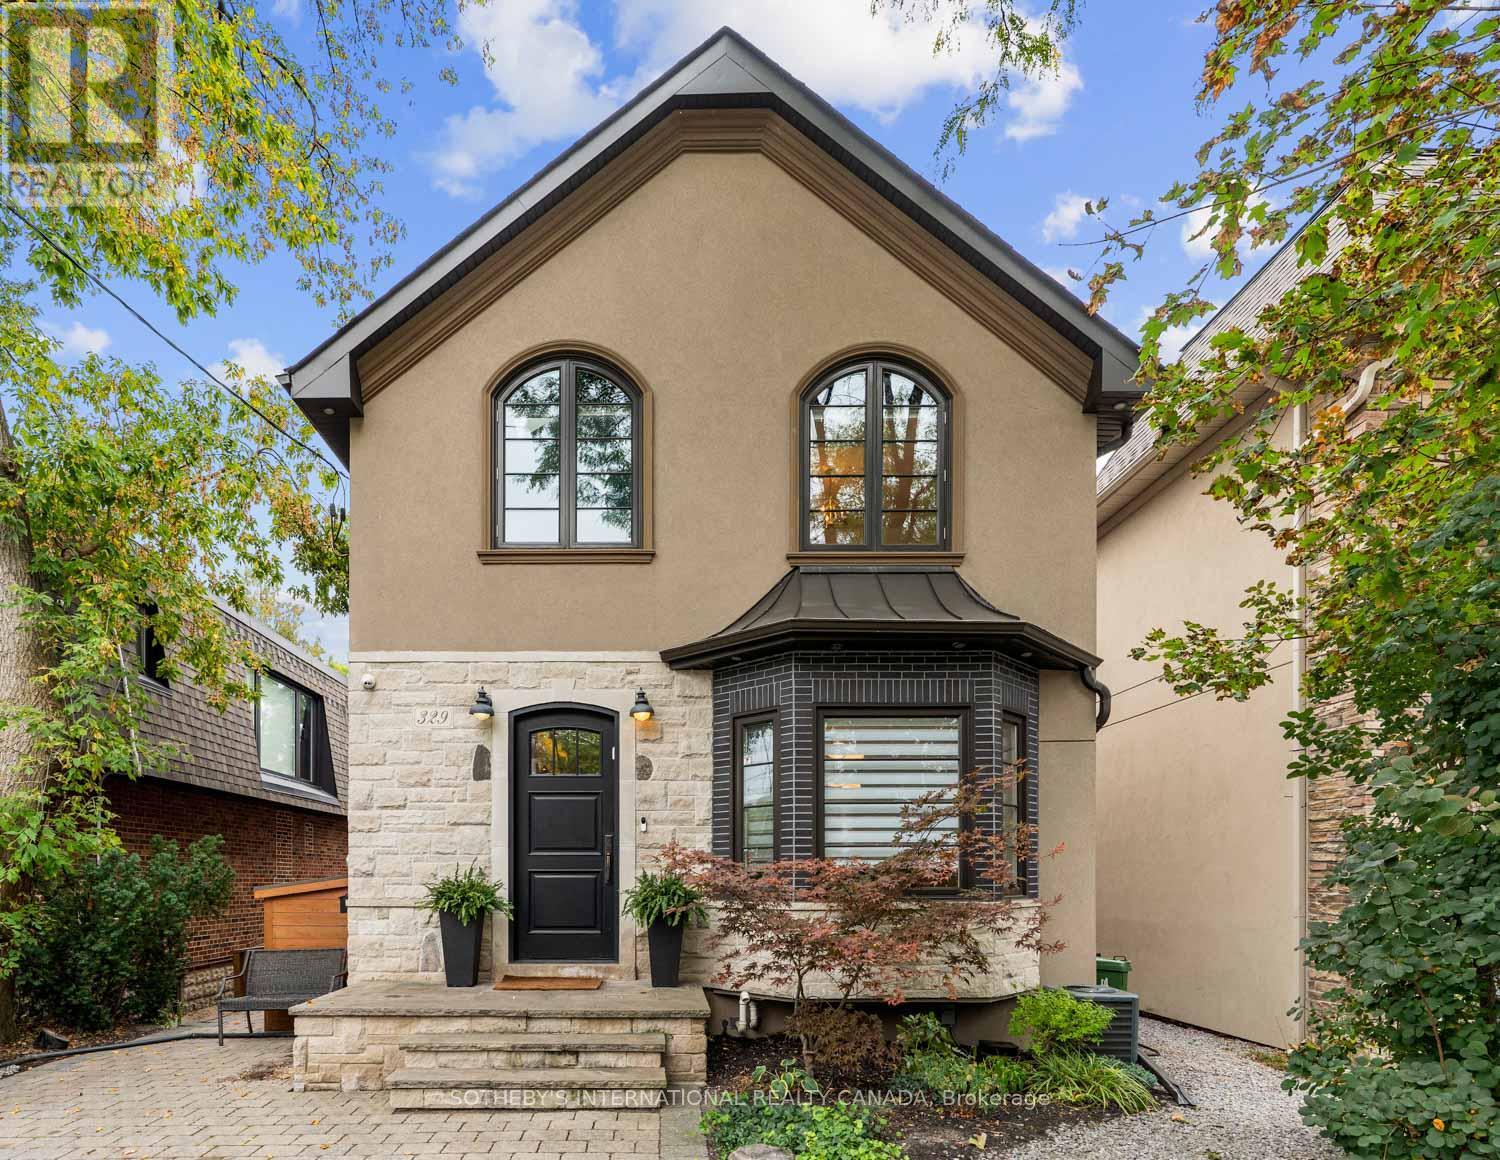
The city is close. The backyard feels a world away. At 329 Broadway Avenue, 35.6 feet of frontage gives this custom detached home an uncommon sense of width, with an open main floor and high ceilings that let the spaces breathe. The living and dining areas flow into a spacious kitchen with a peninsula, bar-height counter, built-in banquette and abundant cabinetry. It is a kitchen with room to cook, gather and keep the counters clear. The adjoining family room is anchored by a fireplace and custom built-ins, with a welcoming connection to the deck and garden. The flexibility to flow between formal and informal space is well executed. At the side entrance, a fitted mudroom gives shoes, coats and school bags a place of their own. Outside is where the pace changes. Step onto the deck, settle into one of several places to lounge or dine, then follow the layered outdoor spaces through the greenery to the pool and cabana. Composite decking, glass railings and a covered pergola make the south-facing backyard an extension of the home. It is a true escape, tucked into a quiet pocket within midtown. Upstairs, four bedrooms offer space and flexibility, with striking vaulted ceilings in the primary suite and fourth bedroom. The primary is a retreat of its own, with a walk-in closet and a spacious ensuite. Natural light reaches the finished lower level through double glass walkout doors that open to the yard. This level offers a recreation area, room to work or exercise, a fifth bedroom, full bathroom and laundry, alongside bountiful storage. The side entry connects to stairs leading down, adding flexibility to the way the home can be used. Private driveway parking for two and nearby Mount Pleasant Station on the Eglinton LRT put the wider city within reach. Then you come home, step outside and leave the day's pace behind. (id:50787)
1006 - 50 Wellesley Street E
Toronto, Ontario
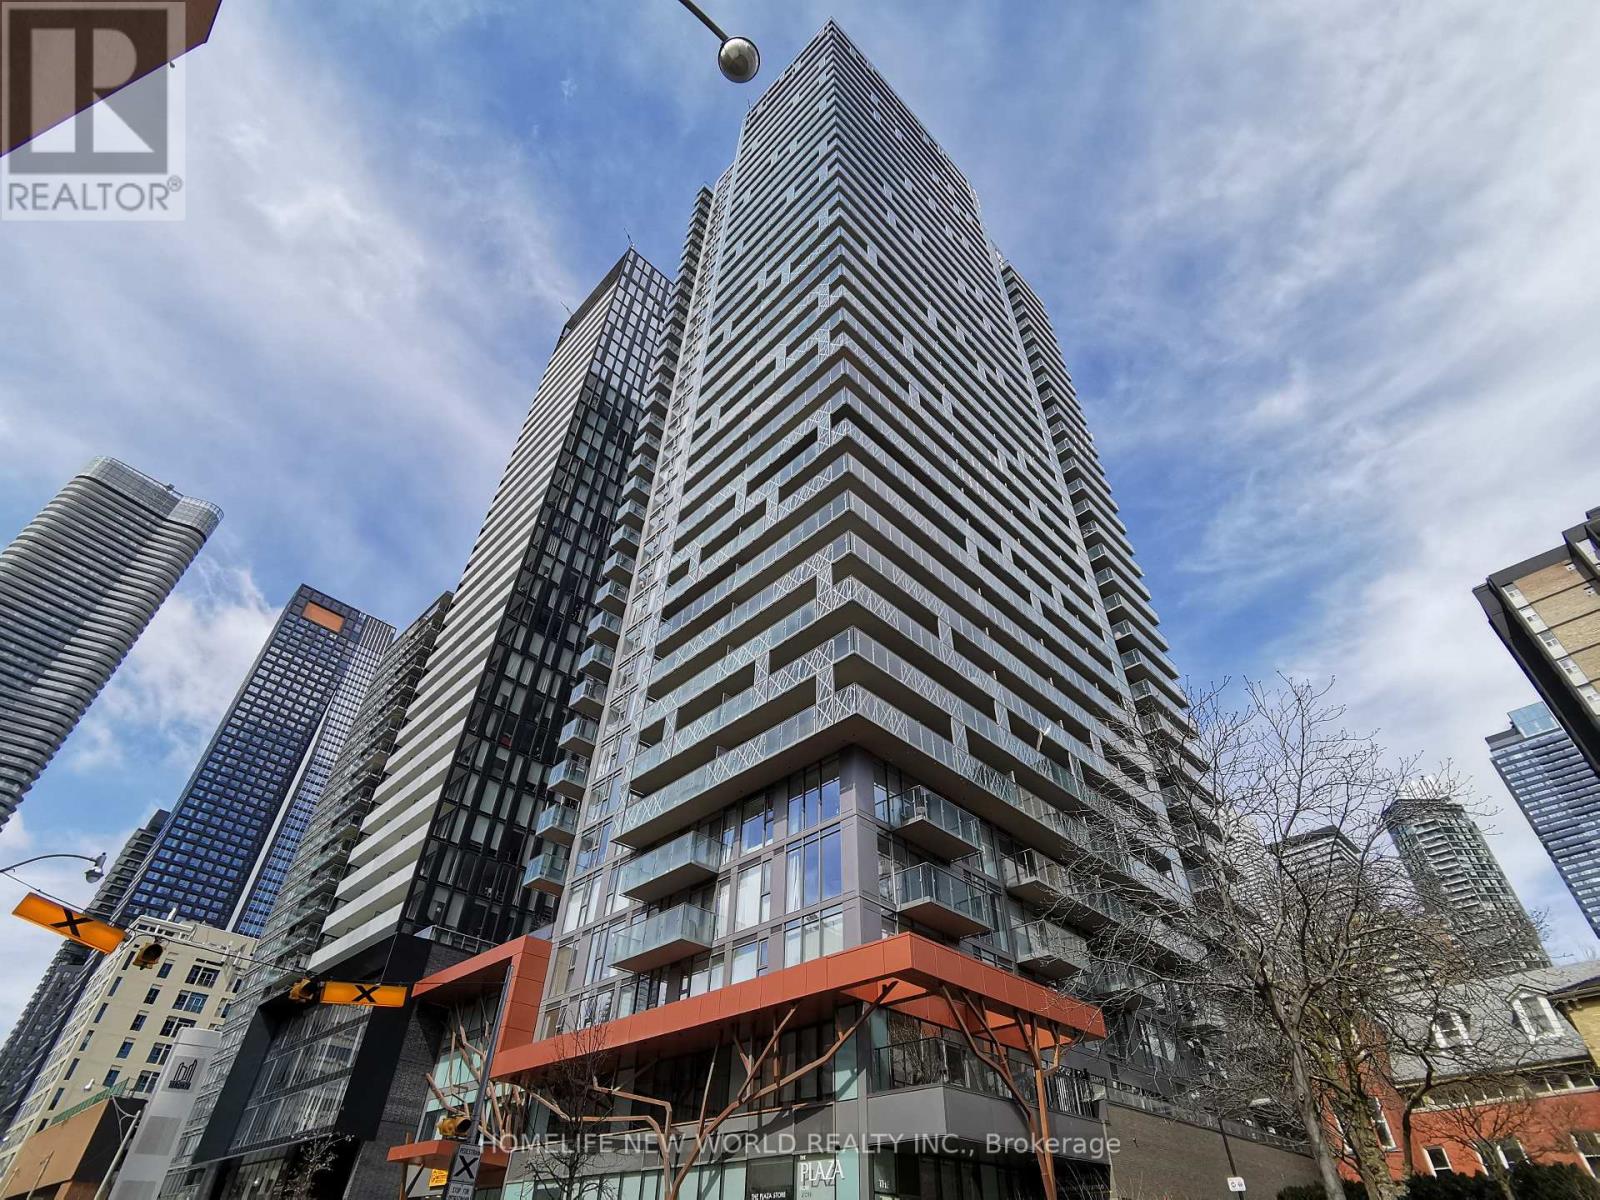
8 years new Plaza condo ,743 Sqft Luxury 2 Bdrms Unit With Unobstructed East View, Floor To Ceiling Windows, Full Length Balcony, 9 Ft Ceiling. Master Bedroom With En-Suite Washroom, Second Bedroom With Sliding Door And Closet. 2 Full Bath, Open Concept Layout W/Laminate Floor Thro-Out. Quartz Counter, Undermount Sink. Steps To Yonge/Wellesley Subway, Close To UoT, TMU(Ryerson U), Financial And Business District, Hospitals, Banks, Shopping, Restaurants.24 Hrs Concierge, Gym,Pool &More. (id:50787)
1605 - 181 Sterling Road
Toronto, Ontario
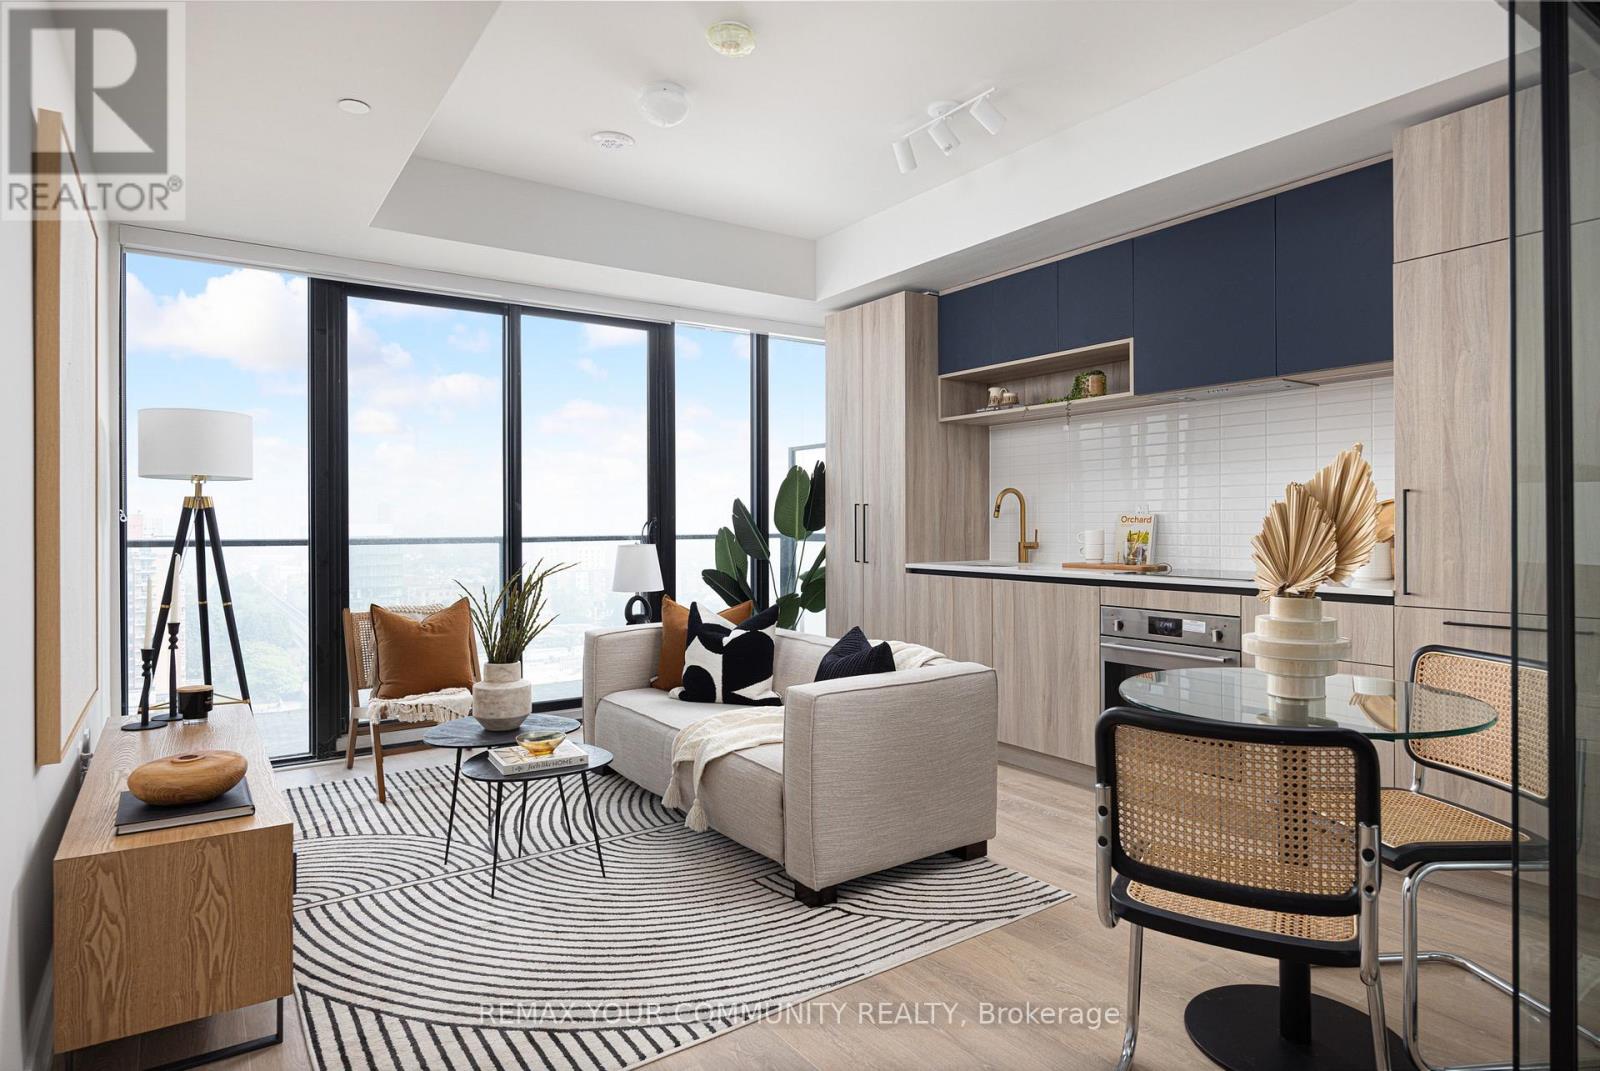
Live in the heart of the vibrant Sterling Junction neighbourhood! Welcome to the brand new House of Assembly condos. Suite 1605 has never been lived in and is a 625-square-foot 1-bedroom + den, 2-bathroom unit that will make you love where you live. This north-facing unit is filled with natural light and gorgeous city views from your oversized 143 square foot balcony. You'll love cooking and hosting dinner parties in your modern kitchen with sleek finishes throughout. The living and dining area offers lots of room for your perfect vignette. The spacious den is perfect for a home office, a home gym, or whatever your heart desires. Locker included for extra storage. Enjoy unmatched convenience with cafés, the Museum of Contemporary Art, Terroni Sterling, Henderson Brewing Company, parks, and more just steps away. Ideally located near TTC transit, GO Transit, and the Bloor UP Express for an easy commute to the city or to the airport in mere minutes. Premium amenities include 24/7 concierge, yoga studio, first-class level fitness centre, rooftop terrace with BBQs, party room, dog run, and bike storage. Welcome home! (id:50787)
1002 - 181 Sterling Road
Toronto, Ontario
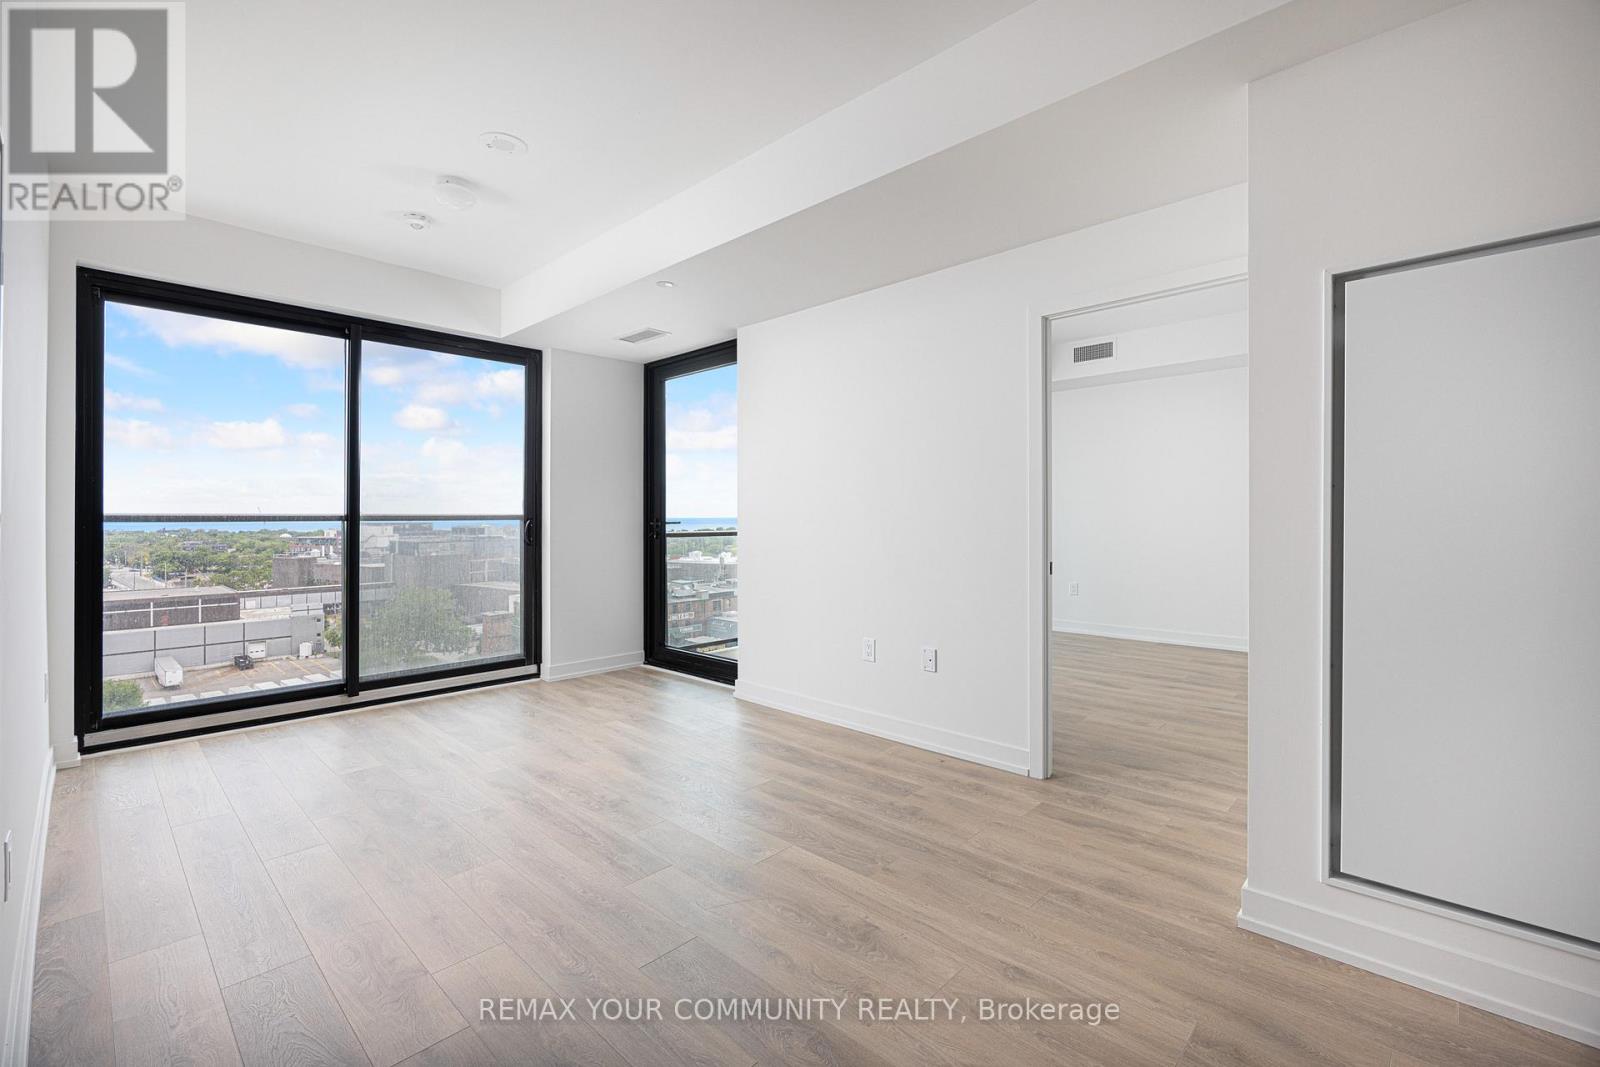
Want the convenience of condo living with the space of a freehold home? Welcome to your bungalow in the sky at the brand new House of Assembly Condos! Enjoy stunning, unobstructed south-east-facing views of Lake Ontario and the downtown skyline from this spacious, never-lived-in 3-bedroom, 2-bathroom unit in the heart of the vibrant Sterling Junction neighbourhood. Offering 914 square feet of thoughtfully designed living space with 9-foot ceilings throughout, this expansive unit features a modern eat-in kitchen that flows seamlessly into a sun-filled living area, where sliding doors open to a private balcony perfect for relaxing and taking in the views. The large primary bedroom features an ensuite and a walk-in closet, plus a sliding door to the outdoor balcony. There are also two family-sized guest bedrooms, one of which has a Juliet balcony, meaning there is room for overnight guests or the whole family. Locker included for extra storage, plus owned underground parking. Enjoy unmatched convenience with cafés, the Museum of Contemporary Art, Terroni Sterling, Henderson Brewing Company, parks, and more steps away. Ideally located near TTC transit, GO Transit, and the Bloor UP Express for an easy commute to the city or to the airport in mere minutes. Premium amenities include 24/7 concierge, yoga studio, first-class level fitness centre, rooftop terrace with BBQs, party room, dog run, and bike storage. Welcome home! (id:50787)
1107 - 181 Sterling Road
Toronto, Ontario
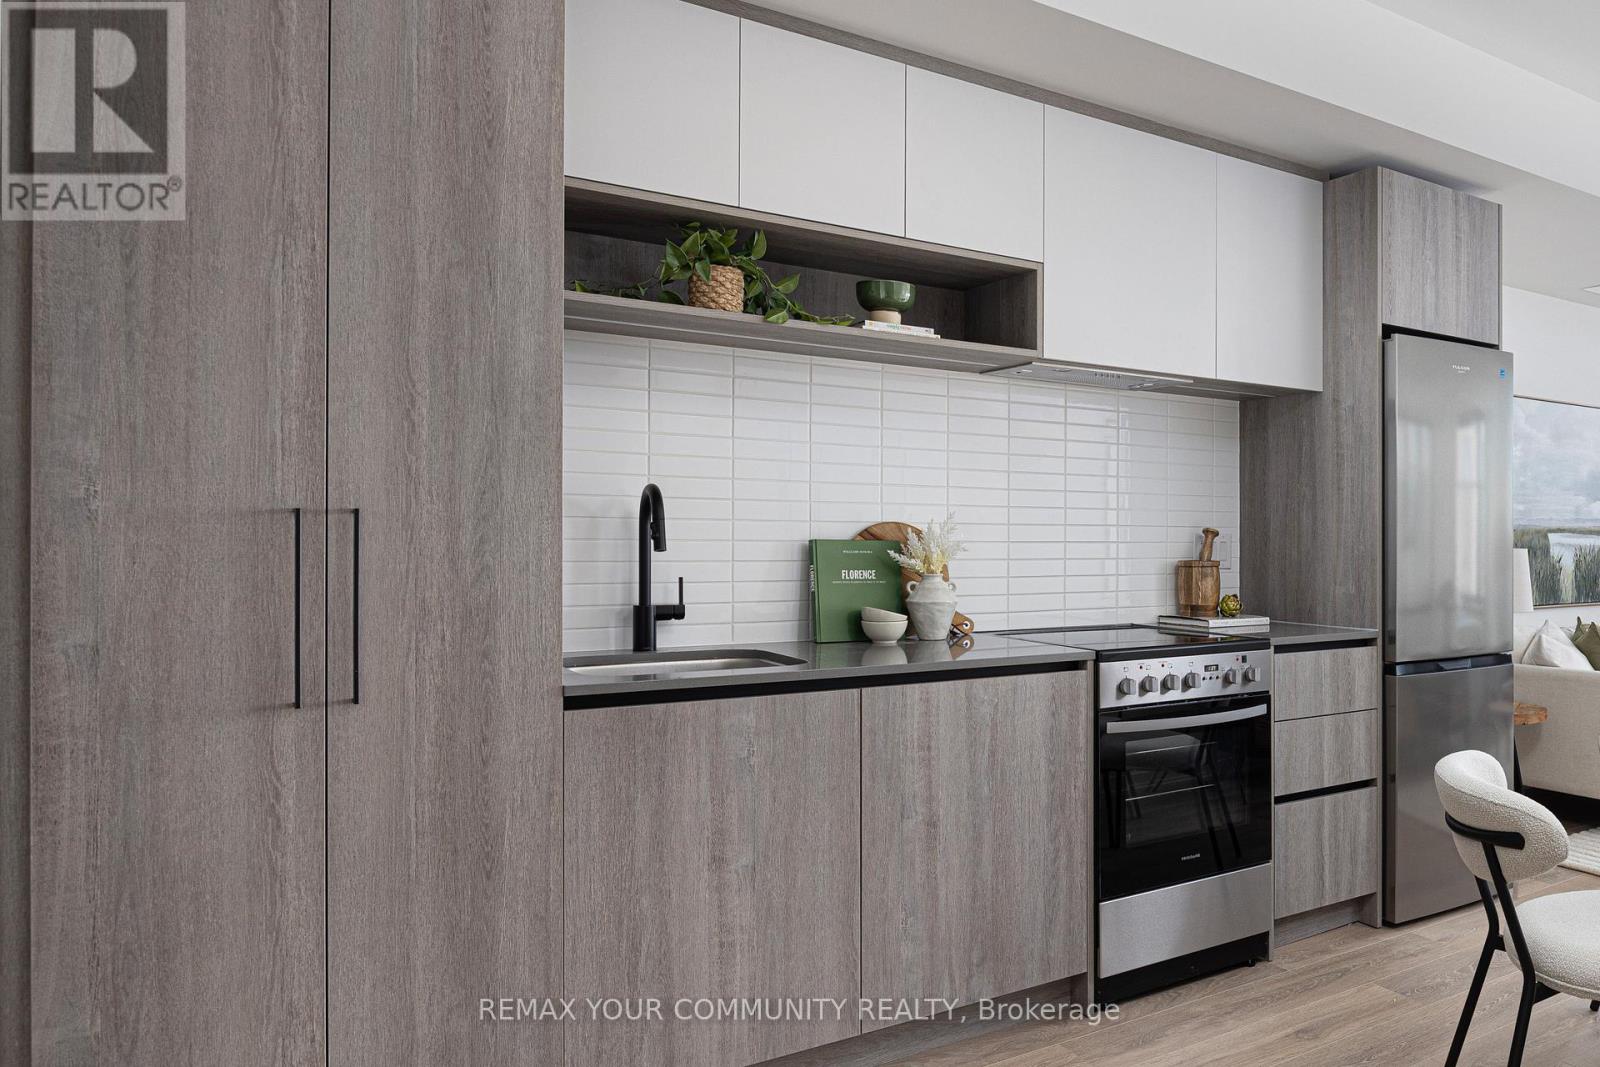
Live and work from home in one of the city's most exciting and vibrant neighbourhoods! Welcome to the marvelous, never-lived-in suite 1107 at the brand new House of Assembly Condos. This 1-bedroom-plus-den unit has 662 square feet of interior living space, plus a 48-square-foot south-facing balcony. Step inside and notice right away how much natural light pours through the south-facing windows, amplified by the 9-foot ceilings that make the space feel airy and bright. The open concept living and dining areas offer plenty of space for hosting or relaxing. The sizeable bedroom features a gorgeous ensuite bathroom that will make getting ready each day a joy. The separate den makes a perfect home office, home gym, or whatever your heart desires. Locker included for extra storage. Enjoy unmatched convenience with cafés, the Museum of Contemporary Art, Terroni Sterling, Henderson Brewing Company, parks, and more steps away. Ideally located near TTC transit, GO Transit, and the Bloor UP Express for an easy commute to the city or to the airport in mere minutes. Premium amenities include 24/7 concierge, yoga studio, first-class level fitness centre, rooftop terrace with BBQs, party room, dog run, and bike storage. Welcome home! (id:50787)
151 Gateshead Crescent Unit# 43
Stoney Creek, Ontario
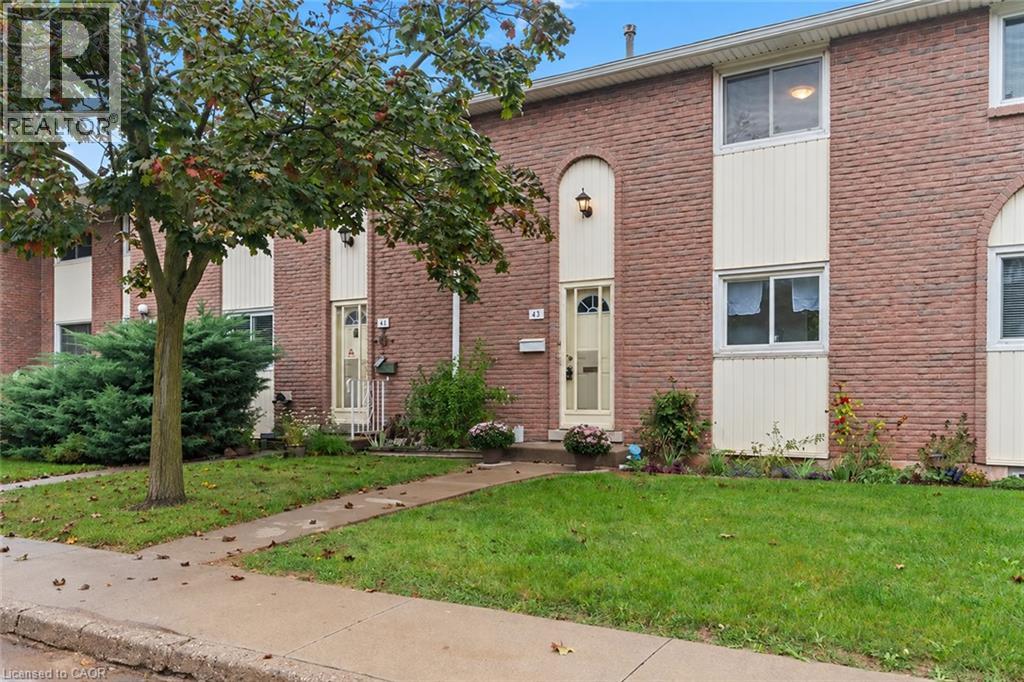
Calling all first-time home buyers, young families and savvy investors! Welcome to this charming, three-bedroom, two bath townhome, located in the coveted, family-friendly Cherry Heights complex in Stoney Creek. Complete with updated bright kitchen and bathrooms, with premium Moen faucets installed, this property will not disappoint. Spacious, open-concept living and dining area is a perfect place to entertain, with convenient main level powder room adjacent to the foyer. Quaint, newly-fenced private yard, with gazebo, emotes a welcoming warmth. Ascend the stairs to three, spacious bedrooms and a four-piece newly-updated bathroom. In the lower level, one will find a newly-floored recreation room, an extra room that can be utilized as a den or playroom, laundry and utility room, with ample storage. Exclusive parking space is mere steps away. Conveniently located to major highways, shopping, transit, parks and schools. Don't miss the opportunity to bring your vision to this spacious townhome, which provides the convenience of condo living while still having the space and feel of a traditional home! Come see it today! Some images have been virtually staged using AI for illustrative purposes. (id:50787)
288 Albert Street Unit# 208
Waterloo, Ontario
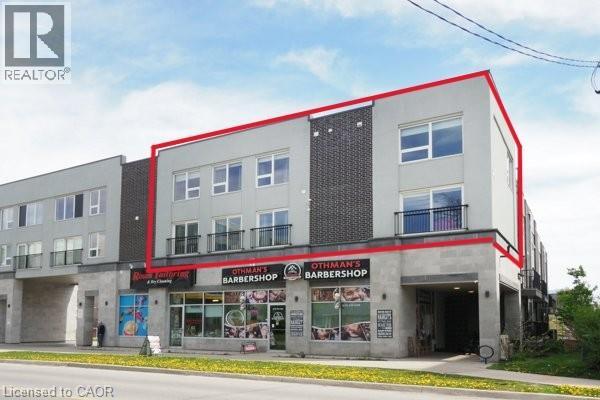
Perfect investment opportunity for turn key rental! Unique 2-storey condominium townhouse with TWO parking spots! Largest unit in the complex at 1,940 sq. ft. with 4 bedrooms and 3 full bathrooms. Open concept layout with large windows, 3 juliette balconies, modern finishes, new flooring and pot lights. Kitchen with granite counters, stainless appliances and ample cupboard space. Primary bedroom with 4 piece ensuite, convenient upper-level laundry. Furniture & window coverings included. Condo fees include high-speed internet & water. Great opportunity for students & parents to invest! Under 10 minutes walking distance to Laurier & Waterloo University campuses. Steps to a variety of restaurants & shops. Vacant. Immediate possession available. (id:50787)
13123 Mccowan Road
Whitchurch-Stouffville, Ontario
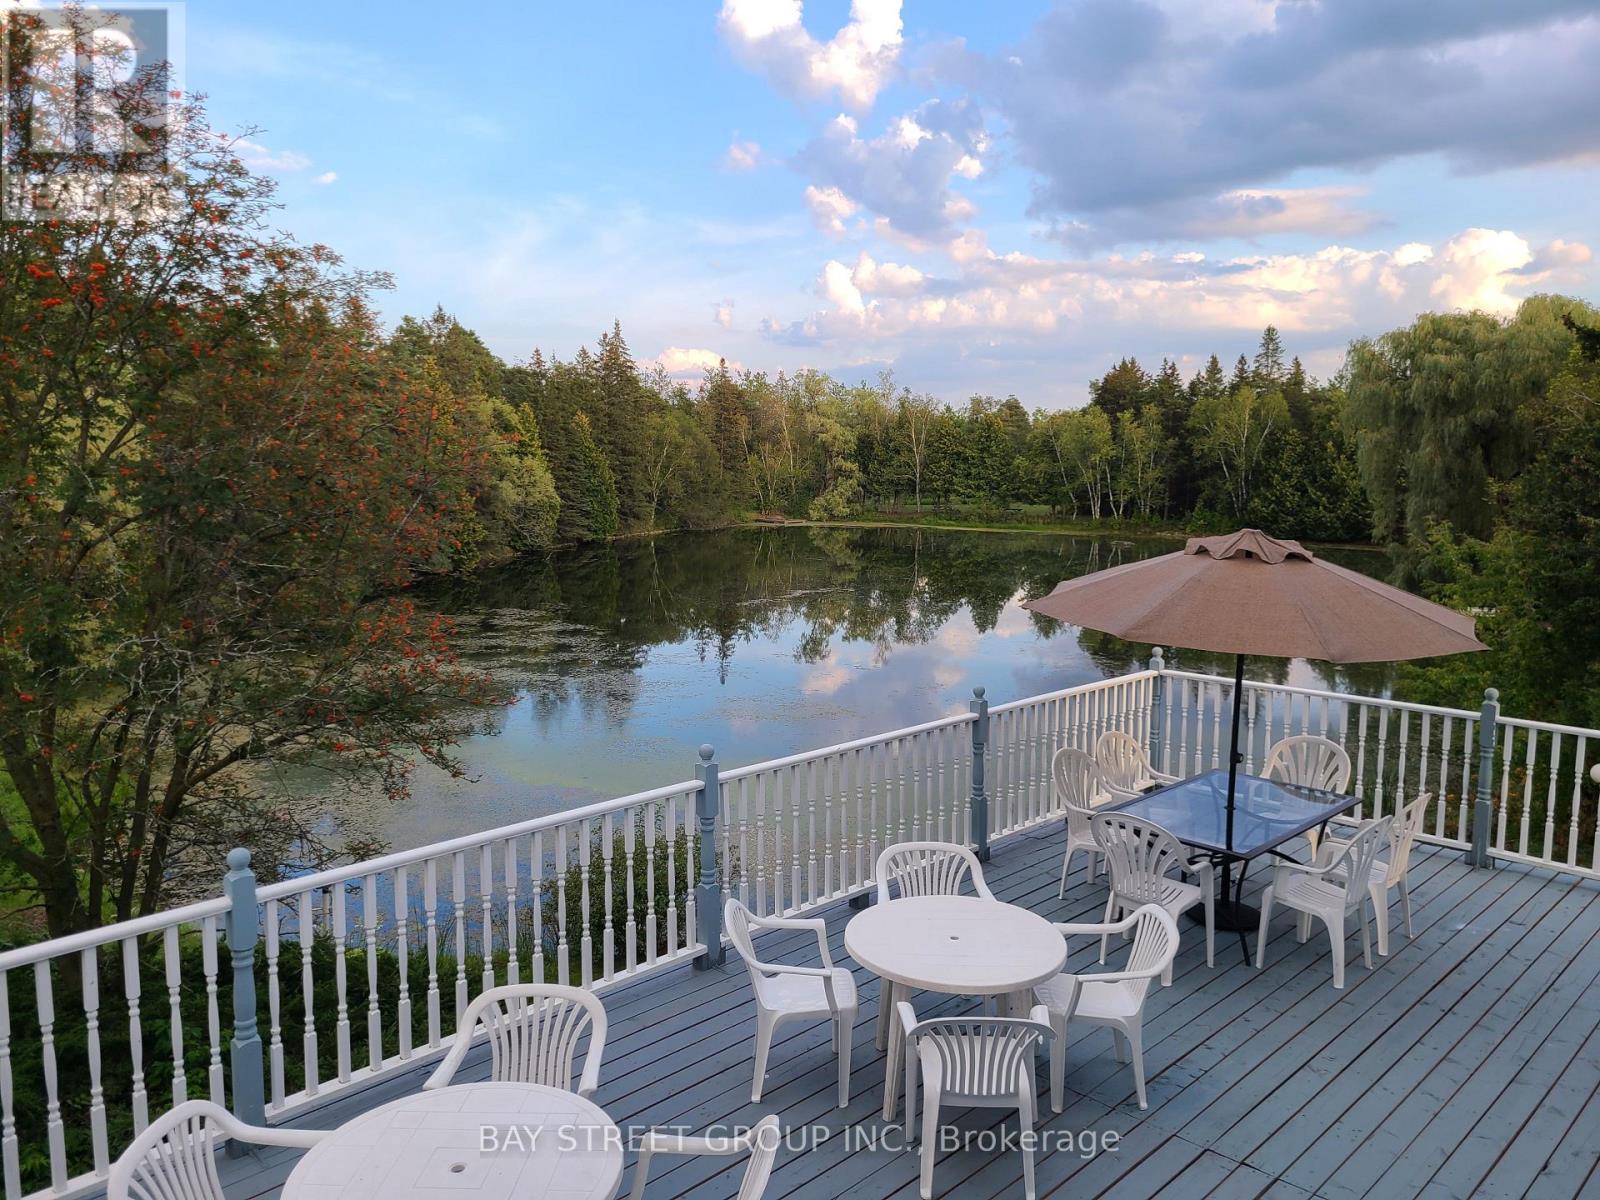
A once-in-a-generation opportunity to own an extraordinary private estate in Rural Whitchurch-Stouffville, set on approximately 42.35 acres at McCowan Rd & Bethesda Side Rd, where the character of the area is defined by country living, natural beauty, golf, equestrian uses, and easy access to urban amenities. Behind a gated, tree-lined, solar-lit drive awaits a truly spectacular retreat featuring 3 bass-filled ponds, including 2 ponds of approximately 2 acres each, a sandy beach, 2 waterfalls, artesian springs, mature forest, winding trails, extensive wildlife, perennial gardens, and a rare private golf experience with 9 tee locations and artificial greens. Two legal dwellings and multiple outbuildings elevate the property's versatility, including an impressive 60' x 40' party room with deck overlooking the south pond, plus a heated workshop for hobby, business, or storage use. The main residence offers an unforgettable Muskoka-inspired lifestyle with panoramic water views, a large tiered backyard deck, a serene lily pond setting, and a stunning primary loft retreat with 5-piece ensuite, soaker tub, walk-in closet, and walk-out to a rooftop deck. Exceptionally private yet just minutes to Stouffville and Highway 404, this is a landmark estate that seamlessly blends luxury, recreation, nature, and resort-style living into one irreplaceable property. (id:50787)