
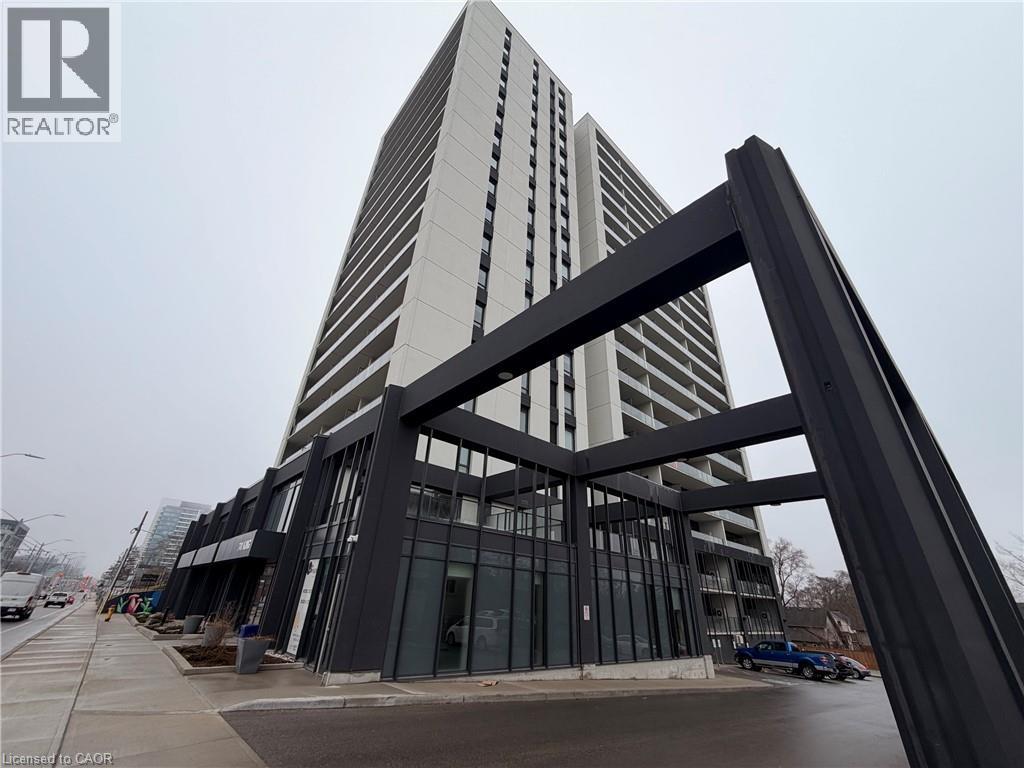
741 King Street W Unit# 301
Kitchener, Ontario
Welcome to the exceptional ORI+ suite-an uncommon offering that seamlessly blends modern design with intelligent living. Spanning 730 sq ft of thoughtfully designed interior space, this two-bedroom residence features spacious, well-appointed closets that double as efficient storage solutions, keeping your home effortlessly organized. The elegant full bathroom showcases premium finishes, including porcelain tiles with in-floor heating for year-round comfort. Step outside to your expansive 350 sq ft private terrace-an impressive extension of your living space, ideal for hosting guests or enjoying quiet outdoor moments. Inside, floor-to-ceiling windows flood the suite with natural light, enhancing the open and inviting atmosphere. The upgraded kitchen is both stylish and functional, complete with quartz countertops, sleek European-inspired cabinetry, and integrated appliances for a clean, contemporary look. This suite is equipped with advanced smart home features, including keyless entry and a centralized control system for lighting, climate, and security-delivering convenience and peace of mind at your fingertips. Perfectly positioned along the LRT corridor, this location places you between major employment hubs and healthcare facilities, while just steps from the Innovation District and a wide range of urban amenities. Situated within one of Kitchener-Waterloo's most sought-after developments, this building reflects the vision of a highly regarded developer known for shaping vibrant, community-focused spaces. (id:50787)
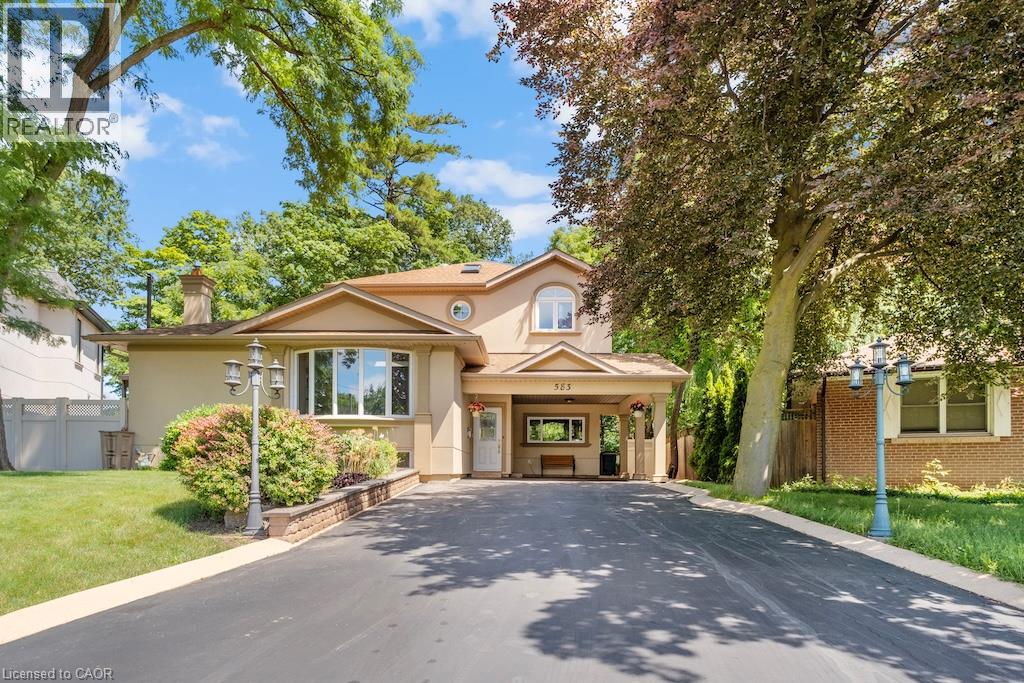
583 Stephens Crescent
Oakville, Ontario
Welcome to 583 Stephens Crescent, a beautifully maintained family home nestled on one of South West Oakville's most desirable neighbourhoods. Set on an impressive 56 x 180 ft lot—this home offers the perfect combination of comfortable living, exceptional outdoor space, and an outstanding location. Designed with everyday family life in mind, the home features four bedrooms, including the convenience of two on the main level and two on the upper floor, creating a flexible layout that adapts to a variety of lifestyles. The spacious primary suite offers a walk-in closet, a 5-piece ensuite, and a private balcony overlooking the beautifully landscaped backyard, providing a peaceful place to enjoy your morning coffee or unwind at the end of the day. The kitchen is equipped with premium stainless steel appliances and opens to inviting living spaces designed for both everyday living and entertaining. Downstairs, the finished basement extends the home's versatility with a fifth bedroom, a 3-piece bathroom, a den, and a spacious recreation room, providing plenty of room for family, guests, hobbies, or a home office. Step outside and discover one of the property's most impressive features. The expansive backyard offers exceptional privacy and space rarely found in today's market, creating endless opportunities for outdoor entertaining, children's play, gardening, or simply enjoying the mature surroundings. Located on a quiet, family-friendly street surrounded by established homes and beautiful custom residences, this exceptional property is within walking distance of Pinegrove French Immersion and just minutes from Appleby College, Lake Ontario, Bronte Harbour, boutique shopping, parks, private clubs, the QEW, Highway 403, and countless amenities. Whether you choose to enjoy the home exactly as it is or make it your own over time, 583 Stephens Crescent presents an outstanding opportunity to live in one of Oakville's most sought-after neighbourhoods. (id:50787)
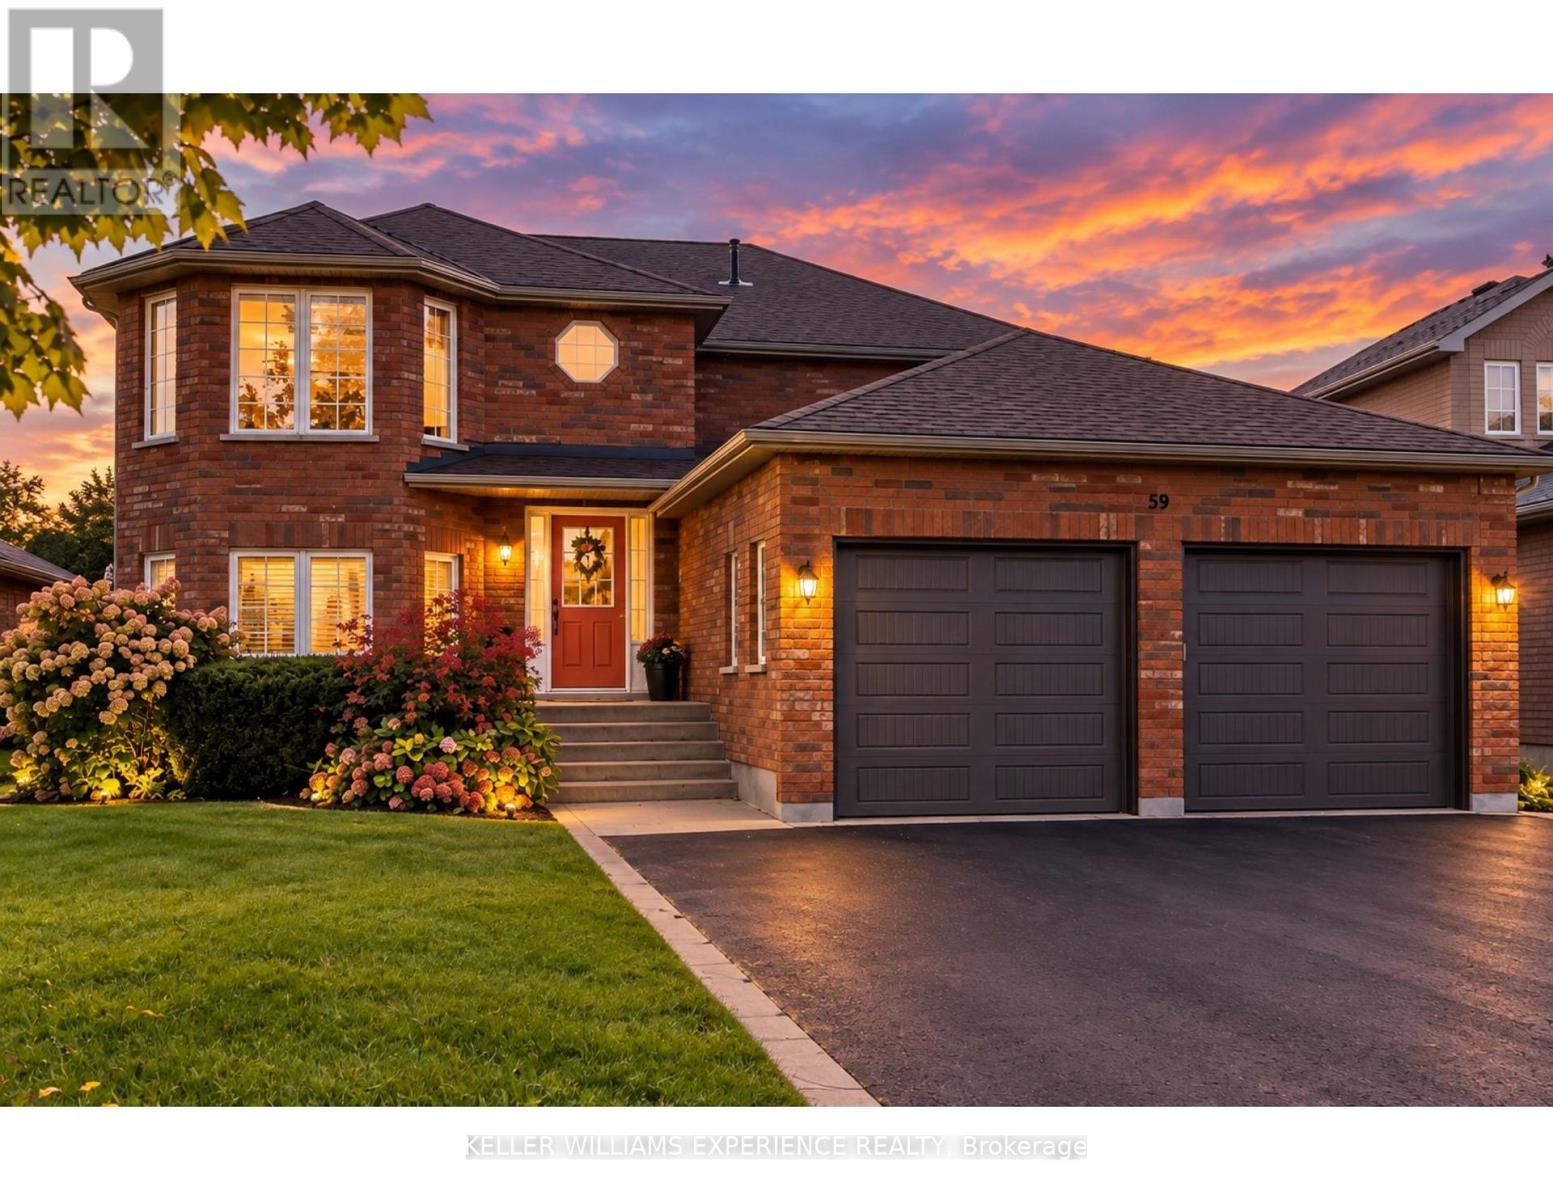
Upper Level - 59 Nicklaus Drive
Barrie, Ontario
Welcome to 59 Nicklaus Drive, located in a quiet, established neighbourhood in Barrie's desirable north end. This is an ideal location for anyone looking for a peaceful residential setting while still being just minutes from everything Barrie has to offer. Enjoy quick and convenient access to Highway 400, making commuting north or south a breeze, while Royal Victoria Regional Health Centre (RVH), Georgian College, shopping, restaurants, parks, public transit and everyday amenities are all close by.This bright and spacious main-floor residence features 2 bedrooms and 1 bathroom with a functional layout, plenty of natural light, generous living and dining areas, and a well-appointed kitchen. The unit also offers its own separate entrance, two parking spaces and shared laundry.Perfect for professionals or couples looking for a comfortable home in a quiet, family-friendly area with outstanding access to RVH, Georgian College and Highway 400. Enjoy the combination of a peaceful neighbourhood and the convenience of having everything you need just minutes from your door. Tenant to provide rental application, credit report, employment verification and references. (id:50787)
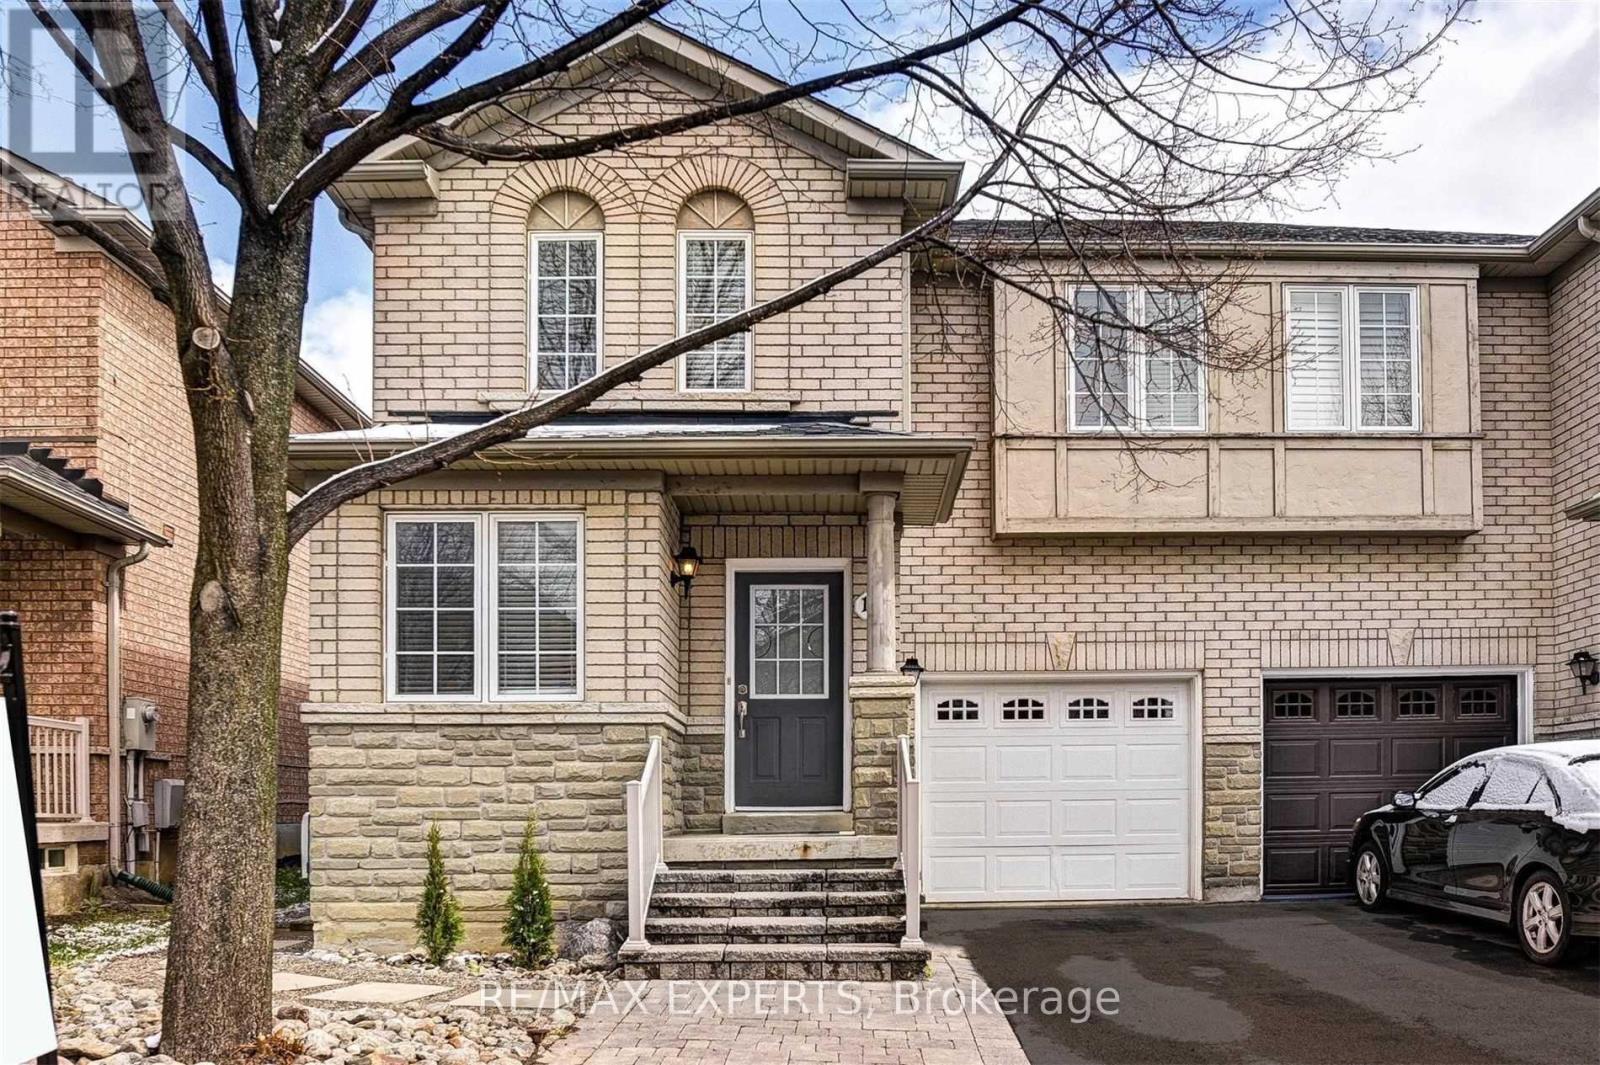
11 Bologna Road
Vaughan, Ontario
Welcome to this beautifully upgraded 3-bedroom, 3-bathroom semi-detached home in the highly sought-after Vellore Village community. Thoughtfully updated and exceptionally maintained, this home offers a perfect blend ofstyle, comfort, and functionality for modern family living.The inviting main floor features elegant engineered hardwood flooring throughout, a spacious open-concept layout, and a cozy gas fireplace that creates the perfect gathering space. The upgraded gourmet kitchen showcases quartz countertops, matching backsplash, stainless steel appliances, and a generous eat-in area with a walk-out to the deck-ideal for entertaining or enjoying your morning coffee. A convenient mudroom with direct garage access adds everyday functionality, while the extended driveway provides parking for up to three vehicles. An electric vehicle charger is also included for today's modern lifestyle.The finished basement provides valuable additional living space with a spacious recreation room and a dedicated area that can easily be used as a home gym, office, or playroom. Located in one of Vaughan's most desirable neighbourhoods, close to parks, schools, shopping, transit, and Cortellucci Vaughan Hospital. This is a wonderful opportunity to own a move-in-ready home in a family-friendly community. (id:50787)
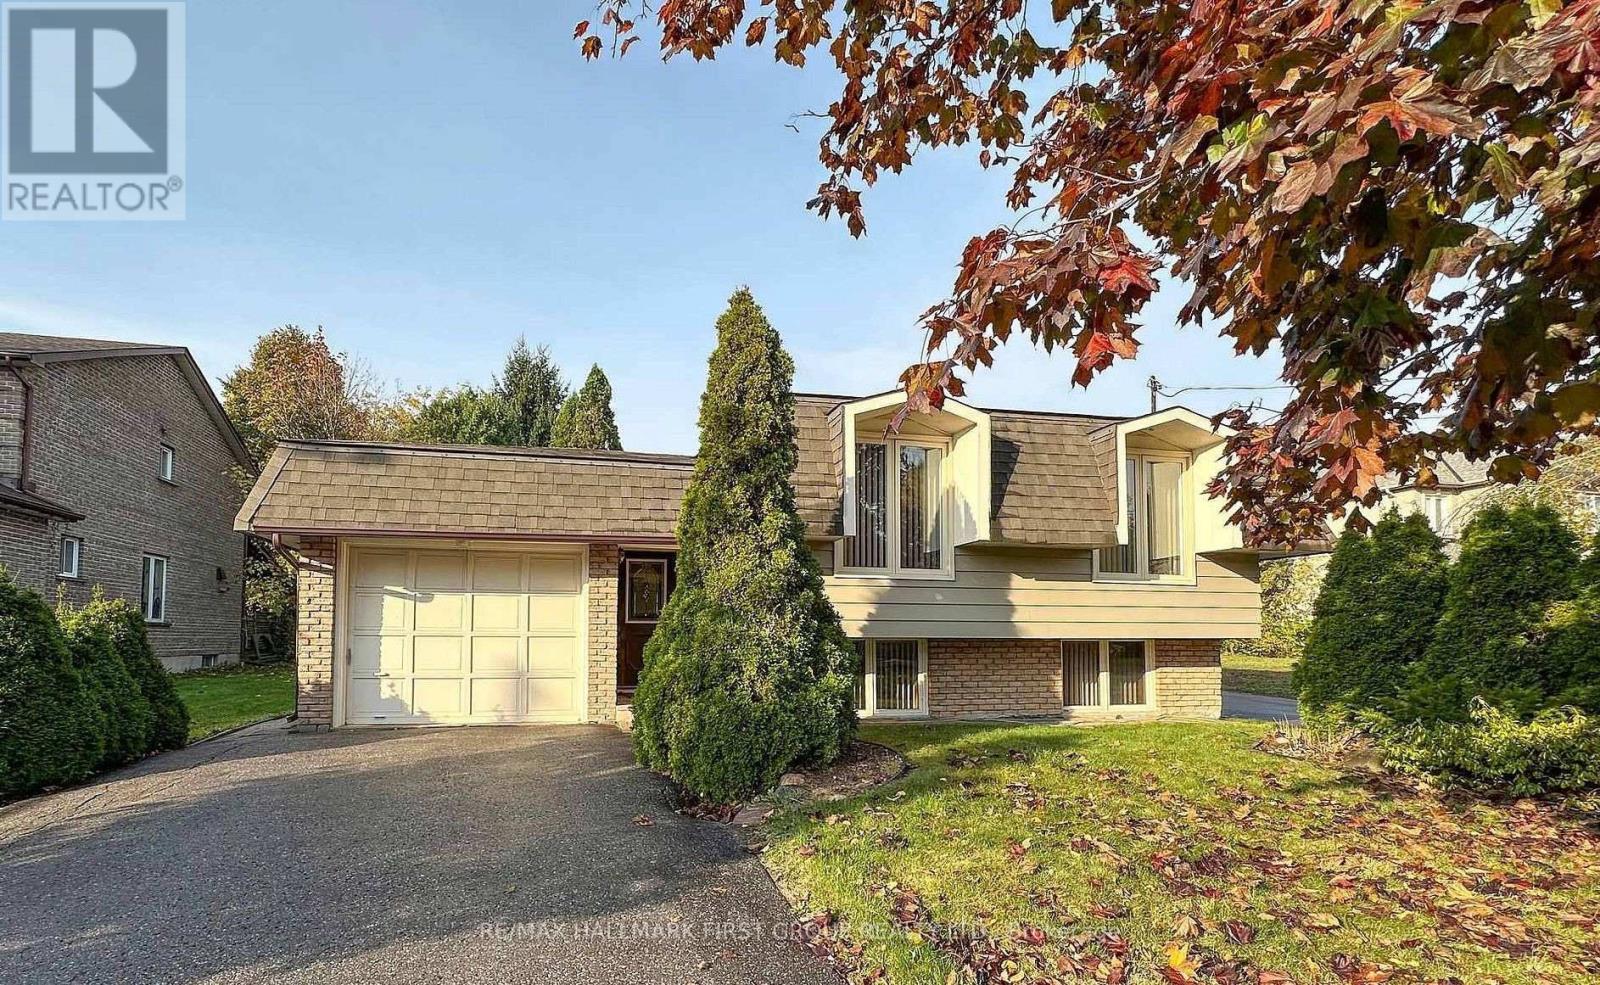
1946 Spruce Hill Road
Pickering, Ontario
Attention Builders/Renovators, excellent opportunity to renovate or Custom Build on one of Pickerings Premium streets where the streetscape is changing with many smaller homes converting to Custom Executive Mansions.Ideally situated for all Schools, Shops, Parks and Transit systems, on the bus route, easy access to 401/407.Don't let this opportunity pass you by. (id:50787)
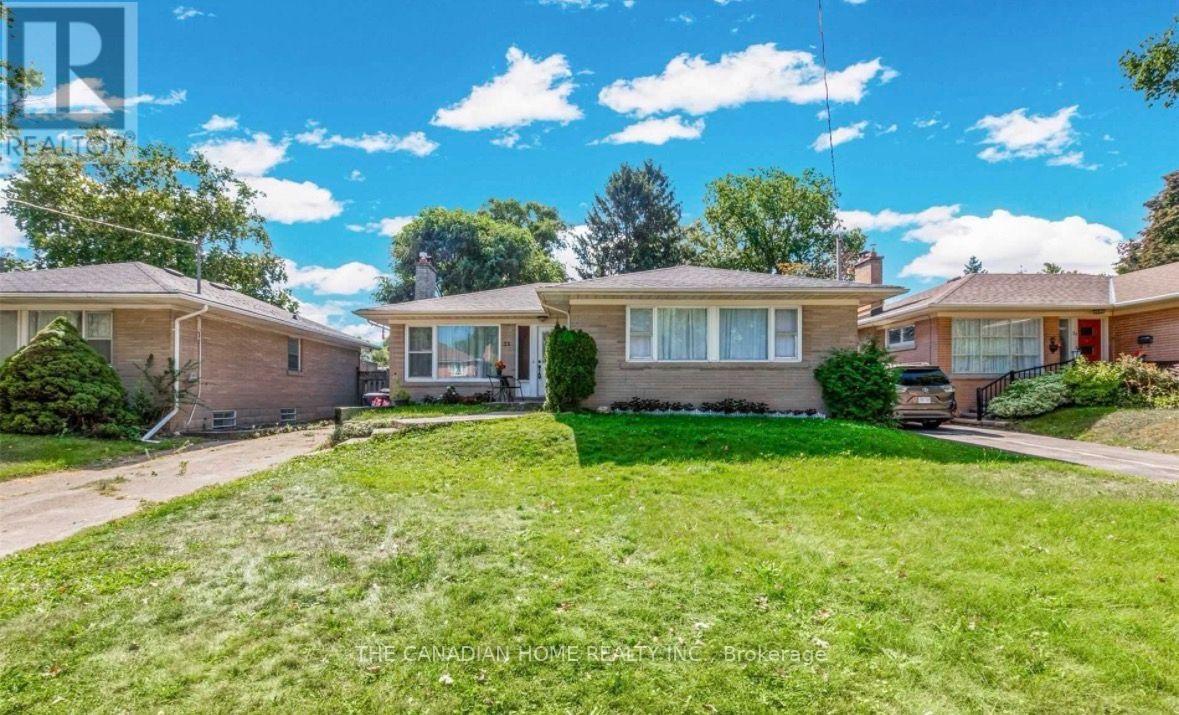
23 Todd Road
Toronto, Ontario
Absolutely gorgeous home in one of the best locations and most sought after neighbourhoodsFeaturing a long driveway and a custom renovated main floor with stunning laminate flooringand elegant crown mouldings, this home offers a fresh, bright, and airy ambience throughout.The chef?inspired kitchen boasts stainless steel appliances, a gas stove, custom backsplash,pot lights, and a stylish breakfast bar with a stone accent wall. The upper level includesthree large bedrooms, each with double closets and generous windows for plenty of naturallight.Enjoy a huge backyard, perfect for family gatherings, barbecues, and outdoor fun. Located juststeps from highly ranked schools, parks, trails, golf, and transit, this home deliversexceptional convenience and lifestyle.Tenant responsible for 70% of utilities. (id:50787)
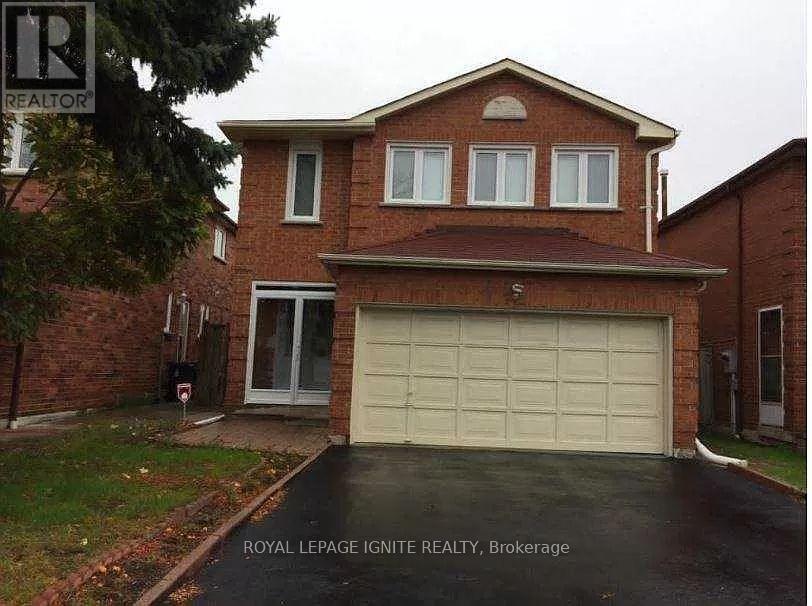
Main - 72 Brimstone Crescent
Toronto, Ontario
Absolutely Immaculate Spacious Detached 4 Large Bedroom, One Den Family Home, Laminate Floors On Main And Hallway & Breakfast Area, Family Room with Gas Fireplace, Master Bedroom with 4pcBath, Bay Windows, Welcoming Foyer, Premium Lot 160Ft Deep, Amazing Location, Walk To Milliken Park, Community Center, Alton Towers Shops Supermarket, Close To School, Hwy 407 And Pacific Mall And Markville Mall. Tenant Responsible for 70 % Utilities And Tenant Responsible for Snow Removal And Grass Cutting. (id:50787)
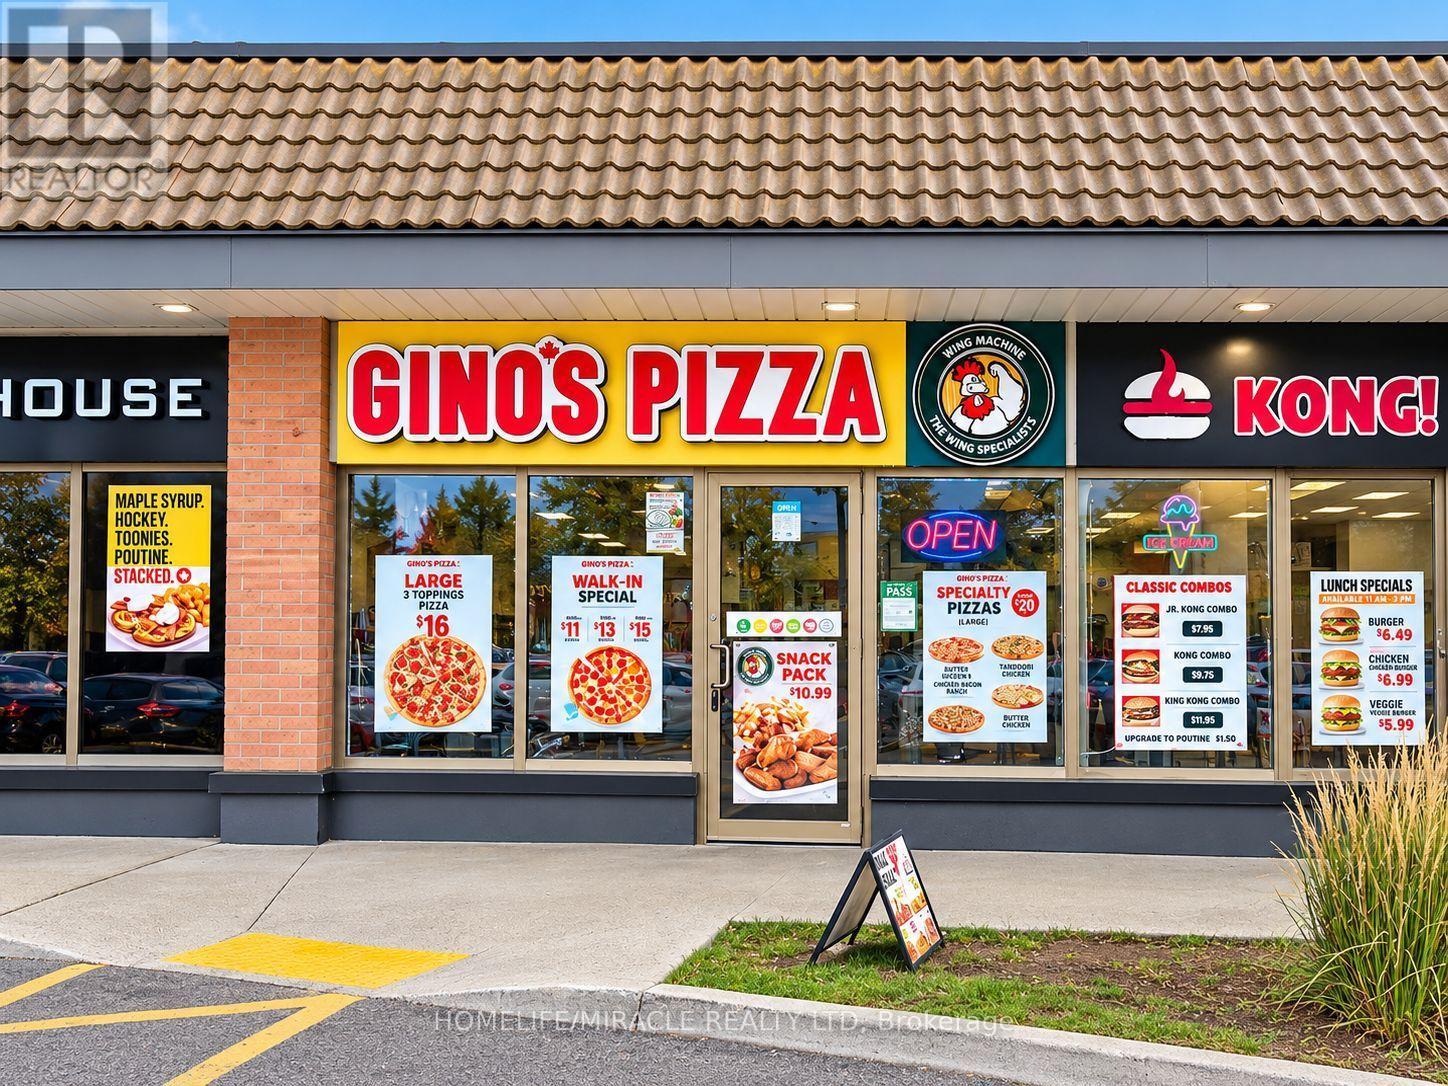
91 Rylander Boulevard
Toronto, Ontario
Great opportunity to own a dual franchise under one roof featuring Gino's Pizza and Wing Machine. Strong and steady sales with multiple income streams. Located near Kingston Rd & Rylander Blvd, just minutes from Hwy 401.Key Details: Rent (TMI + HST): $2,532.33 (very low rent big advantage) Lease: Until May 2029 Renewal: 5+ 5 option Size: 909 sq. ft. Income Streams: School Orders: Approx. $700-$750 per week (working to add Lunchbox) Corporate Orders: Approx. $1,000-$1,200 per month (including Enbridge and Toyota dealership) Highlights: Very clean store All equipment and chattels in excellent condition Full equipment list available Lease available for review Low rent + strong sales excellent business opportunity. (id:50787)
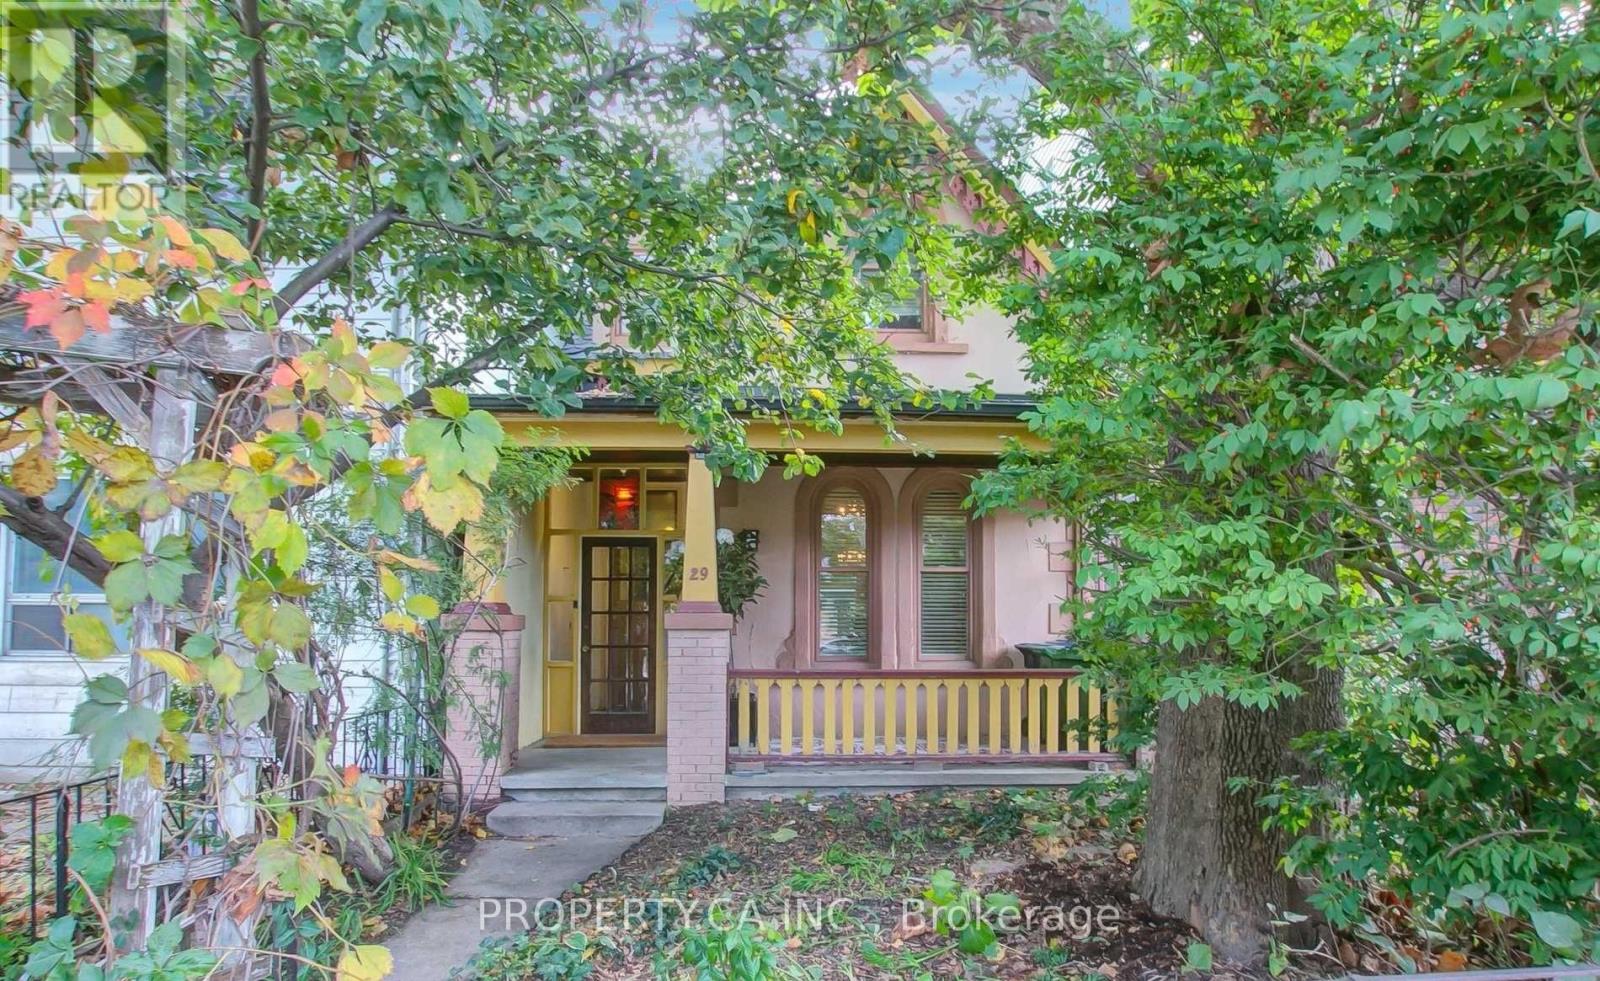
29 Lippincott Street
Toronto, Ontario
Charming 1870'S Victorian Detached With Rich Period Detail And A Renovated Kitchen; High Ceilings, Hardwood Floors Throughout And More. This 3 Bedroom, 2 Bath Is Available with a finished basement perfect for storage. Laundry on lower level. Grand Living On A Small Scale. Main Floor Family Room With Wood Stove And Walk-Out To Secluded Treed Garden. Lane Access To Parking at Rear. Steps To Kensingston Market And College St With Easy Access To Ttc And Shops. Don't Miss This Entire House! (id:50787)
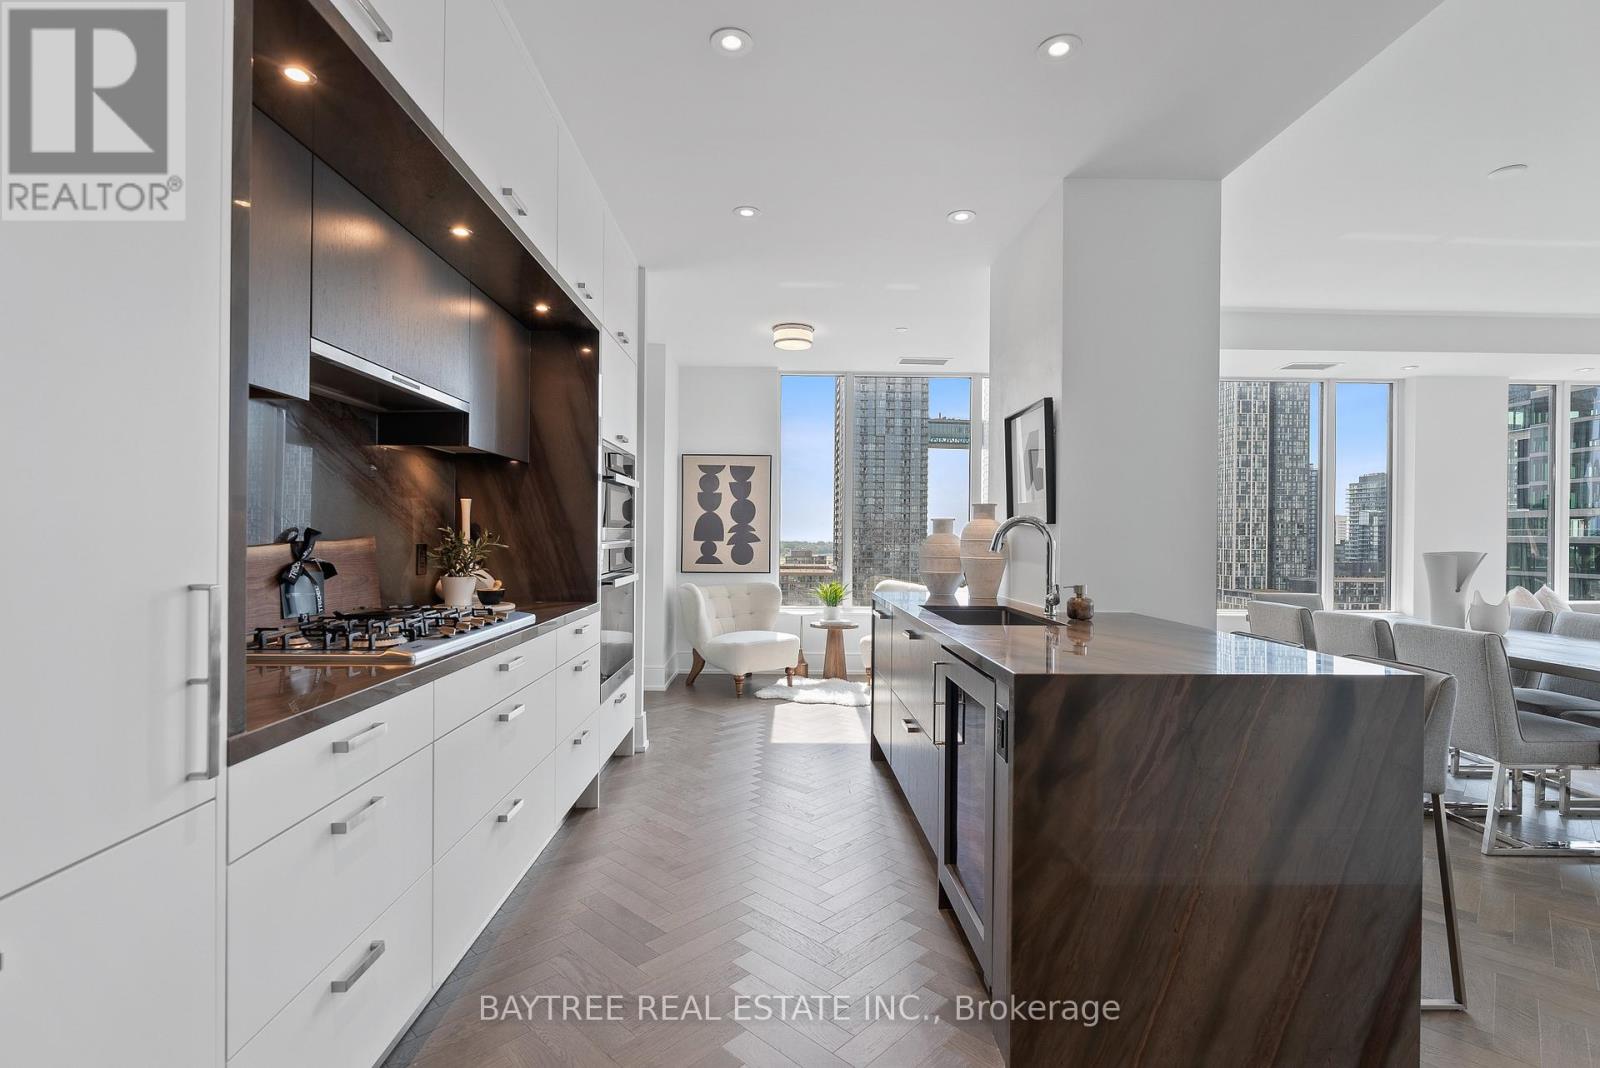
1108 - 455 Wellington Street W
Toronto, Ontario
Welcome to an exceptional residence at The Well, one of Toronto's most sought-after master-planned communities in the heart of King West. This impressive southwest corner suite offers approximately 1,700sqft. of beautifully designed living space, featuring 2 bedrooms, 2.5 bathrooms, soaring 10-foot ceilings, and an abundance of natural light throughout. The spacious open-concept living and dining area is perfectly suited for both everyday living and entertaining, with large windows that showcase the surrounding cityscape while filling the home with natural light. Elegant herringbone flooring adds warmth and sophistication, while the generous proportions throughout the suite create an elevated sense of space rarely found in downtown condominium living.At the centre of the home is a beautifully appointed kitchen featuring premium full-size appliances, a dedicated wine fridge. The kitchen seamlessly connects to the living and dining areas, creating an inviting space for hosting guests or enjoying a quiet evening at home.The split-bedroom layout provides excellent privacy, with each bedroom thoughtfully positioned away from the main living areas. The spacious primary suite is a true retreat, complete with two walk-in closets and a luxurious ensuite featuring a double vanity and freestanding soaker tub.Residents of The Well enjoy an exceptional lifestyle surrounded by some of Toronto's best dining, shopping, entertainment, and cultural destinations. The community itself offers an impressive collection of retail, restaurants, cafés, and amenities, creating a vibrant neighbourhood experience right outside your door. King West, Queen West, the Entertainment District, waterfront, and Toronto's downtown core are all within easy reach, while nearby transit and Union Station provide convenient access throughout the city and beyond.This residence also includes the highly desirable combination of EV parking and a locker, adding valuable convenience and storage. (id:50787)
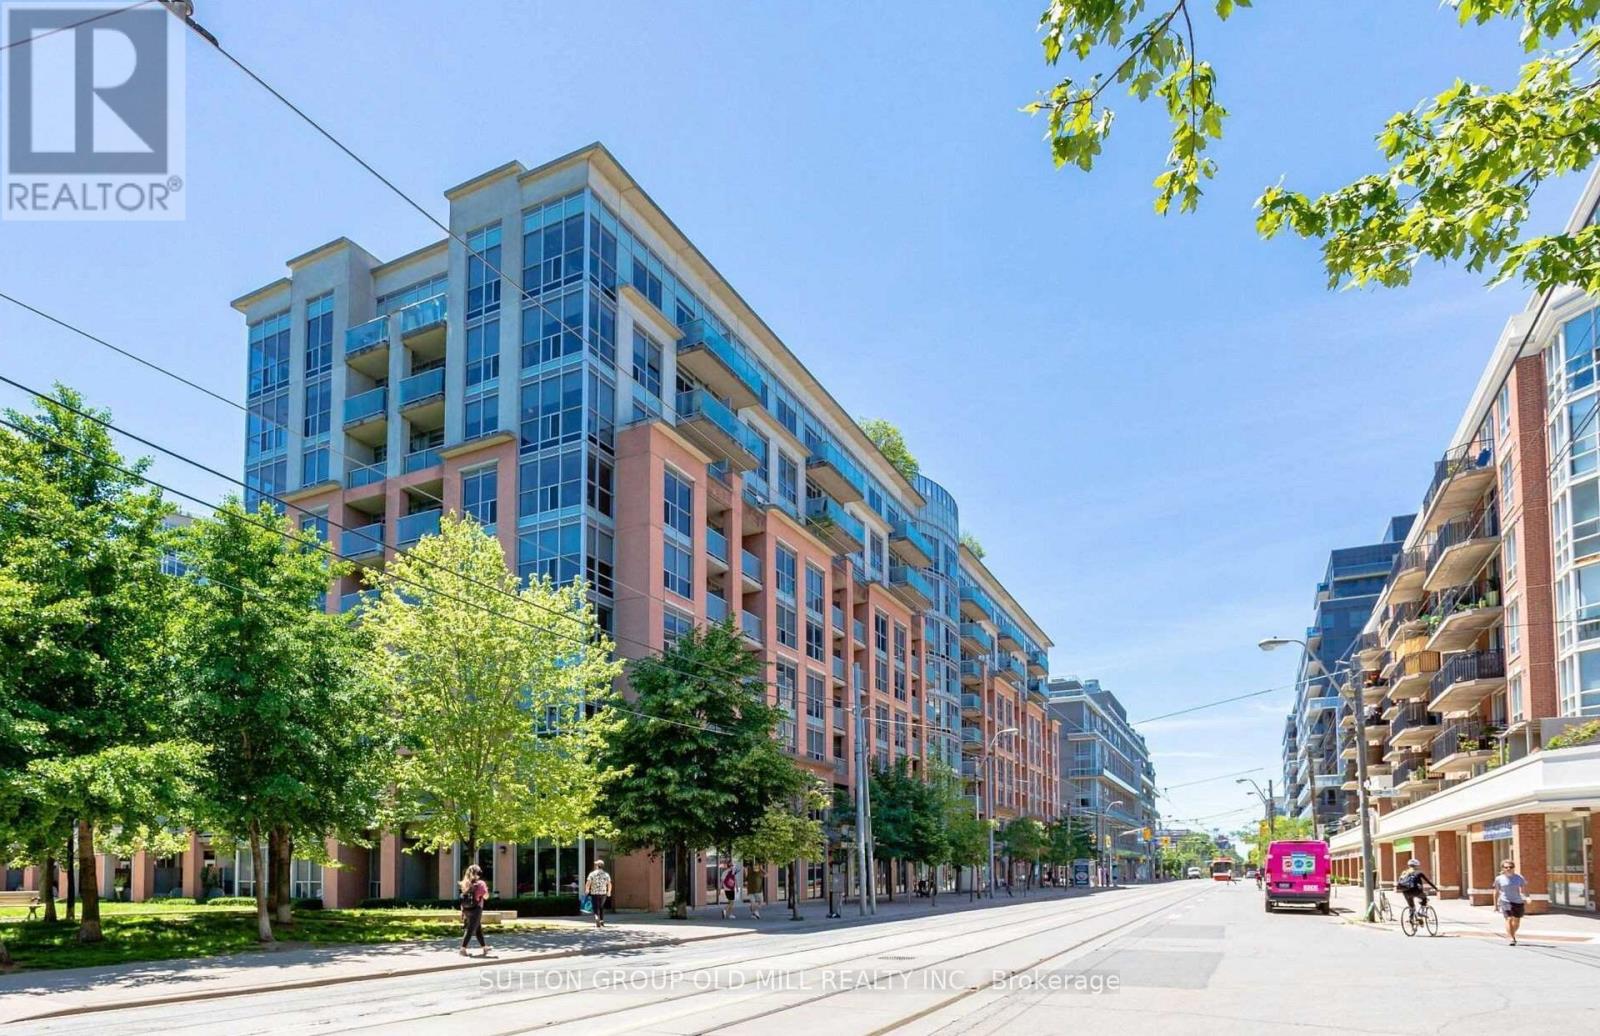
201 - 1005 King Street W
Toronto, Ontario
Welcome To DNA2, An Iconic Mid-Rise Residence In The Heart Of King West, Just Steps From Liberty Village. This Stylish One-Bedroom, One-Bathroom Suite Features A Thoughtfully Designed Open-Concept Layout Ideal For Both Everyday Living And Entertaining. Updated Flooring And Cabinetry, Complemented By Contemporary Finishes Throughout, Create A Sophisticated, Move-In Ready Space, Complete With The Added Convenience Of Parking. Residents Enjoy An Impressive Selection Of Amenities, Including Concierge, A Fitness Centre And Rooftop Terrace With Stunning City Skyline Views, All Within A Pet-Friendly Community. Ideally Positioned Across From No Frills And Steps To Massey Harris Park, Cafés, Restaurants, Boutique Shopping, Groceries And Transit, With Trinity Bellwoods Park And The Entertainment District Just Minutes Away. Enjoy The Best Of King West Living With Liberty Village At Your Doorstep And Everything Downtown Toronto Has To Offer Within Easy Reach. (id:50787)
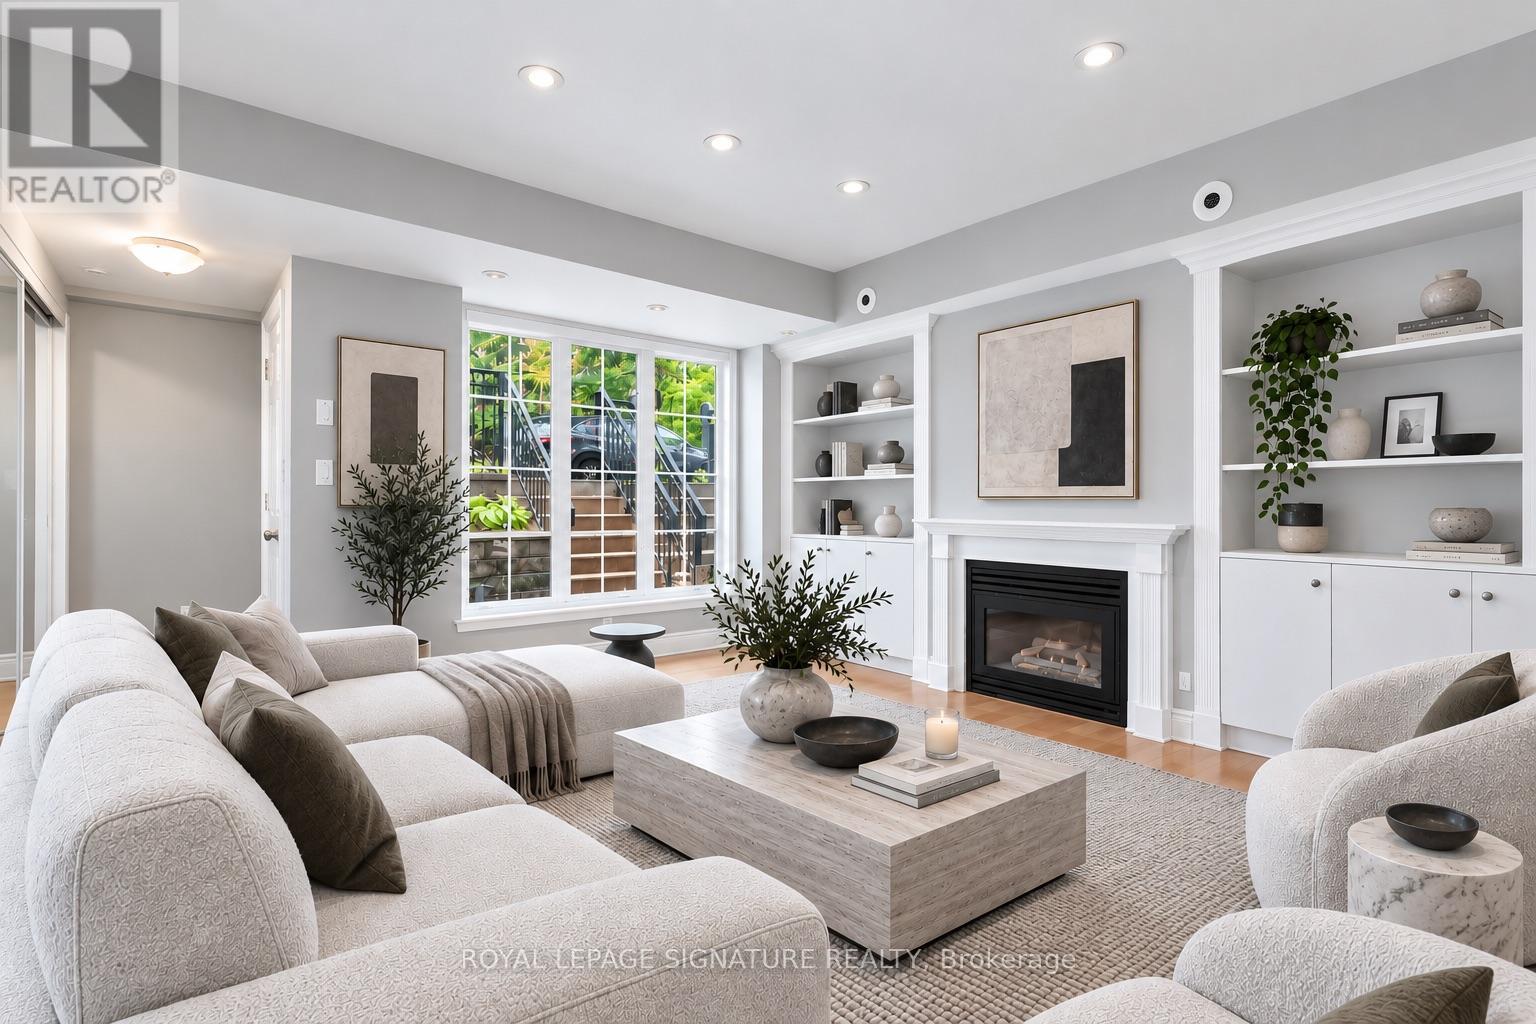
1119 - 5 Everson Drive W
Toronto, Ontario
Bright, cozy, and perfectly situated, this charming 2-storey townhouse is tucked away on a quiet North York street, directly across from a beautiful park that's perfect for kids and pets. This well-maintained home features 1 bedroom with generous additional closet/storage space where the den was previously located, plus large windows that fill the home with natural light.The inviting eat-in kitchen flows seamlessly into the living and family room, complete with stylish built-in wall cabinetry that adds both character and functionality. The renovated bathroom adds a fresh, modern touch, while laminate flooring throughout keeps the space feeling clean and easy to maintain. Move-in ready and offering 1 parking space plus all utilities, including heat, water, and A/C, this is a fantastic opportunity for comfortable, low-maintenance living in a quiet, family-friendly setting with a park right outside your door. Photos are virtually staged (id:50787)