
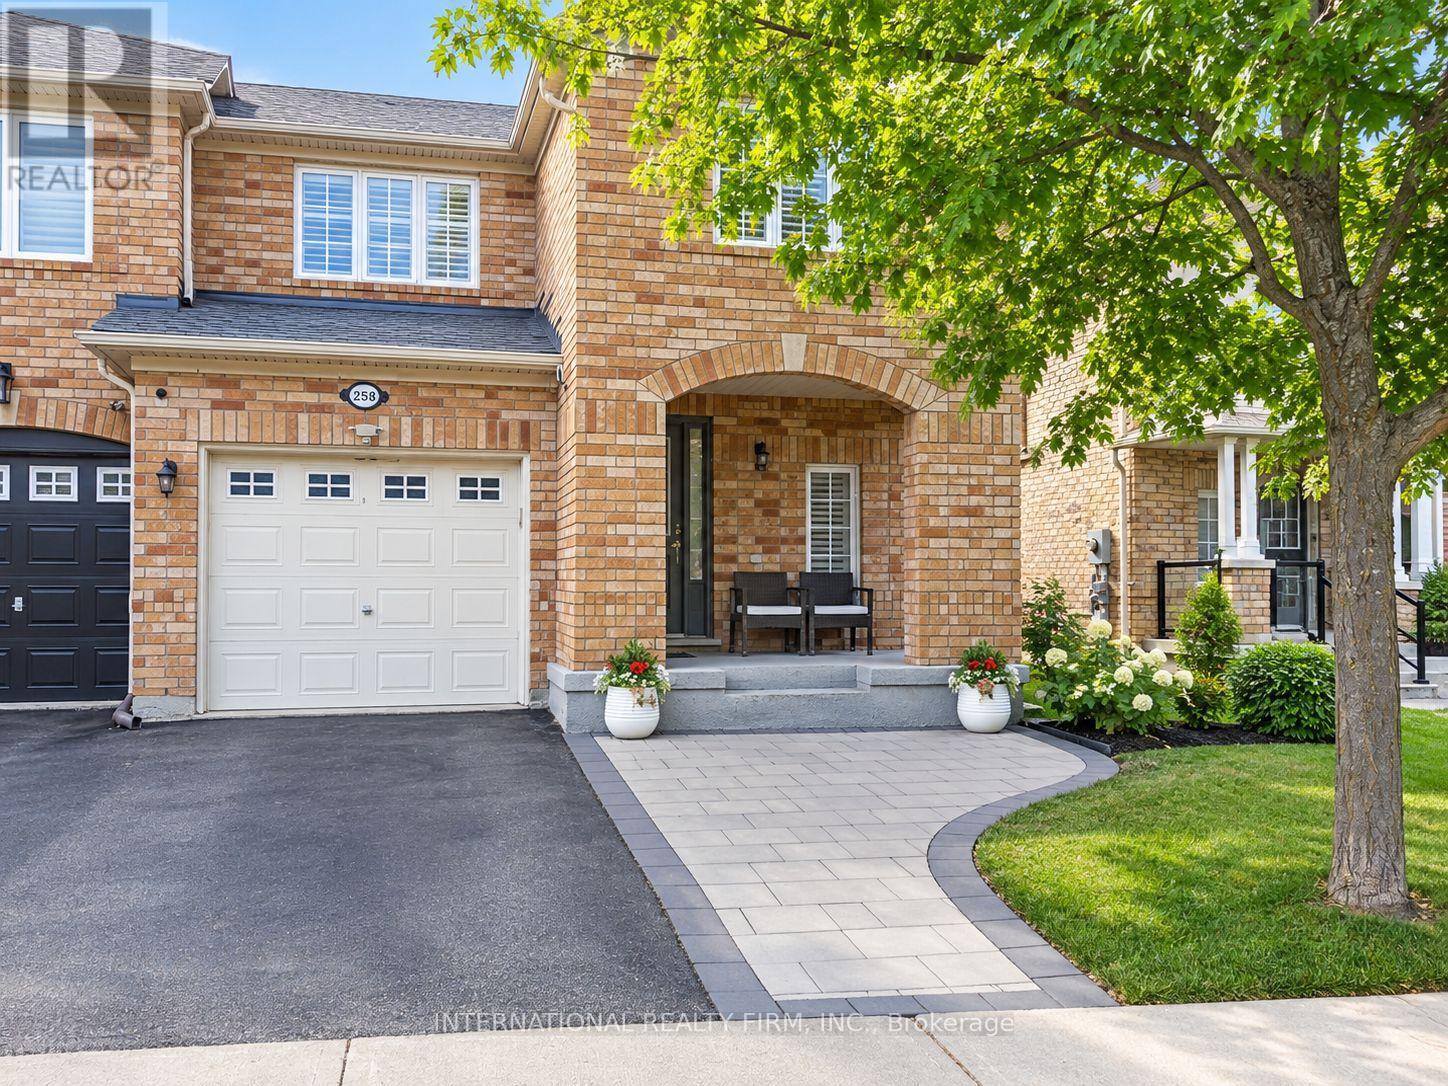
2588 Valleyridge Drive
Oakville, Ontario
**Beautiful 3-Bedroom End-Unit Townhouse in North Oakville!** Oakville's most desirable and family-friendly neighborhoods, Ideally located within walking distance to Palermo Public School, this spacious home offers a bright, open-concept layout. The main floor features a spacious living and dining area, a modern kitchen with stone countertops, backsplash, ample cabinetry, and quality finishes. Hardwood flooring throughout the main and second floors adds warmth and elegance, while the oak staircase with a large window fills the space with natural light. California shutters are featured throughout the home. The home offers three generously sized bedrooms, providing comfortable accommodation for families or professionals. The fully furnished basement provides additional living space ideal for a recreation room, home office, guest area, or entertainment space. Enjoy the convenience of an excellent location close to parks, schools, Oakville Trafalgar Memorial Hospital, public transit, major highways, shopping plazas, restaurants, and everyday amenities. (id:50787)
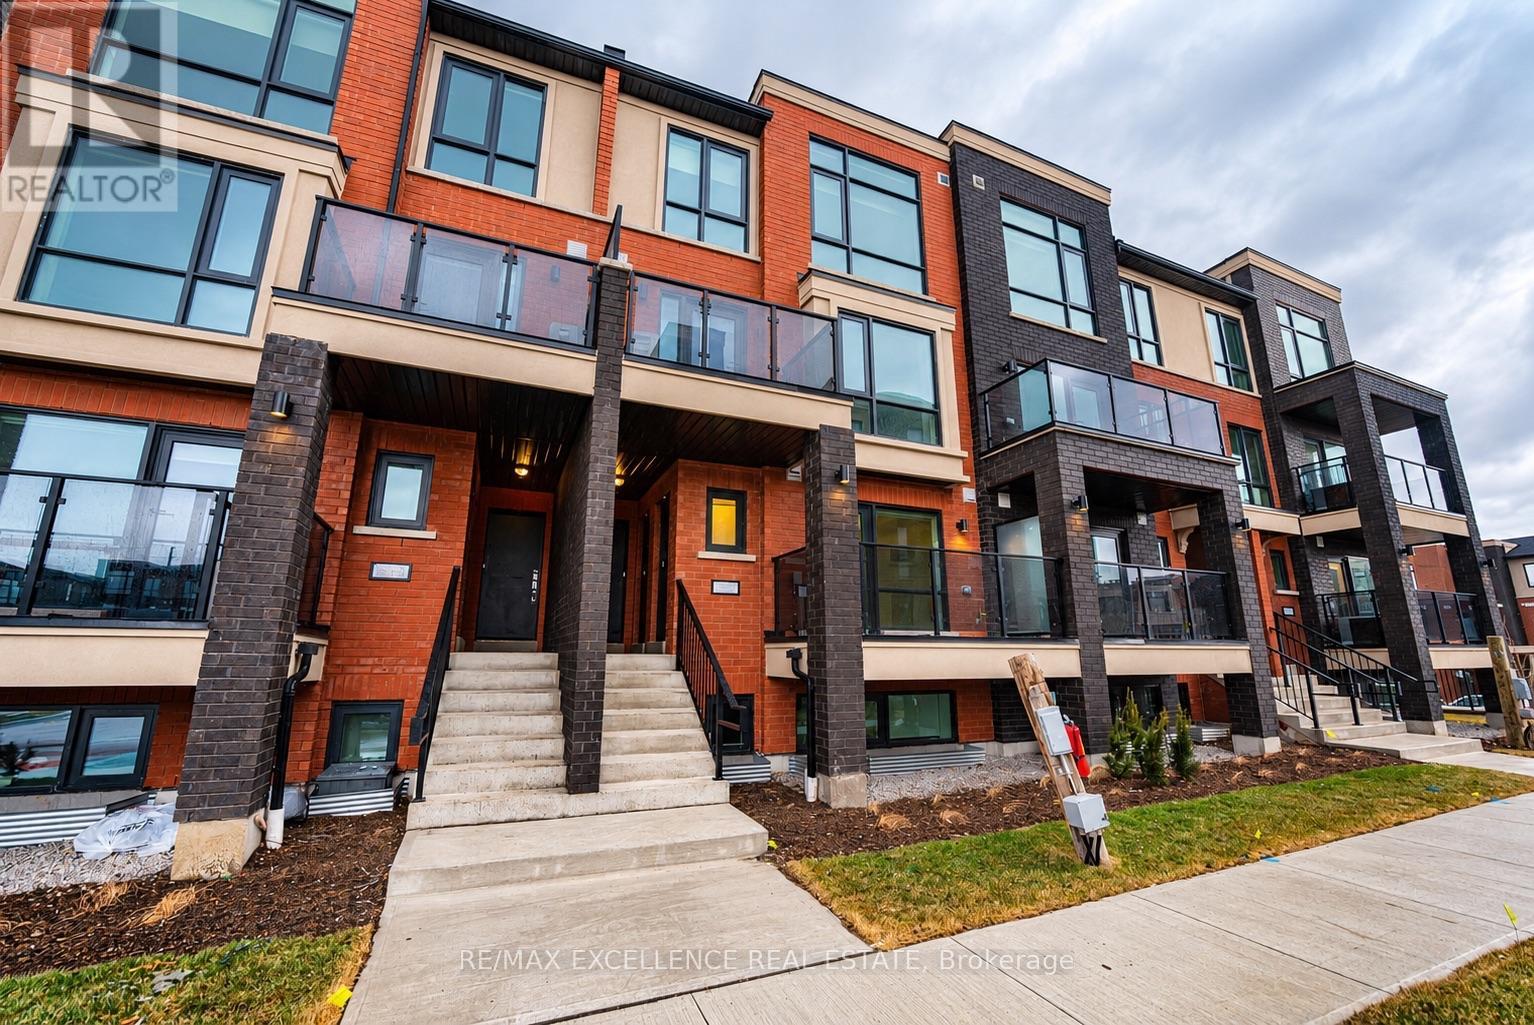
10 - 55 Romilly Avenue
Brampton, Ontario
Welcome to this beautifully upgraded stacked townhouse in the desirable Northwest Brampton community! Offering 2 spacious bedrooms and 2 full washrooms, this home features a functional layout with hardwood flooring, pot lights in the dining area, and a modern kitchen with elegant quartz countertops and stainless steel appliances. Both full washrooms feature quartz countertops and standing showers for added style and convenience. Enjoy numerous upgrades throughout, all selected from the builder's upgrade options. Additional features include a private entrance, a comfortable living area with a fireplace, in-suite laundry, central air conditioning, and a private terrace. Includes 1 owned parking space and an owned locker for extra storage. Conveniently located near Mississauga Road and Wanless Drive, close to parks, schools, shopping, and everyday amenities. A fantastic opportunity to enjoy modern living in a sought-after Brampton neighbourhood! (id:50787)
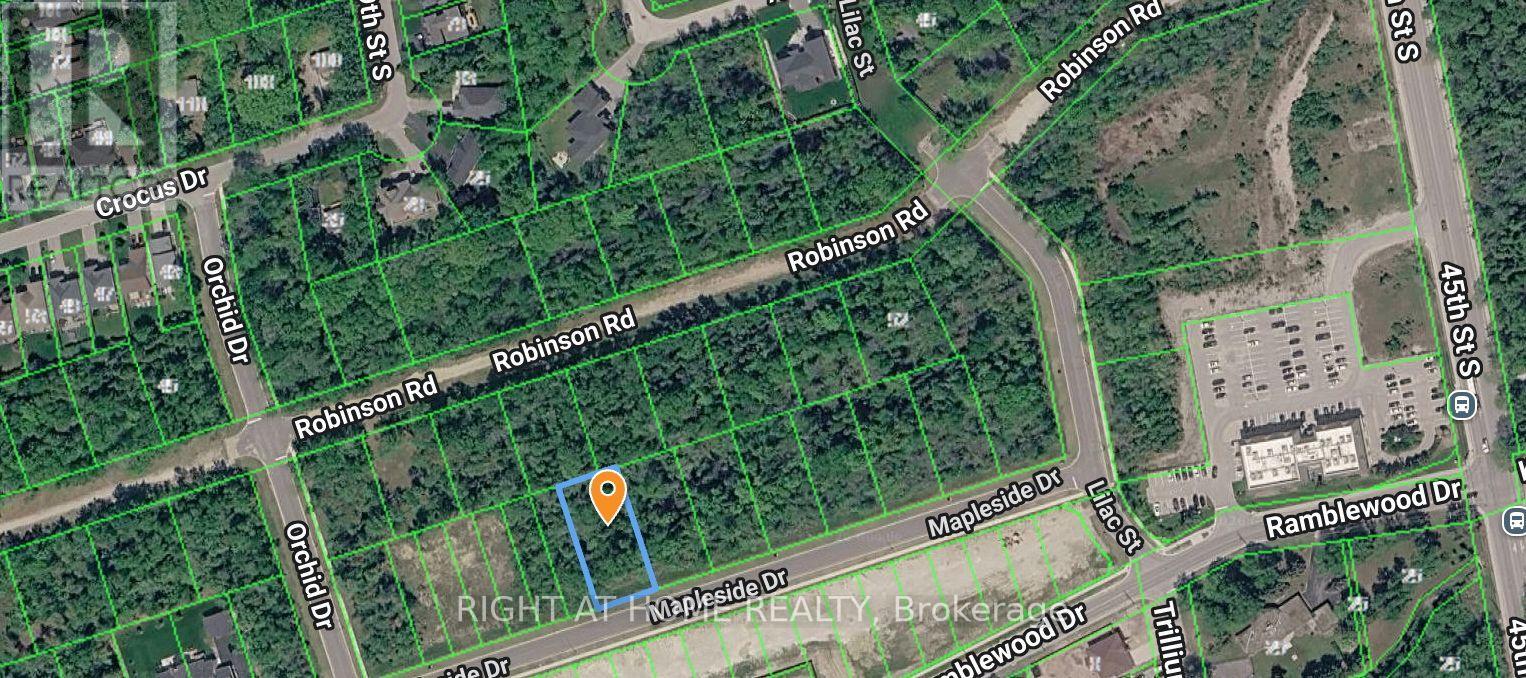
Lot 77 Mapleside Drive
Wasaga Beach, Ontario
Located on the highly desirable west end of Wasaga Beach, this 85-foot building lot offers an exceptional opportunity. The lot can be severed into two separate building lots, providing flexibility for development. There are two connections for this lot on the street. The local improvement charges for two municipal sewer and water are now PAID IN FULL and available at the lot line. Enjoy the convenience of being within walking distance to local amenities and the beautiful sandy shores of Georgian Bay. This lot provides a convenient commute to Collingwood and Blue Mountain, making it an excellent choice for year-round recreation. The location is also close to schools, parks, and trail systems, making it ideal for families and outdoor enthusiasts. Don't miss out on this prime piece of land in one of Wasaga Beach's most sought-after areas! (id:50787)

Lot 2 Rcp 1696 Drive
Wasaga Beach, Ontario
Rare 100 foot lot with severance potential into two building lots! Two water & sewer connections are already available at the lot line - and included in the purchase price! With numerous new homes rising on this street as part of an upcoming new community, this is prime investment opportunity. Close from Georgian Bay's sandy beaches, top schools, community centre, parks & trails, this location has it all. Build, sever & sell, or hold - the flexibility is yours in a high-demand area of Wasaga beach. Short Drive to Blue Mountain and Collingwood , making it an excellent choice for year-round recreation! Don't miss this income-generating opportunity in one of Wasaga Beach's sought-after neighbourhoods! (id:50787)
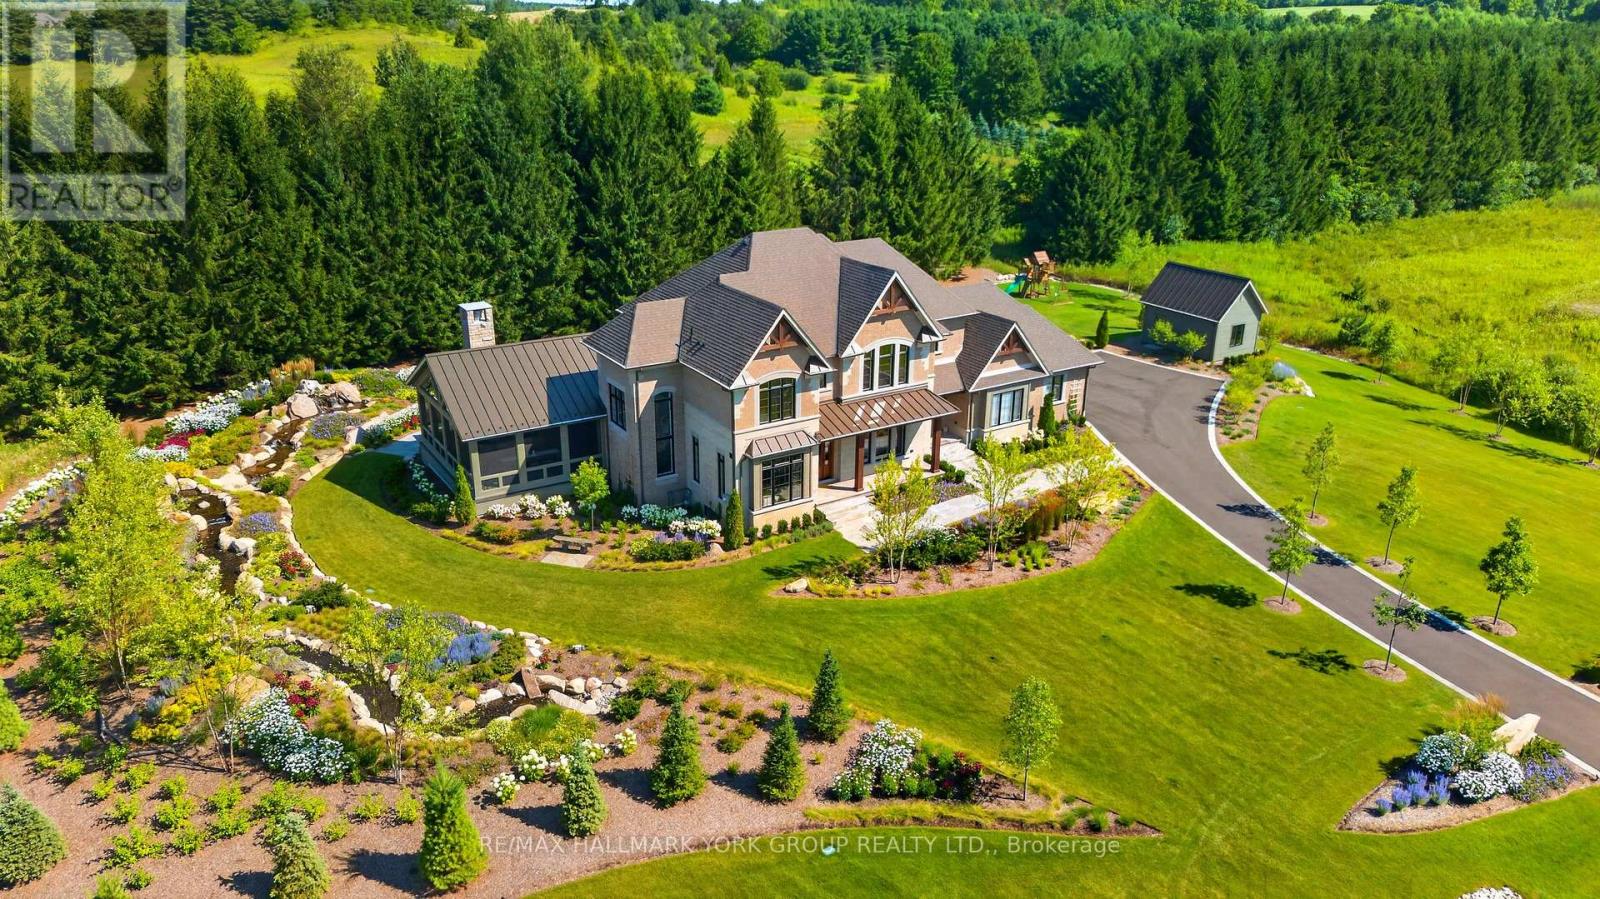
13 Newton Reed Crescent
Uxbridge, Ontario
Luxury living in the prestigious Estates of Coppin Forest. This exceptional custom residence is set on a private 1.5+ acre lot, surrounded by nature and thoughtfully designed with a perfect balance of modern sophistication and timeless Muskoka-inspired charm. Every detail has been carefully curated. The main floor offers a seamless, open-concept flow enhanced by expansive windows that frame breathtaking views of the grounds. The gourmet kitchen is a showpiece featuring sleek cabinetry, quartz countertops and backsplash, a 9.5' x 4' island and premium appliances by Wolf/Subzero/Miele. The kitchen opens to a cozy, 4 season heated sunroom. The great room impresses with coffered ceilings, a gas fireplace, custom bar and walkout to the massive 3 season muskoka room with spa, heated dining area, stone fireplace, timber finishings and panoramic views... perfect for entertaining. Additional mainfloor highlights include a formal dining room with custom wall feature, a home office/library with double glass doors and a functional mudroom with custom cabinetry and bench seating. Upstairs, the primary retreat boasts an oversized walk-incloset with dressing room area and a spa-inspired ensuite featuring a built-in vanity, walk-in shower, freestanding tub with floor-mounted faucet and water closet. Three additional bedrooms offer walk-in closets, elegant plaster crown moulding and ensuite or semi-ensuite baths. A spacious second-floor laundry adds everyday convenience. The finished lower level continues the home's high-end finishes with a recreation room, gym and bathroom with steam shower. Outdoor living is unparalleled beyond the 3 and 4 season living spaces with spectacular irrigated landscape including stunning water features, multiple fire pit areas, granite walkways and patios, oversized garden shed with loft storage and a private outdoor sauna pleasantly set back within the pines. A true luxury retreat and entertainer's paradise. (id:50787)
408 - 20 Gatineau Drive
Vaughan, Ontario
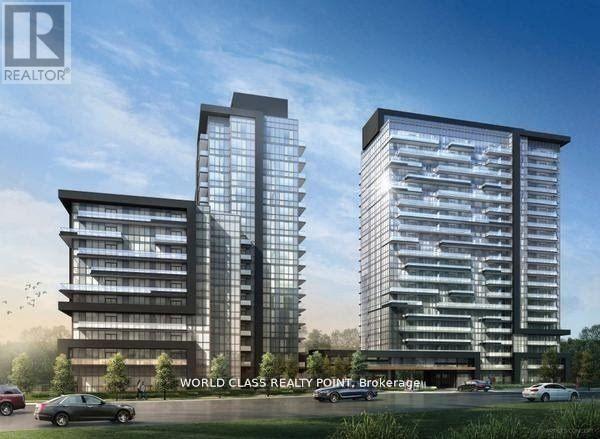
Gorgeous Luxury One Bed Suite with Parking and Locker. Stylish Appliances, Gourmet Kitchen & Great Functionality Of The Layout Offers A Lifestyle Of Extravagance And Convenience. Quick Walk To Great Schools, Parks, Public Transport, Restaurants, Shops, Entertainment, Recreation Facilities, Place Of Worship. Close to YRT buses, GO transit and access to Finch TTC subway within short minutes of your doorstep. 30 Min To Toronto Downtown. Fabulous Lavish Amenities: 24 Hour Full Service Concierge, Elegant, Hotel Inspired Lobby, Party Room with Adjoining Lounge, Elaborate Dining Room & Chef's Kitchen Facilities, Gym with Weights & Cardio Machines, Yoga Room, Indoor Pool with retractable glass wall leading to outdoor sundeck and gazebos, Hot Tub & Steam Room, Outdoor BBQ and Dining Areas, Private Theatre, Guest Suites, Secured Underground Parking, Security Card access throughout common areas, Professionally Landscaped outdoor areas with gardens, walkways and fountain (id:50787)
956 Lake Drive E
Georgina, Ontario
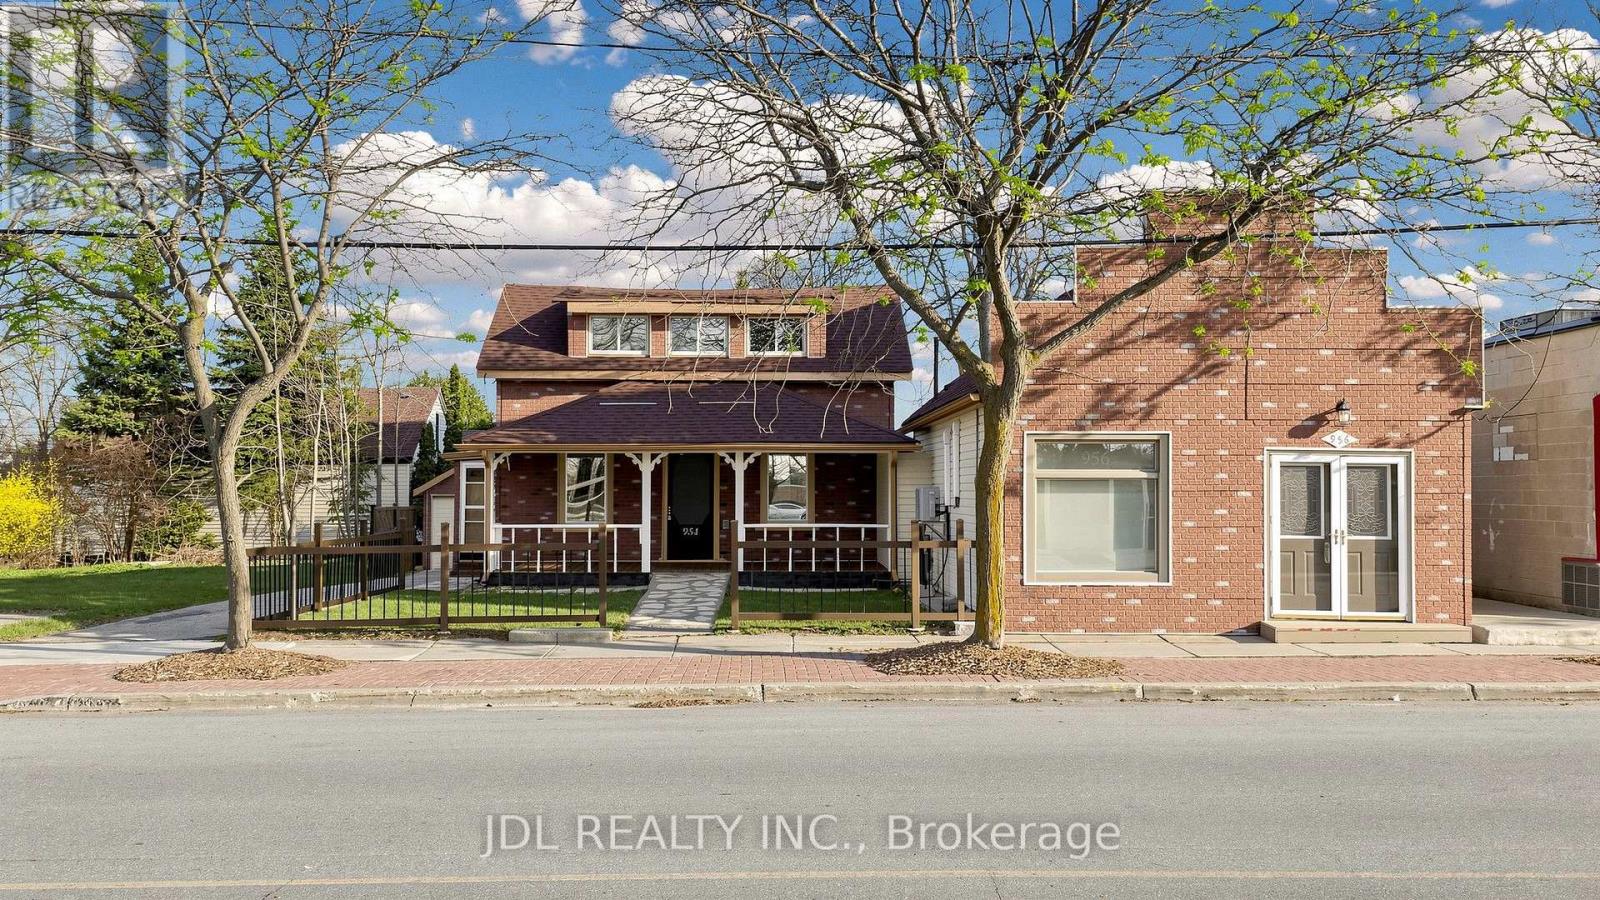
A Truly Unique Live-Work Opportunity In The Heart Of Jackson's Point! Please Do Check the Photos for Zoning!! Offering Approx. 3,962 Sq.Ft. On An Impressive 66-Ft Frontage Lot, This Versatile Mixed-Use Property Opens The Door To Endless Possibilities For Families, Entrepreneurs & Investors Alike. Featuring Two Street-Front Commercial Units Plus A Separate Residential Rental Unit At The Rear, The Flexible Layout Offers Outstanding Potential For Multi-Generational Living, In-Law Accommodation, Home-Based Business, Or The Ultimate Opportunity To Own Your Shop And Live On Site! The Spacious Two-Level Front Unit Provides Exceptional Flexibility To Create Additional Living/Working Space, While The Separate Rear Residential Unit Offers Added Privacy Or Rental Income Potential. C1-1 Zoning Permits A Wide Range Of Commercial Uses Including Retail, Office, Restaurant & More, Together With Permitted Residential Use, Offering Incredible Flexibility For Today's Lifestyle And Tomorrow's Vision. Prime Location In A High-Traffic, Tourist-Driven Waterfront Community, Just Steps To Lake Simcoe, Marina, Parks & Local Amenities. Live, Work, Rent & Invest - All Under One Roof! A Rare Opportunity Perfect For Extended Families, Entrepreneurs, Owner-Operators Or Investors Looking For Multiple Income Streams And Long-Term Potential. (id:50787)
59 William F Bell Parkway
Richmond Hill, Ontario
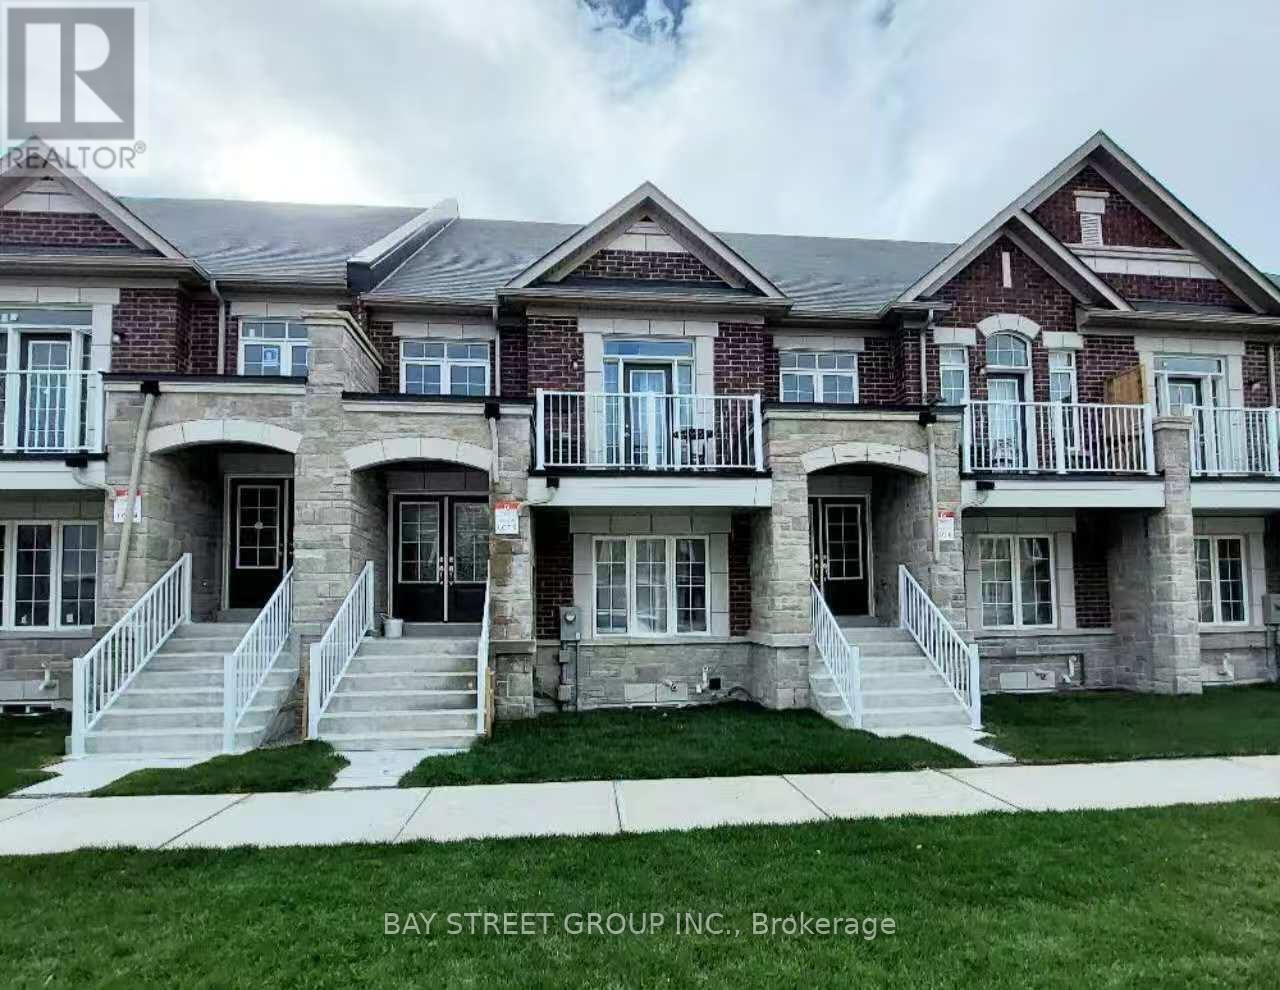
Bright and spacious 2-bedroom + 1-bath suite located on the Ground and Lower Levels of a sun-filled townhouse in the prestigious Richmond Green community. Featuring luxury finishes throughout, this home offers an open-concept kitchen with a breakfast area, creating a functional and inviting living space. The primary bedroom and living room are conveniently situated on the ground floor with access to a 4-piece bathroom. Enjoy direct garage access and private laundry located in the basement. Prime location just minutes to Costco and Highway 404, and within walking distance to Richmond Green High School, sports complex, parks, trails, and more. Move-in ready-just unpack and enjoy! (id:50787)
10 Limosano Street
Scugog, Ontario
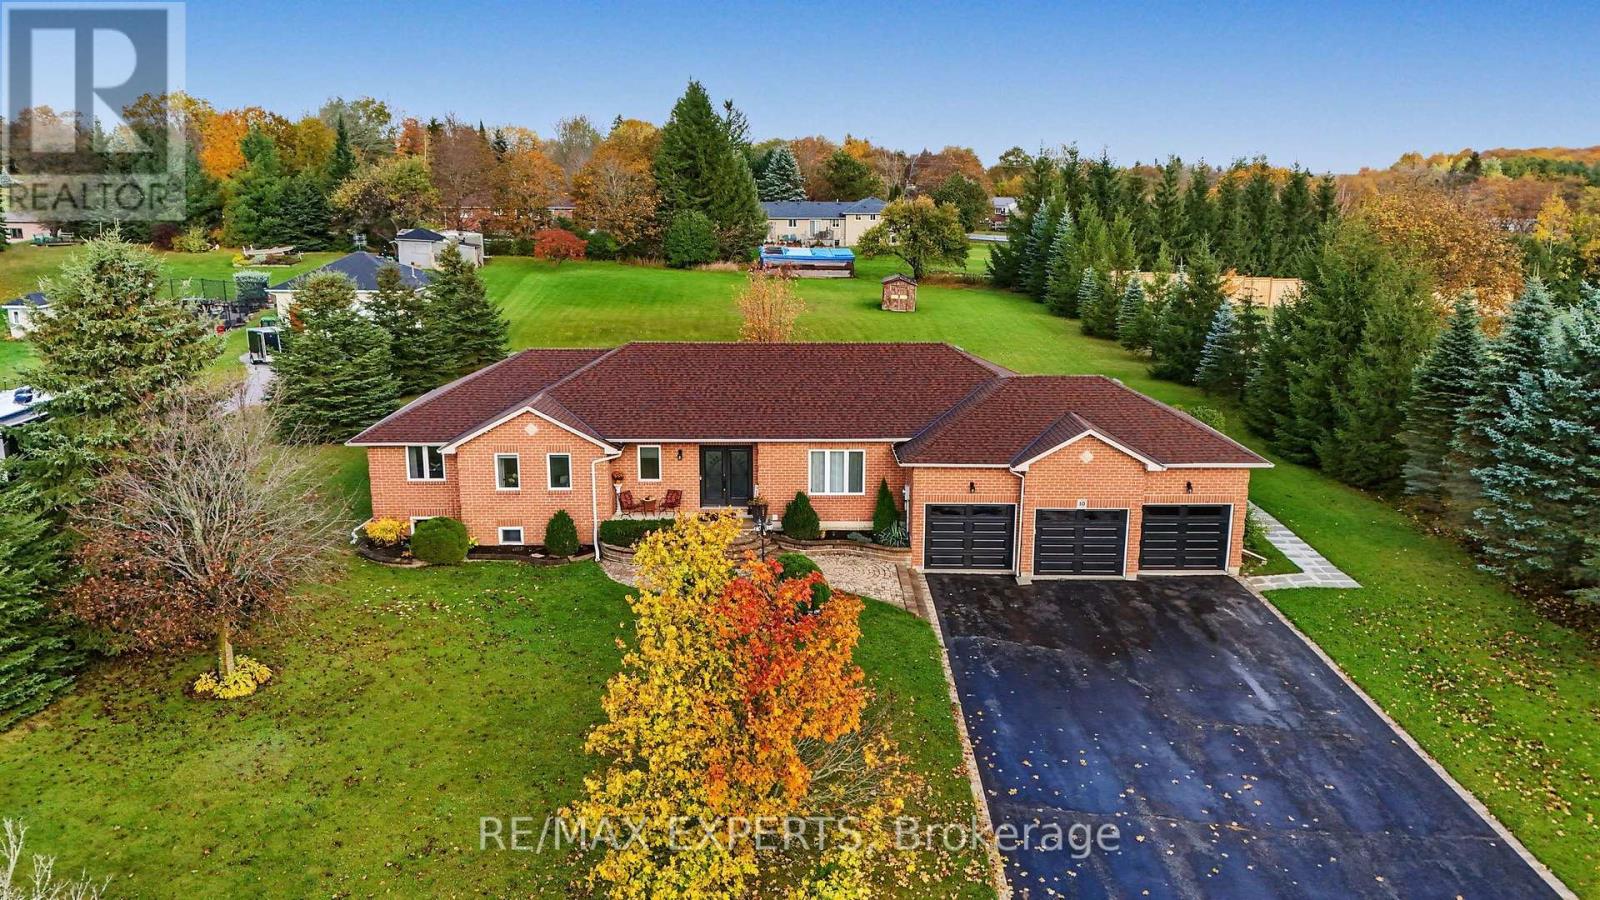
Welcome To 10 Limosano Street! Situated On A Quiet, Private Street In Seagrave, This Sprawling All-Brick 3+3 Bedroom, 4 Bathroom, 2 Kitchen Bungalow Offers 4,171 Sq Ft Of Finished Living Space (As Per iGUIDE Floor Plan)! Featuring 2,112 Sq Ft Above Grade (As Per iGUIDE Floor Plan) Plus Approximately 2,059 Sq Ft In The Fully Finished Basement (As Per iGUIDE Floor Plan), All On An Exceptional 147 Ft X 337 Ft, 1.13-Acre Rectangular Lot! Enjoy Privacy, Space & Endless Possibilities With A 3-Car Garage, Upgraded Garage Doors & Parking For 10 Vehicles On The Driveway! Quality Upgrades Include Engineered Hardwood Flooring, Wainscoting, Custom Trim, Updated Bathrooms, Upgraded Lighting & Oversized Windows! The Custom Kitchen Features Granite Countertops, Premium Built-In Stainless Steel Appliances, Gas Cooktop & Built-In Oven! Entertain In The Formal Dining Room With Coffered Ceiling Or Relax In The Family Room With Soaring Vaulted Ceiling & Electric Fireplace With Cast Concrete Mantel! Three Spacious Main-Floor Bedrooms Include A Primary Retreat With Walk-In Closet & 5-Piece Ensuite! Convenient Main-Floor Laundry! The Finished Lower Level Offers An Exceptionally Functional Layout With A Recreation Area, Gas Fireplace & Additional Bedroom For The Main Household, Completely Separate From The Private 2-Bedroom In-Law Suite! The Suite Features Its Own Kitchen, Living Area, Laundry & Separate Walk-Up Entrance Completed In 2024! Enjoy Your Own Basement Recreation Space While Maintaining Privacy From The In-Law Suite! Ideal For Extended Family, Multigenerational Living Or Potential Additional Income! Major 2024 Upgrades Include Furnace, A/C, Water Softener & UV Water Treatment System! Expansive Backyard With Gazebo, Fire Pit & Garden Shed! Enjoy Peaceful Country-Style Living Minutes From The Nonquon River, Lake Scugog & Downtown Port Perry, With Shopping, Dining, Waterfront Parks & Year-Round Recreation! A Rare Opportunity For Estate-Style Living With Exceptional Flexibility! (id:50787)
212 - 66 Forest Manor Road
Toronto, Ontario
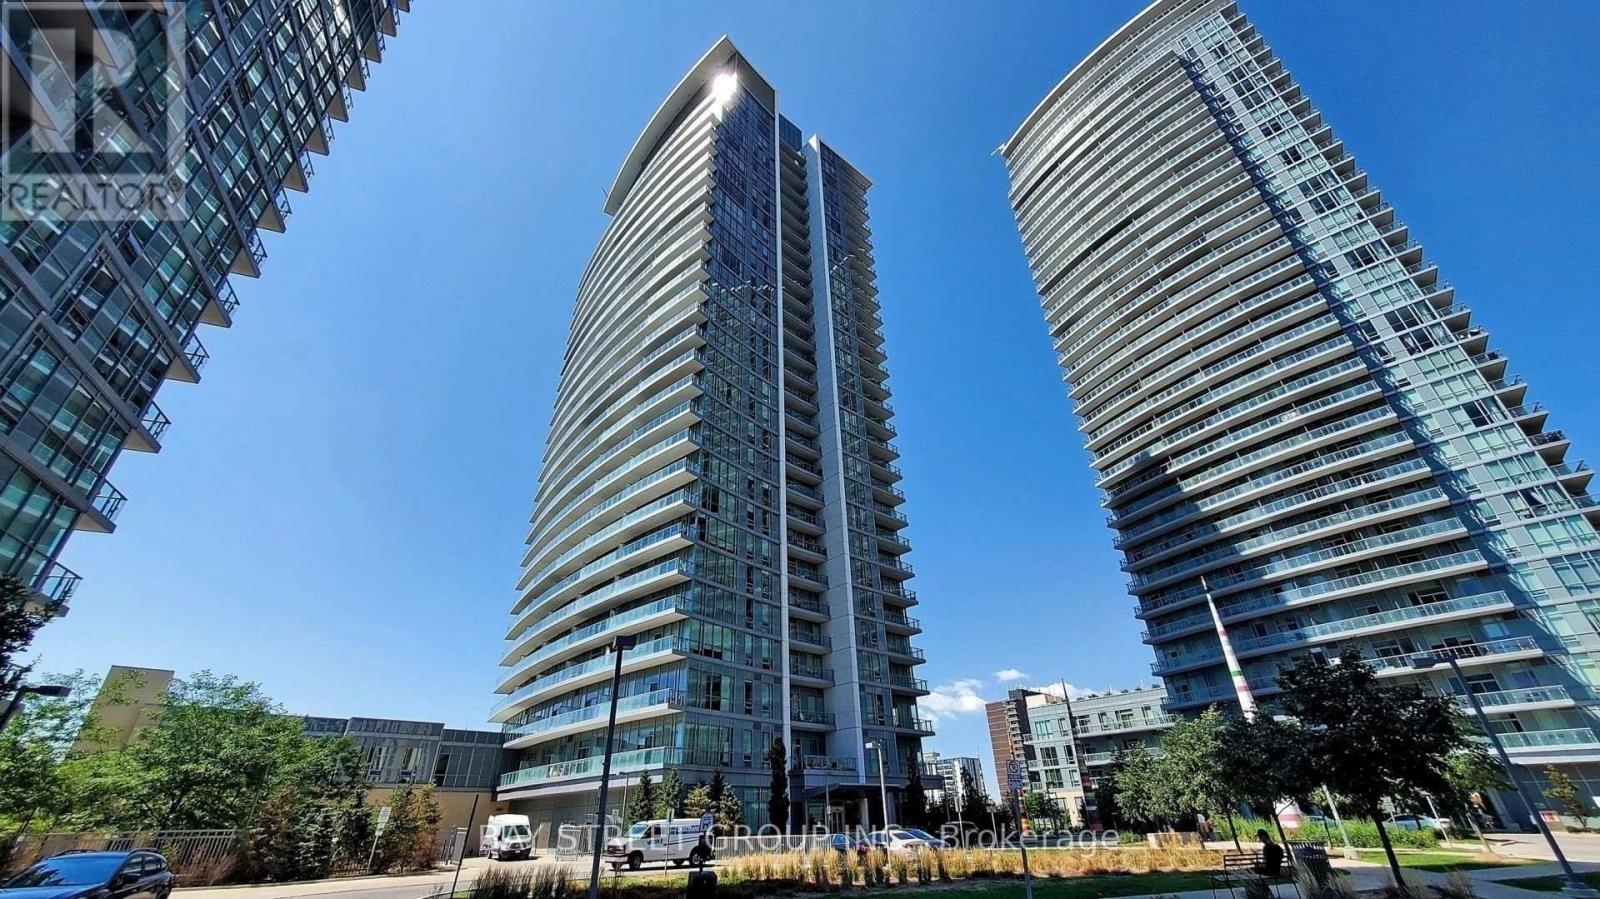
2 Underground Parkings. Corner Bright Unit With Great View. Very Convenient Location In North York! 2 Bedroom & 2 Bathrooms. Floor To Ceiling Windows! Big Balcony. Open Concept Layout, Modern Design Kitchen. Steps To Don Mills Subway Station, Fairview Mall, Freshco, School, Library. Easy Access To Hwy 404, 401, And Dvp. Full Amenities: Indoor Pool And Hot Tub, 24 Hours Security, Gym, Sauna, Yoga Room, Bbq Area, Party Room, Guest Rooms. (id:50787)
79 - 660 Colborne Street W
Brantford, Ontario
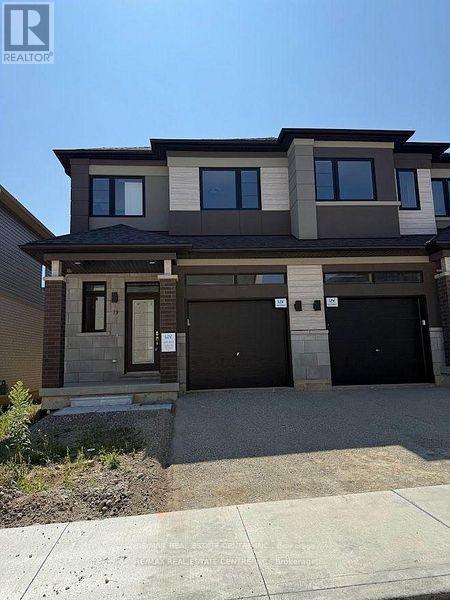
Experience modern living at its finest in this brand-new, never-lived-in freehold semi detached home in Brantford's sought-after Sienna Woods West community. Featuring 3 spacious bedrooms, 2.5 bathrooms, and a premium walk-out ravine lot backing onto lush green space, this exceptional home offers privacy, beautiful views, and a peaceful natural setting. The bright, open-concept layout showcases 9-foot ceilings on the main floor, pot lights throughout, contemporary laminate flooring, and a stylish modern kitchen with elegant cabinetry, quartz countertops, and direct access to the balcony overlooking the green space. Upstairs, the generous primary bedroom features a walk-in closet, additional storage, and a private ensuite, complemented by two well-sized bedrooms and a second full bathroom. Additional highlights include main-floor laundry, a convenient powder room, a fully finished walk-out basement, and an attractive brick-and-stucco exterior. Perfect for families, professionals, or investors, this move-in-ready property offers a fantastic combination of modern finishes, functional living space, and a desirable natural backdrop. Conveniently located near the Grand River, scenic parks and trails, schools, Wilfrid Laurier University, shopping, and major highways 403 and 401, this is an outstanding opportunity to enjoy contemporary living in a growing, family friendly community. (id:50787)
24 - 2019 Trawden Way
Oakville, Ontario
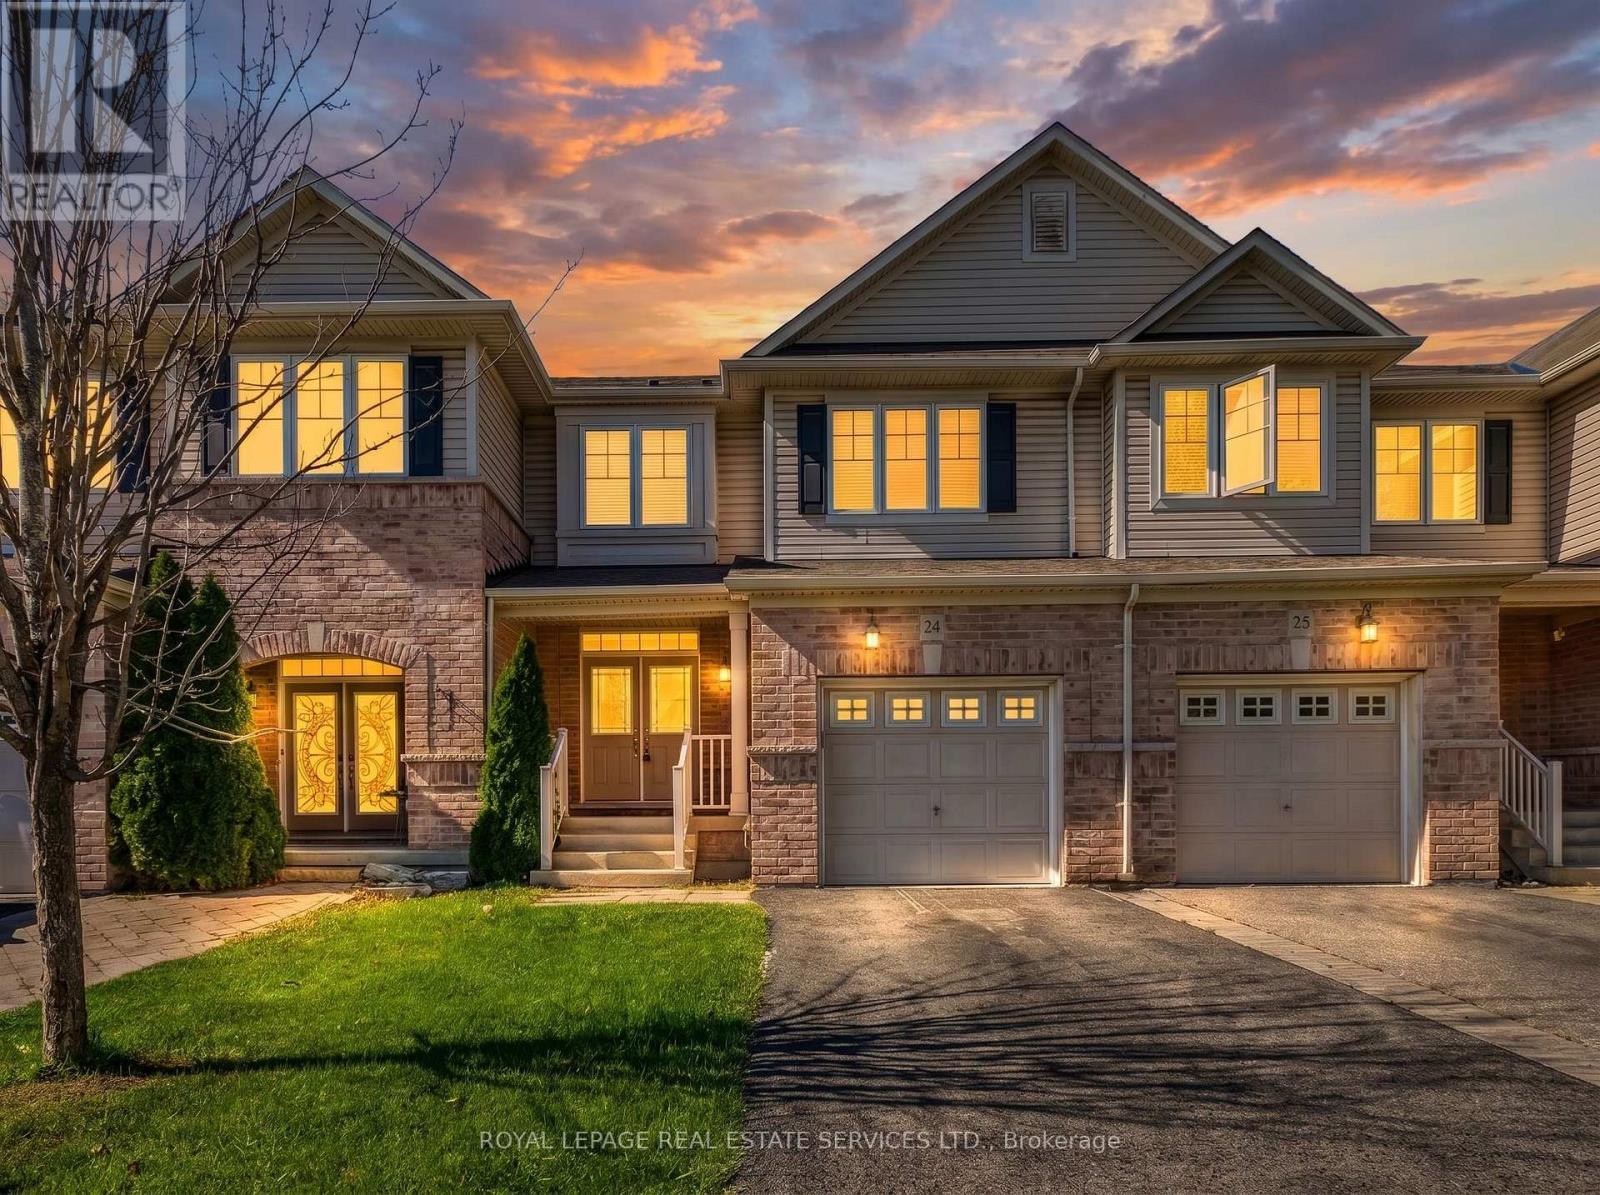
Beautiful Monarch-built townhome available for lease in the sought-after Bronte Creek community, surrounded by parks, trails, and mature greenery. This well-maintained 3-bedroom, 3-bathroom home offers a bright, functional layout on a quiet, family-friendly street. The main level features 9-ft ceilings, rich hardwood flooring and stairs, pot lights, and a warm gas fireplace. The spacious eat-in kitchen is complete with stainless steel appliances, generous counter and cabinet space, and a walkout to the patio and fully fenced backyard - creating an easy transition between indoor and outdoor living. Upstairs, the primary bedroom offers a large walk-in closet and a private 5-piece ensuite featuring double vanities and a soaker tub. Two additional well-sized bedrooms, convenient second-floor laundry, and ample storage complete the upper level.Enjoy direct access from the garage and a fantastic Bronte Creek location close to top-rated schools, Bronte Creek Provincial Park, walking and biking trails, shopping, the QEW, 407, and GO transit. A well-maintained and move-in-ready home in a wonderful Oakville neighbourhood. (id:50787)