
1119 - 5 Everson Drive W
Toronto, Ontario
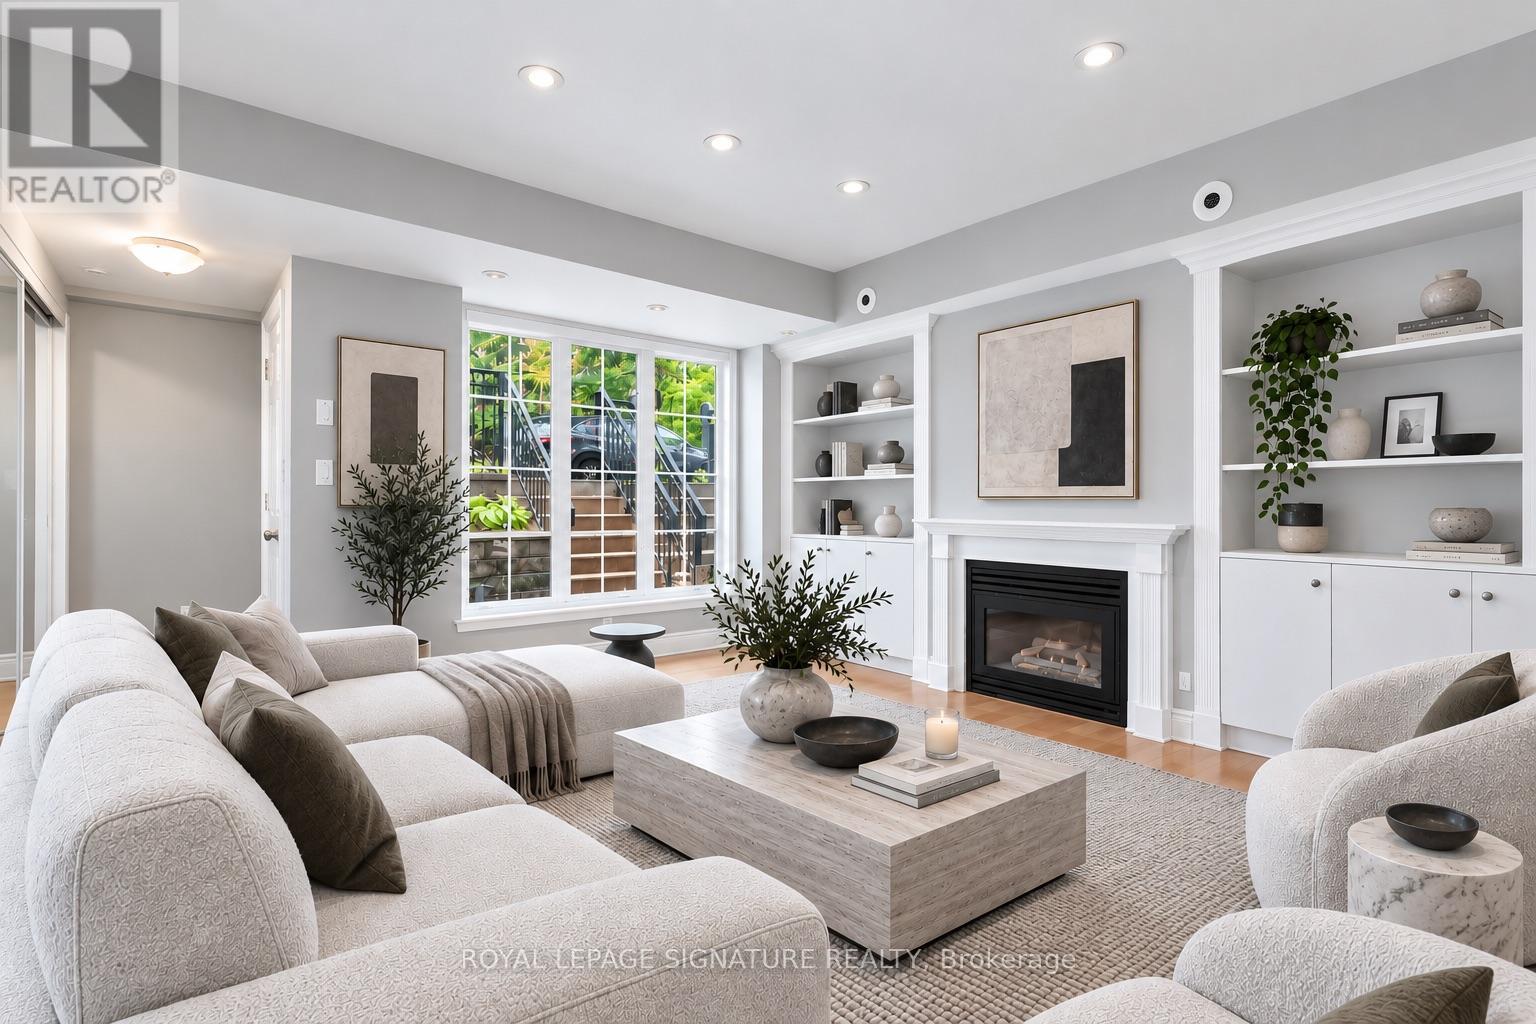
Bright, cozy, and perfectly situated, this charming 2-storey townhouse is tucked away on a quiet North York street, directly across from a beautiful park that's perfect for kids and pets. This well-maintained home features 1 bedroom with generous additional closet/storage space where the den was previously located, plus large windows that fill the home with natural light.The inviting eat-in kitchen flows seamlessly into the living and family room, complete with stylish built-in wall cabinetry that adds both character and functionality. The renovated bathroom adds a fresh, modern touch, while laminate flooring throughout keeps the space feeling clean and easy to maintain. Move-in ready and offering 1 parking space plus all utilities, including heat, water, and A/C, this is a fantastic opportunity for comfortable, low-maintenance living in a quiet, family-friendly setting with a park right outside your door. Photos are virtually staged (id:50787)
1815 - 352 Front Street W
Toronto, Ontario
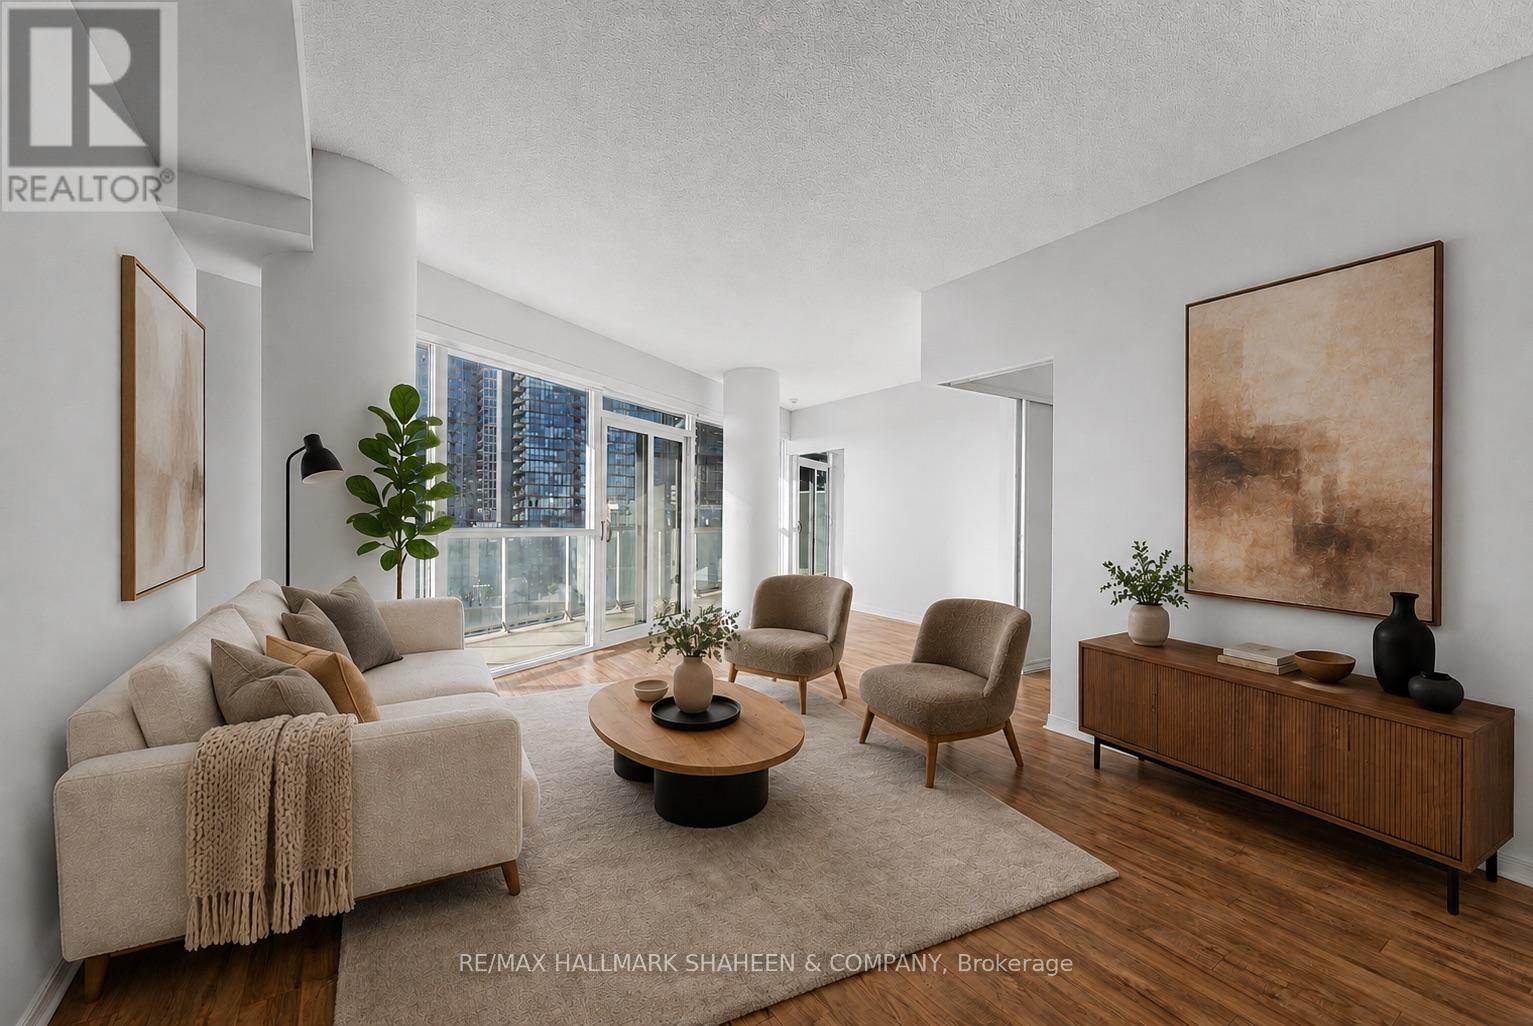
This stunning 2 bedroom + den, 2.5 bath condo offers an expansive and thoughtfully designed layout of over 1,100 square feet in the heart of Toronto's vibrant waterfront community. Featuring a rare split-bedroom layout, the two bedrooms are positioned at opposite ends of the unit for complete privacy, both showcasing breathtaking unobstructed city and sunset views. The generously sized den, which can be elegantly enclosed with glass doors, works beautifully as a third bedroom or a bright, productive home office. Inside, the open concept living space flows effortlessly into a modern kitchen featuring a large centre island, perfect for everyday living and effortless entertaining. A separate powder room adds everyday convenience, ensuring guests never intrude on your private bathrooms. Additional highlights include a wrap-around balcony accessible from multiple rooms & abuntant natural light with floor to ceiling windows. This unit also includes one parking spot and a locker. But the luxury doesn't stop at your front door. The building itself is built for ultimate enjoyment, offering numerous amenities including a spectacular rooftop terrace with gorgeous cabana seating ideal for soaking in day or night views over the vibrant city skyline. Stay fit with a well equipped gym for convenient workouts, host memorable gatherings in the stylish party room, and comfortably accommodate visiting family and friends in the guest suites. After a long day, unwind and recover in the sauna. What truly sets this home apart is its unbeatable location and lifestyle. Overlooking the park with seamless connectivity to everything the city has to offer, you're just minutes from Scotiabank Arena, the Financial District, world class dining, shopping. Highways are close by, making it easy to get anywhere you need to go quickly. It's an exceptional living experience in one of Toronto's most desirable neighbourhoods. Furniture in these photos has been virtually staged. (id:50787)
1511 - 238 Doris Avenue
Toronto, Ontario
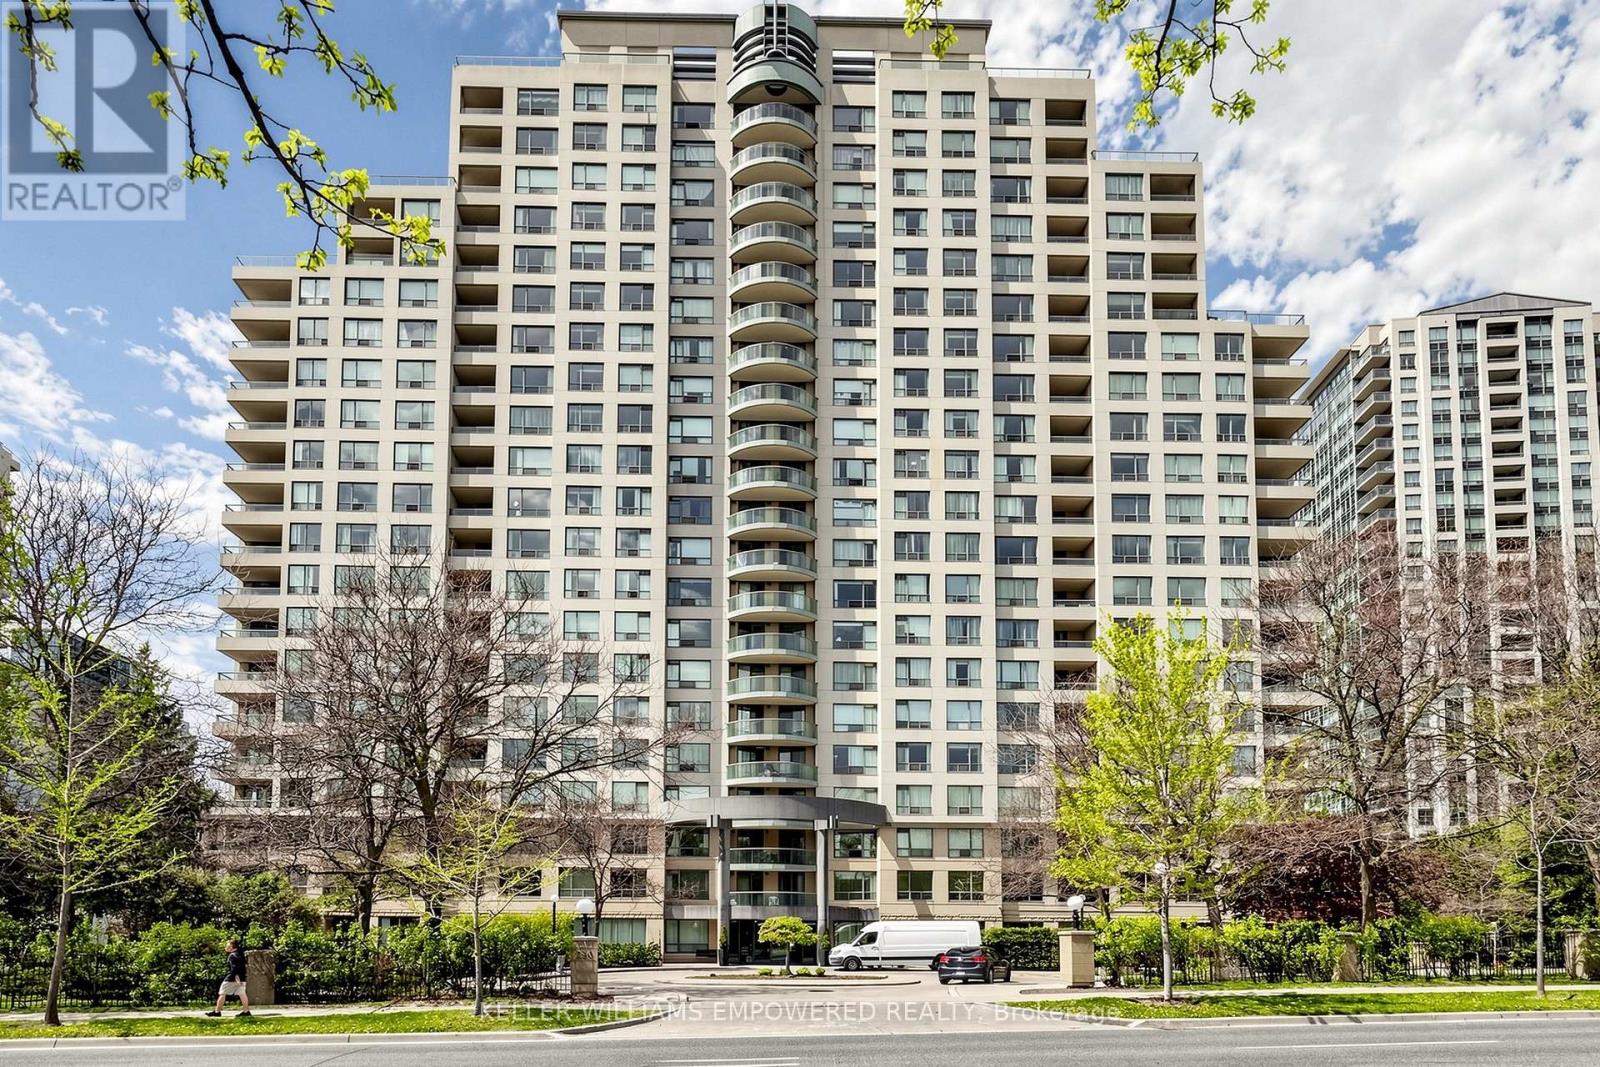
Assume Tenants, Just Upgrades, Freshly New Painted in the entire unit, New installed Stone kitchen counter top with under mount double sinks. New installed bathrooms vanities. New lighting fixtures in the living room ceiling. S/S fridge, S/S stove, washer and Dryer, all ELFS and Window Coverings.Motivated Seller. Super Location in North York Centre at The "Kingsdale" Condos Located at North York Centre! Highly Ranked Earl Haig S.S/Mckee P.S. School Zone. Spacious, Immaculate Clean, 2 Baths Condo, Popular Split 2 Bedrooms Layout (790 Sq / ft) With Large Balcony Able to access from both bedrooms, Laminate Wood Floors, Luxury Amenities: Sauna, Exercise Room, Recreation Room. Steps To Subway, Shops, Schools: Mckee, Earl Haig, Claude Watson. Must See. Do Not Miss This Opportunity! Beautiful West View at the Sunset View With Bright & Spacious and Privacy of the comfort living of split side from Living room. (id:50787)
2008 - 85 East Liberty Street NE
Toronto, Ontario
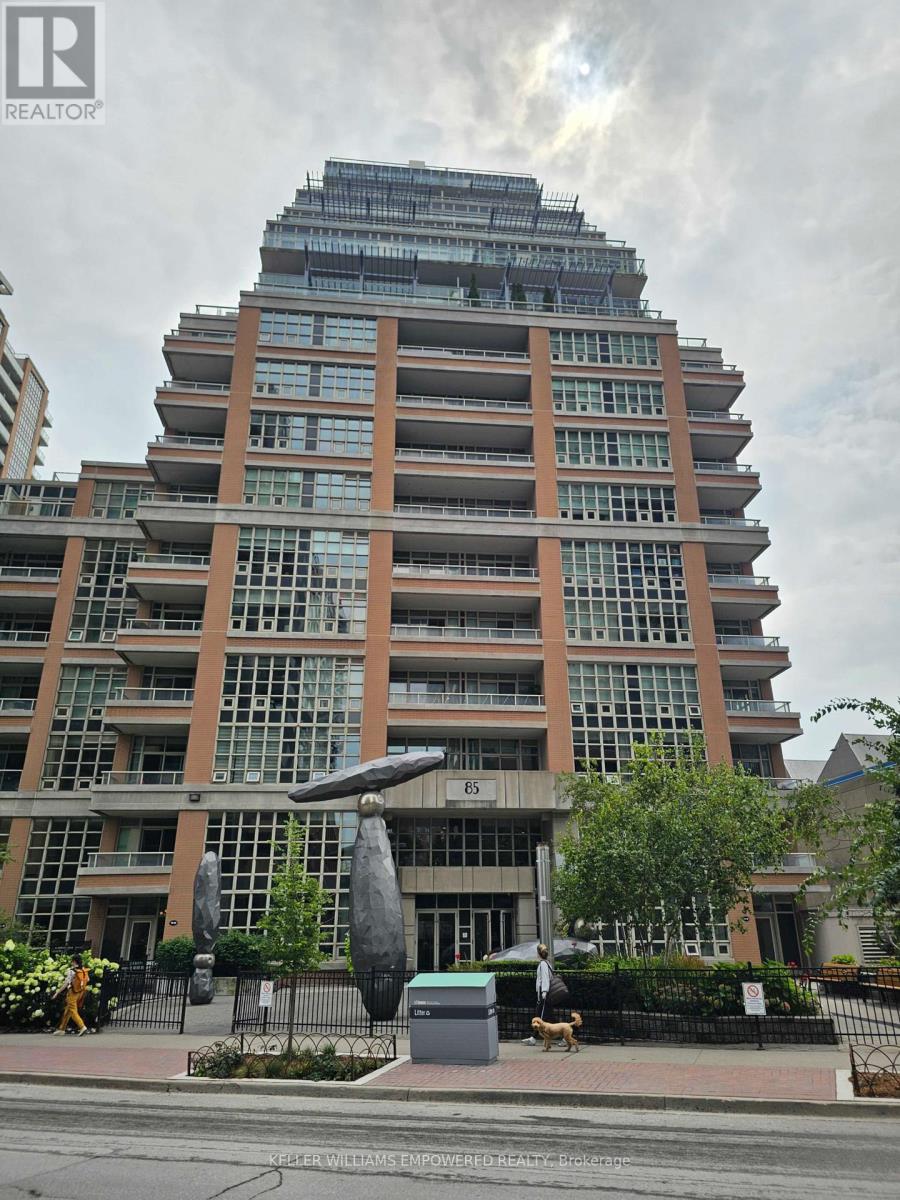
DownTown Core at the King West. ( Liberty Village). A high demand location and very convenient entertainment / lifestyle areas, One bedroom plus Den condo. Free Visitors Parking & Just a few steps To TTC One Bedroom Plus Den. Well-Equipped Gym, 24 Hr Concierge,Yoga/Pilates, Guest Suite, Party Rm, For Non-Smokers. No Pet. Available to move in Nov 1, 2026. (id:50787)
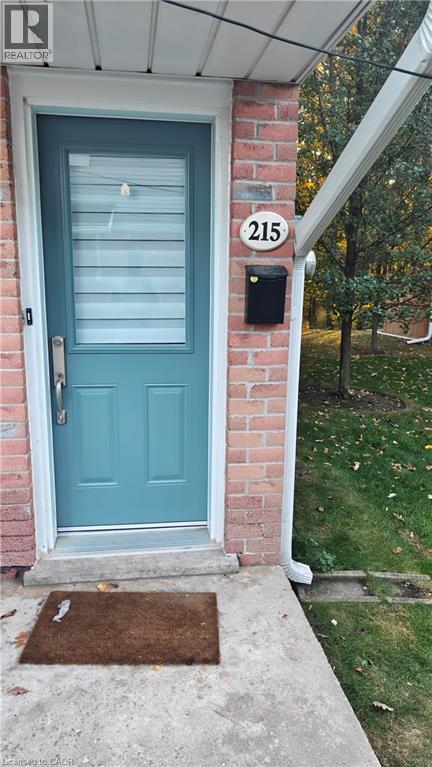
2110 Cleaver Avenue Unit# 215
Burlington, Ontario
Stunning 2 Bed & 1.5 Bath end-unit stacked townhome backing onto ravine. Tucked into a quiet, family-friendly neighbourhood and backing directly onto a protected ravine and mature wooded area, this beautifully maintained open-concept end unit offers rare privacy and year-round views you simply come to appreciate. The sun-filled living and dining area is the heart of the home, with soaring vaulted ceilings, rich hardwood floors, and custom California shutters framing the walkout to your private balcony — a serene spot to take in the treetops and changing seasons. The expansive deck offers generous outdoor living space that feels like your own retreat in the forest. The large kitchen features granite countertops, a stylish mosaic backsplash, crisp white cabinetry, and newer stainless steel appliances (all under three years old), flowing into a bright breakfast area perfect for morning coffee. Upstairs, the primary bedroom is a true showpiece — skylights flood the space with natural light, and an open lookout overlooks the living room below, creating an airy, loft-like feel. A second bedroom with its own dormer window and laminate flooring completes the upper level. As an end unit, you'll enjoy extra windows, added natural light, and greater privacy than interior units. Move-in ready and thoughtfully updated throughout — just unpack and enjoy. The unit comes with 2 parking spots (1 in garage) and a storage unit. Rent to own option is also available. (id:50787)
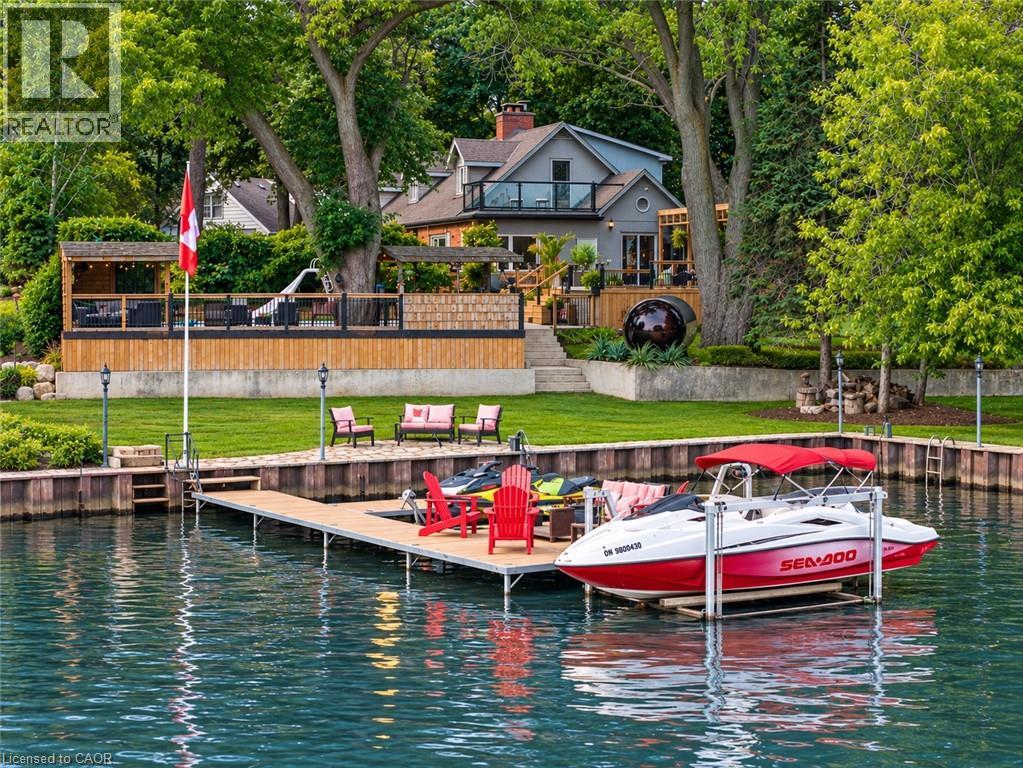
413 Indian Road
Burlington, Ontario
A rare opportunity in prestigious Indian Point, one of South Burlington's most exclusive waterfront enclaves, where properties of this scale and setting rarely come to market. Set on nearly an acre with 250 feet of private shoreline, 413 Indian Road delivers the kind of space, privacy and connection to the water that most buyers assume they have to leave the city to find. Country living in the city, with Spencer Smith Park, waterfront festivals, restaurants, shops and bars of downtown Burlington all a short walk away. Keep the boat and toys ready at all times with a 30' x 15' dock, 4 lifts and a double Sea-Doo/kayak float dock. Two driveways, one of them gated, provide parking for 10+ vehicles and enough room for an RV or boat trailer. A pool, hot tub, sauna and firepit sit between the house and the shoreline, joined by multiple sitting and entertaining areas along the water and a 3 hole putting green with sand trap for friendly competition between swims. A separate bunkie adds more flexibility as a teen hangout, guest retreat, studio or quiet workspace. Days begin with coffee on the dock and end with the fire lit as the sun sets over the lake. Boating, swimming, skating in winter, hosting friends and family, unwinding in the sauna or hot tub, all of it happens right here. The residence is equally generous, with over 3,500 square feet of finished living space, 5+1 bedrooms, 3.5 baths, a main floor office, 4 fireplaces and a lower level in-law suite, offering room for extended family, guests and every stage of life. Beyond the lifestyle, the land holds lasting value. Roughly 33,500 sq. ft. of oversized waterfront frontage with a severable configuration provides future flexibility rarely found on Burlington's shoreline. An exceptional chance to own one of Indian Point's signature waterfront properties while staying close to the city, amenities and everyday convenience. (id:50787)
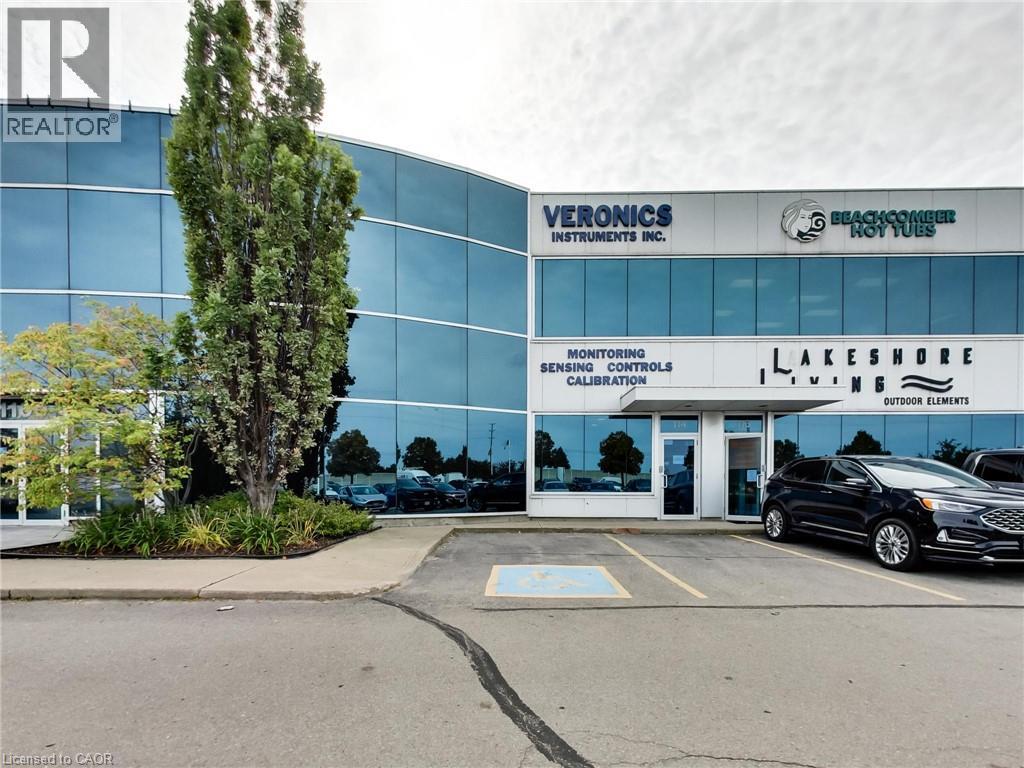
1100 South Service Road Unit# 114
Stoney Creek, Ontario
Clean, bright office/industrial unit facing the QEW in Stoney Creek with excellent signage and exposure. The space is part of a modern multi unit prestige Industrial/Commercial/Office complex. Space consists of approximately 3,000 sq ft on the ground floor. (approx 1,650 sq ft of office/showroom and 1,350 sq ft of warehouse space) and an additional 294 sq ft steel-framed mezzanine platform adding additional warehouse space. Two washrooms are on the ground floor plus 5 private offices, a boardroom, kitchenet and reception area. The second floor adds an additional 875 sq ft of office space with a conference room, 2 bright offices with floor to ceiling windows and another kitchenet. The unit has a drive-in door, 600-volt, 3-phase hydro service and radiant heat in the warehouse, along with 5 parking spots plus ample additional free parking on site. Just minutes from the Fruitland Road/QEW exit. Plenty of amenities nearby and in close proximity to Winona Crossings, Go Station and more. Don’t miss out on this remarkable opportunity. Also available for lease-to-own for qualified tenants. Condo fee is $927.73/month (id:50787)

180 Lawrence Lane
Pelham, Ontario
Welcome to your new home in the charming town of Fonthill. This beautifully maintained end-unit townhome is move-in ready and offers a functional layout with thoughtful updates throughout. Stepping inside, you are greeted by a grand staircase and lovely natural light from the living room patio doors, creating a bright and inviting first impression. The living room features a gas fireplace and provides access to a raised deck so you can enjoy lounging outside in the warm summer months. The updated kitchen features quartz countertops, newer appliances, and plenty of counter space while the separate dining area with bay window overlooks the parklike backyard. A lovely space to entertain friends and family. The main floor also includes a powder room and inside access to the garage for your convenience. Upstairs, you'll find three spacious bedrooms, a full main bathroom, and a private ensuite in the primary bedroom featuring a brand-new shower. The fully finished basement is bright and inviting with a large rec-room complete with beautiful wide-plank vinyl flooring, newly installed pot lights, and a walkout to the backyard. There is also a second powder room here that is combined with a spacious laundry room. Outside, the deep backyard offers a quiet place to relax, surrounded by gorgeous mature trees, that provide a bit of nature to complete this little piece of paradise. This is a wonderful opportunity to enjoy comfortable living in one of Fonthill's most desirable communities. Come see it for yourself! (id:50787)
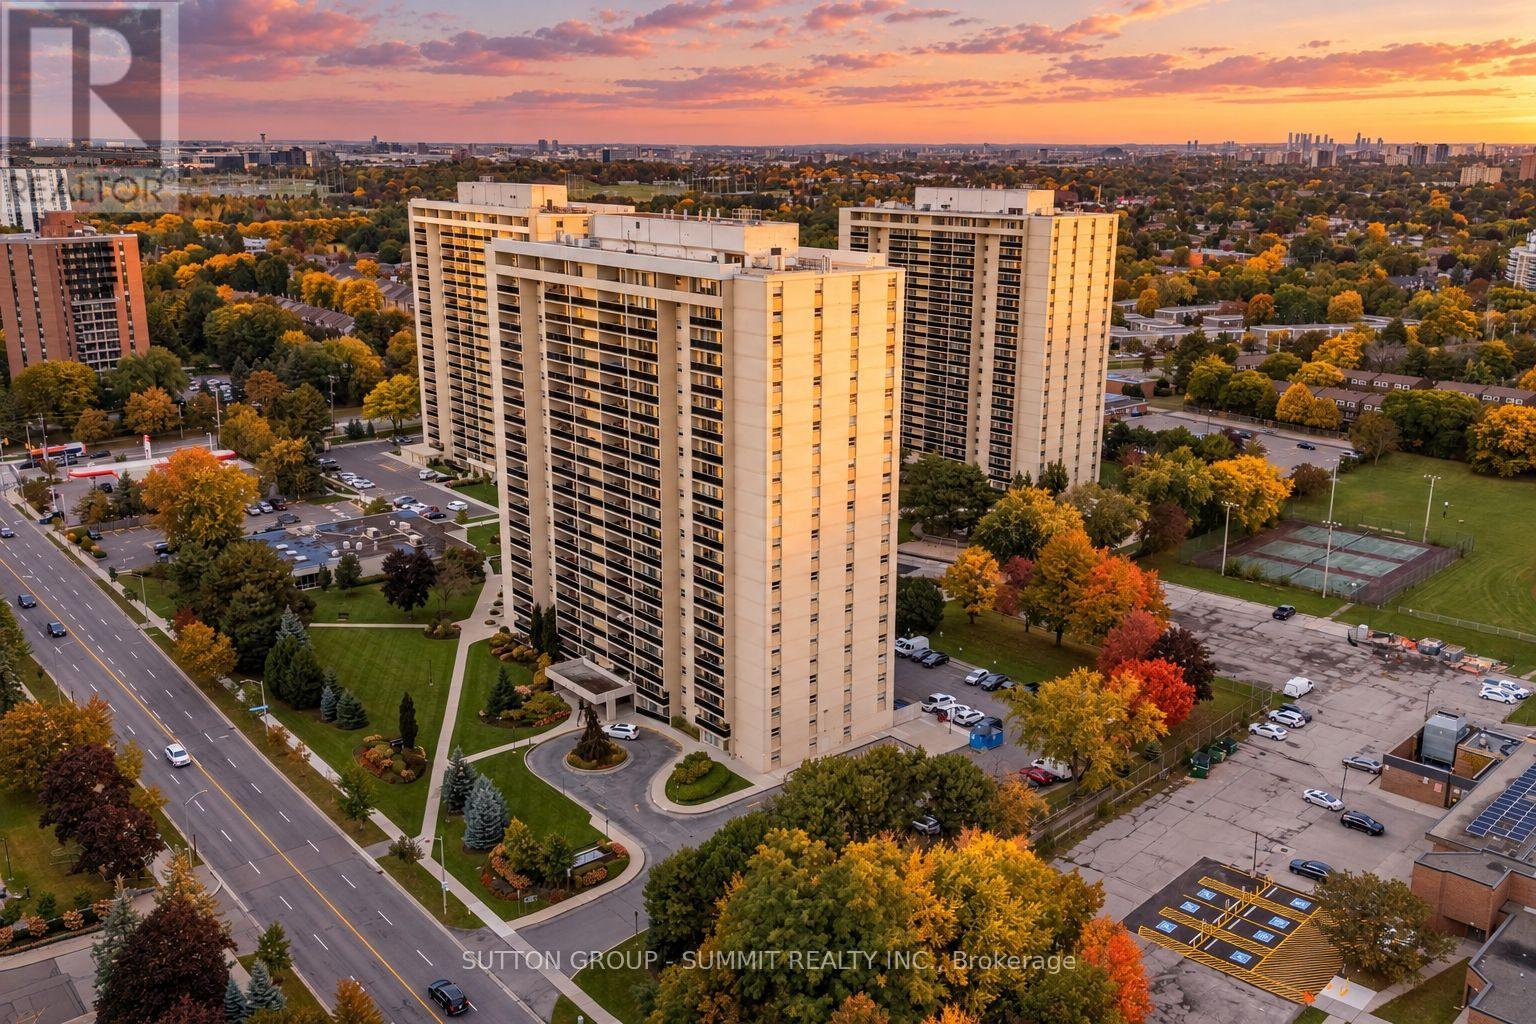
1608 - 299 Mill Road
Toronto, Ontario
Welcome to Suite 1608 at Millgate Manor! This spacious and beautifully renovated 3-bedroom,2-bathroom suite offers breathtaking west-facing views and an expansive open terrace-perfectfor morning coffee, sunset views and outdoor entertaining. Bright, stylish and completely move-in ready, the suite features a modern kitchen, fresh paint, hardwood flooring, generous room sizes and plenty of natural light. Enjoy an exceptional array of amenities, including indoor and outdoor pools, tennis, squash and basketball courts, table tennis, a fully equipped gym, two party rooms, meeting room, BBQ privileges, visitor parking and 24/7 security and electric car charges outside. Ideally located just minutes from Centennial Park,Etobicoke Creek, schools, shopping, public transit and major highways. A rare opportunity to own a beautifully updated, spacious 3-bedroom home with incredible views in sought-after Markland Wood. Just move in and enjoy! (id:50787)
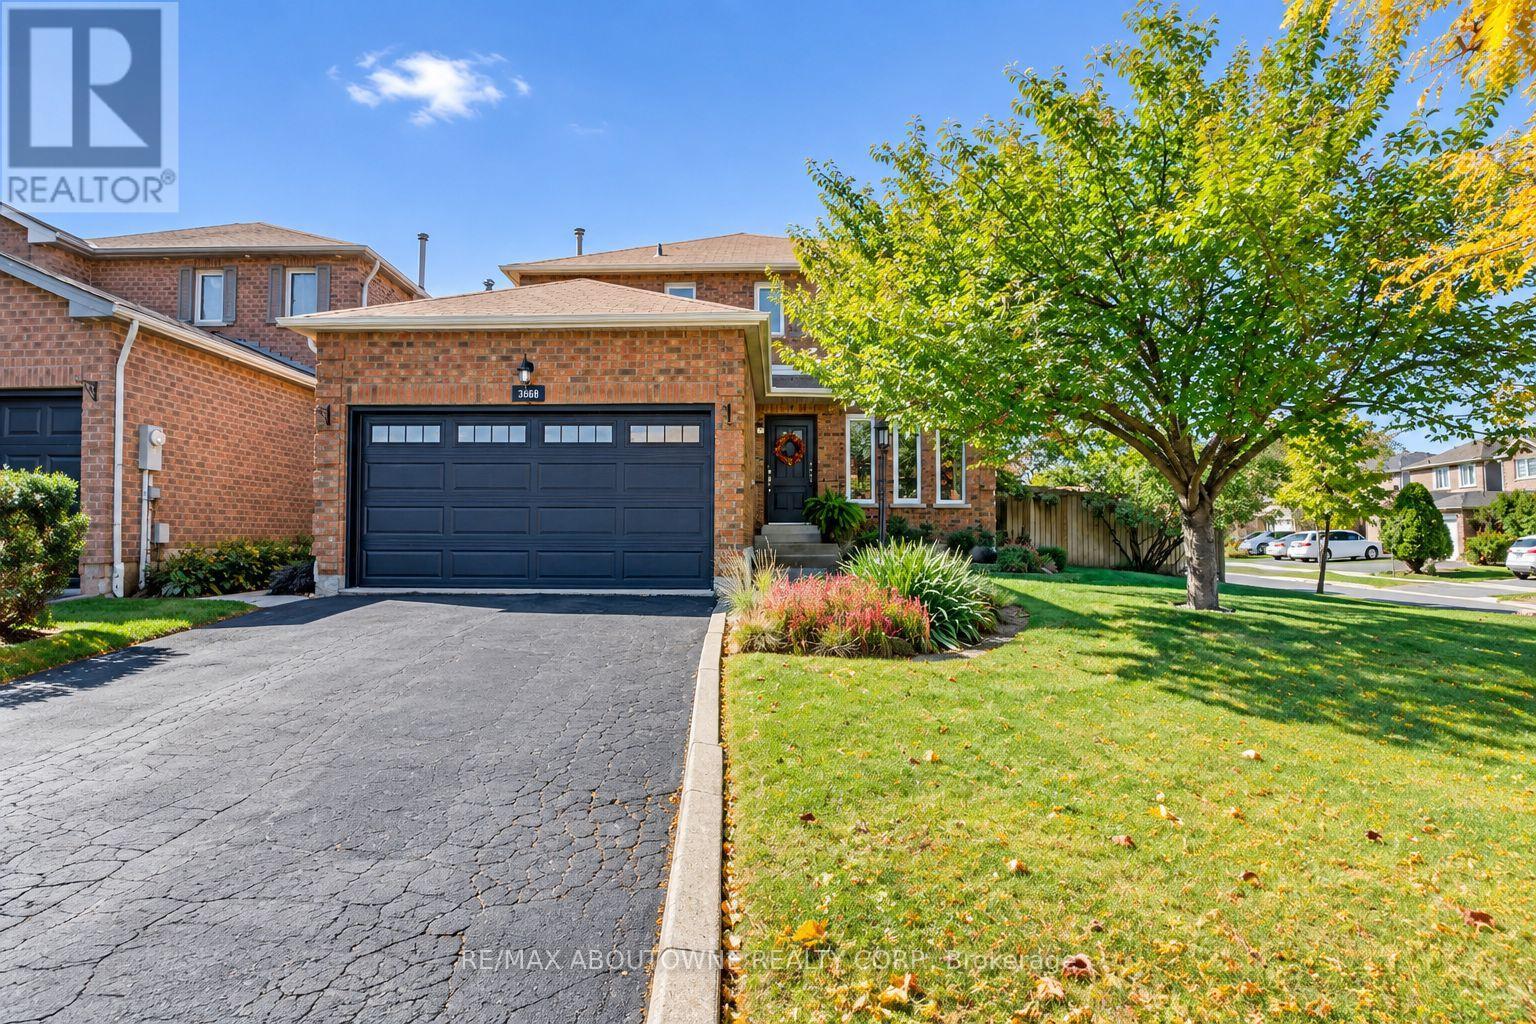
3668 Colonial Drive
Mississauga, Ontario
Gorgeous detached with double car garage located on large private lot in desirable Erin Mills!! This home features 3 bedrooms, 3+1 baths & partially finished basement ready for your final touches! The main level with hardwood floor throughout has Living/Dining Room, Kitchen & cozy Family Room with woodburning fireplace & walk out to oversized backyard. The modern Kitchen comes complete with good quality appliances& pot lights. Convenient main floor laundry/mud room with direct access to double car garage. A 2 pc powder room completes the main floor. The upper level features 3 generous sized bedrooms, with the primary Bedroom offering a walk-in closet & luxurious 5-piece ensuite with double sink. All 4 bathrooms have been recently renovated. The partially finished lower level includes a recently added 3pc bath & is framed ready for your personal choices. The double car garage & private double drive offers parking for 4 cars.Minutes to Shopping Malls, Costco, Restaurants, Schools, Parks/Playground, Community Centre, Public Transit. Easy access to QEW & 403. (id:50787)
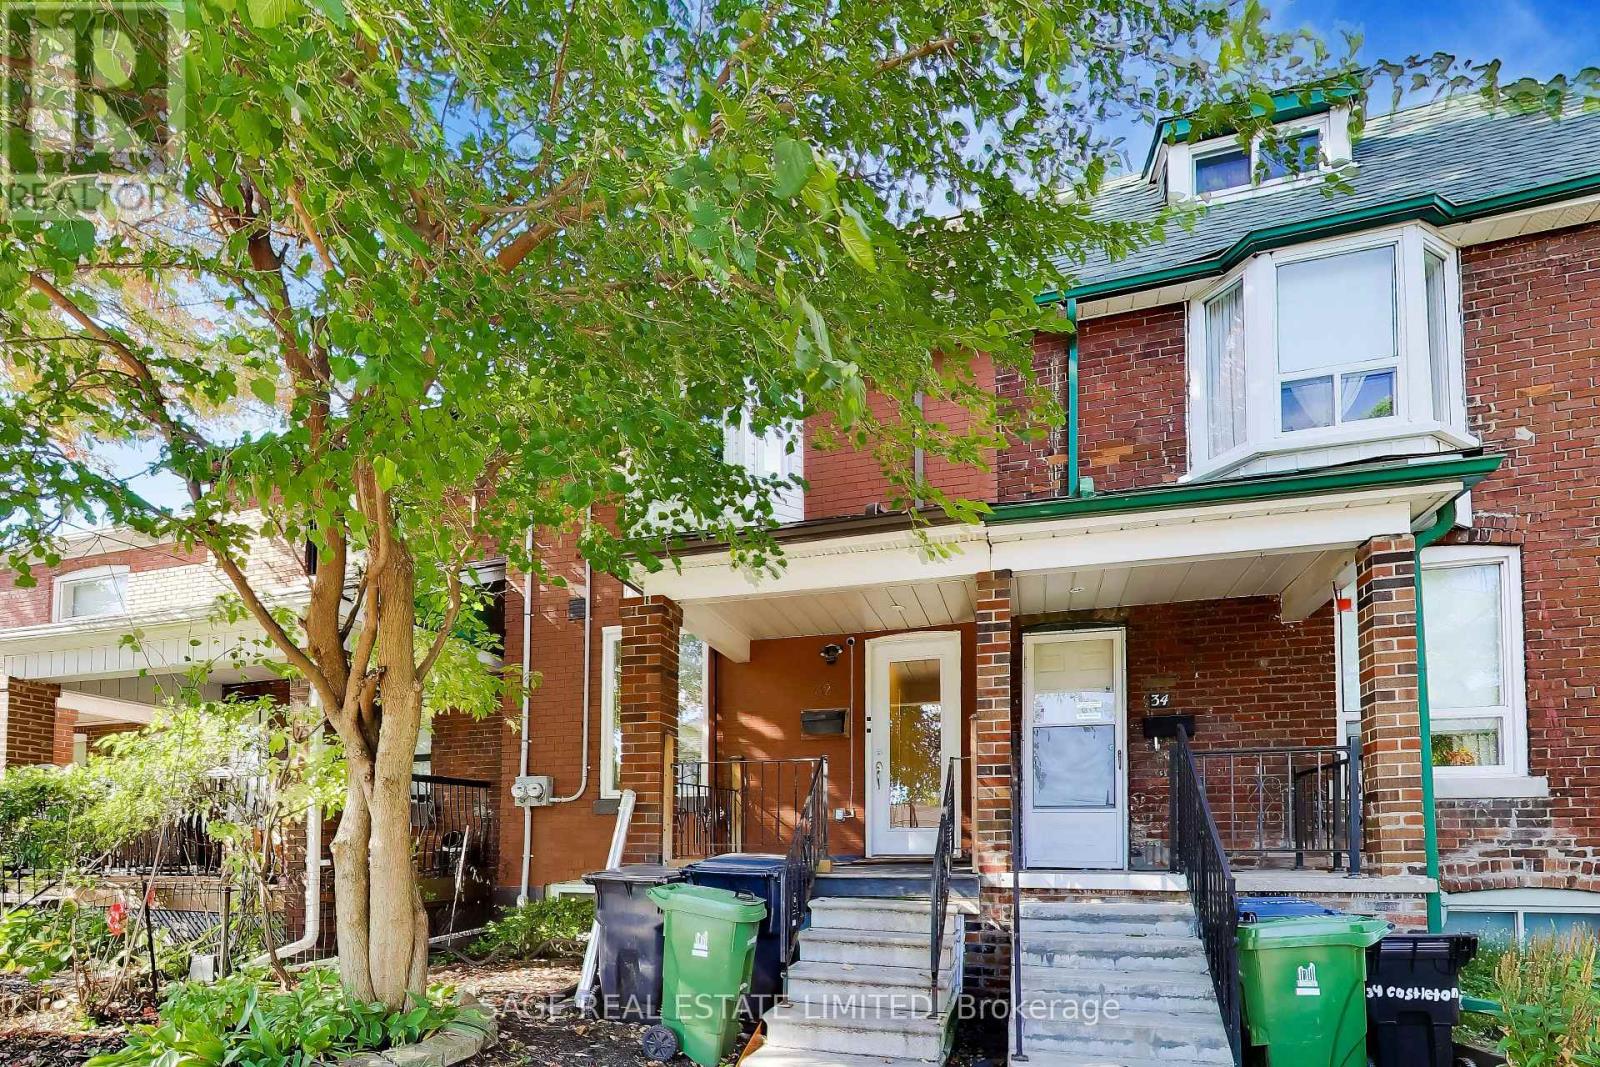
Main - 32 Castleton Avenue
Toronto, Ontario
A two-level suite in a brick home that was fully gutted and rebuilt in 2015, near St ClairWest and Runnymede. The almost 1100sf suite spans the main floor and a finished lower level, with its own private entrance, separate heating and cooling controls, and laundry inside the suite.The main floor has an open-concept layout with hardwood throughout. The kitchen has stainless steel appliances, a dishwasher, and a walk-out to your own deck (with a gas line!). A second bedroom on this level works well as a nursery or home office, with a 4-piece bath nearby. Downstairs you'll find a second living space and a primary bedroom set apart from the rest of the home, with a walk-in closet and its own 3-piece bath. Heat, central air and water are electric. Hydro is separately metered and paid by the tenant.Carpet free, well kept, and available October 15 (or sooner!). Parks, schools, the library and a community centre are all within walking distance. TheStockyards, with its shops and the St Clair streetcar, is about a 15 minute walk, and the heart of the Junction is about the same. A quiet, established pocket of the west end that suits people planning to stay a while. (id:50787)
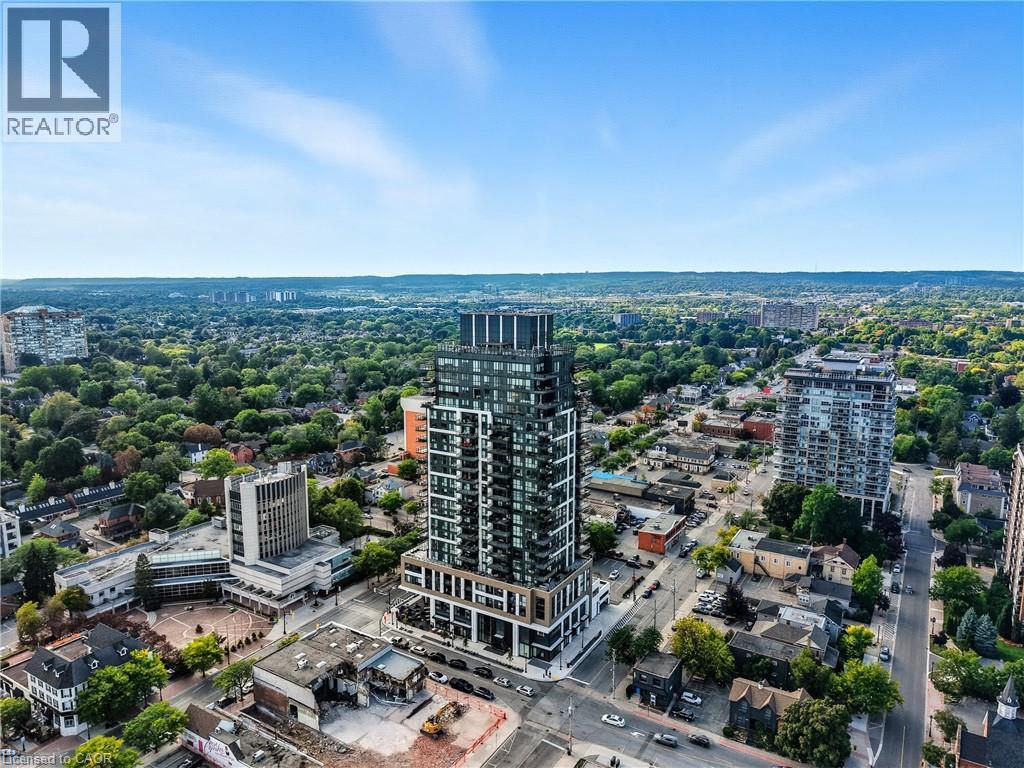
2007 James Street Unit# 2002
Burlington, Ontario
Stunning Lower Penthouse in South Burlington's Waterfront Community A rare offering - this 3-bedroom, 3-bathroom lower penthouse combines sophistication, convenience, and unparalleled views. Featuring 1,681 sq.ft. of interior living space, a 288sq.ft. private terrace, and 2 underground parking spaces, this residence sets a new standard for luxury condo living in Burlington. Inside, soaring 10' ceilings and floor-to-ceiling windows fill the home with natural light while framing breathtaking views of Lake Ontario, downtown Burlington, and the Toronto skyline. The open-concept layout is perfect for both daily living and entertaining, with seamless flow between living, dining, and kitchen spaces. The chef-inspired kitchen is fitted with premium Monogram appliances, custom cabinetry, and quartz countertops, delivering both function and elegance. A spacious primary suite offers a spa-like ensuite and ample storage, while two additional bedrooms provide flexibility for guests, a home office, or hobbies. Each of the three bathrooms is finished with modern designer touches. Step outside to your private 288 sq.ft. terrace - the perfect space for morning coffee, evening cocktails, or simply taking in endless water and skyline views. This exclusive residence also includes two underground parking spaces, providing convenience and security rarely found in condo living. Residents enjoy access to an impressive array of resort-style amenities, including a roof top terrace with fire pits and gardens, an indoor pool, fitness center, yoga studio, games and entertainment lounges, and full concierge services. Located in the heart of South Burlington, you are just steps to Spencer Smith Park, the Burlington Pier, waterfront trails, boutique shopping, restaurants, cafes, and cultural attractions. Easy access to GO Transit and major highways makes commuting seamless. Experience penthouse living on Burlington's waterfront - where every detail is designed for those who expect more. (id:50787)