

918 Pinecrest Road
Oshawa, Ontario
Power of Sale! Exceptional value-add opportunity on an estate-sized 17,168 sq. ft. premium lot in one of North Oshawa's most desirable family neighbourhoods. This spacious open-concept bungalow offers outstanding potential for end-users, Investors and renovators looking to renovate, modernize, and build significant equity. The bright main level features generous principal rooms, a large kitchen with a walk-out to a deck, and abundant natural light throughout. The finished lower level offers a family room with a fireplace, an additional bedroom with a fireplace, extra living space, and a separate walk-out-ideal for multi-generational living, an in-law suite, or private guest accommodations .A heated 2-car garage with direct basement access and an expansive driveway accommodating up to 6 vehicles provides exceptional functionality for contractors, hobbyists, workshops, or additional vehicles. Conveniently located close to highly rated schools, parks, nature trails, Taunton Road amenities, shopping, transit, and Highways 401 and 407. Potential redevelopment opportunity. The property was previously approved and a City of Oshawa building permit was issued for a second-storey addition. Buyers are advised to conduct their own due diligence regarding permits, approvals, and future development potential. Sold under Power of Sale in "as is, where is" condition. Virtually staged/ decluttered photos included. (id:50787)
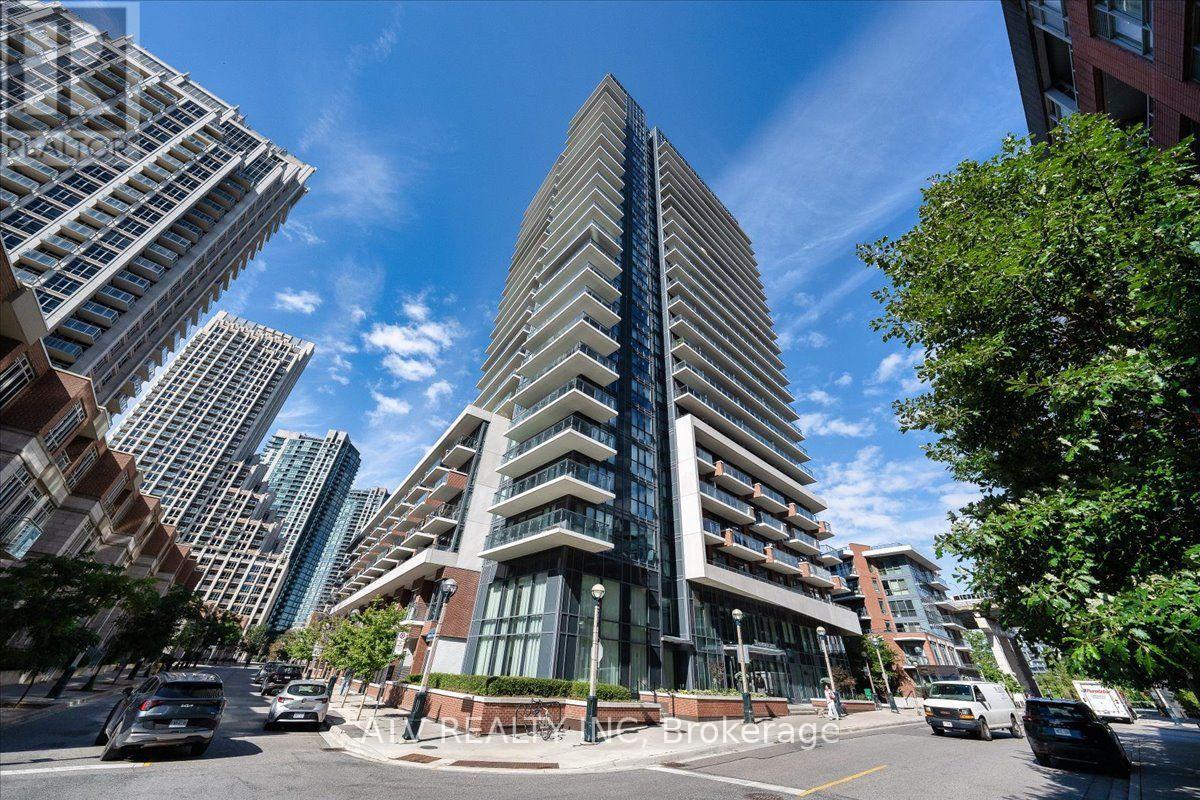
Uph03 - 38 Iannuzzi Street
Toronto, Ontario
Elevate Your Lifestyle In This Bright, Luxury Upper Penthouse Studio, Offering Unobstructed Southwest Waterfront & City Skyline Views. This Open-Concept Turnkey Suite Features Rich Engineered Hardwood Flooring, Smooth 10Ft Ceilings, Floor-To-Ceiling Windows, & A Spacious Private Balcony With Breathtaking Panoramic Views & Stunning Sunsets. The Contemporary Kitchen Features Sleek Stone Countertops, Marble Backsplash, Dark Cabinetry, A Moveable Eat-In Island, & Stainless Steel Appliances. The Beautifully Appointed Bathroom Features Elegant Marble Flooring. Enjoy A Full Range Of Building Amenities, Including 24Hr Concierge, Indoor Pool, Hot Tub, Sauna, Fitness Centre, Theatre, & BBQ Courtyard. Ideally Located In Vibrant Fort York, Just Steps From The Lakefront, Scenic Parks, & Waterfront Trails, With Liberty Village, Convenient Transit, & Toronto's Financial & Entertainment Districts All Within Easy Reach. Minutes To The Iconic CN Tower, Rogers Centre, Waterfront Dining, Restaurants, & Entertainment. ONE PARKING SPOT INCLUDED! (id:50787)
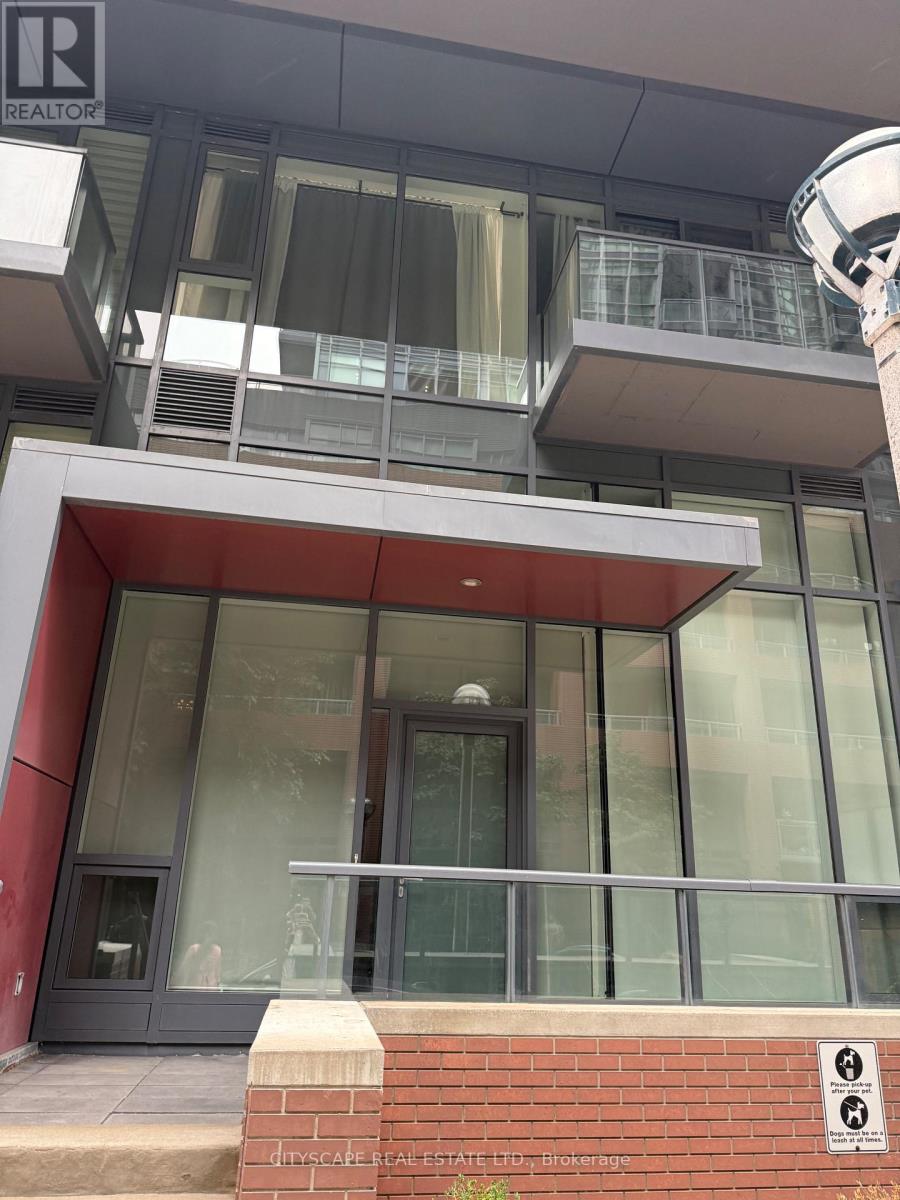
Th03 - 20 Bruyers Mews
Toronto, Ontario
Prime Location On Bathurst And Lakeshore Blvd, Close To Library, Parks, Cn Tower, Rogers Centre Popular King West, Lakeshore, Island Airport, Cne, Ontario Place. Yards Building Has 2 Story Townhouse Available For Lease. 3 Bedroom 3 Full Washroom. Main Floor Has 18 Feet High Ceiling Hardwood Floor Throughout. Walk In Closet In Master Br. Easy Access To Ttc And Highways . Extras: 4 Appliances Including Fridge, Stove, Dishwasher, B/I Microwave, Ensuite Laundry Stacked Washer/Dryer, Elf's, One Parking One Locker Included. (id:50787)

1111 - 89 Skymark Drive
Toronto, Ontario
Welcome to Suite 1111, a 2+1, 2 bath, suite that offers 1385 sq.ft. of comfort & style. This 11th floor Condominium comes with a Locker, Parking and a unique Hobby Room ! Suite 1111 is one of a few suites that have a HOBBY ROOM. Being located on the Concierge floor it can be a convenient office space. Upstairs you'll find a suite that is always sun filled with generous sized rooms a functional layout and crown mouldings. The Condo is freshly painted throughout. The combined living & dining rooms with their new laminate flooring stretch seemlesly down the suite up to the picture window that showcases panoramic views. The balcony has 2 walk outs and can accommodate many guests. The kitchen has an open view of the suite & features a breakfast bar, laundry closet and opens up to a versatile den. Currently featured as a home office the den can easily convert into a 3rd bedroom or a formal dining space. Suite 1111 features a split bedroom plan with bedrooms on each side of the condo. The Primary Suite is very generous in size & has 2 closets one being a walk-in plus a well appointed 5-piece ensuite. The 2nd bedroom feels like a quiet retreat with it's own balcony walkout. When you're settled in, enjoy the resort-style amenities like the indoor & outdoor swimming pools, pickleball, tennis & squash courts, fitness centre, yoga studio, virtual golf, billiards, library and party/meeting rooms. The Excellence has 24 hour security & concierge as well as guest suites, bbq areas, visitor parking & is a pet-friendly building. Prime location being steps to TTC transit, Express buses, and easy access to 404/401/DVP. Walk to Skymark Plaza with Shoppers Drug Mart, Fresh Co, CIBC, and more. Minutes to Fairview Mall, Bayview Village, Shops at Don Mills, Seneca College, top-rated schools, parks, and recreational trails. Maintenance fees include: Heat, Water, A/C, Cable TV, Internet & Parking. (id:50787)
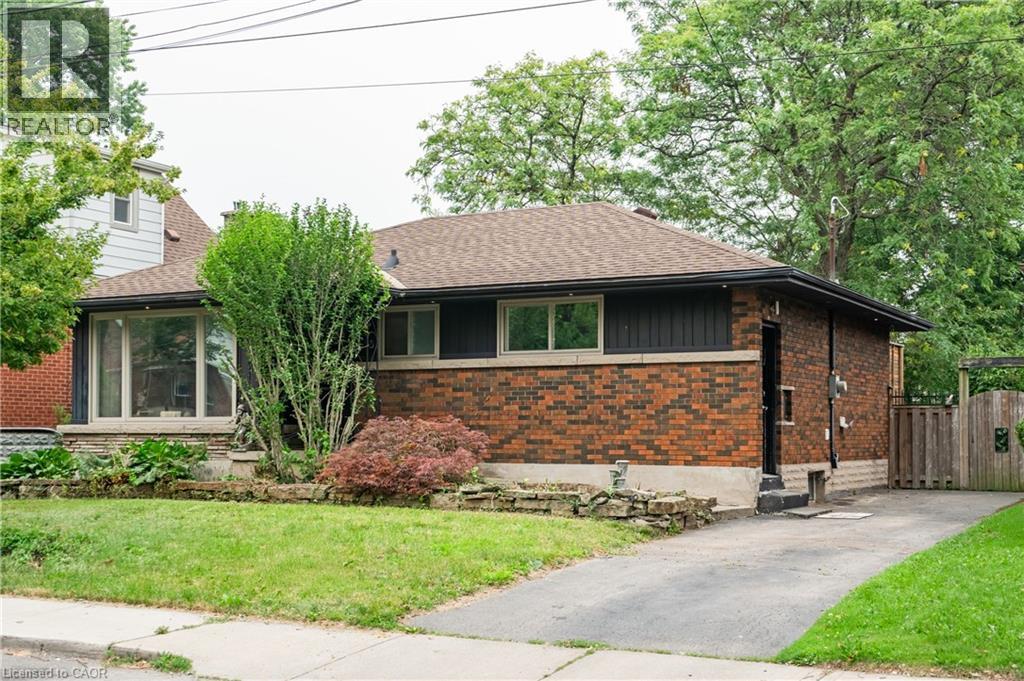
83 East 15th Street
Hamilton, Ontario
Welcome to this beautifully renovated all-brick bungalow in one of Hamilton Mountain's most desirable neighborhoods! Perfectly situated just minutes from mountain access, hospitals, shopping, schools, parks, and downtown, this exceptional home offers modern living with incredible versatility. The bright and inviting main level showcases a stunning custom kitchen featuring built-in steel appliances, quality finishes, and convenient main-floor laundry. The spacious primary bedroom opens directly onto a custom-built deck with elegant underlighting, creating the perfect space for outdoor dining or relaxing. Exterior soffit lighting enhances the home's impressive curb appeal, making it just as stunning in the evening as it is during the day. A separate side entrance provides outstanding in-law or future income potential. The lower level offers an additional bedroom, Rec Area/living room, a full bathroom, a rough-in for a second kitchen, and ample storage, making it ideal for extended family or future customization for a possible fourth bedroom. Set on a large, wide lot with a private backyard and storage shed, this property also features an oversized driveway with plenty of parking. Combining thoughtful renovations, exceptional outdoor living, and endless potential, this move-in-ready bungalow is a rare opportunity in a highly sought-after Hamilton Mountain location. A home that offers style, function, and future potential—all in one exceptional package. (id:50787)
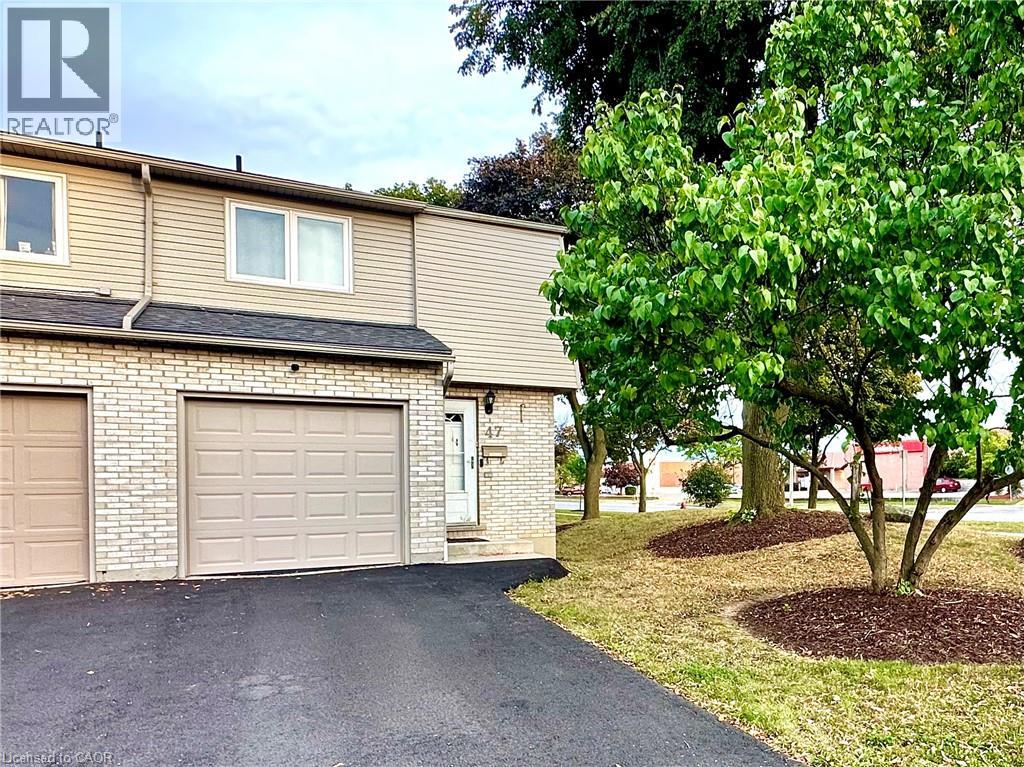
33 Rochelle Avenue Unit# 47
Hamilton, Ontario
Welcome to this FULLY FURNISHED, updated, 3 bedroom townhome, ideally situated in the heart of Hamilton Mountain. This move-in ready, stylish home showcases modern finished throughout, including a bright and inviting kitchen, three spacious bedrooms, and a fully finished basement offering additional living space. Conveniently located just minutes from highway access, shopping centres, schools, restaurants, and everyday amenities. Cable and Wifi included. All other utilities to be paid for by the tenant. Employment letter, credit check, pay stubs, and rental application all required. (id:50787)
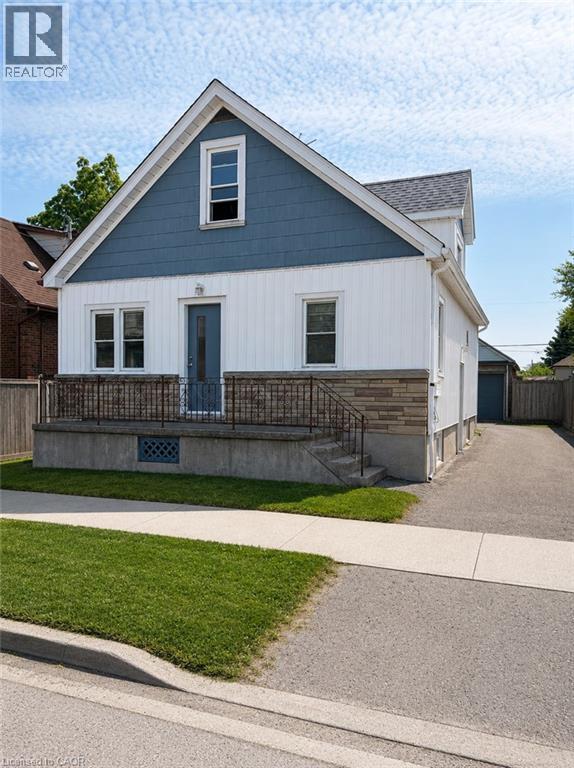
36 Brighton Avenue
St. Catharines, Ontario
Welcome to 36 Brighton! This maintained home is currently being used as a triplex. This is a great addition or start to your real estate investment portfolio. Fully tenanted, positive cashflow investment! Located in the fantastic location, this home offers unbeatable easy access to shopping, dining, highways, transit, schools, parks, and the downtown. This home features 5 beds, 3 baths and 3 kitchens. The main floor is a two bed apartment. The side door leads to the second floor one bedroom apartment and lower two bedroom apartment. Apartments have in-suite laundry. Freshly painted. (id:50787)
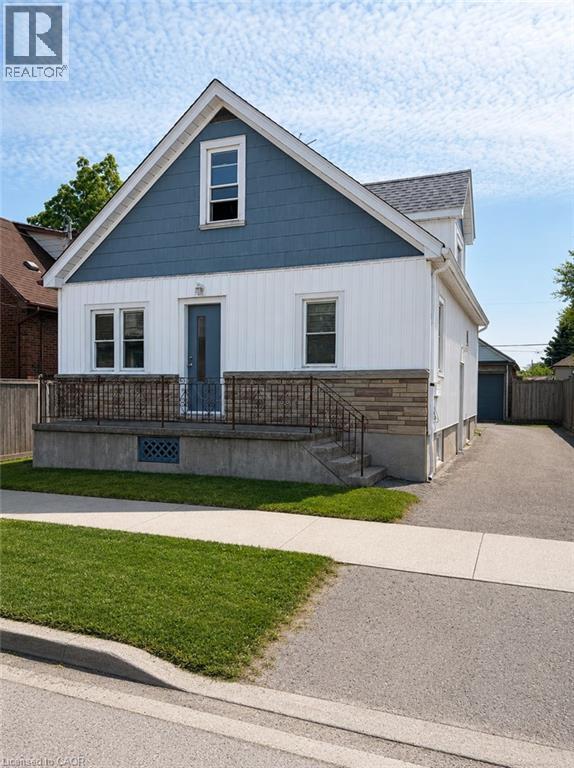
36 Brighton Avenue
St. Catharines, Ontario
Welcome to 36 Brighton! This maintained home is currently being used as a triplex. This is a great addition or start to your real estate investment portfolio. Fully tenanted, positive cashflow investment! Located in the fantastic location, this home offers unbeatable easy access to shopping, dining, highways, transit, schools, parks, and the downtown. This home features 5 beds, 3 baths and 3 kitchens. The main floor is a two bed apartment. The side door leads to the second floor one bedroom apartment and lower two bedroom apartment. Apartments have in-suite laundry. Freshly painted. (id:50787)
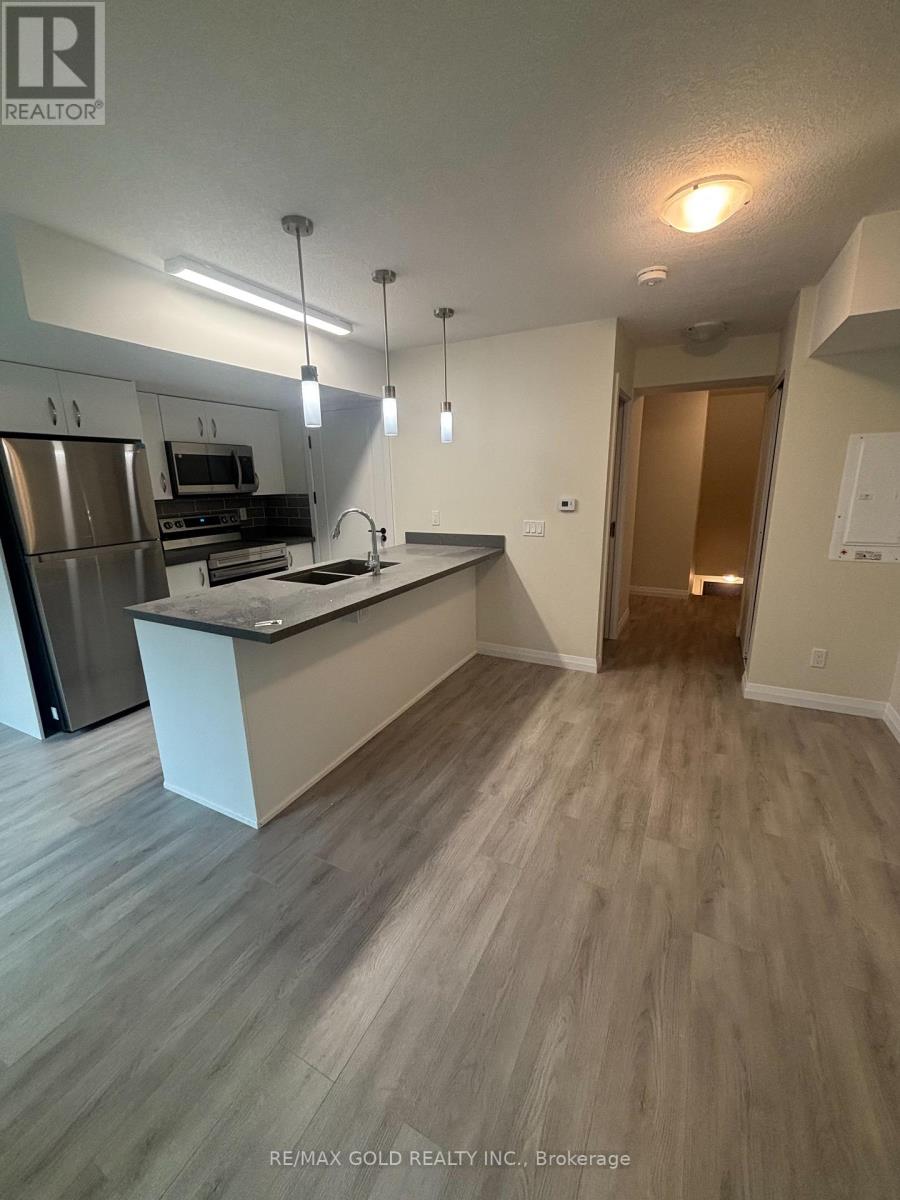
C-54 - 370 Fisher Mills Road E
Cambridge, Ontario
MODERN CONDO FOR LEASE IN HIGH-DEMAND HESPELER NEIGHBOURHOOD WITH PROXIMITY TO ALL AMENITIES! BRAND NEW (never Lived in ) 2 Bed & 3 Washrooms upper unit. Backing onto woods with upgraded finishes. Open concept plan . Kitchen has a seperate breakfast area , quartz counter tops and SS appliances. Open Concept Main Level features Living, Dining, Kitchen, and 2 piece washroom. Easy to care for laminate flooring throughout the unit. Upper level features Primary Bedroom with closet and walkout to private balcony, Main upgraded washroom 2nd bedroom, linen closet and ensuite laundry. Excellent access to the 401, downtown Cambridge, shopping, schools, and parks. Three universities nearby. (id:50787)
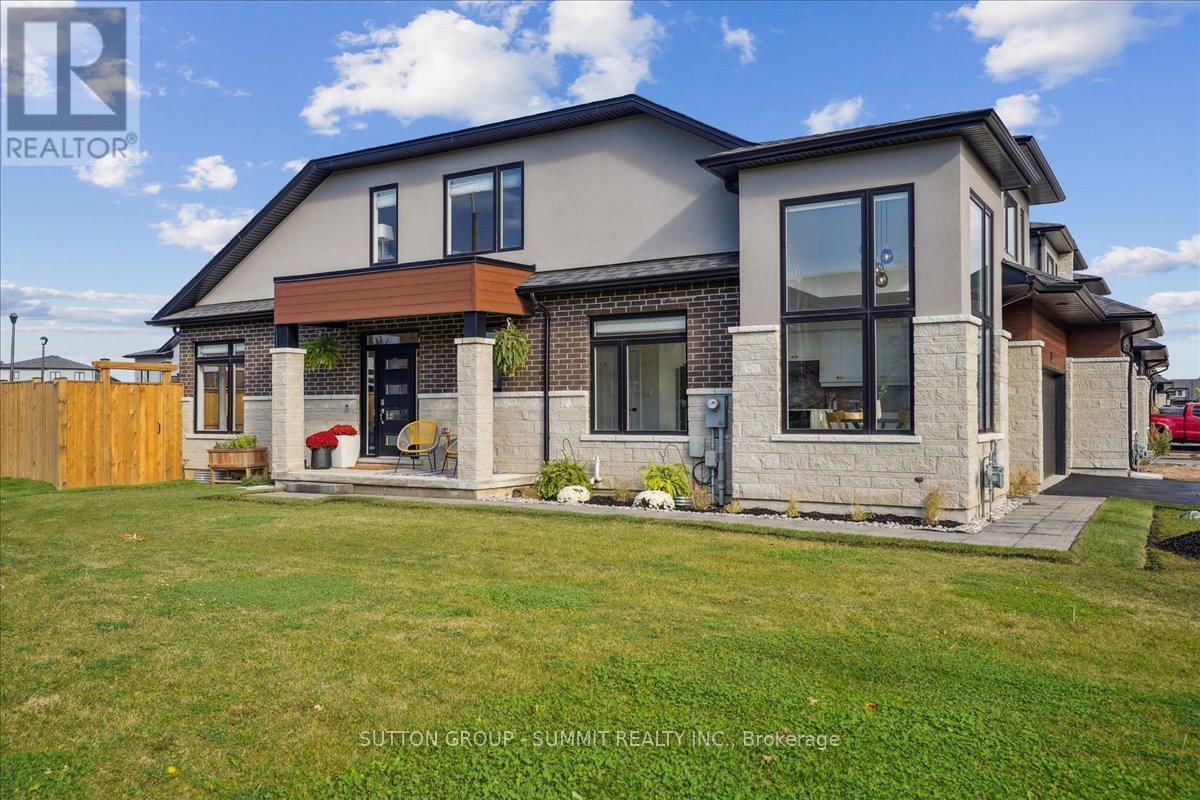
52 Welch Lane
Hamilton, Ontario
This three bedroom, two car garage, end-unit bungaloft townhouse with over $100k in upgrades has the interior space and feel of a detached home without the extra outdoor upkeep. Only four of these Starward-built flagship models (The Buchanan) exist in the complex and this one has over 2450 sq ft of beautifully upgraded living space with stress-free, low maintenance living. Small monthly fee provides lawn maintenance (front and back!) and snow removal, even on the driveway - no need to own a snow shovel or a lawnmower. Entertaining and cooking is a breeze in the naturally bright kitchen with a waterfall quartzite oversized island. Quartzite (not quartz, but natural rock like granite) backsplash and counters create a beautiful backdrop throughout the kitchen with no shortage of storage. Soaring corner windows allow for copious amounts of natural light throughout the day. Relax in the family room/living room with huge windows, soaring ceiling, gas fireplace and walkout to fully-fenced, private backyard with deck (2025) and unobstructed views. Main-floor primary bedroom with 4-pc ensuite overlooks the backyard and appeals to those who prefer no stairs before bedtime. Spa-like primary ensuite is a dream with upgraded frameless glass enclosure, designer-tiled shower, rain shower head and double vanity (2023). Upgraded main-floor laundry room with sink and plenty of storage (2025) has direct access to the two car garage. Motorized window treatments throughout the main floor. Upper loft overlooking the family room can double as another hangout space and/or office - the choice is yours. Two ample-sized bedrooms are situated on the upper level with a 4-pc bathroom. Clean, dry and warm basement with triple coated polyurethane floor (no dust!) and a basement bathroom rough-in is a blank canvas for finishing ideas and ideal for worry-free storage. Cantina aficionados will enjoy the 4' x 15' finished and insulated cold room. This is luxurious, stress free living at its finest. (id:50787)
1082 Wyandotte Street E
Windsor, Ontario
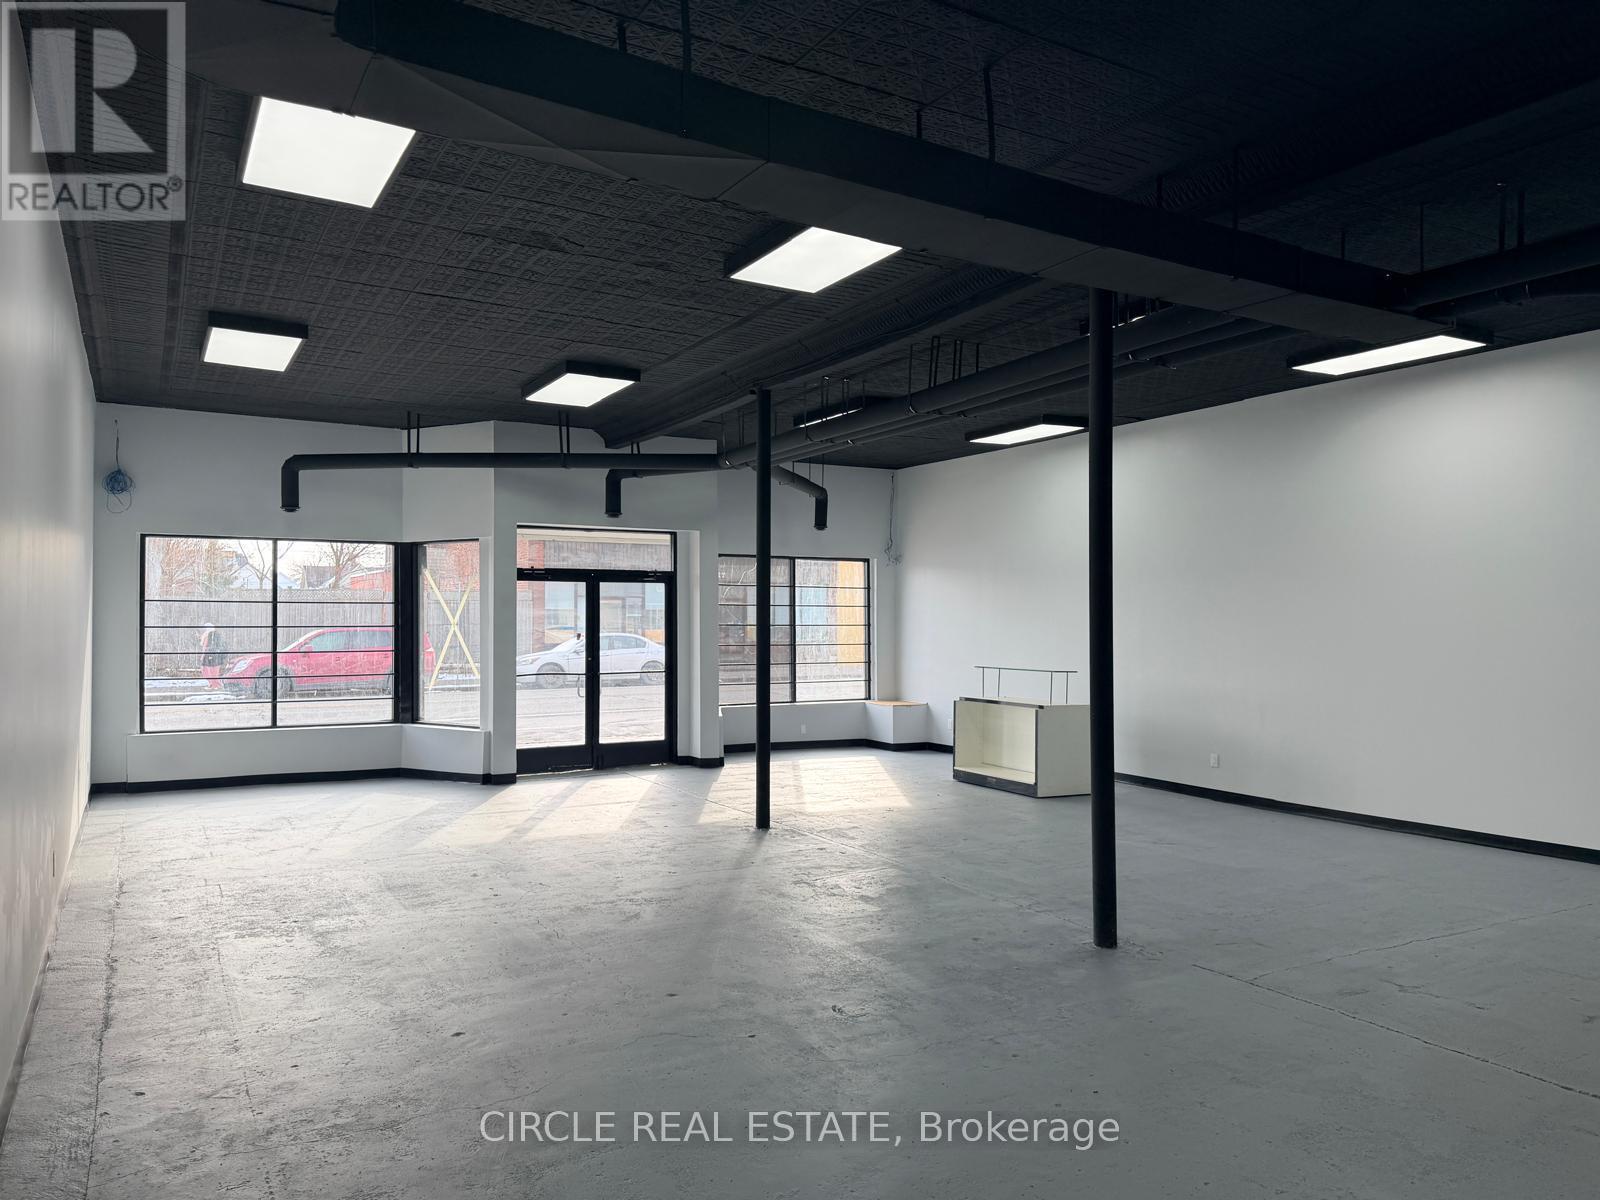
Fianancing Condition (id:50787)
24 - 1400 Winding Trail
Mississauga, Ontario
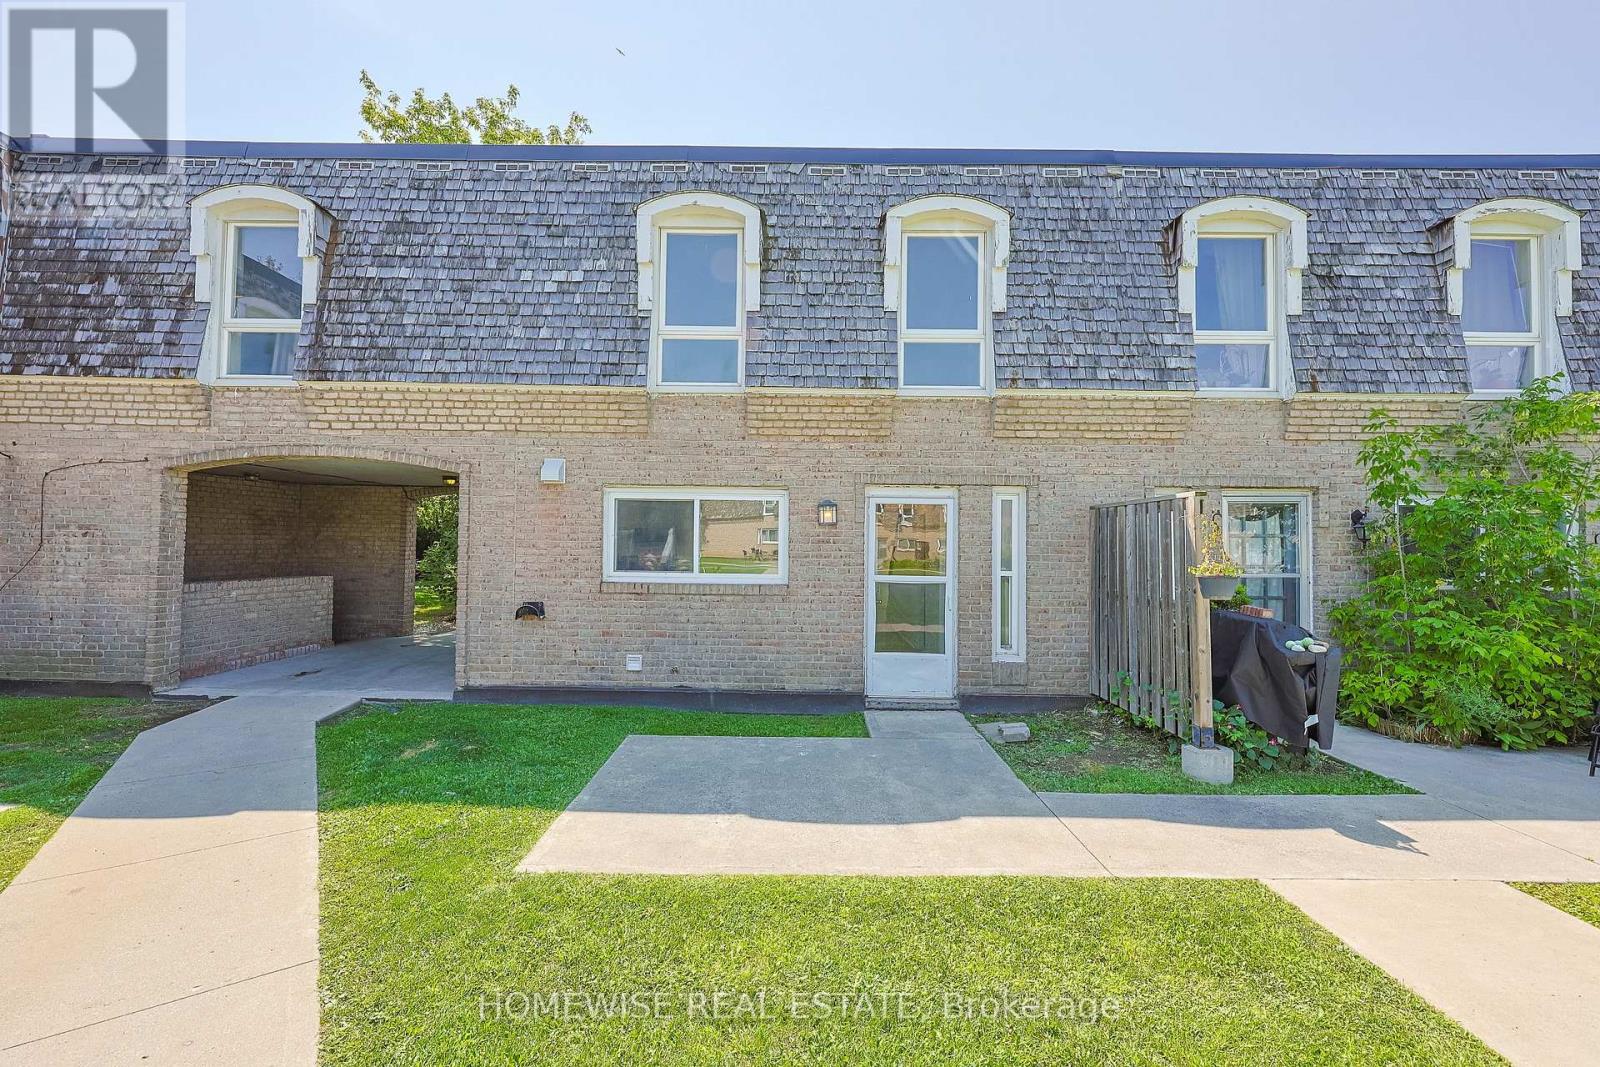
Renovated and spacious four bedroom townhome in the heart of Mississauga's sought-after Applewood Hills community. Featuring a bright, sun-filled open-concept living and dining area, a beautifully renovated kitchen with stainless steel appliances, and three generously sized bedrooms. The large unfinished basement offers ensuite laundry and plenty of additional storage space. A bright, comfortable and move-in-ready home in a fantastic, well-established neighbourhood. (id:50787)
50 Margaret Street
Orangeville, Ontario
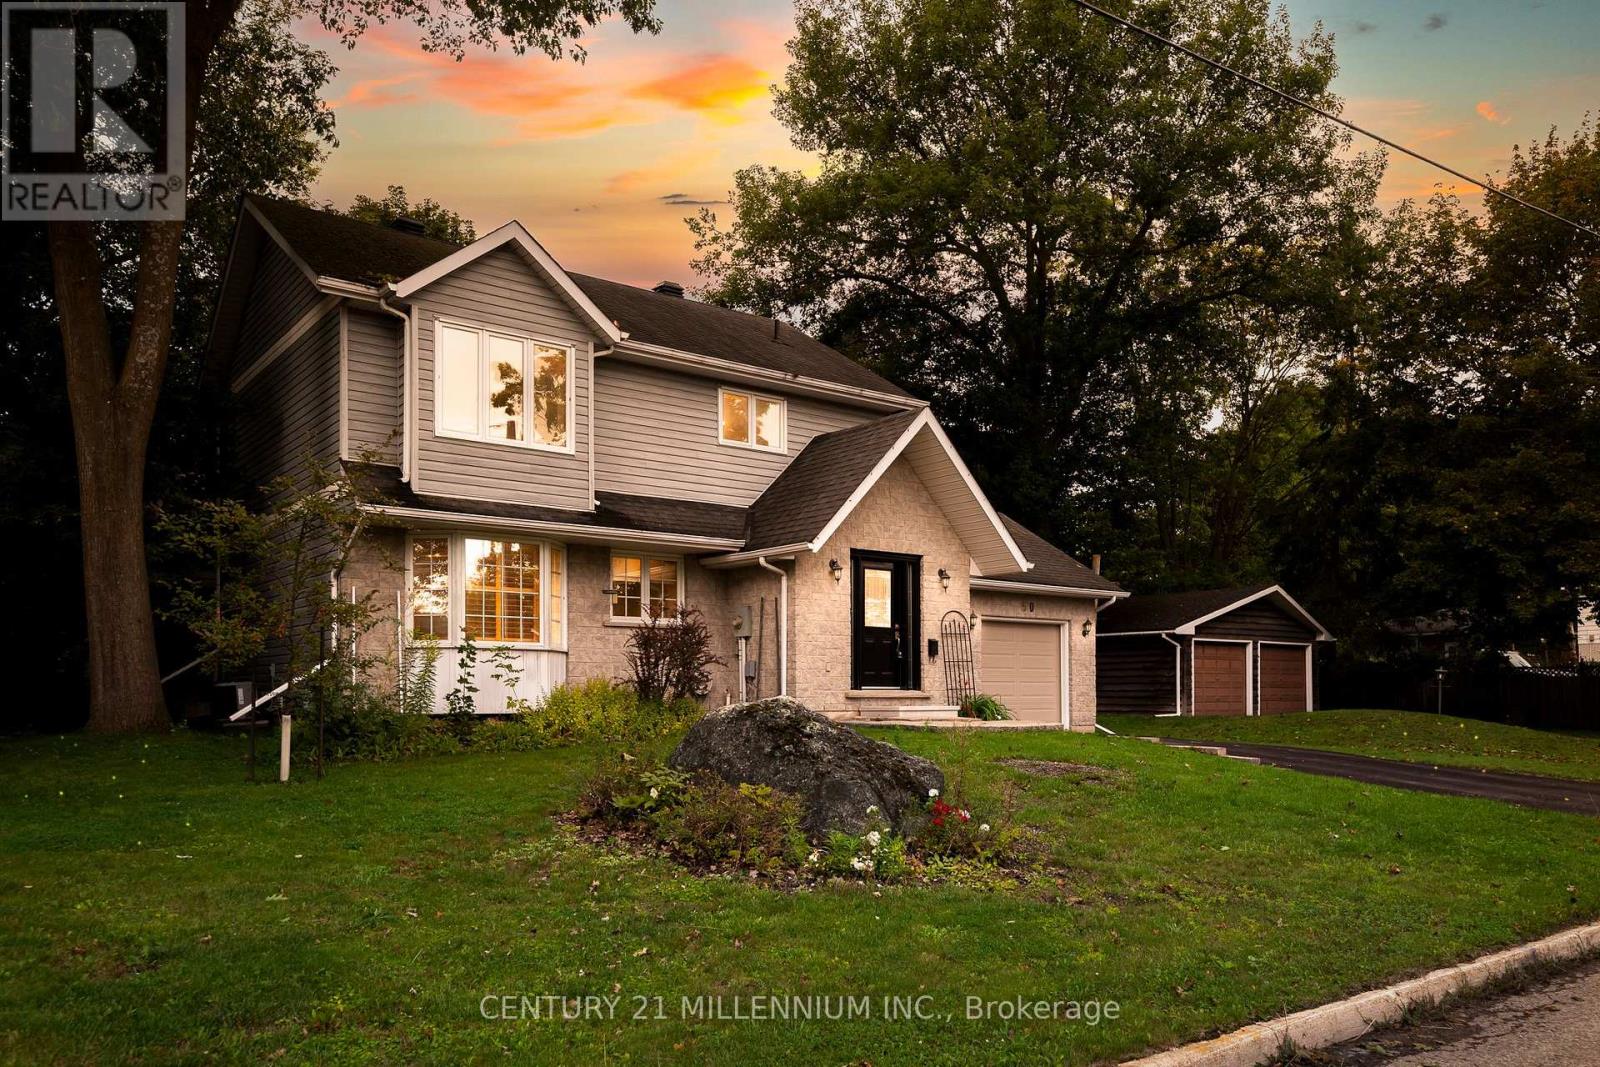
Welcome to 50 Margaret Street, a surprisingly spacious 3 +1 bedroom, 4 bath detached home tucked into a mature, tree-lined neighbourhood just minutes from downtown Orangeville. Set on a wide 66-ft lot, this home offers a warm and functional layout with generous principal rooms, a large primary bedroom with private 4-piece ensuite, and plenty of natural light throughout. The main-floor living room is an impressive 21 ft long and features hardwood flooring and a striking stone fireplace, creating a comfortable gathering space for family and friends. The bright dining room, functional kitchen and convenient 2-piece powder room complete the main level. Upstairs are three bedrooms, including an approximately 17-ft primary retreat with ensuite, plus a second full bathroom. The finished lower level adds tremendous versatility with a large recreation room, second kitchen, 3-piece bathroom, laundry and additional storage-ideal for extended family, guests or flexible living arrangements. Outside, mature trees frame a private yard with plenty of room to enjoy, while the oversized attached garage offers approximately 333 sq. ft. of valuable parking, workshop and storage space. Freshly painted, professionally cleaned and ready for its next chapter, 50 Margaret offers the space, character and location that make a house feel like home. (id:50787)
2000 15th Side Road
Milton, Ontario
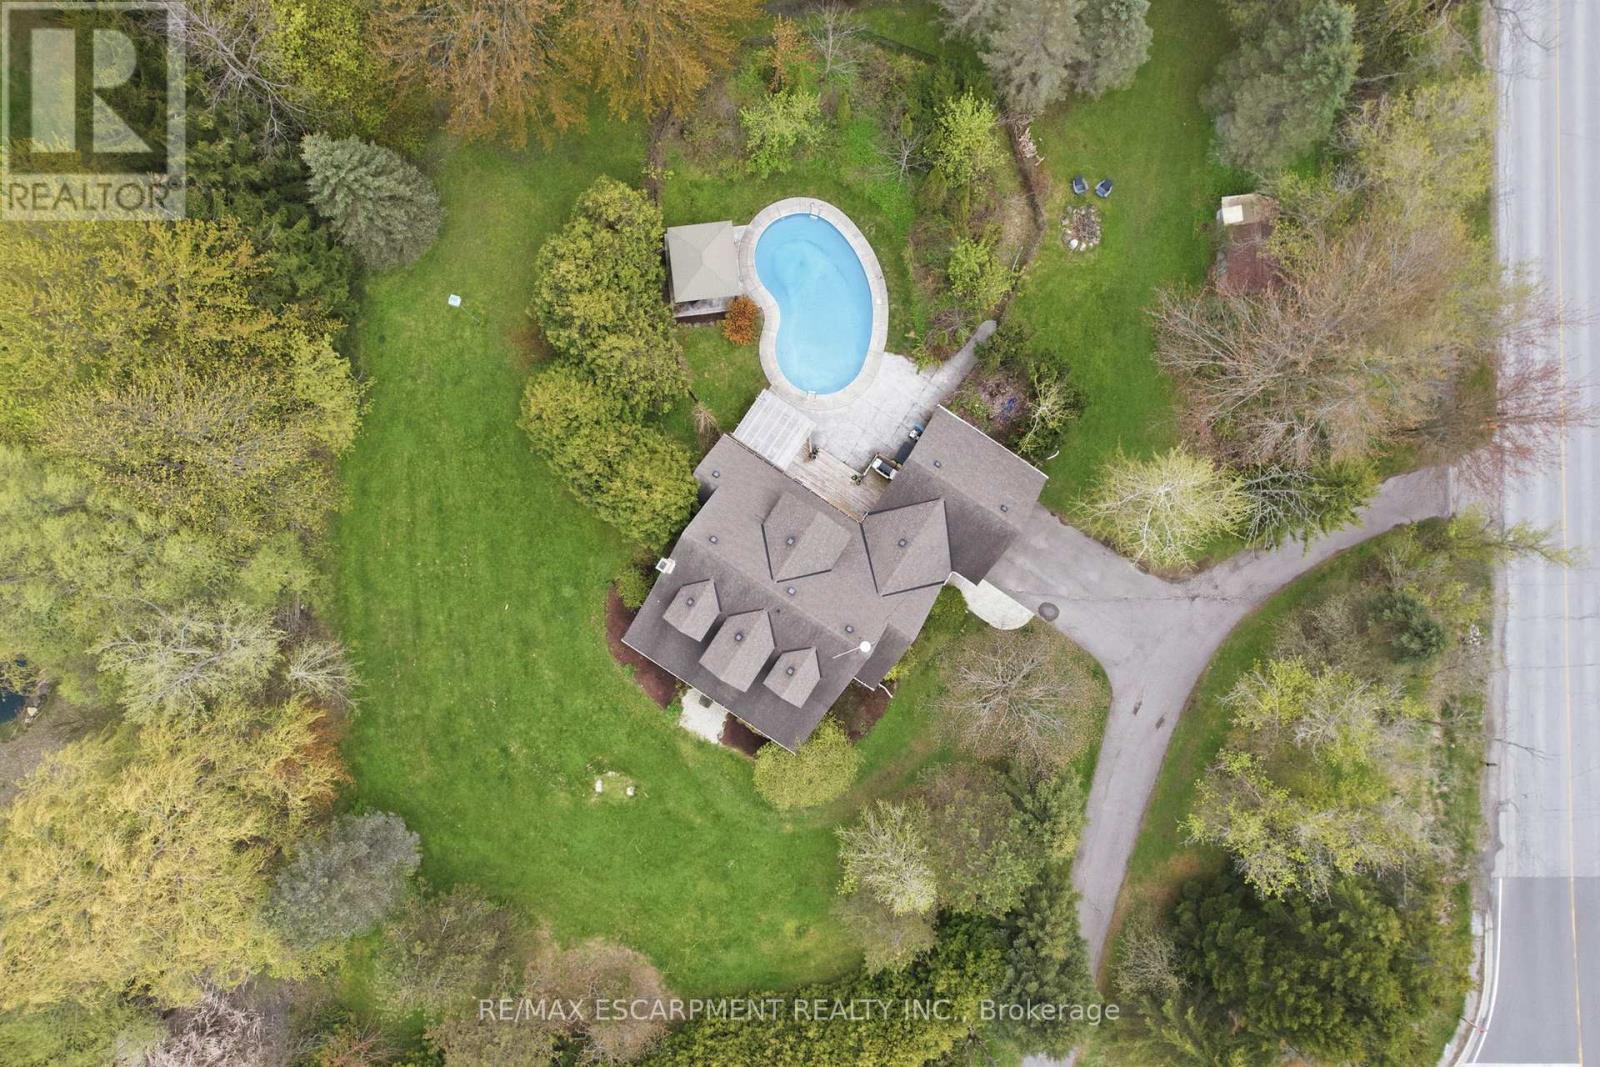
This private country estate is located in the highly sought-after community of Moffat. Situated on a beautifully landscaped 207 x 207 ft lot surrounded by mature trees and open green space, 2000 15 Side Rd offers a rare blend of rural living and modern convenience, including fibre optic high-speed internet availability. This 4 bedroom, 2.5 bathroom home features a covered front porch, bright and functional multi-level layout, spacious living and dining areas, and an updated kitchen with central island and walkout to the rear deck. The backyard offers a heated saltwater pool, patio area, gazebo, and extensive decking-ideal for outdoor enjoyment and entertaining. Finished lower level provides additional living space and storage. A great opportunity for families seeking privacy, space, and convenience close to city amenities. (id:50787)
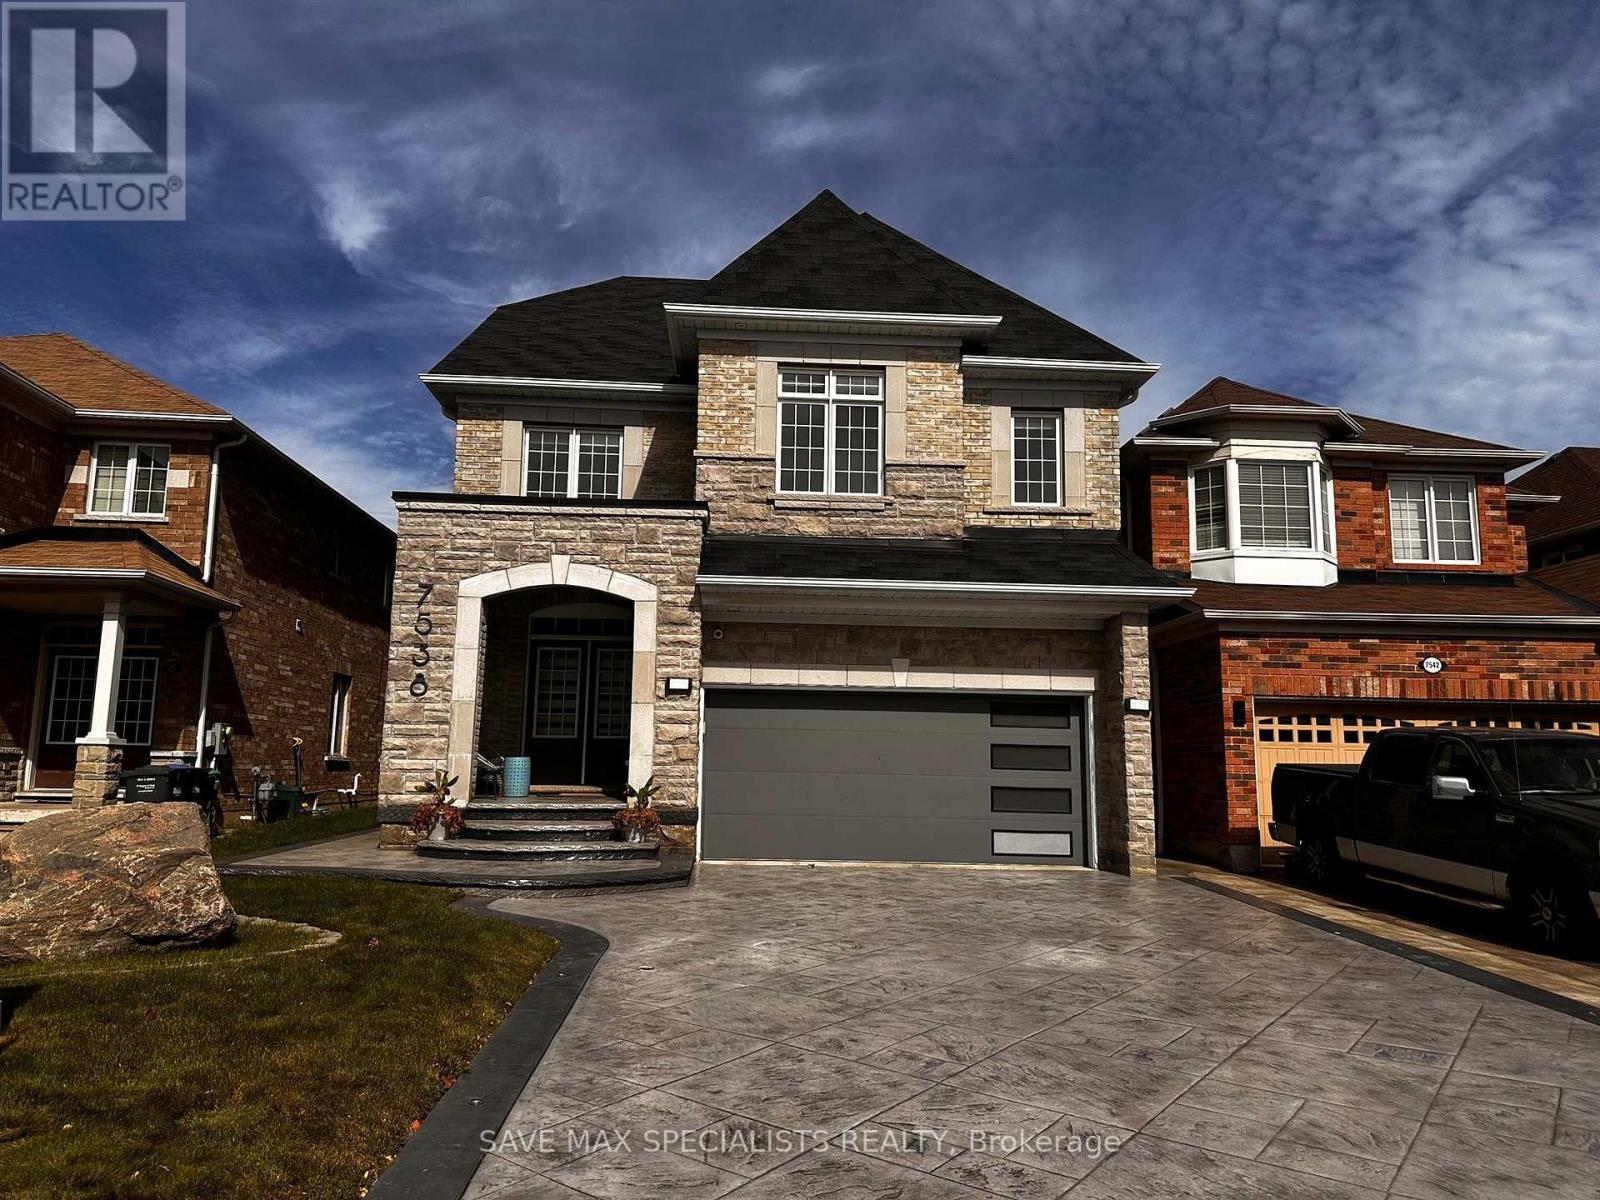
Main - 7538 Saint Barbara Boulevard
Mississauga, Ontario
Step into refined living with this stunning modern open-concept residence, featuring high9-foot ceilings on the main floor and an exclusive 3rd-level loft suite. Designed withsophisticated functionality, the layout boasts two luxurious primary ensuites along with twoadditional generously sized bedrooms.At the heart of the home is a newly renovated chef's gourmet kitchen (completed just 2 yearsago), elevated with quartz countertops, custom pull-out vegetable drawers, and state-of-the-artwall-mounted oven and microwave appliances. The open-concept study highlights a bespokemagnetic feature wall, complemented by an elegant brick-front gas fireplace, rich hardwoodflooring, recessed pot lighting, and modern motorized window blinds throughout. Custom-fittedcloset organizers offer tailored storage solutions across the home.The exterior features a beautifully landscaped driveway and a paved walkway leading directly tothe backyard. The grounds are completed with professional exterior landscape lighting and anautomated sprinkler system surrounding a walk-out patio-ideal for seamless outdoor relaxing.Includes dedicated private laundry. Exceptionally maintained.Note: Utilities are split, with the upper level responsible for 70%. (id:50787)
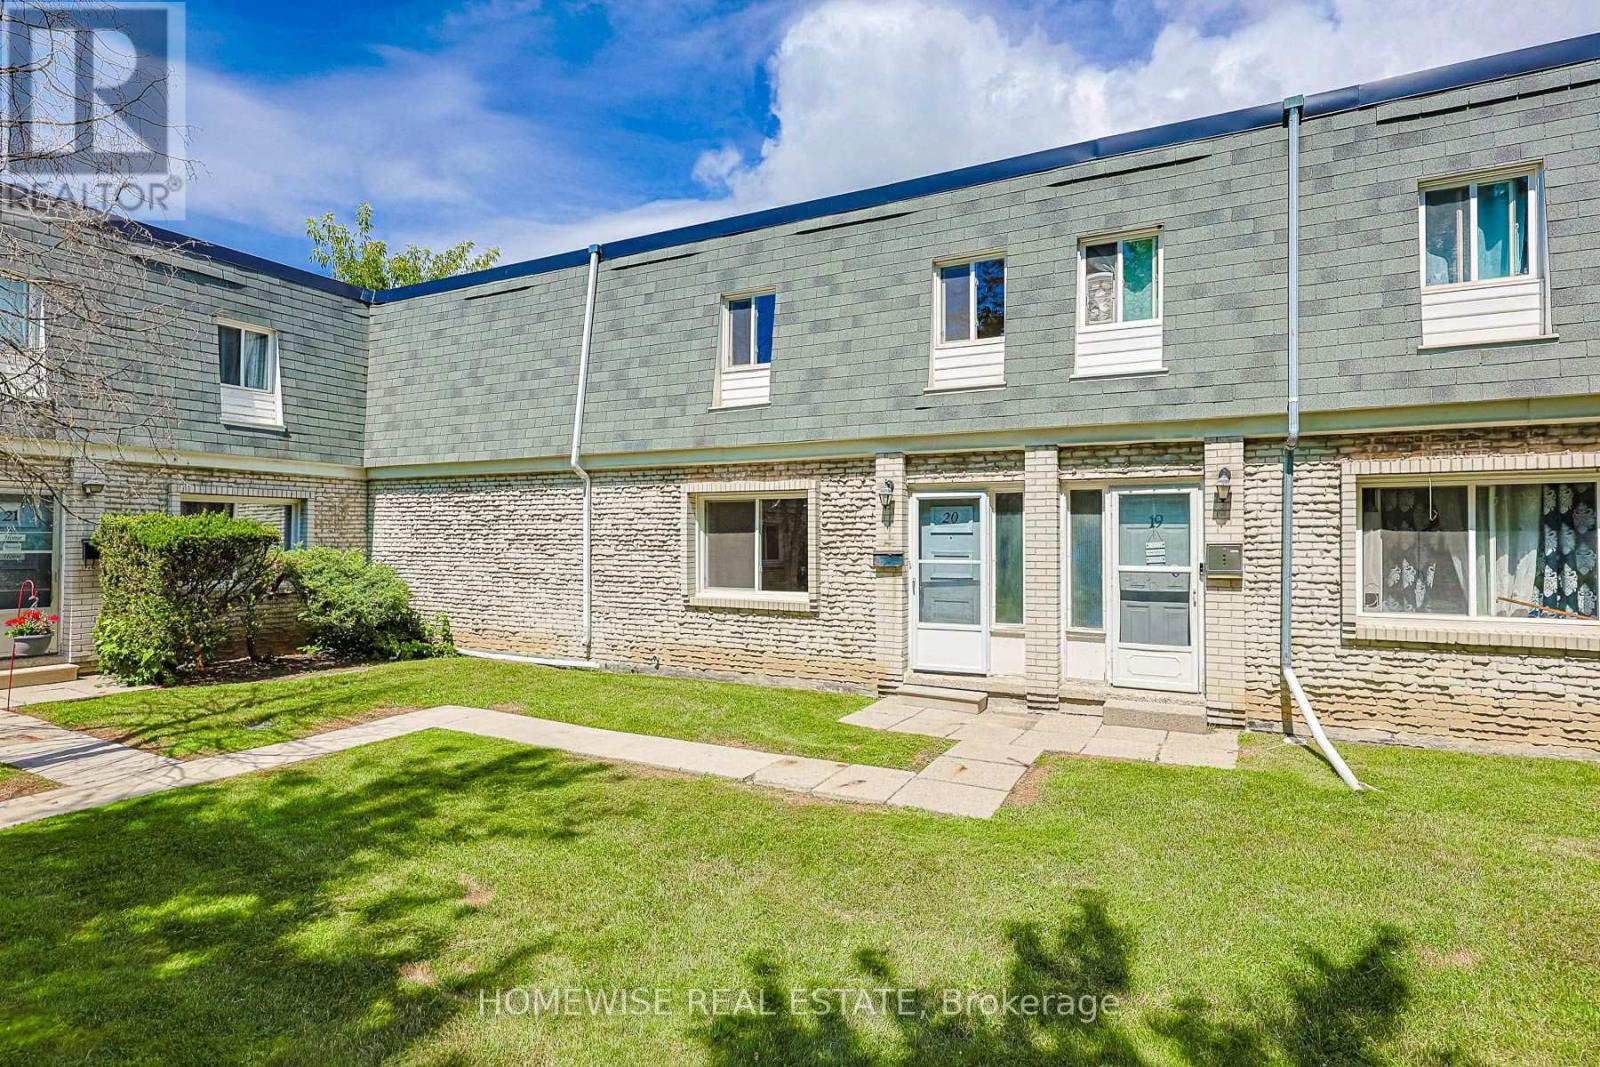
48 - 1400 Winding Trail
Mississauga, Ontario
Renovated and spacious three-bedroom townhome in the heart of Mississauga's sought-after Applewood Hills community. Featuring a bright, sun-filled open-concept living and dining area, a beautifully renovated kitchen with stainless steel appliances, and three generously sized bedrooms. The large unfinished basement offers ensuite laundry and plenty of additional storage space. A bright, comfortable and move-in-ready home in a fantastic, well-established neighbourhood. (id:50787)
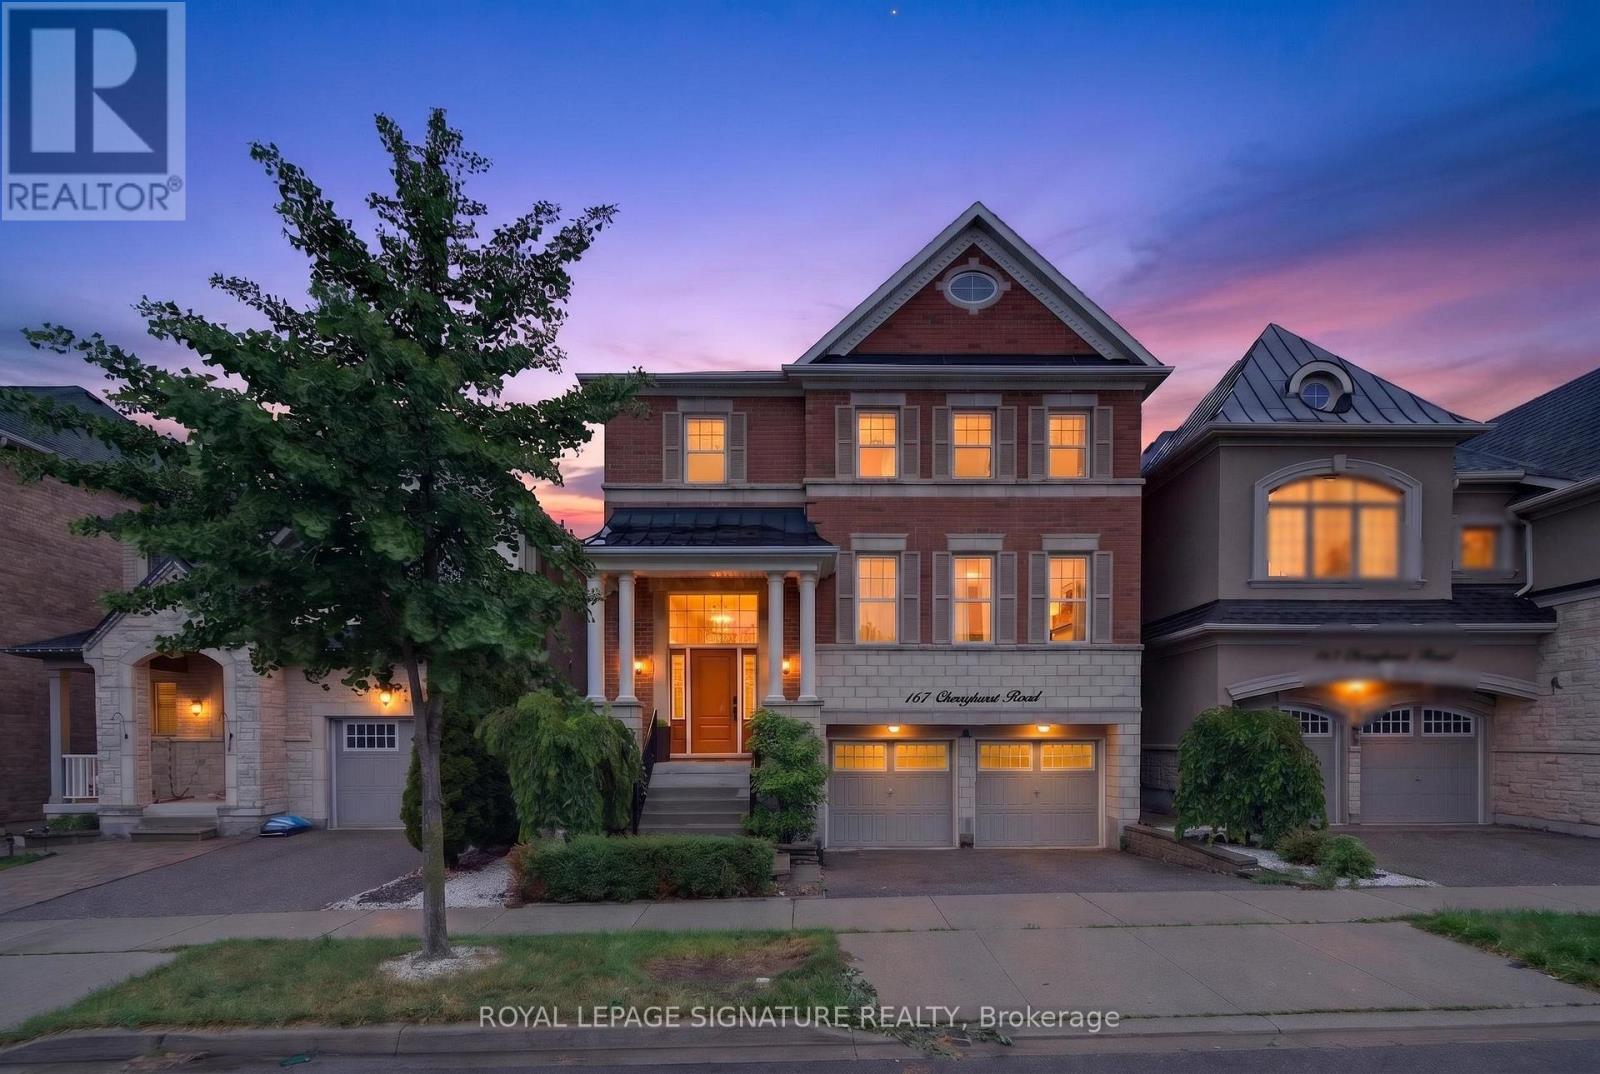
167 Cherryhurst Road
Oakville, Ontario
Beautifully designed home featuring 9-ft ceilings, hardwood flooring, and elegant wainscoting throughout. The main floor offers a spacious open-concept layout with a bright living and dining area, modern kitchen, breakfast space, and family room with a gas fireplace. The gourmet kitchen includes built-in stainless steel appliances, granite countertops, extended upper cabinets, a walk-in pantry, and a toe-kick vacuum for added convenience.The second floor features generously sized bedrooms, including a luxurious primary suite with two walk-in closets and a private ensuite. The finished basement offers large windows, a second kitchen, a wheelchair-accessible bathroom, and additional living space perfect for extended family or guests.Enjoy the professionally landscaped backyard featuring a heated saltwater pool and custom deck by SOLDA Pools - ideal for entertaining and summer relaxation (id:50787)
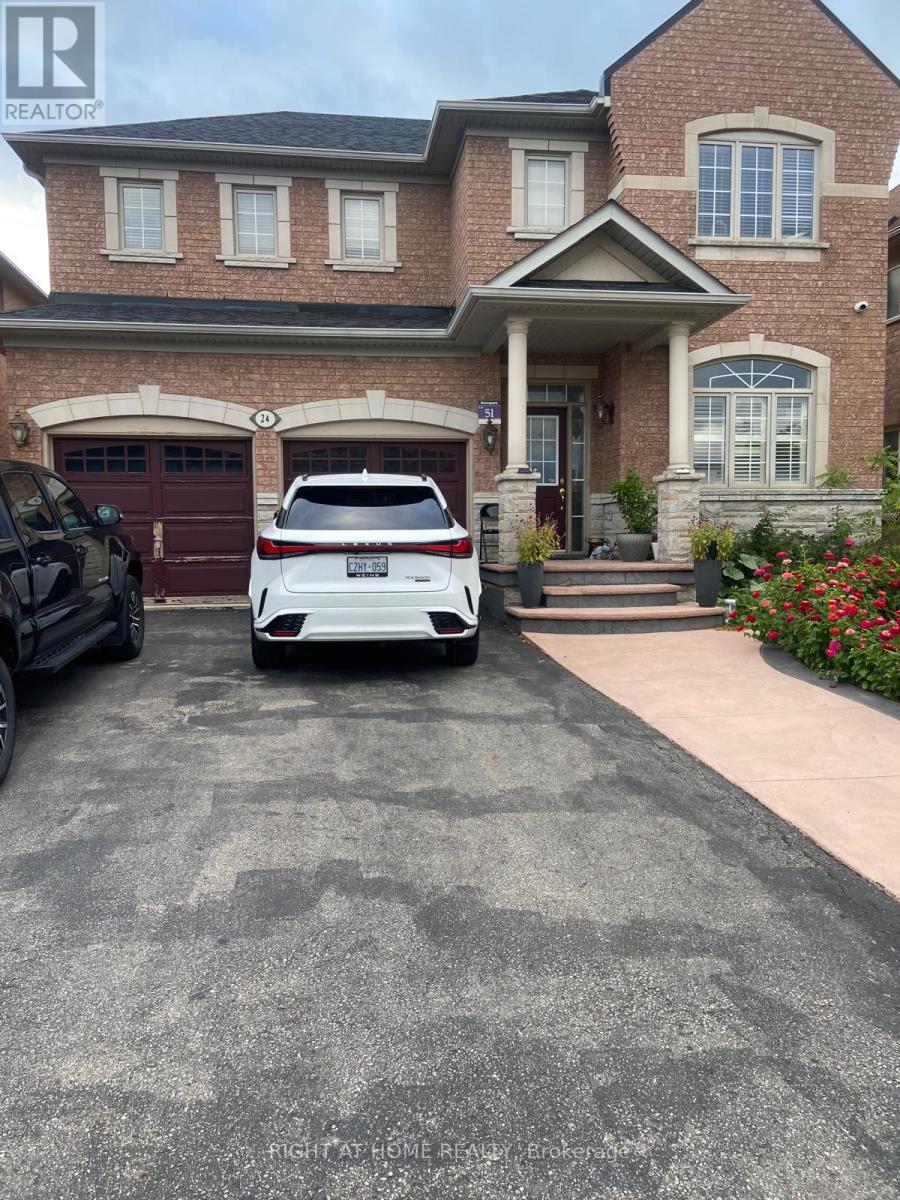
24 Amethyst Circle
Brampton, Ontario
Welcome to 24 Amethyst Circle, Brampton! This legal 2-bedroom basement apartment offers a spacious and functional layout featuring a private separate entrance, full kitchen, comfortable living area and 3-piece bathroom with glass-enclosed shower. The unit also features in-suite laundry, pot lights and a combination of quality flooring and ceramic tile throughout. Conveniently located in an established neighbourhood close to schools, parks, shopping, public transit and major roadways. A clean and private living space ready for its next tenant. (id:50787)
703 - 156 Enfield Place
Mississauga, Ontario
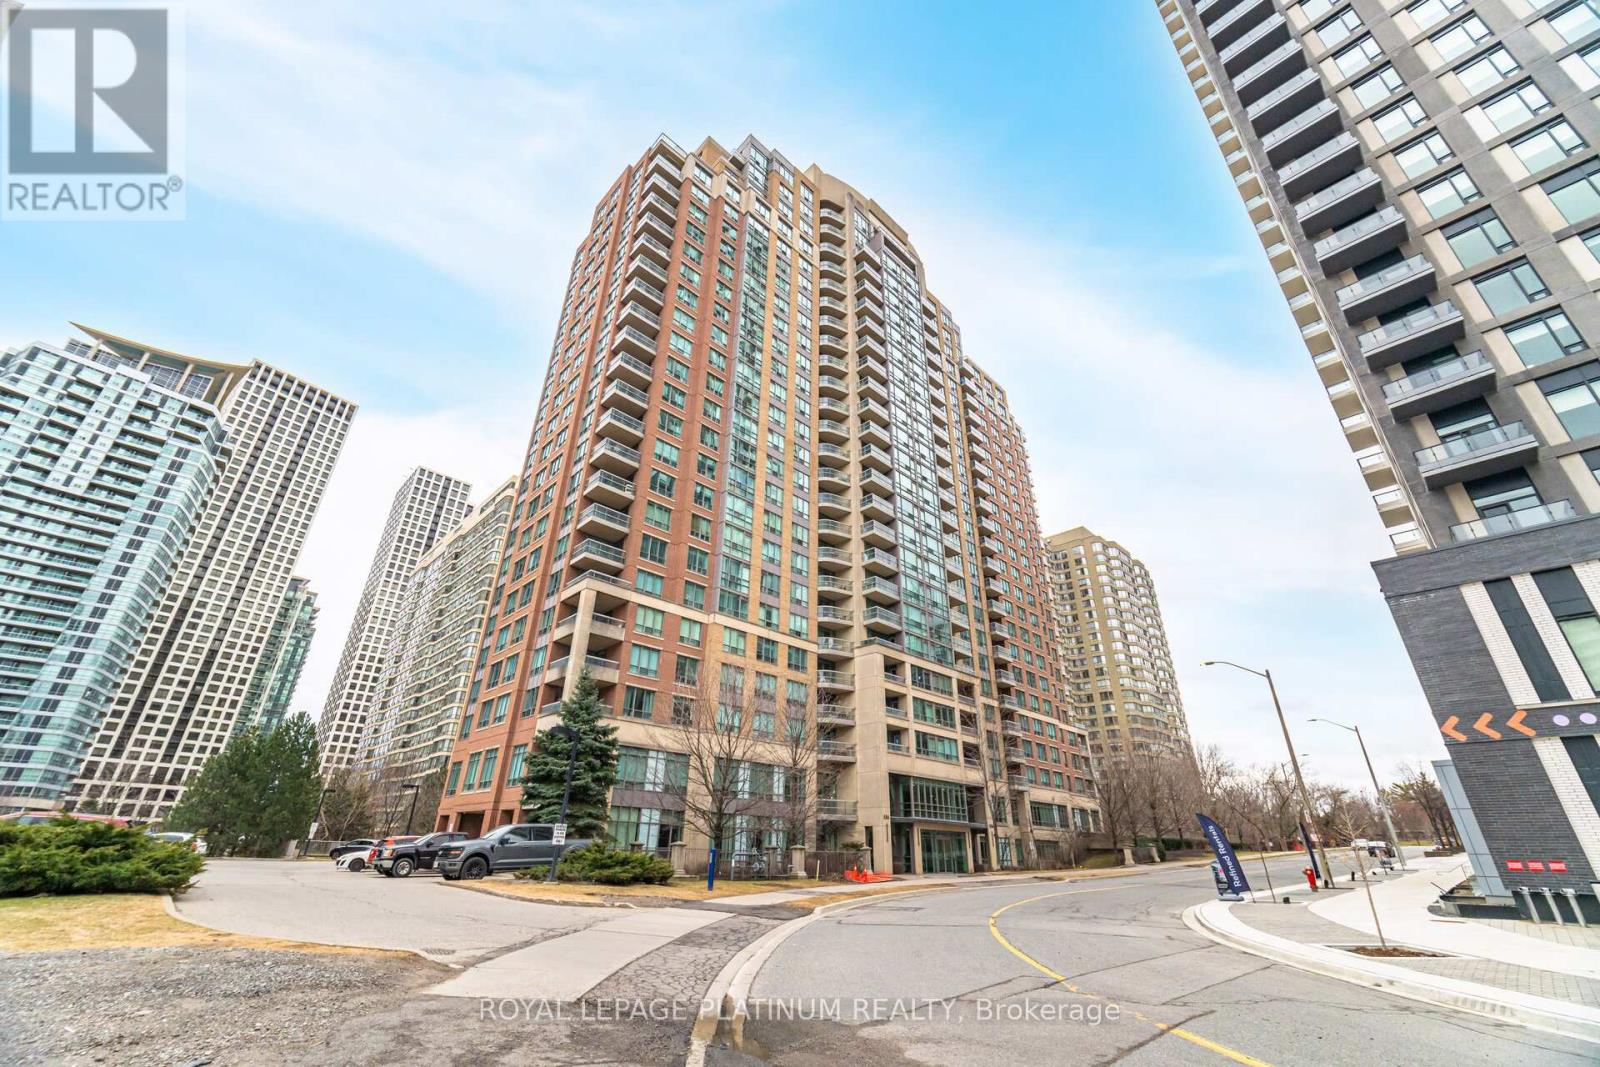
Luxury Building In The Heart Of Mississauga, Gorgeous 2 Bedrooms + 2 Full Bathrooms + Den (3rd Bedroom), Largest Corner Suites In All Of Square One, Upgraded Strip Hardwood Floors In Living/Dining & Den. Huge Eat-In Kitchen W/ Ceramics And Upgraded Stainless Steel Appliances, Gorgeous Views. Living/Dining Rm W/Walkout To Open Large Balcony That Offers Breathtaking Views. State of the Art Amenities: Indoor Pool, Tennis, Library, Squash, Gym, Sauna, Billiards Room, BBQ Terrace, Kids Playground, 24-hour Security, and more. Prime Location Steps to Transit, Conveniently Located Within Walking Distance to Square One Shopping Centre, Living Arts, Parks, Schools, Soon-To-Come LRT and So Much More. Mins From 403, QEW. (id:50787)

2209 - 2212 Lake Shore Boulevard W
Toronto, Ontario
Welcome to this meticulously maintained and beautifully updated 1-bedroom + den condo in the sought-after Westlake community. Spanning 655 square feet, this furnished suite offers a smart layout & is tastefully designed with new flooring throughout, fresh paint, modern fixtures, tons of built-in storage, and a patio with unobstructed East-facing views of the city & Lake Ontario. High ceilings & striking floor to ceiling windows fill the unit with natural light. The den has been thoughtfully converted into custom-built closet storage, giving you an abundance of organization space in addition to the walk-in closet in the primary bedroom. The open-concept living area is perfect for entertaining, & the modern kitchen includes stainless steel appliances as well as a sleek kitchen island & updated light fixtures. This unit includes 1 parking spot and 1 locker, and is being leased furnished for turnkey convenience. Enjoy resort-style living with Club W amenities, featuring: 24-hour concierge, indoor Olympic-sized pool, hot tub, fully-equipped gym, steam room & sauna, squash court, kids play room, multiple party rooms (that can be combined into one massive party room) & theatre room, guest suites, billiards room, & BBQ stations. Located just steps from the lakefront, Humber Bay Park, scenic trails, and transit, with Metro, Shoppers Drug Mart, LCBO, Starbucks, TD Bank, Scotiabank, and more literally right at your doorstep. Easy access to the Gardiner Expressway puts downtown Toronto only minutes away. Live, work, and play in one of the city's most connected and nature-friendly neighbourhoods. This is an opportunity you don't want to miss! (id:50787)
53 Poplar Crescent
Ramara, Ontario
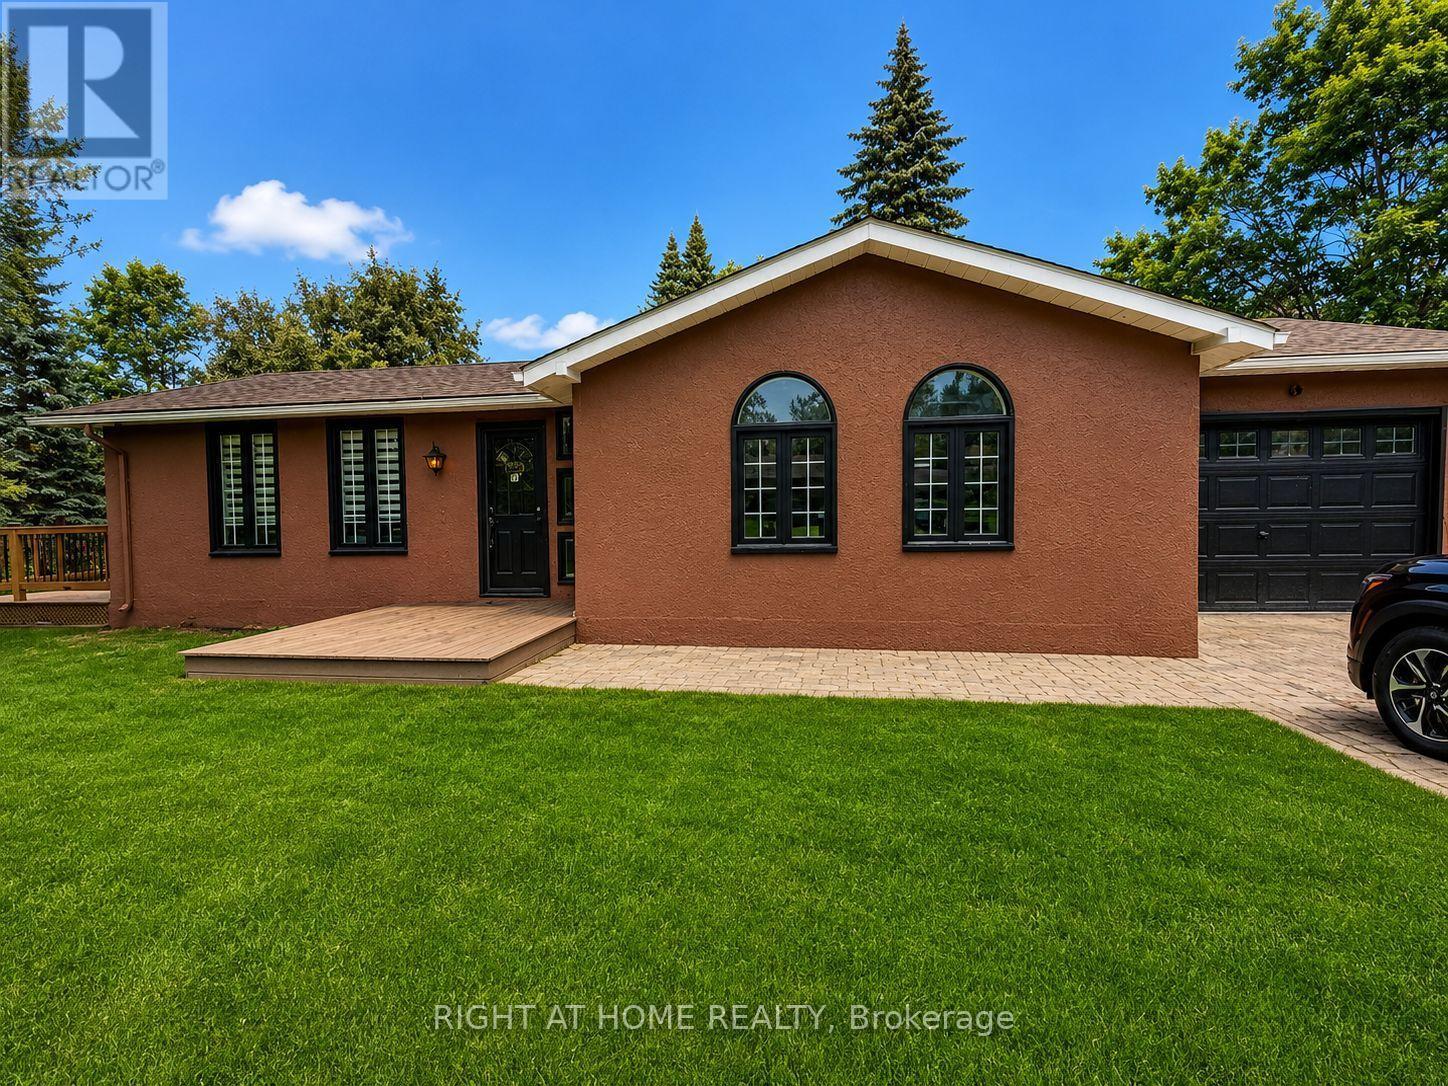
**Highly sought-after waterfront setting on a peaceful canal with direct boating access to Lake Simcoe and the Trent-Severn Waterway.** Located less than 2 hours from the GTA and conveniently close to Orillia, this beautifully treed property offers the perfect combination of privacy, accessibility and waterfront living. Surrounded by mature trees, this elegant 3-bedroom bungalow has undergone **over $200,000 in upgrades and renovations**, including a full interior renovation, upgraded electrical system, engineered hardwood flooring, pot lights and a modern HVAC system installed in 2023. The home features a relaxing primary suite and 2 full bathrooms, providing comfort and convenience for family and guests. The **professionally reinforced front shoreline** was extensively improved in 2023 with gravel-reinforced soil, creating a clean, firm and stable waterfront area and addressing the soft shoreline conditions commonly found in the area . A premium dock provides convenient access to the water, while the **bridge-free boating route allows larger boats and watercraft to travel directly to the property and dock right in front of the home**-an exceptional advantage for boating enthusiasts. A 5-car driveway and attached 1.5-car garage provide ample parking and storage. Whether you're searching for a luxury waterfront retreat, a recreational getaway or an income-producing investment, this extensively upgraded property offers an exceptional opportunity to enjoy the Lake Simcoe lifestyle. Some photos may have been virtually staged. (id:50787)
5 - 40 Bell Farm Road
Barrie, Ontario
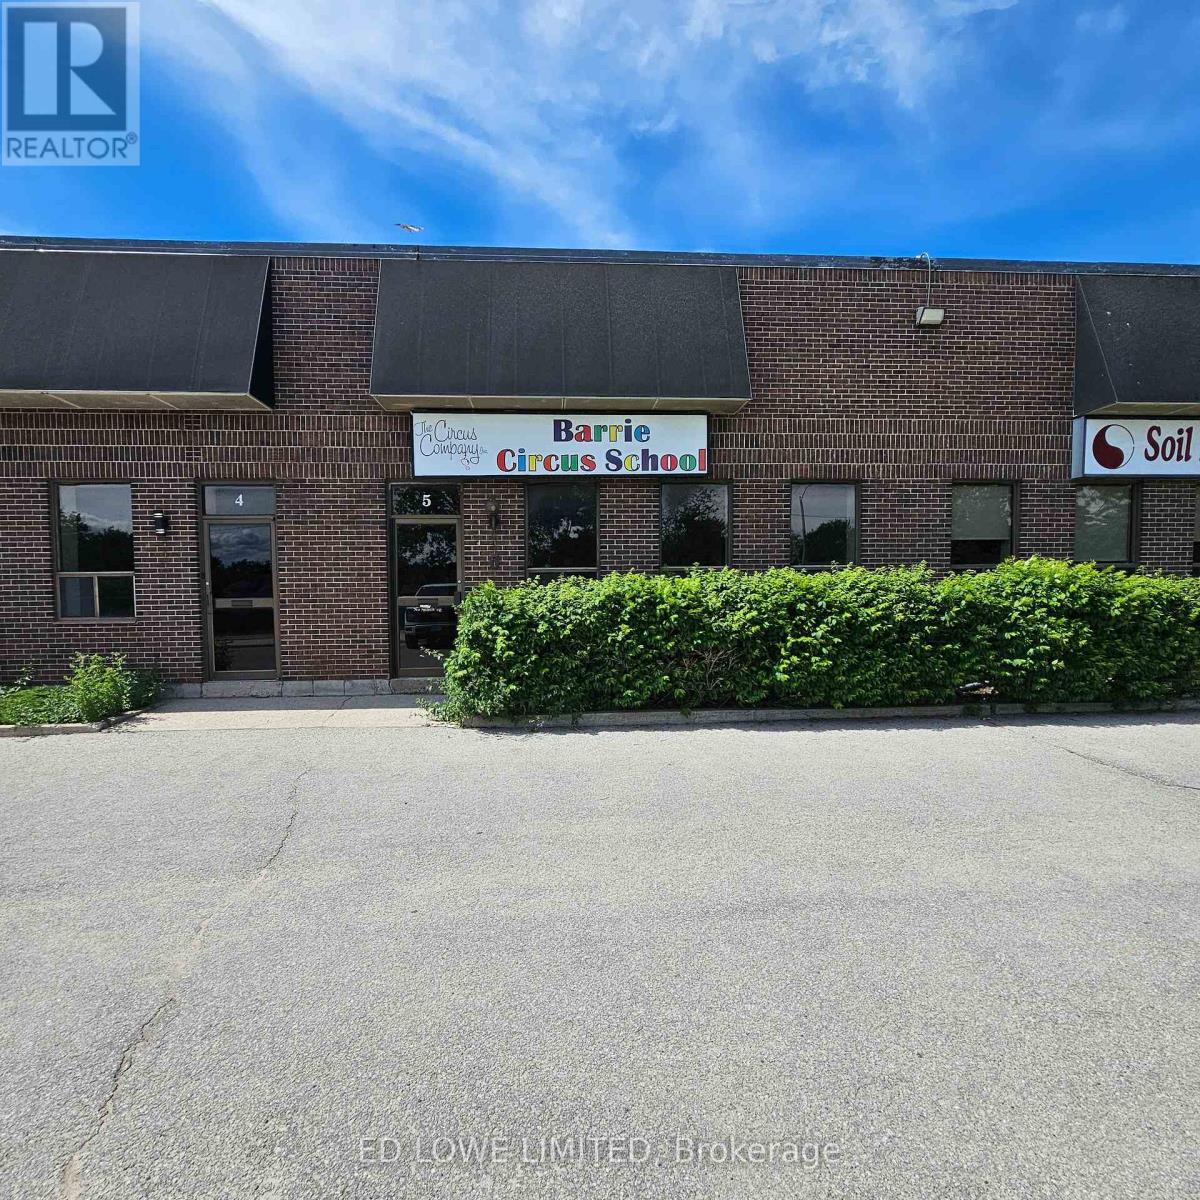
2500 s.f. Industrial unit located in Barrie's north end just off of Hwy 400 on Bell Farm Road. Reception area, open area and washroom. 1 dock level door. Annual escalations. $12.50/sf/yr & $5.56/sf/yr TMI + HST. Unit heater, no a/c. (id:50787)
508 - 2908 Highway 7
Vaughan, Ontario
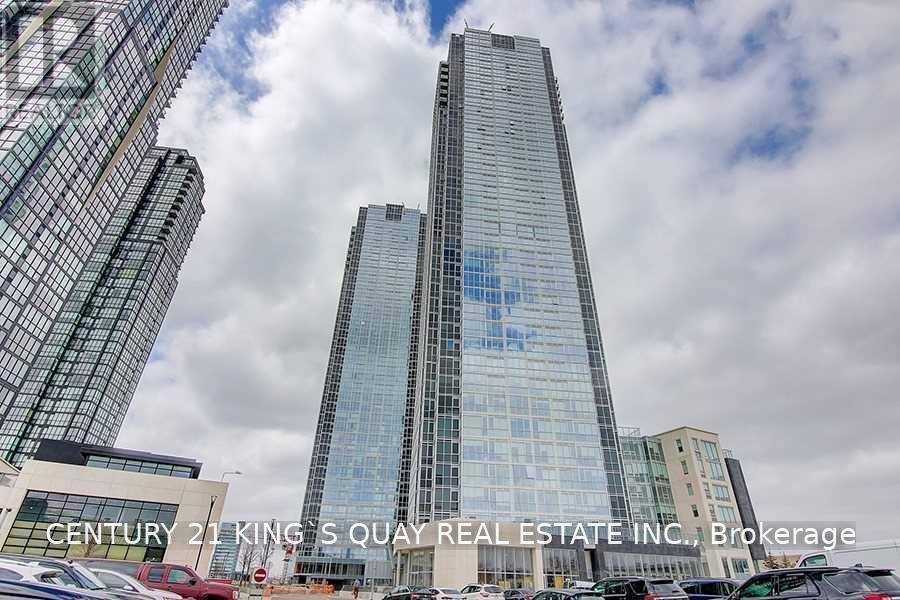
Bright And Spacious One Bedroom + Den Condo In The Heart Of Vaughan. Great Open Concept Layout. Floor To Ceiling Windows. Gourmet Kitchen With Upgraded Built In Appliances. Steps To Vaughan Metropolitan Centre And Subway, Minutes To 400/407, Shopping, Restaurants & Many More! (id:50787)
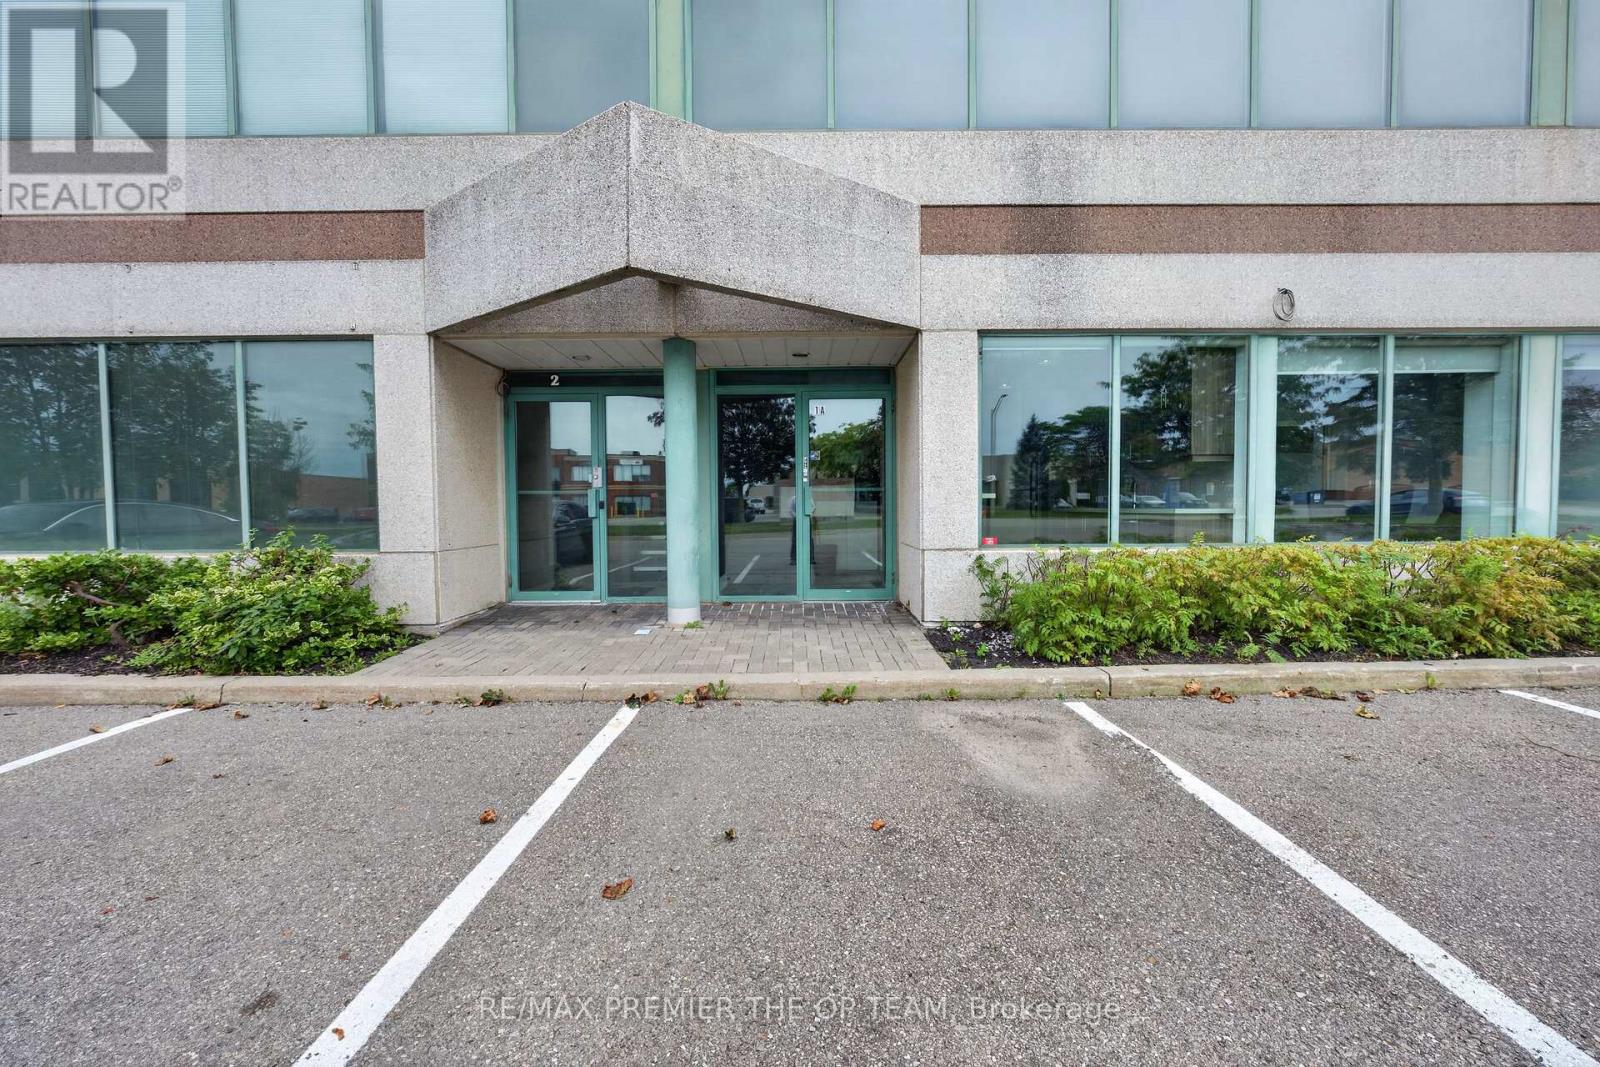
1 & 1a Upper - 2900 Langstaff Road
Vaughan, Ontario
All-Inclusive Rent. TMI And Utilities Included. Beautifully Renovated Upper Floor of Corner Office Unit Offering Approximately 958 Sqft Across Upper Fully Finished Floors In The Heart Of Concord. Each Level Has Its Own Separate Private Entrance, Making This An Ideal Fit For A Single User Or Two Completely Independent Operations. The Upper Level (Approx. 958 Sqft) Offers A Bright Open-Concept Workspace Plus Two Additional Rooms, Its Own Washroom And Its Own Thermostat. Turn-Key And Move-In Ready. Exceptional Location Just Minutes To Highways 400, 407 And Highway 7, With Ample Surface Parking For Staff And Clients. MP1 Zoning Permits A Wide Range Of Professional Office Uses. A Clean , Bright, Professional Space Ready for Immediate Occupancy. (id:50787)