
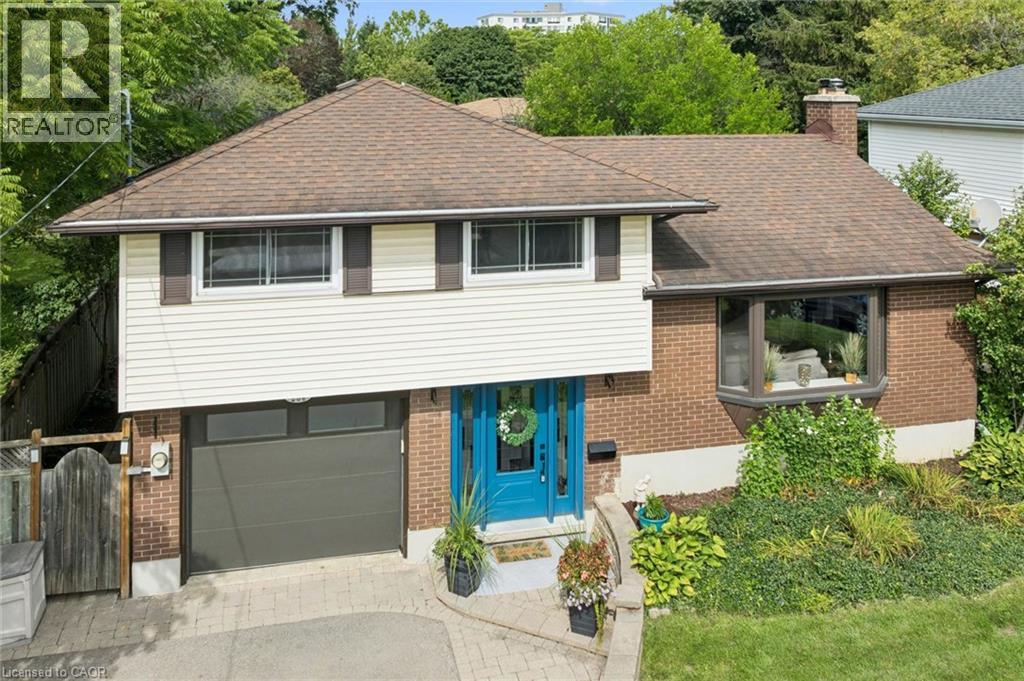
254 Quickfall Drive
Waterloo, Ontario
**Escape to Cottage Living Every Day!** This home is larger than it appears from the street, offering the perfect blend of family comfort and backyard resort living. The updated kitchen with granite countertops opens to the great room and dinette, creating an inviting space for everyday living and entertaining. Two walkouts lead to the backyard, including one from a versatile home gym previously used as a 4th bedroom with its own private 3-piece ensuite Upstairs offers three spacious bedrooms and an updated bathroom with a walk-in glass shower. The finished basement features a cozy recreation room, dry bar, 2-piece bath and plenty of storage. Step outside to your own private oasis featuring a 38 x 18 ft. inground pool with an extra shallow area, hot tub and propane fire pit. A shed, garden area and plenty of room for family and friends complete this exceptional property. Enjoy the feeling of cottage living without leaving home! Open House Saturday and Sunday 2-4 - October 17 & 18/2026 (id:50787)
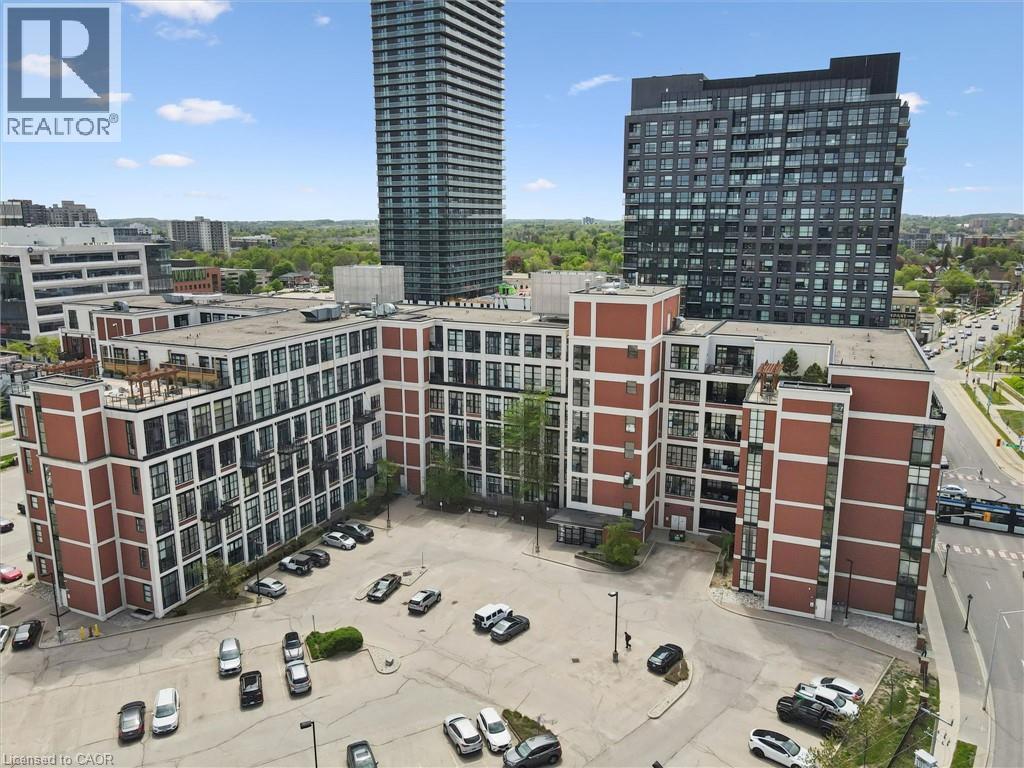
410 King Street W Unit# 218
Kitchener, Ontario
Experience authentic loft living in the heart of Kitchener’s Innovation District at Kaufman Lofts. This 1-bed, 1-bath unit blends historic character with modern convenience. This iconic mid-rise conversion was formerly the historic Kaufman Rubber Company and has preserved the building’s industrial roots while offering an urban lifestyle. You will love the soaring ceiling heights & oversized windows that flood the space with natural light and exposed ductwork that celebrate the building’s rich heritage. Open-concept layout and thoughtfully designed floor plan with polished concrete flooring provides a low-maintenance foundation for everyday living. Newly refurbished kitchen with a movable granite- topped island, perfect for casual breakfasts or gathering friends and family while cooking. The kitchen offers ample storage, stainless steel appliances and seamlessly connects to the living space. The bedroom has a corner double door for privacy and spacious closet. The 4 piece bathroom features a tub to relax and unwind. In-suite laundry adds everyday convenience, while the unit comes with owned parking and a private locker for additional storage. Residents of Kaufman Lofts enjoy premium amenities, including a rooftop terrace with herb gardens, gas BBQs, and panoramic views of downtown, a party room for gatherings, and secure bike storage. The location is unparalleled in the heart of DTK walking distance to Google, Communitech, KPMG, D2L, McMaster’s School of Medicine, and the University of Waterloo School of Pharmacy. Just moments from highway access, steps away from LRT stops and the upcoming transit hub connecting GO Train and buses, the perfect location to experience the culture of DTK's restaurants, Kitchener Farmer's Market, cafe's, nightlife, and Victoria Park. Whether you’re a first-time buyer, tech professional, downsizer, or investor, this loft provides the perfect combination of history, style, and a vibrant downtown lifestyle. (id:50787)
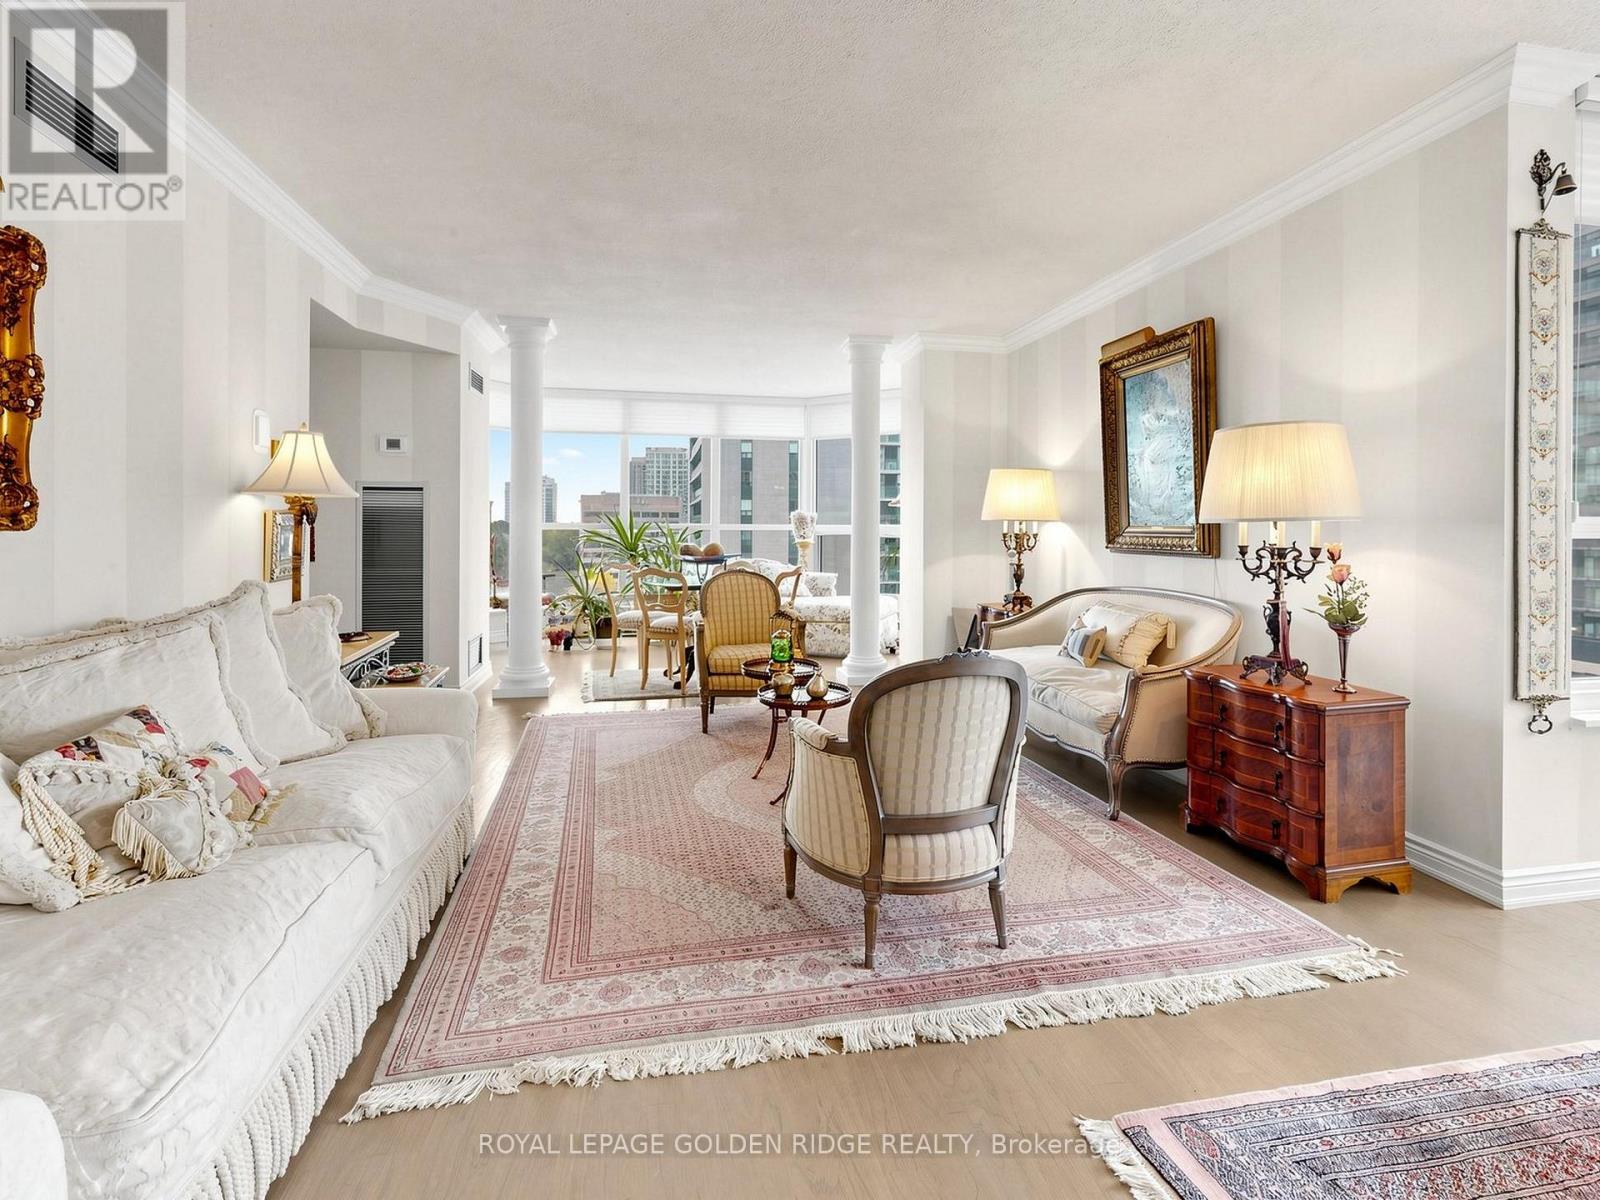
1002 - 65 Spring Garden Avenue
Toronto, Ontario
S/W Corner in Prestige Award Winning Community. Largest, 2 Bd. +Family Room (1873 S.F.) . Rarely Offered Corner Suite (Amaryllis Model).1 Parking, 1 Locker, Balcony,& Panoramic West View. CLASSIC MODERN WITH A TOUCH OF ELEGANCE. Tastefully Updated. Separate Laundry Room & Generous Storage. ALL Inclusive Maintenance (Even Cable & Internet Package/ Rogers Ignite). Practical Lay-Out. Eat In/Breakfast Area. All Your Furniture Will Fit . Entertainers' Delight .Executive Condo Building. 24 Hr. Concierge/Security. World Class Amenities. Indoor Pool, Japanese Garden, Party Room, Squash Courts. Steps To E-V-E-R-Y-T-H-I-N-G. Neighborhood Walking Score is 98.7. Yonge/Sheppard Centre/Subways. Can It Get Any Better Than This? (id:50787)
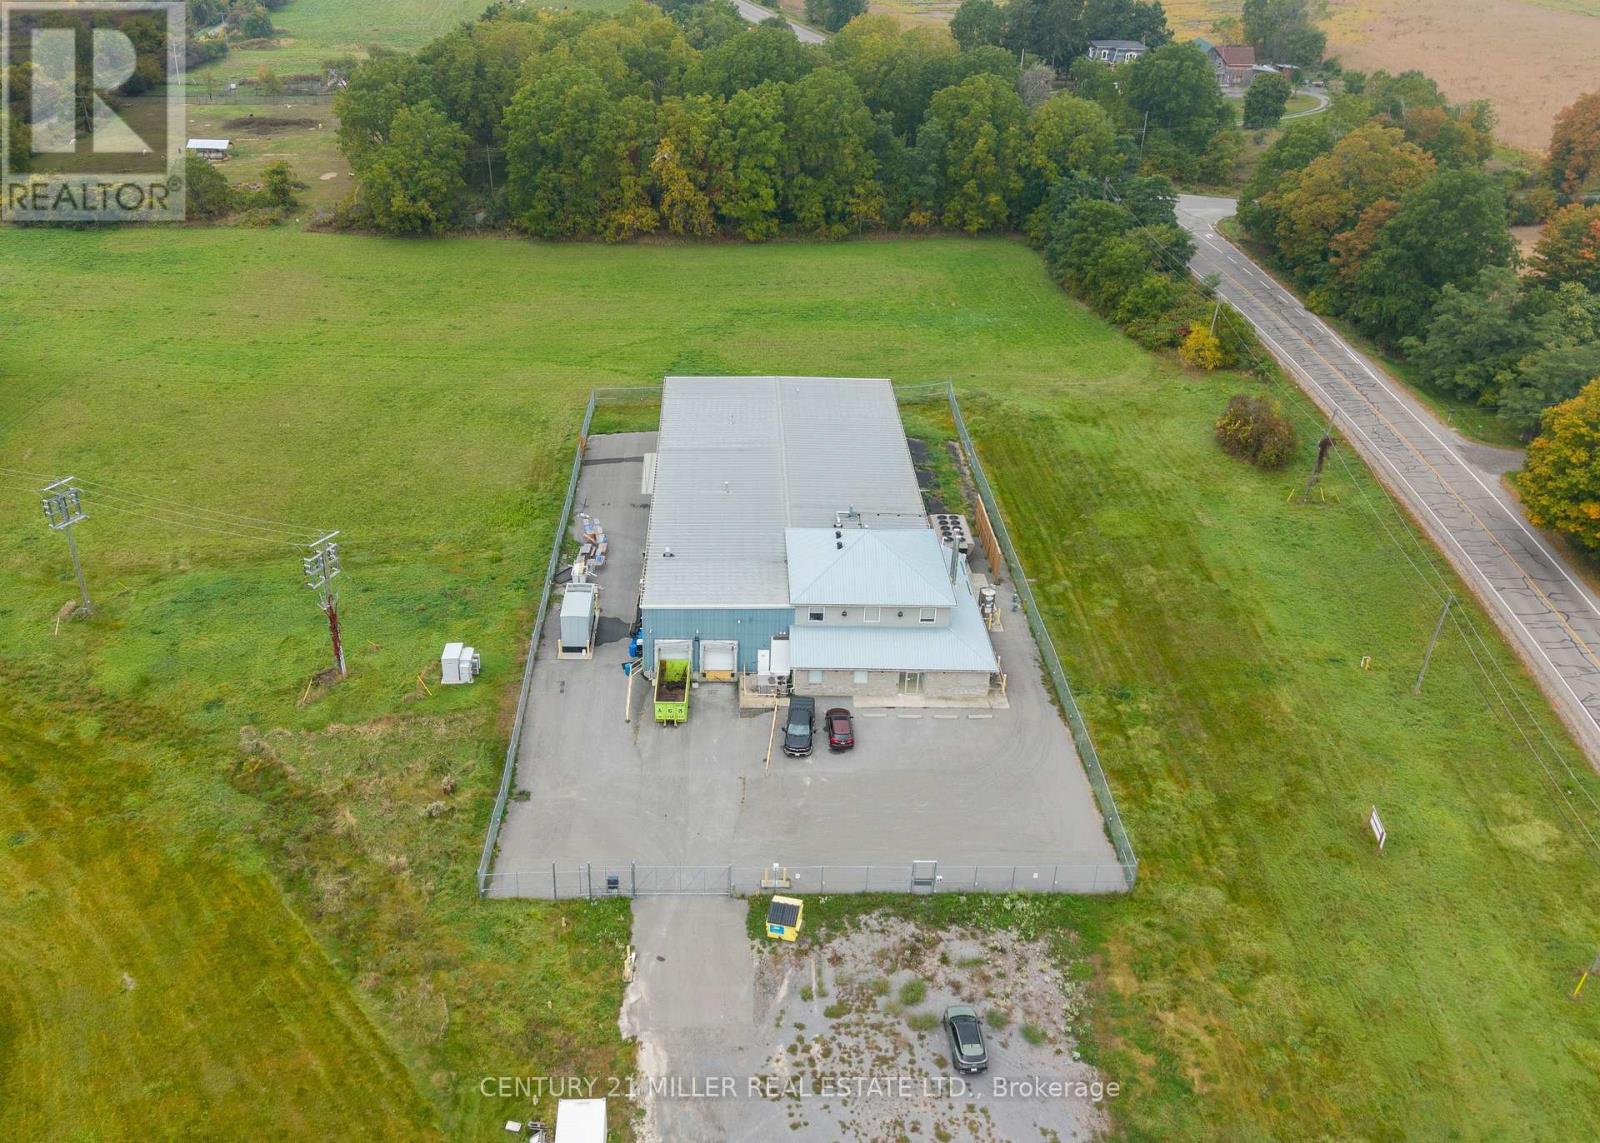
14877 Loyalist Parkway W
Prince Edward County, Ontario
Located on approximately 10 acres in the heart of Prince Edward County, this property features an existing 15,732 sq. ft. industrial building with Rural Industrial (MR) zoning, offering strong expansion potential and a range of industrial uses. Office 1859sf and industrial 13873sf, Lot size 761.83 x 643.95 feet. New back up gas fire generator value over $100,000 and new chillers systeme and HVAC, Boiler valued over $400,000. 2 Truck level door. Ceiling 20 feet. Gas Forced Air,There is also a proposal to construct two additional 8,000 sq. ft. metal buildings on the Southeast side of the parking lot, potentially increasing the total building area to approximately 31,732 sq. ft., subject to the necessary approvals and permits.600-volt, 800-amp, three-phase electrical service, with additional power capacity available if requiredNatural gas service connected to the buildingRural Industrial (MR) zoningSignificant expansion and future development potentialThe property currently generates $23,668 per month in rental income, equivalent to $284,016 annually.The landlord is responsible for property taxes, while the tenant pays the utilities. The existing lease has approximately 2 years and 6 months remaining.A purchaser may choose to retain the existing tenant and benefit from the established rental income or explore other options upon reviewing the lease terms and applicable legal requirements.Based on the current annual rental income and the asking price of $3,968,000, the property offers a gross rental yield of approximately 7.16%. The net capitalization rate will depend on property taxes and other landlord expenses.To help facilitate the transaction, the owner is willing to provide up to $2,000,000 in vendor take-back financing at 8% interest for a two-year term, subject to mutually agreed terms and conditions.The owner may also be able to assist with obtaining the necessary permits for the two proposed metal buildings, subject to municipal approvals. (id:50787)
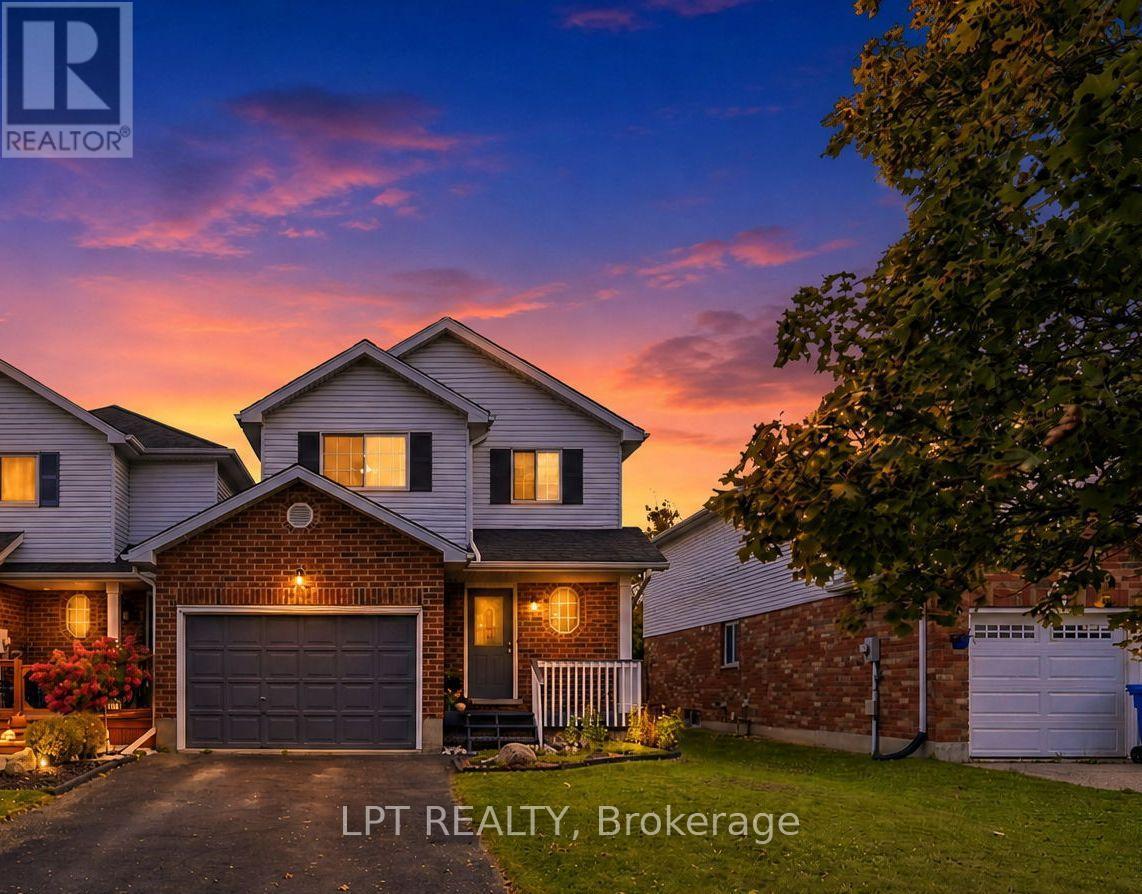
232 Tait Crescent
Centre Wellington, Ontario
Welcome to this nicely updated 3 bed, 2 bath end-unit link home in the south end of Fergus. Close to schools and shopping, with easy access to Hwy 6, Guelph, and the 401. The main floor has waterproof vinyl laminate flooring, making cleaning a breeze, while the 2nd floor features beautiful hardwood floors throughout. Only the stairs have carpet! Being an end unit gives you a wider lot, access down the side of the home, and a side window on the 2nd floor. Greenspace behind means no rear neighbours and gives the feeling of space and nature. A large deck across the back of the home and a raised garden bed along the back mean lots of outdoor enjoyment! Updates include: 2022 - Bathfitters upstairs tub surround and flooring on main floor; 2023 - Chlorine filter and Water softener; 2020 - new appliances; 2011 - Furnace and Roof (AM Roofing, warranty transferable) (id:50787)
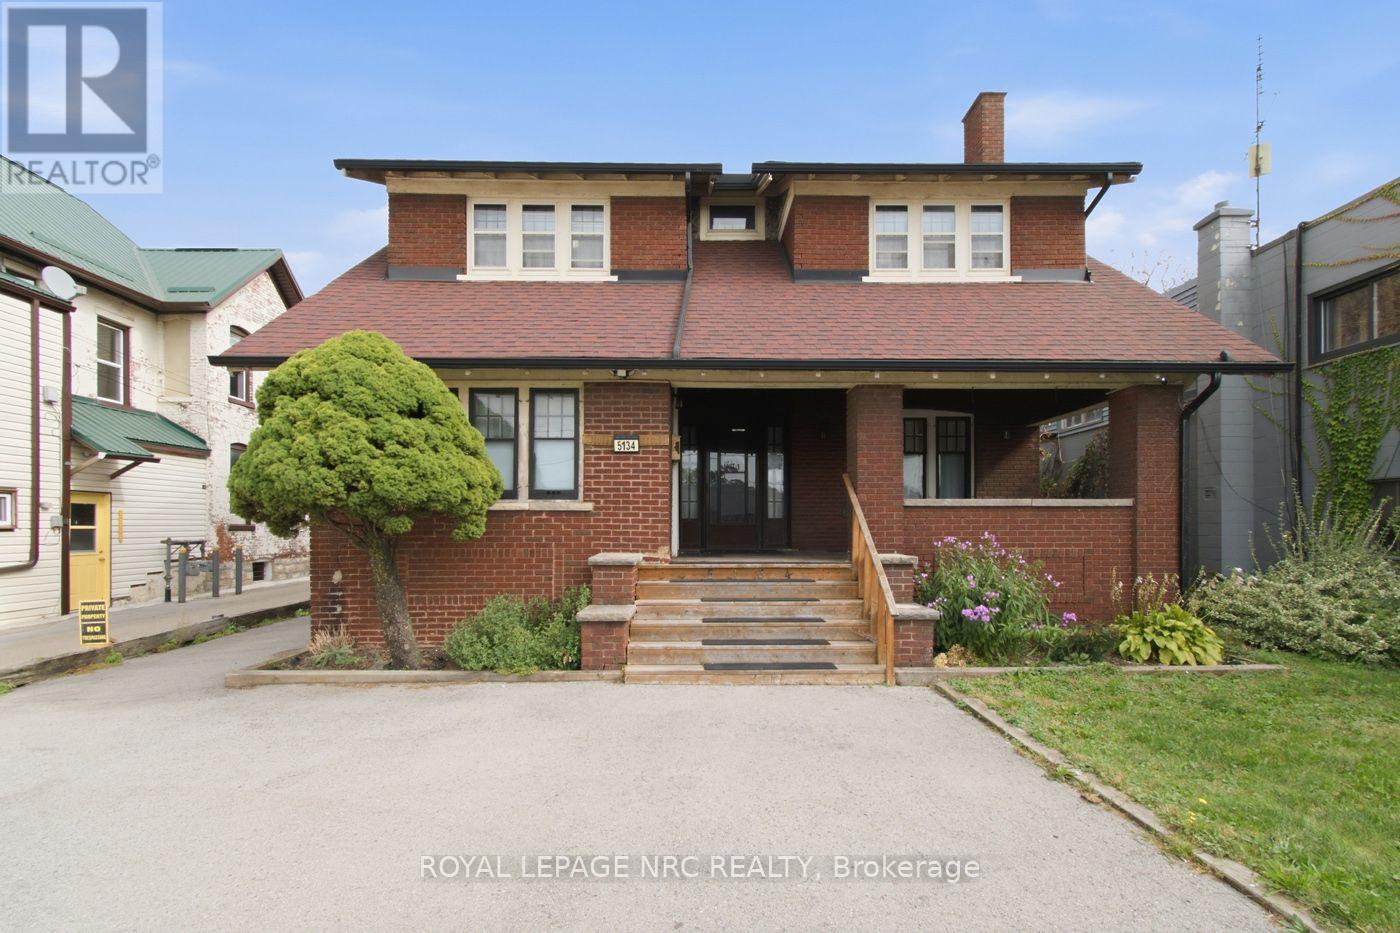
5134 Victoria Avenue
Niagara Falls, Ontario
A unique opportunity in Niagara Falls! This spacious 2-storey character home with General Commercial (GC) zoning offers exceptional flexibility for residential, investment, and potential commercial uses. The main and upper levels feature an open-concept layout with 4 bedrooms and 2.5 bathrooms. The main floor also features a private one-bedroom living area with its own entrance, offering added flexibility for multi-generational living or additional living space. With two kitchens and two laundry areas, the property offers excellent versatility. Thoughtfully updated with renovated kitchen and bathrooms (2023), furnace (2021), air conditioning, and updated wiring. Ideally located just minutes from the Niagara River, Niagara Falls GO Station, downtown, and the Tourist District. The property's GC zoning allows for a variety of uses, subject to applicable municipal zoning and approval requirements. An attractive opportunity for homeowners, investors, and business owners alike. (id:50787)
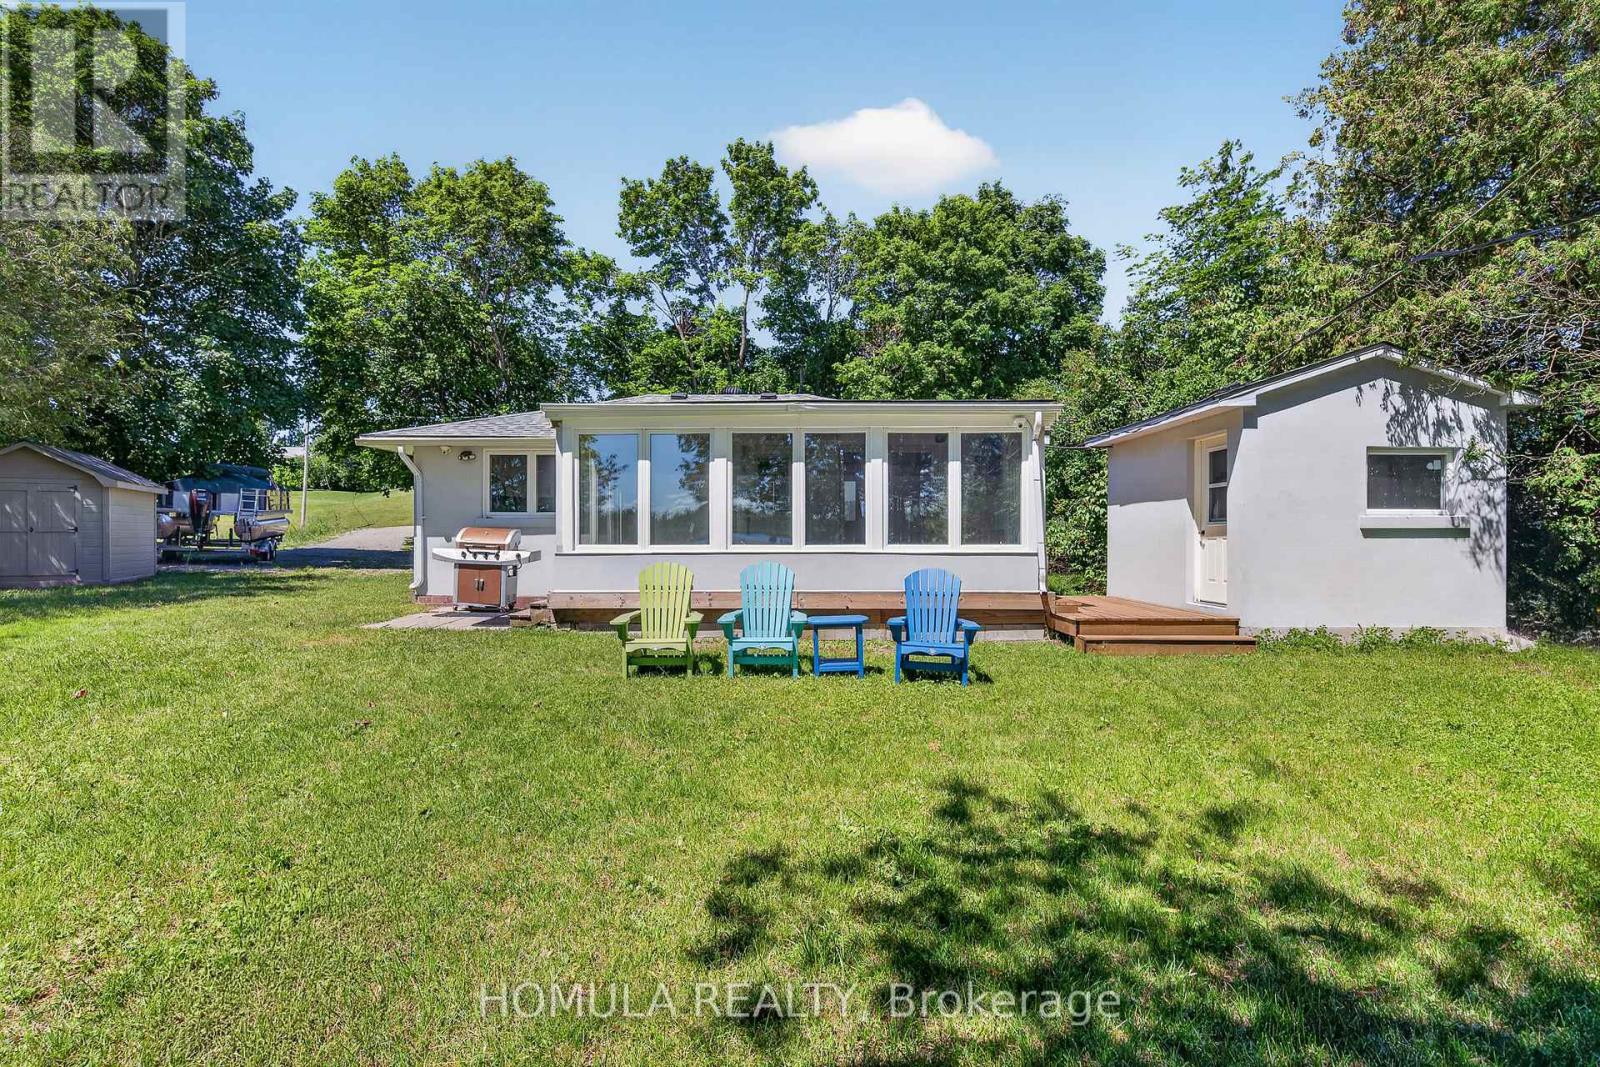
24 Riverside Drive
Kawartha Lakes, Ontario
Welcome to Year-Round Waterfront Living & Tranquility! Fully Renovated (2022) All-Season Waterfront Bungalow On The Trent Waterway System (Sturgeon Lake) . Recently Added Features: Septic System, Well , Water Treatment System, Freestanding Sauna, Insulation and Stucco All Around, Electrical Panel, Roof, Kitchen W/B/I Appliances, All Windows and Doors, Bathroom W/Glass Shower, Winterized Sunroom W/Sliding Doors, Laminate Throughout, Pot Lights Galore, and Much More! 5 Min Drive To Downtown Lindsay And Shopping. 5 Min Walk To Victoria Rail Trail, Used Year-Round For Hiking, Horseback Riding, Cycling, Snowshoeing, Cross-Country Skiing, Snowmobiling And ATV. Ride Your ATV From Your Cottage To The Trail Or Enjoy Great Fishing Directly From Your Recently Updated Dock! All Trees Inside Lot Line. 5' Depth At The End Of The Dock That is Perfect For Your Boat and Fishing. Don't Miss! (id:50787)
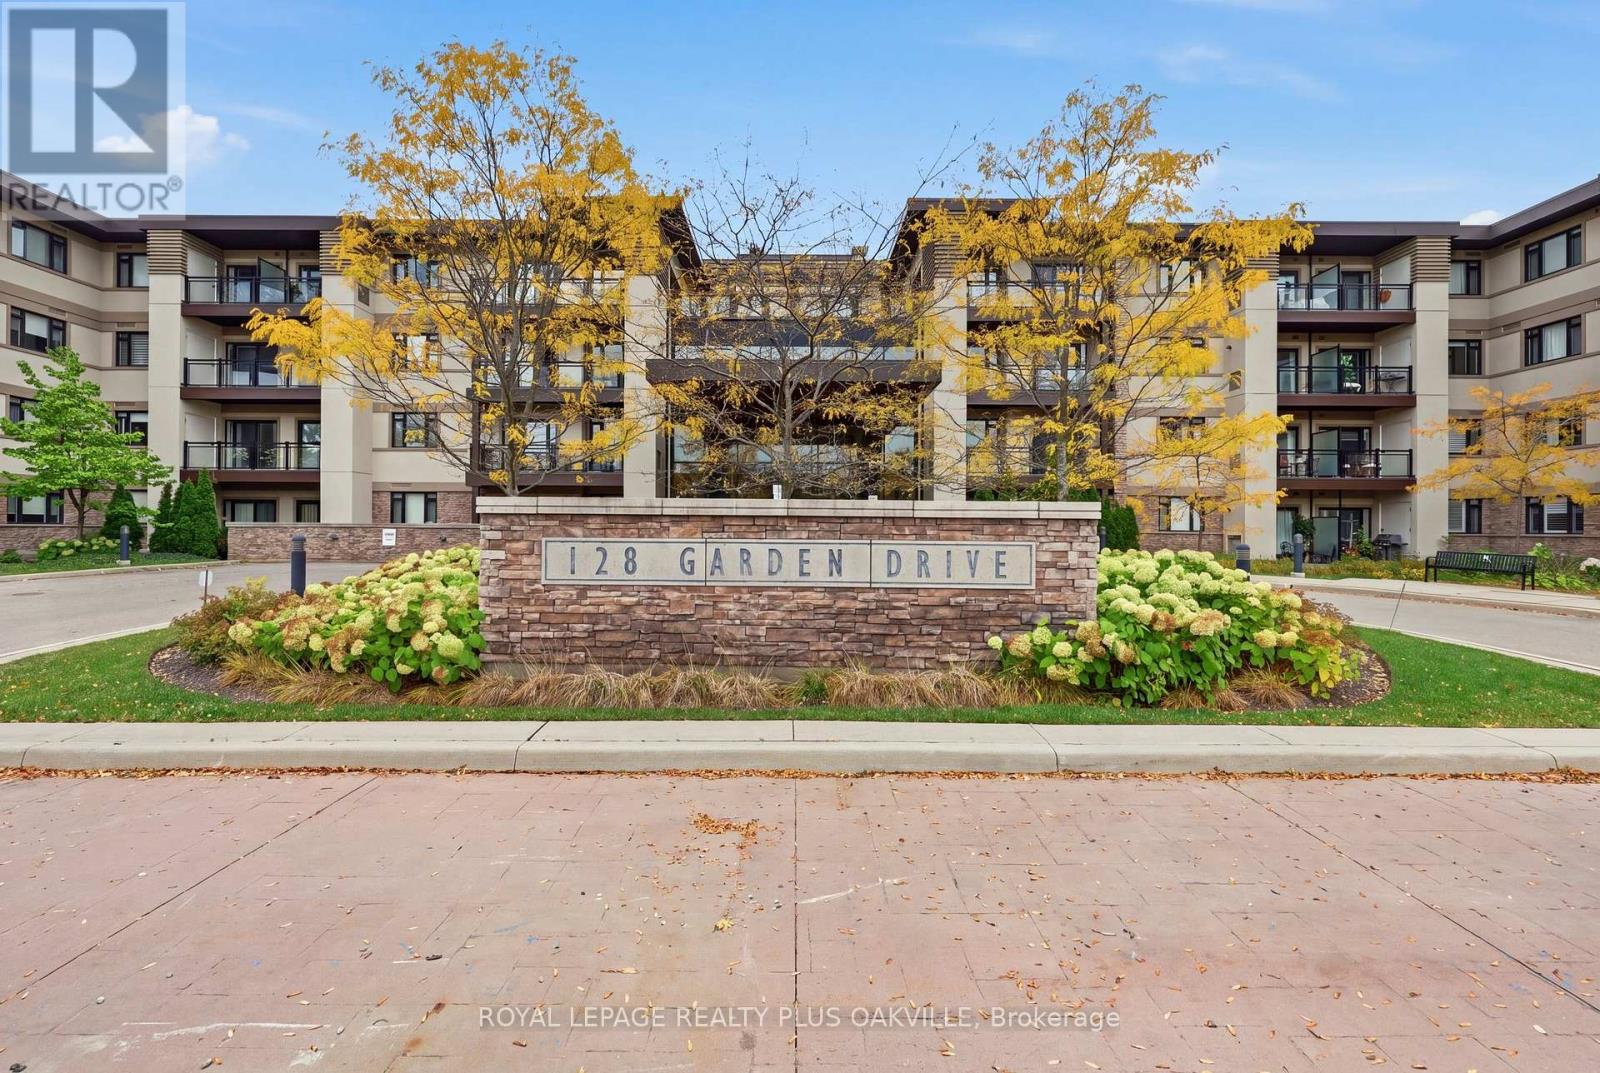
211 - 128 Garden Drive
Oakville, Ontario
Welcome to boutique living just west of downtown Oakville. This rare four-story low-rise offers a lifestyle you won't find in larger towers, with an exceptional location close to both downtown Oakville and trendy Kerr Village. Inside, this seven hundred and seventy-five square foot one-bedroom plus den suite offers a thoughtfully designed floorplan with excellent separation between the kitchen and living areas, providing comfortable space to live, work, and entertain. Enjoy your private balcony, along with building amenities including a gym, outdoor terrace, and party and meeting room. One owned underground parking space is included, along with a storage locker conveniently located in a locker room on the same floor as the suite, a rare and practical feature. With the lake, shops, cafés, restaurants, and everyday amenities just moments away,close to public transit and highway access, this is a unique opportunity to enjoy the charm, convenience, and exceptional walkability of low-rise condo living in central Oakville. (id:50787)
2210 - 55 Kingsbridge Garden Circle
Mississauga, Ontario
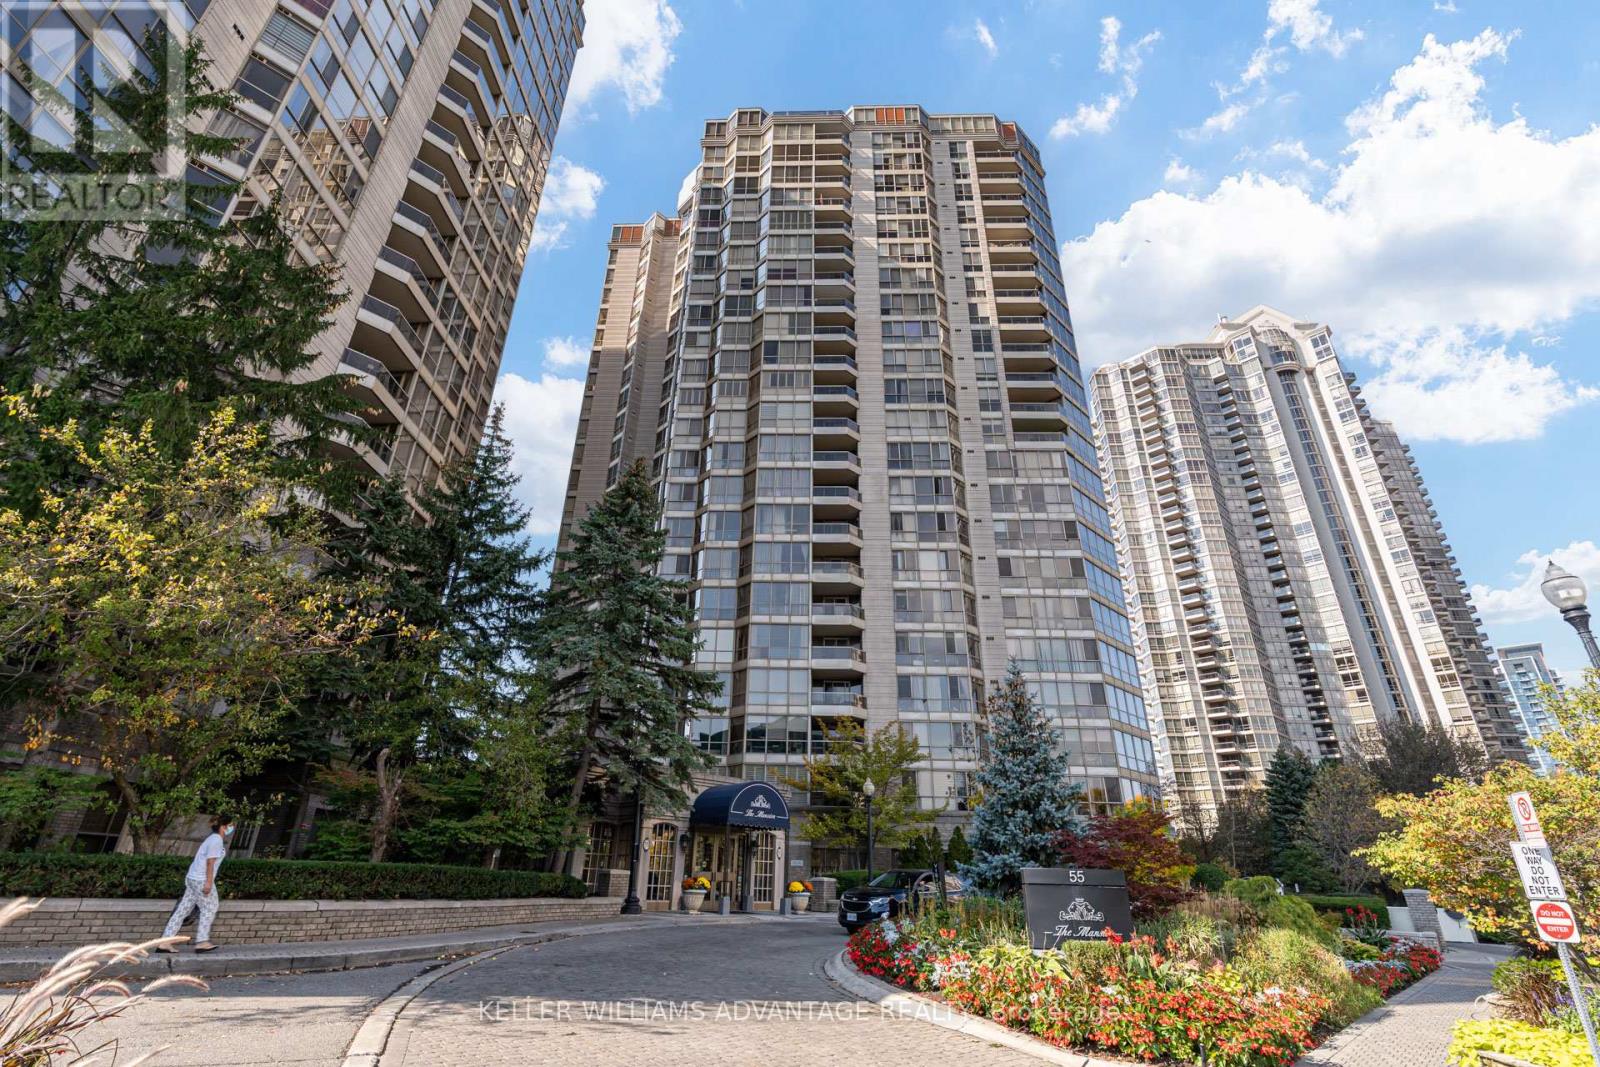
*Best value in Mississauga* An elevated residence on the 22nd floor of The Mansion, one of Mississauga's most prestigious addresses. With over 1,300 square feet of refined living space, this suite has expansive windows throughout that frame sweeping views of the city skyline, Lake Ontario and the CN Tower. The 2 bedroom plus den layout is generously proportioned and thoughtfully designed. The den is a light-filled sunroom, currently used as a private home office, and it adapts easily as a library, studio or lounge. The living and dining areas flow seamlessly for both everyday living and elegant entertaining. A private balcony extends the living space outdoors and showcases remarkable views of the downtown Toronto skyline and Lake Ontario. The updated kitchen features custom cabinetry, stone countertops and pot lighting. The primary suite is a true retreat, complete with a walk-in closet, a 4-piece ensuite and panoramic views. A well-appointed second bedroom offers flexibility for guests or family. Two parking spaces and a storage locker provide rare convenience in a suite of this calibre. Residents enjoy resort-calibre amenities, including 24-hour concierge, an indoor pool, hot tub, sauna, fitness centre, tennis courts, party room and guest suites. Steps to Square One, with seamless access to transit and major highways. Some photos have been virtually staged. From surreal to so real...this is the one. (id:50787)
# 3 - 487 Indian Grove
Toronto, Ontario
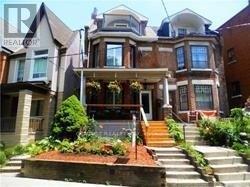
*** Beautiful 2 Bedroom Basement Apartment With Separate Entrance In Trendy Junction Neighborhood *** Open Concept Living Room, Granite Countertop Kitchen With Shaker Style Cabinets, Spacious Bathroom, Pot lights. Minutes To Up Express, Dundas West Subway Station, Groceries, Restaurants, Shopping Centre, Gyms, Breweries, High Park, Great Place To Live In !!!! All Measurement are approximately. (id:50787)
529 - 1030 King Street W
Toronto, Ontario
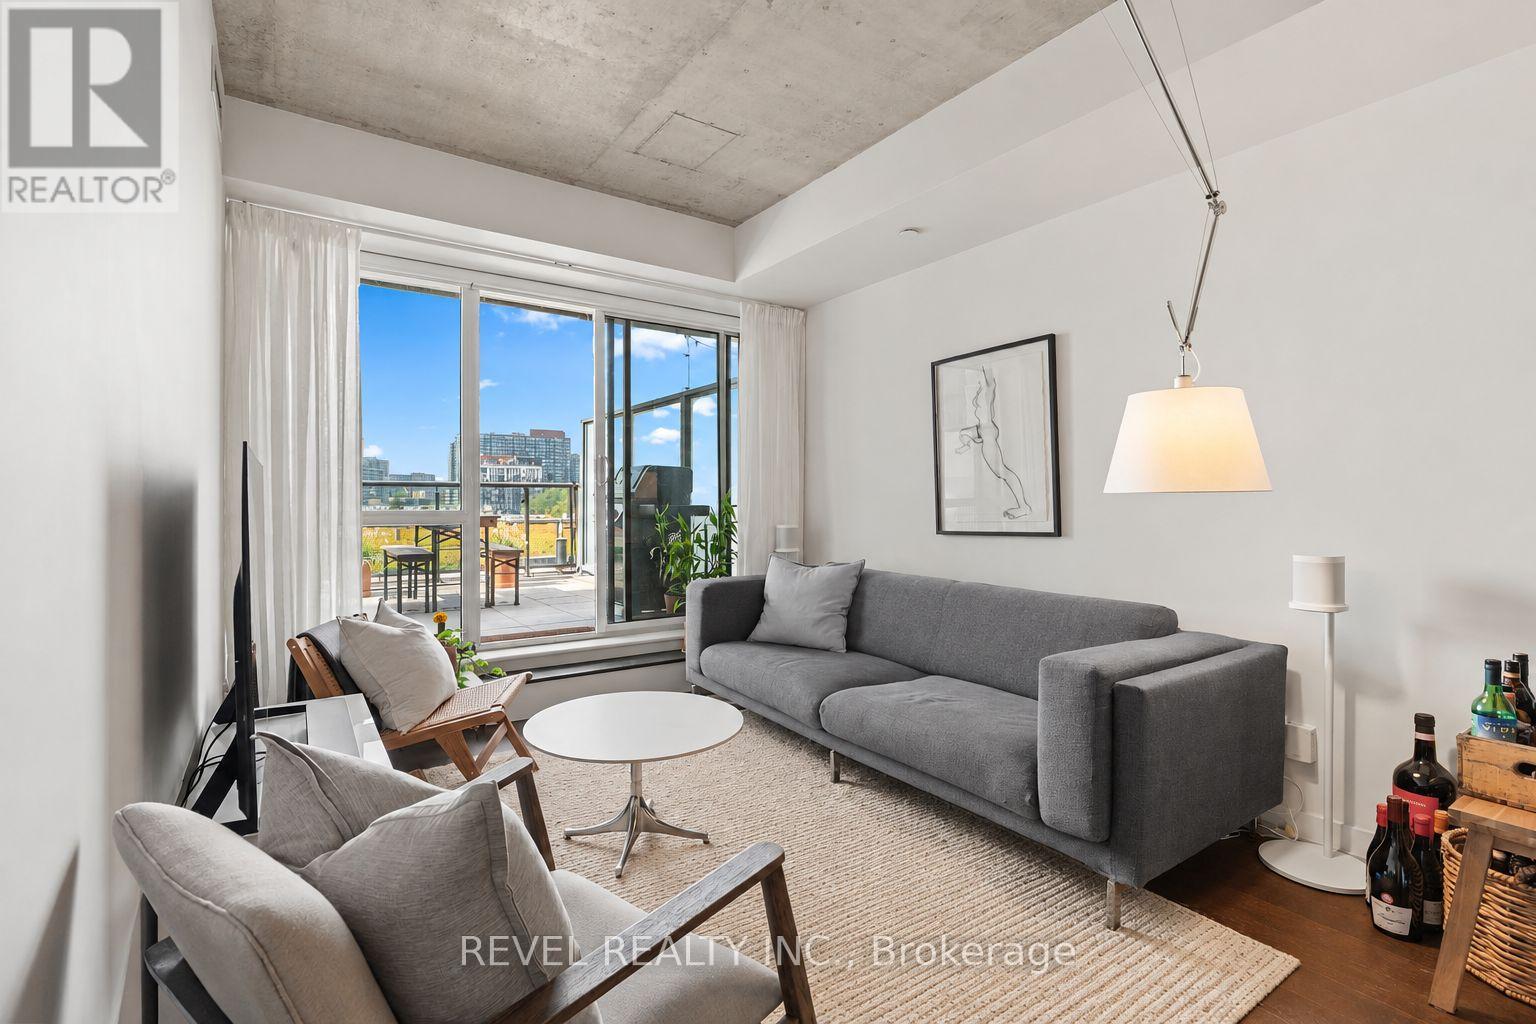
Most condos give you a balcony. This one gives you a backyard in the sky. Welcome to DNA 3, where soaring 9 ft ceilings and an open-concept layout bring the living, dining and kitchen together in one bright, easy-flowing space. The kitchen keeps everything within reach for weeknight cooking, and the living area walks straight out to the west-facing terrace. Afternoon sun, sunset views over the city and a built-in gas line for BBQs make this the kind of outdoor space that becomes your favourite room from spring through fall. The bedroom sits comfortably apart from the main living area for a quiet place to unwind, with the bathroom conveniently close by. Parking is included, a genuine advantage in this part of the city. This building is equipped with amenities residents actually use: a well-equipped fitness centre, yoga studio, games room with pool table, media room, bike storage and ample visitor parking. Step outside, and Liberty Village and King West are right at your door, with a Walk Score of 95. The King streetcar is steps away, Exhibition GO is a short walk, and the Gardiner is minutes by car. Grocery stores, coffee shops, fitness studios and some of the city's best restaurants are all close by, with Trinity Bellwoods Park, the Ossington and Queen West strips an easy stroll or bike ride away. A rare private terrace, parking included, and one of Toronto's most walkable neighbourhoods. You don't want to miss this opportunity! (id:50787)
87 Steepleridge Street
Kitchener, Ontario
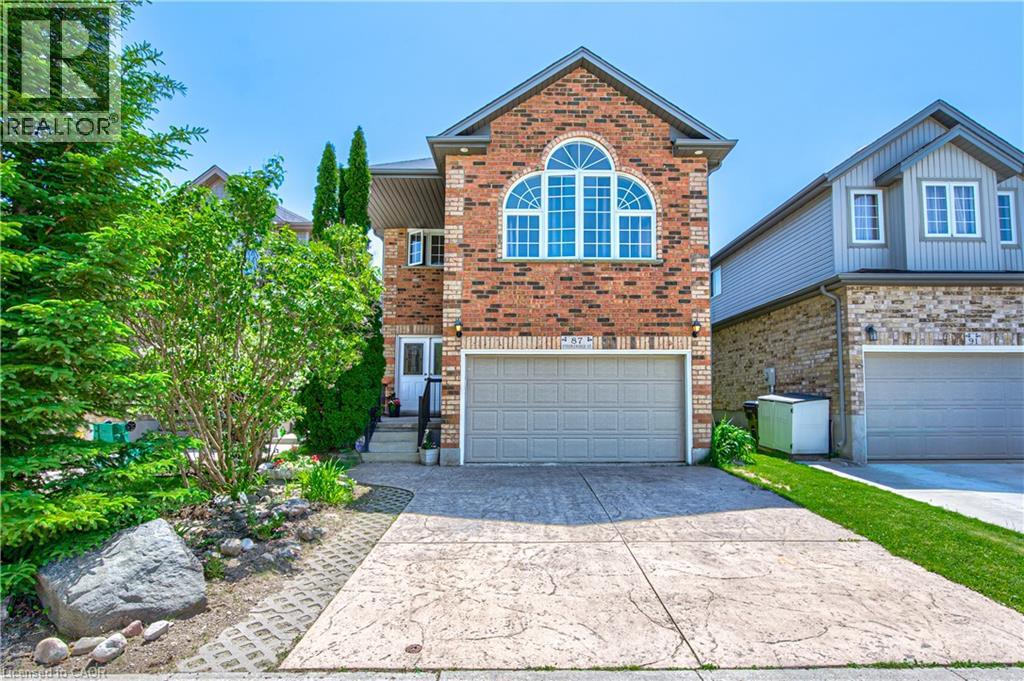
Loved and well maintained 2-storey detached home with private yard in desirable Doon South! Over 2,300 sq/ft on main and upper levels plus 1,000 sq/ft unfinished basement! From the moment you step into the inviting spacious foyer, you're greeted with rich hardwood flooring, open concept main floor, chef's dream kitchen with oversized island, quartz counters, S/S appliances and pot lighting. On the main floor you'll also find a separate laundry room with Bosch W/D, direct garage access & 2-pc powder room. Upstairs offers a huge family room with high ceiling, large windows and built in wall unit with a gas fireplace. The private office with built ins and a desk just off the family room provides flexibility for working from home undisturbed. Primary bedroom is conveniently located at the back of the house and has a walk in closet and a luxurious 5-pc spa like ensuite with a glass shower, huge soaker tub and double sinks. Two additional bedrooms come with a wall to wall closet and a walk in closet and you'll love the beautifully updated 4 pc main bath with a heated towel rack! The unfinished basement provides future potential for additional living space and is ready for your ideas. Enjoy the private fully fenced backyard surrounded with high trees, lovely perennials, impressive stone walls and a stamped concrete patio. Oversized 1.5 garage with double stamped concrete driveway complete the package. Ideally located near 401, minutes from Conestoga college, near parks, trails, schools and shopping. Updates: Roof 2019; Furnace 2020; AC 2022; Softener 2026; Ensuite & main baths completely renovated in 2014. (id:50787)
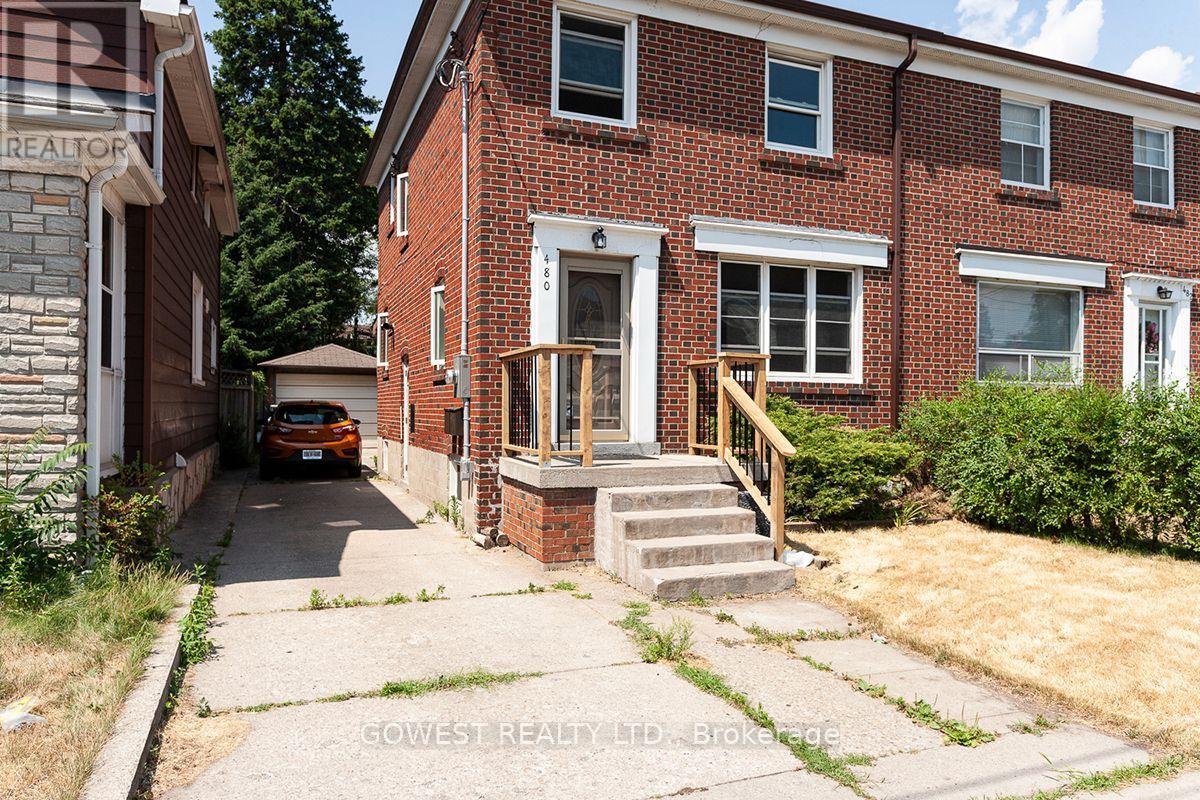
2 - 480 Jane Street
Toronto, Ontario
**Stunning 1 Bedroom Basement Apartment, Located In A Sought After Area, Runnymede-Bloor West Village *** Laminate Flooring, Ensuite Laundry, Great Neighborhood, Close To All Amenities, Minute Walk To Subway, Trendy Bloor West Village, Steps To The Humber River, The Junction Village, Downtown Toronto, Runnymede Junior/Senior Public School, Humberside Collegiate. And More!!!!!!!! Please note: All measurements are approximate (id:50787)
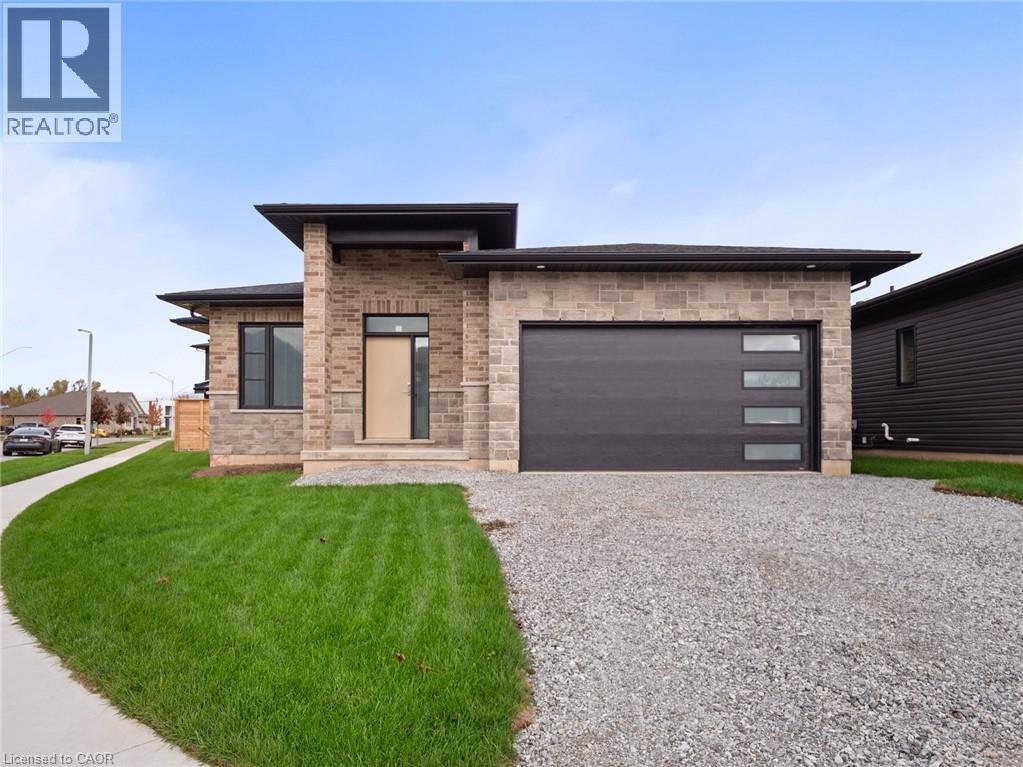
118 Willowbrook Drive
Welland, Ontario
Nestled in one of Welland's most sought-after neighbourhoods, this all-brick bungalow by Gabmar Homes blends timeless craftsmanship with modern comfort. Built with exceptional quality and attention to detail, this home offers a bright, open-concept layout featuring hardwood floors throughout, two spacious bedrooms, an additional office or den perfect for working from home and the potential for main floor laundry. The primary suite includes a walk-in closet and a luxurious ensuite, while the second full bathroom provides convenience for guests or family. The heart of the home is the kitchen, designed with high-end finishes and awaiting the buyer's choice of countertops-a perfect opportunity to add a personal touch before move-in. Enjoy seamless indoor-outdoor living with a covered backyard deck, ideal for entertaining or quiet evenings. The double car garage with car charging plug and all-brick exterior reflect the durability and refined design that define this Gabmar Homes build.Located in the prestigious Vanier Estates community, this home offers tranquility, elegance, and proximity to parks, schools, shopping, and all major amenities-making it the ideal choice for those seeking luxury and comfort in one of Welland's most desirable areas. (id:50787)
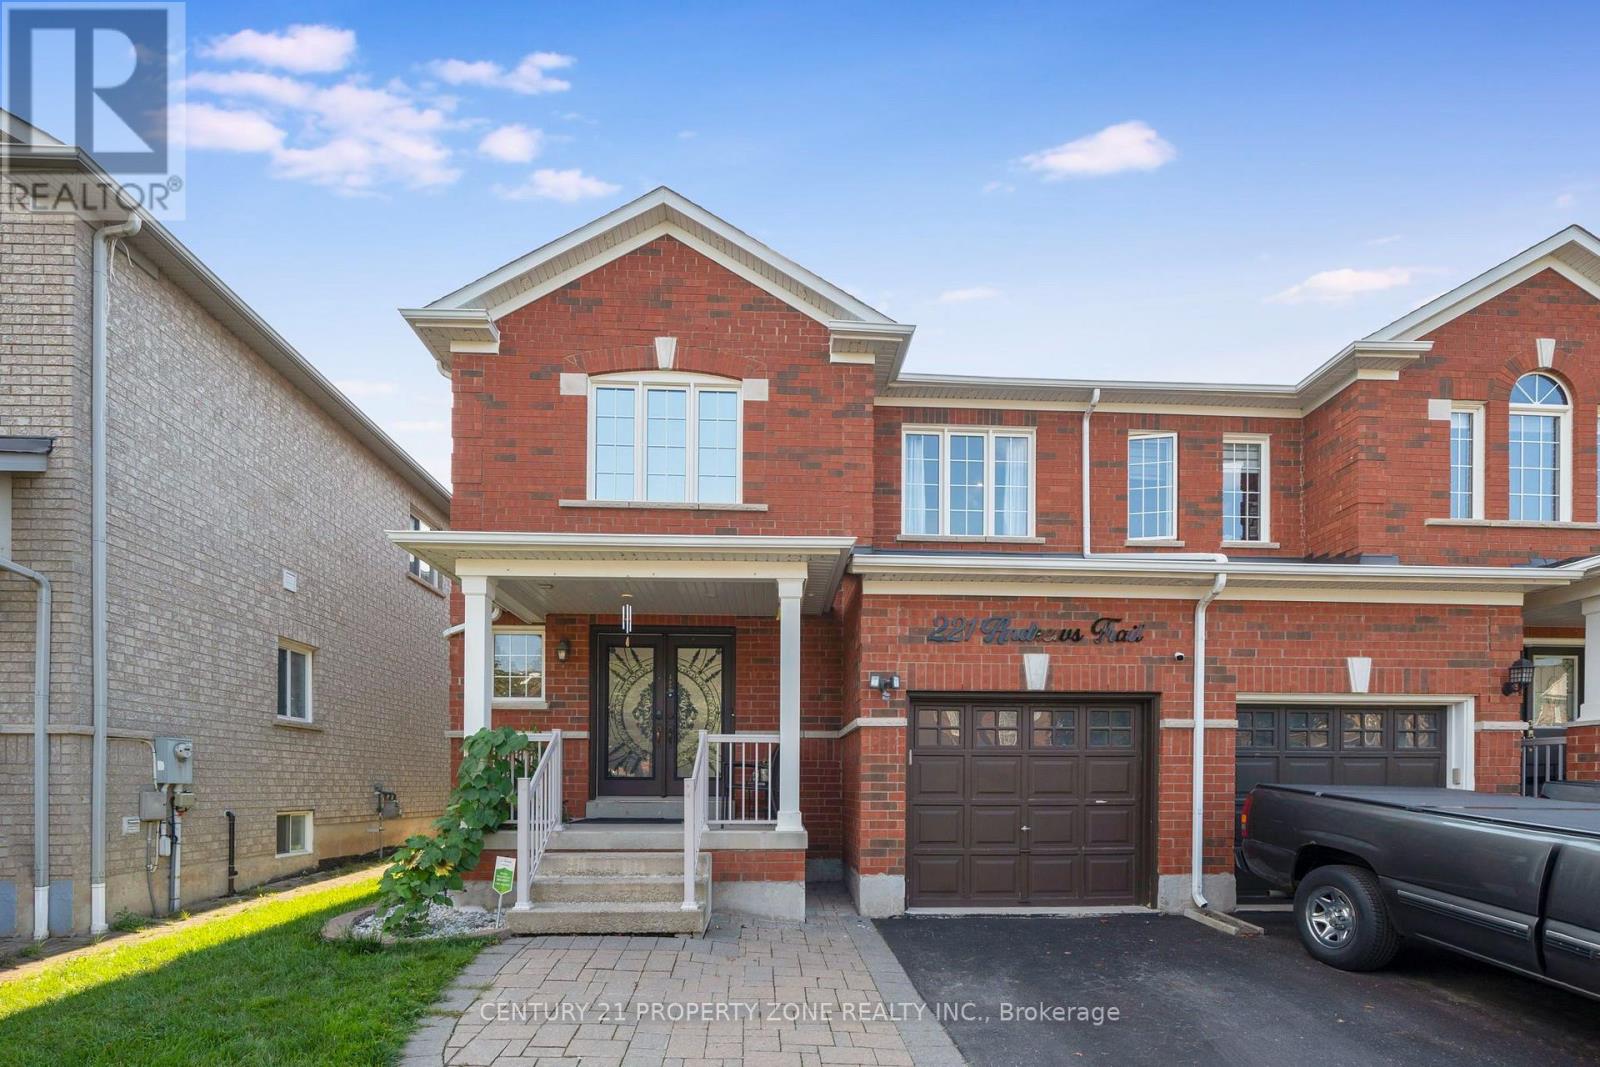
221 Andrews Trail
Milton, Ontario
Welcome to this thoughtfully renovated and meticulously maintained 3-bedroom, 4-washrooms semi-detached home in the heart of Milton! Featuring a spacious *Double-door entry*, welcoming foyer, and an open-concept main floor designed for both everyday living and entertaining. The bright great room and dining area feature large windows, *hardwood flooring*, and a stylish *accent wall* that adds a modern touch. The fully *renovated kitchen* is a standout, offering *quartz countertops*, stainless steel appliances, ample cabinetry, and durable tile flooring. Upstairs, the spacious primary bedroom features a *3-piece ensuite* and a generous closet, while the other two bedrooms are comfortably sized and each offers its own closet. A second 3-piece full bathroom conveniently serves the additional bedrooms. The fully *finished basement* provides additional living space with a spacious recreation room and half bathroom-perfect for a family room, entertainment area, home office, or guest space. ADDITIONAL highlights and renovations include - Pot lights throughout the entire home, including the basement, Roof (2021), Furnace and Humidifier (2021), EV charger(2021) installed by certified electrician, Attic Top up (2023), Exterior Windows & Doors Caulking(2023), Main Entrance Door (2021), Water Softener (2022), Heat Pump (2024) . The home also features a generously sized* backyard *offering an ideal space for outdoor enjoyment and entertaining. The front yard is beautifully finished with *interlocking stone* and grass, creating excellent curb appeal. Ideally located just minutes from Milton GO Station, Milton Mall, Milton Recreation Centre, Highway 401, neighborhood plazas, schools, parks, and all essential amenities. A fantastic opportunity to own a move-in-ready home in a highly convenient Milton location ! (id:50787)
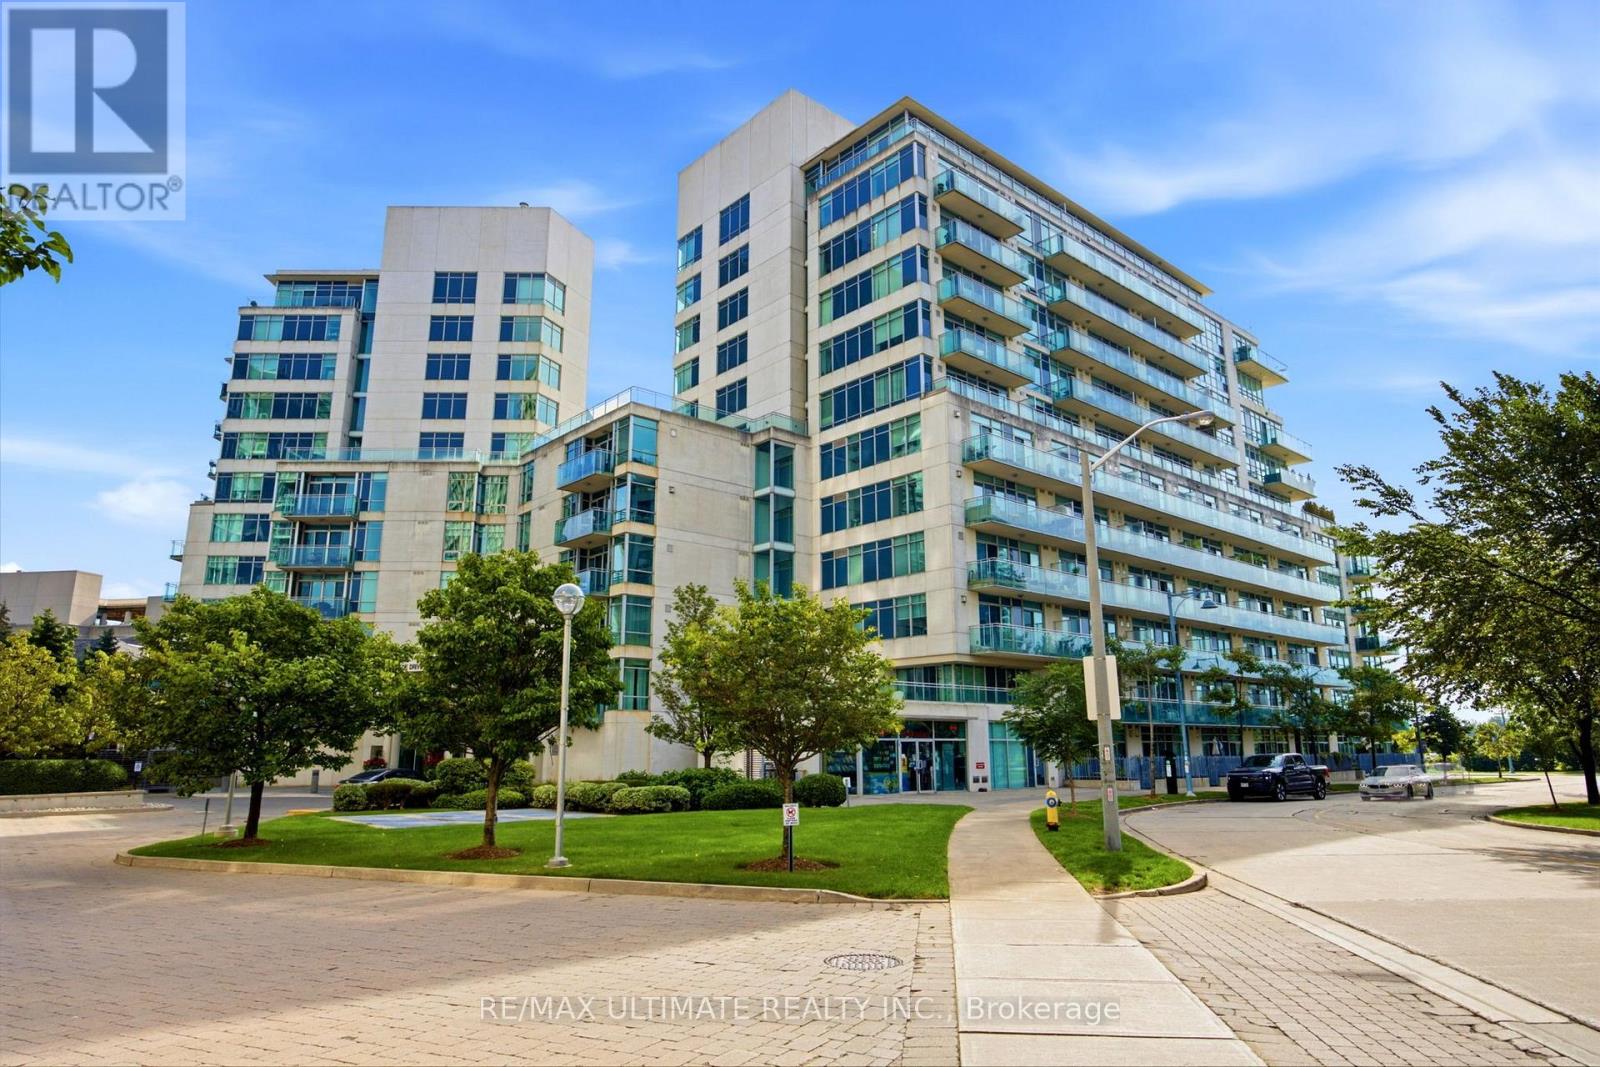
1113 - 5 Marine Parade Drive
Toronto, Ontario
Lake Views, South Exposure & Waterfront Living! Welcome To This Bright And Spacious One-Bedroom Suite At Grenadier Landing, Offering A Spectacular South-Facing Exposure With Beautiful Views Of Lake Ontario. Large Windows Fill The Open-Concept Living And Dining Area With Natural Light, While The Private Balcony Provides The Perfect Place To Enjoy The Stunning Waterfront Setting. The Upgraded Modern Kitchen Features Stainless Steel Appliances And Opens Seamlessly To The Living/Dining Area, Creating A Comfortable Space For Both Everyday Living And Entertaining. Freshly Painted And Move-In Ready. Enjoy An Exceptional Lakeside Lifestyle Just Steps To Lake Ontario, Humber Bay Park West, Waterfront Trails, Restaurants, TTC & Easy Highway Access. Building Amenities Include 24-Hour Concierge/Security, Fitness Centre, Guest Suites, Party/Meeting Room & Landscaped Courtyard With BBQ Area.One Parking Space with a Two-Tier Vertical Bicycle Storage Rack And One Locker Included. Monthly Maintenance Fees Include Hydro. A Wonderful Opportunity To Own A Bright Waterfront Home With Spectacular Lake Views In One Of Toronto's Most Desirable Lakeside Communities. (id:50787)
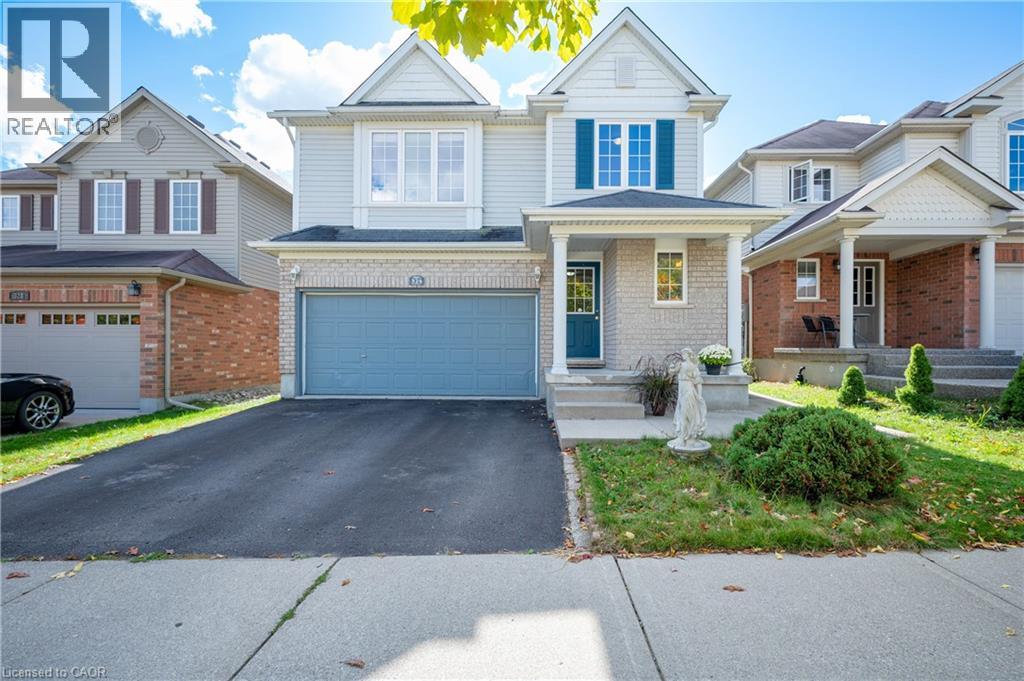
324 Beaumont Crescent
Kitchener, Ontario
*WALK TO THE SKI HILLS & TRAILS* Welcome to 324 Beaumont Cres., Kitchener, a superb 5 bedroom, 4 bathroom two storey home with a double car garage, on a quiet cul-de-sac across from Beaumont Park Playground. With over 3000 square feet of finished living space, this carpet free home has everything you need for a growing family! Featuring a tile foyer leading to an open concept dining room and a cozy sitting area with hardwood floors - the perfect spot for entertaining family & friends. The spacious kitchen features loads of storage and a dining area with a walk out to a raised deck. Natural light pours into the spacious living room. The main floor layout is perfect for entertaining offering both open concept & cozy spaces with lots of room for everyone! The second floor features 4 spacious bedrooms. The primary includes a full ensuite bath with deep jetted tub, separate shower, a walk-in closet & beautiful views of chicopee skill hill. The laundry is conveniently located upstairs as well. The basement features a large one-bedroom IN-LAW SUITE, with bedroom, bathroom, large kitchen & living area, and walk-out to a concrete patio - perfect for extended family. Bonus features include internet-enabled double garage, updated paint on the main floor, intercom system & ethernet in most rooms, newer appliances. Close to skiing, trails, bus routes, shopping, schools, including the new Notre Dame Catholic school! (id:50787)
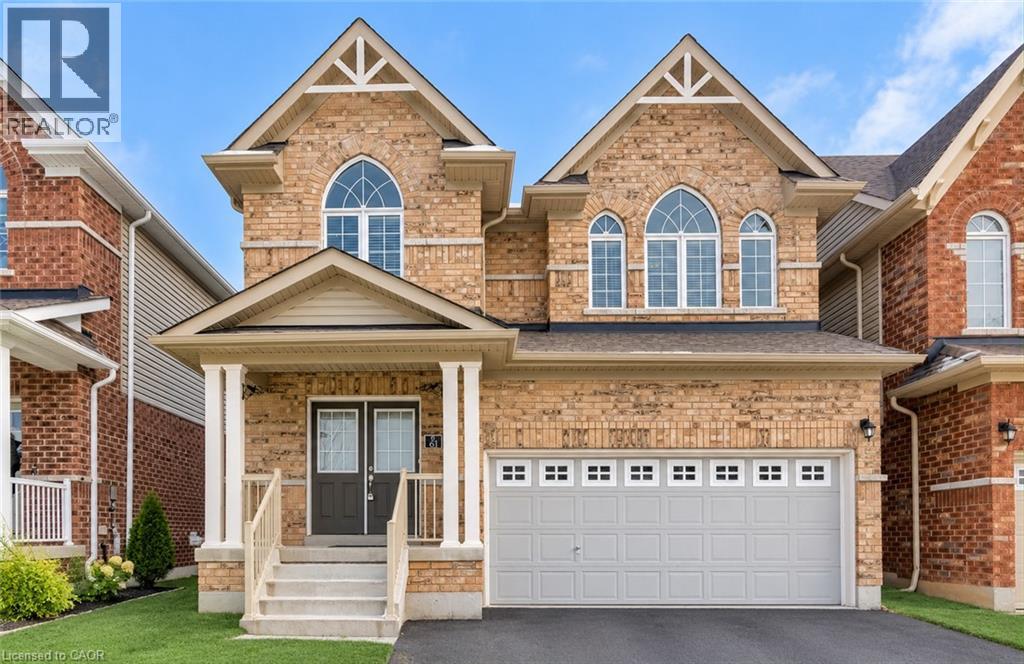
61 Duckworth Road
Cambridge, Ontario
Welcome to 61 Duckworth Road, Cambridge, a spacious 4-bedroom family home located in the desirable Preston Heights neighbourhood. Featuring a bright, open-concept main floor, a functional kitchen and 4 generously sized bedrooms, this home offers plenty of space for comfortable family living. Enjoy the added convenience of upper-level laundry, a double-car garage with parking for up to 4 vehicles, and an unfinished basement providing ample storage space. Ideally located just 3 minutes from Highway 401 and 4 minutes from Costco, with easy access to schools, parks, trails, shopping, restaurants and everyday amenities. Surrounded by beautiful scenery while remaining close to major commuter routes, this home offers an excellent combination of space, convenience and location. Don’t miss the opportunity to make 61 Duckworth Road your next home! Note: Listing photos have been AI-enhanced and were taken before the current tenant moved in. (id:50787)
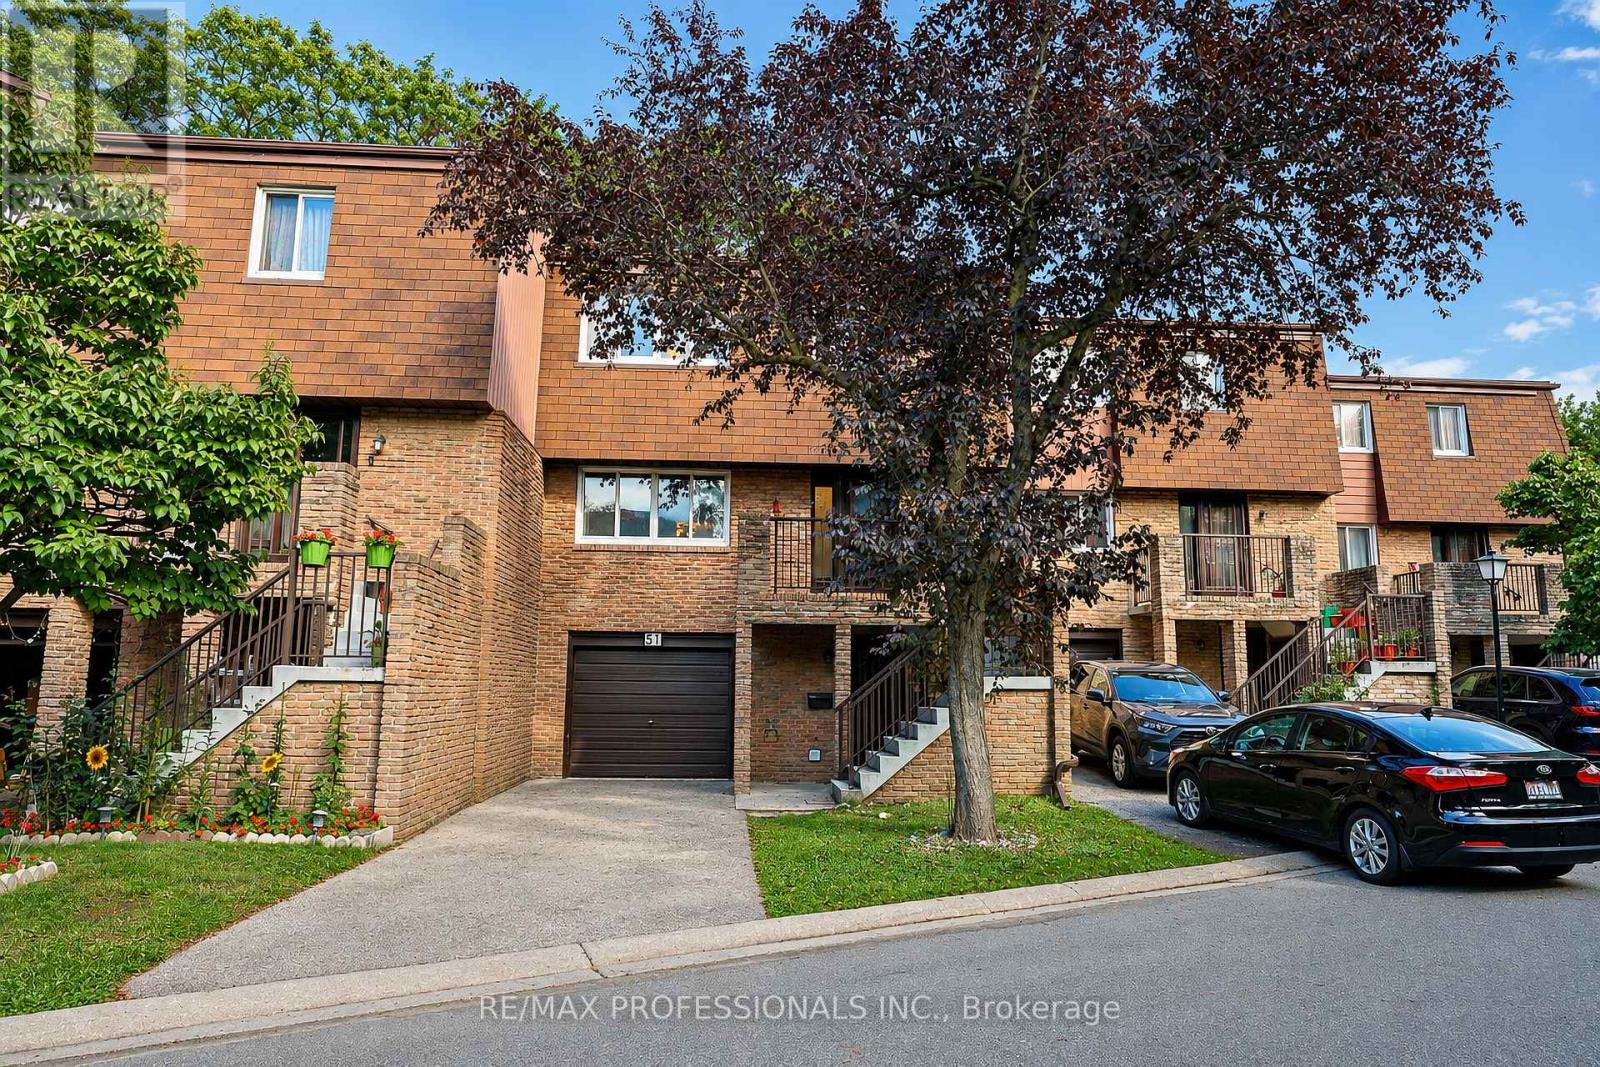
51 - 7030 Copenhagen Road
Mississauga, Ontario
Nestled in a quiet, family-friendly complex in Meadowvale while offering over 1,500 square feet of thoughtfully laid-out living space, this home provides flexibility, space and privacy that make it a great choice for a mature family, first-time buyer looking for room to grow, or a family with adult children.One of the home's standout features is the deck located directly off the kitchen, creating a natural extension of the living space during the warmer months. Step outside to barbecue, or enjoy your morning coffee. The balcony overlooks the natural common area of the complex.The lower level adds even more versatility with its own entrance and a walkout leading directly to the treed backyard area. This space could work well for a family member who has difficulty with stairs, or an adult child looking for their own space.The lower level offers the flexibility that many growing or multi-generational families are looking for.Another practical bonus is the extra-long driveway, providing parking for two compact cars in addition to the attached garage. This is especially rare for a townhouse\\. Situated in Meadowvale, this home is tucked away in a peaceful residential area while remaining close to everyday amenities, schools, shopping, transit and major roadways. Just steps from the complex is a nearby park featuring tennis courts, children's playgrounds and walking trails, giving you easy access to outdoor recreation without having to get in the car. (id:50787)

1473 Elm Road
Oakville, Ontario
Welcome to this beautifully upgraded 3+2 bedroom detached home in the highly desirable College Park neighborhood of Oakville-offering space, versatility, and exceptional value! The main level welcomes you with a bright living and dining room, perfect for entertaining, while the spacious family room just few stairs up offers a unique and inviting space for relaxation with ample natural light. The open-concept kitchen is equipped with quartz countertops, new sink & faucet, and overlooks a fully fenced backyard, creating a warm and functional layout for everyday living. The home is enhanced with *pot lights* and *brand new flooring* on the main floor, along with new carpet on the stairs. Upstairs, you'll find 3 generously sized bedrooms, including a comfortable primary retreat. Thousands have been spent on upgrades, including*updated kitchen finishes and modernized washroom vanities, countertops, and faucets*. The *fully finished basement* with separate entrance is a standout feature-offering 2 additional bedrooms, a full washroom, and a kitchen, ideal for extended family or excellent rental income potential. Located in a prime, family-friendly area with easy access to parks, recreation centre , library, Oakville GO Station, and Highways 407 & 401, this home combines space, style, and convenience. (id:50787)
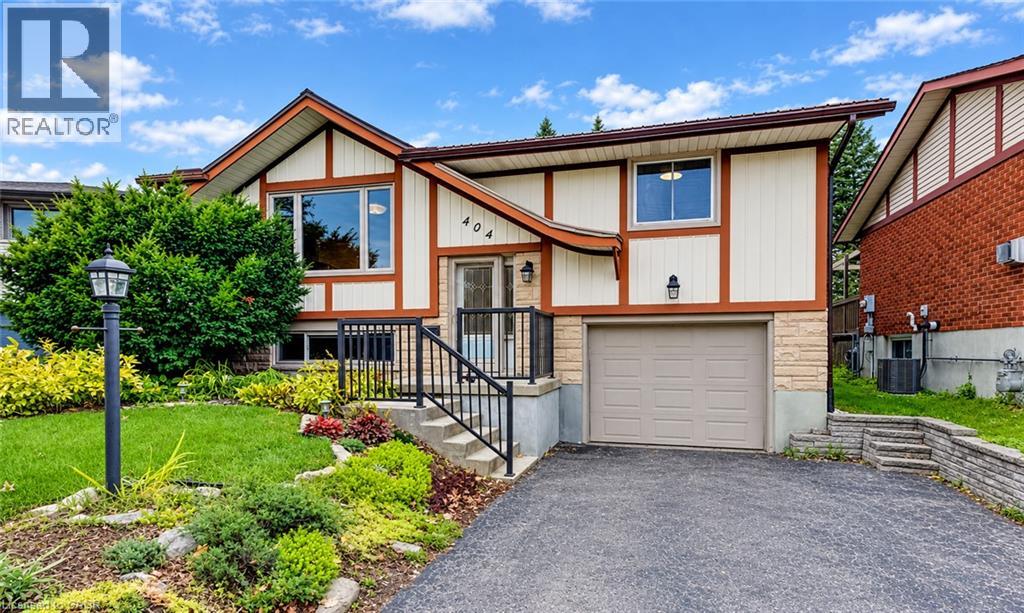
404 Lakeview Drive
Waterloo, Ontario
Welcome to 404 Lakeview Drive in Waterloo. This 3+1 bedroom, 2 full bath home, located on one of the most desirable streets in Lakeshore, offers a gorgeous lot on the outside loop of the street. Backing onto mature trees and Doreen Thomas Trail which provides immediate access to the scenic network of paths within the Laurel Creek Conservation. This home is a perfect fit for nature lovers and those who enjoy an outdoor living space that offers peace and quiet, a deck, a large patio (a portion of which is covered at the basement walkout), and beautiful landscaping front and back. Located near John M. Harper Public Library and halfway between the great shopping options of Laurelwood and Lakeshore North, this is a very convenient location. This move-in ready home boasts an open concept main floor, a recently updated kitchen in a serene colour palette (2023), new carpeting in lower level (2026), a cozy fireplace in the living room, a spacious primary bedroom overlooking the back yard and much more. Ideal for multi-generational living with a lower level that offers a separate entrance, large windows, a walkout to the back yard, decent ceiling height and a rough-in on the main floor for a 2nd laundry. Inclusions: a modern fan hood and all kitchen appliances (refrigerator, stove, dishwasher 2023) as well as washer and dryer (2023), water softener (2024) and rented hot water heater (2025). Oversized garage offers a work bench and plenty of space for parking, storage and home projects. Just move in and enjoy this solidly-built lovely home which is much larger than it appears from the street. Visit the website to view the 3D tour, full floor plans and more photos. (id:50787)
81 Bearberry Road
Springwater, Ontario
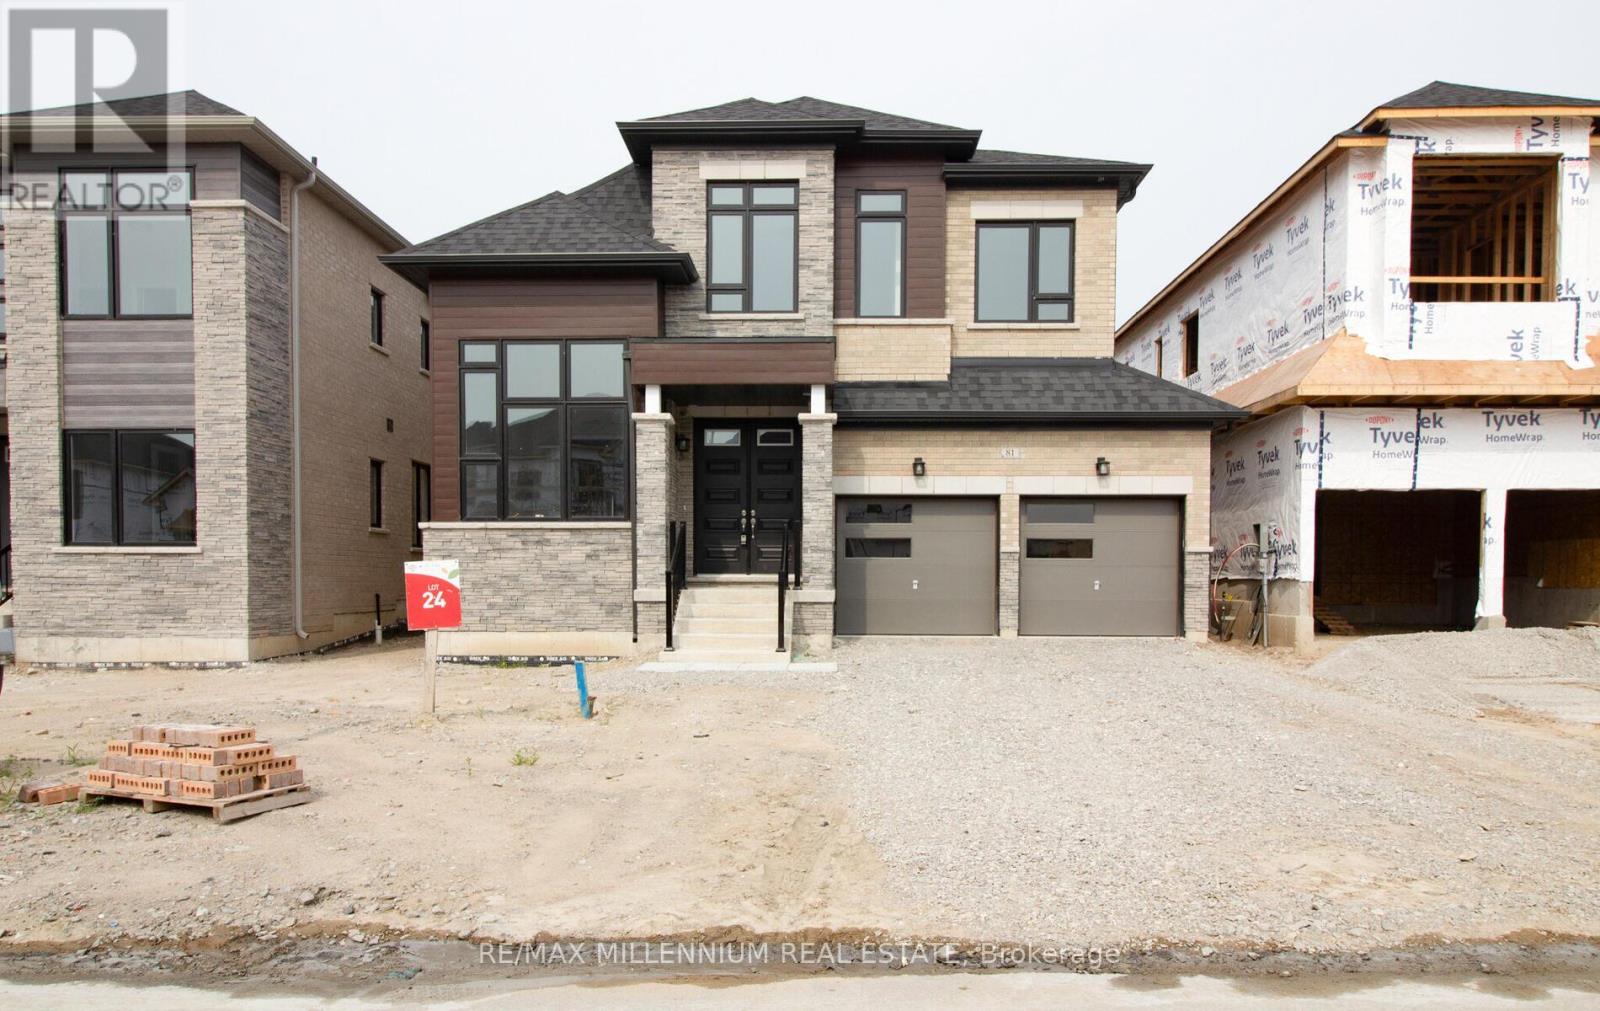
Welcome to your dream home! This stunning, tastefully upgraded, and spacious residence is a true gem just north of Barrie. Boasting 3 full bathrooms, laundry on the second floor, gleaming hardwood floors throughout (no carpet!), and an abundance of windows, this home is the epitome of modern luxury and comfort. Experience the comfort and luxury of this brand-new home. The generous layout offers ample space for your family to thrive and entertain in style. The home has been thoughtfully upgraded with high-quality finishes, adding a touch of elegance and sophistication. Enjoy cozy evenings by the gas fireplace in Family room. Say goodbye to carrying laundry up and down the stairs; the second floor features a dedicated laundry area for your convenience. From fixtures to appliances, this home boasts numerous upgrades that enhance both functionality and style. Don't miss out on the opportunity to make this brand-new, upgraded, and sunlit home yours. (id:50787)
216 - 372 Highway 7 East Highway
Richmond Hill, Ontario
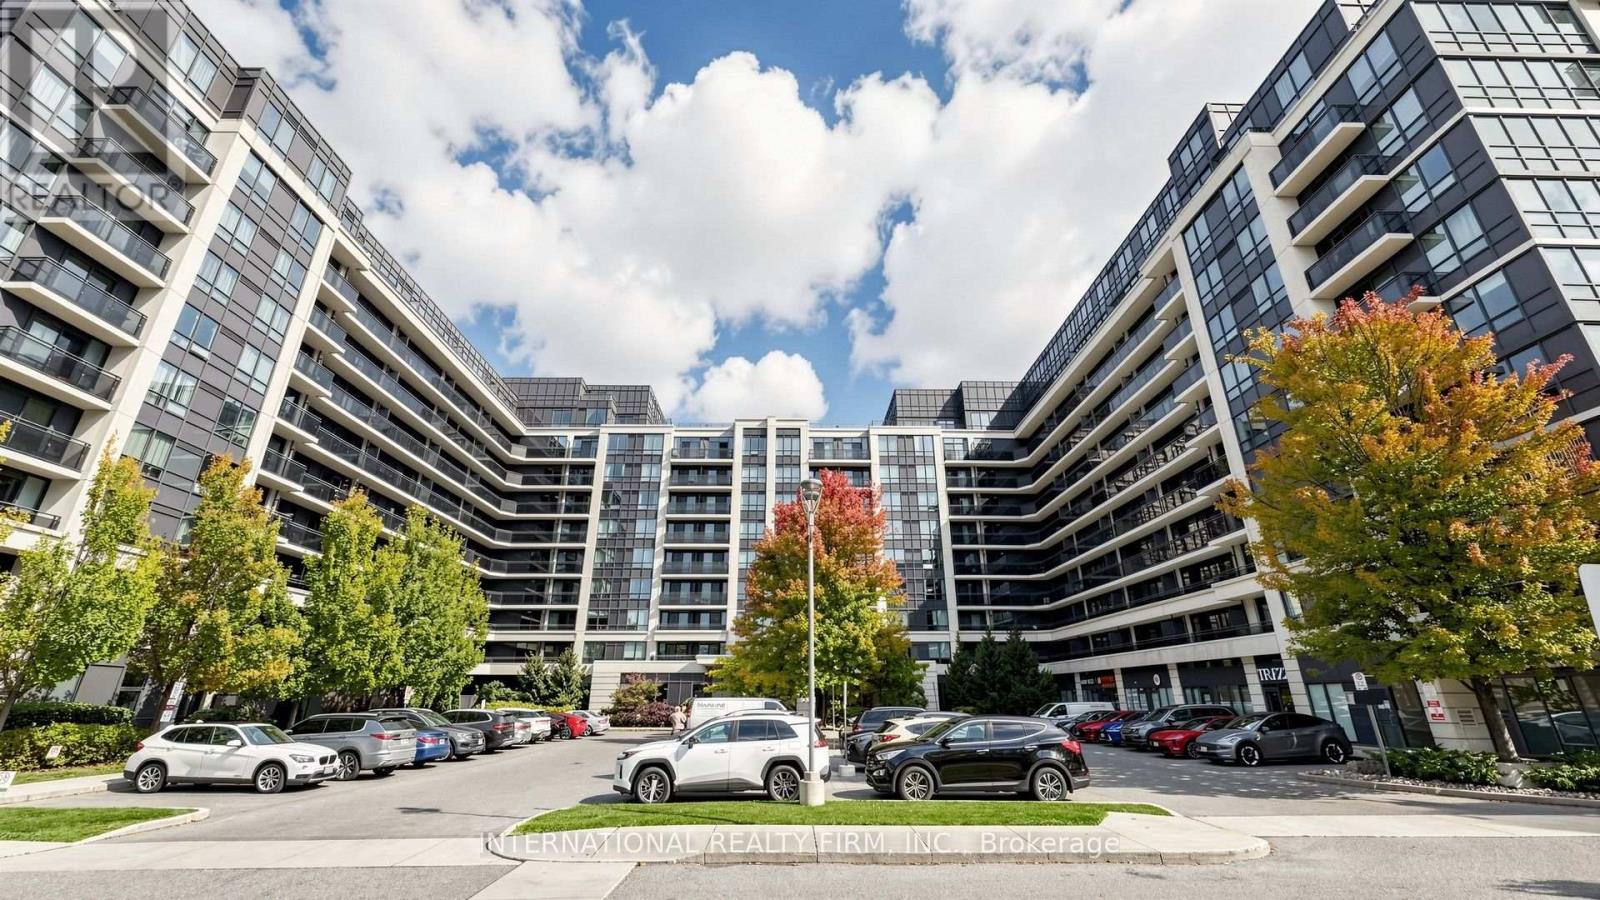
Welcome to modern luxury & prime convenience at Royal Gardens Condominiums. Situated in a well managed building with low maintenance fees, this bright unit features a functional open concept layout filled with natural light. The kitchen boasts stylish finishes and ample cabinetry, opening to a spacious living/dining area. Enjoy peace of mind with a 1 year new washer and dryer. Unbeatable location steps to Viva/YRT transit, top rated restaurants, supermarkets, plazas, and quick access to Hwy 404/407. Amenities include concierge, gym, golf sim, party room, visitor parking & more. Move in ready. (id:50787)
1st&bsm - 41 Begonia Street
Markham, Ontario
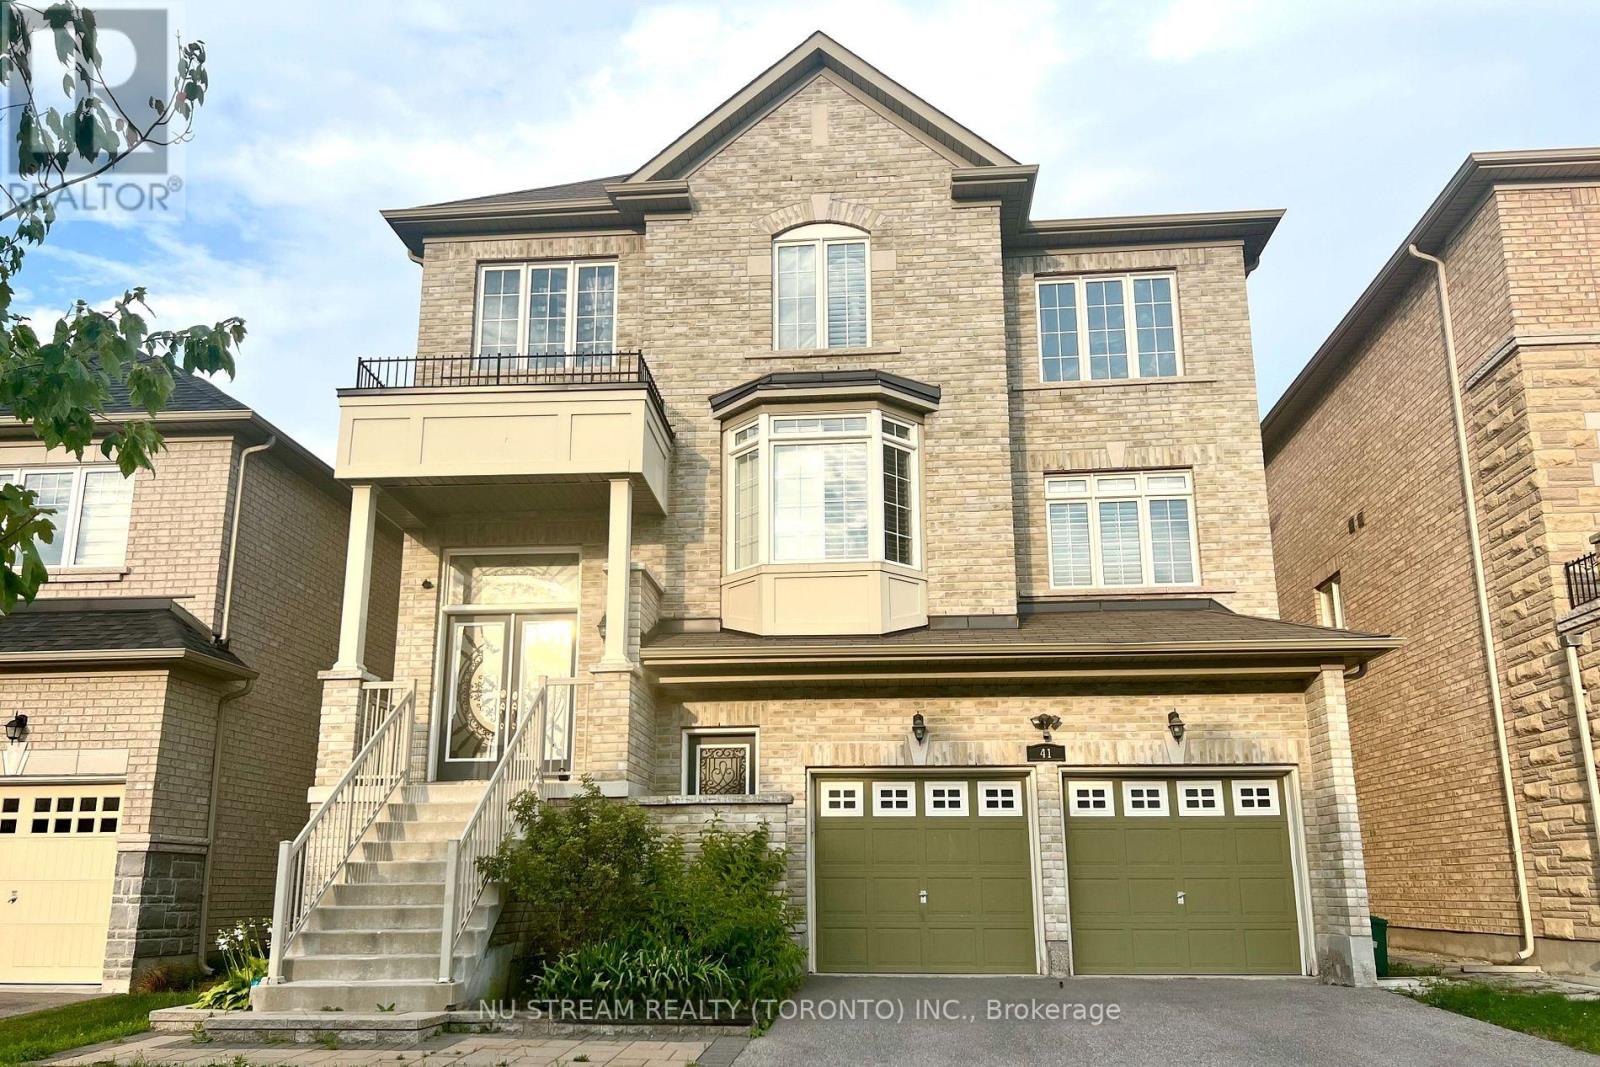
Lease Is Only For Ground & Basement Floor Of Detach In Top Ranking School Area. 9 Ft Ceiling On Ground Floor. Direct Entrance From Ground Floor Front Door. Rec Rm With 3 Pcs Bath. Walkout To Deck. Picture Windows In First Floor. Finished Basement W/ Kitchen, Windowed Br And 3Pcs Bath. Huge Deck In Backyard (Shared with Landlord) One Parking Spot will be provided. (id:50787)