
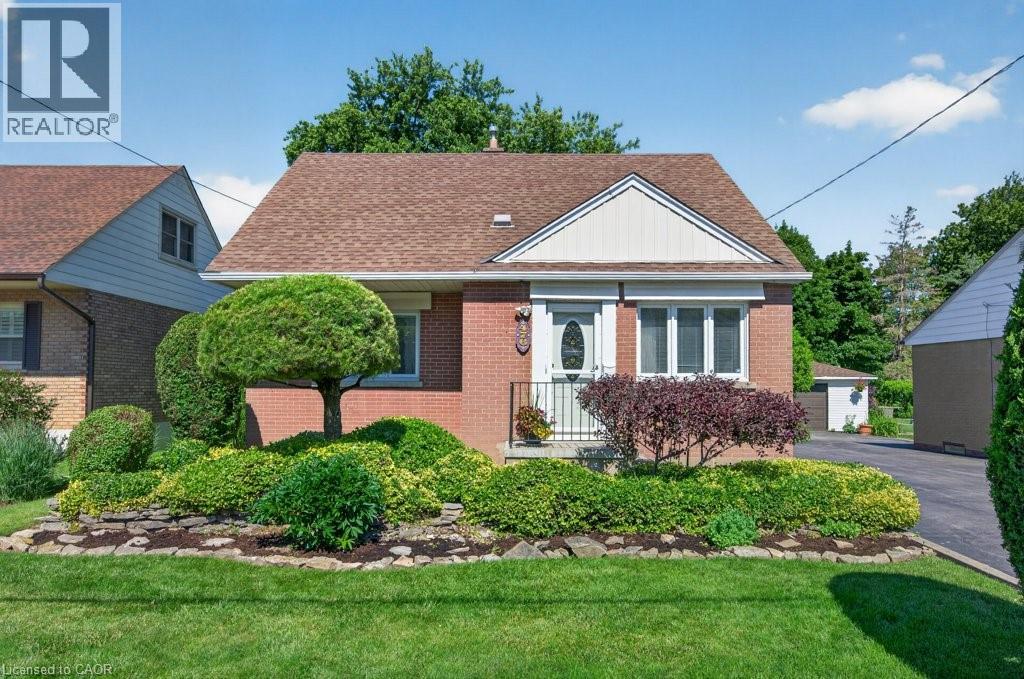
476 East 37th Street
Hamilton, Ontario
Welcome to 476 East 37th Street, a rare opportunity to own a spacious family home lovingly maintained by the same owners since 1956! Much larger than it appears, this exceptional residence was expanded in 1977 with the addition of a generous family room and fully finished basement below, creating ideal space for growing families and entertaining. Situated on an impressive 49' x 150' pool size lot, the property offers excellent curb appeal, parking for five vehicles, a separate side entrance, and a private partially fenced backyard. Inside, you will find a bright eat-in kitchen with timeless oak cabinetry, a formal living room, and a spacious family room featuring hardwood flooring, a cozy gas fireplace, and an expansive dining area designed to comfortably host large family gatherings and entertaining. Garden doors lead to the patio and oversized backyard, creating a seamless indoor-outdoor living experience. The main floor offers two bedrooms and a 4-piece bathroom, while the upper-level features two additional bedrooms and a convenient 2-piece bath. The finished lower level provides exceptional flexibility with a recreation room, games room with fireplace, laundry area, 3-piece bathroom, and a bonus room perfect for a home office, storage, or potential future bedroom or kitchen. Located in the desirable Macassa neighbourhood on the Hamilton Mountain, this home is close to schools, parks, shopping, transit, and offers easy access to the LINC, Red Hill Valley Parkway, and Highway 403. Proudly cared for by the same family for seven decades, this cherished home offers outstanding space, versatility, and endless potential for its next family. (id:50787)

4818 Rd 179 Road
Brodhagen, Ontario
Welcome to this Modern Farm House, 2018-built bungalow nestled on a generous lot in the village of Brodhagen. Designed to capture great sunset views over the open fields, this home offers a seamless blend of modern comfort and rural tranquility. Relax on the spacious covered deck and enjoy the unobstructed space around you. Inside, this home offers a spacious, light-filled kitchen featuring a work and dine island that comfortably seats four—perfect for casual dining and upscale entertaining. The bright, open-concept living and dining areas offer views of the backyard and countryside. The home features two spacious bedrooms, each complete with its own walk-in closet. The two thoughtfully designed bathrooms include a private ensuite and a main bathroom with clever dual access from both the hallway and second bedroom. Sky tubes fill these spaces with natural light. Car enthusiasts and hobbyists will appreciate the impressive three-bay garage, which includes one oversized door to easily accommodate larger vehicles, RV or machinery. For ultimate peace of mind, the property comes equipped with a built-in standby generator, a separate storage shed, and six included appliances making it completely move-in ready. The unspoiled basement features large windows that flood the space with light. It is ready for your customization, whether you envision a home theatre, a personal gym, or additional bedrooms. This a turn-key opportunity. Ready for Immediate possession! (id:50787)
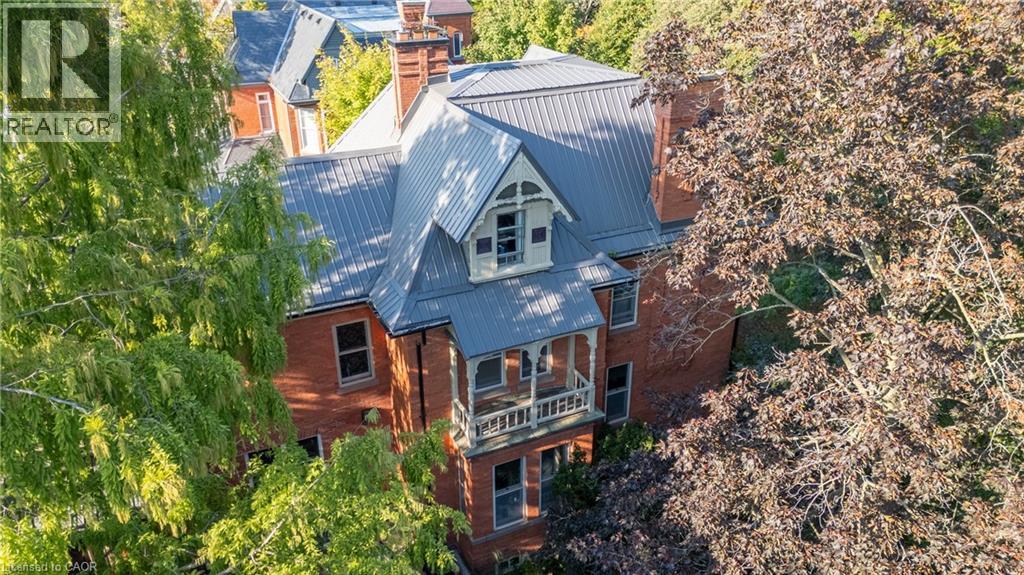
105 Vansittart Avenue
Woodstock, Ontario
A true gem among gems on the most prestigious street in Woodstock, this remarkable century home blends historic charm with modern comfort. This one-of-a-kind residence is being offered for sale, an opportunity as rare as the home itself. Lovingly cared for by only four families in over 125 years, this home carries with it a legacy of stewardship, preservation, and pride of ownership. Step inside and be transported by the craftsmanship of a bygone era. Original 125-year-old doors, floors, and millwork preserve the history and character of this grand home, offering a warmth and authenticity impossible to replicate. The updated kitchen is the perfect balance of contemporary convenience and period style, seamlessly fitting into the homes character. All rooms are finished with many original elements showcasing its contribution to local history. With all plumbing and electrical systems upgraded, this home delivers peace of mind alongside its timeless beauty. Offering over 4,600 sq. ft. of finished living space, 7 bedrooms and 3.5 bathrooms, every room is thoughtfully maintained to highlight its history while providing space for modern family living. Families have gathered here for generations and enjoyed so many precious moments, you can feel the history and warmth. Nestled just one block from two parks and close to many city amenities, the setting is as perfect as the home itself. Surrounded by mature vegetation including 1 of only 2 Dawn Redwood trees in the entire city. Words truly cannot fully and accurately describe the feel and allure of this amazing home, it is a MUST SEE! (id:50787)

249 Cedarbrae Avenue Unit# 1
Waterloo, Ontario
Wonderful Property in Desirable Waterloo Location with a rental license for 5!!!! Great Investment opportunity! The carpet-free house is on a quiet street, a short walk to the Universities, Shopping stores, and bus routes (bus line 9 just at the corner). 3 Bedrooms on the second floor and two bedrooms in the basement, each bedroom is spacious. The Living Room is Sunny - very bright, and has a hardwood floor. The Kitchen is wide open, has Abundance Cabinets, the common areas are airy, with good-sized windows, and the whole house has a good layout and is well-maintained. Two full baths - one on the second floor, one in the basement. Beautiful front yard, 1 parking spot included at the back of the unit. Updates include a new kitchen with Quartz Countertops (2021), a new bathroom with Quartz Countertops on the 2nd floor (Dec 2024), a Hot Water Heater (2025), and new painting in the basement (2026. Walking Distance To University Of Waterloo! A MUST-SEE house. (id:50787)
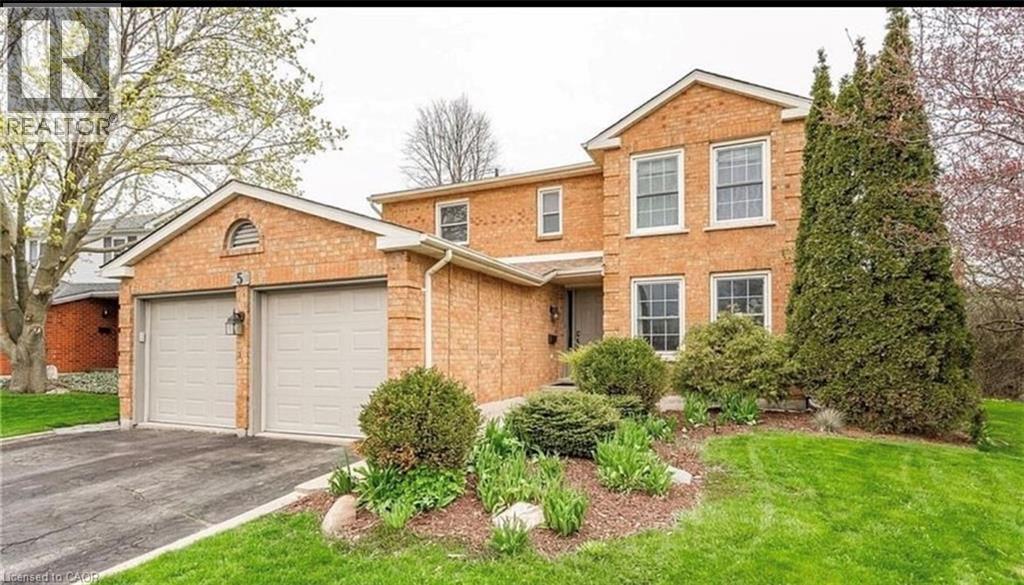
5 Havenwood Court
Kitchener, Ontario
Immediately Available Welcome To This Beautiful Home, The Entire Home, Finished Basement with 1 Full Washroom in the Basement. Perfect For Your Family Extra-large corner lot Entertain with ease in your open concept kitchen & family room, renovated by Pioneer Craftsman, with two sets of sliders leading to your 23'x18' private deck with gazebo! Large well landscaped yard. Your formal dining/living room offers room for those special occasions too! Fireplace, crown mouldings, pot lights and more. Fully finished basement with an extra bedroom & bath for family or guests. Close to schools & amenities. Updates incl: a maple kit with granite counters & dura ceramic floor. New roof in 2017, furnace in 2018, air conditioner in 2021. New Immigrants And work permits are welcomed ! (id:50787)
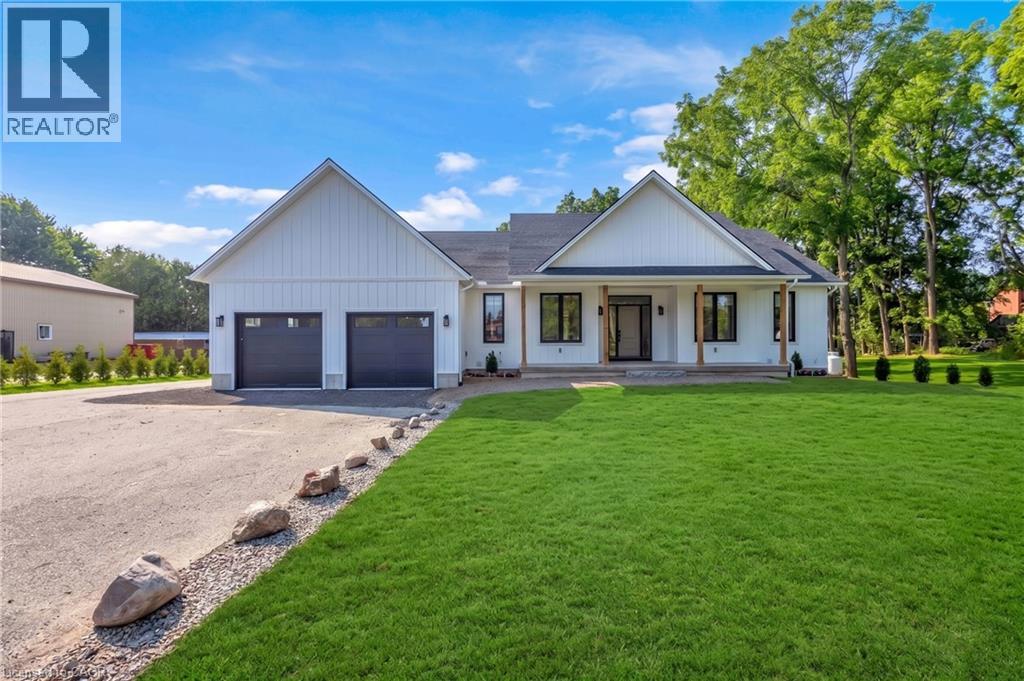
139 Harley Road
Harley, Ontario
Newly completed (Dec 2025), this custom-built home offers over 3,400 sq. ft. of finished living space on a private 1.45-acre mature treed lot in Harley with no rear neighbours and surrounded by mature trees you don't see very often, just 8 minutes to Burford/Hwy 403, 20 minutes to Brantford, and 45 minutes to London. The nearly 2,000 sq. ft. open-concept main floor features a spacious great room, an oversized entertainer’s custom kitchen, 3 main-floor bedrooms, heated floors in both main bathrooms, custom triple-pane windows, a custom oak staircase, 84 solid interior doors, and solid wood trim throughout (no MDF). The 1,400 sq. ft. finished lower level provides a massive open living/rec space (ideal for a gym, office, or extra bedrooms), a custom 3-piece bathroom, a utility/workroom with water treatment, premium floor underlayment, and R10 spray foam plus R14 Rockwool exterior wall insulation. Outside and mechanically, the property boasts upgraded Gentek Align wide-profile composite siding, a paved driveway, a covered rear deck with built-in storage, a 25ft x 25ft insulated double garage pre-wired for a mini-split, an efficient Bosch heat pump with backup furnace and central water heater, plus county zoning that allows for a future large rear workshop. RSA. (id:50787)
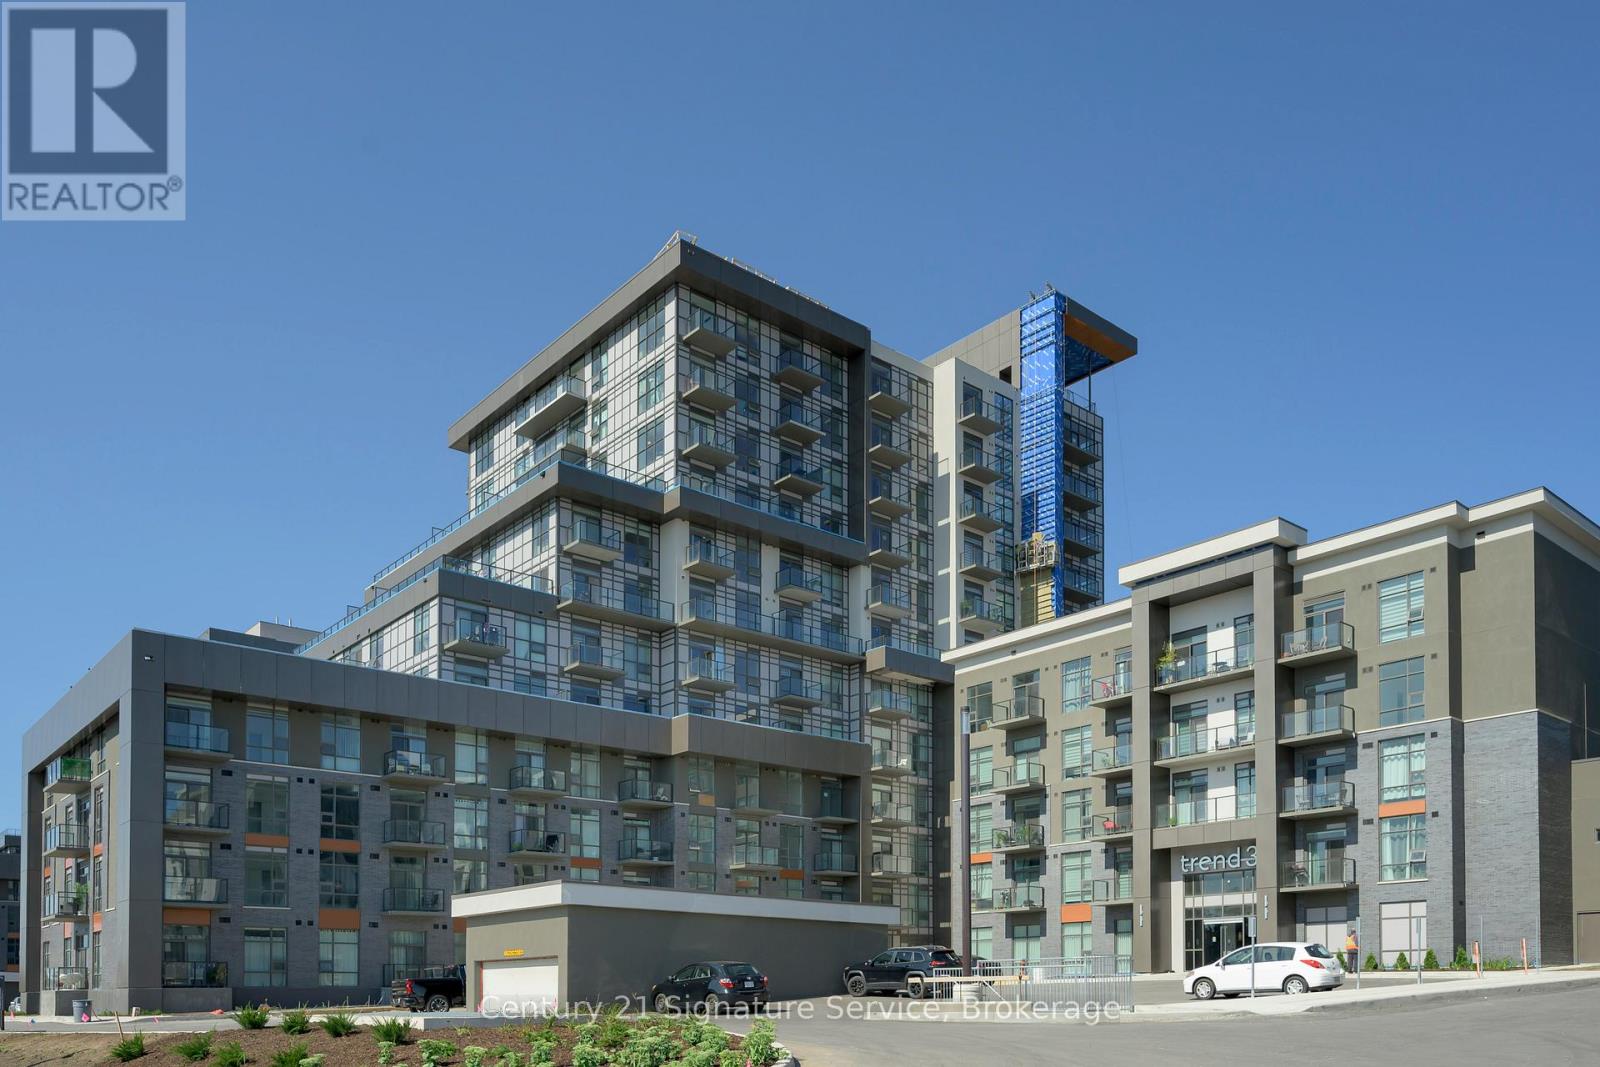
1013 - 470 Dundas Street E
Hamilton, Ontario
This stunning, brand-new condo offers modern living with a spacious one-bedroom plus den layout. Featuring an open-concept kitchen and living area, the unit is enhanced by upgraded vinyl flooring throughout and boasts sleek stainless steel appliances. The stylish kitchen island provides both functional space and breathtaking outdoor views. The bathroom is a luxurious four-piece, complete with quartz countertops, and you'll love the convenience of in-suite laundry. Building amenities include a state-of-the-art gym, yoga studio, rooftop patio with BBQs and seating areas, and a party room with a fully equipped kitchen. Located in the heart of Waterdown, you're just minutes away from Burlington and the Aldershot GO Station, making it a perfect location for commuters and nature lovers alike. Stop searching, start living. Let's make this unit your new home! (id:50787)
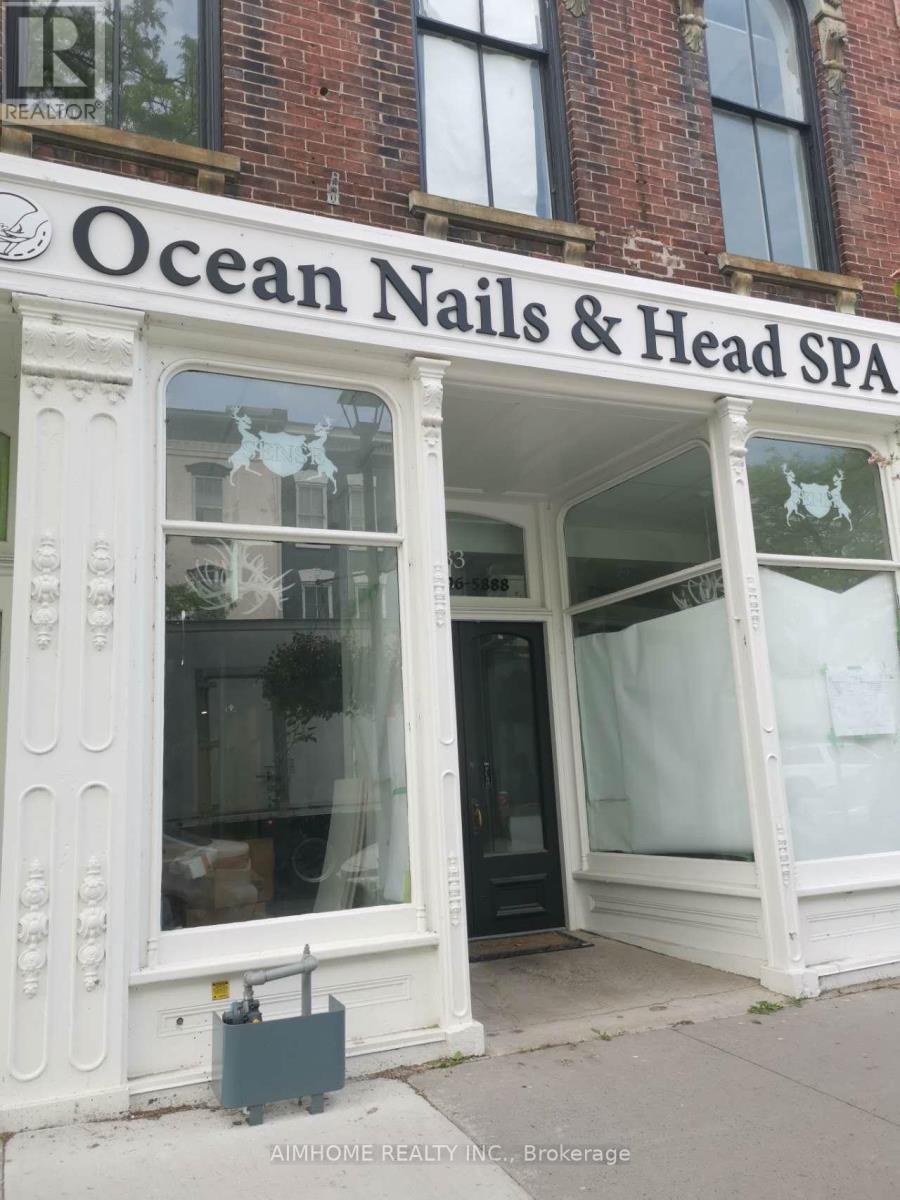
Unit 301 - 31 King Street W
Cobourg, Ontario
On Cobourg's main street, close to city hall, 65 x 23 feet full open area on third floor, good for retail, office, service business, etc. Tenant covers TMI and Utilities they share/use. (id:50787)
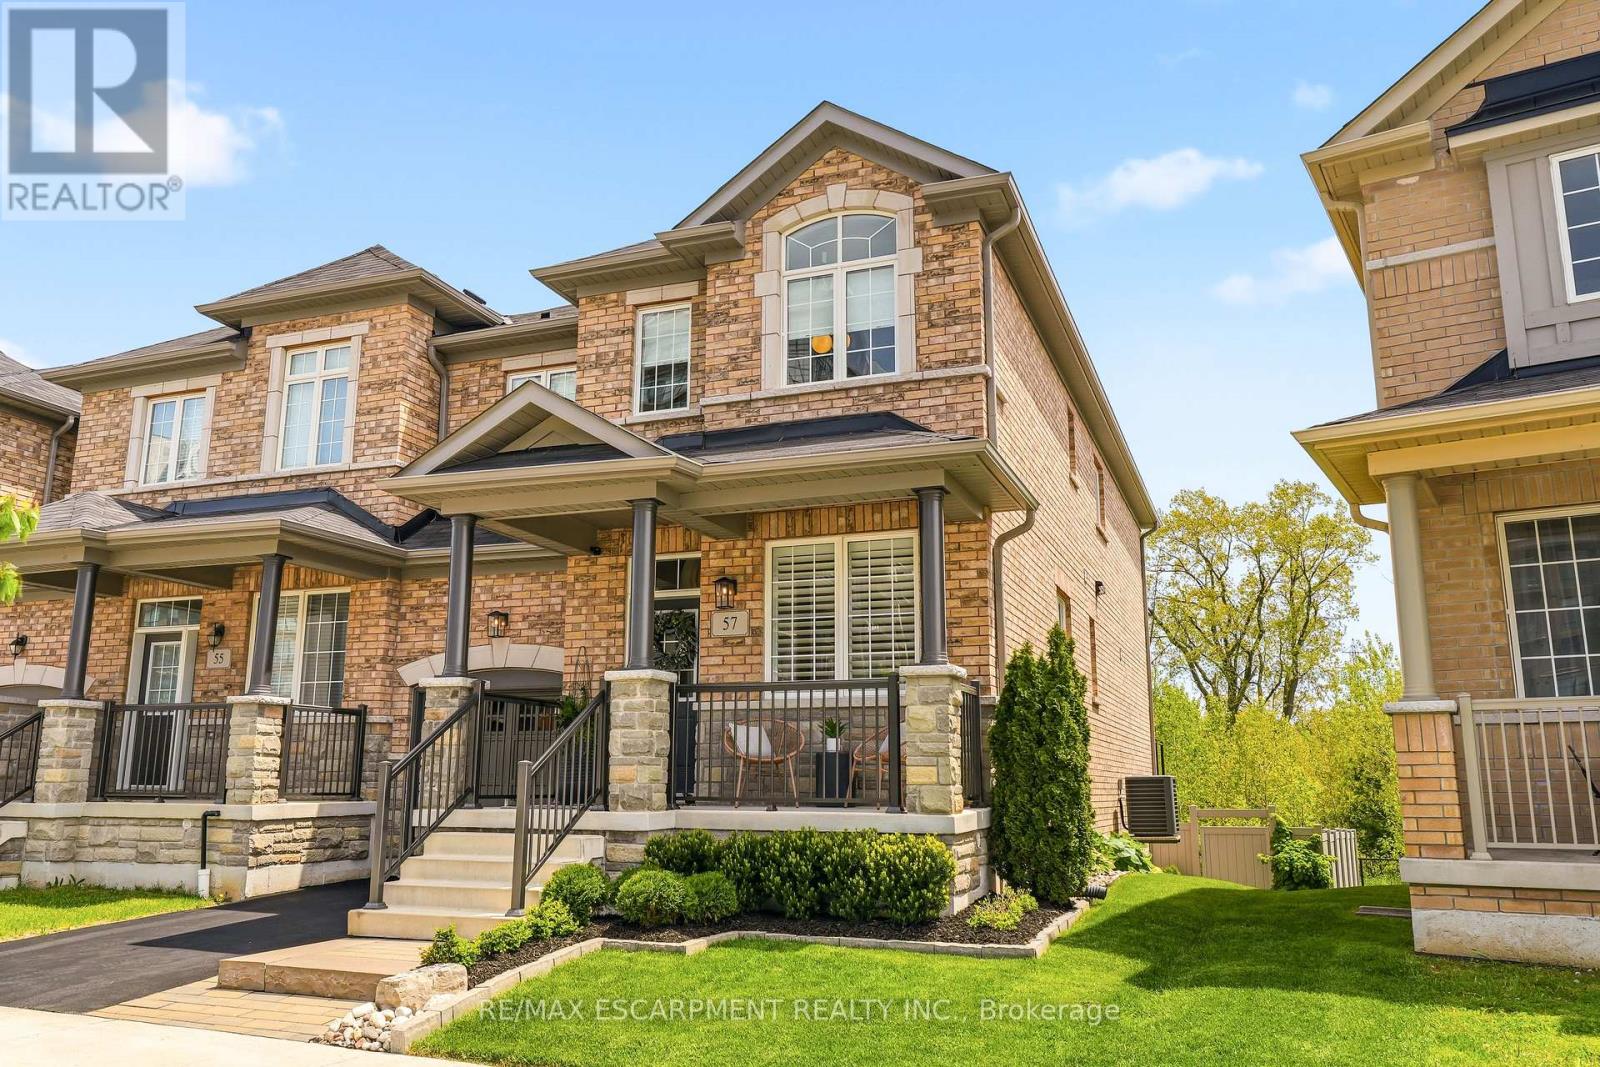
57 Riverwalk Drive
Hamilton, Ontario
This exceptional freehold end-unit townhouse offers the feel and privacy of a detached home with meticulous pride of ownership and countless upgrades throughout. Positioned on a premium ravine lot with no rear neighbours, this stunning home combines tranquility, space, and elevated design. From the moment you arrive, the curb appeal impresses with professional landscaping, upgraded exterior lighting, an extended interlock entryway, and modern hardscaping. The thoughtfully designed main floor exudes Architectural Digest vibes with a sophisticated open-conceptlayout perfect for everyday living and entertaining. The inviting living room is anchored by a sleek electric fireplace with a dramatic marble surround, creating a warm yet modern focal point. The chef-inspired eat-in kitchen features an oversized island with seating, stainless steel appliances, stone countertops, tiled backsplash, and an abundance of cabinetry and prep space. Flooded with natural light thanks to its end-unitpositioning, the home offers an airy and expansive feel throughout. Upstairs, you'll find four generous bedrooms, including a beautifully designed primary ensuite bathroom with a stand alone shower and separate soaker tub. In addition, the Jack and Jill main bathroom adds convenience and comfort for growing families and guests alike. The unfinished lower level offers endless potential with a rare full above-grade walkout, rough-in for an additional bathroom, and space to create a recreation room, gym, office, or additional living quarters. Step outside to your private backyard retreat featuring an oversized composite deck with split staircase, sleek glass railings and privacy panel, premium vinyl privacy fencing,and a beautifully finished concrete patio below-perfect for entertaining or relaxing while overlooking the peaceful ravine setting. (id:50787)
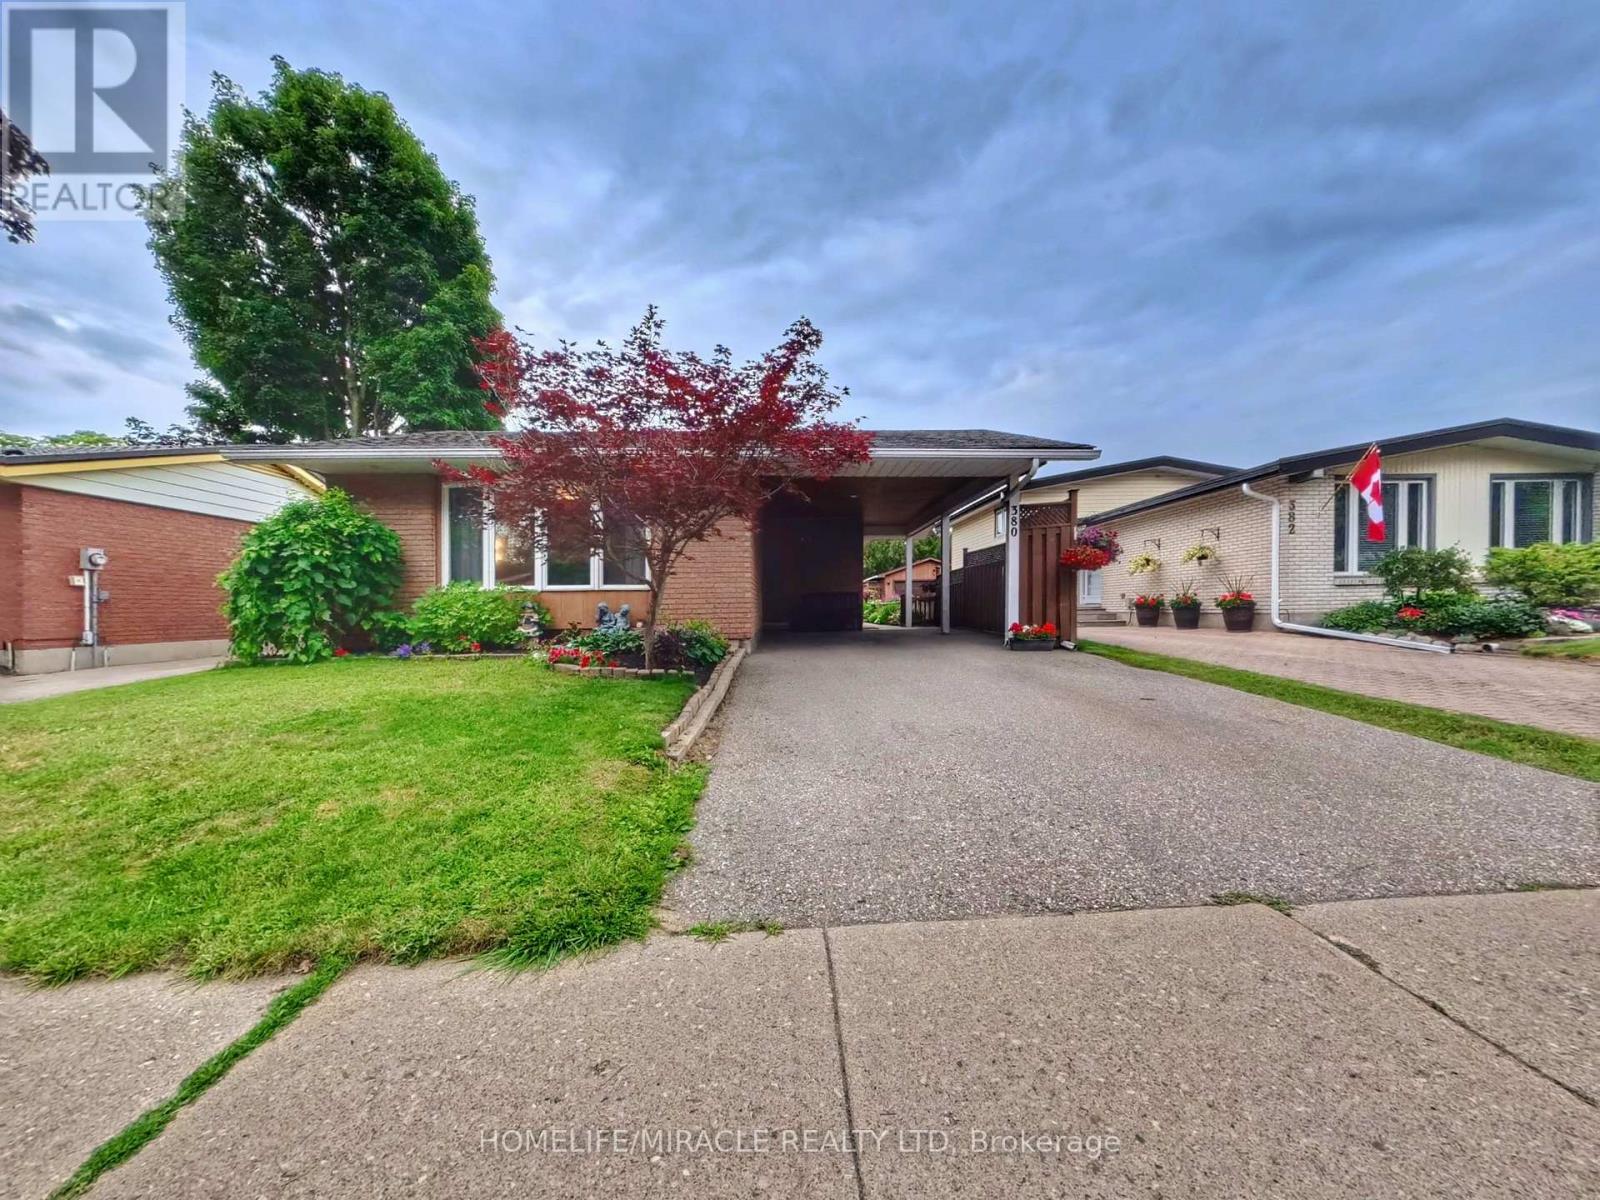
380 Grangewood Drive
Waterloo, Ontario
Turnkey bungalow versatility in desirable East Waterloo. Situated on a quiet crescent in the established Lincoln Heights neighbourhood, this well-maintained detached home offers a flexible main level featuring a bright, sun-filled kitchen and two spacious bedrooms easily converted back to a three-bedroom layout. A convenient side entrance leads directly to the fully finished lower level equipped with a second full kitchen, bedroom, den, full bathroom, and dedicated laundry, making it an ideal setup for an in-law suite, nanny suite, or income potential. Outside, the deep private backyard retreat includes a gazebo, garden area, storage shed, and parking space for three vehicles out front. Located minutes from Highway 85, Wilfrid Laurier University, University of Waterloo, Conestoga Mall, Lexington Park, and top local schools. (id:50787)
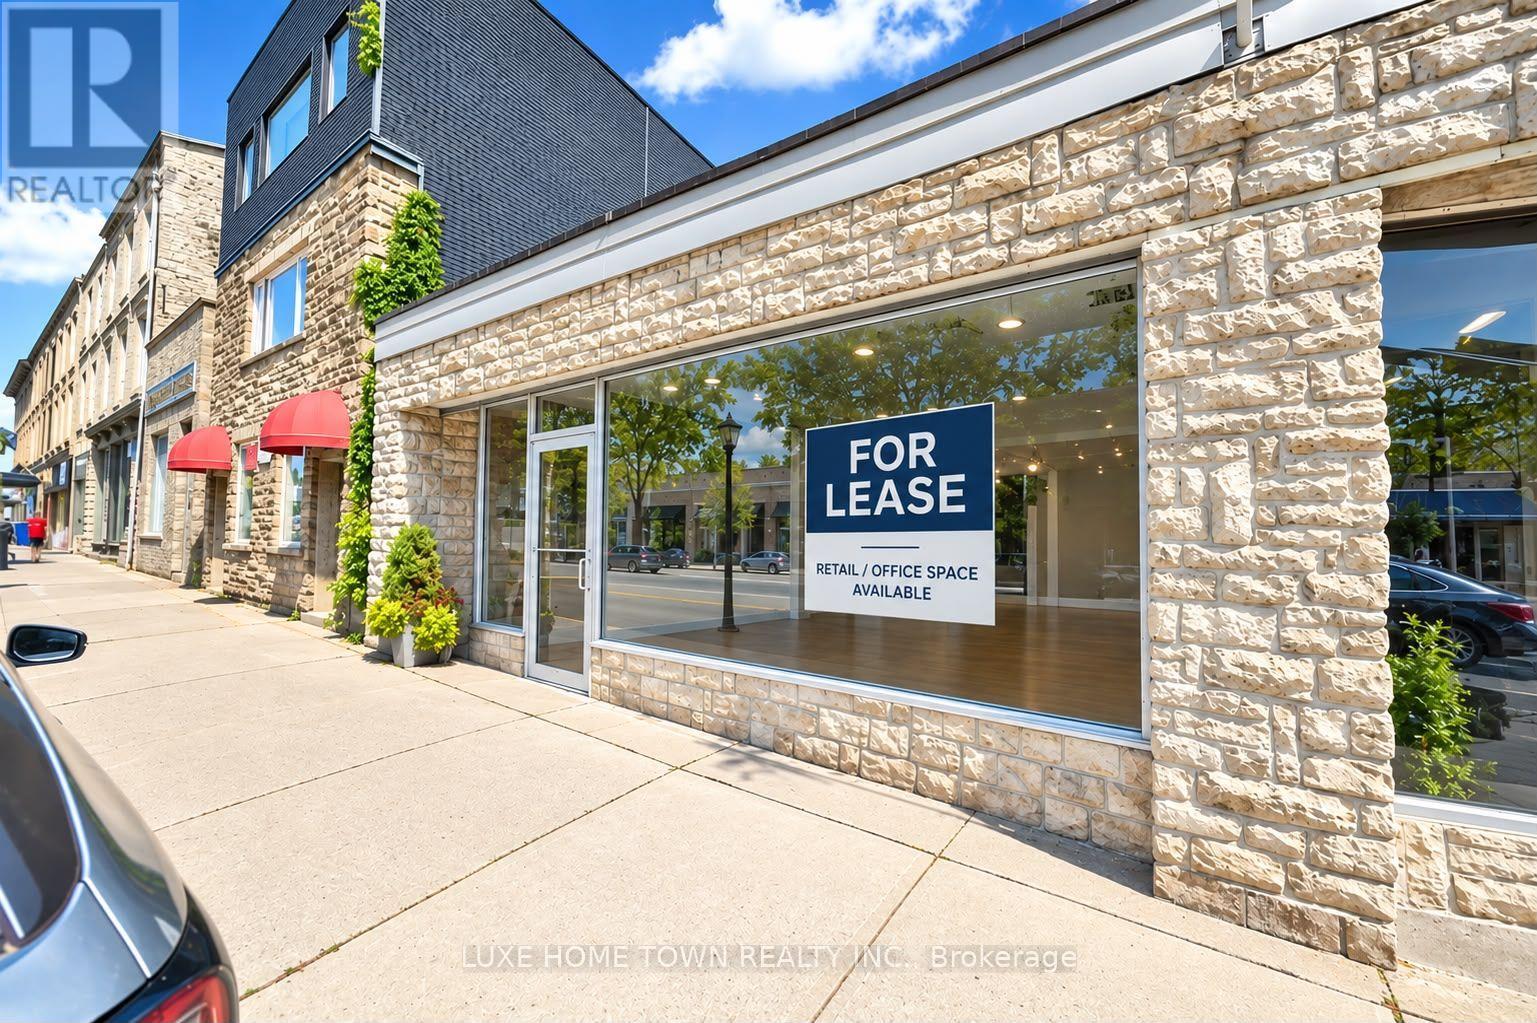
152 St Andrew Street W
Centre Wellington, Ontario
PRIME DOWNTOWN FERGUS COMMERCIAL SPACE FOR LEASE. Located in the heart of St. Andrew's Crossing in Historic Downtown Fergus, this approximately 1,790 sq. ft. commercial space offers an excellent opportunity to establish, expand, or relocate your business. Enjoy excellent walk-by and drive-by exposure, complemented by attractive storefront windows, functional workspace, and ample storage. With C1 zoning, the property offers a variety of potential commercial uses, making it a versatile option for many business concepts. Conveniently located close to the Grand River, public parking, and a strong mix of established anchor tenants, this vibrant downtown location attracts both local residents and tourists throughout the year. Possession available October 1st 2026. Don't miss the opportunity to bring your business to one of Fergus' most desirable downtown locations. (id:50787)
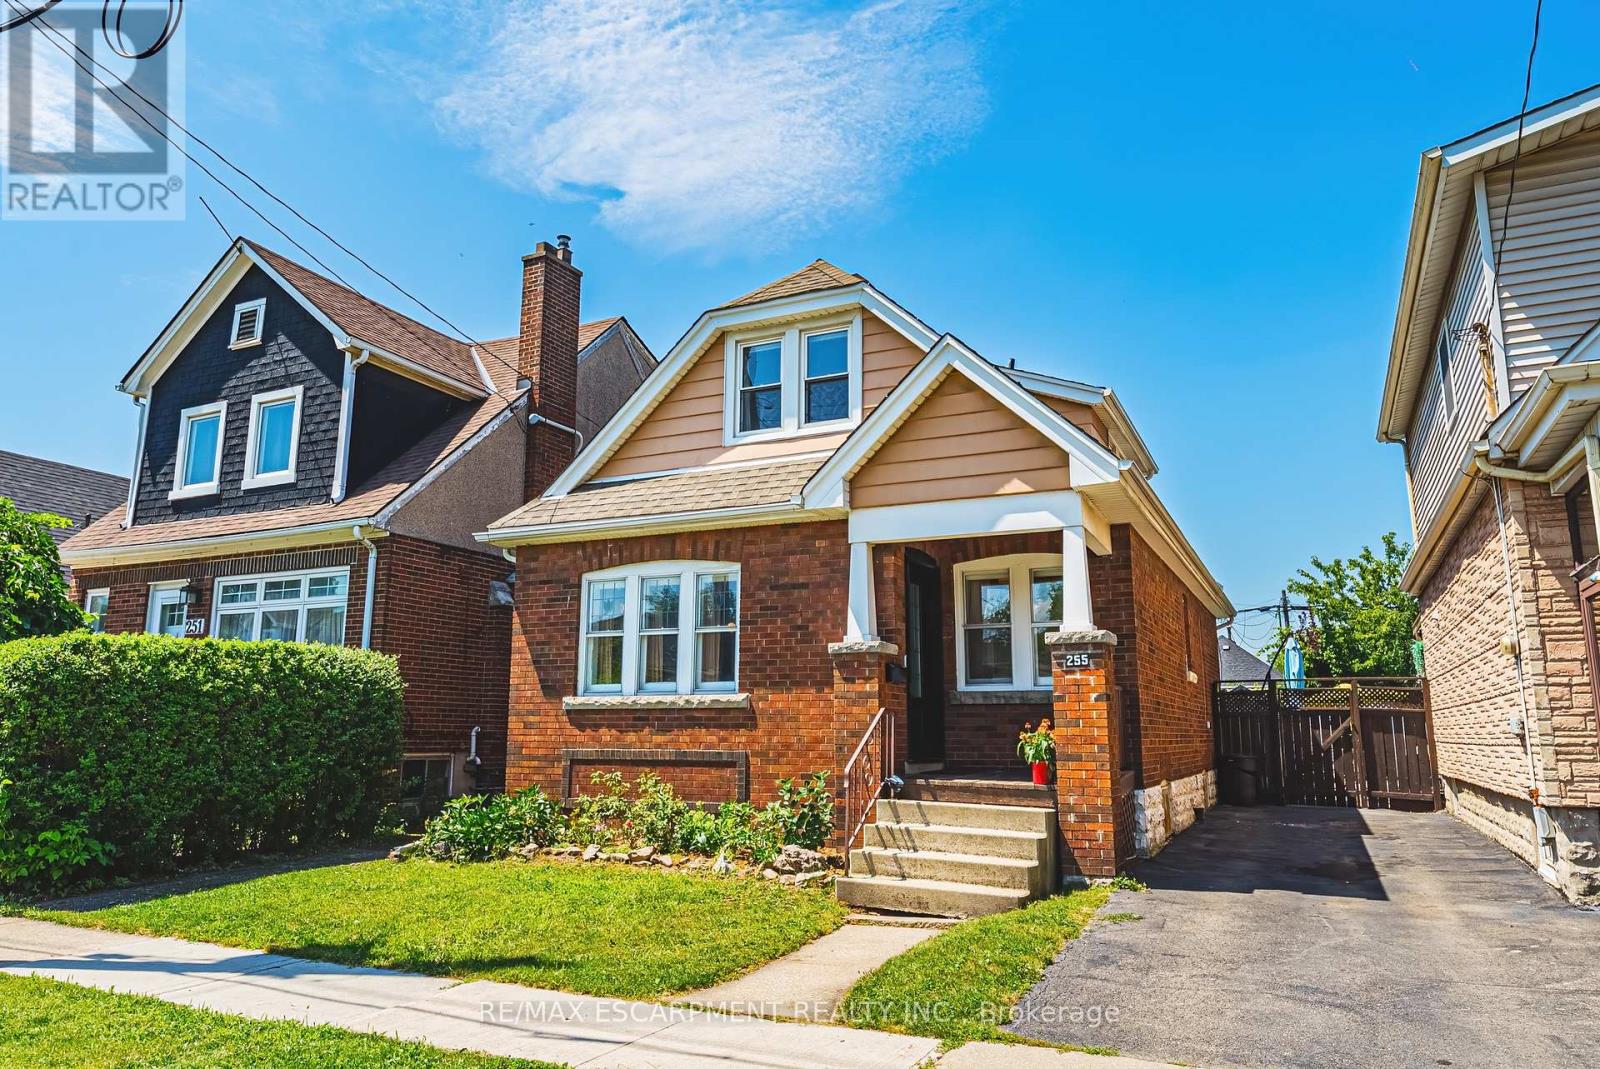
255 Weir Street N
Hamilton, Ontario
Welcome to 255 Weir Street North. This is a beautifully renovated 1.5-storey brick home offering 1,224 sq. ft. of stylish, move-in-ready living space. Featuring 3 bedrooms, and 2 full bathrooms this home has been extensively renovated with City of Hamilton permits in 2022, giving you the confidence of quality workmanship and modern updates throughout. There is also a finished mudroom, and a high and dry unfinished basement ready for your future plans to add additional bedroom, finished laundry and family room. Major improvements include a brand-new HVAC system (furnace, A/C, hot water heater, ductwork and BBQ gas line), all-new ESA-certified electrical wiring, panel and fixtures, new PEX plumbing throughout, a new water service line, new maple hardwood floors and tile, updated framing and insulation, CAT5e ethernet wiring, a new front door, and many new windows. The stunning kitchen has been fully renovated with granite countertops, stainless steel appliances, backsplash and custom cabinetry. Both bathrooms have also been fully renovated. The main 4 piece features a luxurious soaker tub - ready for you to enjoy! The primary suite features built-in dressers and walk-in closet, and large windows to let in tons of natural light. There is a conveniently located, and newly added full 3 piece bathroom with glass shower. Step outside to enjoy the fully fenced backyard, perfect for kids, pets and summer entertaining, all while being just steps from a nearby playground, green space, amenities and tons of street parking. Whether you're a first-time buyer searching for a turn-key home or an investor looking for a quality property with all the major updates already completed, this exceptional Hamilton home checks all the boxes. LET'S GET MOVING (id:50787)