
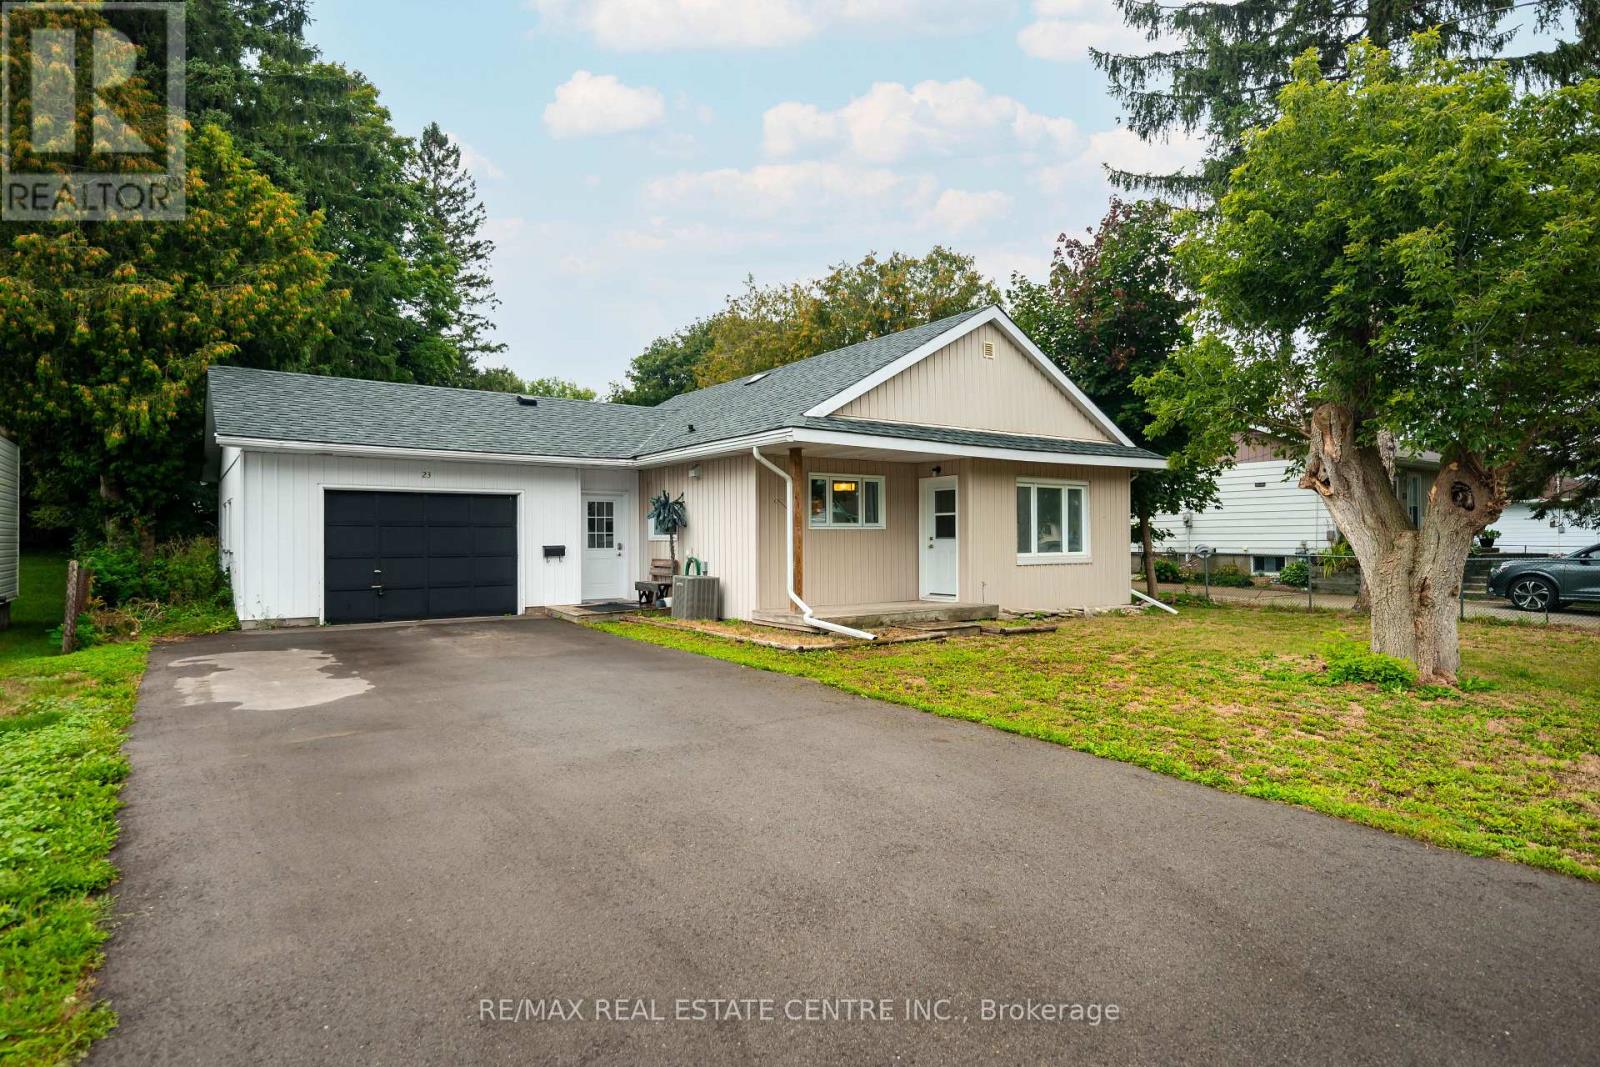
23 Third Street
Orangeville, Ontario
Charming Renovated Bungalow In The Heart Of Orangeville! Welcome To This Move-In Ready Bungalow Situated On A Beautiful, Generously Sized Lot In One Of Orangeville's Convenient In-Town Locations. Whether You're A First-Time Buyer, Downsizer, Investor, Or Looking For A Great Rental Opportunity, This Home Offers Plenty Of Possibilities. Enjoy The Added Bonus Of A 1.5 Car Garage With A Workshop Space And Direct Backyard Access-Perfect For Hobbyists, Storage, Or Weekend Projects. Located Just Minutes From Downtown Orangeville, You'll Love Having Great Restaurants, Cafes, Boutique Shopping, Parks, Schools, Recreation, And Everyday Amenities Close By. Orangeville Offers The Perfect Blend Of Small-Town Charm And Modern Convenience, With A Vibrant Downtown, Beautiful Parks And Trails, Community Events, And Easy Access To Major Commuter Routes. Renovated, Move-In Ready, A Fantastic Lot, And A Great Location-This Opportunity You Won't Want To Miss. (id:50787)
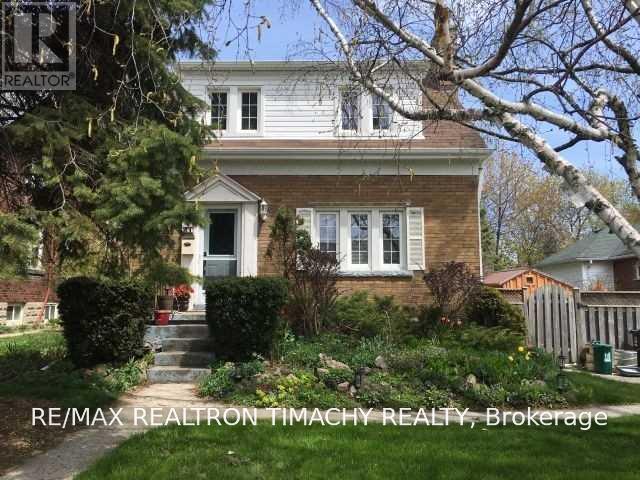
61 Thirty Seventh Street
Toronto, Ontario
A Unique Family Home With Great Location.Steps To Lake , Ttc. 4 Bdrms, 3Baths .Open Concept flow : kitchen, sitting area , dinning room & living room . Family size , gourmet kitchen with central Island and S/S Appliances: Fridge, B/I oven, Range ; cooktop . Lots of light and windows and direct connection with the Backyard /pool area . 2 Fireplaces. Great Master Retreat w/Pot Lights, Ensuite w/heated floors . 2nd Fl Laundry. 4th bedroom/study room . Entertainers Backyard w/ Pool and perennial garden..Extra Long Driveway(Fence Opens To Extended Parking)Custom Shed 12X8. Side Entrance To Lower Level unit With bath . The photos are for visual purpose only , the current furnishings on the property belong to the tenant . (id:50787)
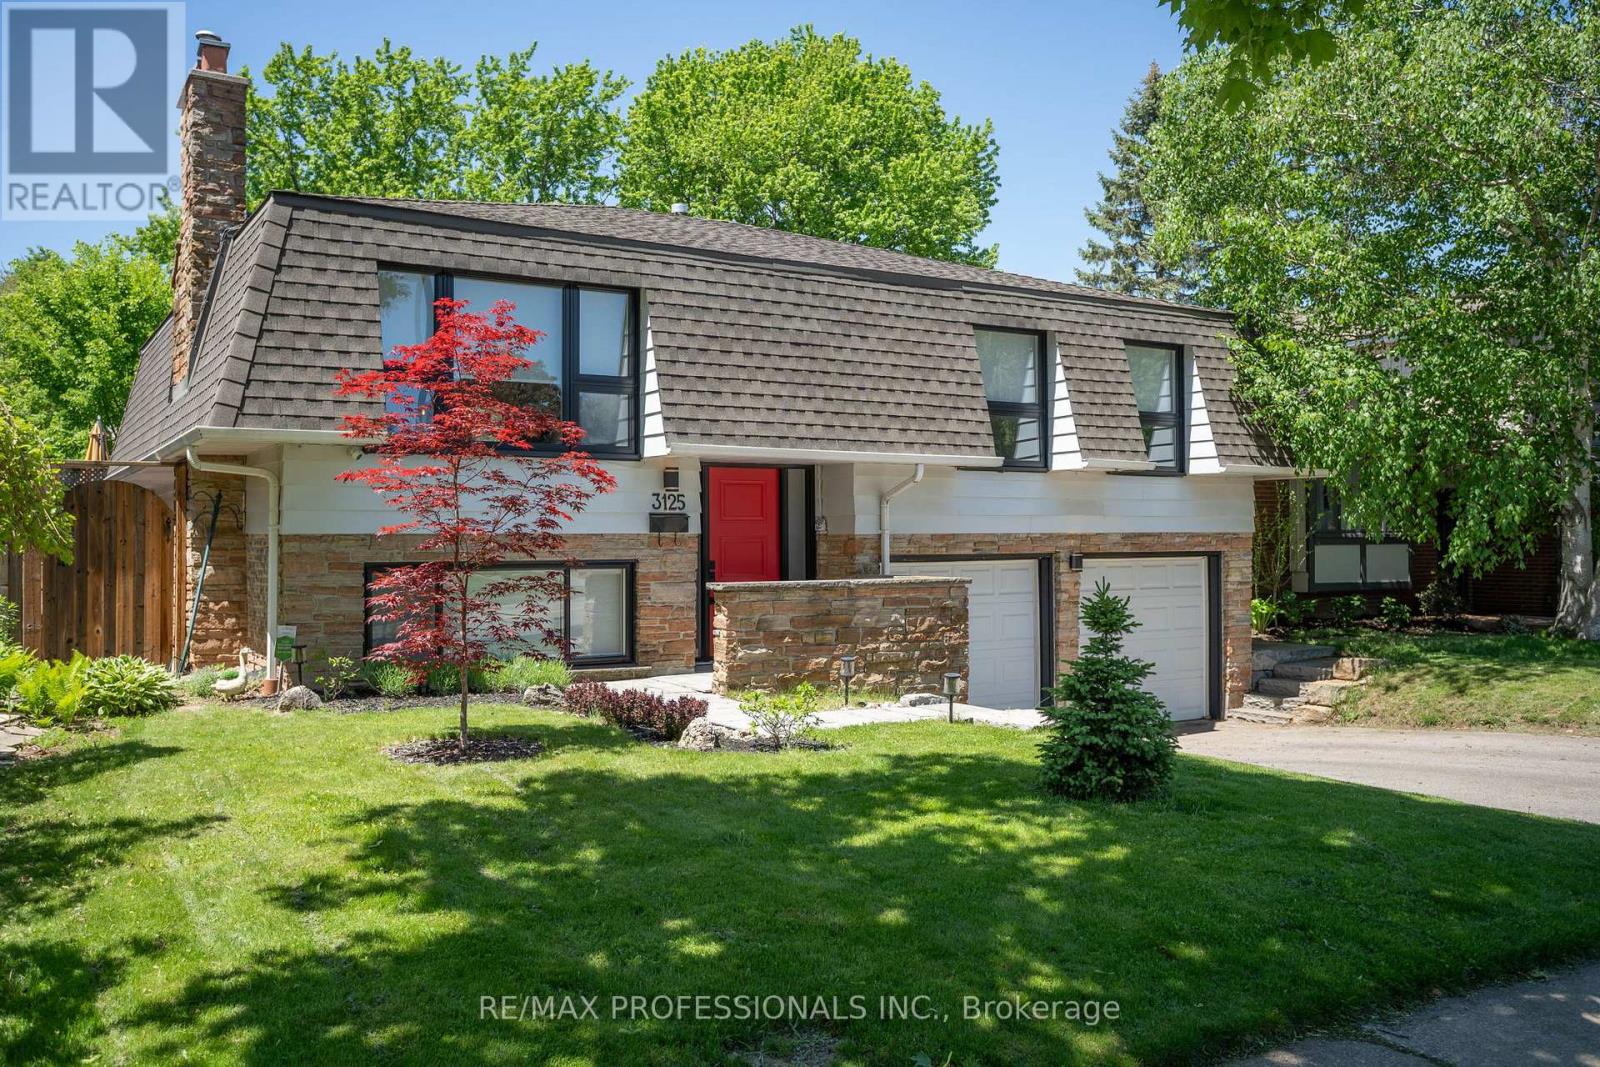
3125 Riverview Street
Oakville, Ontario
Beautifully renovated home in the highly desirable Bronte neighbourhood, set on a quiet, family-friendly street. Bright and inviting with an exceptional layout, this home features four well-sized bedrooms across two floors, updated eat-in kitchen with stainless steel appliances, and two spacious living areas, each with a gas fireplace. Enjoy a large fenced backyard with deck and direct access to the park, a double car garage, functional home gym, and numerous upgrades throughout. Just a short walk to Bronte Village, charming shops, restaurants, the lake, and marina. (id:50787)
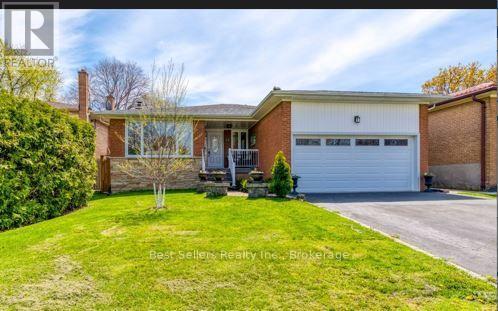
12 Bowshelm Court
Mississauga, Ontario
Totally renovated. Beautiful large main level 3 bedroom, 2 bathroom, Streetsville community, bright filled with light, beautiful garden. Close to 403 and 401, shopping center, rent include , Fridge Stove washer And Dryer (id:50787)
374 Evans Avenue
Toronto, Ontario
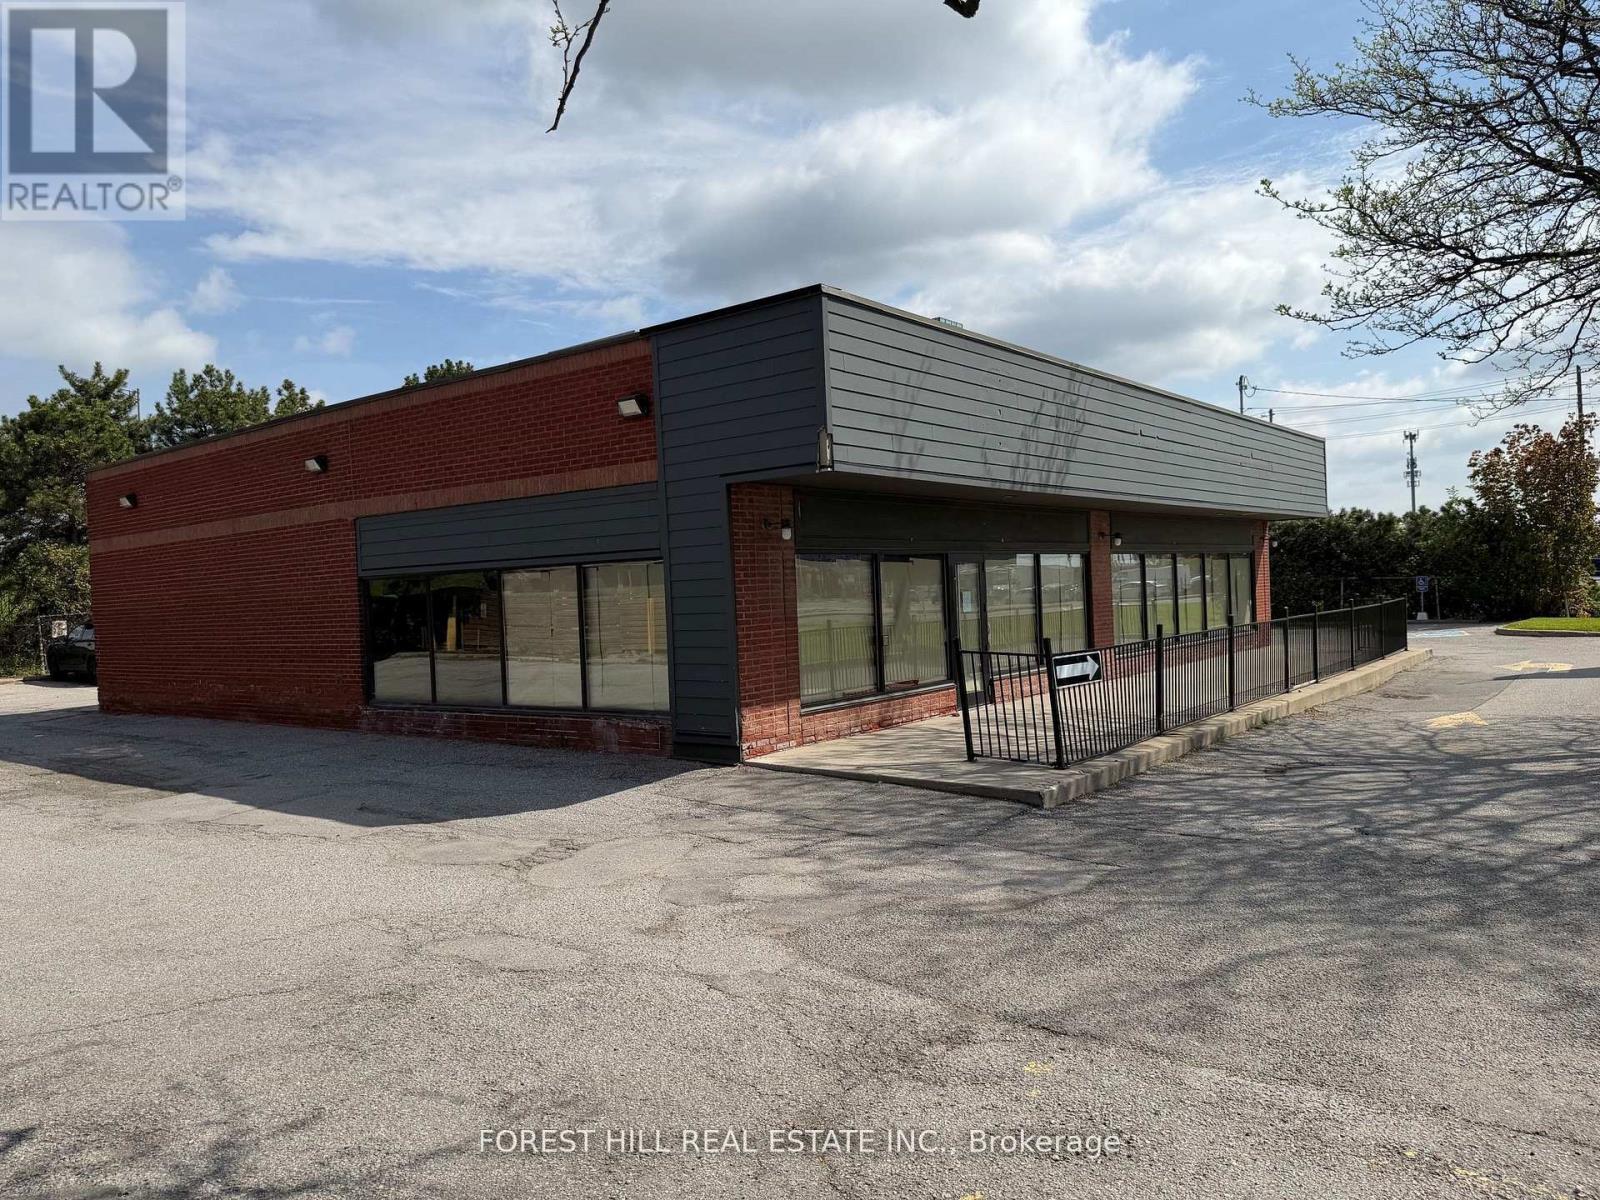
Terrific location at the north west corner of Kipling and Evans. Great access to highway 7, lots of traffic and great exposure. 3265 square feet building, lots of parking close to highways and queensway. Previously was a Starbucks. Great access to gardiner express way, lots of traffic and great exposure. National Tenants Only!!! (id:50787)
343 Douglas Avenue
Oakville, Ontario
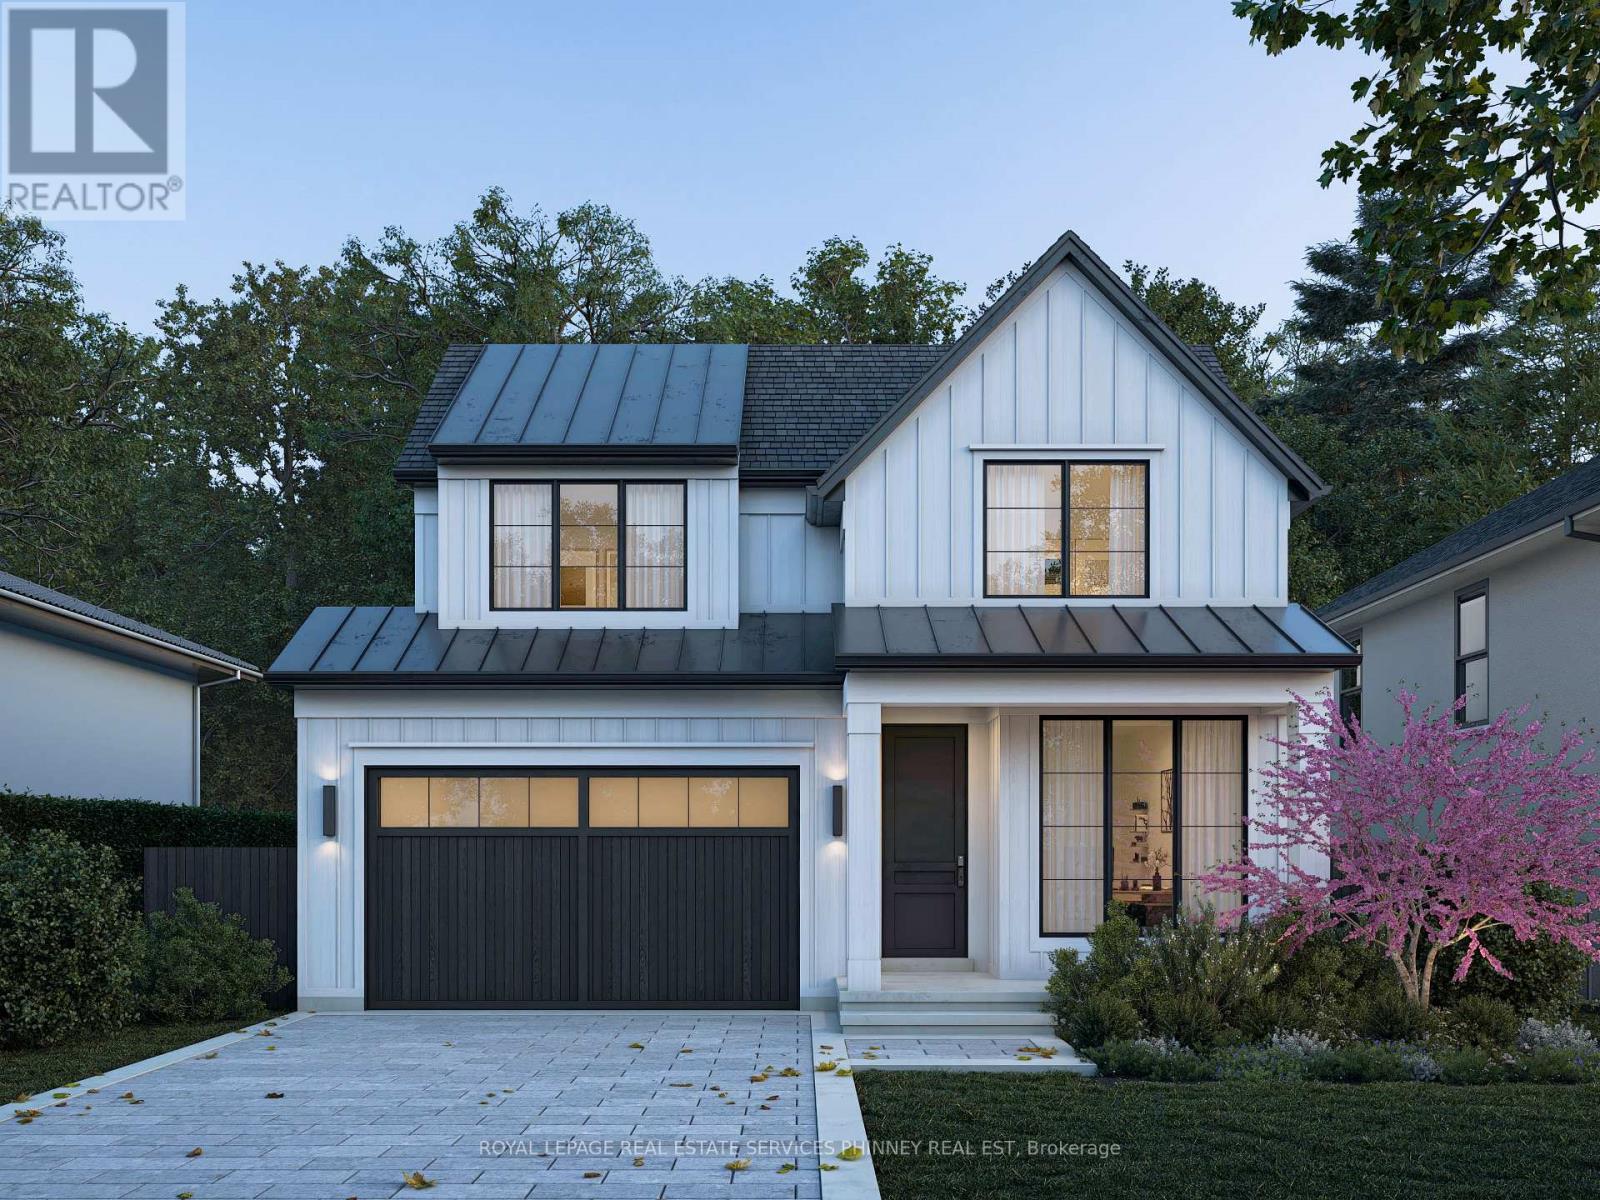
A rare opportunity to create a new, luxurious custom-home on one of Old Oakville's most coveted streets, set on an exceptionally private, tree-lined lot. This rarely offered design features a double-car garage and a fully finished lower level, thoughtfully crafted to deliver both elegance and functionality. Enjoy the expertise of a dedicated interior designer throughout the entire building process, ensuring every finish and detail is tailored to your vision. Features include: Curated luxury finishes throughout. Personalized interior design consultation and selection services. Optional elevator upgrade available with a three bedroom floorplan. Exceptional craftsmanship by a trusted custom builder with nearly 20 years of experience. An extraordinary opportunity to build a timeless custom home in one of Oakville's most prestigious neighbourhoods. Drawings are approved by Committee of Adjustments. Projected completion date August 2027 /Permit Process Underway. Great opportunity to take advantage of pre- build pricing. (id:50787)
100 Alcove Drive
Tay, Ontario
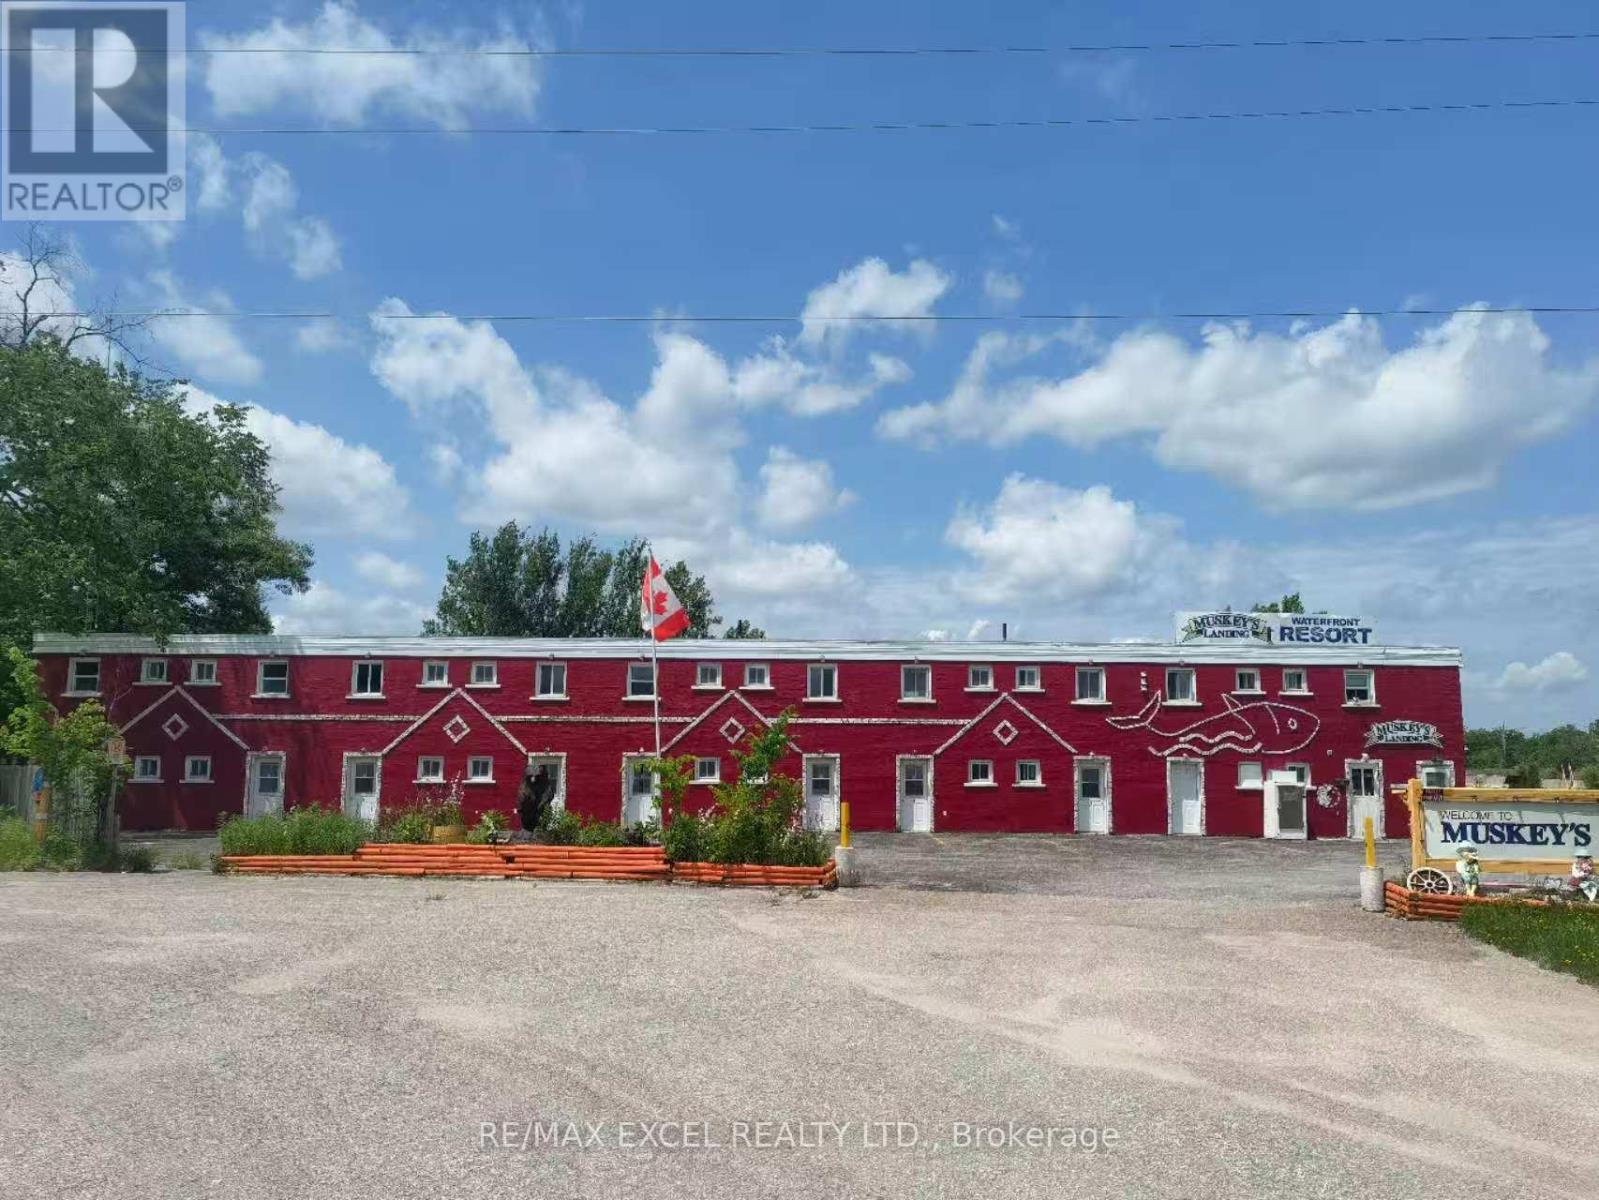
Located on the shores of Georgian Bay in Port Severn this resort motel offers Kitchenettes, hotel rooms and waterfront cottage units. This area offers some of the best sport fishing and is also located on Highway 400 for maximum exposure for the Tourist Business. A total of 24 units and two separate living quarters make this an excellent package. All year round business. Almost 300 Ft waterfront. The famous public boat launch spot in Georgian Bay area. Diverse revenue streams: Marina & Boat Rental / Fishing tackle shop/ B&B/ Convenient Store opportunities. New roof on 2022. New dock on 2024. Business and Property "sold as is" offering a seamless transition for new owners. Showing on Tue/Wed/Thu with 24hrs notice, please do not talk to the guest & disturb the business. (id:50787)
Skylette Marketing Realty Inc.
38 Orion Avenue
Vaughan, Ontario
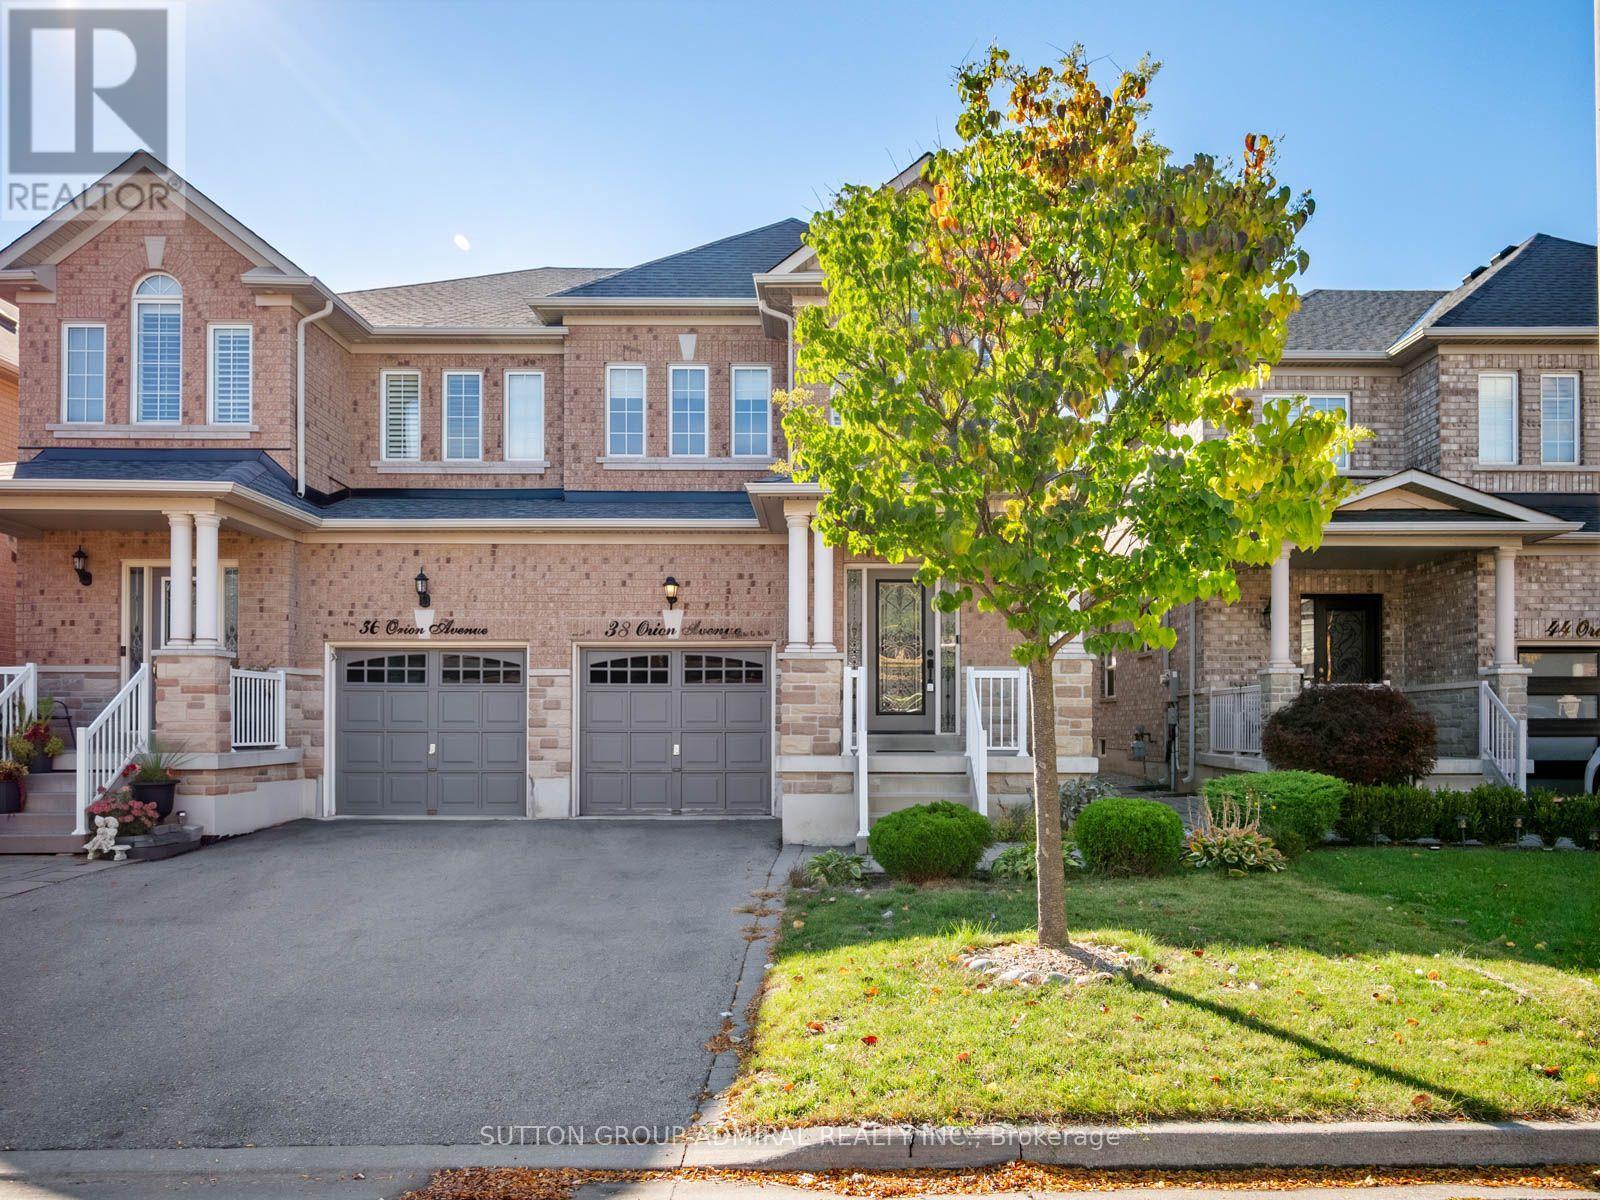
Discover spacious, renovated interiors & inviting outdoor living at 38 Orion Avenue, a move-in ready semi-detached home offering 1,789 sqft. above grade, 3 bedrooms, 4 bathrooms & parking for 3 in Vaughan's desirable Vellore Village. Hardwood flooring, pot lights & crown moulding extend across the main & second levels, while a generous living room with a gas fireplace offers space for a dining area. The modern renovated kitchen features stainless steel appliances, including a gas stove, ample cabinetry & a ceramic backsplash, with tile flooring continuing into the breakfast nook. A walkout leads to the spacious, fully fenced backyard, where a large deck & gazebo create an ideal setting for relaxing & entertaining. A convenient powder room completes the main level. Upstairs, the primary bedroom offers his-&-hers walk-in closets, large windows & a spa-like 4-piece ensuite with a separate shower, soaker tub, vanity & window. Two additional bedrooms feature large closets & picture windows, with a cathedral ceiling enhancing the front bedroom. A second 3-piece bathroom serves this level. The finished basement provides a versatile recreation room with tile flooring, pot lights & above-grade windows, complemented by a 3-piece bathroom with a frameless glass walk-in shower & a separate laundry room with a sink. Recent updates include a complete roof replacement (2024), air conditioner replacement with a new 2.5-ton indoor coil (2025), & a new furnace & humidifier (2026). The rental hot water tank was replaced in 2023. An alarm system, Nest doorbell & automatic garage door opener add everyday convenience. Enjoy nearby Hillside & Chatfield parks, plus schools including St. Mary of the Angels Catholic School, Glenn Gould PS & Johnny Lombardi PS. Shopping, restaurants, Vaughan Mills, Canada's Wonderland, Reptilia Zoo & Cortellucci Vaughan Hospital are within easy reach, with access to YRT/Viva, connections to Züm & TTC services, & Highway 400 for convenient GTA travel. (id:50787)
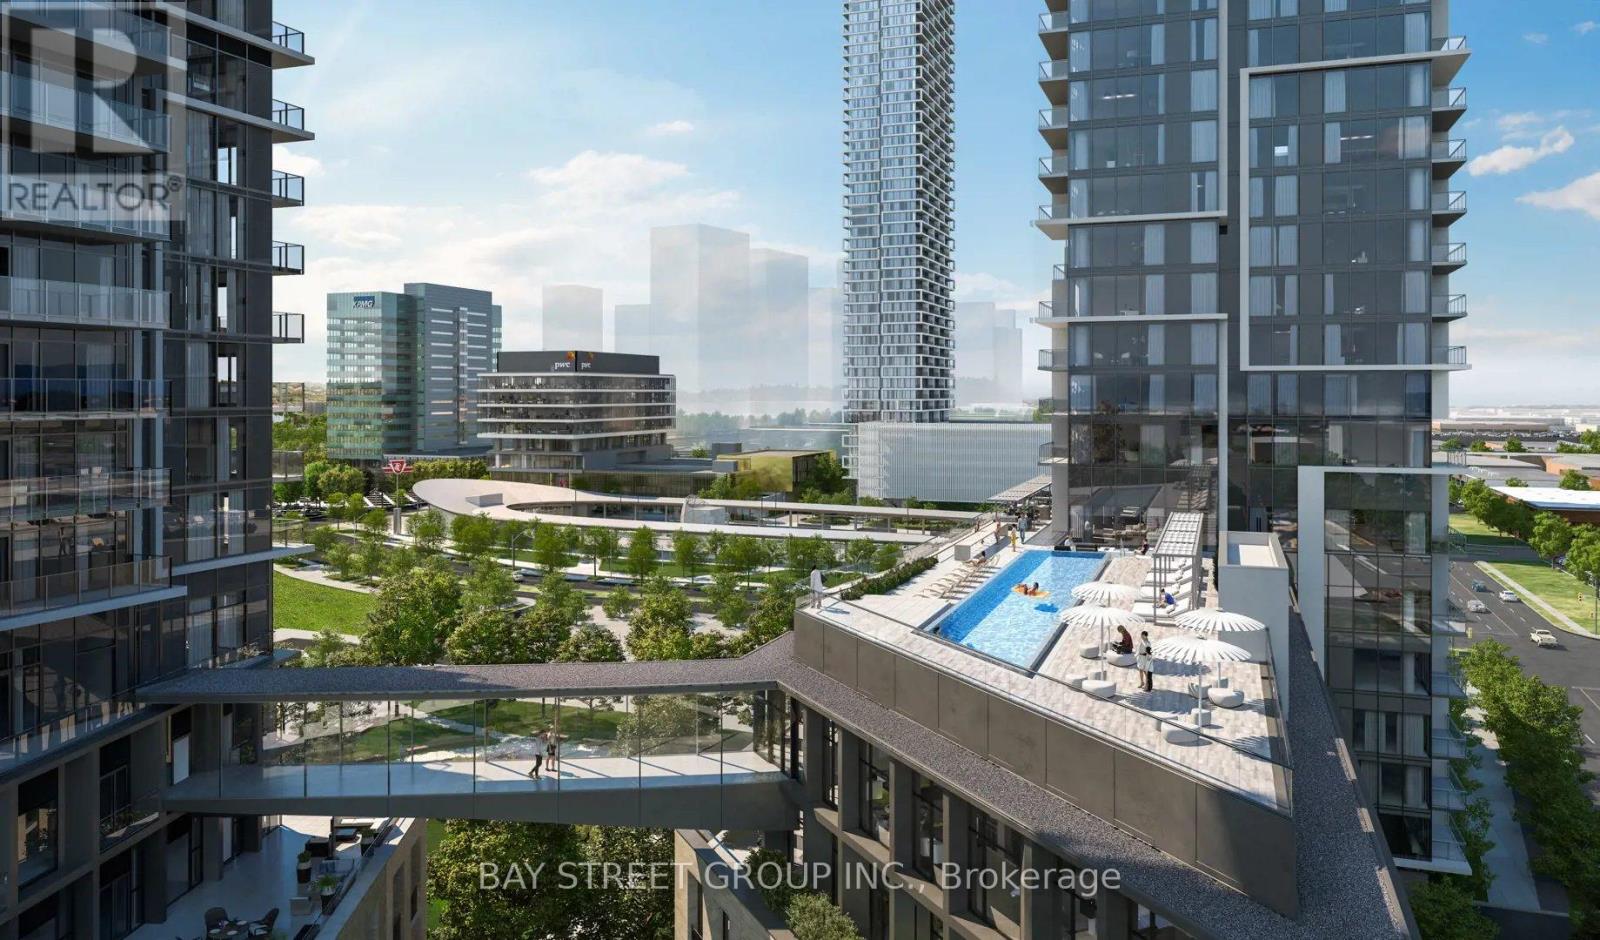
1911 - 1000 Portage Parkway
Vaughan, Ontario
Prime Location! This Luxurious 2 Bedroom + 2 Full Bath Condo Is Situated In The Heart Of Vaughan At The Brand New Transit City Condos. Boasting An Open Concept Layout, This Unit Features Floor-To-Ceiling Windows That Let In Plenty Of Natural Light, Laminate Flooring, And Modern Finishes. The Brand New Building Offers Amazing Condo Amenities, And Is Located Just Steps Away From Public Transportation And The Subway, Restaurants, Shopping, Entertainment, Hwy 400/407, York University, And The Vaughan Metropolitan Centre (id:50787)
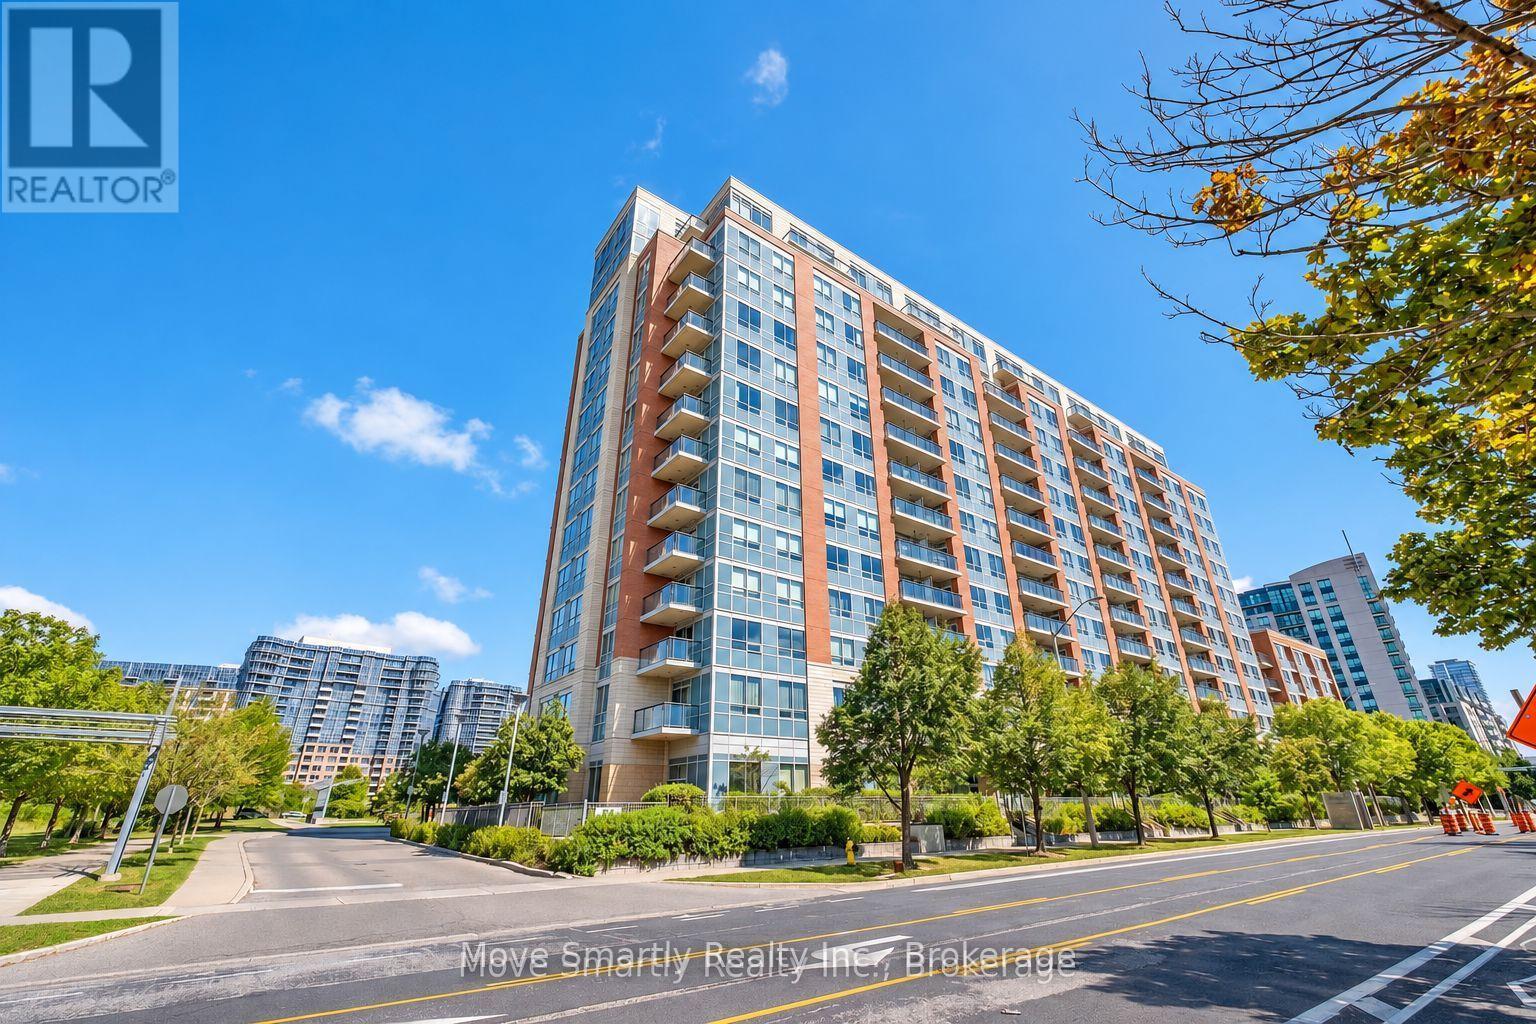
917 - 50 Clegg Road
Markham, Ontario
Welcome to this spacious, bright and well-maintained 2-bedroom, 2-bathroom condo, featuring a functional split-bedroom layout for added privacy. Fresh and move-in ready, the suite offers 9-foot ceilings, large windows, plenty of natural light and a spacious open-concept living and dining area with a walk-out to a large balcony and unobstructed views. The generous kitchen features granite countertops, ample cabinetry and plenty of storage. Both bedrooms offer large closets and brand-new carpeting, while the main living area is finished with laminate flooring. Additional conveniences include in-suite laundry, parking on P2 conveniently located near the elevator entrance, and a locker nearby. Excellent building amenities include an indoor swimming pool, sauna, steam room, gym, games room, library, 24-hour concierge, rooftop garden and smart parcel locker. Located within the Unionville High School boundary and close to parks, shopping, restaurants, banks, GO Transit, Viva Transit, Hwy 7 and Hwy 404. (id:50787)
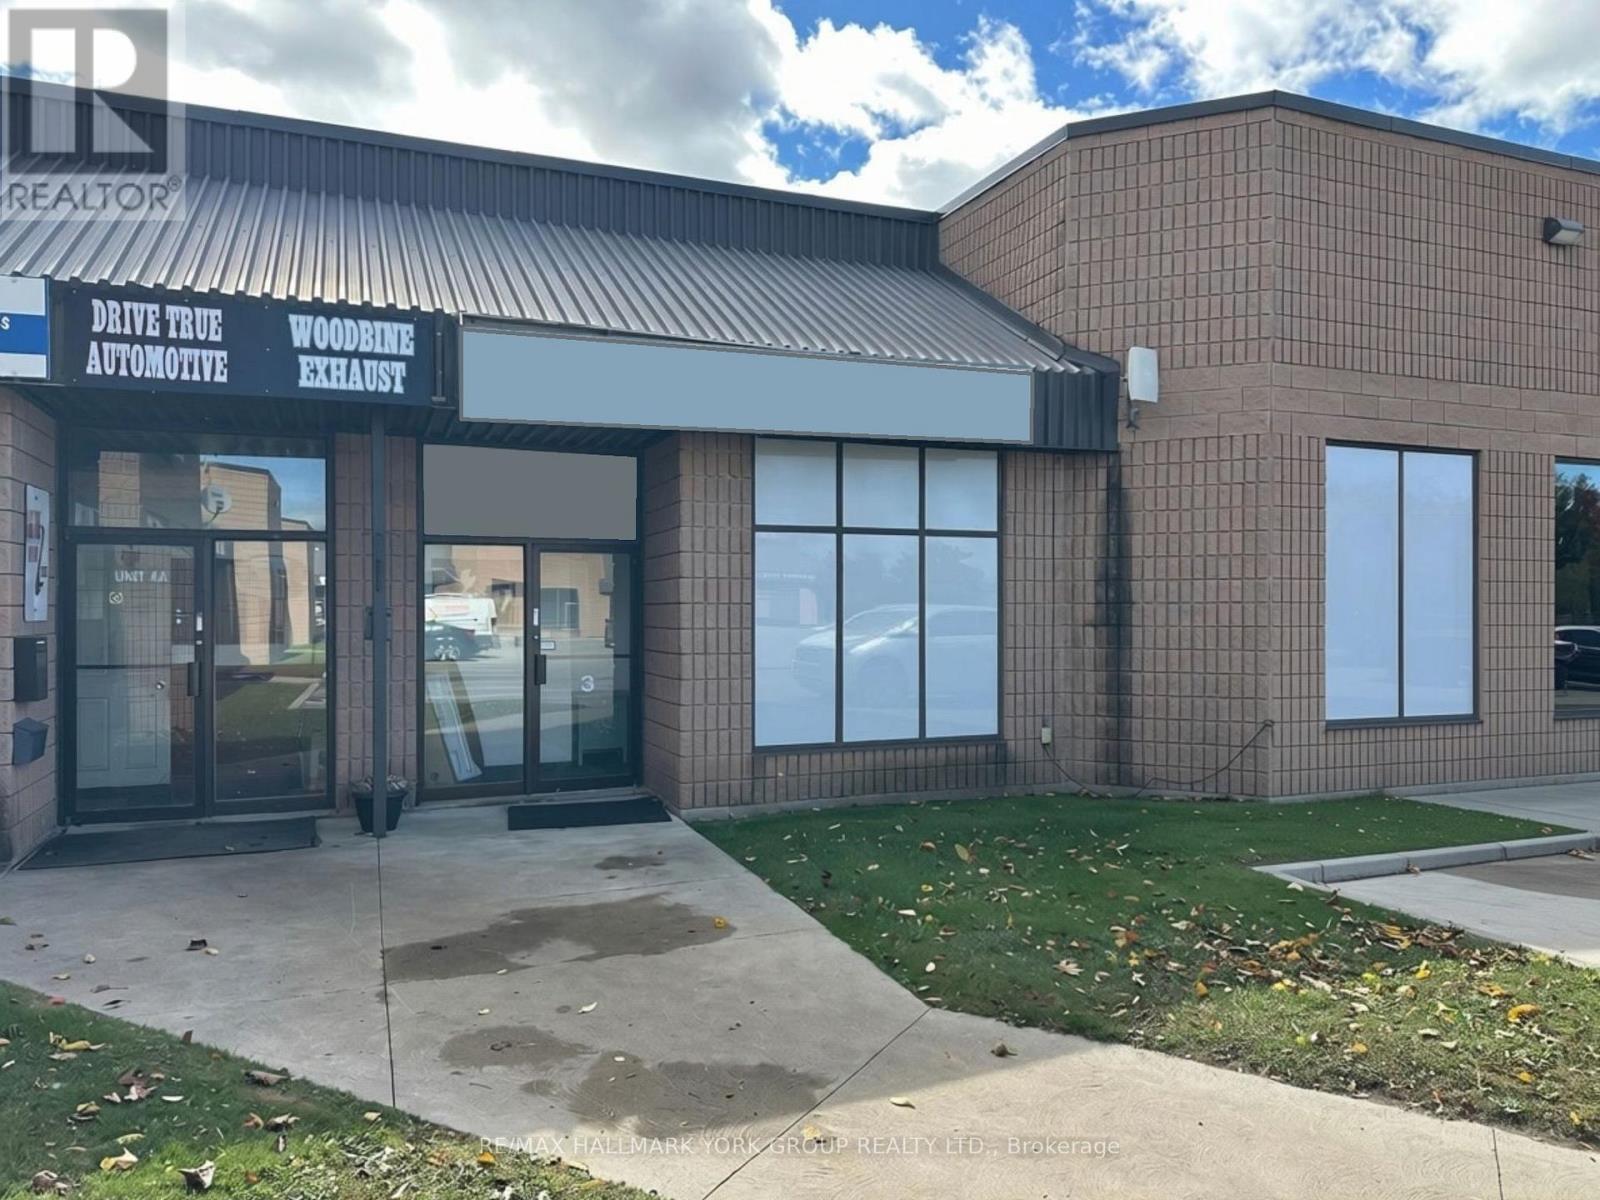
3 - 24707 Woodbine Avenue
Georgina, Ontario
Industrial Unit For Lease In High-Traffic Woodbine Ave Industrial Plaza With Excellent Street Exposure Just Minutes From Hwy 404. This Recently Renovated Approx. 1,969 Sq.Ft. Space Is Ideal For Many Uses And Includes 15'8" Clear Span Ceiling, 11'9" x 11'8" Garage Door, Gas Heat & Large Office/Retail Space With Loft Above. Rent $25/Sq.Ft. + $6.00/Sq.Ft. TMI Plus Utilities (Hydro & Gas). Landlord Is Offering 1 Month Free Rent. Minimum 3-Year Lease. Note: 5% Annual Increase. (id:50787)
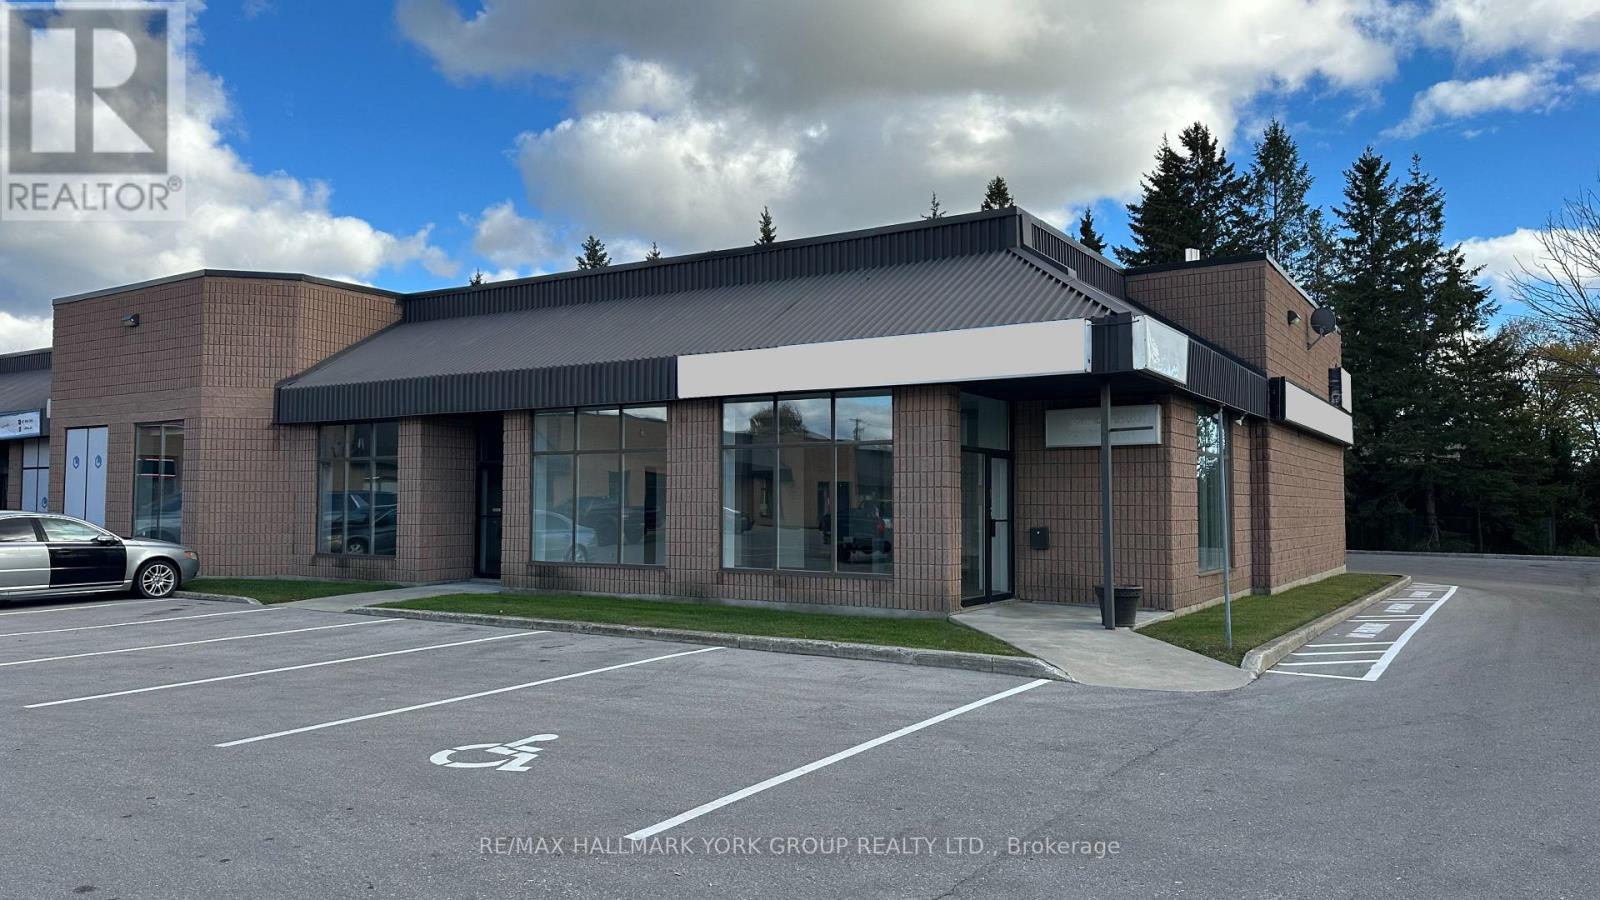
1-2 - 24707 Woodbine Avenue
Georgina, Ontario
Prime Flagship Location With Exceptional Exposure. Industrial Unit For Lease In High-Traffic Woodbine Ave Industrial Plaza Just Minutes From Hwy 404. This Approx. 3,938 Sq.Ft. Space Is Ideal For Many Uses And Includes 15'8" Clear Span Ceiling, Two 11'9" x 11'8"' Garage Doors, Gas Heat & Large Office/Retail Space With Loft Above. Rent $19.50/Sq.Ft. + $6.00/Sq.Ft. TMI Plus Utilities (Hydro & Gas). Landlord Is Offering 1 Month Free Rent. Minimum 3-Year Lease. Note: 5% Annual Increase. (id:50787)