
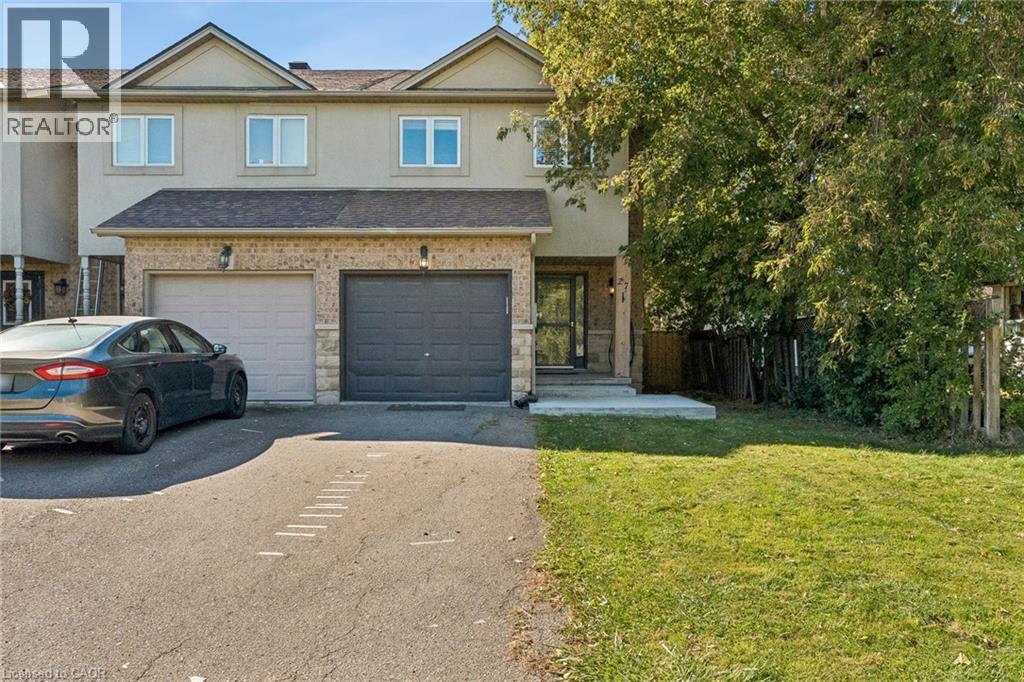
27 Pettit Street
Stoney Creek, Ontario
Welcome to this spacious and inviting end-unit townhome in the heart of Winona! Offering a bright and functional layout with plenty of room for everyday living and entertaining. Main level features an open-concept kitchen, living, and dining area complete with warm wood flooring, a centre island, granite countertops, and a distinctive feature wall that adds character to the space. Large windows provide plenty of natural light. Upper level offers 3 generous bedrooms with warm wood flooring, a 3-piece primary ensuite bath, and a 4-piece main bath with updated fixtures. Partially finished lower level provides valuable additional living space and endless possibilities for a recreation room, playroom, gym, or work-from-home setup. Step outside to a private, fully fenced backyard with a deck and patio area perfect for relaxing and enjoying the warmer months. Additional highlights include an attached garage with inside entry, parking for 3 cars, and central air. Conveniently located near schools, parks, shopping, and quick QEW access, this home is perfect for families and commuters alike. (id:50787)
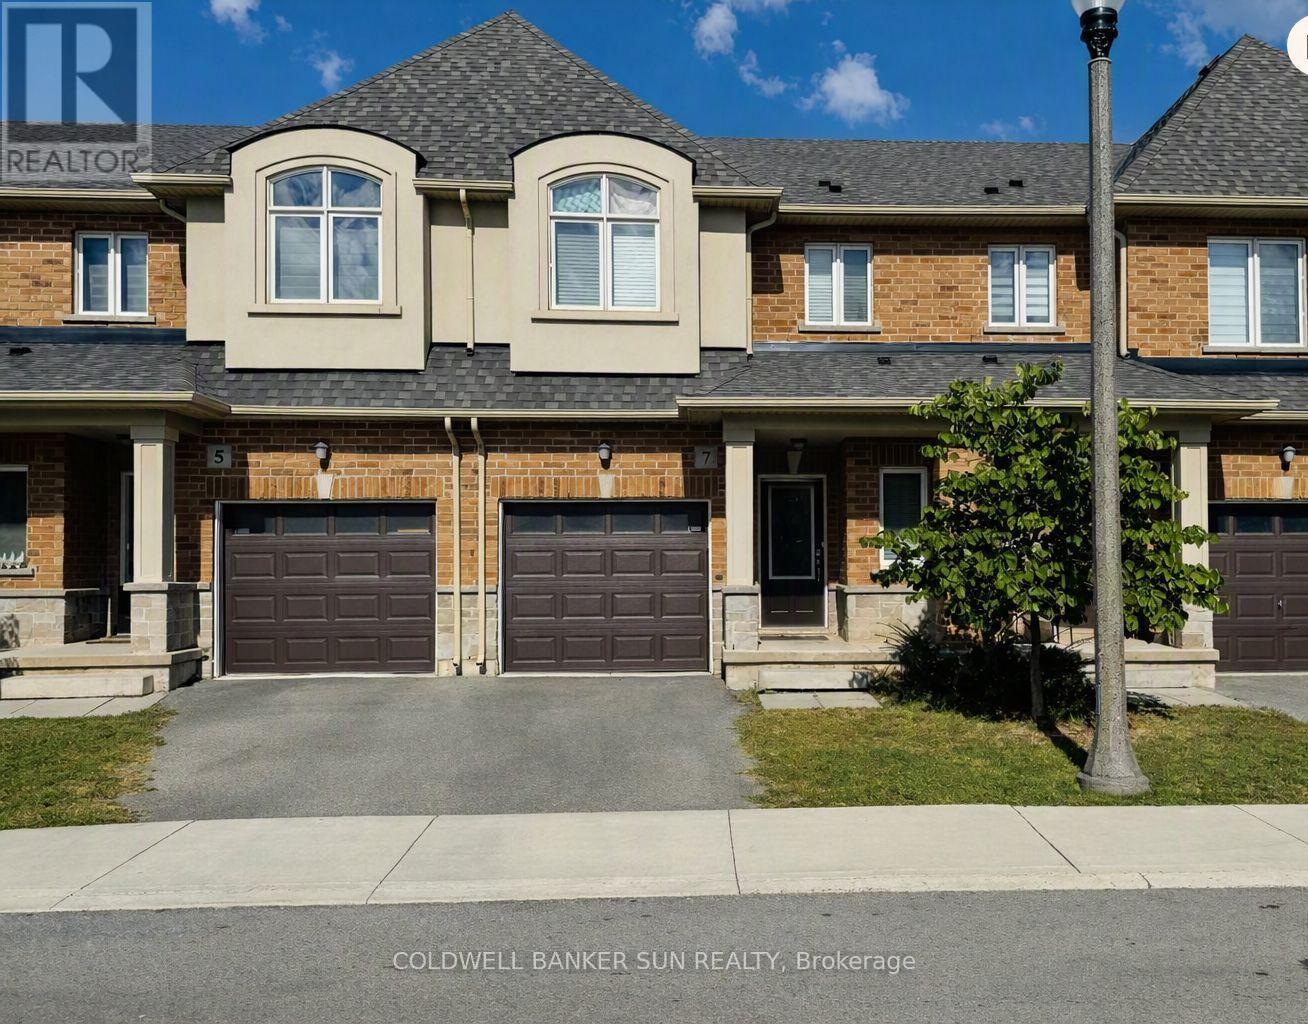
15 - 7 Arietta Lane
Hamilton, Ontario
A Very Beautiful 3 Bedroom 2.5 Bathroom Townhouse In Stoney Creek. Features A Bright Open Concept Layout With Modern Finishes Throughout. S/S Appliances, Hardwood Floor Throughout, Quartz Countertop, Second Floor Laundry. Great Area Of Fifty Road Close To Highways, Costco Plaza, Banks. (id:50787)
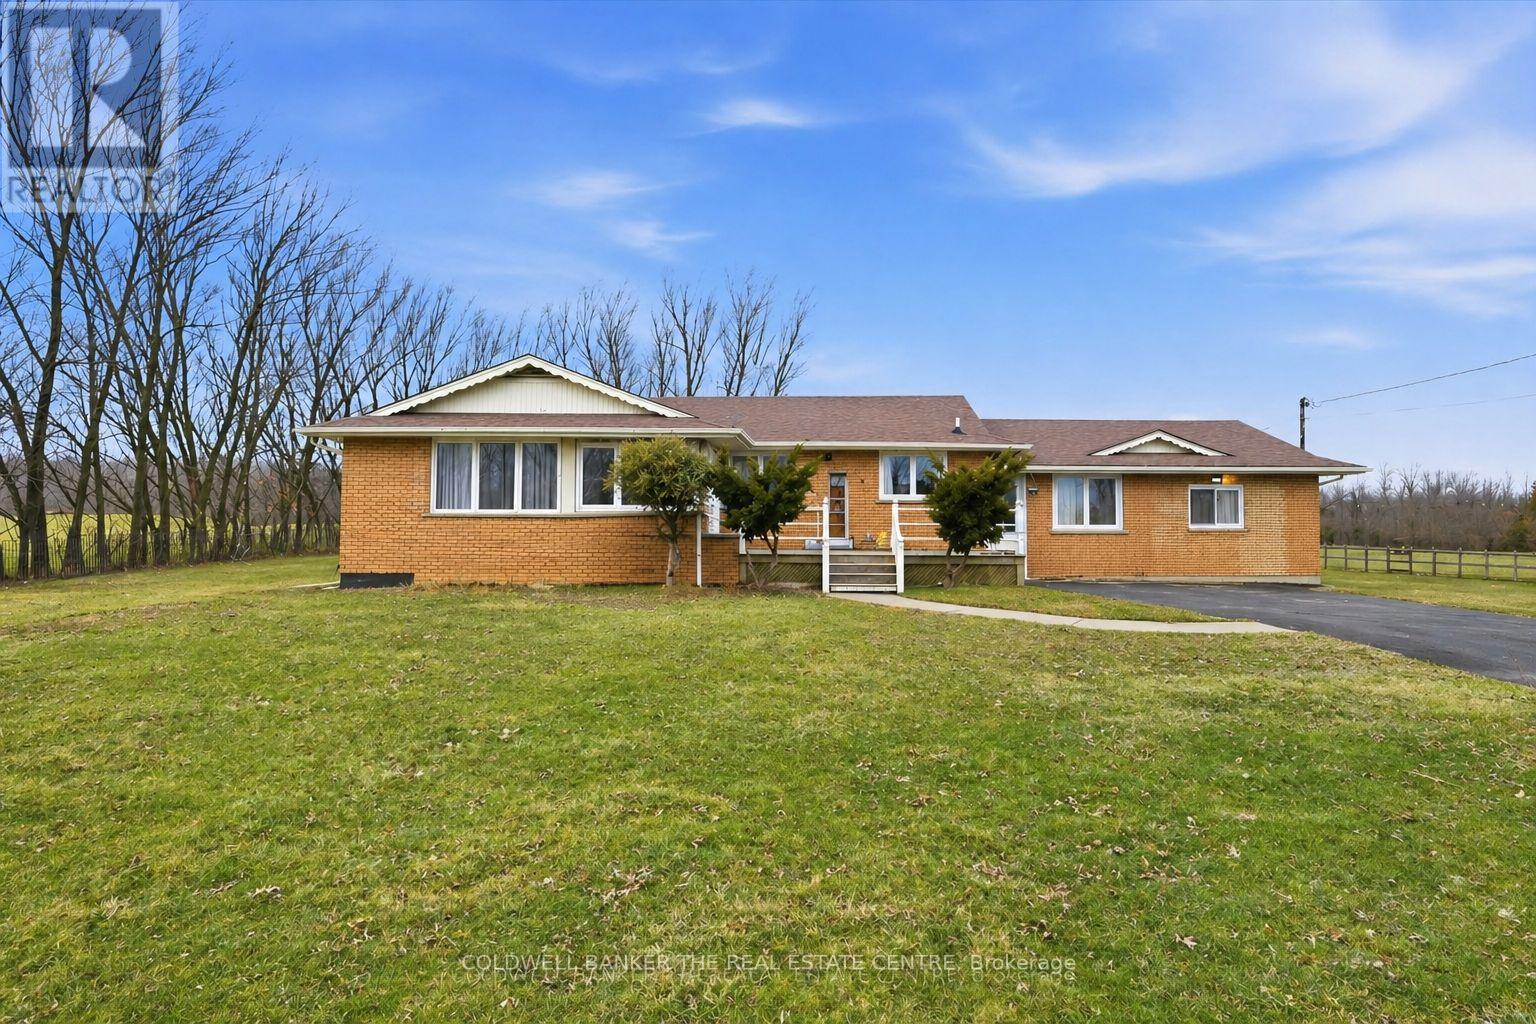
356 Mountain Road
Grimsby, Ontario
An exceptional opportunity to secure 8.29 acres of well-maintained countryside offering outstanding space, privacy, and flexibility. The main residence provides approx. 2,800 sq. ft. of comfortable living space with a practical layout ideal for families, multigenerational living, or buyers looking for room to grow whilst enjoying natural surroundings. Large windows and open views create a bright, inviting atmosphere throughout the home. Potential for a separate entrance to the basement, adding further flexibility for extended family or additional income. The property's RU (Rural) zoning supports a wide range of lifestyle possibilities including gardening, hobby farming, agricultural support use, recreation, equipment storage, and endless landscape design potential. The property features open, usable areas and natural landscape, offering excellent potential for homesteading, outdoor enjoyment, and customization. A full-length driveway extends through and past the main residence to vast outdoor space. Low property taxes combined with substantial acreage make this an attractive long-term investment. Enhancing the property is an approx. 1,000 sq. ft. detached insulated structure, ideal for flexible year-round use as a workshop, home office, fitness area (TLC required), or additional storage. Positioned separately from the main residence, it adds valuable functional versatility. With generous road frontage, there may also be potential severance opportunities for the front portion of the lot, subject to municipal approvals and buyer due diligence. Located 5 minutes from town and all amenities, 10 minutes to the hospital, and a short drive to wineries, breweries, fine dining, trails, parks, and the lake. This property offers the perfect balance of rural lifestyle and urban convenience - a unique combination of land value, functionality, and long-term potential in one of Grimsby's most desirable country settings.** School Bus pick up at the driveway. (id:50787)
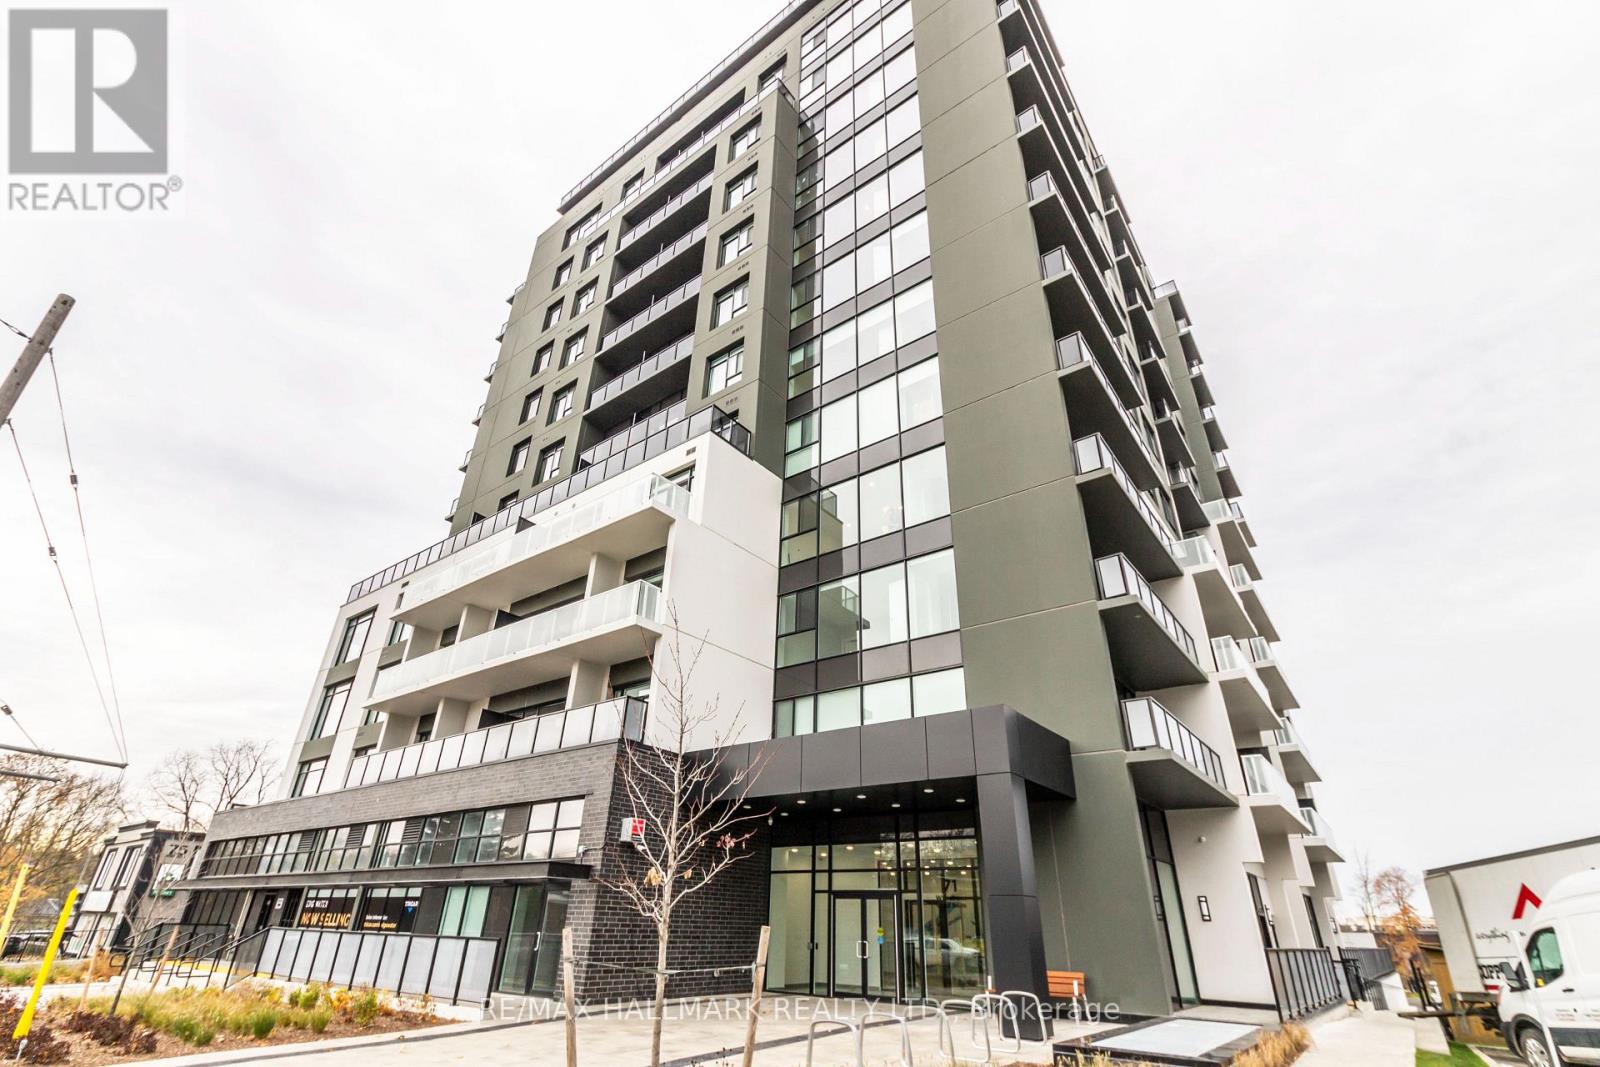
701 - 71 Wyndham Street S
Guelph, Ontario
Over 1500 sqft, this 2-bedroom plus den, 2-bath Edgewater unit features floor-to-ceiling windows, 7th floor views, and a bright, open-concept layout that blends style and functionality. The modern kitchen is appointed with quartz countertops, custom cabinetry, pot lighting, high-end stainless steel appliances, with premium finishes throughout. Thoughtfully designed with spacious, carpet-free living areas. Residents enjoy exceptional amenities, including a gym, party rooms, terrace, library, golf simulator, and guest suite. One underground parking space is included. Just steps from shops, restaurants, cafés, grocery stores, walking trails, and transit, this is an incredible opportunity to enjoy downtown living in one of Guelph's most desirable luxury condominium buildings. Heat, Water, CAC incl. in rent. Tenant pays Hydro & Internet. (id:50787)
14 Gavin Drive
Hamilton, Ontario
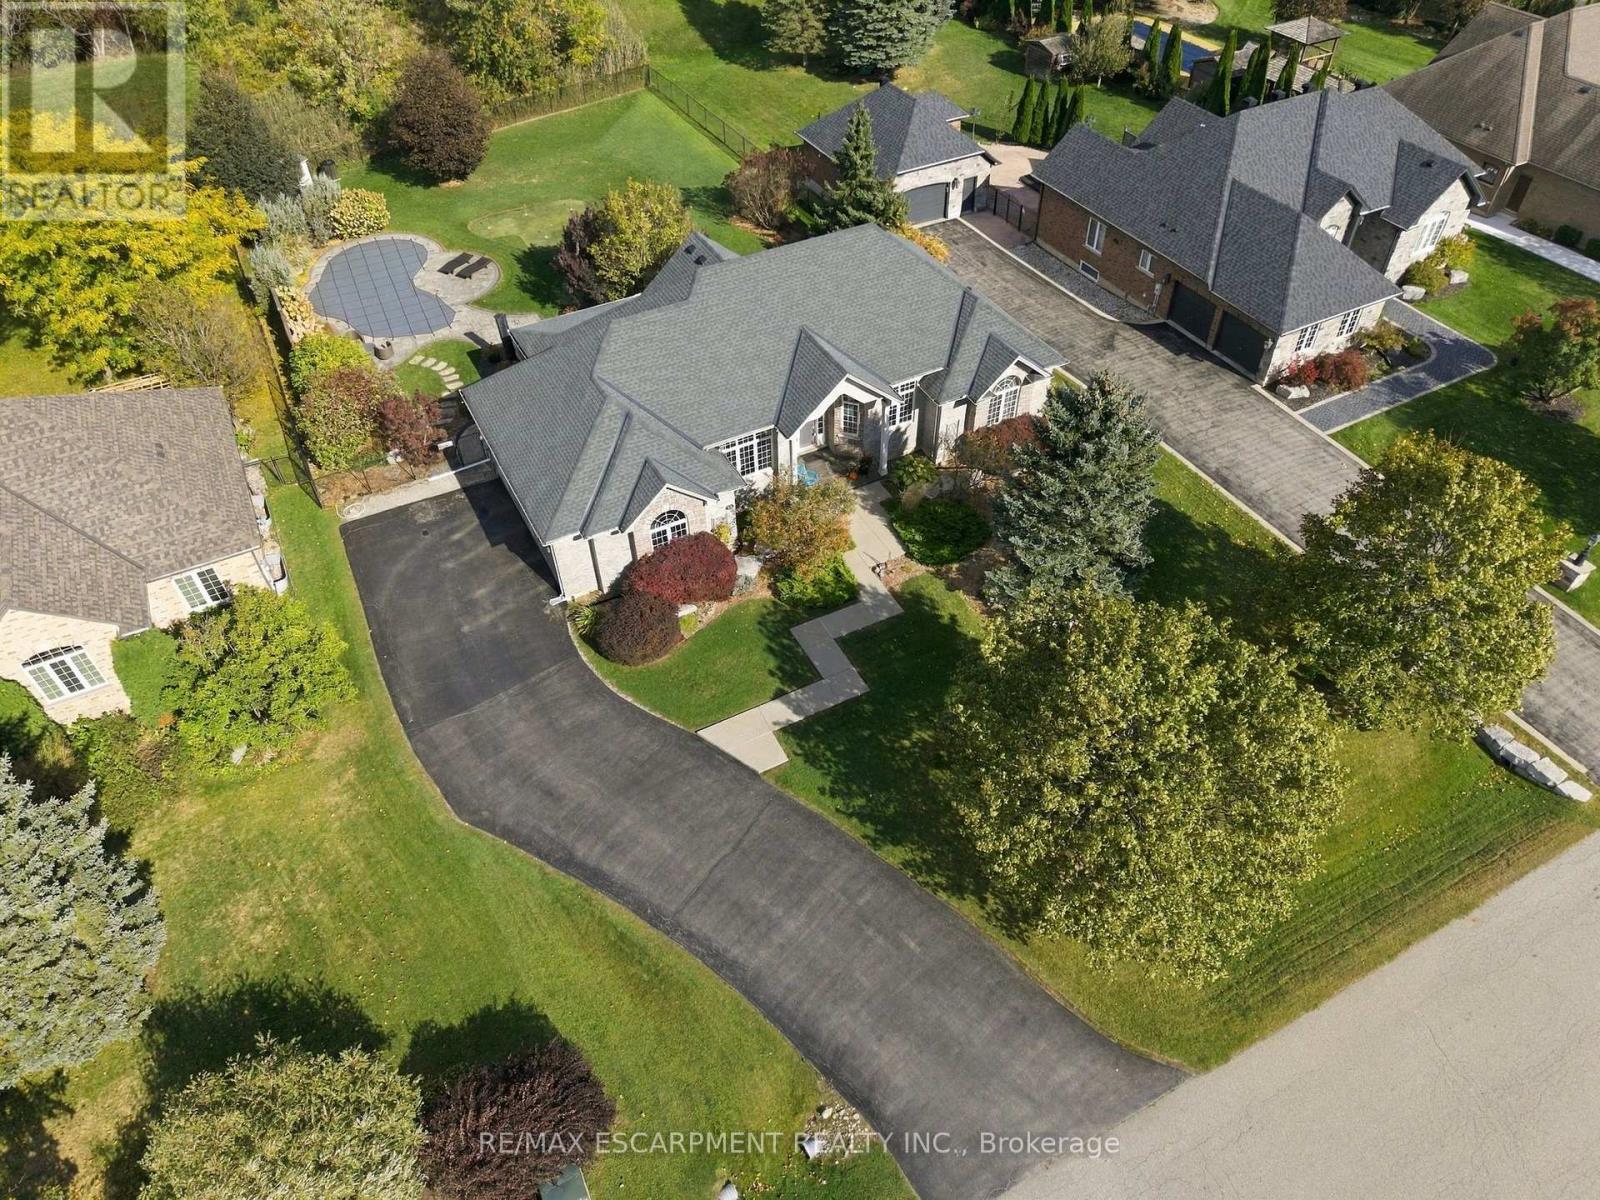
Welcome to this beautifully crafted brick and stone bungalow, where warmth and quality greet you from the moment you arrive. Built in 2006, this home is anything but ordinary. Set in peaceful rural Freelton, it offers the privacy of country living in a family-friendly pocket with easy access to highways to wherever you need to go. A gracious front walkway leads you past Trillium Award-winning gardens, softly illuminated in the evening. Inside, 12' ceilings create a bright, airy feel, from the elegant dining room to the cathedral-ceiling living room and the eat-in kitchen with its California Closets pantry. Step off the kitchen onto the screened-in porch and take in 0.69 acres of private outdoor living, complete with an in-ground saltwater pool, putting green, and generous patio spaces ideal for relaxed weekends and entertaining. An in-ground sprinkler system keeps the grounds effortlessly maintained. The primary suite is a true retreat, offering a luxurious ensuite with jacuzzi tub and his and hers walk-in closets. The lower level extends your living space with an oversized rec room, two additional bedrooms, ample storage, and a walk-up to the backyard. Thoughtfully cared for and move-in ready, this is a home to enjoy for many years to come. Homes like these don't come up very often. RSA. (id:50787)

5 - 616 Grey Street
Brantford, Ontario
Welcome to this rare opportunity to own a bright, spacious, move-in ready condo at an incredible value-this beautifully updated 1-bedroom unit is perfect for first-time buyers, downsizers, or investors looking to enter the market with confidence. Not your typical unit, this home stands out with a functional layout, freshly painted walls, and a quiet courtyard-facing balcony that offers a more private and relaxed setting. The open kitchen/Dinette seamlessly flows into a bright and spacious living and den with warm broadloom flooring and abundant natural light. The layout feels open yet practical, ideal for both everyday living and entertaining. Step out onto your private balcony overlooking the peaceful courtyard-an inviting space to unwind. The well-sized bedroom provides a comfortable retreat, complemented by an updated bathroom and the added convenience of in-suite laundry. This unit also includes a dedicated parking space, delivering added value and everyday functionality. Condo fees cover heat, water, exterior maintenance, snow removal, and building insurance giving you peace of mind and worry-free living. Ideally located near highway access, public transit, shopping, and recreation, this home combines comfort, convenience, and value. Pets allowed, including dogs 30 lbs or less. Located in a well-maintained building close to shopping, restaurants, and essential amenities, with quick access to Highway 403, this home offers a low-maintenance lifestyle in a growing community-an excellent opportunity you won't want to miss. (id:50787)
172 Tyneside Road
Haldimand, Ontario
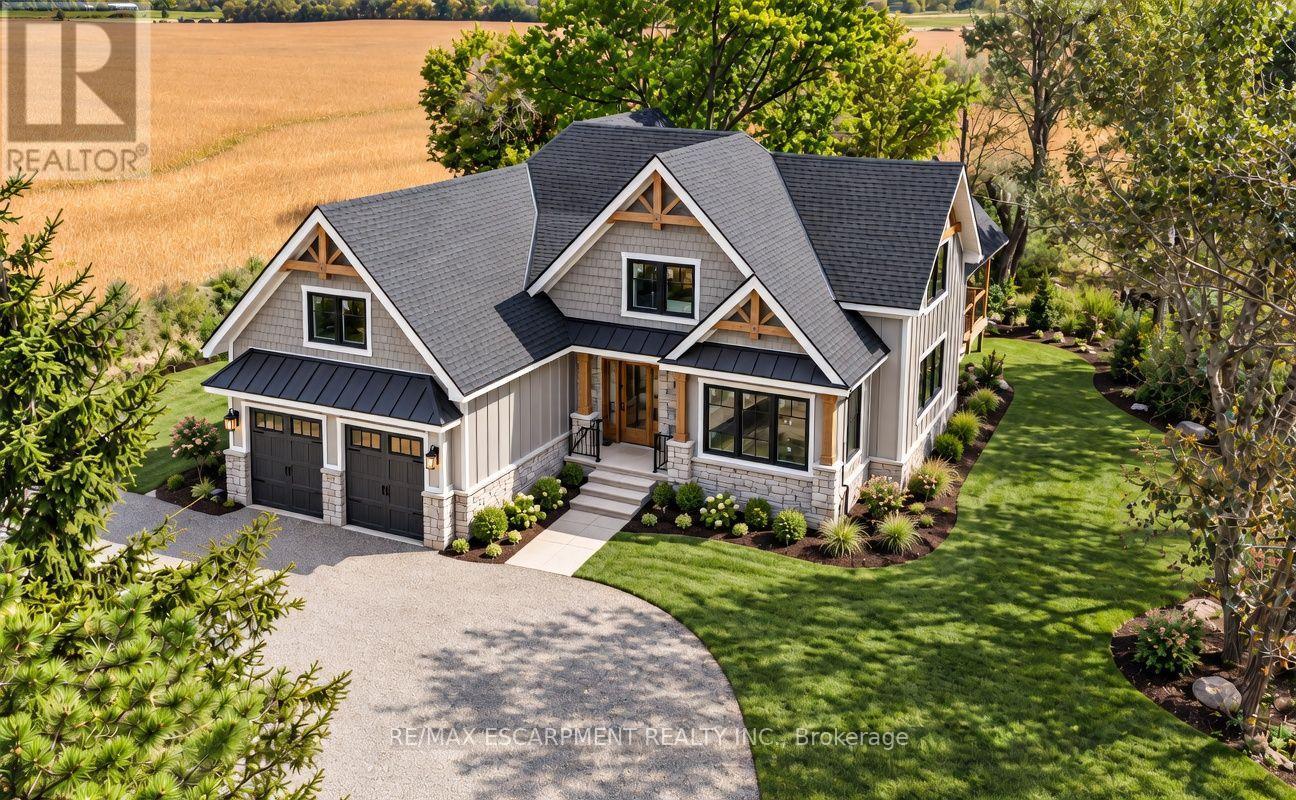
Welcome to 172 Tyneside Road, a stunning custom-built bungaloft, offering approximately 2,141 sq. ft. of living space on a beautiful 0.46-acre country property. Combining farmhouse charm with modern finishes, this new home will showcase striking curb appeal with board-and-batten siding, natural stone accents, timber details and black windows. Inside, the bright, open-concept layout will feature engineered hardwood flooring and a beautiful custom kitchen with shaker-style cabinetry, quartz countertops, a large island, farmhouse sink, white oak accents, floating shelving and decorative tile backsplash. The adjoining dining and living areas offer an inviting gathering space with access to the expansive partially covered rear deck. The main-floor primary suite provides convenient one-floor living with an ensuite that will feature a curbless walk-in shower, glass doors and quartz vanity. A custom laundry/mudroom that will have built-in cabinetry, storage cubbies and deck access adds practicality. Upstairs, two additional bedrooms, a dedicated home office and spacious family bathroom provide flexibility for family and guests. The full unfinished basement offers 8-foot ceilings, large windows and a bathroom rough-in, providing excellent finishing potential. Attached double garage with heated and cooled loft storage, separate basement access and EV charger rough-in. Additional highlights include a high-efficiency propane furnace, 200-amp electrical service and central vac rough-in. Enjoy peaceful country living with no immediate neighbours and picturesque views of rolling farmland, all while remaining conveniently close to Caledonia and Hamilton amenities. There's still time to have input on the final finishes and personalize your new home! Eligible buyers may also benefit from the enhanced HST rebate, subject to program requirements. (id:50787)

1 - 6 Main Street South Street
Perth East, Ontario
TURNKEY NEW ORLEANS PIZZA | PRIME MAIN STREET LOCATION | ESTABLISHED BUSINESS | GREATOWNER-OPERATOR OPPORTUNITY Excellent opportunity to acquire an established New Orleans Pizza business located at 6 Main Street South, Unit 1, Milverton. Ideally positioned on Main Street with strong visibility and convenient access, this well-established restaurant offers an excellent opportunity for an owner-operator or investor looking to enter the food-service industry or expand an existing portfolio. Benefit from an established brand presence, existing restaurant setup, and a ready-to-operate business, allowing a new owner to focus on growing the operation and serving the local community. Ideal for entrepreneurs seeking a proven concept in a welcoming Perth Eastcommunity.Don't miss this opportunity to take over an established pizza business in the heart of Milverton! (id:50787)
210 Shelley Drive
Kitchener, Ontario
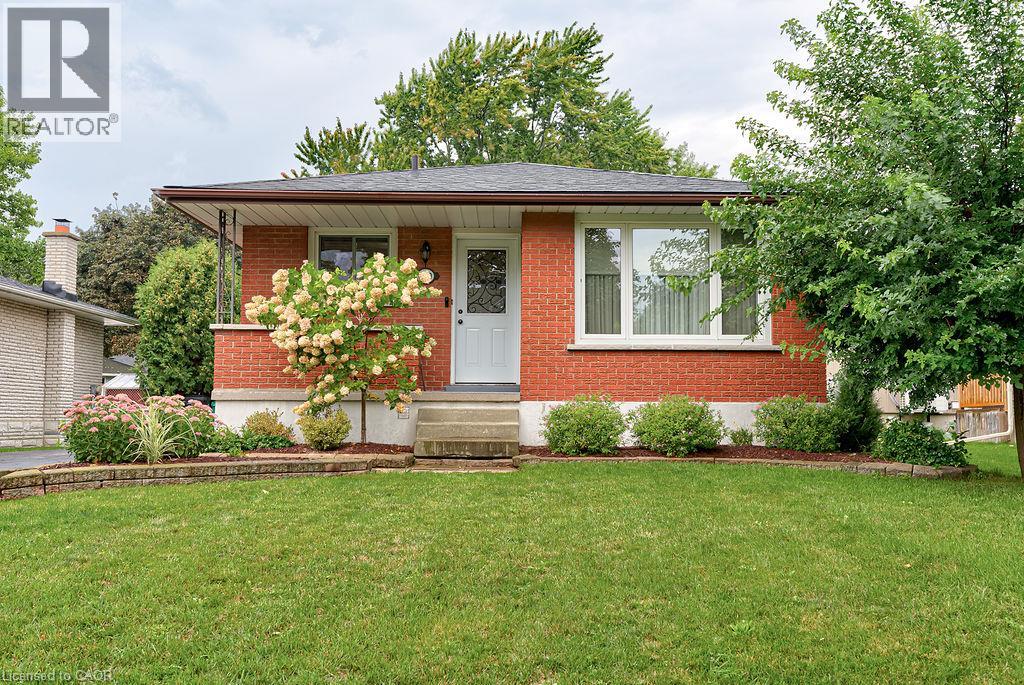
Rarely offered, on this QUIET DEAD-END STREET, this ONE OWNER bungalow has been lovingly cared for over the years and is now available in MOVE-IN READY condition for the first time, on the market. Quality built by Klaus Noll construction, this home is practical with its functional layout and is located in a fantastic neighbourhood with a serene view of the greenspace directly across the street. Upon entry, you will see the bright and expansive kitchen/dinette area with so many cupboards for storage! The living room and formal dining area offers a large picture window and enough space for larger gatherings and entertaining. Three bedrooms and a bathroom (with a laundry chute to the basement) complete the main floor. In the basement, you will find a large recreation room, an extra bedroom and another bathroom with a shower. A workshop/hobby room is ready for your projects and comes with a workbench, storage and shelving. The laundry room on the lower level has hidden storage space and the central vac system; and the cold room is ideal for storing your food and beverages. You will be impressed with the private yard with mature perennials, hedges and a gazebo. This carpet-free home has had all the required UPDATES done over the years...windows, kitchen cupboards, electrical panel, main sewer line, Roof (2015), furnace and A/C (approx. 7 years ago); and the water softener is refurbished. The house is located near the dead end of a beautiful tree-lined street in a mature neighbourhood with quick access to the highway. You can walk to the community centre (across the street) parks, schools, shopping, dining and public transit! With minimal renovations, this home can become an income helper with its separate side door leading to the lower level. A solid house in an ideal and accessible location! (id:50787)
2 - 303 East 19 Street
Hamilton, Ontario
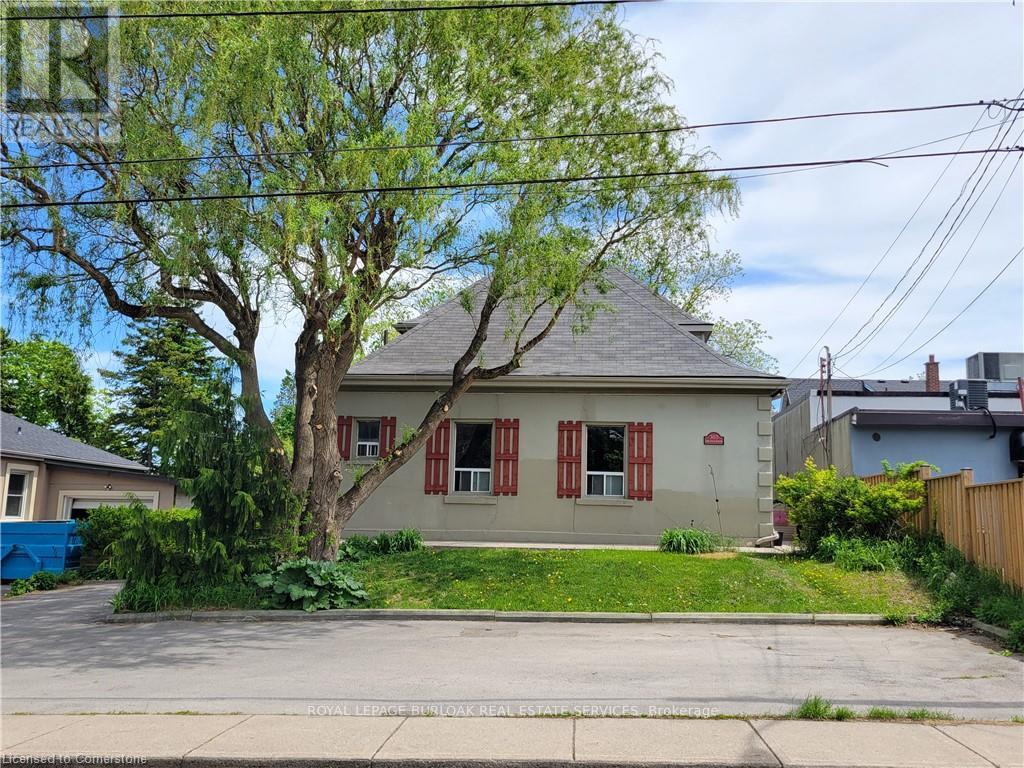
Bright and cheerful, this cozy apartment offers a comfortable space that's easy to settle into and easy to maintain. Large eat-in kitchen, cozy living room and private bedroom. Perfect for a single person or couple, with plenty of natural light and a warm, welcoming feel throughout. Ideally located in a walkable neighbourhood close to public transit, shopping, restaurants, hospitals and schools, with easy access to mountain routes and major highways. Some pet restrictions & tenants are responsible for 1/3 of the house utilities. (id:50787)
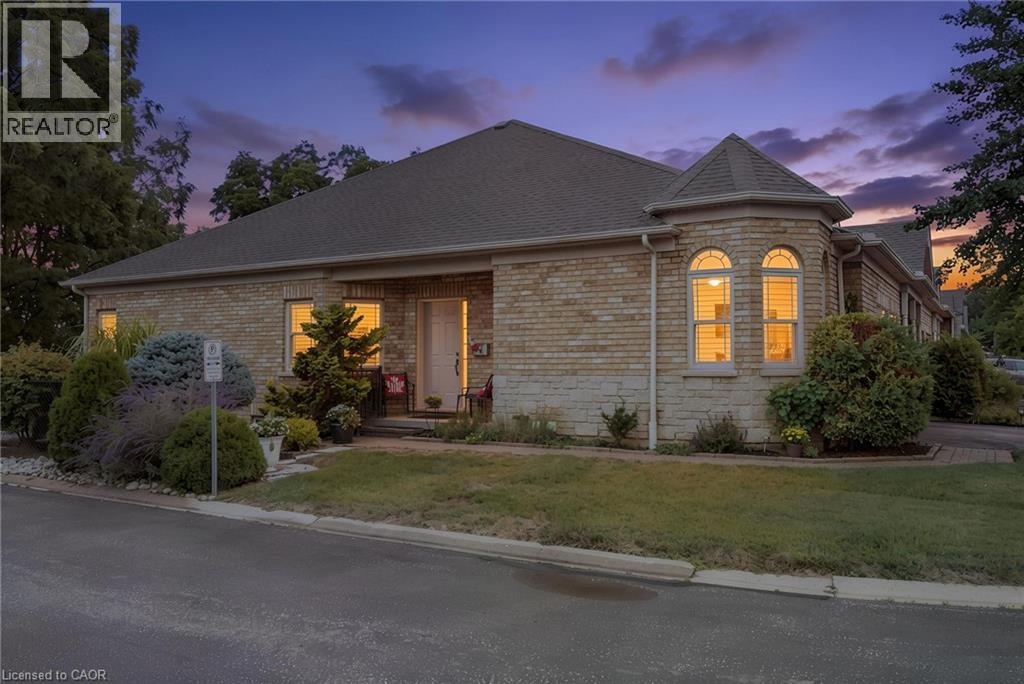
10 Cobblestone Drive Unit# 25
Paris, Ontario
A rare gem in an amazing community! These original owners paid a premium for this stunning home, and it SHOWS! An end unit with TRIPLE EXPOSURE, extra privacy and quiet, a deeper, wider unit footprint, a wider garage and driveway, a side entrance with private walkway down the lower rear yard, and serene views from all levels onto the mature greenery! Flooded with light from its three sides, this open concept bungalow has all the principal rooms, primary bedroom & en suite, laundry, guest room, guest bath, direct garage entrance, and gorgeous rear deck, ON ONE LEVEL for extra easy living. But if you need more space, the lower level has a WALKOUT and double exposure, so lots of natural light and views of the greenery is available to the rec room and bedroom there too. This large guestroom has its own en suite bathroom. An organized utility / hobby room with shelving, workbench, and tub sink make a perfect man-cave / she-shed for any heavy duty tinkerer or hobbyist. The rec room's gas fireplace ensures the entire basement and house is always cozy and inviting. A double-doored primary bedroom suite has views onto nature, a walk through closet, and large en suite with oversized, tiled shower. Hardwood floors, granite counters, European tiles, stainless steel updated appliances (2017), California shutters, new roof (2016), updated AC (2016), round out the meticulously maintained home. For those who may be out of town for stretches of time at any time of year (retirees or snow birds), your lawn and snow maintenance is covered by the reasonable condo fees in this established community, so it is easy to lock up and leave whenever! A truly unique unit in this gorgeous Paris suburb, come to see how much more amazing it is in person! (id:50787)
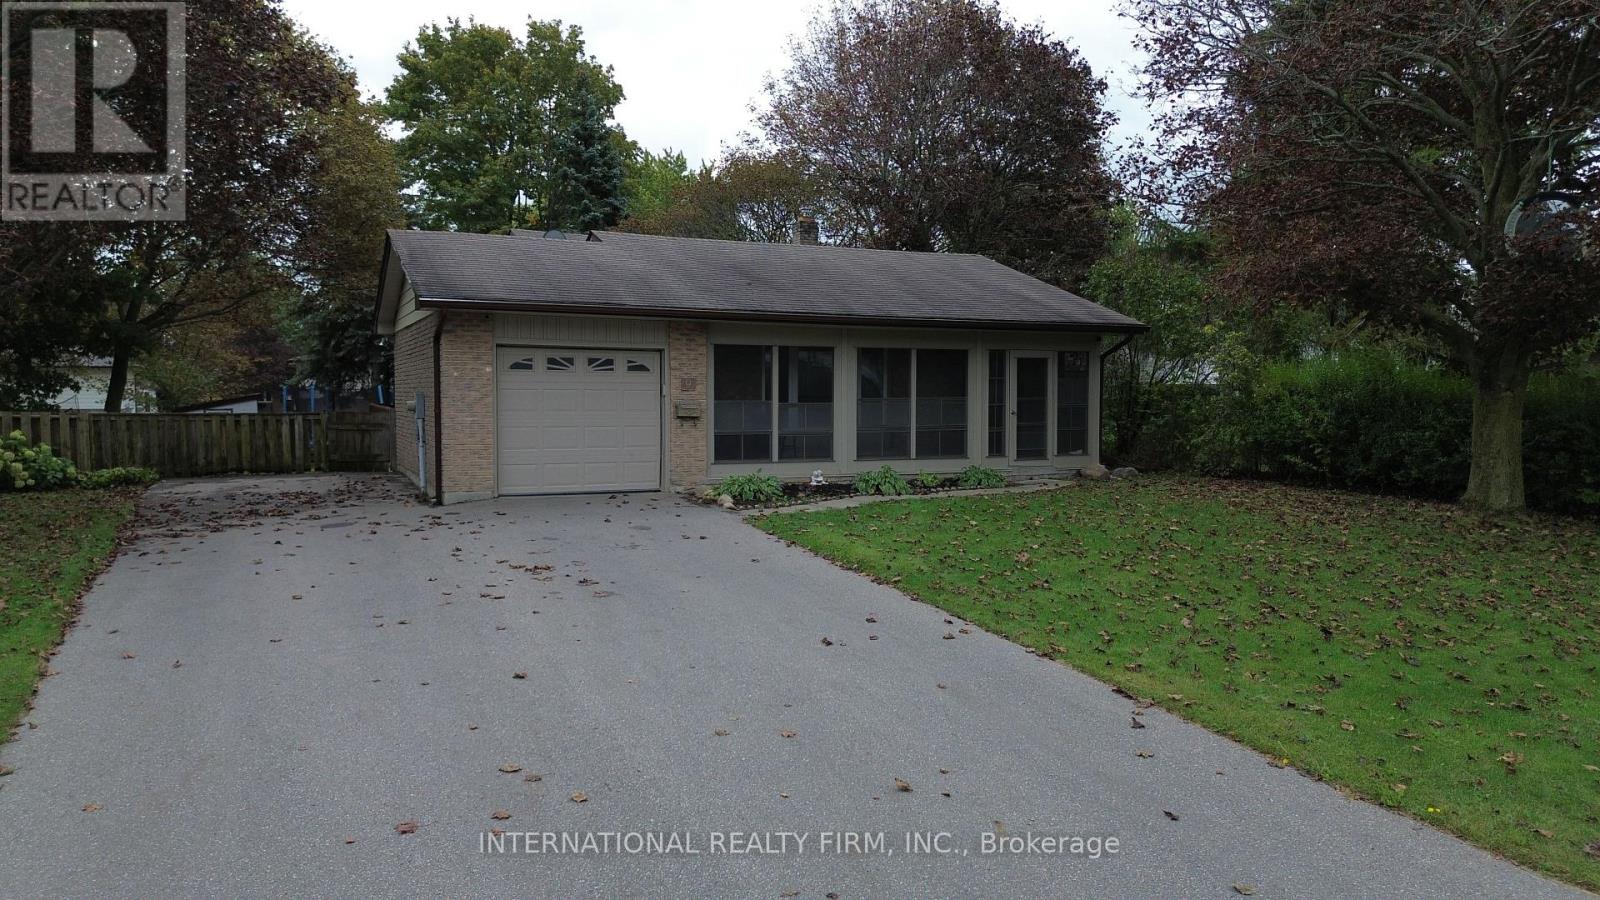
9 Vaughan Avenue
Port Hope, Ontario
Welcome to this beautiful, turnkey backsplit nestled in a quiet, family-friendly neighborhood where neighbors know your name. Tastefully updated and lovingly maintained over the years, this spacious 3+2 bedroom, 3-bathroom home offers plenty of room for a growing or extended family. The bright and functional layout provides comfortable living space throughout, with plenty of room for family gatherings, entertaining, and everyday living. The lower level offers additional living space and features a convenient walk-out to the large backyard, along with a cozy gas fireplace, creating the perfect setting for relaxing evenings with family and friends. Outside, enjoy the generous backyard with plenty of space for children, pets, gardening, and summer entertaining. The paved driveway provides ample parking and adds to the home's excellent curb appeal. Additional features include an updated air conditioning system and gas forced-air furnace, providing year-round comfort and peace of mind. With its spacious layout, thoughtful updates, large yard, and excellent location, this home is truly move-in ready. Conveniently located close to Port Hope, Highway 401, schools, parks, shopping, and everyday amenities, this is a fantastic opportunity for a family looking for space, comfort, and convenience in a welcoming neighborhood. A home with the room to grow and the location to enjoy for years to come! (id:50787)

505 - 350 Prince Charles Drive S
Welland, Ontario
Open House Tues to Sat from 1 to 5 pm. Be among the first to experience life at Upper Vista Welland, a brand-new waterfront condominium community perfectly positioned along the scenic Welland Canal. This beautifully designed suite offers bright, open-concept living with floor-to-ceiling windows, a private balcony, quartz countertops, s/s appliances, designer cabinetry, wide-plank flooring, and the convenience of in-suite laundry. As the first occupant, you'll enjoy the fresh feel of a never-lived-in home with modern finishes and brand-new appliances throughout. Discover a true resort-style lifestyle with thoughtfully designed amenities that make every day feel like a getaway. Residents enjoy a fully equipped fitness centre, elegant resident and social lounges, rooftop terrace with panoramic canal views, beautifully landscaped outdoor spaces, a waterfront dock with canoe and kayak access, seasonal boat rentals, pet wash station, visitor parking, and secure underground parking with controlled building access, providing both convenience and peace of mind. Step outside your door to kilometers of picturesque waterfront walking and cycling trails, perfect for morning coffee strolls, evening sunsets, or an active lifestyle surrounded by nature. Ideally located just minutes from shopping, restaurants, cafes, grocery stores, the Welland International Flatwater Centre, Niagara College, golf courses, parks, public transit, Niagara Falls, Niagara's renowned wineries, the U.S. border, & major highways, you'll enjoy the perfect balance of waterfront tranquility and everyday convenience. Whether you're a professional, couple, downsizer, retiree, or simply looking for a fresh start in one of Niagara's newest condominium communities, Upper Vista Welland offers the quality, lifestyle, and location you've been waiting for. With occupancy now underway, secure a brand-new home before the community is fully leased. Experience the Upper Vista lifestyle for yourself. (id:50787)
Peak Group Realty Ltd.
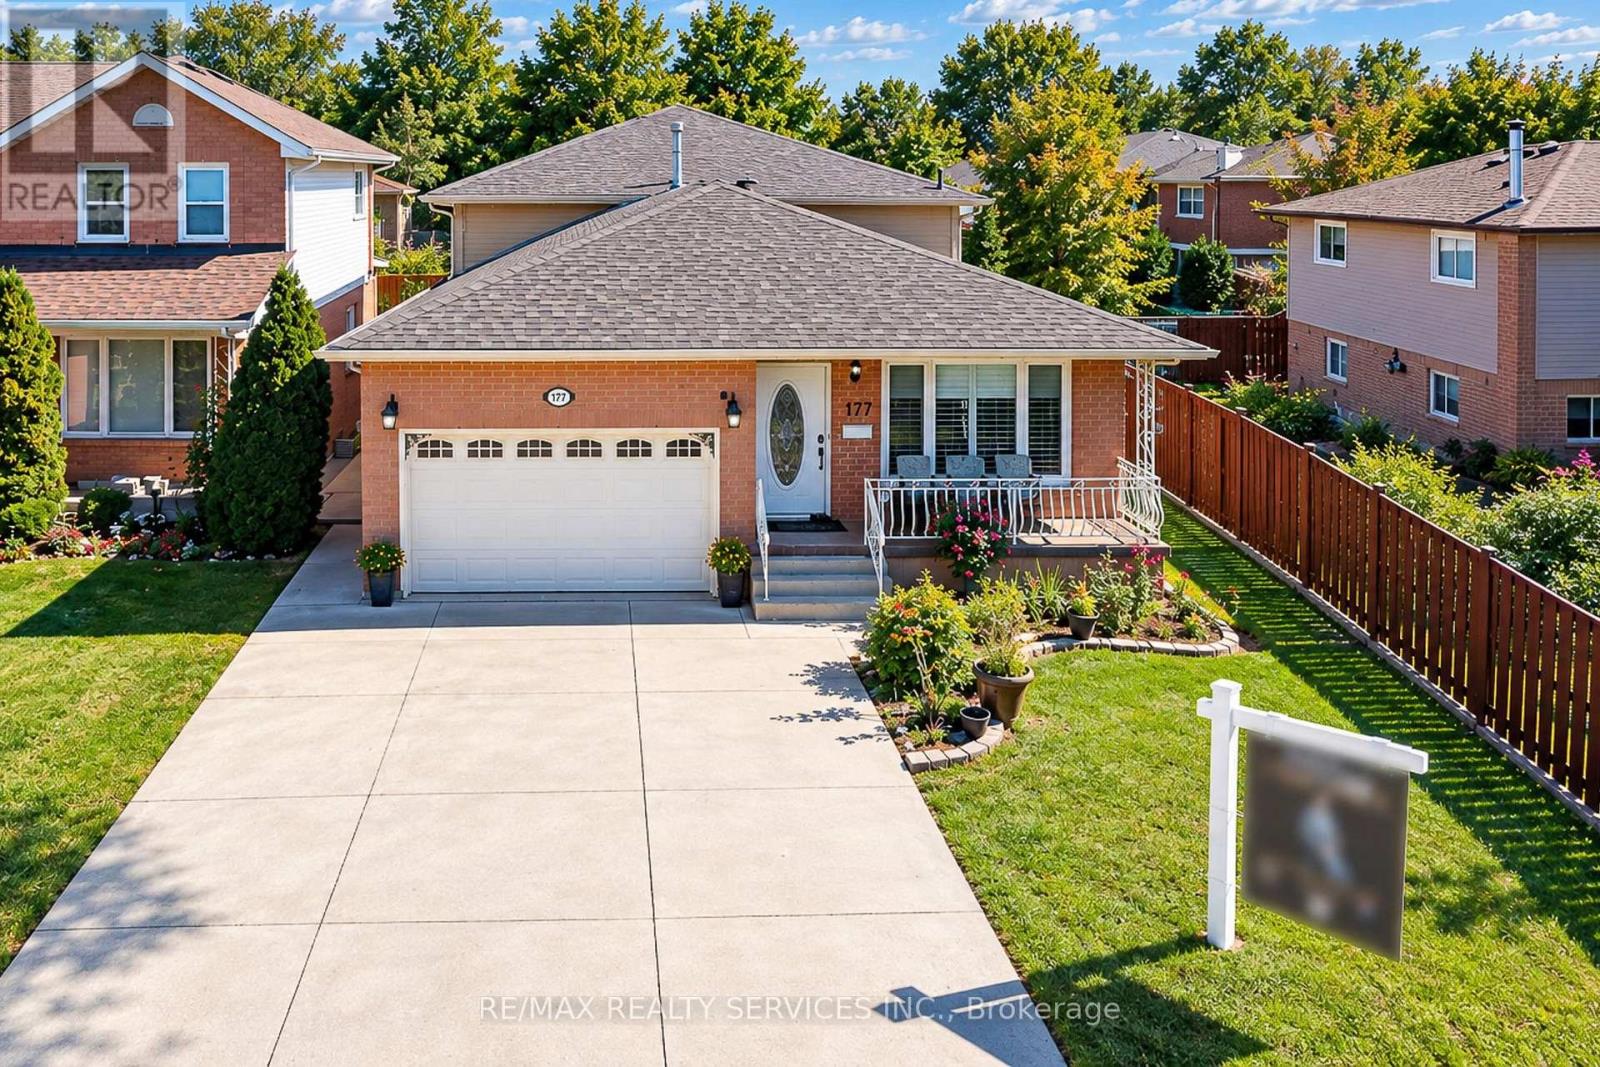
177 Sirente Drive
Hamilton, Ontario
Room to gather, room to unwind, and a place for everyone to feel at home. Welcome to 177 Sirente Drive, a four-level backsplit in Hamilton Mountain's Crerar neighbourhood. A main-floor bedroom and full bathroom offer a convenient setup for guests or anyone who prefers fewer trips upstairs. Separate living, dining and family rooms give you space to entertain or enjoy a quiet evening, while the sunroom offers another inviting place to relax. The finished lower level is ready for a recreation room, home gym or hobby space. Enjoy new flooring and doors, a roof completed in 2025, and stainless steel appliances. A concrete driveway with space for up to four vehicles and a built-in one-car garage make parking easy. Crerar Neighbourhood Park is on Sirente Drive, with schools, CF Lime Ridge, shopping and everyday amenities nearby. Come see the space, flexibility and possibilities this home offers. (id:50787)
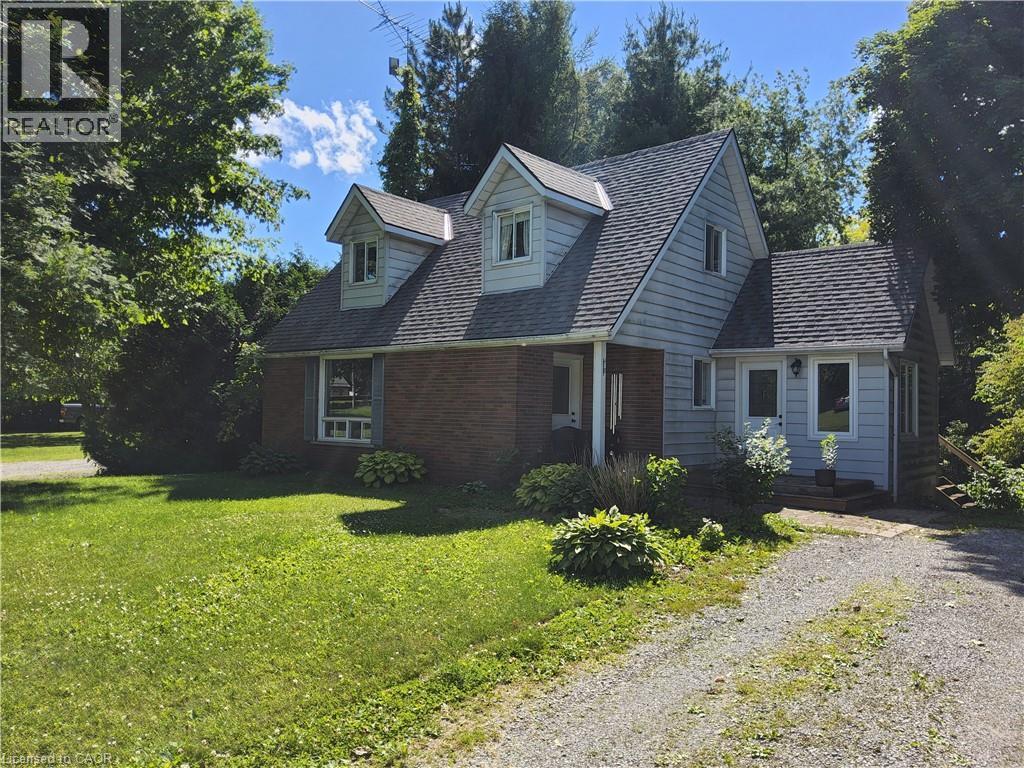
269 Old Highway 24
Waterford, Ontario
Perfectly situated between Simcoe and Waterford, this charming two-storey home offers the ideal combination of privacy, comfort, and convenience. You will enjoy the mature tree-lined lot with open farmland behind, exceptional privacy, and the peaceful atmosphere that only a village setting can provide. This well-designed home features 3 bedrooms and 2 full bathrooms, including a highly desirable primary bedroom on the main floor. The functional layout is ideal for families, retirees, or anyone looking for the convenience of main-floor living without sacrificing space. Bright and inviting living areas provide plenty of room for everyday life and entertaining, while large windows bring in natural light and showcase the surrounding landscape. Upstairs, you'll find two additional bedrooms that offer flexibility for growing families, guests, hobbies, or a home office. With two full bathrooms, the home is designed to comfortably accommodate family and visitors alike. Step outside on the large deck and discover the true beauty of this property. The spacious backyard is framed by mature trees that create a natural sense of seclusion, while the farmland beyond provides an ever-changing backdrop of countryside views. Whether you're enjoying your morning coffee, tending to a garden, or hosting friends and family, this outdoor space offers endless opportunities to relax and unwind.Located just minutes from both Simcoe and Waterford, you'll have easy access to shopping, restaurants, schools, parks, healthcare services, and all the everyday amenities you need. Enjoy the best of both worlds—the tranquility of country-style living with the convenience of nearby town services.If you've been searching for a property that offers space, privacy, and a welcoming community atmosphere, this exceptional home deserves your attention. With its main-floor primary bedroom, spacious lot, and scenic rural backdrop, it's a rare opportunity to enjoy a relaxed lifestyle in a sought-after location. (id:50787)
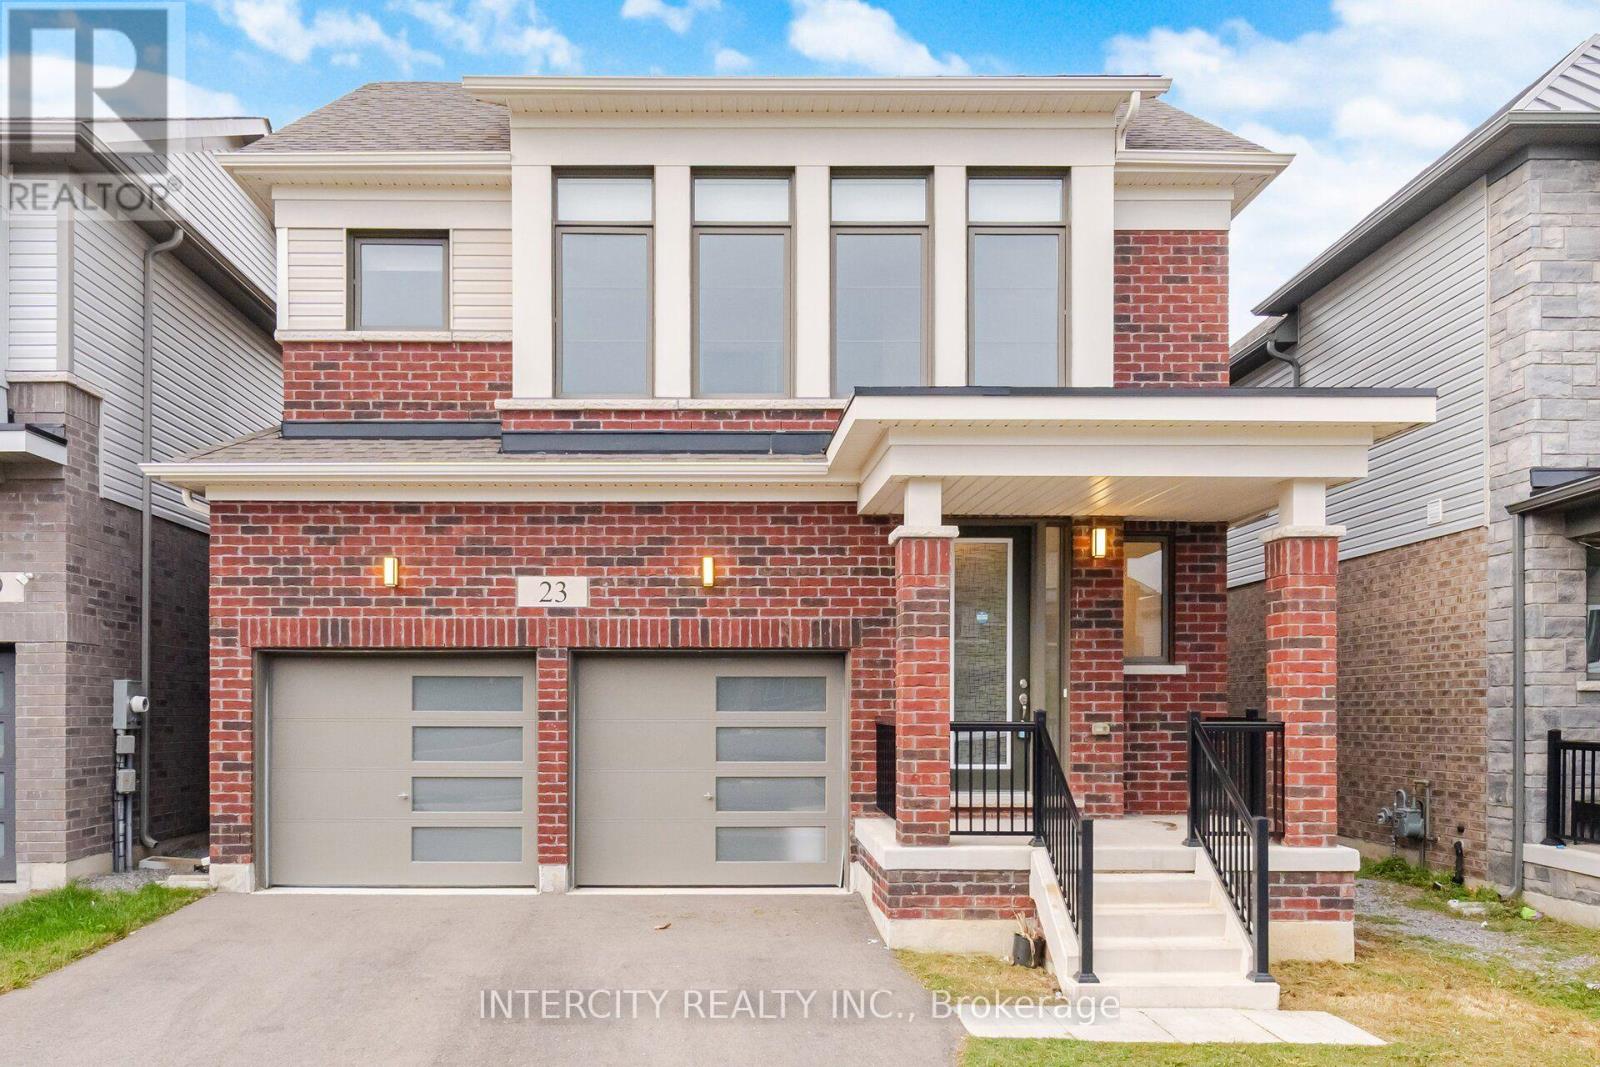
23 Weylie Street
Hamilton, Ontario
Welcome to 23 Wylie Street, Mount Hope-a 3 year old double car garage 4-bedroom home offering modern comfort, style, and exceptional convenience near Hamilton International Airport. The main level features hardwood flooring, a spacious living area with a cozy fireplace, and a well-designed kitchen complete with custom countertop and a pantry. Bright, sun-filled interiors create a warm and inviting atmosphere throughout. The primary bedroom offers a private retreat with a luxurious 5-piece ensuite, while a separate laundry area adds everyday convenience. With both formal living and family room spaces, this home provides plenty of room for entertaining, relaxing, and growing families. Ideally located near amenities, major routes, and airport access, this is a wonderful opportunity to own a newer home in the growing Mount Hope community. (id:50787)
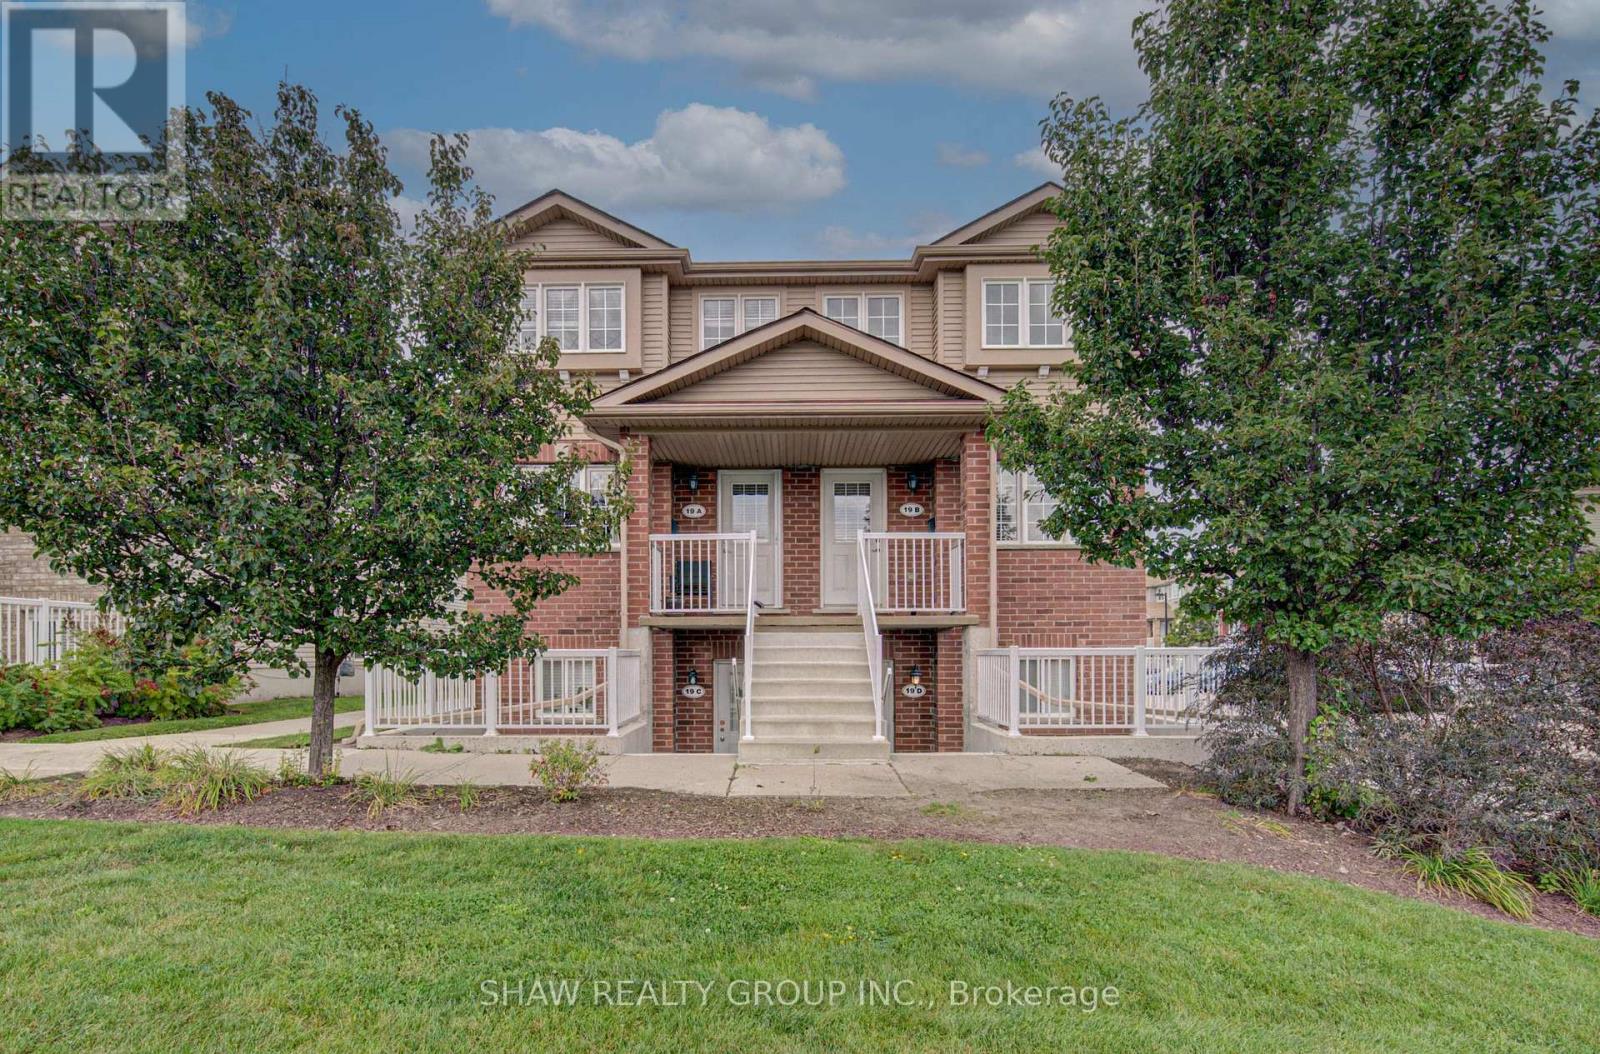
19a - 50 Howe Drive
Kitchener, Ontario
Welcome to 50 Howe Drive, where space, comfort, and value come together. This spacious 1,510 square foot stacked townhome offers three generous bedrooms, one and a half bathrooms, and a bright, practical layout with plenty of room to relax, work, and entertain. All carpeting has been replaced with new flooring, giving the home a fresh, clean, and modern feel. The kitchen has also been refreshed with newly painted cabinetry and updated hardware. Enjoy the convenience of main floor laundry, central air, ample storage, and a private back deck with privacy screens. Low monthly condo fees help cover exterior maintenance, landscaping, snow removal, parking, the roof, windows, doors, and deck. Residents also receive their own visitor parking pass, making it easier to welcome friends and family. Located near schools, parks, public transit, Sunrise Shopping Centre, and highway access, this move in ready home offers the space of a house with the convenience of condo living. (id:50787)
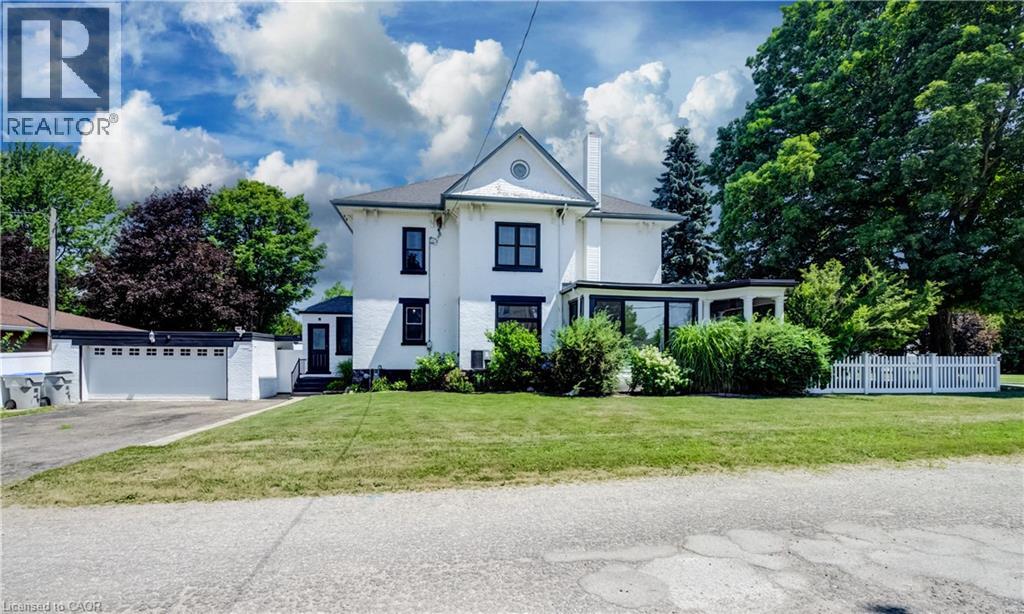
290 Turnberry Street
Brussels, Ontario
Welcome to 290 Turnberry Street in the quiet community of Brussels! This beautifully maintained two-storey home blends timeless character with modern updates. Original wood staircase, door casings, and baseboards showcase the home's classic charm, while impressive 10-foot ceilings and newer windows enhance the bright, spacious feel throughout. A welcoming covered front porch offers a great spot to relax and enjoy your morning coffee or a good book. The living room is filled with natural light and flows into the traditional dining room, creating an ideal setting for family gatherings and entertaining. The bright sunroom offers the perfect space for a home office, reading nook, or sitting room, with direct access to the covered front porch. The updated modern kitchen is both stylish and functional, featuring white cabinetry, a large centre island, subway tile backsplash, black cabinet hardware, and plenty of prep space. Completing the main floor are a convenient 2-piece bathroom with main-floor laundry and a practical mudroom with access to both the driveway and the backyard deck. The second level offers a shared 4 piece bathroom and 4 good sized bedrooms, including a spacious primary bedroom complete with a walk-in closet and staircase leading to the expansive attic—an ideal space for additional storage or future possibilities. The basement offers ample storage, while outside you'll appreciate the fully fenced corner lot, providing a safe and spacious area for children and pets to play. The backyard deck is perfect for relaxing and the detached two-car garage, along with the double-wide driveway, accommodates up to 4 vehicles. Located close to shopping, amenities, and places of worship, this charming home offers the best of small-town living while being just a short drive to Listowel and Wingham, and only 35 minutes from the beautiful shores of Lake Huron. Full of character, space, and thoughtful updates, this is a wonderful place to call home! (id:50787)
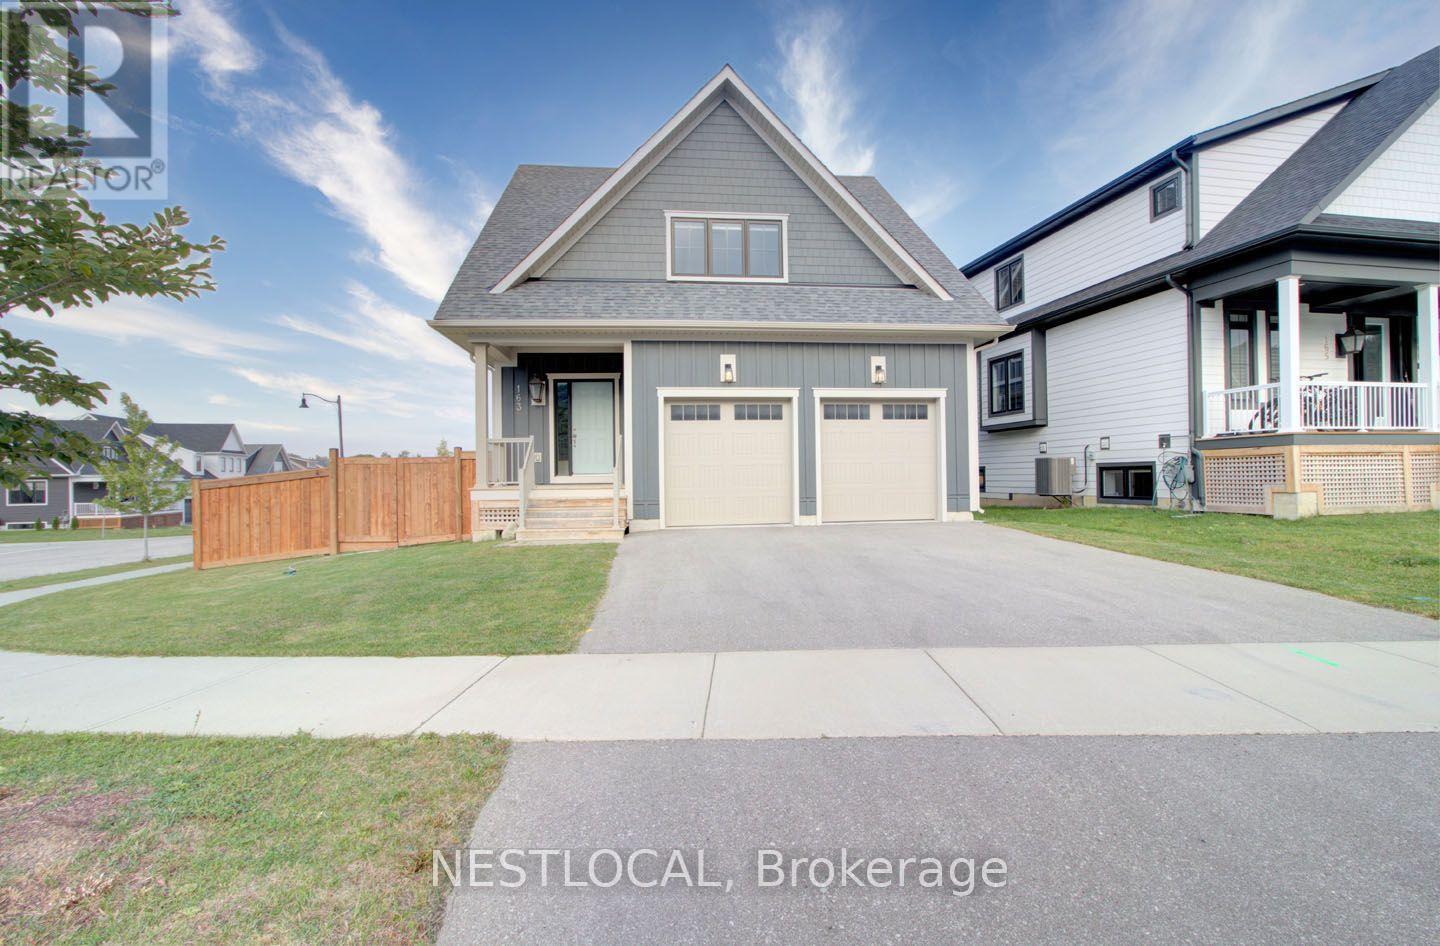
163 Courtland Street
Blue Mountains, Ontario
SEASONAL LEASE. Welcome to 163 Courtland Street, a beautifully appointed home in the highly sought-after Windfall community at Blue Mountain. Offering the perfect blend of modern comfort, mountain-inspired design, and resort-style amenities, this property is ideally located just a short 10-minute walk from Blue Mountain Village and minutes from championship golf courses, scenic hiking trails, ski slopes, and the shores of Georgian Bay.Thoughtfully designed for both weekend escapes and extended stays, this spacious retreat features a two-car garage, parking for up to four vehicles, dedicated ski racks for your gear, custom closet storage throughout, and the convenience of in-home laundry. After a day on the slopes or trails, gather around the cozy gas fireplace or relax in the private fenced backyard, perfect for enjoying fresh mountain air year-round.A standout feature of the property is access to Windfall's exclusive clubhouse, The Shed, a private four-season retreat inspired by the timeless charm of Blue Mountain living. Designed to bring people together, The Shed offers year-round heated pools, a fully equipped fitness facility, a dry sauna, and inviting indoor and outdoor gathering spaces. Residents and guests can enjoy a spacious kitchen and great room, a grand fireplace lounge, an outdoor patio with a fireplace, and breathtaking mountain views that showcase the beauty of the Blue Mountains in every season.Whether you're planning a ski getaway, a golf weekend, a summer adventure, or a relaxing retreat with family and friends, 163 Courtland Street delivers an exceptional Blue Mountain experience. Combining luxury amenities, thoughtful features, and one of the area's most desirable locations, this property offers the perfect setting to enjoy four-season living at its finest. Available December - March. (id:50787)

146 Ottawa Street S
Hamilton, Ontario
BEAUTIFULLY UPDATED CHARACTER HOME STEPS FROM GAGE PARKThis BRIGHT 2 1/2 STOREY brick home offers SPACE & FLEXIBILITY in one of Hamilton's MOST SOUGHT AFTER NEIGHBOURHOOD. Highlights of this home include:* welcoming curb appeal with a covered front porch and stone patio* OPEN-CONCEPT KITCHEN featuring stylish two-tone cabinetry, GRANITE BREAKFAST BAR, pot lights, bamboo flooring, overlooking the bright dining room* spacious living room * convenient main-floor laundry (new washer and dryer 2026)* 3 spacious bedrooms include a generous primary plus a beautifully updated 4-piece bath with new vanity and lighting (2026) and new window (2025)* FINISHED THIRD-FLOOR LOFT ADDING VALUABLE FLEXIBLE SPACE for a teen retreat, home office, studio or guest room* FULLY FINISHED BASEMENT SUITE WITH SEPARATE ENTRANCE featuring a modern kitchen (2020), living area and 4-piece bath-ideal for extended or multi-generational family living* FULLY FENCED BACKYARD is designed for relaxing and entertaining, with a spacious deck, soothing fountain, lower deck with gazebo (2022) and storage shed.* EXCEPTIONAL LOCATION just steps from Gage Park and the vibrant Ottawa Street shopping district, with its popular cafes, restaurants and boutiques. Close to schools, parks and public transit, with future LRT stops planned at Ottawa Street and Gage Park. * EXCEPTIONAL WALKABILITY, character and lifestyle come together in this welcoming, FAMILY FRIENDLY NEIGHBOURHOOD.Some additional UPDATES include: Stone patio, steps & landing (2023), front door & railing (2025), Kitchen sink, faucet and dishwasher (2026), primary bedroom window (2021) (id:50787)
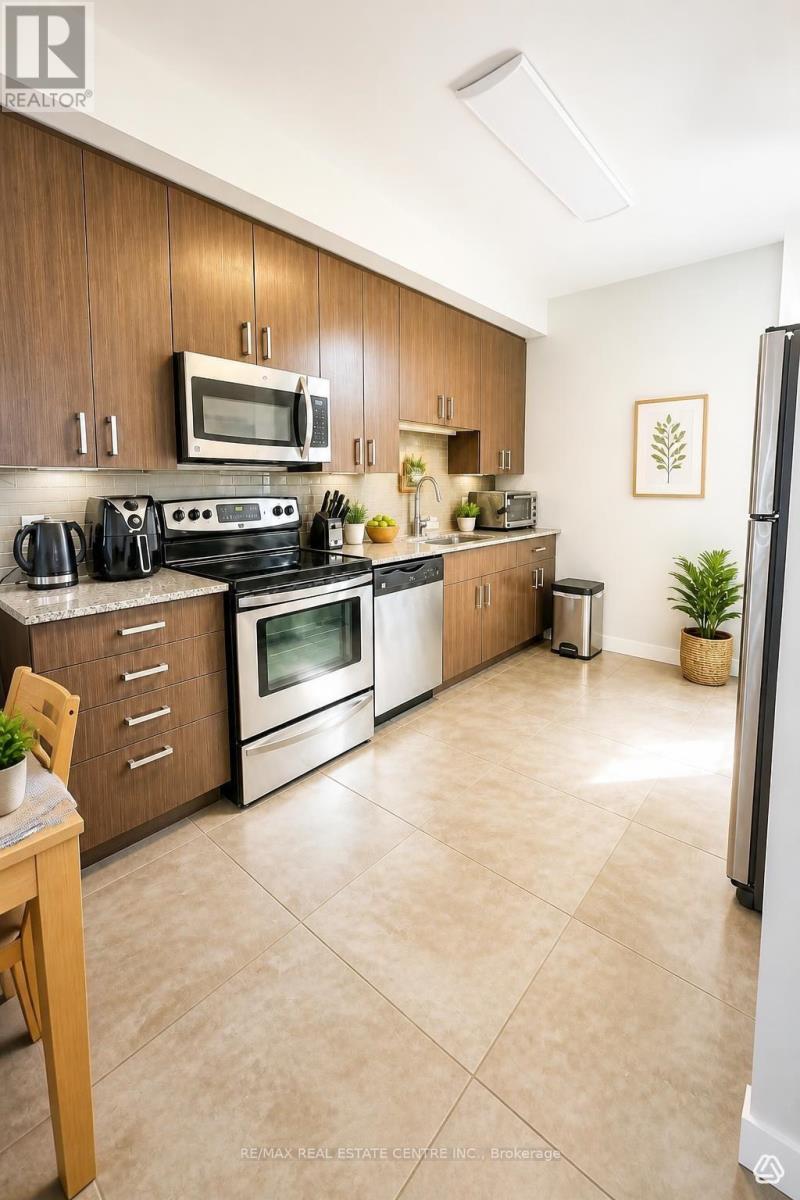
B408 - 62 Balsam Street
Waterloo, Ontario
Discover modern living in this stylish 2-bedroom, 2-bathroom condo located in the vibrant heart of Waterloo, just minutes from the university. This unit features an open-concept layout that seamlessly blends functionality with contemporary design, highlighted by sleek finishes and expansive windows that flood the space with natural light.Key Features: Spacious Bedrooms: Each bedroom comes with bathroom, ensuring privacy and convenience for students, professionals, or roommates. Prime Location: Enjoy easy access to public transit, shopping, dining, and all the amenities Waterloo has to offer.Investment Potential: Perfect for investors looking to capitalize on the thriving rental market in this sought-after area.This condo is not just a home; it's a lifestyle. Don't miss your chance to experience convenient and contemporary living in one of Waterloo's most desirable neighborhoods! Schedule a viewing today! (id:50787)
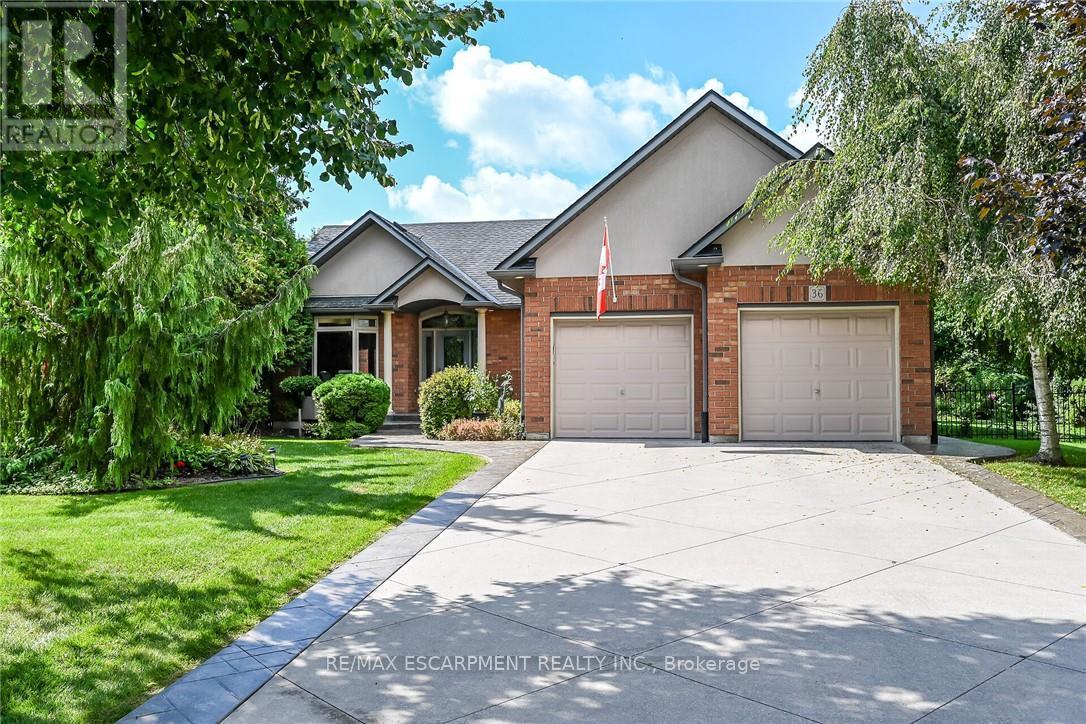
36 Coastal Court
Norfolk, Ontario
Exquisitely presented, Tastefully updated 4 bedroom, 3 bathroom custom built 2004 Port Dover Bungalow situated on Irreplaceable 0.48 acre cul-de-sac lot. Incredible curb appeal with all brick exterior, concrete driveway, extensive stamped concrete walkways, attached double garage with epoxy flooring, meticulously landscaped gardens, lawn irrigation system, ultra private backyard with custom deck for entertaining, hot tub, gazebo, & rarely offered 18' x 20' insulated detached garage with hydro, 220, & concrete floor. The flowing, open concept interior layout features over 2500 sq ft of distinguished living space highlighted by gourmet eat in kitchen with granite countertops & S/S appliances, bright living room with vaulted ceilings & a floor to ceiling window overlooking the lush back yard, dining area, 2 spacious MF bedrooms including primary suite with updated 4 pc ensuite including walk in shower & walk in closet, desired MF laundry, primary 4 pc bathroom, & welcoming foyer. The finished lower level is highlighted by large rec room, 3 pc bathroom, 2 additional bedrooms, & ample storage. Recent updates include furnace & A/C - 20', water heater - 24', premium flooring, decor, lighting, & fixtures throughout. Conveniently located minutes to all the Incredible amenities that Port Dover offers including restaurants, theatre, shopping, stunning beach, wineries, marina & Yacht club, parks, & easy access to all other Norfolk experiences. Ideal for those looking for main living or ample space for the growing family. Truly Irreplaceable property, setting, & home. Port Dover Living is a Lifestyle that must be Experienced! (id:50787)
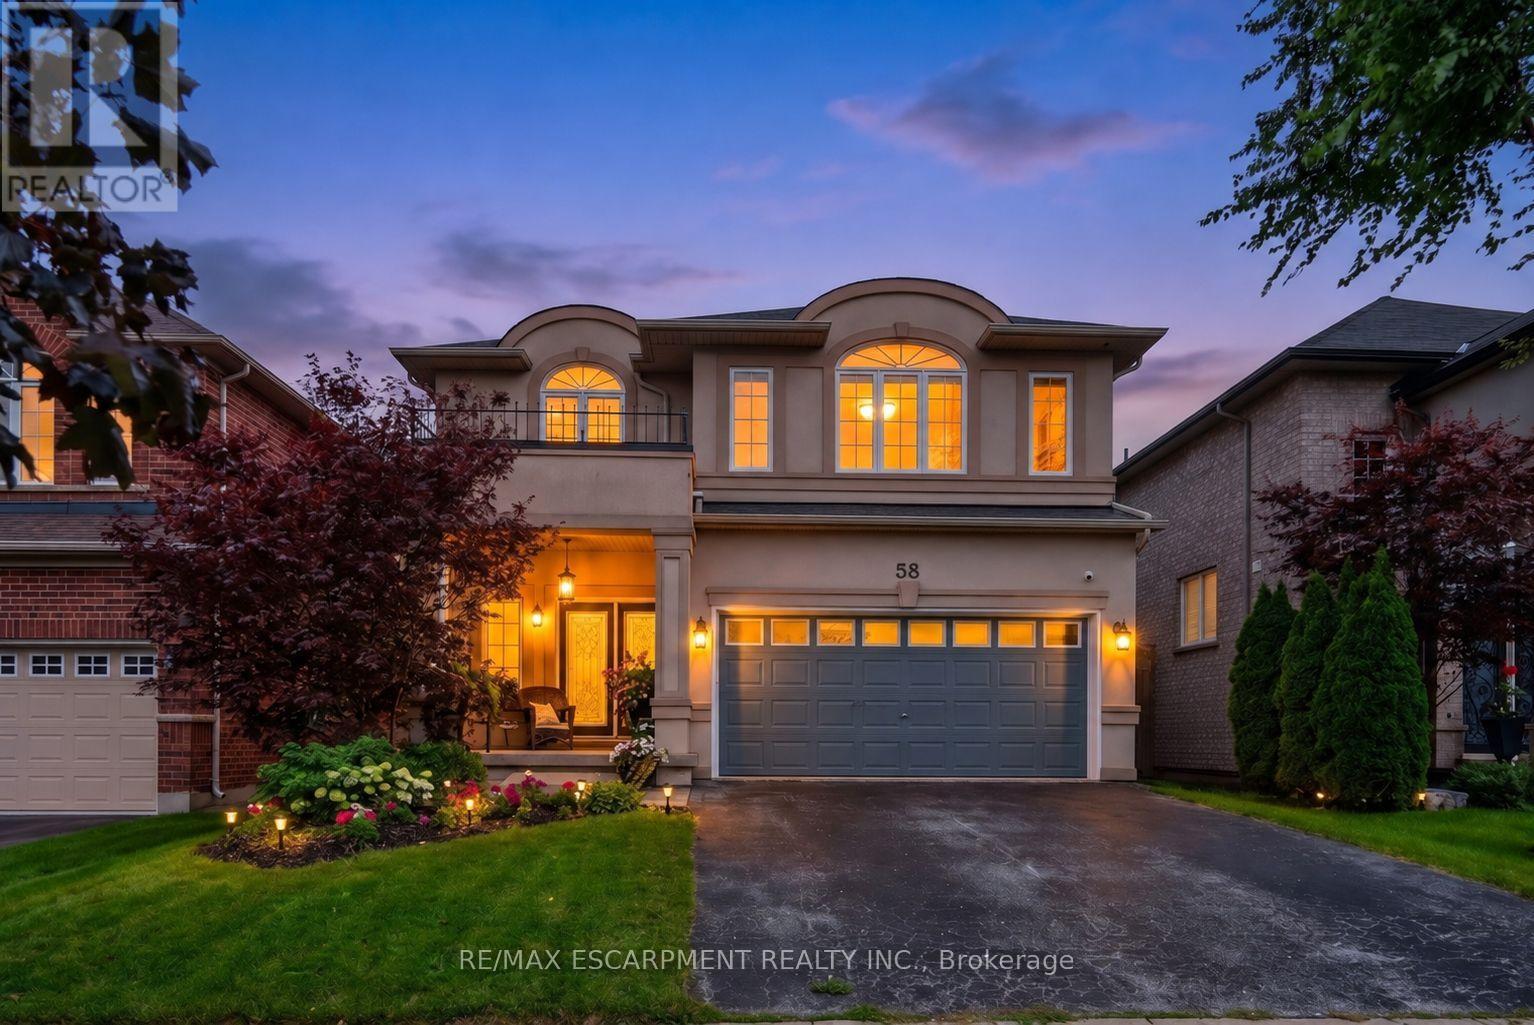
58 Peach Tree Lane
Grimsby, Ontario
WELCOME TO 'PEACH TREE LANE' ... EVERYDAY LIVING UNFOLDS EFFORTLESSLY at 58 Peach Tree Lane in Grimsby, a sought-after, family-friendly court where family living, space to entertain and a backyard built for making memories all come together. Step through the double-door entry into a ceramic foyer, then into the bright living room framed by large windows, where HARDWOOD FLOORS, a gas fireplace with stone surround, create a warm gathering place. The kitchen is ready for busy mornings and relaxed dinners with GRANITE counters, breakfast-bar island, abundant upgraded cabinetry, pantry, and stainless-steel appliances Sliding doors with TRANSOM WINDOWS extend everyday living outside to the beautiful patio. Upstairs, a versatile LOFT AREA adds extra breathing room, while double doors open to the primary retreat with walk-in closet and an XL 4-PC ENSUITE featuring granite, walk-in shower and corner soaker tub. Two additional bedrooms, including one with a Palladian window and recessed ceiling, and another 4-pc bathroom complete the level. LOWER LEVEL offers finished RECREATION ROOM with even more space to unwind with a second gas fireplace, plus an office area, 2-pc bath, laundry & storage. And the fenced backyard is THE PLACE TO BE! Gather under the XL COVERED WOODEN GAZEBO with a convenient fan, relax in the HOT TUB or cook outdoors at the BUILT-IN BBQ with stone surround, creating your own OUTDOOR KITCHEN and entertaining space. Add an attached DOUBLE GARAGE, double drive and a quiet, sought-after court close to parks, schools, hospital, town and highway access, and this is a home designed to make everyday life feel a little easier - and a lot more enjoyable. Some images virtually staged. CLICK ON MULTIMEDIA for virtual tour, drone photos, floor plans & more. (id:50787)

63 Patterson Street
Norfolk, Ontario
Located near the downtown core of Simcoe, this delightful 2 bedroom, 1 bathroom home is close to everything including shopping, school and parks. This home is ideal for the first time home buyer or those looking to "Lifesize." Coming through the front door you enter the open concept main floor with lots of light coming from the windows. The backyard features an area for children to play and for friends to gather for entertaining. The detached garage with hydro allows for a number of different uses. (id:50787)