
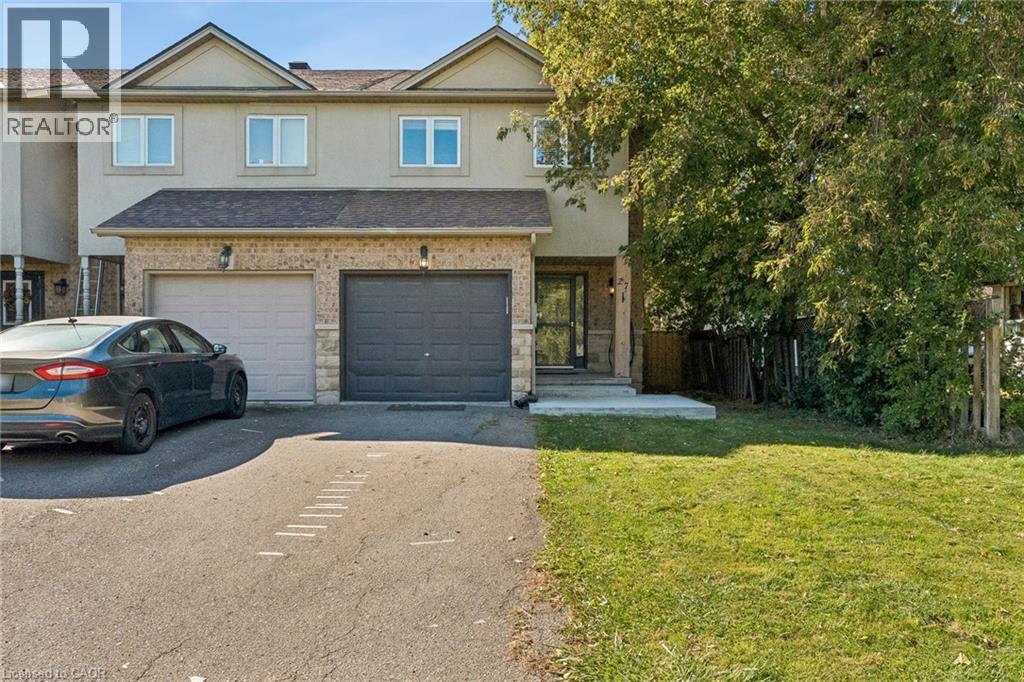
27 Pettit Street
Stoney Creek, Ontario
Welcome to this spacious and inviting end-unit townhome in the heart of Winona! Offering a bright and functional layout with plenty of room for everyday living and entertaining. Main level features an open-concept kitchen, living, and dining area complete with warm wood flooring, a centre island, granite countertops, and a distinctive feature wall that adds character to the space. Large windows provide plenty of natural light. Upper level offers 3 generous bedrooms with warm wood flooring, a 3-piece primary ensuite bath, and a 4-piece main bath with updated fixtures. Partially finished lower level provides valuable additional living space and endless possibilities for a recreation room, playroom, gym, or work-from-home setup. Step outside to a private, fully fenced backyard with a deck and patio area perfect for relaxing and enjoying the warmer months. Additional highlights include an attached garage with inside entry, parking for 3 cars, and central air. Conveniently located near schools, parks, shopping, and quick QEW access, this home is perfect for families and commuters alike. (id:50787)
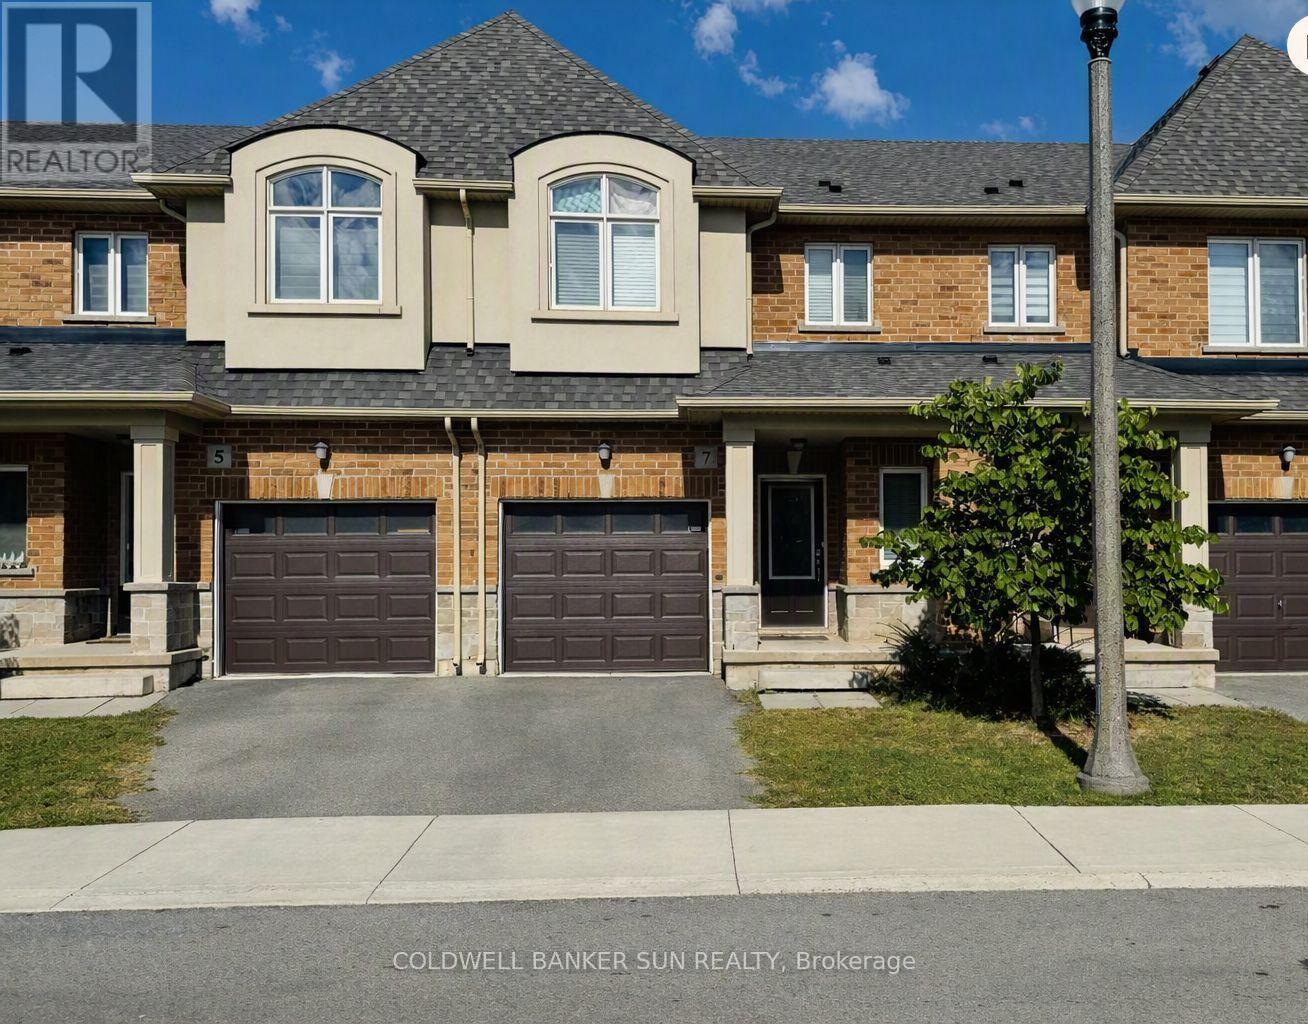
15 - 7 Arietta Lane
Hamilton, Ontario
A Very Beautiful 3 Bedroom 2.5 Bathroom Townhouse In Stoney Creek. Features A Bright Open Concept Layout With Modern Finishes Throughout. S/S Appliances, Hardwood Floor Throughout, Quartz Countertop, Second Floor Laundry. Great Area Of Fifty Road Close To Highways, Costco Plaza, Banks. (id:50787)
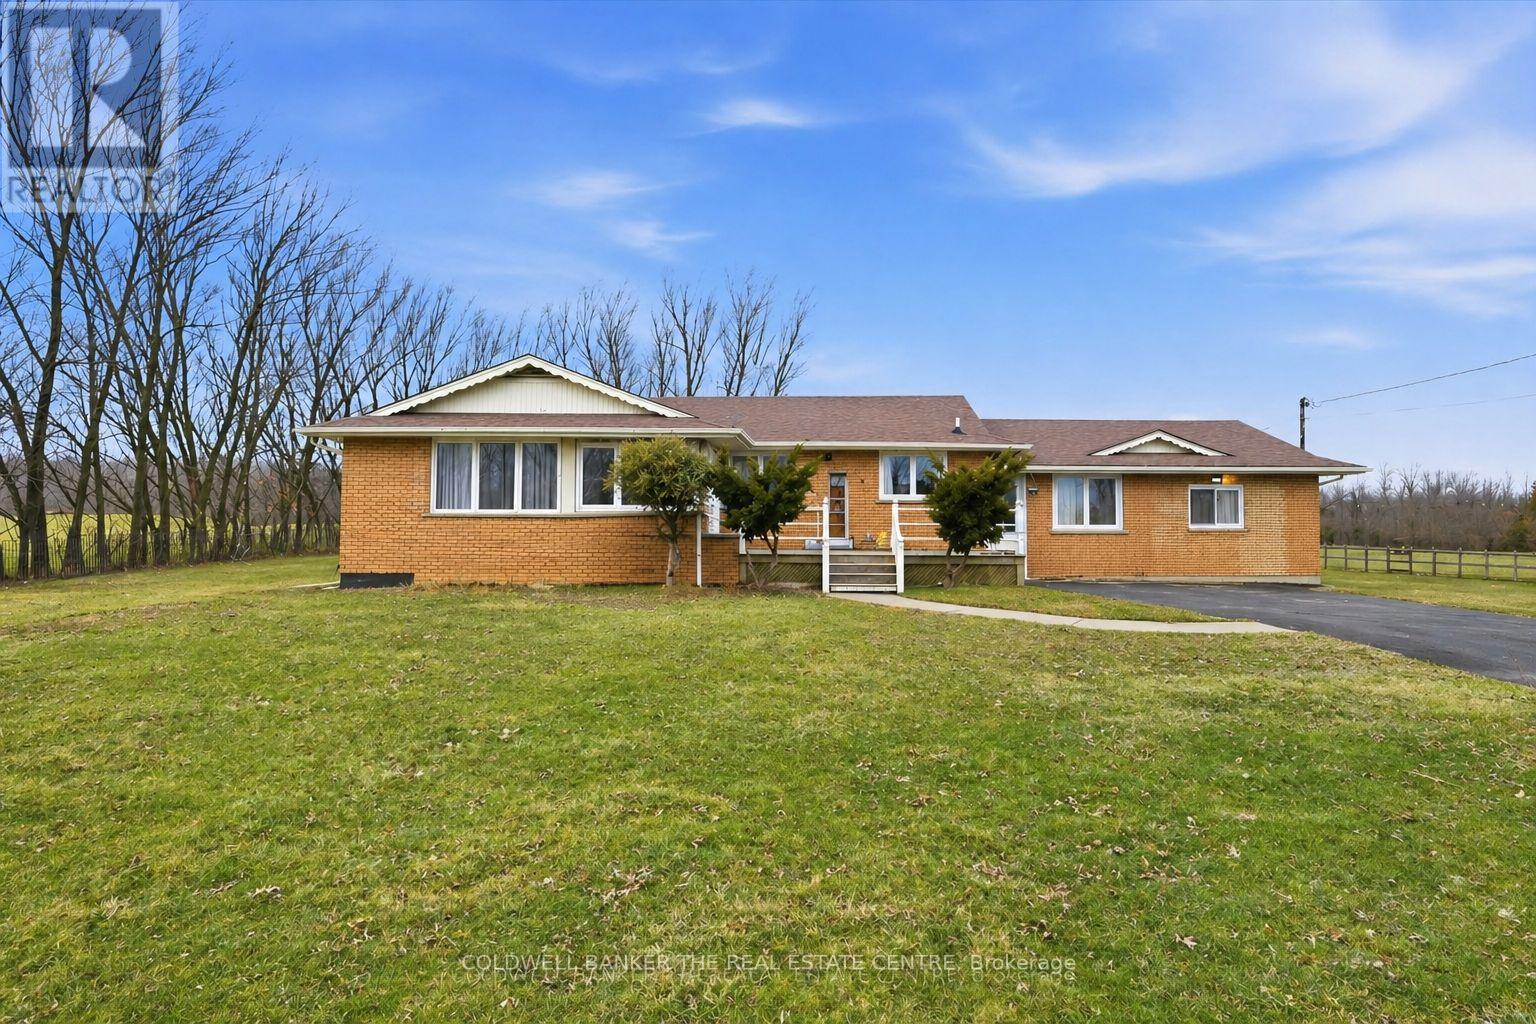
356 Mountain Road
Grimsby, Ontario
An exceptional opportunity to secure 8.29 acres of well-maintained countryside offering outstanding space, privacy, and flexibility. The main residence provides approx. 2,800 sq. ft. of comfortable living space with a practical layout ideal for families, multigenerational living, or buyers looking for room to grow whilst enjoying natural surroundings. Large windows and open views create a bright, inviting atmosphere throughout the home. Potential for a separate entrance to the basement, adding further flexibility for extended family or additional income. The property's RU (Rural) zoning supports a wide range of lifestyle possibilities including gardening, hobby farming, agricultural support use, recreation, equipment storage, and endless landscape design potential. The property features open, usable areas and natural landscape, offering excellent potential for homesteading, outdoor enjoyment, and customization. A full-length driveway extends through and past the main residence to vast outdoor space. Low property taxes combined with substantial acreage make this an attractive long-term investment. Enhancing the property is an approx. 1,000 sq. ft. detached insulated structure, ideal for flexible year-round use as a workshop, home office, fitness area (TLC required), or additional storage. Positioned separately from the main residence, it adds valuable functional versatility. With generous road frontage, there may also be potential severance opportunities for the front portion of the lot, subject to municipal approvals and buyer due diligence. Located 5 minutes from town and all amenities, 10 minutes to the hospital, and a short drive to wineries, breweries, fine dining, trails, parks, and the lake. This property offers the perfect balance of rural lifestyle and urban convenience - a unique combination of land value, functionality, and long-term potential in one of Grimsby's most desirable country settings.** School Bus pick up at the driveway. (id:50787)
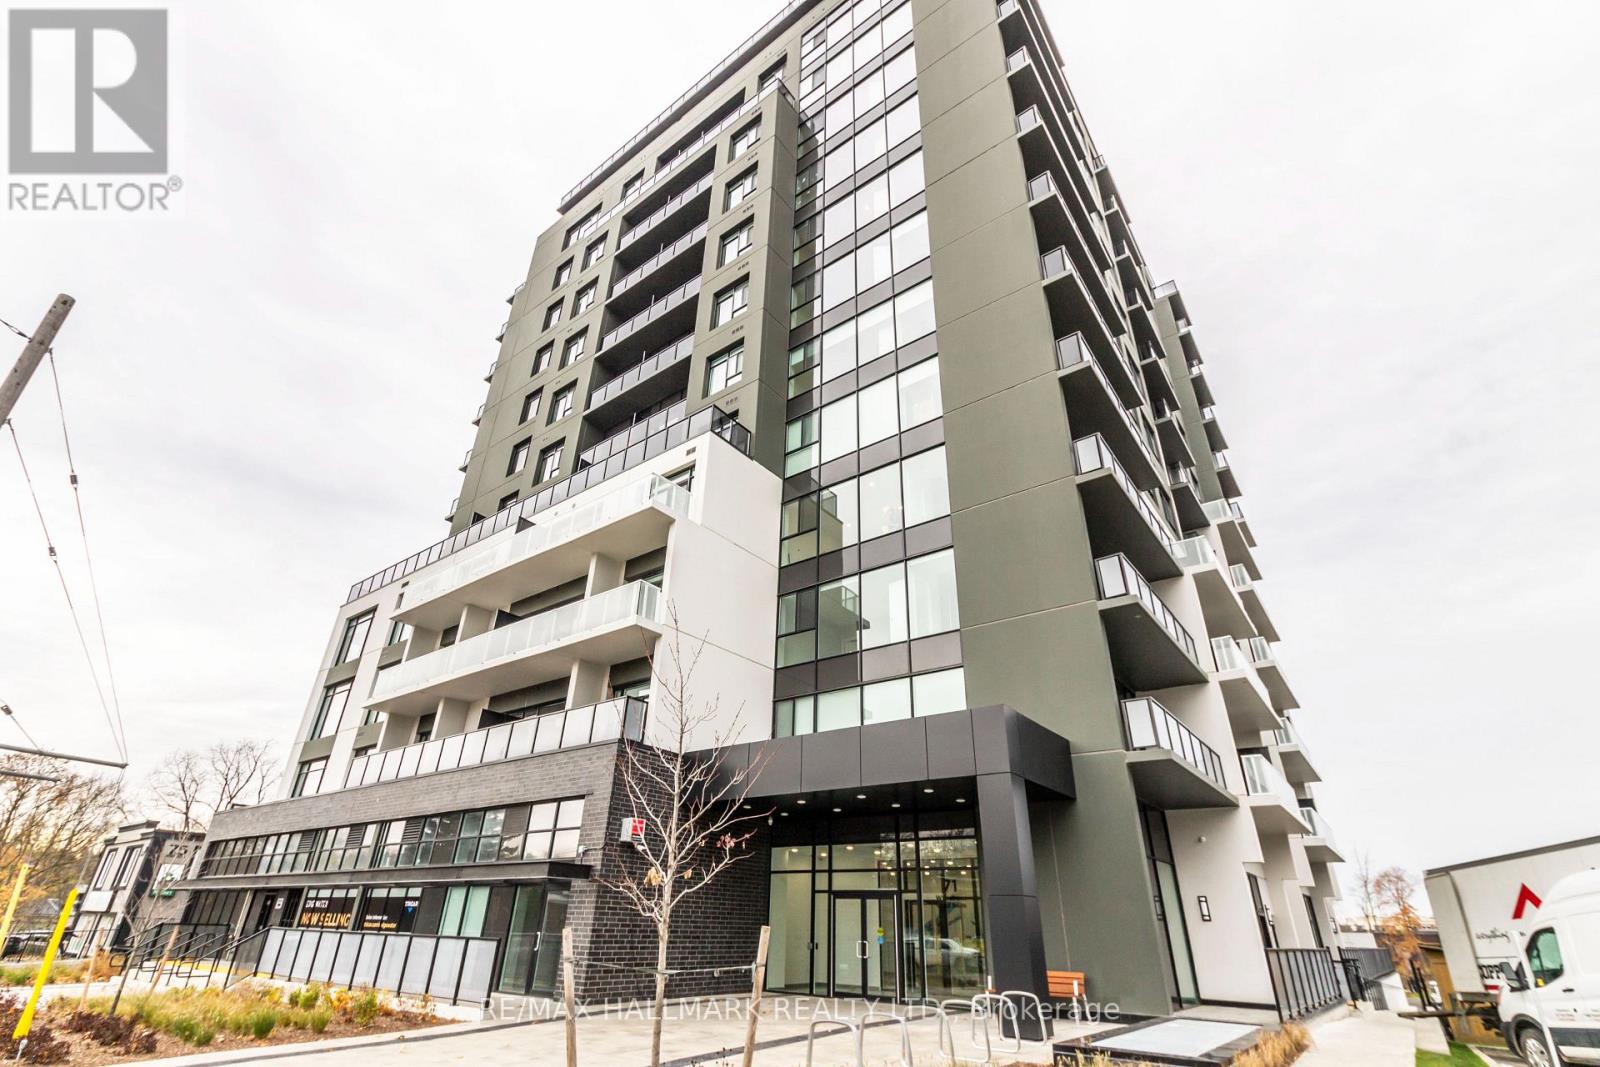
701 - 71 Wyndham Street S
Guelph, Ontario
Over 1500 sqft, this 2-bedroom plus den, 2-bath Edgewater unit features floor-to-ceiling windows, 7th floor views, and a bright, open-concept layout that blends style and functionality. The modern kitchen is appointed with quartz countertops, custom cabinetry, pot lighting, high-end stainless steel appliances, with premium finishes throughout. Thoughtfully designed with spacious, carpet-free living areas. Residents enjoy exceptional amenities, including a gym, party rooms, terrace, library, golf simulator, and guest suite. One underground parking space is included. Just steps from shops, restaurants, cafés, grocery stores, walking trails, and transit, this is an incredible opportunity to enjoy downtown living in one of Guelph's most desirable luxury condominium buildings. Heat, Water, CAC incl. in rent. Tenant pays Hydro & Internet. (id:50787)
14 Gavin Drive
Hamilton, Ontario
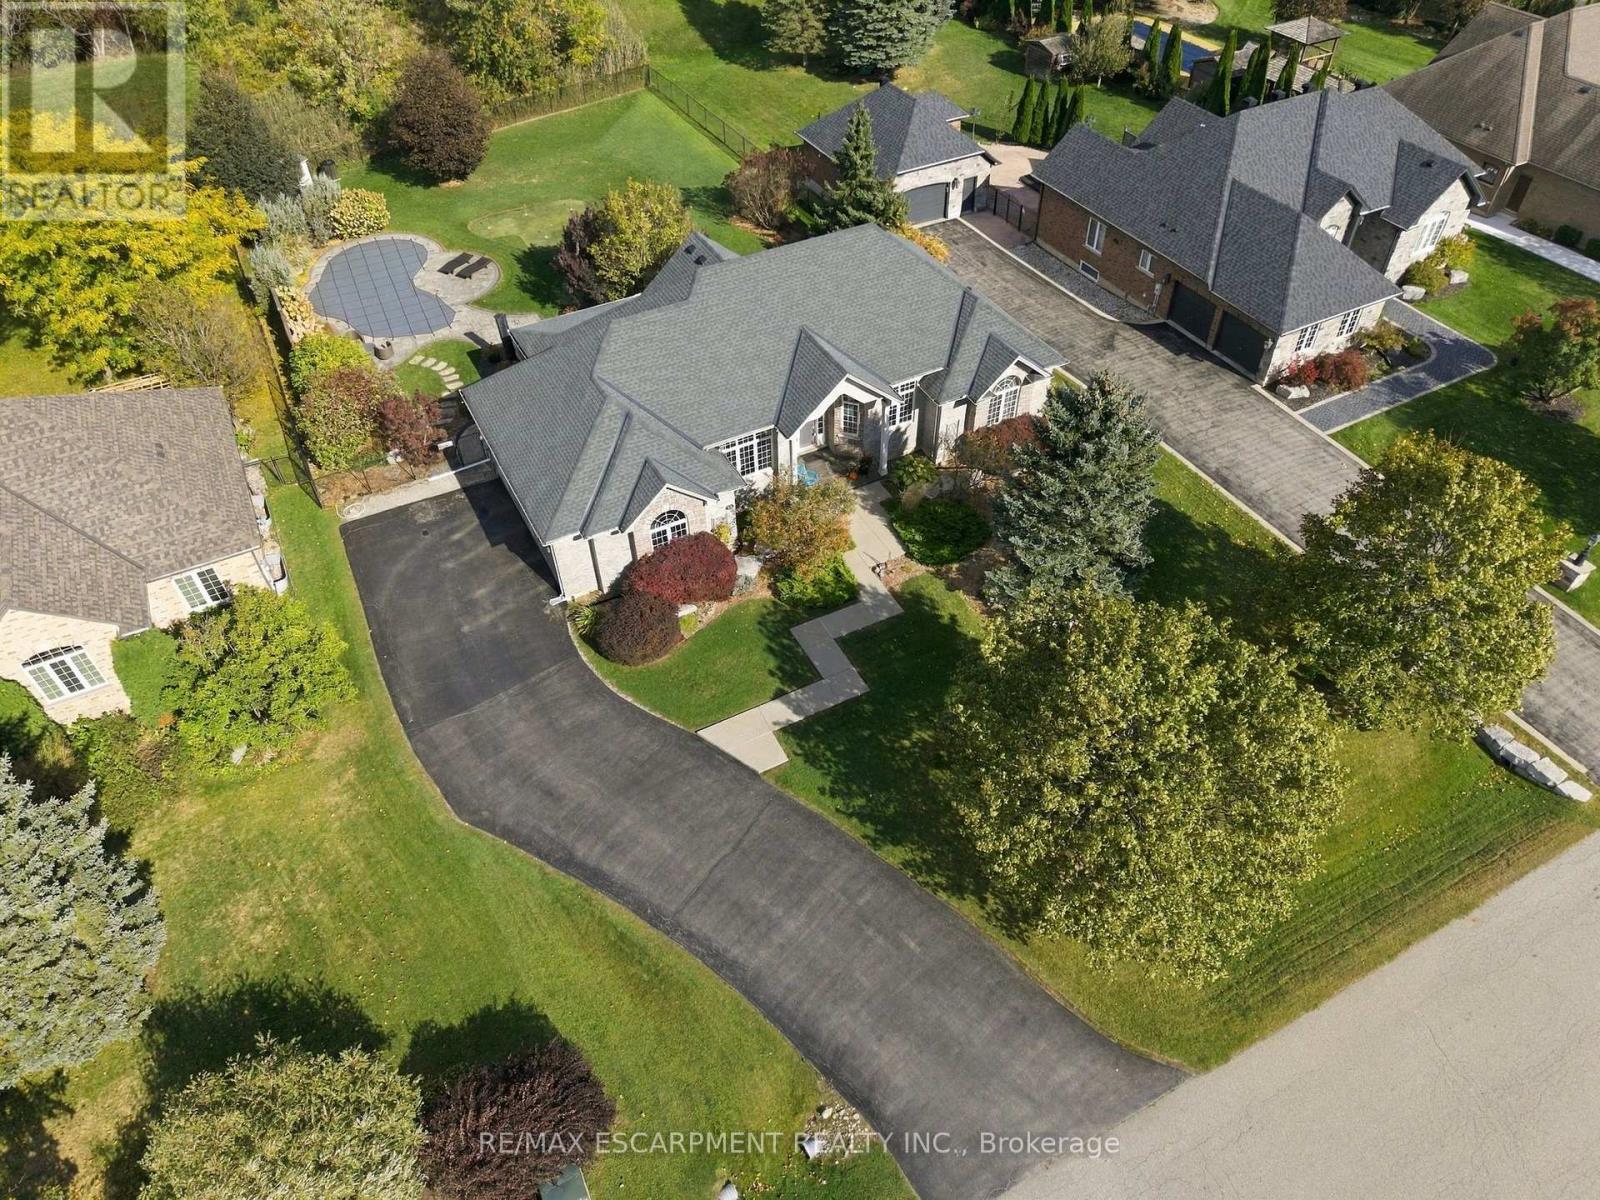
Welcome to this beautifully crafted brick and stone bungalow, where warmth and quality greet you from the moment you arrive. Built in 2006, this home is anything but ordinary. Set in peaceful rural Freelton, it offers the privacy of country living in a family-friendly pocket with easy access to highways to wherever you need to go. A gracious front walkway leads you past Trillium Award-winning gardens, softly illuminated in the evening. Inside, 12' ceilings create a bright, airy feel, from the elegant dining room to the cathedral-ceiling living room and the eat-in kitchen with its California Closets pantry. Step off the kitchen onto the screened-in porch and take in 0.69 acres of private outdoor living, complete with an in-ground saltwater pool, putting green, and generous patio spaces ideal for relaxed weekends and entertaining. An in-ground sprinkler system keeps the grounds effortlessly maintained. The primary suite is a true retreat, offering a luxurious ensuite with jacuzzi tub and his and hers walk-in closets. The lower level extends your living space with an oversized rec room, two additional bedrooms, ample storage, and a walk-up to the backyard. Thoughtfully cared for and move-in ready, this is a home to enjoy for many years to come. Homes like these don't come up very often. RSA. (id:50787)

5 - 616 Grey Street
Brantford, Ontario
Welcome to this rare opportunity to own a bright, spacious, move-in ready condo at an incredible value-this beautifully updated 1-bedroom unit is perfect for first-time buyers, downsizers, or investors looking to enter the market with confidence. Not your typical unit, this home stands out with a functional layout, freshly painted walls, and a quiet courtyard-facing balcony that offers a more private and relaxed setting. The open kitchen/Dinette seamlessly flows into a bright and spacious living and den with warm broadloom flooring and abundant natural light. The layout feels open yet practical, ideal for both everyday living and entertaining. Step out onto your private balcony overlooking the peaceful courtyard-an inviting space to unwind. The well-sized bedroom provides a comfortable retreat, complemented by an updated bathroom and the added convenience of in-suite laundry. This unit also includes a dedicated parking space, delivering added value and everyday functionality. Condo fees cover heat, water, exterior maintenance, snow removal, and building insurance giving you peace of mind and worry-free living. Ideally located near highway access, public transit, shopping, and recreation, this home combines comfort, convenience, and value. Pets allowed, including dogs 30 lbs or less. Located in a well-maintained building close to shopping, restaurants, and essential amenities, with quick access to Highway 403, this home offers a low-maintenance lifestyle in a growing community-an excellent opportunity you won't want to miss. (id:50787)
172 Tyneside Road
Haldimand, Ontario
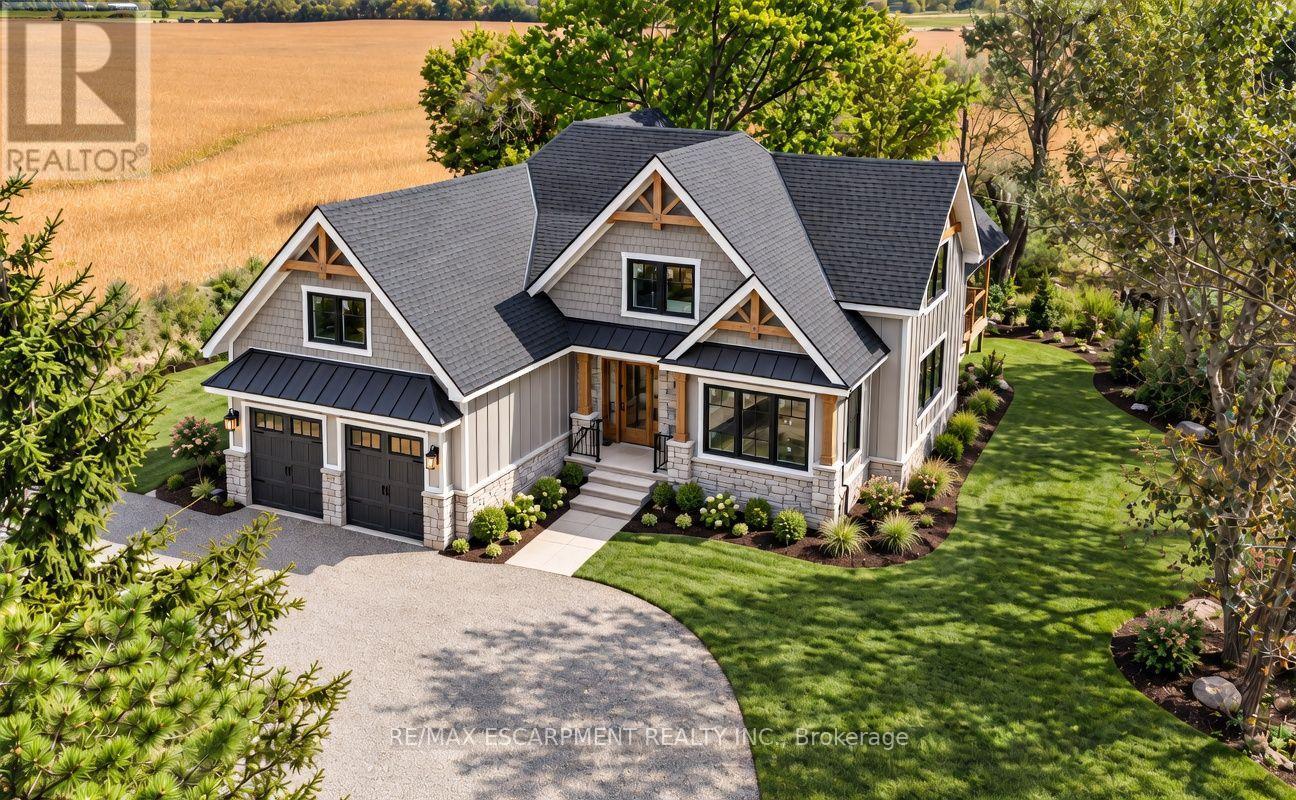
Welcome to 172 Tyneside Road, a stunning custom-built bungaloft, offering approximately 2,141 sq. ft. of living space on a beautiful 0.46-acre country property. Combining farmhouse charm with modern finishes, this new home will showcase striking curb appeal with board-and-batten siding, natural stone accents, timber details and black windows. Inside, the bright, open-concept layout will feature engineered hardwood flooring and a beautiful custom kitchen with shaker-style cabinetry, quartz countertops, a large island, farmhouse sink, white oak accents, floating shelving and decorative tile backsplash. The adjoining dining and living areas offer an inviting gathering space with access to the expansive partially covered rear deck. The main-floor primary suite provides convenient one-floor living with an ensuite that will feature a curbless walk-in shower, glass doors and quartz vanity. A custom laundry/mudroom that will have built-in cabinetry, storage cubbies and deck access adds practicality. Upstairs, two additional bedrooms, a dedicated home office and spacious family bathroom provide flexibility for family and guests. The full unfinished basement offers 8-foot ceilings, large windows and a bathroom rough-in, providing excellent finishing potential. Attached double garage with heated and cooled loft storage, separate basement access and EV charger rough-in. Additional highlights include a high-efficiency propane furnace, 200-amp electrical service and central vac rough-in. Enjoy peaceful country living with no immediate neighbours and picturesque views of rolling farmland, all while remaining conveniently close to Caledonia and Hamilton amenities. There's still time to have input on the final finishes and personalize your new home! Eligible buyers may also benefit from the enhanced HST rebate, subject to program requirements. (id:50787)

1 - 6 Main Street South Street
Perth East, Ontario
TURNKEY NEW ORLEANS PIZZA | PRIME MAIN STREET LOCATION | ESTABLISHED BUSINESS | GREATOWNER-OPERATOR OPPORTUNITY Excellent opportunity to acquire an established New Orleans Pizza business located at 6 Main Street South, Unit 1, Milverton. Ideally positioned on Main Street with strong visibility and convenient access, this well-established restaurant offers an excellent opportunity for an owner-operator or investor looking to enter the food-service industry or expand an existing portfolio. Benefit from an established brand presence, existing restaurant setup, and a ready-to-operate business, allowing a new owner to focus on growing the operation and serving the local community. Ideal for entrepreneurs seeking a proven concept in a welcoming Perth Eastcommunity.Don't miss this opportunity to take over an established pizza business in the heart of Milverton! (id:50787)
210 Shelley Drive
Kitchener, Ontario
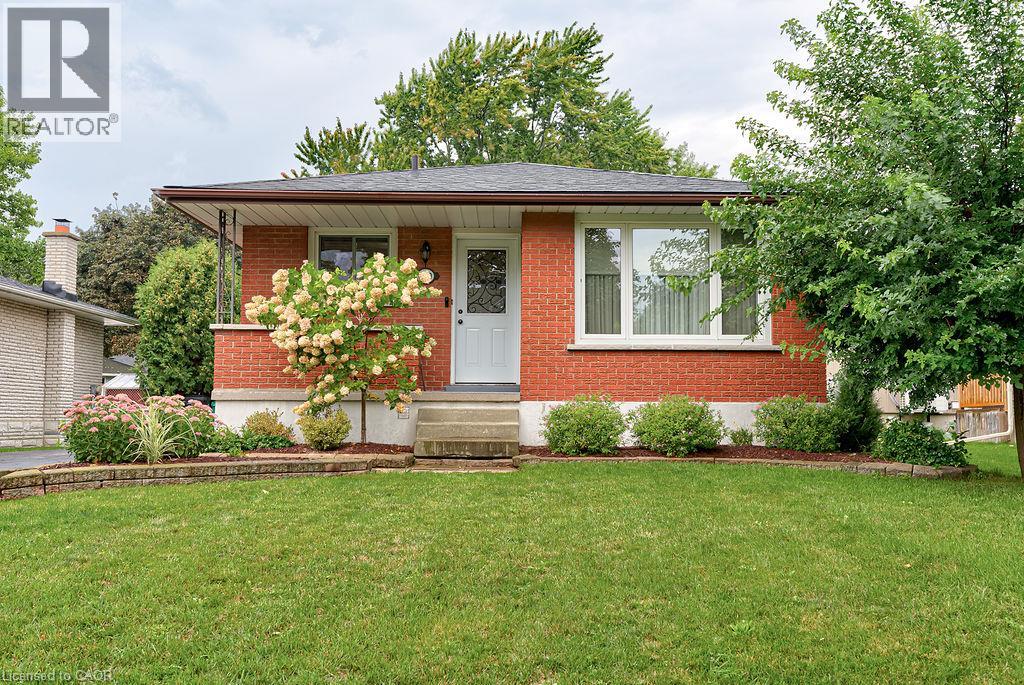
Rarely offered, on this QUIET DEAD-END STREET, this ONE OWNER bungalow has been lovingly cared for over the years and is now available in MOVE-IN READY condition for the first time, on the market. Quality built by Klaus Noll construction, this home is practical with its functional layout and is located in a fantastic neighbourhood with a serene view of the greenspace directly across the street. Upon entry, you will see the bright and expansive kitchen/dinette area with so many cupboards for storage! The living room and formal dining area offers a large picture window and enough space for larger gatherings and entertaining. Three bedrooms and a bathroom (with a laundry chute to the basement) complete the main floor. In the basement, you will find a large recreation room, an extra bedroom and another bathroom with a shower. A workshop/hobby room is ready for your projects and comes with a workbench, storage and shelving. The laundry room on the lower level has hidden storage space and the central vac system; and the cold room is ideal for storing your food and beverages. You will be impressed with the private yard with mature perennials, hedges and a gazebo. This carpet-free home has had all the required UPDATES done over the years...windows, kitchen cupboards, electrical panel, main sewer line, Roof (2015), furnace and A/C (approx. 7 years ago); and the water softener is refurbished. The house is located near the dead end of a beautiful tree-lined street in a mature neighbourhood with quick access to the highway. You can walk to the community centre (across the street) parks, schools, shopping, dining and public transit! With minimal renovations, this home can become an income helper with its separate side door leading to the lower level. A solid house in an ideal and accessible location! (id:50787)
2 - 303 East 19 Street
Hamilton, Ontario
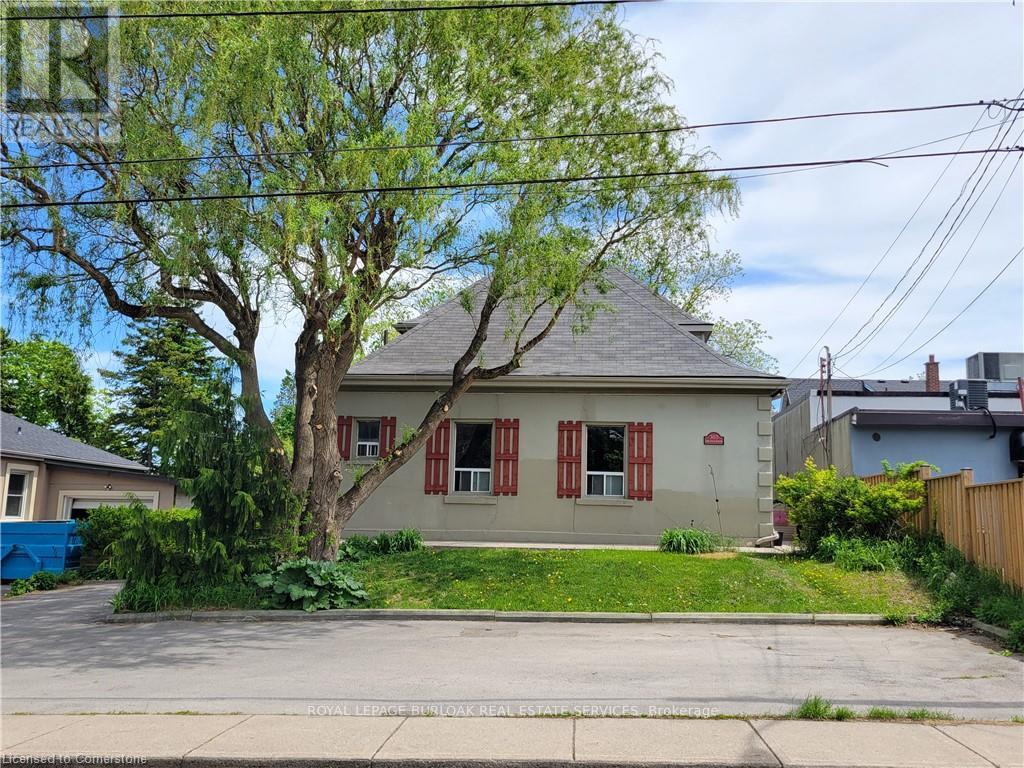
Bright and cheerful, this cozy apartment offers a comfortable space that's easy to settle into and easy to maintain. Large eat-in kitchen, cozy living room and private bedroom. Perfect for a single person or couple, with plenty of natural light and a warm, welcoming feel throughout. Ideally located in a walkable neighbourhood close to public transit, shopping, restaurants, hospitals and schools, with easy access to mountain routes and major highways. Some pet restrictions & tenants are responsible for 1/3 of the house utilities. (id:50787)
10 Cobblestone Drive Unit# 25
Paris, Ontario
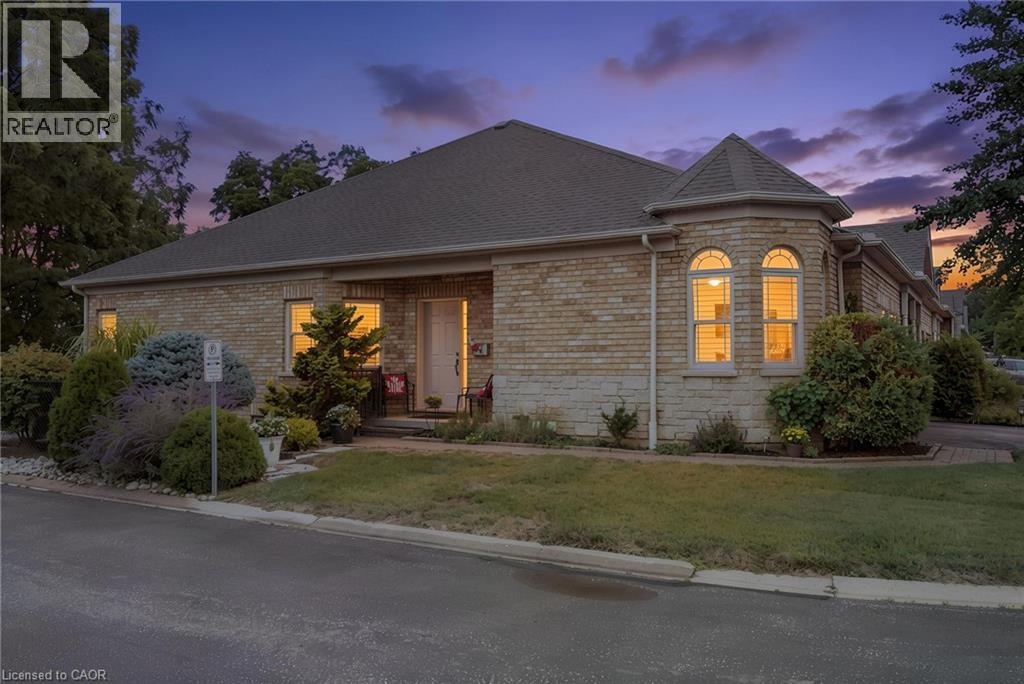
A rare gem in an amazing community! These original owners paid a premium for this stunning home, and it SHOWS! An end unit with TRIPLE EXPOSURE, extra privacy and quiet, a deeper, wider unit footprint, a wider garage and driveway, a side entrance with private walkway down the lower rear yard, and serene views from all levels onto the mature greenery! Flooded with light from its three sides, this open concept bungalow has all the principal rooms, primary bedroom & en suite, laundry, guest room, guest bath, direct garage entrance, and gorgeous rear deck, ON ONE LEVEL for extra easy living. But if you need more space, the lower level has a WALKOUT and double exposure, so lots of natural light and views of the greenery is available to the rec room and bedroom there too. This large guestroom has its own en suite bathroom. An organized utility / hobby room with shelving, workbench, and tub sink make a perfect man-cave / she-shed for any heavy duty tinkerer or hobbyist. The rec room's gas fireplace ensures the entire basement and house is always cozy and inviting. A double-doored primary bedroom suite has views onto nature, a walk through closet, and large en suite with oversized, tiled shower. Hardwood floors, granite counters, European tiles, stainless steel updated appliances (2017), California shutters, new roof (2016), updated AC (2016), round out the meticulously maintained home. For those who may be out of town for stretches of time at any time of year (retirees or snow birds), your lawn and snow maintenance is covered by the reasonable condo fees in this established community, so it is easy to lock up and leave whenever! A truly unique unit in this gorgeous Paris suburb, come to see how much more amazing it is in person! (id:50787)
9 Vaughan Avenue
Port Hope, Ontario
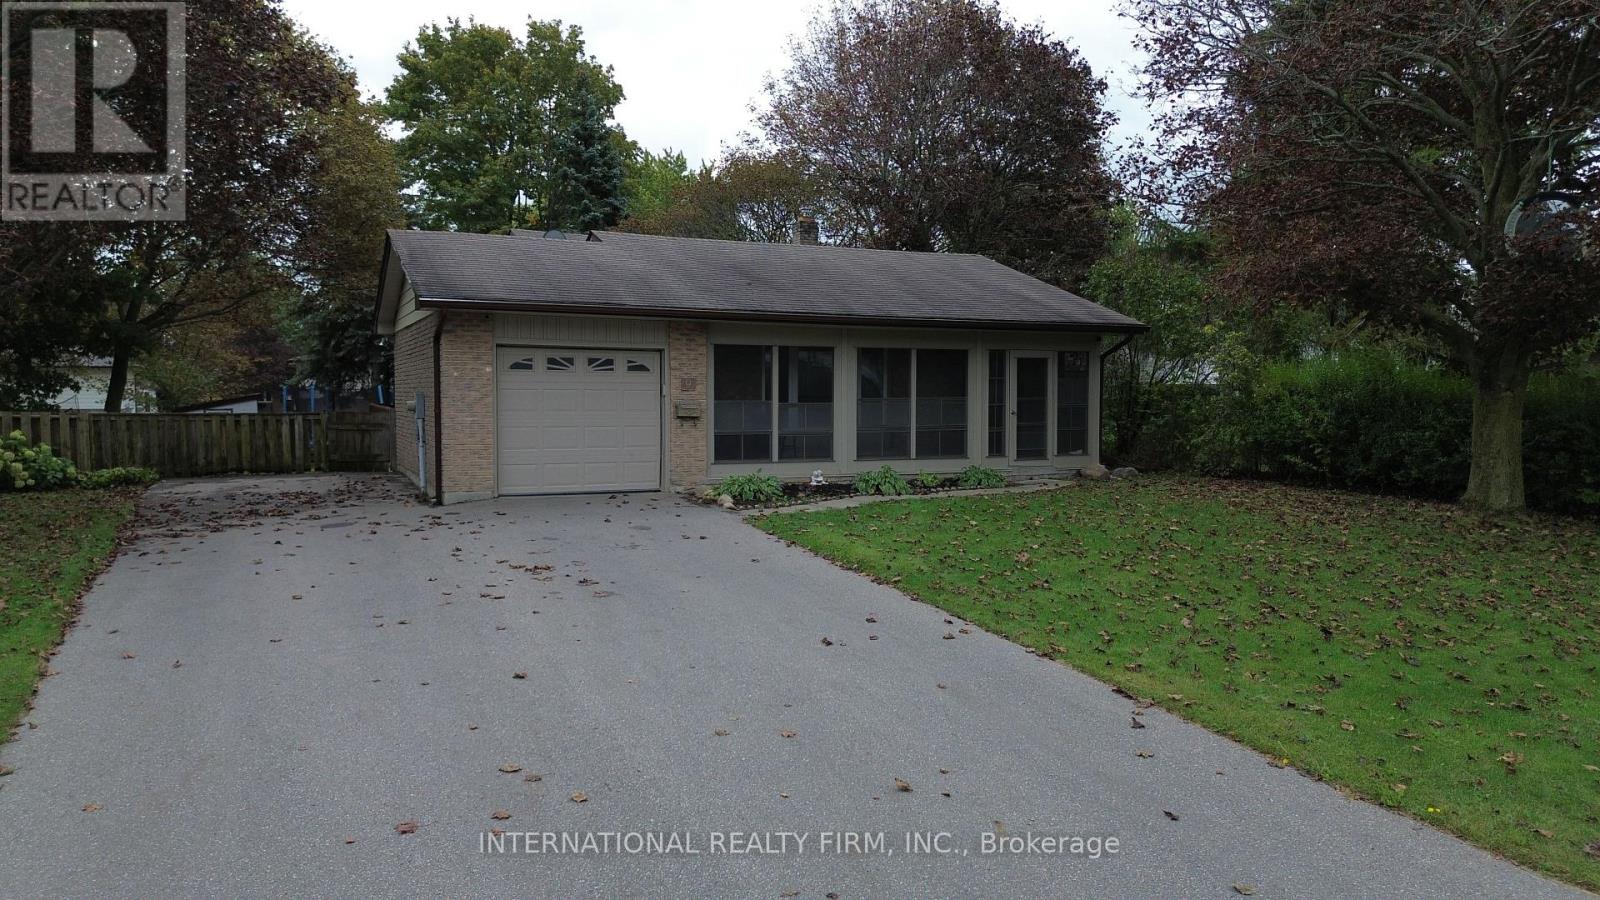
Welcome to this beautiful, turnkey backsplit nestled in a quiet, family-friendly neighborhood where neighbors know your name. Tastefully updated and lovingly maintained over the years, this spacious 3+2 bedroom, 3-bathroom home offers plenty of room for a growing or extended family. The bright and functional layout provides comfortable living space throughout, with plenty of room for family gatherings, entertaining, and everyday living. The lower level offers additional living space and features a convenient walk-out to the large backyard, along with a cozy gas fireplace, creating the perfect setting for relaxing evenings with family and friends. Outside, enjoy the generous backyard with plenty of space for children, pets, gardening, and summer entertaining. The paved driveway provides ample parking and adds to the home's excellent curb appeal. Additional features include an updated air conditioning system and gas forced-air furnace, providing year-round comfort and peace of mind. With its spacious layout, thoughtful updates, large yard, and excellent location, this home is truly move-in ready. Conveniently located close to Port Hope, Highway 401, schools, parks, shopping, and everyday amenities, this is a fantastic opportunity for a family looking for space, comfort, and convenience in a welcoming neighborhood. A home with the room to grow and the location to enjoy for years to come! (id:50787)