
715 Villa Nova Road
Villa Nova, Ontario
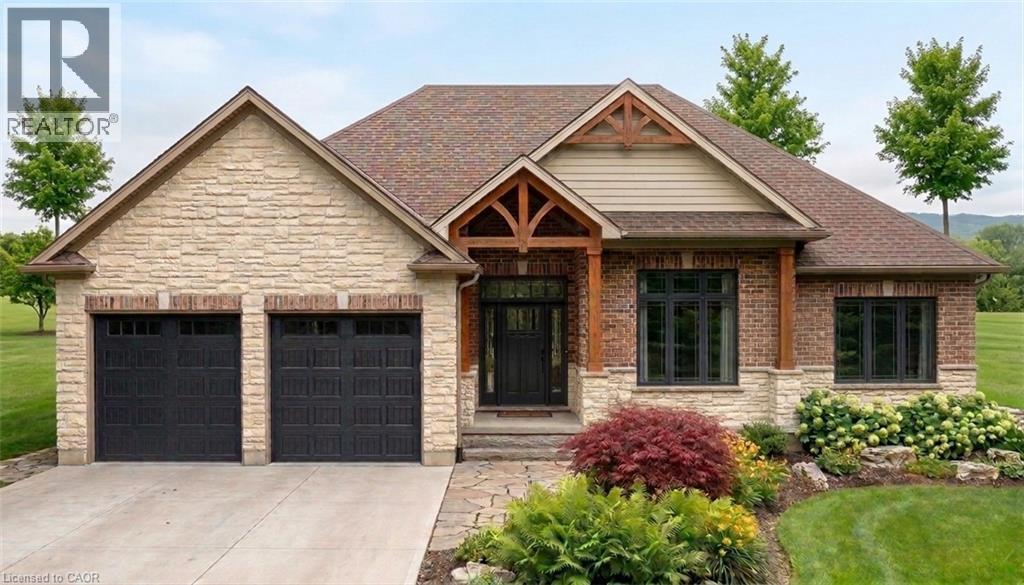
Welcome to 715 Villa Nova Road. Located in the quiet hamlet of Villa Nova in Norfolk County, Ontario, this TO-BE-BUILT home offers rural tranquility with a short commute to Brantford, Hagersville, Hamilton, and surrounding towns. Close proximity to explore Norfolk County and Haldimand County's wineries, restaurants, recreational activities, and more. This contemporary 1800 sq.ft. bungalow features open concept main living area filled with ample natural light. The living room boasts a 10 ft raised ceiling, while the modern kitchen is equipped with granite countertops, an island, and soft-close cabinetry. The primary bedroom includes an ensuite bath and walk-in closet. Two additional well-sized bedrooms, a 4-piece bath complete the main floor. Oversized double car garage, offering seamless entry to the laundry/mud room. This home showcases covered front and rear porches, a brick and stone exterior. The covered porch is accessible from the dining room and primary bedroom sliding doors. The unfinished basement presents an opportunity for customization. Don’t miss out on this fabulous home – call today for more information! (id:50787)
393 Hess Street S
Hamilton, Ontario
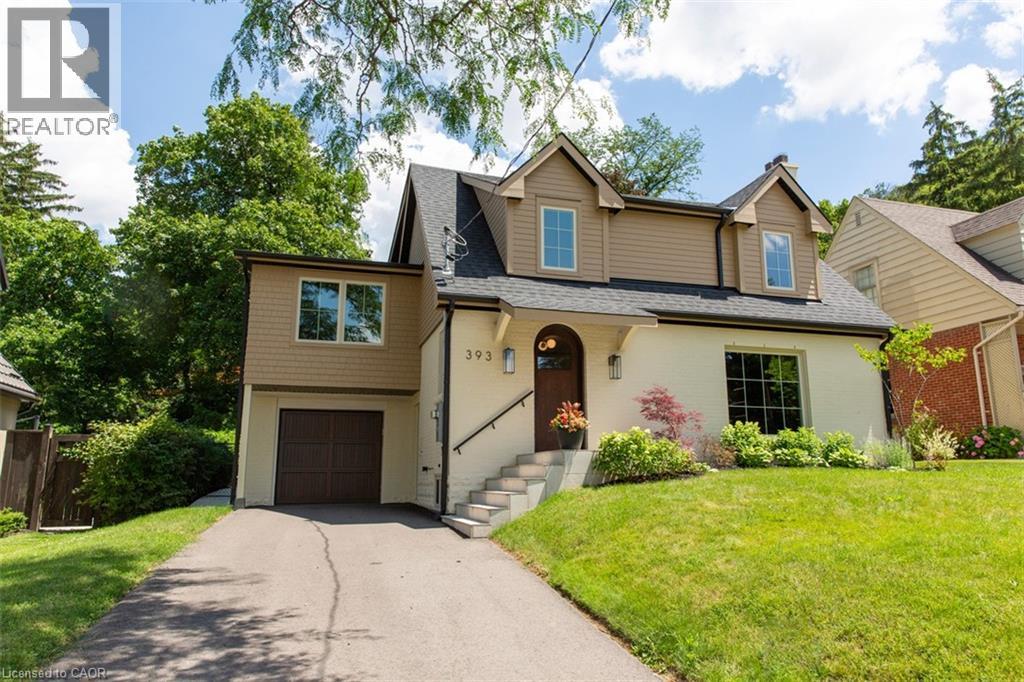
Welcome to 393 Hess Street South, an exceptional offering perched near the top of Hamilton’s coveted Durand neighbourhood. Masterfully reimagined by Filice Fine Homes, this residence has been meticulously crafted with an uncompromising dedication to quality, craftsmanship, and timeless design. While the charming original façade has been thoughtfully preserved, every element behind it is entirely new, executed with a level of precision and attention to detail rarely seen. The main level has been artfully redesigned to create an airy, light-filled open concept that seamlessly connects the kitchen, dining, and family spaces—perfectly suited for modern living and effortless entertaining. Wide plank white oak hardwood flows throughout the main and second levels, complemented by curated accent lighting and flush Aria vents that speak to the home’s refined, cohesive aesthetic. At the heart of the home, the kitchen is a true statement in both form and function, featuring custom white oak cabinetry, a striking rough-cut stone backsplash, a plaster hood, and a suite of top-tier appliances including an integrated fridge, freezer, dishwasher, and a La Cornue gas range. Upstairs, a substantial rear addition creates a breathtaking primary retreat with soaring vaulted ceilings, a spa-inspired five-piece ensuite with heated floors, glass shower, and soaker tub, along with a bespoke walk-in closet complete with built-ins. Three additional generously proportioned bedrooms, two beautifully appointed bathrooms, and a convenient second-floor laundry complete this level. Outdoors, a newly constructed covered porch clad in Banas stone offers an elegant extension of the living space, complete with a BBQ gas line and TV wiring—ideal for refined outdoor entertaining overlooking the private, landscaped yard. The fully finished, waterproofed basement provides versatile additional living space. A truly rare and distinguished offering, this home sets a new benchmark for luxury in Durand. (id:50787)
1801 - 2285 Lake Shore Boulevard
Toronto, Ontario
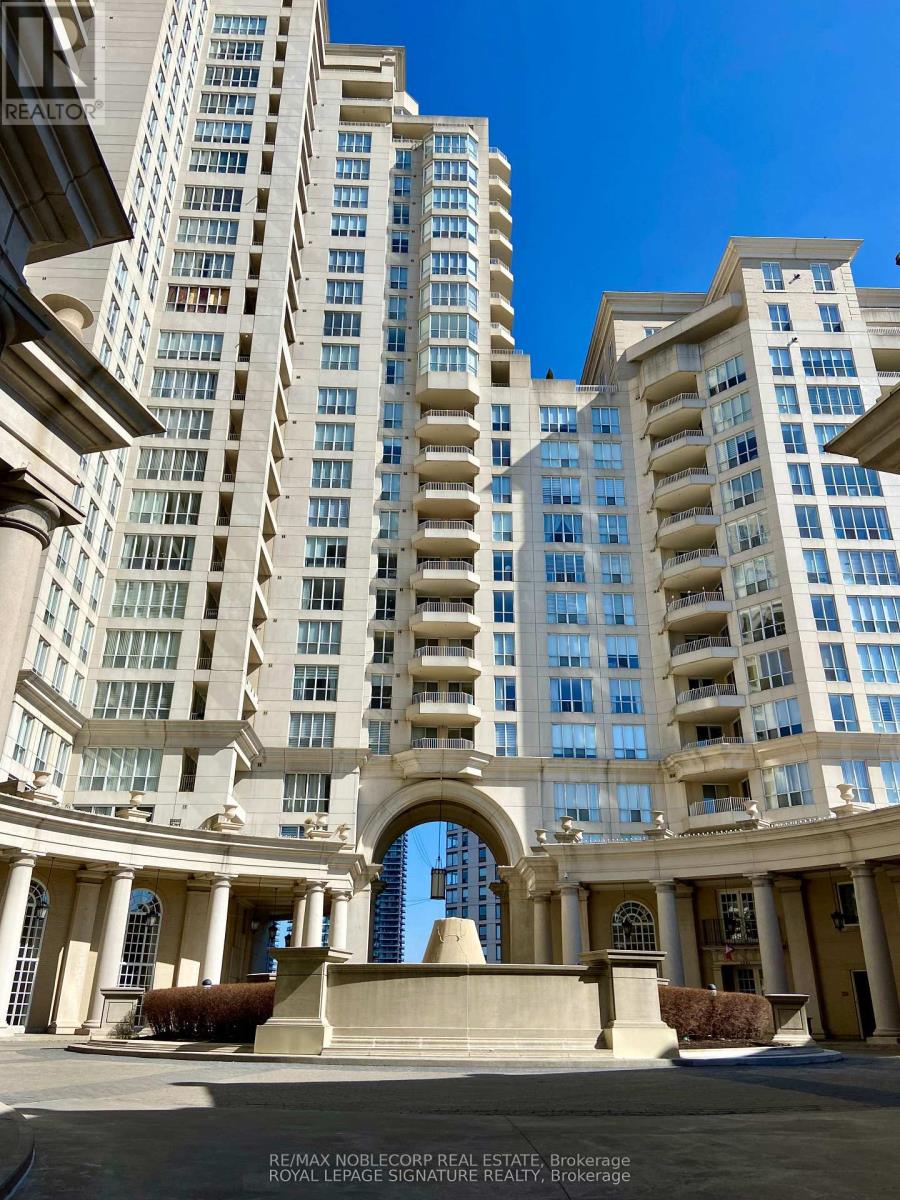
Luxury 2-Bedroom Plus Open Den Waterfront Condo At Grand Harbour! Spacious South-Facing Suite Offering Approx. 1,377 Sq. Ft. Plus 115 Sq. Ft. Private Terrace With Spectacular, Unobstructed Lake Ontario And Marina Views. Features 2 Generous Bedrooms, 2 Bathrooms, Open Den, Bright Living/Dining Area, Hardwood Floors, Stainless-Steel Appliances, Ensuite Laundry And Remote-Controlled Blinds. Rent Includes 1 Underground Parking Space, 1 Storage Locker, Heat, Hydro, Water, Air Conditioning, Cable TV And High-Speed Internet. Furniture Inclusions Can Be Negotiated. Resort-Style Amenities Include Indoor Pool, Fitness Centre, Squash & Ping-Pong Courts, Billiards, Sauna, Party Room, Guest Suites, Visitor Parking, Car Wash, Bike Storage And 24-Hour Concierge. Steps To Waterfront Trails, Marina, Parks, Shops, Restaurants, Grocery Stores And TTC, With Easy Access To Gardiner Expressway, Downtown Toronto And Pearson Airport. Exceptional Waterfront Living In A Prime Location! (id:50787)
103 - 1597 Rose Way
Milton, Ontario
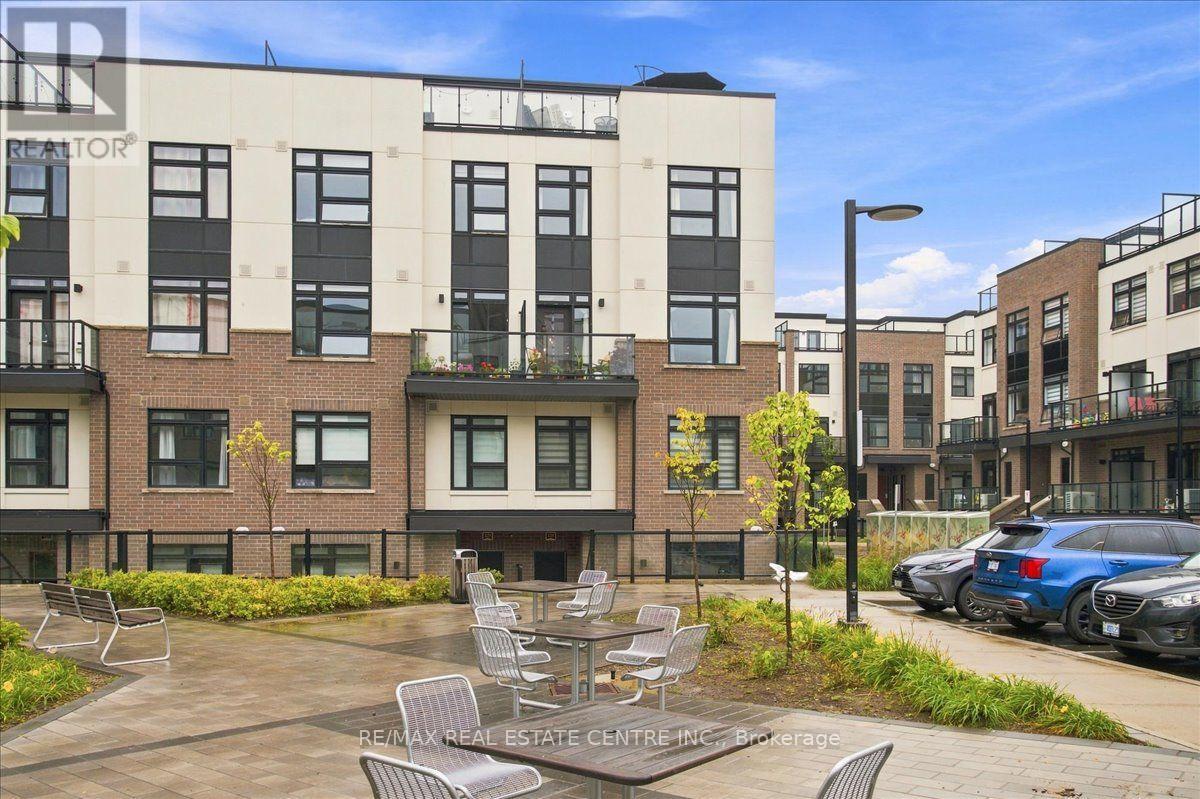
Fernbrook Homes - The Crawford - Collection, Dorset Model, approx. 1350 sq. ft stacked town end-unit, 2 bedrm/2 washrm, that is absolutely soaked in sun the majority of the day and will give off warm summer vibes especially while enjoying that roof-top balcony 3 seasons of the year. Nestled quietly within the townhome masterplan, I am more than convinced this will be the best unit on the block and one that will be worth the visit, as this unit boasts, carpet-free living, professionally installed lighter stained wide-plank hardwood, quartz countertops, extended kitchen island w/deep basis sinks and upgraded faucets to contrast all-white kitchen w/matching backsplash, an excess of extended soft-close cabinets, brandname SS appliances, open concept, main-level blended dining and family room areas that walk out to balcony, 9 ft ceilings throughout, LED pot lighting, custom light fixtures and large windows guide will guide you upstairs, towards a larger primary room w/ closets and well-designed and fully upgraded 3pc ensuite bath and an additional bedroom with closets and windows and common bathroom. If that still wasn't enough, just imagine relaxing at the very top of this corner unit approx. 600 sq balcony with gorgeous panoramic views of the Niagara Escarpment, taking in your choice of sunrises and/or sunsets, quiet BBQ dinners or the company of friends and relatives. This unit happens to be "currently" at the fringe of Milton's South-Central boundaries and is close to several amenities and conveniences such Reg. Rd 25/407/403, pub. transit stops, various schools, parks, plazas, Sobeys, Milton Sports Centre, Milton District Hospital, Rattlesnake Golf and Country Club and the list truly goes on and on. This unit is a "must-see" and likely the best unit "on-the-block". You don't want to miss out on this seeing this beauty! Book your showing today! (id:50787)
6851 Avila Road
Mississauga, Ontario
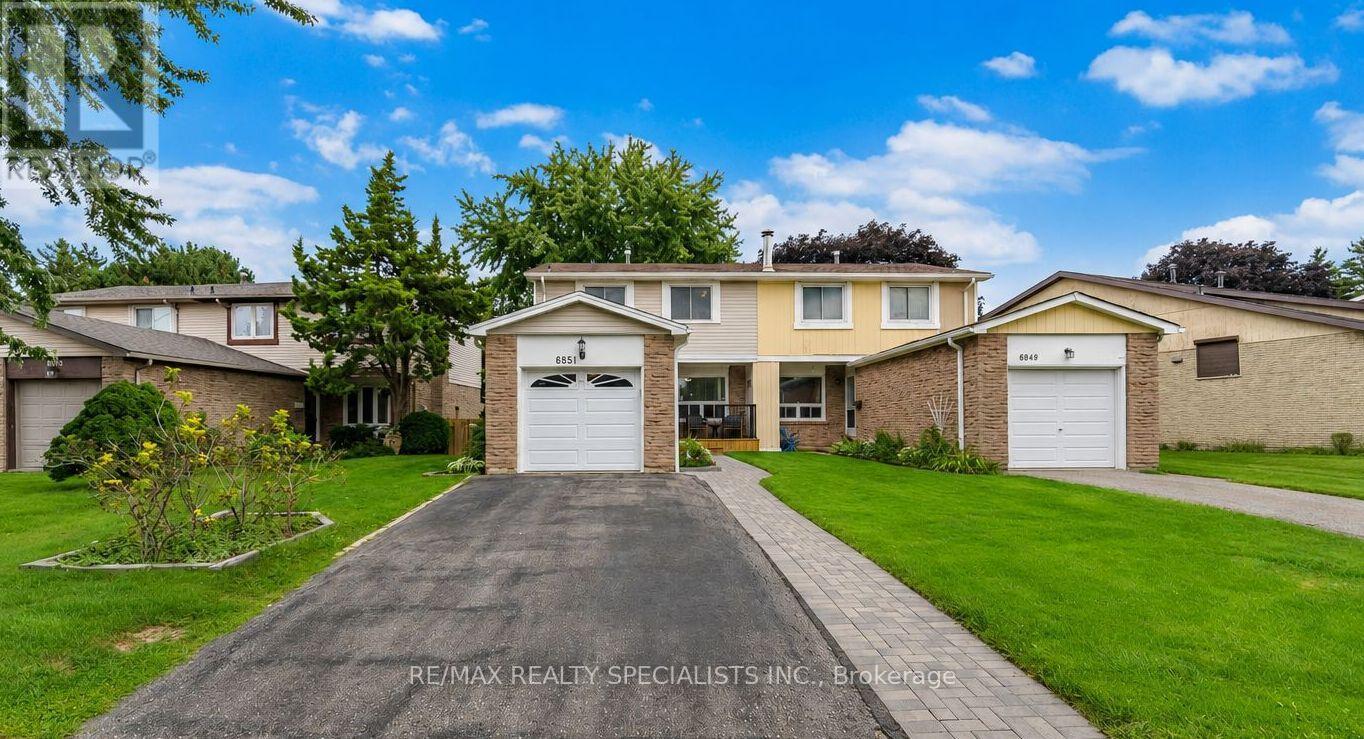
Backing onto a private, treed setting with no neighbours directly behind, this welcoming three-bedroom Meadowvale home offers a rare combination of space, greenery and privacy, complemented by a beautifully maintained interior and thoughtful renovations. Mature trees create a leafy backdrop, established gardens add colour, and a generous patio offers plenty of room for outdoor dining, entertaining or relaxing. Inside, engineered hardwood flows through the combined living and dining rooms, where a large front window brings in natural light and sliding doors connect directly to the backyard. The renovated kitchen pairs rich wood cabinetry with quartz countertops, porcelain flooring, subway tile backsplash, under-cabinet lighting and pot lights. Smart storage includes soft-close cabinetry, a Lazy Susan and pull-out corner shelving. An updated powder room with a wood vanity and integrated sink completes the main level. Upstairs, the spacious primary bedroom offers laminate flooring, a large window, ceiling fan and his-and-hers closets. Two additional bedrooms provide comfortable space for family, guests or a home office. The renovated four-piece bathroom features porcelain shower walls with mosaic detailing and a wood vanity with integrated sink. The finished lower level adds valuable living space with a large open-concept layout that easily accommodates multiple uses, from movie nights and a games area to a home gym, playroom or additional entertaining space. Outside, mature trees frame the lawn, patio and established gardens, creating a wonderful setting to entertain, garden, play or simply unwind. The Meadowvale location puts shopping, schools, parks and recreation close at hand, including Meadowvale Community Centre and Library and Meadowvale Theatre. Convenient access to Highways 401, 407 and 403 makes getting around Mississauga and the GTA easy. (id:50787)
2324 Woodcrest Drive
Oakville, Ontario
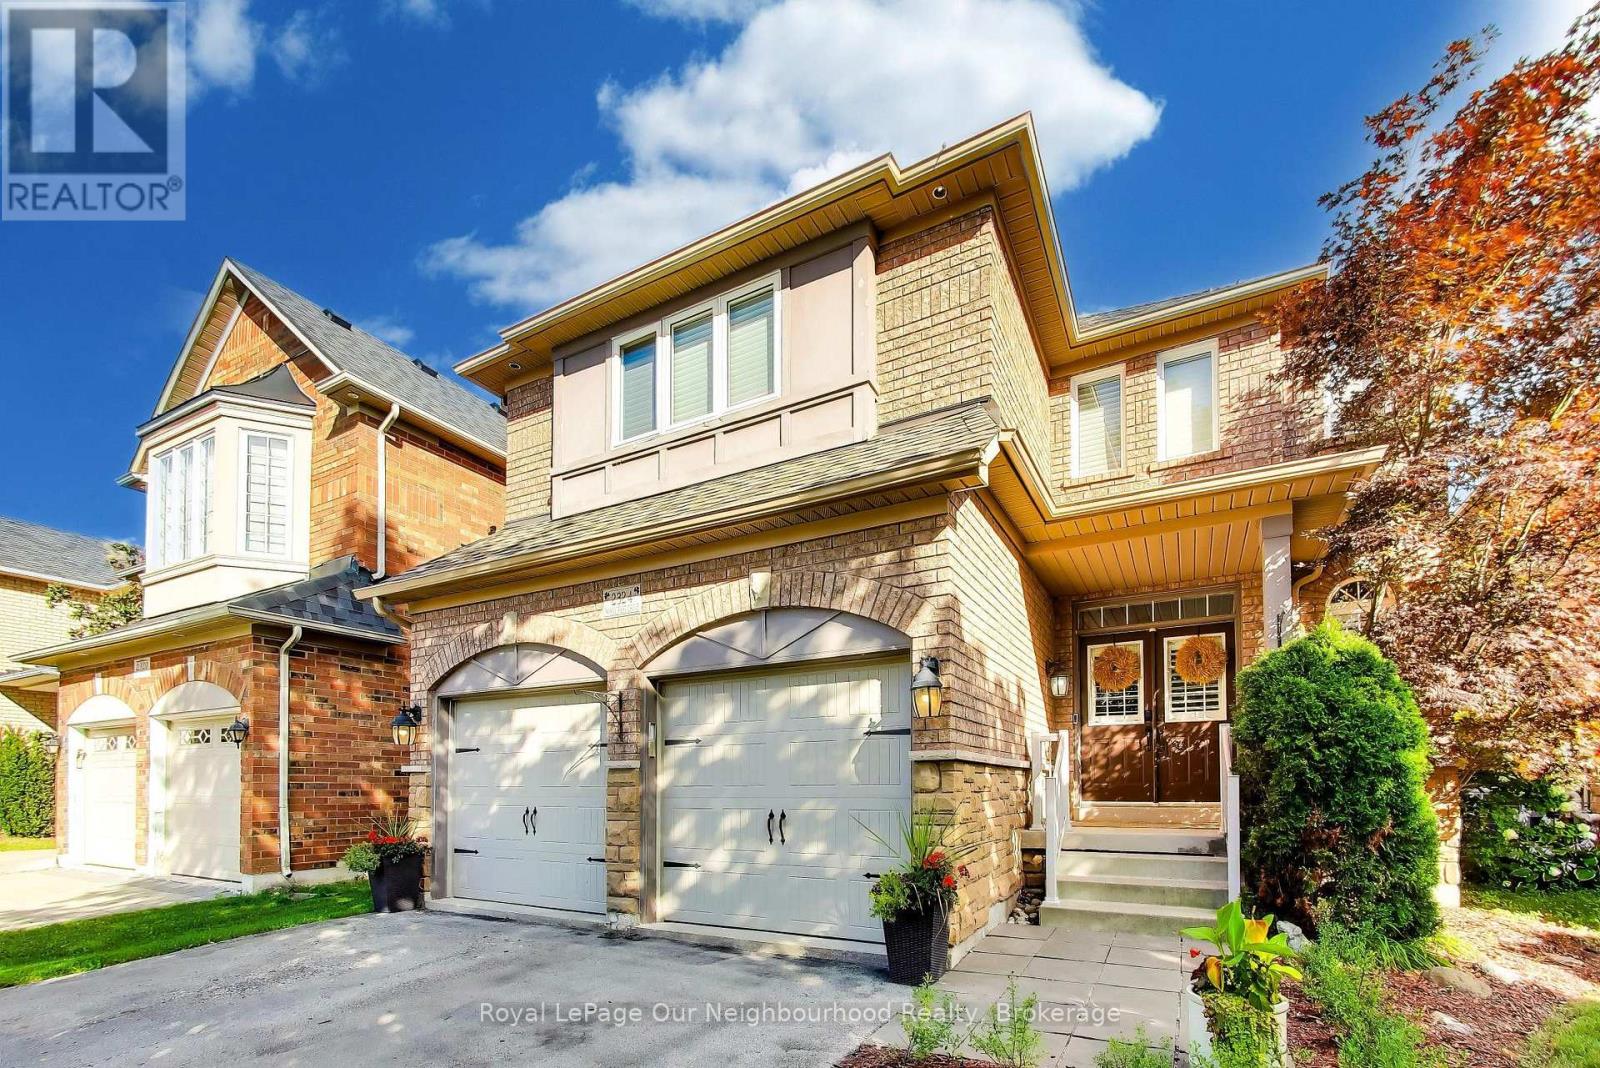
This home is built for gracious entertaining and family comfort! Over 3000 square feet above ground, plus large finished basement, this home has 5-bedrooms and 3.5 bathrooms. Located in one of Oakville's most sought after areas, leafy Westmount, with its many parks, trails, top-rated schools, and proximity to Oakville Trafalgar Hospital. Great curb appeal, with a wide 40 ft lot, large double garage, and parking for 2 more cars on the driveway, on a quiet street. Close to all major highways for easy commuting, as well as easy access to shopping, restaurants and other amenities. Outside, there's a private, fully fenced backyard retreat with low maintenance landscaping and a large deck for entertaining (the party lights stay!) Inside, the main level offers an open-concept living and dining space, and a large bright family room adjacent to the recently updated showpiece of a kitchen, with walk out to the back deck. The kitchen features a large custom island perfect for entertaining or cooking with family, and stainless steel appliances including a gas stove. The adjoining family room features a cozy gas fireplace and views of both the kitchen and back garden. There is also a separate spacious and bright office. A powder room and inside entry to the double garage compete the first floor (there are hook ups here for main floor laundry). The second floor has two spacious master suites, both with en suites and walk-in closets, one with an 11ft ceiling and large window, and the other with a recently updated luxurious 5-piece ensuite with stand-alone tub, heated floors, and separate steam shower. Three spacious additional bedrooms complete the second floor. There is a fully finished, open concept basement in addition, with potential to add another bedroom here, or a kitchenette if desired. (id:50787)
506 Falgarwood Drive
Oakville, Ontario
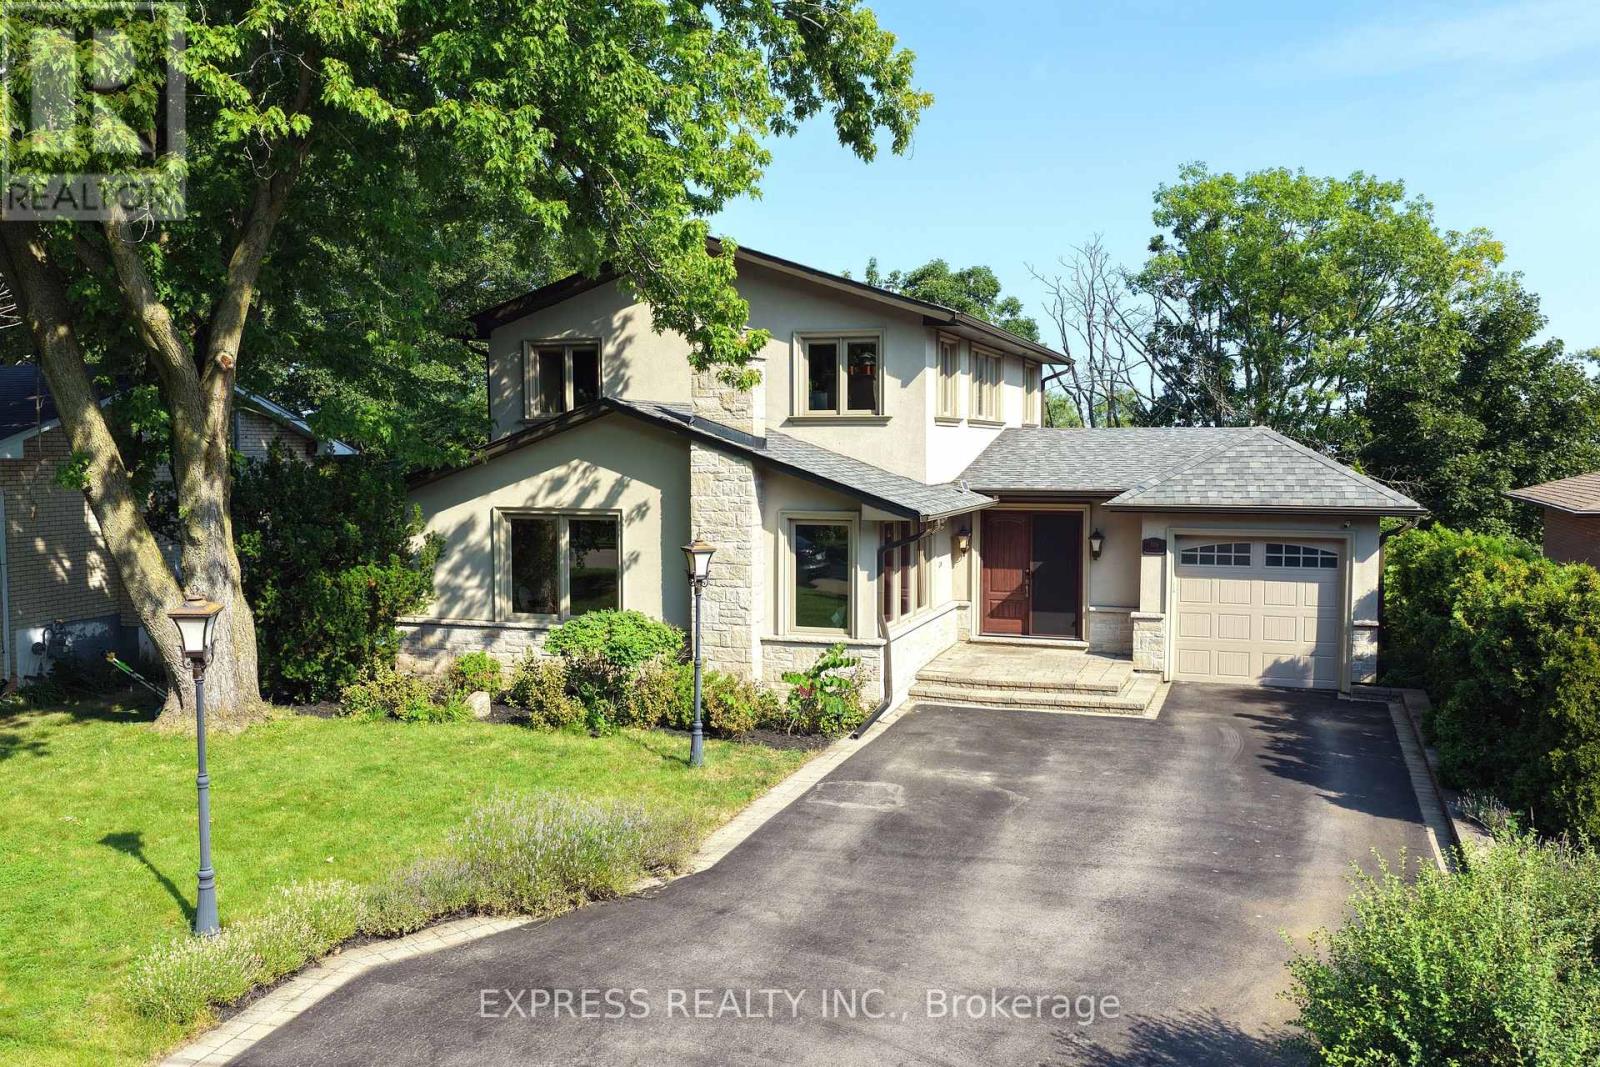
Rare 60 x 181 ft ravine lot in sought-after Falgarwood, offering approx. 3,384 total sq ft of living space, mature trees, creek-side forest views and a private resort-style backyard. Swim day or night in the 16 x 32 ft inground pool with lighting, ionizer/crystal filter equipment and heater, then entertain on the raised cedar deck, interlock patio and lounge areas surrounded by greenery. Bright open-concept 3+1 bedroom, 3 bath layout with 2 kitchens, impressive cathedral/flat ceilings, oversized/panoramic windows overlooking the pool and ravine, rich hickory hardwood, stained oak stairs with iron pickets, 200A service, Siemens panel, LED pot lights, custom doors/trim and motorized blinds on all windows. Chef-inspired main kitchen features KraftMaid maple cabinetry with soft-close drawers, Cambria quartz counters, large cherrywood island, wine rack, lazy Susan, porcelain flooring and stainless steel appliances including gas range. Main-floor family room walks out to the deck; spacious living/dining area offers cathedral ceiling and large windows. Upper primary retreat includes sitting area, walk-in closet, 5-pc ensuite with double sinks, soaker tub and ravine views, plus a loft office/library overlooking the entry. Finished walk-out lower level offers a second kitchen, bedroom, bath, rec/media area, storage/workshop and laundry. Minutes to downtown Oakville, Oakville Place, the lake, parks, trails, major routes and Iroquois Ridge HS area. (id:50787)
207 B Auburn Drive
Waterloo, Ontario
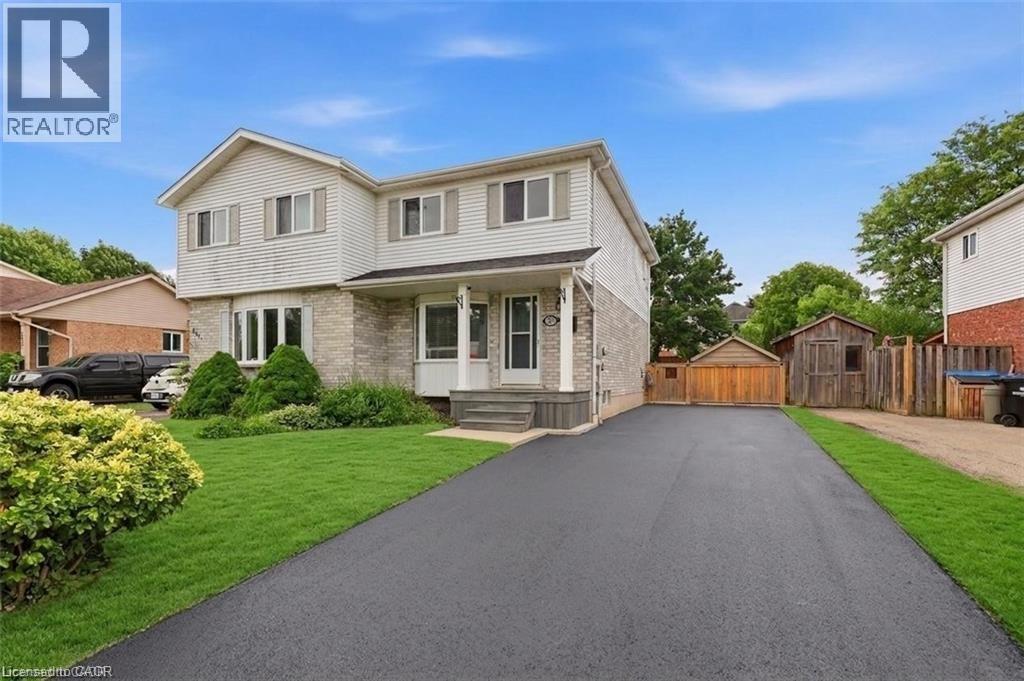
Located in Waterloo's highly sought-after University Downs neighbourhood, this beautifully updated family home offers the perfect combination of modern updates, functional living space, and an unbeatable location. The bright open-concept main floor is designed for both everyday living and entertaining, featuring laminate flooring, a charming kitchen, and a spacious dining area overlooking the family room. Patio doors lead to a large, fully fenced backyard, creating the perfect setting for summer barbecues, outdoor play, and gatherings with family and friends. Upstairs, you'll find three spacious bedrooms and a beautifully updated bathroom, providing plenty of room for a growing family. The finished basement adds valuable living space and is ideal for a rec room, playroom, home office, or gym. A bathroom and laundry room complete the lower level. Thoughtful updates throughout make this home truly move-in ready. Outside, the large driveway offers ample parking for multiple vehicles, making everyday life and entertaining guests easy and convenient. Ideally located close to excellent schools, parks, walking trails, Conestoga Mall, the LRT, universities, shopping, restaurants, and major commuter routes, families will appreciate the mature tree-lined streets, strong sense of community, and proximity to all the amenities that make University Downs one of Waterloo's most desirable neighbourhoods. Beautifully updated, family-friendly, and ready to enjoy—this is a place you'll be proud to call home. Some photos virtually staged. (id:50787)
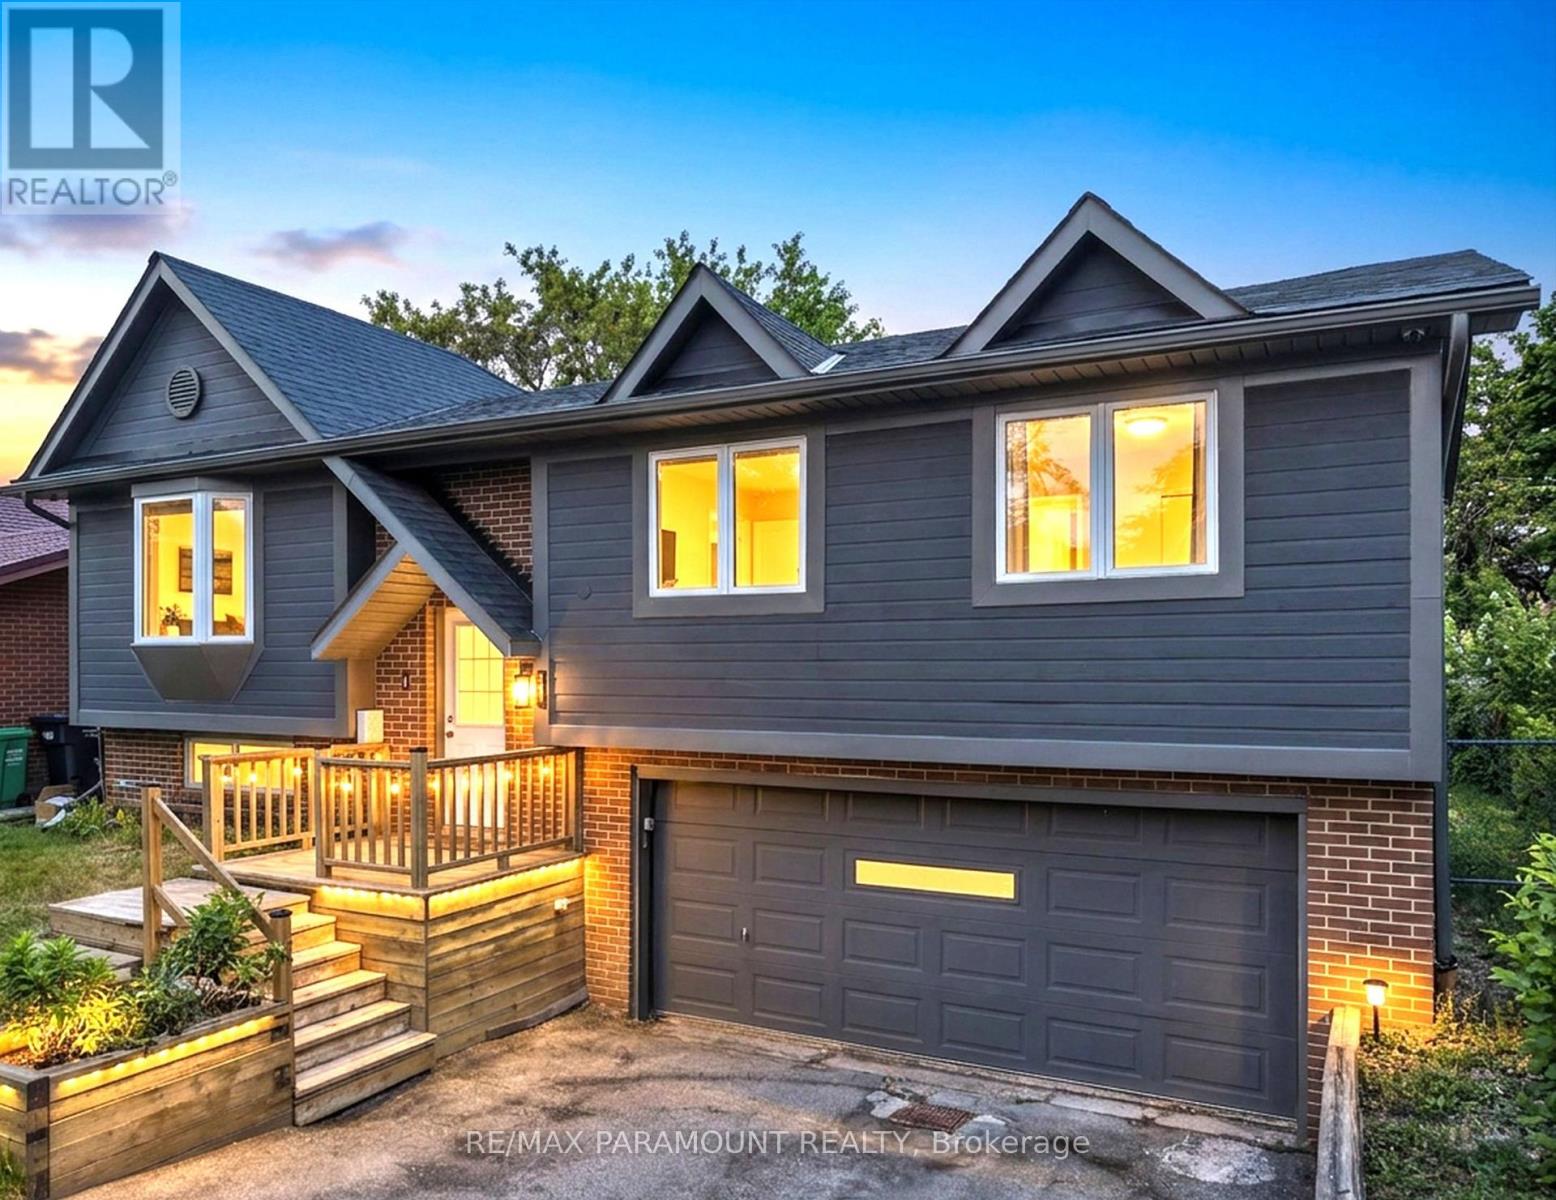
226 Rutherford Road N
Brampton, Ontario
Great Opportunity in the Desirable Madoc Community! Welcome to this beautifully maintained 4-bedroom, 2-bathroom raised bungalow situated on a huge 50 x 120 ft lot, offering plenty of space and excellent future potential. The main level features a bright and spacious living room, eat-in kitchen with a separate dining area, 3 generously sized bedrooms, and a full bathroom. All bedrooms feature large windows and closets, providing plenty of natural light and storage. The finished basement with a separate entrance through the garage offers additional living space, including a bedroom and full bathroom, making it ideal for an extended family, in-law setup, or future rental income potential. The home offers great possibilities for future customization, with the option to incorporate part or all of the garage into future plans, subject to applicable approvals. Outside, enjoy a beautifully maintained front and backyard with a large deck, perfect for summer BBQs, entertaining, and family gatherings. The property also features a double-car garage and a large driveway with parking for up to 4 vehicles. The City plows snow from the walkway for added convenience. Ideally located close to schools, public transit, Century Gardens Recreation Centre, Bramalea City Centre, parks, shopping, and just minutes from Highway 410.A solid, well-maintained home with a large lot, great layout, and tremendous future potential. Don't miss this opportunity to make it your new home! (id:50787)
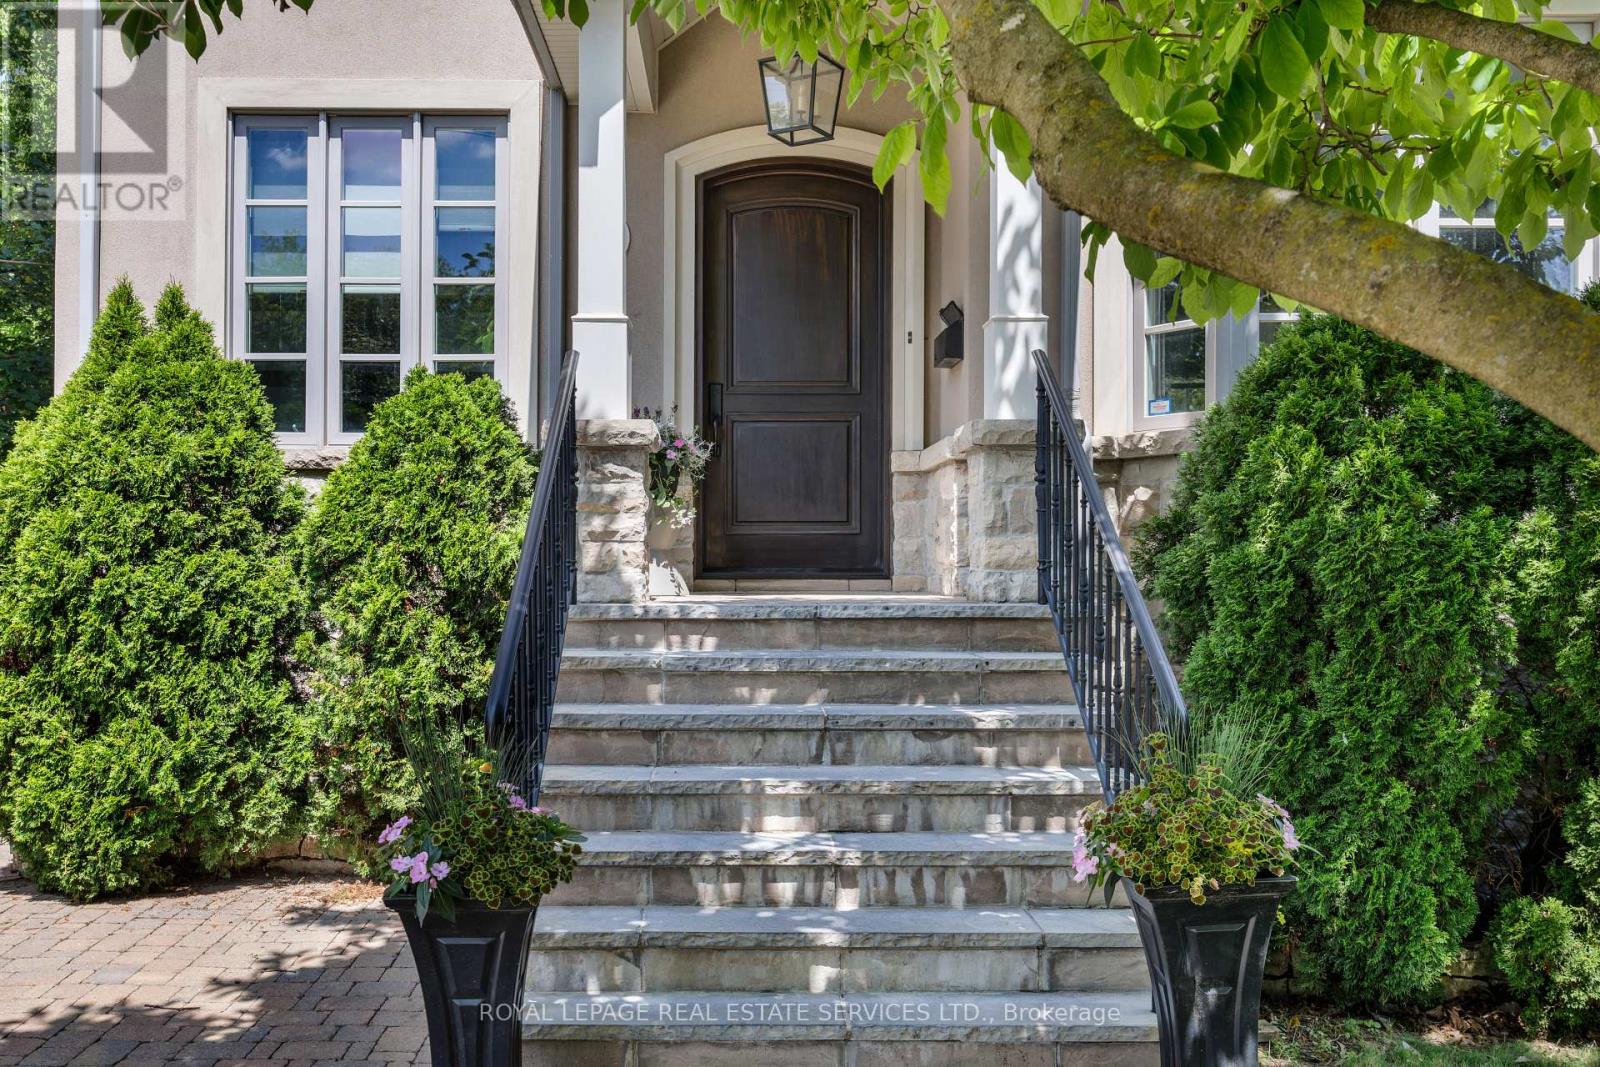
4 Springbrook Gardens
Toronto, Ontario
An exceptional family home nestled on a beautiful, tree-lined street in highly sought-after Stonegate-Queensway. Thoughtfully designed across three finished levels, this elegant residence offers a perfect blend of timeless style, spacious living & exceptional functionality. The main floor features a grand foyer, elegant living and dining rooms, and a stunning kitchen with a large centre island, custom cabinetry, quartz countertops, wine fridge and abundant storage.The adjoining family room has a coffered ceiling, gas fireplace, custom floor-to-ceiling built-ins & a large window overlooking the backyard. The formal dining room showcases beautiful wainscoting & a coffered ceiling, while the living room features a gas fireplace & large bay window. Nine-foot ceilings throughout the main floor enhance the home's sense of space & grandeur. A sophisticated main-floor office with custom built-ins, French doors & a large window overlooking the front yard provides an ideal work-from-home retreat. Upstairs, the luxurious primary suite features a soaring cathedral-style vaulted ceiling, gas fireplace, large windows, walk-in closet & an impressive 5pc ensuite. The spa-inspired ensuite features an oversized frameless glass shower, freestanding soaker tub, double sinks, marble countertop & heated floors. Three additional generous bedrooms include one with its own 3pc ensuite. The finished lower level offers an oversized recreation rm with custom built-ins & walkout to the backyard, plus an additional bedroom/gym, 3pc washroom, large laundry room & cold storage. Additional highlights include hardwood floors throughout the main & second floors, Sonos throughout all three levels, designer finishes & extensive custom millwork. Outside, beautifully landscaped grounds, a mature magnolia tree, interlock driveway & detached double garage complete this exceptional property. A rare opportunity to own a beautifully appointed family home in one of Etobicoke's most desirable neighbourhoods. (id:50787)
Main - 190 Marion Street
Toronto, Ontario
Perfect Location To Walk To Shops, Restaurants, St Joseph Hospital, Lake Shore Blvd Parklands, And Transit. Kitchen Equipped With Stainless Steel Appliances, Ceramic Flooring And Walk Out To Back Yard. Large Living Room & Bedroom With Hardwood Floors And Pot Lights. In Suite Laundry And Utilities Included. Parking available through the City of Toronto permit parking. (id:50787)
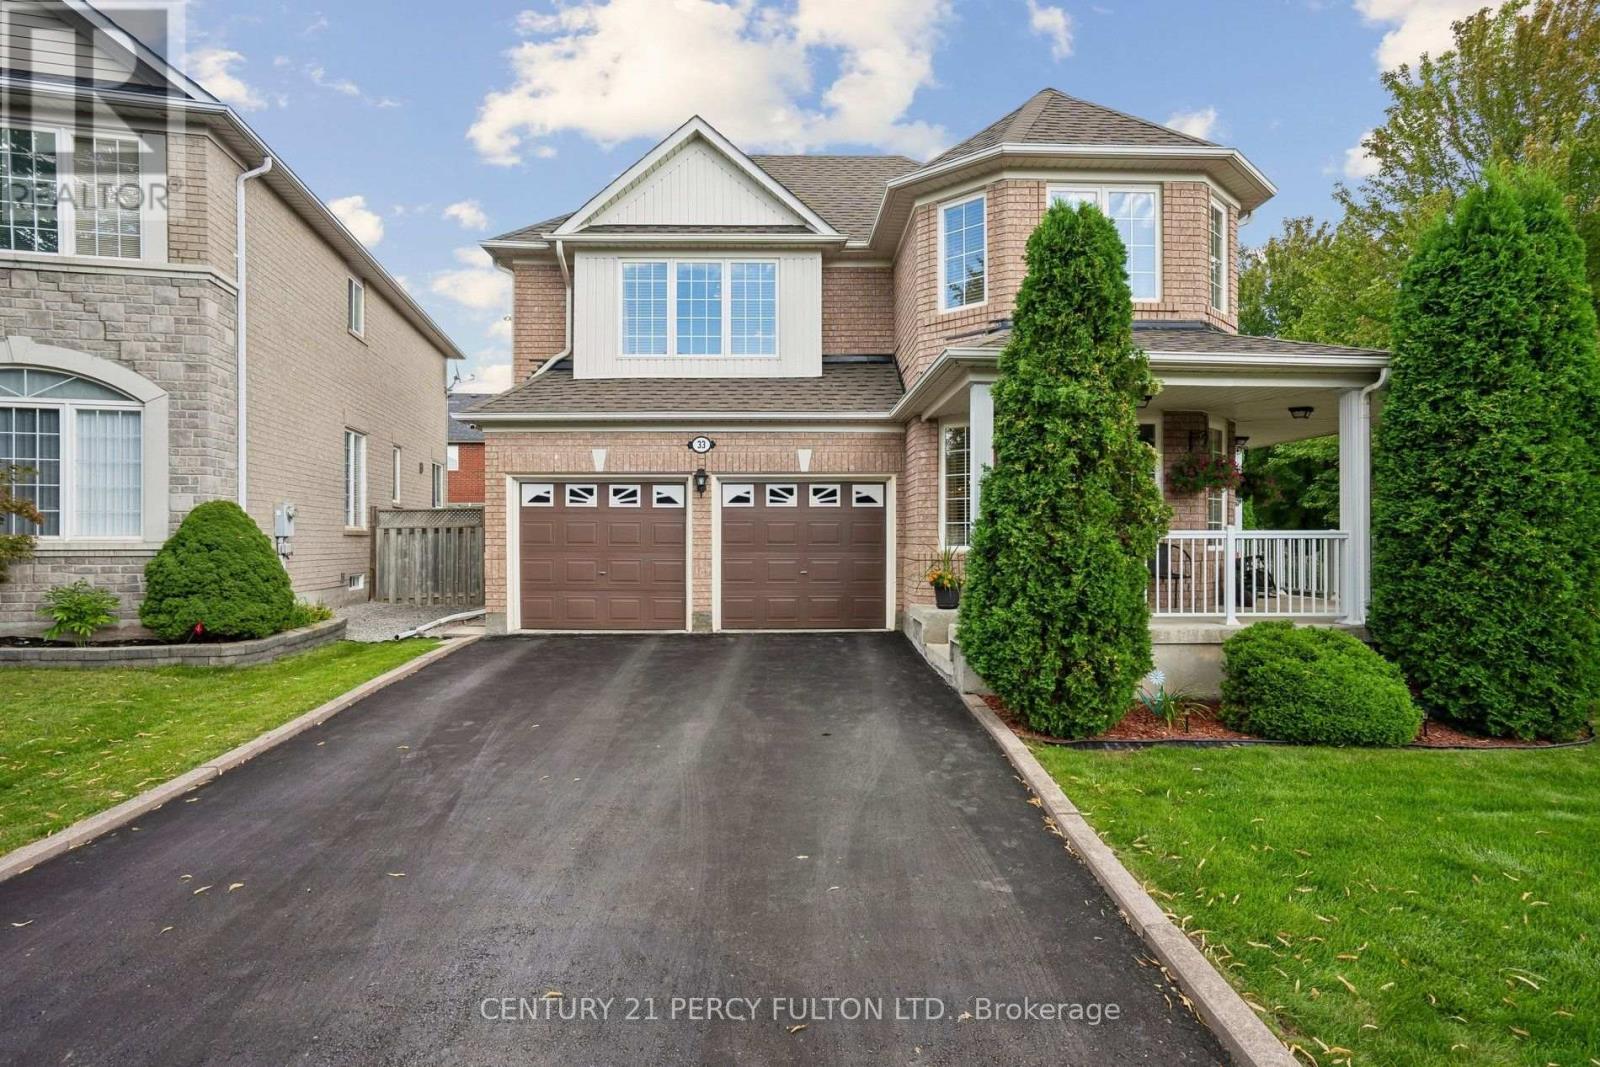
33 Redbud Street
Markham, Ontario
This one checks every box. Located in one of Markham's top school catchments and minutes from parks, shopping, major roadways, and Mount Joy GO Station, this beautifully maintained 3+1 bedroom, 2.5-bath detached home sits on a corner lot in family-friendly Wismer. 1,900 sq ft above grade plus a fully finished basement, this home offers over 2,500 sq ft of bright, functional living space for growing families ready to put down roots. Inside, natural light pours through oversized windows in the main living areas, and every upstairs bedroom also enjoys large windows. The family room's fireplace makes it the perfect spot for movie nights and cozy winters. The finished basement adds a rec room and an extra bedroom - ideal as a home office, gym, or in-law suite. Pride of ownership shows throughout this well-cared-for home, owned by the same family for 17 years. Major updates include an owned furnace, A/C, and water heater (2026) and new attic insulation (2025). Out back, enjoy a private, fully enclosed yard with a stamped concrete patio and a BBQ gas line for year-round grilling. A stamped concrete front walkway, double car garage, and corner lot add to the great curb appeal. Families will love being close to top-rated schools, including Wismer Public School, Bur Oak Secondary School, San Lorenzo Ruiz Catholic Elementary School, and St. Brother Andre Catholic Secondary School. Historic Main Street Markham is just minutes away for dining and shopping, with parks, trails, and daily essentials all close by. This is more than a house - it's a place to build memories, grow roots, and call home. (id:50787)