
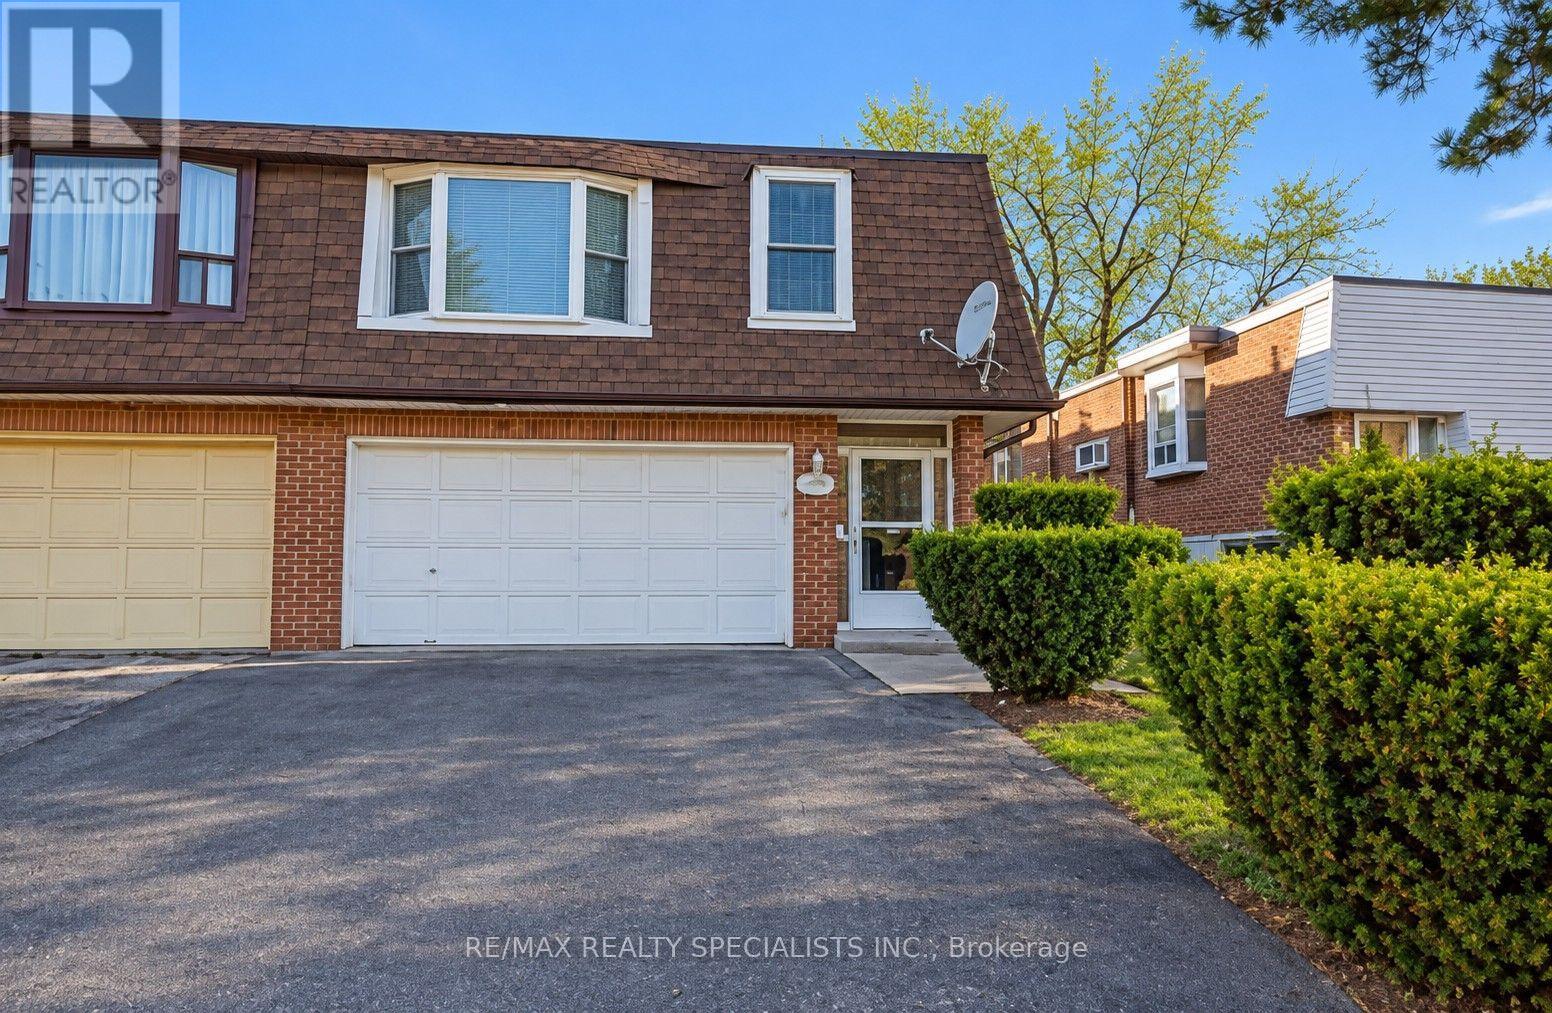
Upper - 290 Mcnicoll Avenue
Toronto, Ontario
Main/Upper Level of Home. Main levels boats enclosed porch, closet and mudroom area & then steps up to the upper living area with kitchen, living, dining, 3 large bedrooms & bathroom. Large Mb W/I Closet. Spacious Kitchen W/Breakfast Area, Backsplash, French Door, Tile Floor, Private Laundry. Private Exclusive use of backyard. Full garage included Plus left side driveway * Steps To Seneca * One Bus To Subway * A.Y. Jackson School Zone! (id:50787)
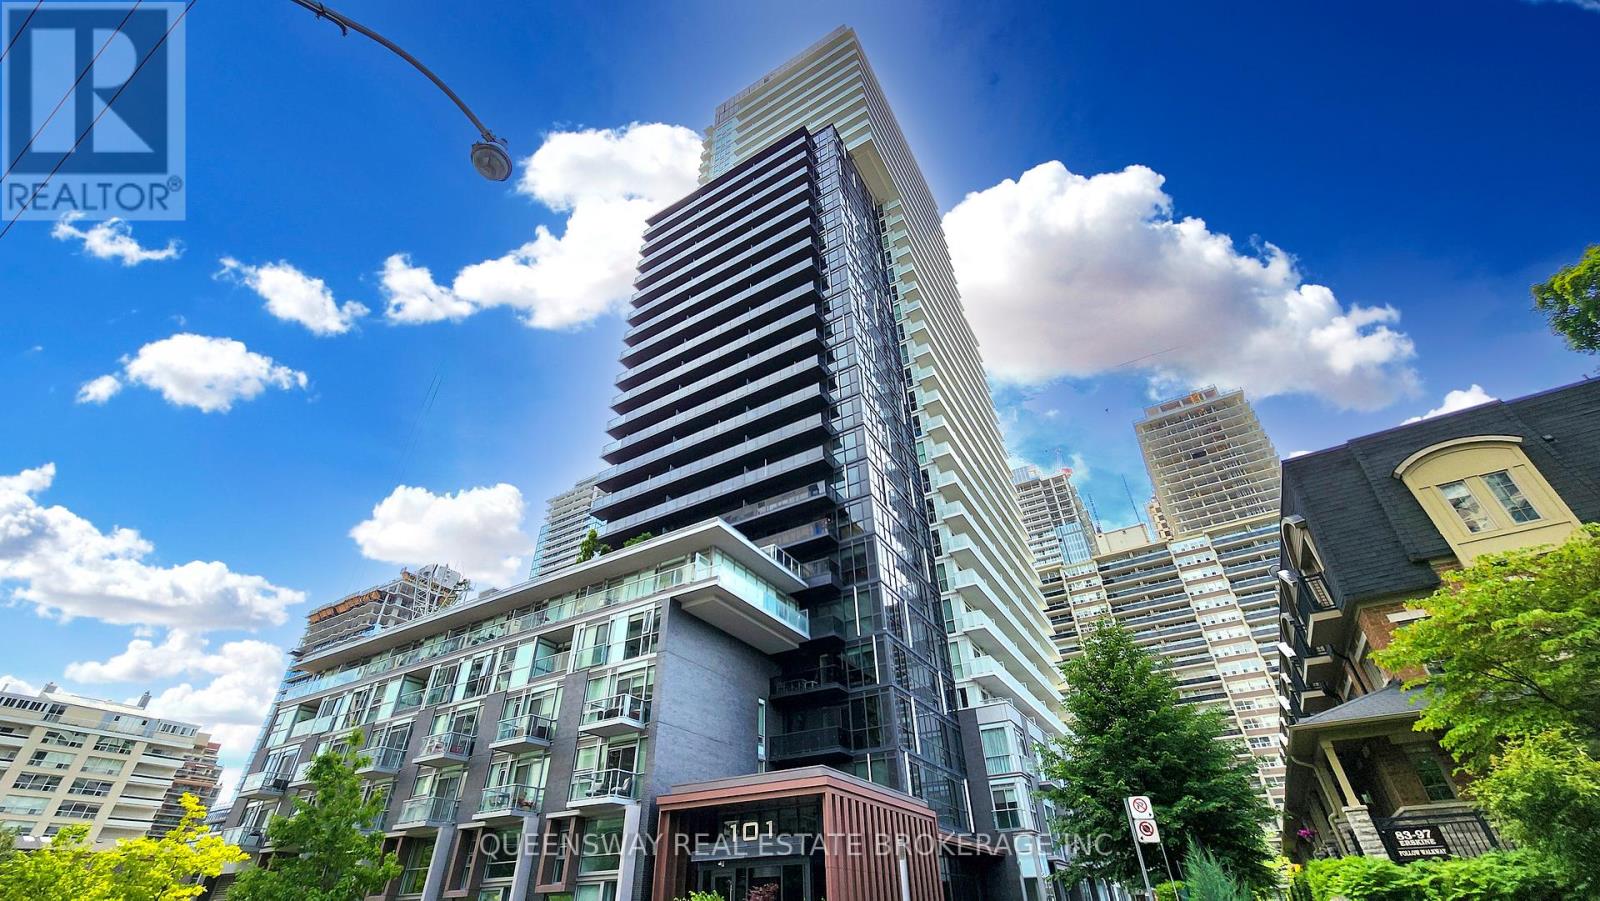
1605 - 101 Erskine Avenue
Toronto, Ontario
Welcome to this Luxury Tridel-Built 1+1 condo offering 9 ft ceilings and a smart, functional layout. Featuring upgraded quartz countertops, backsplash, light fixtures, and a large balcony, this unit blends modern finishes with everyday comfort. Enjoy the convenience of 1 parking spot and 1 locker, located close together for easy access. Low maintenance fees compared to the surrounding area add even more value. Situated in the heart of midtown, just steps to transit (TTC Subway & LRT), retail, dining and more. A strong layout in a prime location for first-time buyers or investors! Building amenities include a 24-hour concierge, visitor parking, outdoor pool, gym, yoga studio, sauna, theatre, guest suites, and party room-offering a complete lifestyle right at home. (id:50787)
2911 - 1 Bloor Street E
Toronto, Ontario
Iconic address in downtown Toronto by Great Gulf Homes. This fabulous one-bedroom + Media with ideal floor plan. Well maintained. This unit offers you a north view into the Rosedale Valley. Open concept with stainless steel appliances and high-end finishes. Steps to TTC subway lines, university, restaurants, cafes, Yorkville and more. State-of-the-art amenities with an indoor swimming pool, gym, rooftop garden/deck and more. One locker is included. (id:50787)
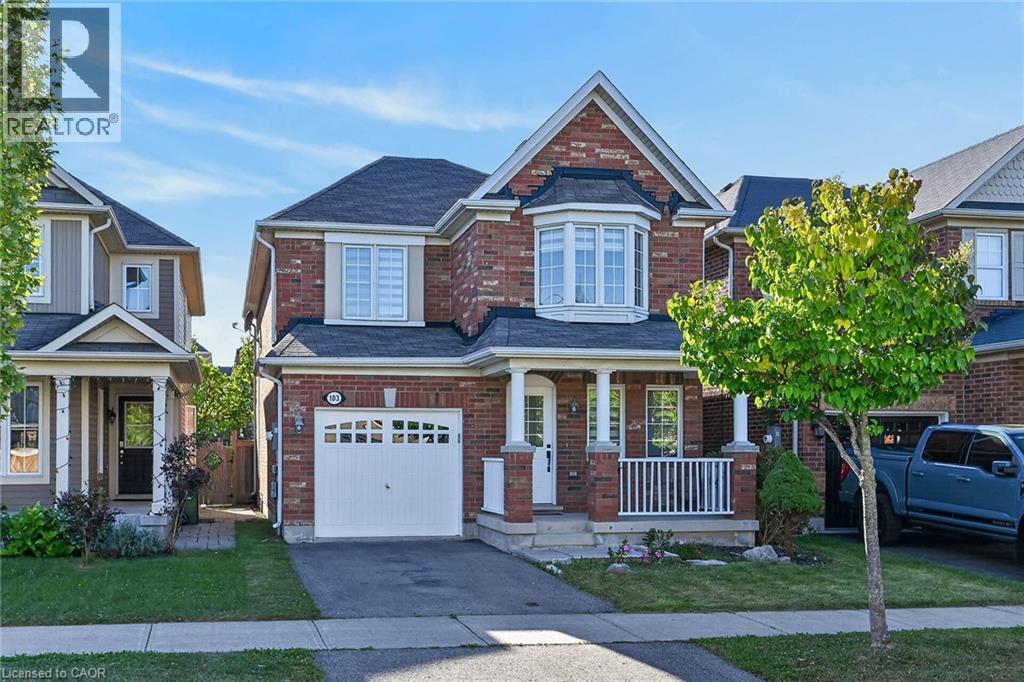
103 Emick Drive
Ancaster, Ontario
Well-appointed 1940 square foot above grade, 4 spacious bedrooms, 2.5 bath. 2-storey home in Ancaster's Meadowlands. This home has a solid brick exterior builder upgrade. The main floor offers oak hardwood throughout, an open concept floor plan, a large formal dining room and a separate dinette, sliding doors to fully fenced rear yard, breakfast bar in kitchen, solid oak stairs to the upper level with new second floor laminate 2026, freshly painted though out, new light fixtures, new vanity powder room, new black mate hardware though out, newer appliances ( washer 2026 ), new zebra blinds, list goes on! A single car garage with inside entry. The upper level laundry. Carpet free. Roughed in central vacuum. Easy access to schools, parks, Redeemer University College, shopping, 403 highway access, restaurants/Costco and more. (id:50787)
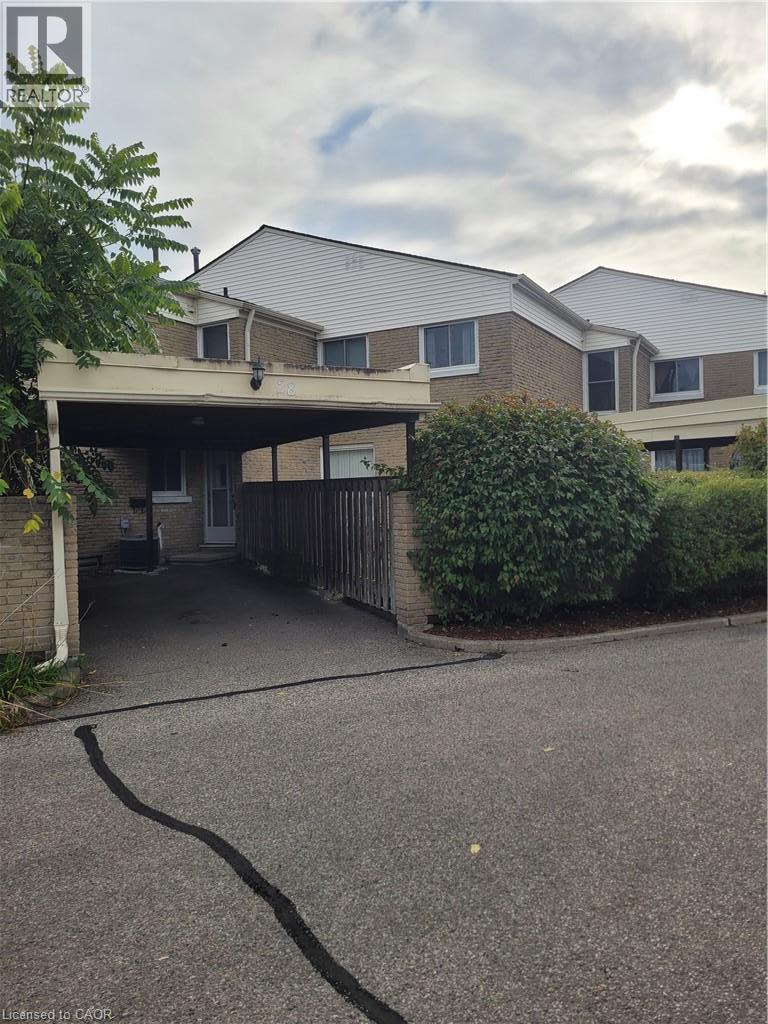
415 Morgan Avenue Unit# 28
Kitchener, Ontario
ATTENTION FIRST TIME BUYERS AND INVESTORS! Here's your perfect opportunity to own a spacious 3 bedroom, 2 bathroom townhouse in the highly sought after Chicopee neighbourhood. This 2 storey home delivers the location and space you want without the price tag. The thoughtful layout maximizes both comfort and functionality, making everyday living effortless. The main level offers a versatile powder room, well appointed kitchen with appliances, hardwood in dining room, huge living room with sliders to private fully fenced yard. The upper level features hardwood flooring in the 3 well sized bedrooms, 4-piece bathroom and linen closet. The basement offers a functional recroom, storage and large laundry area with washer and dryer. Updated gas furnace, central air. Minutes to Chicopee Ski Hill and summer resort, Fairview Park Mall, walking trails, schools, parks and highway 401. (id:50787)
RE/MAX Icon Realty
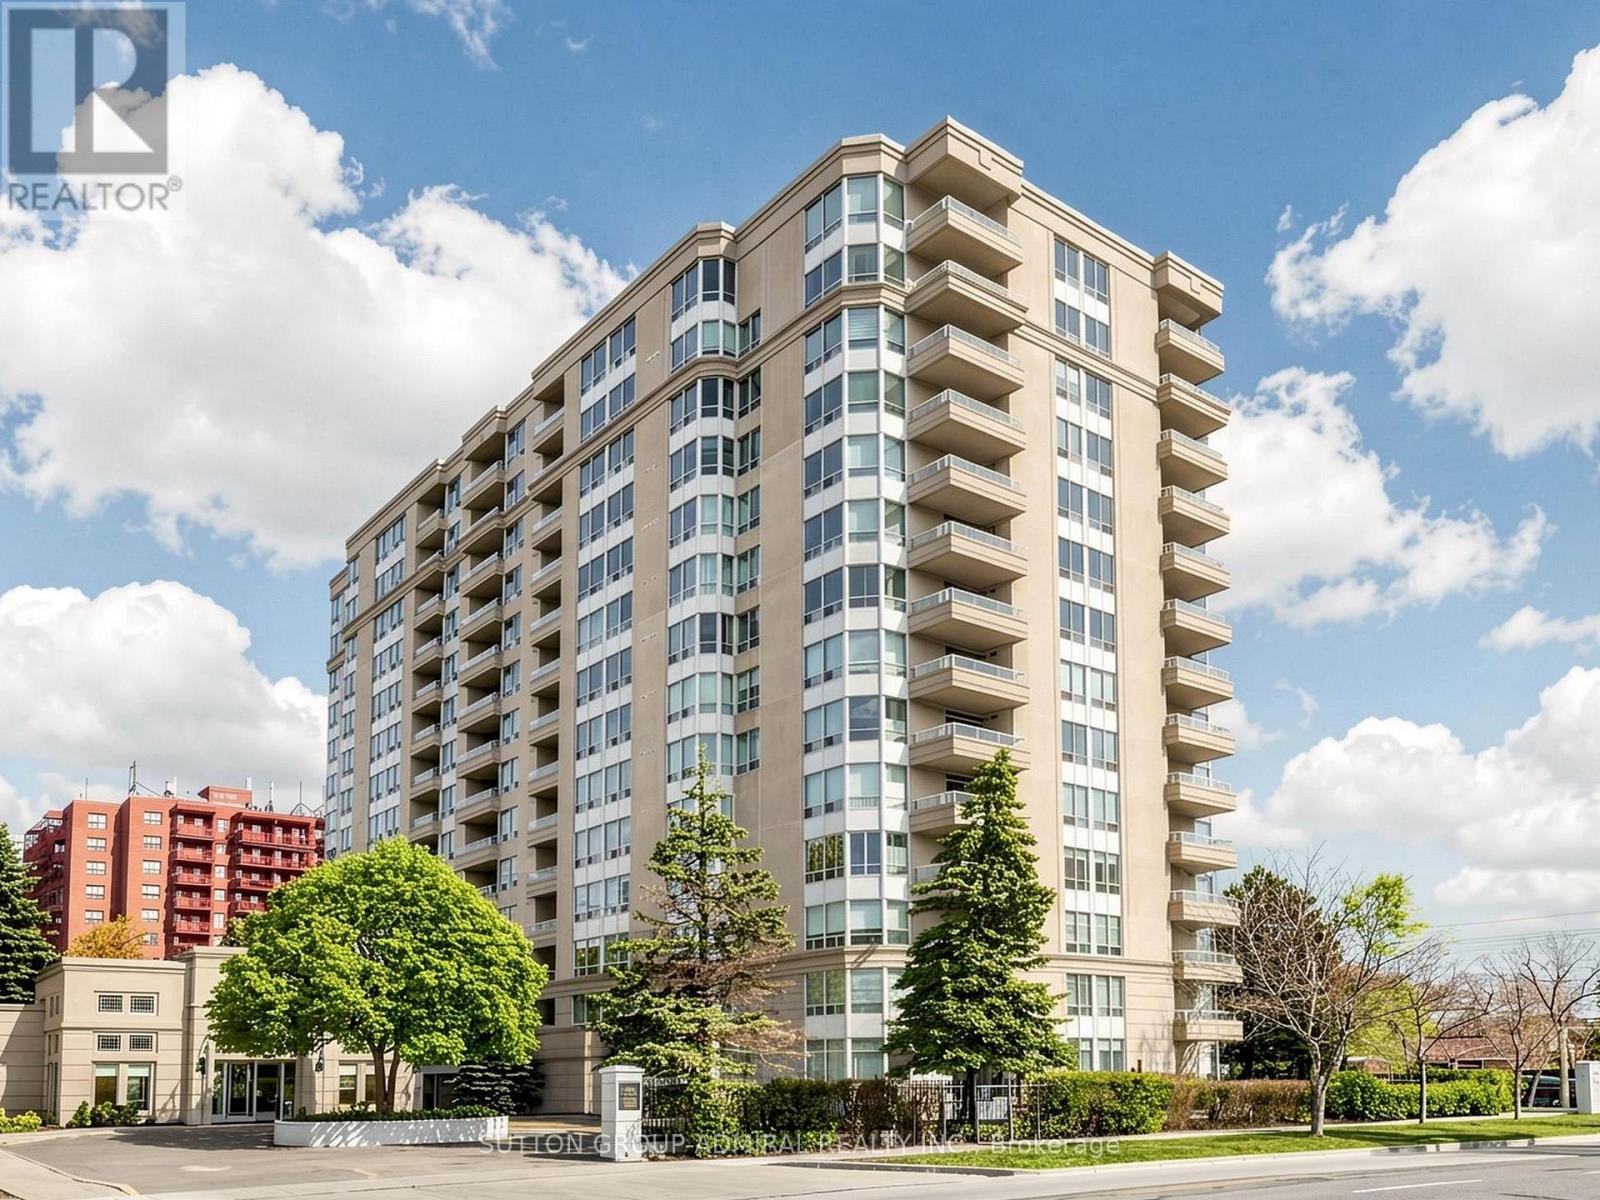
1004 - 2 Covington Road
Toronto, Ontario
Unobstructed Southwest Views. Generous Space. Endless Potential. First time offered by original owner! Bright, spacious and filled with natural light, this meticulously maintained corner suite offers 2 generous bedrooms, 2 full bathrooms and unobstructed southwest views of the Toronto skyline and CN Tower. Wraparound windows in the living and dining areas take full advantage of the exposure, filling the space with natural light, while the open balcony offers the perfect spot to enjoy the view, with recently sealed flooring. The functional galley kitchen offers plenty of counter and storage space, along with a separate eat-in breakfast area. The spacious primary suite features custom built-ins for additional storage, his and hers closets and a 4-piece ensuite with a soaker tub and separate glass-enclosed shower. The main bathroom features an oversized walk-in double shower with glass enclosure. Includes one underground parking space ideally located on P1 near the elevator, plus a coveted storage locker. Enjoy the comfort of a quiet, well-managed building with concierge/security, outdoor pool, exercise room, sauna, guest suites, party room and community BBQ area. An exceptionally convenient location just steps to shopping, dining, transit, schools, parks, synagogues and everyday essentials, with Yorkdale Shopping Centre, Costco and Hwy 401 only minutes away. A spacious, light-filled corner suite with incredible views, a fantastic location and tremendous potential to create a home that truly feels like your own. Don't miss this opportunity! *Maintenance fees include high-speed internet, cable TV and water.* (Some photos have been virtually rendered to illustrate potential). (id:50787)
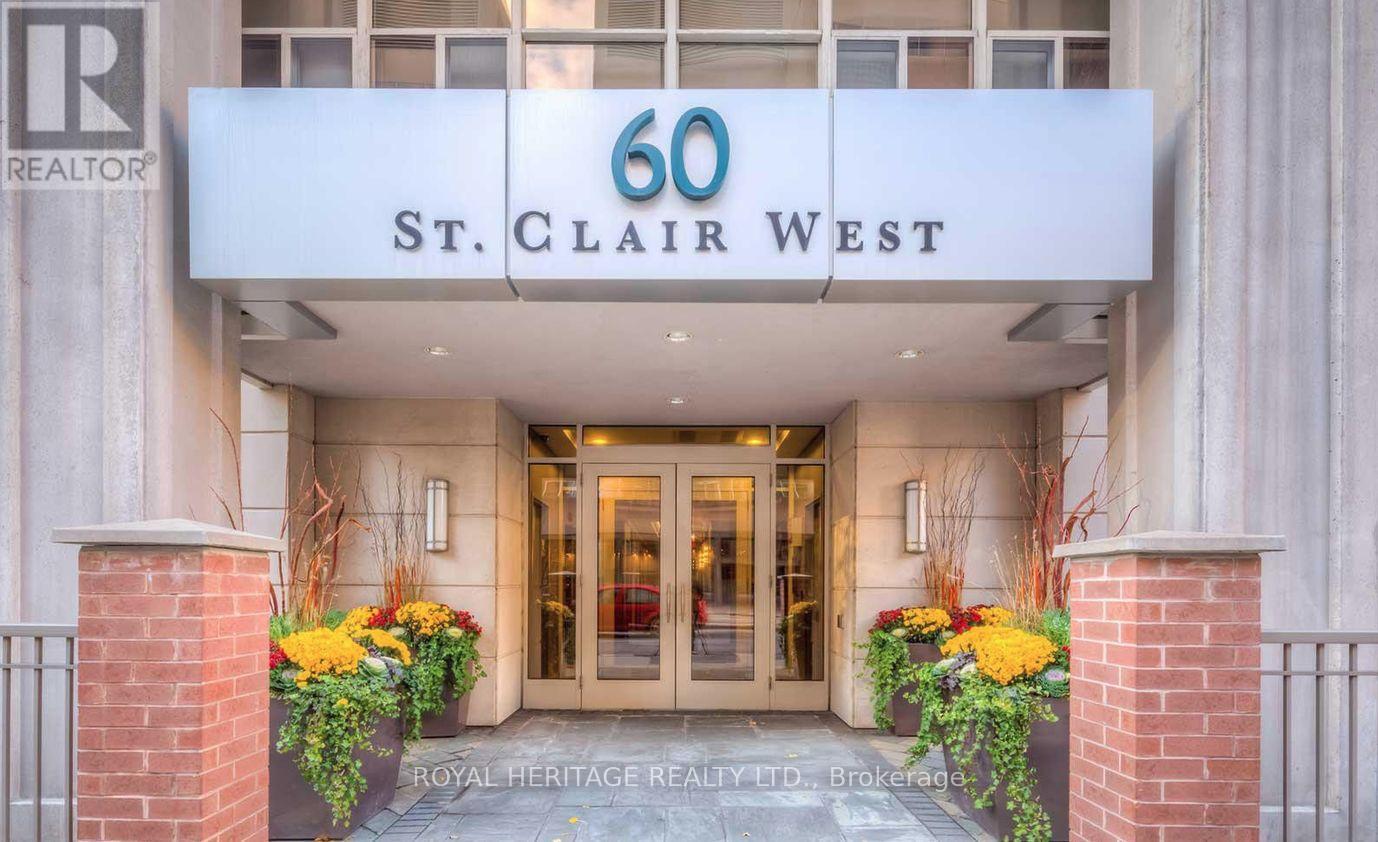
1202 - 60 St Clair Avenue W
Toronto, Ontario
High Demand and Desirable location at Yonge & St. Clair; built in 2007, this boutique condo boosts 14 floors and sits in the heart of one of the City's most vibrant neighbourhoods, hot spot for foodies, steps to everything you need. Corner Unit, great layout with split bedroom, facing southeast with lots of lights. Approximately 730 sf with parking. Maintenance fees include a/c, heat and water. (id:50787)
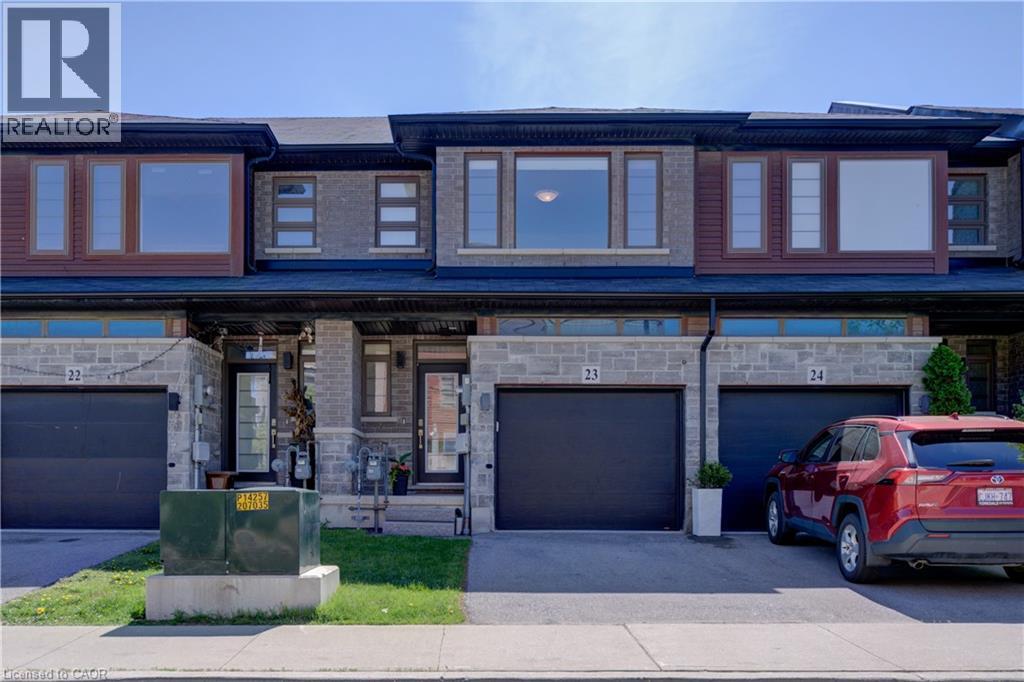
30 Times Square Boulevard Unit# 23
Stoney Creek, Ontario
Nestled in the sought-after Central Park community, this modern urban freehold townhouse offers stylish living in a family-friendly neighbourhood on the desirable Stoney Creek Mountain. Featuring approx 1481 sq. ft. of thoughtfully designed living space, this home features a bright open-concept main floor ideal for both everyday living and entertaining. The spacious kitchen showcases ample cabinetry, granite countertops, and an island, flowing seamlessly into the dining and living areas to create the perfect gathering space for family and friends.Upstairs, you’ll find 3 generously sized bedrooms, including a primary retreat complete with a walk-in closet and private 4-piece ensuite bath. Convenient bedroom-level laundry adds ease to your daily routine. With 2.5 bathrooms in total, this home provides both comfort and functionality for growing families, professionals, or first-time buyers alike. Additional features include a single driveway, attached garage with inside entry, and an unfinished basement that provides a blank canvas ready for your own design and future living space possibilities. Located close to parks, schools, shopping, restaurants, movie theatre, Eramosa Karst Conservation area and easy highway access, this move-in ready townhouse combines modern living with an excellent Stoney Creek Mountain location. Some photos are virtually staged (id:50787)
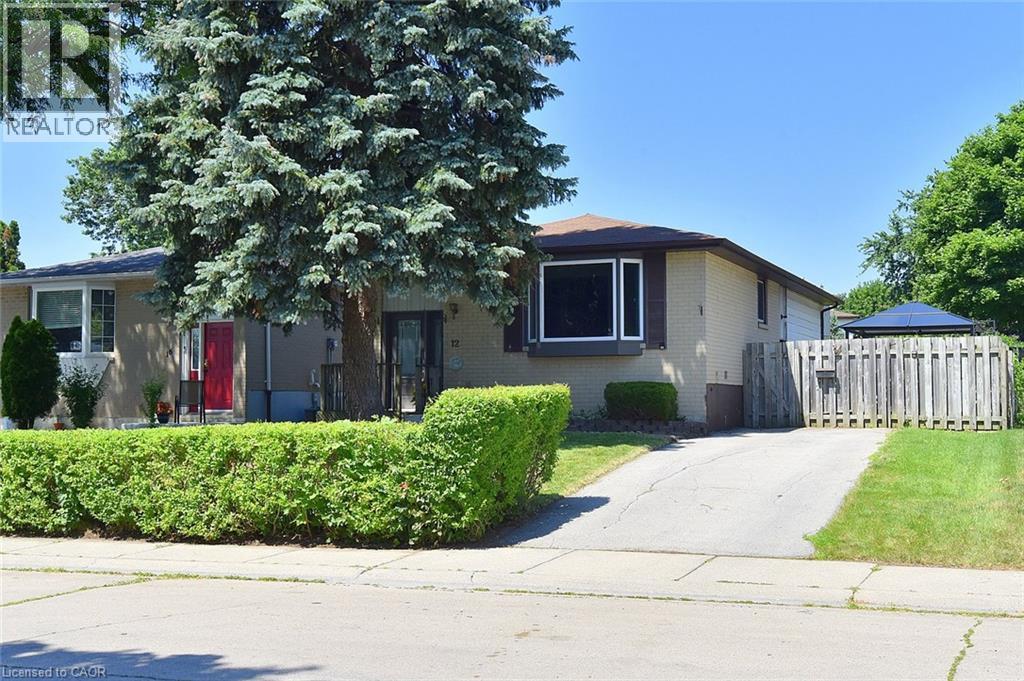
12 Rainham Street
Hamilton, Ontario
Welcome to this 3+1 bedroom, 2 bathroom brick bungalow featuring updated kitchen & bathrooms. The separate entrance to the basement offers excellent in law potential. Conveniently located close to the linc, schools, parks, shopping and public transit. A great opportunity for families or multi-generation living! Some pictures are virtually staged. (id:50787)
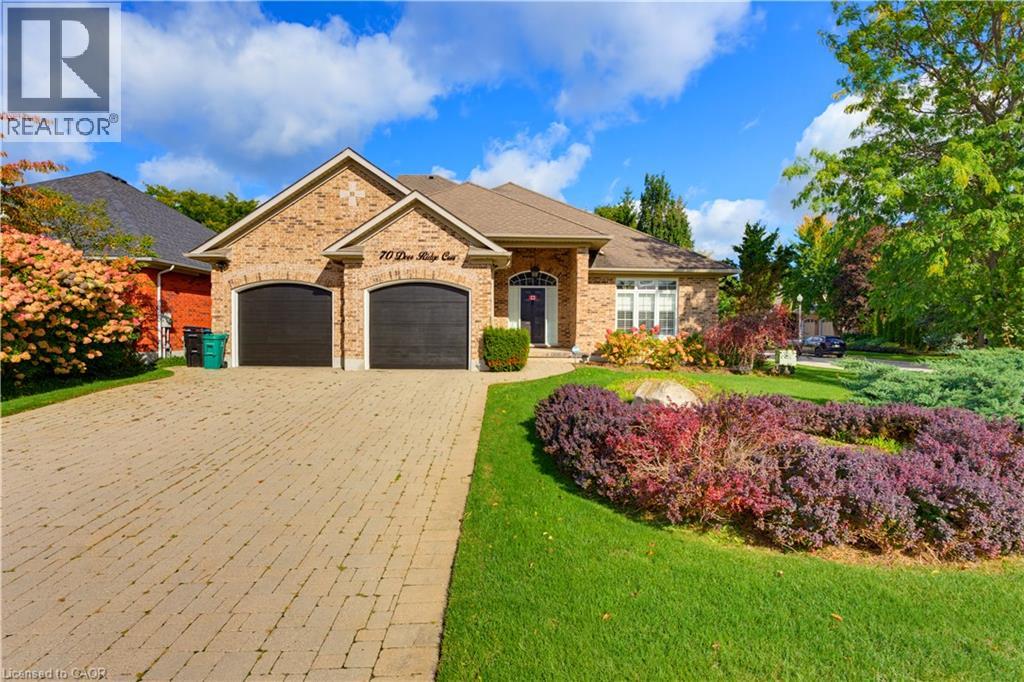
70 Deer Ridge Crescent
Kitchener, Ontario
Luxury living tucked deep in the heart of Deer Ridge on an exclusive private crescent. Often sought after and seldom found, this Bungalow Loft sits on a large, mature, treed lot offering exceptional privacy. The grounds are professionally landscaped with a full irrigation system, creating a true backyard oasis to relax and unwind. This California-inspired home offers 4,221 sq. ft. of living space and has been completely renovated with sleek, clean-lined design and true craftsmanship throughout. The kitchen and baths feature quartz counters and custom Wenge cabinetry crafted from exotic hardwood. The main floor offers two generously sized bedrooms. An open solid steel and wood staircase leads up to a state-of-the-art 15' x 34' artist loft with its own 3-piece bath. Skylights and a wall of windows fill the space with natural light. The lower level is built for both wellness and entertainment. It includes two additional bedrooms with a private bath, a home gym, and a dedicated theatre room with two large-screen TVs, 5.1 surround sound and blackout drapes. Car enthusiasts will appreciate the oversized, heated double-and-a-half garage. It measures 24' x 21'5 and is finished with professionally built-in cabinetry, making it the best this side of Formula One. This is a rare opportunity to lease a one-of-a-kind home in one of the region's most prestigious enclaves. (id:50787)
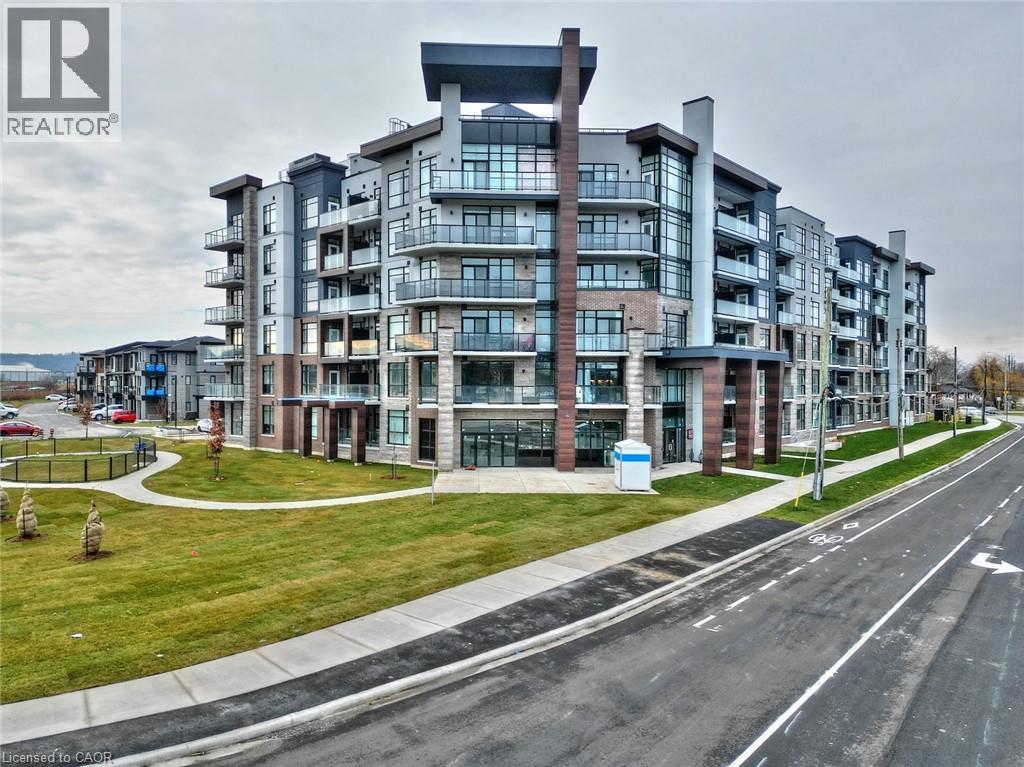
600 North Service Road Unit# 504
Stoney Creek, Ontario
STYLISH UPGRADED UNIT! Kitchen offers granite c/tops, extra height cabinets, large island, built-in microwave, cooktop and oven. Bath includes large soaker tub and upgraded tiles. Carpet-free with wide plank flooring throughout living area. Stacked washer/dryer. Custom window coverings. Enjoy COMO, Stoney Creeks newest lakeside building across from park, quick hwy access, roof top skylounge, party room and modern finishes, 1 parking space and 1 locker included. Tenant pays hydro and choice of internet. (id:50787)
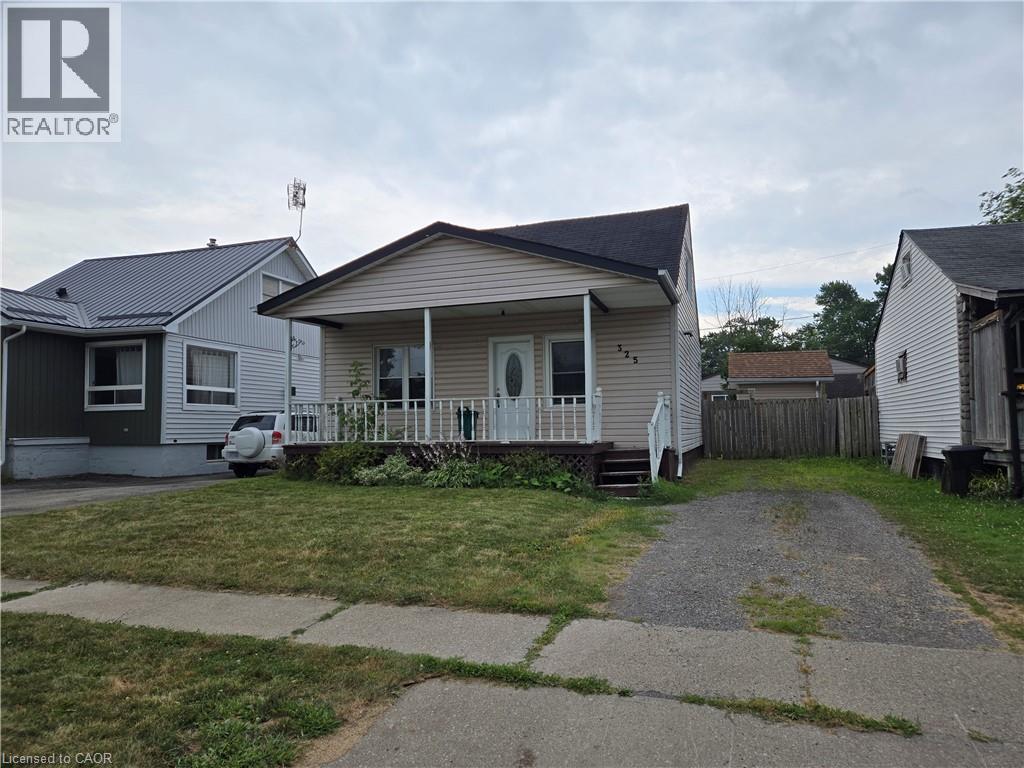
325 Simpson Avenue
Welland, Ontario
Property sold As Is, Where Is basis. Seller makes no representations and/or warranties. (id:50787)