
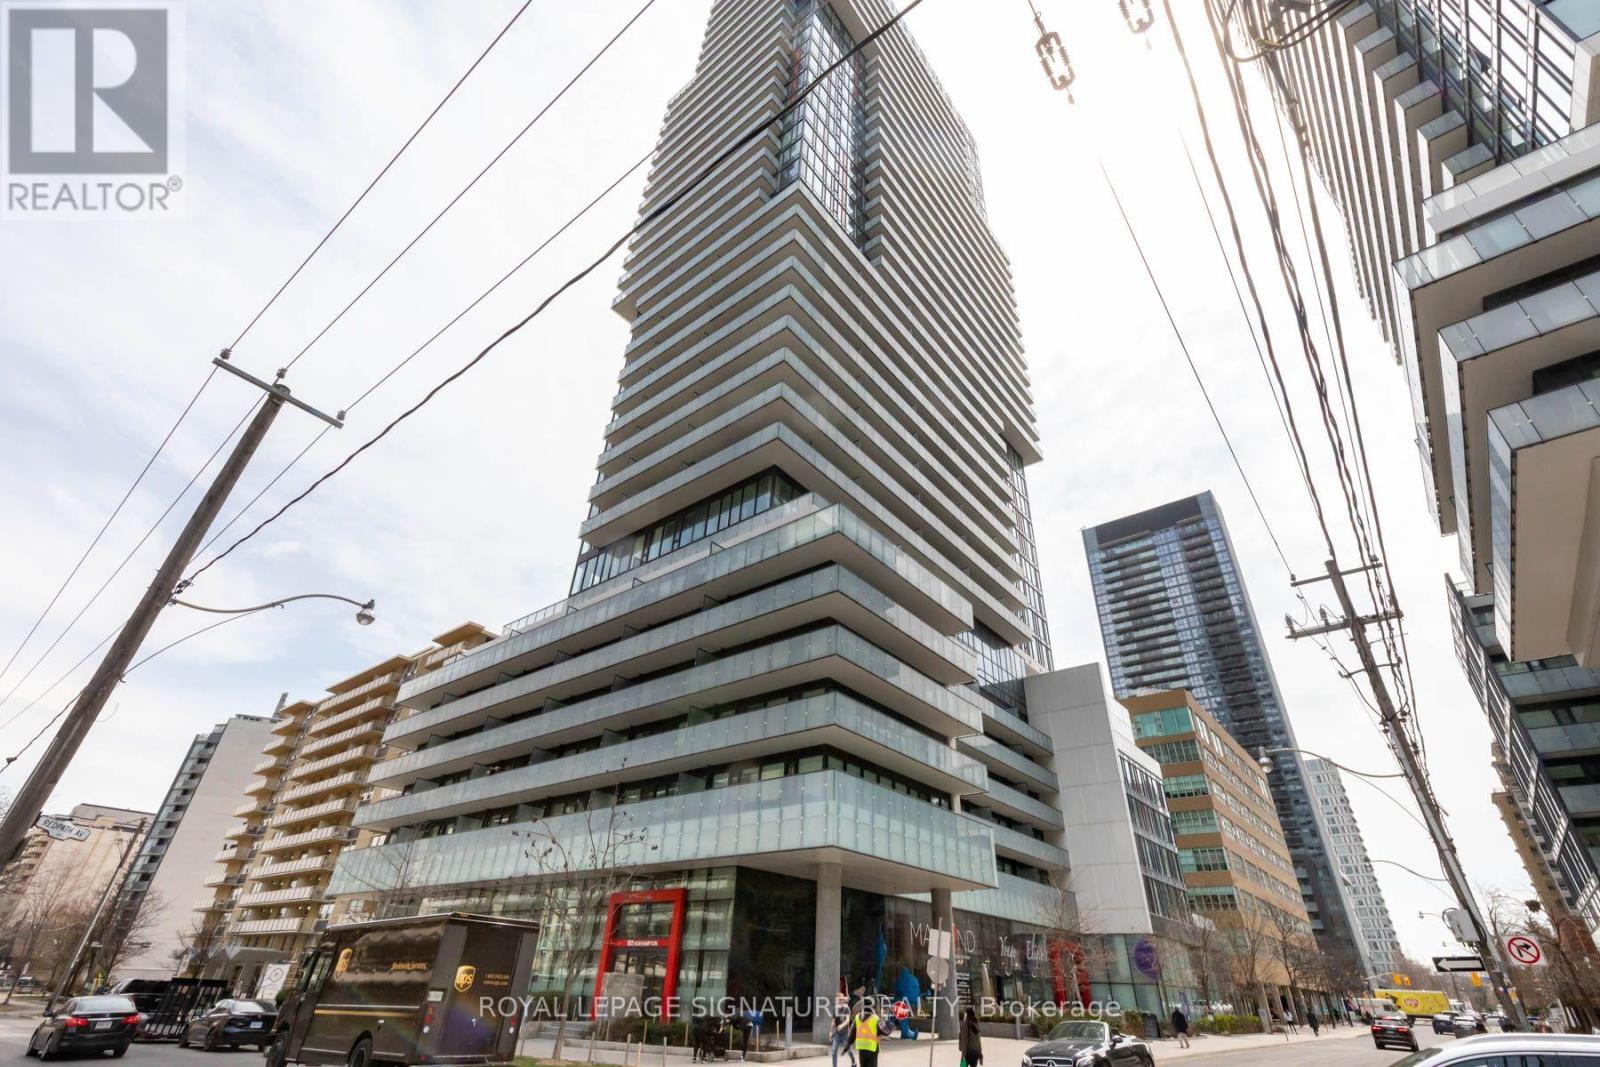
2805 - 185 Roehampton Avenue
Toronto, Ontario
The One den includes 1 underground parking space and a locker. Filled with loads of natural light, with floor-to-ceiling windows along the entire length of the unit. The unit boasts gleaming natural-coloured laminate floors, custom roll blinds, and a subway tile backsplash. The appliances are all built-in and blend well with the cabinetry. The building offers luxury amenities, including a main-floor party room and gym, a 7th-floor billiards and party room, an outdoor pool, and a sauna. The 24-hour concierge allows for a comfortable and safe environment for all ages. The courtyard includes BBQs for your dining pleasure. The balcony runs the full width of the unit and is 123 sq. ft., with plenty of room to take in the view, and outdoor entertaining while enjoying sweeping city views and spectacular sunsets. Ideally located steps from Yonge & Eglinton Centre, TTC subway, Crosstown LRT, restaurants, cafes, boutique shopping, parks, and entertainment. Residents enjoy resort-inspired amenities including 24-hour concierge, infinity pool, hot tub, sauna, fitness centre, yoga studio, rooftop terrace, BBQ area, party room, billiards lounge, and more. A rare opportunity to experience luxury living in one of Toronto's most vibrant, sought-after, and connected neighborhoods. Everything you can wish for is at your doorstep. Hydro, Water, & gas are not included in the maintenance fee; utilities are paid through Metergy Solutions. (id:50787)
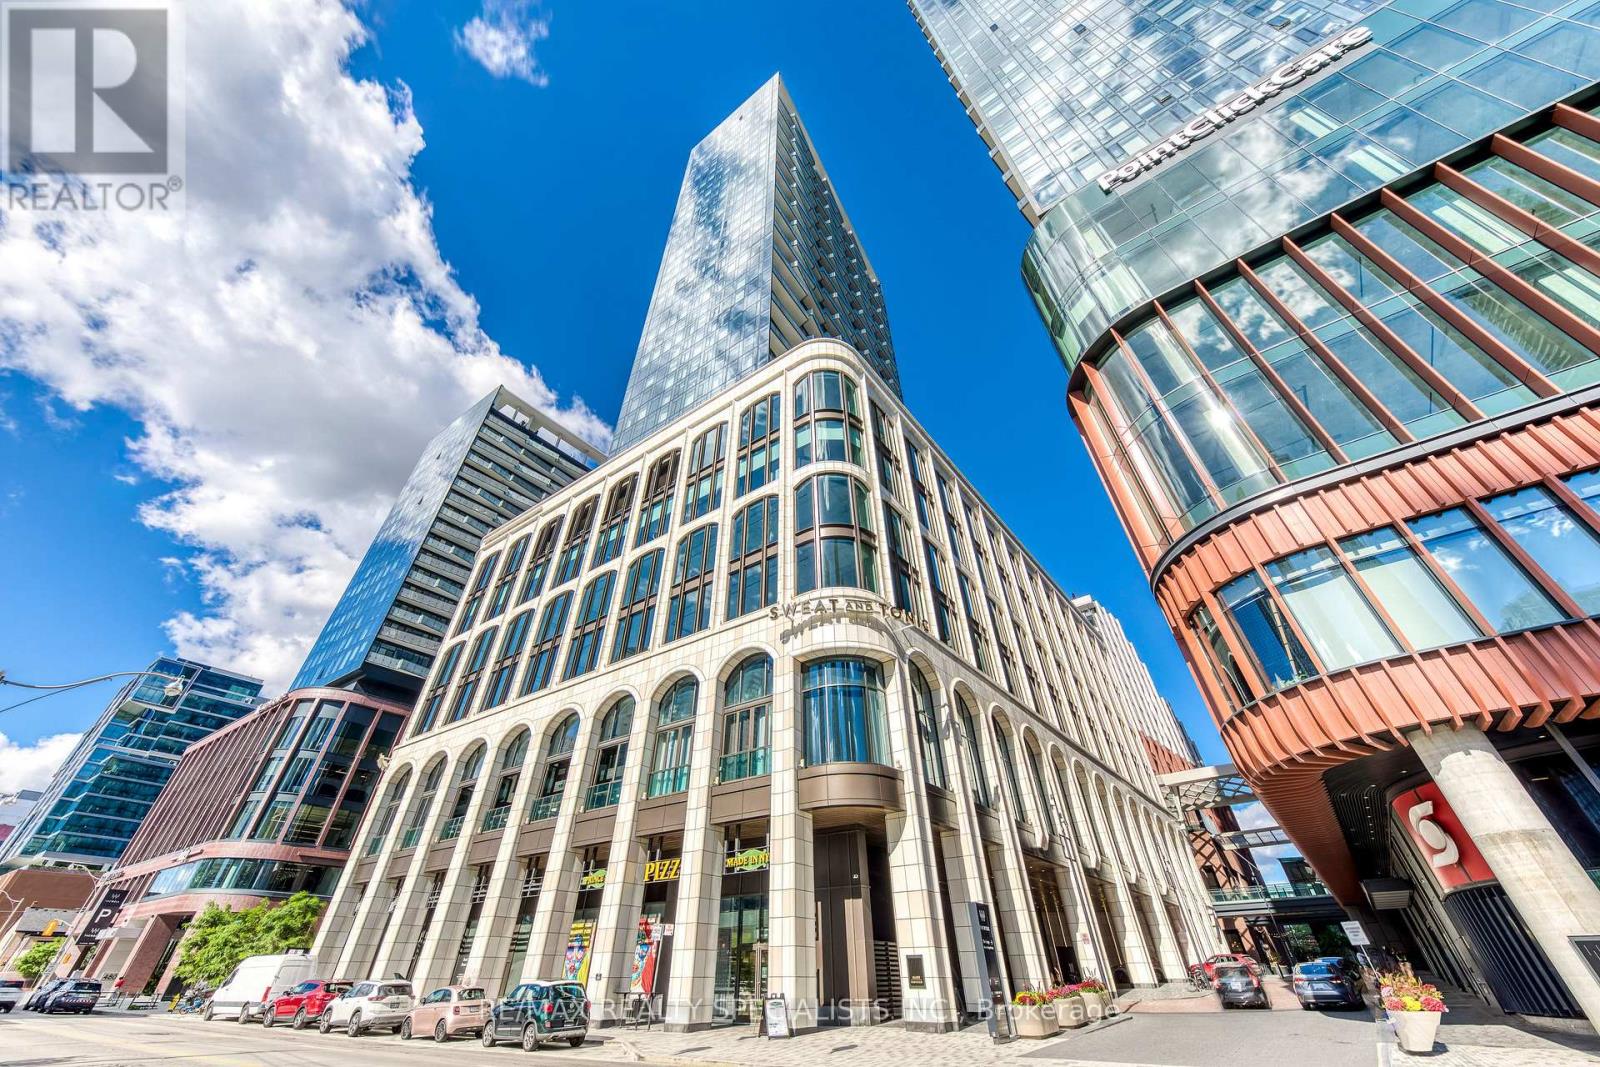
2003 - 470 Front Street W
Toronto, Ontario
Welcome to The Well! This 2 bedroom + den suite offers 946 sq. ft. of spacious, well designed living with west facing views and tons of natural light. The split bedroom layout gives you plenty of privacy, while the den is a great bonus space for a home office. Living at The Well means having some of Toronto's best restaurants, shops, cafés and everyday conveniences right downstairs. You're also steps from King West, the waterfront, transit and the Entertainment District, making it easy to enjoy everything downtown has to offer. A great opportunity to live in one of Toronto's most exciting new communities, with the space, convenience and lifestyle to match. (id:50787)
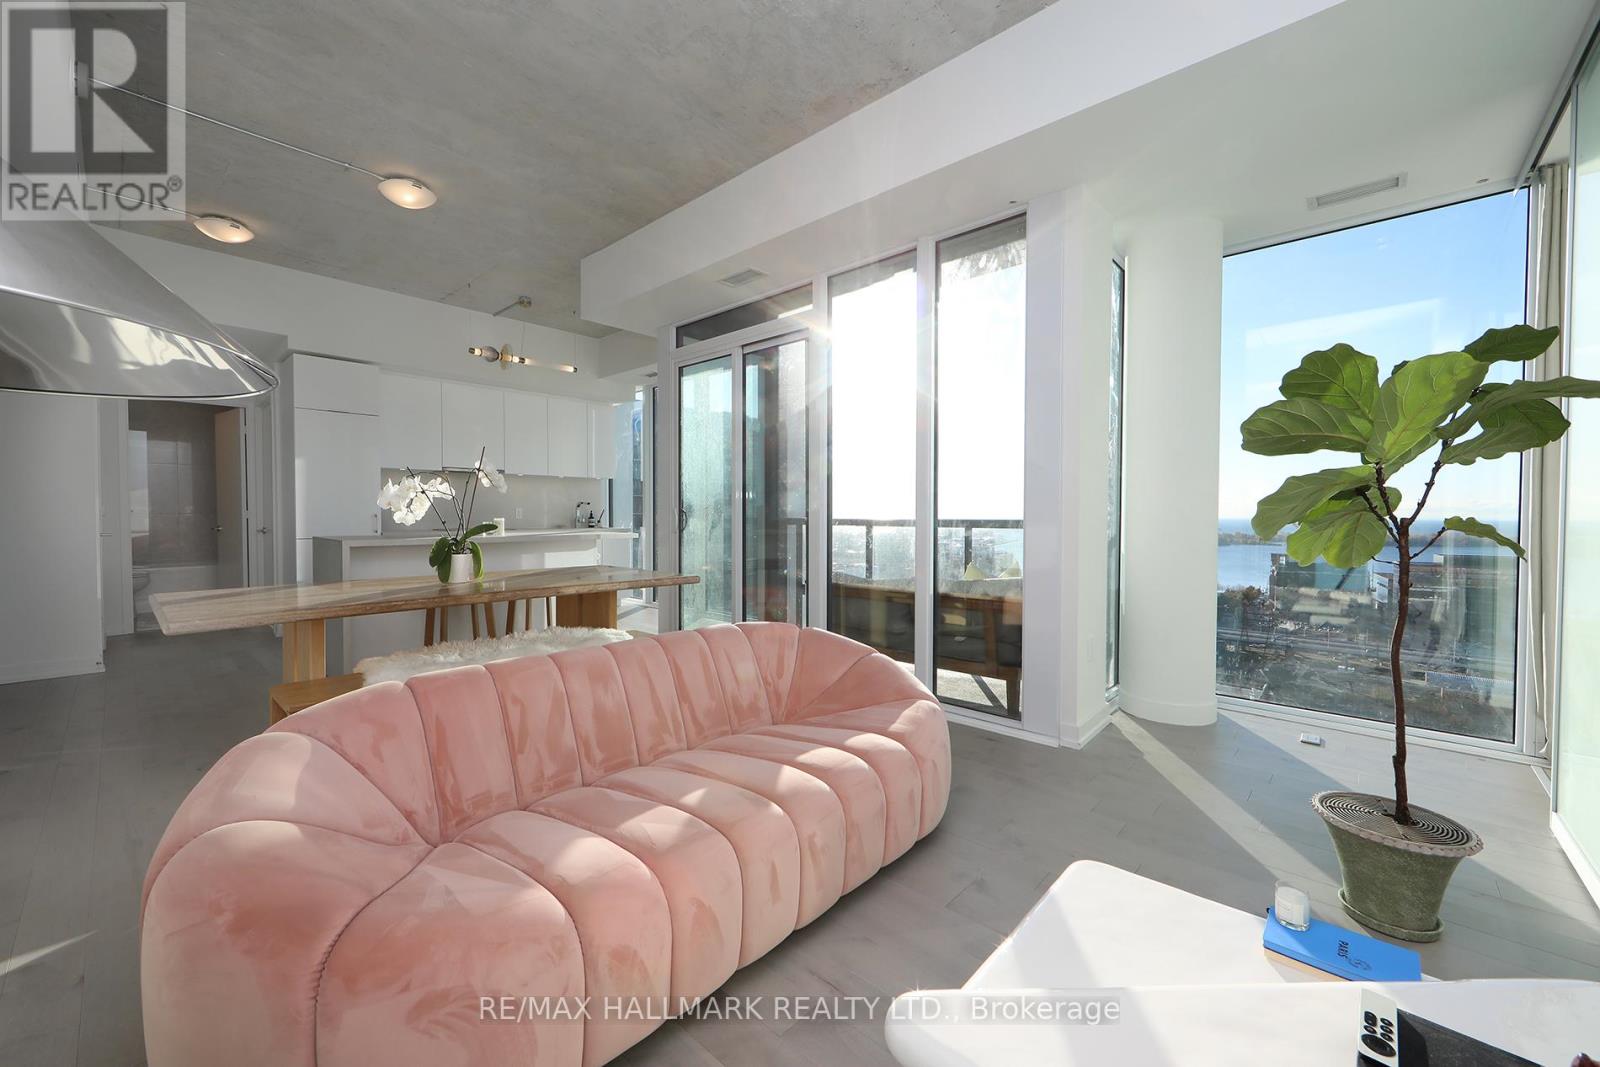
2604 - 158 Front Street E
Toronto, Ontario
Welcome to an exceptional penthouse residence at St. Lawrence Condos, one of only four penthouses in the tower! Offering breathtaking, unobstructed south-facing views of Lake Ontario and the city skyline, this beautifully upgraded suite features approximately $76,000 in enhancements and a truly distinctive design. Soaring 10-foot exposed concrete ceilings, exclusive to this unit within the building, and expansive floor-to-ceiling windows throughout create a bright, airy, loft-inspired living space. The stunning contemporary kitchen showcases premium Miele appliances, including an induction cooktop, and an elegant Caesarstone island, perfect for entertaining. Beautiful gelato maple hardwood flooring flows throughout, complemented by custom-built wardrobes in both bedrooms, including a spacious primary walk-in closet. The versatile second bedroom offers spectacular lake views and is equally suited as a sophisticated home office. Both bathrooms feature luxurious Nuheat heated flooring for year-round comfort. Additional highlights include pre-wiring for motorized window coverings, allowing buyers the flexibility to install their preferred blinds or shades, a Samsung front-load washer and dryer, underground parking with a dedicated EV charger, and a storage locker. Internet is conveniently included in the monthly maintenance fees. Perfectly situated in the heart of the St. Lawrence neighbourhood, just steps from the iconic St. Lawrence Market, Distillery District, exceptional restaurants, cafes, grocery stores, transit, and everything downtown Toronto has to offer. A rare opportunity to own a truly distinctive penthouse combining architectural character, modern luxury, and spectacular lake views! (id:50787)
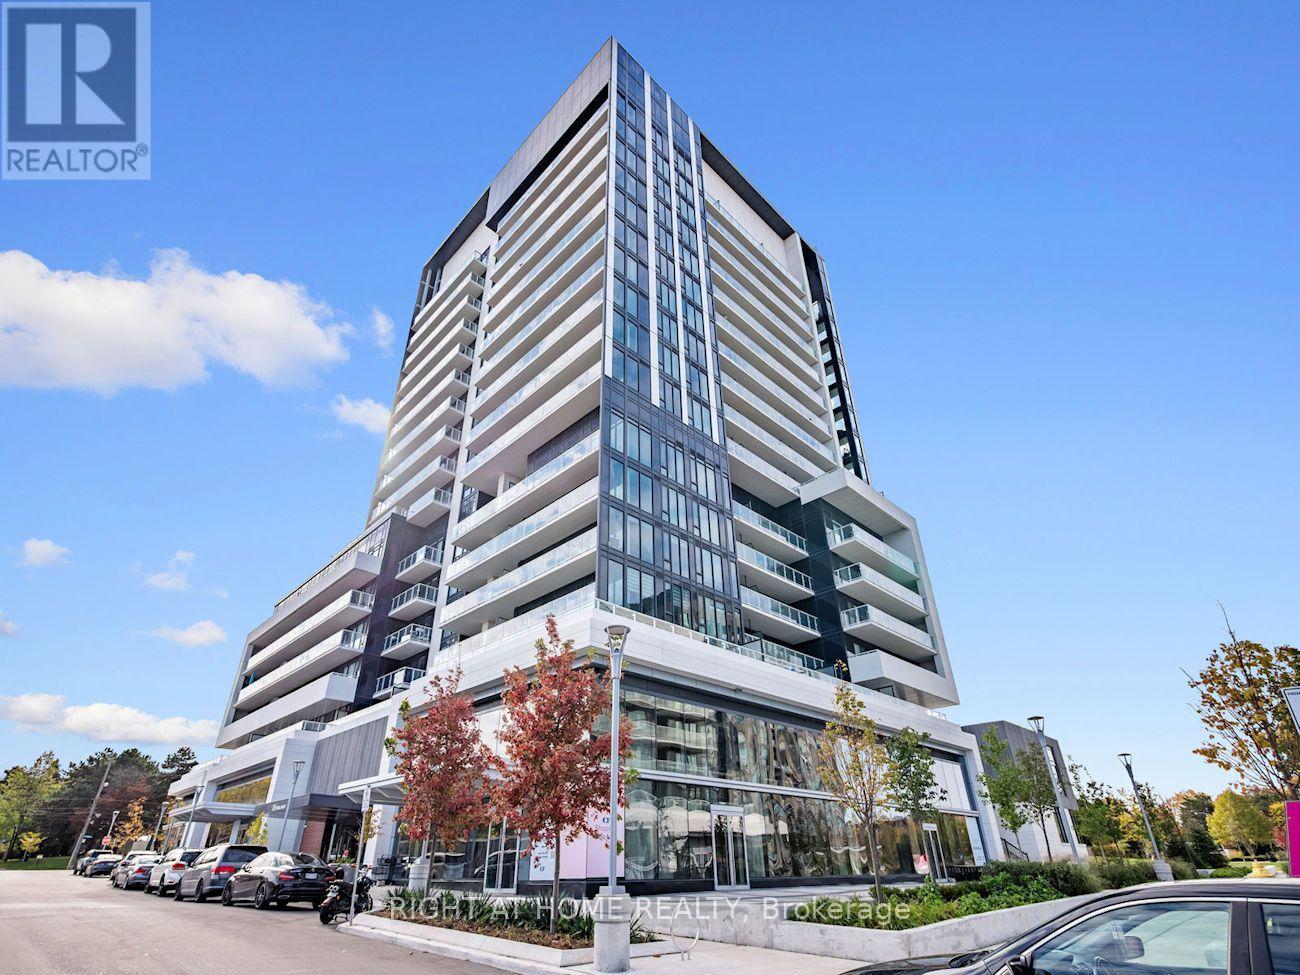
1515 - 20 O'neill Road
Toronto, Ontario
Welcome to Rodeo Drive Condos Beautiful 1 Bedroom Unit Furnished with Large Terrace. Great And Practical Floor Plan With Floor To Ceiling Windows And High End Finishes. Tons Of Sunlight In This Cozy Open-Concept Condo With Modern And Contemporary Finishes. The towers offer panoramic views of downtown Toronto, Don Mills and the Bridle Path neighbourhood, with park-like vistas in every direction. Connected to Shops Of Don Mills shopping, fine dining, schools, parks, libraries and community centres. TTC and The Newly Running Crosstown LRT Nearby. Access to gym, sauna, pool & much more. Minutes to Hwy DVP/401. (id:50787)
801 - 19 Grand Trunk Crescent
Toronto, Ontario
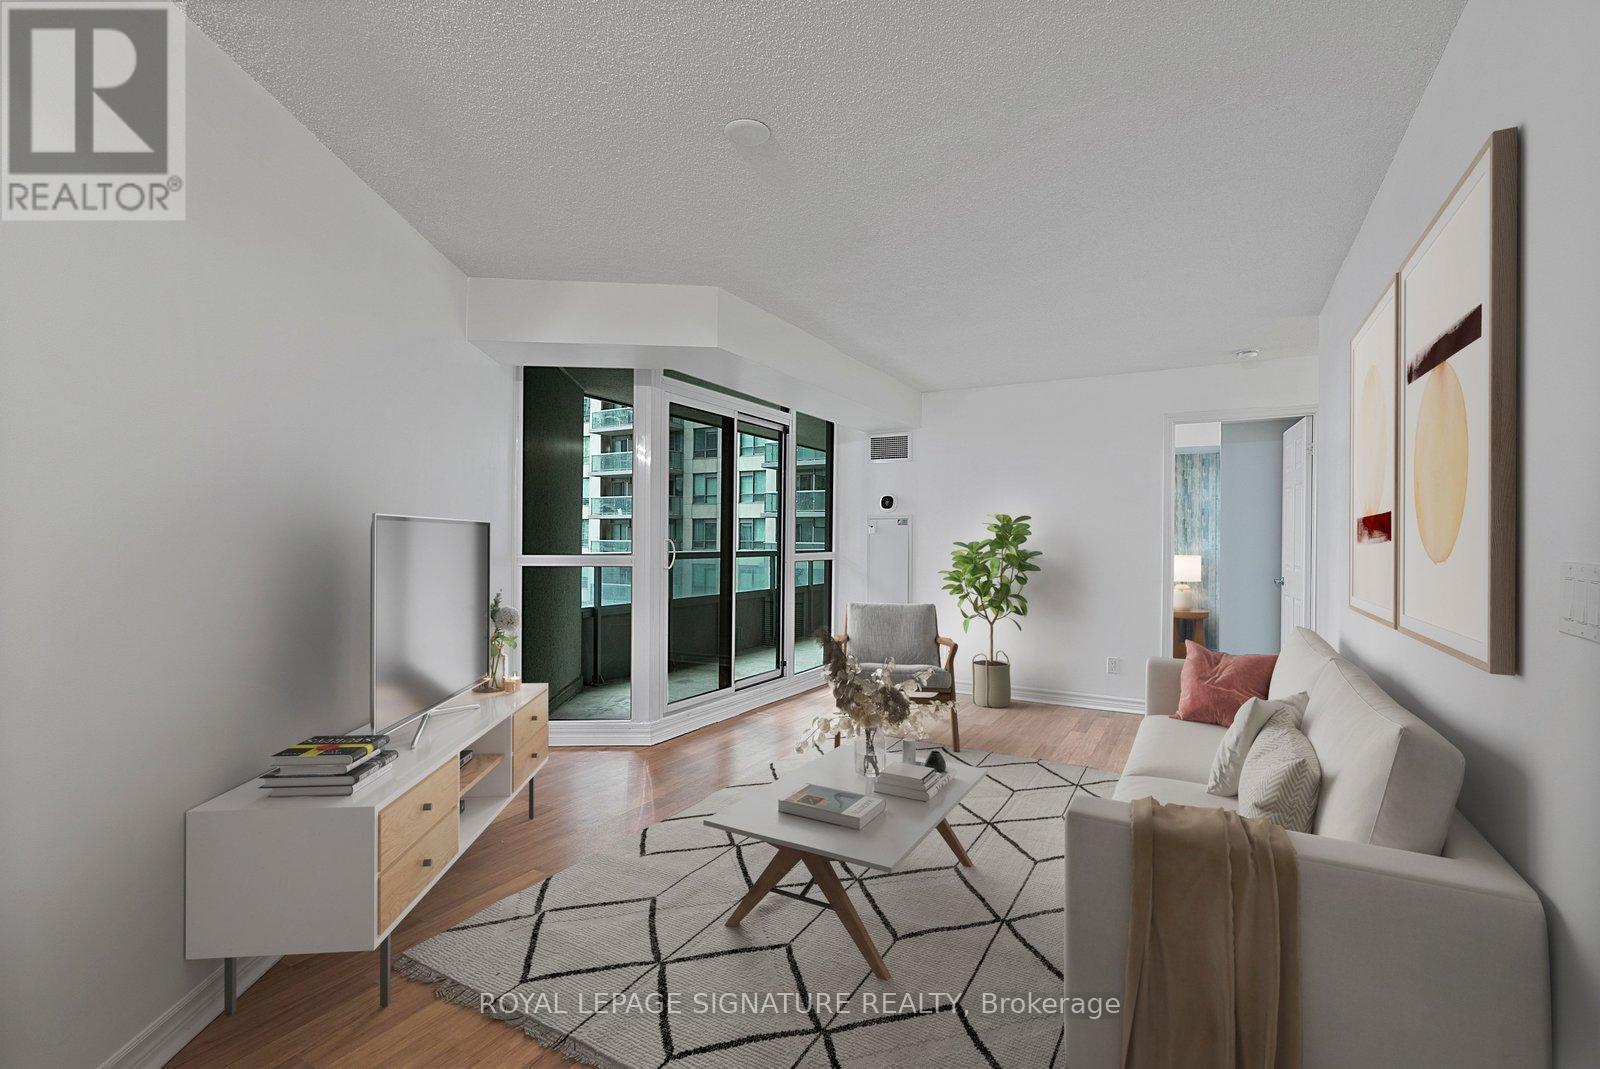
Look No Further For Your Next Place To Call Home. Over 700 Sq Feet Of Inside Space With An Extra Large South facing Balcony with Lake Views! Kitchen with full size appliances a breakfast Bar and Dining Room. Living Room is huge and has walk out to large balcony. Primary Bedroom has large closet and opens onto Balcony as well. Large Den or Second Bedroom has door and closet. Newly painted and deep cleaned! Close To Everything Downtown- Imagine Not Having To Go Outside When It's Too Cold Or Too Hot? Building is Attached To The P.A.T.H Underground System. Walking Distance To Scotiabank Arena, Roger's Centre, Cn Tower, Restaurants, Groceries, Union Station, The Financial District And More. Amenities Include 24Hr Concierge, Indoor Pool, Sauna, Hot Tub, Gym, Theatre Room, Games Room, Visitor Parking, Rooftop Terrace & More! (id:50787)
380 King Street E
Hamilton, Ontario
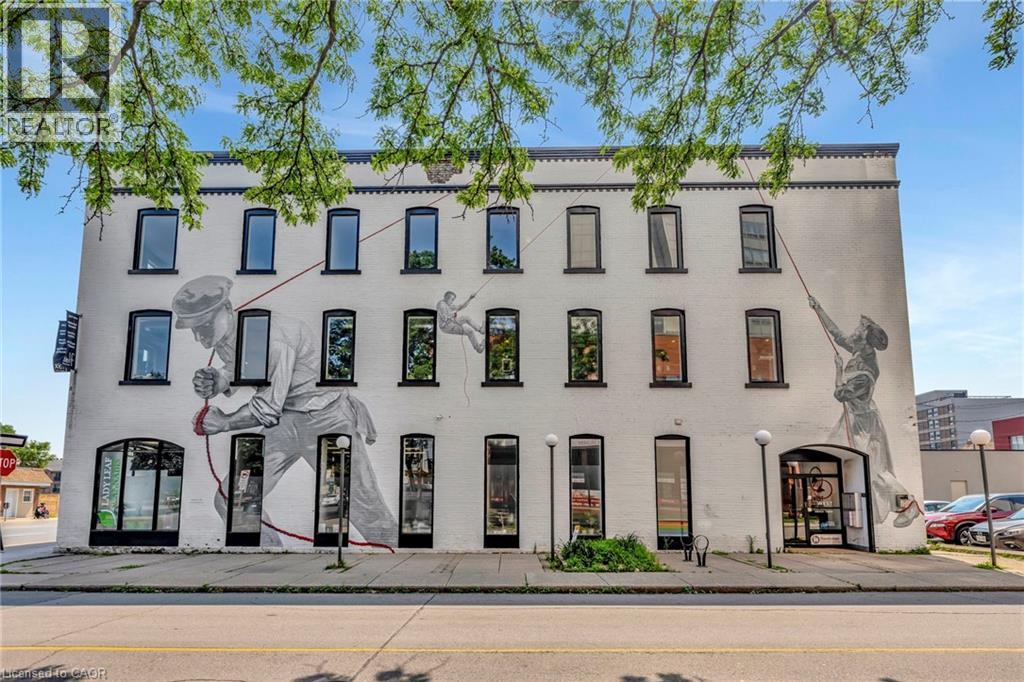
Discover an exceptional investment opportunity at 380 King St East & 1 West Ave South in Hamilton. This iconic 100-year-old 3 storey brick-and-beam building, originally constructed in the 1890s now stands proudly at the gateway to the vibrant International Village. Spanning 19,690 square feet of prime mixed-use commercial space, this property enjoys a remarkable 90% occupancy rate, housing a diverse mix of office and retail tenants. Its strategic location, poised for a proposed LRT stop at the bustling intersection of King and Main, ensures high traffic and visibility. The site offers surface parking, providing convenience for tenants and visitors alike. Benefit from easy access to Hamilton's dynamic downtown core, excellent walkability, and strong transit connections. Enhance your portfolio with this fully updated, mural-clad property. Seize this rare chance to own a piece of Hamilton's historic and thriving commercial landscape. (id:50787)
502054 Grey Rd 1 Road
Georgian Bluffs, Ontario
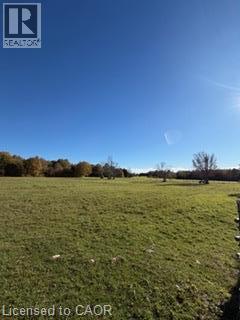
Unique 16 acre parcel over looking the beauty of Colploy Bay landscape. Open field on the front providing a perfect setting for the home of your future. Nestle your home near the edge of a tree line and rock face. Privacy you have been looking for. Entrance installed. Fenced area. Well drilled. Bruce caves and Bruce trail nearby. (id:50787)
4996 Greenlane Road
Beamsville, Ontario
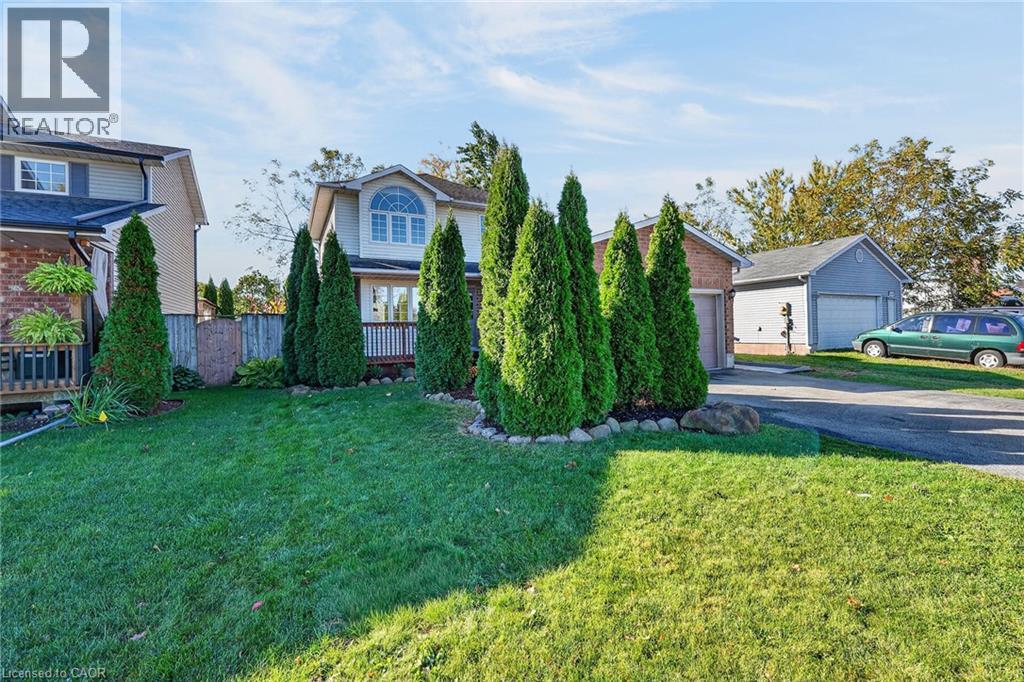
Custom built curb appealed home dose to highway access and shopping. Freshly painted with a country size backyard fenced Close to schools remodleled Welcome to this well-maintained 3 bedrooms home 1.5 bathrooms offering comfort ,space, and unbeatable convenience . Enjoy a large fenced yard perfect for kids, to play in privacy entertaining and gardening, plus a two car garage with plenty of storage. Inside you will find a functional layout with generous bedrooms, bright living spaces and room to make your own. location is everything-walk to shopping, schools with fantastic opportunitys for families for downsizing and convenience . (id:50787)
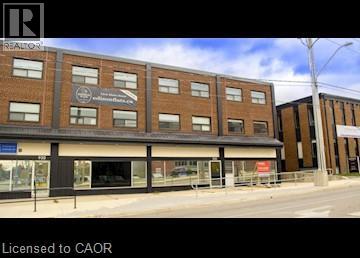
936 King Street W Unit# 207
Kitchener, Ontario
Spacious 1 Bedroom Apartment, Prime Kitchener Location! (Unit 207) Edison Flats is sure to impress with its spacious feel and tasteful finishes. The location is on the border of Kitchener and Waterloo, providing simple access to both Uptown Waterloo, and Downtown Kitchener. 1 Bedroom 1 Full Bathroom In-Suite Laundry 5 Appliances (Fridge, Stove, Dishwasher, Washer & Dryer) Secured Building Entry Air Conditioned Bike Storage: Available for $10.00/month. Storage Locker: Available for $30.00/month. Parking: $100.00/month Ideal Location, close to Many Everyday Necessities Steps from Local Transportation (GRT, LRT) ** Rent plus Electricity! ** ** Available NOW!! ** ***See sales brochure below for showing instructions*** (id:50787)
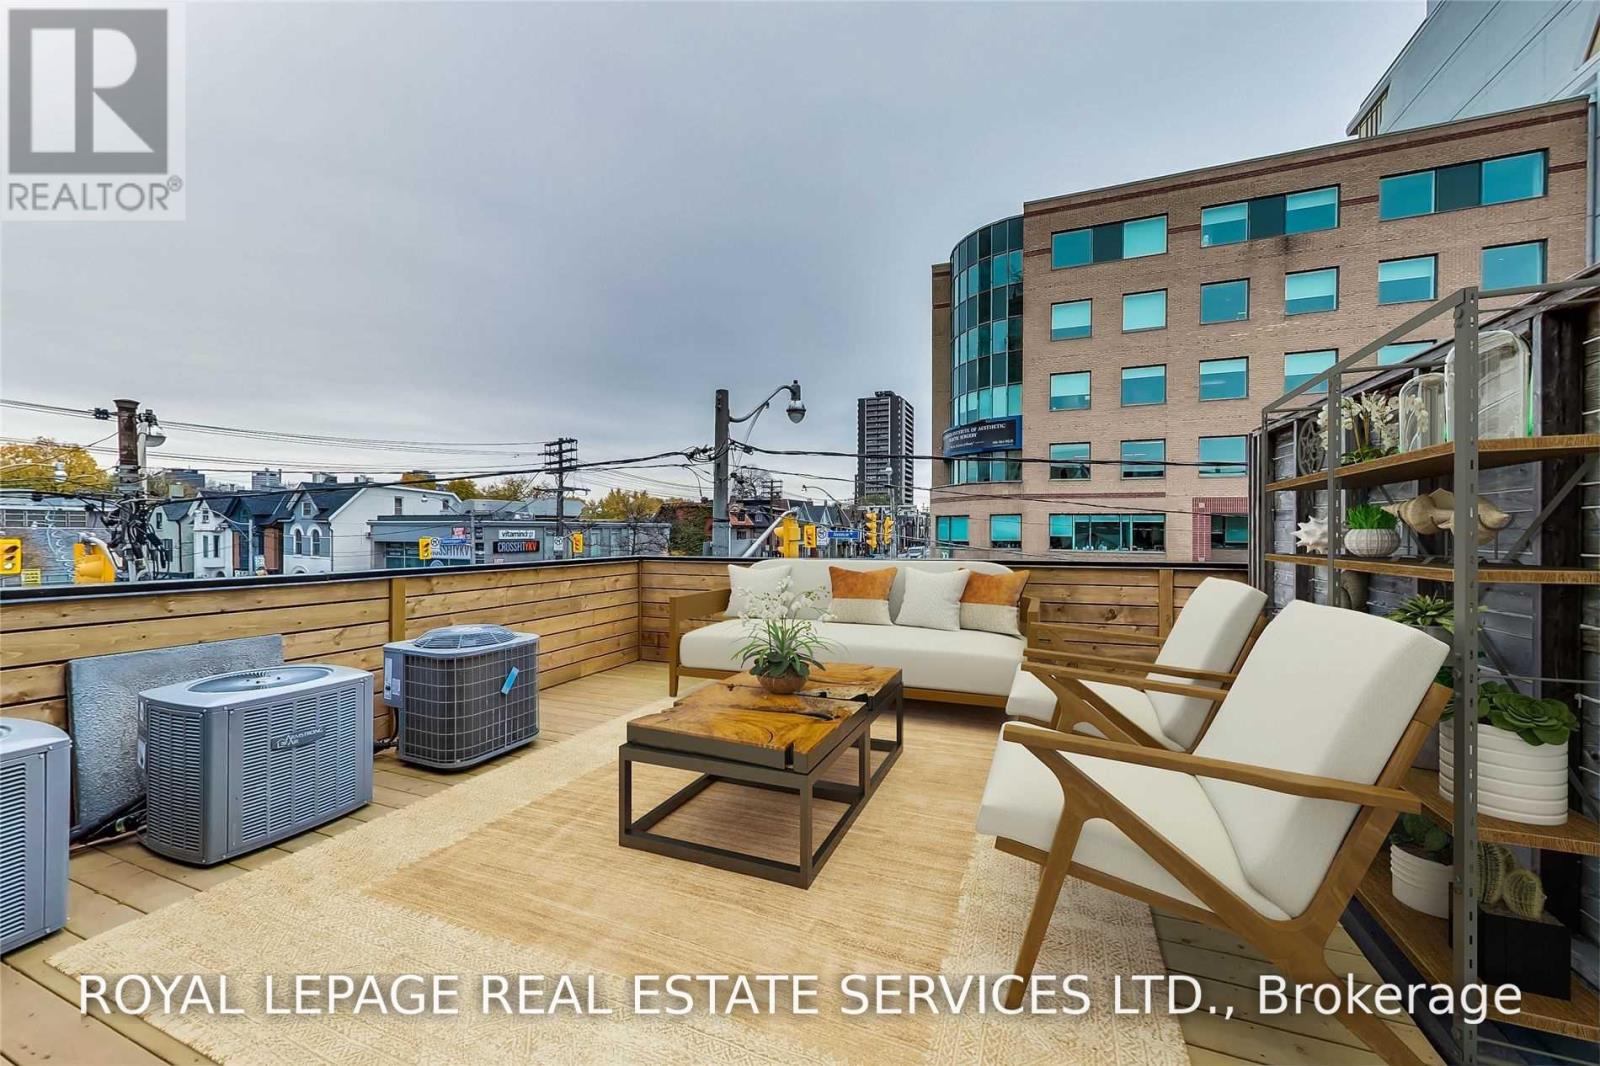
A - 235 Davenport Road
Toronto, Ontario
Beautifully renovated apartment at the heart of Ave. and Dav. Steps To Yorkville, Shops, Restaurants, Grocer, Etc. Large open concept layout with Stainless Steel appliances, and a stunning walk out deck. Lots of closet space and natural light. Walk-up 1 level from Street, no elevators! Great boutique living. (id:50787)
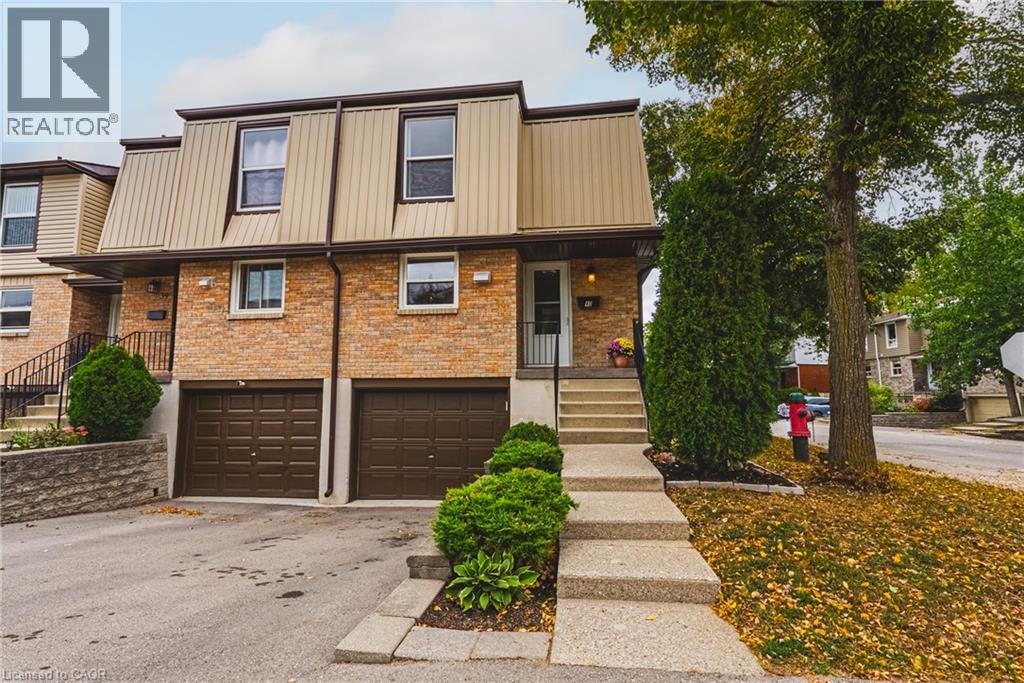
10 Angus Road Unit# 40
Hamilton, Ontario
Welcome to 40-10 Angus Road, a beautifully maintained end-unit townhome tucked among mature trees in Hamilton’s Vincent neighbourhood. Offering 3 bedrooms and 1.5 baths, this inviting home has a comfortable, functional layout with plenty of space to enjoy both inside and out. The main floor opens from a tiled foyer into a bright living room with large windows overlooking the private rear yard. Hardwood flooring continues through the living and dining rooms, while a convenient pass-through connects the dining area to the updated kitchen. Grey cabinetry, quartz countertops, subway tile backsplash, under-cabinet lighting and stainless steel appliances, including a gas range, create a stylish and functional space for everyday living. Upstairs, you’ll find three well-proportioned bedrooms and a refreshed 4-piece bathroom with upgraded flooring and vanity. The finished lower level adds valuable additional living space with a recreation room, 2-piece bath and laundry area — perfect for movie nights, a home office, playroom or simply a little extra room to spread out. Outside, the newly fenced private rear yard and stone patio offer a wonderful spot to relax, entertain or enjoy the warmer months, surrounded by mature greenery. An attached garage, central air and owned on-demand water heater add to the everyday convenience. Recent improvements also include new exterior siding in 2025 and a new fence in 2026. Ideally located close to parks, trails, schools, shopping and public transit, with easy access to the Red Hill Valley Parkway and QEW, this is a wonderful opportunity to enjoy comfortable, low-maintenance living in an established Hamilton community. (id:50787)
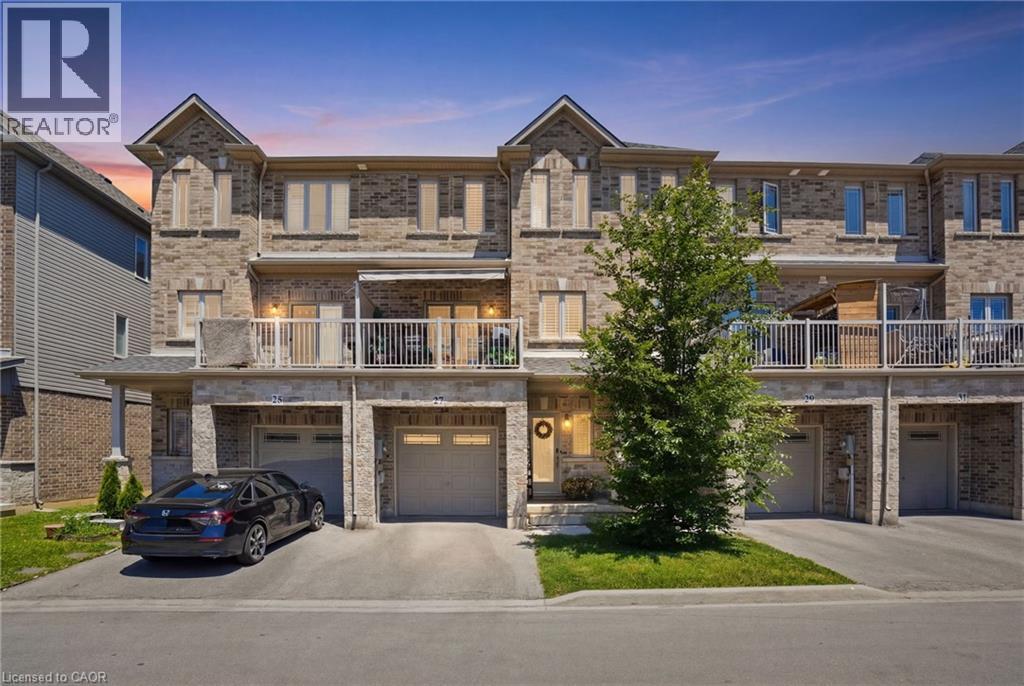
27 Crossings Way
Hannon, Ontario
More space, more flexibility and exceptional value! This stylish three-storey townhouse offers the perfect combination of modern finishes, functional living spaces and a convenient location, all at an attractive price point. Whether you're a first-time buyer, young professional or growing family, this is a home that can easily adapt to your lifestyle. The ground level offers a versatile space with its own separate entrance and adjacent full bathroom, ideal for a private home office, guest suite, studio or additional bedroom. Upstairs, the bright open-concept main floor is designed for the way you want to live. A contemporary kitchen with upgraded extended cabinetry, sleek countertops and generous workspace flows effortlessly into the spacious family room, where a cozy fireplace and beautiful built-ins create an inviting place to entertain or unwind. A convenient powder room completes this level. On the third floor, three generous bedrooms provide a welcome retreat, including a spacious primary bedroom with ensuite privilege, while bedroom-level laundry makes everyday life that much easier. With contemporary finishes, excellent storage and thoughtfully designed living space across three levels, there's room for everyone to feel at home. Close to shopping, restaurants, parks, schools and everyday conveniences, this is an opportunity to enjoy the space and comfort you've been looking for at a price that makes moving possible. (id:50787)