
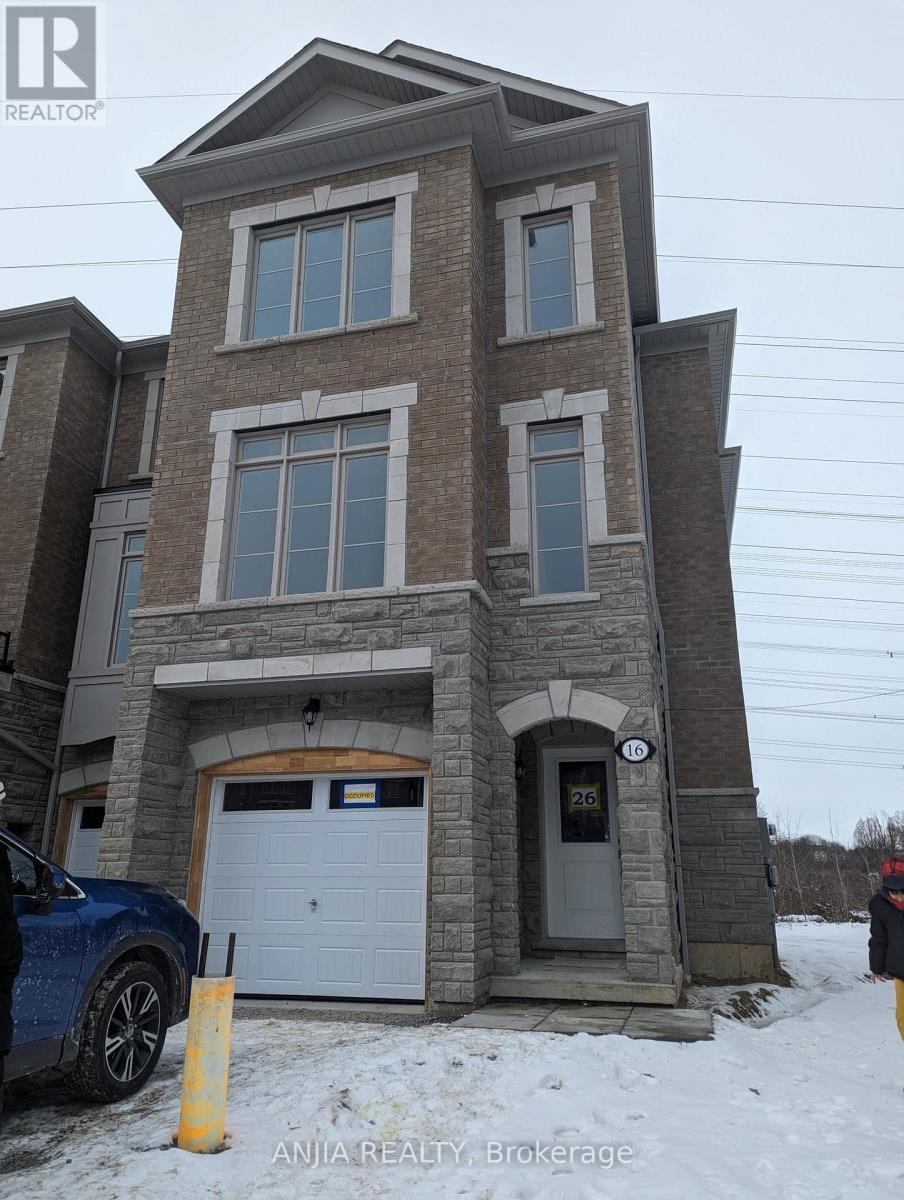
16 Coote Court
Ajax, Ontario
Welcome To This Beautiful Freehold Corner Unit Townhome, Over 2200 Sqft, On A Quiet Cul-De-Sac and Backing On Ravine. This Bright And Spacious 3-Bedroom, 3 Storey Home Offers A Functional And Modern Layout With An Abundace Of Natural Light. The Upgraded Kitchen Features Granite Countertops And Stainless Steel Appliances, Walk-In Pantry, While Stylish Iron Stair Railings Add A Modern Touch. The Spacious Primary Bedroom Features A Walk-In Closet And A 4 Piece Ensuite. Two Additional Generously Sized Bedrooms Both With Walk-In Closet and Large Window. Surrounded By Scenic Trails, Parks And Green Space, This Home Provides The Perfect Balance Of Nature And Convenience. Just Minutes From Banks, Restaurants And All Amenities. (id:50787)
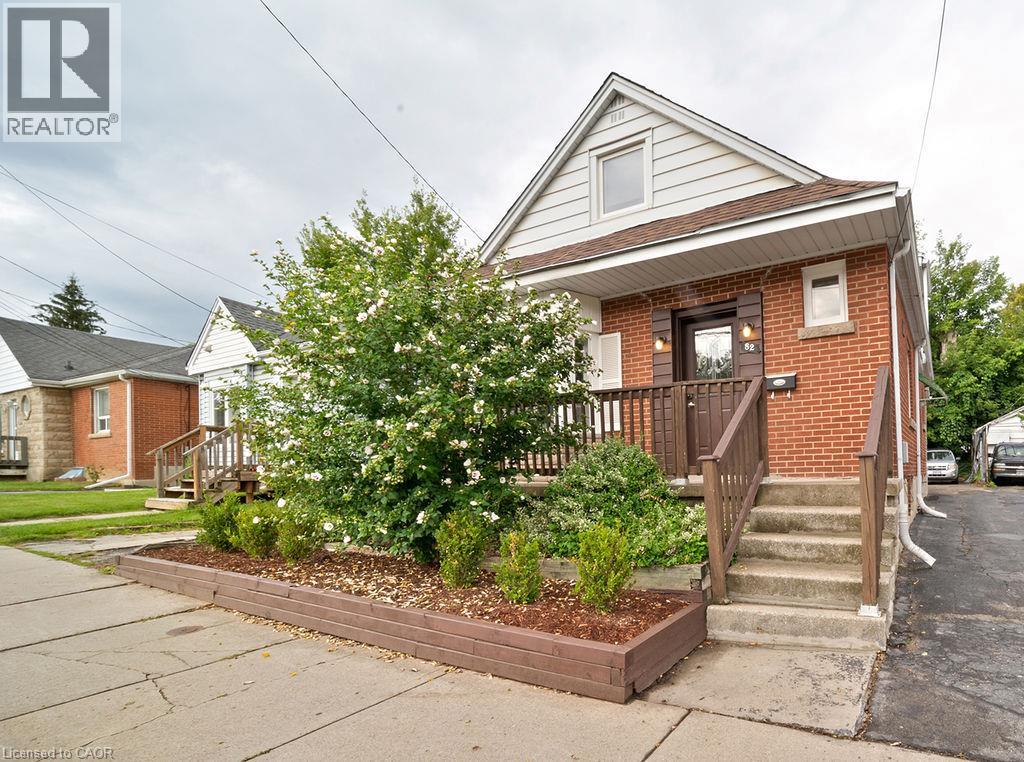
82 Whitney Avenue
Hamilton, Ontario
VERSATILE 7-BEDROOM HOME near McMaster University & McMaster Children's Hospital! Ready for immediate occupancy, this spacious 3-level home offers incredible flexibility for an end-user, extended family, or investor. Featuring 7 large bedrooms, 2 kitchens, 2 full bathrooms, multiple entrances, and plenty of on-site parking. Previously operated as an owner-occupied, self-managed fully LICENSED student rental, the property holds a VALID City of Hamilton Certificate of Compliance under the student rental by-law. Recent updates include new A/C (2025) with no outstanding rental items. Ideally located minutes from McMaster University, McMaster Children's Hospital, major highways, shopping, transit, and everyday amenities. Live in, rent out, or do both, the choice is yours. (id:50787)
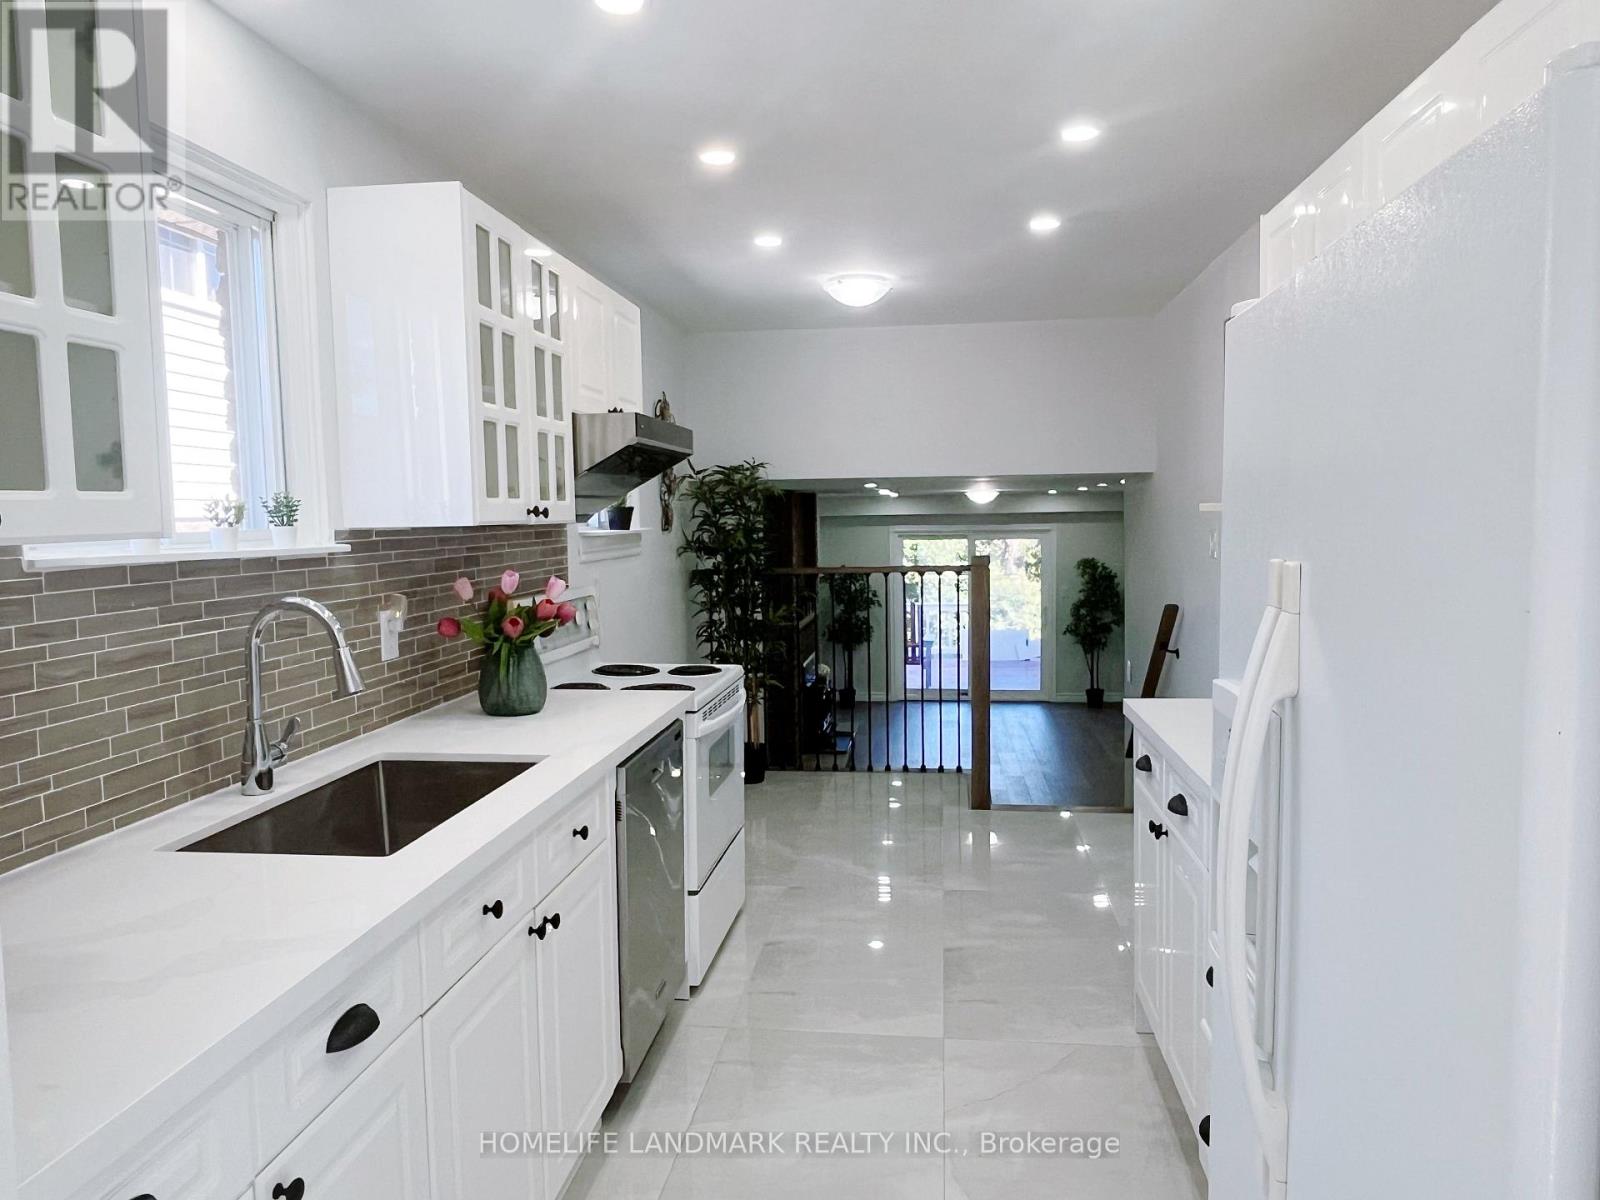
6 Snowhill Crescent
Toronto, Ontario
Welcome to this beautifully renovated 5-level backsplit semi-detached home in the desirable South Agincourt neighbourhood! Featuring 4+2 bedrooms, 4 bathrooms, and three separate entrances, this spacious home offers a flexible layout ideal for families and multi-generational living. Enjoy a abundant natural light living room with beautiful views overlooking the park. The modern kitchen and cozy family room with fireplace and walk-out to the backyard deck add to the home's inviting appeal. The finished basement features 2 additional bedrooms, a kitchen area, and a separate entrance, offering potential for extended family accommodation or future rental use. Conveniently located near top-rated schools including Agincourt Collegiate Institute, parks, supermarkets, shopping, Scarborough Town Centre, Agincourt GO Station, TTC, Highway 401, and the future subway expansion. An excellent opportunity for comfortable family living with versatile space and future possibilities! (id:50787)
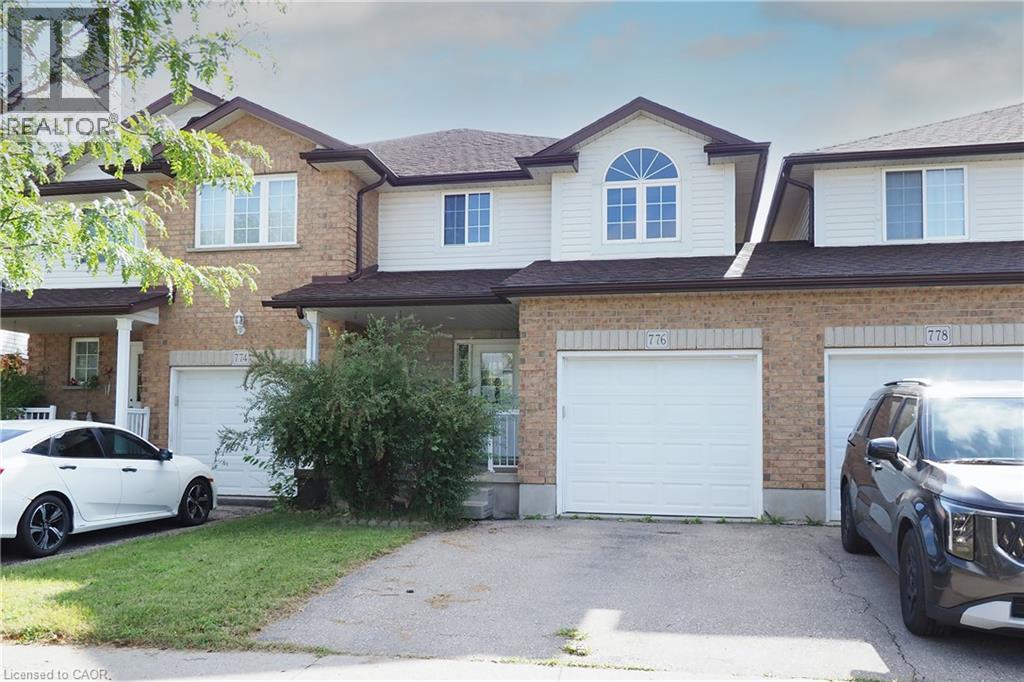
776 Paris Boulevard
Waterloo, Ontario
An excellent opportunity to own a freehold townhome with no condominium fees in a convenient Waterloo location. Offering 3 bedrooms, 4 bathrooms and a finished basement, this home provides a practical layout with plenty of living space across three levels. The main floor features vinyl flooring, numerous pot lights and a bright living area. The kitchen offers good cabinet and counter space and opens to the dining area, where sliding doors provide direct access to the backyard. Upstairs, the primary bedroom includes a walk-in closet and private 4-piece ensuite. Two additional bedrooms and another 4-piece bathroom complete the upper level. The finished lower level adds valuable flexible living space suitable for a recreation room, home office or other uses and includes a 2-piece washroom, laundry/utility area and additional storage. Set in an established, family-friendly neighbourhood with The Boardwalk and Ira Needles Boulevard nearby, you'll have shopping, restaurants, grocery stores, pharmacies, banks and other everyday conveniences within easy reach. Public transit, schools, the University of Waterloo, Wilfrid Laurier University and Conestoga College are also readily accessible, along with routes connecting to Highway 401 and the surrounding region. No condominium fees and no rental equipment. A spacious freehold home in a location that puts many of Waterloo's most-used amenities close at hand. (id:50787)
220 Greyabbey Trail
Toronto, Ontario
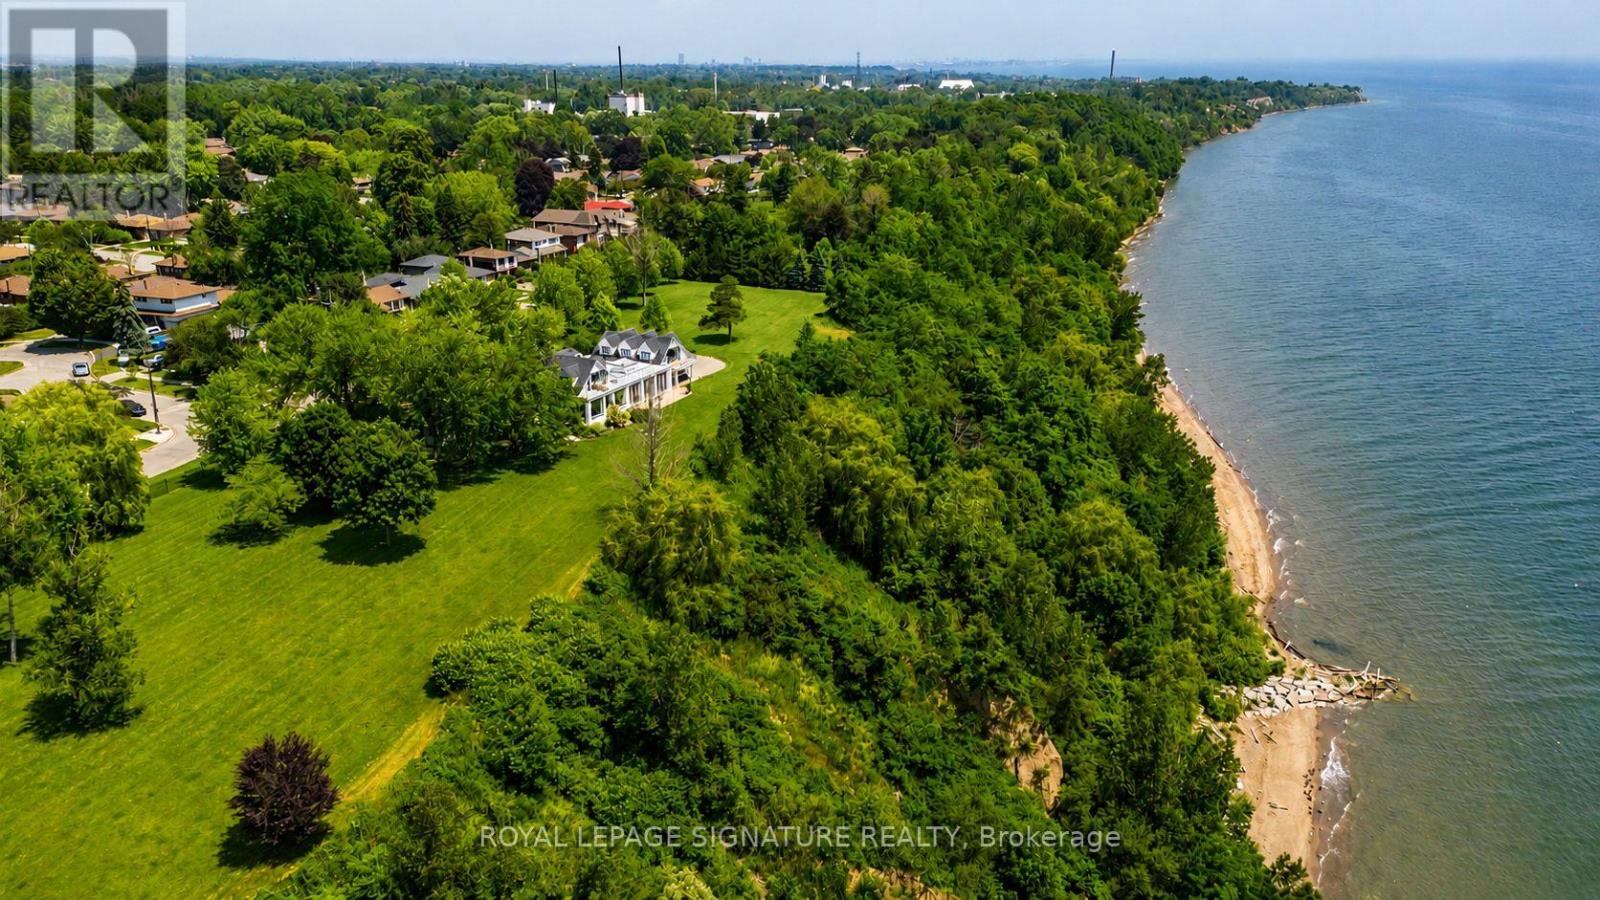
A once-in-a-lifetime opportunity, 220 Greyabbey Trail is one of Toronto's most extraordinary private waterfront estates. Beyond elegant wrought-iron gates, nearly 6 acres of breathtaking park-like grounds unfold, framed by mature trees and 11 magnificent Blaze Maples lining the 660-foot street frontage create an unforgettable arrival. With approximately 770 feet of unobstructed Lake Ontario frontage, one of the longest privately owned waterfronts within the City of Toronto, and your own private beach, this is an offering of exceptional scale, privacy and natural beauty that is impossible to replicate. Lovingly held by the same family since 1967, the home has evolved into an exceptional residence offering over 5,500 sq. ft. of living space with 5 bedrooms + den and 4.5 bathrooms. The heart of the home is a spacious family kitchen with a grand centre island, premium appliances and generous dining area, flowing into a spectacular glass-enclosed solarium with floor-to-ceiling folding doors that create seamless indoor-outdoor living. A formal living room with gas fireplace, private office with custom built-ins, family room and sunfilled breezeway/foyer complete the main level. Upstairs, four well appointed bedrooms include three with private balconies, while the primary suite offers rooftop access and a spa-inspired ensuite with lake views. A three-car garage is complemented by a self-contained guest or nanny suite above. Whether entertaining on a grand scale or enjoying the luxury of your private waterfront, this is more than a home-it's a legacy. (id:50787)
793 Colborne Street E Unit# 508
Brantford, Ontario
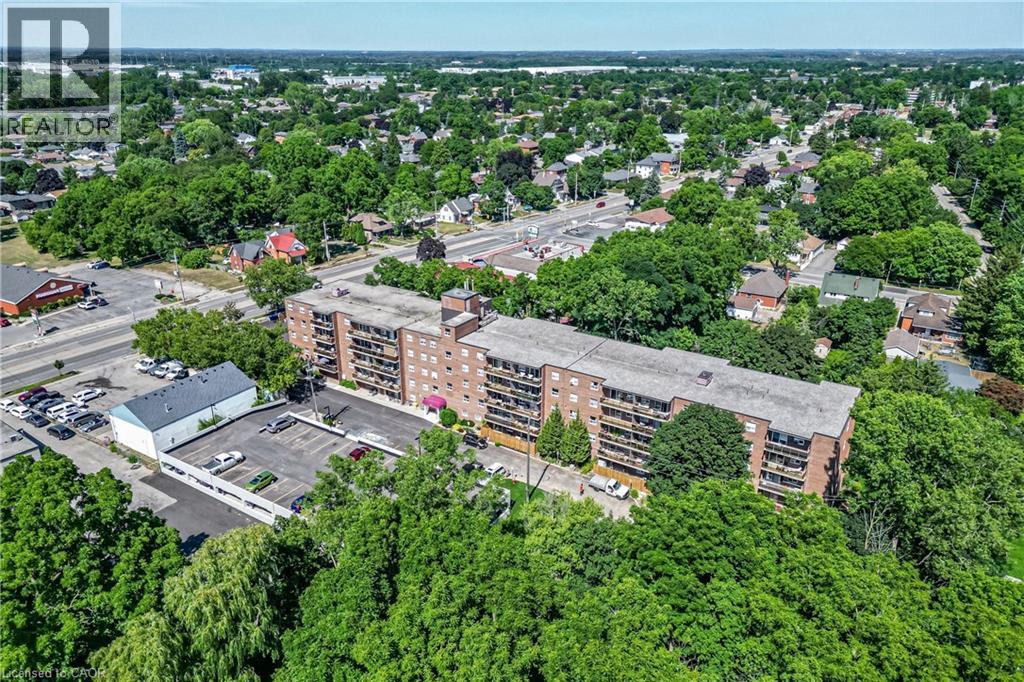
Welcome to 793 Colborne Street! This beautifully updated top-floor condo offers comfortable, low-maintenance living with a bright and inviting feel throughout. Featuring 2 spacious bedrooms and a 4-piece bathroom, the unit has been freshly painted and updated with new flooring and new appliances, making it truly move-in ready. The refrigerator, stove and dishwasher are brand new and come with a 2-year warranty, offering added peace of mind for the new owner. Enjoy the convenience of in-suite laundry, two parking spaces, and a large private balcony, perfect for relaxing outdoors and enjoying the added privacy of top-floor living. Thoughtfully updated and designed for everyday comfort, this condo is an excellent opportunity for first-time buyers, downsizers or anyone looking for an easy, low-maintenance lifestyle. Move in, get comfortable and make it your own. (id:50787)
3102 - 50 Yorkville Avenue
Toronto, Ontario
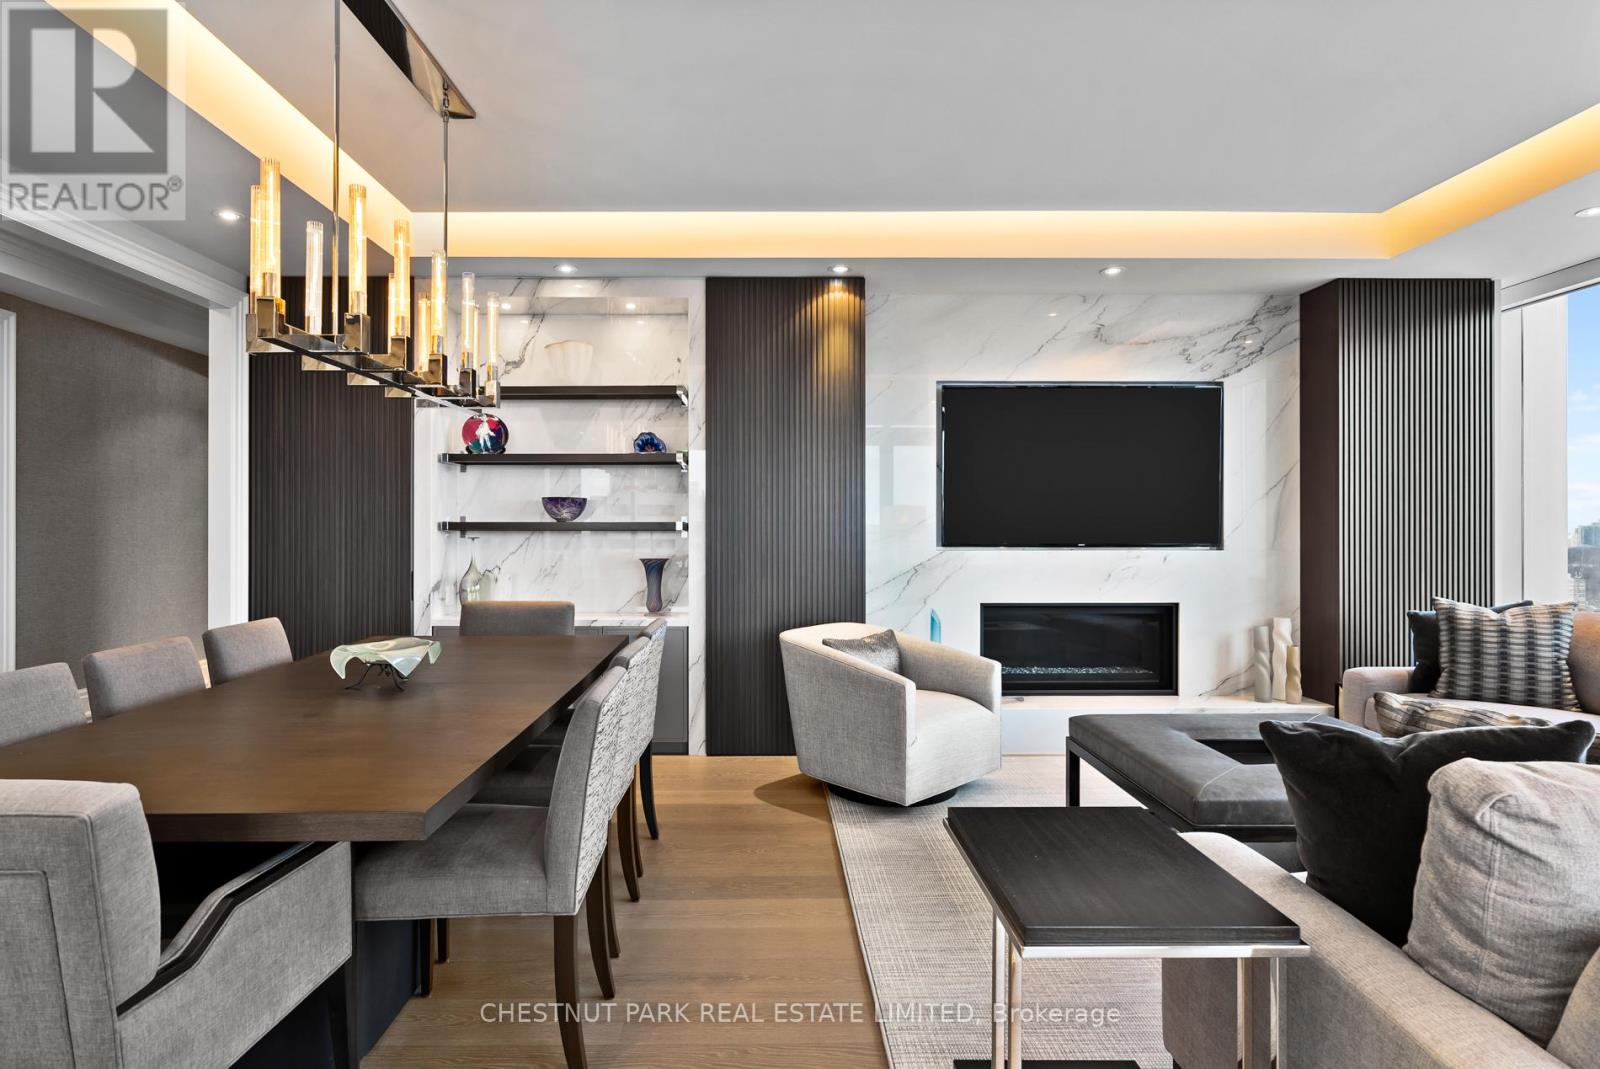
Fully furnished suite at the Four Seasons Private Residences (West Tower) in the heart of Yorkville. This spectacular property offers nearly 2,000 sq. ft. of living space, luxuriously appointed with exceptional finishes and upgrades throughout. Enjoy northeast views over the treetops of Rosedale. With 10-foot ceilings and full-height windows, the suite is filled with natural light, creating a warm and inviting atmosphere. The Downsview-designed kitchen features marble countertops and high-end Miele, Wolf and Sub-Zero appliances. Notable features include direct elevator access, custom millwork throughout, a gas fireplace with a marble surround, upgraded lighting, automated blinds and much more. Two walkouts lead to the large 12' x 12' balcony, allowing for seamless indoor-outdoor living. The primary bedroom includes custom built-ins, a large walk-in closet and a marble-clad five-piece ensuite. The second bedroom offers a three-piece ensuite and generous closet space. Two tandem parking spaces with valet service and a locker are included. (id:50787)
1609 - 25 Lower Simcoe Street
Toronto, Ontario
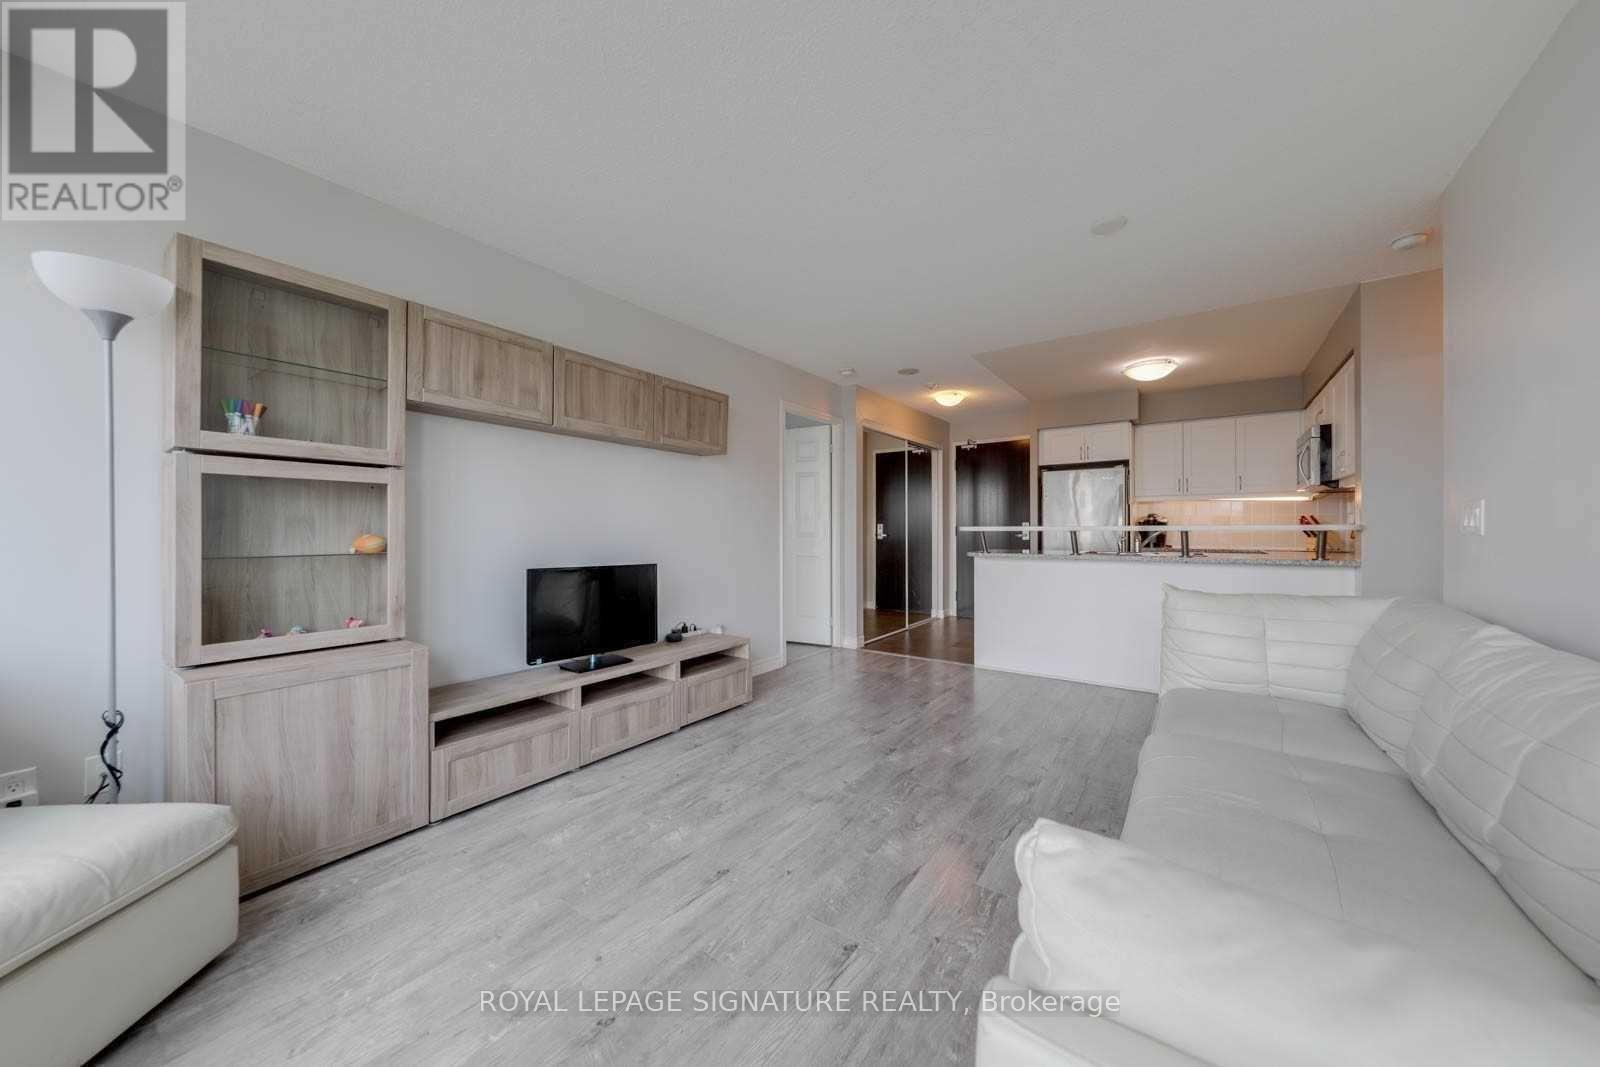
Located in the heart of Toronto's vibrant waterfront, this impressive 2-bedroom, 2-bathroom condo with parking and locker offers over 850 sq. ft. of thoughtfully designed living space, modern finishes, and standout city skyline views. Floor-to-ceiling windows bring in plenty of natural light, while the open-concept living and kitchen areas create an easy flow for everyday living and entertaining. The kitchen features quality appliances, generous cabinetry, and thoughtful upgrades, including an oversized washer and dryer and dishwasher. A rare split-bedroom layout gives both bedrooms excellent privacy, with the second bedroom featuring its own ensuite-ideal for guests, roommates, or anyone who appreciates their own space. Step onto the private balcony for front-row views of the CN Tower and Toronto skyline, equally good with a morning coffee or when the city lights up at night. Residents enjoy an impressive lineup of amenities, including a fully equipped fitness centre, stylish lounge, party room, and basketball court. Set at Lakeshore and Lower Simcoe, you're steps from the waterfront, restaurants, shopping, entertainment, cultural attractions, and some of downtown's best destinations. Completing the package is an oversized private locker room directly attached to the parking space, offering an exceptional level of storage, convenience, and functionality rarely found in downtown condo living. (id:50787)
Main - 14a Arlington Avenue
Toronto, Ontario
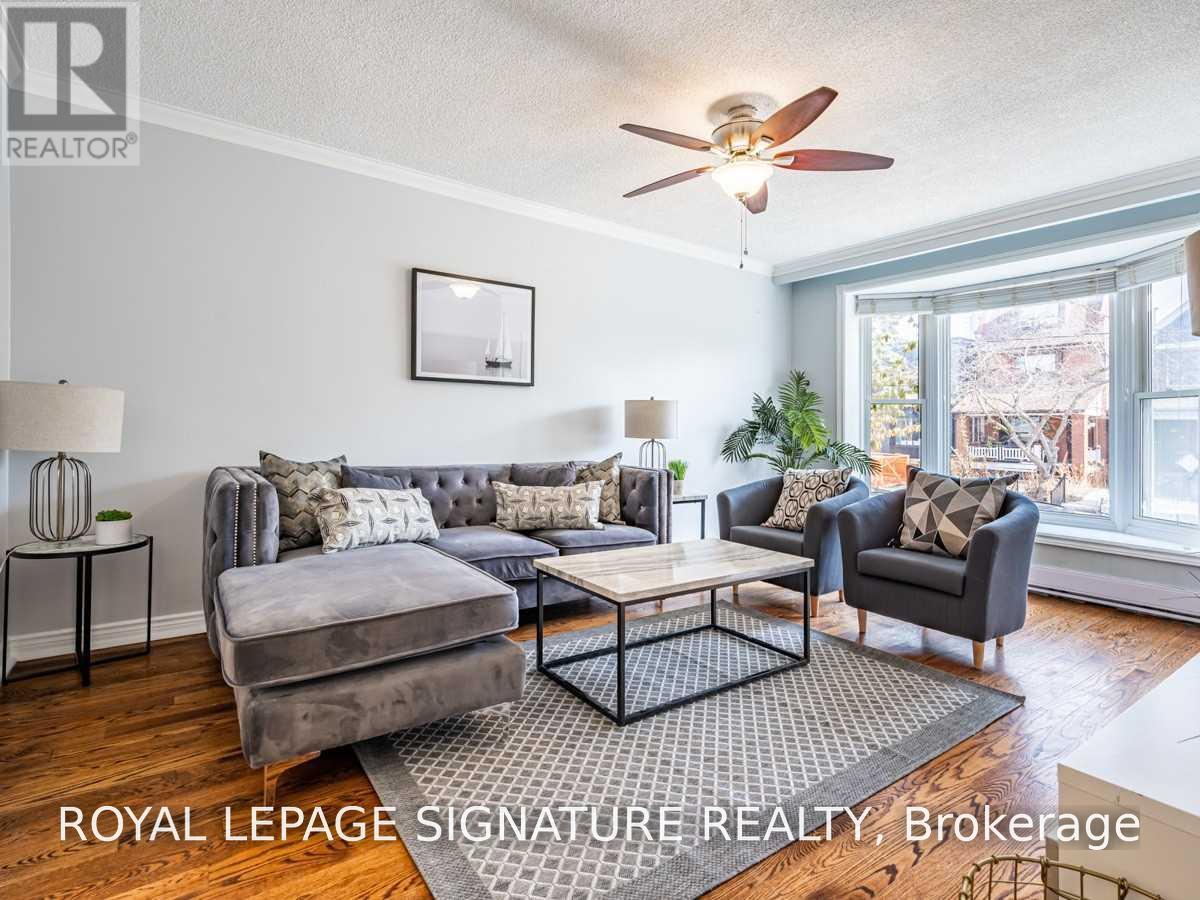
Outstanding, spacious two bedroom main floor apartment in the heart of St. Clair & Christie. Full-sized living and dining room, large kitchen with modern appliances, ensuite washer and dryer, hardwood floors and a 4 piece bathroom. This house is ideally suited for anyone looking for a great neighbourhood and exceptional community. Enjoy this vibrant St Clair W location, with top notch restaurants, cafes, shopping & amenities. Easy access to subway & streetcar, and steps to popular Wychwood Barns. (id:50787)
1805 - 161 Roehampton Avenue
Toronto, Ontario
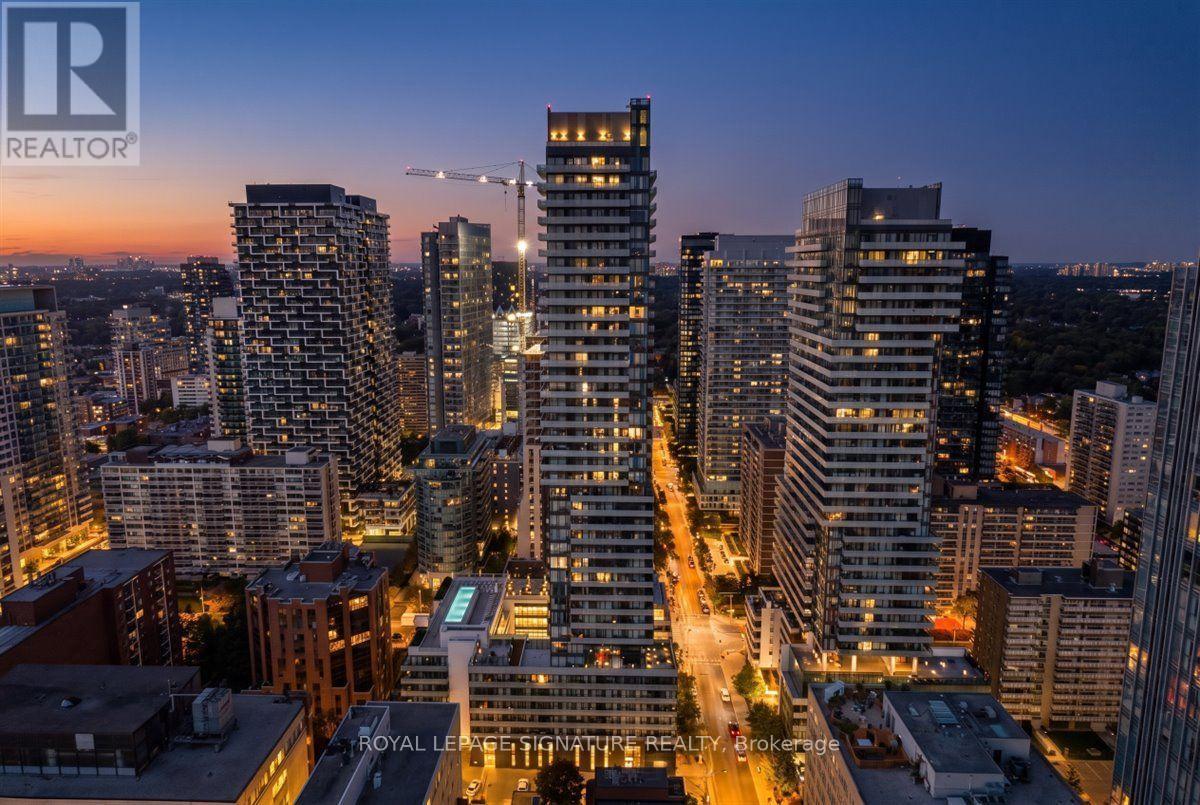
Fresh, bright and completely refreshed. This corner l-bedroom suite at 161 Roehampton Ave places you in the heart of Yonge & Eglinton, one of Toronto's most walkable and sought-after neighbourhoods.Brand new flooring flows throughout the entire suite, and every wall has been freshly painted, giving the unit a clean, modern feel from the moment you walk in. Floor-to-ceiling windows wrap the corner exposure, flooding the living space with natural light and opening onto your own open balcony. The sleek kitchen features granite countertops that extend seamlessly into the backsplash, and the efficient layout of over 500 sq ft with ensuite laundry makes every square foot count.Built in 2019, this modern high-rise delivers resort-style amenities: a rooftop terrace pool, a fully equipped fitness centre, a sauna to relax after, a party room, a billiards and poker lounge, a golf simulator, and 24-hour concierge service.Everything is at your doorstep. Loblaws, shops, restaurants, cafés and schools are within walking distance. The Yonge-Eglinton subway, the Eglinton LRT and the Mt. Pleasant Express bus to Downtown keep you connected, and the trails of Sherwood Park are right nearby for weekend escapes.Low monthly maintenance. Pets welcome with restrictions. An ideal Midtown address for first-time buyers, young professionals and investors.Book your showing today. (id:50787)
1605 - 8 The Esplanade
Toronto, Ontario
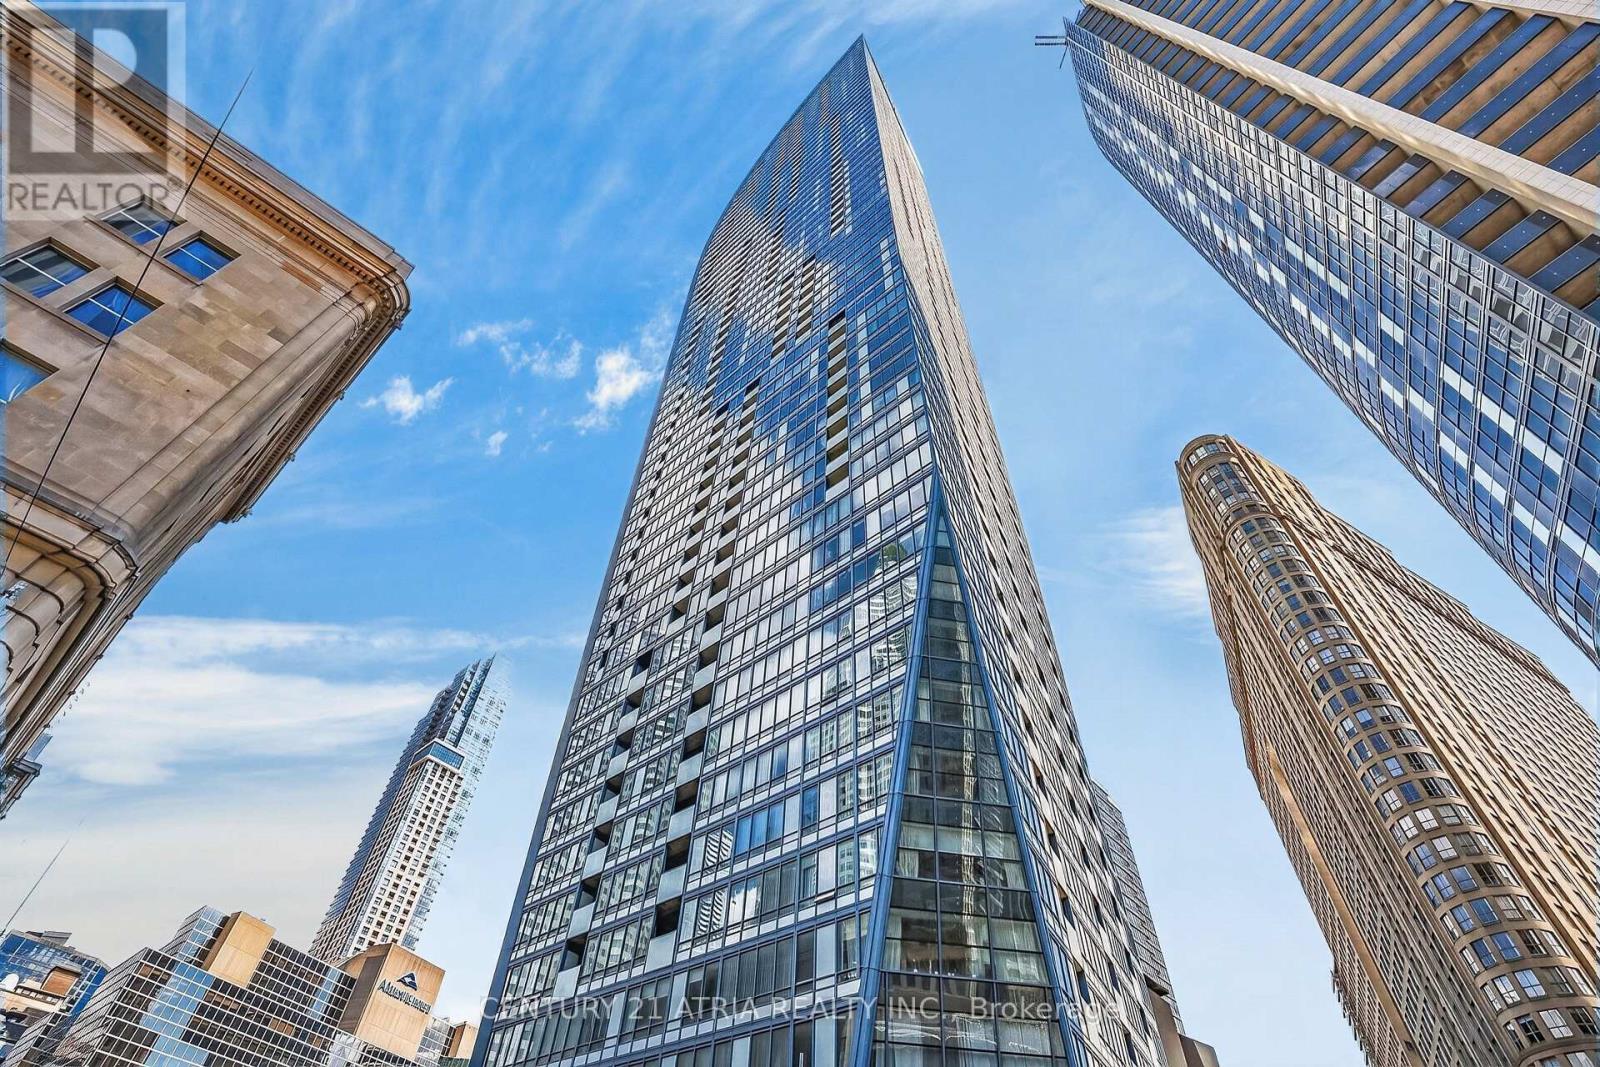
Location. Space. Light. Views. This exceptional 1+den corner unit at The L Tower delivers all four - with 840 sq. ft. of thoughtfully designed living space, an impressive size for a downtown Toronto condo. Floor-to-ceiling windows throughout fill the living space with an abundance of natural light while capturing panoramic city views from multiple exposures. The spacious bedroom features a private ensuite, while the generously sized den is ideal for a dedicated home office - perfect for today's working professional. The functional layout features a gourmet corner kitchen with plenty of counter space and ample storage, seamlessly connecting to the living area to create a practical and inviting space for both everyday living and entertaining. Enjoy quality finishes throughout, including rich engineered hardwood flooring, upgraded countertops and premium Miele stainless steel appliances. Set in one of downtown Toronto's most sought-after locations, you're steps from the waterfront, Union Station, the PATH, St. Lawrence Market, restaurants, cafés, entertainment and transit. A rare opportunity to enjoy the space of a larger home with the convenience and energy of downtown living. Residents of The L Tower enjoy exceptional amenities, including 24-hour concierge service, an indoor pool, state-of-the-art fitness facilities, sauna. One storage locker is also included. A true standout: exceptional size, corner exposure, spectacular views and an unbeatable location. (id:50787)
901 - 120 Lombard Street
Toronto, Ontario
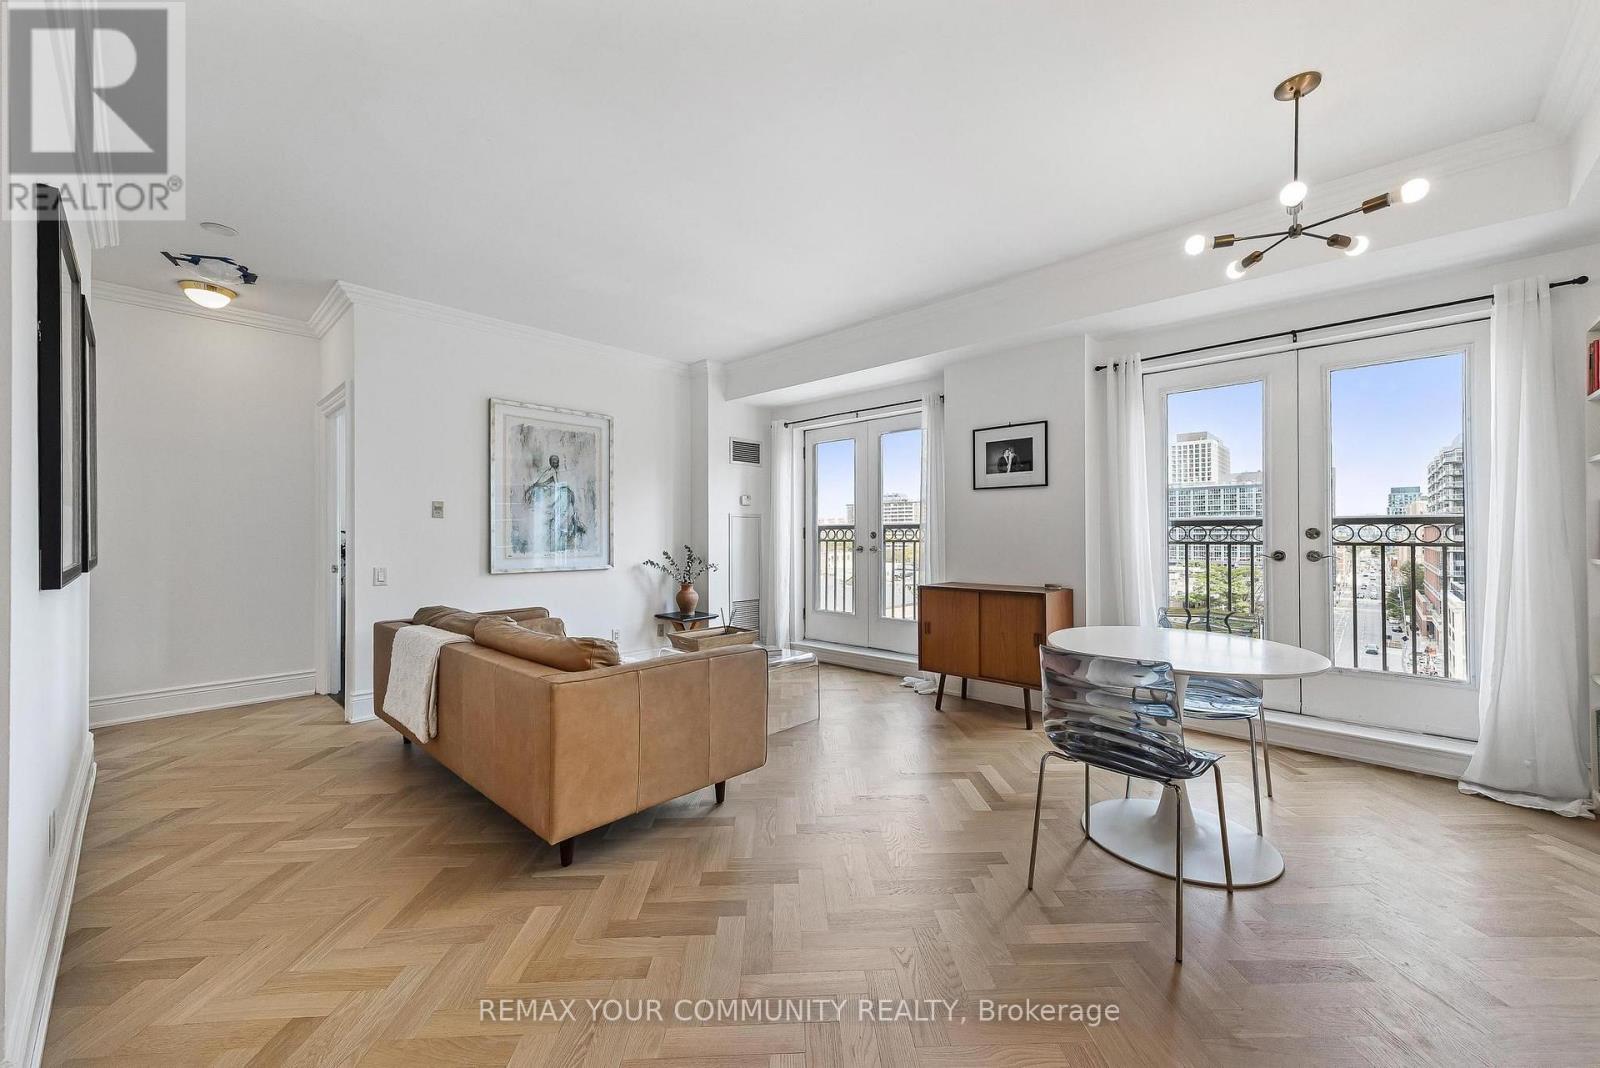
A rare combination of generous proportions, timeless architecture and downtown convenience awaits at The French Quarter, an award-winning boutique residence in the heart of Toronto.Offering 690 sq. ft. of thoughtfully designed interior living space, this spacious one-bedroom suite includes parking, a locker and a sun-filled bedroom with a large walk-in closet. Smooth 9-foot ceilings, crown mouldings, three sets of large French doors with Juliet balconies and newly refinished 3/4-inch white oak hardwood flooring lend the home a warm, refined atmosphere.Abundant natural light, unobstructed views and an airy, open layout give the living and dining areas a remarkable sense of space, creating an inviting setting for everyday living and entertaining. A well-appointed kitchen with upgraded appliances and a full-size smart washer and dryer add modern convenience, while classic architectural details bring understated elegance.Enjoy intimate, private boutique condo living with amenities including a landscaped rooftop terrace and garden with BBQs, rooftop fitness centre and party room, 24-hour security and visitor parking. An innovative air-to-water heat pump retrofit has reduced greenhouse gas emissions by approximately 60%, reflecting the building's commitment to sustainability. All-inclusive maintenance fees add convenience and predictability.Ideally located steps from St. Lawrence Market, with the Financial District, Distillery District, King and Queen Streets, Eaton Centre, waterfront, acclaimed restaurants and cafés all within easy reach. Excellent transit connections and convenient access to the DVP and Gardiner Expressway complete this exceptional downtown offering (id:50787)