
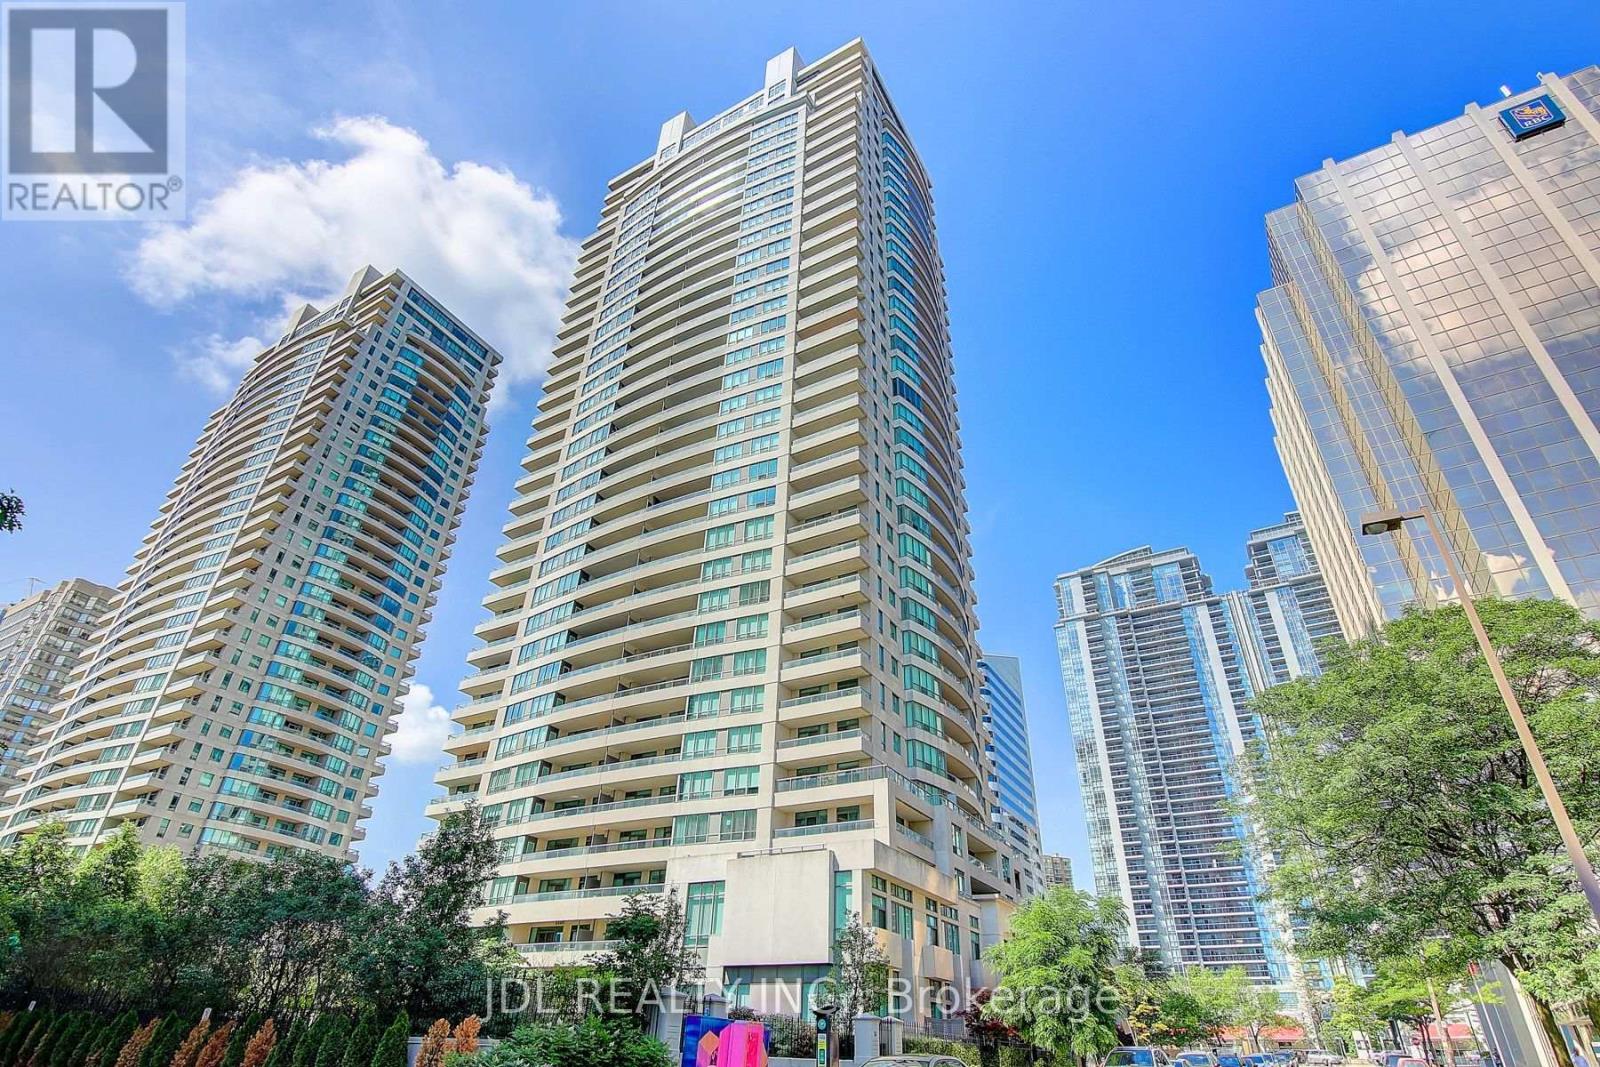
1202 - 23 Hollywood Avenue
Toronto, Ontario
Welcome to this beautifully maintained and exceptionally valuable 2-bedroom condo in the highly sought-after Platinum Tower at Yonge and Sheppard. Situated on the 12nd floor, this bright south-facing unit offers approximately 874 sq. ft. of thoughtfully designed living space, featuring an open-concept layout, abundant natural light, and a private balcony with stunning city views.Recently painted and meticulously cared for, this residence presents an outstanding opportunity for first-time buyers, investors, or professionals seeking affordable luxury in one of North York's most vibrant and convenient neighbourhoods.Residents enjoy access to an impressive selection of premium amenities, including a bowling alley, indoor swimming pool, sauna, jacuzzi, billiards room, fitness centre, party room, home theatre, library, guest suites, visitor parking, and 24-hour concierge service. Maintenance fees include hydro, water, gas, locker, and parking, providing exceptional value and convenience. (id:50787)
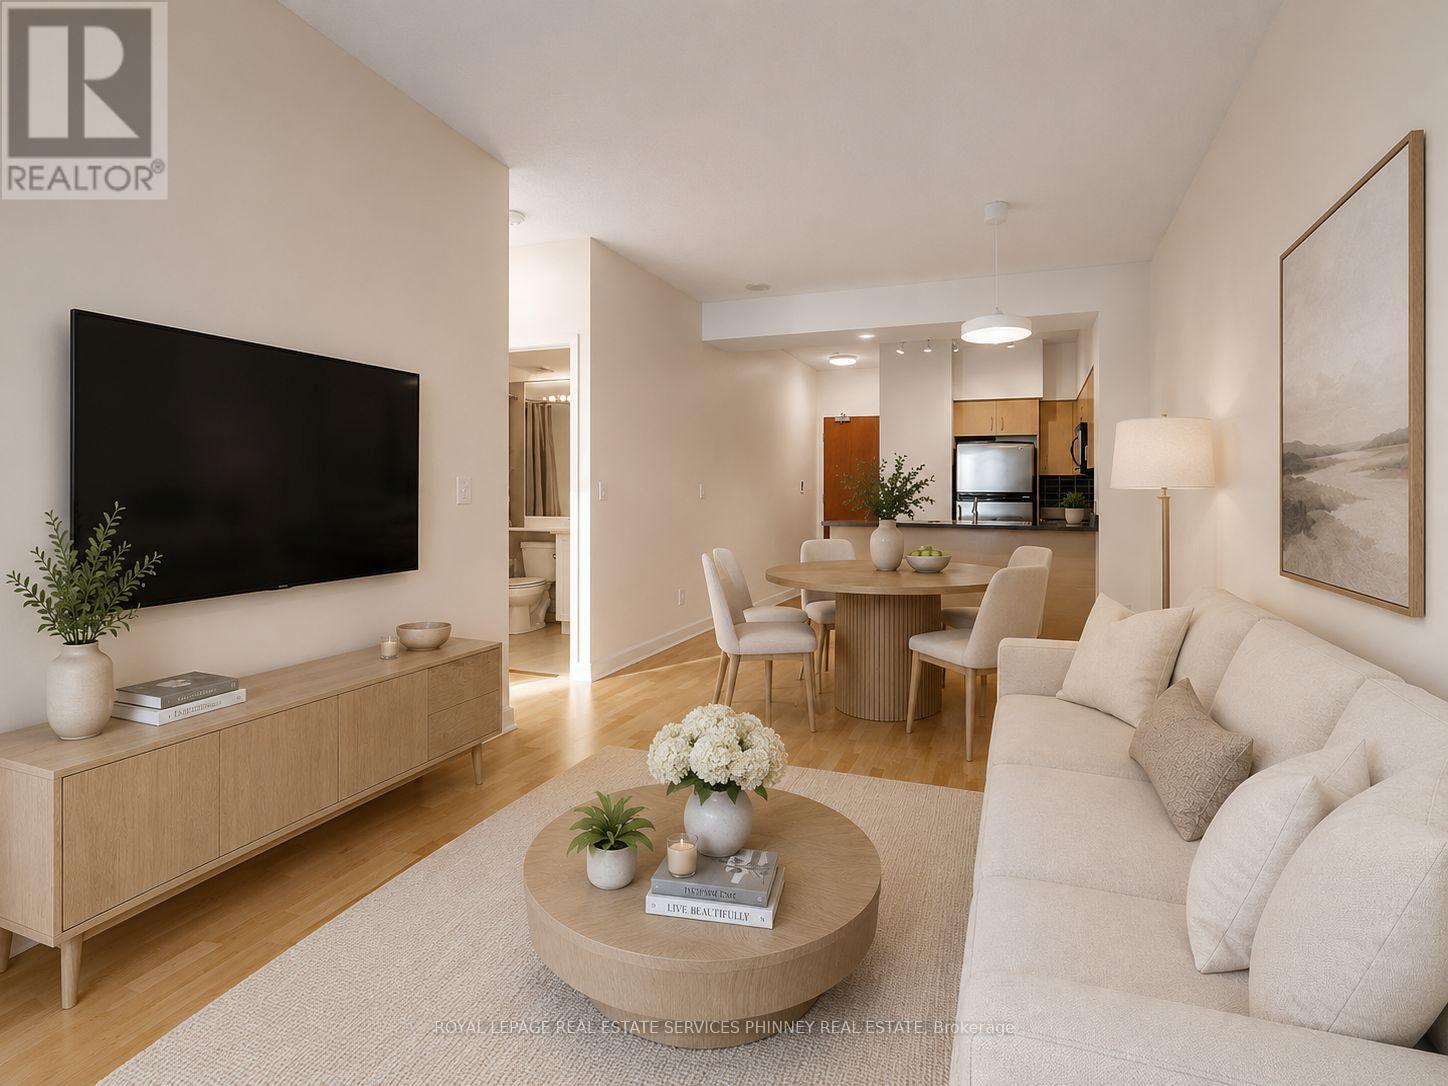
2806 - 219 Fort York Boulevard
Toronto, Ontario
Bright, spacious, and thoughtfully designed, this inviting suite offers an open-concept layout enhanced by soaring 9-foot ceilings and an abundance of natural light. Hardwood flooring extends through the living and dining areas, while the modern kitchen features stainless steel appliances and ample storage. The convenience of in-suite laundry and an owned parking space completes this exceptional offering. Wake up each morning to spectacular views of the waterfront, CN Tower, Fort York, and surrounding parks from both the bedroom and your private balcony. Whether you're enjoying your morning coffee or unwinding at the end of the day, the ever-changing city and lake views provide the perfect backdrop. Perfectly positioned in the heart of downtown, you'll be just steps from waterfront trails, parks, transit, grocery stores, Billy Bishop Airport, the CNE, and an endless selection of restaurants, cafés, and entertainment. Residents also enjoy an outstanding collection of amenities, including a fitness centre, indoor pool, sauna, rooftop terrace with BBQs, and more. Offering an unbeatable combination of location, lifestyle, and views, this is downtown waterfront living at its finest. (id:50787)
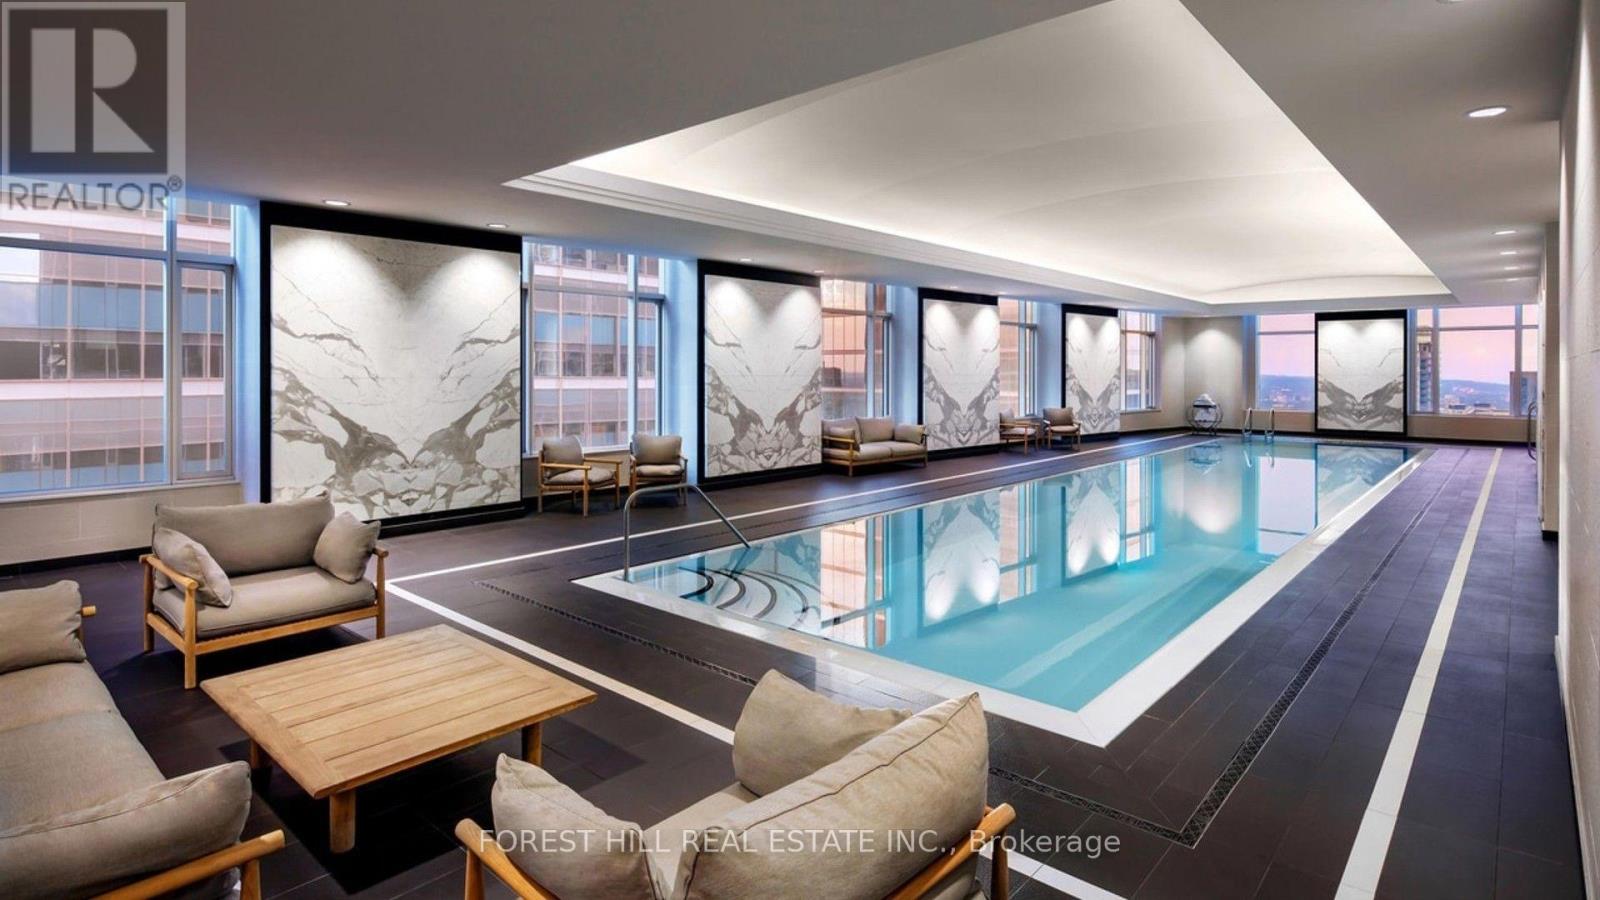
4805 - 311 Bay Street
Toronto, Ontario
An exceptional residence at The St. Regis Toronto. This 2,228sf southwest corner suite captures sweeping lake and city views, with 2 bedrooms, dining room & 3 baths. Elegant 10.5ft coffered ceilings, two fireplaces and a Miele kitchen set the stage for refined living. A serene primary suite offers a custom walk-in closet and heated ensuite floors. Enjoy 24-hour concierge, indoor pool, gym, sauna and spa access. (id:50787)
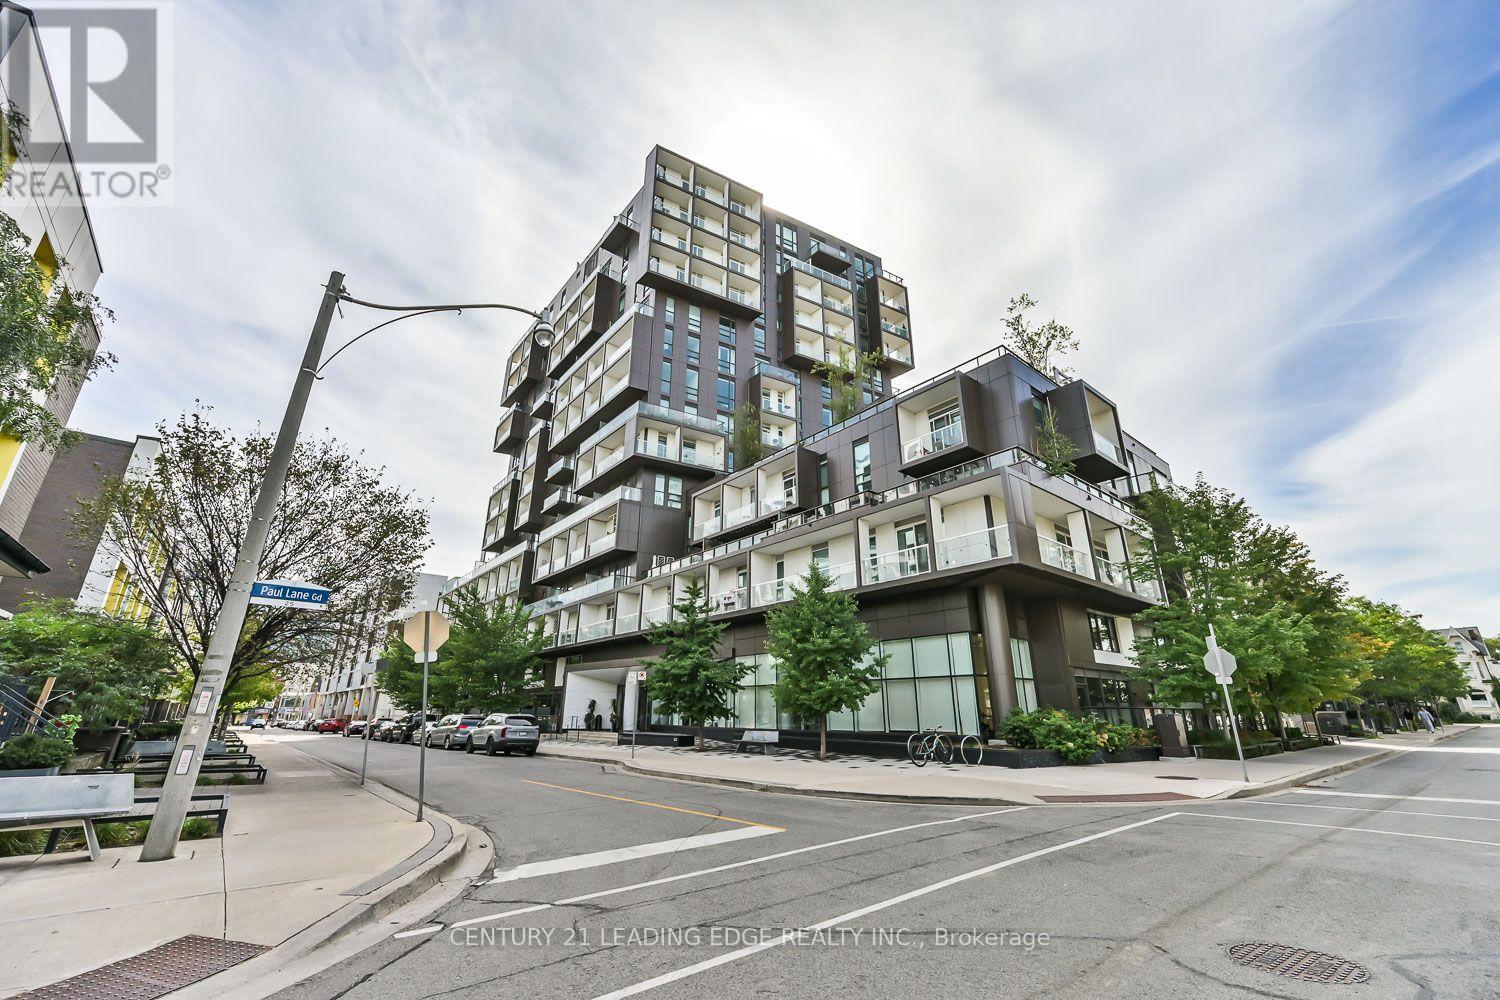
605 - 80 Vanauley Street
Toronto, Ontario
Ready to leave the long commute behind and live in the heart of it all? Welcome to Sq2, the prestigious Tridel-built condominium complex. This impressive 916 sq. ft. suite offers a bright, spacious, open-concept layout with modern finishes, including upgraded lighting, feature walls and custom closets. The inviting living and dining areas flow seamlessly into the kitchen, creating an ideal space for both everyday living and entertaining. The split-bedroom design provides excellent privacy, with the primary suite featuring two closets and a convenient walk-through to the ensuite bath. A second bedroom, additional bathroom and in-suite laundry complete the thoughtfully designed layout. Step outside to your private wrap-around balcony, accessible from both the living and dining rooms, and take in panoramic city views. Exceptional amenities include a steam room, sauna, gym, hot tub, 24-hour concierge, Luxor system, party room, landscaped courtyards and more. Ideally located just steps from TTC, the Financial District and the vibrant shops, restaurants and cafes of Queen West. Experience the convenience, energy and lifestyle of downtown living at its best. (id:50787)
Upper - 137 Pineway Boulevard
Toronto, Ontario
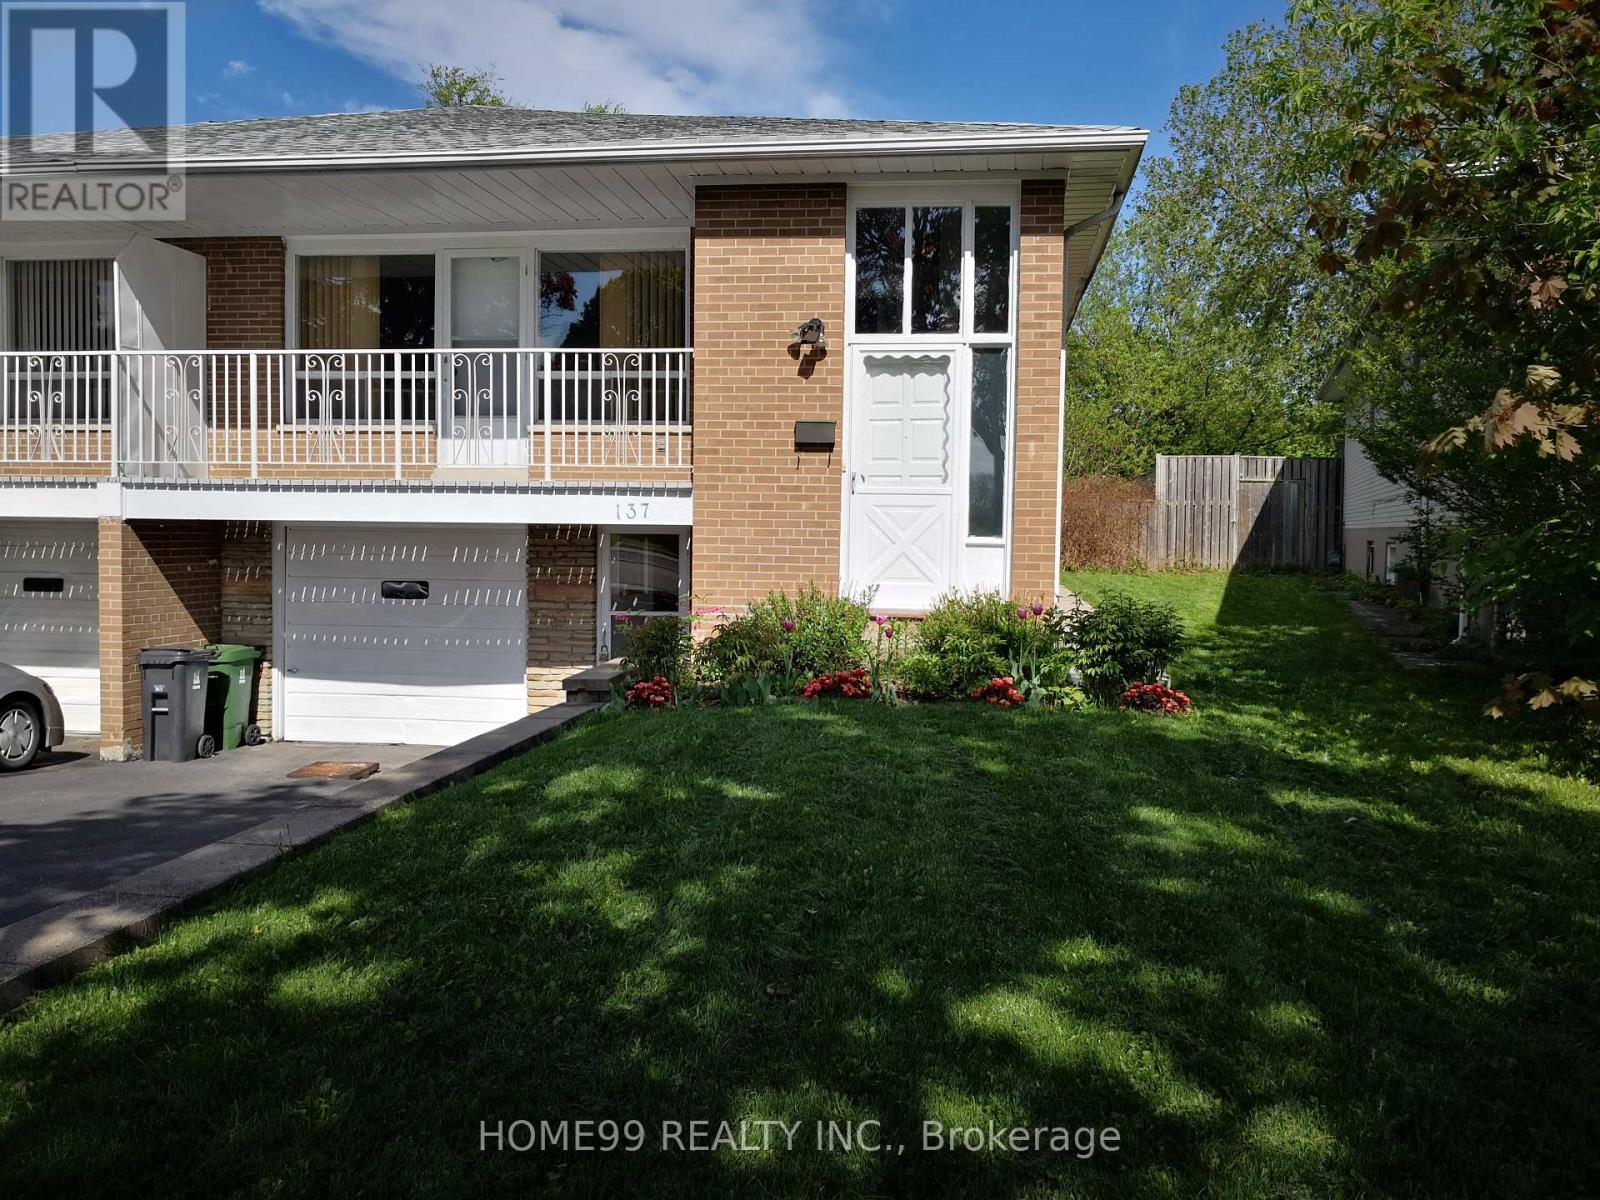
Bright and Spacious Home in a Highly Desirable Neighbourhood! Enjoy this sun-filled home in a sought-after neighbourhood, offering plenty of living space and a convenient location.Very spacious living area. Free high-speed internet,2 free parking spaces, Partially furnished, Your own private washer and dryer for exclusive use. Daycare, primary school, and Pineway Park right at your doorstep. Walking distance to Zion Heights Middle School and A.Y. Jackson Secondary School. Close to Seneca College, shopping, GO Station, walking trails, community centre, and library. Approximately 10 minutes by TTC Route 42 bus to Finch Station. A wonderful location for families and professionals, with schools, parks, public transit. Don't miss this opportunity to enjoy a spacious home in a convenient and family-friendly neighbourhood! (id:50787)
204 - 832 Bay Street
Toronto, Ontario
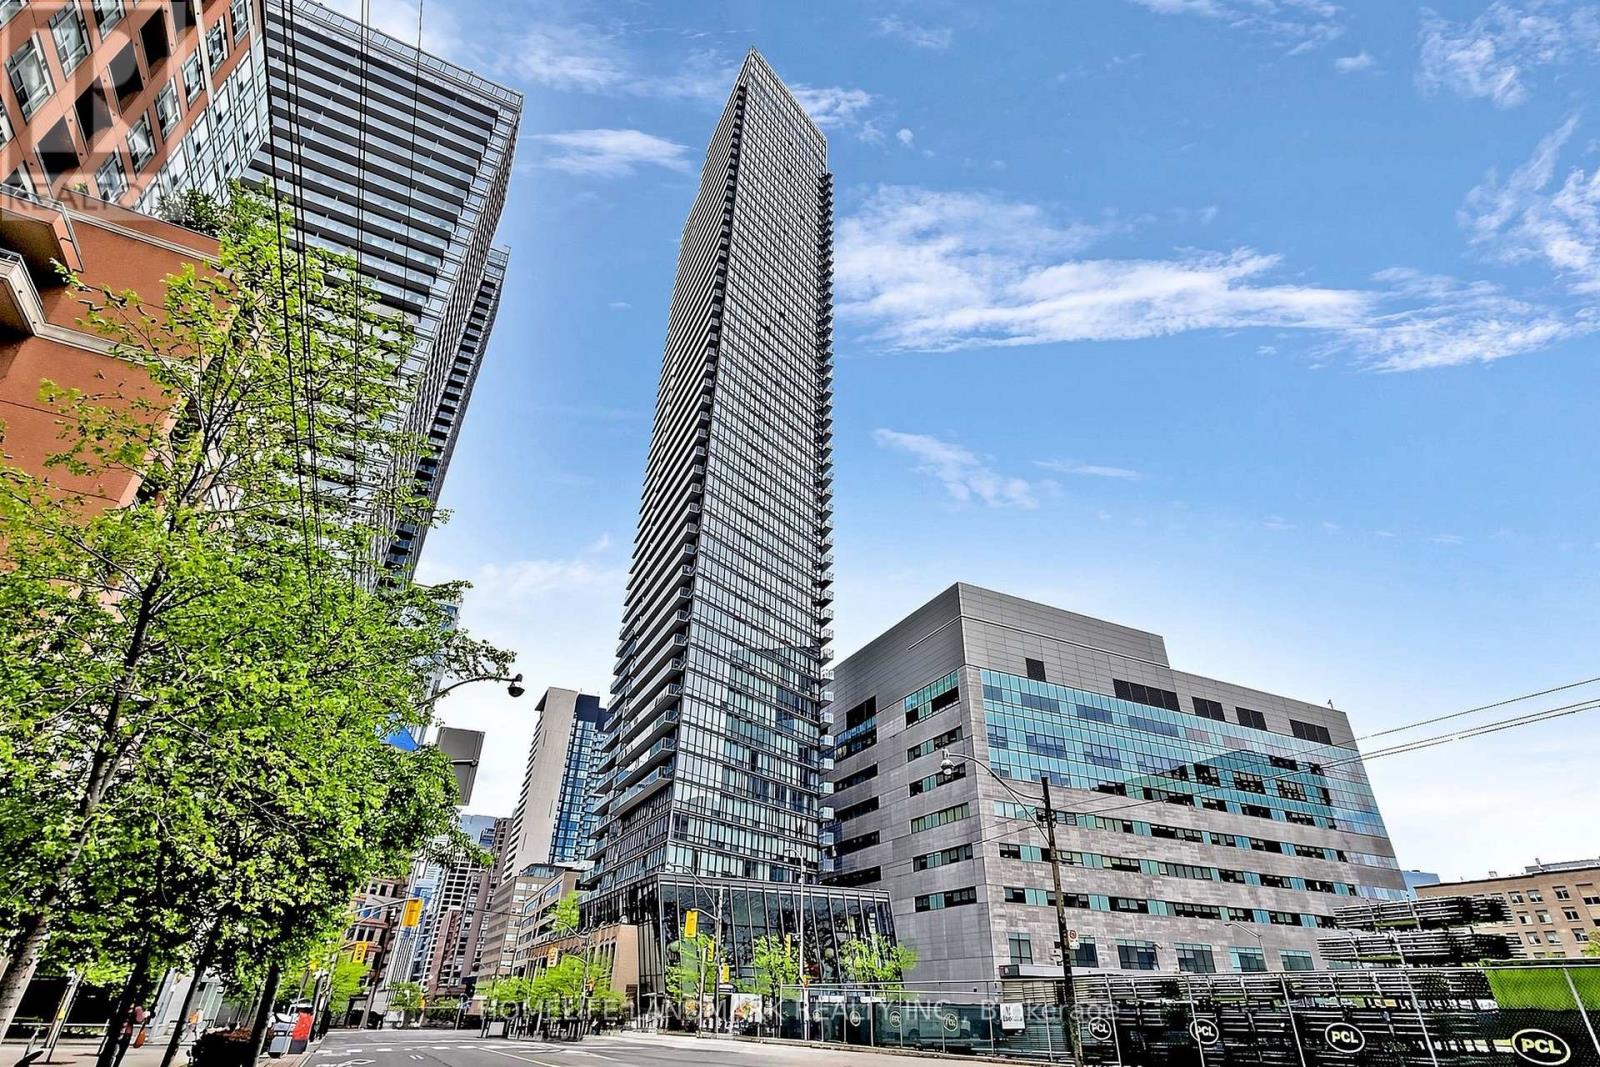
Welcome to Burano on Bay! Spacious 2+1 bedroom, 2 bathroom suite offering approx. 948 sq. ft. of well-planned living space in the heart of the Bay Street Corridor. The flexible den provides the perfect third space - ideal as a home office, nursery, or guest room. Freshly painted with brand-new flooring and new fridge. Enjoy an open-concept living and dining area with bright east exposure for beautiful morning light, a functional kitchen, and two full bathrooms including a primary ensuite.Located at Bay & College, steps to College Station, Queen's Park, the University of Toronto, Hospital Row, and the Financial District, with the Eaton Centre, endless dining, shopping, and entertainment just minutes away. Building amenities include 24-hour concierge, outdoor pool, fitness centre, and party room.A rare combination of space, layout, and location - perfect for professionals, families, and investors alike. Easy to show, quick close available! (id:50787)
3006 - 70 Distillery Lane
Toronto, Ontario
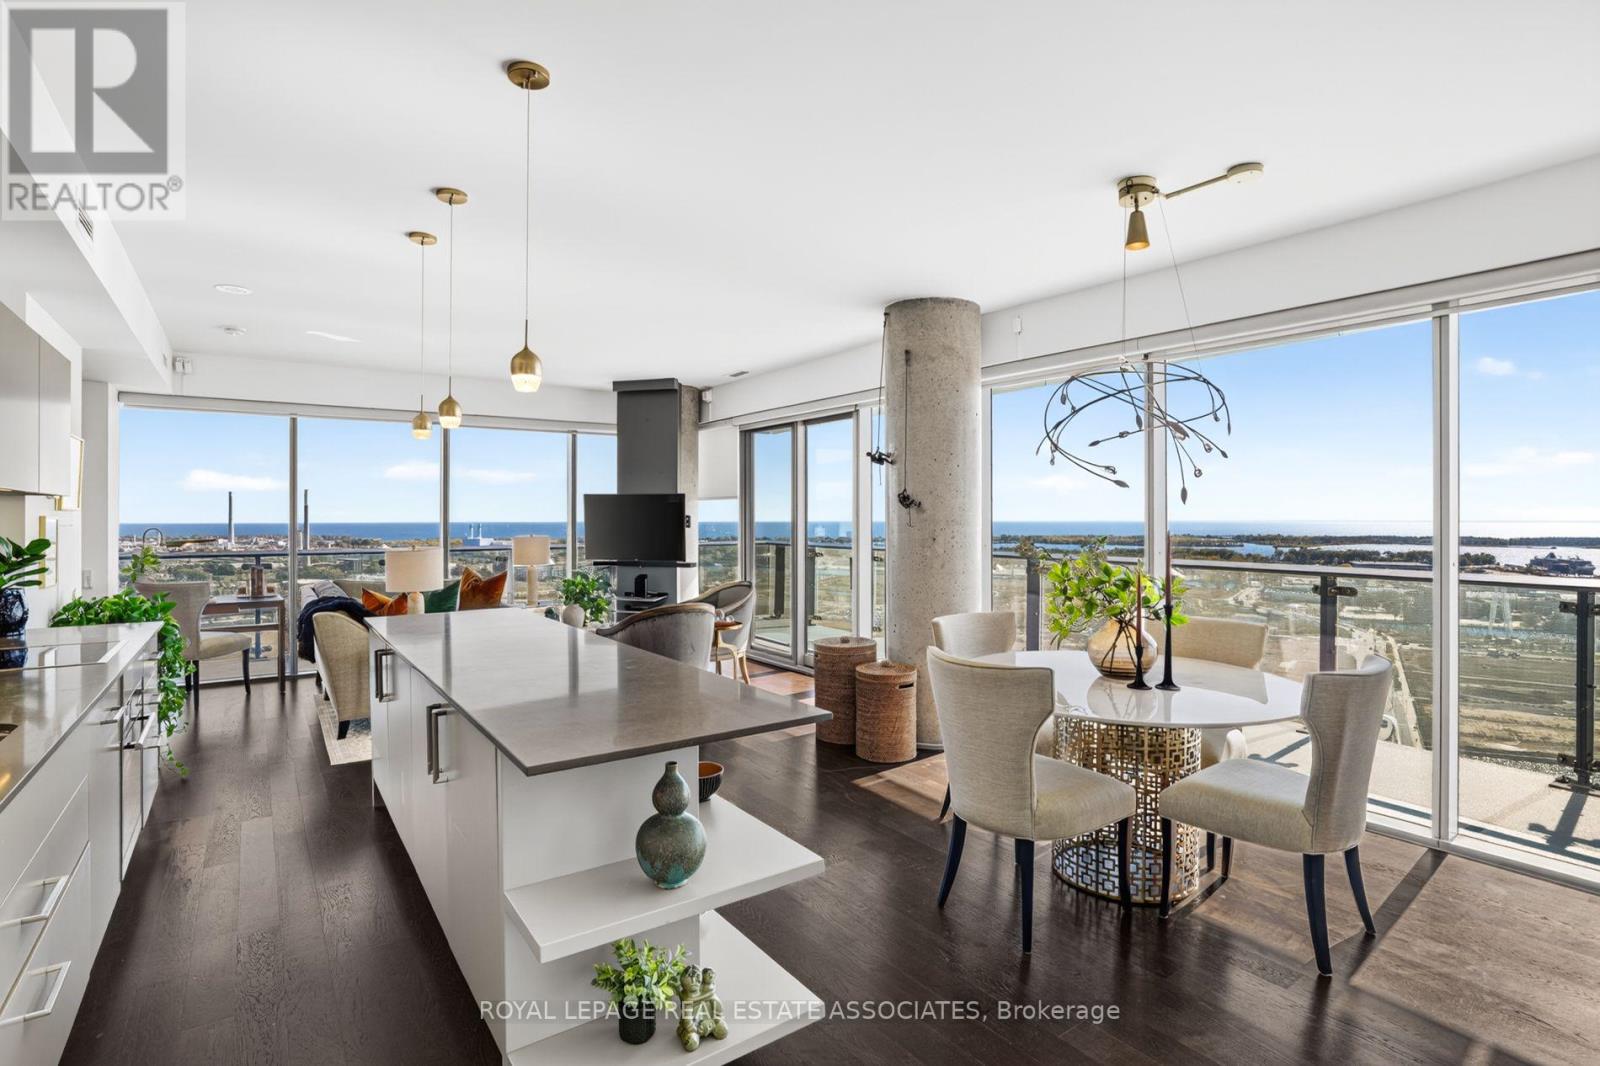
Experience Distillery District living at its finest in this stunning 1,070 sq. ft. corner suite. A wraparound balcony captures beautiful views of Lake Ontario, while expansive windows fill the space with natural light year-round. The oversized kitchen island, premium AEG and Liebherr appliances, and rich hard wood flooring create an inviting setting for entertaining and everyday living. Retreat to the spa-like primary ensuite, complete with a dual vanity and generous soaker tub. Additional highlights include a corner parking spot, two private bike racks, and an oversized locker. Take advantage of Clear Spirit's exceptional amenities including: an outdoor swimming pool and hot tub, sauna, fitness room, games room, party room, and terrace with BBQ area overlooking the historic Distillery District (id:50787)
2801 - 125 Redpath Avenue
Toronto, Ontario
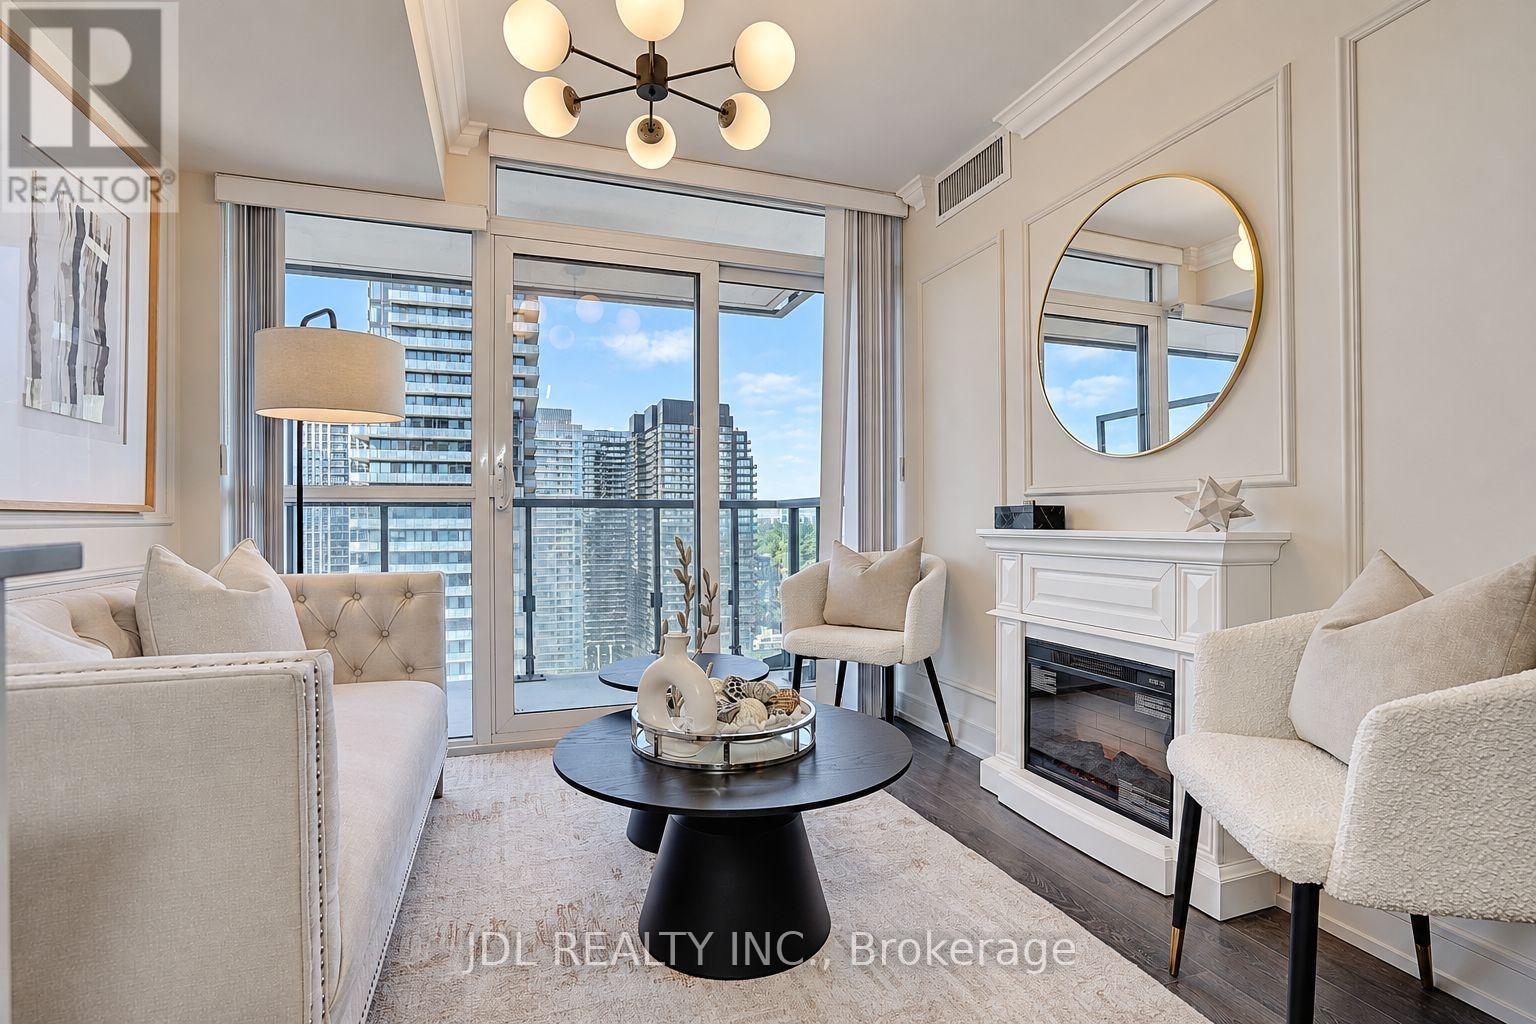
Rarely Offered High-Floor Corner Residence With Panoramic, Unobstructed North & East Views And Expansive Lake Views. A Truly Exceptional 1+1 Layout With An Enclosed, Windowed Den Featuring Its Own Door And Custom Closet - Perfect As A Private Home Office, Guest Room Or Second Sleeping Area.Thoughtfully Designer-Renovated In A Sophisticated Modern French / Boutique Hotel-Inspired Style, With Elegant Finishes, Beautiful Wood Flooring Throughout, A Stunning Fireplace And Custom Built-In Closets In Both Bedrooms. Every Detail Has Been Carefully Considered To Create A Luxurious Yet Highly Functional Living Environment.Approx. 607 Sq Ft Of Interior Living Space Plus Private Balcony, Offering An Exceptional Indoor-Outdoor Living Experience And Breathtaking Unobstructed Views From This Coveted Corner Position.Ideally Located In The Heart Of Toronto's Yonge & Eglinton District, With Convenient Access To TTC Line 1 And Line 5, Restaurants, Shops, Parks And Major Employment Centres. Excellent Public And Private School Options Nearby. Exempt From The Annual Rent Increase Guideline.A Rare Opportunity To Own A Beautifully Renovated High-Floor Corner Home That Combines Sophisticated Design, Flexible Living Space, Spectacular Views And Unbeatable Urban Convenience.P1 monthly parking rental. (id:50787)
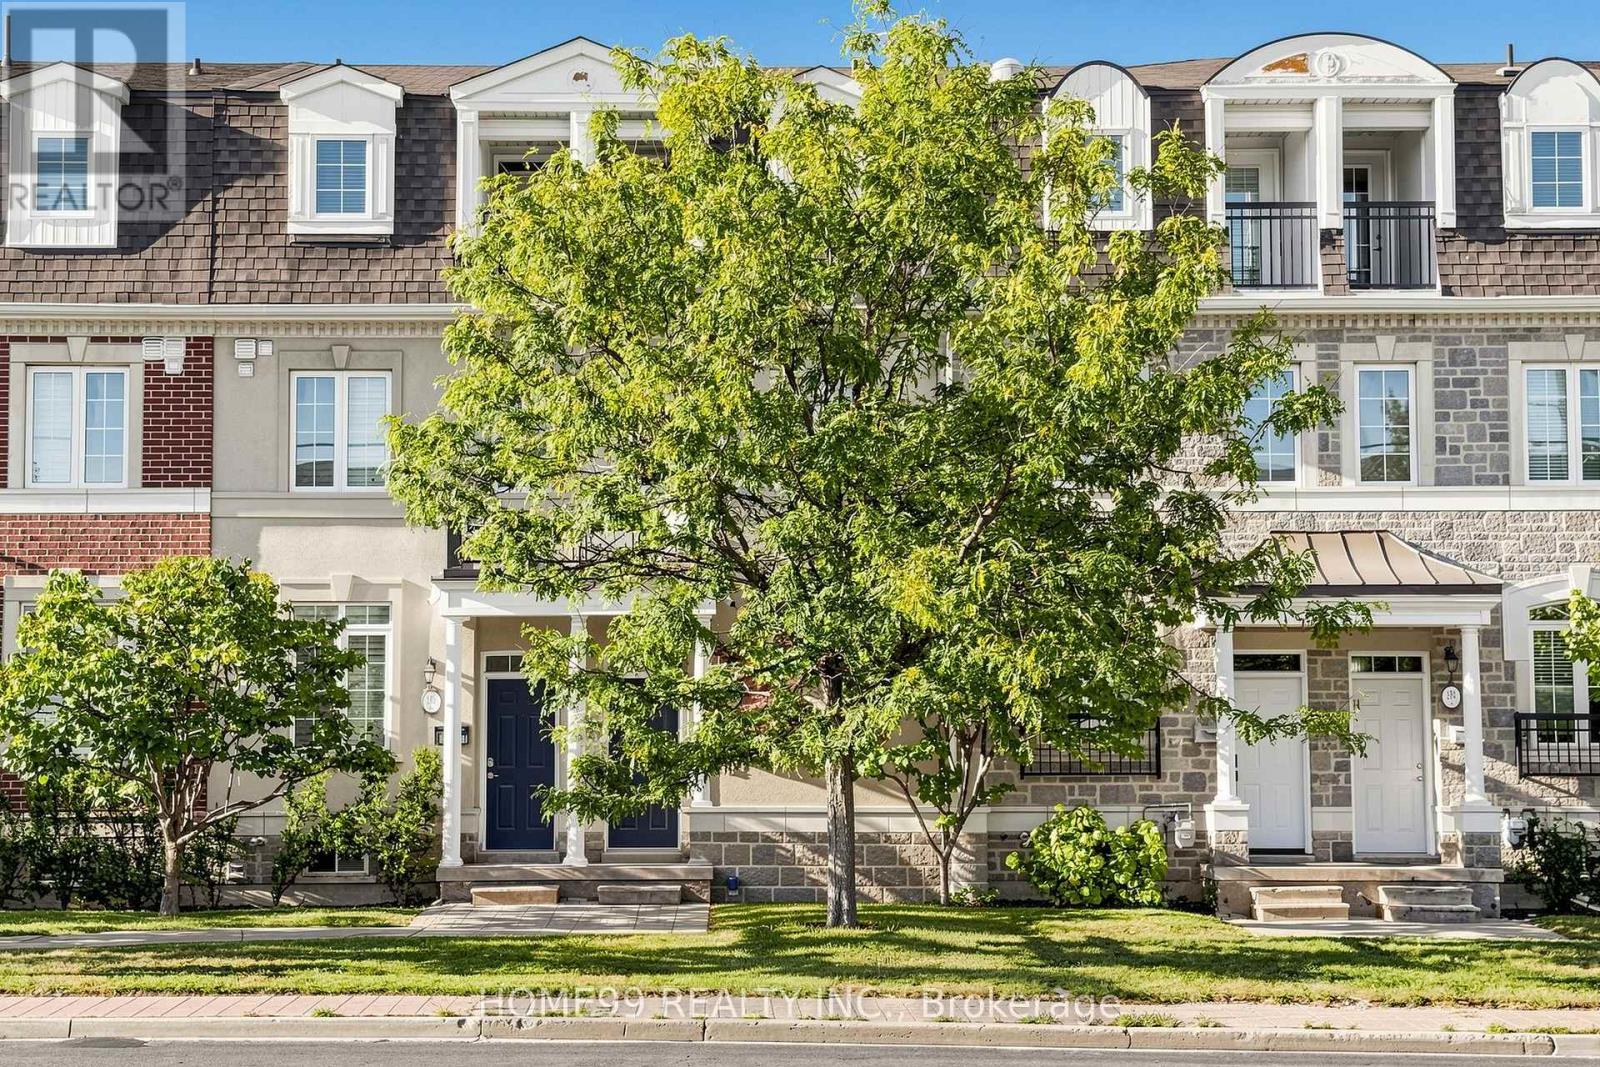
136a Finch Avenue W
Toronto, Ontario
Welcome to 136A Finch Avenue West! Beautiful 3-storey townhome in a highly sought-after North York neighbourhood. Bright and spacious open-concept layout with 9-ft ceilings on the main floor, a modern kitchen, perfect for everyday living and entertaining. The spacious primary bedroom features a 4-piece ensuite. Convenient upper-floor laundry and 2-car tandem garage, ample under-stair storage in basement. Custom closet in the main floor foyer. Steps to the subway, Yonge Street shops, community centre and everyday amenities, and just minutes to York University. A fantastic opportunity to own a beautiful home in a prime North York location! Direct garage access adds everyday convenience. Some notable upgrades include: a new high efficiency brand name furnace (2022), refrigerator replaced (2025), heat pump (2023), rental water tank (2025), high-end washing machine replaced (2022). (id:50787)
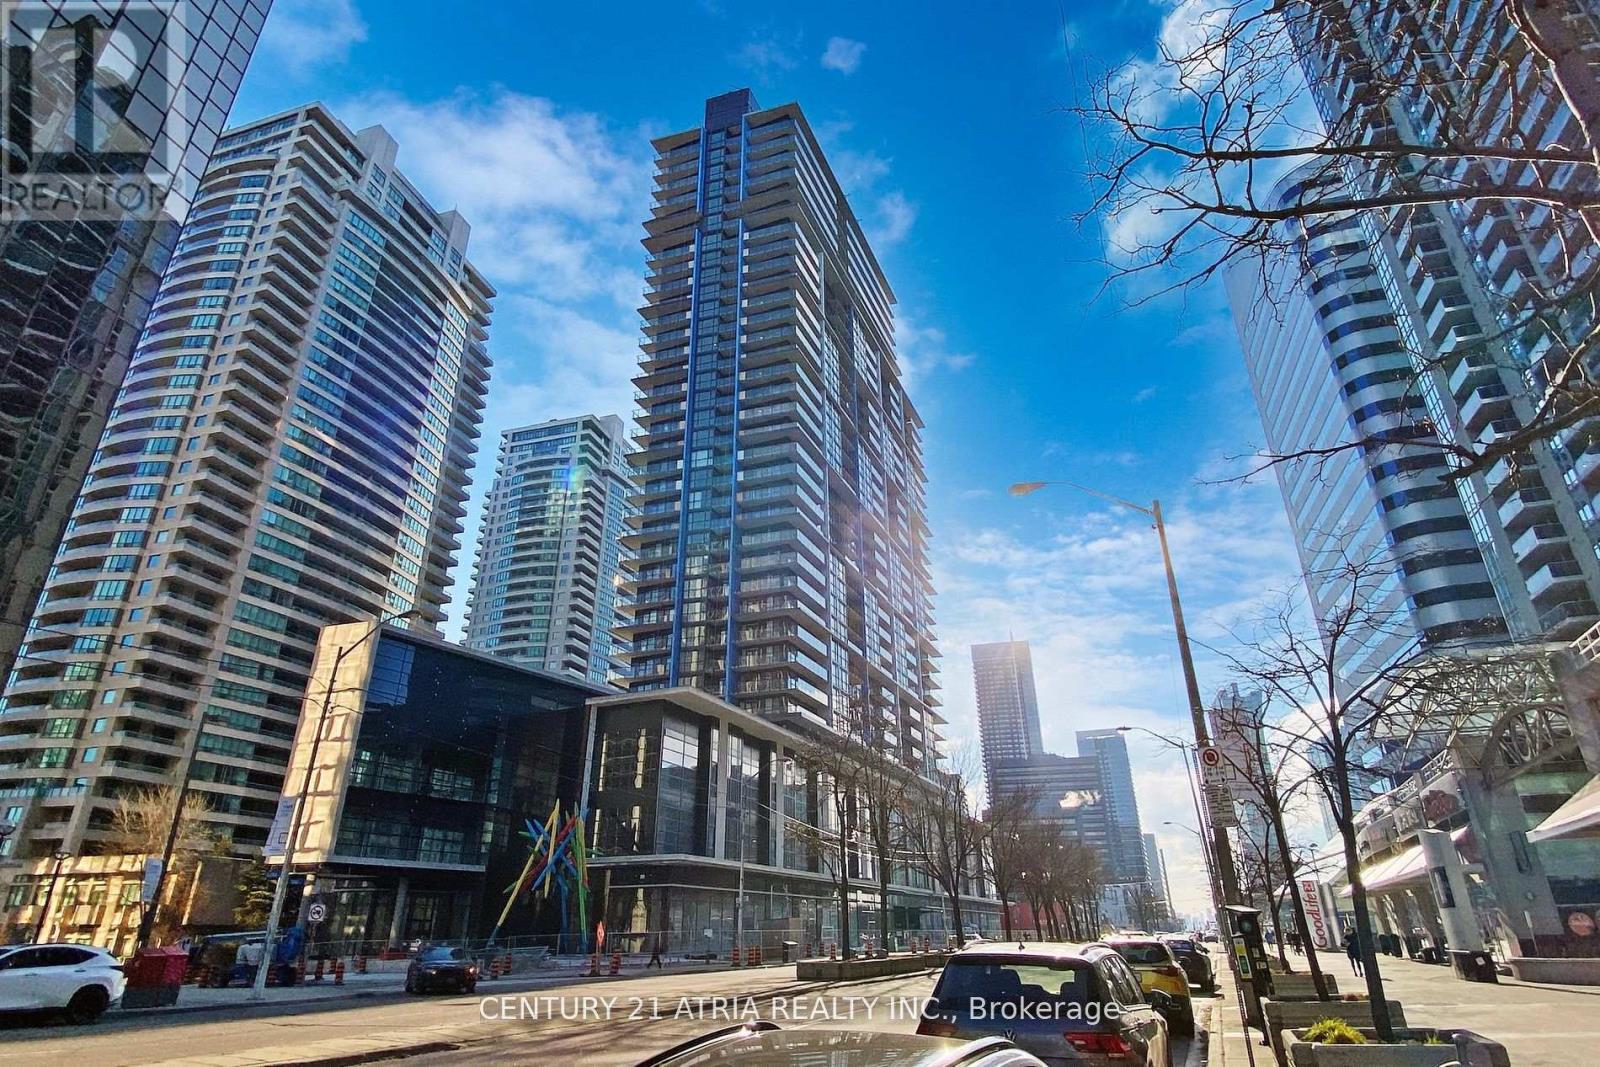
1806 - 4955 Yonge Street
Toronto, Ontario
Experience luxury living at this brand-new, southeast-facing 3-bedroom, 2-bath condo at Yonge & Sheppard. Featuring a spacious layout, a balcony with stunning views, and a modern kitchen with granite countertops, stainless steel appliances, and 9' ceilings, this home offers refine delegance.Enjoy world-class amenities, including a fitness center, party rooms, a movie theater,games room,outdoor lounge, and BBQ areas. Located steps from Sheppard Subway, top schools,parks, dining,Loblaws, and North York Centre where convenience meets sophistication! (id:50787)
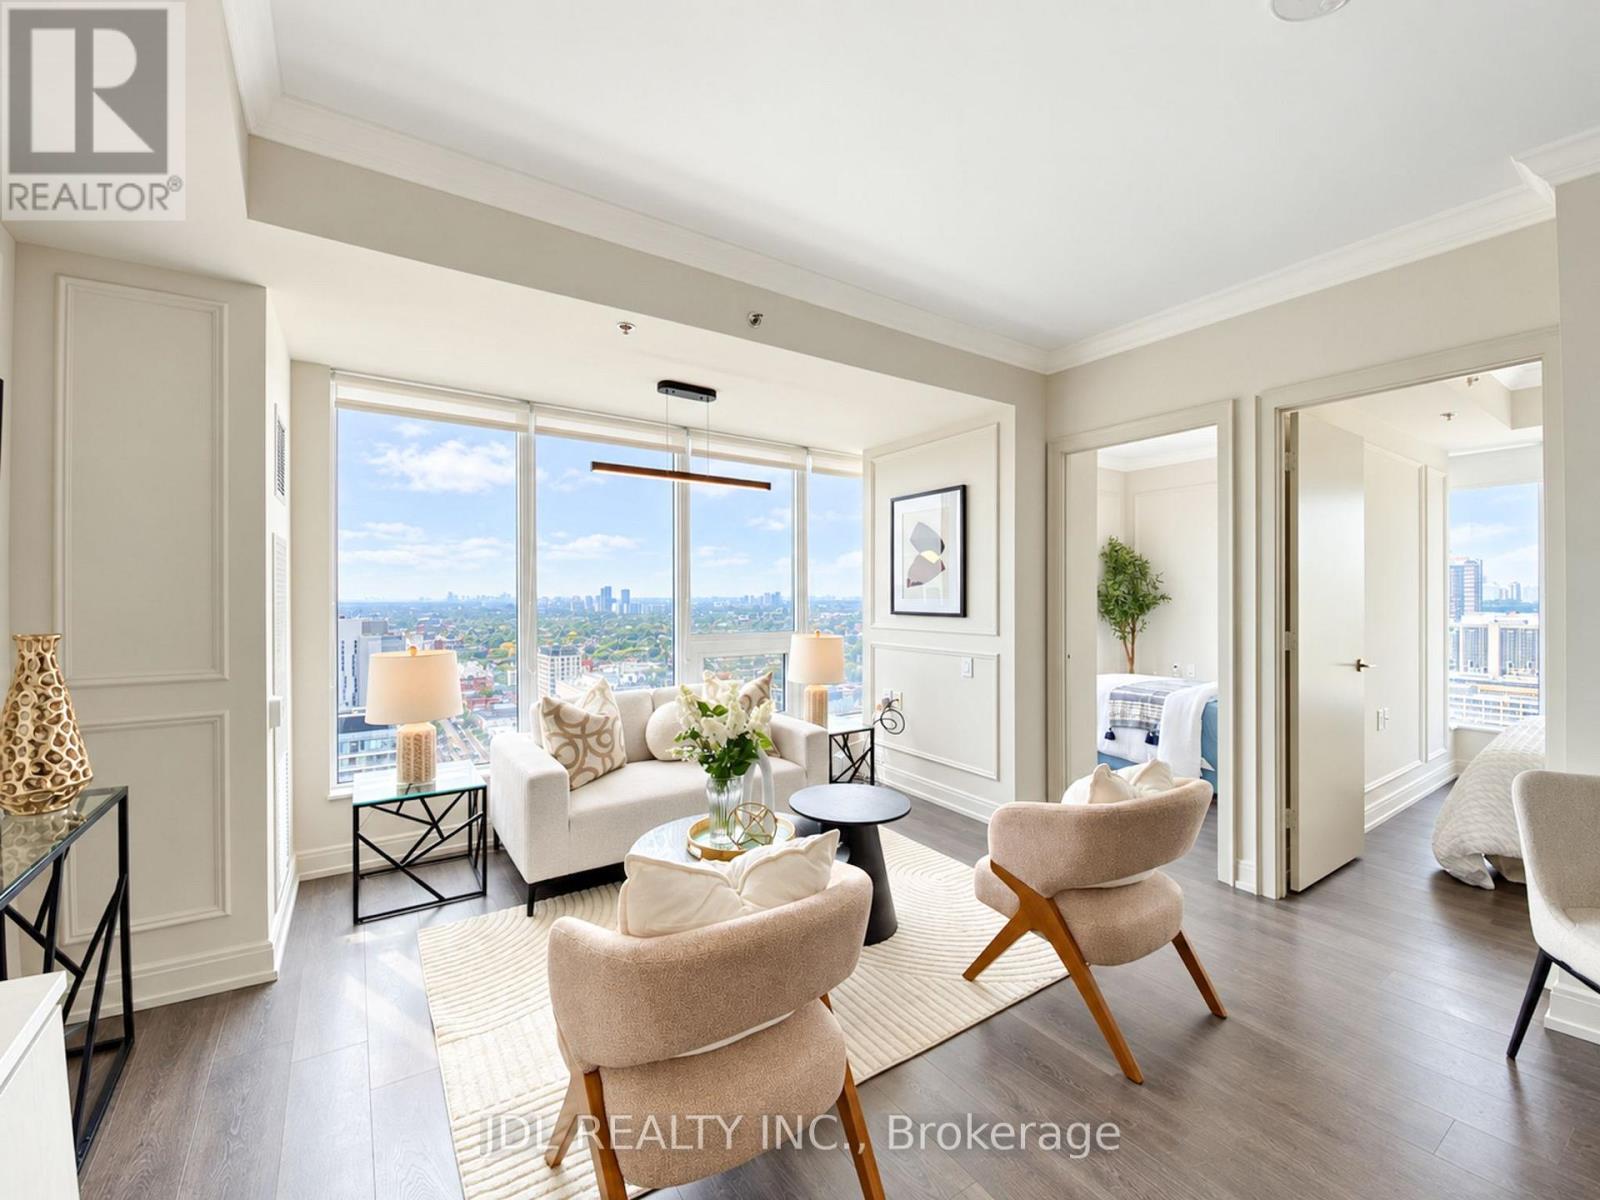
2904 - 203 College Street
Toronto, Ontario
Rarely Offered 3-Bedroom Residence at Theory Condos! Lower Penthouse Unit! Spacious and thoughtfully designed layout with beautiful views, where all three bedrooms enjoy picture-perfect views of the University of Toronto campus. Extensively renovated and upgraded with quality finishes throughout. Modern kitchen features a centre island, ample cabinetry and a functional layout ideal for everyday living and entertaining. Prime downtown location directly across from the University of Toronto, with TTC, restaurants, shops, parks and all the conveniences of city living at your doorstep. 1 Parking Included! (id:50787)
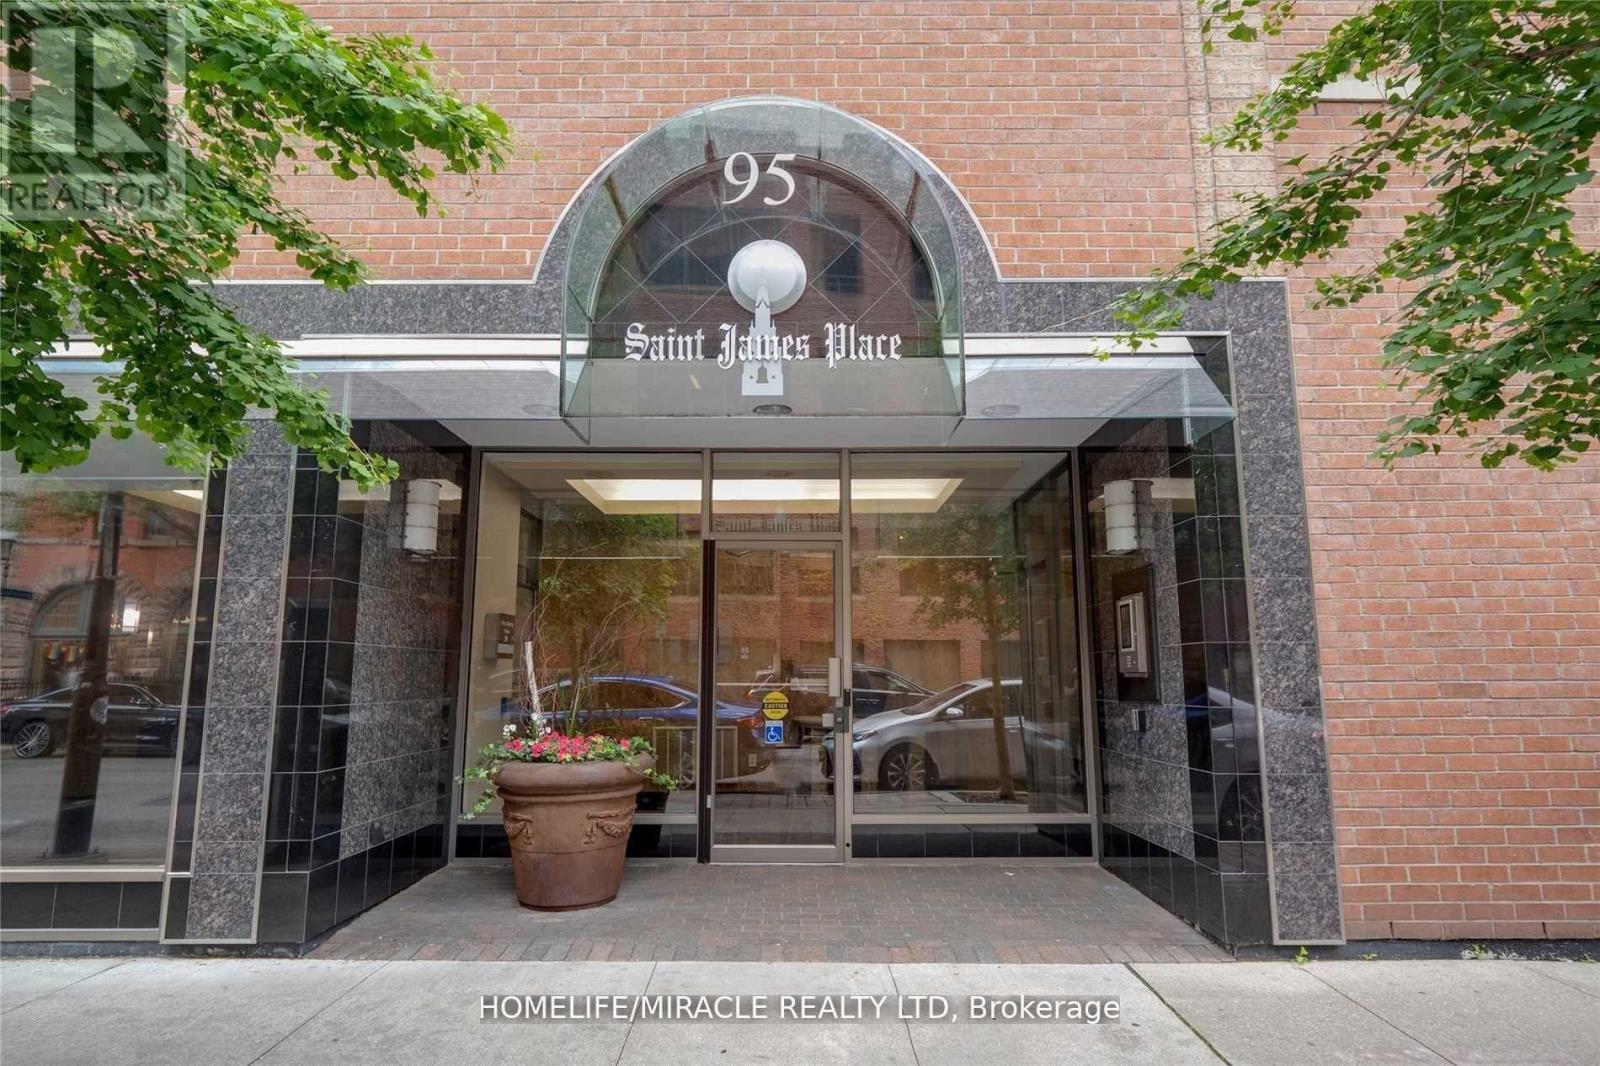
605 - 95 Lombard Street
Toronto, Ontario
Spacious 1,000+ sq ft 2+1 corner suite in the heart of Downtown Toronto! Welcome to St. James Place, where exceptional space, functionality and an unbeatable urban location come together. This bright and highly versatile suite offers 2 full bedrooms plus a den/solarium, making it an excellent option for families, professionals, students, roommates or anyone looking for a dedicated home office or study. The generous primary bedroom comfortably accommodates a king-sized bed, while the second bedroom and den provide excellent flexibility and privacy. The open-concept living and dining area offers plenty of room for full-size furniture and entertaining, complemented by premium flooring throughout and a practical, well-designed layout. The upgraded kitchen features rich cabinetry, lavish countertops, a stylish backsplash and a large island with seating, creating a functional and elevated space for cooking and entertaining. The bathrooms are equally well appointed with modern vanities. Located in a quiet boutique building with only 5 suites per floor, offering a more private residential feel along with security cameras on each floor for added peace of mind. While remaining steps from the Financial District, TTC subway and streetcars, St. James Park, restaurants, cafes, shopping and entertainment. Conveniently located near George Brown College, Toronto Metropolitan University and the University of Toronto. A rare opportunity to enjoy over 1,000 sq ft of downtown living with the space, privacy and flexibility today's renters are looking for. Parking also available. Available to move in immediately! (id:50787)