
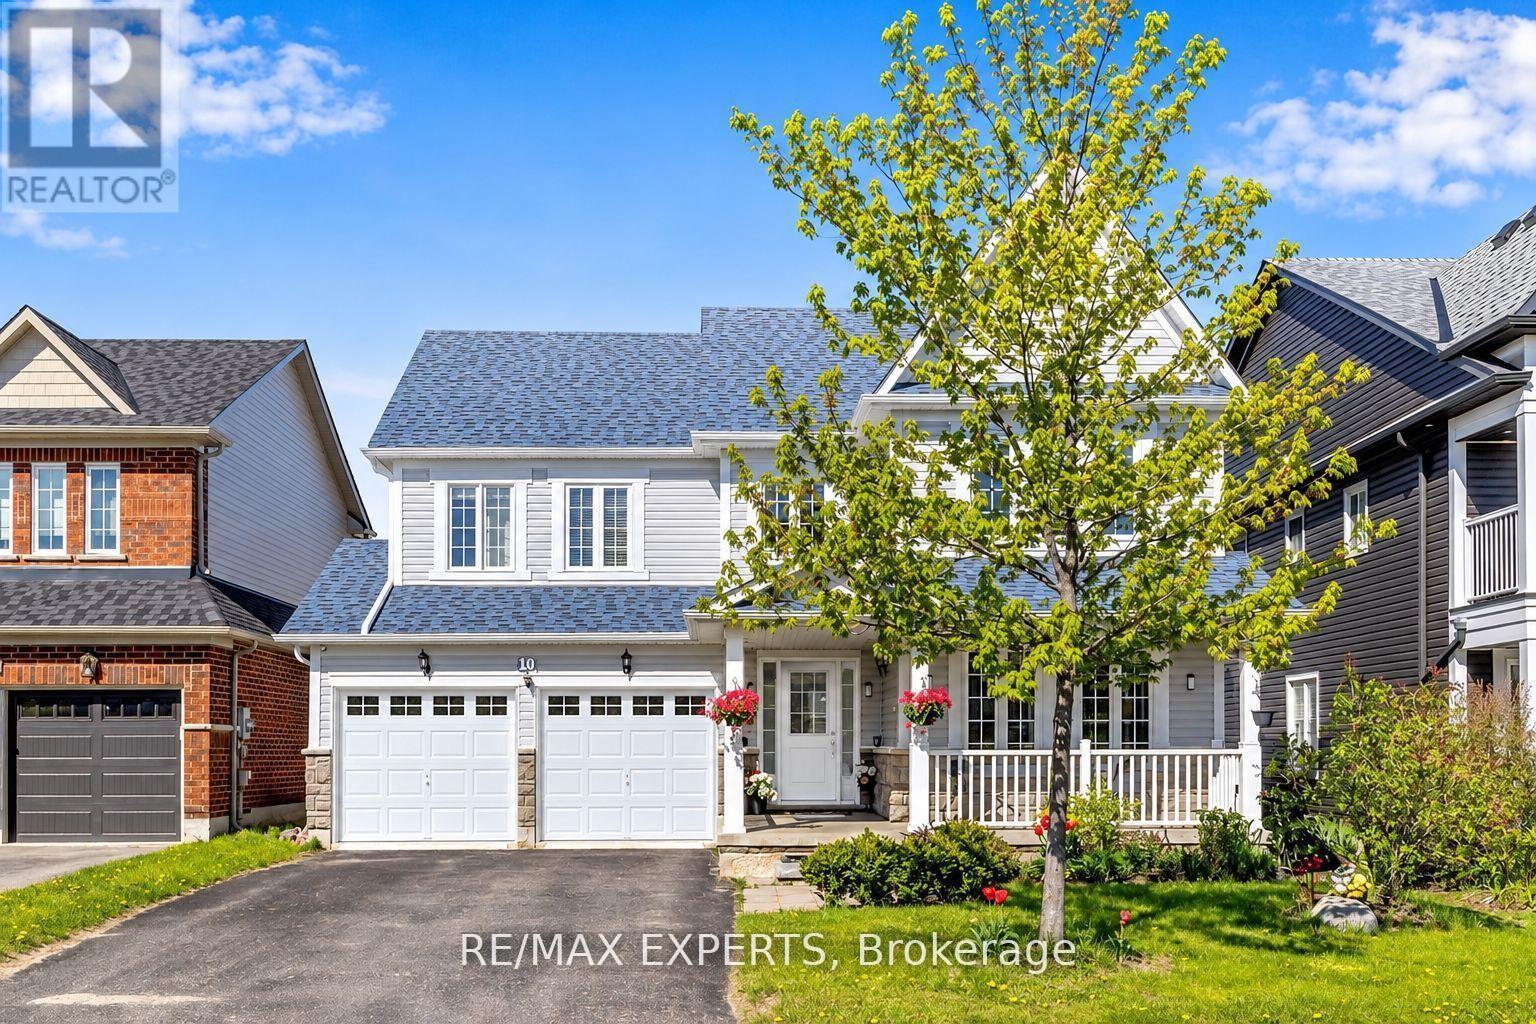
10 Snowden Avenue
Barrie, Ontario
Welcome to 10 Snowden Ave! Immaculate detached home in a desirable very quiet, Neighbourhood, conveniently located minutes from the biggest high school, GO Station, transit, and shopping. Bright and spacious open-concept main floor featuring large windows, hardwood floors, gas fireplace, and a generous eat-in kitchen with ample storage. The second floor offers 4 spacious bedrooms and 2 bathrooms. Recent updates include roof (2022), siding (2022), and windows (2022). A wonderful family home in a fantastic location long driveway that fit up to 4 cars. (id:50787)
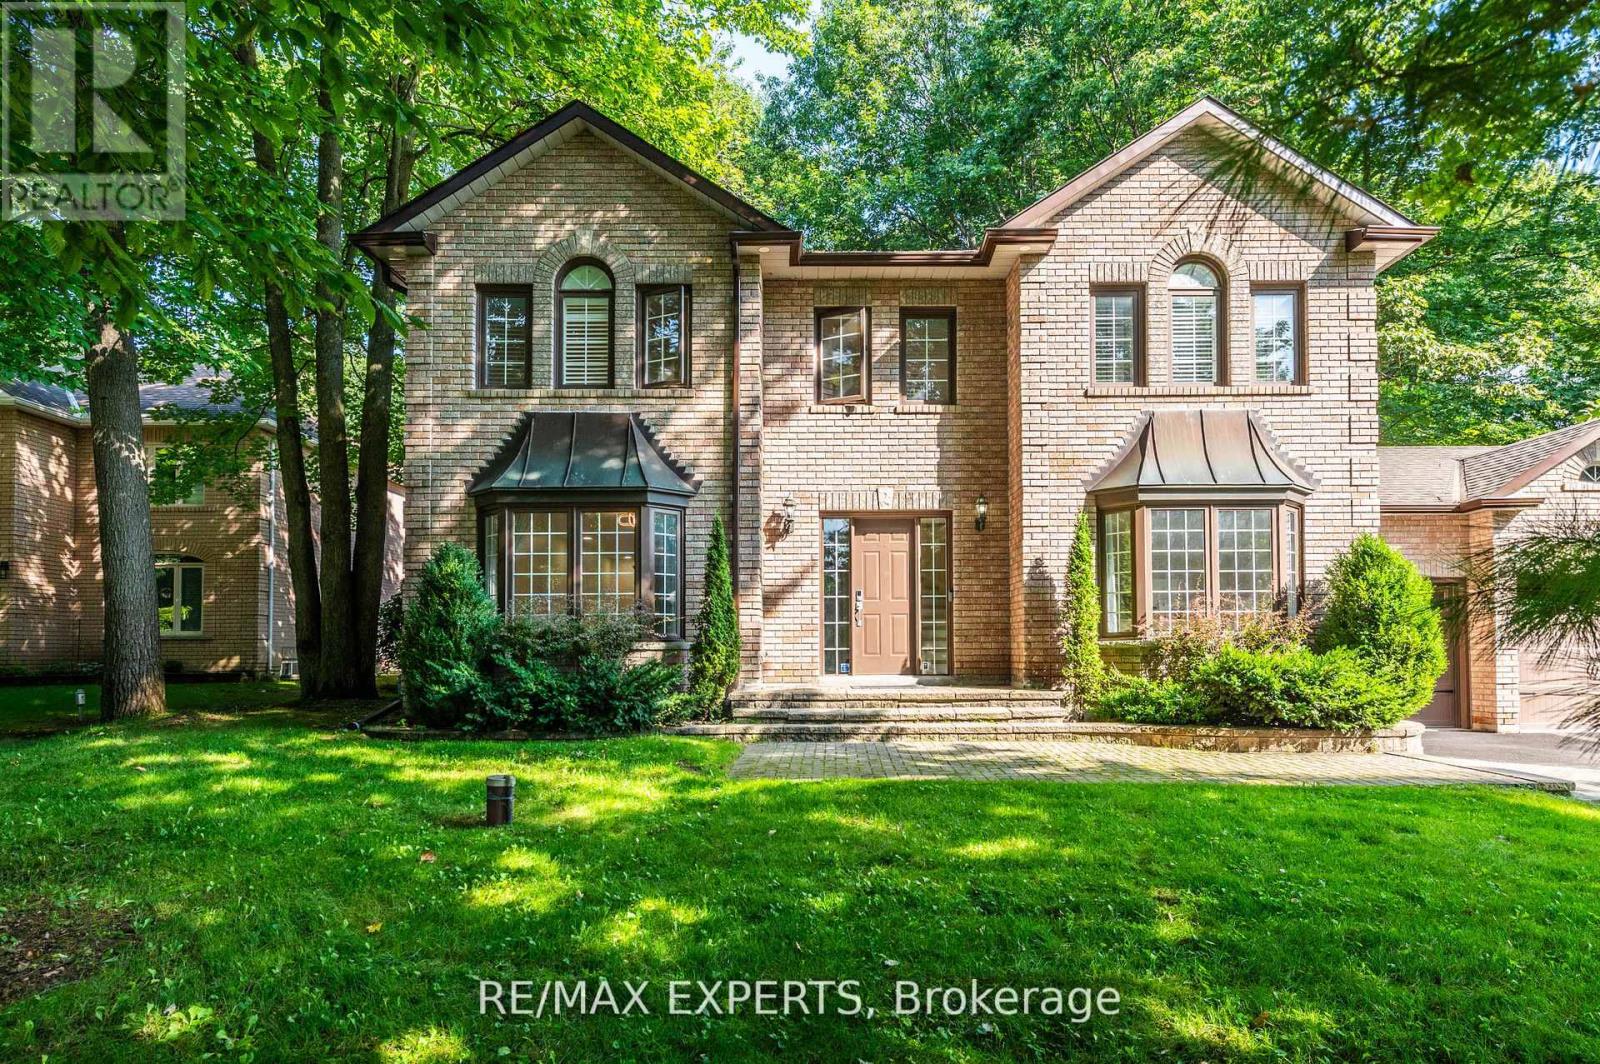
14 Alana Drive
Springwater, Ontario
Beautiful 4 Bedroom Home in The Prestigious Stonegate Estate Subdivision on a Magnificent 1/2 Acre Landscaped lot. Recently Renovated throughout, new hardwood floors on Main & 2nd Floor, 5 Pc Primary Ensuite, Air Conditioning (2022), Furnace (2019), Pot Lights, Large Eat-In Kitchen with stainless steel appliances, Large Open Concept dining & Living room, Family Room with Fireplace, Main Floor Office, Crown Molding, 3 Car Garage, New Main Hallway Chandelier, In-Ground Sprinklers System. A True Pride of Ownership you won't be disappointed. (id:50787)
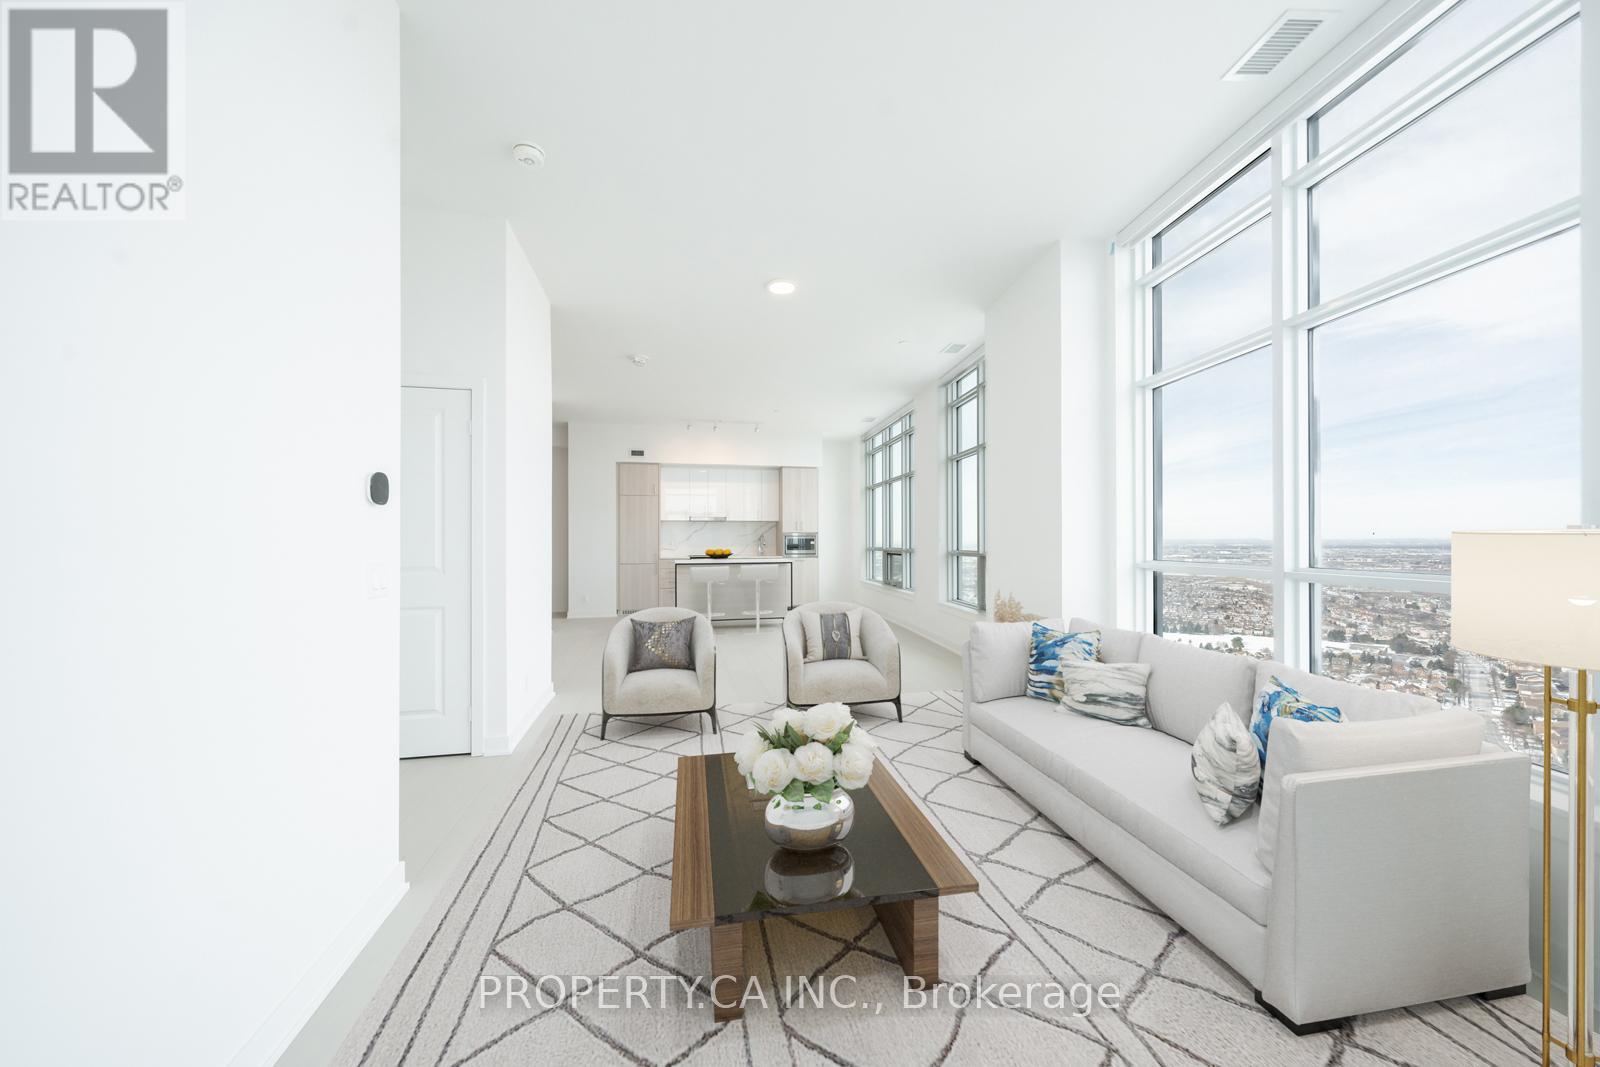
Ph04 - 30 Upper Mall Way
Vaughan, Ontario
Step into unparalleled elegance with this brand-new, never-lived-in penthouse, offering 1,200+ square feet of exquisite living space. This bright corner unit boasts stunning floor-to-ceiling windows, flooding the space with natural light while showcasing breathtaking panoramic views. The modern, open-concept design features sleek stainless steel built-in appliances, and center island, perfect for any home chef. The primary bedroom is a true retreat, complete with a 5-piece ensuite and a spacious walk-in closet. Enjoy the luxury of two private balconies, including one directly off the primary bedroom ideal for morning coffee or evening relaxation. Experience state-of-the-art amenities, and enjoy the convenience of being just minutes from Hwy 407, premier shopping, top-rated restaurants, and more. **EXTRAS** Tenant is Responsible for Hydro. Will need to set up their own account. **Some pictures have been virtually enhanced** (id:50787)
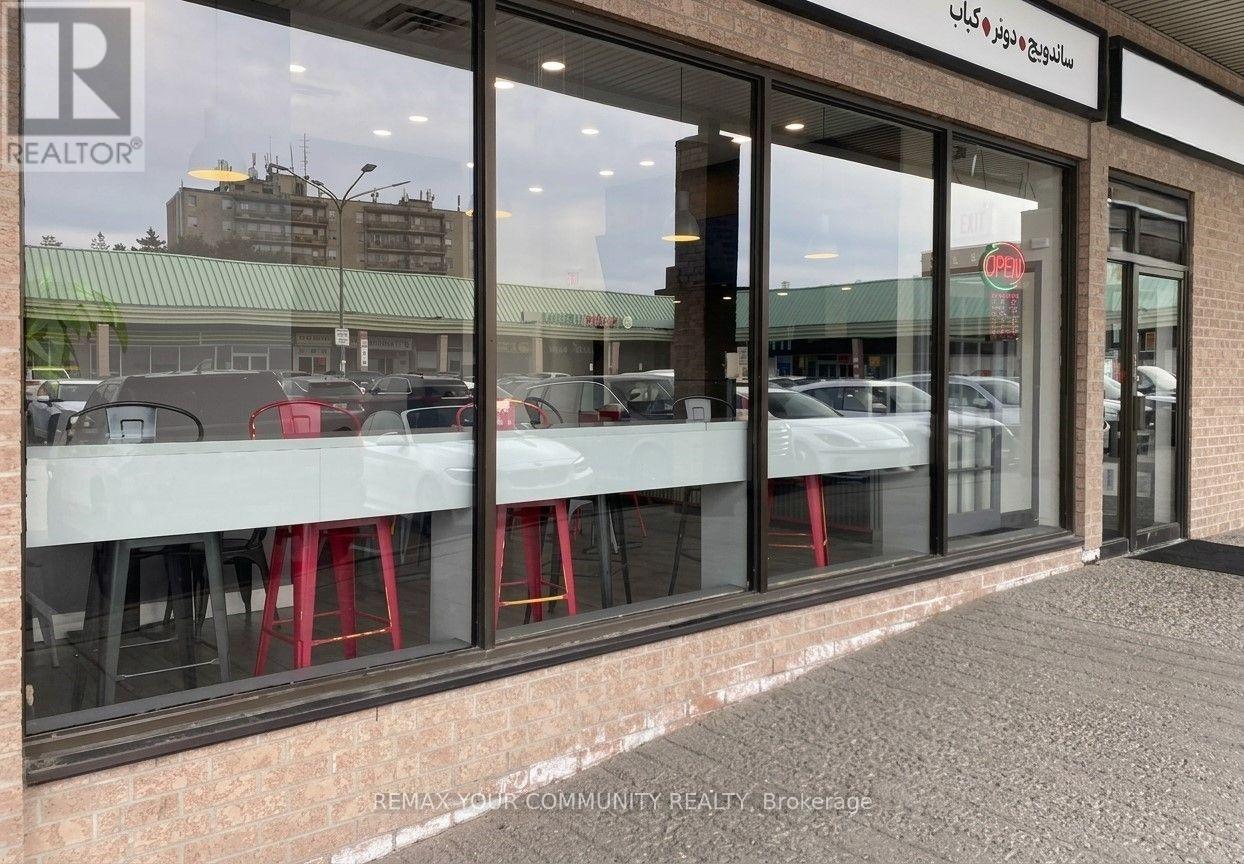
10520 Yonge Street
Richmond Hill, Ontario
Rare turnkey opportunity to acquire a prime, fully equipped 1,041 sq. ft. Shawarma and quick-service Mediterranean Restaurant in the heart of Richmond Hill in the immediate area. Features a comfortable dining space seating 15, plus a fully loaded commercial kitchen complete with a commercial exhaust hood system, 3 refrigerators, and 3 shawarma rotisseries built for high-volume service for fast through and low labor overhead. Situated in a high-visibility, high-density plaza with secure long-term lease terms featuring 5-year renewal options. Strongly backed by an established online ordering system, active Instagram community, and steady walk-in traffic. A seamless, plug-and-play operation for an owner-operator or expanding brand looking for immediate cash flow. (id:50787)
1404 - 5 Meadowdale Road
Vaughan, Ontario
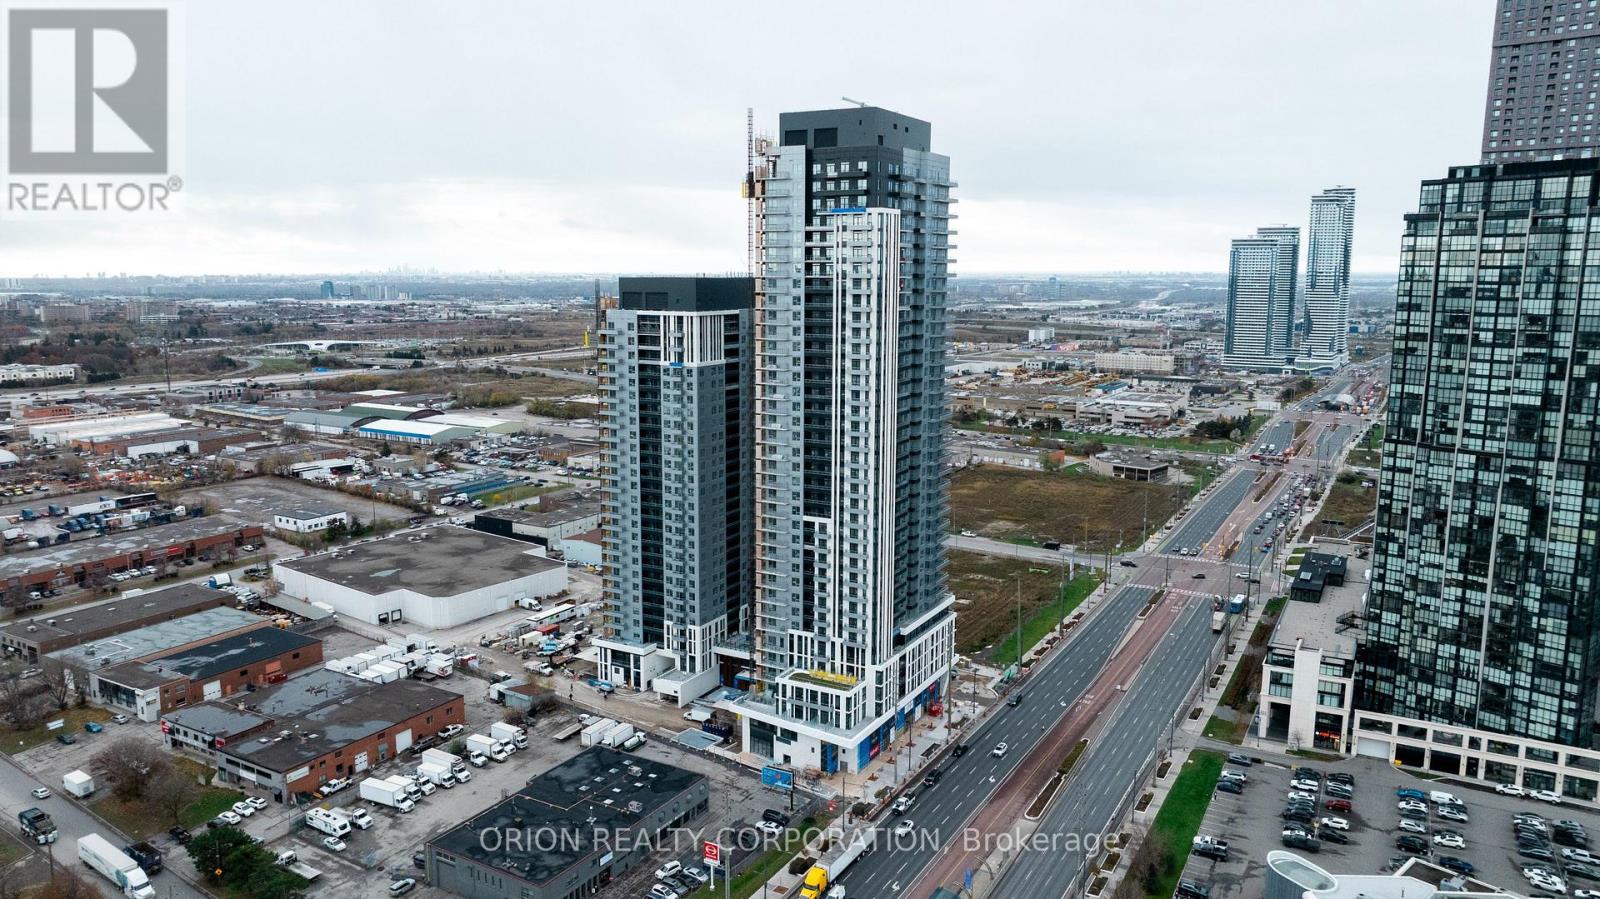
Welcome to The Vincent! This brand-new 1-bedroom + den suite offers stylish, modern living in a thoughtfully designed 571 sq. ft. layout, complemented by a spacious 40 sq. ft. east-facing balcony. Bright and inviting, the suite features contemporary finishes, an open-concept design, and includes one parking space and one locker. Enjoy an unbeatable Vaughan location just steps from the Vaughan Metropolitan Centre Subway Station, offering direct access to downtown Toronto, with quick connections to Highway 7, Highway 400 and Highway 407. Minutes from York University, Vaughan Mills, IKEA, Cineplex, and an abundance of restaurants, cafés, shopping and everyday conveniences. Residents enjoy an impressive collection of resort-inspired amenities, including an outdoor pool, state-of-the-art fitness centre, yoga studio, golf simulator, co-working spaces, stylish party lounge, children's indoor and outdoor play areas, pet wash station, 24-hour concierge and more. Move into a fresh, sophisticated space and experience contemporary living in one of Vaughan's most exciting new communities. (id:50787)
281 Victoria Street E
New Tecumseth, Ontario
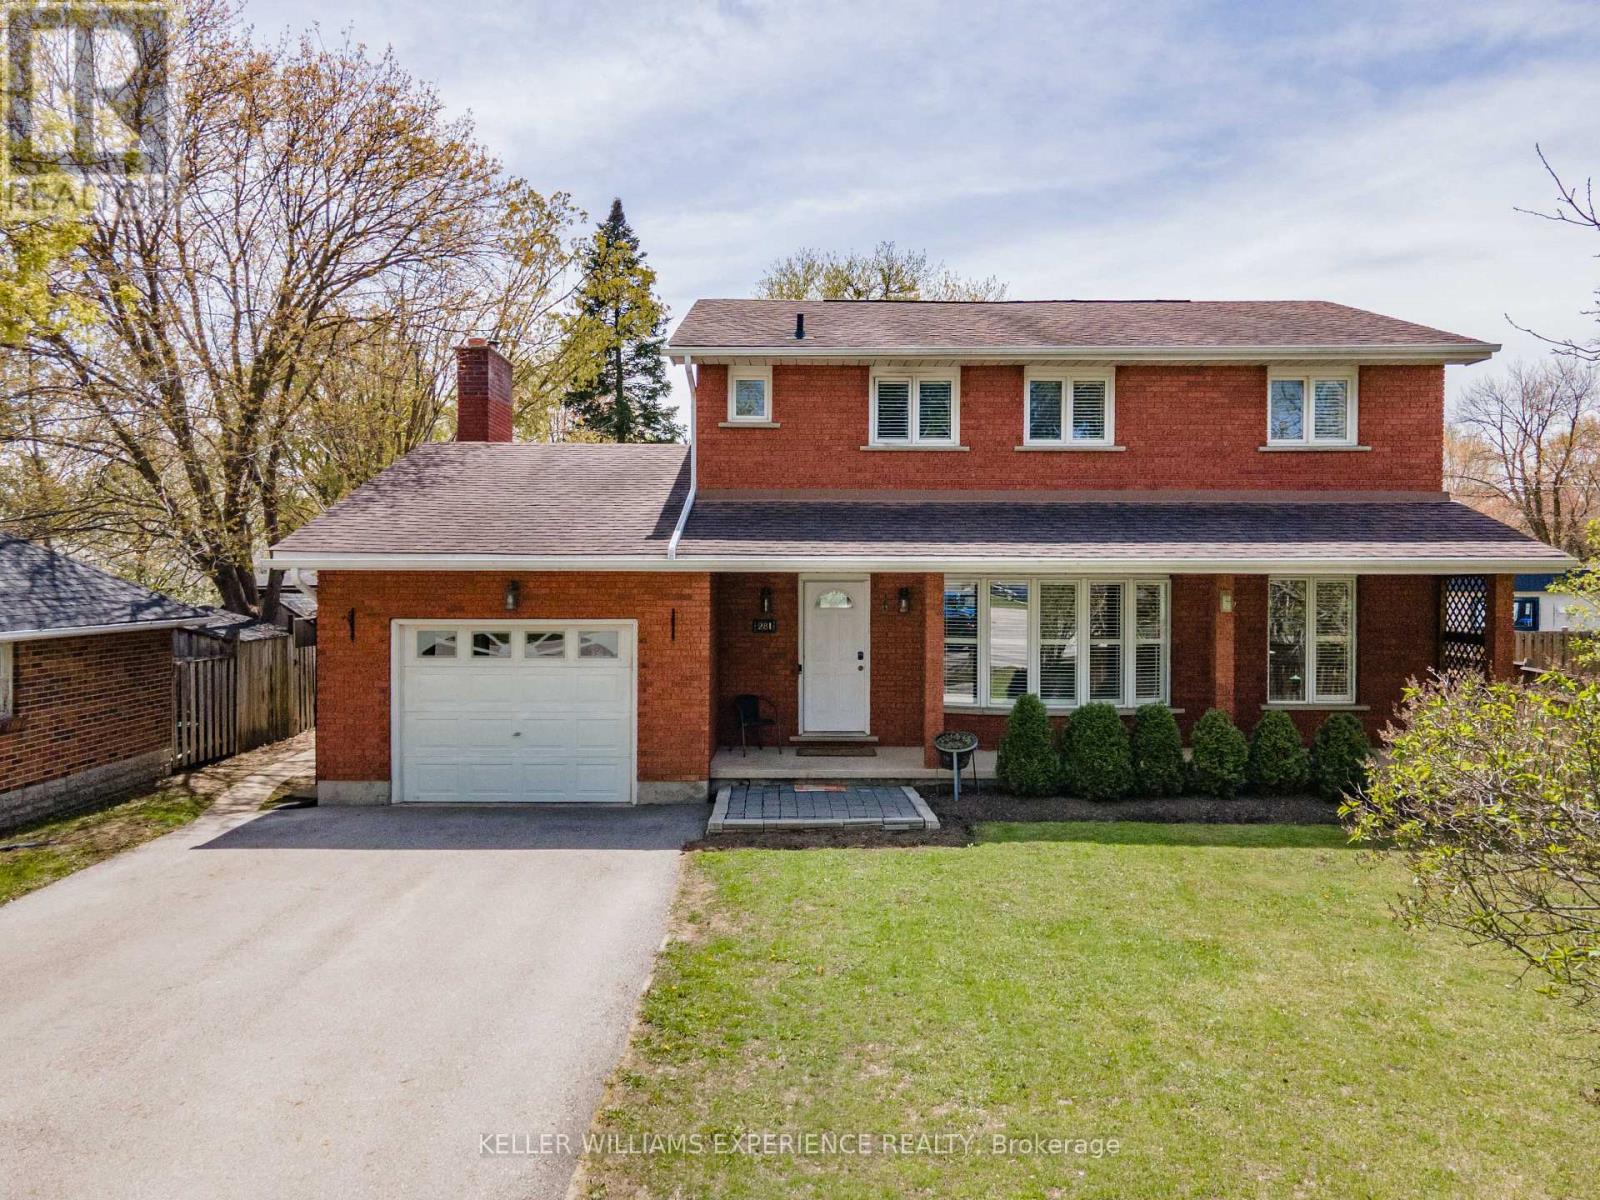
Alliston | 2-Storey All-Brick Home | Alliston, ON. Traditional 4+1 bedroom residence featuring a brick exterior, open-concept main floor, wood fireplace, and bright front porch. Upper level houses four spacious bedrooms, including a primary suite with a private ensuite. FLEX SPACES: Fully finished lower level with a 5th bedroom, full bath, and expansive storage capacity offering ideal in-law suite or multi-generational living potential. OUTDOOR HIGHLIGHTS: Premium deep lot with a private 32x16ft inground pool, large entertaining deck, mature trees, and full perimeter fencing. LOCATION ANCHOR: Centrally located moments from downtown Alliston schools, dining, and commercial amenities. The versatile lower-level suite offers a private retreat just minutes from local shops and community facilities. (id:50787)
154 Arnold Crescent
Essa, Ontario
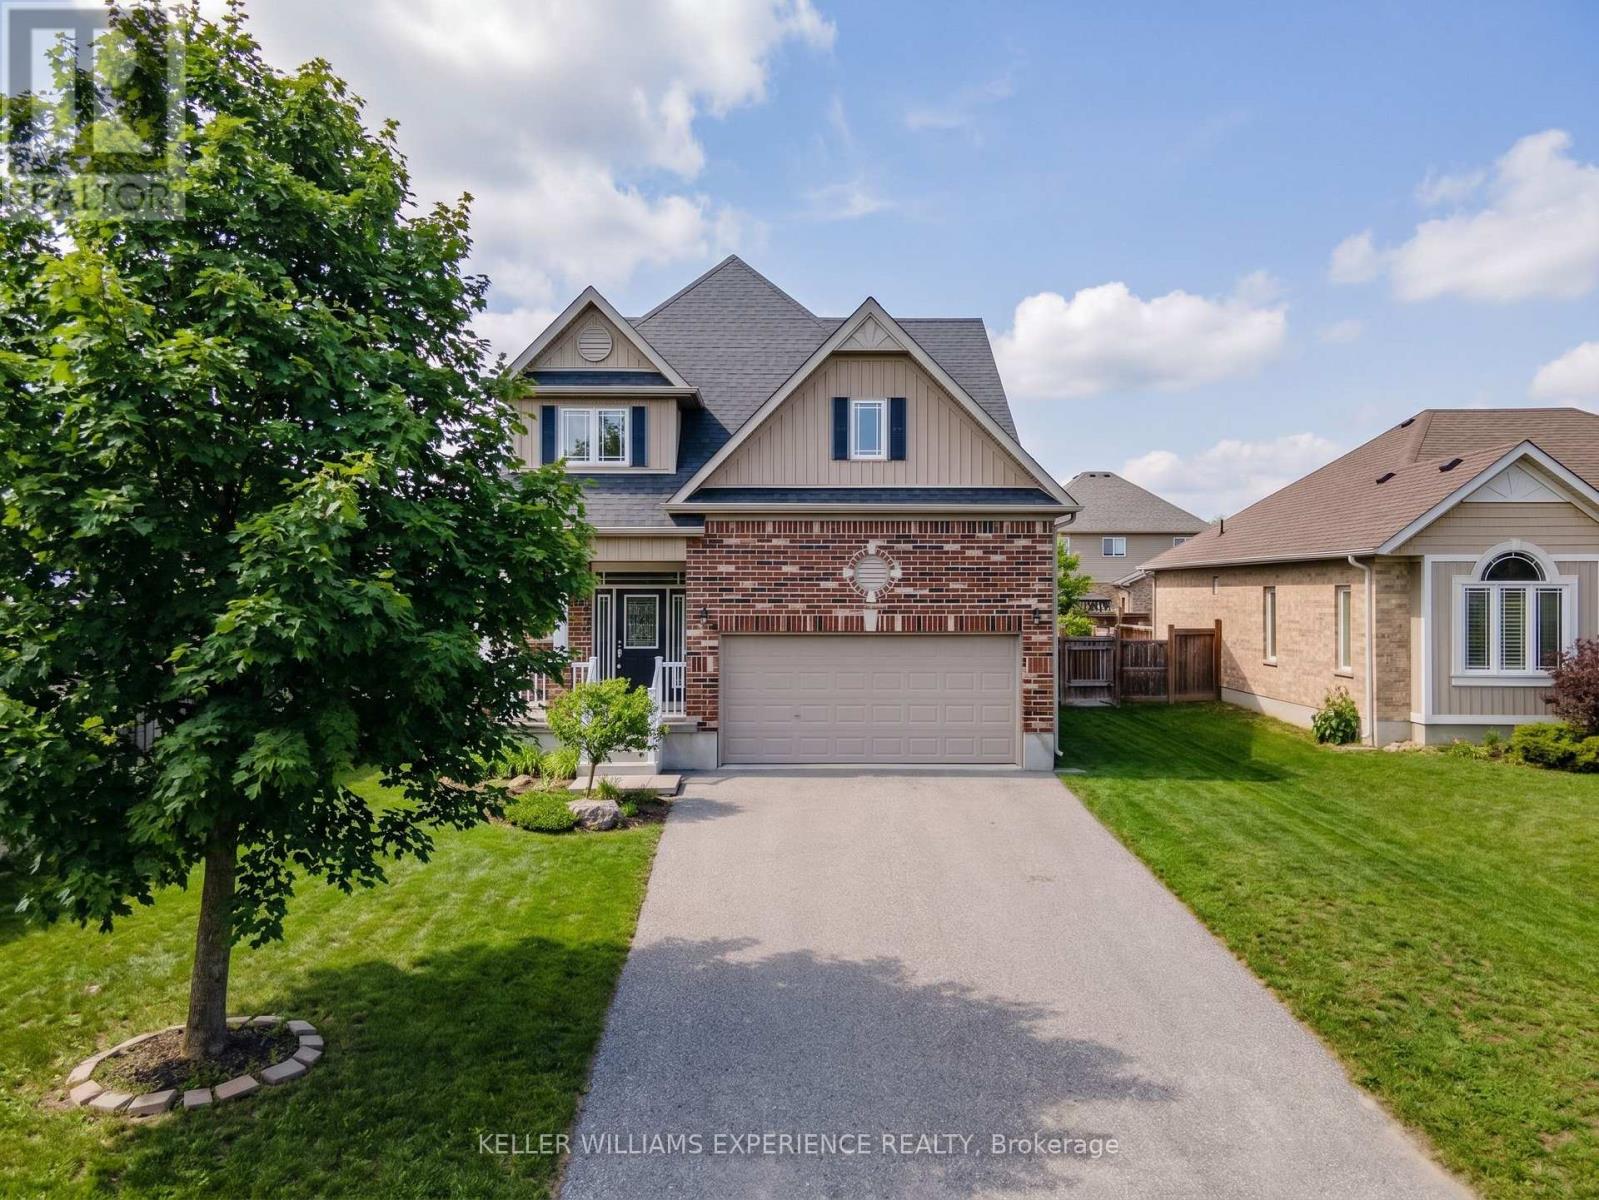
Angus | Modern Detached Home | Angus, ON. Fully detached residence featuring 9-foot California knockdown ceilings, carpet-free upper level, and an eat-in kitchen with a center island, double sink, pantry, and gas stove. Upper-level primary suite includes a walk-in closet and ensuite with corner soaker tub and separate glass shower. Upper-level laundry room for added convenience. FLEX SPACES: Finished basement recreation room with wet bar, plus a bonus room for a home office, gym, or guest space. OUTDOOR HIGHLIGHTS: Fully fenced yard with stone patio, steel gazebo, storage shed, and full-yard in-ground sprinkler system. MECHANICALS: Central air, HRV system, water softener, and garage workbench. LOCATION ANCHOR: Minutes from local parks, community schools, Base Borden, and town commercial amenities. The basement bonus room provides an ideal home office setup just minutes from regional transit routes and local amenities. (id:50787)

1672 St Johns Road
Innisfil, Ontario
This beautiful home consist of 3 bedroom, 1 bathroom, good size kitchen for those special gatherings, pot lights throughout the home, 2 driveways on property, large single car garage with heat and 1 (one) remote , large shed, 5 security cameras surrounding the home with app, steps away from public beach, and much more. For Contractors large lot with 90x173 maybe able to severance( buyer please due your own diligence). (id:50787)
Basement - 334 Chester Le Boulevard
Toronto, Ontario
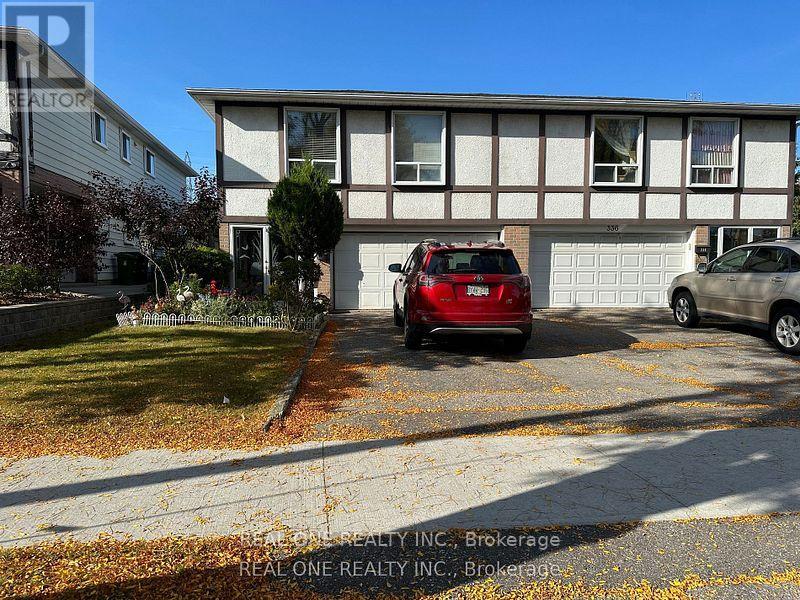
Stadio Basement Unit, with own kitchen, washroom. share laundry room, Separate Entrance, furniture ,Easy Access To Public Transit & HYW 404 , Very Convenient Location: bridlewood mall, T&T Super Market, Foody Mart, Great Schools . Rent include electricity , gas & water., Rent exclude internet, one parking on driveway (id:50787)
20 Jeavons Avenue
Toronto, Ontario
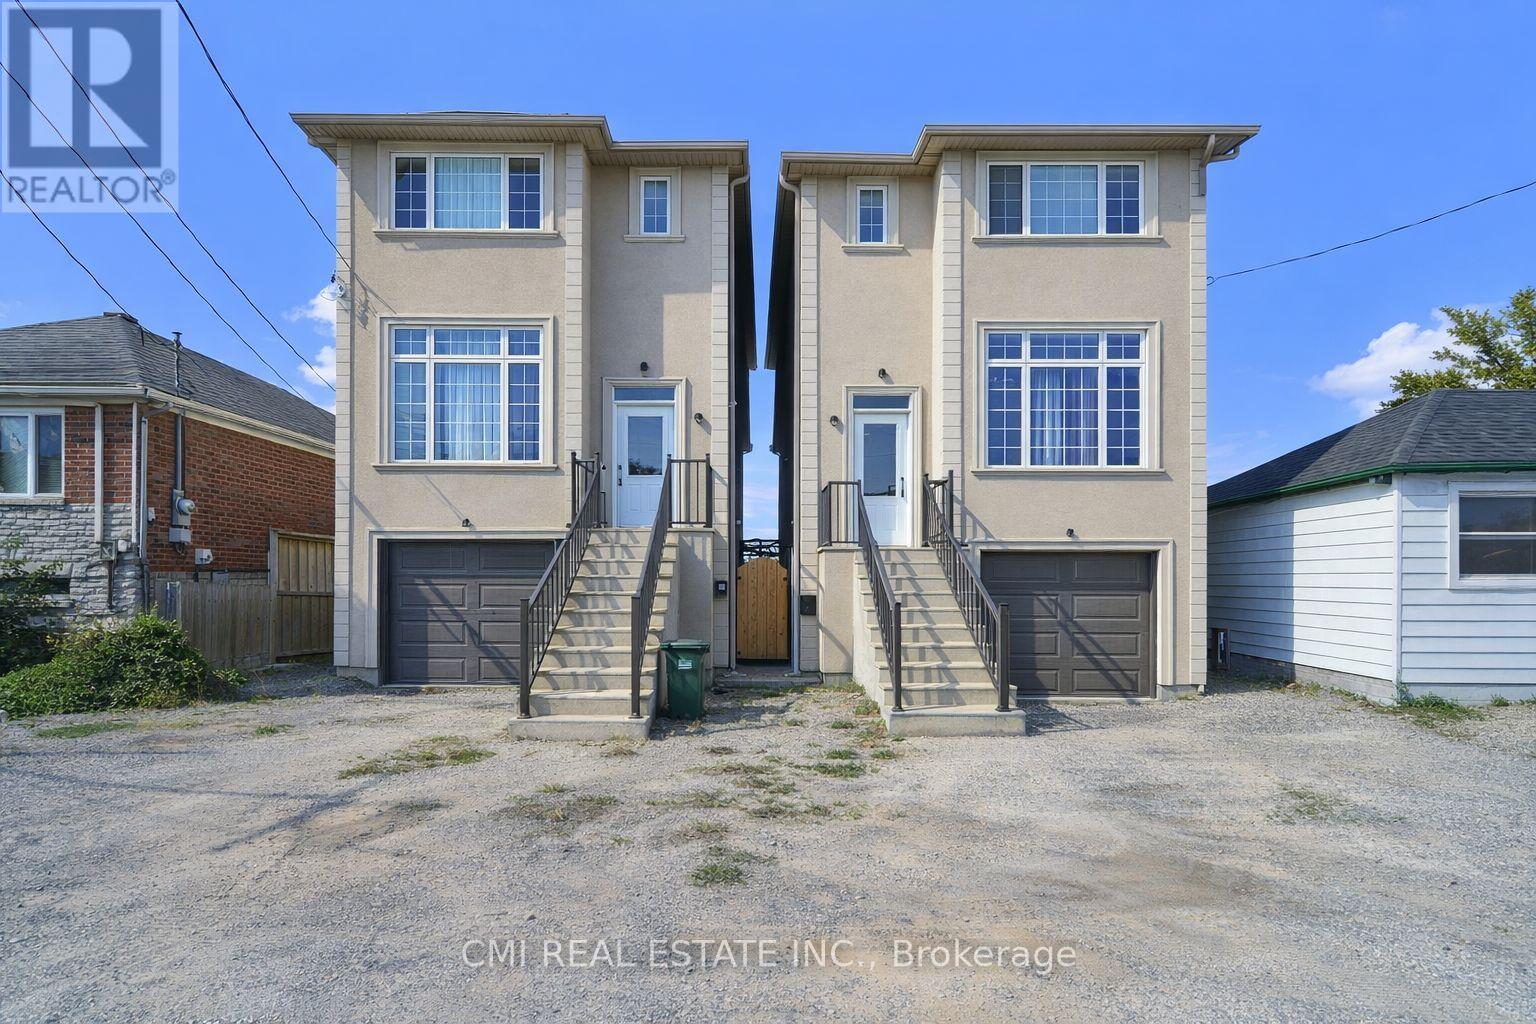
Modern Masterpiece in Prime Birchmount- Clairlea! Step into this stunning, nearly-new only 4 years old detached two-story home, offering over 2200 Sq Ft of luxurious living space in a highly coveted community. This exceptional residence is perfectly designed for the modern family. The main floor features a bright, open-concept layout, seamlessly connecting the spacious living area, a chef-friendly kitchen with abundant cabinetry, and a dining area with direct balcony access perfect for effortless entertaining. Upstairs, the expansive primary suite is a true retreat, boasting a large walk-in closet and a spa-inspired 5-piece ensuite. Three more generous bedrooms share two additional full bathrooms. The fully finished walkout basement extends your living space with a beautiful rec room, an extra bedroom, and a full bathroom. Outside, the beautiful backyard is ready for your summer gatherings. Enjoy unparalleled convenience with schools, parks, major highways, and shopping all just minutes away. (id:50787)
203 - 1911 Kennedy Road
Toronto, Ontario
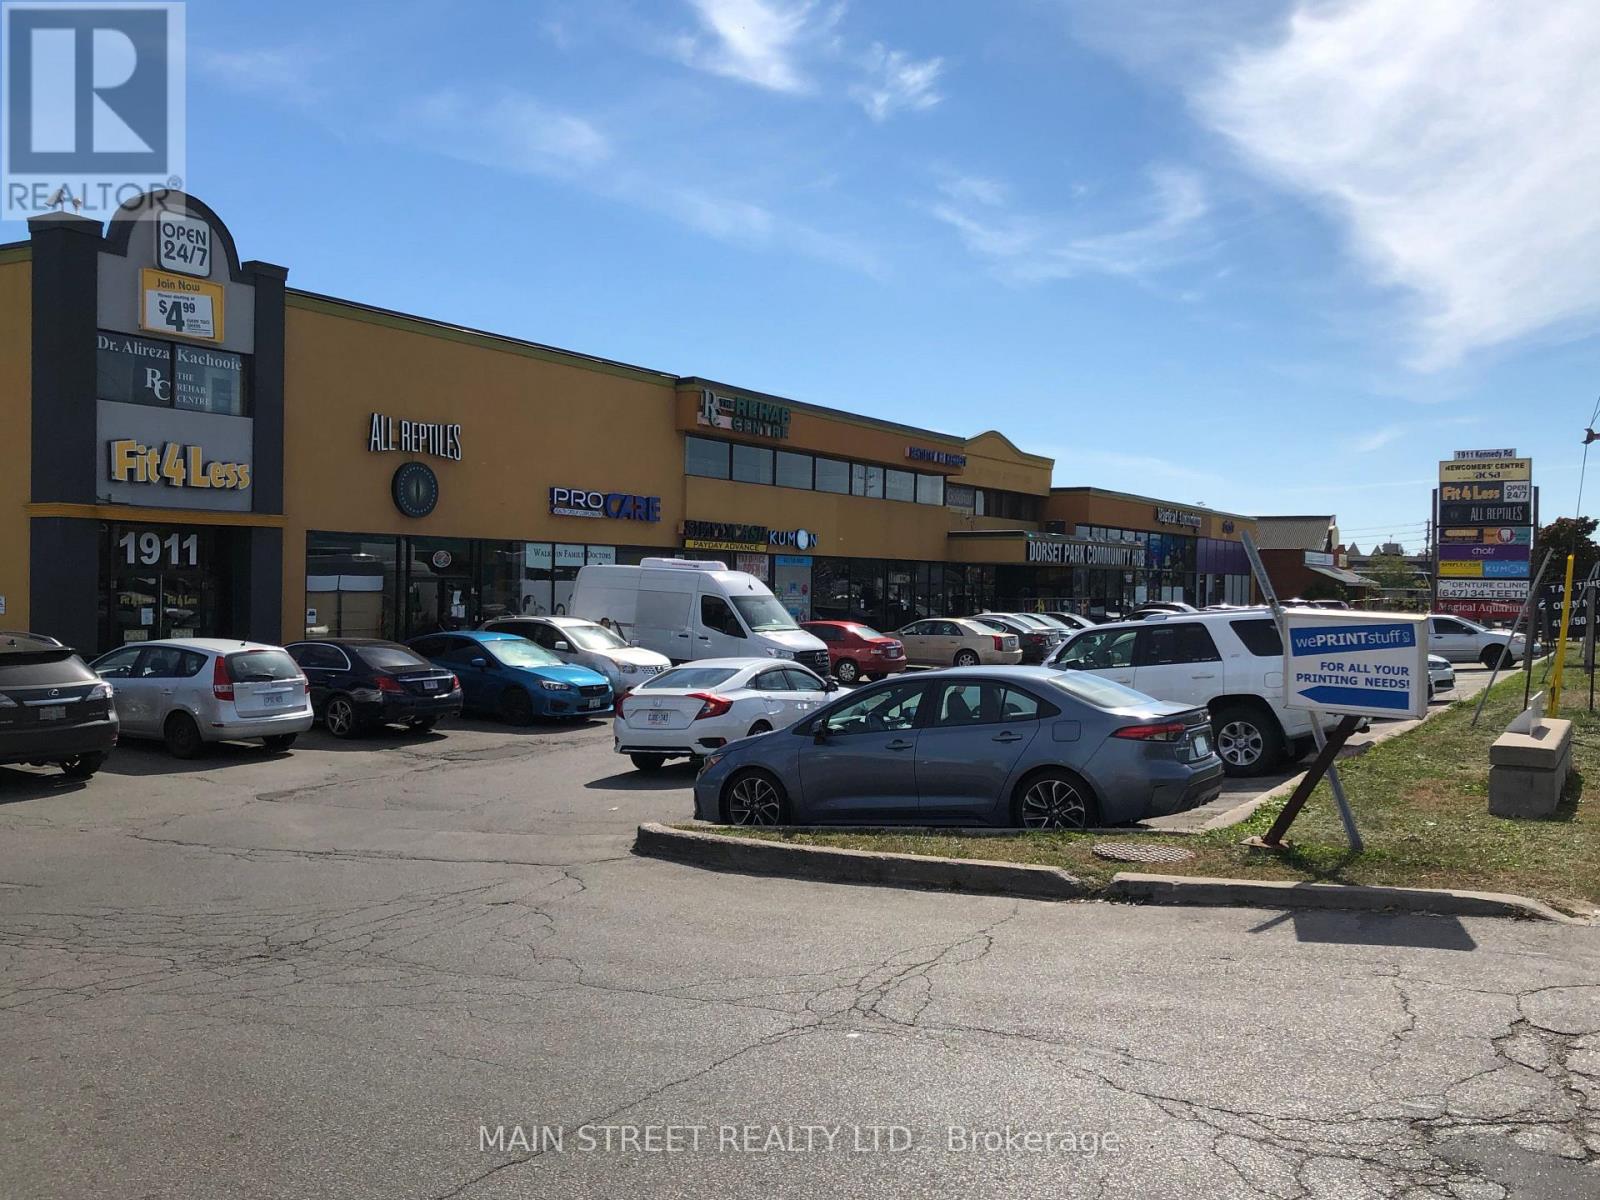
Former Denturist Office but can accommodate SPECIALTY dental services (general dentistry not allowed). Ideal layout, inviting reception. Surrounding plaza tenants and uses are Fitness, Retail, Dental, Medical, Educational, and Community Centre! LED lights and Hardwood Floors throughout. Water and Drain available in multiple rooms. Please allow 24 Hours' Notice for Showings. (id:50787)
315 - 286 Main Street
Toronto, Ontario
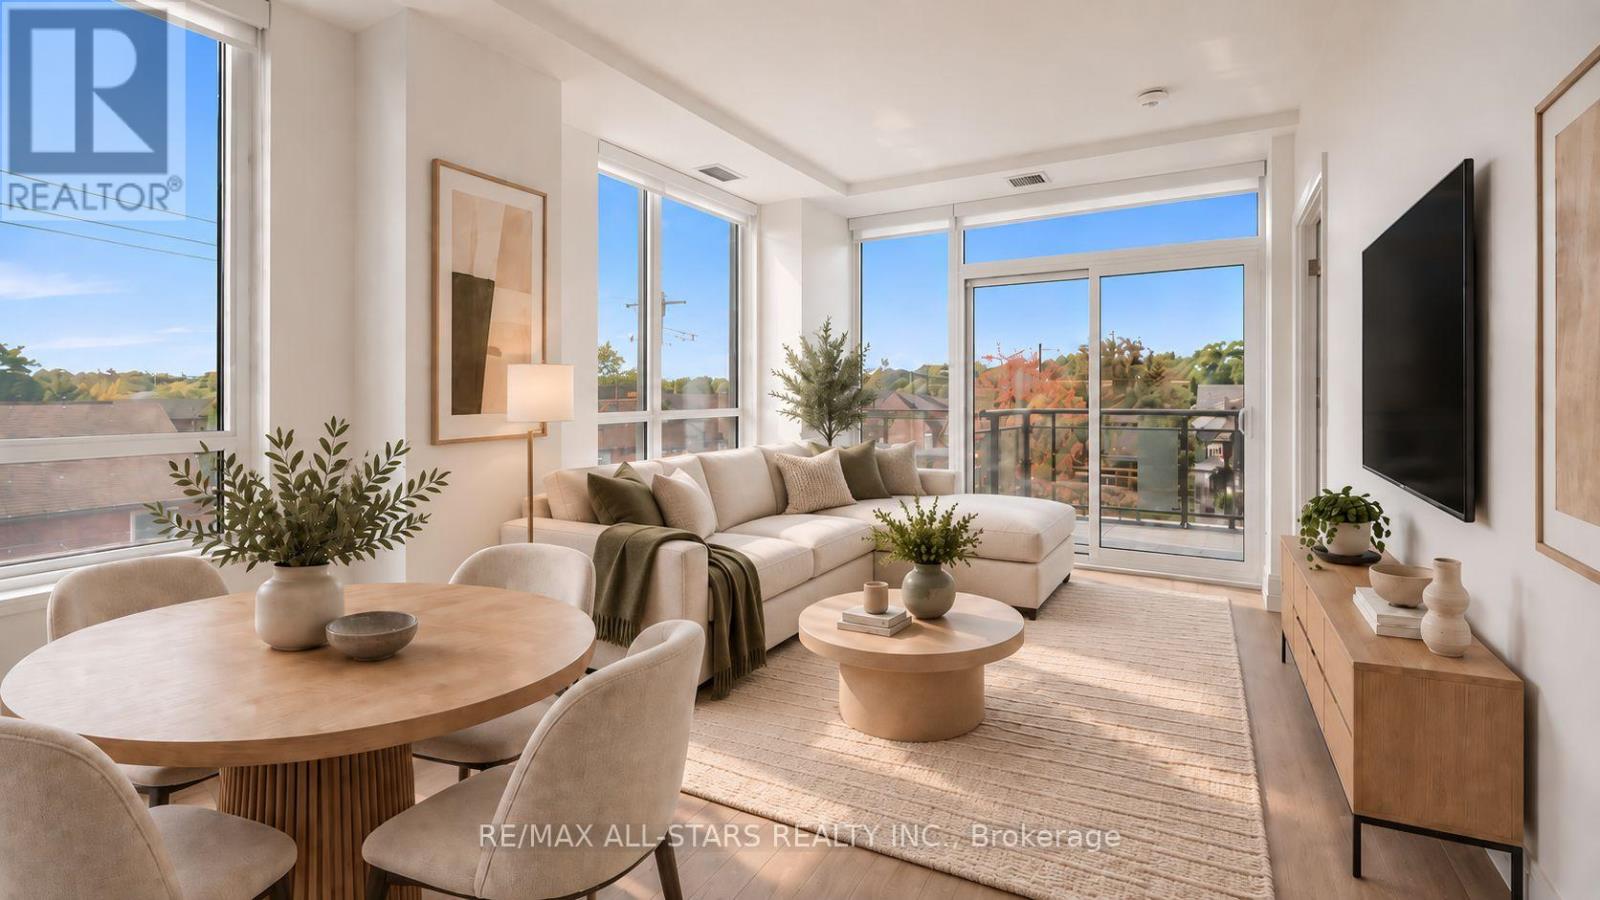
*Never before offered at this price! (HST removed from the asking price for your savings). Never before lived in family-sized modern condo living in the heart of the city, with subway, streetcar & GO transit at your fingertips! Welcome to Unit 315 at Linx Condos by Tribute Communities, a spacious 1,094 sq ft southwest corner suite offering 3 bedrooms, 2 full bathrooms, owned parking and a highly functional layout. The bright open-concept living and dining area is surrounded by large windows and walks out to an impressive 18-ft west-facing balcony with city and sunset views. The modern eat-in kitchen features a large centre island, quartz countertops, ample cabinetry, subway tile backsplash, under-cabinet lighting and full-size stainless steel appliances. The primary bedroom offers a large south-facing window, double closet and 3-pc ensuite, while two additional bedrooms provide plenty of flexibility for children, guests or a home office. A second full 4-pc bathroom and full-size in-suite laundry complete this practical, well-designed home. With Main Street Subway Station, Danforth GO and the 506 streetcar in close proximity, getting around the city couldn't be easier. Residents also enjoy concierge, an elaborate multi-space party room, fitness and yoga rooms, kids' playroom, tech lounge, boardrooms, BBQ terrace, pet spa and bike storage. A rare opportunity to get true three-bedroom space, parking and exceptional transit access in one complete package. ****Price is inclusive of HST and HST rebate. This new home qualifies for the new enhanced HST rebate which has been included in the purchase price. Purchaser must be eligible for the rebate and eligible to assign it to the Vendor, as determined by the applicable governmental authorities, or must otherwise pay the full HST on closing and independently apply for the rebate after closing. (Note: $500 added to property taxes for parking. Estimate as not yet fully assessed.) (id:50787)
Unit 1 - 220 Rosedale Drive
Whitby, Ontario
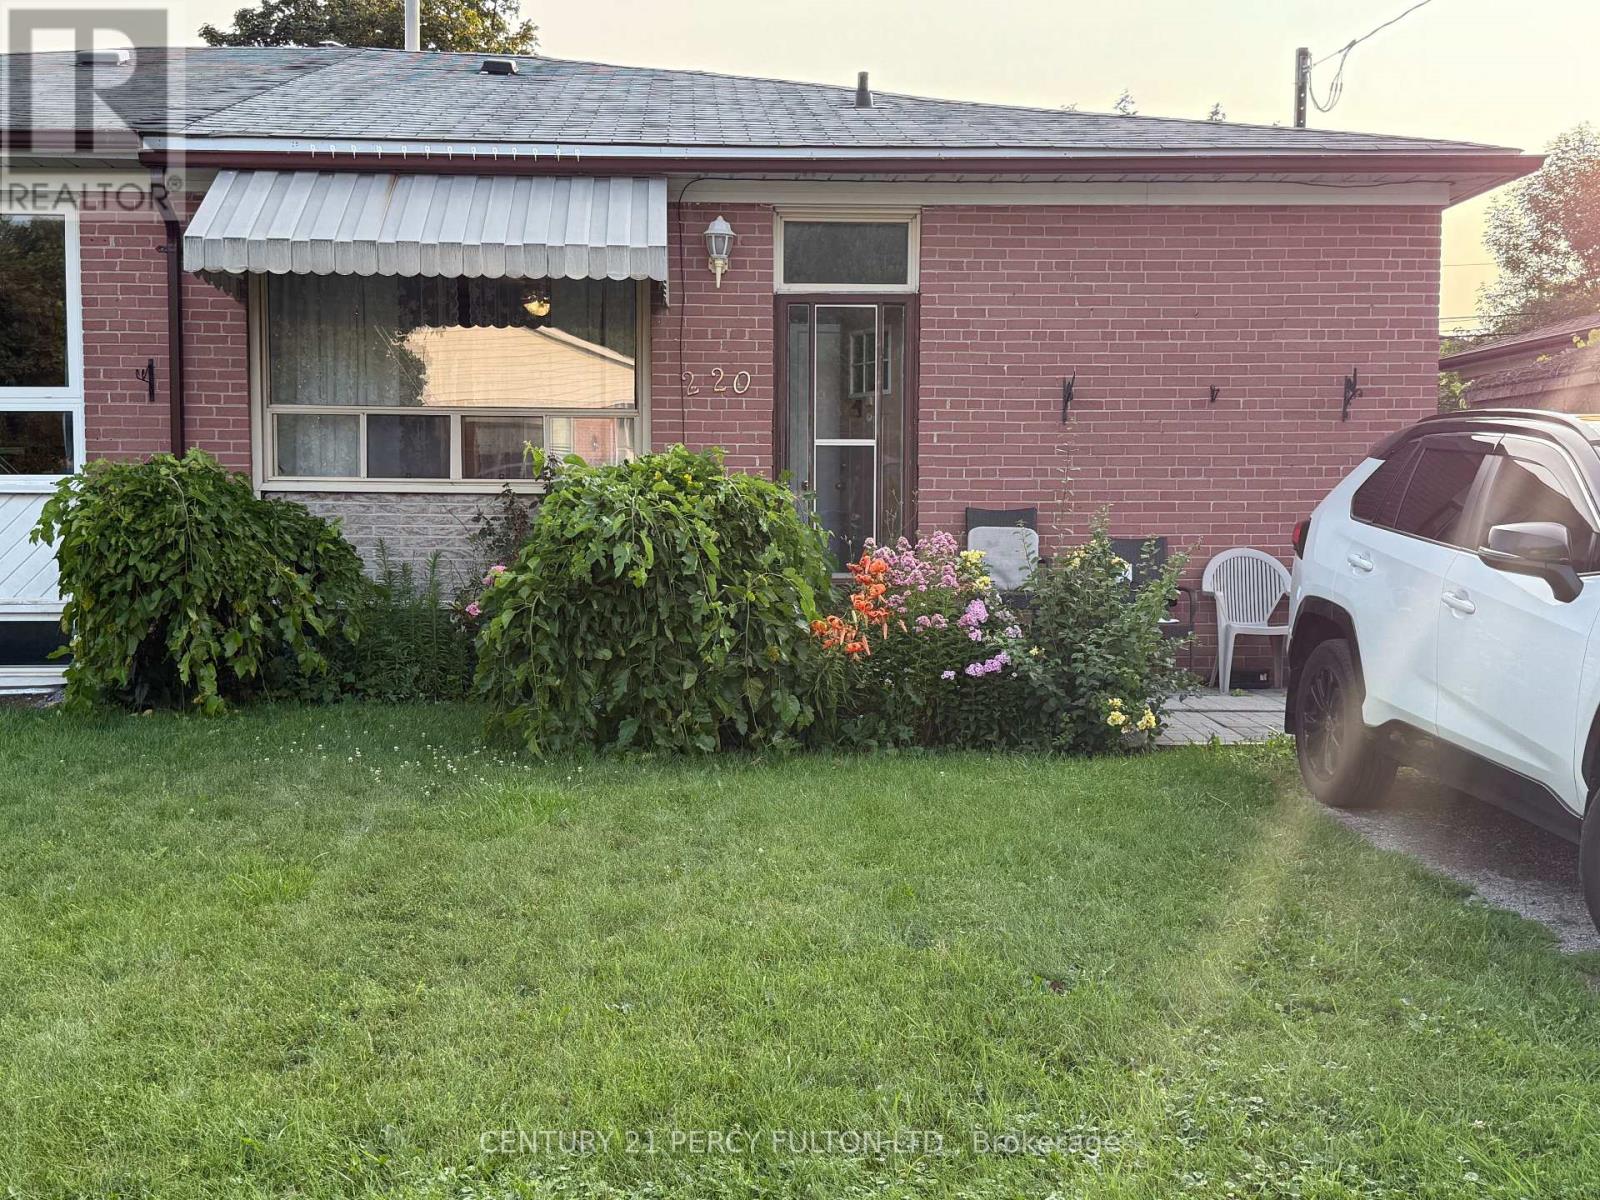
Welcome to this spacious 3-bedroom, 1-bathroom main floor unit located in a quiet, family-friendly Whitby neighborhood. This well-maintained home offers a bright and functional layout featuring a large eat-in kitchen with ample cabinet space, a spacious living area filled with natural light, a private entrance, and the convenience of ensuite laundry. Ideally situated close to schools, parks, shopping, public transit, the Whitby GO Station, and just minutes from Hwy 401, making commuting easy. Available September 1. Tenant responsible for 60% of utilities. Main floor unit only. (id:50787)
131 Rockwood Avenue Unit# 4
St. Catharines, Ontario
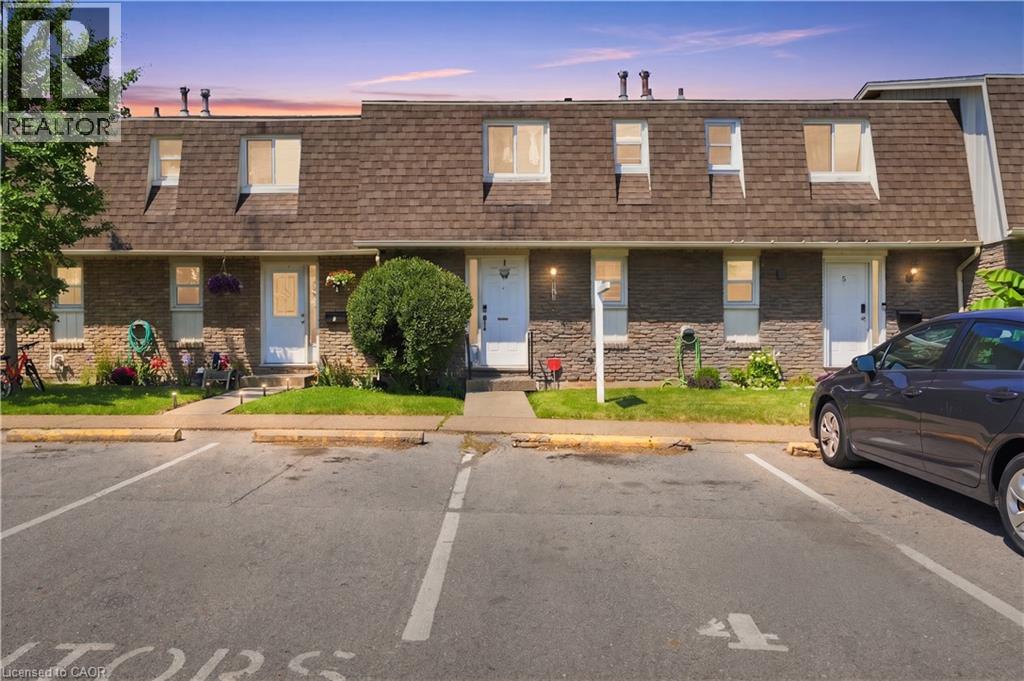
Discover exceptional value in this charming 2-bedroom, 1-bathroom condo townhouse located in the quiet, family-friendly Secord Woods community. The main level features a bright kitchen and an open-concept living/dining area with patio doors leading to a private deck and fully fenced backyard—perfect for summer BBQs. Upstairs offers two comfortable bedrooms and a full bathroom, while the unfinished basement provides ample storage or future equity potential. Low condo fees of just $398/month include water. Enjoy the convenience of your own assigned parking spot (#4) directly in front of the unit, along with plenty of visitor parking. Live just minutes from schools, shopping, transit, and scenic Welland Canal trails. Whether you're a first-time buyer, downsizer, or investor, don't miss this fantastic opportunity. Book your showing today! (id:50787)
447 Birchmount Road
Toronto, Ontario
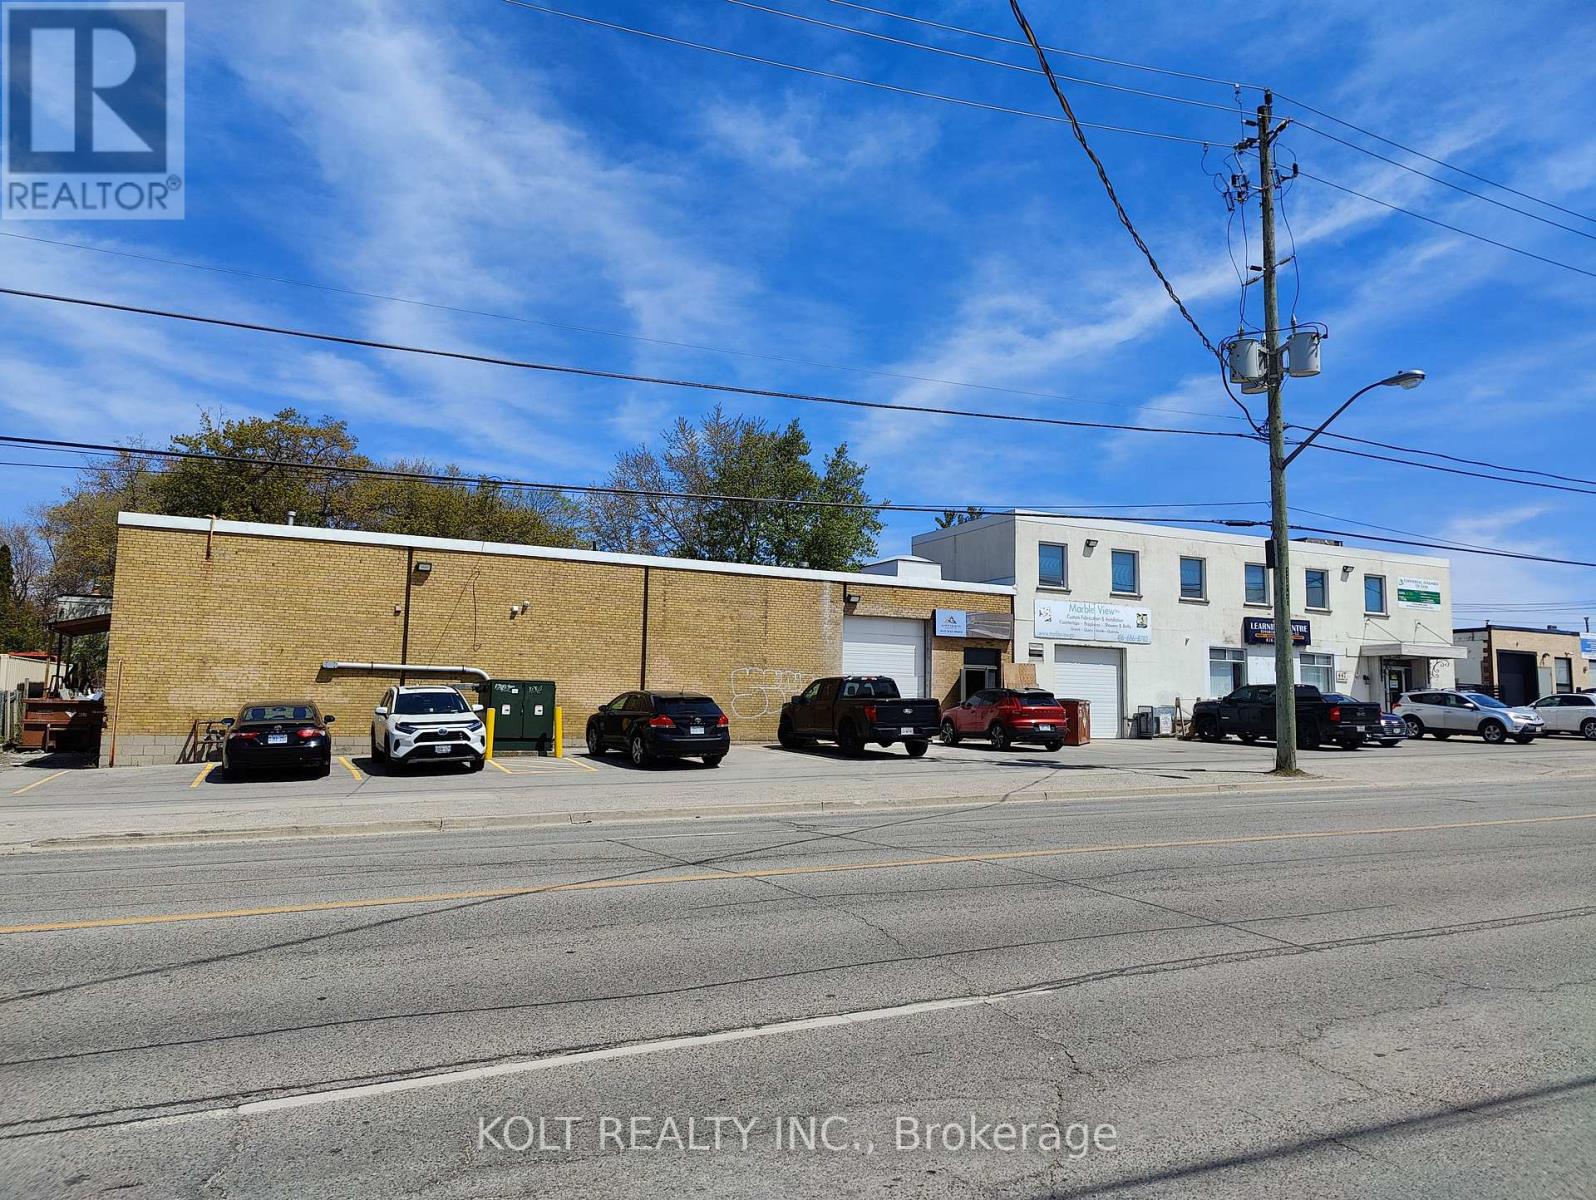
Exceptional opportunity for investors. Features clear heights of 14'-16', ideal for a wide range of industrial & commercial uses. Wide frontage on a high-traffic corridor ensures maximum visibility & accessibility. Thoughtfully designed layout with numerous upgrades. Full 53' trailer access adds significant logistical value for warehousing & distribution. Steps to public transit. (id:50787)
2 - 205 College Street
Toronto, Ontario
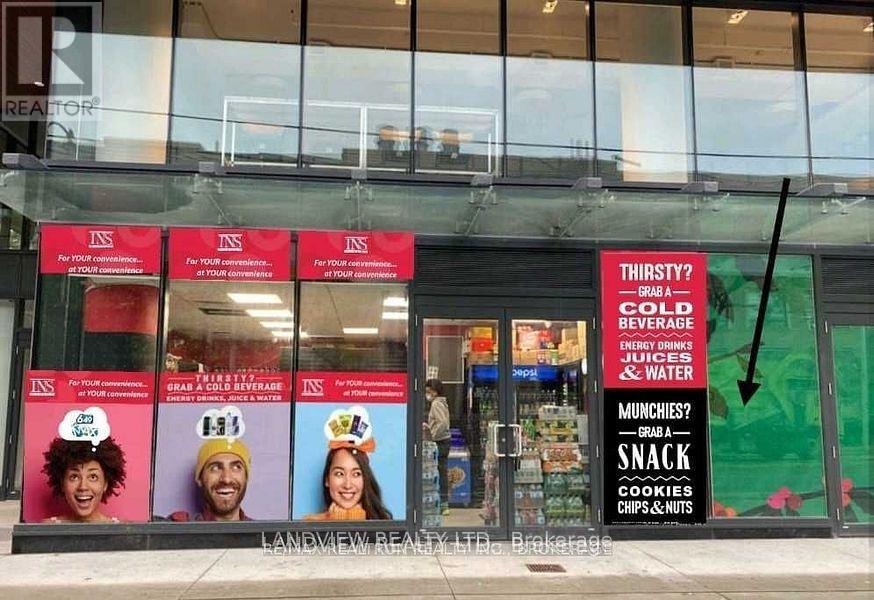
NS Market Franchise Business for Sale - Prime High-Traffic Location Prime location at College St & Beverley St, directly across from the University of Toronto Over 60,000 students nearby, next to Braemar College and Dalla Lana School, Only 400 metres from Queen's Park Subway Station Weekly sales: approx.$12,000 (as per seller) Only 25% cigarette sales;75% from high-margin products such as beverages and snacks 65%+ margin on high-profit products(as per seller) Lotto commission: approx. $600/month Rent & TMI: $5,318/monthLease until November 2031 + 5 options Hours: Mon-Fri 7 AM-10 PM; Sat-Sun 11 AM-7 PM One-person operation No direct competitor nearby Low flat franchise royalty and advertising fees Very strong location with high traffic and a high-margin product mix. (id:50787)
1209 - 18 Tretti Way
Toronto, Ontario
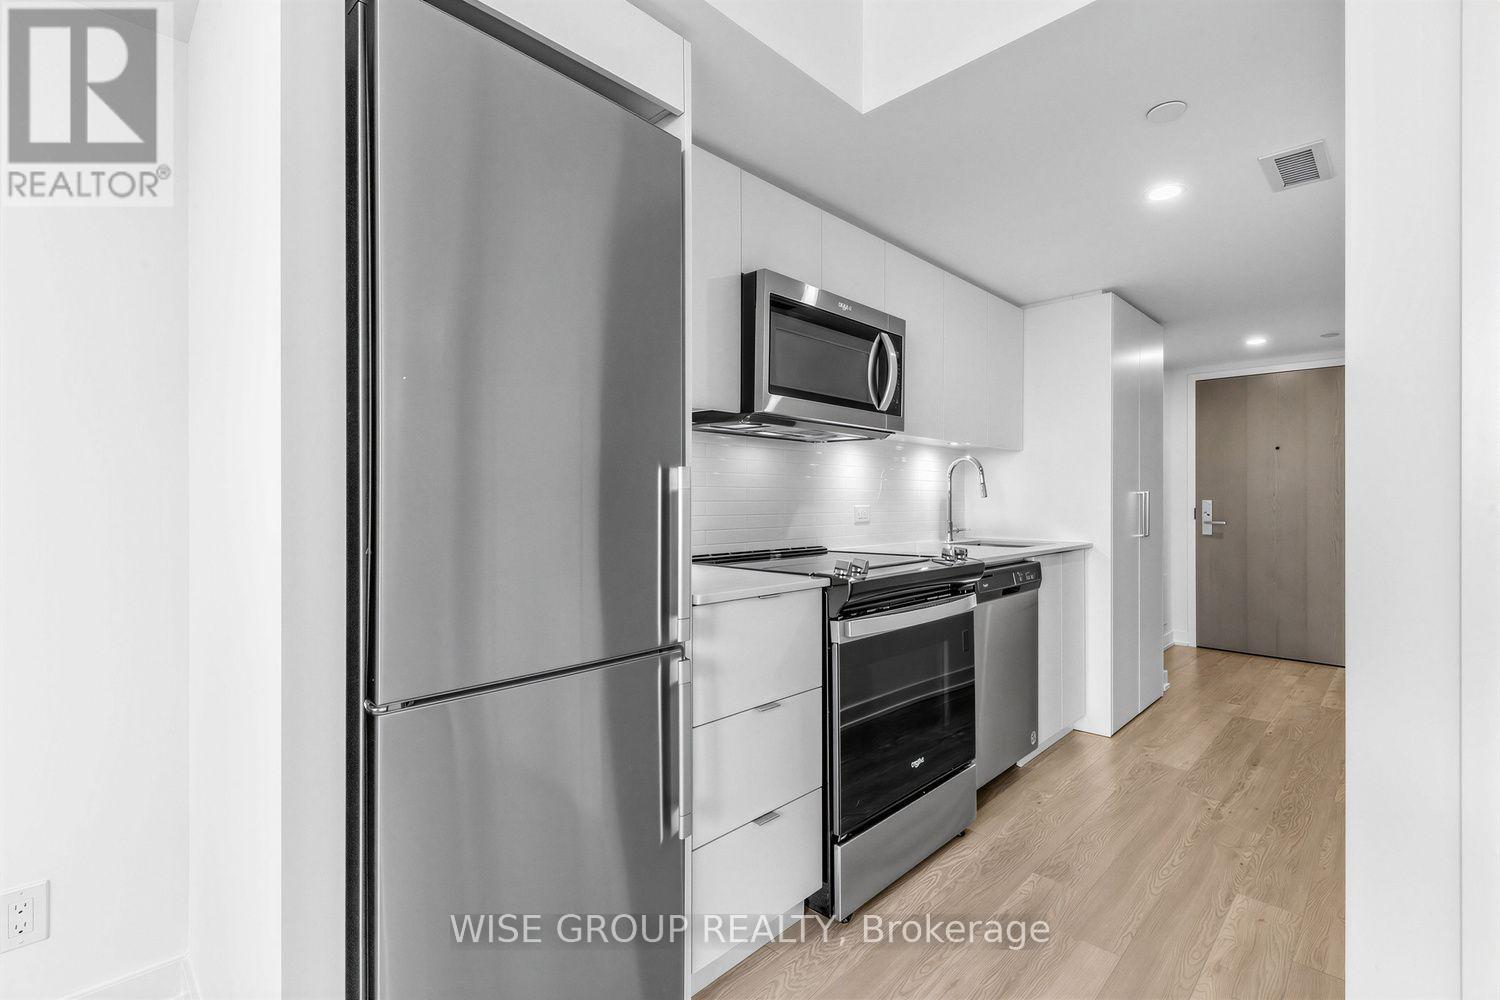
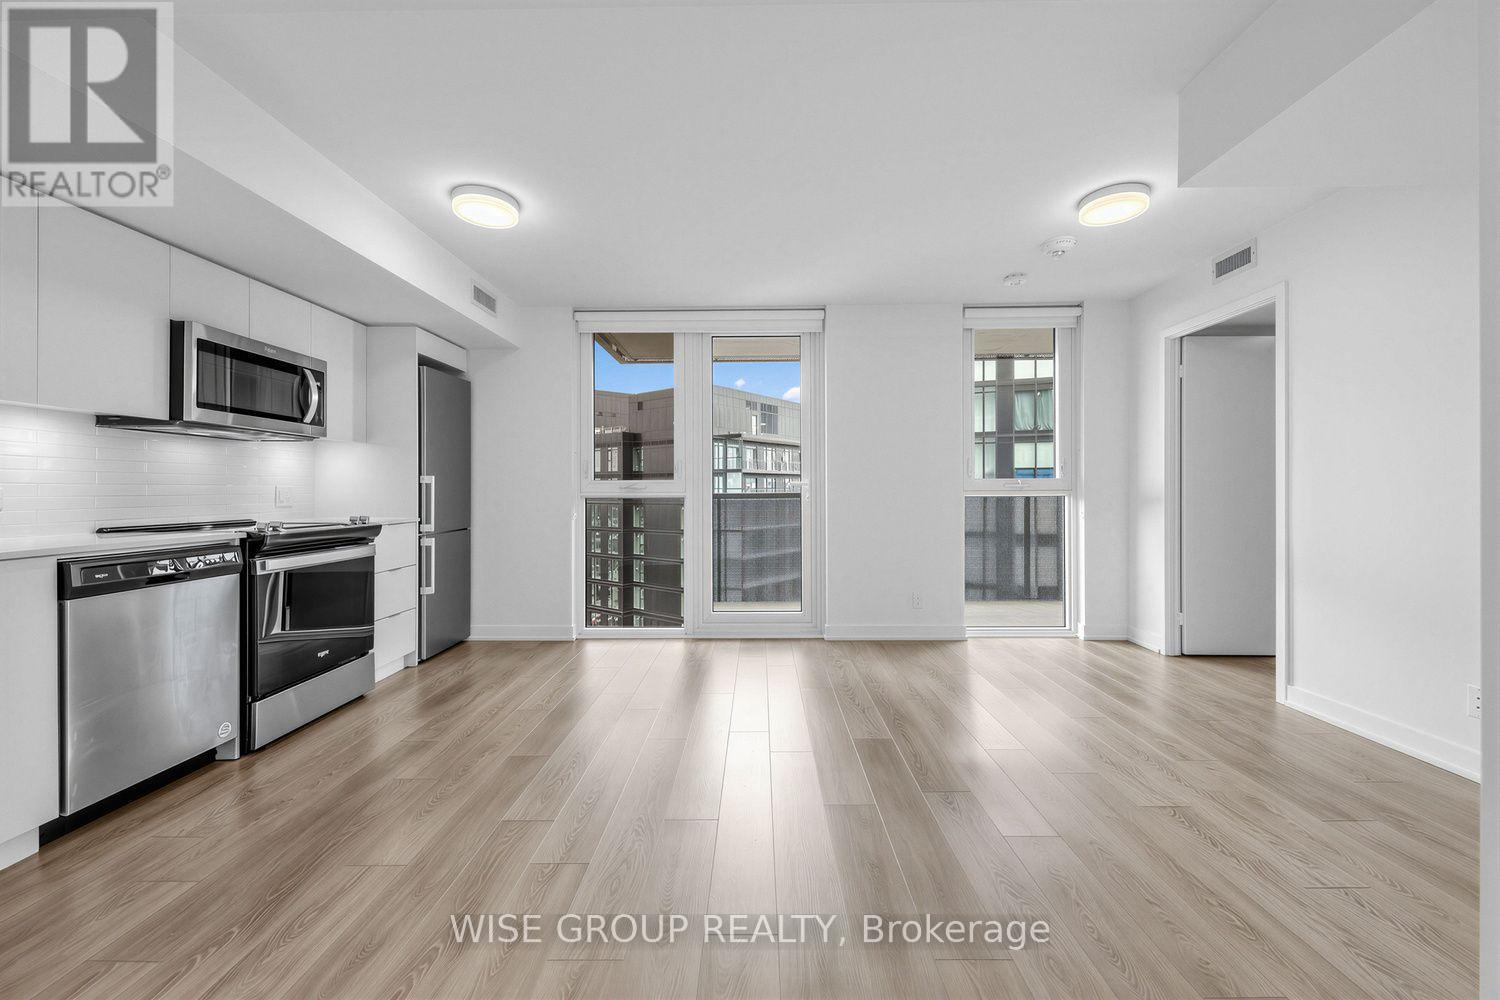
Discover the epitome of contemporary living in Clanton Park with this inviting 1 bedroom, 1 bathroom unit with modern finishings and a great layout! With a clear south facing view of Toronto this unit is sure to satisfy even the most discerning Tenants! Nestled within a vibrant community, this residence offers more than just a place to call home it's a lifestyle.From rooftop BBQs overlooking the city skyline to a state-of-the-art gym for your fitness needs, every day presents new opportunities for relaxation and recreation. Need a quiet space to focus? Explore the convenient co-working station. Planning a celebration? The incredible party room awaits. Embrace the essence of modern living and convenience with this exceptional unit, where every amenity is designed to enhance your lifestyle. (id:50787)
1502 - 18 Tretti Way
Toronto, Ontario
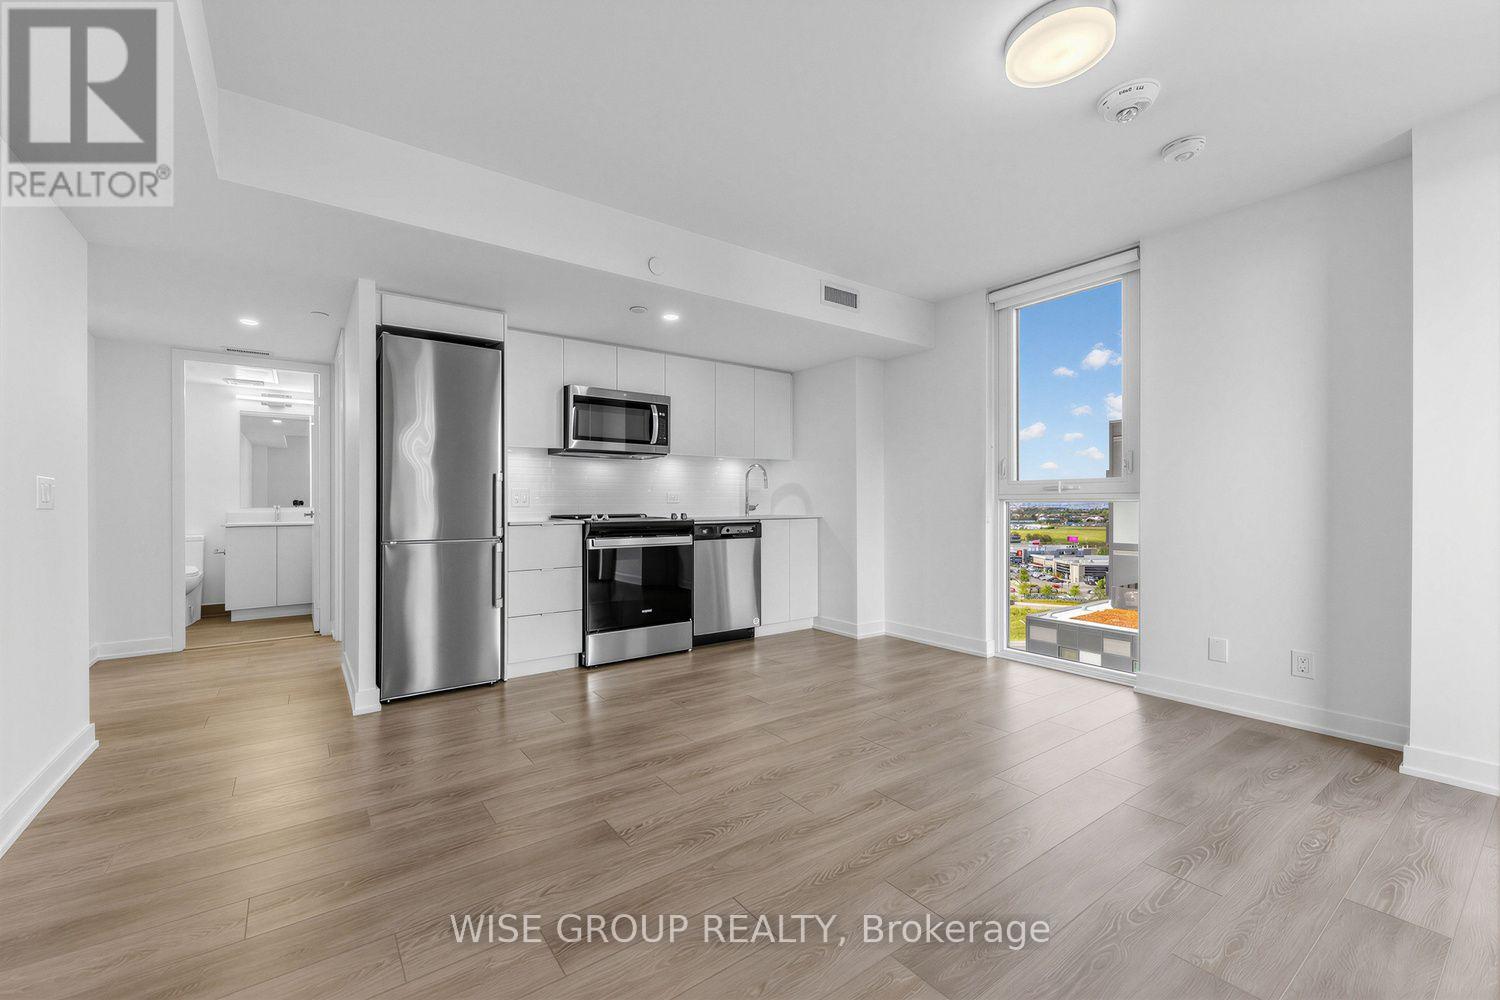
Welcome To Your Spacious 1-Bedroom Condo And 1 Bathroom Oasis In The Heart Of Beautiful Tippett Park. A New Beautifully Managed Building. This Modern Unit Features An open-Concept Living Area With Plenty Of Natural Light And Stunning Views. The Well-Appointed Kitchen Boasts Stainless Steel Appliances And Ample Counter Space. Plus, Take Advantage Of Exclusive Amenities Including A Fitness Centre & Rooftop Terrace. With One Parking Spot And One locker Included Free For The First Year, This Condo Offers Both Luxury And Convenience In One Package. Experience The Best Of City Living - Schedule A Showing Today! (id:50787)
1509 - 18 Tretti Way
Toronto, Ontario
Discover the epitome of contemporary living in Clanton Park with this inviting 1 bedroom, 1 bathroom unit with modern finishings and a great layout! With a clear south facing view of Toronto this unit is sure to satisfy even the most discerning Tenants! Nestled within a vibrant community, this residence offers more than just a place to call home it's a lifestyle.From rooftop BBQs overlooking the city skyline to a state-of-the-art gym for your fitness needs, every day presents new opportunities for relaxation and recreation. Need a quiet space to focus? Explore the convenient co-working station. Planning a celebration? The incredible party room awaits. Embrace the essence of modern living and convenience with this exceptional unit, where every amenity is designed to enhance your lifestyle. (id:50787)
313 - 55 East Liberty Street
Toronto, Ontario
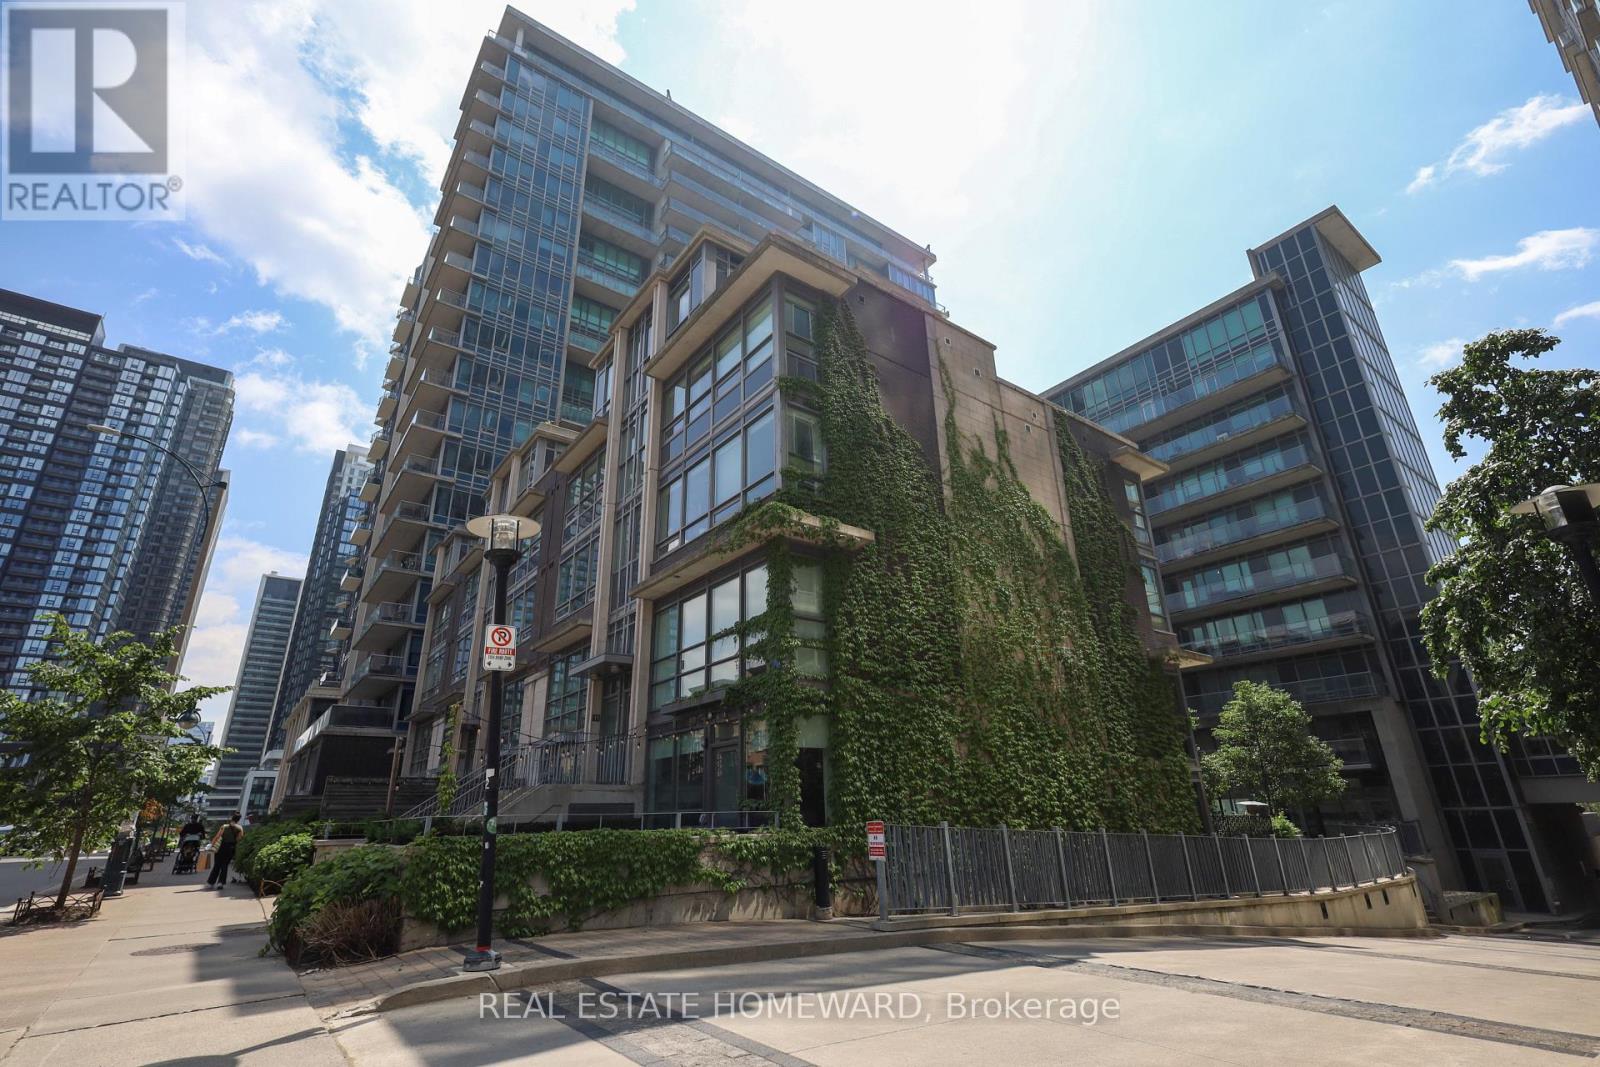
Experience modern city living in the heart of Liberty Village! This beautifully renovated south-facing 1-bedroom suite offers a bright and open layout, perfect for professionals and young couples. The suite has been recently renovated and features: Newly renovated interior, Brand new laminate floors throughout, Stylish 9' exposed concrete ceilings for an urban loft feel, Fully upgraded kitchen with granite island (with storage), new cabinets, new stainless steel appliances, built in wall oven, Spacious bedroom with custom built-in closet system, Sleek 3-piece bathroom featuring an enclosed glass shower, Brand new washer/dryer for added convenience. It is Located just steps from boutique shops, vibrant King Street West, the Waterfront, and major transit (TTC & GO Train), this condo offers the perfect blend of comfort, style, and unbeatable location. Walk to restaurants, entertainment, groceries, parks, schools, and the community centre with ease. Building Amenities include a fitness centre, party room, rooftop terrace, visitor parking, and concierge service. Don't miss this opportunity to live in one of Torontos most sought-after neighbourhoods! (id:50787)
805 - 225 Wellesley Street E
Toronto, Ontario
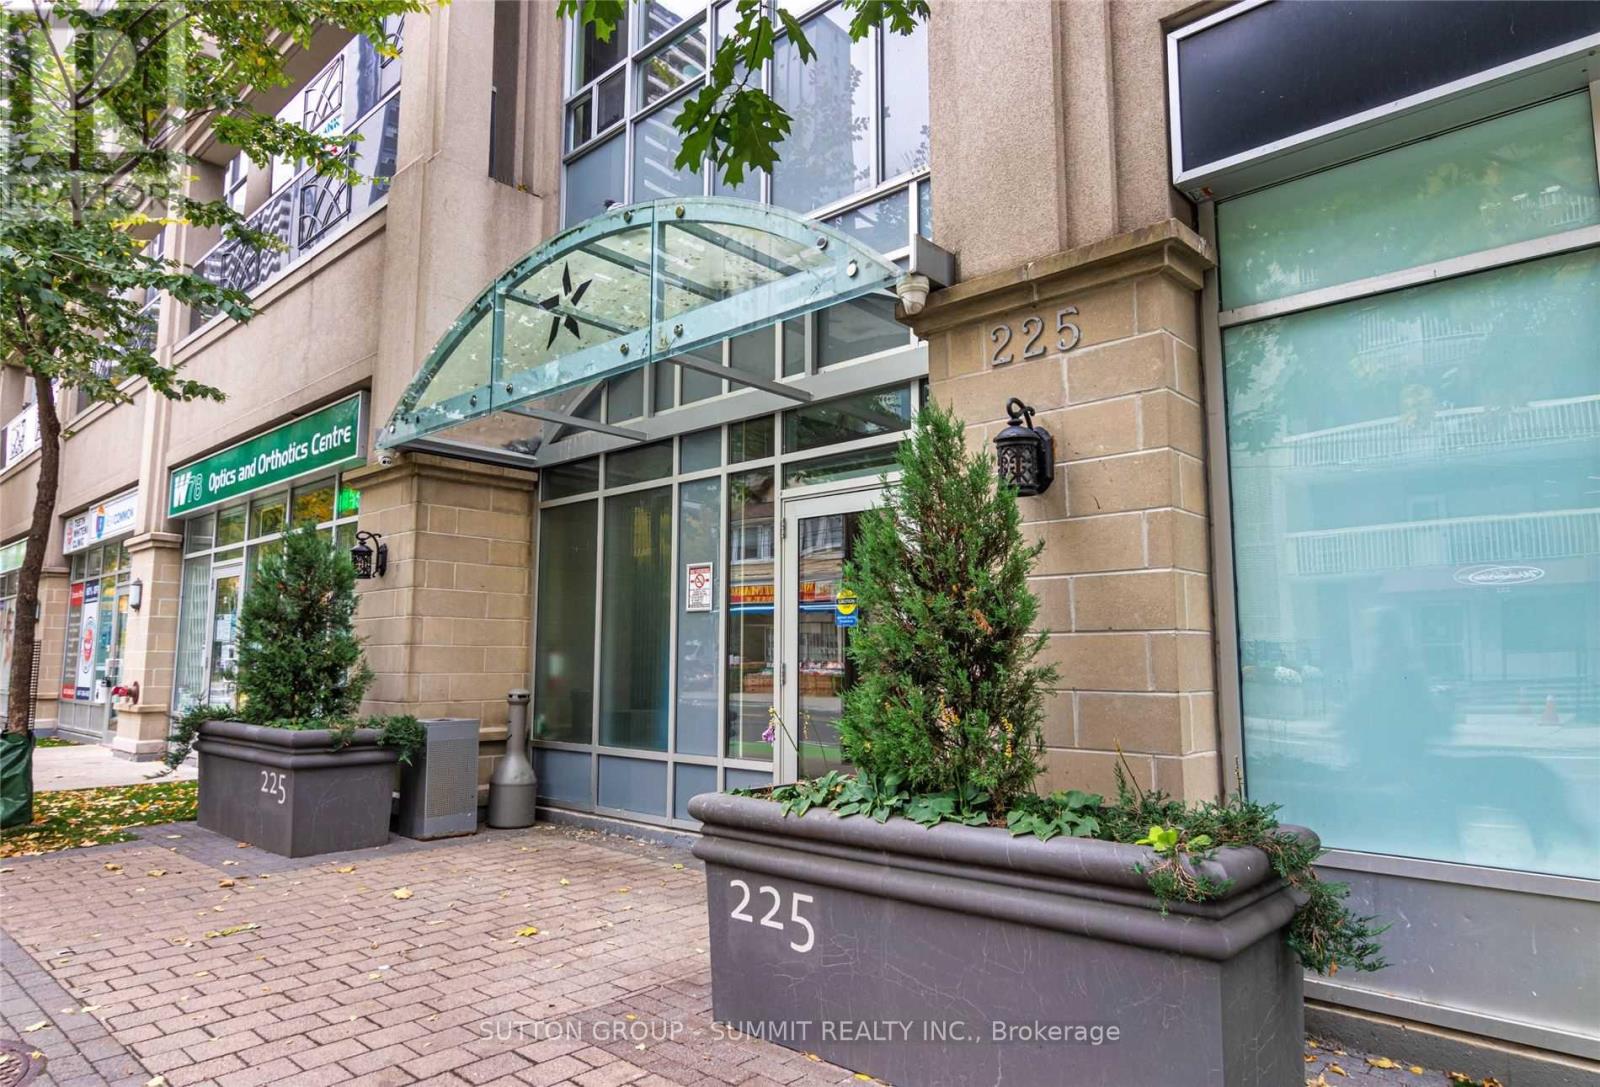
NEW Pictures. This condo has now been thoroughly cleaned and painted following the tenant's departure. Bright Spacious Open-Concept Layout features 2 Bedrooms and 2 Washrooms thoughtfully separated for added privacy. The Corner-unit Location provides nice Views, can step outside on your Open Balcony. Building Has Great Amenities Rooftop Deck with BBQ, Exercise Room & Party room and conveniently located close to Wellesley Station, TTC at Doorstep, Food Basics Grocery Across the Street. Bloor St, U of T, OCAD University, Toronto Metropolitan University (Ryerson), YMCA, Yorkville, Financial District, Cabbage Town, Library, Parks, Security Guard and Intercom. Non-Smoking & No Pets. Have a Look at the Amenities on the Penthouse Level. Tenant Pays Hydro. NOTE: Construction along front on Wellesley due to be completed by end of this year. (id:50787)
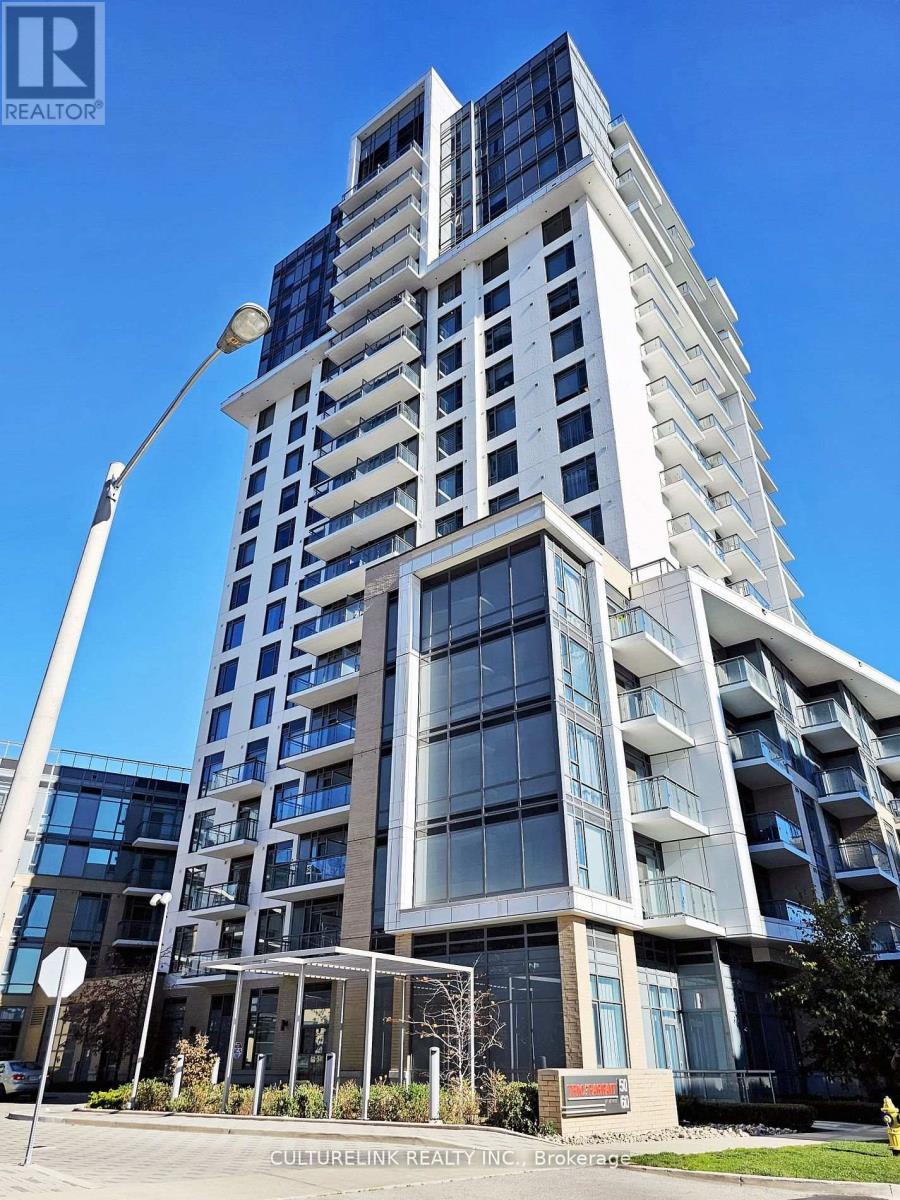
Ph07 - 50 Ann O'reilly Road
Toronto, Ontario
Tridel Built Penthouse Unit! Trio at Atria is a wonderful building situated in a prime location with close access to major roads, highways, malls, and restaurants. Meticulously kept and maintained by the owner, this fully functional layout also comes with soaring 10 foot ceilings, custom millwork for additional storage, separate entry in to the closet and a large in-suite laundry area for additional storage to hide away all your items. Best of all, this Penthouse offers a beautiful west facing city view that you can enjoy all day while relaxing on your balcony or just looking out from your floor to ceiling windows. Close to Don Mills subway, Shopping Malls, minutes to Hwy 404, Hwy 401 & DVP, Seneca College, hospital, transit, and a variety of restaurants. The location has it all. Locker and Parking also included, show with confidence (id:50787)
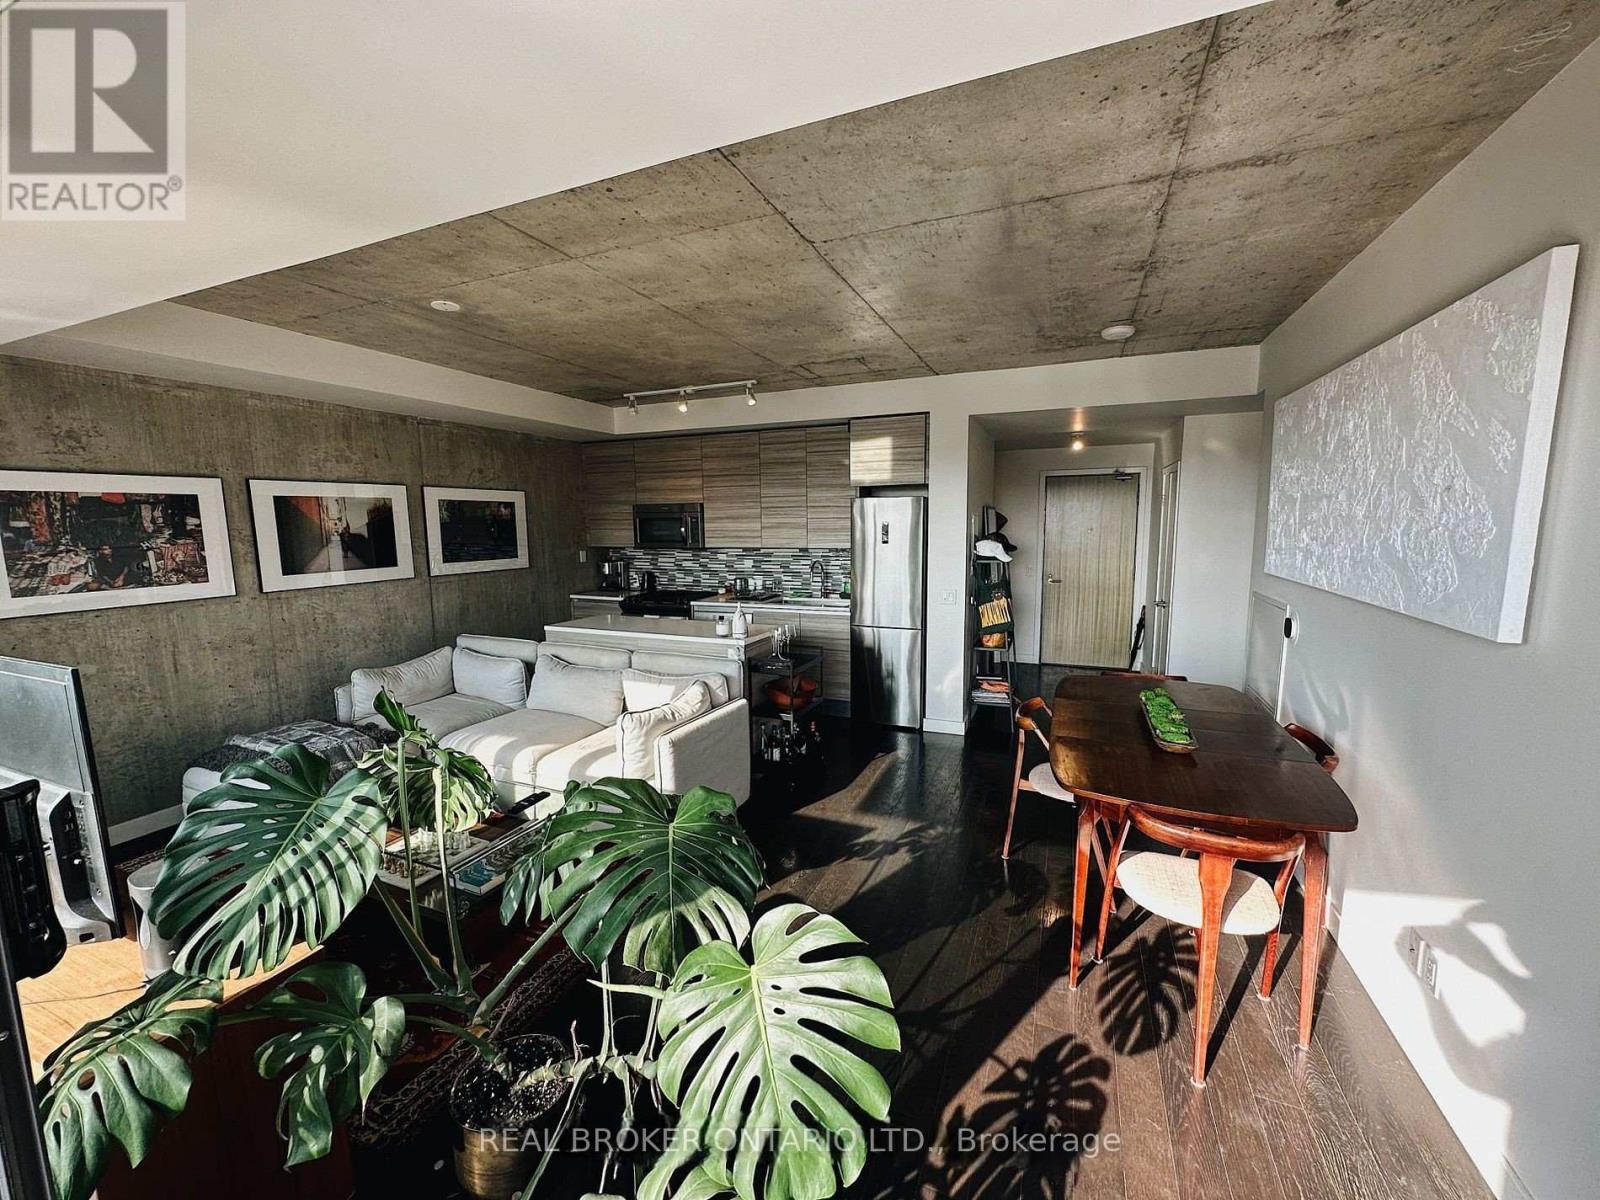
605 - 111 Bathurst Street
Toronto, Ontario
Stunning 2-Bedroom Urban Retreat in Prime King West Location. Discover sophisticated city living in this exceptional unit featuring soaring 9-foot ceilings, striking exposed concrete walls, and expansive floor-to-ceiling windows that flood the space with natural light. The sleek kitchen showcases stainless steel finishes and integrated natural gas appliances, seamlessly flowing toward the unit's crown jewel-- an impressive 240 sq. ft. private terrace. This rare outdoor sanctuary features a convenient gas line for year-round BBQing and offers serene views of the historic St. Mary's Church. The thoughtful layout maximizes the open concept design, creating an airy atmosphere perfect for both daily living and entertaining. Premium finishes throughout reflect the quality and attention to detail that defines this exceptional home. Located in the heart of vibrant King West, you're steps from world-class dining, entertainment, and transit options. This is urban living elevated-- where contemporary design meets unparalleled outdoor space in one of Toronto's most sought-after neighborhoods. (id:50787)
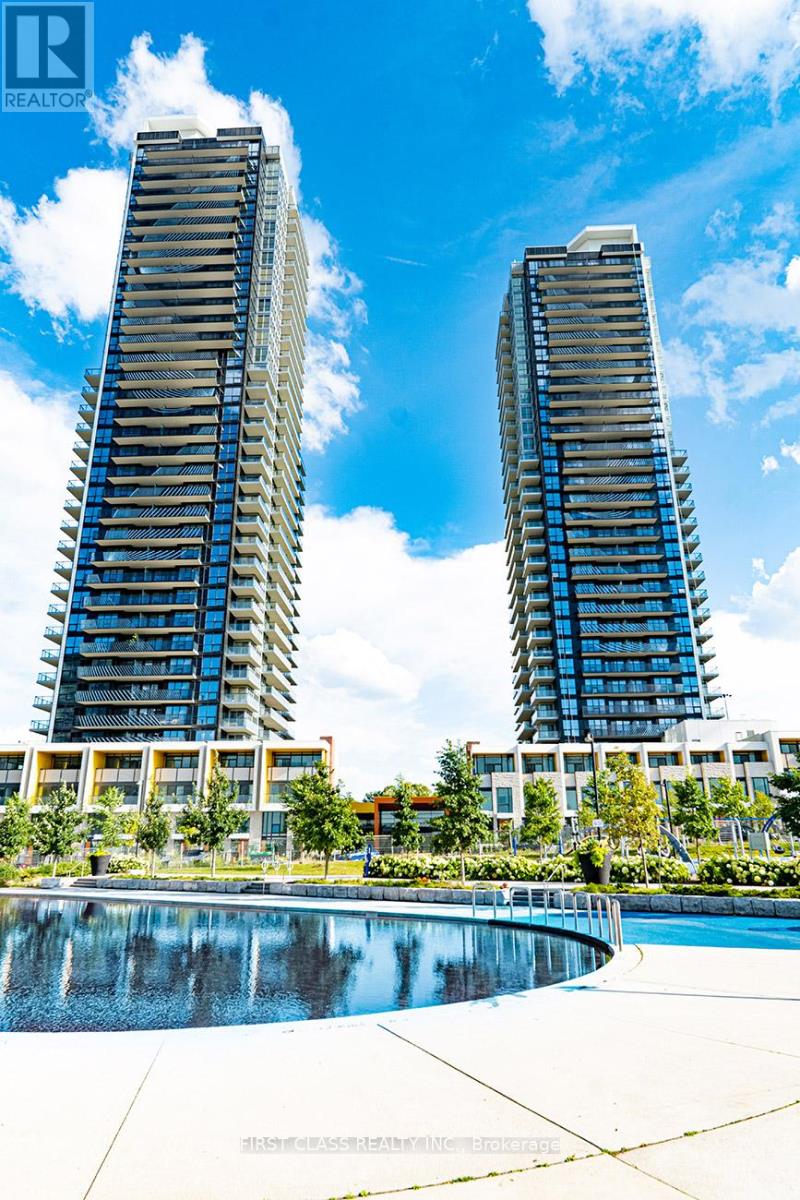
608 - 95 Mcmahon Drive
Toronto, Ontario
Experience elevated urban living at Seasons by Concord, one of North York's most prestigious luxury communities in the heart of Bayview Village! This exceptionally maintained, bright, and functional 1 Bedroom + Den suite features an open-concept layout designed to maximize space and natural light. The versatile den serves as an ideal home office, nursery, or secondary study space. Modern kitchen equipped with high-end built-in appliances, sleek cabinetry, and quartz countertops. Enjoy top-tier resort-style building amenities including an indoor pool, full-size basketball/badminton courts, bowling alley, state-of-the-art fitness centre, touchless car wash, guest suites, and 24-hr concierge. Unbeatable location just steps to the Bessarion TTC Subway Station, Oriole GO Station, IKEA, Bayview Village Shopping Centre, Canadian Tire, parks, and trendy restaurants. Minutes to Hwy 401 & 404-an absolute must-see for first-time buyers and savvy investors! (id:50787)