
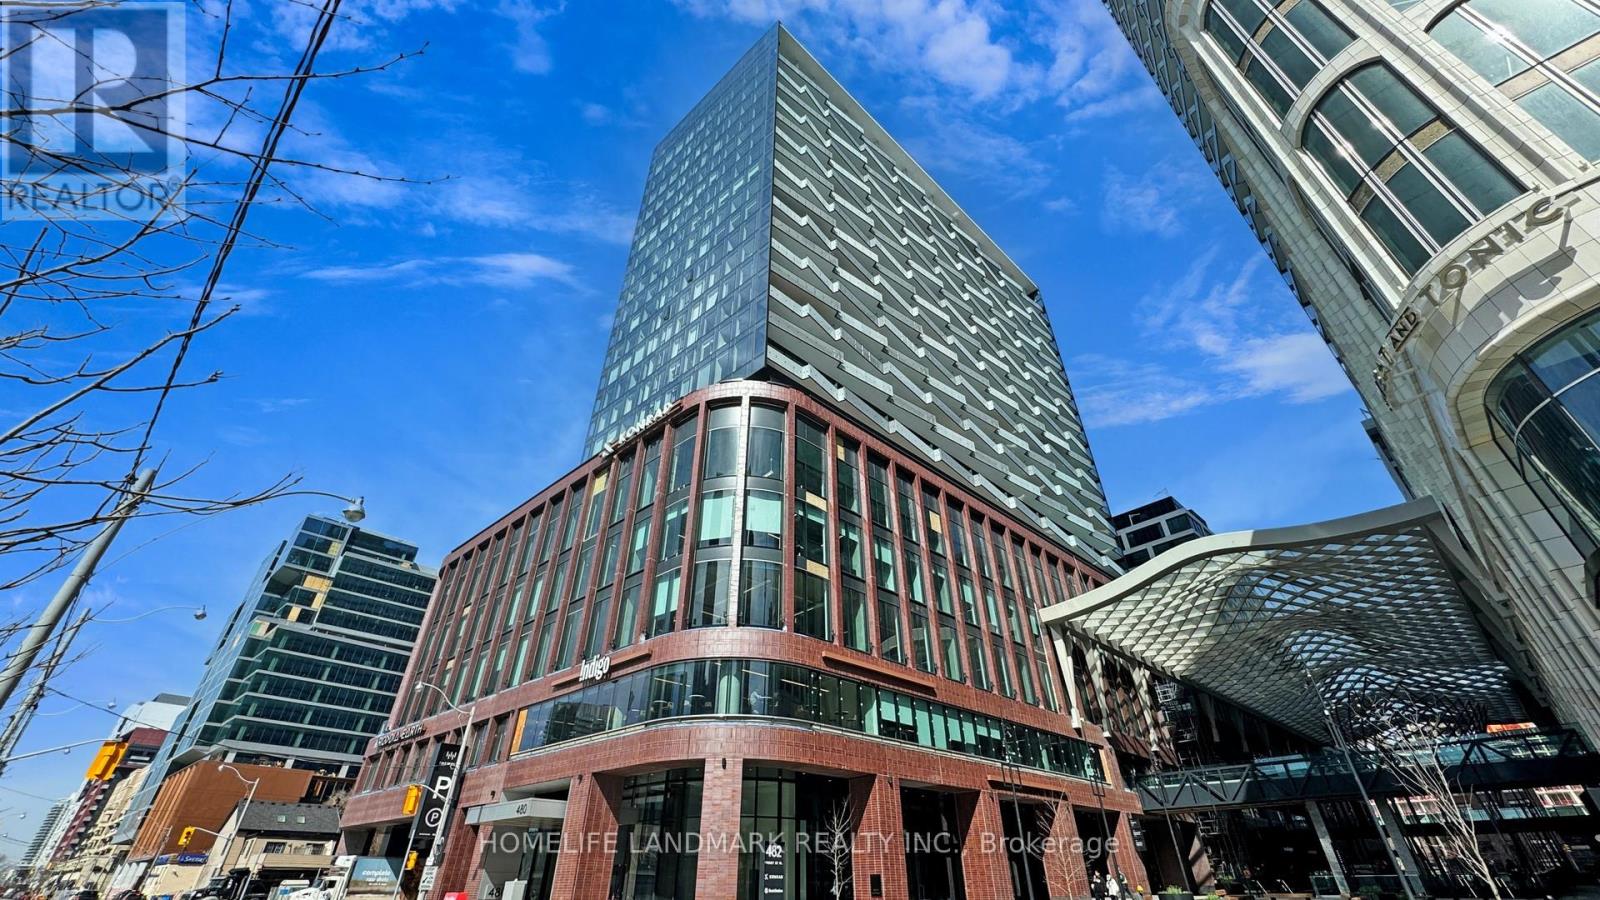
2004 - 480 Front Street W
Toronto, Ontario
Welcome to The Well, where luxury meets convenience in the heart of downtown Toronto. This stunning, 2-bedroom, 2-bathroom corner suite by Tridel offers 878 sq. ft. of thoughtfully designed living space with a northwest exposure, large windows, and abundant natural light. The modern open-concept kitchen features sleek cabinetry, integrated appliances, and 9-foot ceilings, creating a bright and sophisticated living environment. Residents enjoy an exceptional selection of premium amenities, including a 24-hour concierge, state-of-the-art fitness center, rooftop terrace, outdoor pool, party room, dining and BBQ areas, and smart home technology for added comfort and convenience. Located just steps from public transit, Union Station, the Rogers Centre, Scotiabank Arena, and the CN Tower, you'll also be surrounded by top-tier restaurants, cafes, boutiques, and everyday essentials like Shoppers Drug Mart right at your doorstep. Parking and locker included. Experience vibrant downtown living at its finest-your new home awaits at The Well. (id:50787)
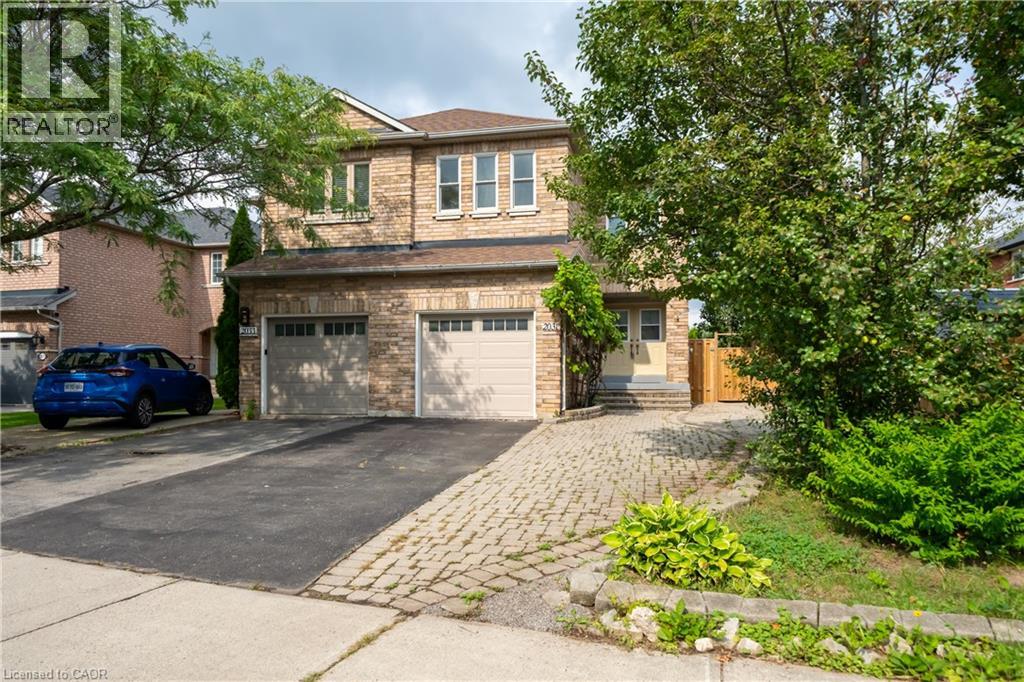
2031 Westree Drive Unit# Basement
Oakville, Ontario
A fantastic opportunity in sought-after West Oak Trails! This approximately 350 sq ft basement suite has been thoughtfully maintained and features a separate private entrance, separate kitchen, updated bathroom and flooring, soundproofing, fire-rated door and functional living space. Perfect for students or young professionals. One parking available on the driveway. Tenants share 25% utilities. Enjoy the convenience of a family-friendly neighborhood surrounded by parks, trails, schools and everyday amenities, with easy access to major routes. (id:50787)
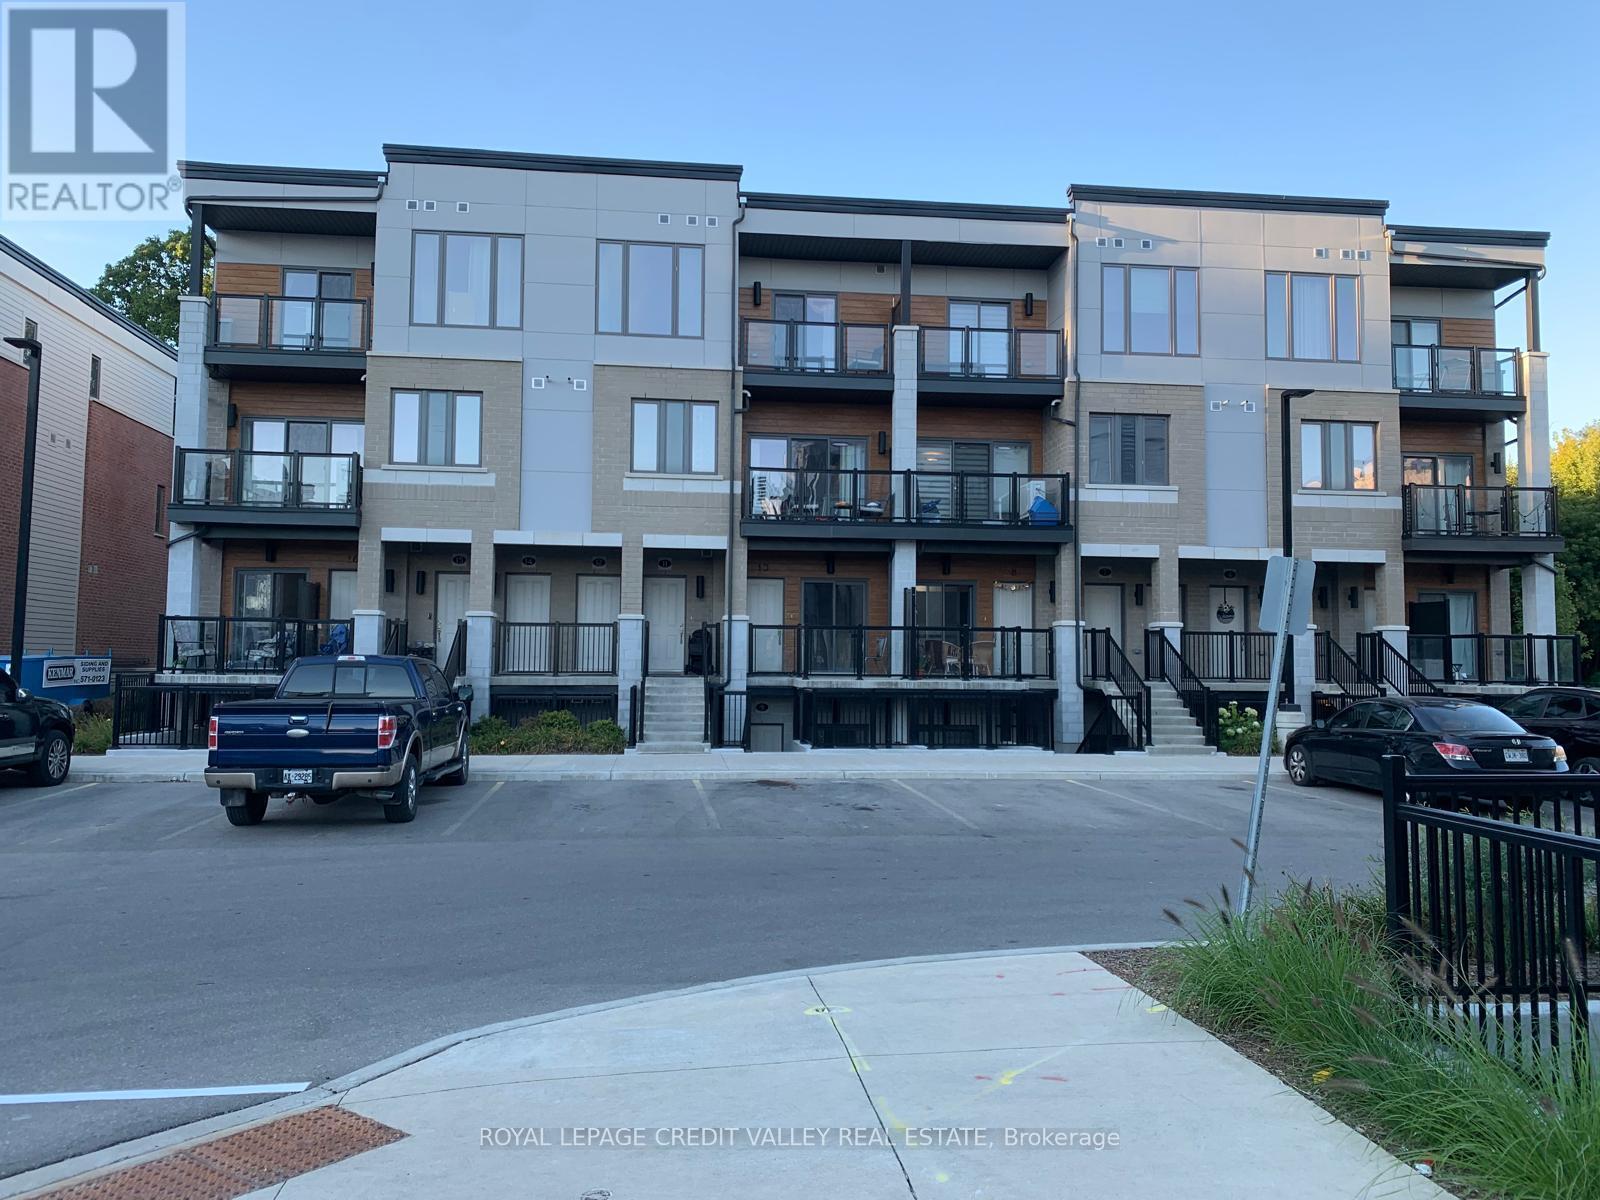
13 - 25 Isherwood Avenue E
Cambridge, Ontario
Welcome to 25 Isherwood Avenue #13, a sophisticated End- Unit 3-bed, 2-bath corner townhouse redefining modern urban living. All Rooms are Carpet Free. Offering an exceptional blend of space and light, this premium end-unit is perfectly positioned in a highly desirable, transit-oriented Cambridge community. Designed for discerning professionals and families, it effortlessly combines aesthetics with an unparalleled quality of life. More than $15,000 spend on the Builder upgrades. Main Floor has 9 Ft ceiling Height and Upgraded Kitchen with Granite Counter top and upgraded Cabinets. Enjoy avery Spacious Primary Bedroom with Large Closet and Ensuite and 2 large Bedrooms for more space and convenience. Located close to all amenities, Schools including HWY 24, shopping centres, restaurants, parks and public transit (id:50787)
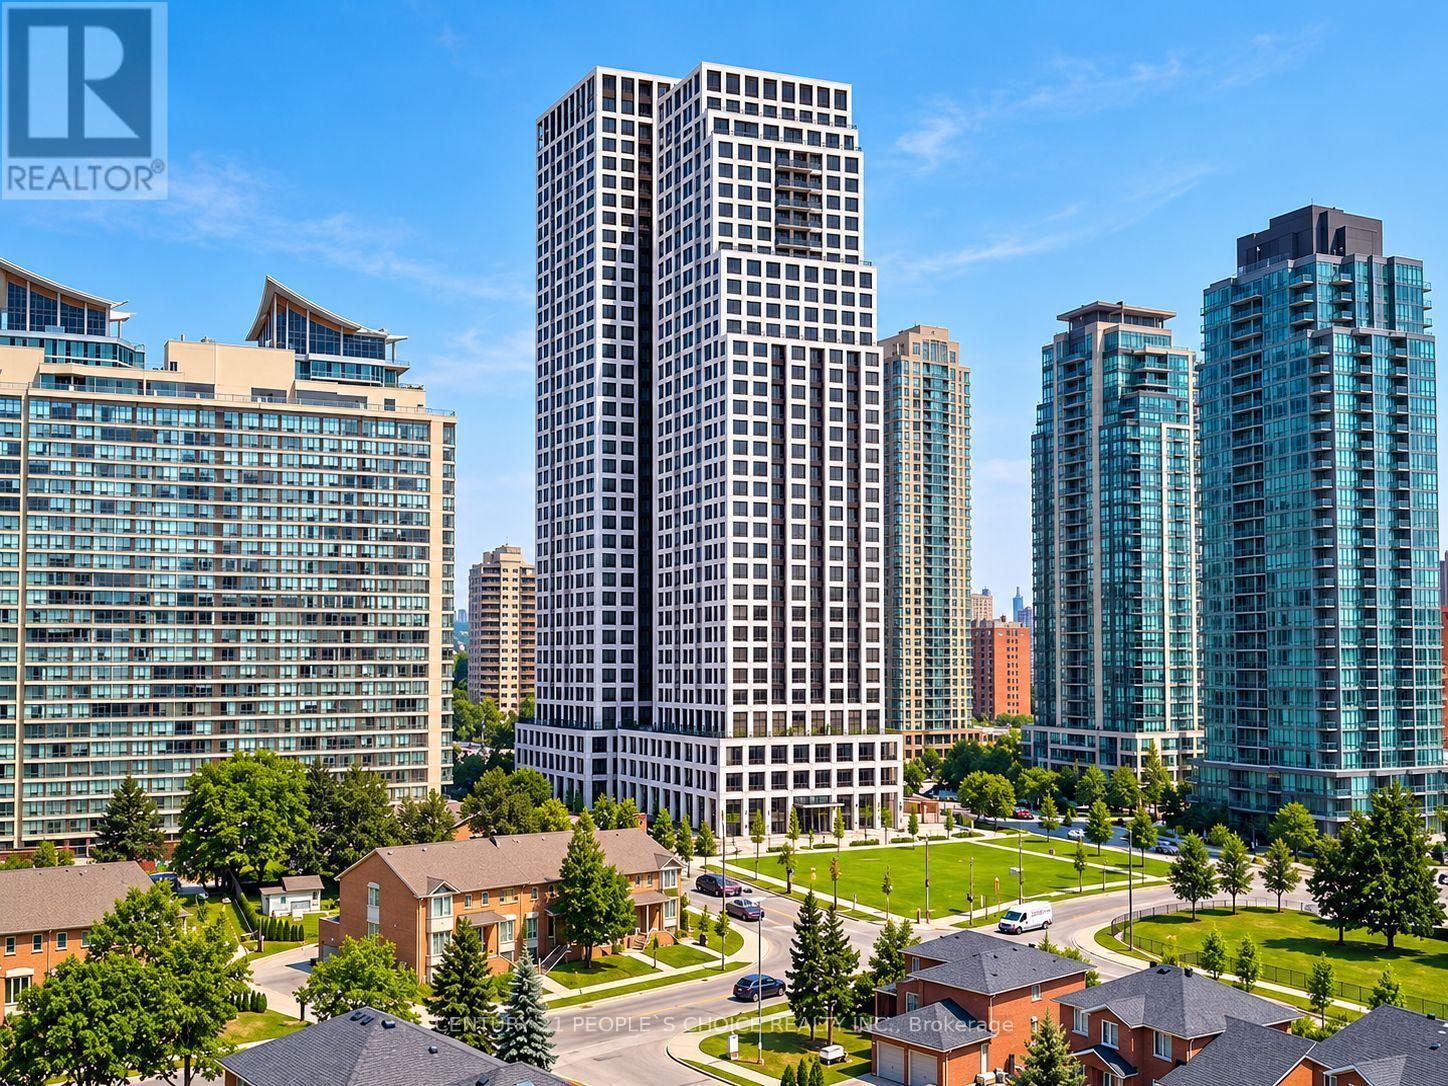
1707 - 30 Elm Drive W
Mississauga, Ontario
Location Location Location Experience luxury and convenience at Solmars Edge Towers 2, amasterpiece. This beautiful 1+1-bedroom, 2-bathroom condo features a modern kitchen withgranite countertops and stainless-steel appliances. Enjoy stunning southeast views and 5-staramenities, including a 24-hour concierge.Located right close to transit and shopping, you'llhave 24/7 Bus service with access to Brampton, Mississauga, and Toronto. The unit comes withone underground parking spot and a storage locker. Beautifully Located near Burnhamthorpe andHurontario. Indulge in the Height of Luxury Living within this masterpiece, Edge Towers 2,known for its high-quality craftsmanship and 5-star amenities .Enjoy the convenience of 24-hourTransit just steps away from the building, providing seamless access to Brampton, Mississauga,and York. Elevate your lifestyle with amenities that go beyond expectations, including theassurance of a 24-hour concierge for your comfort and security. This is not just a residence;it's a testament to sophisticated living and a gateway to a lifestyle of unparalleledconvenience.Embrace luxury in this spacious well designed Sleek Kitchen, BI Appliances AndAmple Storage. Enjoy Fresh Air From Your Private Balcony. A grand lobby and round-the-clockconcierge. Enjoy luxury amenities: outdoor terraces, gym & partyrooms.Conveniently located nearSquare One, Cooksville Go Station, future Hurontario LRT, SheridanCollege, Celebration Square,Central Library, YMCA, and a 10-min drive to UofT Mississauga.Accessible via major highways(401,403,407,410,Q.E.W). (id:50787)

562 Gladwyne Court
Mississauga, Ontario
This exceptional 5 bedroom residence, is quietly set on the most coveted street in the Watercolours community of Lorne Park. This beautiful home is an elegant balance of traditional timeless design and modern luxury, thoughtfully curated for both elevated family living and sophisticated entertaining. Spanning approximately 6,626 sq.ft. of finished living space, the residence is set on a premium treed lot backing onto a private urban forest, creating a rare sense of seclusion in a tranquil, resort-like setting. A grand open staircase anchors the foyer, while 9ft. ceilings, rich hardwood flooring, and meticulous craftsmanship define the interiors. The classic centre-hall floor plan flows effortlessly, offering elegant living/dining rooms and a spectacular great room centred around a dramatic double-sided fireplace, shared with a main-floor office. The chef-inspired kitchen features sleek custom cabinetry, granite countertops, a generous centre island and premium integrated appliances. A walkout from the kitchen leads to the stone patio and spectacular private backyard, with plenty of room for a pool, and ideal for outdoor entertaining or quiet moments surrounded by nature. The upper level with 9 ft. ceilings, boasts five large bedrooms, anchored by a luxurious primary retreat, complete with double door entry, large windows, walk-in closet, and a spa-like five-piece ensuite. Four of the bedrooms are thoughtfully connected by two well-appointed Jack-and-Jill bathrooms, offering convenience for family and guests. The finished lower level provides a large, open and versatile recreation area, craft room, ample storage rooms and a roughed-in bathroom. The spacious tiled garage accommodates three cars! Close to Lorne Park Secondary School, scenic trails, premier golf courses, the Port Credit GO, and vibrant waterfront shops and restaurants in Port Credit, this distinguished residence delivers privacy, prestige, and effortless access to one of the GTA's finest communities. (id:50787)

46 Acton Avenue
Toronto, Ontario
Welcome to this charming detached bungalow nestled on a premium 52 x 115 ft. lot in the highly sought-after Bathurst Manor neighborhood. This well-maintained, carpet-free home offers a functional and inviting layout with comfortable living spaces, making it an excellent opportunity for families, downsizers, and investors. The kitchen features granite countertops and a convenient walkout to the private backyard deck. Surrounded by mature greenery, the backyard provides a peaceful outdoor setting with plenty of shade and privacy-perfect for relaxing or entertaining. The finished basement offers valuable additional living space and features a separate entrance, providing excellent potential for extended family living. A generous driveway offers convenient parking for multiple vehicles. Ideally located just minutes from schools, TTC, shopping, parks, and a wide range of everyday amenities. A wonderful opportunity to own a detached home on a generously sized lot in a desirable Bathurst Manor location. (id:50787)
921 - 3 Concord Cityplace Way
Toronto, Ontario
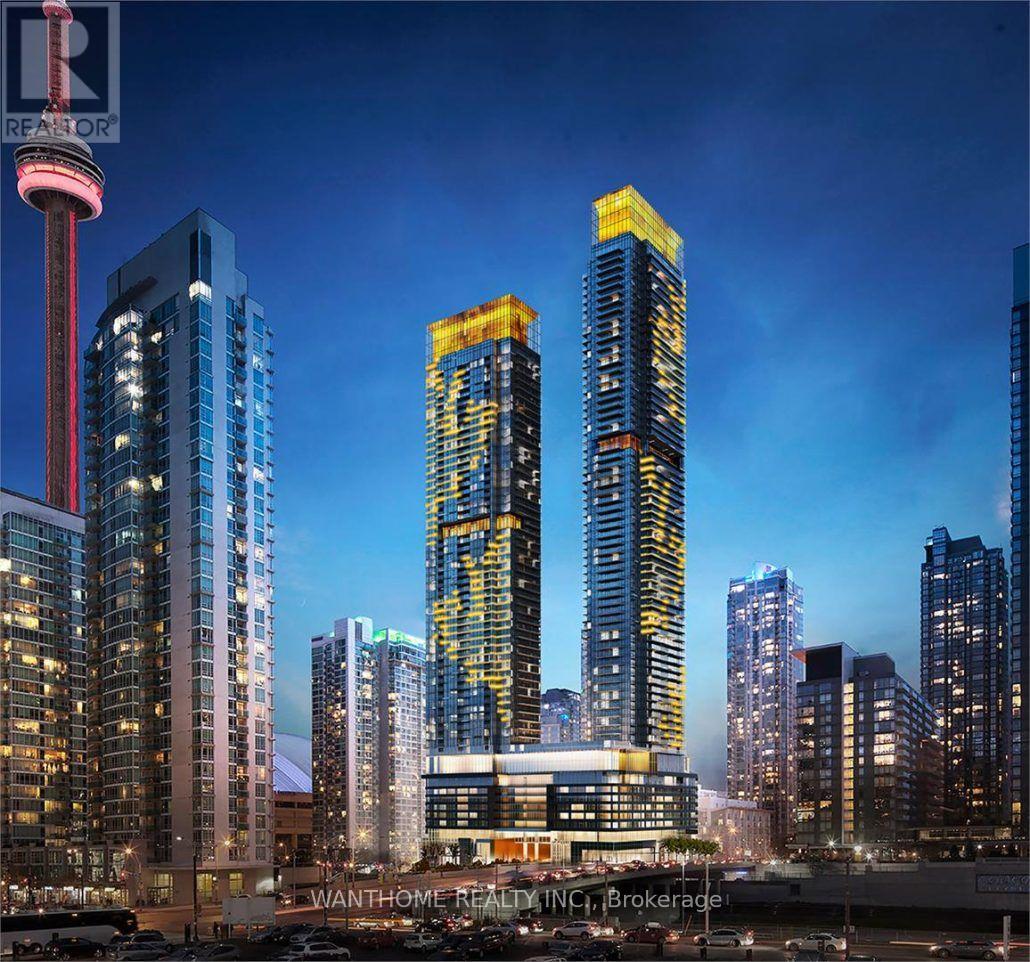
Brand New and Fully Furnished !! Absolutely Stunning, Iconic, Brand New, Elevated urban living in this south/west-facing corner 3-bedroom 3 full bathroom residence at Concord Canada House, Toronto's premier downtown address beside the CN Tower and Rogers Centre. This stunning suite is 1268 sq. ft. of interior space plus a 110 sq. ft. Unique Radiant ceiling heaters balcony with views of Lake Ontario and the Rogers Centre. High-end finishes throughout and top-of-the-line Miele appliances, this residence embodies luxury and sophistication in every detail luxury in every detail. From the smart thermostat and the roller shade window coverings to the wide plank laminate flooring throughout. The building has the Highest Residential Amenity Club In Canada. Residents enjoy first-class, resort-style amenities, including an 82nd-floor Sky Lounge and private kitchen, wine lockers, working pods, dipping pool, indoor pool, Jacuzzi, sauna, steam room, hot and cold plunge baths, and an indoor ice-skating rink. State-of-the-art fitness centres located on the 11th and 72th floors, complete with change rooms and spa-inspired facilities, elevate the experience even further. Perfectly located steps from the Waterfront, Union Station, Scotiabank Arena, and Toronto's finest dining, shopping, and entertainment, this residence redefines luxury city living at its finest. The listing price is the base price without furniture. extra $880 for furnish option. 1 parking included. Consider 6 + months lease. owner is realtor. (id:50787)
12 Canada Road
Dunnville, Ontario
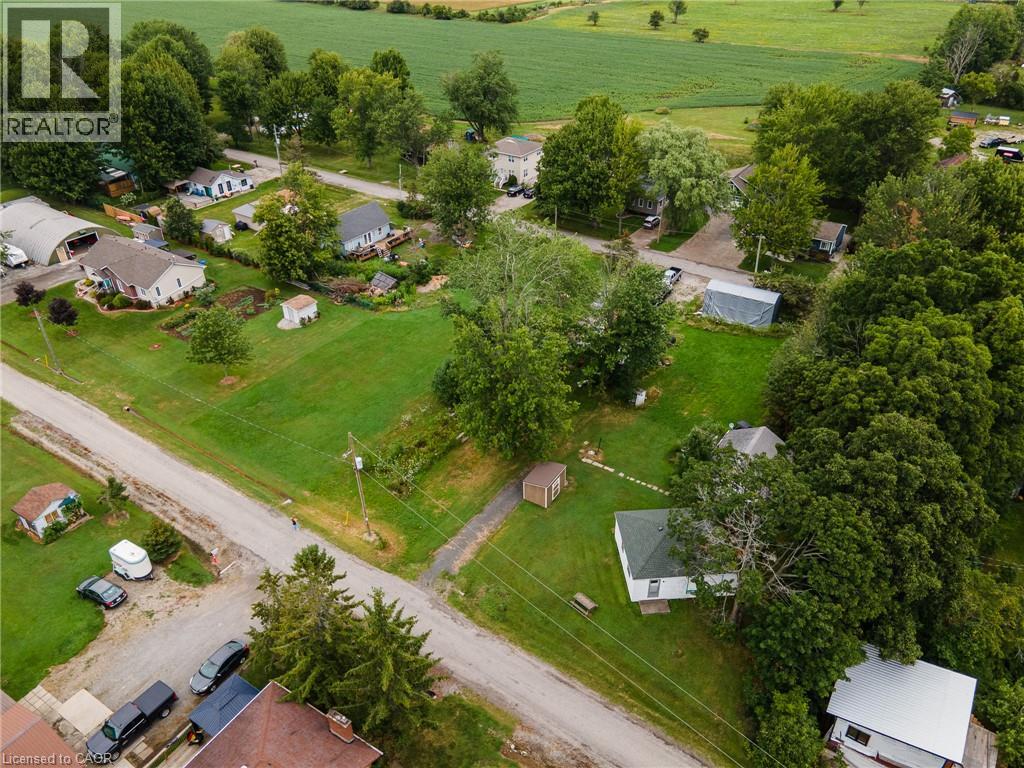
Unbeatable location just steps from the water. This grandfathered lot offers a blank canvas for your ultimate seasonal retreat. Nestled in a prime Seasonal Residential zone, the generous lot size provides ample room. This is pure land value with infinite potential. Bring your vision and create your ideal lakeside escape! (id:50787)
188 Westbridge Avenue
Welland, Ontario
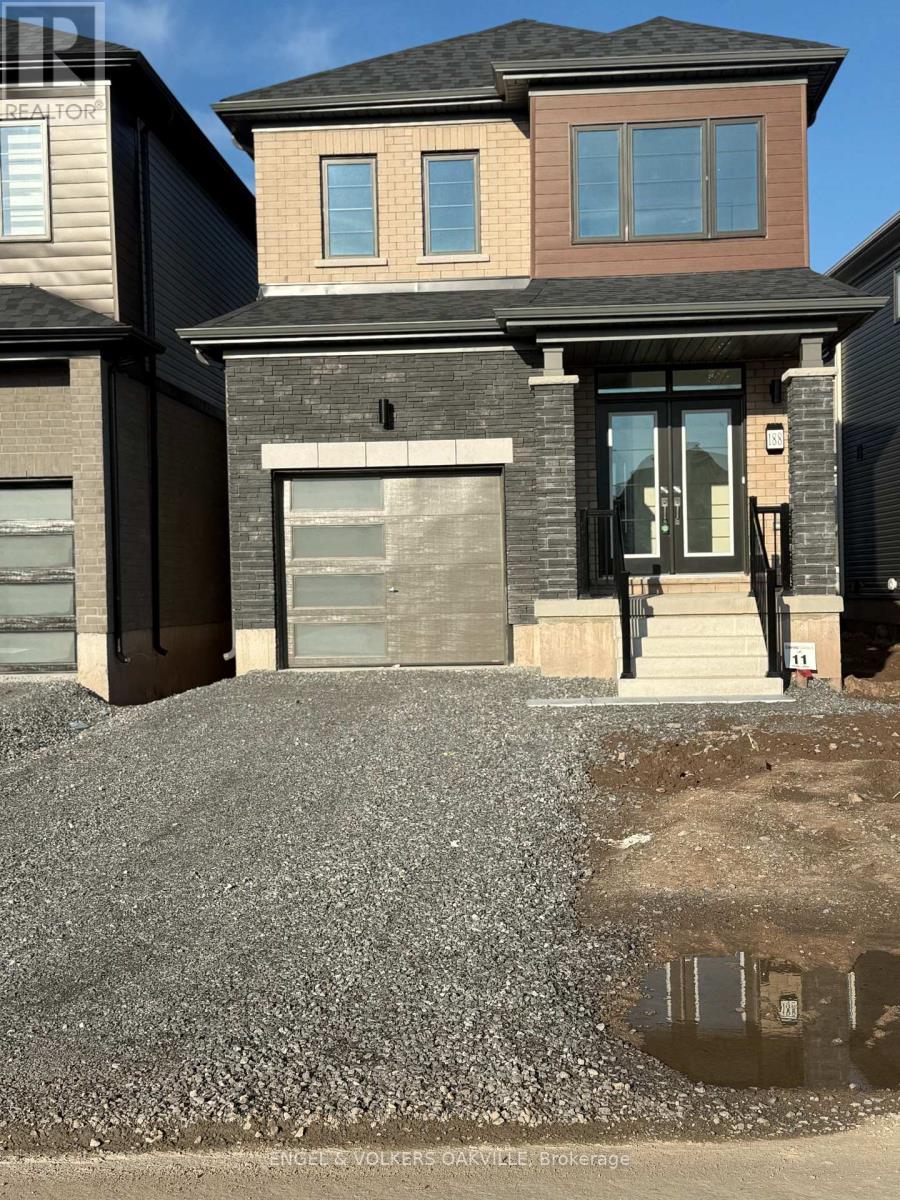
Welcome to Empire Canals in Dain City! This modern 3-bedroom, 3-bathroom detached home offers approximately 1,354 sq. ft. of thoughtfully designed living space in a growing Welland community. The bright, open-concept main floor features a contemporary kitchen with stainless steel appliances, a spacious living and dining area, and a functional layout designed for comfortable everyday living and entertaining. The main-floor laundry area offers ample additional space to create a convenient mudroom or family drop zone, adding practical storage and organization right where you need it. Upstairs, you'll find three generously sized bedrooms, including a primary suite with a walk-in closet and private ensuite, plus an additional full bathroom. The unfinished basement provides additional storage space and flexibility. Located in the desirable Empire Canals community in Dain City West, with convenient access to parks, schools, shopping, everyday amenities and major routes. An excellent leasing opportunity for families or professionals looking for a newer home with modern finishes, a functional layout and room to settle in comfortably. (id:50787)
37 Seventeenth Street
Toronto, Ontario
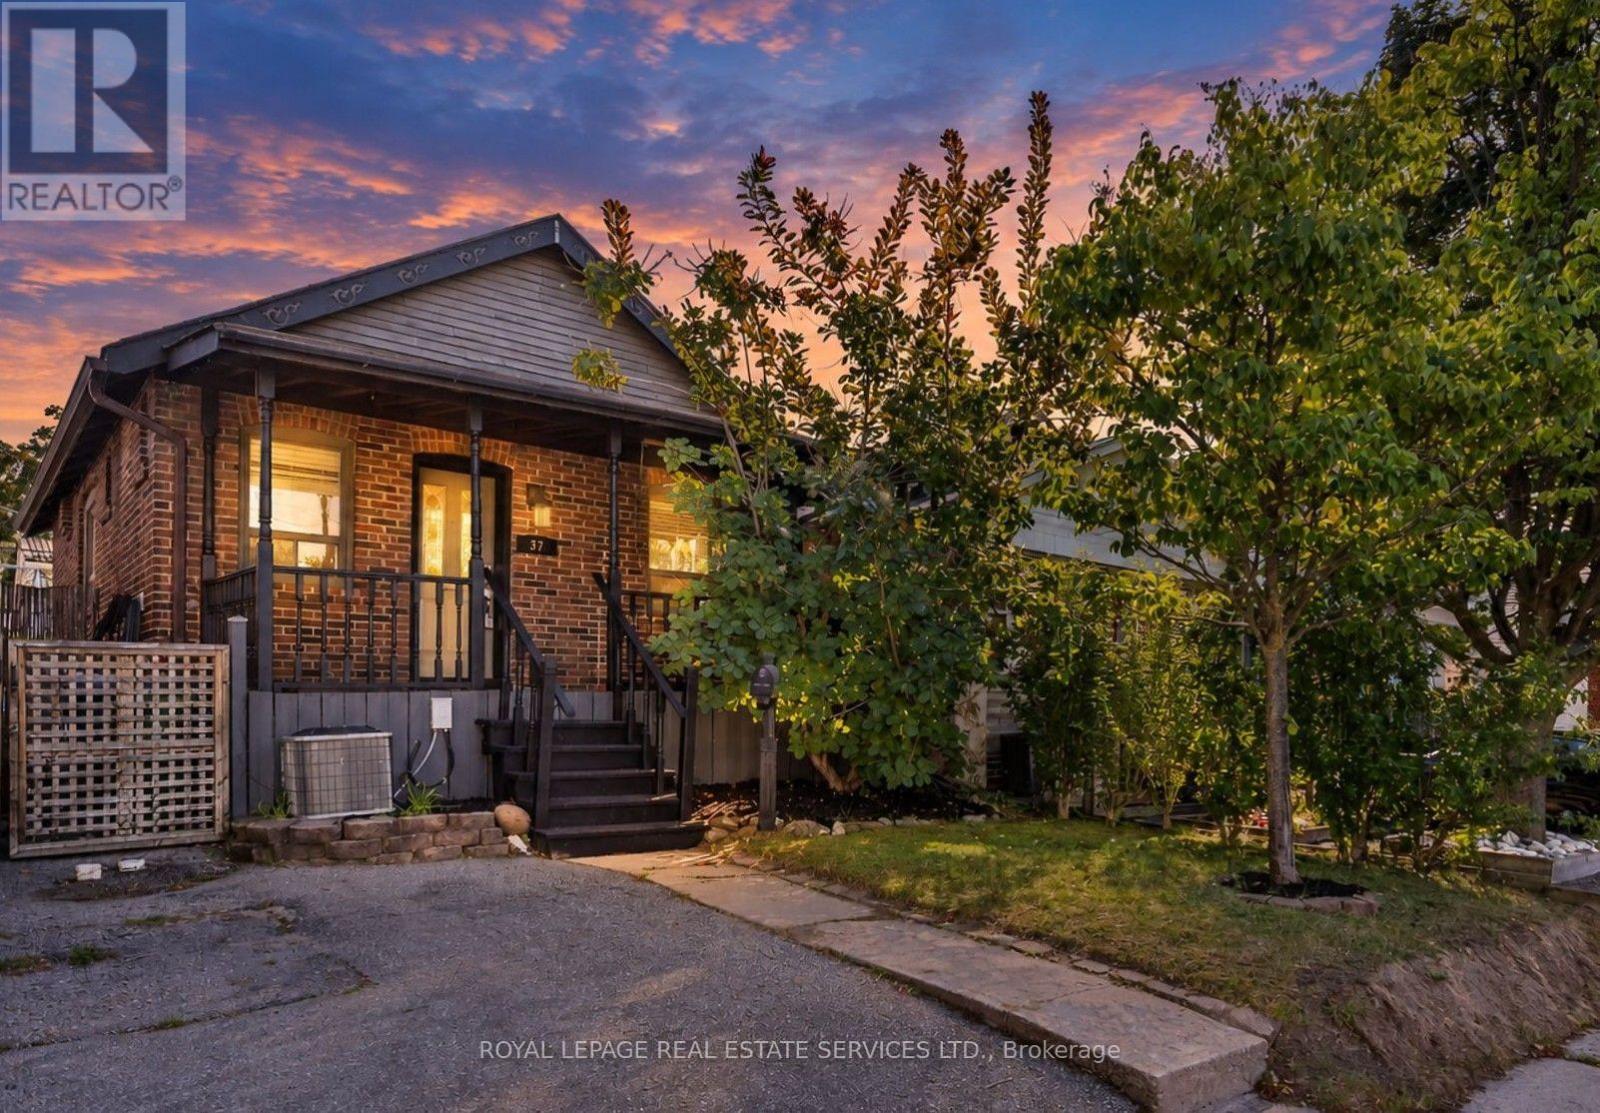
Dreaming of living near the lake? Dream no longer! Turn your fantasy into reality in this adorable near-the-lake property! Cute & cozy home in popular, family-friendly neighbourhood of New Toronto! Open concept living room, dining room with fireplace & kitchen with pot lights & laminate flooring. Main floor family room can also be used as additional bedroom or home office. Family room has walk-out to fence-in yard. Reno'd basement with 2 bedrooms & 3 pc bath. Ensuite laundry located in basement. The location is exceptional-steps to the Lake, Waterfront Trail and popular "Sam Smith", an expansive lakefront park with hiking and biking trails, kite-surfing beaches, a sailing club and figure-8 skating trail. Nearby are schools, childcare, library, pools, skating rinks and tennis/pickleball courts. Steps to TTC, catch the streetcar to downtown & Kipling bus to subway. Entire house included in rent. (id:50787)
65 Coolspring Crescent
Caledon, Ontario
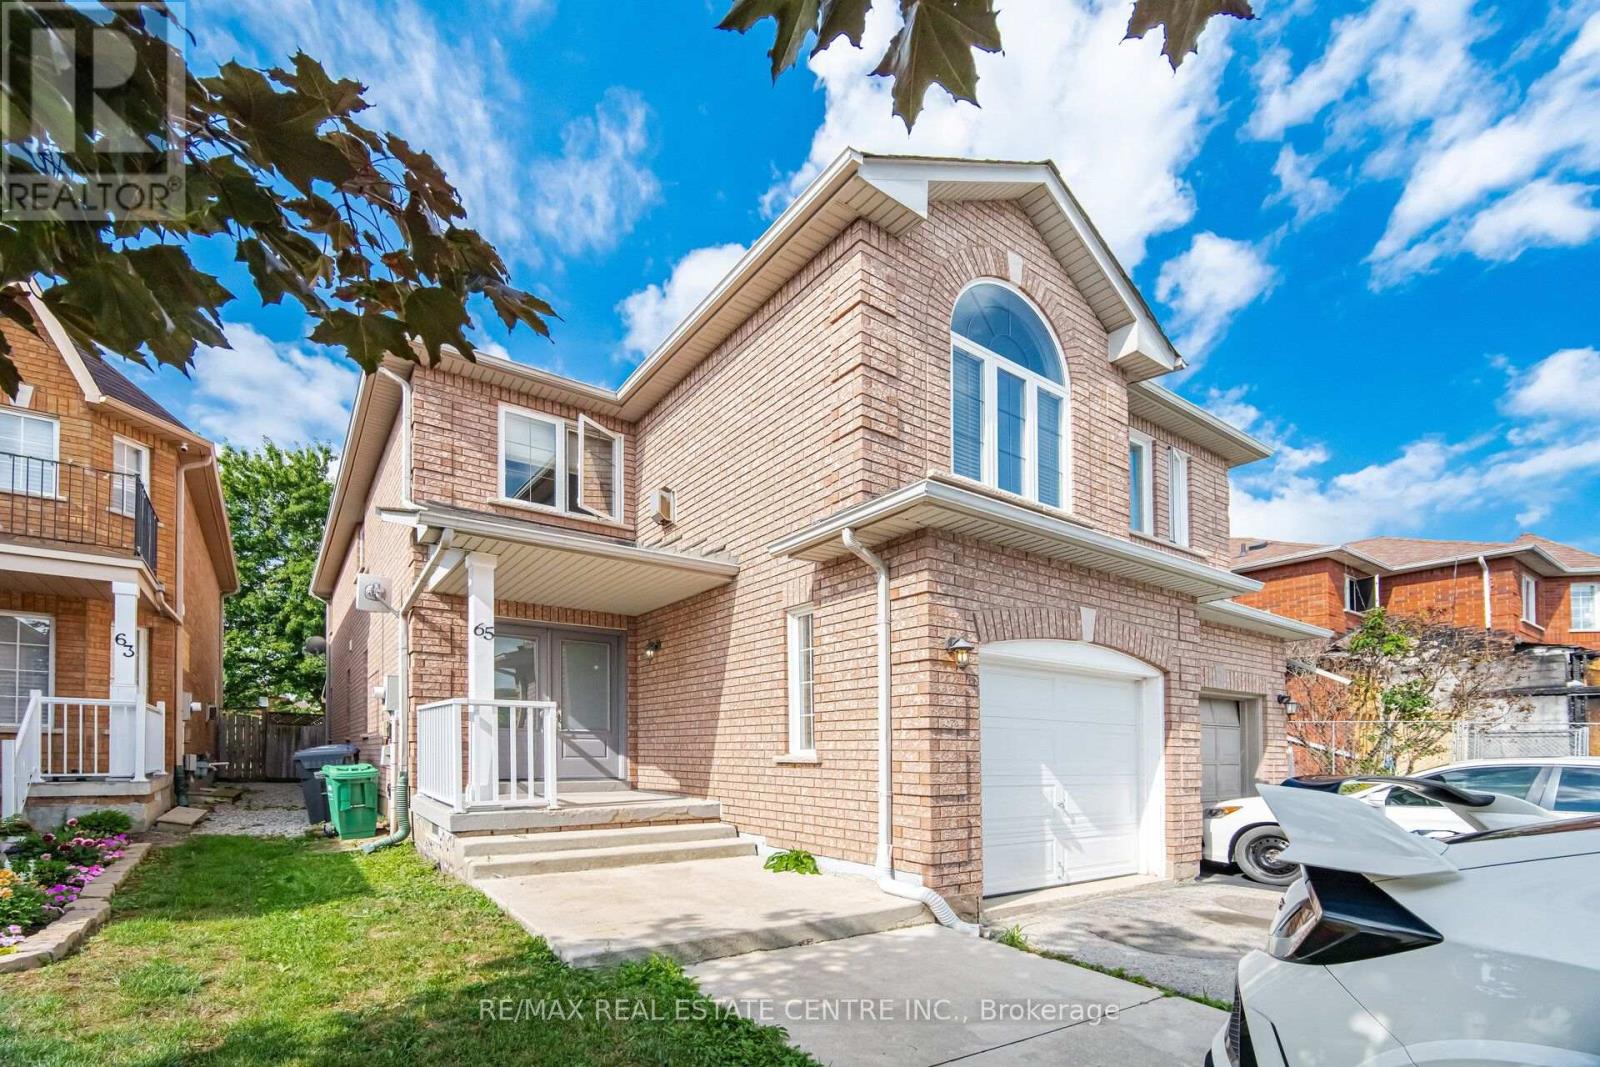
Immaculate South Hill Semi-Detached in East Bolton! This beautifully maintained home offers approximately 1,700 sq. ft. of quality livingspace and is ideally situated on a quiet crescent backing onto a park. Features include a welcoming double-door entry, gleaming parquet andceramic flooring, and a spacious oak kitchen. The cozy upper-level family room boasts a gas fireplace and elegant Palladian windowoverlooking the peaceful surroundings. Enjoy a paved driveway, private yard, and a fantastic location close to parks, schools, shopping, andall that Bolton has to offer. A wonderful opportunity for families seeking comfort, space, and a great community setting! (id:50787)
1128 Periwinkle Crescent
Woodstock, Ontario
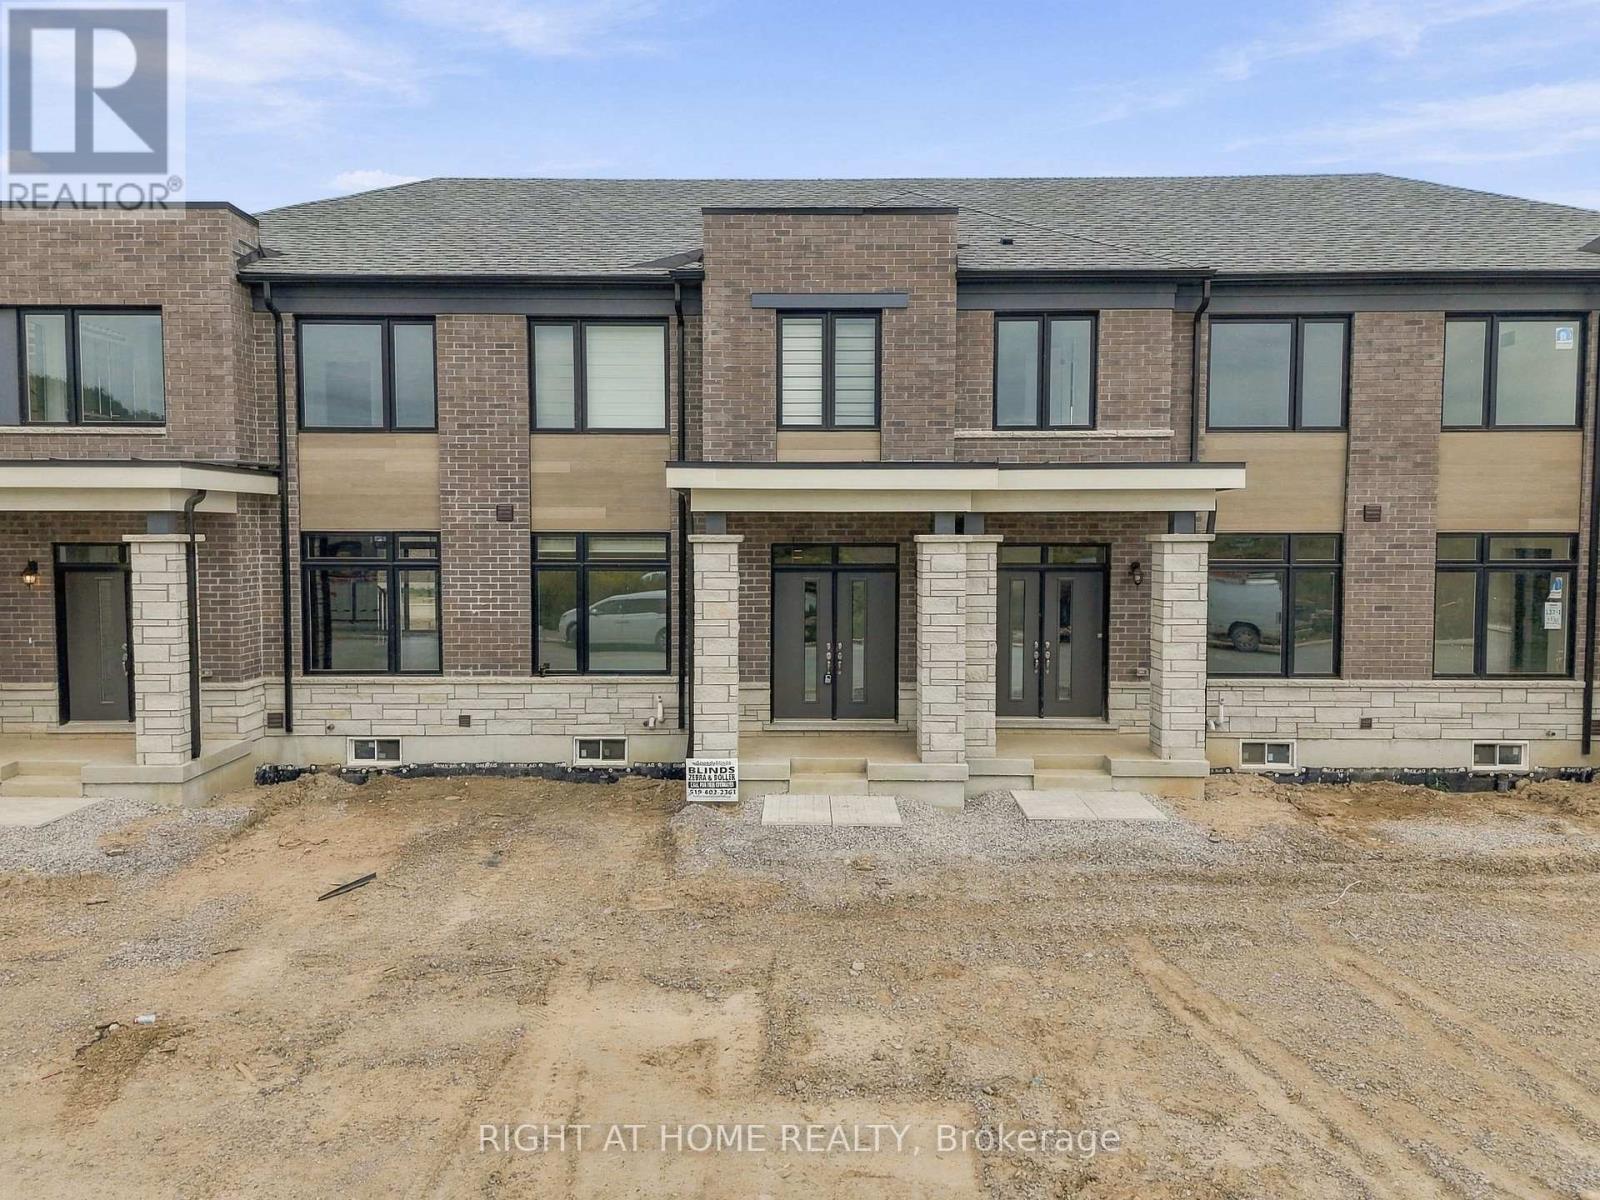
Welcome to this brand-new, move-in ready 3-bedroom, 2.5-bathroom townhome by Fernbrook & Crystal homes. The offers a modern design and highly functional layout, with the added flexibility of a private office/bedroom on the main floor-perfect for a home office, guest room, or additional living space.The main level features a sun-filled open-concept layout with upgraded patio lookout windows, seamlessly connecting the living, dining, and kitchen areas-ideal for both everyday living and entertaining. The versatile main-floor office/bedroom provides convenient additional space for work or guests. A 2-piece powder room completes this level.Enjoy upscale finishes throughout, including hardwood flooring and soaring 9-foot smooth ceilings on the main floor. The stylish kitchen is a true centerpiece, boasting quartz countertops, extended upper cabinetry, soft-close drawers and doors, and thoughtful upgrades including a waste/recycling pull-out.Upstairs, the elegant staircase leads to a generous primary suite featuring a 4-piece ensuite and an oversized walk-in closet. Two additional well-sized bedrooms, a full bathroom, and a second-floor laundry room with ample storage complete the upper level.A rare and highly desirable layout offering 4 bedrooms, including a flexible main-floor office/bedroom-perfect for families, professionals, or those needing extra workspace. (id:50787)
53 Silent Pond Crescent
Brampton, Ontario
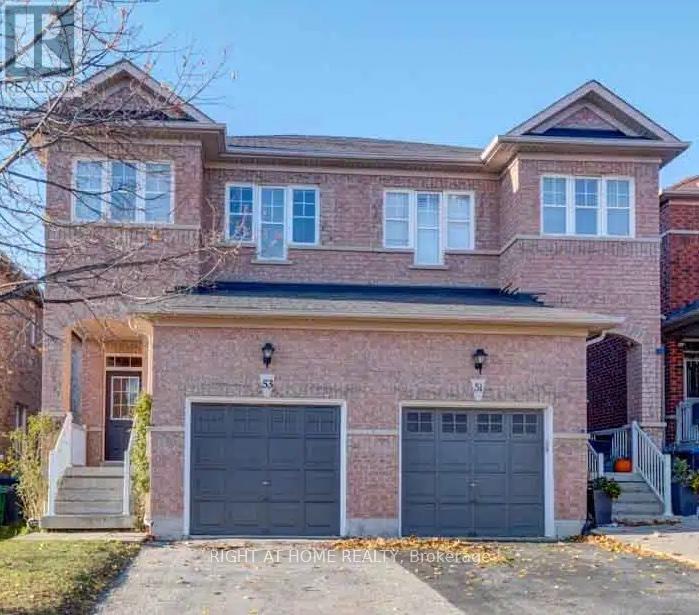
Stunning 3+1-bed, 3-bath semi-detached home in the quiet, sought-after Lakeland Village community. Bright open-concept main floor with 9-ft ceilings, thoughtfully designed for comfort and functionality. The kitchen offers ample cabinetry, generous counter space, and a seamless flow into the living and dining areas-perfect for entertaining or everyday living. Large windows throughout fill the home with natural light, creating a warm and inviting atmosphere. The second level features three well-appointed bedrooms, including a spacious master bedroom complete with a 5-piece ensuite. The additional bedrooms are generously sized, offering flexibility for growing families. The fully finished basement adds exceptional value, featuring an extra bedroom and a versatile living space ideal for extended family, guests, a home office, gym, or recreation area. Includes a one-car garage plus a private driveway with multiple parking spaces. Step outside to a private backyard-perfect for summer gatherings, relaxing evenings, or creating your own outdoor oasis. Conveniently located within walking distance to the lake, parks, and scenic trails, and just minutes to schools, Trinity Common Mall, Highway 410, restaurants, and a nearby Turnberry Golf Course. Nestled in a family-friendly community with easy access to transit and all essential amenities-this home truly offers the perfect blend of comfort, convenience, and lifestyle. (id:50787)
405 - 10 Rouge Valley Drive W
Markham, Ontario
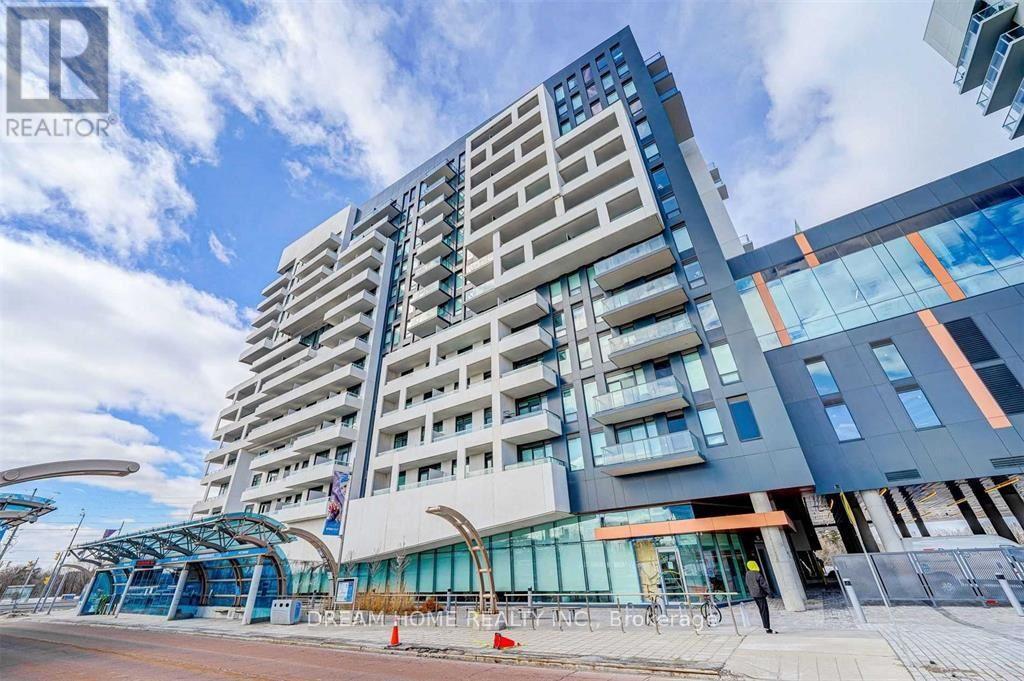
1bdrm+den with 2 full baths,Seperate den room can be used as 2nd bdrm with Door;10' ceiling height; none obstruction South facing with plenty of natural sunlight;Viva bus stop just outside; Hwy407,Hwy7,Theatre,Bank, High end restaurants & Grocery Stores, Entertainments,Go train Surrounding nearby; Building includes pool and roof terrace,Badminton Crt,Cybre Cafe lounge and more; Building provides everything for urban living experience. Just Work and live here. Earliest Occupancy Date: Oct 30,2026 (id:50787)
8 - 12960 Yonge Street
Richmond Hill, Ontario
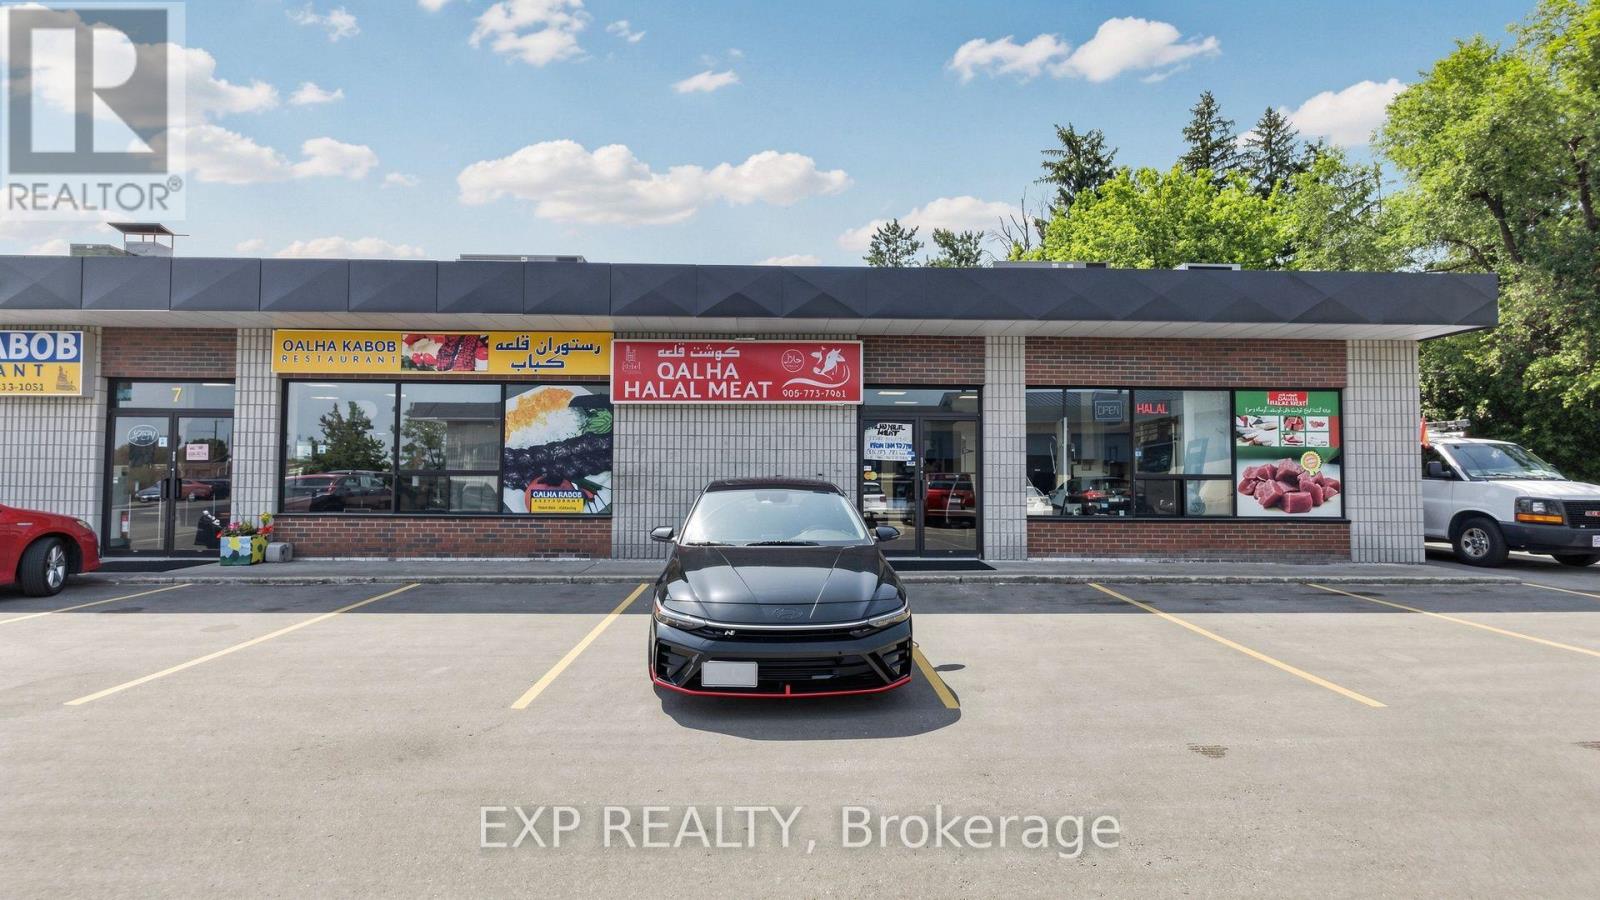
FULLY OPERATIONAL HALAL MEAT SHOP IN THE HEART OF RICHMOND HILL! A RARE TURNKEY OPPORTUNITY TO TAKE OVER AN ESTABLISHED HALAL BUTCHER SHOP WITH EQUIPMENT, SUPPLIERS AND SYSTEMS ALREADY IN PLACE. THE SHOP IS FULLY EQUIPPED WITH A WALK-IN COOLER, COMMERCIAL MEAT GRINDER, LARGE-CAPACITY SCALE, NELLA VACUUM SEALER, DISPLAY COOLERS, CUTTING STATIONS AND ALL ESSENTIAL EQUIPMENT REQUIRED FOR DAY-TO-DAY OPERATIONS. ESTABLISHED RELATIONSHIPS WITH TRUSTED HALAL SUPPLIERS WILL BE TRANSFERRED TO THE NEW OWNER, ENSURING CONSISTENT PRODUCT AND UNINTERRUPTED SERVICE FROM DAY ONE. THE CURRENT OWNER WILL PROVIDE TRAINING TO ENSURE A SMOOTH TRANSITION. SITUATED IN A HIGH-VISIBILITY, HIGH-TRAFFIC PLAZA WITH AMPLE PARKING, THE BUSINESS BENEFITS FROM A LOYAL, ESTABLISHED CUSTOMER BASE AND STRONG REPEAT TRAFFIC FROM THE SURROUNDING COMMUNITY. THE FUNCTIONAL LAYOUT AND COMMERCIAL-GRADE SETUP ALLOW A NEW OWNER TO STEP IN AND OPERATE IMMEDIATELY. WHETHER YOU ARE LAUNCHING YOUR FIRST BUSINESS OR EXPANDING AN EXISTING FOOD OPERATION, THIS IS AN EXCEPTIONAL CHANCE TO ACQUIRE A FULLY EQUIPPED HALAL MEAT SHOP IN A PRIME RICHMOND HILL LOCATION. TURNKEY, WELL-EQUIPPED, SUPPLIERS AND TRAINING INCLUDED. READY FOR A NEW OWNER TO TAKE OVER (id:50787)
80 Edward Pottage Crescent
King, Ontario
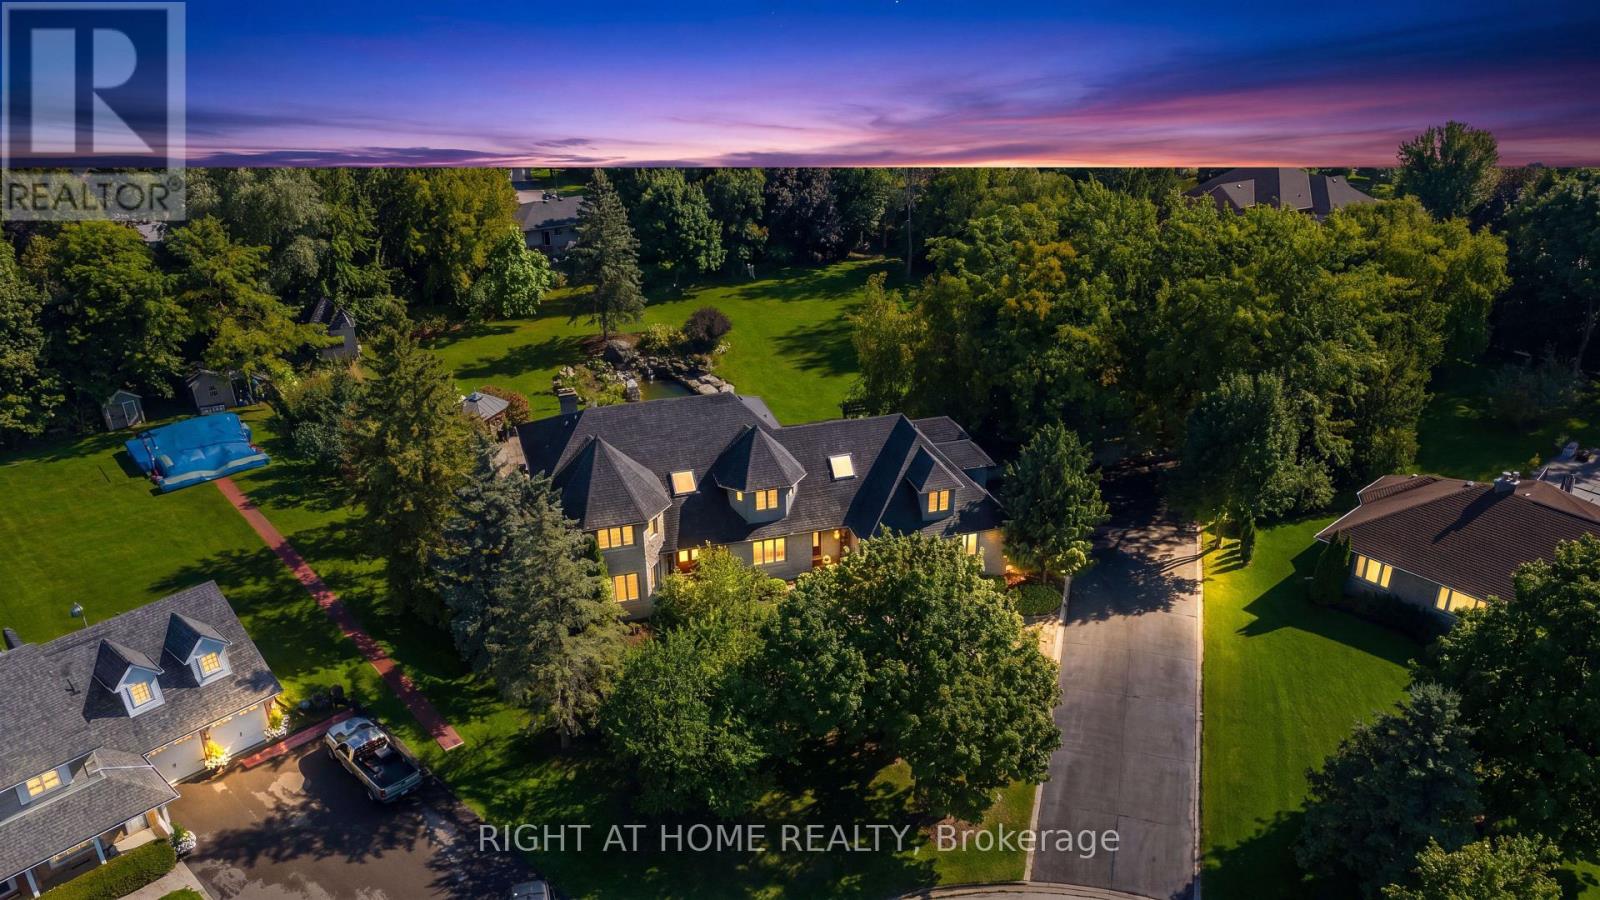
A home like this rarely comes along. Nestled on a 1.07 acre spectacular private, park-like oasis surrounded by towering mature trees, this exceptional stone facade residence was originally built by the developer as their own family home - an attention to detail that shines throughout.Beautifully renovated, the home offers 6+ 1 bedrooms and 6 baths, a screened Muskoka room, a separate in-law suite above the 3-car garage, and a fully finished lower level with its own entrance, offering exceptional space and flexibility for family, guests or potential rental income.Step outside into your own private sanctuary, complete with lush gardens, a waterfall and koi pond, gazebo, hot tub, potting shed and garden house. With parking for 10+ vehicles, professional landscaping and incredible privacy, this extraordinary property is the perfect blend of luxury, space, functionality and tranquility. A truly special home that must be seen to be appreciated. (id:50787)
1414 - 8501 Bayview Avenue
Richmond Hill, Ontario
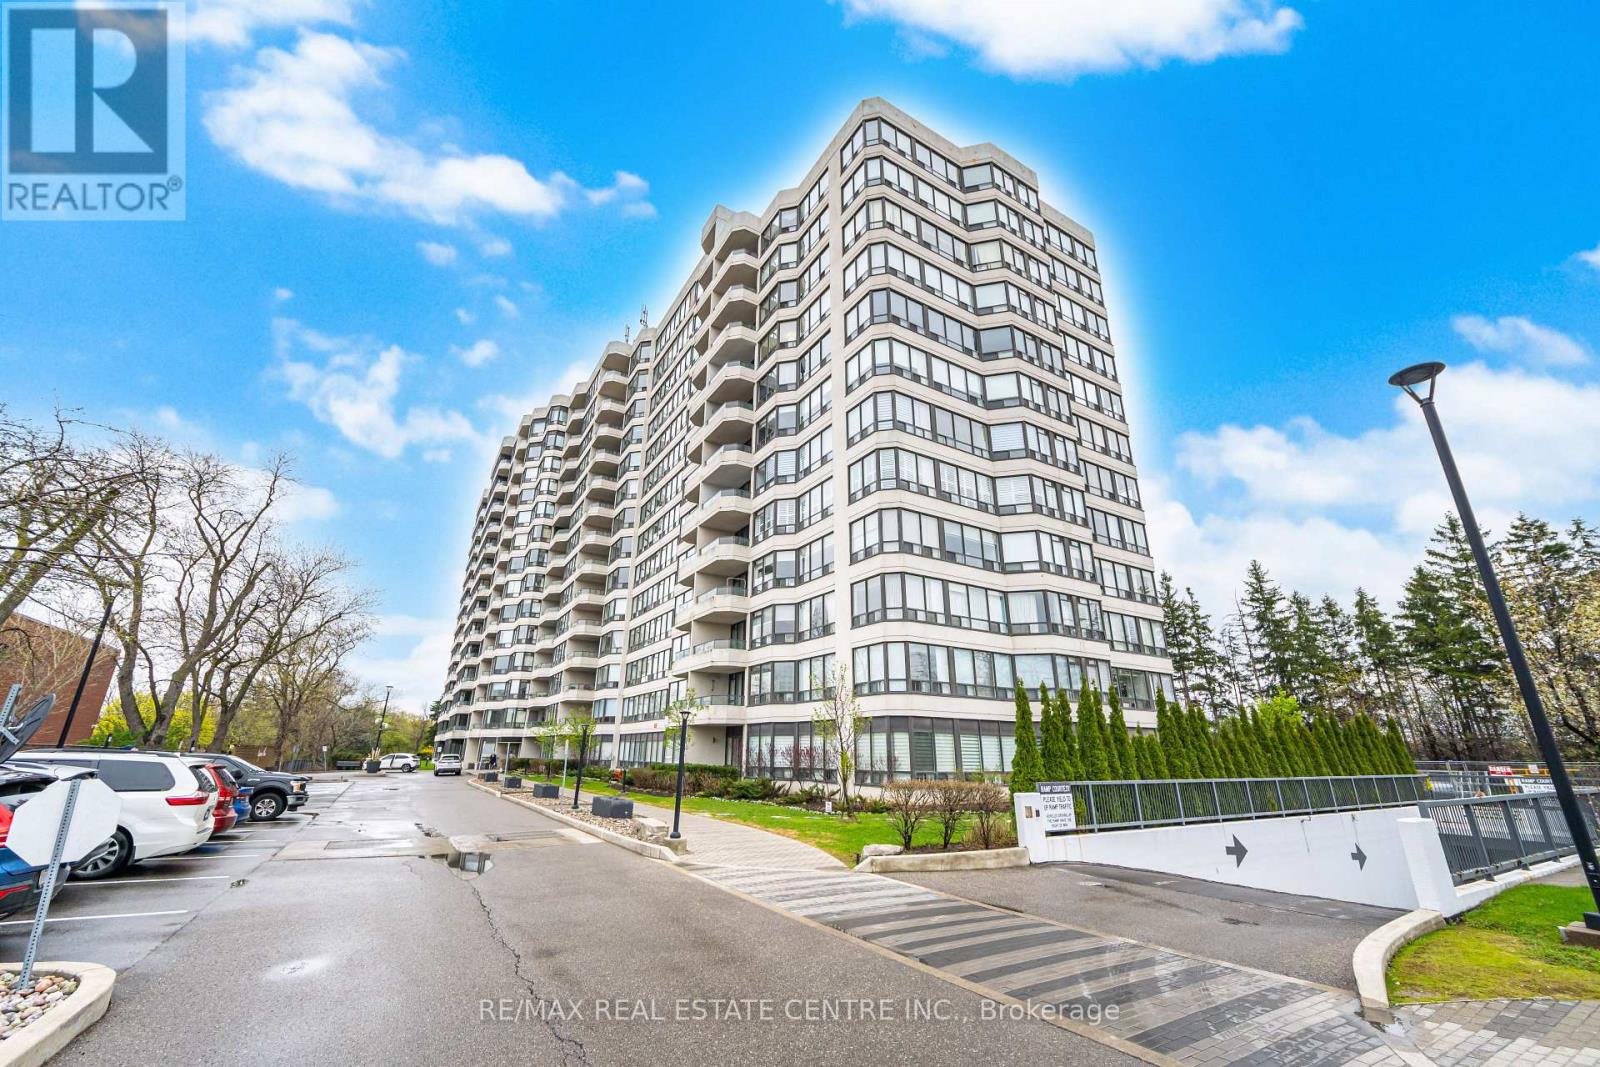
Bright and spacious corner suite in the prestigious Bayview Place featuring approximately 1,352 sq. ft. of well-designed living space. This sun-filled unit offers 2 split bedrooms, 2 full bathrooms, a versatile solarium ideal for a home office or den, and an open balcony with stunning unobstructed northwest sunset views. Functional layout with floor-to-ceiling windows, 9-ft ceilings, and an inviting living/dining area perfect for entertaining.Updated eat-in kitchen with granite counters, pot lights, newer appliances, engineered hardwood flooring, fresh paint, renovated bathrooms, ensuite laundry, and generous storage throughout. Spacious primary bedroom includes a walk-in closet and private balcony access. Well-maintained luxury building with 24-hour gatehouse security and resort-style amenities including outdoor pool, jacuzzi, fitness centre, tennis & squash courts, billiards, party room, sauna, and beautifully renovated lobby/common areas. Prime Richmond Hill location close to Hwy 404, 407 & Hwy 7, GO Transit, Viva Hub, parks, schools, shopping, restaurants, and ravine trails. Includes 1 parking and 1 locker. Exceptional value in a highly sought-after community shows beautifully! Building is currently undergoing renovations, including replacement of all corridor carpeting with new upgraded flooring. (id:50787)
7 - 12960 Yonge Street
Richmond Hill, Ontario
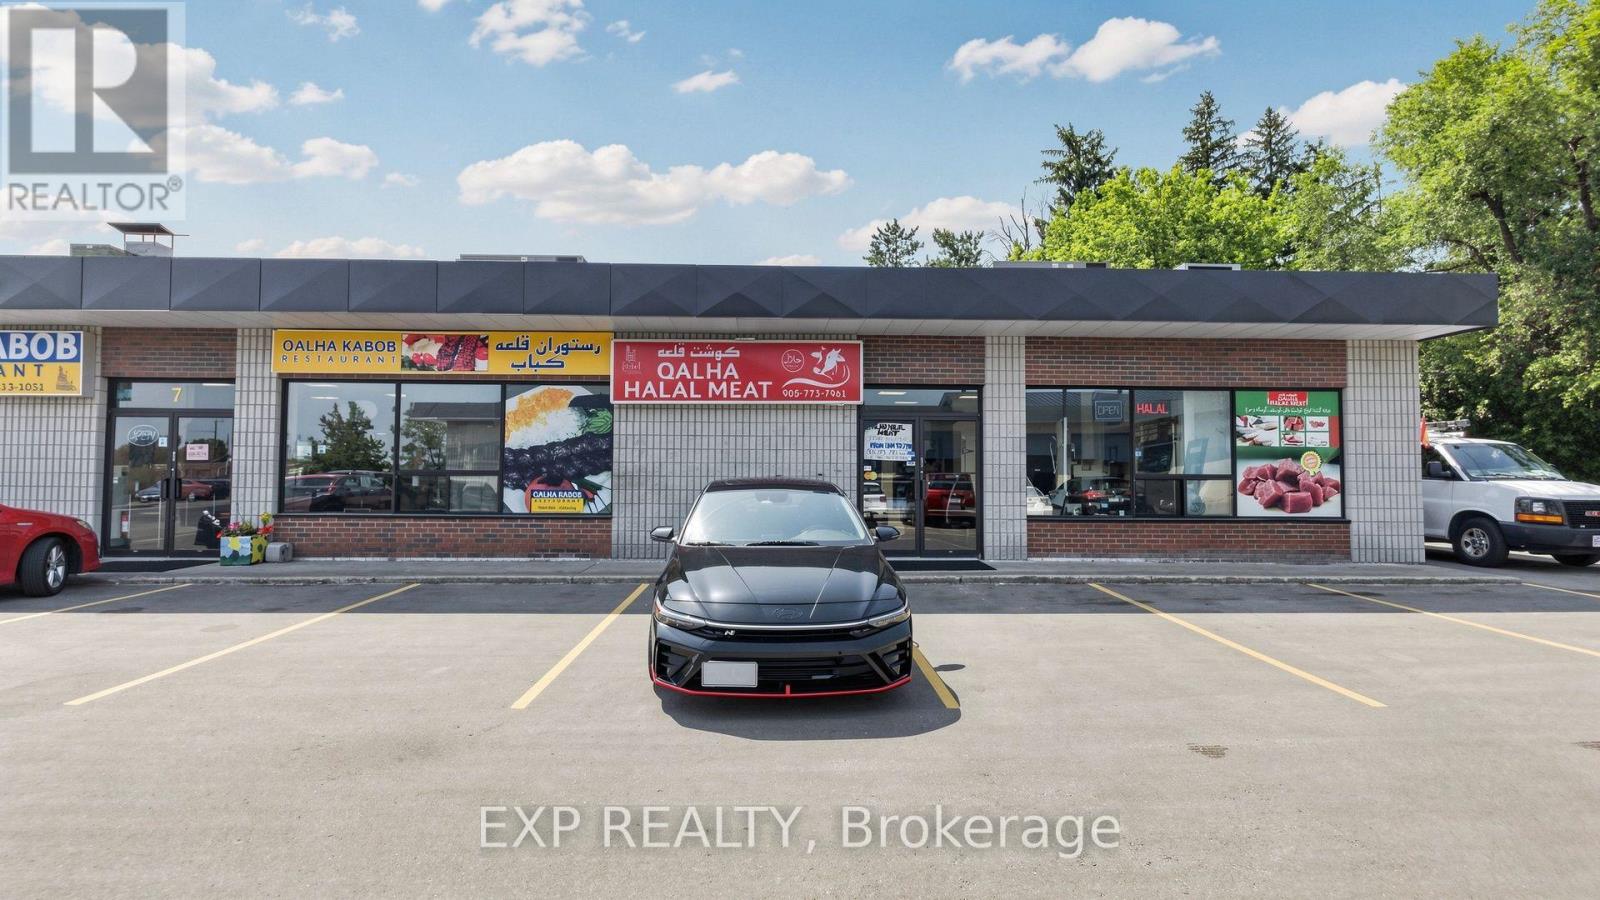
A RARE TURNKEY RESTAURANT OPPORTUNITY IN THE HEART OF RICHMOND HILL! THIS FULLY OPERATIONAL AUTHENTIC AFGHAN RESTAURANT OFFERS AN EXCEPTIONAL OPPORTUNITY FOR AN ENTREPRENEUR TO STEP INTO AN ESTABLISHED FOOD BUSINESS WITH EVERYTHING ALREADY IN PLACE. THE RESTAURANT FEATURES A FULLY EQUIPPED COMMERCIAL KITCHEN WITH A KABOB GRILL, OVENS, COMMERCIAL REFRIGERATION, FREEZERS, PREP STATIONS, EXHAUST AND FIRE SUPPRESSION SYSTEM, AND ALL THE ESSENTIALS REQUIRED FOR DINE-IN, TAKEOUT AND CATERING. THE BUSINESS IS SET UP AND READY TO GO WITH ESTABLISHED SYSTEMS FOR DAILY SERVICE, A STRONG TAKEOUT OPERATION AND A PROVEN CATERING ARM SERVING EVENTS AND THE SURROUNDING COMMUNITY. LOCATED IN A HIGH-VISIBILITY, HIGH-TRAFFIC PLAZA WITH AMPLE PARKING, STRONG FOOT TRAFFIC AND A LOYAL, ESTABLISHED CUSTOMER BASE. RECIPES, SUPPLIER RELATIONSHIPS AND TRAINING WILL BE PROVIDED TO ENSURE A SMOOTH TRANSITION. WHETHER YOU ARE A FIRST-TIME BUSINESS OWNER OR AN EXPERIENCED OPERATOR LOOKING TO EXPAND, THIS TURNKEY OPPORTUNITY OFFERS THE LOCATION, EQUIPMENT AND ESTABLISHED OPERATIONS TO HIT THE GROUND RUNNING FROM DAY ONE. FULLY EQUIPPED, FULLY OPERATIONAL AND READY FOR A NEW OWNER! (id:50787)
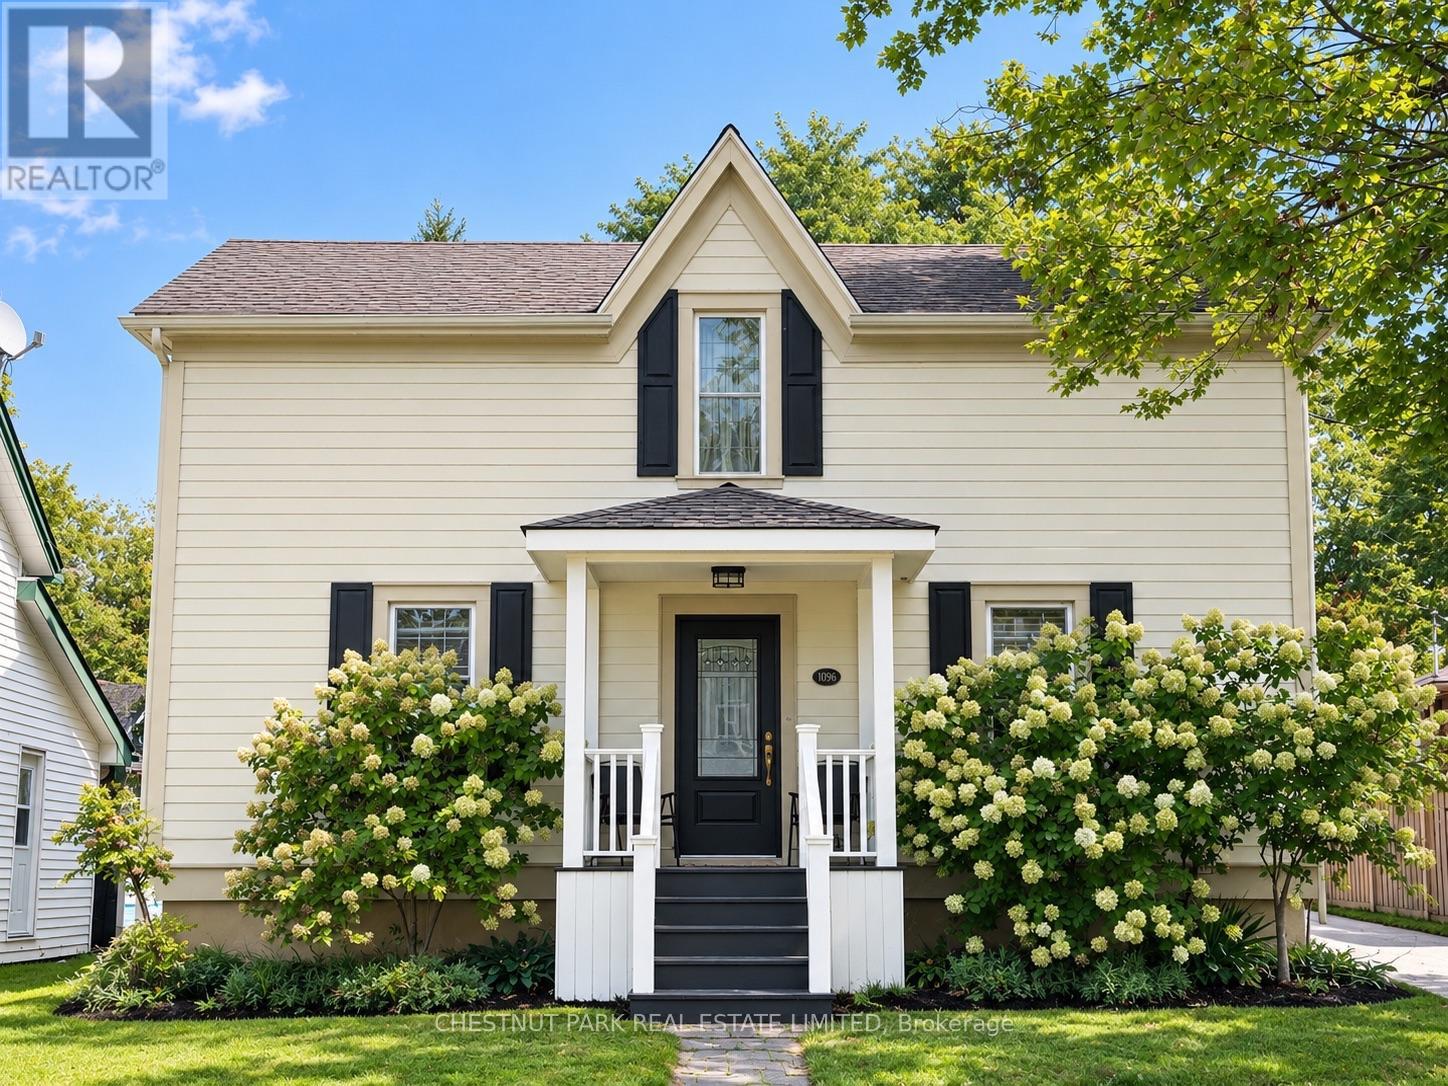
14065 Old Simcoe Road
Scugog, Ontario
Step into the timeless charm of this beautifully maintained 3+ 1 Bedroom Century home, where character and modern updates come together seamlessly. Featuring an updated kitchen, elegant ceiling details, and custom built-in storage and wall units throughout, this home offers warmth, style, and exceptional functionality. The finished basement provides valuable additional living space perfect for a family room, home office, gym, or entertainment area. Outside, you'll discover an impressively large lot with endless possibilities for gardening, recreation, or simply enjoying the outdoors. A standout feature is the extra-large detached garage/workshop, complete with a heater, making it an ideal space for hobbyists, car enthusiasts, contractors, or year-round projects. From its inviting charm to its thoughtful updates and incredible outdoor amenities, this property offers so much more than meets the eye. A truly special home that must be seen to be fully appreciated! (id:50787)
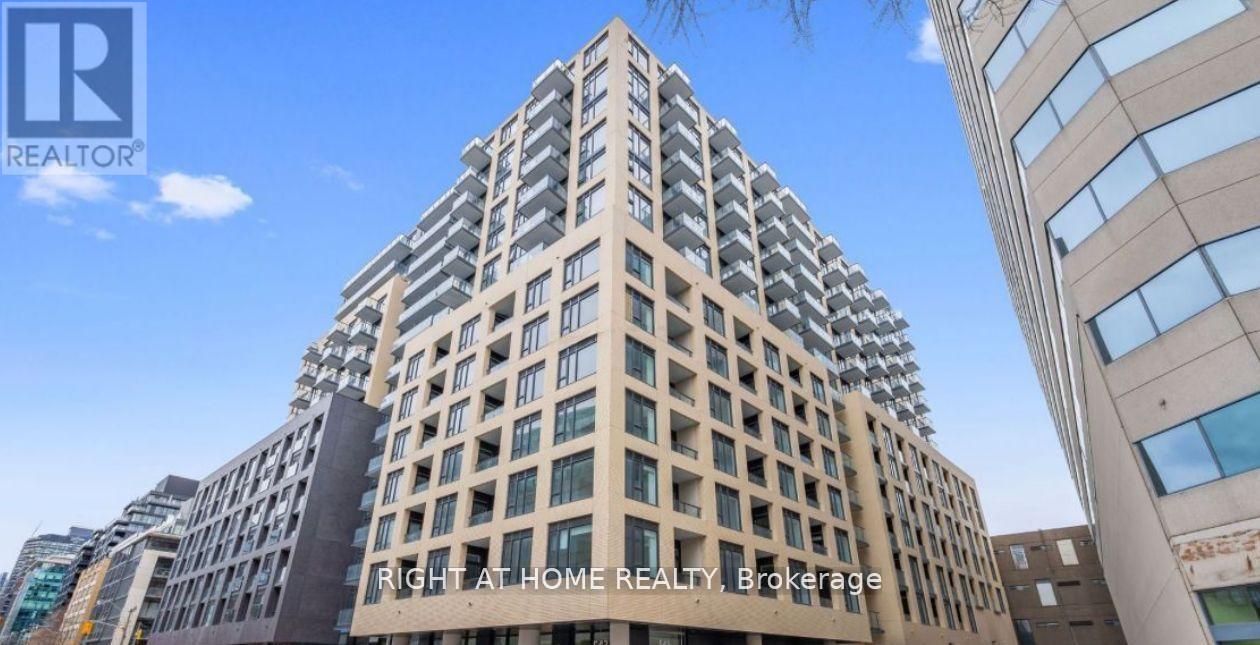
221 - 543 Richmond Street W
Toronto, Ontario
Welcome To Urban Living Brand New Condo At Its Finest In The Heart Of Downtown Toronto! This Spacious 685 SQ FT And Stylish 1+Den, 2 Full Baths Condo, The den Is Generously Sized And Can Easily Serve As A Second Bedroom With Sliding Doors At 543 Richmond Offers Modern Comfort With A Functional Layout And West-facing Views. Rare 10 ft Ceilings in A Downtown Condo. Modern Kitchen With Stone Counter. Beautiful Glass Shower In Ensuite. Just Across the Street From Loblaws Grocery And Winners, Minutes From The Vibrant Entertainment District, Restaurants, Boutique Shops, Dog Parks, Queen St, TTC, Ideal Mix Of Convenience and Fun. Prime Location at 543 Richmond St W! Steps to King West, Queen West, restaurants, cafes, shopping and transit. Future Ontario Line King West Station nearby. Enjoy Top-Notch Amenities: 24-Hour Concierge, Free Visitor Parking, A State-Of-The-Art Fitness Center With Modern Equipment, A Stunning Lounge and Party Room, A Games Room, An Outdoor BBQ Terrace And Pool, As Well As A Rooftop Terrace Showcasing The City Skyline10Ft Smooth Ceilings, Wide Plank Laminate Flooring, Stainless Steel Kitchen Appliances, Quartz Counter Tops. (id:50787)

18 Dayton Court
Prince Edward County, Ontario
Visit the REALTOR website for further information about this listing. Welcome to 18 Dayton Court, a thoughtfully upgraded freehold end-unit bungalow townhouse tucked into a quiet cul-de-sac. Bright and inviting, this two-bedroom, two-bathroom home features nine-foot ceilings throughout and east-west exposure that brings in abundant natural light. The home offers a range of considered upgrades, including premium appliances and whisper-quiet ceiling fans. The custom-built walk-in closet provides exceptional storage and organization. High-speed internet supports working from home and streaming throughout the day. The kitchen is designed for serious home cooks, with quartz countertops, an all-gas range, a powerful range hood, upgraded soft-close cabinetry, and a custom pantry. Both bathrooms feature thoughtfully designed walk-in showers with premium fixtures and finishes, plus quartz countertops and soft-close vanities. Step outside to an oversized deck with a natural gas hookup. A Level 2 EV charger is installed in the garage. The unfinished basement offers three full-size windows, a bathroom rough-in, and plenty of storage, with potential for additional living space. Enjoy a peaceful neighbourhood with convenient access to local amenities. Main Street shops, restaurants, and services are a 10-minute walk away, and the Millennium Trail is just 200 metres from the home. Sandbanks Provincial Park is approximately a 15-minute drive, while Macaulay Mountain Conservation Area and Base31 are nearby. Flexible closing available. (id:50787)
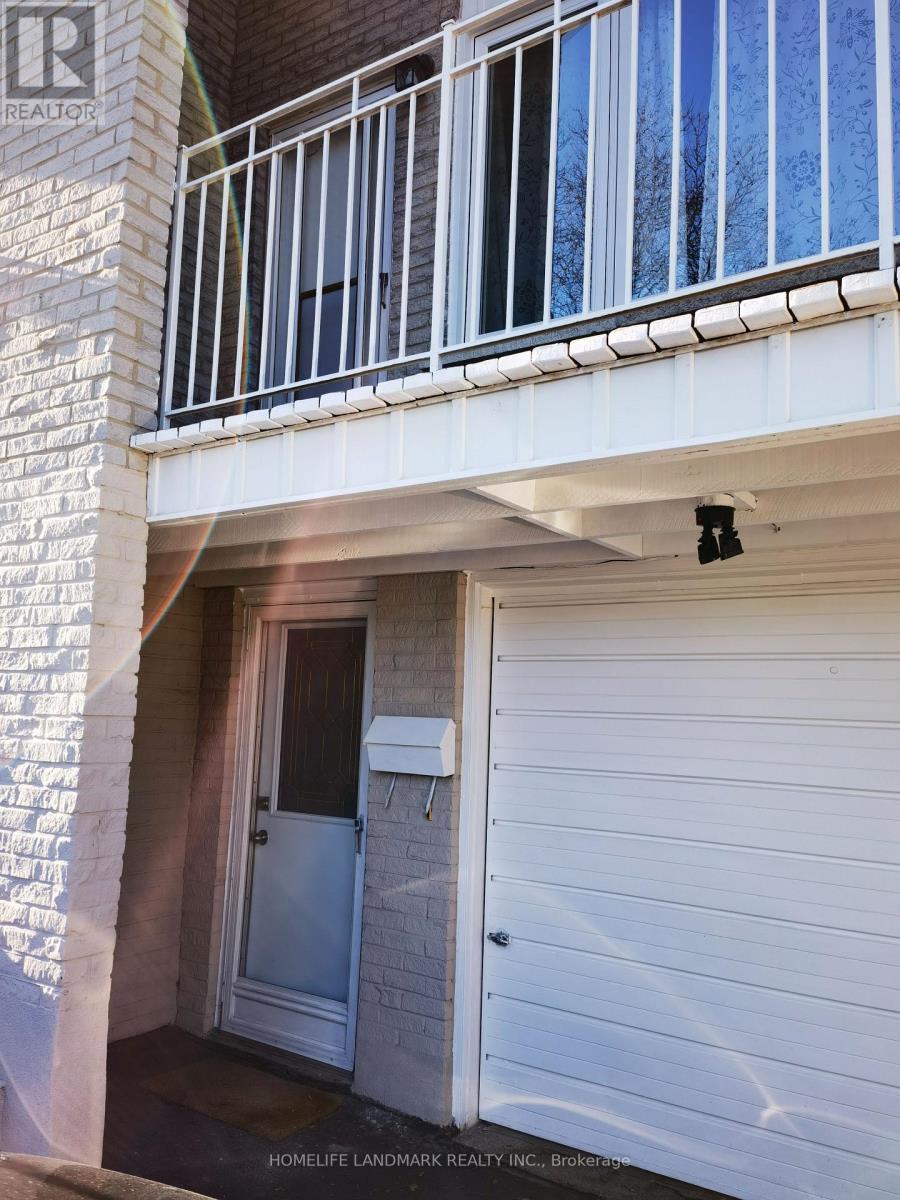
Lower - 2428 Cashmere Avenue
Mississauga, Ontario
Separate Entranced 2- Bedroom Unit In A Clean And Bright Semi-Detached House Conveniently Located In A High Demand Neighbourhood. Eat-In Kitchen With Two Big Windows. En-Suite Laundry! Great Exposure! Mins To Schools, Trillium Hospital, Shopping Plazas, Go/Bus Routes, Parks & Trails W/ Easy Hwy 403/QEW Access! (id:50787)
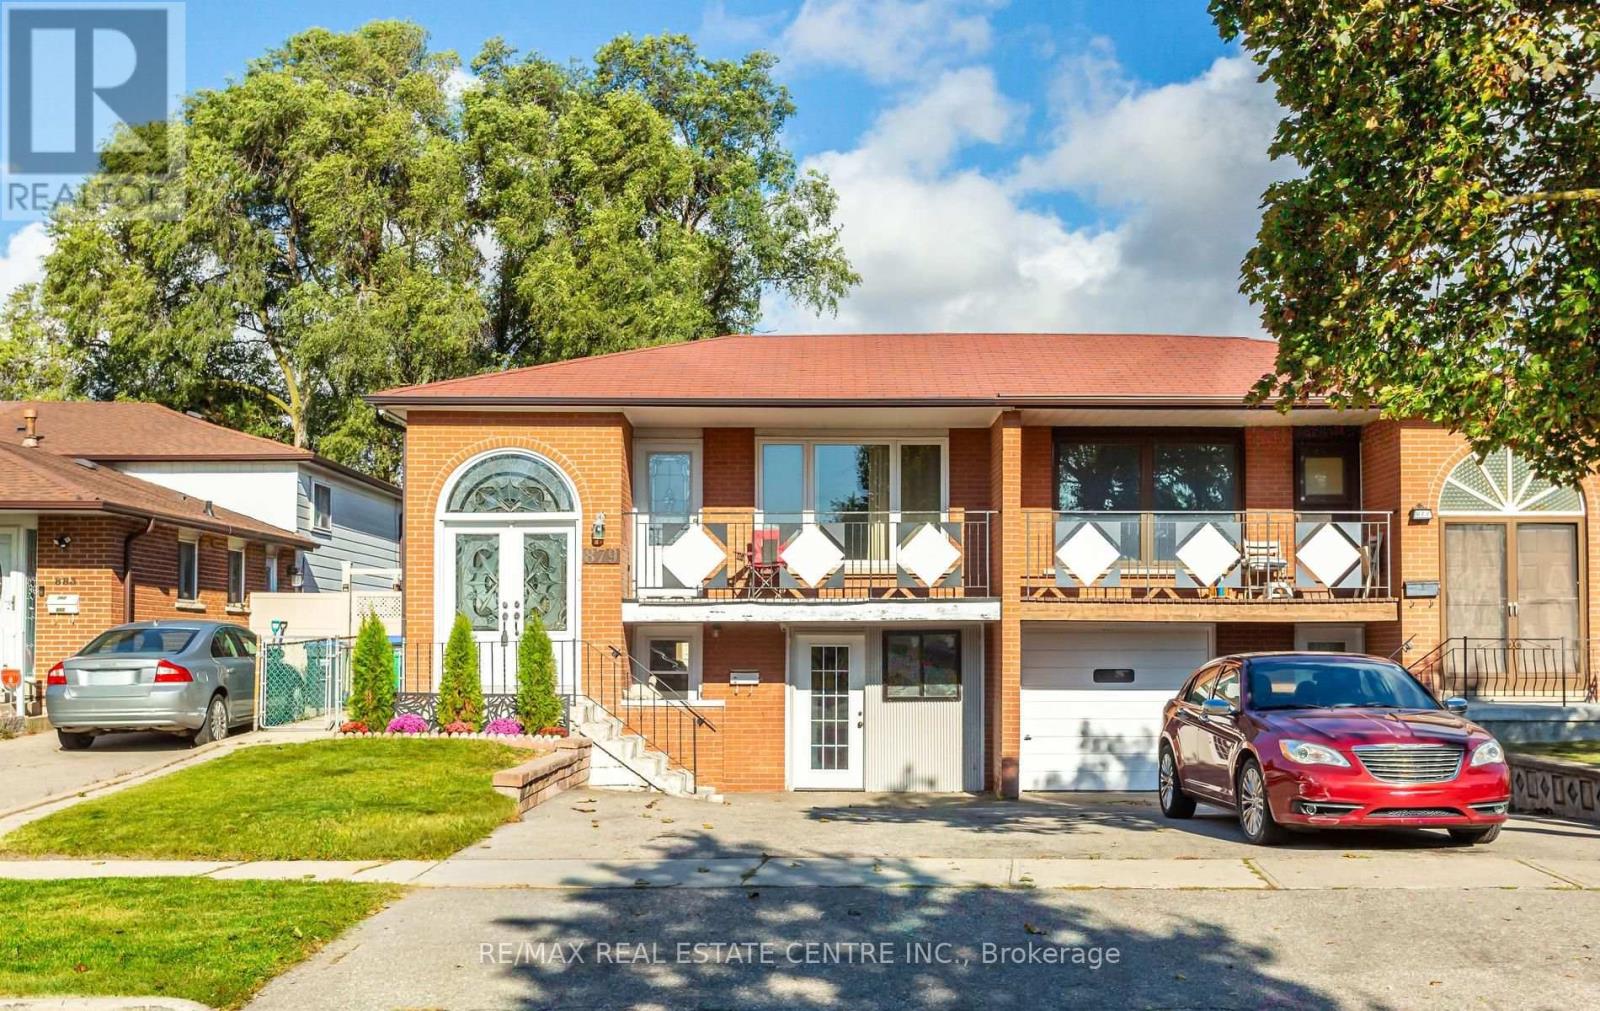
879 Consort Crescent
Mississauga, Ontario
Spacious & Bright Semi-Detatched In Central Mississauga! Walk To Schools, Parks, Shopping. Close To University of Toronto Mississauga, Erindale Park, Square One Mall, Erindale GO Station, Transit & Highways. Above Ground Basement With 2 Entrances. Ideal Property For Extended Family Or Investors. Updated Family Size Kitchen With New Cupboards, Quartz Counters, B/Splash, Gas Stove & Breakfast Area. Hardwood & Ceramic Floors Throughout. Open Concept Living & Dining Areas. Primary Bedroom Features Large Closet & 3Pc Semi-Ensuite. Two Additional Spacious Bedrooms. Separate Laundry Room On Lower Floor. Huge Backyard With Patio & Garden Shed. Basement Features Separate Entrance From Front Of House, Sprinkler System, Open Concept Rec.Room & Full Kitchen With Walk-Out To Yard, Bedroom, 4PC Bathroom & Exclusive 2nd Laundry Room. Freshly Painted & In Move-In Condition! **Garage Converted To Workshop, Seller Willing To Convert Back To Drive-In Garage With Garage Door.** (id:50787)
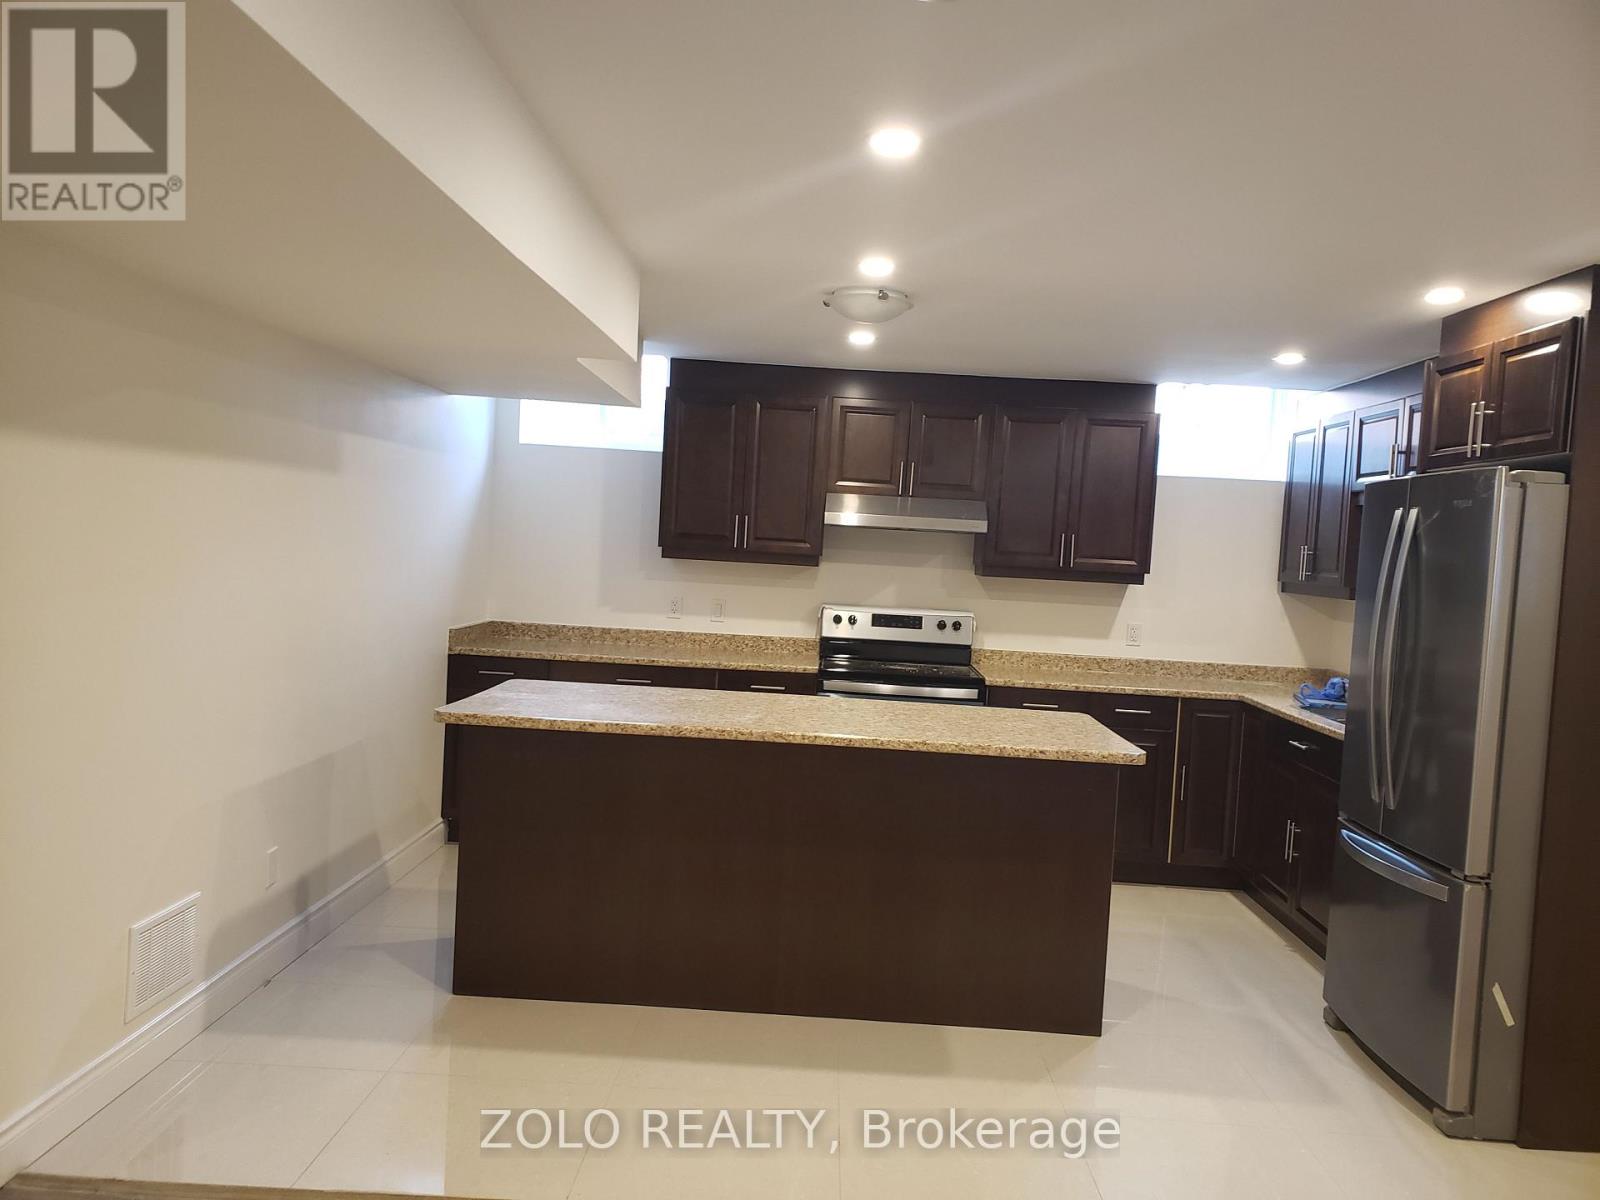
Lower - 58 Gibson Circle
Bradford West Gwillimbury, Ontario
ALL INCLUSIVE. Excellent Location In Bradford 1 Bedroom Basement Apartment With Separate Entrance, On Suite Laundry, Fridge, Stove And A Big Island In Kitchen, Pot Lights Through Out. Close to schools and shopping (id:50787)