
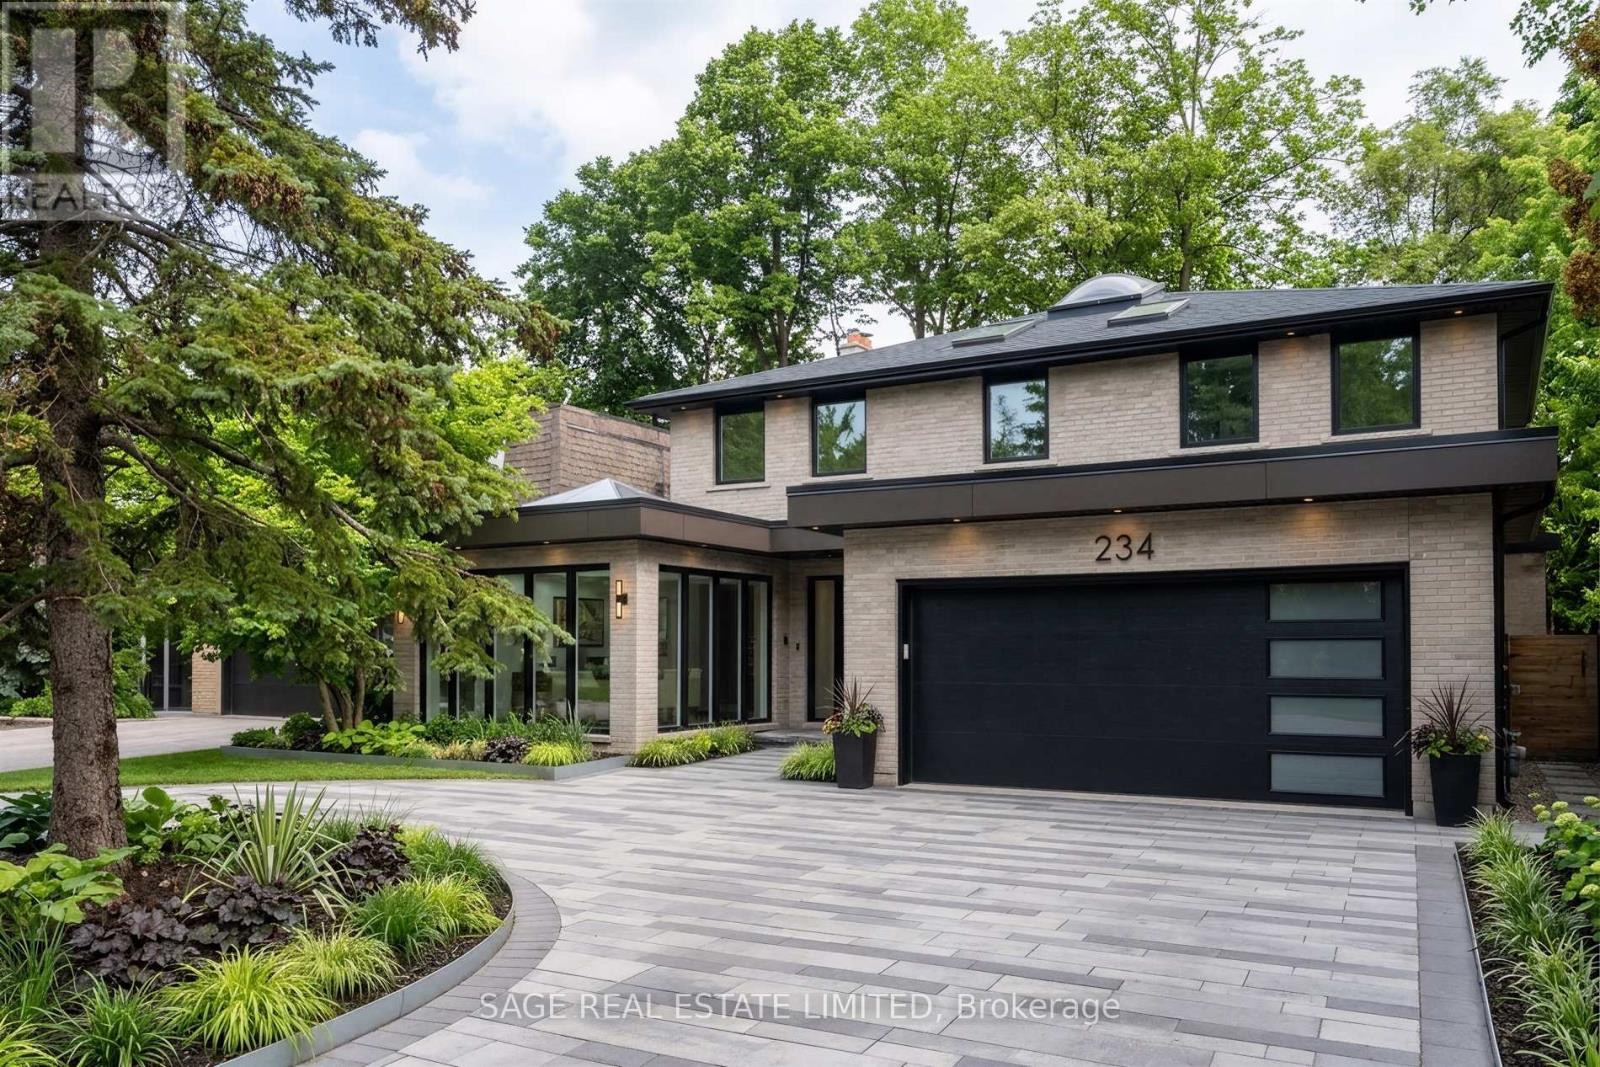
234 York Mills Road
Toronto, Ontario
*Offers anytime* Make it yours! Builders, renovators and dream chasers, York Mills is calling. This is the mid-century detached home on a 50 x 125 foot lot calling for your creativity and best ideas. An executive and ideal 4 bedroom layout with a main floor office, curved staircase, extra large primary bedroom, and circular driveway. A walk-out basement with full sized windows, leading to a private backyard with mature greenery. ***** This is the family home maintained and loved for over 50 years waiting for your personal touch. Or, take advantage of Toronto's EHON program and build multi-units on the property to maximize your ROI. ***** All this placed conveniently at Bayview & York Mills, walkable to grocery stores & shops, and a quick drive to Bayview Village, the Granite Club, Miller Tavern, York Mills subway station, and the 401 to bring you anywhere in the city. *Some photos enhanced to show the home's potential. (id:50787)
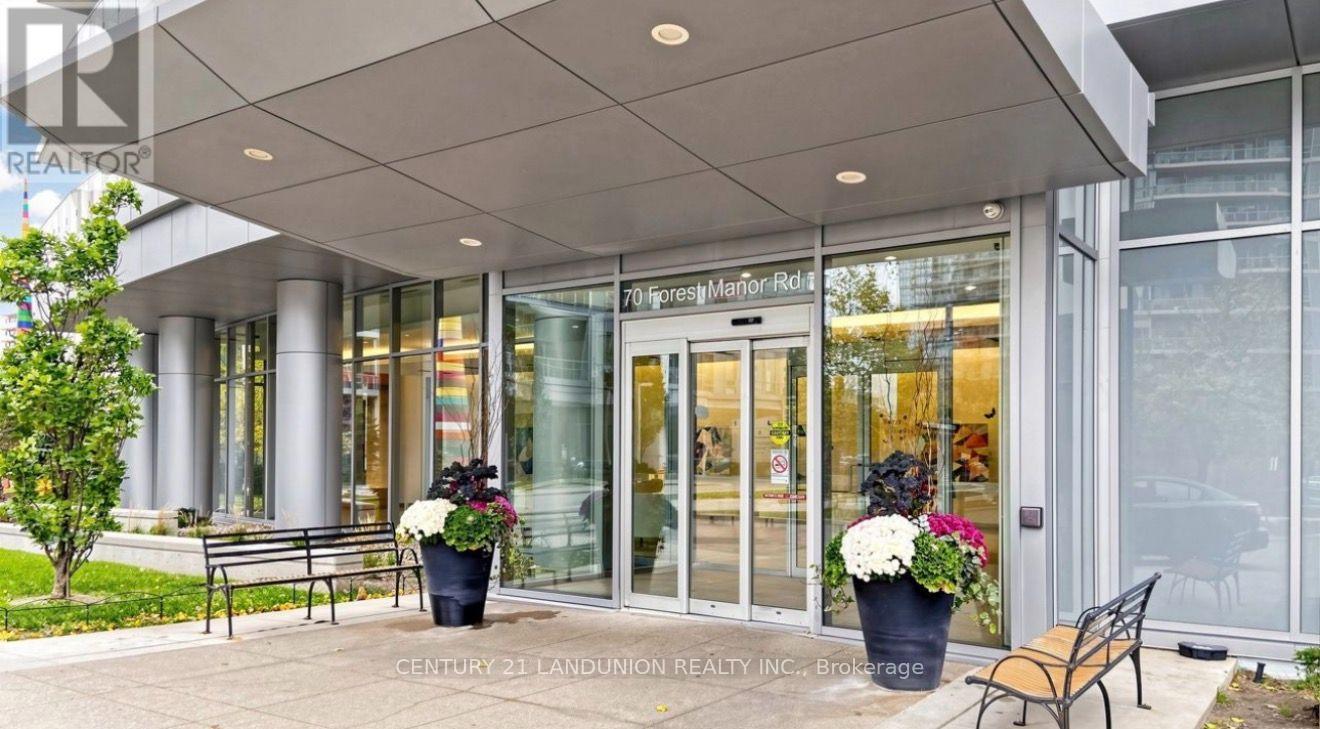
2707 - 70 Forest Manor Road
Toronto, Ontario
Spectacular 1+1 Suite Located In The Prestigious Emerald City Community. unobstructed west views of the Toronto skyline and sunsets. Spanning 735 sq. ft. of interior space plus a massive 118 sq. ft. private balcony, this unit is larger than many two-bedroom layouts. Den Can Be Easily Converted To 2nd Bedroom .Key features include: -Open Concept Kitchen with granite counters and stainless steel appliances.9' Ceiling - Prime location with direct subway access - Steps from Fairview Mall, cafes, restaurants, Cineplex, the library, top schools, and parks with easy access to Highways 401 and 404Pool, hot tub, rooftop terrace, fully equipped gym, party rooms, a kids' play area, and more. (id:50787)
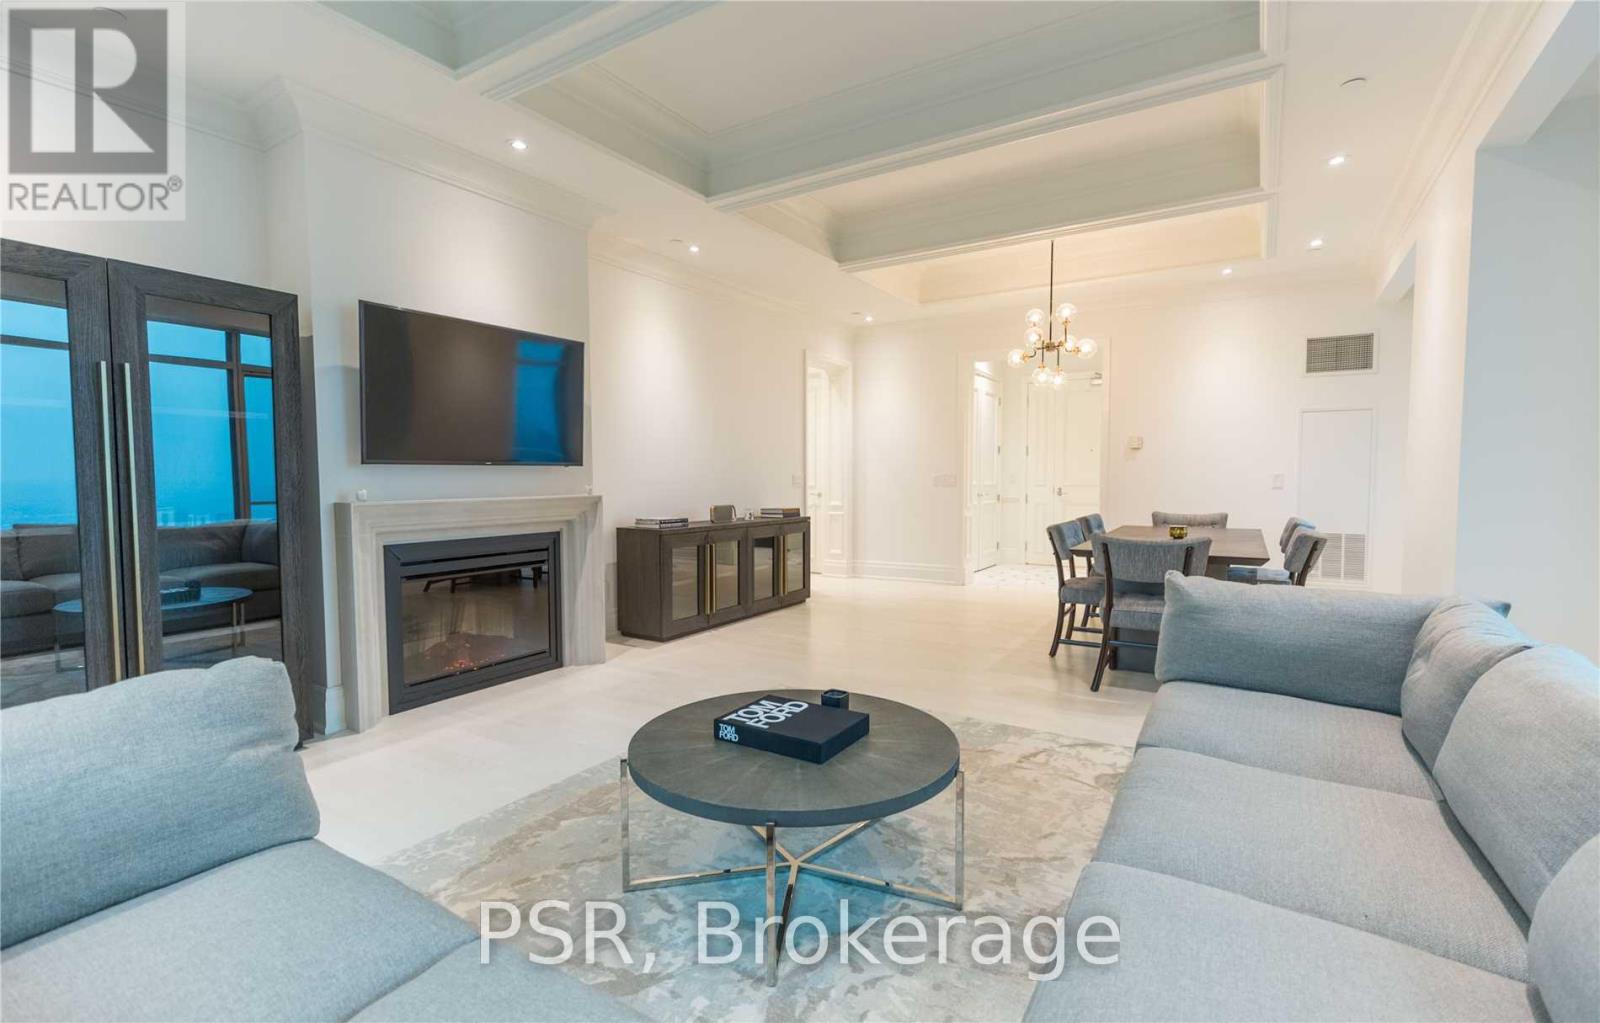
4104 - 311 Bay Street
Toronto, Ontario
Exceptional 1,861 Sq. Ft. Corner Residence At The Prestigious St. Regis Residences Toronto. This beautifully furnished 2-bedroom, 2-bathroom suite offers an impressive sense of space in the heart of downtown. A private foyer opens to an expansive living and dining area with fireplace, complemented by a separate breakfast area and sophisticated designer furnishings. The Downsview kitchen features built-in Miele appliances, while coffered ceilings, hardwood and marble flooring, and spa-inspired bathrooms elevate the interiors throughout. The generous primary suite and second bedroom offer exceptional proportions, with valet parking included. Enjoy the signature St. Regis lifestyle with full-service concierge, indoor salt water pool, spa and fitness centre. An outstanding downtown location steps to the PATH, Financial District, fine dining, luxury shopping and entertainment. Furnished, refined and ready to enjoy. (id:50787)
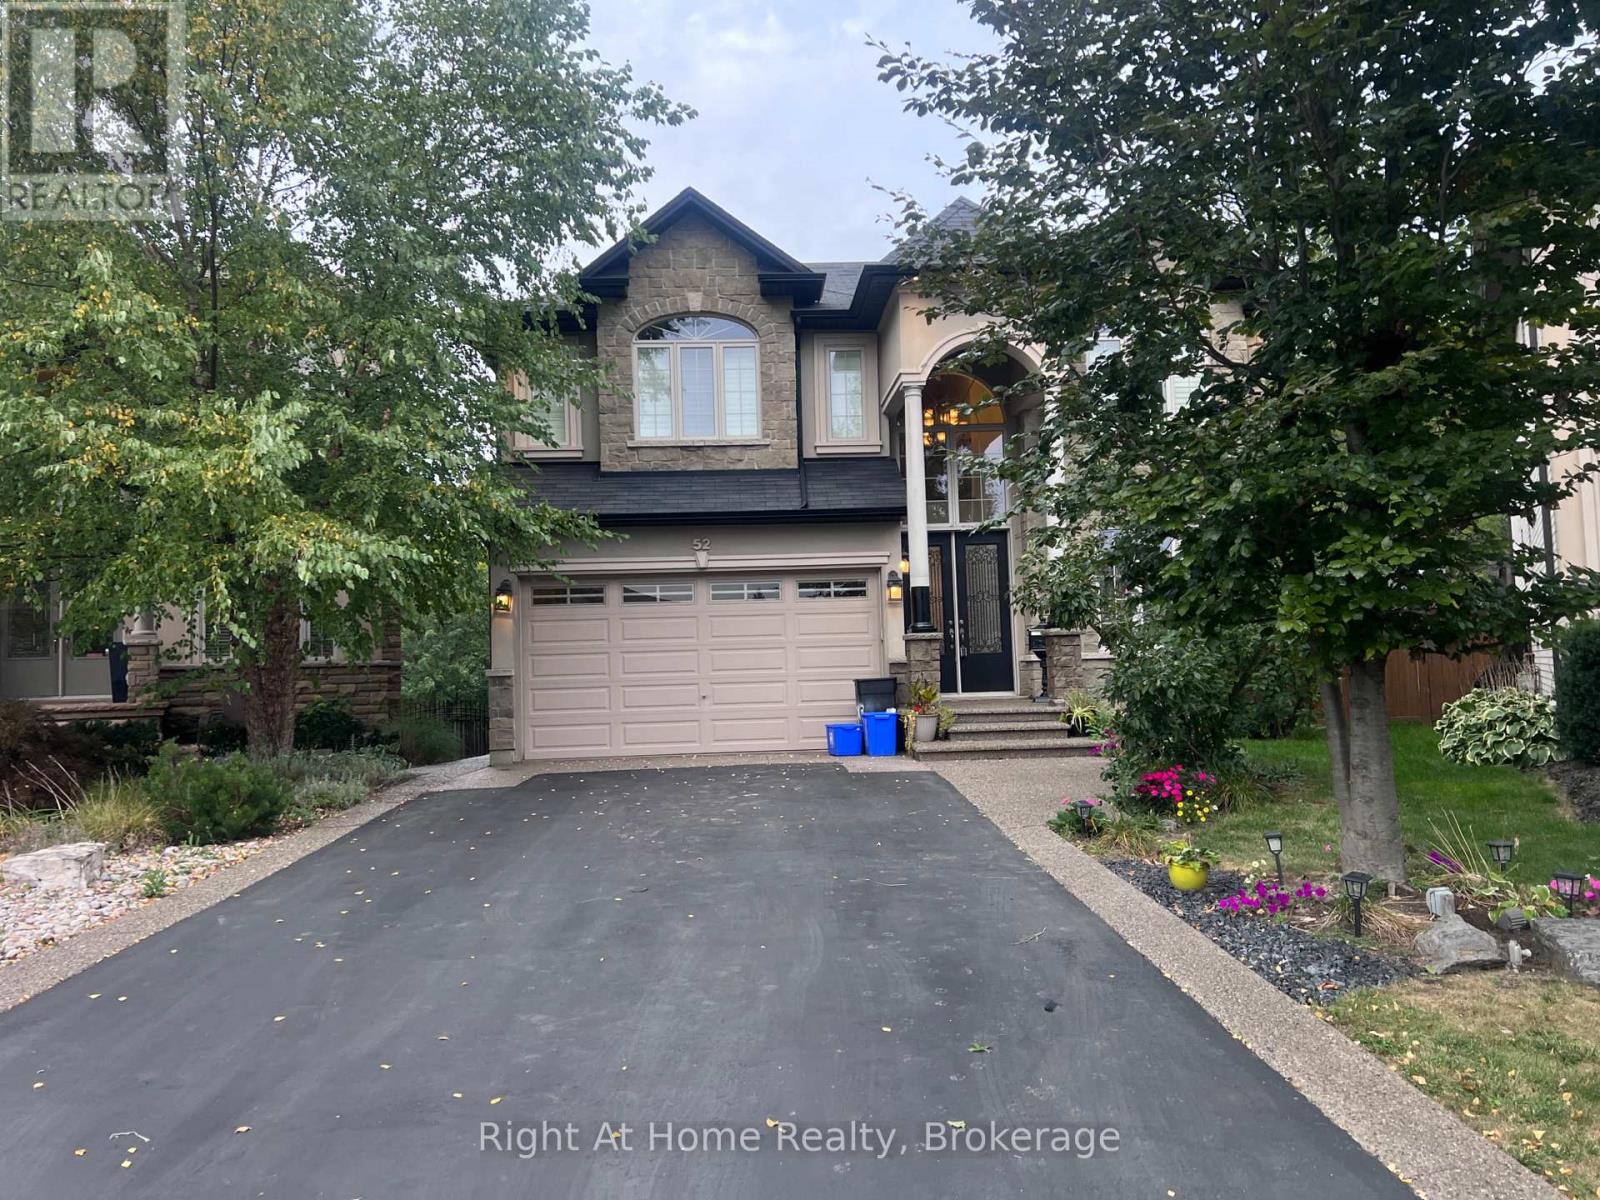
Upper - 52 Lorupe Court
Hamilton, Ontario
Fully furnished 4-bedroom, 3.1-bathroom, 2-storey detached home in Hamilton's Meadowlands, turnkey and available for possession. Built in 2012 by Scarlet Homes on a pie-shaped 0.134-acre lot, roughly 3,020 sq ft above grade with a stone-and-brick exterior. Main floor living, dining, family, and breakfast areas open to a landscaped, fully fenced yard with a garden shed. Four bedrooms upstairs, including a primary suite with a 5-piece ensuite, plus second-floor laundry. Gas forced-air heat, central air, a gas fireplace, upgraded insulation and ventilation. Double garage and driveway parking for six vehicles in total. Fully furnished and move-in ready, well suited to relocating professionals, international transferees, or local families wanting a flexible-term furnished stay without the cost and delay of moving in furniture. Base starting at $4,999 per month, 12-month term preferred, non-smoking. Basement separate unit is NOT included. (id:50787)
1203 - 1360 York Mills Road
Toronto, Ontario
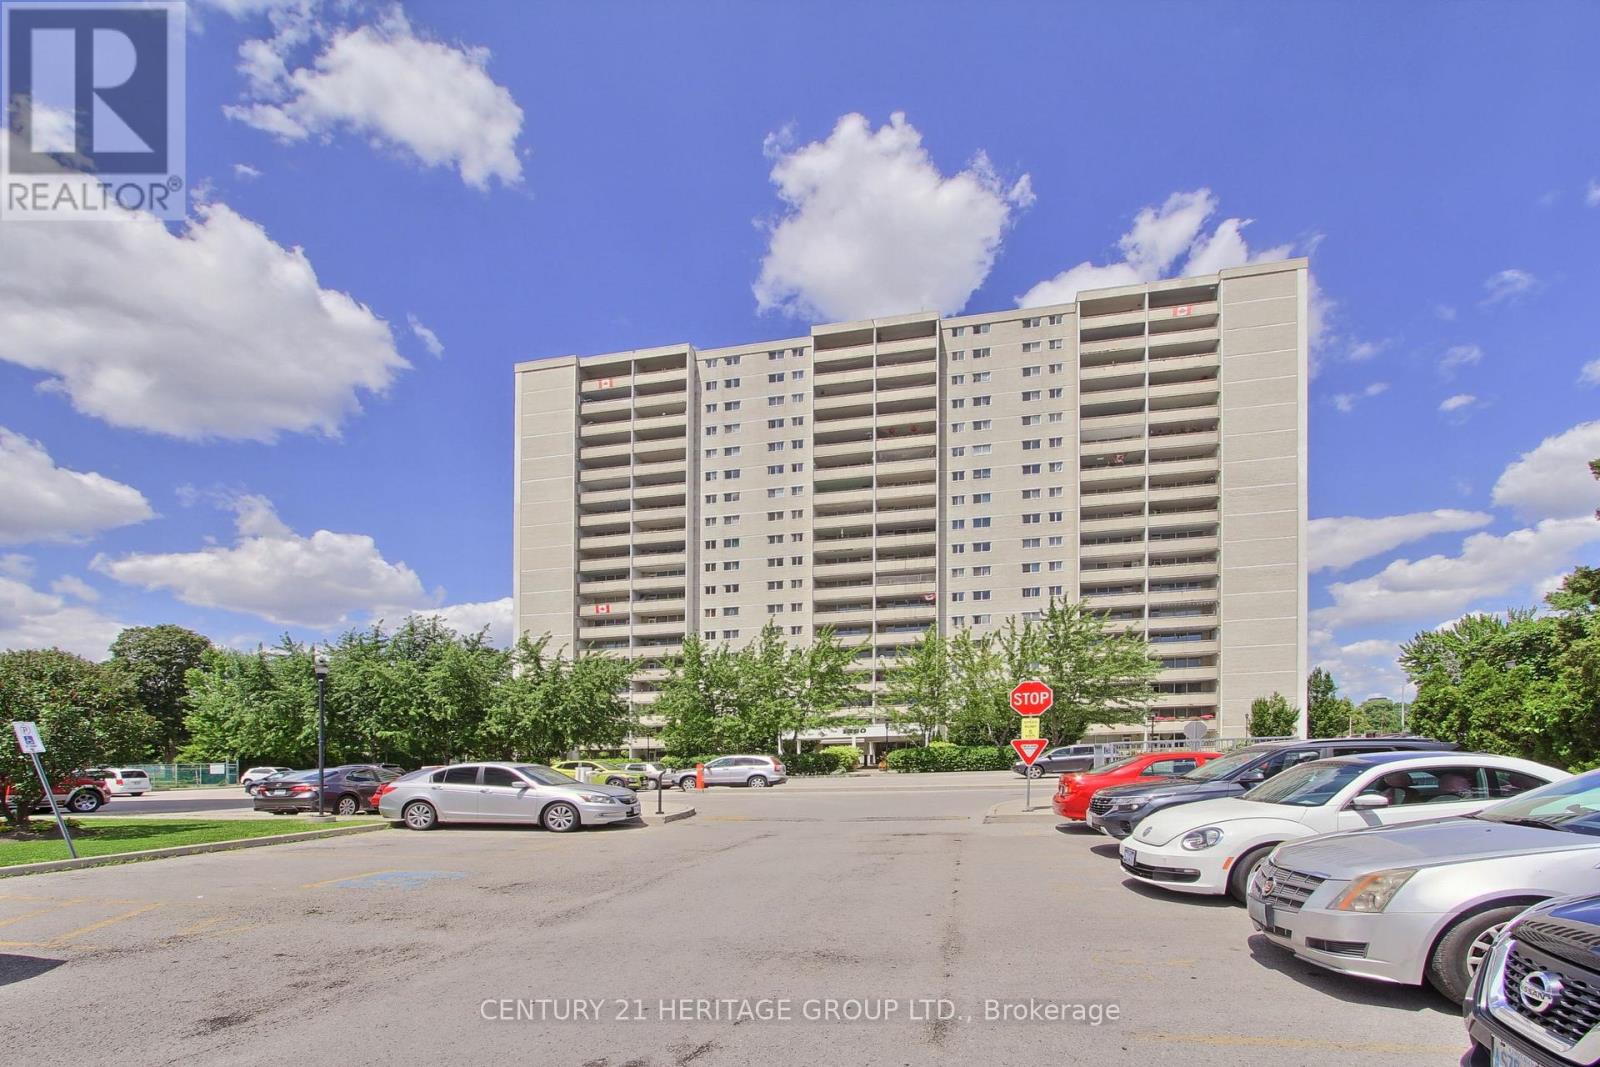
Welcome to this exceptional south-facing 2-bedroom, 1-bathroom suite at 1360 York Mills Road, offering a bright, spacious layout and impressive views of the downtown Toronto skyline. Filled with natural light, the open-concept living and dining area features a distinctive sunken design with a walkout to a large covered balcony, the perfect place to relax and enjoy sweeping southern views, including the CN Tower.The updated kitchen is both stylish and functional, featuring modern countertops and backsplash, an oversized sink, expanded cabinetry and excellent storage. Both generously sized bedrooms enjoy sunny southern exposure and feature upgraded closet doors and organizers. A separate laundry room provides added convenience with a substantial additional storage space.Set within a welcoming, family-friendly community, residents enjoy building amenities including a fitness centre, sauna, party and games room, and two outdoor children's play areas. Just steps away, Roywood Park offers tennis courts, soccer and football fields, playgrounds and plenty of green space.Ideally located with TTC transit at your doorstep, convenient access to major highways, and minutes from shopping, restaurants, schools, parks and everyday amenities. A wonderful opportunity to own a spacious, sun-filled suite with a large balcony, spectacular southern exposure and one of the building's most desirable floor plans. (id:50787)
55 Kingsbridge Garden Circle Unit# 1604
Mississauga, Ontario
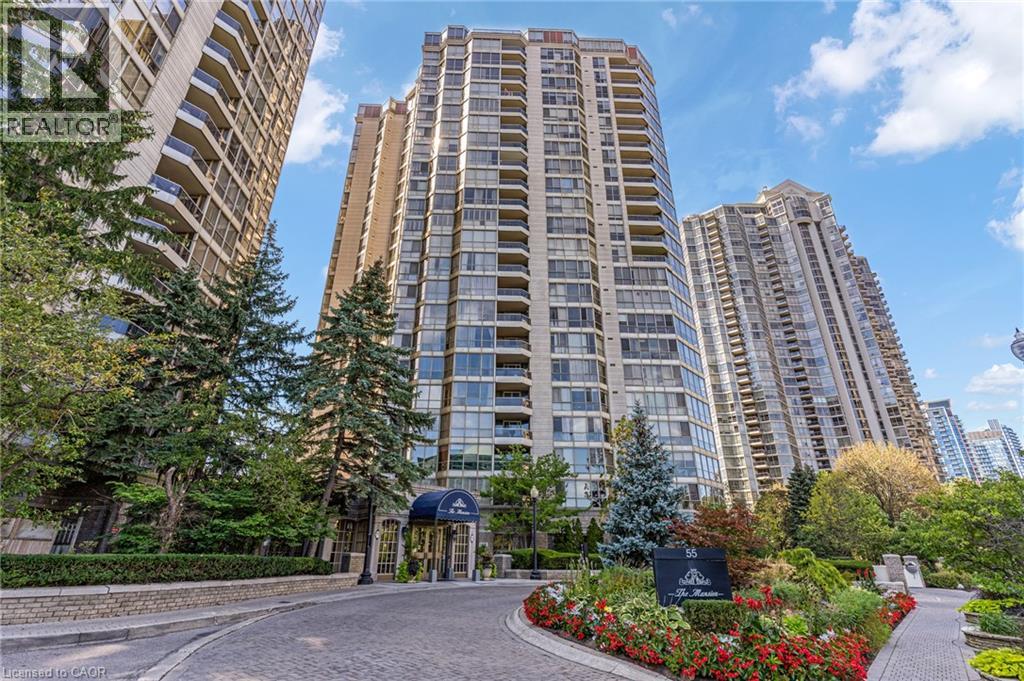
Welcome to The Mansion - Mississauga's premier Luxury Residence. From the moment you step into the elegant lobby, you'll feel as though you've arrived at a five-star hotel. The impressive amenities offer a true resort style experience, including a beautiful indoor pool and whirlpool, gym, lounge, billiards room, tennis courts, guest suites, and 24-hour concierge. There is a wonderful sense of community here, with many activities, day trips, and social events to enjoy. It's a place where you can stay active, meet your neighbours, and truly enjoy condo living! This spacious corner suite is just under 1,700 sq. ft. and features one of the building's largest floor plans, with a highly sought after layout. Panoramic views can be enjoyed from every window, overlooking the lush greenery and peaceful creek below. The newly renovated kitchen offers an informal dining area and an abundance of natural light. The open-concept formal dining room provides plenty of space to bring your cherished dining set and host family dinners or holiday gatherings. A favourite feature is the spacious bonus room, perfect for a third bedroom, home office, or family room to enjoy Sunday football or family movie nights. The primary bedroom features a walk-in closet and ensuite bathroom. This suite also offers two additional renovated bathrooms, bringing the total to three. The monthly maintenance fees include everything—even cable TV and internet—making condo living easy and convenient. The location can't be beat! You're just steps from grocery stores, shops, restaurants, and the new LRT transit line, with quick access to Highways 403, 401, and the QEW. Pearson International Airport is only 15 minutes away, and commuting into downtown Toronto is convenient. This property also includes two parking spaces and a locker. Whether you're looking for a spacious family home or a comfortable downsizing option, this suite offers the convenience of condo living with the space and feel of home. (id:50787)
15 Crowe Valley Court
Marmora And Lake, Ontario
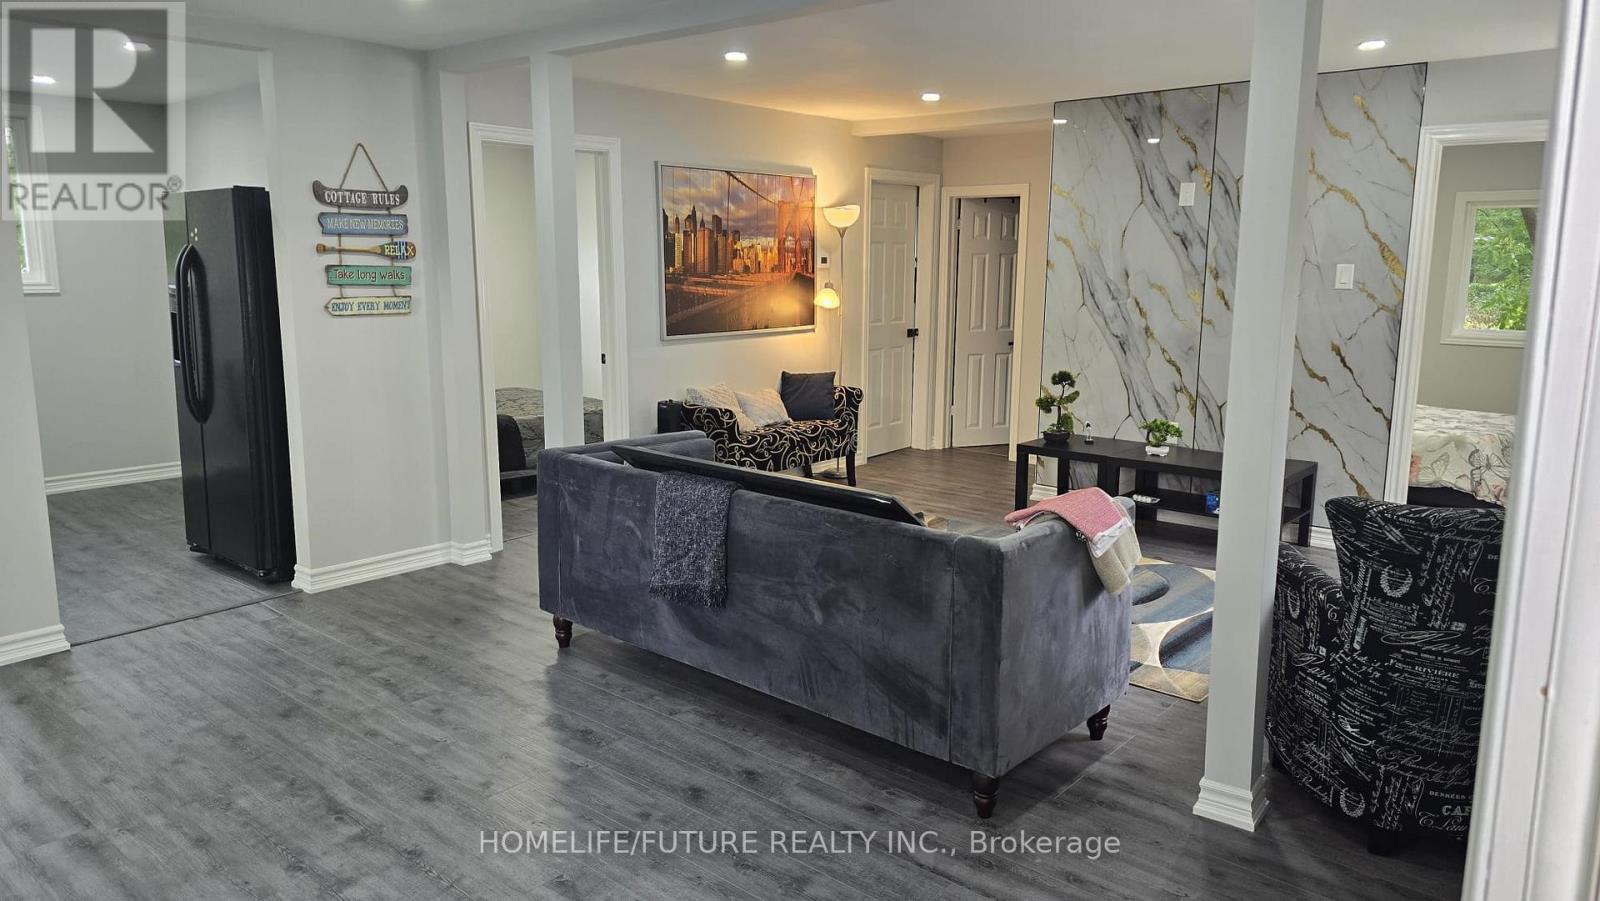
Charming 3-Bedroom Furnished Bungalow On The Crowe River. Enjoy Peaceful Waterfront Living In This Charming 3-Bedroom, 1-Bathroom Bungalow Backing Directly Onto The Beautiful Crowe River. The Home Offers A Comfortable Layout With A Full Kitchen, Inviting Living Space, And Three Large Bedrooms Providing Plenty Of Room. Step Outside And Enjoy Direct Access To The Crowe River, Making It Easy To Take Advantage Of Swimming, Fishing, Kayaking, Canoeing, And Relaxing By The Water. The Private Riverfront Setting Offers A Wonderful Opportunity To Enjoy Nature Right In Your Own Backyard. (id:50787)
300 Bedrock Drive
Hamilton, Ontario
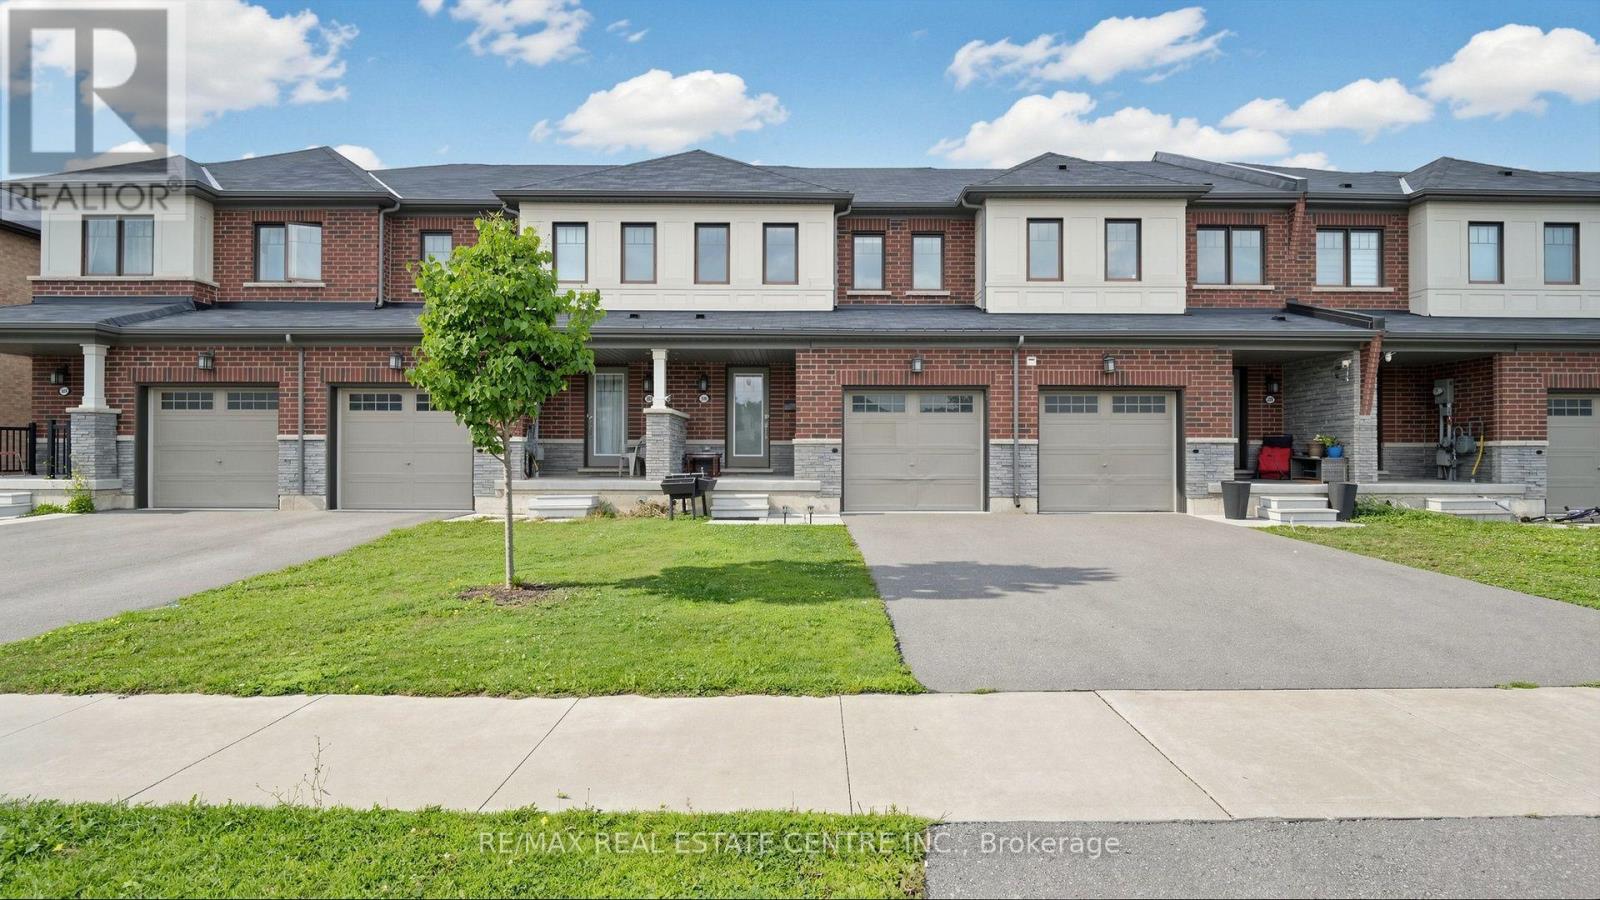
Looking for a cozy, modern, and affordable home? Your search ends here! Welcome to this gorgeous freehold townhouse offering 3 spacious bedrooms and 2.5 baths. Featuring elegant flooring on the main level and a bright open-concept living and dining area, this home is perfect for both everyday living and entertaining. Freshly & professionally Painted. New Stove, New Pot Lights. The modern kitchen boasts a generous eat-in area, center island, and breakfast bar. Enjoy well-sized bedrooms designed for comfort and functionality. A fantastic opportunity you don't want to miss-this stunning home won't last long! (id:50787)

21 First Avenue
Welland, Ontario
This property features a 2,229 square foot home on 0.5 acres just a stone's throw away from the Welland River! This corner lot is perfectly placed within walking distance to all kinds of amenities. The home features 5 bedrooms, an open concept main living space, workshop and an attached garage. The sprawling living room has a gas fireplace and a full wall of windows with views of the beautiful property. A solid wood kitchen sits off the dining room. The main floor is completed by two bedrooms, a 4-piece bathroom and a utility/laundry room. Upstairs has 3 generous bedrooms, an office area and two separate storage areas. An additional bonus to this property is that it also has development potential! There is potential to build a 3-storey, 12 unit apartment or condo building. The proposal has gone through a pre-consultation with the city of Welland and is waiting for a developer to take it the rest of the way. Pre-consultation notes and proposed site plan available in the supplements. Property being sold "as is". Please Note: some photos have been virtually staged. (id:50787)
88 Elliott Street
Brampton, Ontario
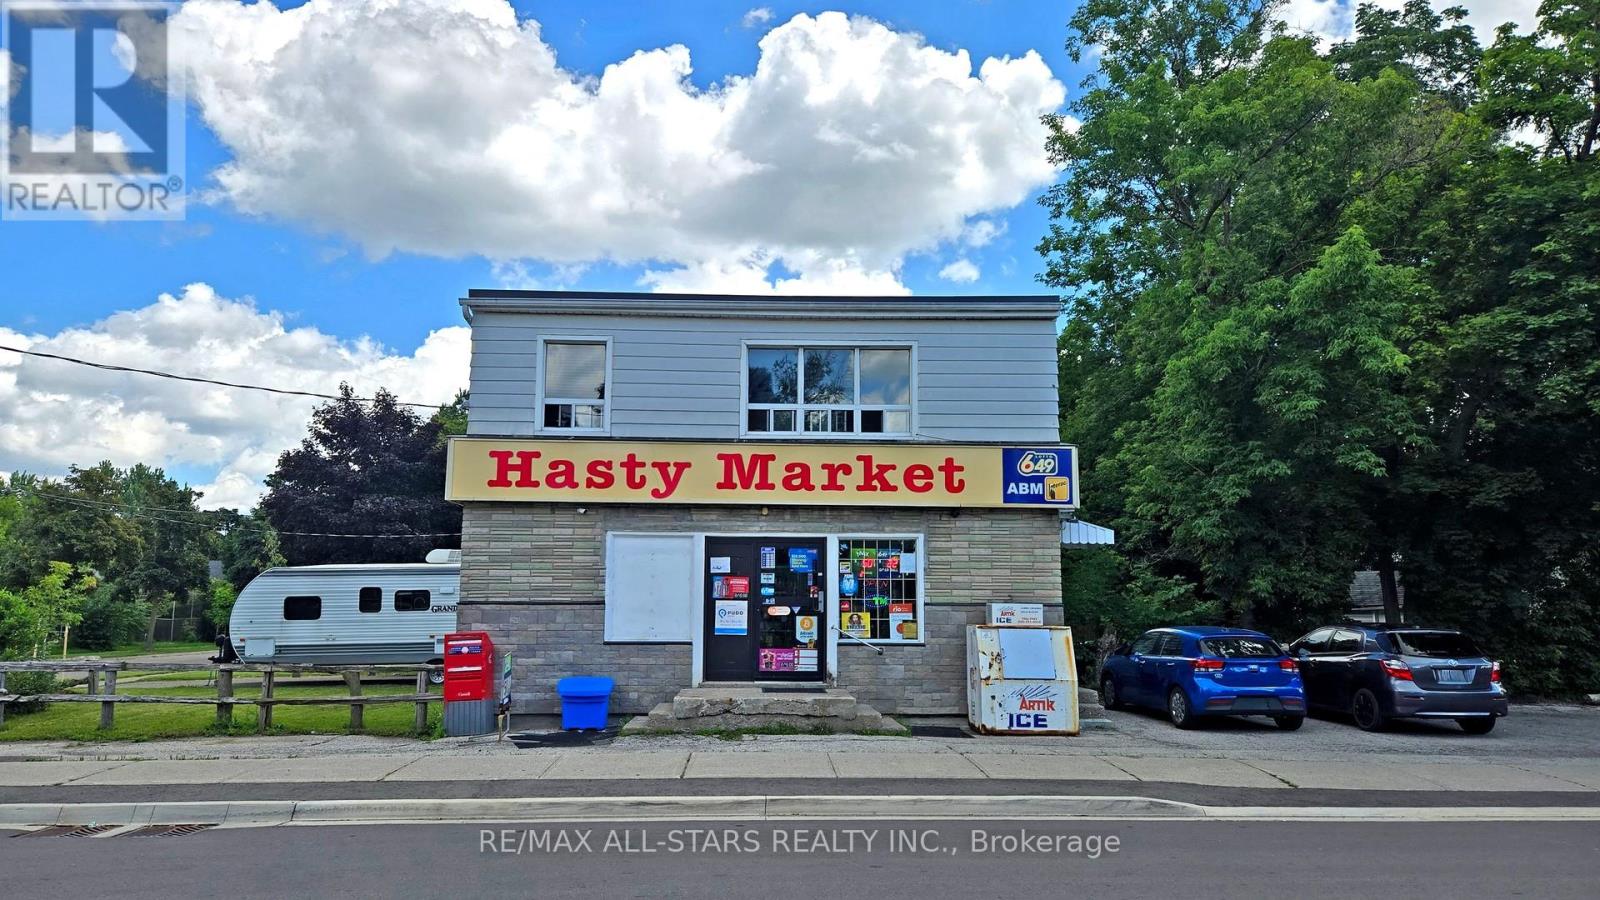
Excellent investment opportunity in Downtown Brampton. C2-zoned two-storey commercial building featuring a long-established convenience store operating on the main floor for approximately 20 years. The second floor is currently configured as a two-bedroom apartment with office space, and the Seller advises that the residential rental use is licensed by the City. The upper level also offers potential for commercial office use, subject to City approval and verification of permitted uses. Approximately 1,800 sq. ft. above grade on an irregular 5,795.75 sq. ft. lot, with seven parking spaces. Highly convenient location close to Main Street, Downtown Brampton, Brampton GO and bus transit, Four Corners Library, Peel Memorial, schools, places of worship, shops and services. Brampton Memorial Arena is directly across the street, offering nearby hockey, skating, lacrosse, basketball, baseball, softball and other recreational activities. Survey available. Tenant occupied. (id:50787)
88 Elliott Street
Brampton, Ontario
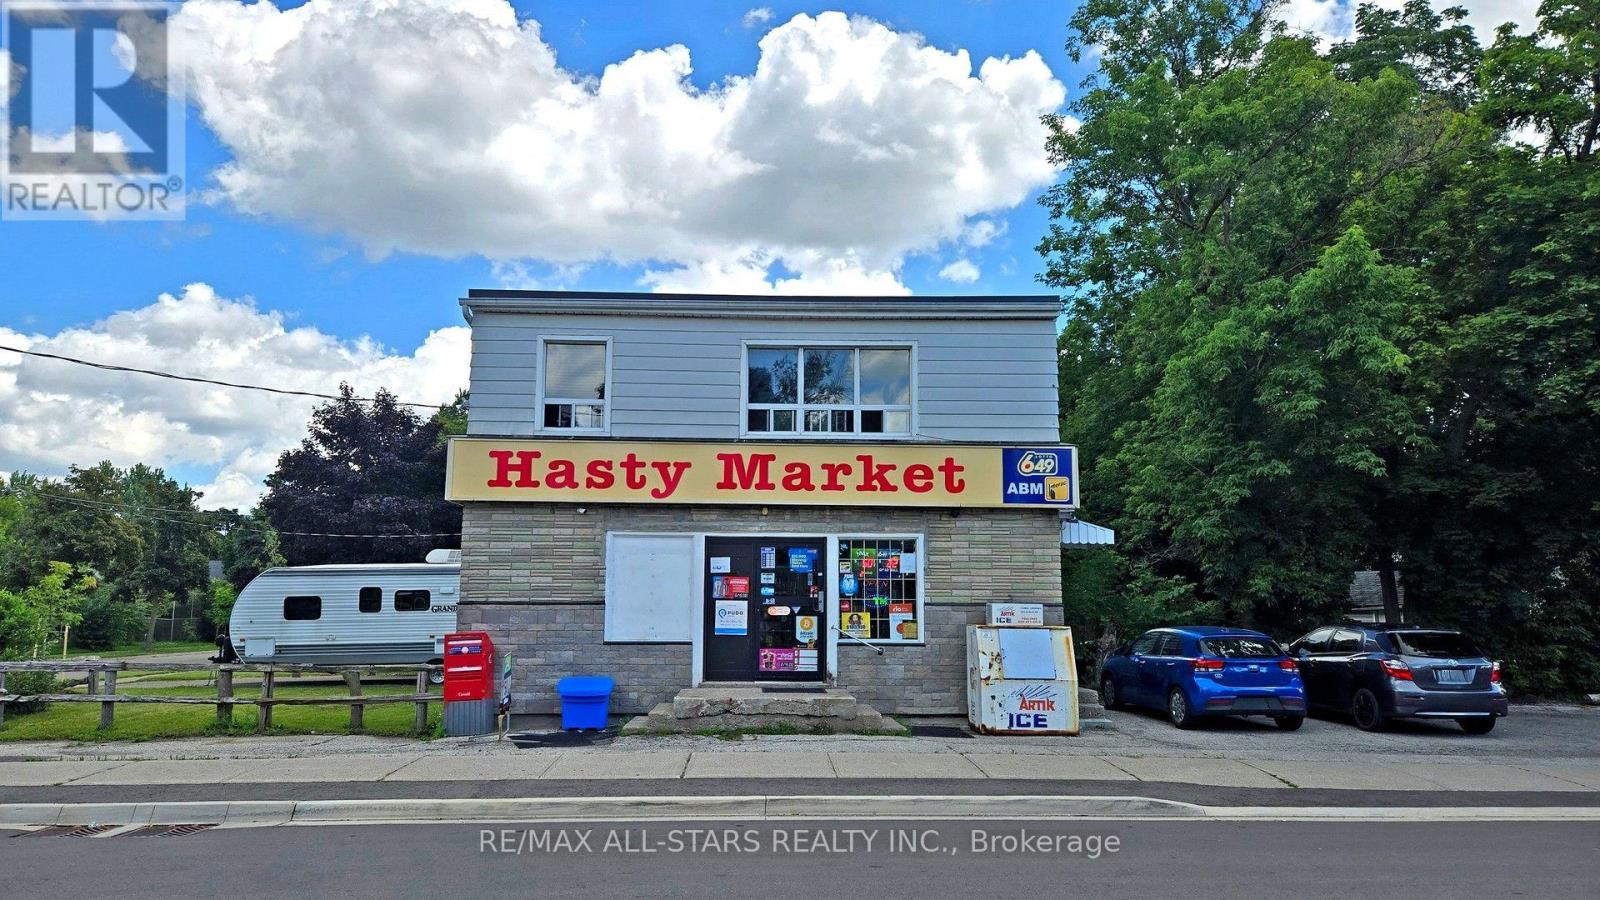
Excellent investment opportunity in Downtown Brampton. C2-zoned two-storey commercial building featuring a long-established convenience store operating on the main floor for approximately 20 years. The second floor is currently configured as a two-bedroom apartment with office space, and the Seller advises that the residential rental use is licensed by the City. The upper level also offers potential for commercial office use, subject to City approval and verification of permitted uses.Approximately 1,800 sq. ft. above grade on an irregular 5,795.75 sq. ft. lot, with seven parking spaces. Highly convenient location close to Main Street, Downtown Brampton, Brampton GO and bus transit, Four Corners Library, Peel Memorial, schools, places of worship, shops and services. Brampton Memorial Arena is directly across the street, offering nearby hockey, skating, lacrosse, basketball, baseball, softball and other recreational activities. Survey available. Tenant occupied. (id:50787)
21 First Avenue
Welland, Ontario
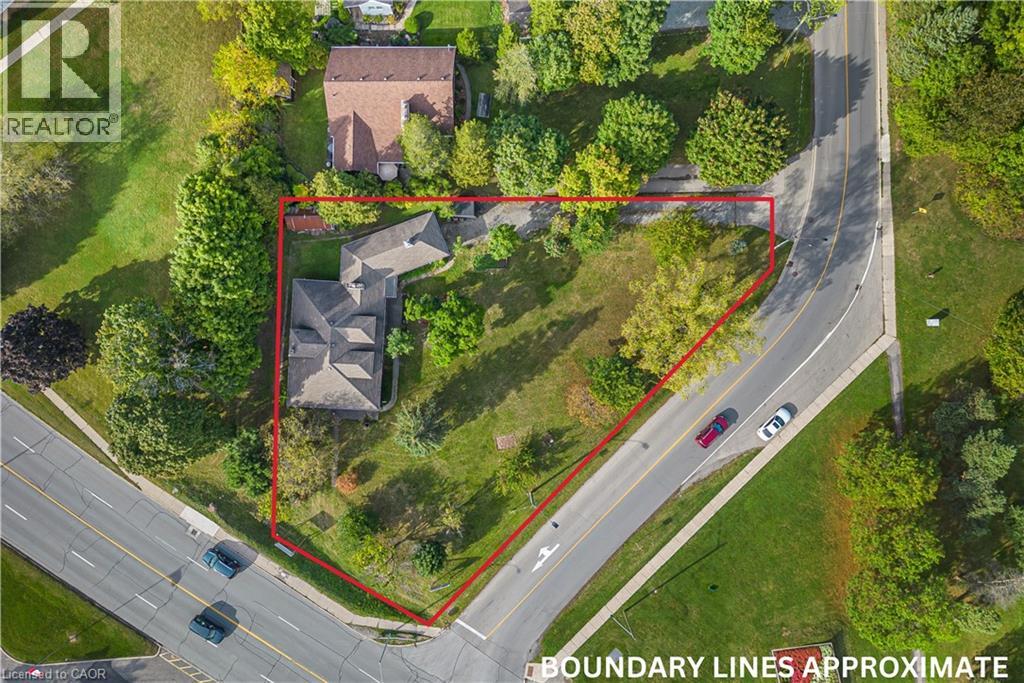
This property features a 2,229 square foot home on 0.5 acres just a stone’s throw away from the Welland River! This corner lot is perfectly placed within walking distance to all kinds of amenities. The home features 5 bedrooms, an open concept main living space, workshop and an attached garage. The sprawling living room has a gas fireplace and a full wall of windows with views of the beautiful property. A solid wood kitchen sits off the dining room. The main floor is completed by two bedrooms, a 4-piece bathroom and a utility/laundry room. Upstairs has 3 generous bedrooms, an office area and two separate storage areas. An additional bonus to this property is that it also has development potential! There is potential to build a 3-storey, 12 unit apartment or condo building. The proposal has gone through a pre-consultation with the city of Welland and is waiting for a developer to take it the rest of the way. Please Note: some photos have been virtually staged. (id:50787)
2290 Devon Road
Oakville, Ontario
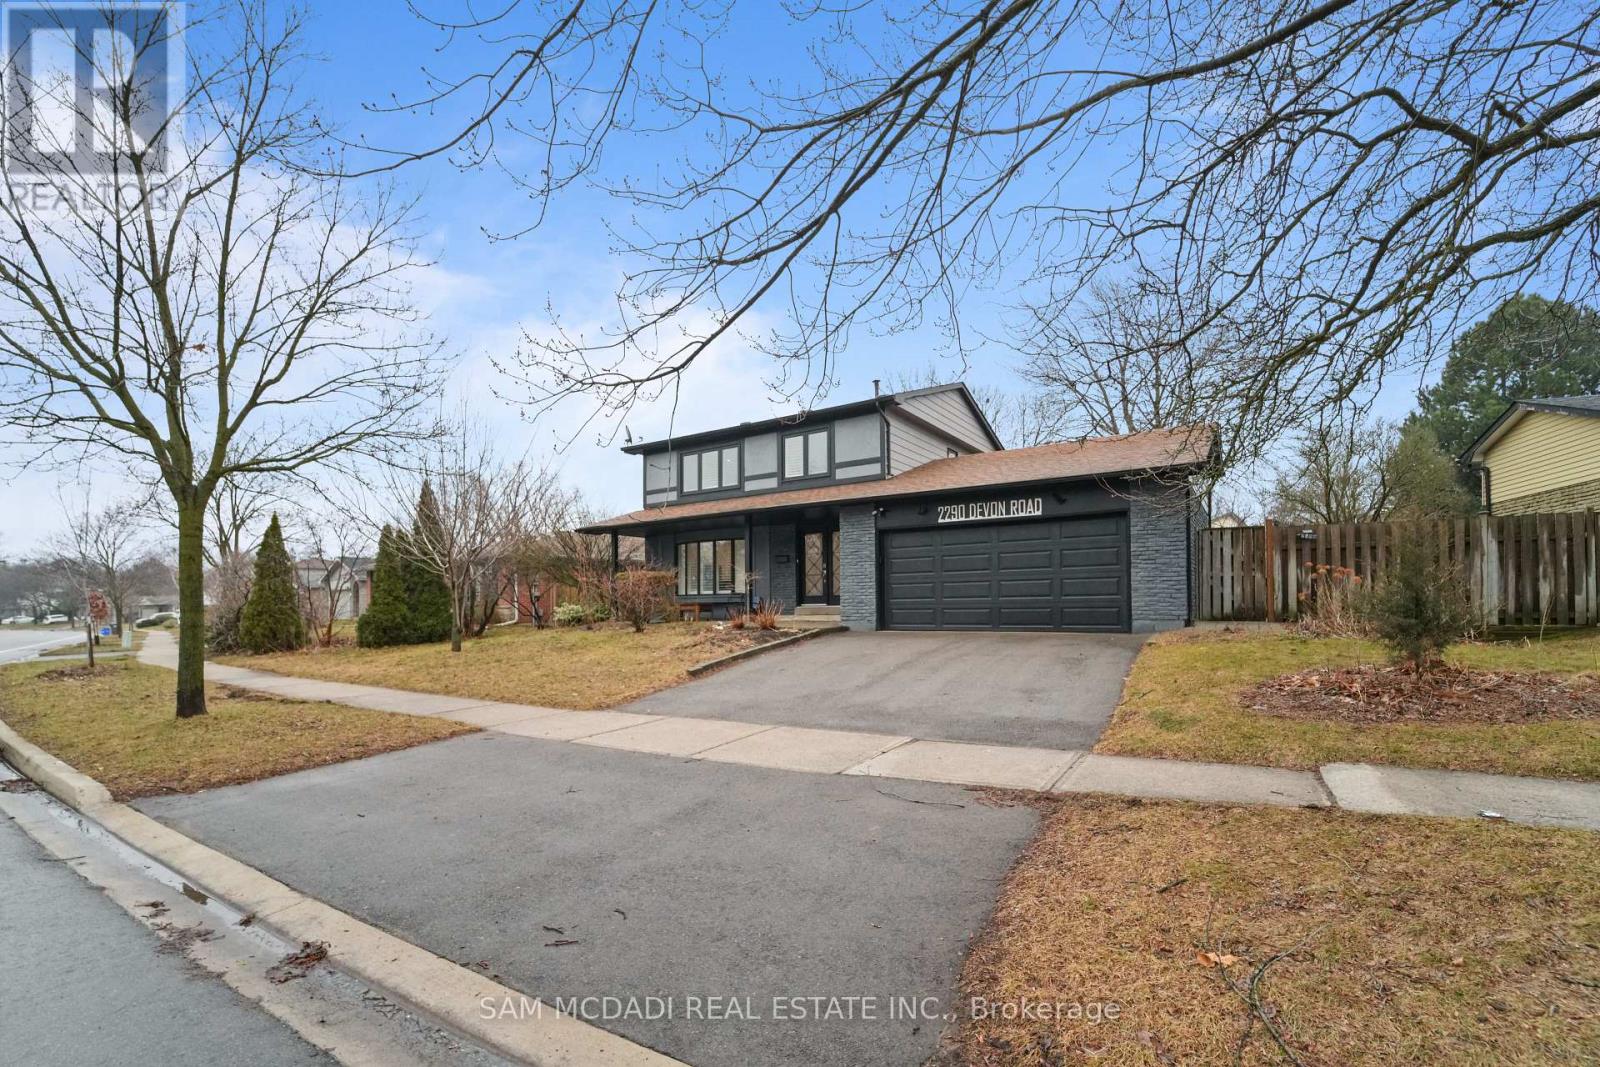
Welcome To 2290 Devon Rd, nestled in one of South East Oakville's most desirable neighbourhoods, on a premium [ 80 x 106 Ft] Lot. This tastefully updated 4+1 bedroom, 3 bathroom home combines style and practicality, offering a space that feels both refined and welcoming from the moment you enter. Hardwood floors and elegant California shutters run throughout, adding warmth and character to every room. At the heart of the home is a spacious, contemporary kitchen designed with families in mind. Featuring custom cabinetry and stainless steel appliances, it flows seamlessly into the main living areas-perfect for everything from relaxed weeknight dinners to entertaining guests. The finished basement adds even more versatility, with a generous recreation space that can easily adapt to your needs-whether it's a media room, play area, or home gym. Outside, the backyard offers plenty of room to enjoy the warmer months, whether you're hosting barbecues, letting the kids play, or simply unwinding after a long day. Surrounded by parks, walking trails, and just a short drive to the lake and downtown Oakville, the location is ideal for those who love both nature and convenience. With quick access to the QEW, Highway 403, and GO Transit, commuting is simple and efficient.Brokerage Remarks (id:50787)
6587 Ellis Road E
Cambridge, Ontario
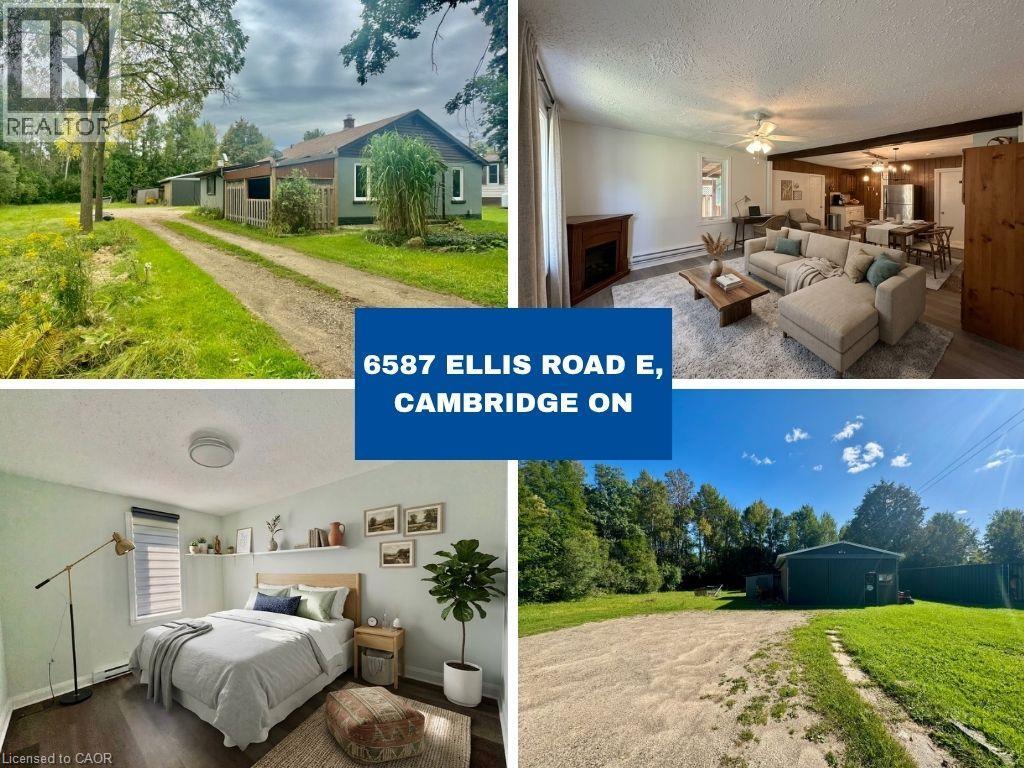
Rare Opportunity – Rural Living Just Minutes from the City! Welcome to this beautifully updated 1,100+ sq ft bungalow set on a 0.27-acre lot with a generous 60 ft x 200 ft (approx.) lot size. A true gem for those dreaming of countryside living without sacrificing convenience – located just outside the city limits with easy access to the 401 and all nearby amenities. The painted, newly renovated home offers the potential to build your dream home or even a tiny house! Adjacent to government-owned land to the east, enjoy an expansive feel without the added taxes. The property also features a 24' x 32' detached shop with hydro—perfect for a hobbyist, workspace, or additional storage. Don’t miss your chance to own affordable rural property in today’s market! Some photos are virtually staged. (id:50787)
1643 Baldy Lane
Severn, Ontario
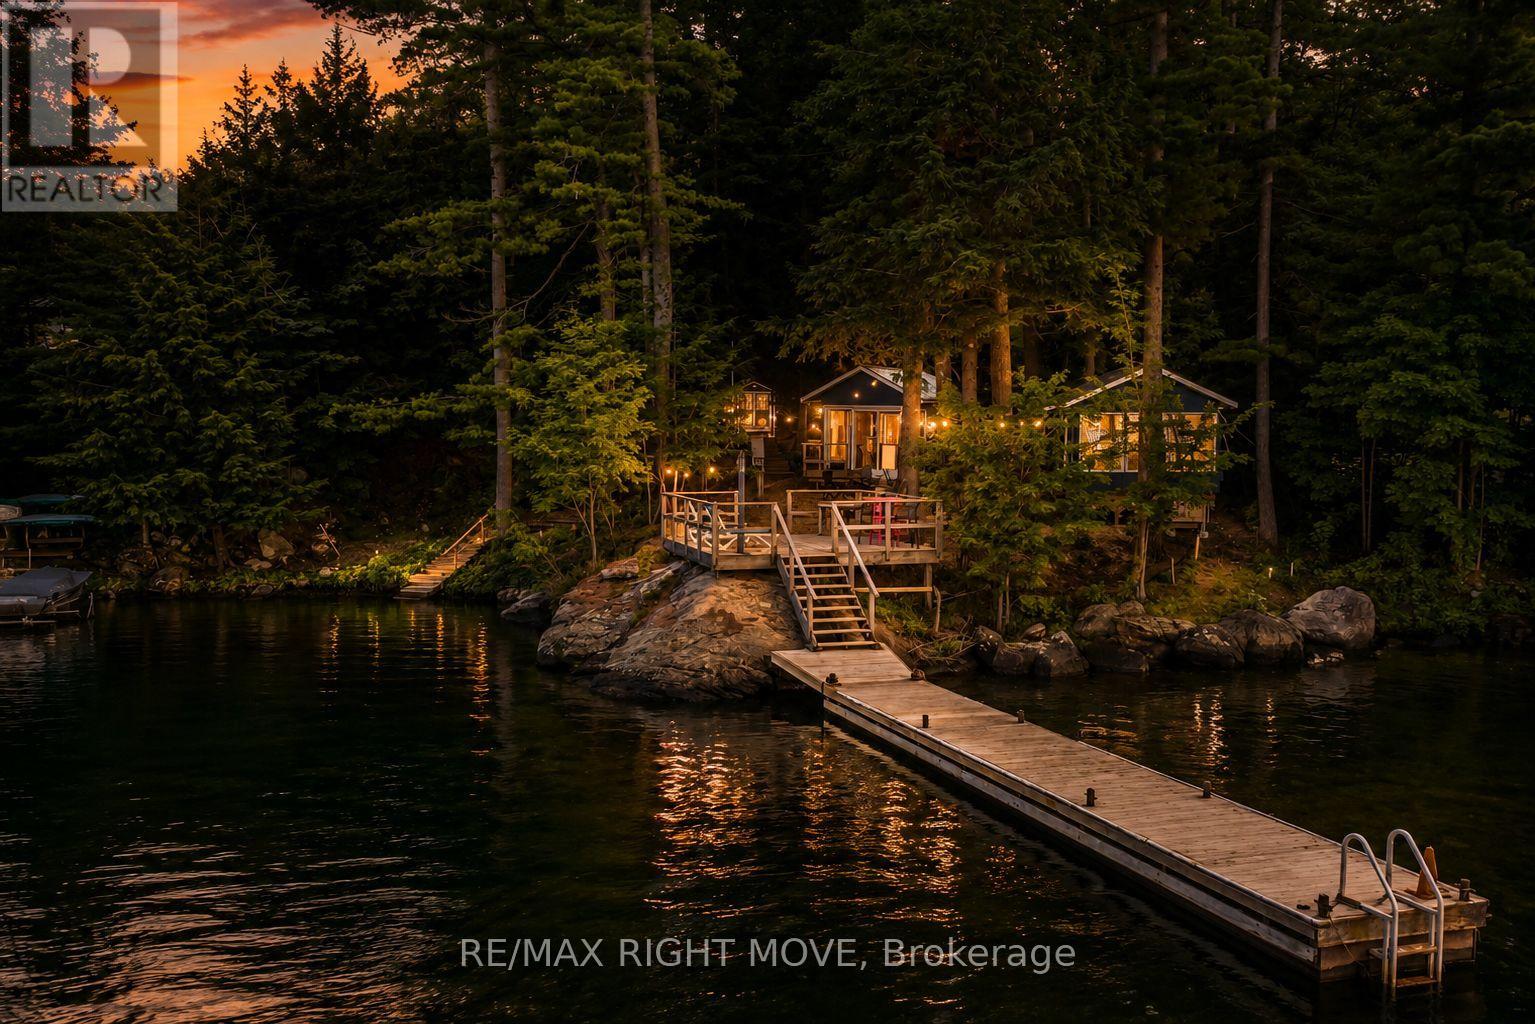
Recreational living, enjoy approximately 130 ft. of shoreline on the Severn River, close to Sparrow Lake and on your way to Georgian Bay. It is a part of the Trent-Severn Waterway System. The shoreline features a clean, natural bottom with excellent waterfront access. The property includes 2 bunkies - 1 with sleeping quarters - 10.2x10.8 with a screened in porch and the other 12x12 for eating and relaxing.The property also features an outdoor shower and separate composting toilet. Electricity is connected to both the bunkie and dock. The 48 ft. steel-constructed dock is designed to remain in year-round. Stairs lead from the waterfront to a natural building area at the top of the bluff. A 10 minute drive to Bayview Wildwood Resort. (id:50787)
120 Trudelle Street
Toronto, Ontario
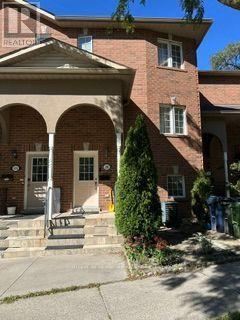
Well Maintained Family Home At A Prime Location Of Scarborough, Bright And Spacious, Open Concept With A Big Eat In Kitchen Walk Out To Balcony, Carpet Free Home, Low Maintenance Fees (Included: cut grass and snow removal), Close To All Amenities, Steps To TTC And Eglinton Go Station, Close To Public Schools, Restaurants, Shops, Parks, It Is A Golden Opportunity For First Time HomeBuyers Or Investors. Dec 2021 Replaced Furnace And Tankless Water Heater; Dec 2021 Replace Roof And Jan 2022 Added Insulation And Gutter; 2021 Upgraded Quartz Counter Top And Double Sink, Replaced 2 Toilets And Vanity, Installed Potlights In Dining Room And Upstair Hallway (id:50787)
475/477 King Street E
Toronto, Ontario
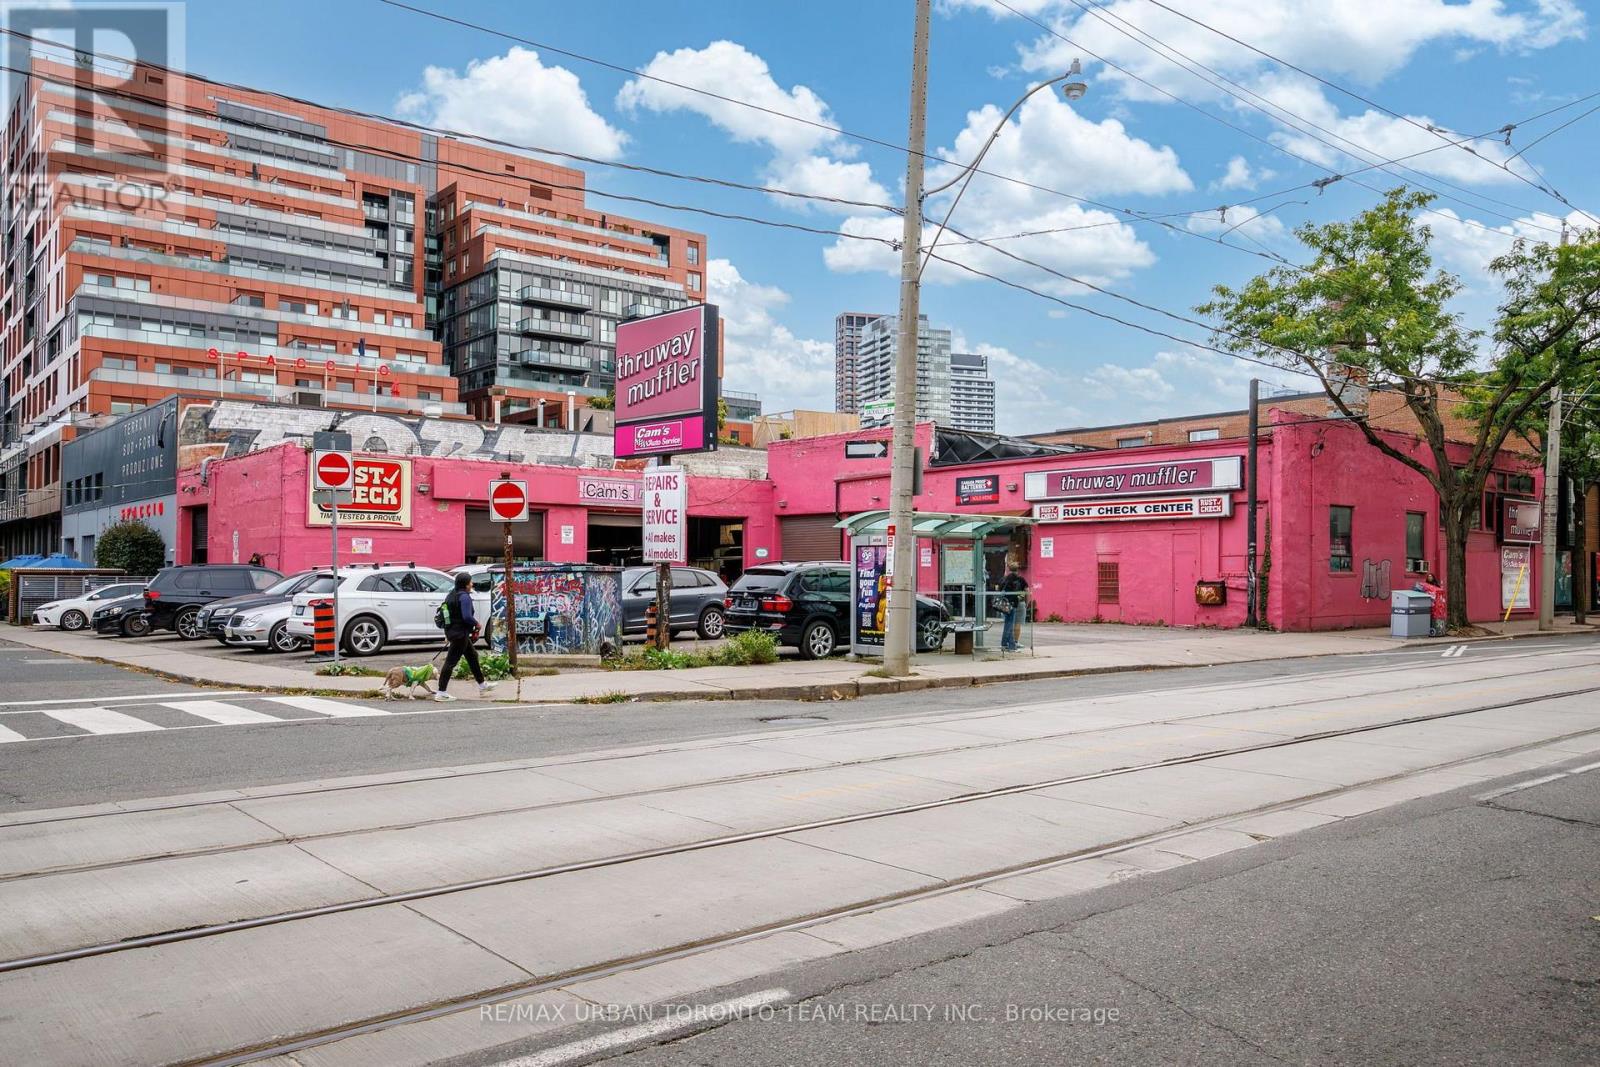
Rarely Offered Legal Non Conforming Automative Repair use, this Landmark Freestanding Commercial building located on the east end of the downtown core is in the middle of the Sought after Corktown neighbourhood. Extremely close to many automotive Brand Dealerships, the property has a gross leasable area space of approximately 11,339 sqft, has an additional roughly 5000 sqft of parking area. The Property Has A Total Of 12 working bays with a 6 drive in level doors. Has great visibility on the east side of the lot with no obstruction from other buildings. Same owner for the past 40 years. Owner will consider a variety of uses. Please do not walk To Lot Without Booking An Appointment. Photos 3-6 Are Rendered Images (id:50787)
1603 - 88 Blue Jays Way
Toronto, Ontario
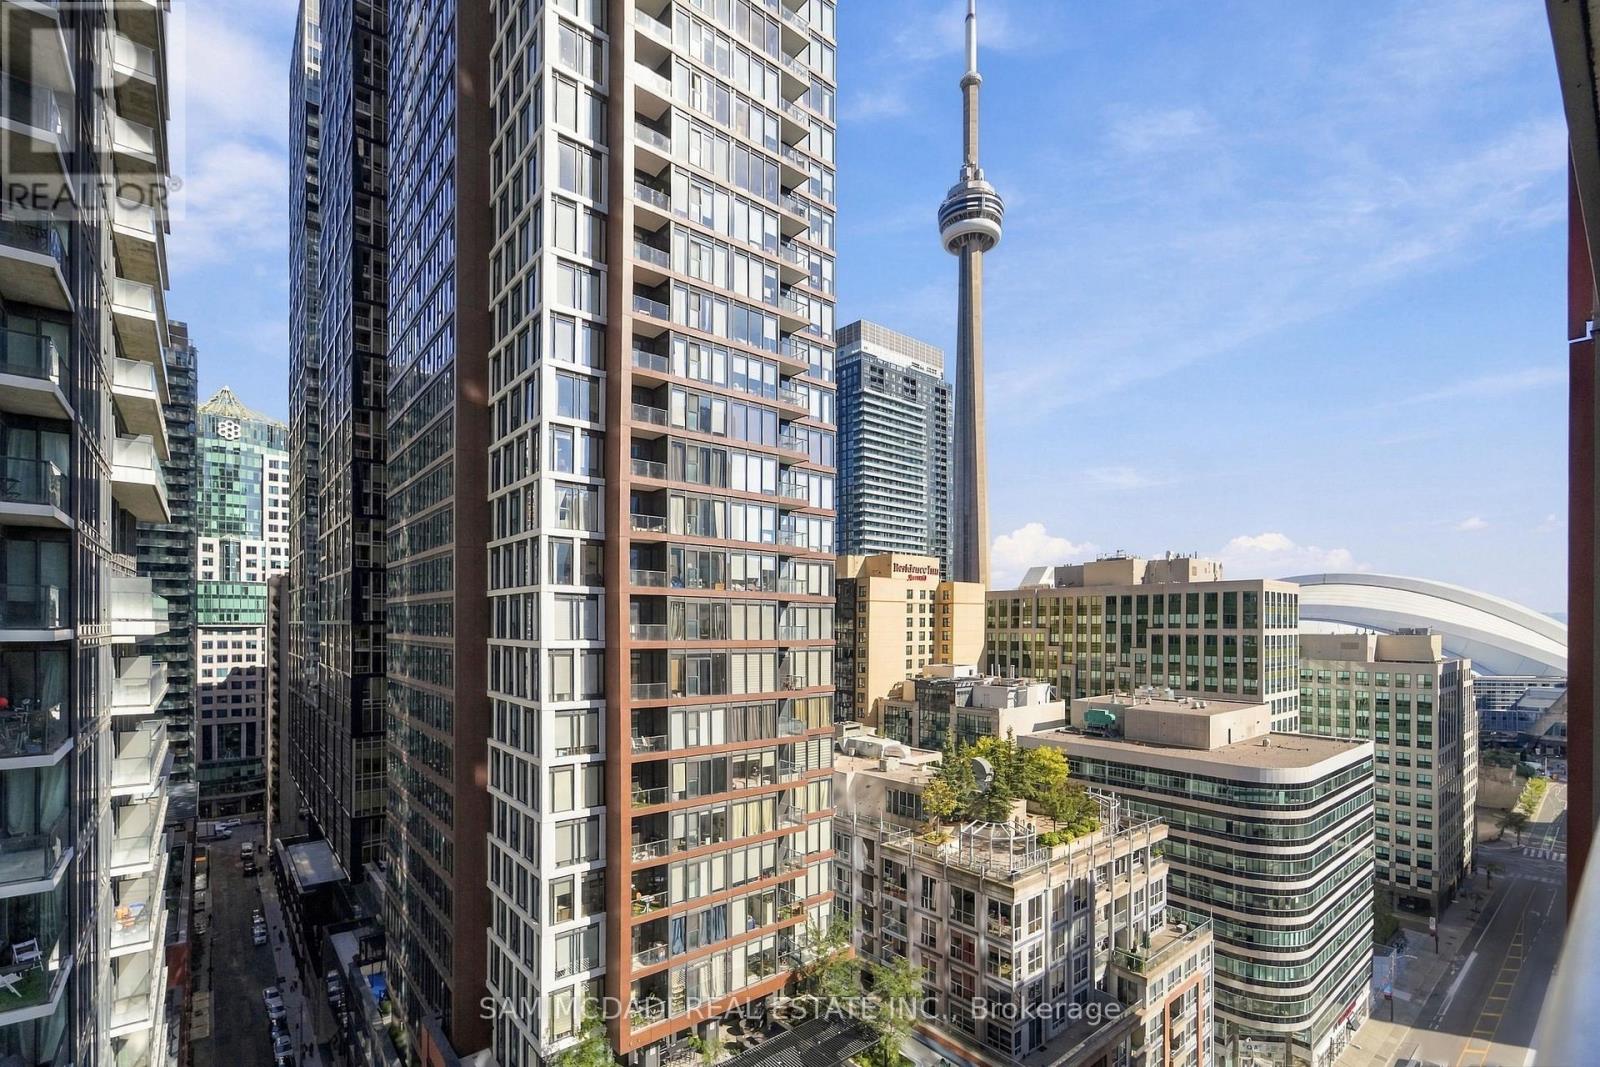
Welcome To Suite 1603 At The Iconic Bisha Hotel & Residences, Where World-Class Design Meets Hotel-Grade Luxury In The Heart Of Toronto's Vibrant Entertainment District. This Beautifully Designed [662 SF 1+1 Bedroom ] Suite Offers A Rare Combination Of Sophistication, Functionality, And Downtown Living. Step Inside To A Welcoming Foyer That Opens To A Striking Glass-Enclosed Den, Perfect As A Home Office, Guest Space, Or Creative Workspace. The Open-Concept Living Area Features Exposed Concrete Ceilings, Rich Hardwood Floors, And Floor-To-Ceiling Windows That Create A Modern, Loft-Inspired Ambiance.The Sleek Designer Kitchen, Featuring Interiors By Studio Munge And Kravitz Design Inc., Showcases Bold Quartz Countertops, A Centre Island, Custom Marble Backsplash, Integrated Stainless Steel Appliances, And Generous Prep Space. The Kitchen Flows Seamlessly Into The Spacious Living And Dining Areas, Creating An Ideal Setting For Entertaining Or Relaxed Everyday Living.Sliding Doors From The Living Area Lead To A Private Balcony With Stunning Views Of The Downtown Skyline And CN Tower. The Thoughtfully Separated Primary Bedroom Offers A Peaceful Retreat With Ample Storage And Convenient Access To The Updated 4-Piece Bathroom.Residents Enjoy An Exceptional Collection Of Full-Service Amenities, Including A Rooftop Infinity Pool, State-Of-The-Art Fitness Centre, Billiards Room, Party Lounge, 24-Hour Concierge, And More. Indulge In World-Class Dining Without Leaving The Building, With Acclaimed Restaurants Including Akira Back And KOST, One Of Toronto's Most Coveted Rooftop Destinations.Perfectly Situated Steps From Rogers Centre, Scotiabank Arena, The Underground PATH, TIFF Bell Lightbox, And The Best Of Downtown Toronto, Suite 1603 Offers An Exceptional Opportunity To Experience Luxury, Style, And Unparalleled Convenience In One Of The City's Most Iconic Residences. (id:50787)
2308 - 5508 Yonge Street
Toronto, Ontario
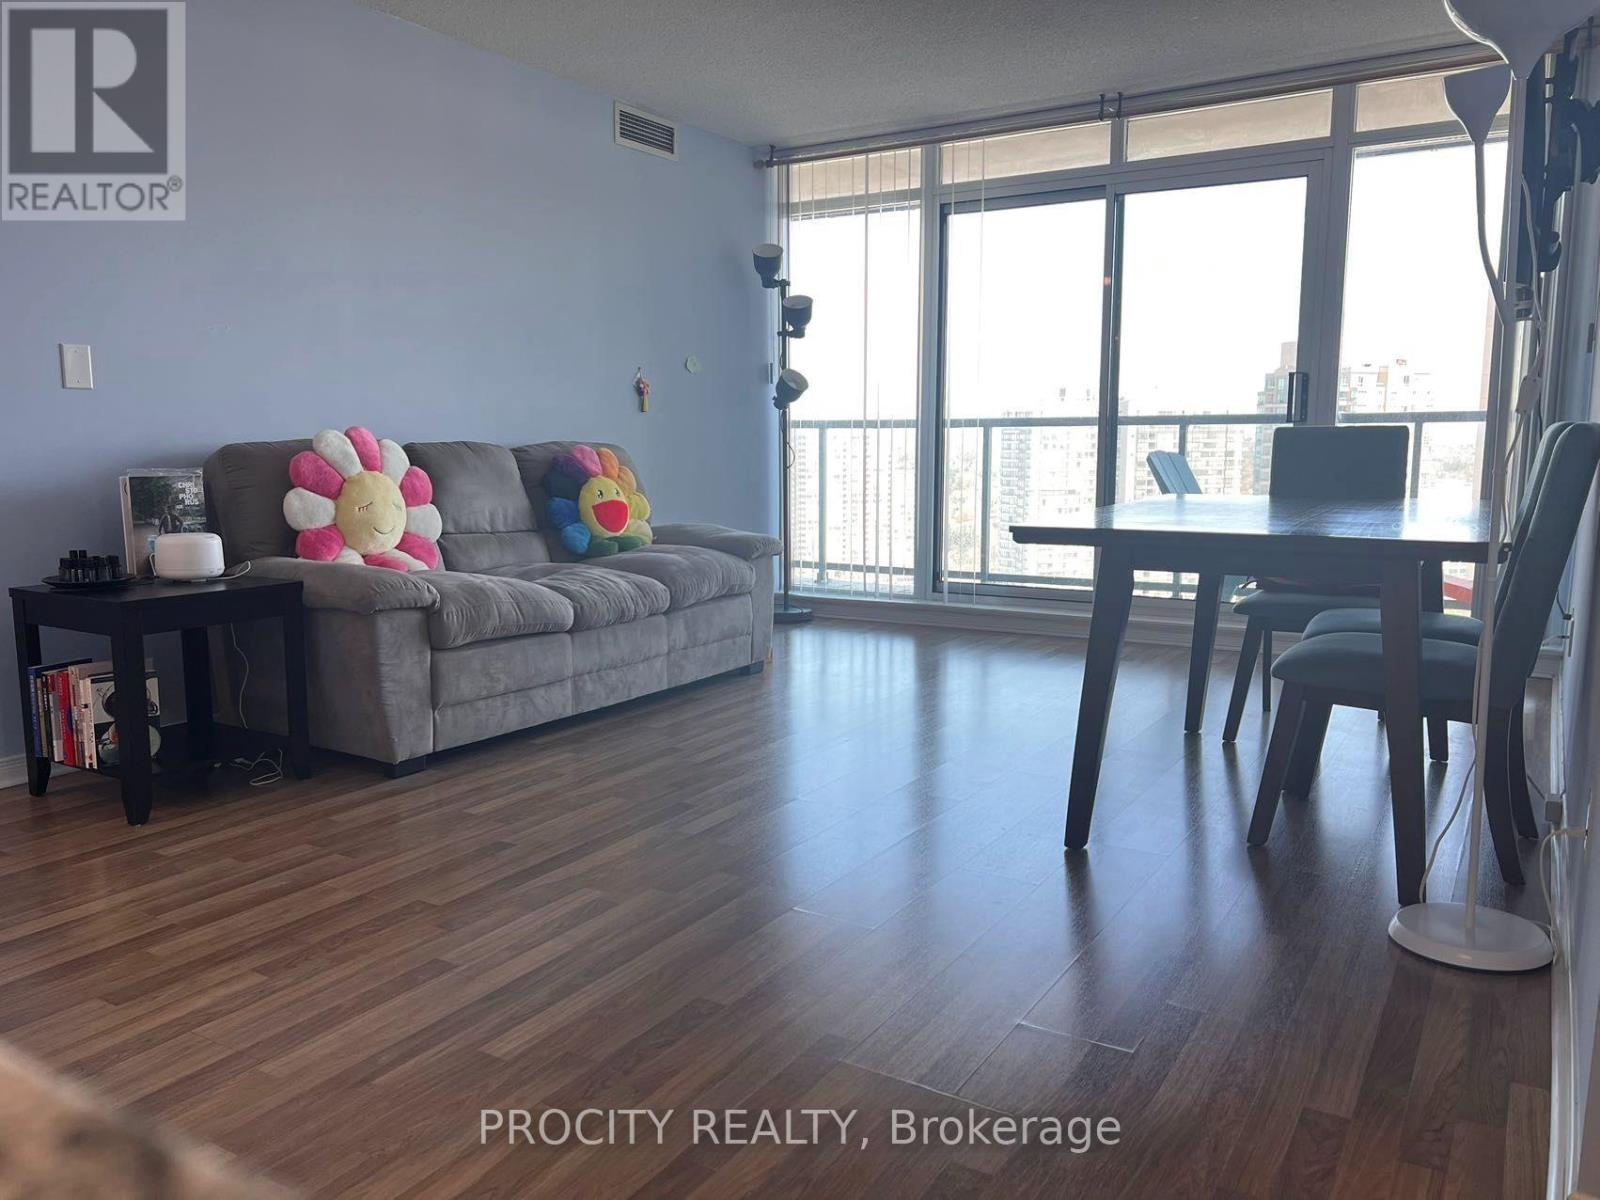
Located at Centre of North York. Walking distance To Finch Subway Station/Bus Terminals, restaurants, supermarkets; Corner Unit, W/Unobstructed facing N/E View; Laminate Flooring; 24-hour security; Well Maintained. On ground visitor parking; Amenities: Tv Theater, Billiards, Party Room, Business Center, Ground Visitor Parking, Exercise Rooms, Golf Rooms And Game Room. Large balcony. (id:50787)
21 First Avenue
Welland, Ontario
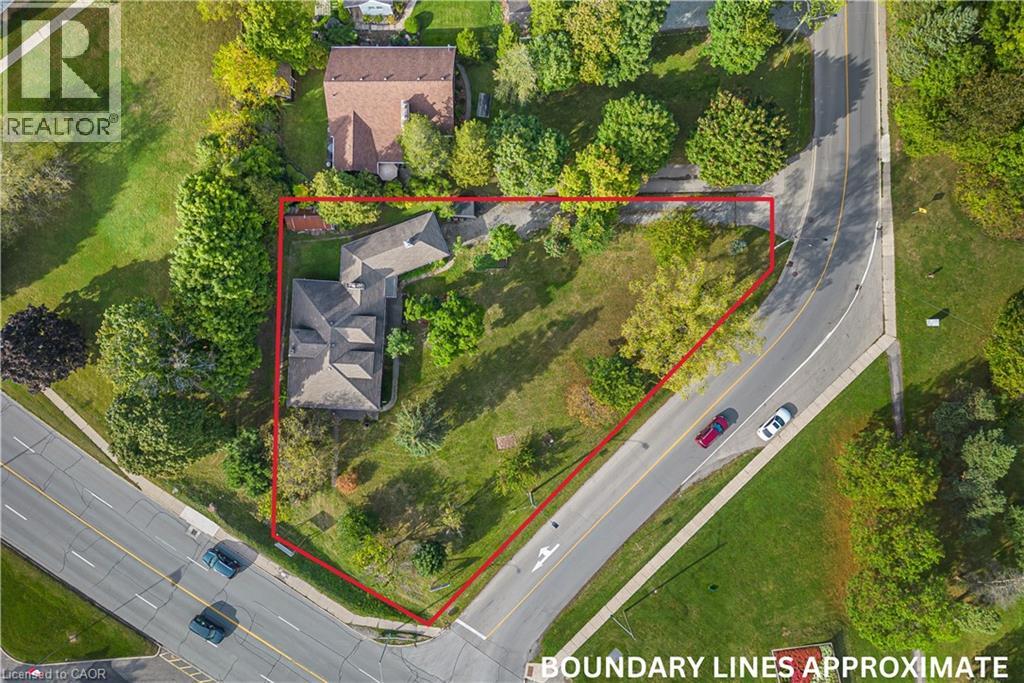
Prime development opportunity! This 0.5 acre property has potential to build a 3-storey, 12 unit building in a pristine location in the Prince Charles neighbourhood. The proposal has gone through a pre-consultation with the city of Welland and is waiting for a developer to take it the rest of the way. Amenities are all located within walking distance to the property which is ideal for apartments or condos. (id:50787)
2731 Southwood Road
Gravenhurst, Ontario
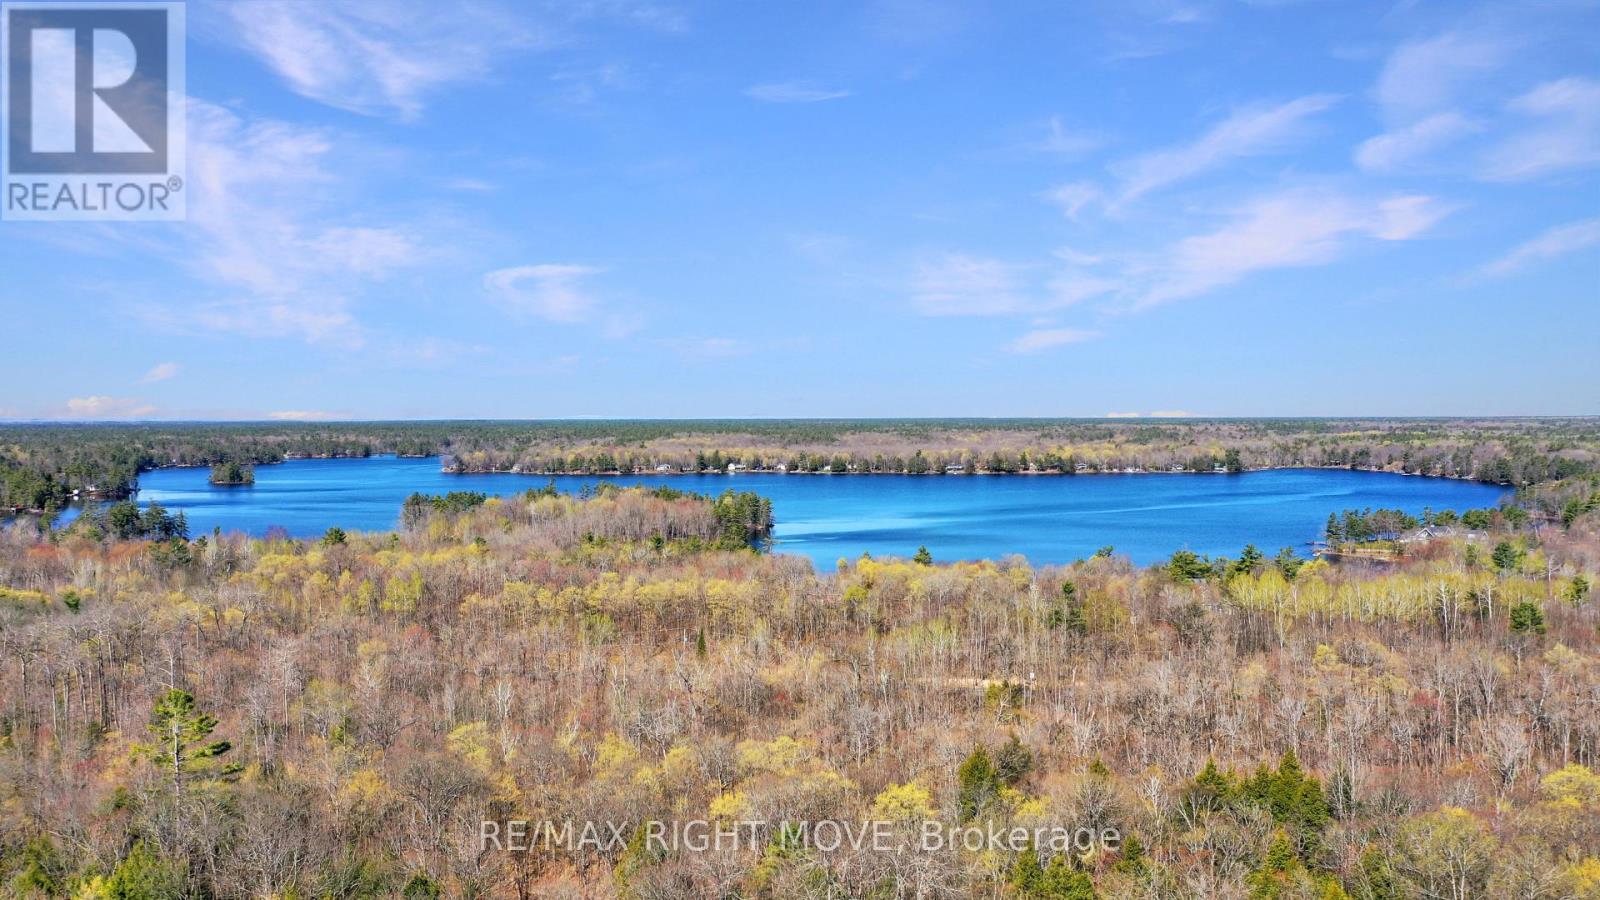
Build your dream home or country retreat on this beautiful 5.242-acre parcel located on sought-after Southwood Road. Offering a peaceful setting surrounded by mature trees and natural Muskoka landscape, this property provides the perfect balance of privacy, nature, and convenience. With year-round municipal road access and hydro available nearby, this vacant parcel is well-suited for a custom home, weekend escape, or long-term investment in cottage country. The terrain is gently rolling with a mix of hardwood and softwood forest, offering multiple potential build sites while maintaining the natural integrity of the land. Ideally situated just a short drive to the amenities of Gravenhurst and surrounding Muskoka communities, you'll enjoy easy access to shopping, dining, schools, and essential services, while still being immersed in a quiet rural setting. This is an excellent opportunity to secure a desirable acreage parcel in a sought-after location. (id:50787)
157 King Street E
Kitchener, Ontario
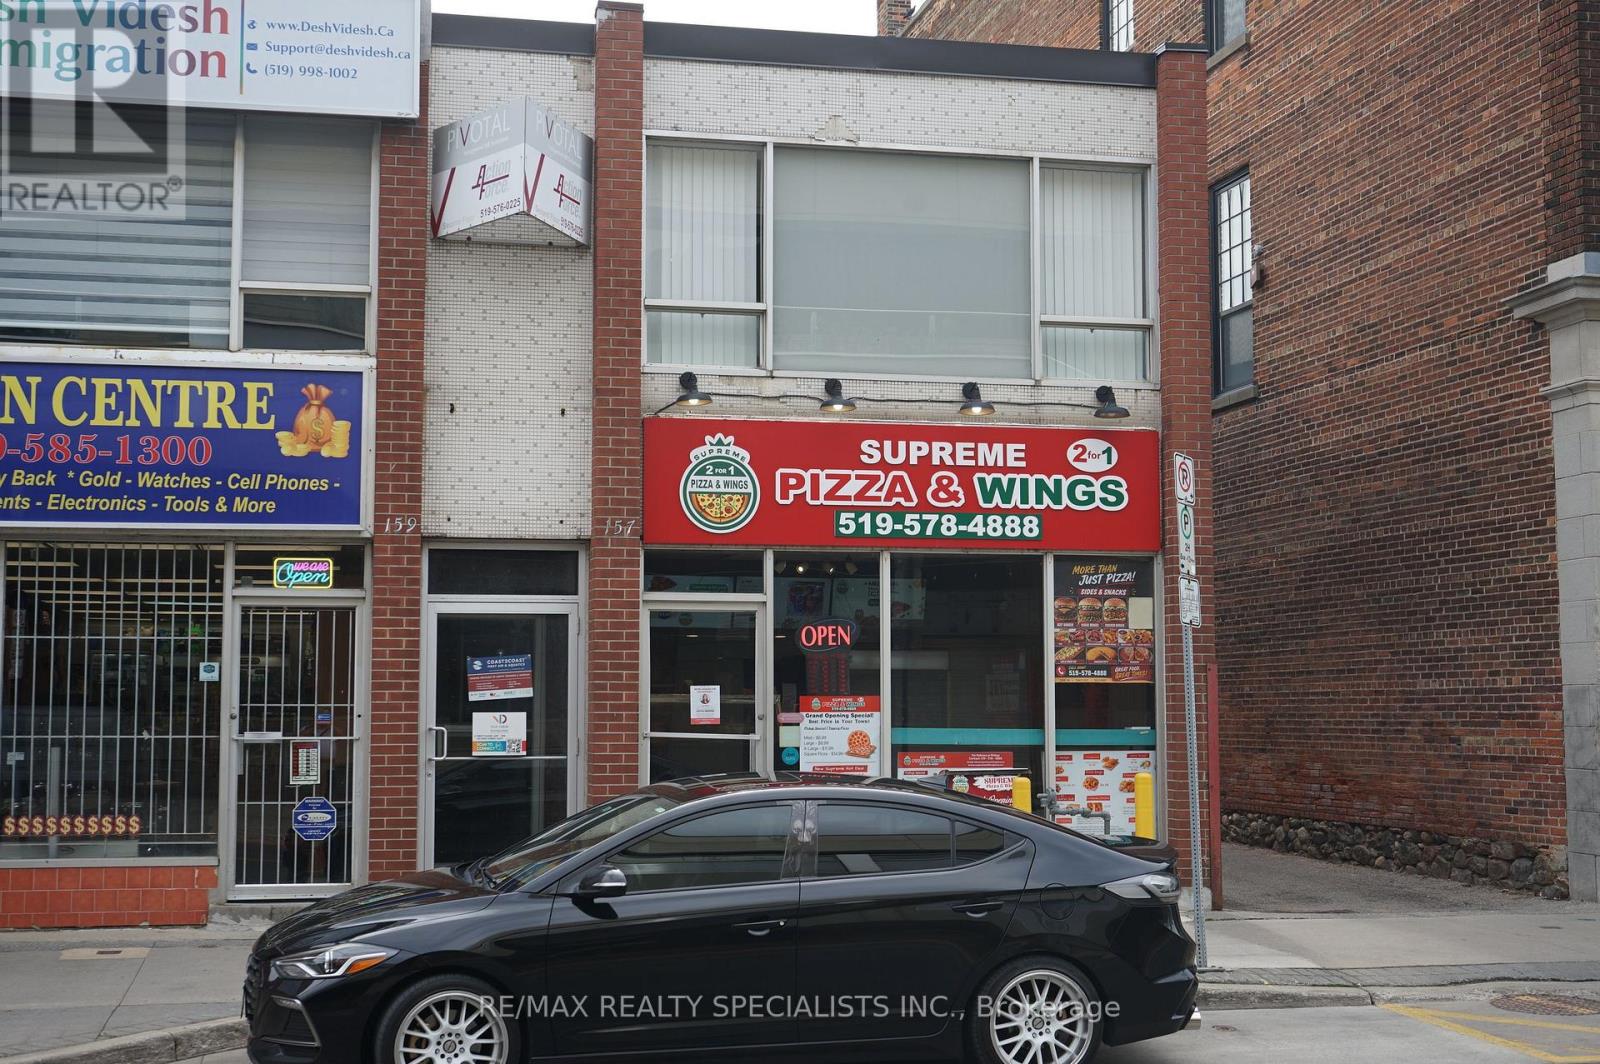
"SUPREME 2 FOR 1 PIZZA" (Non-Franchise Business) IN DOWNTOWN KITCHENER IS A GREAT OPPORTUNITY FOR ANYONE LOOKING TO STEP INTO THE FOOD BUSINESS! THE 2-FOR-1 PIZZA DEAL KEEPS CUSTOMERS COMING BACK, 1,500 SQ.FT. SPACE COMES WITH LOW RENT ($1,850+ HST) TMI AND WATER INCLUDED, MAKING IT AN AFFORDABLE INVESTMENT WITH LOTS OF VACANT SPACE AND BASEMENT AREA FOR ANY ADDITIONS TO BUSINESS. SALES ARE AT A GOOD LEVEL AND THERE'S POTENTIAL TO EXTEND THE TIMINGS ALONG WITH MENU ITEMS TO ATTRACT EVEN MORE CUSTOMERS. APPROX 80,000 RECENT UPGRADES. A WELL-LOCATED, HIGH-POTENTIAL PIZZA STORE THAT'S READY FOR THE RIGHT OWNER TO TAKE IT TO THE NEXT LEVEL! CURRENT. EASY TURN KEY OPERATIONS SELLER TO TRAIN ANY NEW BUYERS. (id:50787)
Th123 - 259 The Kingsway
Toronto, Ontario
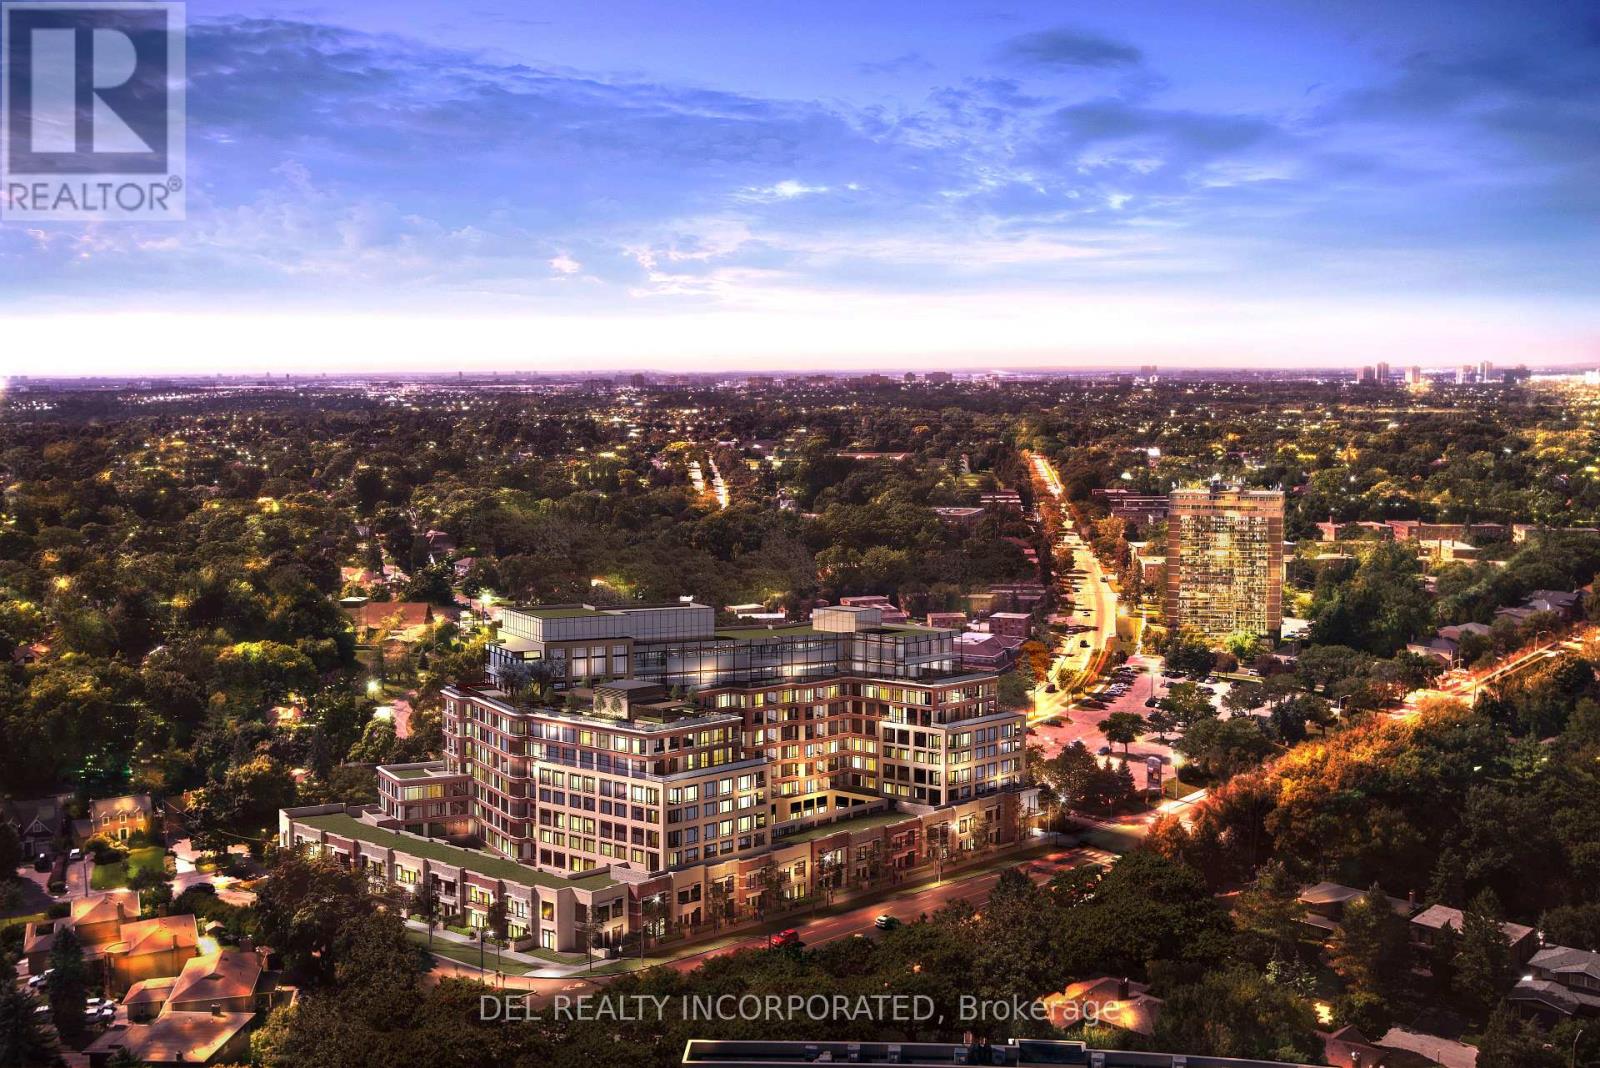
Tridel's Edenbridge on The Kingsway. Indoor amenities include swimming pool, whirlpool, fitness, yoga studio, guest suites, party room and dining room. Outdoor amenities include an English garden. Brand new 9 storey condo boutique style building , move -in ready. (id:50787)
69 - 1150 Skyview Drive
Burlington, Ontario
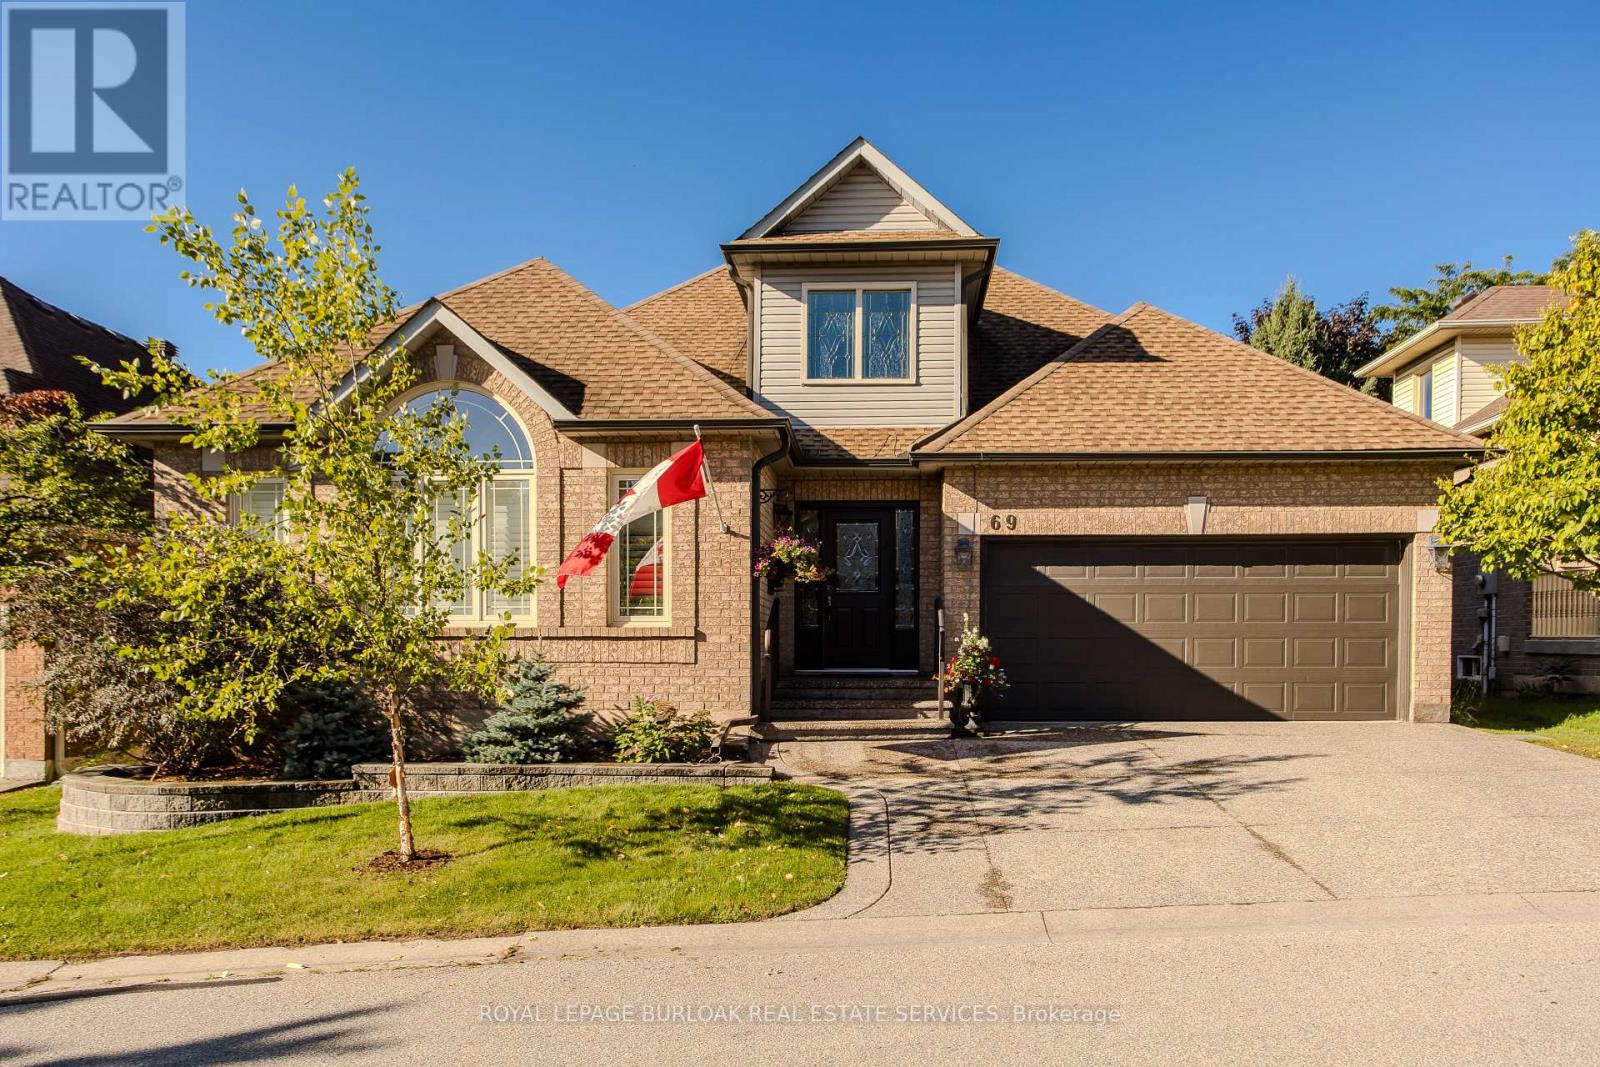
Welcome to 1150 Skyview Drive, Unit 69, a beautifully updated Muirfield model bungaloft in the sought-after Tyandaga Oaks community by Genesis Homes. Tucked among acres of woodland, this small enclave offers quiet, low-maintenance living minutes from golf, parks, shopping and highway access. This elegant home has been thoughtfully and lovingly designed and updated, and it shows. The front foyer opens to a living/dining great room with 16' vaulted ceilings, leading to the generously sized kitchen featuring premium cabinetry and appliances (Bosch gas cooktop and dishwasher, KitchenAid wall oven and microwave, Frigidaire Professional French door fridge). It opens to a cozy family room with gas fireplace and walks out through a new sliding door to the rebuilt deck with power awning and natural gas BBQ. The main floor primary suite has his and hers walk-in closets and a fully renovated ensuite with heated floors, designed with accessibility in mind. Convenient main floor laundry. Upstairs you'll find a loft sitting area, second bedroom and 4 pc bath. The lower level adds a rec room, office, 3 pc bath and plenty of storage. Updates include hardwood throughout, smooth ceilings with pot lights, main floor shutters, furnace and A/C (2017), owned water heater, central vac, gas fireplaces with Skytech remote system (2017), plus a new aggregate concrete driveway, front walk, patio and stone landscaping (2022). A professionally installed Honda backup generator adds real peace of mind. Double garage with inside entry. Nothing to do but move in. (id:50787)