
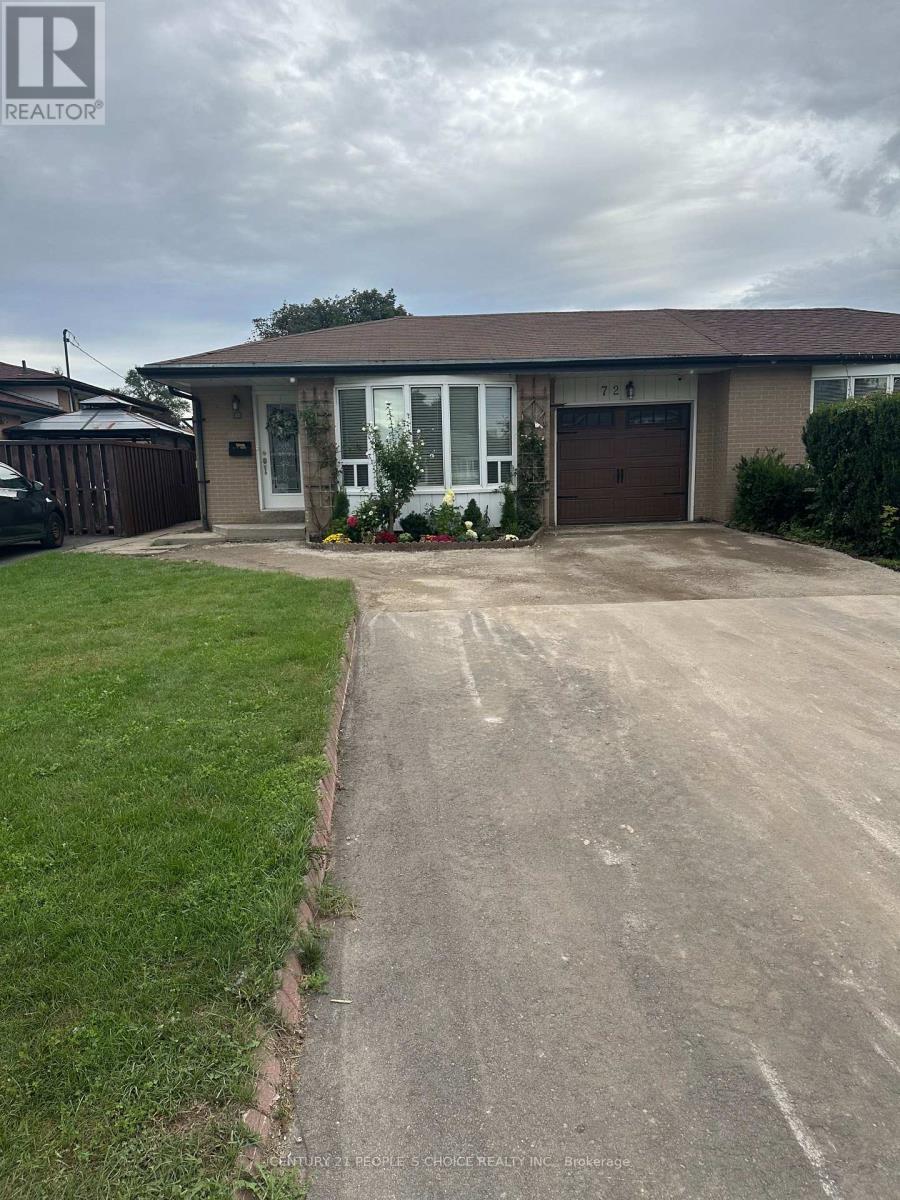
Upper - 72 Cathcart Crescent
Brampton, Ontario
This Beautiful Property Features 3 Bedrooms With 3 Washrooms. Newly renovated Open Concept Kitchen Comes With Stainless Steel Appliances. Massive Size Great/Family Room Comes With Hardwood Floors To Enjoy Family Gatherings. Excellent Location, Walking Distance To Bramalea City Centre, Transit, Minutes To Major Hwy 410, Grocery Store And All Other Amenities. Tenant will pay 70% of Utilities. (id:50787)
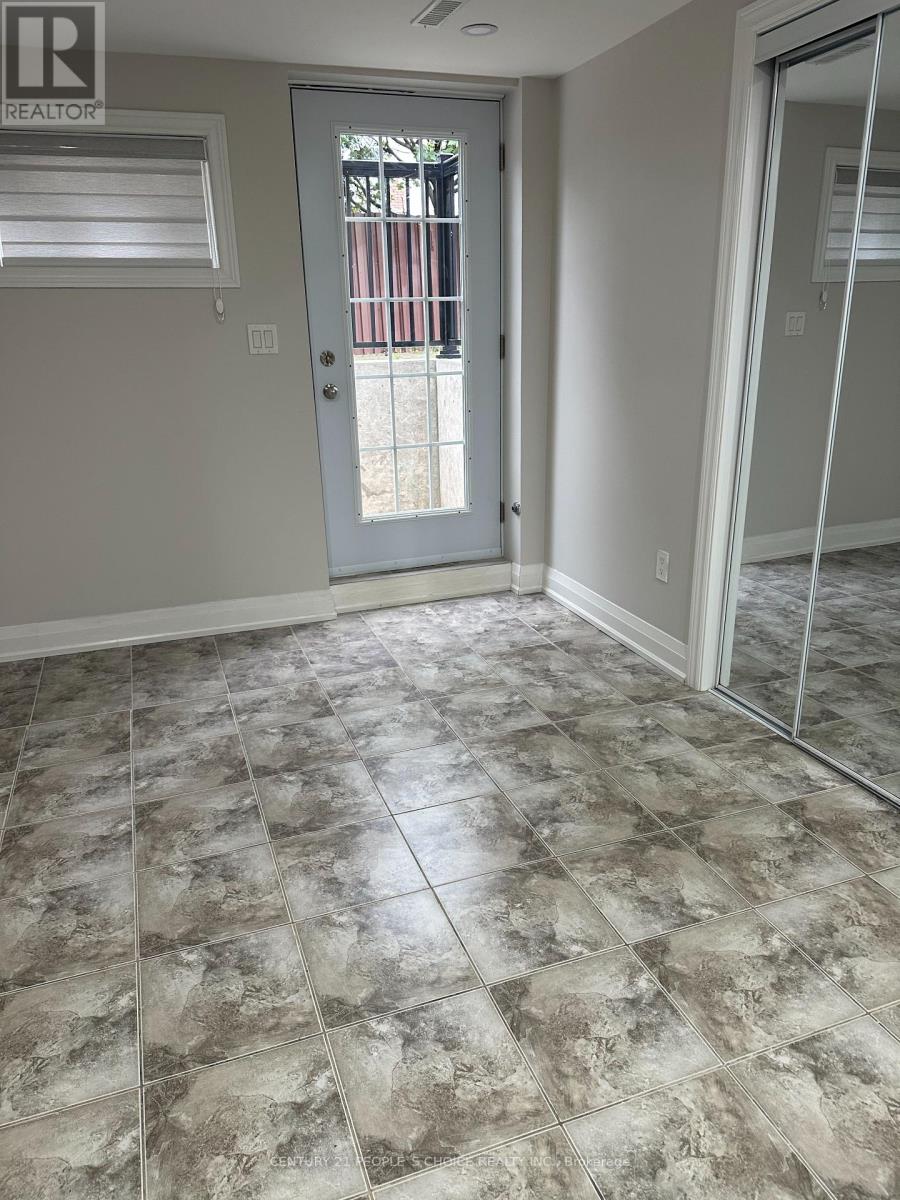
Lower - 72 Cathcart Crescent
Brampton, Ontario
This Beautiful Property Features Brand New Legal Basement with 2 Bedrooms 1 Washroom. Open Concept Kitchen Comes With Stainless Steel Appliances. Lot of Natural light in all the rooms, Separate Entrance. Excellent Location, Walking Distance To Bramalea City Centre, Transit,Minutes To Major Hwy 410, Grocery Store And All Other Amenities. Tenants to pay 30% of utilities for the lower section. (id:50787)
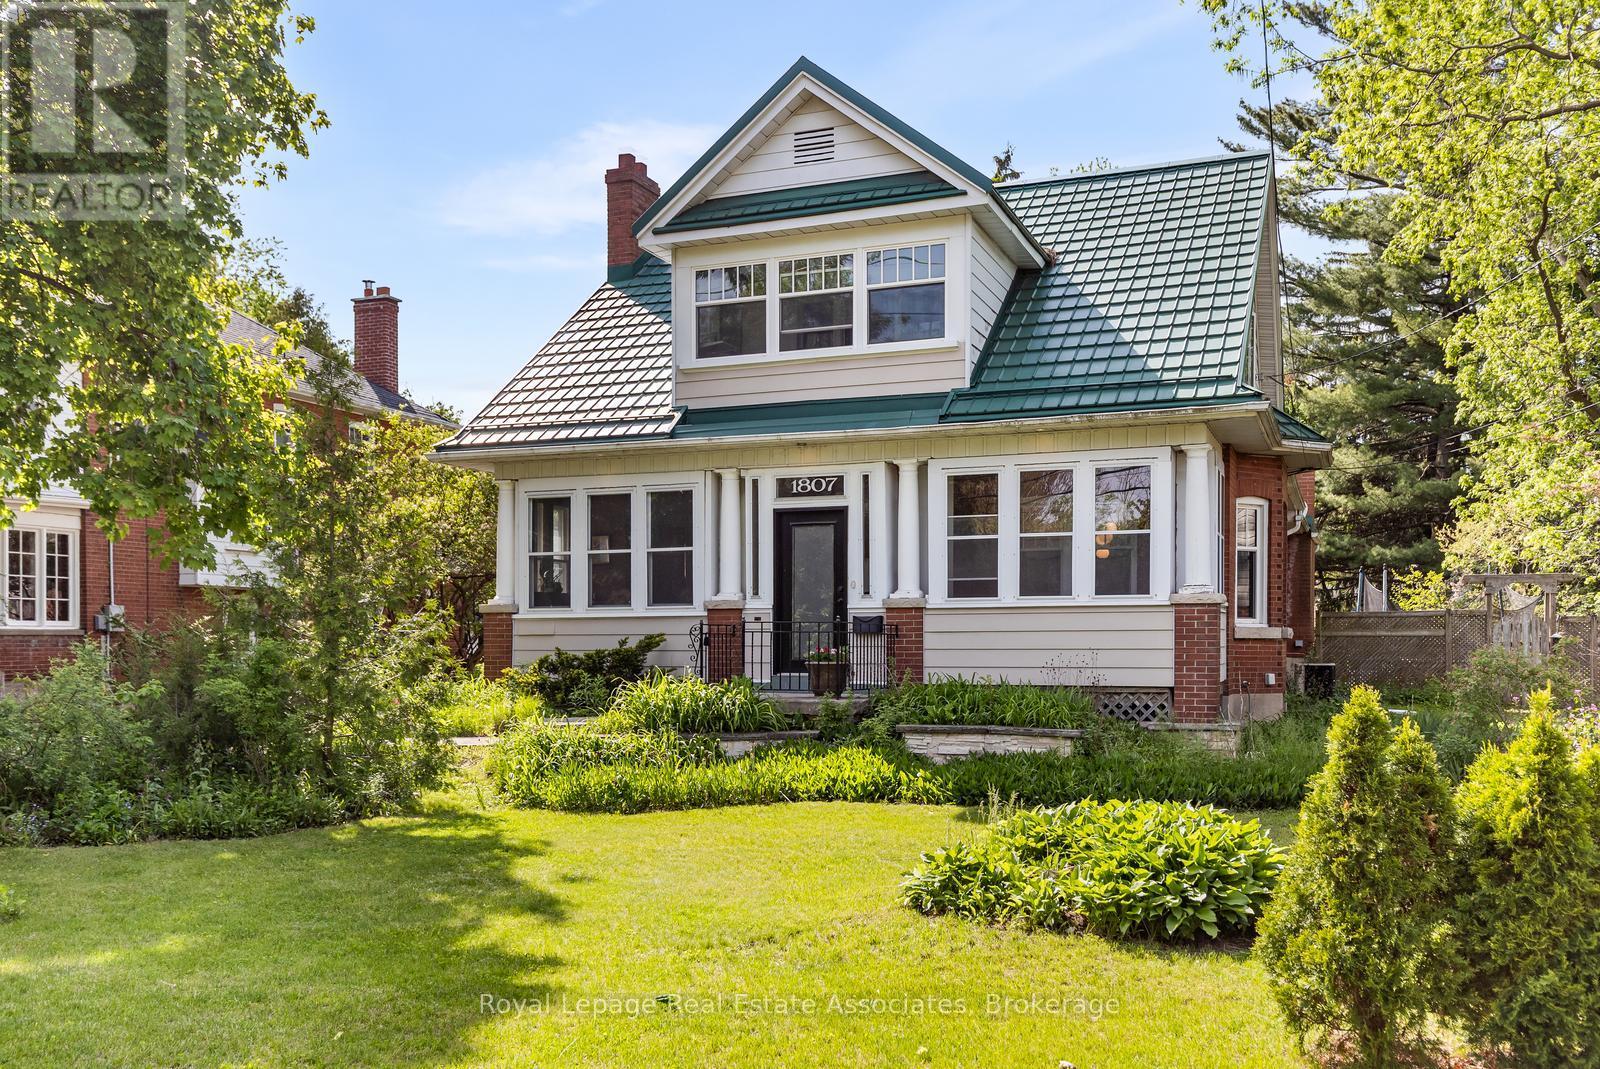
1807 Balsam Avenue
Mississauga, Ontario
Nestled on an extraordinary 75 x 189 foot lot in the heart of desirable Clarkson, this one-of-a-kind property is brimming with timeless character, warmth, and endless possibilities. Walking distance to both the Clarkson GO Station and the bars & restaurants of Clarkson Village, this location comes with an impressive lifestyle. From the enclosed front porch to the charming architectural details found throughout, this exceptional home offers a rare blend of historic charm and modern convenience. A private driveway with parking for up to six cars leads to the detached barn at the rear of the property - a truly unique feature ideal for hobbyists, storage, a workshop, or future creative use. The custom renovated eat-in kitchen is the heart of the home, showcasing an imported Aga dual fuel stove from England that has 3 separate oven compartments and ideal for any chef/baker, quality finishes, a dual dishwasher, and plenty of space for family gatherings and entertaining. Elegant formal living and dining rooms are accented by beautiful dark wood millwork and provide inviting spaces for hosting. The cozy family room offers a relaxing retreat complete with a walkout to the covered back deck, featuring a hot tub, and overlooking the expansive fully-fenced, dog friendly backyard. Upstairs, you'll find four generously sized bedrooms along with beautifully renovated bathrooms featuring luxurious heated floors on each level. The finished basement extends the living space with two additional bedrooms, including one with a separate walk-up to the backyard - ideal for guests, extended family, or potential in-law accommodations. Ample storage space throughout the home ensures functionality meets comfort at every turn. Set on an incredible lot offering privacy and mature surroundings, this remarkable property presents a rare opportunity to own a truly distinctive home in one of Mississauga's most sought-after communities. (id:50787)
1486 Lawrence Avenue W
Toronto, Ontario
3 Bedroom 2-Storey Home. Upgraded Kitchen & Upper Bathroom, Ceramic & Hardwood thruout, Quality Windows thruout, Furnace 2017, Side Door Entrance to Finished Basement. Location ! Ttc at door, 1 bus to Lawrence Subway, Quick Access to 401/Allen Rd/Black Creek/400, close to Hospital, Schools & Shopping. (id:50787)
28 Baskerville Crescent
Toronto, Ontario
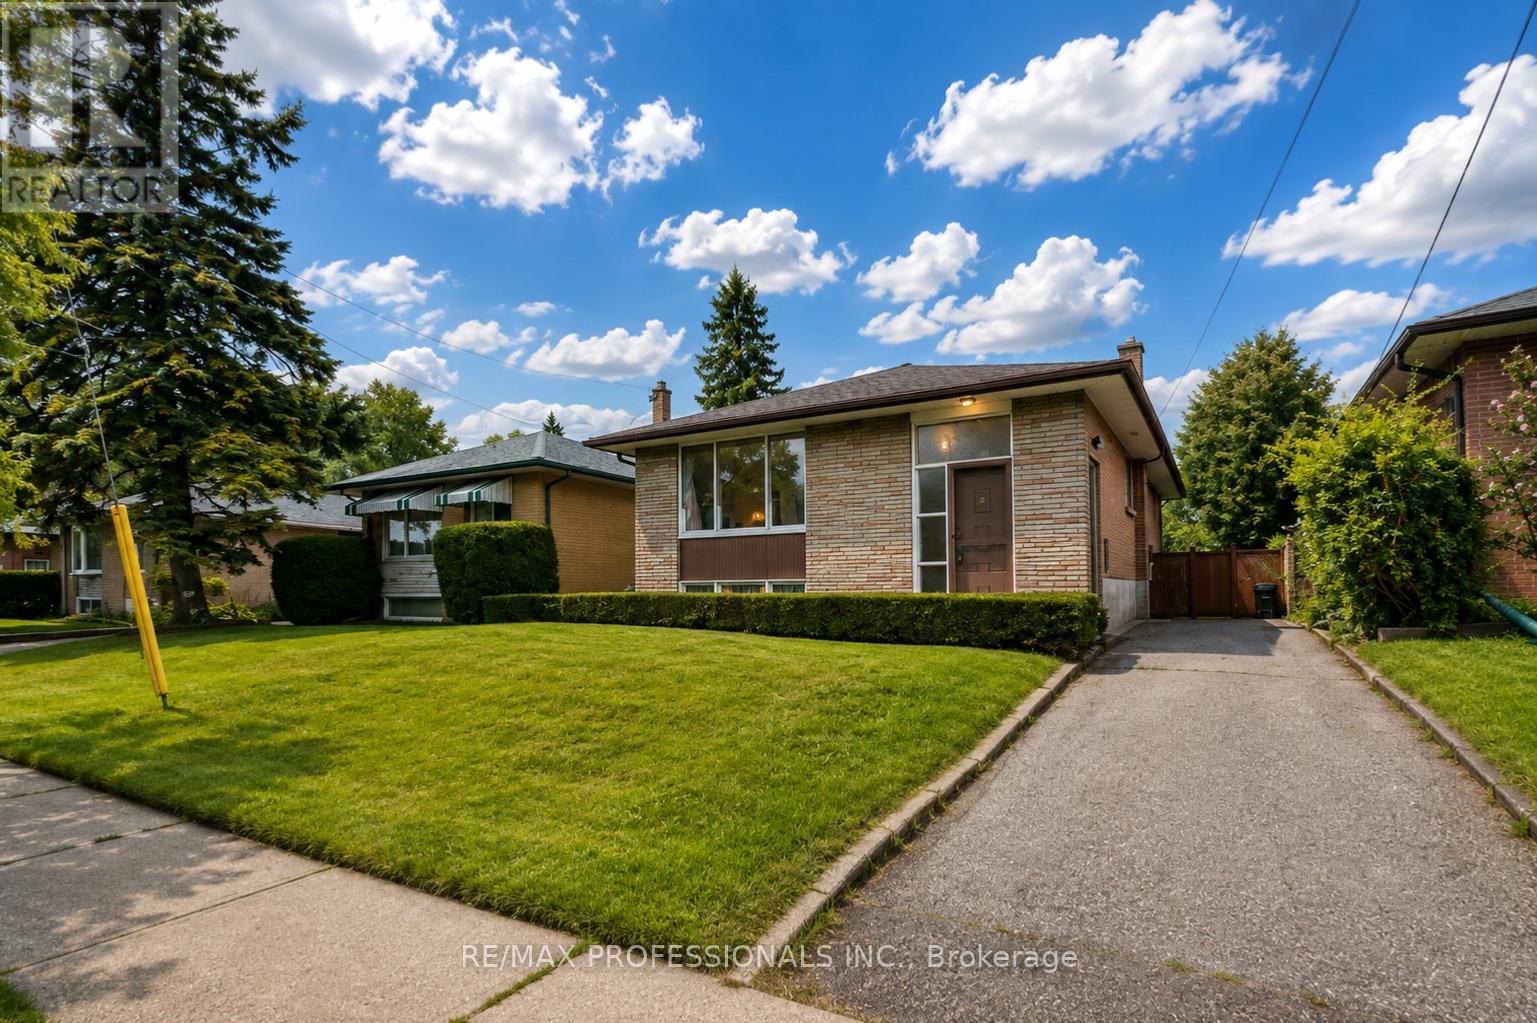
**Welcome to 28 Baskerville Crescent, Etobicoke**This beautifully maintained bungalow is an amazing opportunity for first-time buyers or investors. Offering 3+1 bedrooms and 3-car driveway parking, this home features a separate side entrance and a walk-out to the backyard deck. Recent upgrades include a new furnace and new roof.The main floor boasts three spacious bedrooms, while the lower level offers a fourth bedroom and laundry. The large living room is filled with abundant natural light from a picturesque window.Located on a quiet, low-traffic street in an excellent school catchment area, this home is close to parks, shopping, and major highways (401/427/QEW/27), as well as Pearson Airport, Cloverdale Mall, and Sherway Gardens. (id:50787)
16 Cordella Avenue
Toronto, Ontario
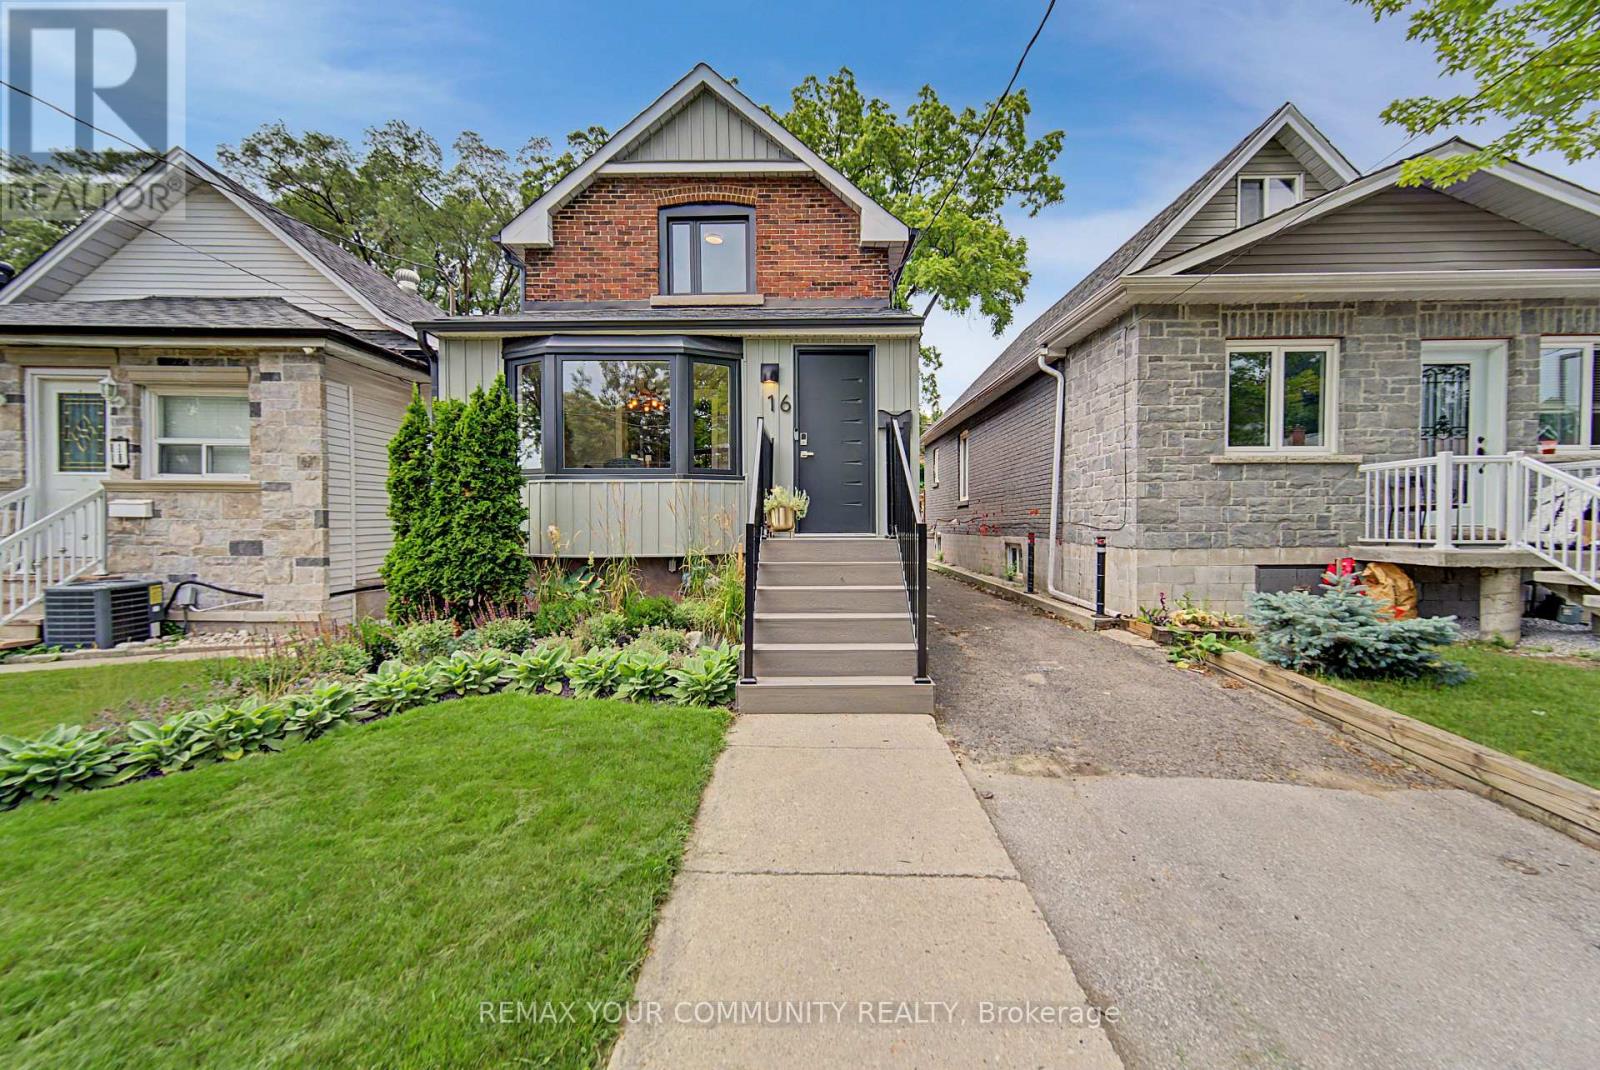
Beautifully Renovated Detached Home That Seamlessly Blends Modern Upgrades With Timeless Character In The Heart Of Rockcliffe. Thoughtfully Renovated Throughout, This Move-In-Ready Home Offers About 1200 Sq. Ft Of Finished Living Space Featuring An Open-Concept Main Floor With Hardwood Flooring, A Stunning Kitchen With Quartz Countertops, A Centre Island, Stainless Steel Appliances, A Gas Range, And A Walkout To A Spacious Deck With A Gas Bbq Connection overlooking A Private Backyard Designed For Entertainment. The Upper Level Offers Two Spacious Bedrooms And A Beautifully Renovated 4-Piece Bathroom With Heated Floors And A Rain Shower. The Finished Basement Adds Incredible Versatility With An Additional Bedroom Ideal As A Home Office, Guest Room, Or Kids' Room, Along With A Large Recreation Area. Extensive Upgrades Include A New Roof On Both The House And Backyard Structure (2022), New Fascia And Eavestroughs (2022) , A New Front Door (2024), A New Front Porch With Professional Landscaping (2025), A Main Floor Powder Room, And Much More. Enjoy Two-Car Private Parking With Level 2 EV Charging, A Backyard Storage Shed, And A Heated, Powered Workshop Ideal For A Gym, Studio, Office, Or HobbySpace. Just A 10-Minute Walk To Mount Dennis GO, UP Express, And The Eglinton Crosstown LRT, Providing Quick Access To Union Station, Pearson Airport, And Downtown Toronto. Surrounded By Parks, Schools, Shopping, Restaurants, Trails, TTC, And Major Highways, This Exceptional Home Offers The Ideal Balance Of Character, Comfort, And Convenience (id:50787)
1103 - 40 Richview Road
Toronto, Ontario
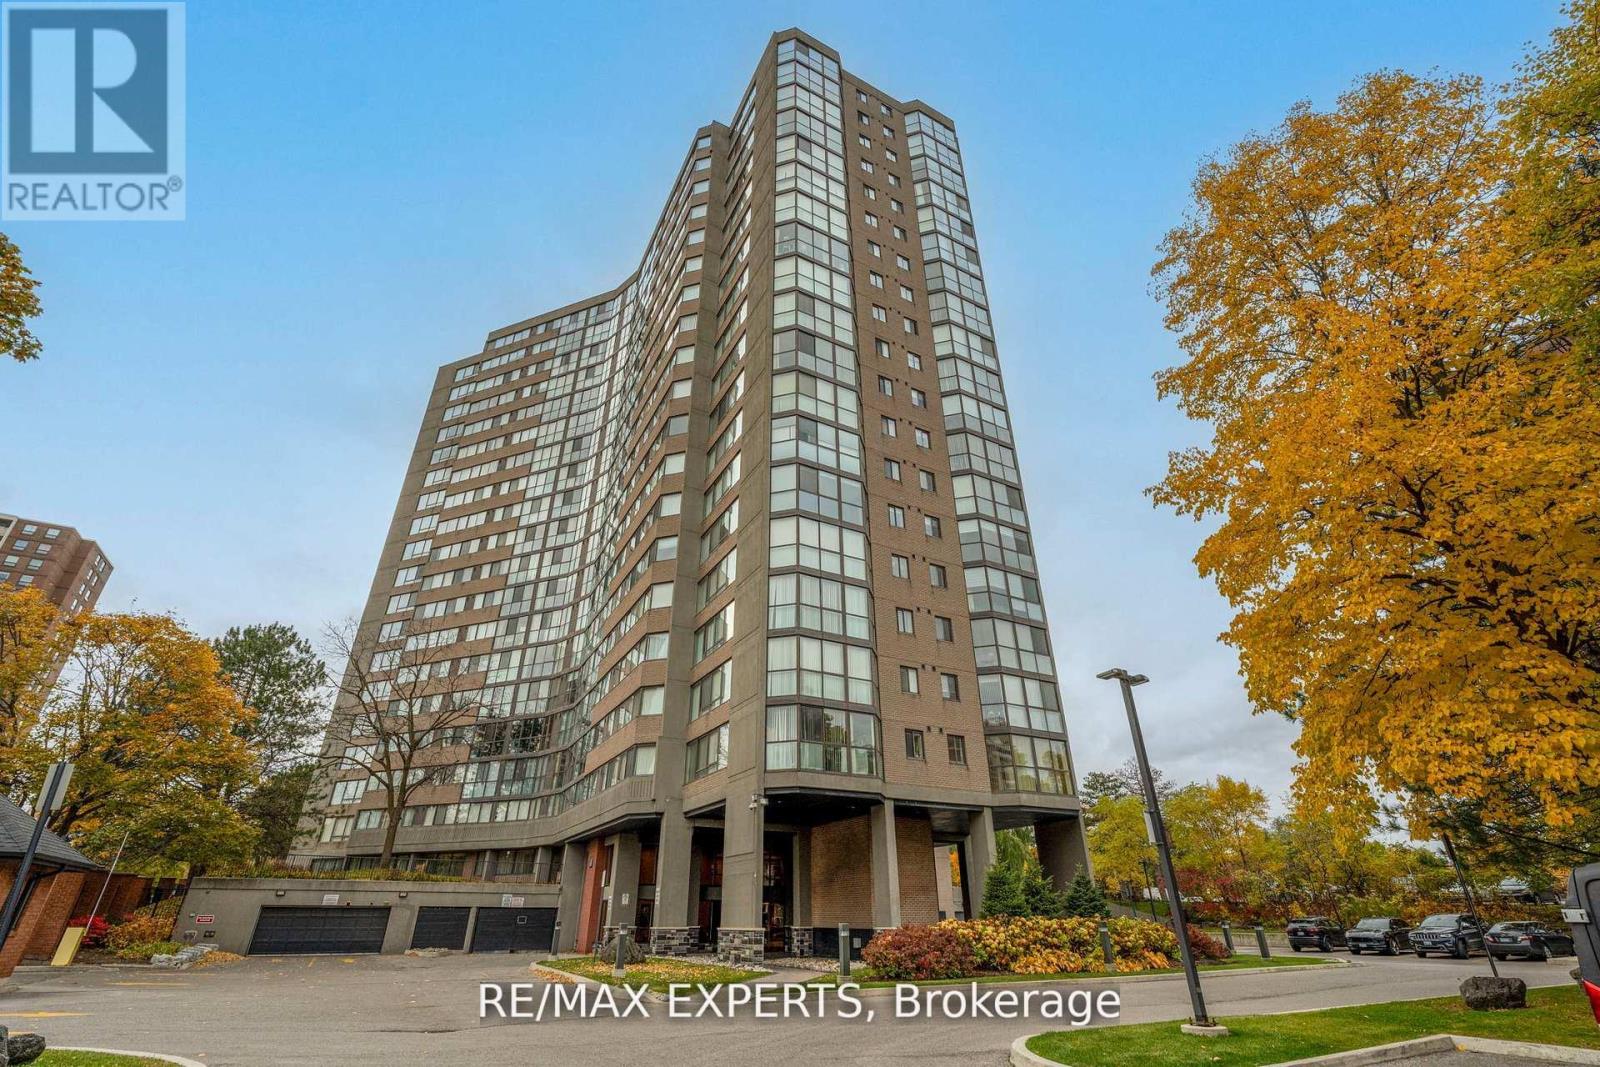
Welcome to Humber view Heights, where elegance meets comfort. This rare corner suite offers over 1,200 sq. ft. of refined living with 2 spacious bedrooms, 2 full baths, and a sun drenched solarium with floor to ceiling windows. The open concept living and dining area provides the perfect flow for both everyday living and stylish entertaining. Enjoy a full array of resort style amenities including an indoor pool, tennis courts, fitness center, games and recreation rooms, guest suites, ample visitor parking and beautifully maintained grounds. Ideally located close to transit, shopping, dining, and parks. This condo offers an exceptional lifestyle in one of Etobicoke's most desirable communities. (id:50787)
33 Lanark Circle
Brampton, Ontario
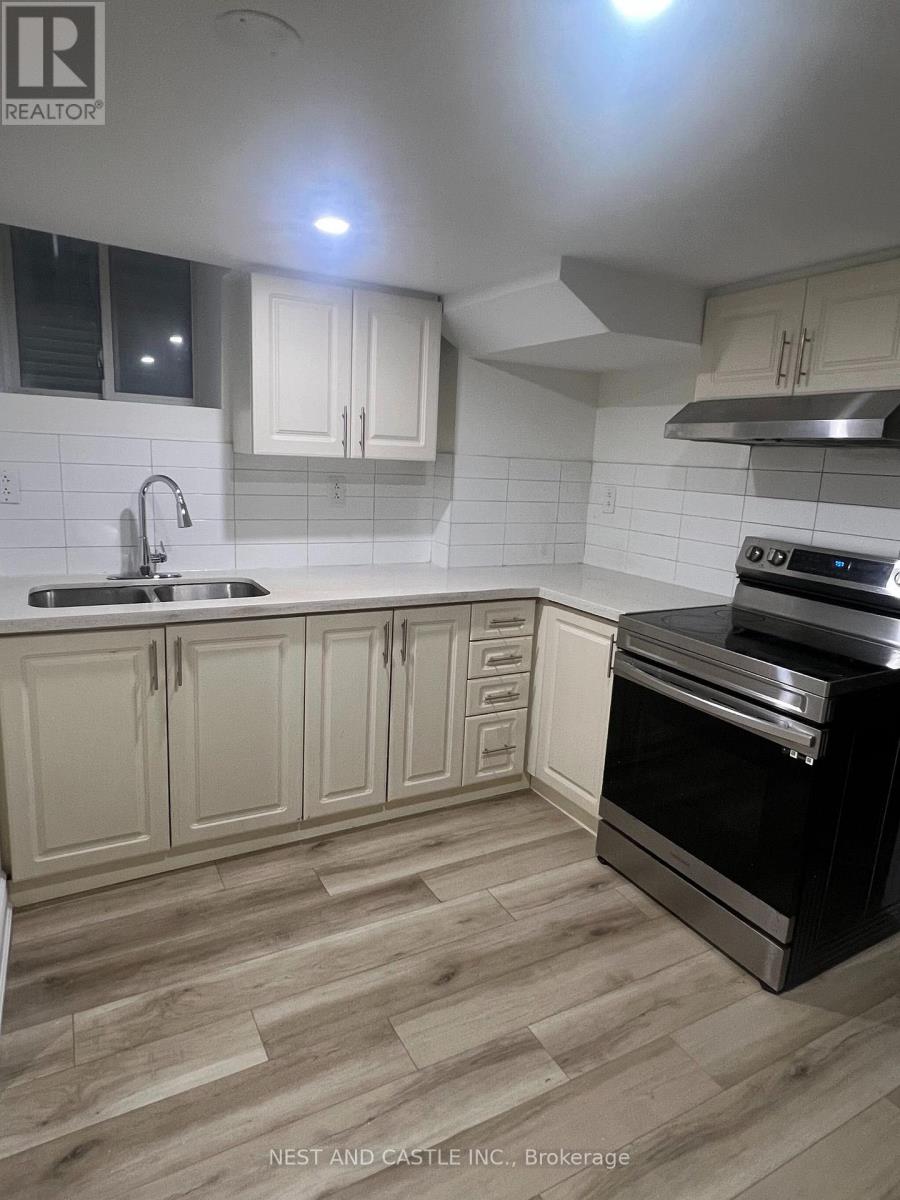
Beautiful 2-Bedroom, 1-Bath Legal Basement Apartment in a Desirable, Family-Friendly Neighborhood. Features a Separate Entrance, Modern Kitchen, Separate Laundry & 1 Driveway Parking Space. Conveniently Located Minutes from Mount Pleasant GO, Walmart, Home Depot, Schools & Jean Augustine Secondary School. Tenants to Pay 30% of Utilities. Available Immediately. Ideal for a Professional, Couple or Small Family! (id:50787)
515 - 10 Wilby Crescent
Toronto, Ontario
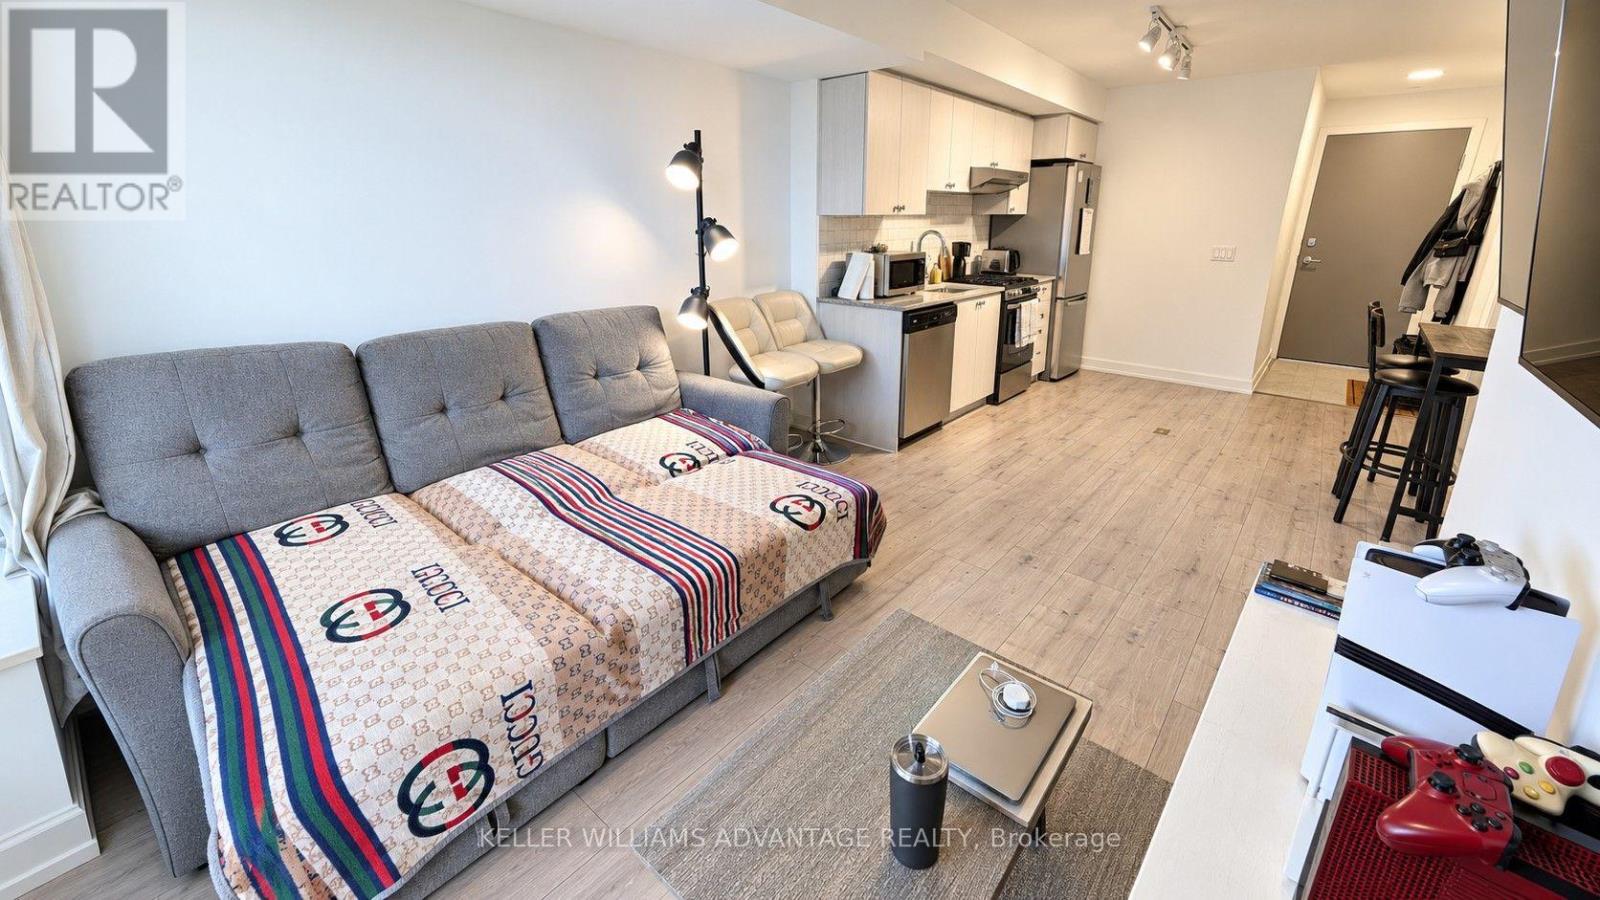
Welcome to The Humber at 10 Wilby Crescent, a new condominium in one of Toronto's most connected transit hubs. Steps from the UP Express with direct service to Union Station and Pearson Airport, and the GO train's Kitchener line, commuting across the GTA couldn't be easier. TTC service is at your doorstep, with easy connections to the Eglinton Crosstown LRT, while Highways 401 and 400 are conveniently close. Surrounded by the Humber River trail system and nearby parks, this location offers the perfect blend of urban convenience and outdoor recreation. This northwest-facing 1-bedroom suite offers sunset views, large windows and an open-concept layout. The kitchen features a dishwasher, while the living area extends to a private balcony with decking, creating an ideal space to relax and unwind. Additional features include ensuite laundry, mirrored closets, blackout blinds and curtains, and 1 parking space conveniently located near the elevator. Residents of The Humber enjoy amenities including a fitness centre, rooftop terrace, party room, resident lounge, bike storage, and seasonal BBQ area. Fibre Internet Available. Tenant pays utilities. Offering the perfect combination of transit, lifestyle, and convenience, this is an ideal place to call home in one of Toronto's fastest-growing communities. (id:50787)
2123 Summer Heights Trail
Oakville, Ontario
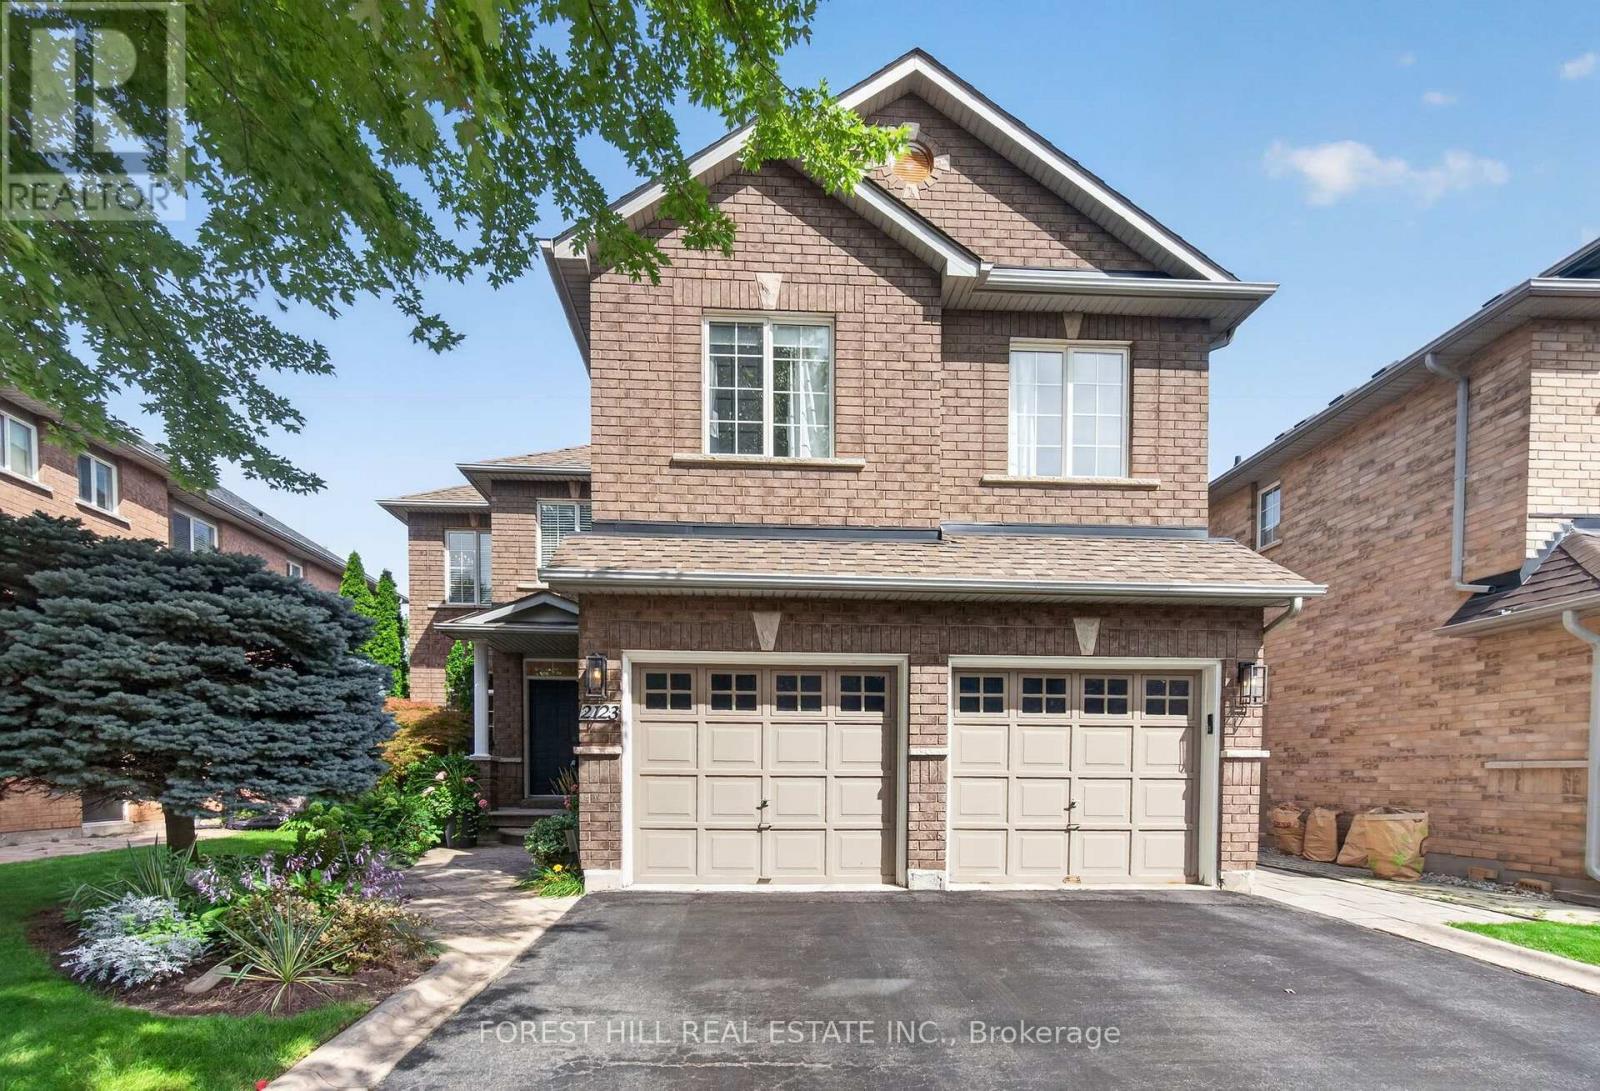
Finally, a house you don't have to "use your imagination." Welcome to 2123 Summer Heights Trail, tucked away on a quiet street in fabulous West Oak Trails - one of Oakville's most sought-after family communities. Set on a premium lot with no backyard neighbours, this is a big, bright, move-in-ready family home that actually checks the boxes. Soaring 18-ft ceilings greet you at the front entrance, with 9-ft ceilings throughout the main floor, generous principal rooms, tons of natural light and a layout that was clearly designed for actual family living. Upstairs, you'll find 4 genuinely large bedrooms, each with direct access to a bathroom, so nobody has to fight over the shower in the morning. The huge primary bedroom features a walk-in closet and spacious ensuite with a soaker tub and separate shower. Bedrooms 2 and 3 share a 4-piece Jack & Jill bathroom, while Bedroom 4 gets its own walk-in closet and private 4-piece ensuite. And then there's the backyard. Step outside into your own private backyard oasis - a secluded space with no backyard neighbours, perfect for summer dinners, entertaining friends, letting the kids run around or doing absolutely nothing with a drink in your hand. It's the kind of backyard that makes you feel like you've escaped the city, even though you're only minutes from everything. Just minutes to the hospital, parks, scenic trails, great schools, shopping and everyday amenities. It's the kind of neighbourhood people move to Oakville for in the first place. No "great bones." No "bring your contractor." No imagination required. This one's actually great. OPEN HOUSE SATURDAY 2-4 PM & SUNDAY 12-2PM. (id:50787)
1906 - 56 Annie Craig Drive
Toronto, Ontario
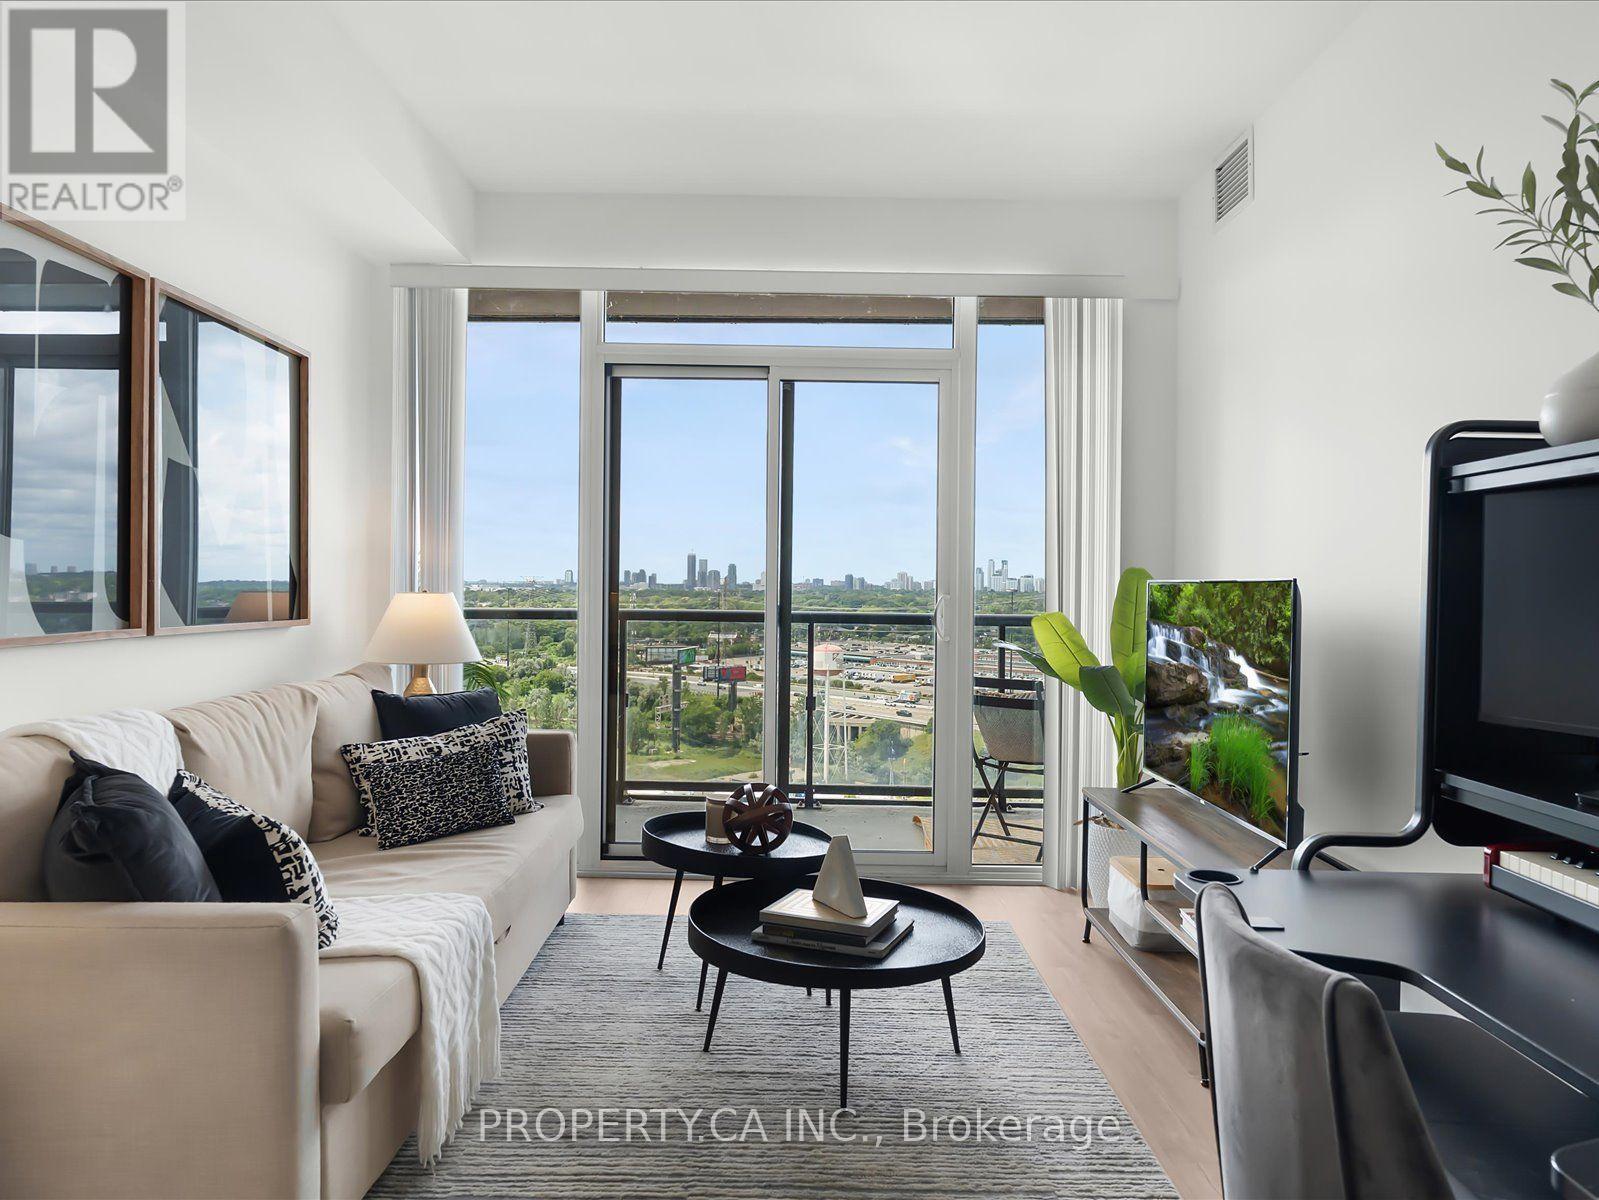
Available for November 1st, this modern condo with parking and locker stands out in a sea of ordinary condos, offering the perfect combination of space, functionality and waterfront living. The smart, open-concept layout is filled with natural light and easily accommodates a full living room, dining area and even a dedicated work-from-home space. The spacious bedroom features laminate flooring, a walk-in closet and its own walk-out to the oversized balcony. The rare corner kitchen is complete with quartz countertops and a pantry for extra storage. Step outside to the extra-large balcony and enjoy unobstructed views -the perfect place for your morning coffee or to unwind on warm summer evenings. Residents enjoy an impressive selection of resort-style amenities, including a 24-hour concierge, indoor pool, hot tub, sauna, fully equipped gym, theatre room, party room, billiards lounge and a convenient dog wash station. Located in the heart of Humber Bay Shores, you're just steps to the marina, waterfront trails, parks, restaurants, cafés and everything this vibrant lakeside community has to offer. This is an exceptional opportunity for first-time buyers, professionals, downsizers or investors looking to lease in one of Toronto's most sought-after waterfront neighbourhoods. (id:50787)
420 The Thicket
Mississauga, Ontario
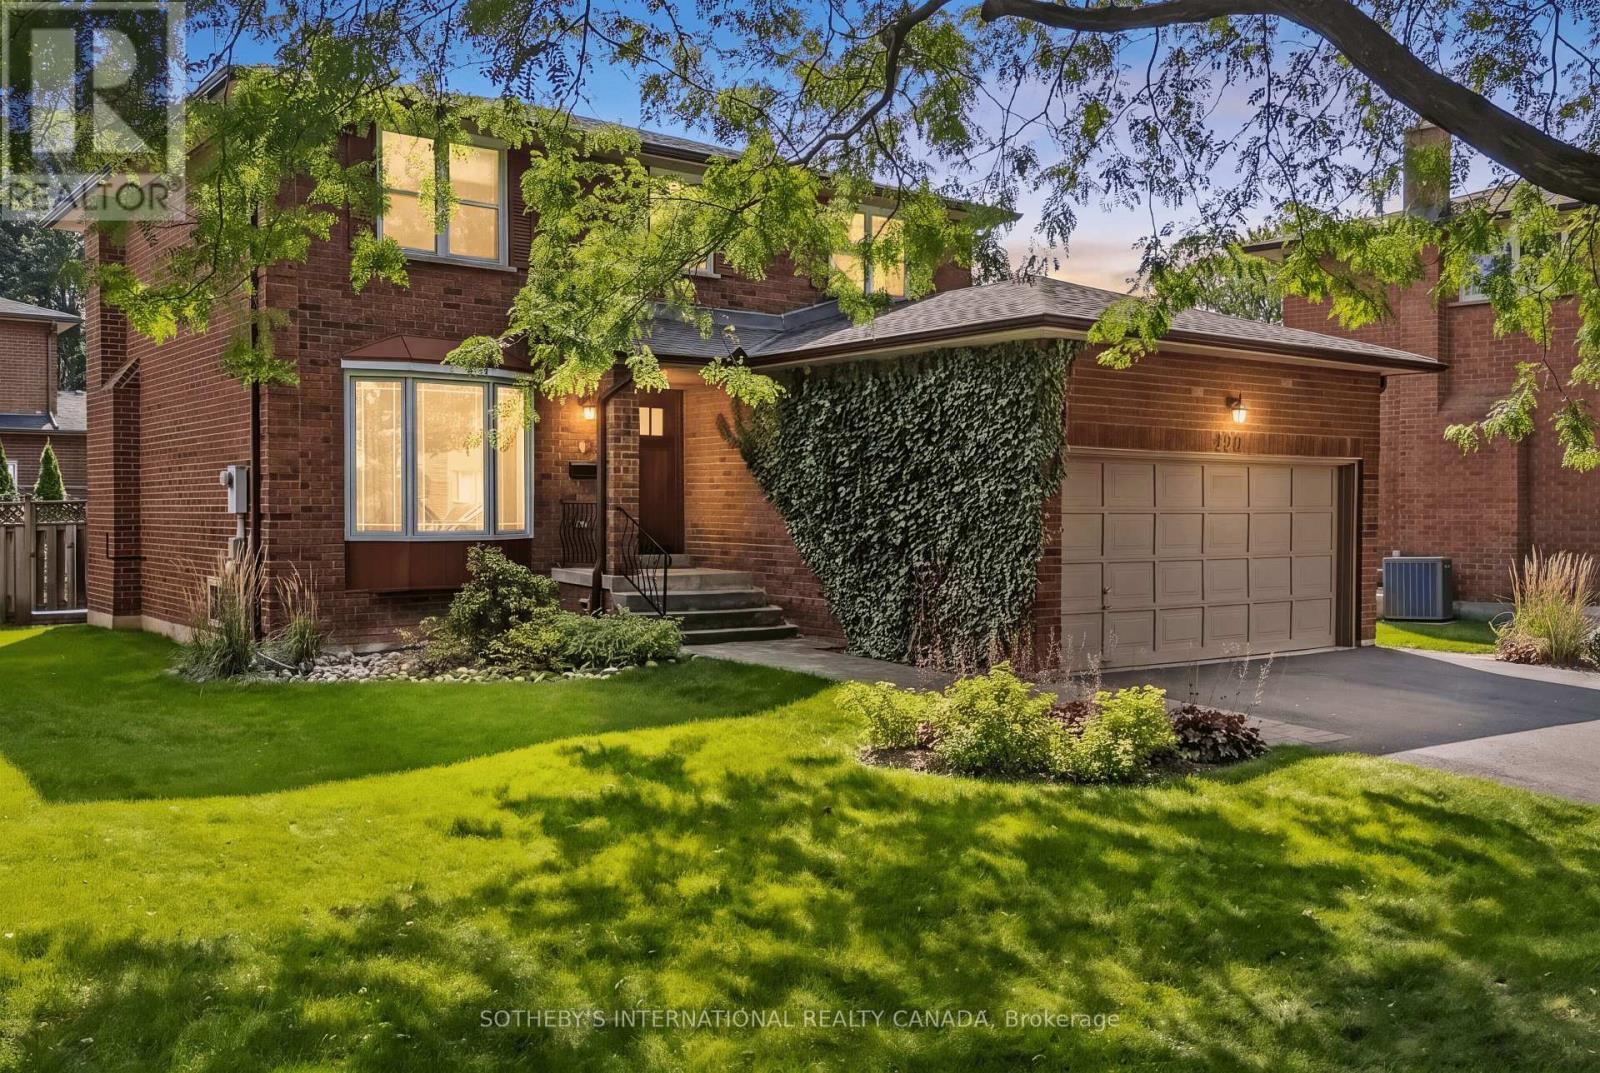
Set on a peaceful, family-oriented cul-de-sac just steps from the charm of Port Credit, this spacious 4 bedroom, 3 bathroom home offers over 2500 sqft of finished living space with an ideal blend of comfort, functionality, and versatility. The main level features a welcoming floor plan with a bright formal living room, separate dining room, a generous eat-in kitchen, and cozy family room. The renovated kitchen has mostly stainless appliances and granite counters and flows seamlessly into the inviting family room, complete with brick adorned gas fireplace, built in shelving, and large window overlooking the backyard. Upstairs, the oversized primary suite includes hardwood flooring, 4 piece ensuite, and double closets, while 3 additional spacious bedrooms provide plenty of room for guests or a growing family and share an additional 4 piece bathroom. A large finished recreation room in the basement creates an ideal gathering space, perfectly suited for guests, extended family, teenagers, or working from home professionals. Outside, the expansive 62x122 ft fenced backyard is a standout feature, offering an impressive space for summer entertaining, and outdoor meals. Enjoy a short stroll to Lake Ontario as well as a short walking distance to everything Port Credit has to offer, including its vibrant shops, restaurants, waterfront, and community amenities. Transit and GO stations are conveniently nearby, while several respected schools including St. James, Mentor College, Port Credit Secondary, Cawthra Park, St. Paul, and Blythe Academy are nearby. A spacious and versatile home in a highly sought after neighbourhood, offering generous living areas, an exceptional backyard, and a location that puts the best of Port Credit right at your doorstep. (id:50787)