
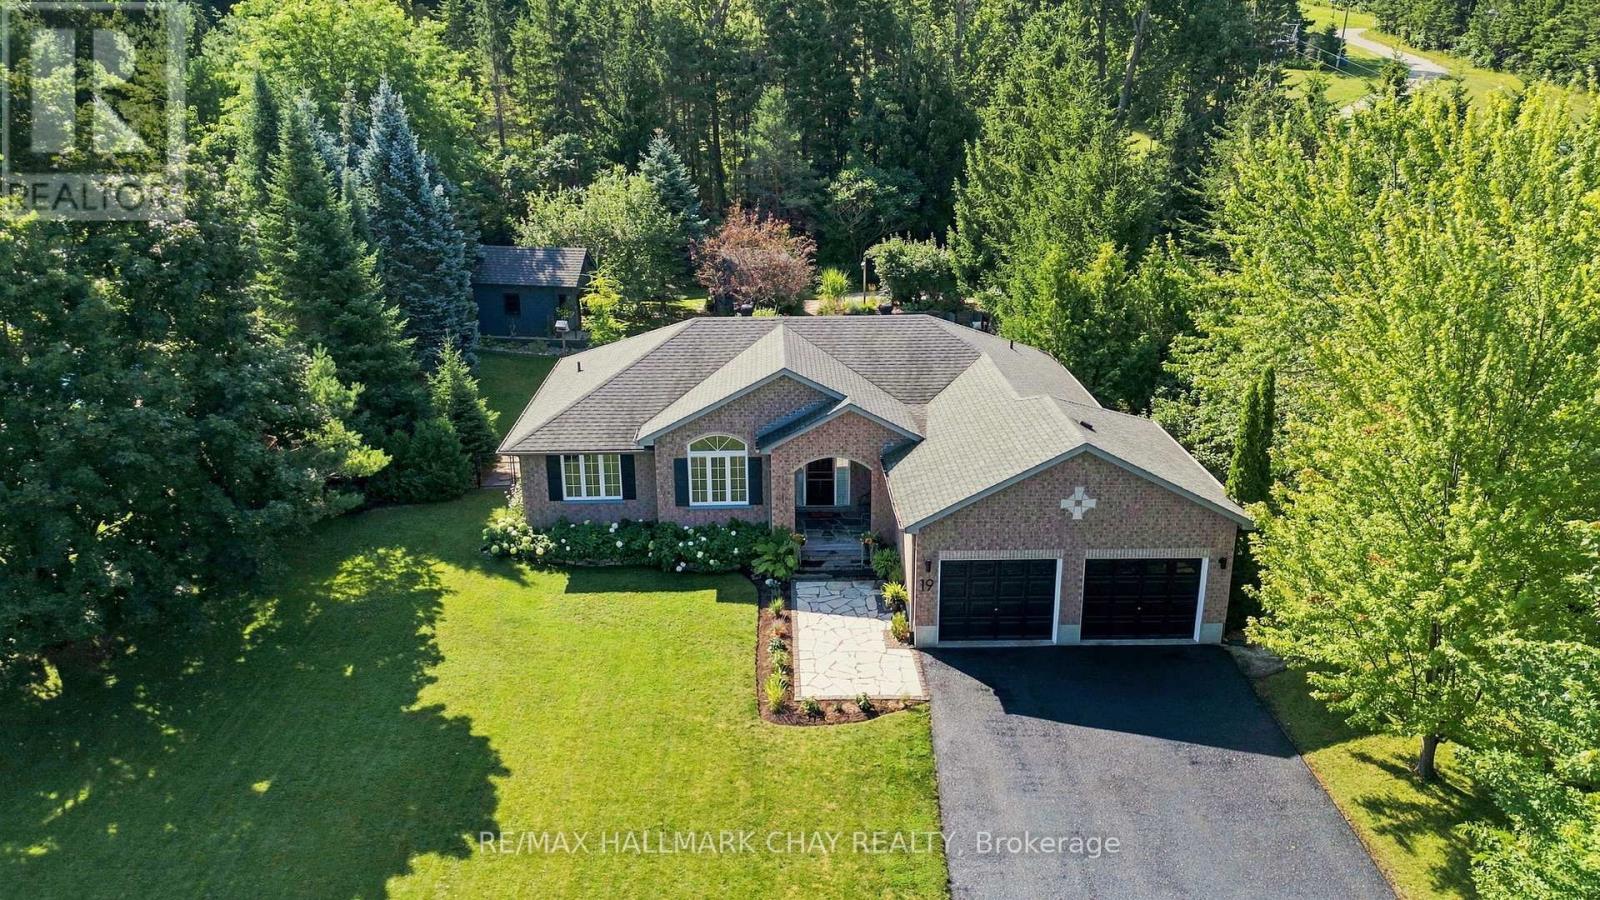
19 Eder Trail
Springwater, Ontario
As one of the only ski-in/ski out backyards to Snow Valley Ski Resort this is a SHOW STOPPER! Nestled on a premium lot in prestigious Snow Valley this exceptional bungalow offers a rare blend of charm, privacy and chalet-inspired living. Surrounded by mature trees and backing onto a private forested setting, this property enjoys a peaceful country atmosphere while remaining conveniently close to amenities. Truly embrace and immerse yourself in all four seasons, with a setting that offers something unique throughout the entire year. Nestled away from the road, you have an impressive driveway, large front yard and beautiful curb appeal. Inside you will feel like you have stepped inside a country-side chalet with a custom floorpan, woodwork and design. Private primary suite offers a walk-in closet, lots of storage and updated ensuite. Main floor laundry room with access to the garage. Full, finished lower level extends living space with a spacious recreation room, ample storage, two bedrooms, full bath. Outside, a private oasis awaits - in-ground pool, A 2-level finished Bunkie, enclosed pergola, multiple entertaining spaces, private fire pit and direct access to the ski hill. Extensive stonework, gardens, everything you could dream about in a backyard that truly elevates this property. (id:50787)
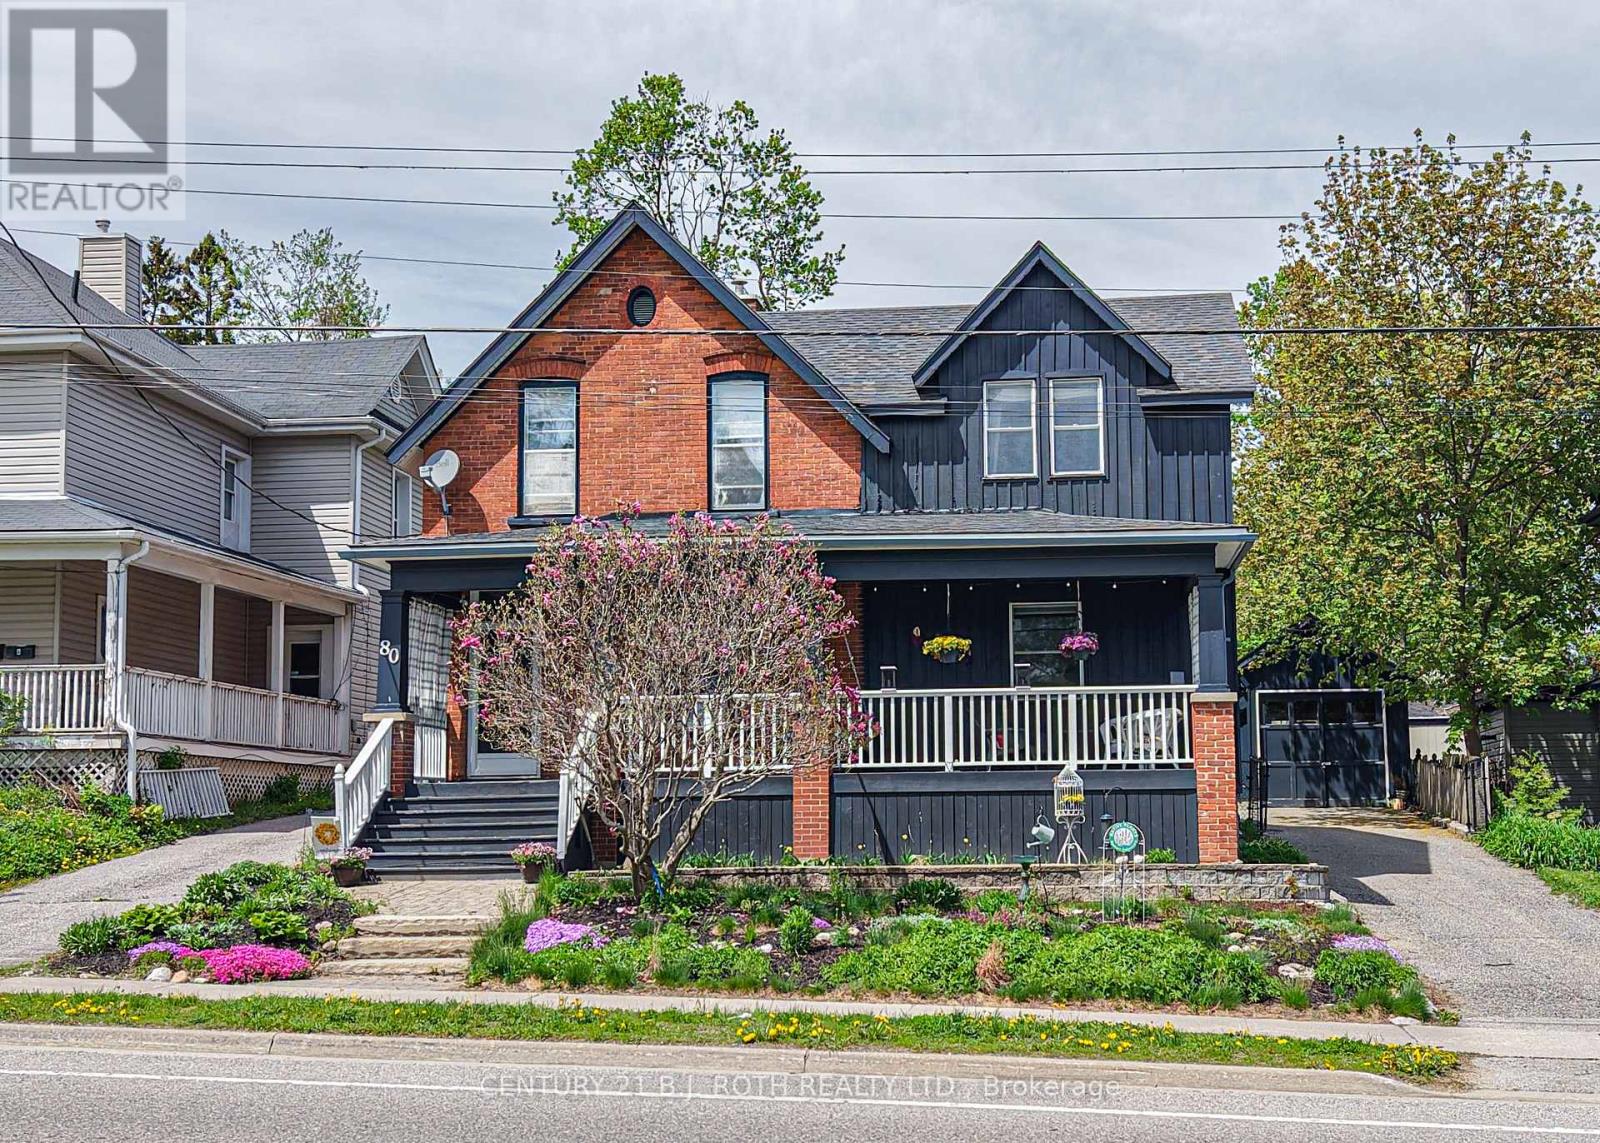
80 Coldwater Road W
Orillia, Ontario
Timeless character, a vibrant downtown lifestyle, and exceptional potential come together in this beautifully maintained Century home. Situated on an impressive oversized lot within Orillia's Downtown Shoulder (DS2) Zone, this remarkable property offers classic architectural beauty and exciting possibilities for future use or redevelopment (buyers to complete their own due diligence regarding permitted uses).Just steps from Victoria Park, the waterfront, marina, parks, walking trails, and vibrant downtown, you'll enjoy boutique shopping, restaurants, cafés, entertainment, and everyday amenities. Families will appreciate the convenience of nearby Lions Oval Public School, Orillia Secondary School, Catholic schools, and French-language and French Immersion education options.Inside, soaring ceilings, original architectural details, and thoughtful updates blend timeless craftsmanship with modern comfort. Offering four bedrooms (three up and one down), four bathrooms, and generous principal rooms, this home is ideal for growing families, multi-generational living, entertaining, or working from home.A true highlight is the expansive covered front porch. Complete with a charming porch swing overlooking picturesque Victoria Park, it's the perfect place to enjoy your morning coffee, unwind at the end of the day, visit with friends and neighbours, or simply take in the changing seasons.The detached garage offers secure parking, workshop space, hobbies, or extra storage, while the oversized yard provides endless opportunities for gardening, entertaining, recreation, or future expansion.Rarely does a property combine the elegance of a Century home, an oversized in-town lot, walkability to the waterfront and downtown, outstanding school options, and exceptional future potential. 80 Coldwater Road West is a rare opportunity to own a truly distinctive home in one of Orillia's most sought-after neighbourhoods. (id:50787)
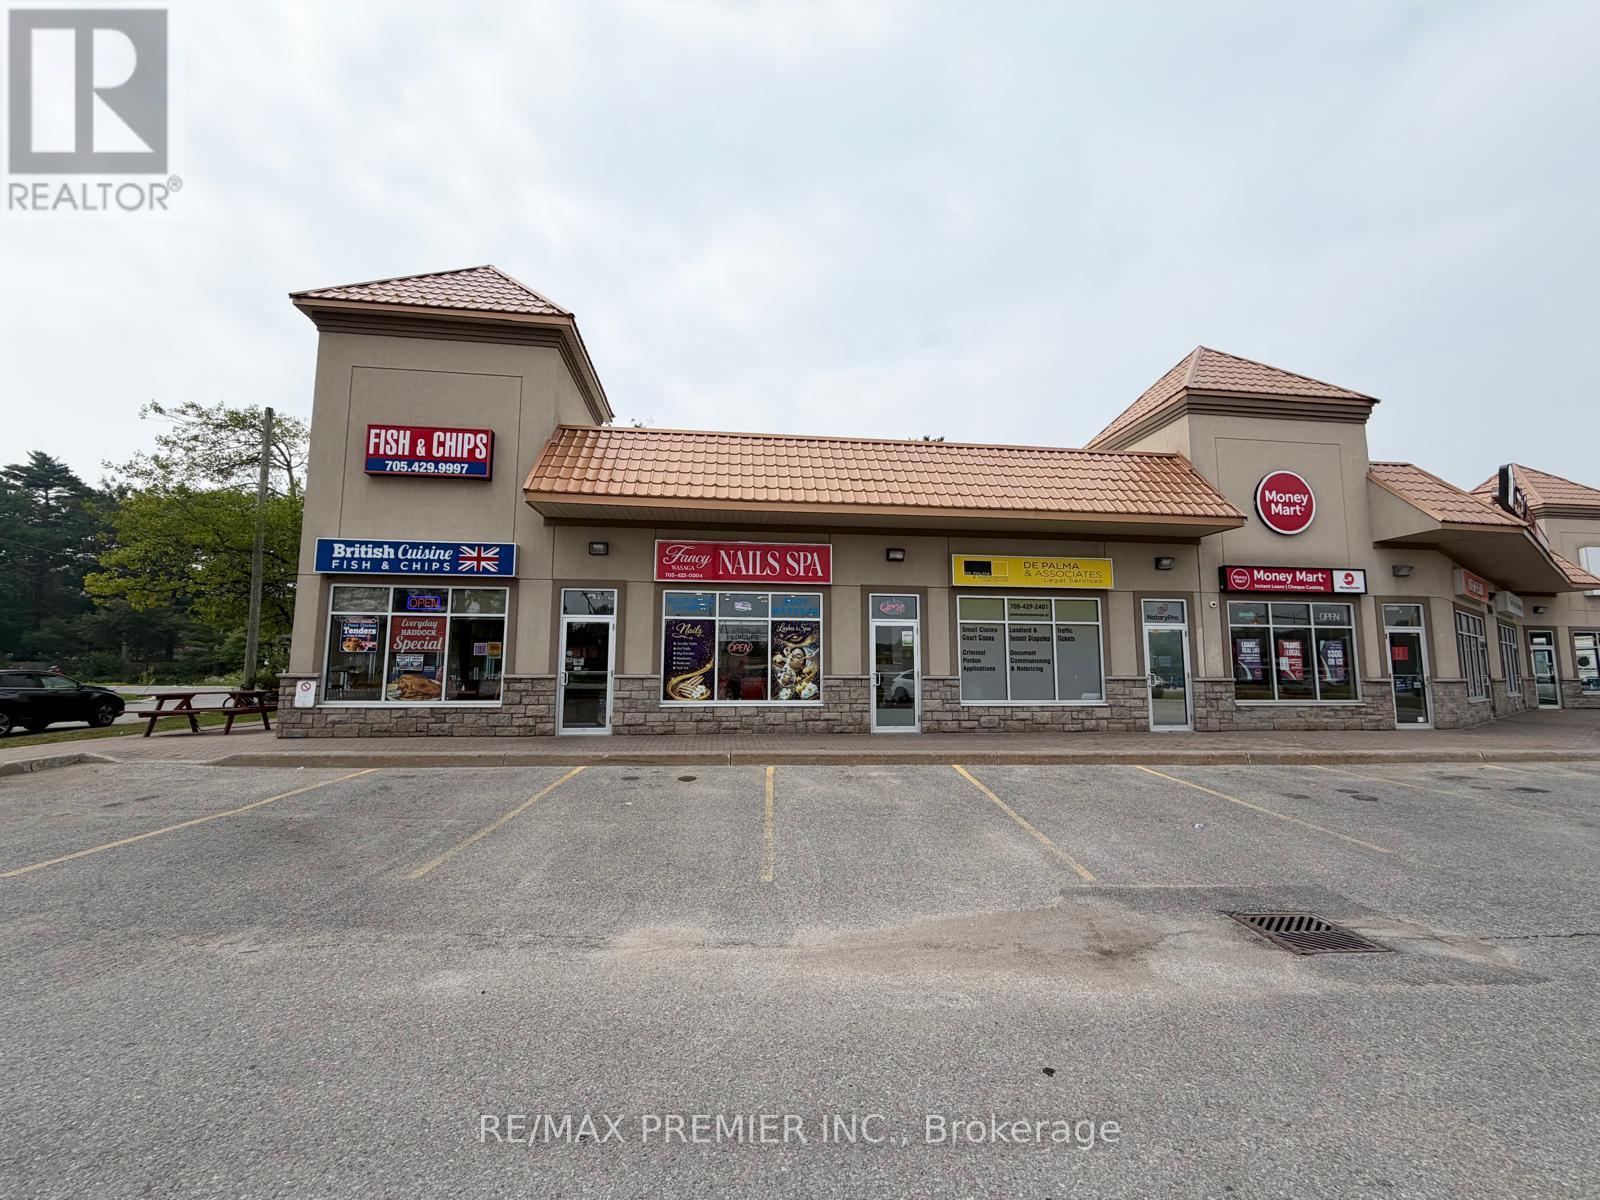
Unit #6 - 1256 Mosley Street
Wasaga Beach, Ontario
Turnkey Nail Salon Business for Sale! Fantastic opportunity to town a Nail salon, a well-established and fully equipped nail salon in the growing community of Wasaga Beach. Located in a busy commercial plaza with ample parking, this salon enjoys excellent exposure and consistent traffic from surrounding businesses. The salon features 6 pedicure stations 6 manicure tables, 2 private waxing rooms, and 2 washrooms, offering a spacious and functional layout to serve multiple clients comfortably. Surrounded by major national retailers and restaurants including McDonal's, Tim Hortons, Wendy's, and many other well-known businesses, this prime location attracts steady customer traffic. With very limited competition in the area, this is an excellent opportunity to own a thriving business with strong growth potential. This is a true turnkey operation-simply take over and start earning from day one. An established client base and experience nail technicians are already in place, making the transition seamless. Whether you're an experienced salon owner or an entrepreneur looking to enter the beaty industry, this business is ready for you to step in and succeed. Don't miss this opportunity to own a successful salon in a high-traffic location with plenty of room for future growth! (id:50787)
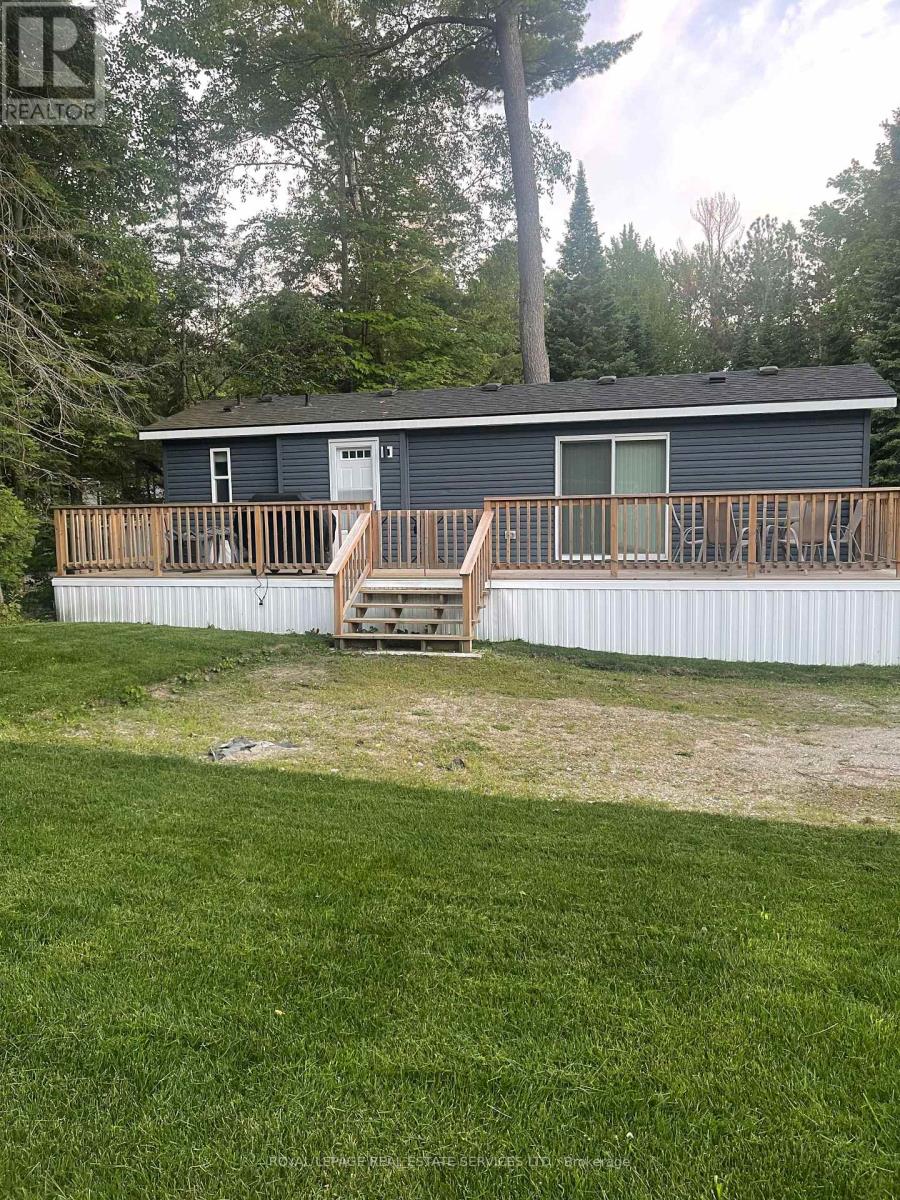
I - 85 Theme Park Drive
Wasaga Beach, Ontario
Welcome to your ultimate summer retreat at Wasaga CountryLife Resort, where this fully furnished, turn-key three-bedroom seasonal cottage awaits. Tucked away in a peaceful setting surrounded by mature trees, this property sits just a short walk from the sandy shores of Georgian Bay. The exterior features a massive 10' x 39' wooden deck, perfect for relaxing or entertaining in a serene natural environment.Inside, the open layout maximizes comfort. The bright kitchen centers around a large island with seating for 6. Adjacent is a cozy dining area and a living room with an electric fireplace and a wall-mounted TV. Furnished with a large sectional and an armchair, the space sleeps up to 8 people using the pull-out couch. The master bedroom is a private retreat with a queen bed featuring a piston-lift for hidden storage, dual nightstands, and a closet with mirror doors. The other two bedrooms are optimized for guests, equipped with bunk beds, dedicated wardrobes, and built-in drawers beneath the bottom bunks.Beyond the cottage, the resort offers incredible amenities, including four outdoor pools, an indoor pool, a recreation centre, basketball courts, mini-golf, playgrounds, and walking trails. This exceptional getaway is move-in ready, with 2026 site fees set at $6,316.70 plus HST, water/sewer, and amenities. (id:50787)
114 Kingsworth Road
King, Ontario
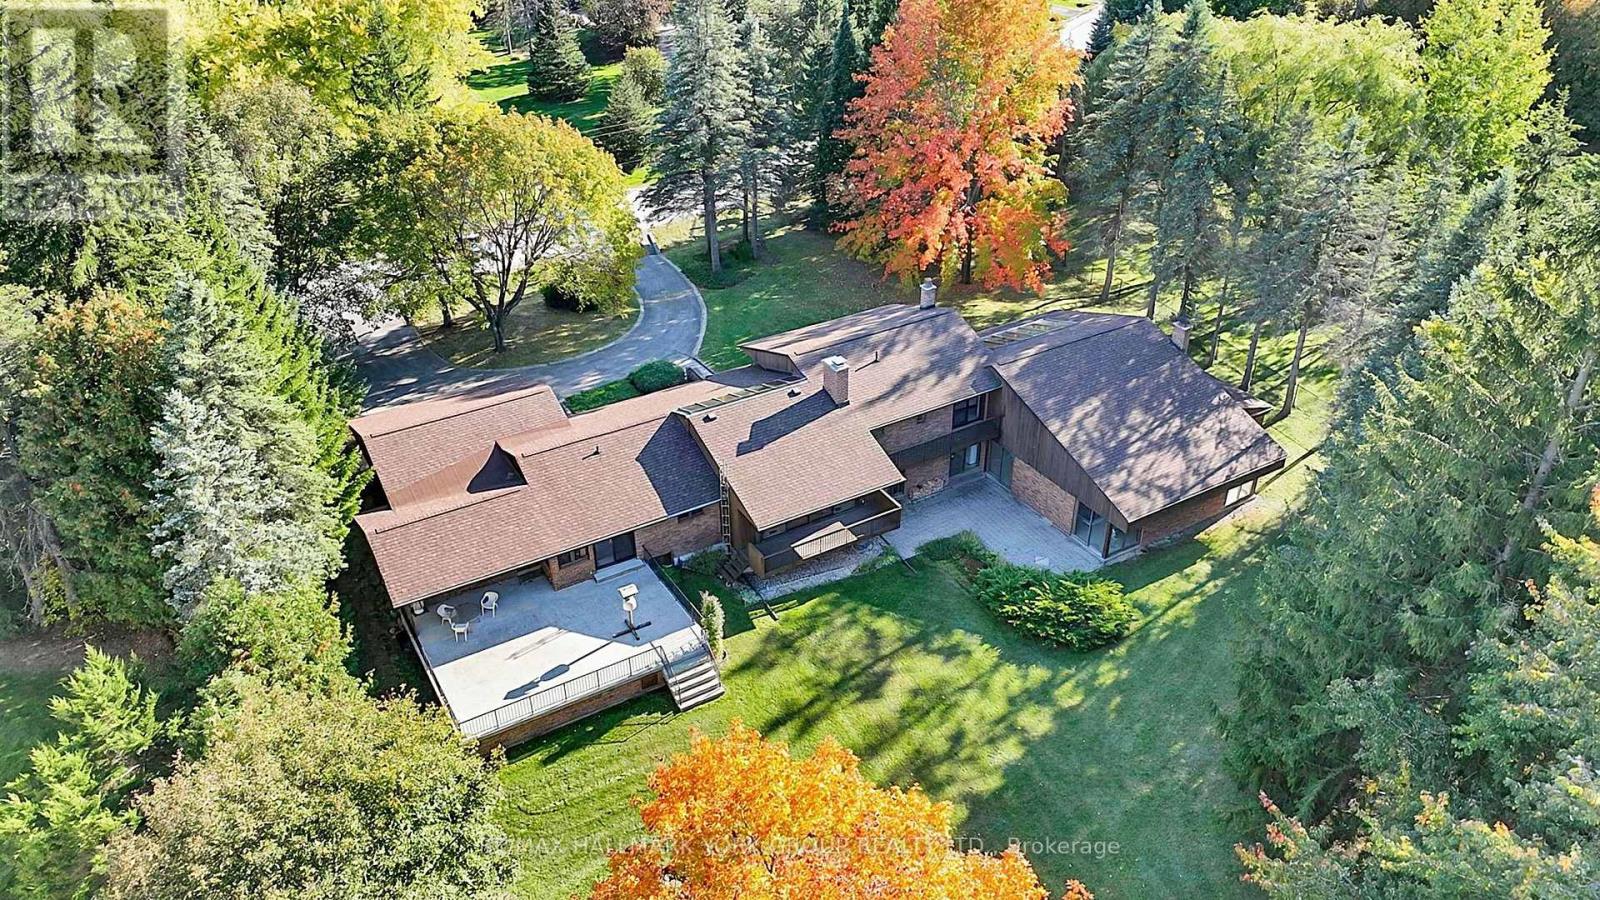
This superb lot in coveted Kingscross Estates has all the most sought-after characteristics--located on a quiet street away from the main through road, in an elevated location, flat and open yet partially treed, it features a classic midcentury sidesplit positioned to maximize enjoyment of the privacy and property views. From the moment of stepping inside this home, your eye travels through a grand family room with soaring cedar ceilings to secluded, parklike property views. Full height wood fireplace and skylights make this classic midcentury room spectacular. A bonus is the vast swimming pool room, with 17-foot beamed tongue-and-groove cedar ceilings, skylights and a huge 28 by 22-foot gunite pool. This pool has been professionally closed and would require updates but the room provides a great deal of added, light-filled living space with endless potential. This lot could not be more perfect for building your dream home, but the midcentury sidesplit also has many amazing features including minimal stairs for mobility and therefore has great potential for a renovation that embraces its classic modern vibe. The TRCA website indicates no TRCA restrictions for protected features (verification is always advised), eliminating a major step in the permit process for building applications. Kingscross Estates is the defining residential enclave of King Township, and home to some of Canada's finest homes and properties, set among woodlands and natural features and minutes to Highway 400, Pearson Int'l Airport, top private schools and acclaimed dining. This historic neighbourhood features unique lots typically in the 2-acre range. With the push for higher density, this type of property represents a disappearing opportunity for a lifestyle that embraces the extraordinary! (id:50787)
65 Maffey Crescent
Richmond Hill, Ontario
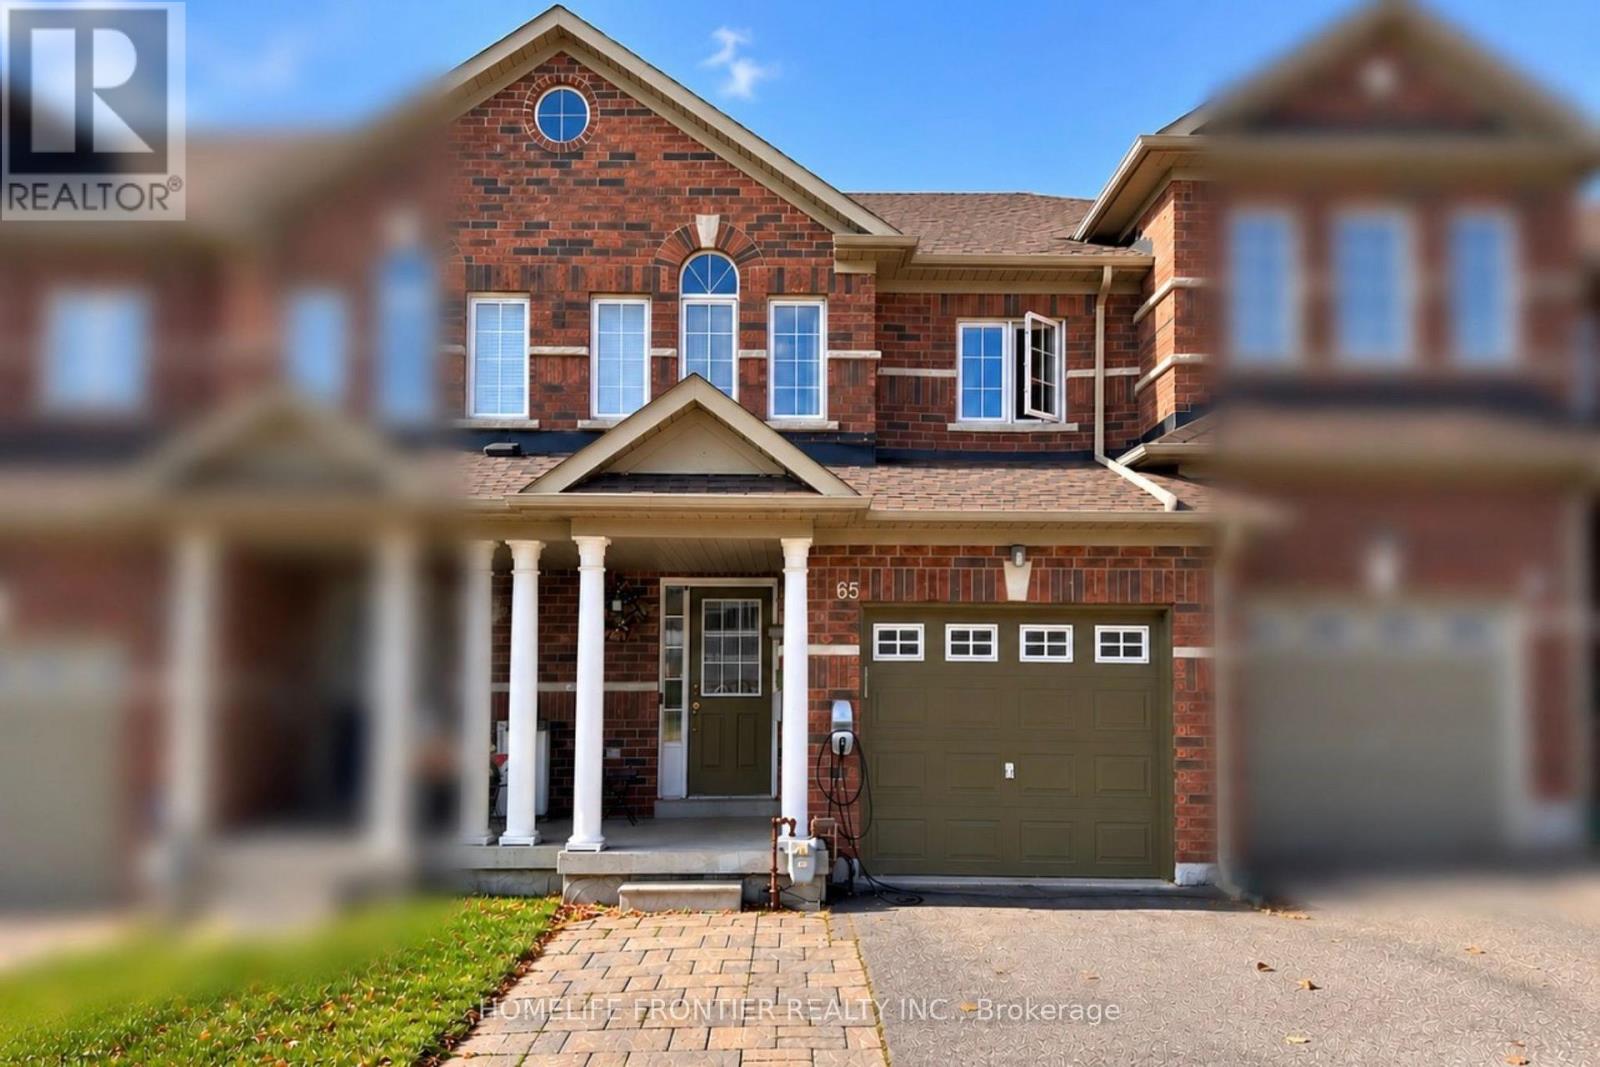
Welcome to this beautifully maintained 3-bedroom freehold townhouse on a quiet crescent in Richmond Hill's sought-after Westbrook community. A bright, open main floor features hardwood floors and a kitchen with quartz countertops. The carpet-free second floor includes a spacious primary bedroom with a walk-in closet and a 4-piece ensuite. The finished basement provides extra living space, an additional bedroom, and a 3-piece bathroom. Enjoy summer evenings in the fully fenced backyard with an interlock patio. Additional highlights include a roof replaced in 2022, an owned tankless water heater, direct garage access, an interlock driveway extension providing an extra parking spot, and a Tesla EV charger. With nearby parks and trails, excellent schools, and easy access to shopping, transit, and major highways, this home offers comfort and convenience in a wonderful family neighbourhood. You must see. (id:50787)
83 Moray Avenue
Richmond Hill, Ontario
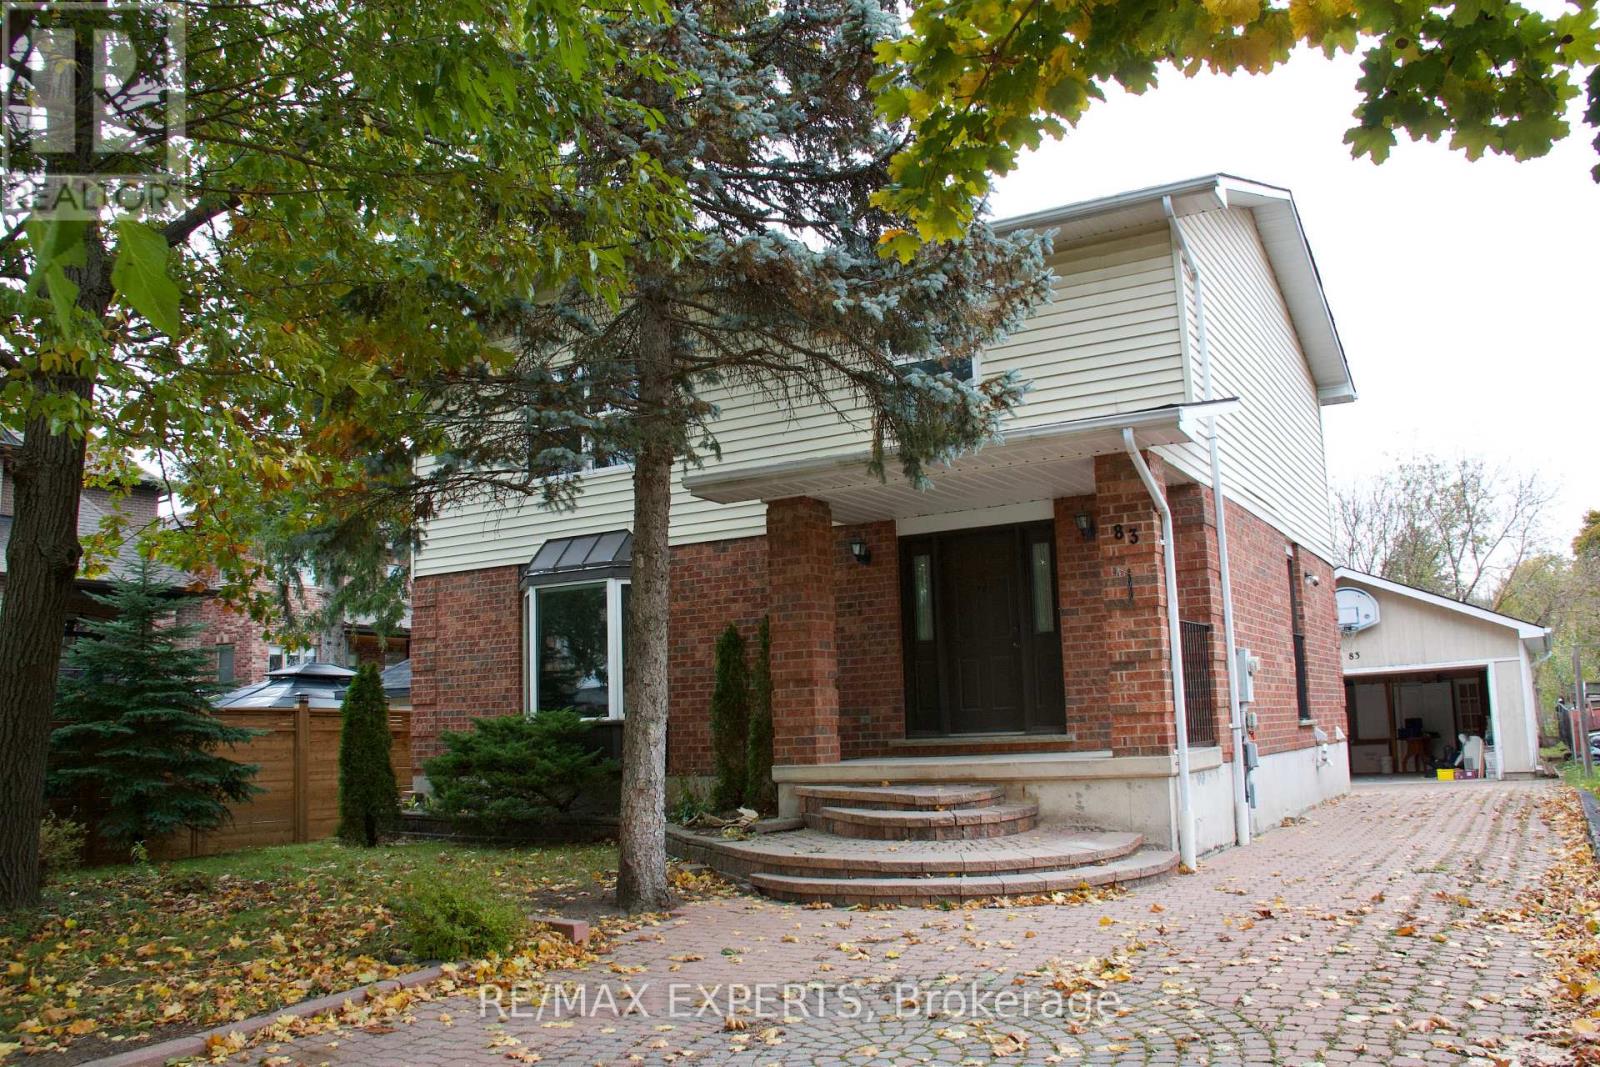
Discover the possibilities at 83 Moray Avenue, situated on a generous 50 x 150 ft lot in the established Oak Ridges Lake Wilcox community. This detached two-storey home offers spacious principal rooms, a sunroom, mature trees and a large backyard, presenting an opportunity for buyers looking to renovate and create a home that reflects their own vision. Currently tenanted and requiring updates and renovations, the property also offers potential for investors seeking an opportunity in a desirable Richmond Hill neighbourhood. Enjoy convenient access to Lake Wilcox, scenic nature trails, parks, recreational facilities, schools, shopping and transit. Whether you're looking to renovate for personal use or explore its investment potential, this property offers plenty of possibilities in an established community. Photos are from a previous listing and may not reflect the property's current condition. (id:50787)
4015 - 225 Commerce Street
Vaughan, Ontario
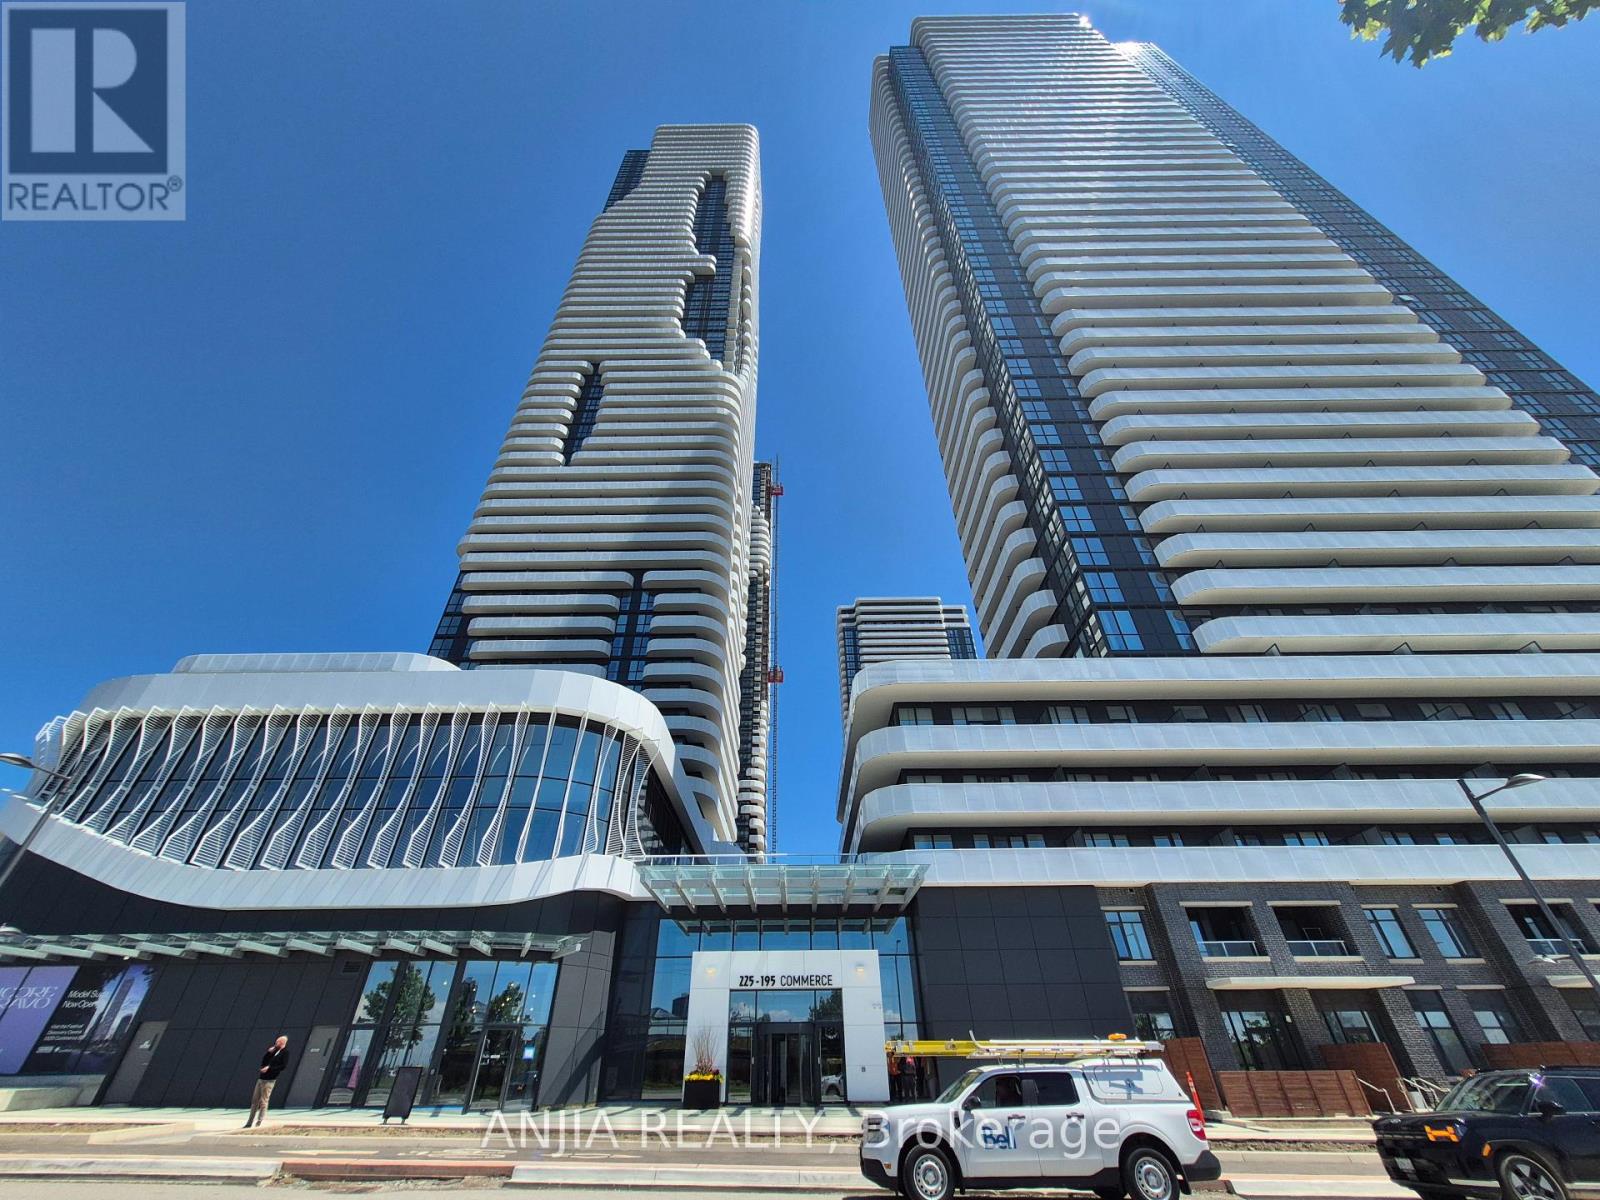
Stunning 1-Bedroom Plus Den Suite at Festival Condos by Menkes - Right in the Heart of Vaughan Metropolitan Centre! This stylish, one-year-new home features a functional, open-concept layout with soaring ceilings and floor-to-ceiling windows on the 40th floor, flooding the space with natural sunlight and offering breathtaking views and a private balcony. The spacious den is perfect as a second bedroom or home office, complemented by two full 4-piece bathrooms with deep soaking tubs and glass enclosures. The modern kitchen is equipped with a designer backsplash, quartz countertops, and premium European-built appliances (built-in fridge, cooktop, oven, dishwasher, microwave, washer and dryer). Complete with in-suite laundry, laminate flooring throughout, upscale finishes, and an included locker storage unit. Prime Location & Transit: Steps from the VMC subway station, YMCA, and Highway 400. Close to Cineplex, Costco, IKEA, Dave & Buster's, Vaughan Mills, Canada's Wonderland, upscale dining, and vibrant nightlife. Ideal for professionals and students seeking ultimate convenience and a dynamic urban lifestyle! (id:50787)
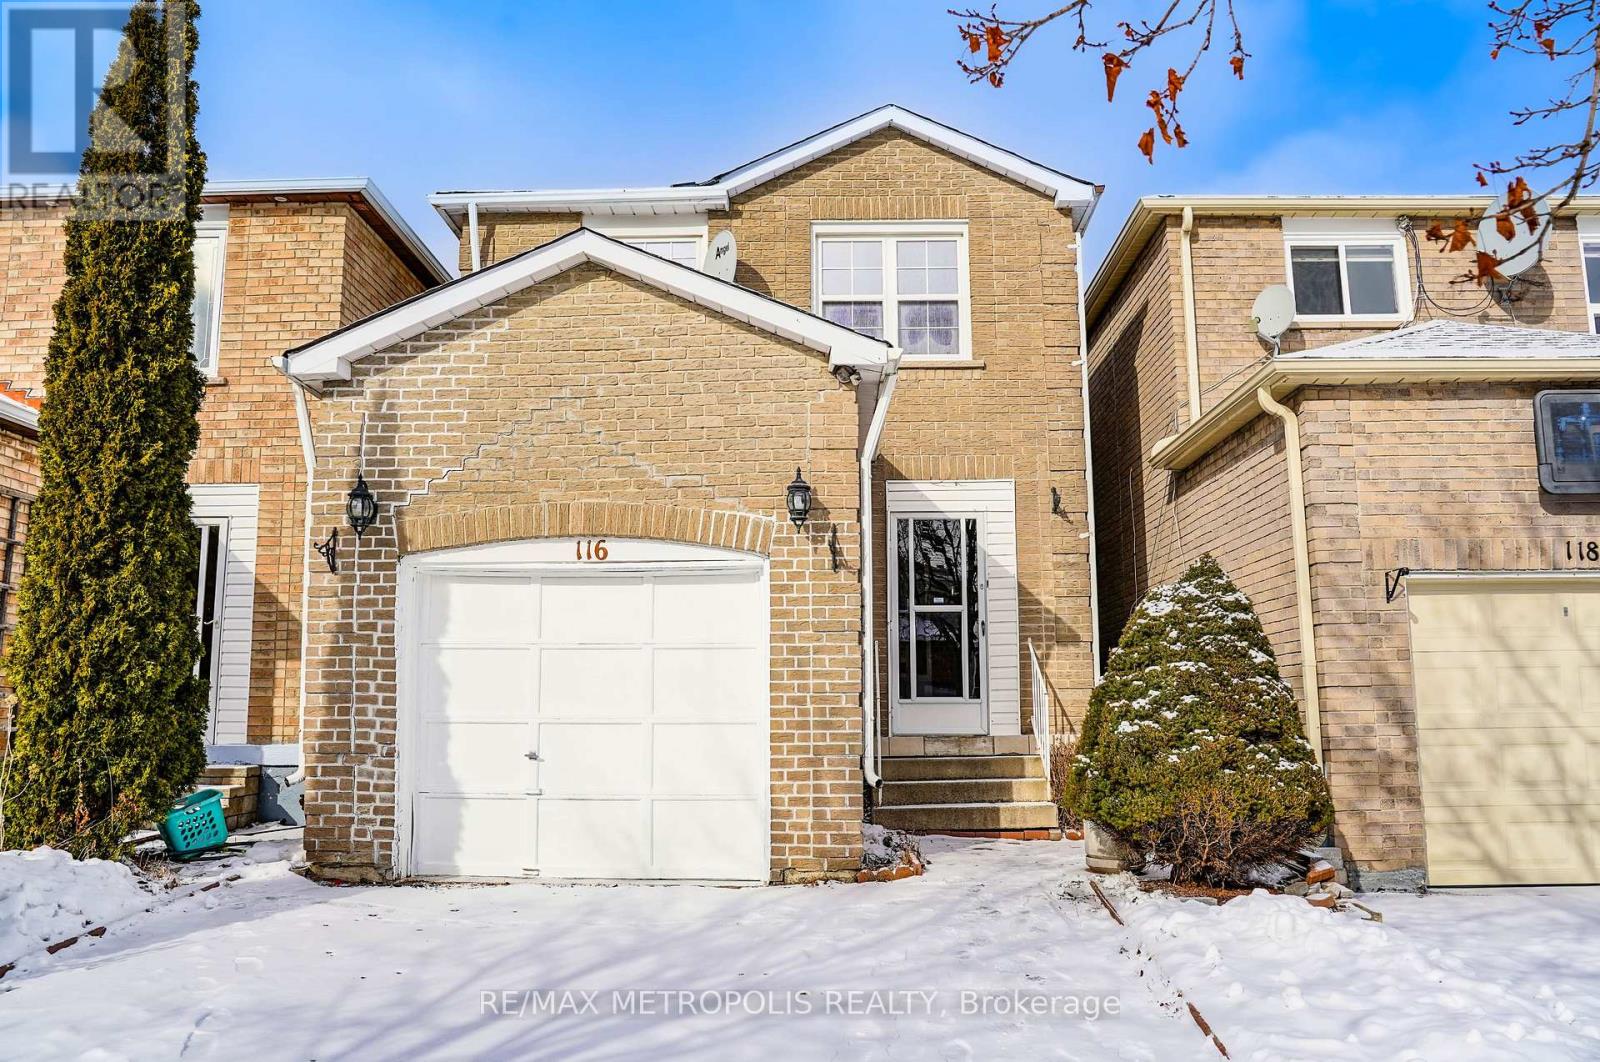
Basement - 116 Douglas Haig Drive
Markham, Ontario
Bright and spacious 2-bedroom basement suite offering a comfortable layout and convenient everyday living. The finished space features one bathroom, central air conditioning, forced-air heating, and ensuite laundry. Existing appliances and light fixtures are included, with one parking space provided. Located in a well-established Markham community with convenient access to schools, shopping centres, parks, TTC transit and a variety of amenities. Tenants are responsible for utilities, snow removal and lawn care. (id:50787)
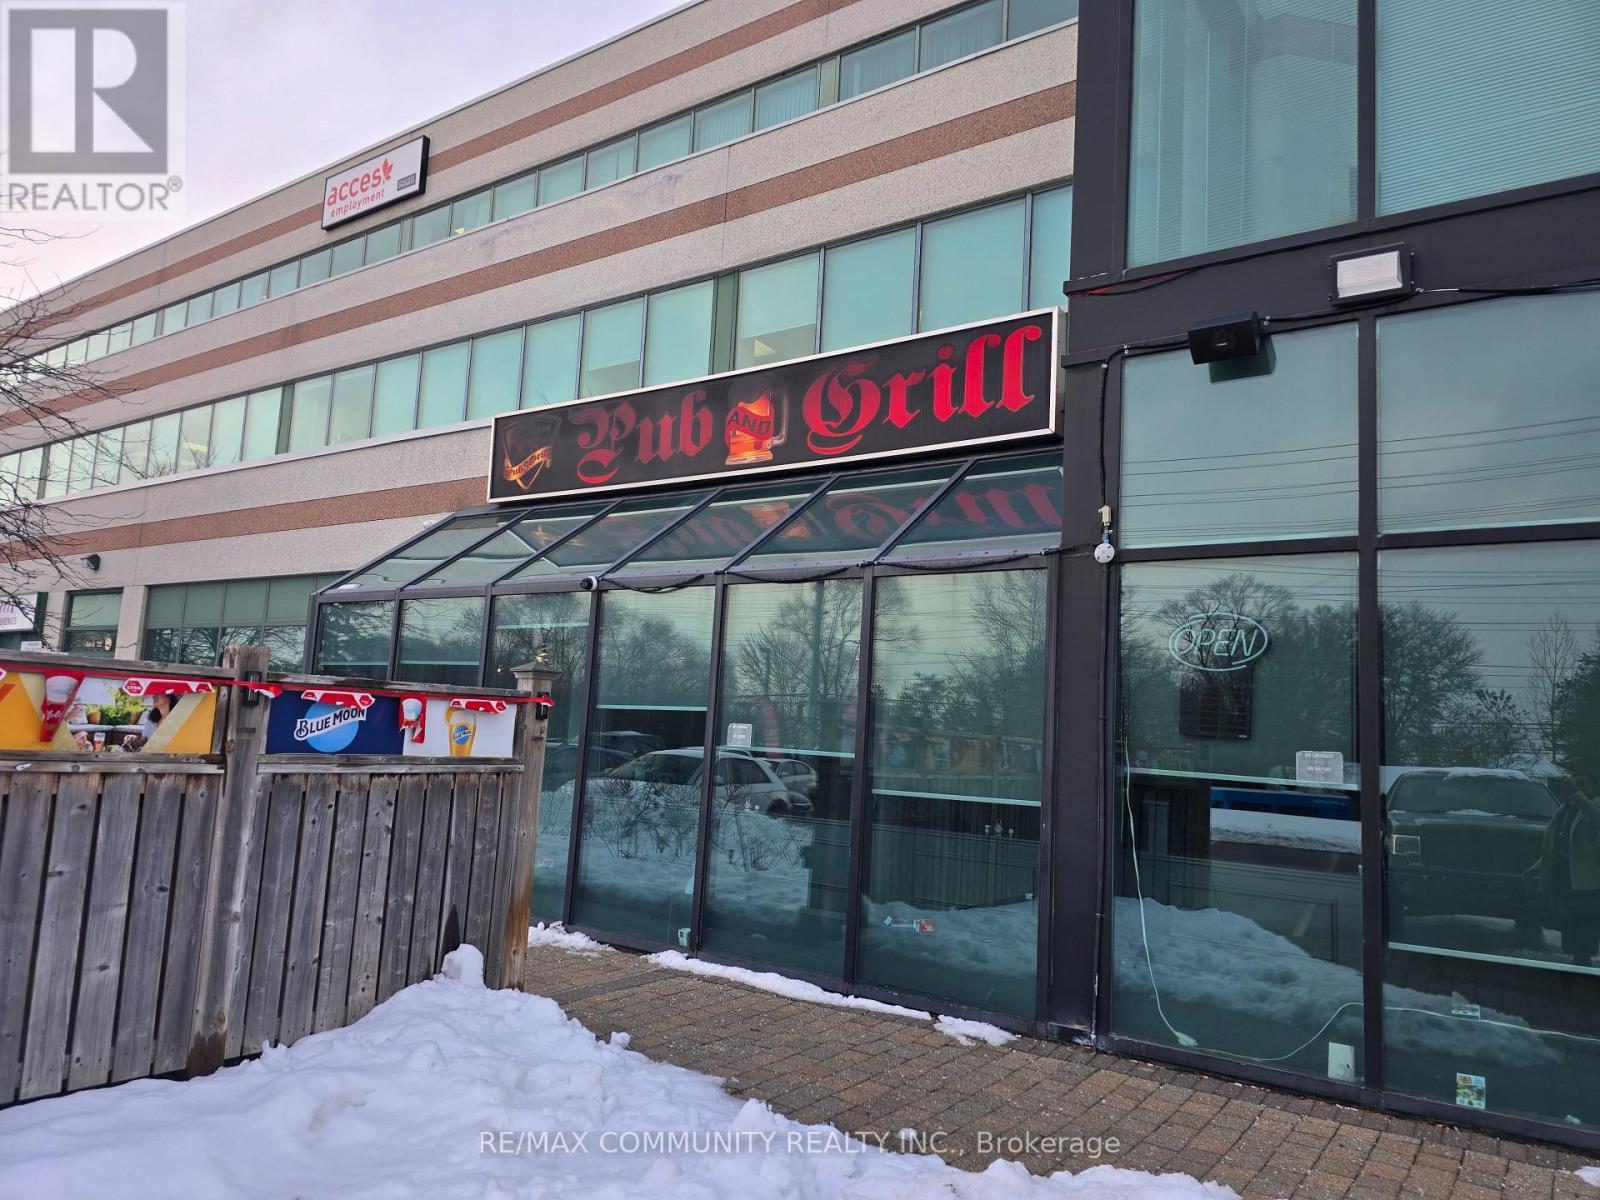
101 - 1091 Gorham Street
Newmarket, Ontario
The Lion Pub & Grill - Exceptional Business Opportunity in Prime Newmarket An outstanding opportunity to acquire The Lion Pub & Grill, a well-established, fully licensed pub and restaurant situated along one of Newmarket's prominent, high-traffic commercial corridors. Renowned for its inviting ambiance, loyal customer base, and established food-and- beverage operations, this neighbourhood favourite presents an exceptional opportunity for entrepreneurs and hospitality professionals seeking to invest in a thriving business with significant growth potential. Key Features & Highlights Turnkey Business Operation: Fully equipped and furnished, with all existing equipment, chattels, and furnishings included for a seamless transition. Impressive Seating Capacity: LLBO-licensed establishment accommodating up to 210 guests indoors, complemented by an additional 75-seat outdoor patio. Attractive Lease Terms: Competitive lease arrangement with favourable terms and renewal options. Established Revenue Streams: Supported by dine-in service, takeout offerings, and private events. Prime Commercial Location: Exceptional visibility, prominent signage opportunities, and ample on-site parking. Well-Equipped Commercial Kitchen: Meticulously maintained kitchen featuring commercial-grade equipment, a walk-in cooler, and an efficient operational layout. Recognized Local Presence: An established brand with strong community connections and a loyal, repeat clientele. Substantial Growth Potential: Opportunities to enhance profitability through live entertainment, expanded promotional initiatives, special events, and strategic marketing. A rare opportunity to acquire an established hospitality business in a sought-after Newmarket location. Whether you are an experienced restaurateur or an ambitious entrepreneur looking to enter the hospitality industry, The Lion Pub & Grill offers a solid foundation upon which to build and expand (id:50787)
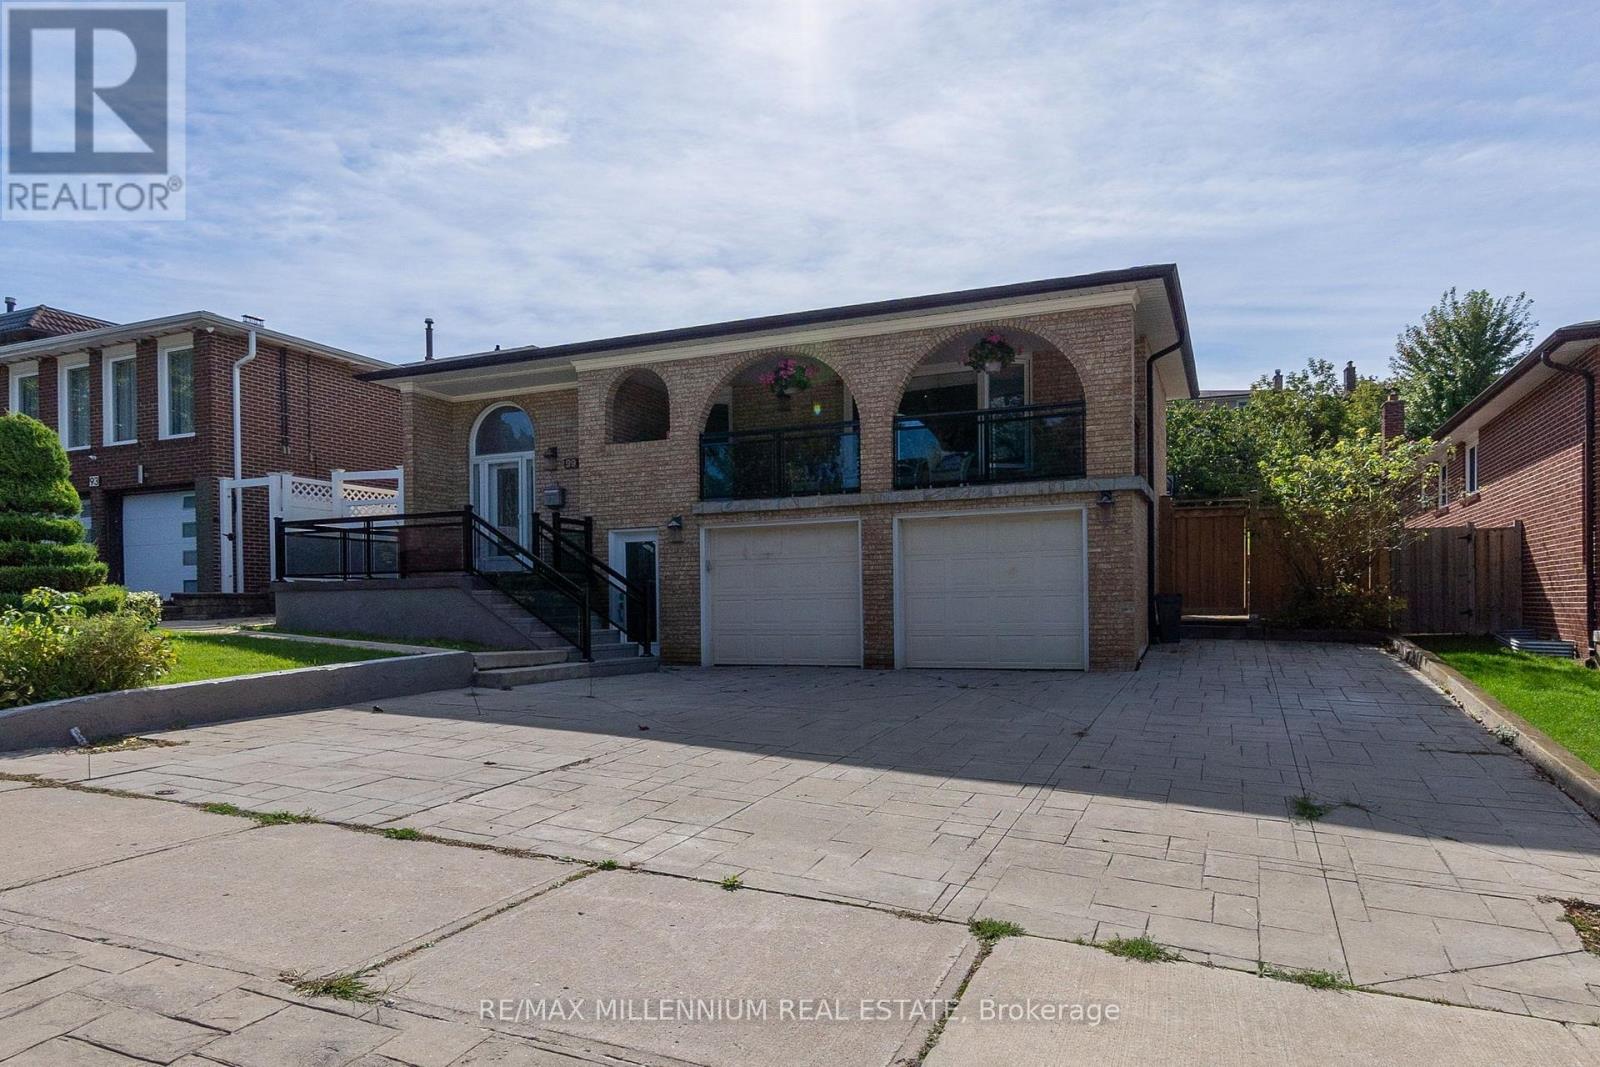
Lower - 99 Willis Road
Vaughan, Ontario
Bright Spacious All Inclusive Walkout in Prime Woodbridge Location! Welcome 99 Willis Rd ground floor apartment in a beautifully maintained raised bungalow. Located in one of Woodbridge's most sought-after neighbourhoods, this unit offers both comfort and convenience. Just 5 minutes to Hwy 407 and under 10 minutes to Hwy 400 & 427 perfect for commuters! This bright and inviting suite features a large eat-in kitchen, living room, and a modern 3-piece bathroom.Enjoy upgraded features including pot lights, panelled walls, and a separate spacious laundry room for your exclusive use. Step directly out to a walkout patio ideal for relaxing or entertaining. Includes One parking space on the driveway. Students are welcome. No Pets please. (id:50787)
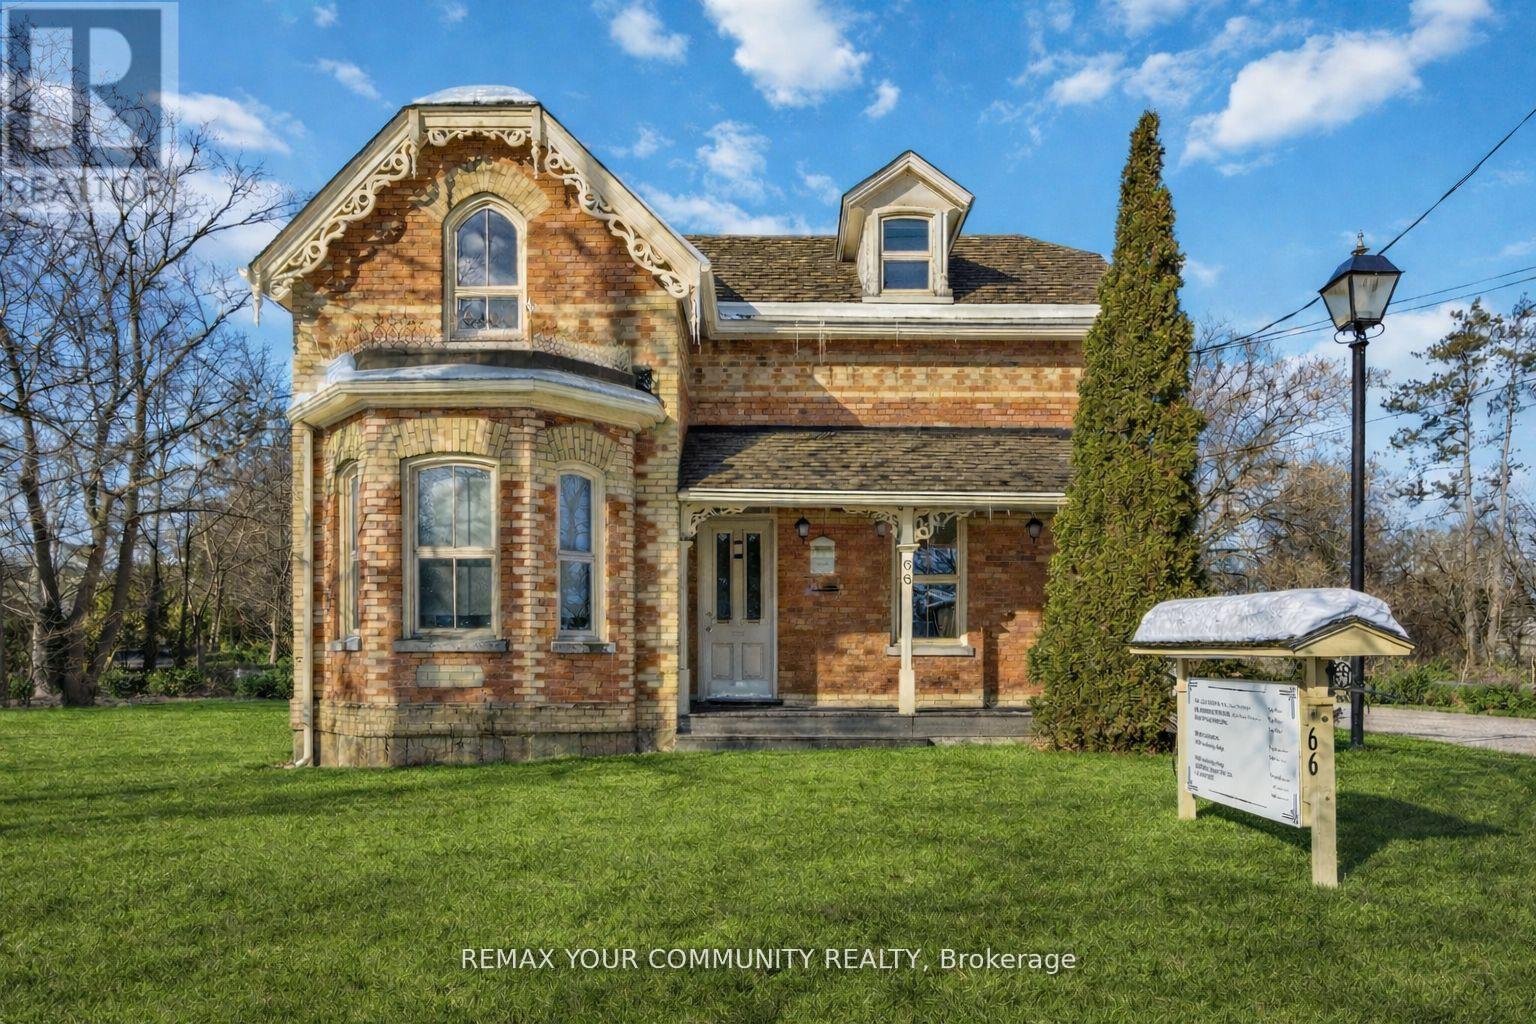
66 Centre Street
Vaughan, Ontario
Please Read the Broker Remark. LOCATION, LOCATION. A truly rare offering in the heart of a high-demand commercial corridor. This standout property is prominently located on a main street with outstanding visibility and constant high-traffic exposure, making it ideal for professional and medical users seeking long-term value and presence. Surrounded by some of the area's most established medical and professional practices, the property benefits from a strong professional ecosystem and consistent demand. One of the largest lots in the area, backing onto a park and close to a golf course, it offers a unique combination of size, privacy, and prestige that is extremely hard to replicate. The building features a large, versatile square footage and can be easily adapted into premium professional or medical offices. The property is fully zoning-compliant for a wide range of commercial uses, including but not limited to: Medical/Clinic, Dental Office, Law Office, Accounting Office, Professional Office, Retail Store, Pharmacy, Laboratory, and other permitted commercial uses. A major highlight is the 16 on-site parking spaces, including designated accessibility parking-an extremely rare and valuable feature in this location. The property also generates strong annual rental income, making it attractive for both owner-users and investors. Significant capital improvements have already been completed, including a new roof with an approximately 50-year warranty, approved electrical, and a new furnace, offering peace of mind and reduced future capital expenditures. This is a prime opportunity to secure a landmark property with exceptional exposure, strong income potential, flexible use, and long-term upside in one of the area's most sought-after commercial locations. (id:50787)