
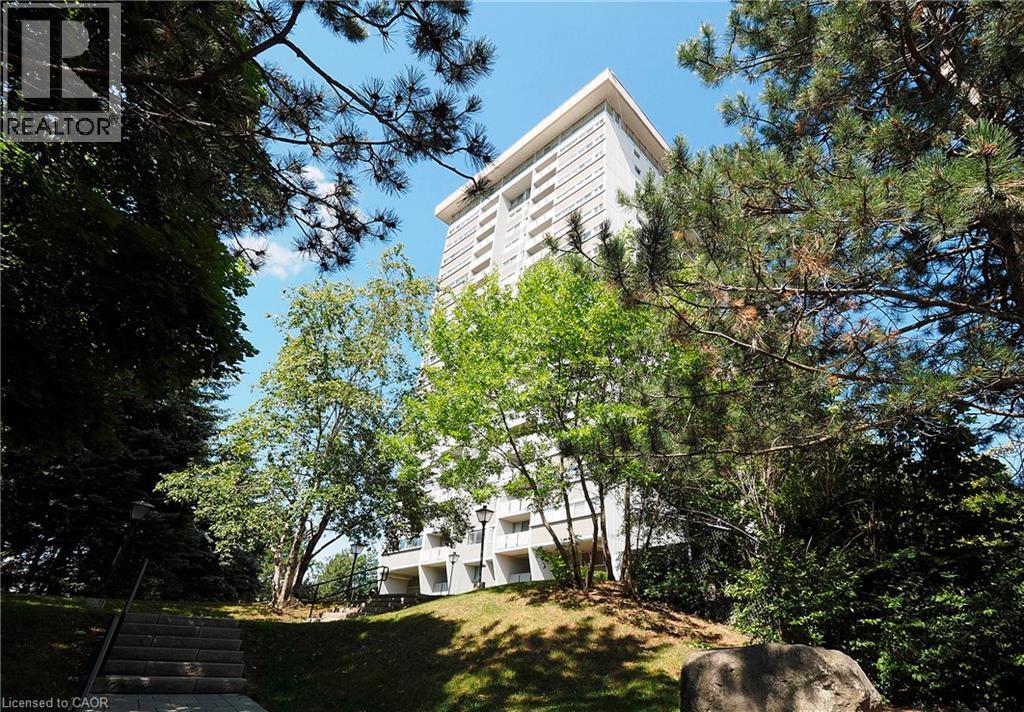
375 King Street N Unit# 1105
Waterloo, Ontario
COLUMBIA PLACE! Fully renovated 1,175 square foot corner unit condominium. Wonderful open concept living & kitchen area! Bright kitchen with quartz island/breakfast bar and counter tops, stainless steel fridge, stove & dishwasher. Carpet-free with in-suite laundry, large linen closet & ample storage. All-inclusive condominium fee includes heat, central air, hydro, water, amenities, parking, storage locker & maintenance. On site facilities include: indoor pool, sauna, games room, library, full woodworking shop, hobby room, exercise room with equipment and running track, billiards/party room & car wash! Underground parking. Excellent location close to universities & convenient to Conestoga Mall & expressway. Originally a 3-bedroom unit & can easily be converted back! (id:50787)
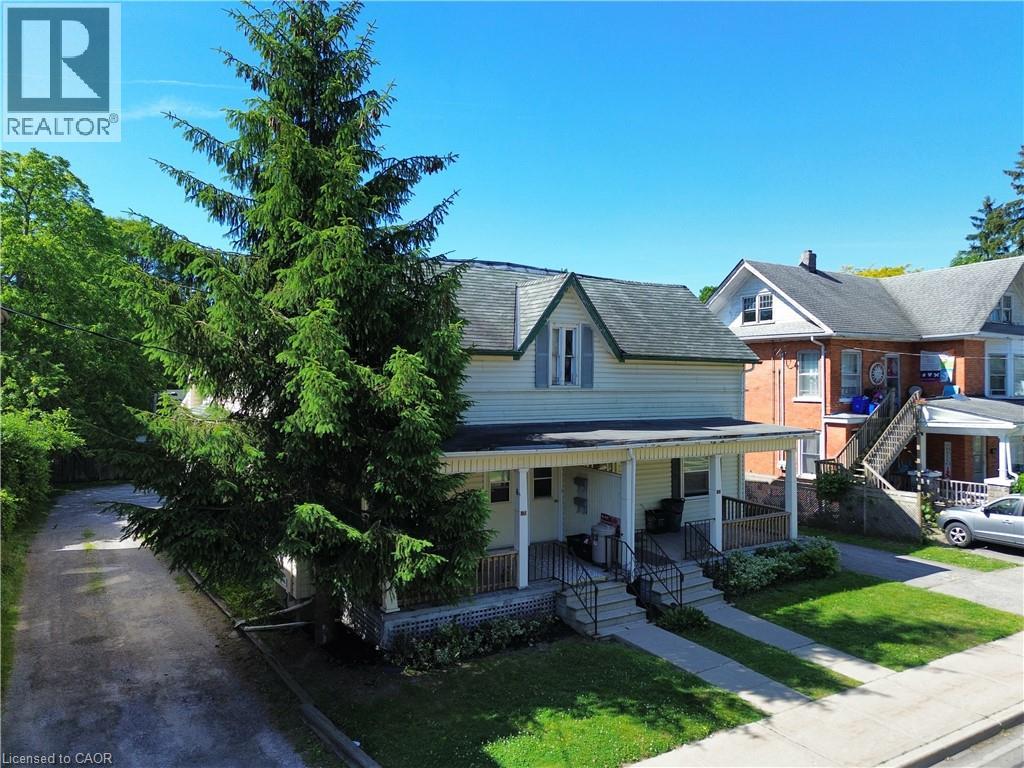
100 Stanley Street
Simcoe, Ontario
This fully rented semi detached duplex offers immediate cash flow and is an excellent addition to any real estate portfolio. Each unit features 1 bedroom, a full kitchen, and a 4-piece bathroom, providing comfortable and functional living space for tenants. The property offers ample parking, a finished basement, an attractive feature for renters, while the on-site laundry facilities add everyday convenience and provide the flexibility to be used for additional storage. With tenants responsible for their own utilities, this property provides efficient income stream. Ideally located close to shopping, schools, restaurants, and other amenities, this income-producing property combines excellent rental appeal with long-term investment potential. Whether you're looking to expand your portfolio or occupy one unit while generating income from the other, this is an opportunity you won't want to miss. (id:50787)
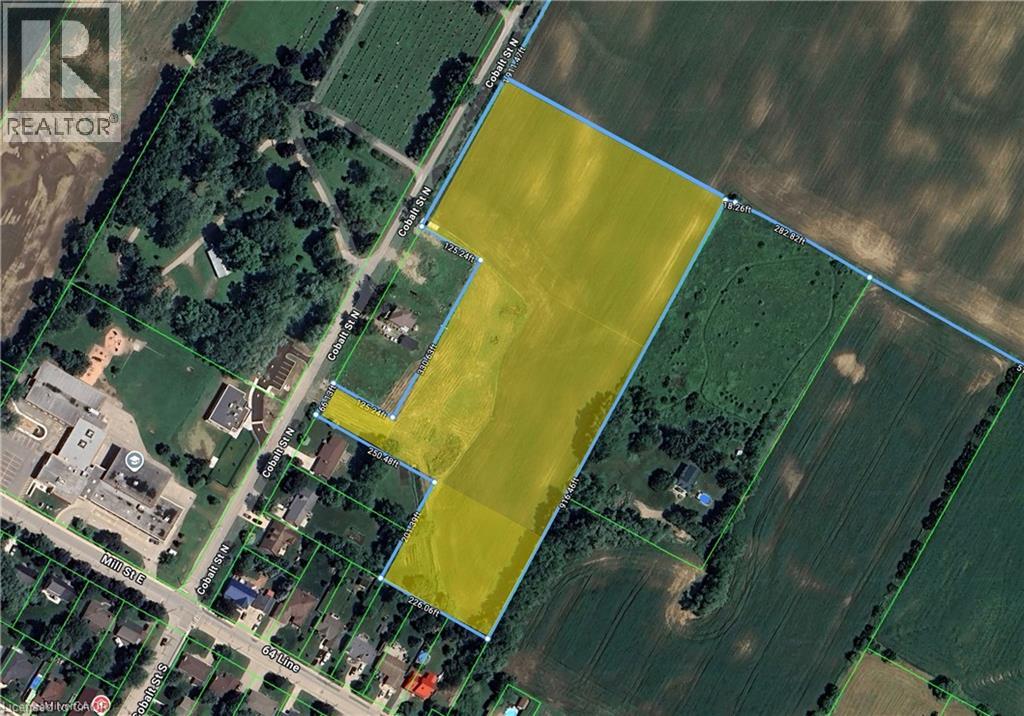
Plan 363 Pt Lot 88 Cobalt Street
Milverton, Ontario
Attention builders and developers! This is a rare opportunity to acquire 8.07 acres of prime land located within the Milverton Boundary, zoned Future Development—making it ideal for long-term investment or planning your next residential or mixed-use project (subject to municipal approvals). This vacant parcel offers a blank canvas in one of Perth County’s most desirable and growing full-service communities. Milverton provides all the essentials buyers are looking for—schools, shops, recreation, and that sought-after small-town lifestyle, making it an attractive location for future homeowners. With nearby services and the potential to connect, this property is well positioned for future servicing and expansion. Opportunities like this are limited; secure your stake in Milverton’s next phase of growth and bring your development vision to life. (id:50787)
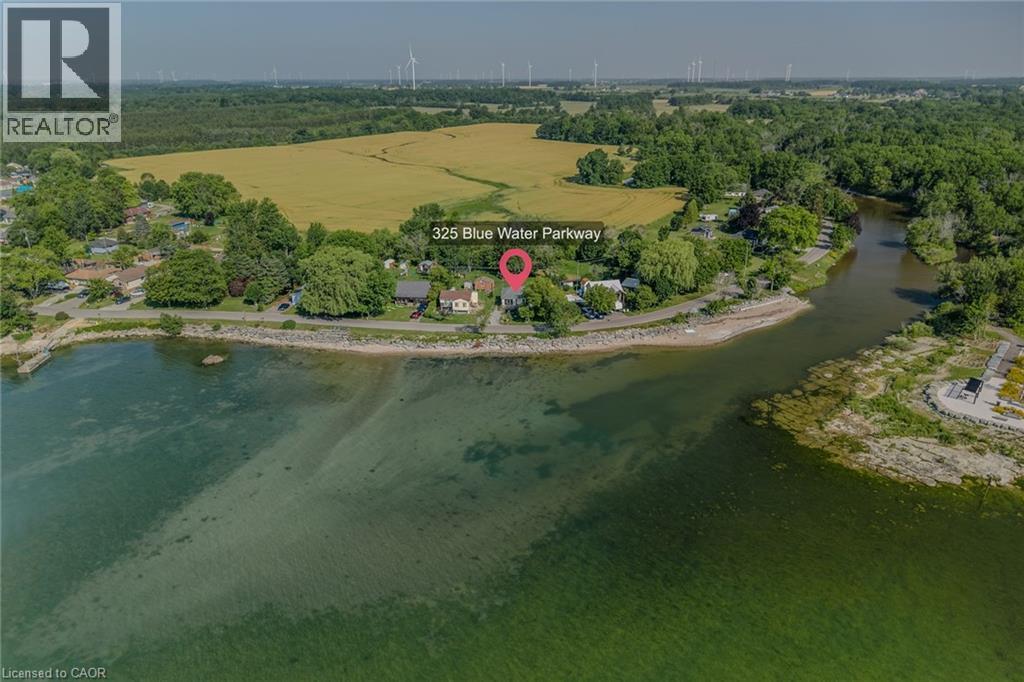
325 Blue Water Parkway
Selkirk, Ontario
Enjoy spectacular Lake Erie views from this charming 1-bedroom cottage, perfectly situated directly across from the lake. Whether you're looking for the perfect seasonal escape, a weekend retreat, or an incredible location to build your dream home, this property offers endless possibilities. Set on a generous T-shaped lot with no rear neighbours, you'll enjoy privacy, plenty of green space, and ample parking for family and friends. Inside, the bright open-concept design is filled with natural light and showcases beautiful lake views from both the living room and inviting sitting room. The spacious bedroom features convenient ensuite privileges, while the cottage also offers in-suite laundry, natural gas service, and a 100-amp electrical panel. A detached bunkie provides extra accommodations for overnight guests, while two storage sheds offer plenty of room for all your outdoor and cottage essentials. Located just two minutes from the charming village of Selkirk, you'll have easy access to restaurants, a convenience store, and nearby amenities. Enjoy waterfront walking trails, the scenic pedestrian bridge over Selkirk Creek, local marinas, farmers' markets, and the many charming towns that make Lake Erie's north shore such a desirable destination. Only 45 minutes from Hamilton and an easy drive from many major cities, this is a rare opportunity to own an affordable Lake Erie getaway in a location where you can relax today and dream about tomorrow. Book your showing today and start enjoy summer by the lake! (id:50787)
10 Shanley Street
Kitchener, Ontario
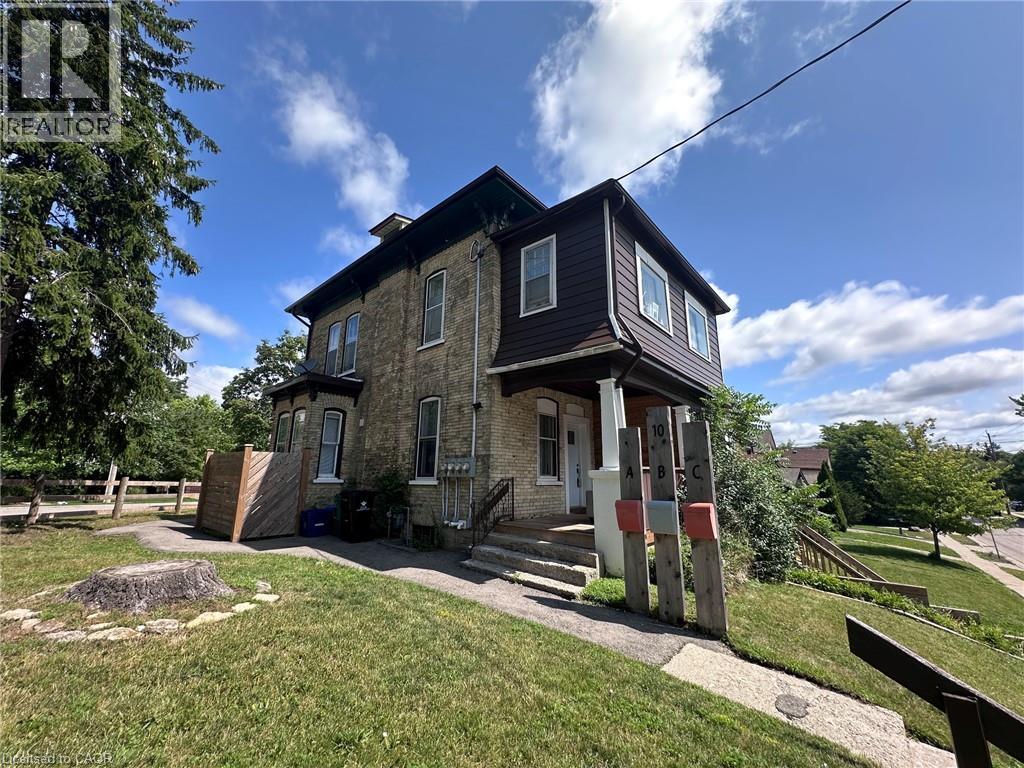
Exceptional turnkey investment opportunity in the heart of Kitchener's thriving Innovation District! Ideally located just two blocks from Google, this fully renovated and fully rented triplex offers immediate cash flow in one of Waterloo Region's most sought-after rental markets. Within walking distance to the University of Waterloo School of Pharmacy, Grand River Hospital, the ION LRT, GO Transit, vibrant downtown amenities, restaurants, and the future growth of the tech corridor, this is an investment positioned for long-term success. This meticulously updated property features three self-contained units, including two spacious 2-bedroom suites and one bright 1-bedroom lower-level apartment, all thoughtfully renovated with quality finishes and designed to attract and retain excellent tenants. Each unit offers a modern kitchen, updated bathroom, in-suite laundry, contemporary flooring, and its own hydro meter, providing convenience for tenants and reduced operating costs for the owner. Extensive capital improvements provide true peace of mind, including updated plumbing and electrical with all knob-and-tube wiring removed, new appliances throughout, rebuilt front porch, new gutters and downspouts, new window wells, new fencing and privacy walls, a new water softener (2022), individual thermostats for each unit, and much more. The property also offers parking for up to five vehicles with two separate driveways—a rare and valuable feature in this highly walkable urban neighbourhood. Whether you're expanding your real estate portfolio or purchasing your first income property, this low-maintenance, income-producing triplex combines a premier location, quality renovations, and strong rental demand in one exceptional package. Opportunities like this in Kitchener's Innovation District are rare—don't miss your chance to invest in one of the region's fastest-growing communities. (id:50787)
4 Baygrove Line
Dunnville, Ontario
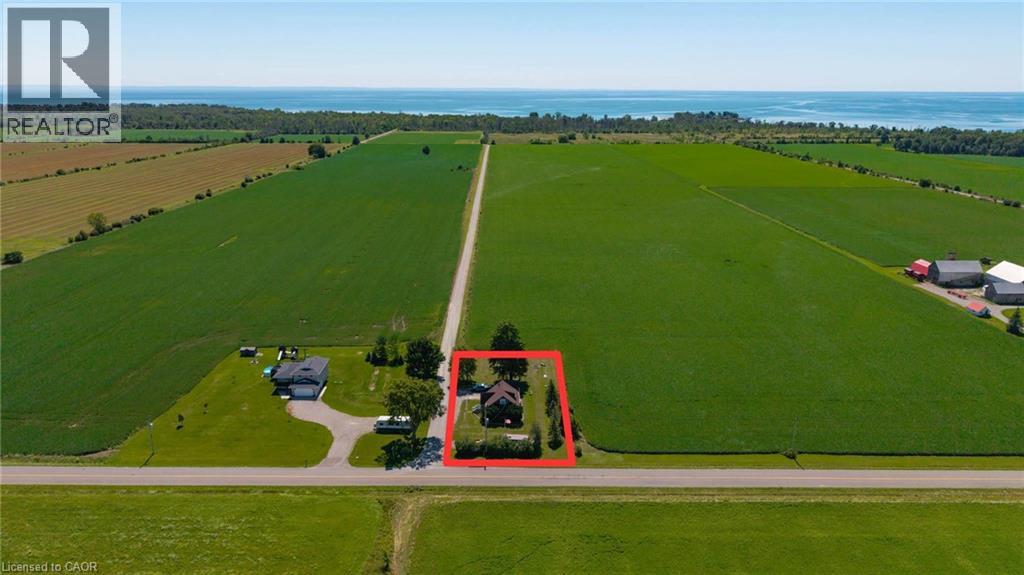
Charming Brick Home Near Lake Erie & Dunnville Beaches Welcome to this charming 3-bedroom brick one-and-a-half-storey home, ideally located just minutes from the beautiful beaches of Lake Erie and a short drive to Dunnville. Offering character, comfort and plenty of potential, this property is an excellent opportunity for first-time buyers, families, weekenders or anyone looking for a peaceful home close to the water. The main level features a welcoming living space filled with natural light, a functional kitchen and dining area, and convenient bedroom accommodations. The one-and-a-half-storey design provides additional living space on the upper level, offering flexibility for bedrooms, a home office, guest space or a cozy retreat. With three bedrooms in total, there is room for the whole family or visiting guests. Outside, the property continues to impress with a detached garage providing excellent space for parking, storage, hobbies or the weekend toys. The yard offers plenty of room to enjoy the outdoors, entertain family and friends, or create your own private garden oasis. Location is a major highlight. Enjoy easy access to Lake Erie, nearby beaches, parks and recreational opportunities, making this an ideal setting for swimming, boating, fishing, hiking and enjoying spectacular sunsets over the water. Dunnville is just a short drive away, offering shopping, restaurants, schools, services and all the amenities you need. Whether you're looking for a year-round residence, a family home or a getaway near the lake, this property combines the timeless appeal of a brick home with an outstanding location. Homes this close to Lake Erie beaches don't come along often—book your private viewing today and discover the possibilities this charming property has to offer! (id:50787)
403 Westwood Drive Unit# 59
Kitchener, Ontario
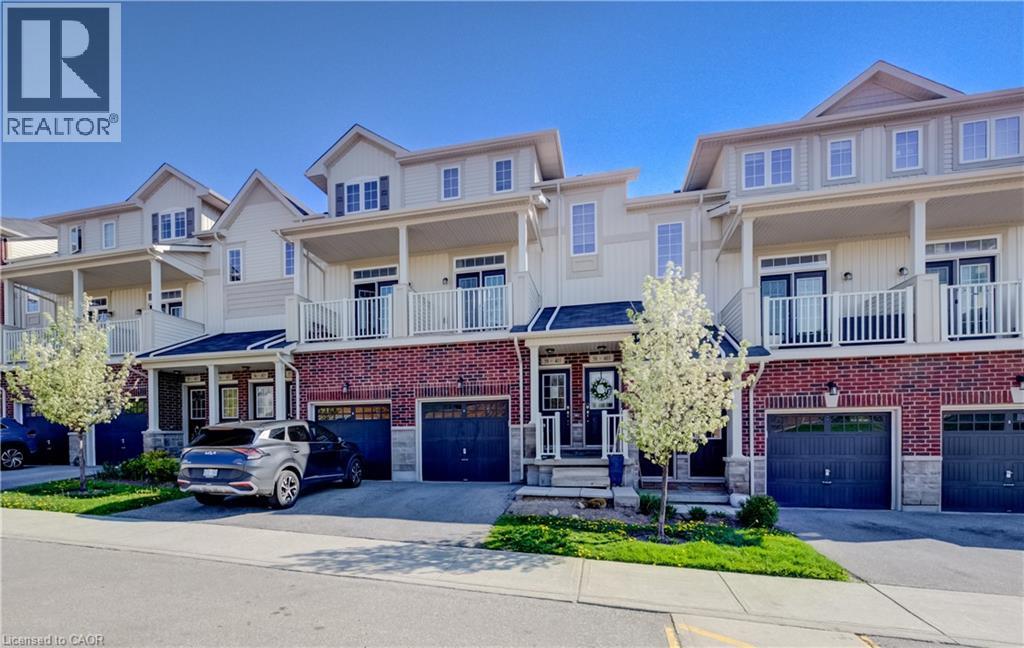
Welcome to #59-403 Westwood Drive, Kitchener! Located in the HIGHLY DESIRABLE WESTWOOD MEWS community, this modern townhome offers nearly 1,300 SQ FT of bright and functional living space with 3 BEDROOMS, 2 BATHROOMS, 3 COVERED BALCONIES, 2 PARKING SPACES and 1 CAR GARAGE !!! The OPEN-CONCEPT main floor features 9-FT CEILINGS, a stylish kitchen with STAINLESS STEEL APPLIANCES, QUARTZ COUNTERTOPS, AMPLE CABINETRY, and a LARGE ISLAND WITH BREAKFAST BAR SEATING. Spacious living and dining areas with FRENCH DOORS lead to a PRIVATE BALCONY, perfect for relaxing or entertaining. A versatile MAIN-FLOOR BEDROOM/OFFICE offers additional flexibility for today’s lifestyle. Upstairs features a SPACIOUS PRIMARY BEDROOM with WALK-IN CLOSET and PRIVATE COVERED BALCONY, an additional bright bedroom, CONVENIENT SECOND-FLOOR LAUNDRY, and a 4-PIECE BATHROOM. This property offers INCREDIBLE VALUE and is the perfect opportunity for buyers looking to add their own personal touches, as some MINOR UPDATES AND IMPROVEMENTS ARE NEEDED. LOW CONDO FEES add to the appeal.There Is Visitor Parking as well as street Parking nearby.Ideally located near the UNIVERSITY OF WATERLOO, WESTMOUNT GOLF & COUNTRY CLUB, BELMONT VILLAGE, THE BOARDWALK, PARKS, TRAILS, SHOPPING, DINING, TOP-RATED SCHOOLS, and QUICK EXPRESSWAY ACCESS. A fantastic opportunity for FIRST-TIME BUYERS, INVESTORS, or those seeking LOW-MAINTENANCE LIVING in an unbeatable location!ESTIMATED QUOTE to fix it back to a livable condition ,approximate 5000$( see suppliments) (id:50787)
232 Main Street
Kawartha Lakes, Ontario
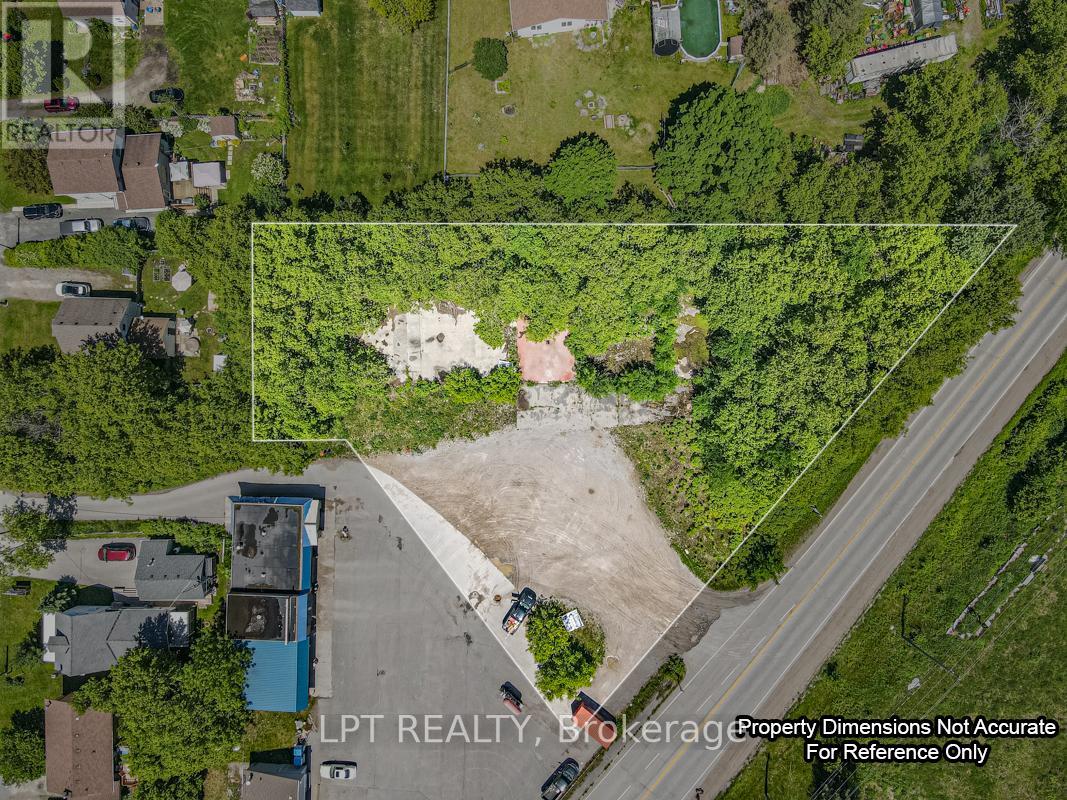
Opportunity Knocks! Rare, Approximately 0.855 Acre Site In The Heart Of Bobcaygeon, Known As The Hub Of The Kawarthas! Located On A Major Road Adjacent To A Busy Plaza/Gas Station - Tons Of Visibility! Property Is Currently Zoned C2-S12 (Highway Commercial) For A Retail Sales Establishment, Service Shop, And An Automobile Tire Repair/Retail Shop. Previously A Tire Repair Shop, Building Has Been Demolished (Foundation Still In Place). Buyer Must Satisfy Themselves With Respect To The Zoning And Their Intended Use Of The Property. Pictured Lot lines Are Approximate, For Visual Reference Only! (id:50787)
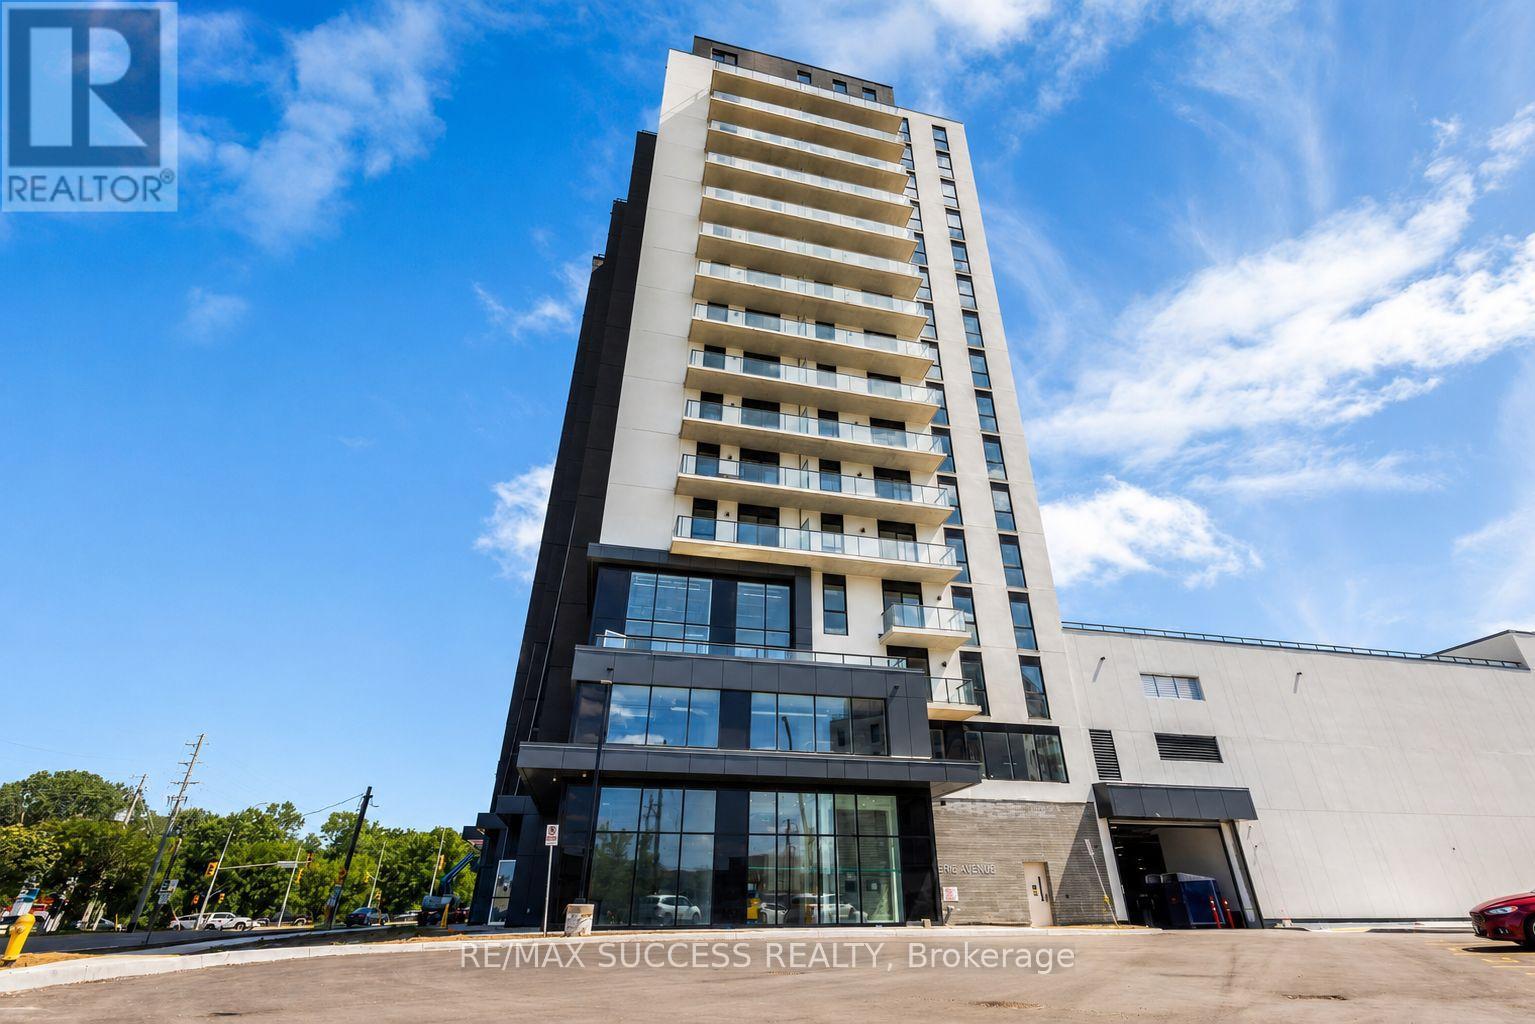
1203 - 33 Erie Avenue
Brantford, Ontario
Welcome to Grand Bell II, Brantford's premier new condominium community! This brand-new 1-bedroom, 1 Den and 1-bathroom suite offers approximately 667 sq. ft. of thoughtfully designed living space with a bright, open-concept layout and abundant natural light. Enjoy modern finishes, laminate flooring, and a contemporary kitchen featuring brand-new stainless steel appliances, including a refrigerator, stove, dishwasher, and microwave oven. Convenient in-suite exclusive laundry adds everyday comfort and functionality. Ideally located in the heart of downtown Brantford, this exceptional condo puts you steps from shopping, restaurants, cafes, entertainment, transit, and everyday amenities. Don't miss this opportunity to live in brand new condominium. (id:50787)
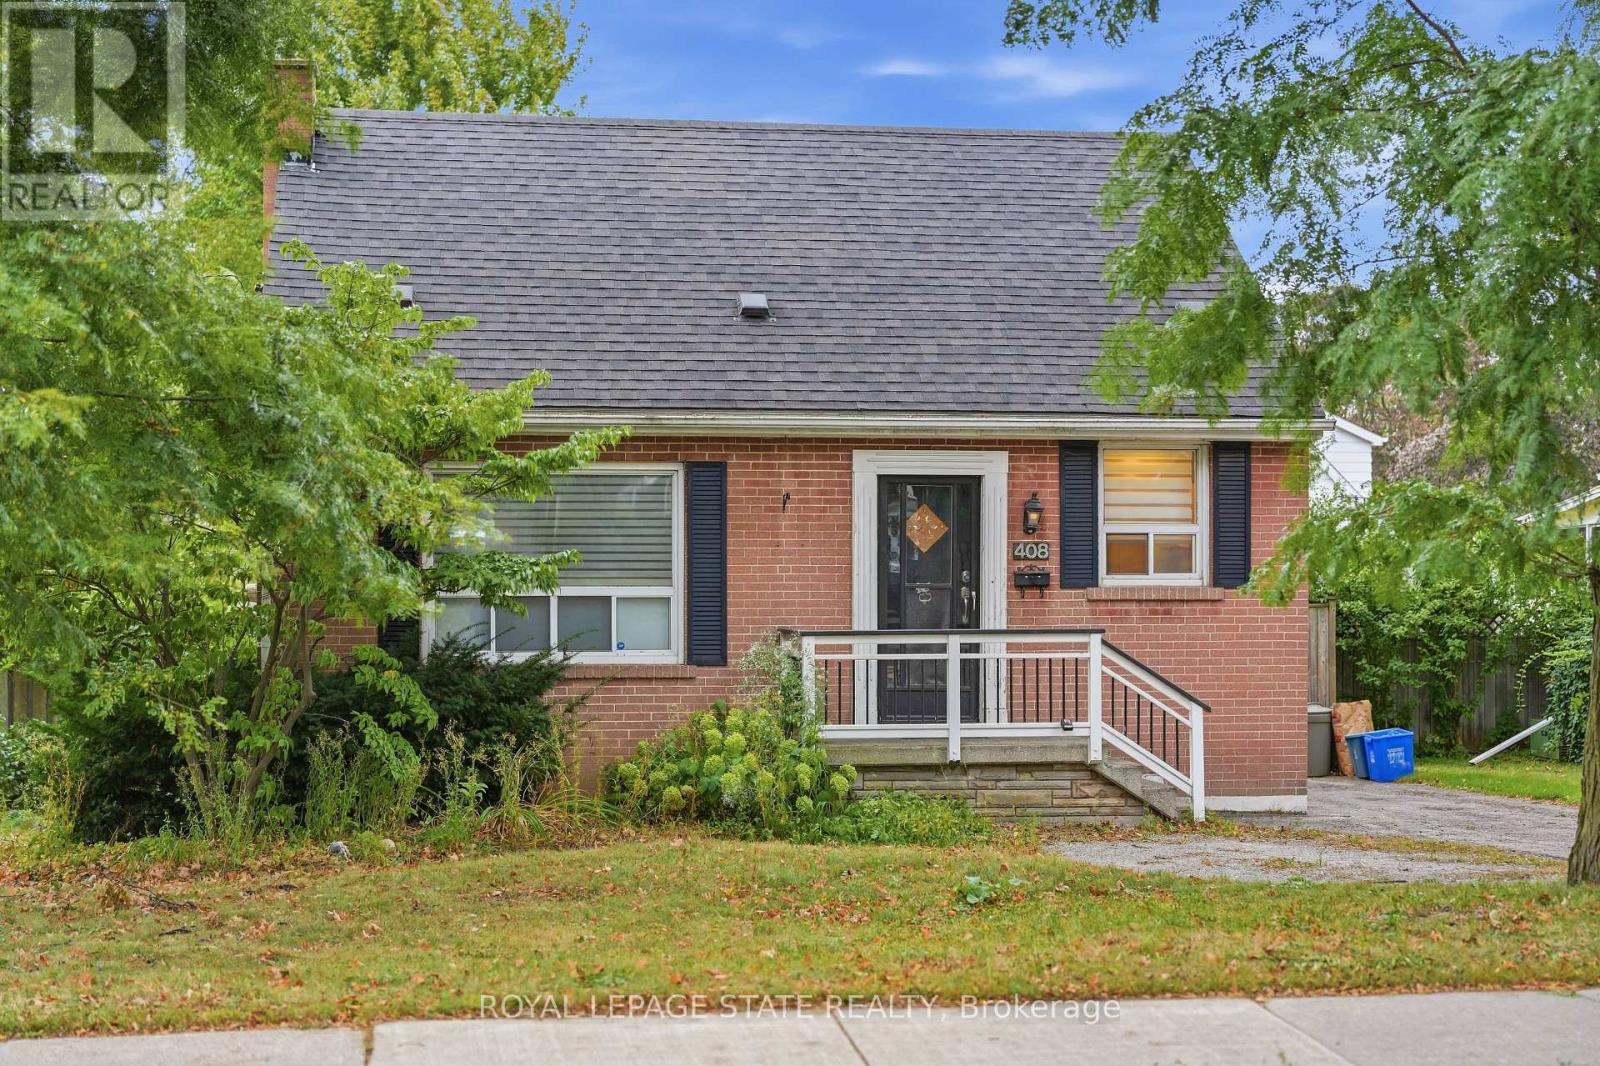
408 Sanatorium Road
Hamilton, Ontario
What if you stopped looking for perfect and started looking for potential? Well THIS is it: a West Hamilton Mountain home with the kind of location and flexibility that can be hard to find at this price point. This 1.5-storey home on a 50x100 lot features 3+1 bedrooms, 2 bathrooms, a private lot and driveway, plus in-law suite potential for buyers looking for multigenerational living, space for older kids or extended family. And the location? Minutes to Mohawk College, mountain accesses and everyday amenities. For a first-time buyer, investor, renovator or buyer looking for a Hamilton home with in-law potential, this is an opportunity to take a solid home in a great location and make it your own. (id:50787)

18 Oakmont Drive
Loyalist, Ontario
Discover luxury and serenity in this recently constructed 1,646 sq. ft. Blackburn model bungaloft by Kaitlin Corporation, nestled in the prestigious Loyalist Country Club community in Bath, Ontario. Situated on a premium lot backing on to the pond ( conservation) and trail access with no homes behind give you a privacy you deserve, this 4-bedroom, 3-bathroom home features a modern open-concept layout with 9 ft ceilings, a bright south-facing great room, and an elegant kitchen with quartz countertops and stainless steel appliances. The living and dining area showcase soaring cathedral ceilings and large picture windows that flood the space with natural light, opening onto a rear deck with scenic views of the municipal pond. The main floor also boasts a primary suite with a walk-in closet and ensuite besides another bedroom/ office with 3 pc washroom. The upper floor offers two rooms , washroom and a loft adds space for an office or family area. Enjoy a rear deck, property , surroundings, and Country Club membership valued 20k. This home offers a resort-like lifestyle, combining modern amenities with natures tranquility. Don't miss the chance to own this exquisite property in a sought-after community! The basement is untouched and waiting for your creatives skills to convert into in-law suite, recreation room etc. For your peace of mind the home is under Tarion Warranty **EXTRAS** All Elf's, Fridge, Stove, Dishwasher, Washer and Dryer (id:50787)
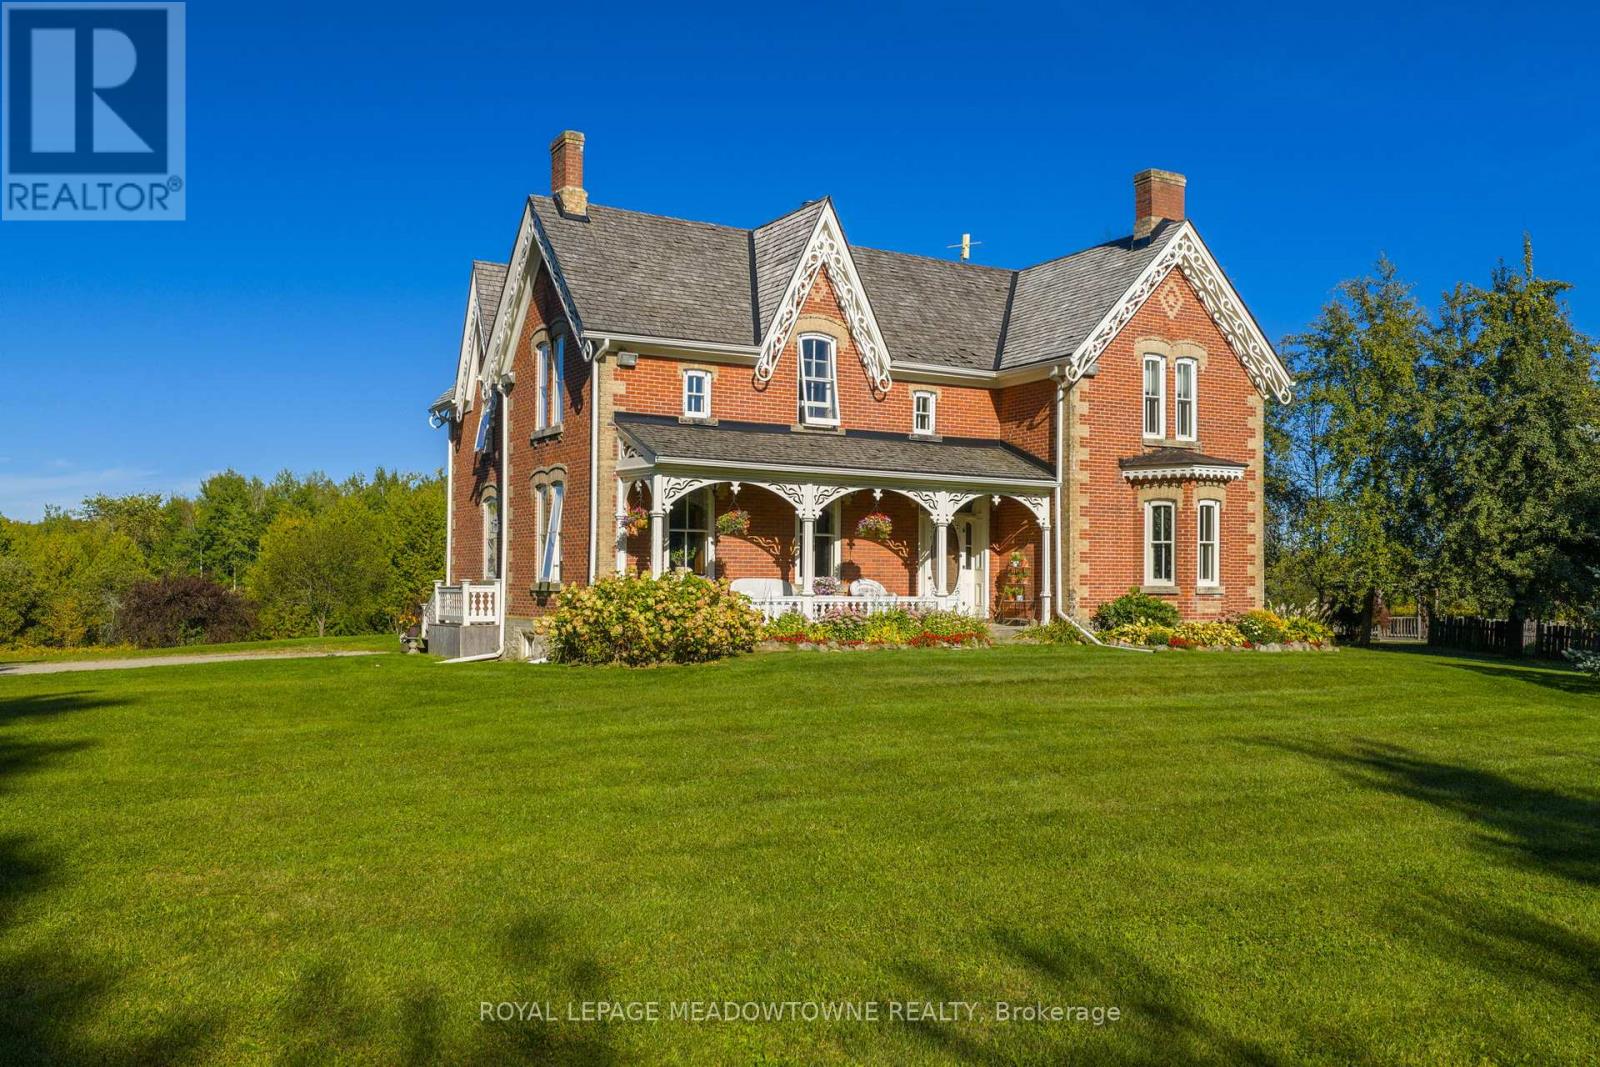
16089 Shaws Creek Road
Caledon, Ontario
Stunning Restored Victorian Farmhouse on 57 Private Acres with Barn & TrailsOriginally built in 1860 by the McEachern family, this Grand Victorian farmhouse has beenbeautifully restored, blending timeless craftsmanship with modern comfort. Privately set on 57acres, this rare country retreat features high ceilings, original stonework, hardwood and tileflooring, and countless preserved architectural details-including limestone windowsills,gingerbread trim, and a dramatic spiral wood staircase.The spacious 3-bedroom home features an updated open-concept kitchen that flows seamlessly intoa large dining area-ideal for family gatherings and entertaining. The sun-filled living room isaccented with original plaster crown molding and oversized windows that frame views of thegarden.The luxurious primary suite offers a spa-like ensuite bath and a huge walk-in closet. Nearlyevery window offers a postcard-worthy view-whether overlooking the historic stone ice house(which could serve as a studio or workshop), the Mennonite-restored bank barn, the fencedpaddocks, vegetable gardens, or open meadows.Equestrian-ready, the bank barn features 5 stalls, a wash stall, tack room, and spacioushayloft. There's also a large heated workshop for hobbies or home business use. The land isenrolled in a managed forest program for significant tax savings, and private trails inviteriding, hiking, mountain biking, and exploring.Located on a quiet country road just minutes from Caledon amenities, near the GO Train, andwithin easy commuting distance to the city. Live the country dream with all the comforts ofmodern living and the beauty of historic charm. (id:50787)
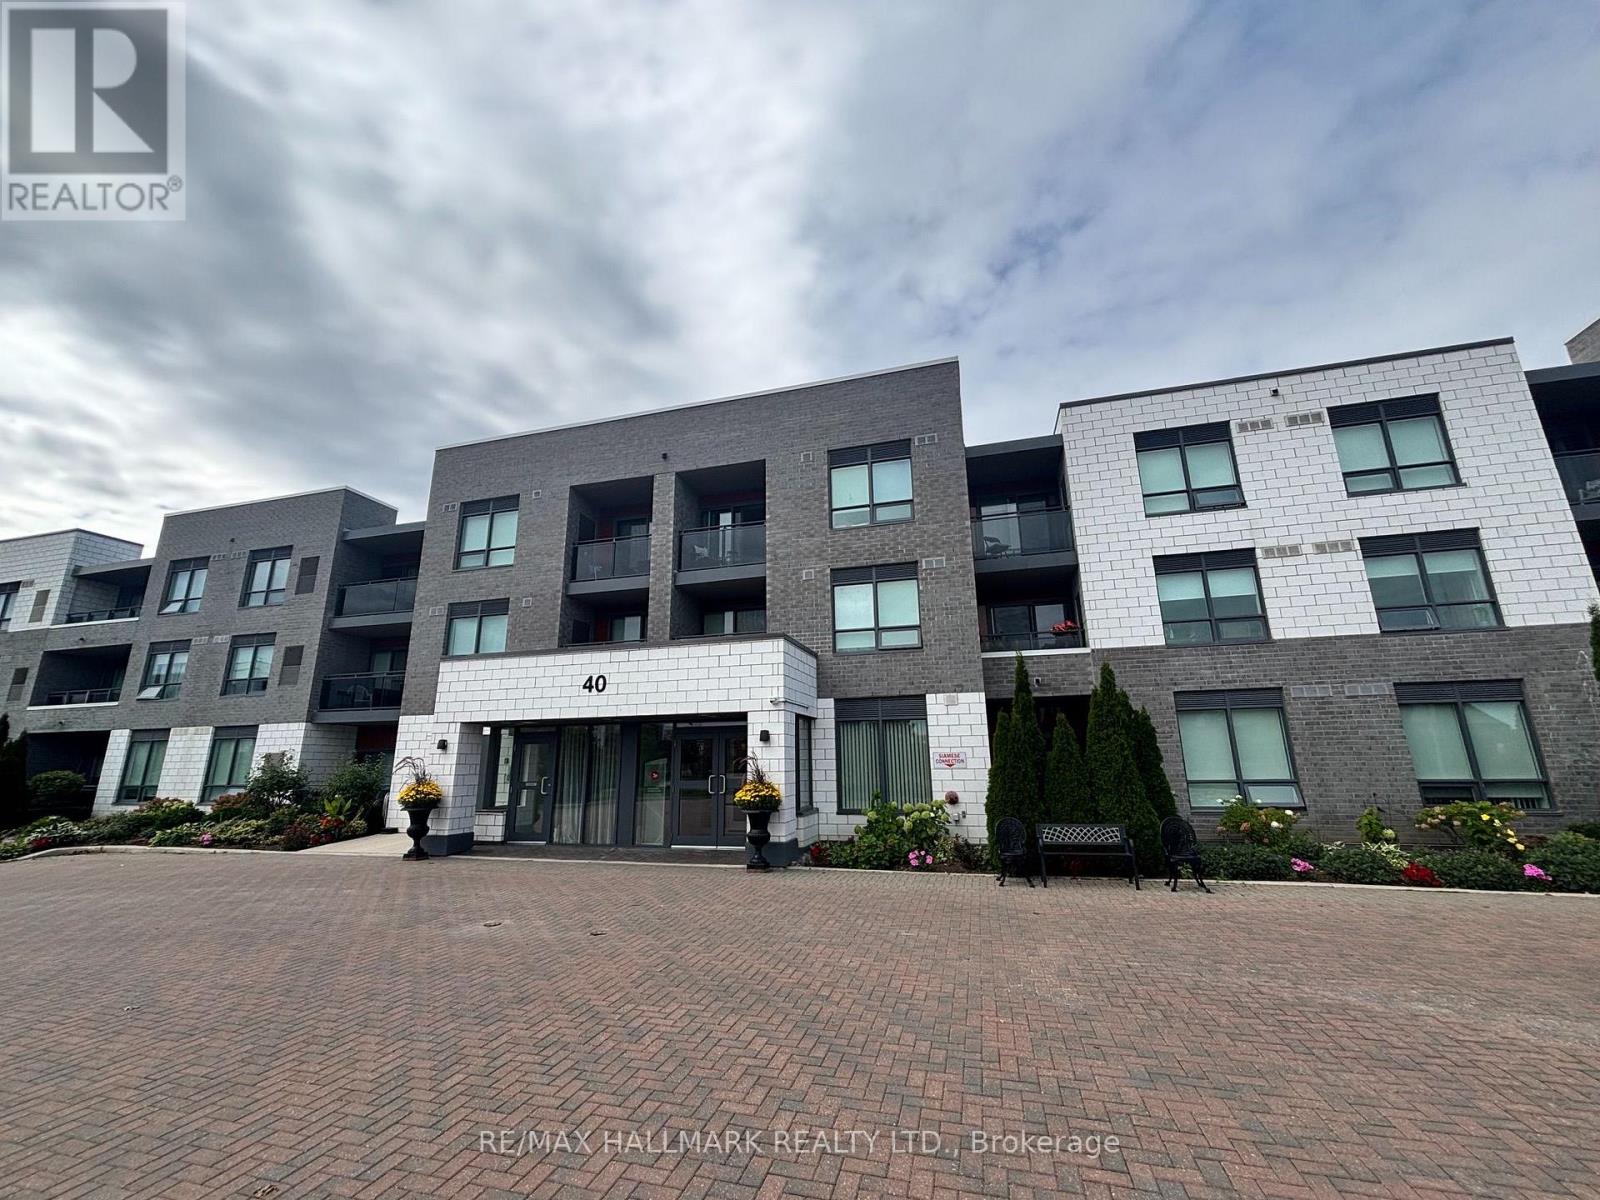
216 - 40 Via Rosedale Avenue
Brampton, Ontario
Welcome to 40 Via Rosedale, a beautifully maintained 1-bedroom condominium in the upscale, gated community of Rosedale Village. Designed for premium adult-style living, this Brampton development offers 24-hour gated security and an exceptional collection of amenities at the central community centre. Residents enjoy exclusive access to an indoor pool, a sauna, a fully equipped gym, tennis courts, and a 9-hole executive golf course. Conveniently situated just off Sandalwood Parkway with quick access to Highway 410, this sought-after location places you moments away from parks, public transit, and shopping. Don't miss your chance to join this vibrant and highly desirable community. (id:50787)
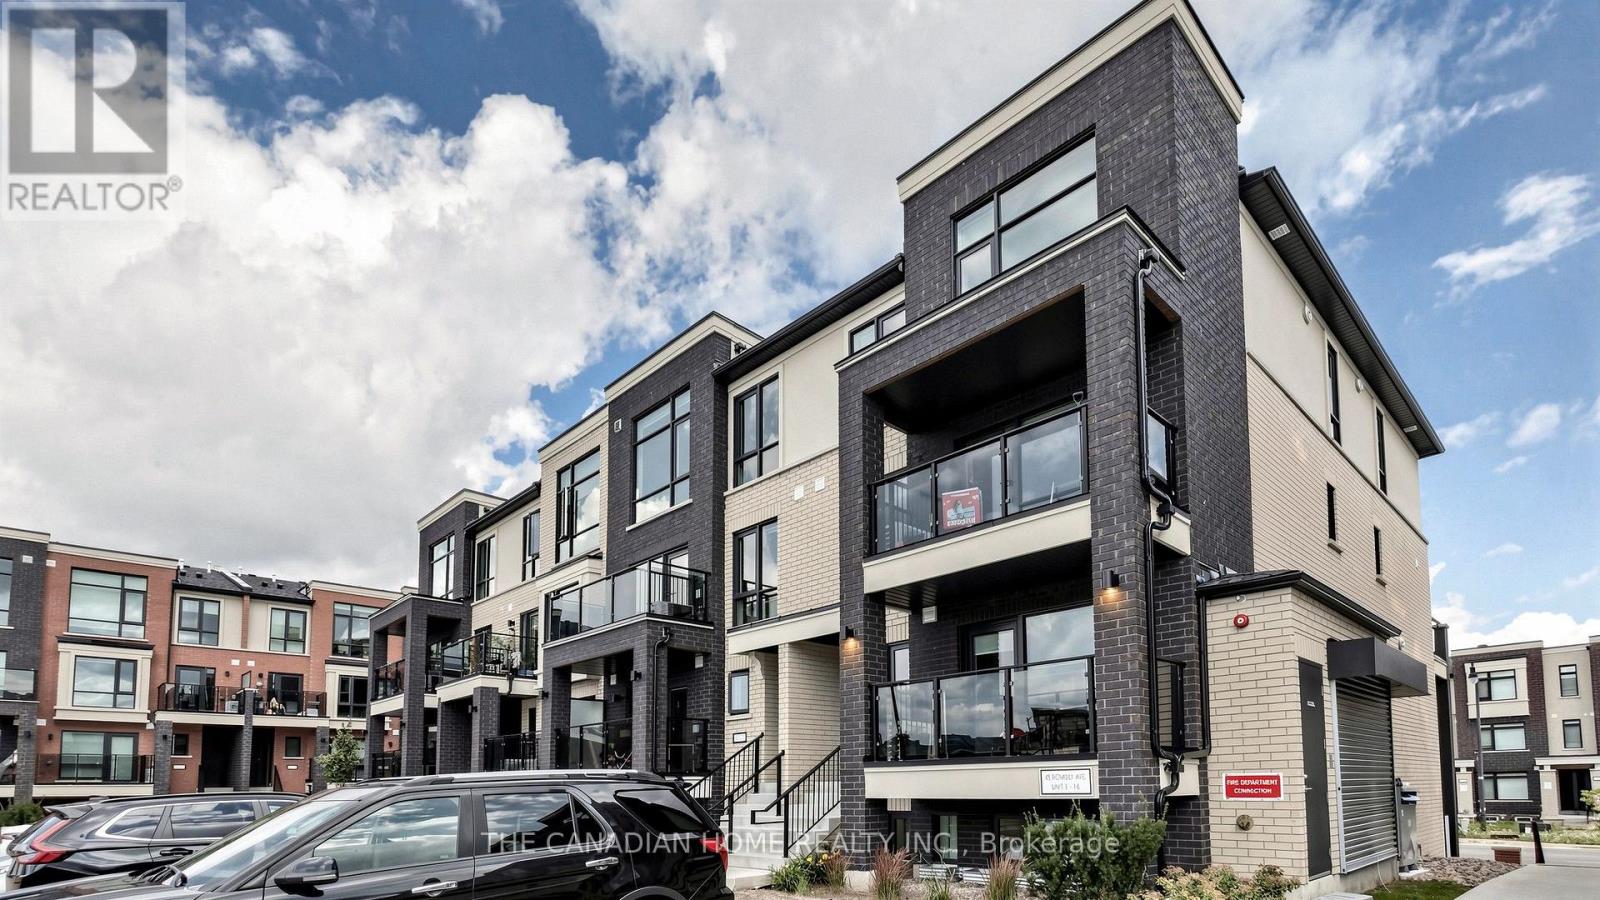
7 - 45 Romilly Avenue
Brampton, Ontario
Welcome to this brand-new, never-lived-in stacked townhome in Rosehaven's sought-after Urban Towndominiums community. Featuring the desirable Jade Interior 'B' model, this thoughtfully designed home offers bright, functional living space across multiple levels with a modern open-concept layout ideal for everyday living and entertaining.The contemporary kitchen features an extended breakfast bar overlooking the spacious Great Room, creating a comfortable and inviting space to gather. Upstairs, you'll find two generously sized bedrooms with a convenient semi-ensuite, upper-level laundry/utility area, and practical living space. Step outside to your private balcony and enjoy a home designed with both comfort and functionality in mind.This move-in-ready home includes 5 appliances, roller blinds and one parking space. Ideally located close to parks, schools, shopping, transit and major commuter routes, this is an excellent opportunity to own a brand-new Rosehaven home in a growing Brampton community. (id:50787)
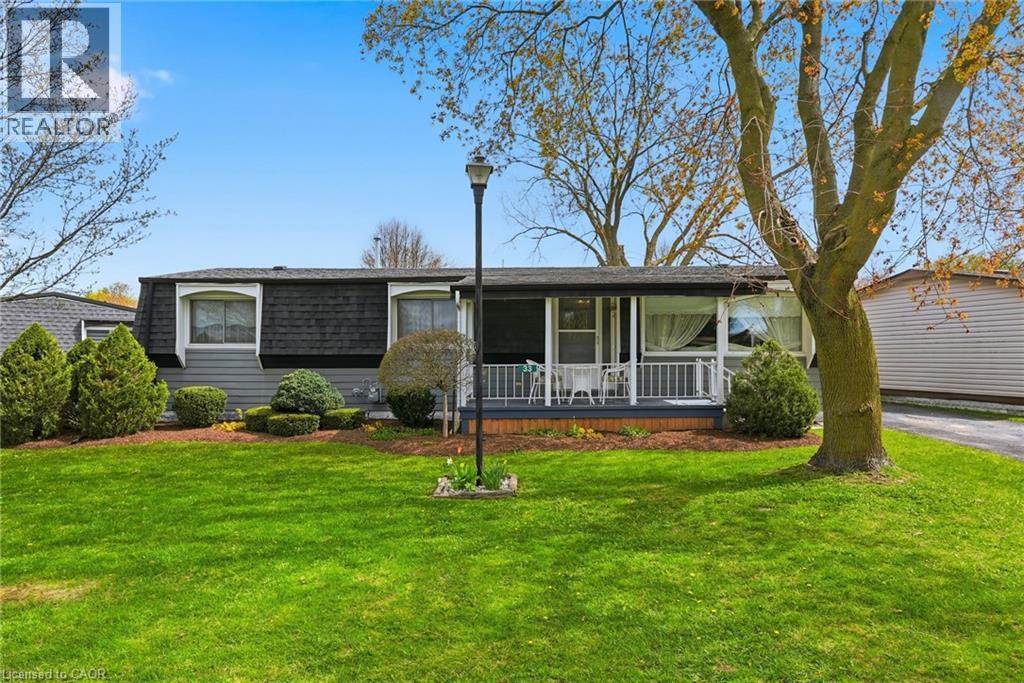
33 Fairview Crescent
Listowel, Ontario
Welcome to easy living on the edge of Listowel! This well-maintained 3 bedroom, 1.5 bathroom home in The Village offers a warm and inviting layout with plenty of space to relax and unwind. Step inside to find bright living spaces, a charming sunroom perfect for every season, and a spacious deck made for entertaining family and friends. Backing onto peaceful green space and a scenic pond, this property offers the kind of backyard views you’ll never get tired of. If you’ve been dreaming of a home that combines comfort, affordability, and a quiet setting close to town amenities, this could be the perfect fit. (id:50787)
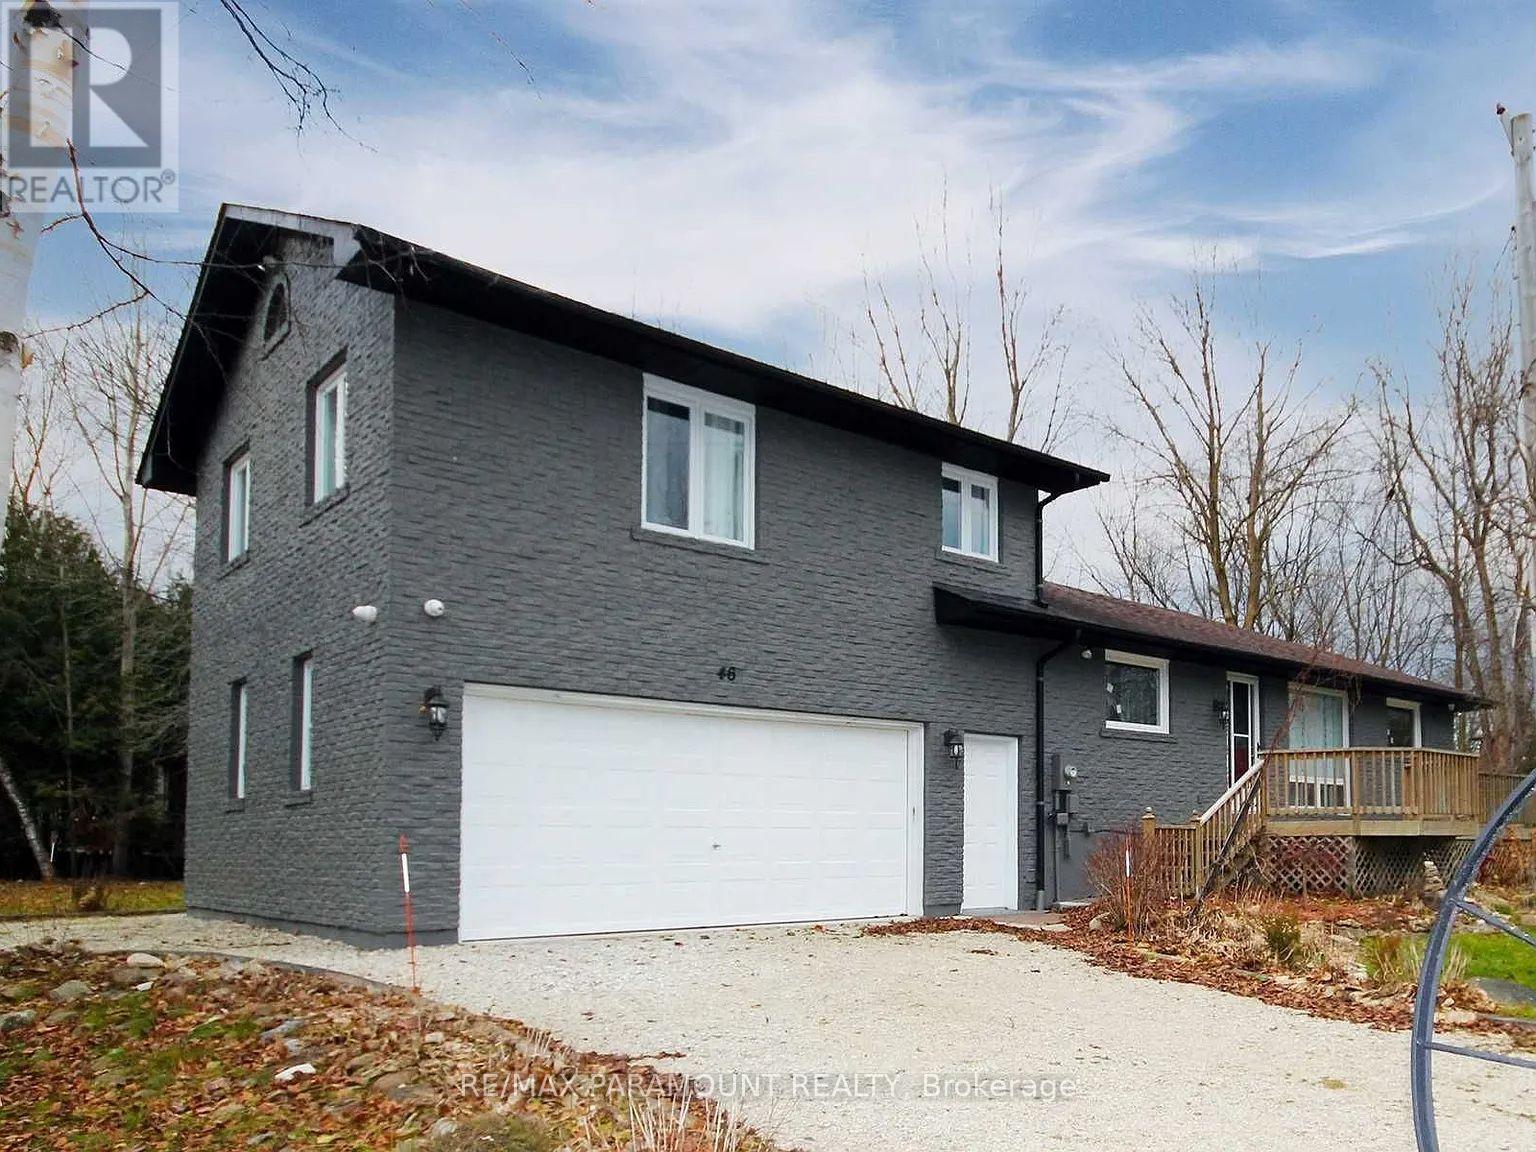
46 Glen Road
Collingwood, Ontario
Location, Location, Perfect House For The Family . 4 Bedroom, two full bathrooms, 2 Car garage, two driveways with 10 car parking, walk to 50 metres to the Georgian Bay waterfront. Short Drive To Wasaga Beach, Blue Mountain, Thornberry, Collingwood. All Brick Bungalow, Close To Downtown Collingwood, Beaches, Restaurants, Bars. Fantastic Opportunity To Spend Winter In A Beautiful House. Available for a 12-month lease, and also Available for short-term lease. Minimum 4 Months Lease (Dates Are Negotiable, But 4 Months Minimum). Skiing, Skating, Hiking, Biking, Great Restaurants & Entertainment.Unfurnished. (id:50787)
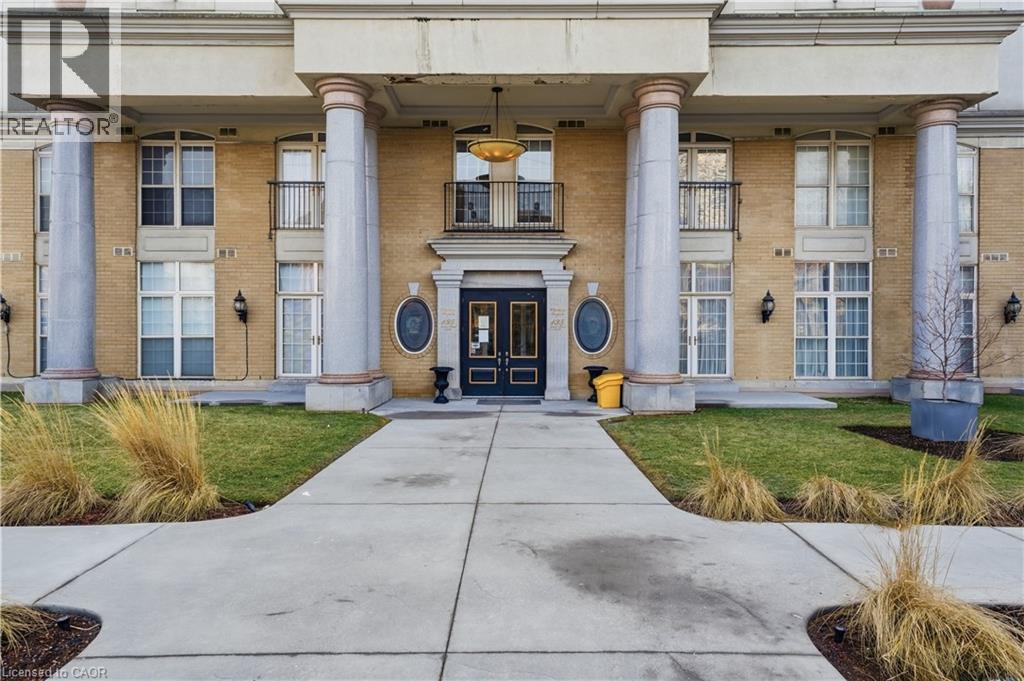
135 James Street S Unit# 802
Hamilton, Ontario
This bright corner unit offers a thoughtfully designed 2 bed 2 bath layout with plenty of windows filling the home with natural light throughout the day. The open concept living and dining area provides an inviting space for both everyday living and entertaining. The kitchen features granite countertops, stainless steel appliances, and ample cabinetry. The spacious primary bedroom includes a private 4 piece ensuite, while the second bedroom offers excellent flexibility for guests, a home office, or additional living space. Ensuite laundry adds everyday convenience, and this unit includes an OWNED underground parking space, an increasingly rare and valuable feature within the building. Condo fees include heat and water, offering added value and peace of mind. Ideally located in the heart of downtown Hamilton, you're just steps from the Hamilton GO Centre, entertainment venues, restaurants, cafes, shopping, and all the conveniences of vibrant urban living. (id:50787)
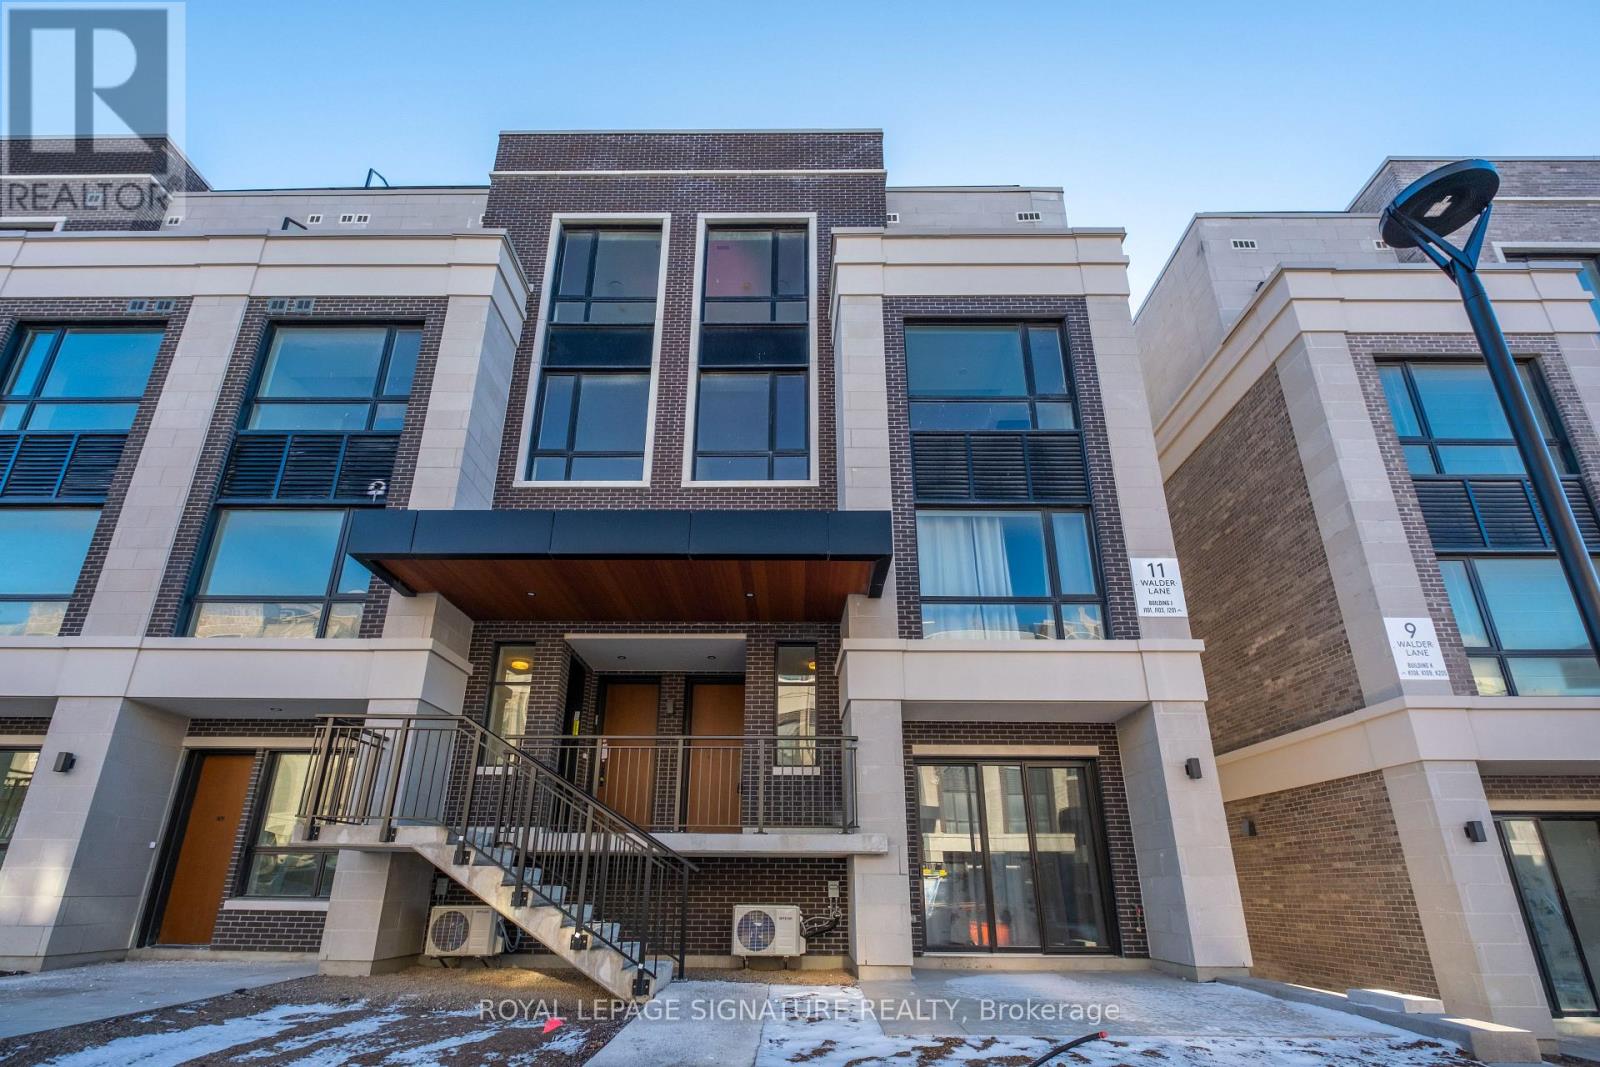
302 - 11 Walder Lane
Richmond Hill, Ontario
Welcome to modern luxury living at The Hill on Bayview, a prestigious community in the heart ofRichmond Hill by renowned builder Armour Heights. This beautifully designed 2-bedroom + dentownhouse offers an ideal blend of sophistication, functionality, and comfort. The spaciousinterior features an open-concept living and dining area that's perfect for both everydayliving and entertaining. The well-designed kitchen offers sleek cabinetry, built in appliances,and a spacious island for meal preparation or casual dining. The den offers additionalversatility for a home office or reading nook. The two generously sized bedrooms provide amplecloset space, with the primary bedroom offering a serene retreat from the hustle and bustle ofdaily life. One of the standout features of this home is the expansive rooftop terrace,offering breathtaking views of the tranquil pond. This outdoor space is perfect for hostingsummer barbecues, relaxing with a book, or simply enjoying the beautiful surrounding nature.Situated in Richmond Hill, The Hill on Bayview community offers a family-friendly,well-maintained environment with plenty of parks, green spaces, and walking trails. Thislocation provides easy access to top-rated schools, shopping, dining, and recreationalactivities. Whether you're looking to explore the local nature or enjoy convenient access tomajor highways for commuting, this townhouse is ideally located. (id:50787)
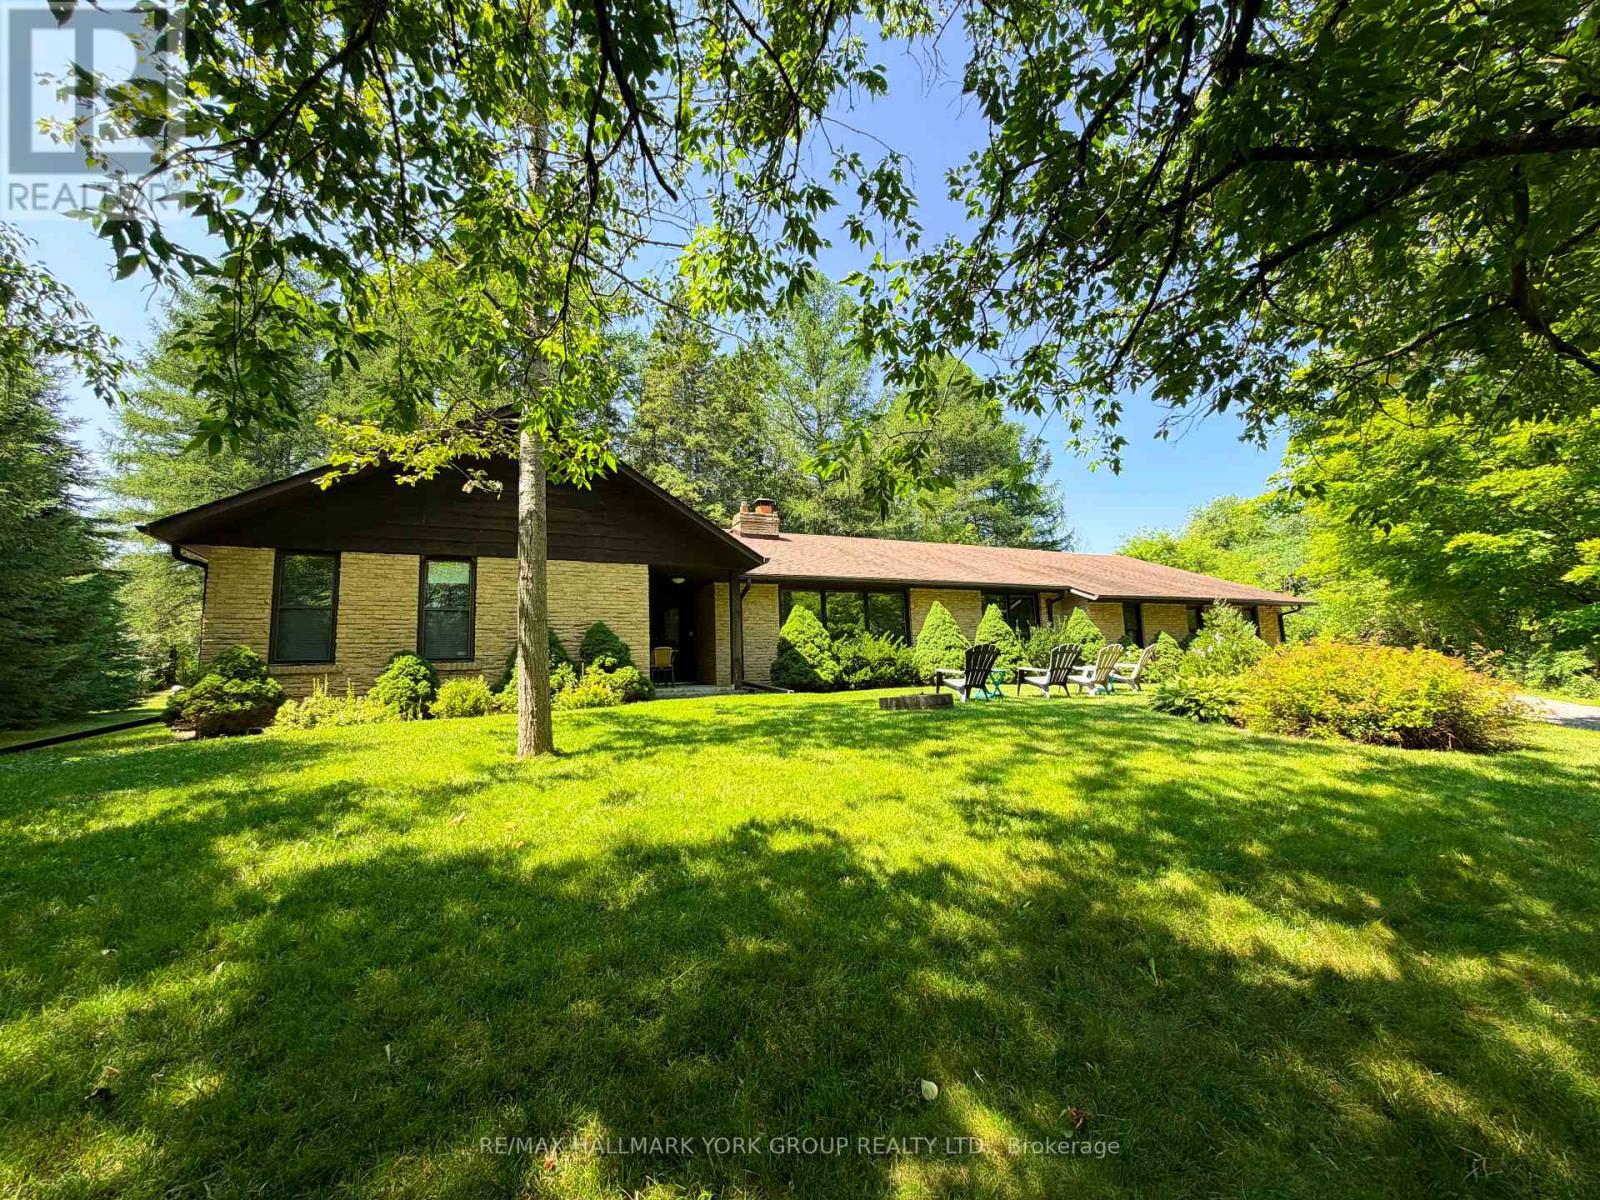
570 Kettleby Road
King, Ontario
Beautiful Acreage Property In The Charming Hamlet Of Kettleby! Featuring A Brick 4 Bedroom Bungalow, Over 2300 Sq Ft, With A Custom Sun-Filled Open Concept Floor Plan, Boasting Large Principle Rooms Including Eat-In Kitchen, Living/Dining Rooms & Spacious Family Room Separated By A Stunning Focal Wood Burning 2-Way Fireplace. Family Room Also Features Floor To Ceiling Windows & Walk-Out To Patio & Private Yard Surrounded By Mature Forest. Generously Sized Bedrooms Including Primary Bedroom With Walk-In Closet & Ensuite Bathroom. Full Basement Has Tons Of Storage Space & Large Lookout Windows. Situated In A Picturesque Community, Only Minutes To Highway 400 & Family-Friendly Activities & Experiences, Close To Aurora & Newmarket Amenities - Truly One Of A Kind! (id:50787)
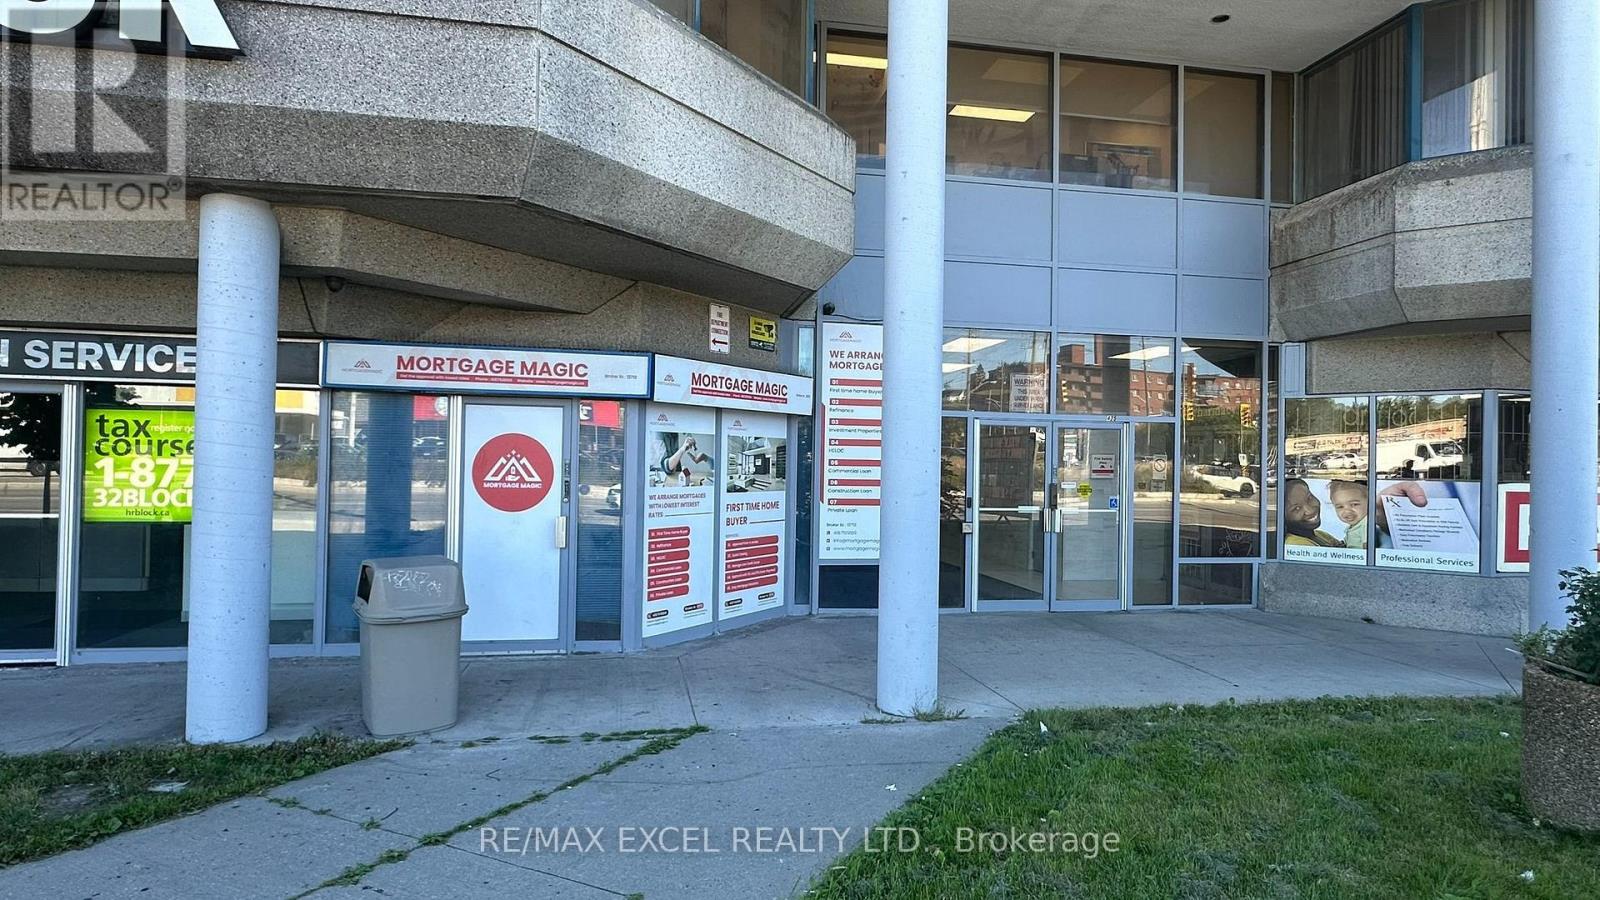
102 - 2425 Eglinton Avenue E
Toronto, Ontario
Located at the busy intersection of Eglinton and Kennedy, this unit is currently operating as a mortgage office. Upon entry, you're greeted by a reception area leading to two private rooms and a large boardroom suitable for meetings. The space offers excellent exposure with abundant natural light and features two separate entrances for added convenience. The current lease runs until November 2028, with potential to negotiate a longer term with the landlord. (id:50787)
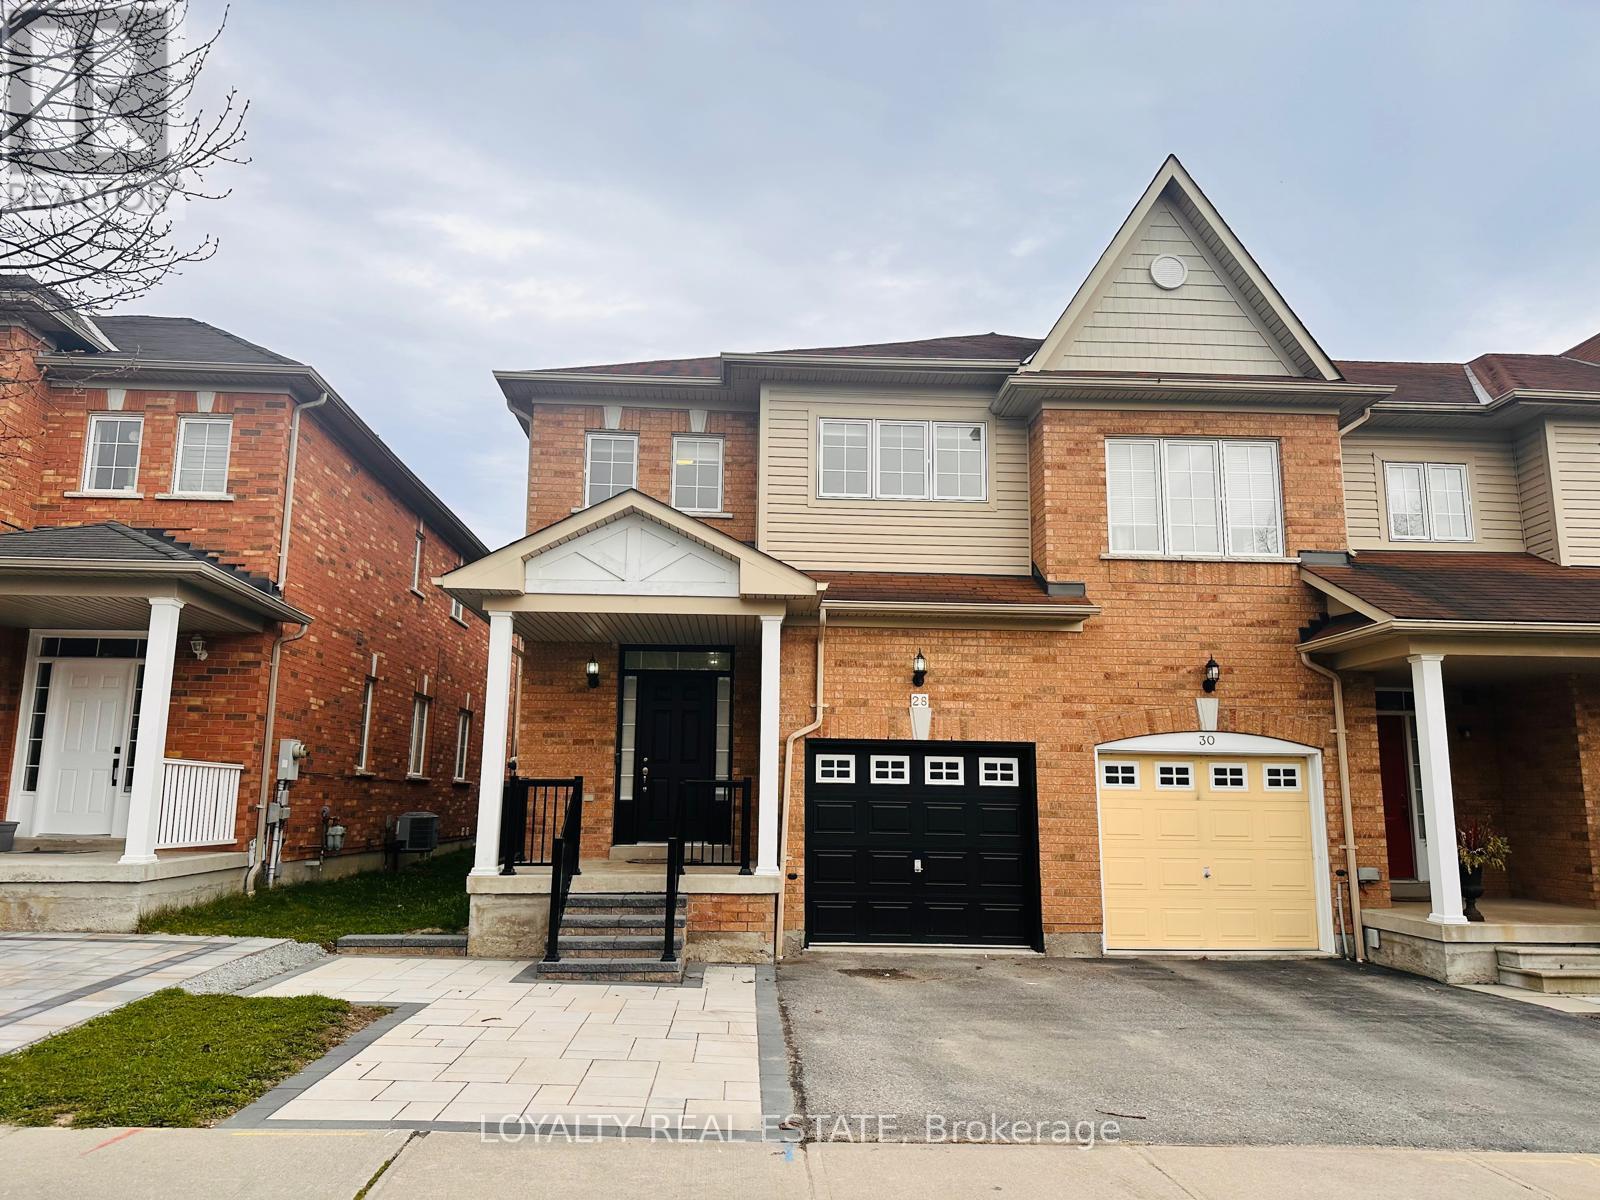
28 Thorp Crescent
Ajax, Ontario
Beautiful Freehold End Unit Town Home like a Semi-detached For Sale In Ajax! This Home Consists Of 4 Large Bedrooms Upstairs Along With 2 Full Washrooms. Beautiful Hardwood Flooring On Main Floor And Porcelain Tile Upon Entrance, Newly Painted Main Floor With Powder Room As well. Finished Basement With Separate Includes Two Bedrooms And Full Washroom Plus Kitchen! Amazing Potential For Rental Income. Spacious Backyard Perfect For Gatherings. Close To All Amenities And 401/407. (id:50787)
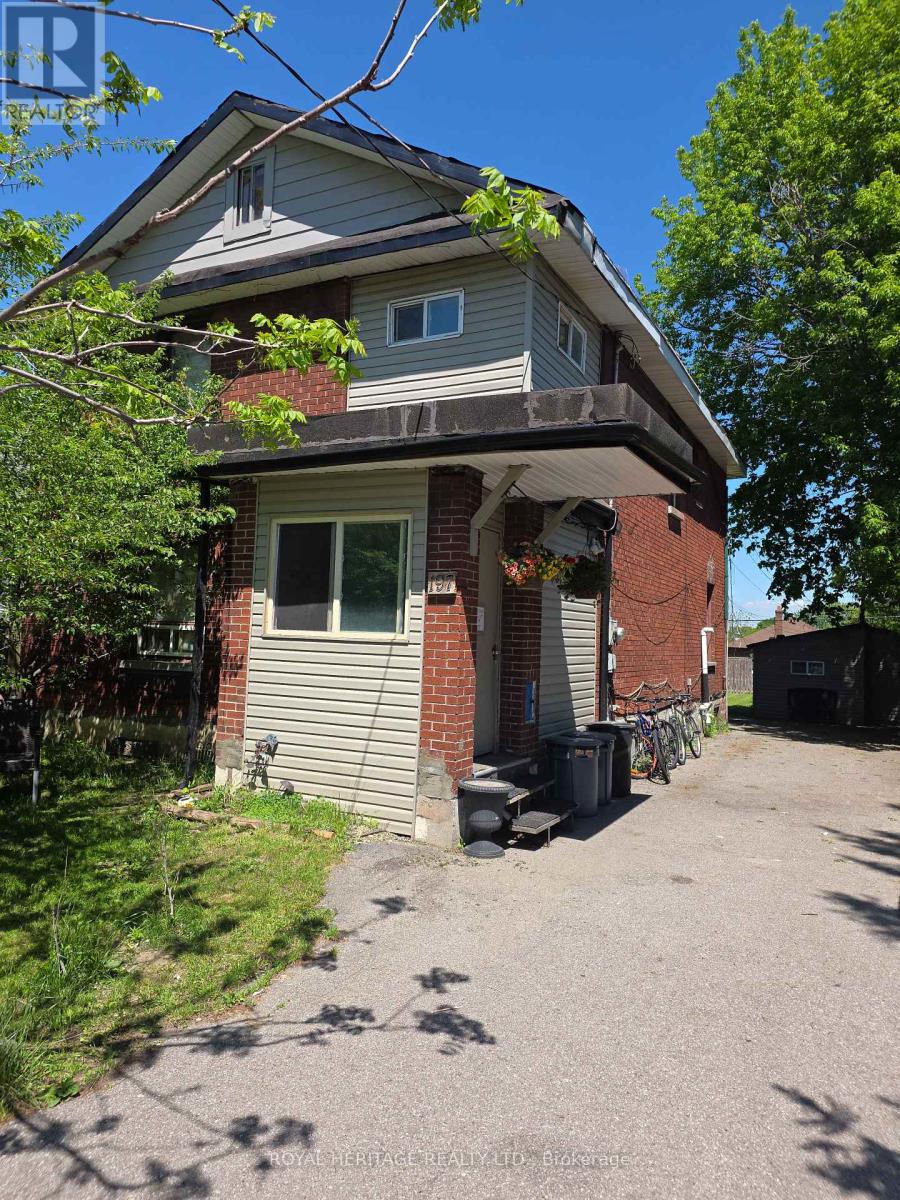
197 Verdun Road
Oshawa, Ontario
Large Home On A Huge 45' X 139' Fenced Lot. Parking For At Least 8 Cars. The Detached Garage Has Been Renovated Into An Office/Guest House With 2 Bedrooms, Living Room With Kitchen, 3 Pc Bath And Laundry. Where The Owner Has Occupied And Living For 24 Years. Huge Potential For Rental Income. Size and Layout offers many options with various rental and income opportunity. Excellent Rental from Main Building and potential to rent second unit or occupy as seller does. (id:50787)
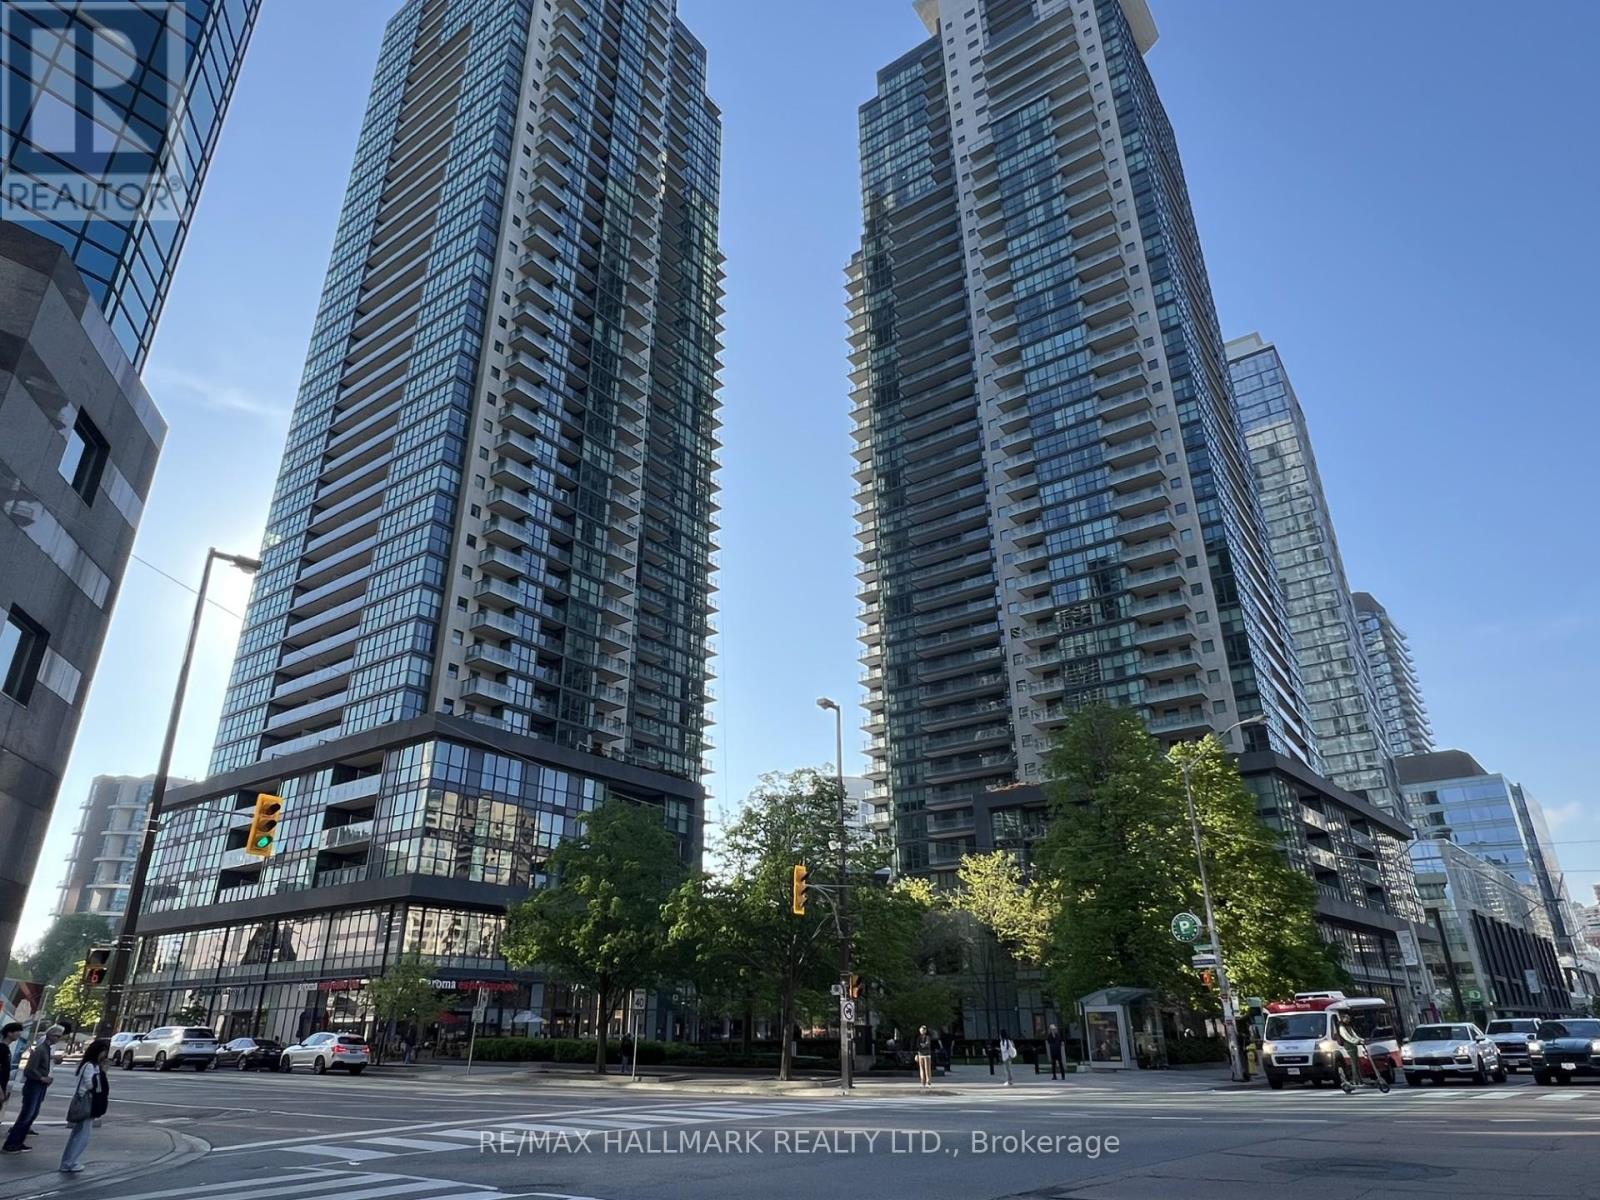
607 - 5162 Yonge Street
Toronto, Ontario
Welcome to Gibson Square by Menkes! Well-maintained 1+Den suite at 5162 Yonge St, situated in the heart of North York along the Yonge St corridor. This unit features an open concept layout with a bright east-facing view, and a modern kitchen with stainless steel appliances, and plenty of storage. The den is a functional separate space that is ideal for a home office, and can be easily converted for utility. Just a short walk to Yonge & Sheppard subway station, Empress Walk, shopping, library, trendy restaurants, cafes, and more. A practical option for professionals, students, or anyone looking to be close to everything North York has to offer. Don't miss this one! (id:50787)
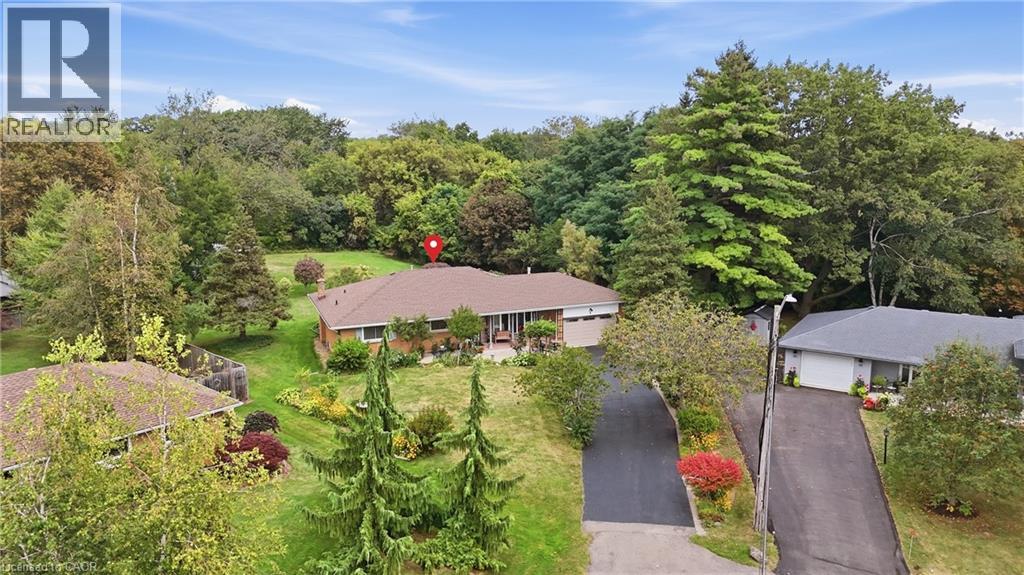
4 Kew Court
Dundas, Ontario
Welcome to your forever home! Lovingly maintained by its original owner, this spotless 3-bedroom, 1-bathroom bungalow offers true pride of ownership. Say goodbye to parking constraints with an 8-car driveway, perfect for large families, guests, or accommodating a boat or RV. Step into the backyard and discover a huge, premium lot—a rare find that offers incredible space and potential. Beautifully maintained landscaping creates a private and peaceful outdoor retreat, perfect for relaxing, entertaining, gardening, or even creating your dream backyard oasis with the possibility of a future pool. The cozy main level features a gas fireplace, an open concept to the kitchen, and bright bedrooms with large windows. The partially finished basement offers incredible versatility, a wood-burning stove, and a separate entrance with potential for an in-law suite or rental income. Nestled on a quiet, family-friendly court, this home is close to schools, parks, and downtown Dundas. Don’t miss this rare opportunity to own a beautifully kept home on an exceptional lot! (id:50787)