
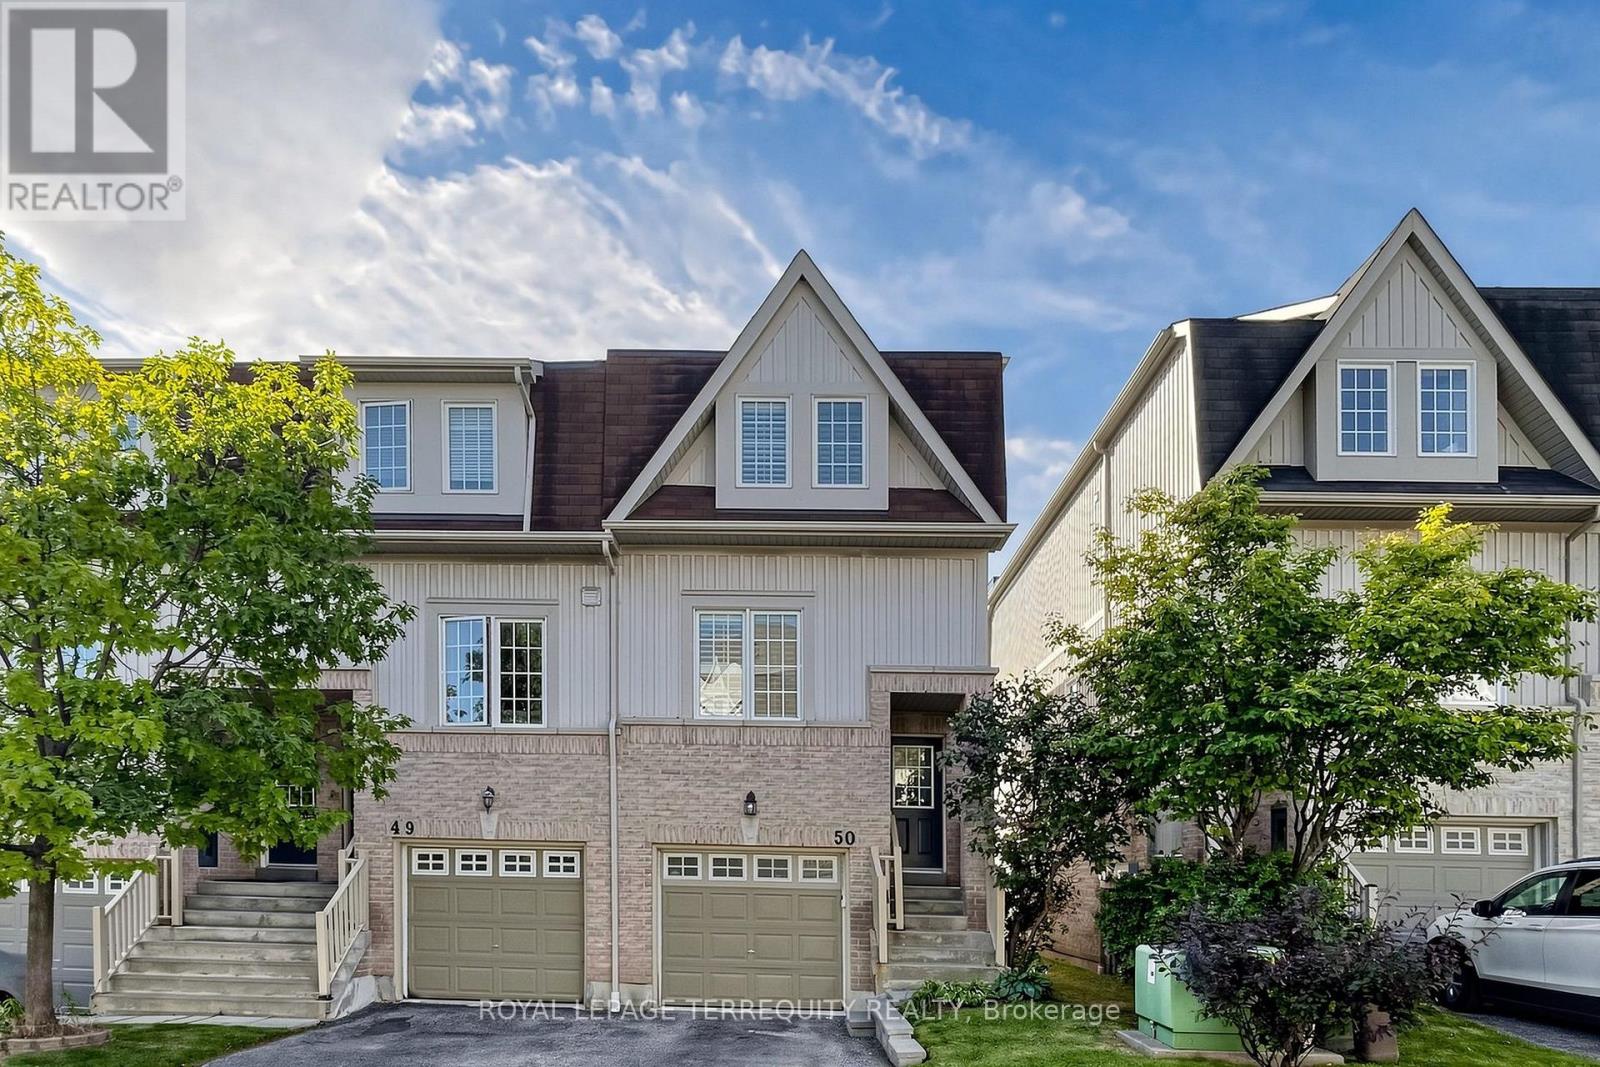
50 - 735 Sheppard Avenue
Pickering, Ontario
Rarely Offered End-Unit Townhome in Pickering's Desirable Woodlands Community! One of the largest layouts in the complex, this bright and beautifully maintained home offers an impressive amount of living space with a warm, modern feel throughout. The main floor features smooth ceilings and pot lights throughout the kitchen, dining and living areas, creating a bright, contemporary and inviting space. The spacious kitchen, living room and dining area are perfect for both everyday living and entertaining, while the generous recreation room features a walk-out to a fully fenced private backyard complete with a stone patio and convenient access to the front of the home. Step outside from the kitchen to the large upper deck, ideal for summer barbecues, morning coffee or simply relaxing outdoors. California shutters throughout add a polished finishing touch. Ideally located close to shopping, restaurants, schools, parks, public transit, Pickering GO, Highway 401 and everyday amenities. A wonderful opportunity to enjoy the added privacy, natural light and space of an end unit, along with generous indoor and outdoor living areas in a convenient Pickering location. This is one you won't want to miss! (id:50787)
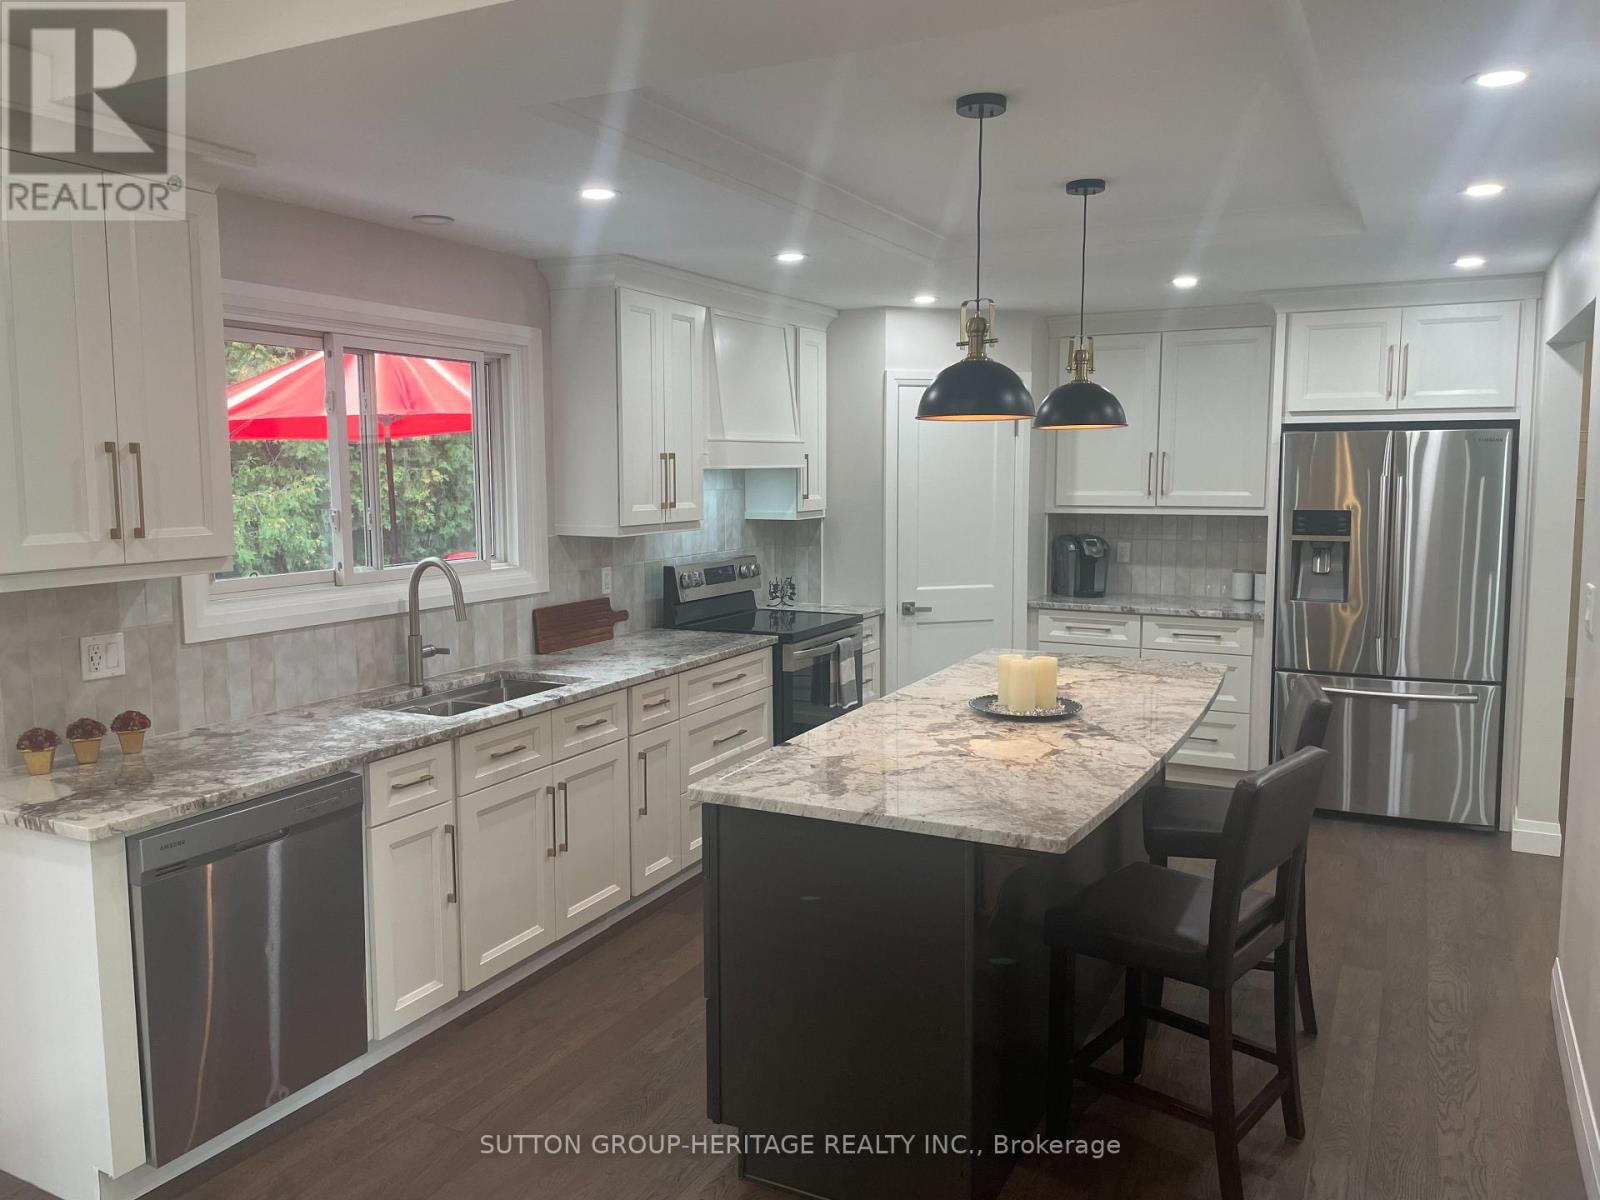
160 Laurel Court
Oshawa, Ontario
Extensively Renovated 3 Bedroom, 3 Bath Brick Bungalow on Quiet Court in Desirable Mature Neighborhood Near Parks, Schools, Tennis Courts, Rec Centre & Shopping! Easy Access for Commuters. Over 100 K on Renovations in 2026 Throughout Including New Custom Kitchen Featuring 7' Centre Island, Granite Countertops, Double Sink, W/I Pantry, Pot & Pan Drawers, Tray Ceiling with Pot Lights, Open to Dining Room With 6' Patio Door, Walk Out to Large Deck & Private Back Yard. Open Concept Living Room With Custom Stone Fireplace Wall & B/I Shelving, Vaulted Ceiling In Dining & Living Rooms, Pot Lights Throughout. Primary Bedroom With Crown Moldings, Large Closet & Ensuite Bathroom With 6' W/I Shower, Rain Shower Head, Heated Floor. 2nd. Bedroom with Large Window. The Upper Level Hosts Main Floor Laundry Combined With 2 Pc. Bath. Beautiful Engineered Hardwood, New Interior Doors Throughout Main Level, New Trim, New Lighting, Freshly Painted with Neutral Decor Throughout the Home, 3 New Bathrooms, High Efficiency Furnace 2026. Hardwood Staircase Leads to The Finished Lower Level with New Flooring Throughout, Spacious Rec Room with Pot Lights & 3rd. Bedroom with Ample Closet Space. A 4 Pc. Bath with Soaker Tub & Floating Vanity, Large Furnace/Storage Room Completes The Picture. A Great Space For Guests or In Law Potential. Access from Lower Level to 23' x 13' Garage. This Home Is Turnkey, Ready For Your Enjoyment! Don't Let This One Get Away! (id:50787)
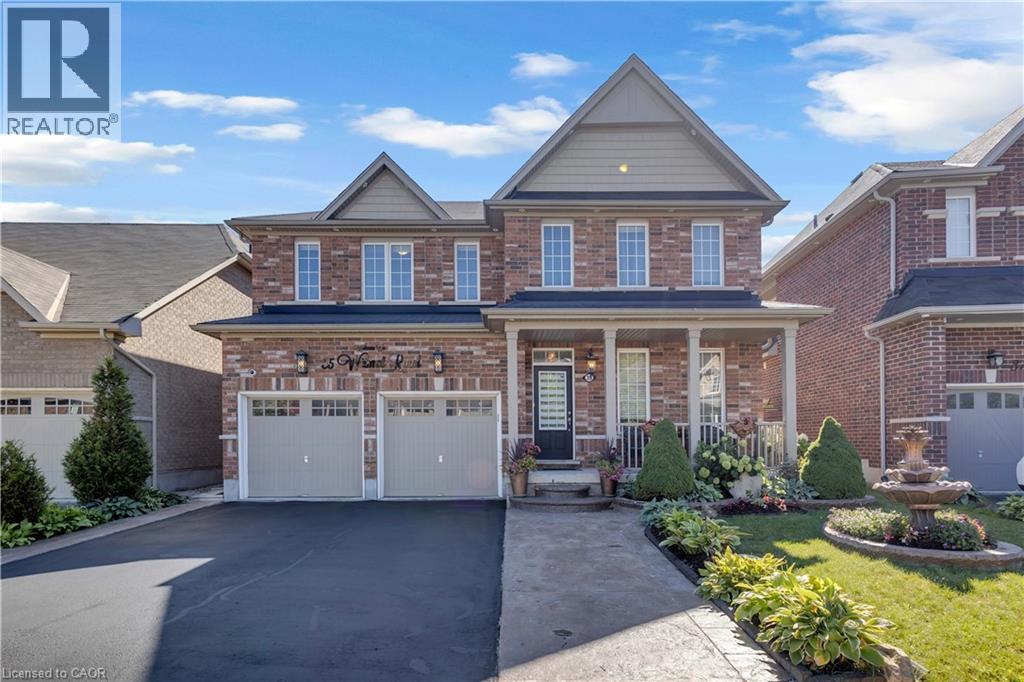
35 Wilmot Road
Brantford, Ontario
This exceptional family home at 35 Wilmot Rd, situated on one of the largest premium lots in the neighbourhood. Backing onto mature green space and a scenic walking trail, this property offers rare privacy with no rear neighbours and a peaceful natural setting. Offering approximately 3,000 square feet of beautifully designed living space, the home features a bright, functional layout with 9-foot ceilings, a grand double-door entry, and separate living, dining, and family rooms that provide the perfect balance of everyday comfort and elegant entertaining. At the heart of the home is a stunning chef's kitchen, complete with built-in premium appliances, a gas cooktop, quartz countertops, and a spacious centre island designed for gathering with family and friends. The inviting family room is anchored by a cozy gas fireplace and overlooks the expansive backyard. Upstairs, you' ll find four generously sized bedrooms, each with convenient access to a bathroom. The luxurious primary suite offers a spa-inspired 5-piece ensuite and dual walk-in closets, while the second primary bedroom also enjoys its own private 5-piece ensuite. The remaining bedrooms are equally impressive, each featuring walk-in closets for ample storage. The oversized backyard is truly a standout, expanding to 61.06 feet across the rear and extending 151.86 feet deep on one side, creating an incredible outdoor retreat with endless possibilities for entertaining, relaxing, and family enjoyment. Thoughtfully upgraded, impeccably maintained, and completely move-in ready, 35 Wilmot Road offers the space, privacy, and lifestyle every family has been searching for. (id:50787)
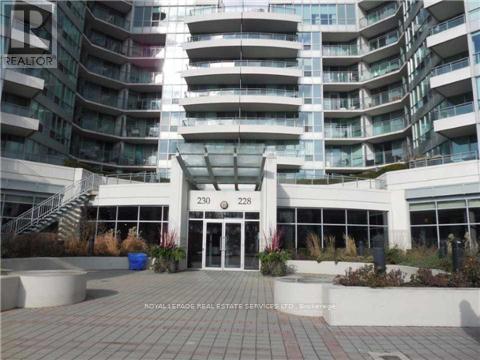
527 - 230 Queens Quay
Toronto, Ontario
*Waterfront Lakeview *Watermark Condos*Marvelous Furnished 1 Bed Condo In The Heart Of The Beautiful Waterfront Neighbourhood. This Unit Has Perfect Waterfront & Sky Dome Views. Open Living Dining Room W Floor To Ceiling Windows. Kitch Is Also Open To The Living And Dining Area For Easy Living. En Suite Laundry, Plenty Of Closet & Storage Space & Good Size Bed & 4 Pc Bath. Easy To Walk To Work Or Take The Ttc. (id:50787)
1608 - 575 Bloor Street E
Toronto, Ontario
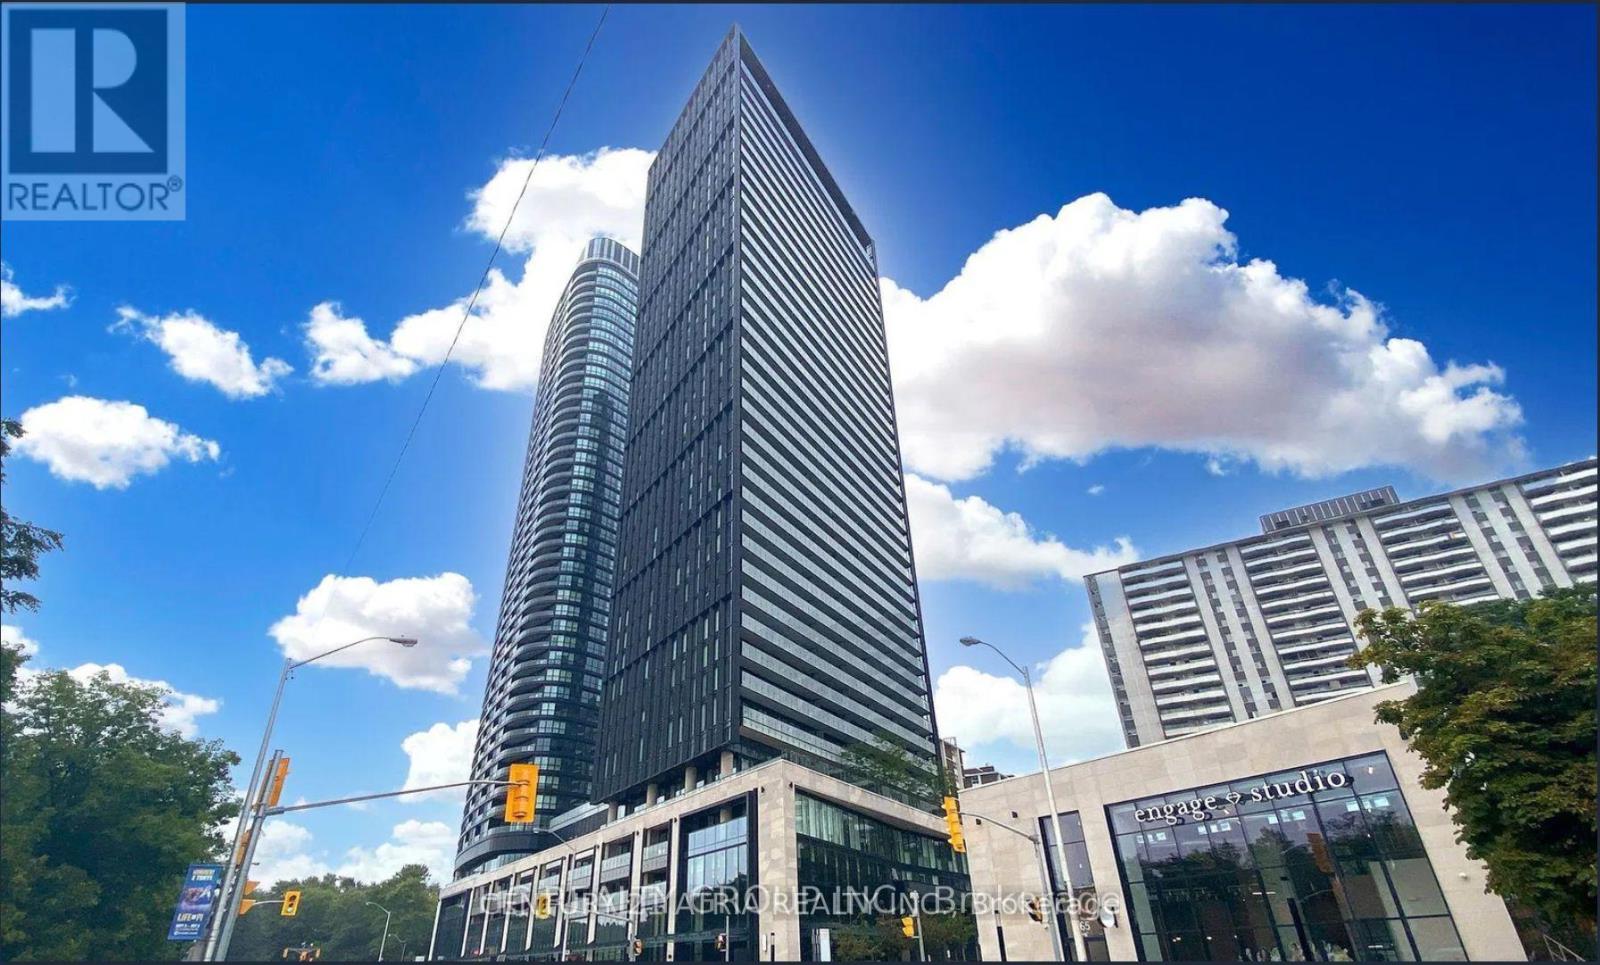
This renowned condo developer Tridel's Viabloor condos is truly a gem! This c-o-r-n-e-r two split bedroom unit offers a spacious living/dining area with lots of direct sunlight from the south and west! Enjoy amazing unobstructed views with the Floor to ceiling, wall to wall windows everywhere! Super easy access to and from Bloor/Danforth DVP on ramp. Only a few steps to Sherbourne subway entrance & all the shoppes and restaurants on Parliament. Luxurious shopping & dining at Yorkville is within easy walking distance too! Enjoy the Extra high ceiling grand lobby with 24 hrs concierge, meeting rooms with free wifi, ample visitor's parking spaces, 24 hour exercise & yoga room with good selection of free weights, strength & cardio machines! Extra spacious change rooms with showers, steam room, sauna, & hot tub! Amazing Roof top pool & bbq & outdoor dining areas, kids play room, multiple party rooms, media screening room & more! Children's play park right downstairs! Condo fee includes internet! (id:50787)
506 - 88 Scott Street
Toronto, Ontario
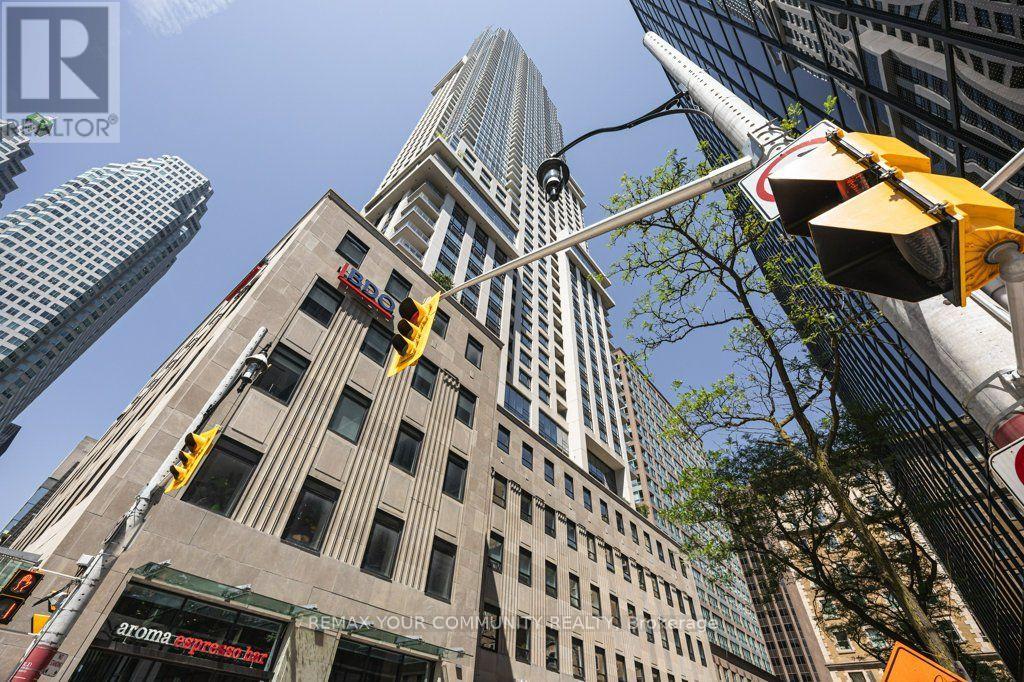
For Lease: Welcome to Unit #506 - 88 Scott St., rarely offered Loft style unit, part of the original structure with soaring 12ft ceilings, where historic elegance meets modern luxury! Located at the prestigious corner of Yonge and Wellington in Toronto's Financial District, 88 Scott is one of downtown Toronto's most sought-after luxury condominium residences. The building seamlessly combines a beautifully restored heritage facade with a striking contemporary glass tower, offering residents an exceptional blend of historic character and modern urban sophistication. Situated steps from St. Lawrence Market, Berczy Park, Union Station, the PATH network, King Subway Station, and Toronto's premier dining and entertainment destinations, delivering an unmatched downtown lifestyle in one of the city's most connected neighbourhoods. Resort-inspired amenities designed to rival Toronto's finest luxury hotels. The building offers 24-hour concierge service, a state-of-the-art fitness centre, indoor pool, sauna and steam facilities, party and meeting rooms, theatre and media lounges, rooftop terraces, guest suites, and the iconic multi-level Sky Lounge featuring spectacular panoramic city and lake views. Modern open-concept layout, premium integrated appliances, hardwood flooring. (id:50787)
2103 - 395 Bloor Street E
Toronto, Ontario
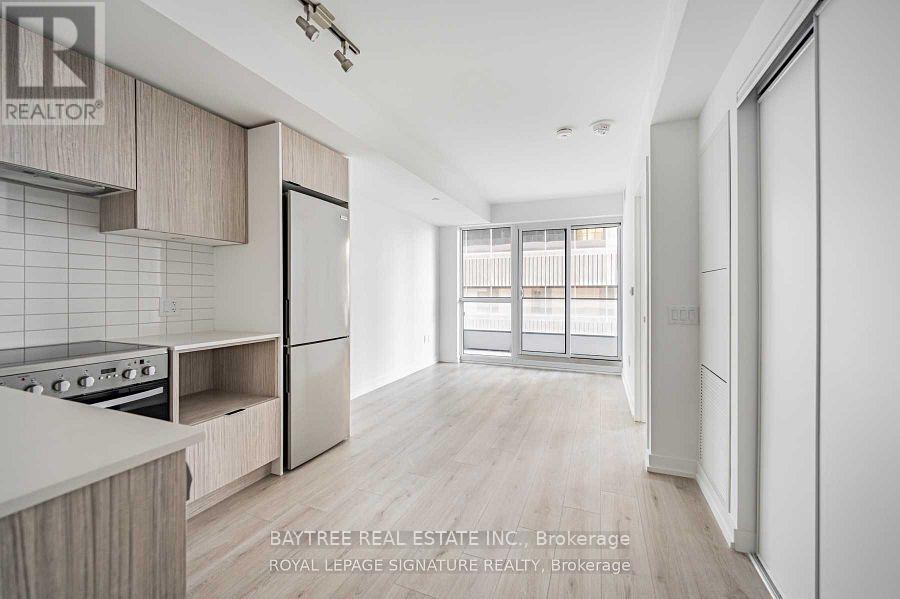
Welcome to The Rosedale, conveniently located on the Bloor line just minutes from Yonge, and close to Yorkville, U of T, Rosedale, Cabbagetown and more. A wonderful addition to these well established neighbourhoods, this condo offers laminate flooring throughout, stainless steel kitchen appliances, ensuite laundry and high speed internet included, all within a functional layout built for everyday living. With a dedicated concierge desk and a location right on the Bloor line, across from Rosedale and all the amenities of Yonge and Bloor, this is downtown convenience at its best. (id:50787)
1210w - 565 Wilson Avenue
Toronto, Ontario
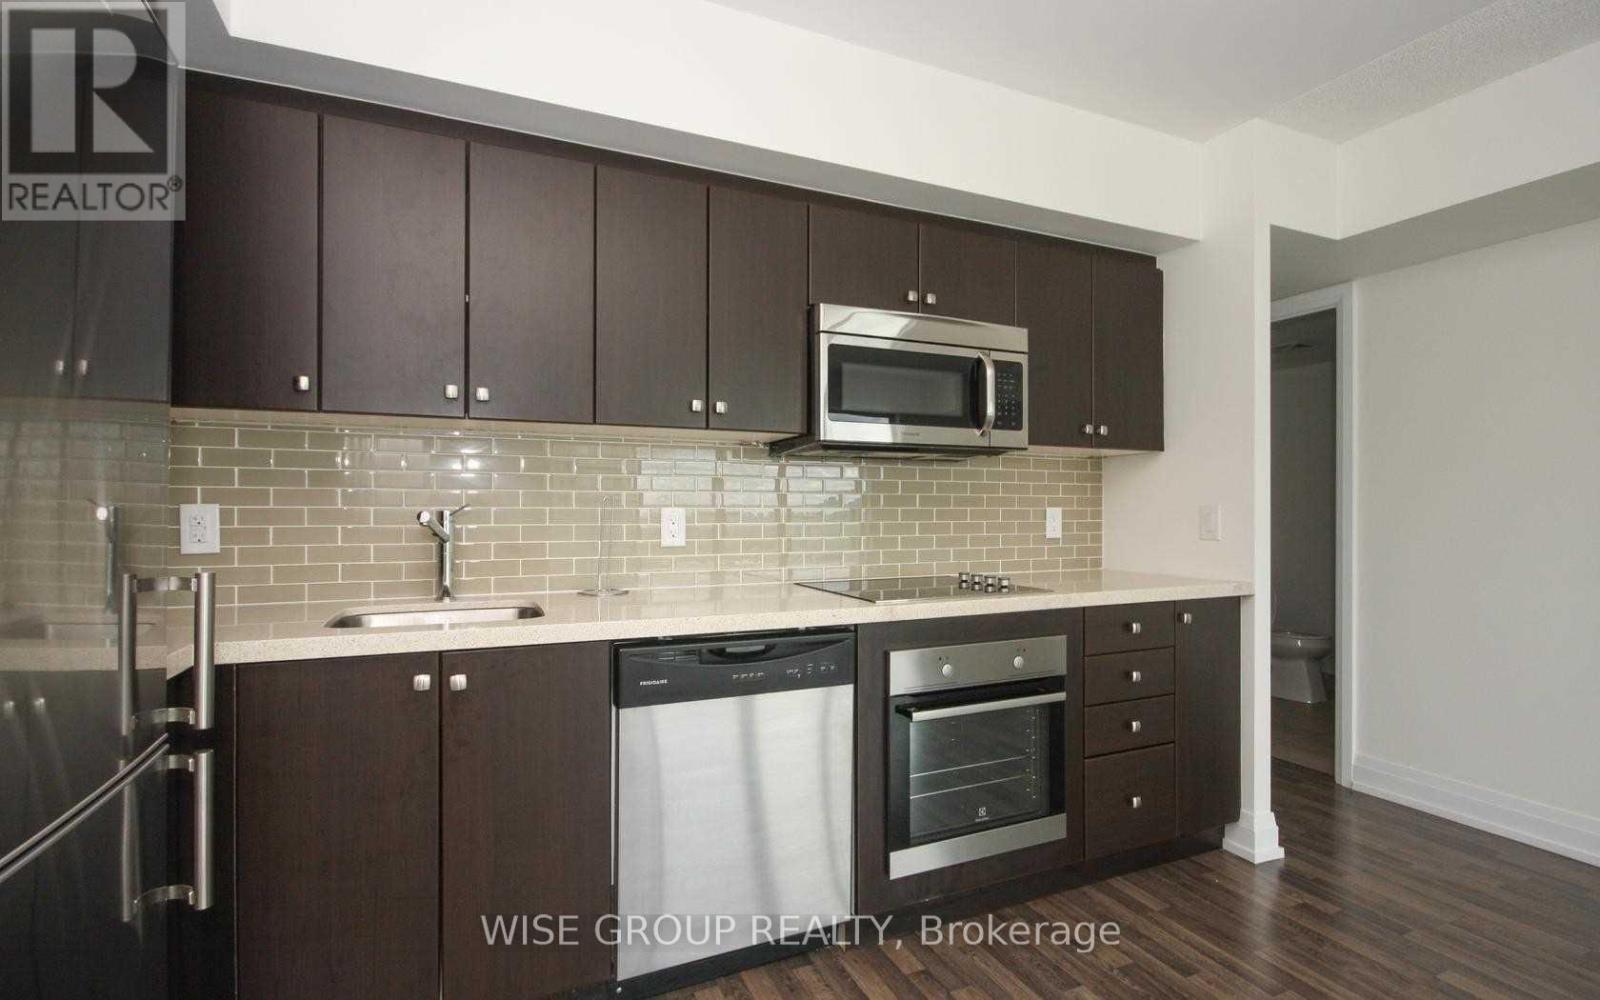
Welcome To This Beautiful 1-Bedroom Condo In Prestigious Clanton Park! Offering 800 Sq Ft Of Total Living Space, Including 650 Sq Ft Of Bright, Open-Concept Interior Living And A Spacious 150 Sq Ft Private Balcony. Ideally Located At Wilson Ave & Tippett Rd, Just Steps From Wilson Subway Station And Minutes To Yorkdale Shopping Centre, Hwy 400/401, Restaurants, Shopping, Parks & Everyday Amenities. Enjoy A Functional Layout With 1 Full Bathroom, Modern Finishes And Excellent Natural Light. Building Amenities Include A Fitness Centre, Indoor Infinity Pool, Indoor/Outdoor Cabanas, Steam Room, Rooftop Garden Patio With BBQs, Party/Meeting Room, Billiards Room, Concierge And Visitor Parking. Includes 1 Parking Space And 1 Locker. An Exceptional Location With Everything You Need Right At Your Doorstep! (id:50787)
722 - 543 Richmond Street W
Toronto, Ontario
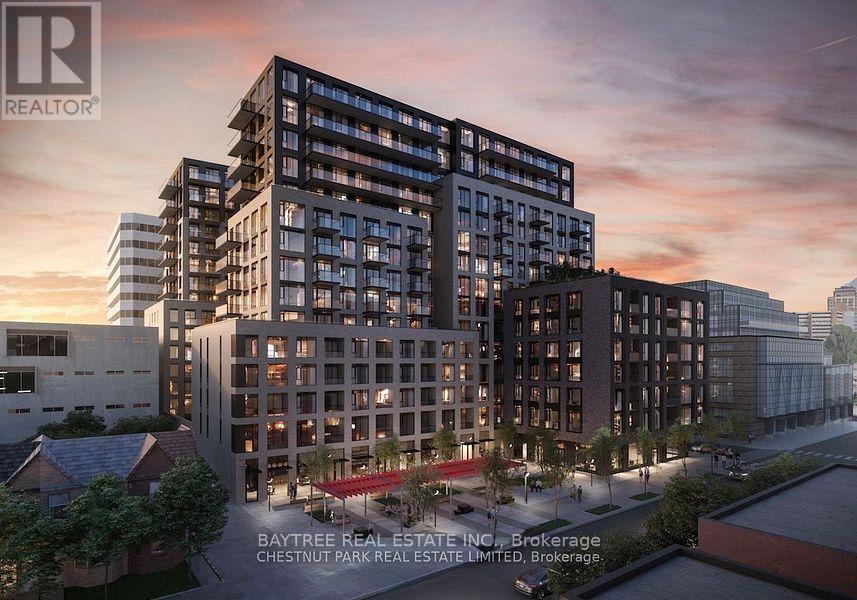
Welcome to Pemberton Group's prestigious 543 Richmond Residences at Portland, right in the heart of Toronto's Fashion District, steps to Entertainment District nightlife and minutes to the Financial District. This 1 bedroom plus den, 2 bathroom suite offers a smart layout, a private balcony and west-facing exposure for beautiful natural light and sunset views, all finished with modern style throughout. The building delivers premium amenities including 24 hour concierge, a state-of-the-art fitness centre, party and games rooms, an outdoor pool and a rooftop lounge with panoramic skyline views. Live, work and unwind in one of downtown's most exciting addresses. (id:50787)
Bsmt - 146 Fairholme Avenue
Toronto, Ontario
Fantastic Area, this Basement Apartment is Perfect for a Student or a Young Couple, Located in sought area. close to Lawrence plaza, less that 100 meter from Lawrence west subway station, Shopper, Entertainment, and Parks. (id:50787)
801 - 480 Front Street W
Toronto, Ontario
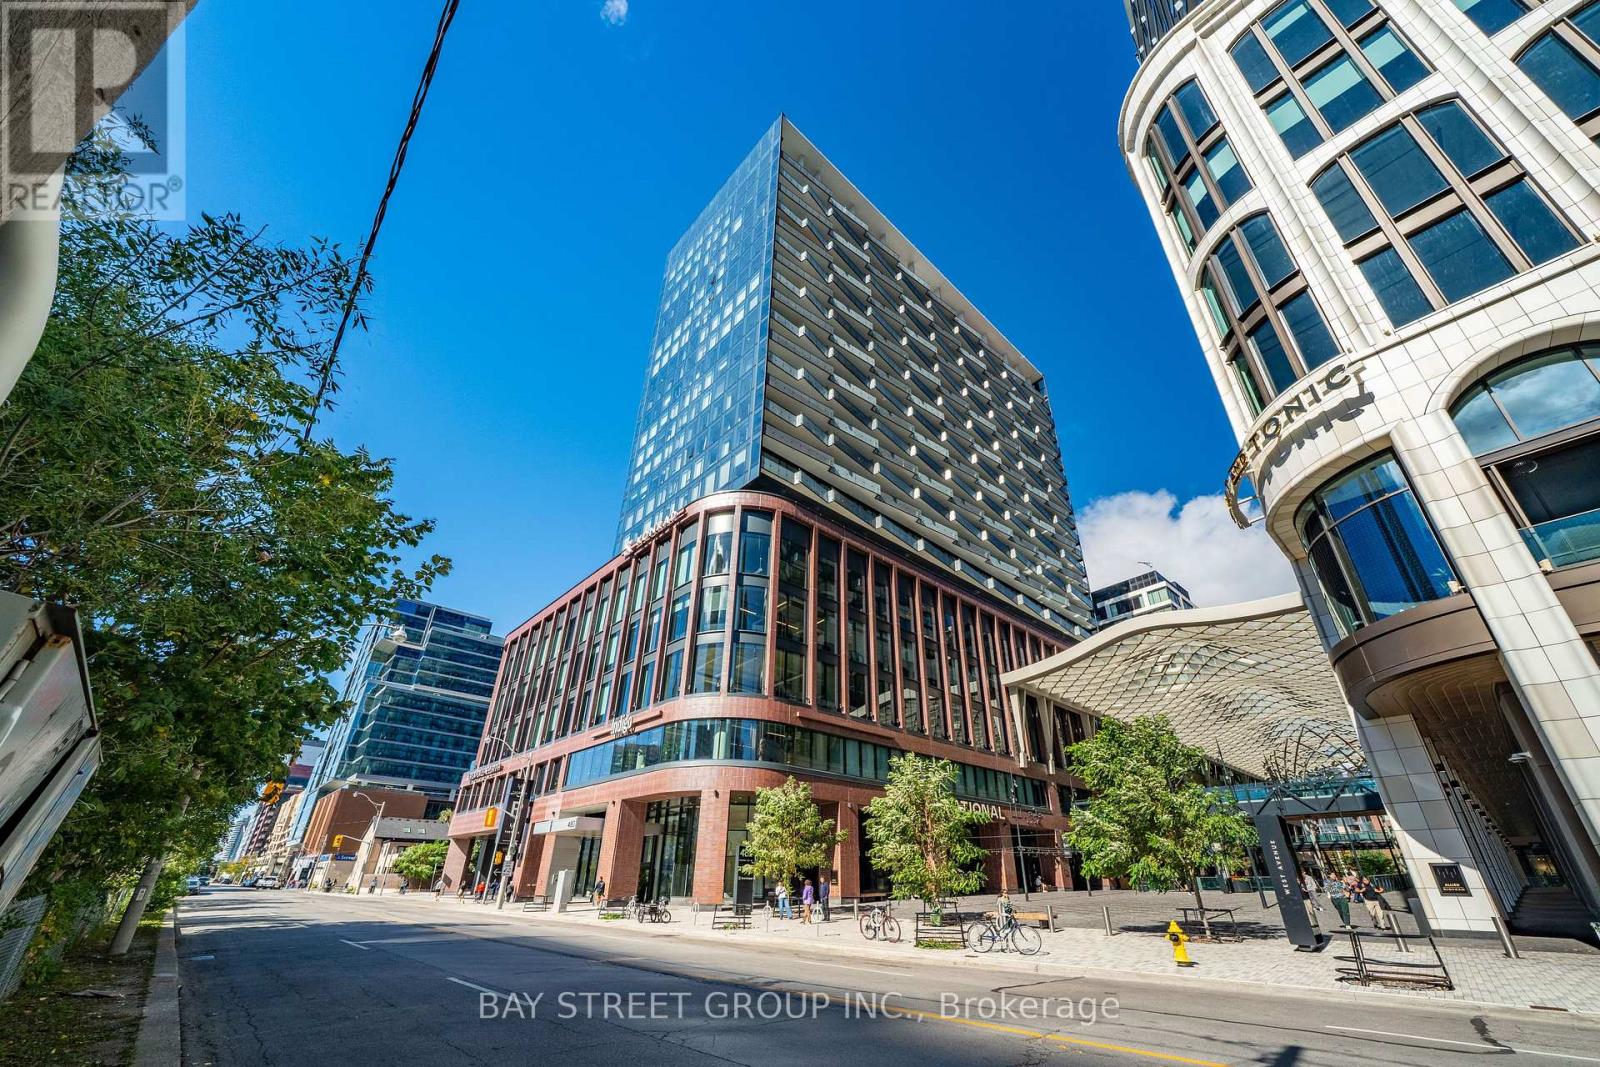
Freshly Updated!! Welcome To This Luxury 2 Bedroom + Den, 2 Bathroom Residence In The World-Class The Well Community, Offering 998 Sq. Ft. Of Thoughtfully Designed Open-Concept Living Space, 9-Ft Ceilings, Floor-To-Ceiling Windows, Parking, And A Spacious West-Facing Private Balcony Ideal For Outdoor Living And Entertaining. Featuring A Highly Functional Split-Bedroom Layout, This Suite Offers Excellent Privacy And Flexibility, With A Versatile Den That Can Serve As A Home Office Or Potential 3rd Bedroom, A Generous Primary Bedroom With Large Walk-In Closet And Spa-Like Ensuite With Double Sink, Plus A Modern Kitchen Complete With Energy-Efficient 5-Star Stainless Steel Appliances, Integrated Dishwasher, Contemporary Soft-Close Cabinetry, In-Suite Laundry, Window Coverings, Glass-Enclosed Shower, And Tridel Connect Smart Home Technology. Set Within One Of Toronto's Most Exciting Mixed-Use Urban Communities, The Well Spans 7.7 Acres In King West And Brings Together Luxury Residences, 320,000 Sq. Ft. Of Retail And Food Experiences, 1.2M Sq. Ft. Of Premium Office Space, And Approximately 1,700 Residential Suites, Creating A Truly Integrated Live-Work-Shop-Dine Lifestyle. Enjoy Wellington Market Right Below, Home To Over 50 Merchants With Curated Restaurants, Fresh Market Fare, Gourmet Grab-And-Go Options, Cafes, Retail, Everyday Essentials, And Vibrant Indoor-Outdoor Public Spaces. Steps To King West, The Financial District, TTC, Union Station, Rogers Centre, Scotiabank Arena, Top Restaurants, Gyms, Coffee Shops, Boutique Shopping, And Easy Highway Access. Exceptional Building Amenities Include 24-Hr Concierge, Outdoor Pool, Rooftop Deck, Fitness Centre, Elegant Party Rooms, And More. Urban Living At Its Finest In One Of Downtown Toronto's Most Dynamic Destination Communities. Move-in Ready! Do Not Miss! (id:50787)
12 Arlington Avenue
Toronto, Ontario
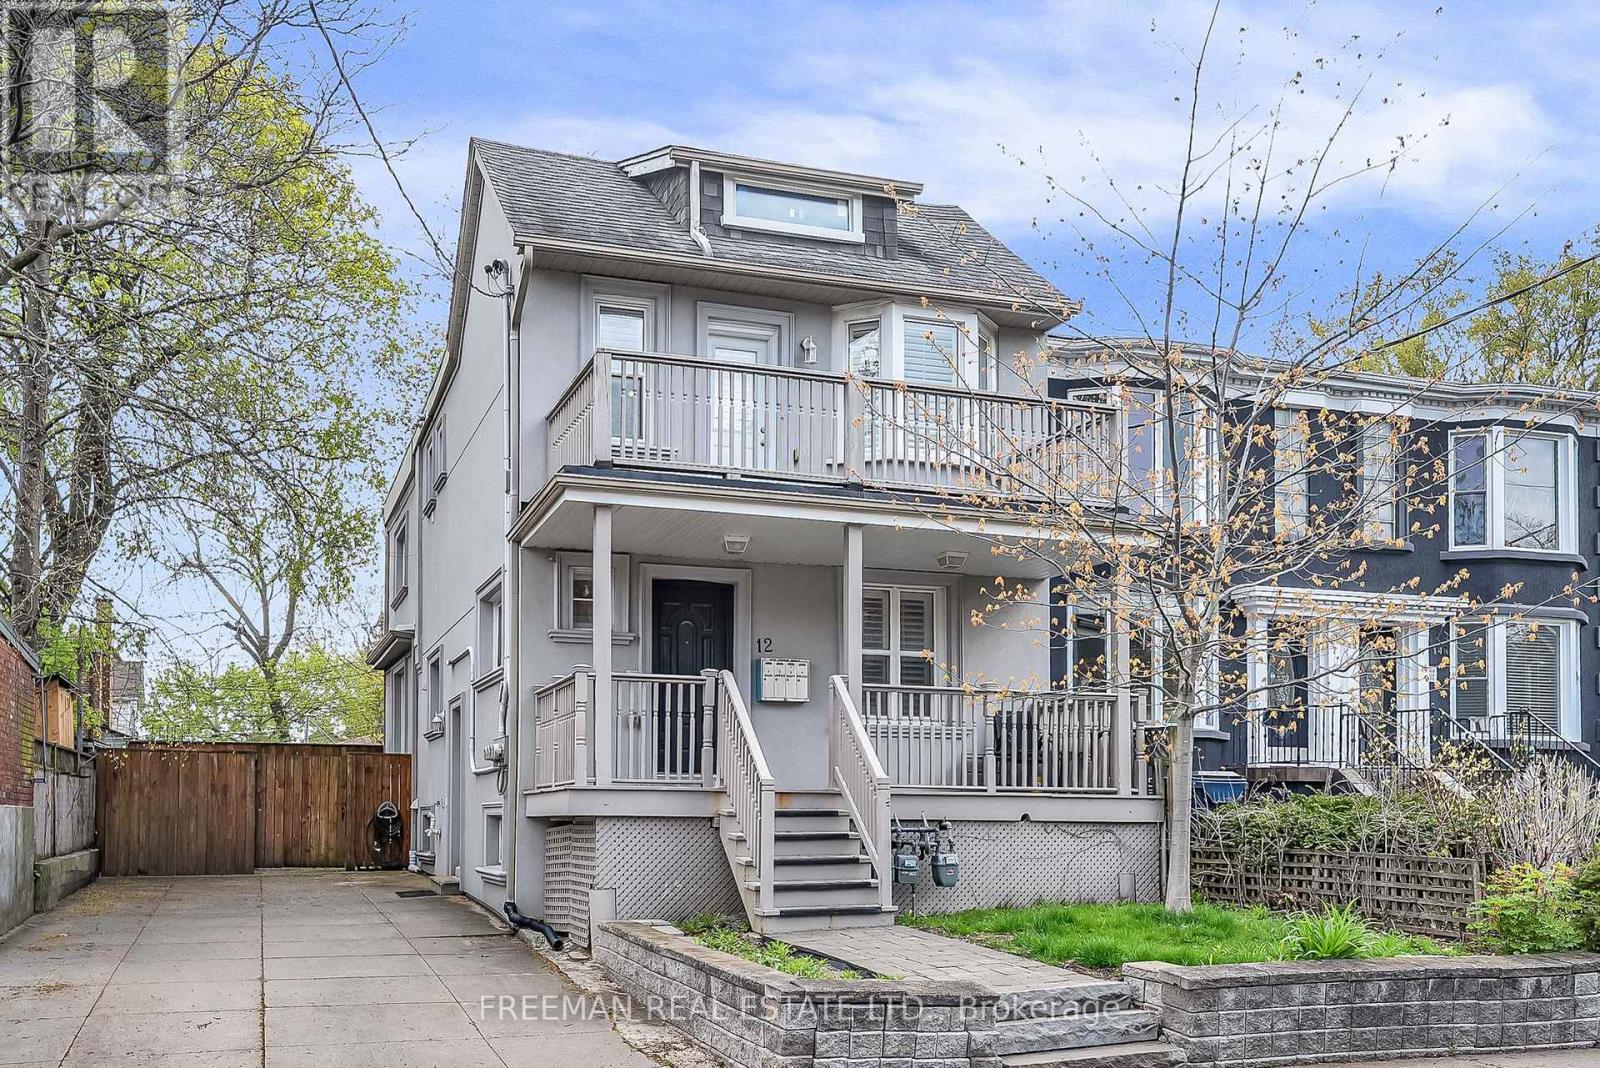
Newly positioned at an exceptional value this fully detached, custom designed and purpose built 3-unit home presents an extraordinary opportunity to own a fully renovated property that seamlessly combines luxury, flexibility and outstanding investment potential. Ideally positioned on an impressive 35-foot-wide lot with an extremely rare private double driveway, perfectly located in one of Toronto's most sought-after neighbourhoods.Thoughtfully designed for modern living, 12 Arlington Ave offers 3 Luxuriously finished private suites each with separate hydro meters, separate gas meters, and fully independent HVAC and laundry systems. Every residence has been professionally designed with an emphasis on style, comfort and functionality, offering open-concept living spaces, rich hardwood flooring, abundant natural light and private outdoor areas. Beautifully appointed kitchens showcase custom cabinetry, quartz countertops and stainless-steel appliances. Spacious bedrooms feature large windows, custom-organized closets and custom window coverings, while sophisticated, spa-inspired bathrooms are finished with contemporary fixtures and elevated detailing. Private in-suite laundry in every residence further enhances the exceptional level of comfort and independence. Live in one of the vacant two-bedroom suites while generating significant rental income from the remaining units, creating an outstanding opportunity to offset living costs. Accommodate multiple generations under one roof while preserving privacy and independence. Or maximize the property's potential as a premium investment with multiple income streams and minimal shared infrastructure.Set on a tree-lined street in desirable St. Clair W/Wychwood pocket, just steps from the cafés and restaurants of St. Clair West, the Wychwood Barns, excellent schools & convenient public transit. An exceptional opportunity to own a truly rare turnkey Toronto property offering outstanding value, versatility and long-term potential. (id:50787)