
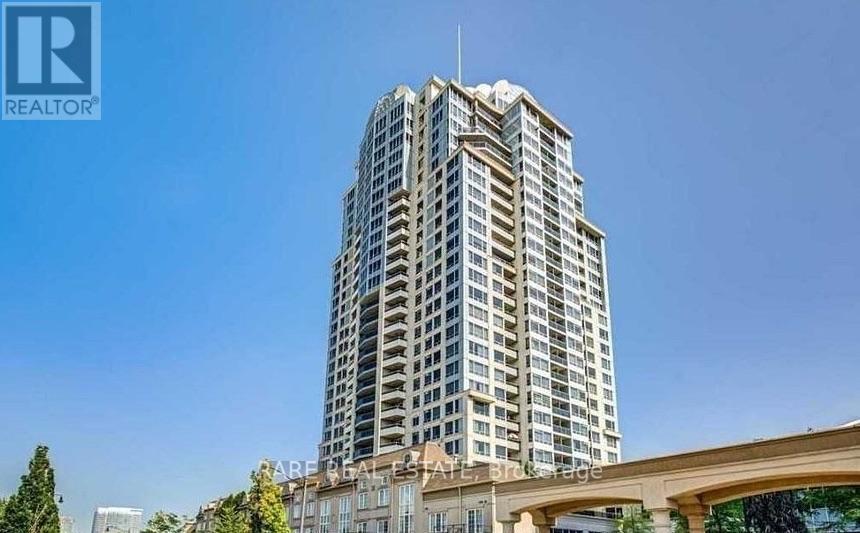
510 - 3 Rean Drive
Toronto, Ontario
* Clean, Modern Suite At New York Towers * Large 1 Bedroom Plus Den With 2 Baths * Master Bedroom With 4Pc Ensuite & 2 Closets * Newer Laminate Floors, Paint & Stainless Steel Appliances * Complete Amenities Including 24 Hrs Concierge, Indoor Pool, Gym, Golf Sim, Party Room, Visitor Parking & More * Convenient Bayview Village Location * Steps To Subway, Shopping & Restaurants * Easy Access To Highways * (id:50787)
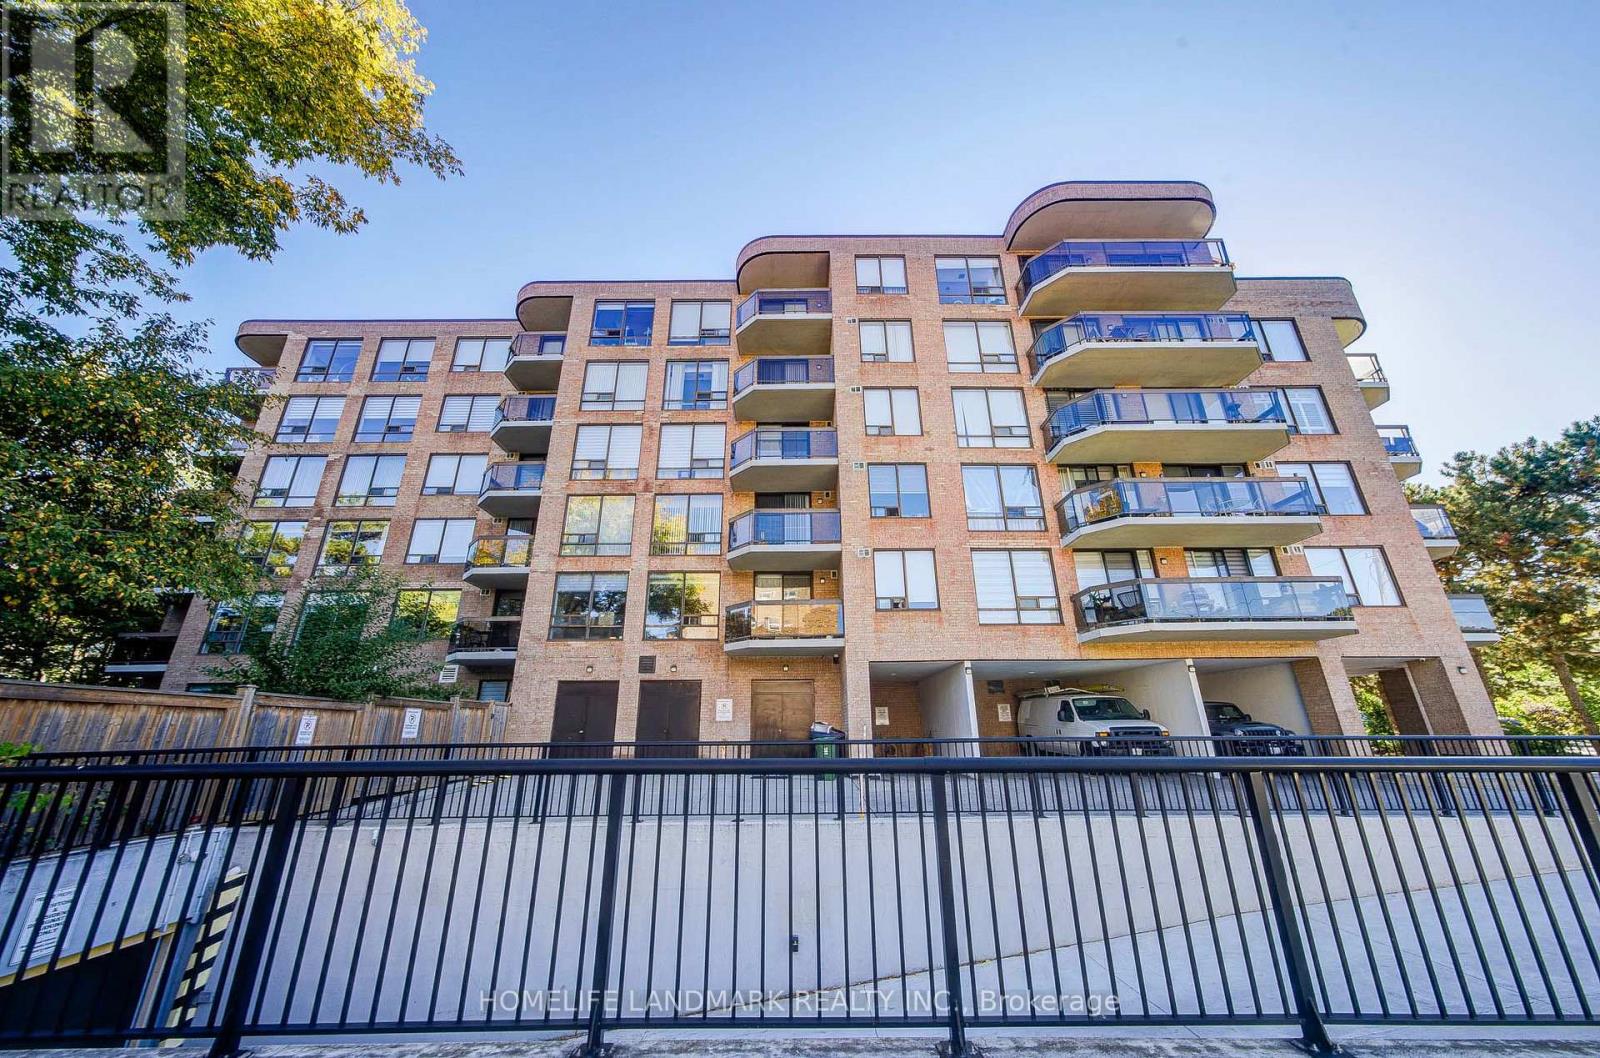
301 - 96 Fifeshire Road
Toronto, Ontario
Welcome to a bright, east-facing 2+1 bedroom, 2 bathroom suite of over 1,500 sq ft in the well-kept Fifeshire Gardens community - a rare blend of classic character and thoughtful updates, wrapped in treetop views. The renovated custom kitchen is the heart of the home: ivory raised-panel cabinetry, a full suite of stainless appliances including a built-in oven and microwave, French-door refrigerator, GE dishwasher (2026), HVAC (2026) and a large counter with seating and wine storage. An open foyer flows into a grand living and dining room made for entertaining - rich parquet block hardwood, elegant panelled walls, a crystal chandelier, and a full wall of east-facing windows that flood the space with morning light and frame private, leafy tree views. Step out onto the balcony for your morning coffee among the treetops. (id:50787)
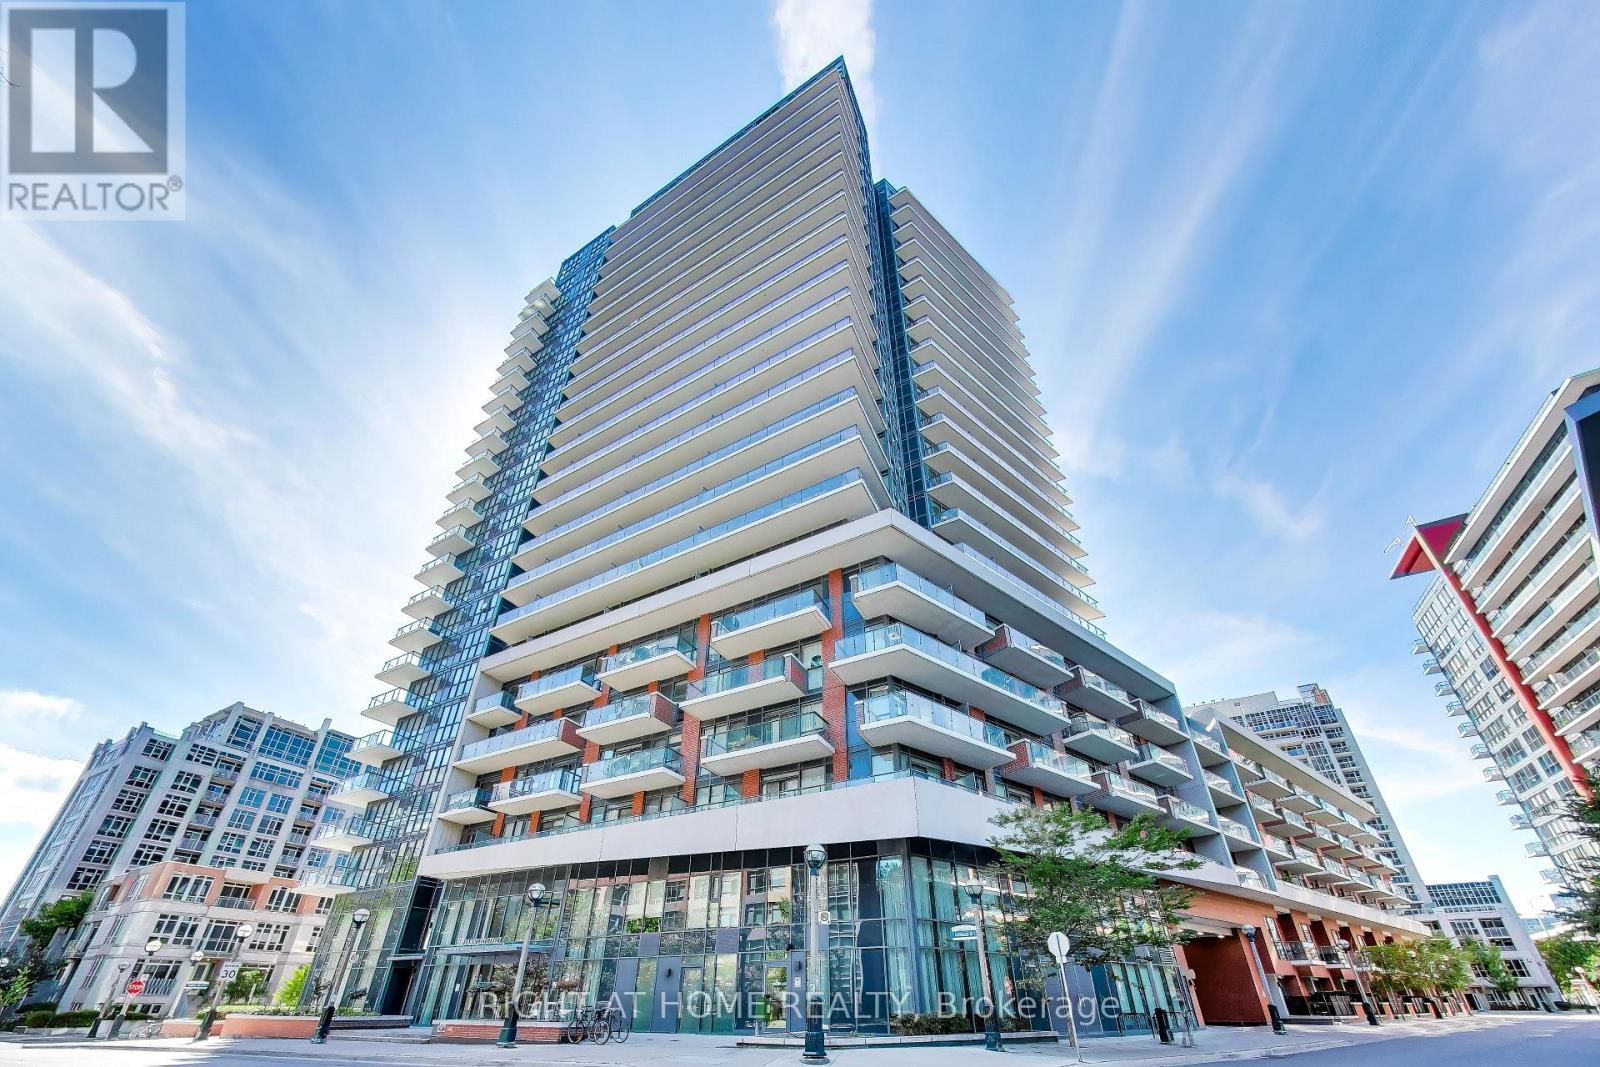
113 - 38 Iannuzzi Street
Toronto, Ontario
Welcome to this rarely available ground floor villa at the desirable Fortune at Fort York Condominiums. This spacious main floor one-bedroom suite offers soaring 10ft+ ceilings and a terrace equipped with both gas and water hookups ideal for BBQs or anyone who loves to garden. The chefs kitchen features upgraded KitchenAid and Bosch appliances with a full size GE washer and dryer, overhead lighting and a breakfast bar. Energy-saving honeycomb blinds help keep the suite comfortable year-round while the spacious bedroom's blackout blinds ensure no light leakage for a great night's sleep. Building amenities include a 24-hour concierge, fitness centre, yoga studio, sauna, putting green, theatre/media room, party and private dining rooms, meeting room, guest suites and an outdoor terrace with BBQs. Loblaws, LCBO and other stores are right across the street, TTC is steps away and the waterfront trails, parks, and King West restaurants are all within walking distance. Easy access to Lake Shore Boulevard and the Gardiner Expressway. (id:50787)
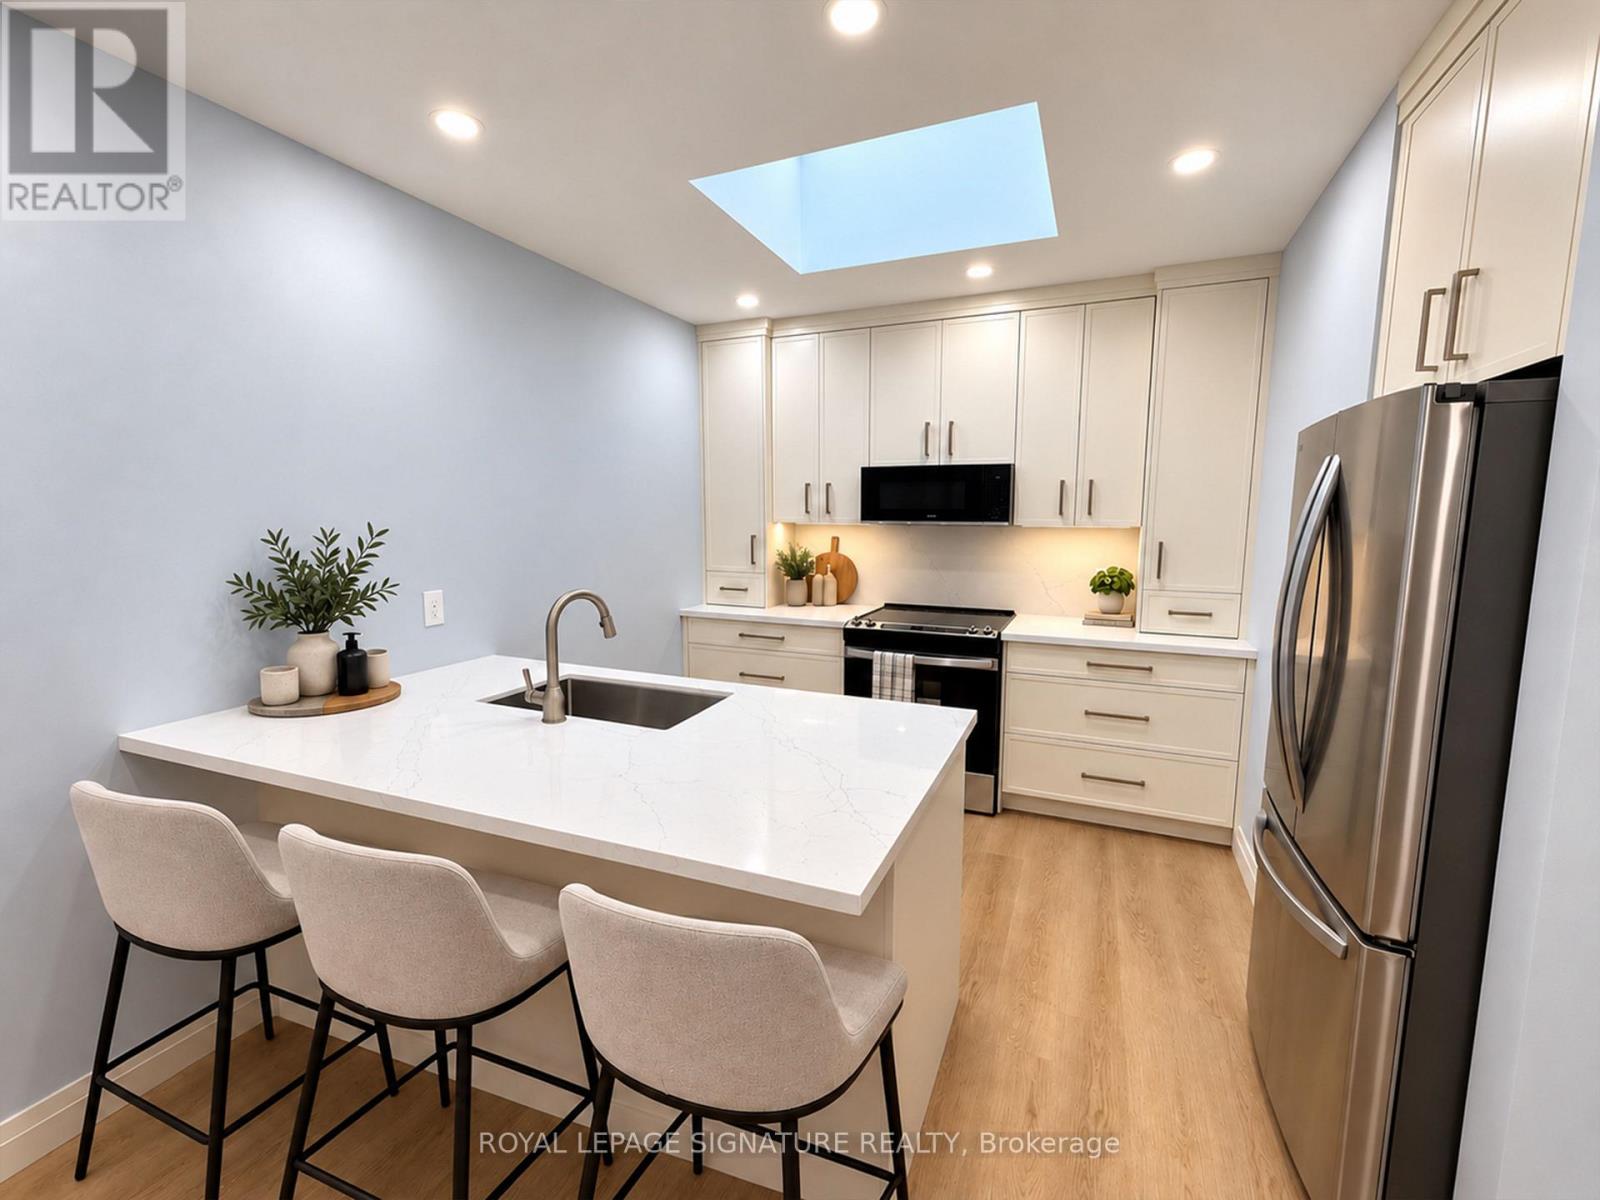
1 - 1727a Bayview Avenue
Toronto, Ontario
Discover a beautifully renovated one-bedroom suite in the heart of Bayview, completely transformed with brand-new finishes and ready for its first occupant since the renovation. Bright, modern and thoughtfully designed, this stylish apartment combines contemporary finishes with a comfortable and functional layout and tones of storage space.The brand-new kitchen features sleek cabinetry, quartz countertops, stainless steel appliances, ample storage and a large skylight that fills the space with natural light. Triple-glazed windows provide enhanced sound insulation. The spacious bedroom offers a comfortable retreat, while the beautifully finished bathroom features contemporary fixtures, a glass-enclosed shower and an additional skylight. Convenient ensuite laundry completes the space.Located along one of Bayview's most desirable stretches, this apartment puts an incredible selection of cafes, restaurants, boutique shops and everyday conveniences just steps from your door. The new LRT is approximately a 5-minute walk away, offering excellent transit connectivity throughout the city and an easy, convenient lifestyle. Radiant heating and water are included in the rent. Tenant is responsible for hydro. Street parking is available by permit through the City of Tozronto. A beautifully reimagined suite offering brand-new interiors, modern comfort and exceptional convenience in a fantastic Bayview location. *#*Property has been virtually staged to showcase its true potential.*** (id:50787)
84 Riley Street
Waterdown, Ontario
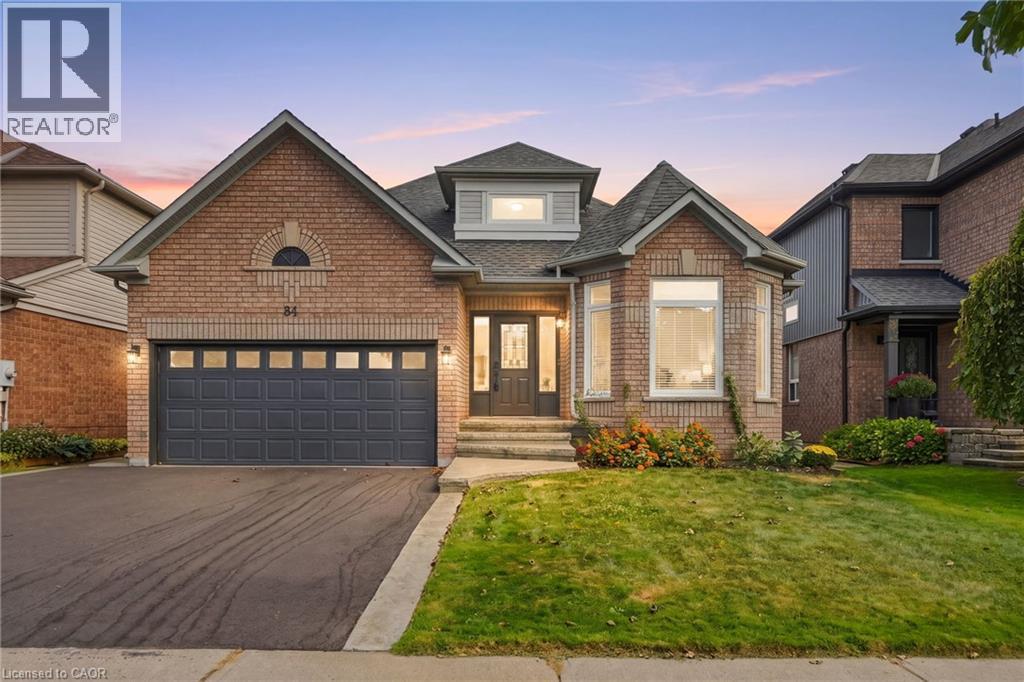
Experience the best of both worlds—a mature, established neighbourhood elevated by a complete 2026 transformation. This fully renovated two plus two bedroom, three-bathroom bungalow in Waterdown has been taken back to the studs and thoughtfully rebuilt with every detail considered. The exterior is understated yet inviting stamped concrete steps, a pretty garden and a brand-new driveway (2026). Inside, the main level shines with gorgeous hardwood flooring throughout. A bright white kitchen features a centre island and brand-new appliances (2026), while the separate living room easily accommodates a dining area. The spacious primary bedroom includes an oversized ensuite with double sinks and a walk-in shower. A second bedroom, full bathroom, and laundry complete the main floor. Downstairs, two additional bedrooms, a full bathroom, sauna (seller has never used, so this is as-is) and a generous storage space offers excellent flexibility for family, guests or a home office. Step outside from the kitchen onto a private backyard with new deck (2026), pretty garden beds and an oversized shed—ideal for entertaining or quiet evenings outdoors. A rare opportunity to move into a turn-key home that feels brand new, nestled in a well-established setting. Don’t be TOO LATE* *REG TM. RSA. (id:50787)
502 - 377 Madison Avenue
Toronto, Ontario
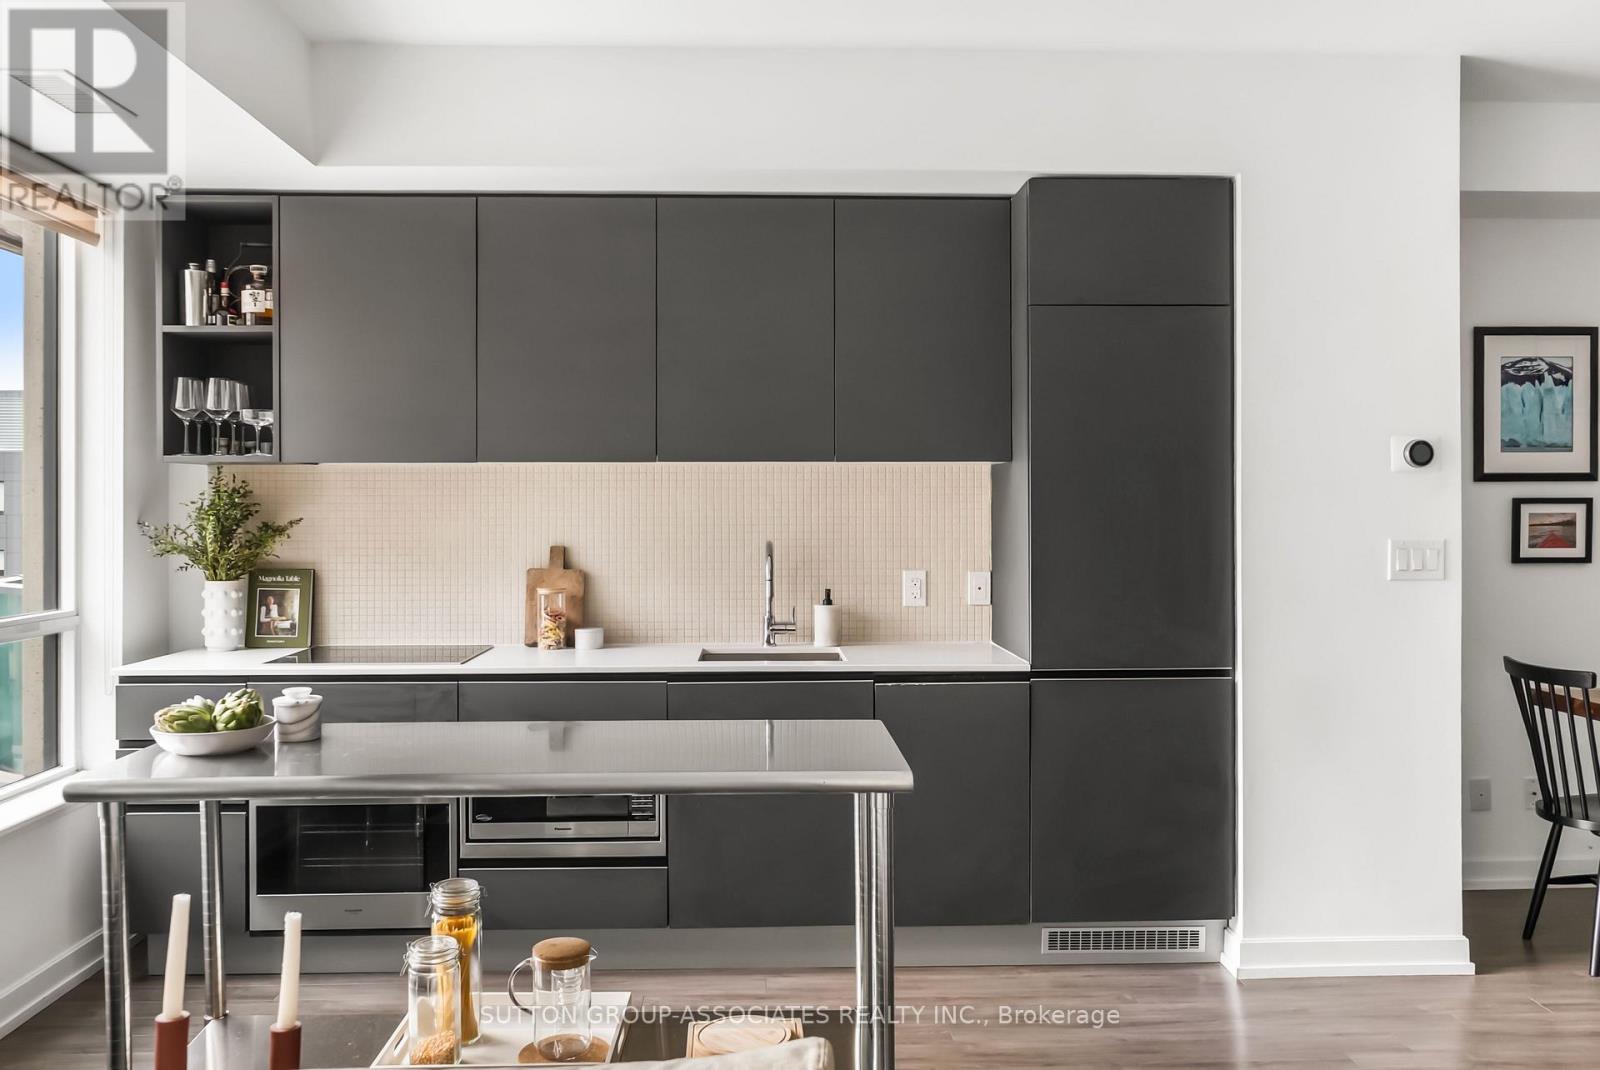
Welcome to South Hill on Madison. Sought-after boutique building, perfectly located in desirable Casa Loma. Thoughtfully designed one plus den unit with bright south exposure. Entertainer's kitchen features luxury built-in, paneled appliances and stone countertops. Host in style with a spacious den/dining area that easily accommodates a full dining setup. High-end, modern finishes and fixtures throughout and ensuite laundry nook. Generous living room with walkout to balcony. Quiet courtyard exposure. Unit comes with a fully enclosed locker room and covered parking spot. Enjoy the convenience of condo living: 24 hour concierge, gym, yoga room and more. Coveted Casa Loma location. Steps to subway, popular Dupont Strip cafes, shops and restaurants. The best of city living! (id:50787)
1202 - 1101 Leslie Street
Toronto, Ontario
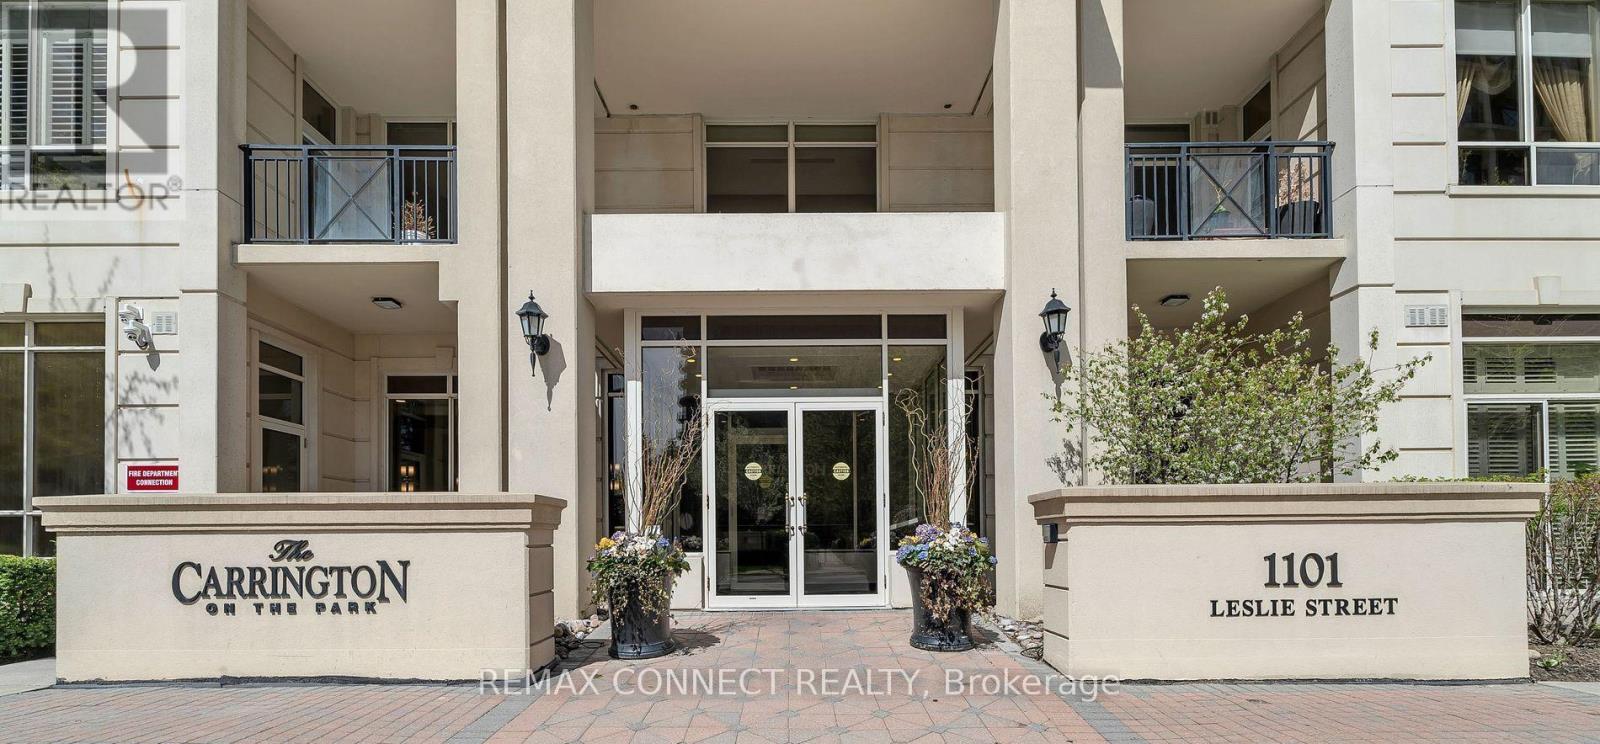
Exceptional 2-Bedroom, 2-Bathroom Suite with Unobstructed Views at Carrington on the Park. Welcome to this spacious, exceptionally clean, and beautifully maintained suite in the highly sought-after Carrington on the Park. Offering a bright, open, and practical layout, this carpet-free unit features numerous upgrades and is truly move-in ready. The generously sized primary bedroom is a private retreat, complete with a 4-piece ensuite, walk-in closet, large windows, and elegant engineered hardwood flooring. Step outside to your private balcony and take in the beautiful unobstructed views-the perfect setting for morning coffee, evening relaxation, or spectacular sunsets. The well-appointed kitchen features upgraded appliances and offers both style and functionality. With excellent natural light, spacious principal rooms, and thoughtful finishes throughout, this home combines comfort and sophistication. Enjoy the convenience of 24-hour concierge service, ample visitor parking, and easy access to public transit. Ideally located just minutes from shopping, dining, entertainment, and a wide range of amenities. A bright, spacious, and stylish home offering exceptional comfort and convenience in a highly desirable community. (id:50787)
#1 - 87 Lawrence Avenue W
Toronto, Ontario
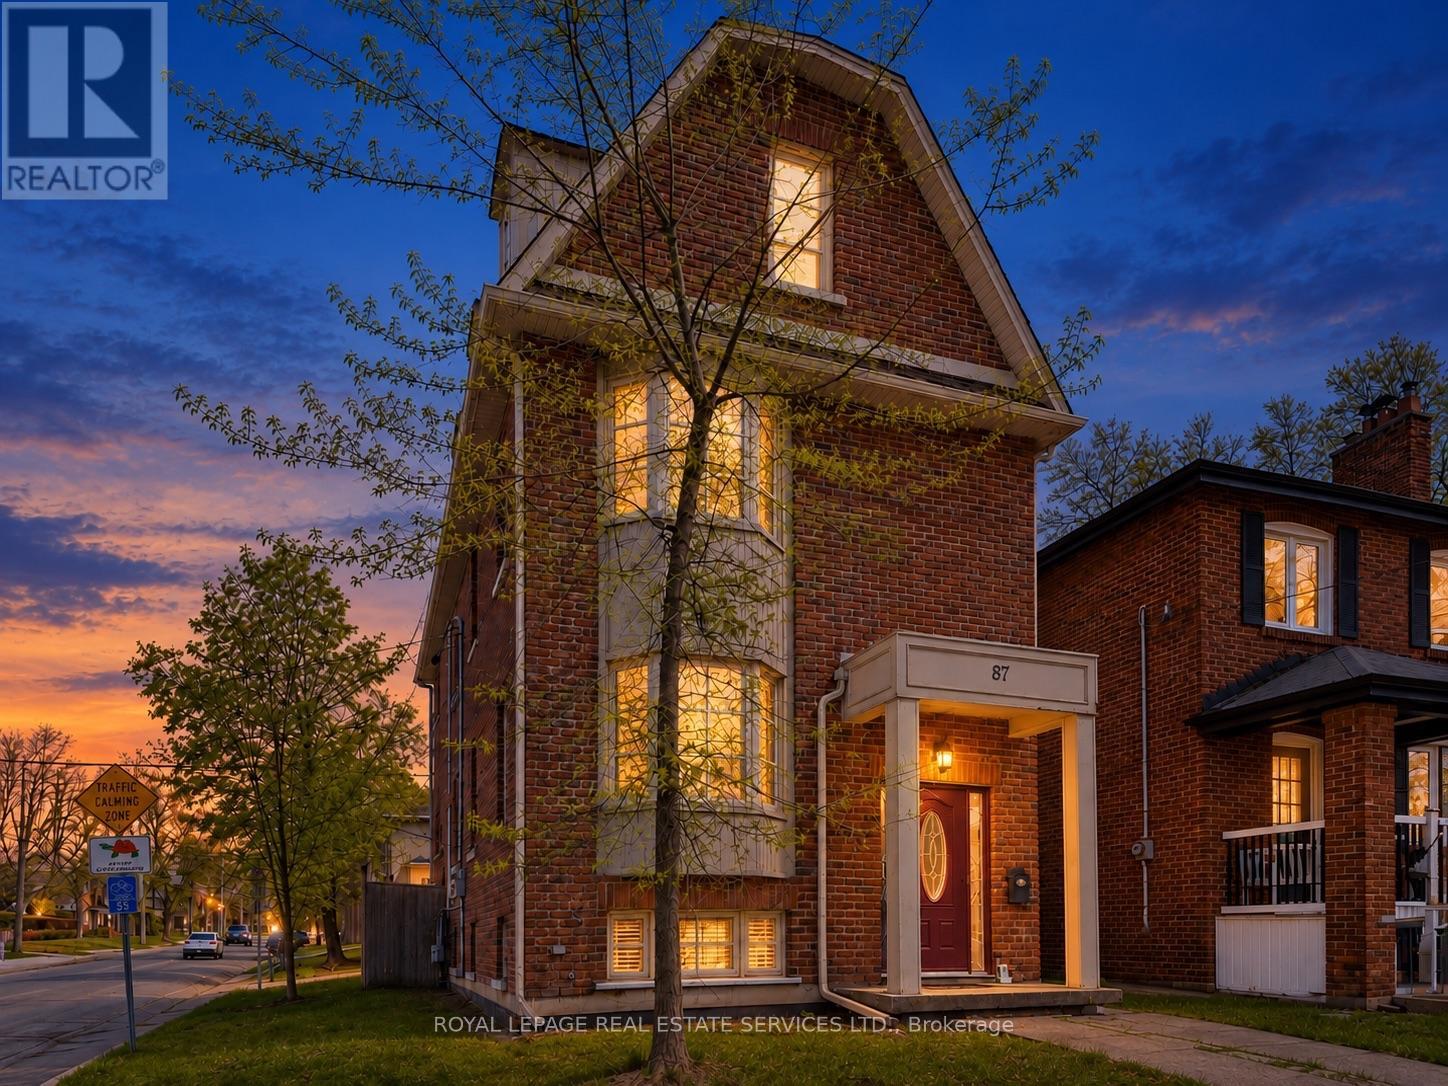
Spacious well- designed approx. 900 sq ft 2 bedroom- 2 bath suite in quiet 3 unit Building in LAWRENCE PARK. HIGH ceilings, LARGER above grade windows, quality finishes & an open concept design to offer you comfortable, MODERN LIVING in one of Toronto's most desirable neighbourhoods. Two entrances including a PRIVATE walk out to a fenced yard (shared BBQ area) ensuite laundry and plenty of in unit storage as well as a primary with 4 piece ensuite bath. Step outside and you are just moments from the SUBWAY, parks, shopping and some of Toronto's TOP RATED schools. Lower level suite. Everything you need is right here, making it easy to enjoy the best of Lawrence Park living. (id:50787)
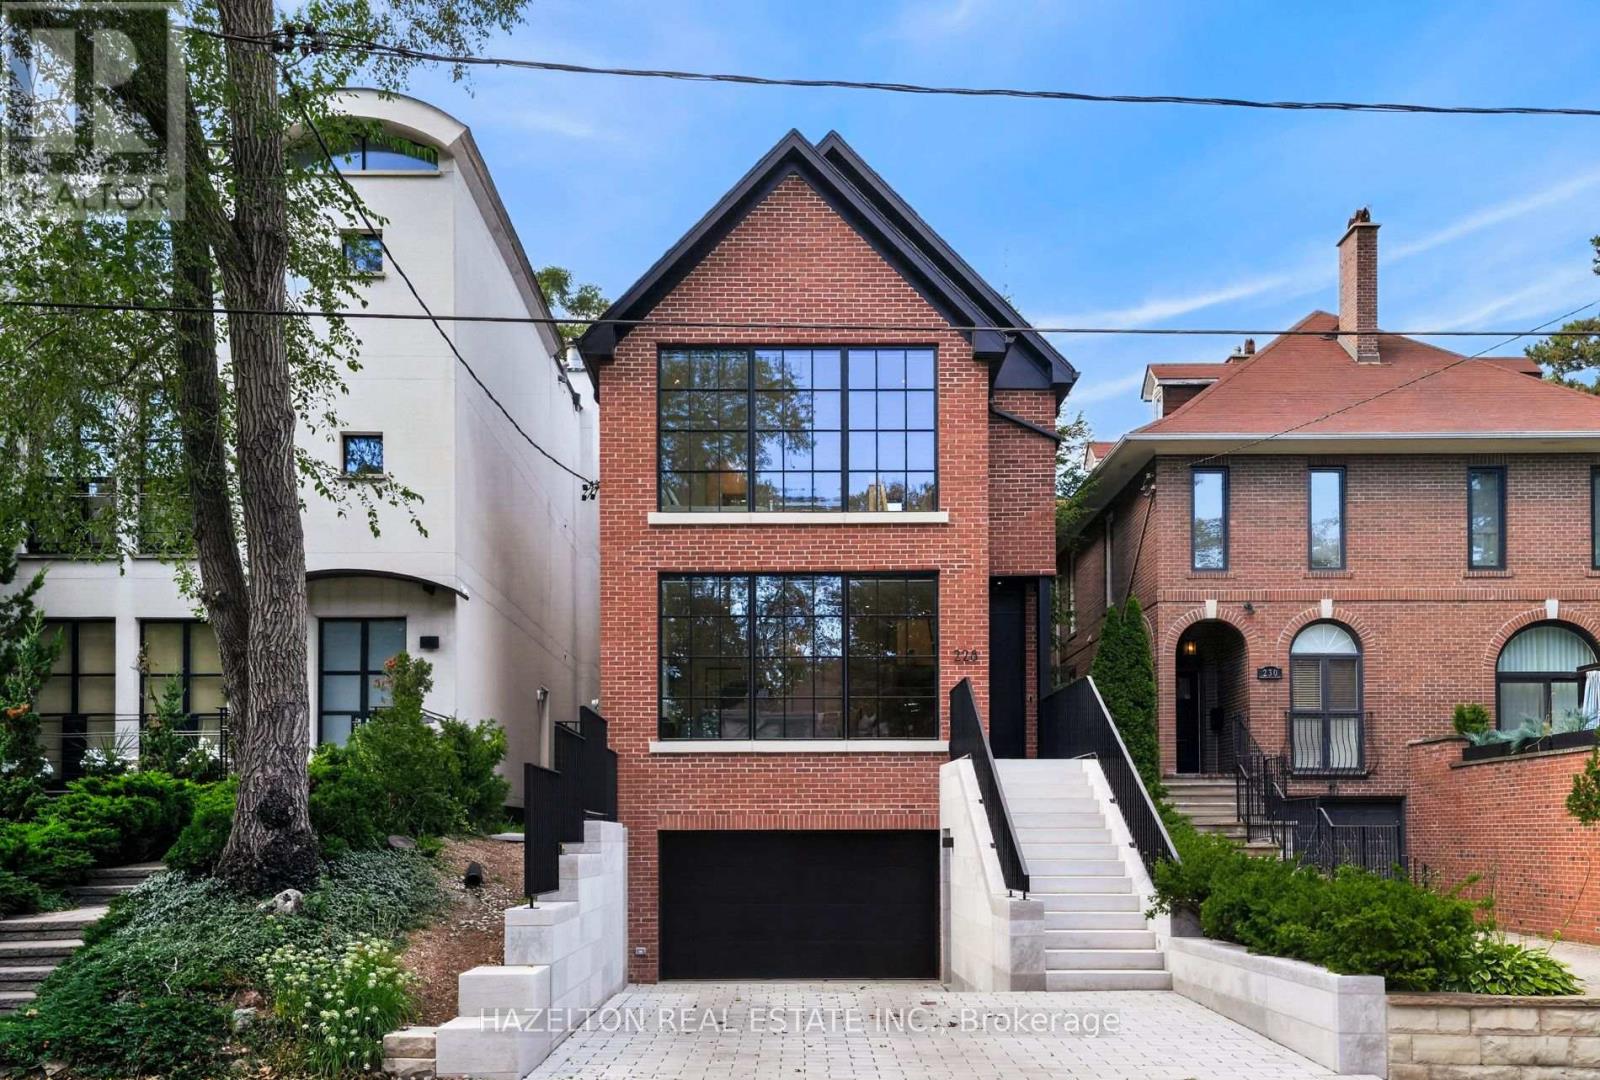
228 Glen Road
Toronto, Ontario
A turnkey generational fortress in North Rosedale. Inside, the open-concept layout showcases German wide-plank engineered oak flooring, a 3-story custom oak waterfall staircase, & dual primary suites with luxurious dedicated ensuites. The culinary space centers around a floor-to-ceiling kitchen bay window, while a massive backyard lift-&-slide door effortlessly connects the interior to the private rear grounds. This interior luxury is framed by high-performance triple-glazed Danish window & door systems. The Danish wide-plank thermally broken insulated wood front entry door is secured by a premium 5-point deadbolt locking system. This property features a 100% permitted & re-engineered overhaul including a newly underpinned & insulated basement slab, new insulation, air sealing, HVAC re-design, & new plumbing throughout. Off-grid resilience is powered by a high-tech DNM Solar hybrid battery system engineered to run all essential services & appliances for 2 days. The estate is heavily fortified with a custom 100-year storm drainage system, while the front reverse driveway features eco-friendly Techo-Bloc permeable pavers from Quebec for premier drainage management. The exterior facade was painstakingly restored using original bricks, complemented by solid, custom-cut Oklahoma limestone entry steps & walls from an exclusive US historic building supplier. The exterior waterfall limestone steps feature an integrated snow-melting heating system for effortless winter access. A Hydrawise in-ground back garden watering system with Wi-Fi control is included. Ideally situated for an upscale lifestyle, the home is steps to the TTC & city bike racks, Chorley Park, Evergreen Brickworks & Summerhill Market shopping. It also offers excellent proximity to the DVP. Area top schools include Whitney Public Elementary School & Branksome Hall. Many area students attend other leading schools like Upper Canada College, Crescent School, & Toronto French School to name a few. (id:50787)
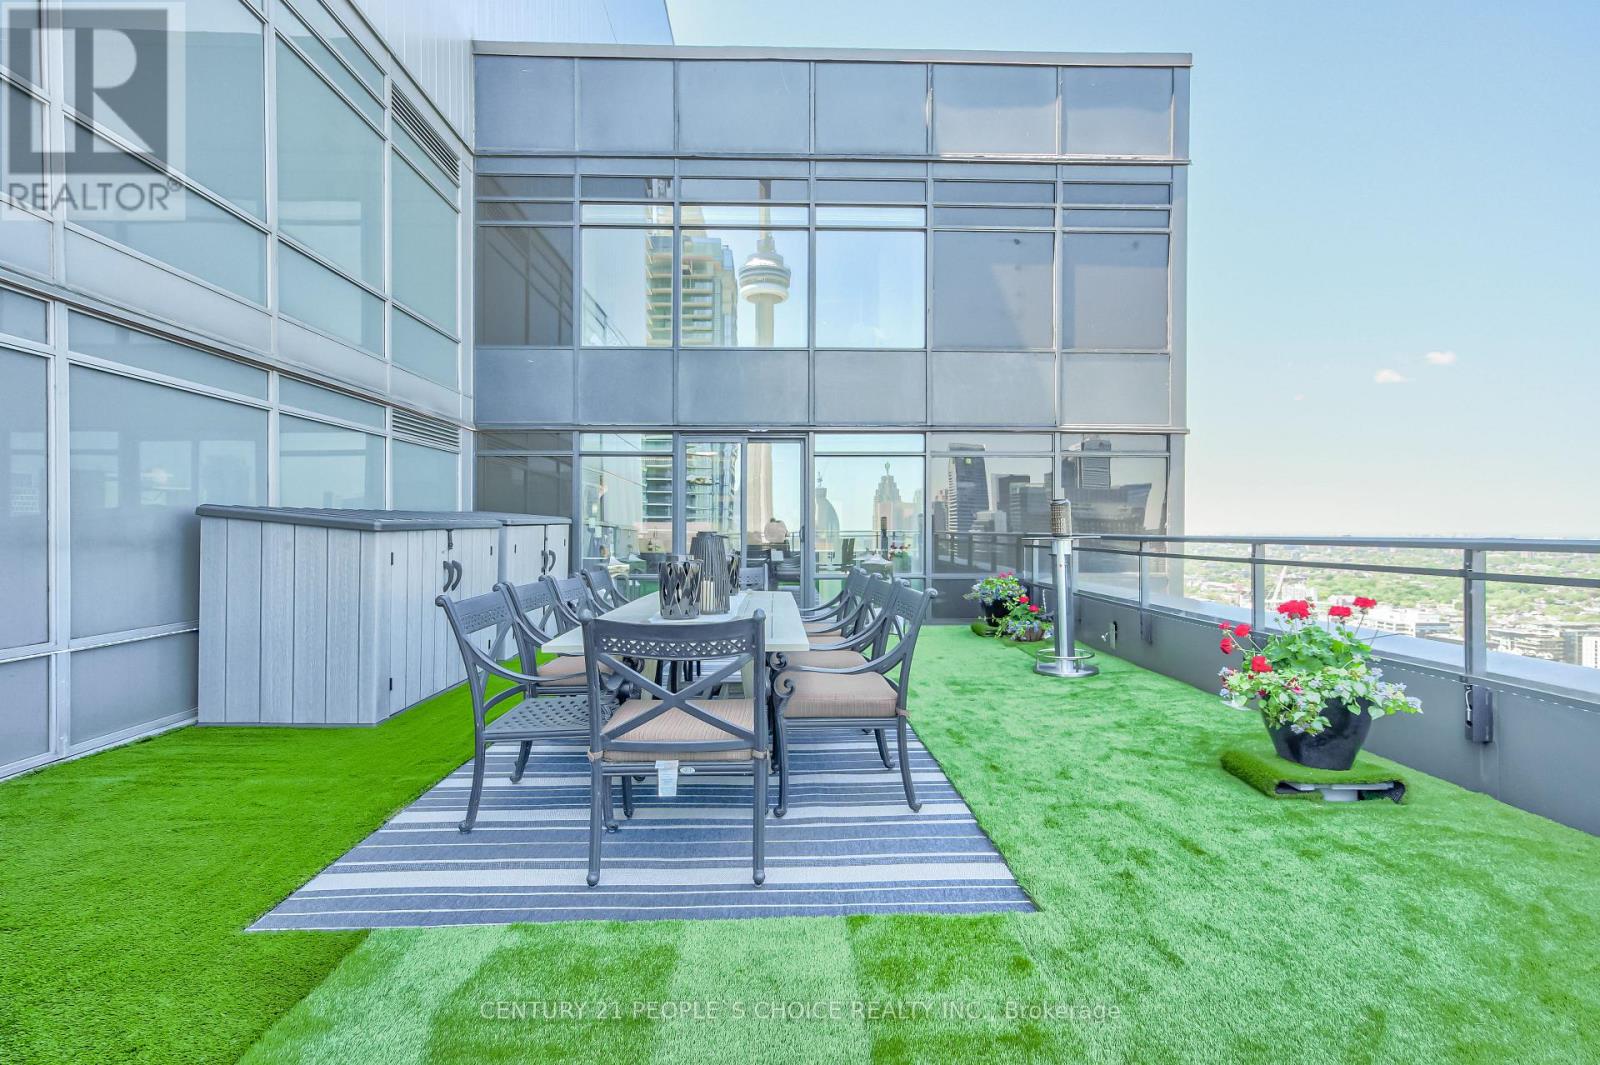
Ph5201 - 25 Telegram Mews
Toronto, Ontario
Waterfront Two- Storey Penthouse with Unmatched Private Terrace City skyline views at 25 Telegram Mews, offering breathtaking skyline views and a spectacular 777 sqft TRUE terrace designed for entertaining or enjoying stunning sunsets over Lake Ontario. Positioned just steps from the vibrant Harbourfront, this residence provides easy access to Queens Quay boat slips and the marina, perfect for those who love to set sail or enjoy the waterfront lifestyle. This meticulously rebuilt condo boasts luxurious Calcutta quartz counters, full-size stainless steel appliances, and stylish glass staircase leading to the upper level. Both primary bedrooms feature elegant ensuite baths with rainfall showers, while two additional balconies offer the ideal spots for morning coffee with a view. The suite is outfitted with ambient ceiling lighting, fully automated blinds, and refined pot lights, creating an atmosphere of sophistication and comfort. The building itself is a statement of exclusivity, featuring a private high-rise lobby with contemporary updates, three dedicated express elevators, and 24-hour security with fob-access to each floor. Residents enjoy exceptional amenities, including a full size heated saltwater indoor pool, a luxurious 10-person hot tub, and direct access to the onsite Sobeys grocery store. Additionally, the underground parking offers both paid and free guest spaces, while this unit includes two side-by-side parking spots next to a locker for added convenience. Just across the street, Canoe Landing Public & Catholic School (JK-Grade 8) and the recreation center offer excellent community access. With the Spadina streetcar connecting directly to Union Station and the UP Express to Pearson Airport, commuting couldn't be easier. Plus, the Gardiner Expressways westbound entrance off of Spadina is right at your doorstep. Experience the perfect blend of luxury, convenience, and waterfront access in this stunning penthouse (id:50787)
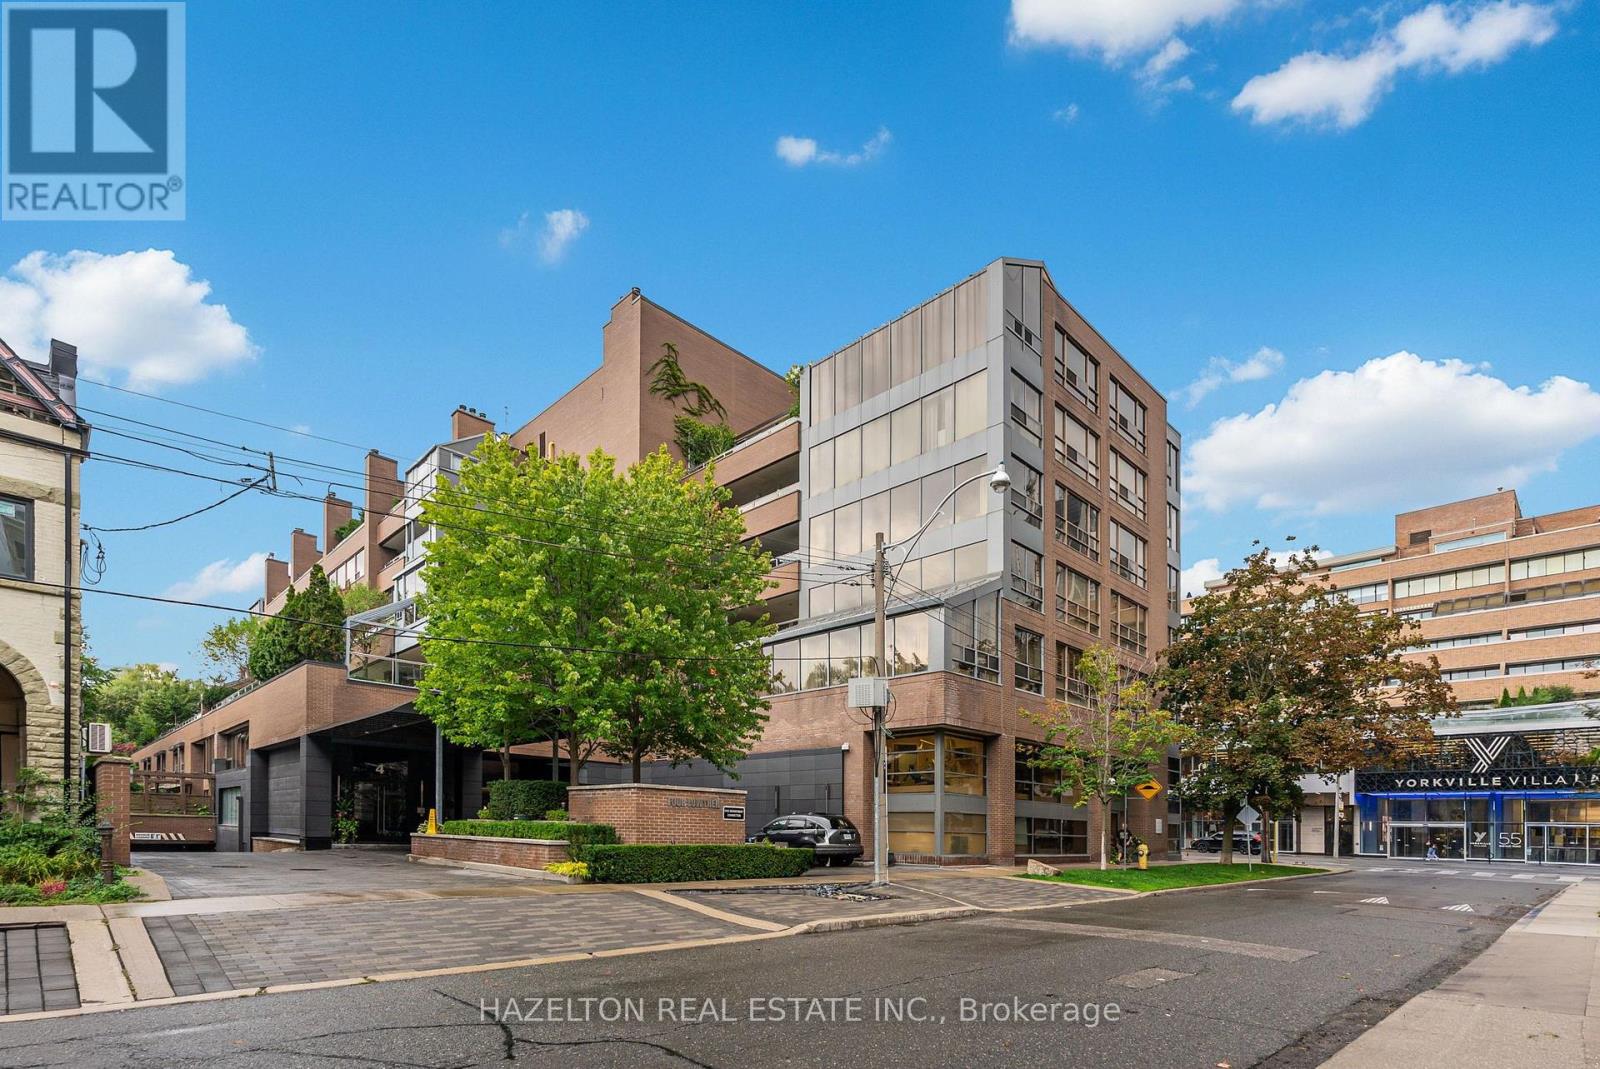
605 - 4 Lowther Avenue
Toronto, Ontario
This exceptional light-filled two-bedroom, plus open-plan sub-penthouse of over 2300 sq.ft. is distinguished by quality design and master craftsmanship. Enter through double doors past an inviting foyer into a spacious living room (fireplace behind drywall), dining and den combination that flows seamlessly out to a rare west-facing covered terrace, exceeding 600 sq ft. and equipped with electric blinds along its length, and with multiple access points. The contemporary design is perfect for entertaining, with a dedicated entrance for catering staff, leading to the thoughtfully designed Bellini kitchen with Caesarstone counters and painted glass backsplash. This kitchen offers ample storage and a tranquil breakfast area overlooking the Annex. The primary suite boasts its own private office or den and a beautiful ensuite. The second bedroom/family room with a Murphy bed and custom built-ins, provides access to the terrace. 4 Lowther is a meticulously designed luxury building offering excellent amenities including a gym, swimming pool and sauna. It's steps away from trendy Yorkville restaurants designer shopping on Bloor Street and easy access to transit and cultural destinations like the Royal Ontario Museum and the Royal Conservatory of Music. (id:50787)
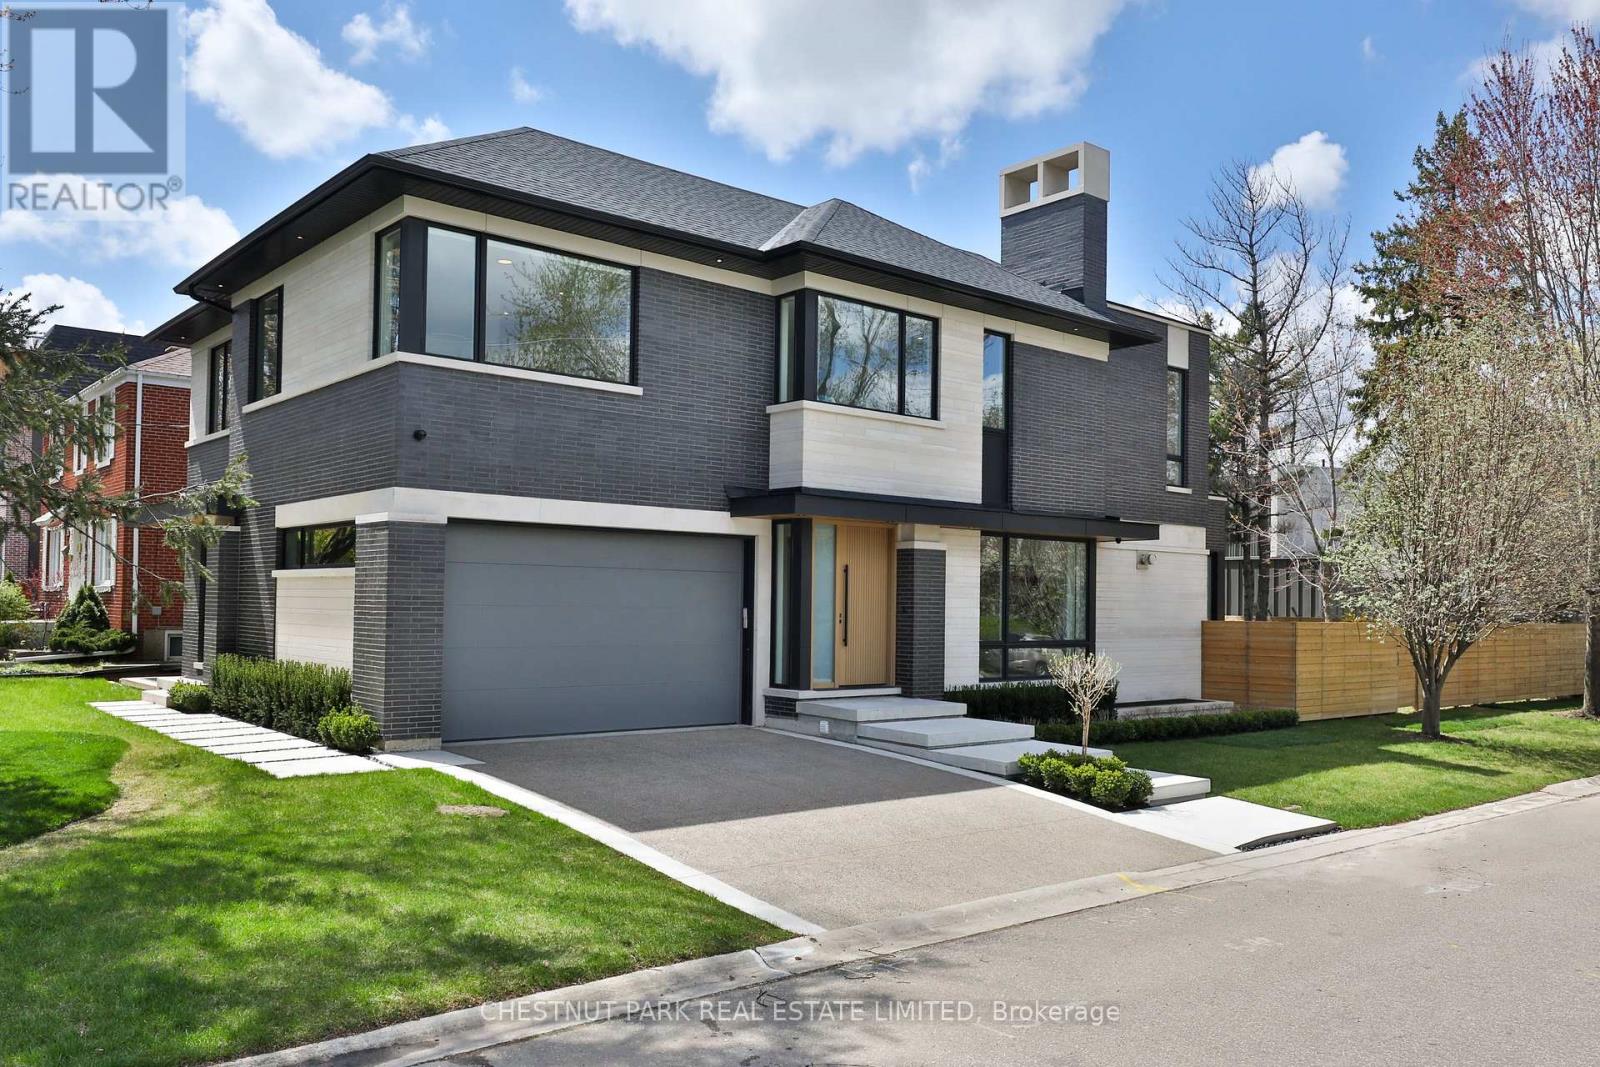
2 Marchwood Drive
Toronto, Ontario
This newly built, custom contemporary residence is located on a private, tree-lined street in a coveted pocket of Armour Heights. Sitting on a large 50 x 121 ft corner lot, this thoughtfully designed home offers more than 6,500 square feet of functional living space. The sun-filled main level boasts 10-foot ceilings, floor to ceiling windows, custom millwork, wide-plank white oak flooring, and a functional open-concept layout designed for both entertaining and family life. The beautifully designed chef's kitchen is equipped with fully integrated Sub-Zero and Wolf appliances, marble countertops and a concealed walk-in pantry. The home includes a dedicated home office with bespoke millwork and built-ins to provide a polished and private workspace, as well as an oversized mudroom complete with custom storage, bench seating, and thoughtful organization. The upper level includes four generously proportioned bedrooms each featuring their own private ensuite, offering comfort and privacy for every member of the family. The primary bedroom is a true sanctuary, complete with a custom walk-in closet and a spa-inspired ensuite designed for relaxation and escape. The fully finished lower level expands the home's living space with heated floors, a sleek built-in bar, home gym, and flexible areas ideal for media, recreation, or extended family living. Additional features include a Sonos integrated sound system, Kohler fixtures, curated LED accent lighting, a double-car garage, and a full AI-enabled security system. A rare opportunity to own a turnkey contemporary home in an established, family-oriented neighbourhood. One of the few pockets in the city where children can play street hockey and ride their bikes freely - all just moments from top-rated schools, parks, shops, and everyday conveniences. (id:50787)