
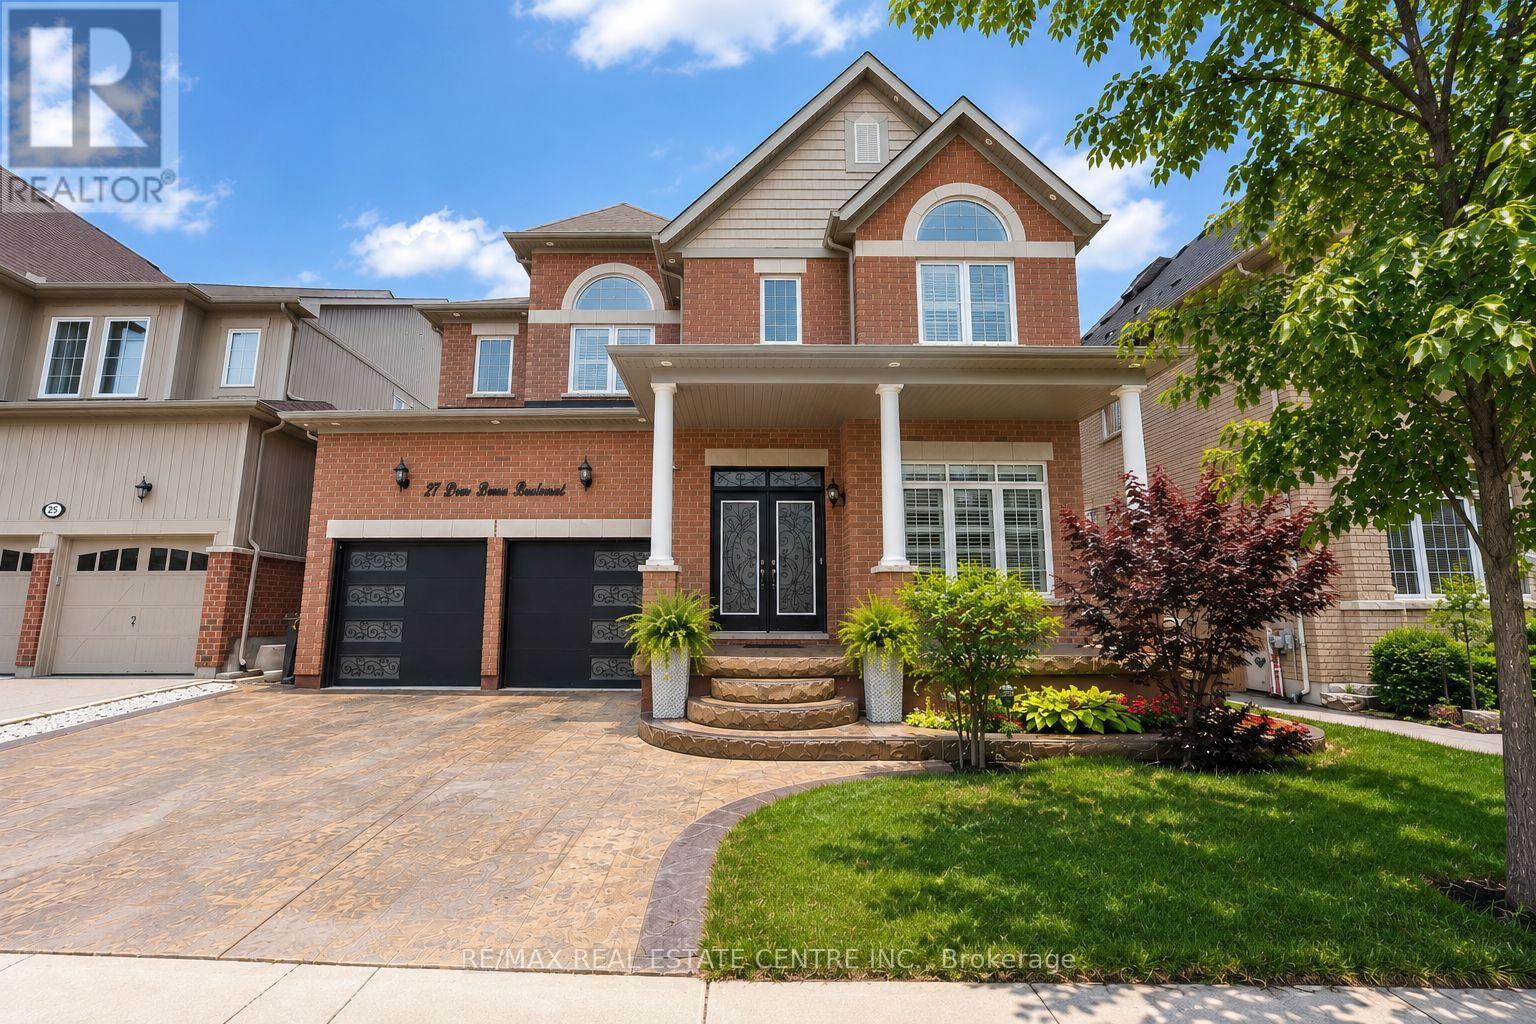
27 Drew Brown Boulevard
Orangeville, Ontario
Located in one of Orangeville's most sought-after family neighbourhoods, surrounded by parks, scenic walking trails, excellent schools, and some of the town's newest and most thoughtfully designed homes, this beautifully upgraded executive home offers nearly 3,000 sq. ft. of bright, elegant living space. Extensively enhanced with impressive hardscaping, warm-toned stamped concrete surrounds the driveway, front porch, walkways, and backyard, creating exceptional curb appeal and upscale outdoor living. Large architectural windows fill the home with natural light while the open-concept layout offers both comfort and versatility. Features include high ceilings, crown moulding, smooth ceilings, pot lights, California shutters, hardwood flooring, main floor office, laundry room, and a custom kitchen complete with premium countertops, abundant cabinetry, coffee/bar area, and a massive waterfall island overlooking the living space with natural gas fireplace. The spacious dining room offers flexibility as either an elegant entertaining area or additional family room space. Upstairs features 4 exceptionally large bedrooms including 2 primary-style suites with private ensuites. The main primary retreat offers double door entry, built-in closet cabinetry, double sinks, soaker tub, walk-in shower, and private water closet. Two additional oversized bedrooms share a beautifully designed Jack & Jill bathroom with double sinks and separate shower/toilet area. The finished basement extends the living space with stylish vinyl flooring, pot lights, mini kitchenette area, cold cellar, finished bathroom with walk-in shower, large rec room, additional storage, and a charming nook perfect for a children's play area or hobby space. A rare opportunity to own a standout family home in one of Orangeville's finest communities. (id:50787)
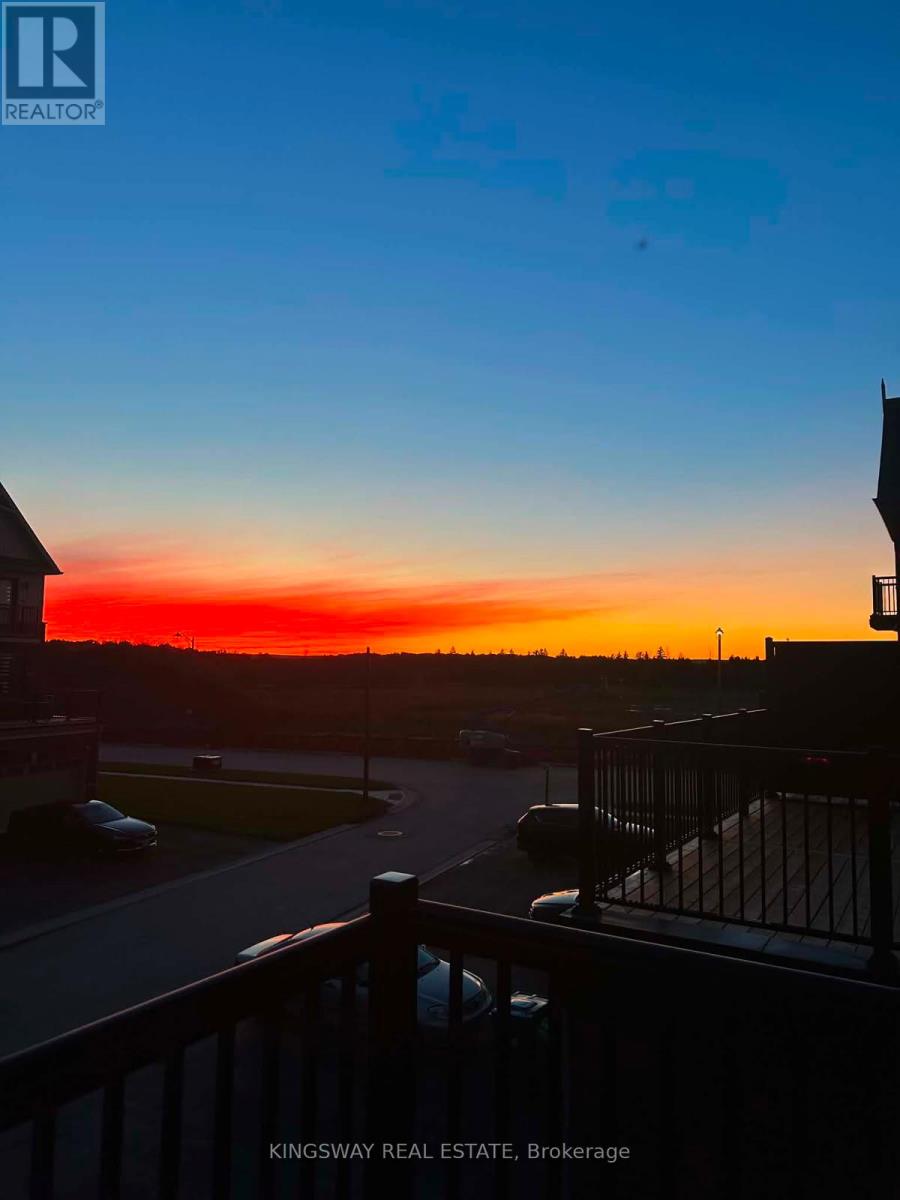
12362 Mclaughlin Road
Caledon, Ontario
Beautiful Corner Unit Townhouse, Feels Like Semi-Detached home, Very Spacious, 3 bedrooms, 4 washroom Townhome! Sun-filled townhouse offering an abundance of natural light throughout the day! Enjoy bright and welcoming living spaces, with the family room and bedrooms bathed in beautiful morning sunlight. The spacious primary bedroom is illuminated by warm evening sunlight, creating a relaxing and inviting atmosphere. A perfect home for those who appreciate bright, airy interiors and plenty of natural sunshine. Ground and Upper floor offers 9 Ft Ceiling, Open Concept Kitchen With Quartz Countertop and Quartz Back Splash, Gas cooktop and Built-in Dishwasher and Family size Dining/Breakfast area. Upgraded Stainless Steel Appliances, Freshly Painted, Zebra Roller Blinds, Huge Deck for summer entertainment, Door from garage to access the house. Double car Garage and 4 Car driveway, total 6 cars parking, Open Concept Very Large Master Bedroom With Juliet Balcony, 4 Pc En-suite, Large Walk-in closet, Two family size rooms, Walking Distance to NEW McDonald, Shoppers, Banks, Minutes to shopping, grocery store, Restaurants, Parks, Schools and Hwy 410. Must See!! (id:50787)
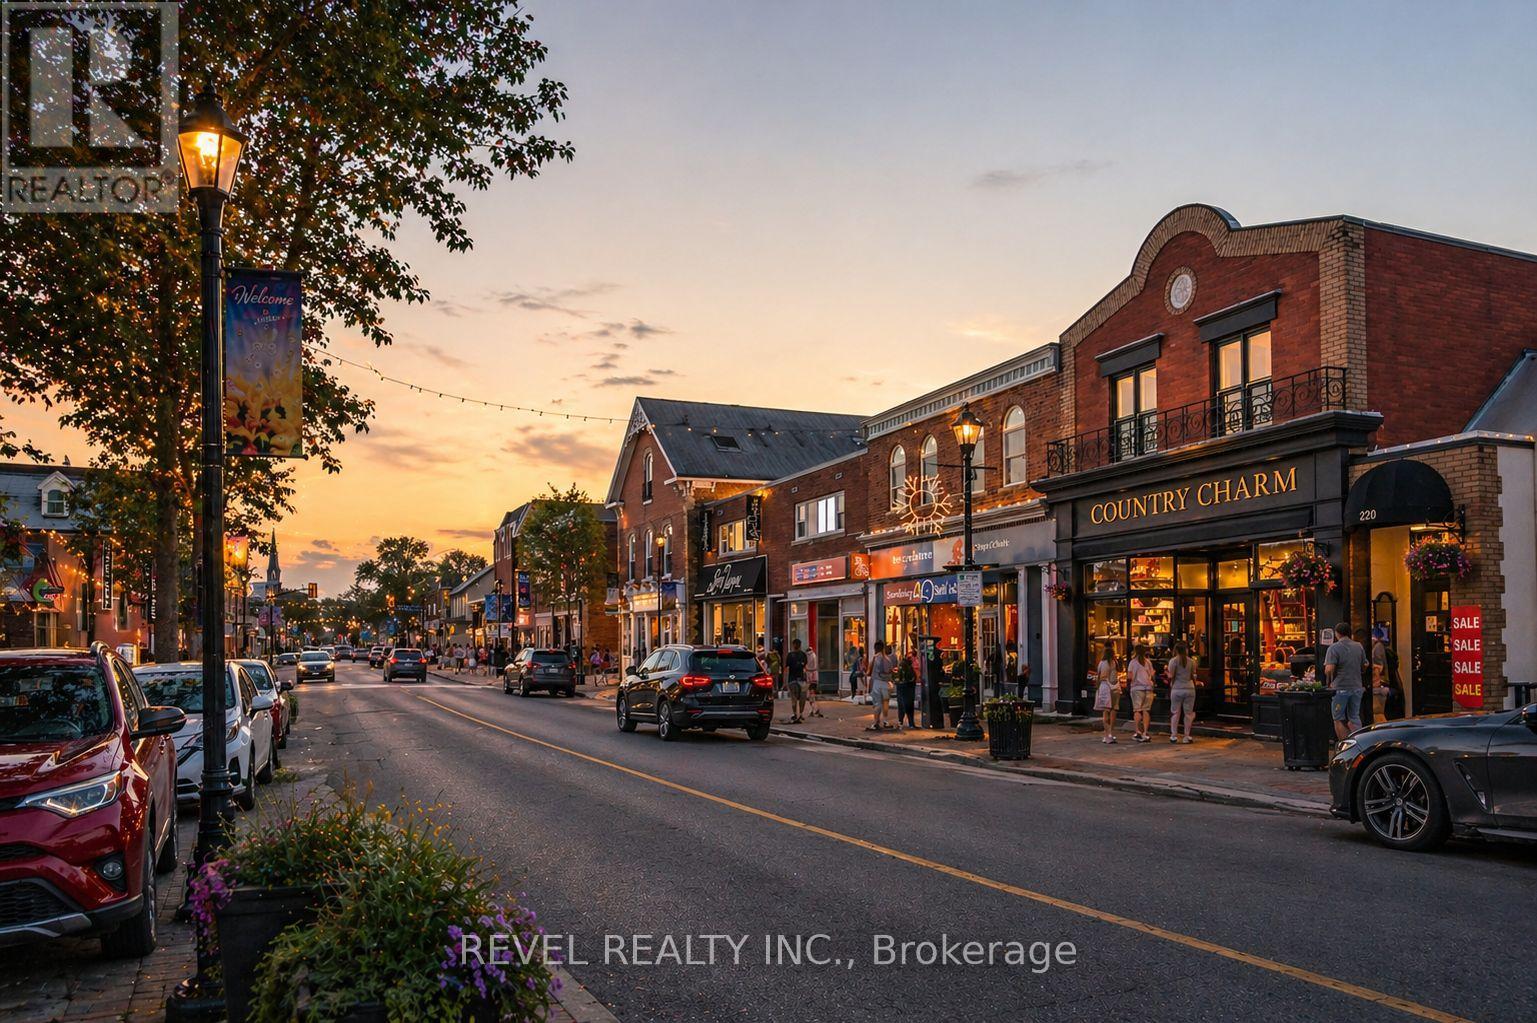
A - 296 Queen Street S
Mississauga, Ontario
*The Heritage Hideaway in the heart of Streetsville* Experience the charm of this fully furnished, character-filled, cozy home available for short-term stays (1-6 months). Thoughtfully equipped with everything you need - from a complete kitchen setup to bath essentials and everyday living comforts - this is truly a turnkey opportunity. Nestled in one of Mississauga's most beloved neighbourhoods, you're just steps to Streetsville's vibrant village core with its shops, restaurants, cafés, and the GO Train for easy commuting. This unique space blends a piece of local history with modern convenience, featuring in-suite laundry and one designated parking spot. A little garden area to unwind with your morning coffee. A rare chance to enjoy the best of Streetsville living in a home full of warmth, charm, and character. Note: This is a shared duplex with a neighbouring office operating Monday to Friday, 9:00 AM to 5:00 PM. As this is a heritage property, some sound transfer between units may occur. Min of 31+ days rental required. Short term rental license number- 2026-007968-STA. (id:50787)
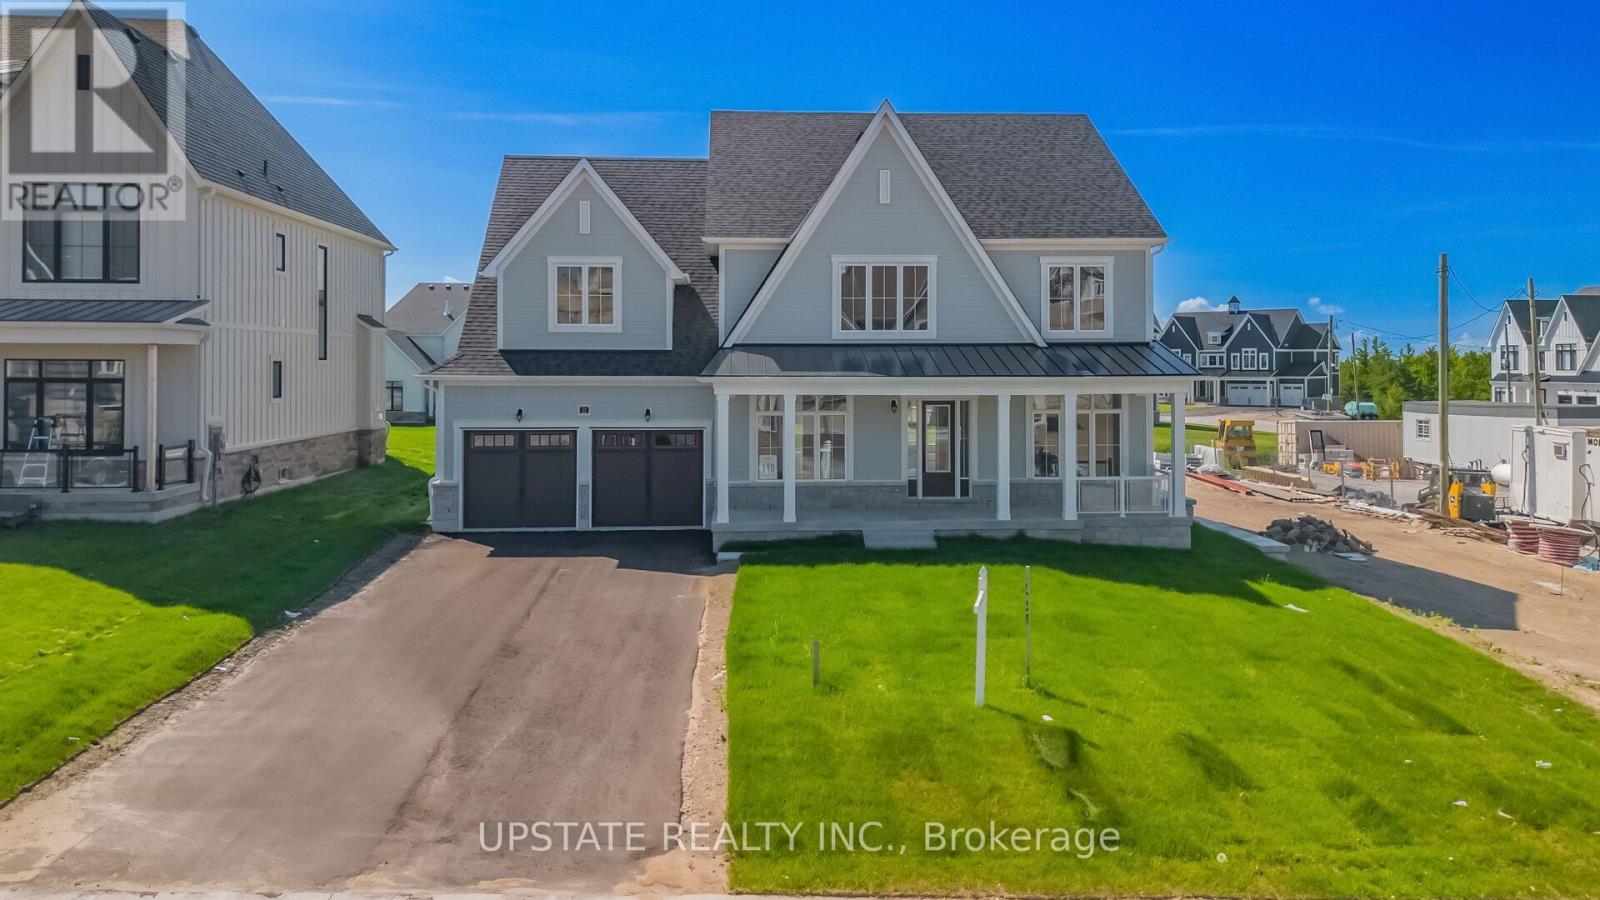
21 Pearsall Place
Oro-Medonte, Ontario
Beautiful never lived in home available Lease in Eagles' Rest Estates! Never-occupied Elevation A "Croft" model situated on a premium 75-ft estate lot in the highly sought-after, sold-out Eagles' Rest Estates, Oro-Medonte. Approx. 3,700 sq. ft. of living space featuring 4 bedrooms, 3.5 baths, 10-ft main-floor ceilings and 9-ft upper/basement ceilings. Bright, open-concept layout with gourmet kitchen featuring quartz countertops, upgraded cabinetry and premium finishes, overlooking the spacious great room with gas fireplace. Extensive builder upgrades include engineered hardwood flooring, quartz surfaces and custom-quality cabinetry. Rare tandem garage, finished basement foyer and rough-in for basement washroom. Minutes to Horseshoe Valley Resort, The Heights Ski & Country Club, Vetta Nordic Spa, golf, skiing, trails and year-round recreation. Approx. 15 minutes to Barrie. Luxury, space and nature in one exceptional home! (id:50787)
(Upstairs) - 28 Pratt Road
Barrie, Ontario
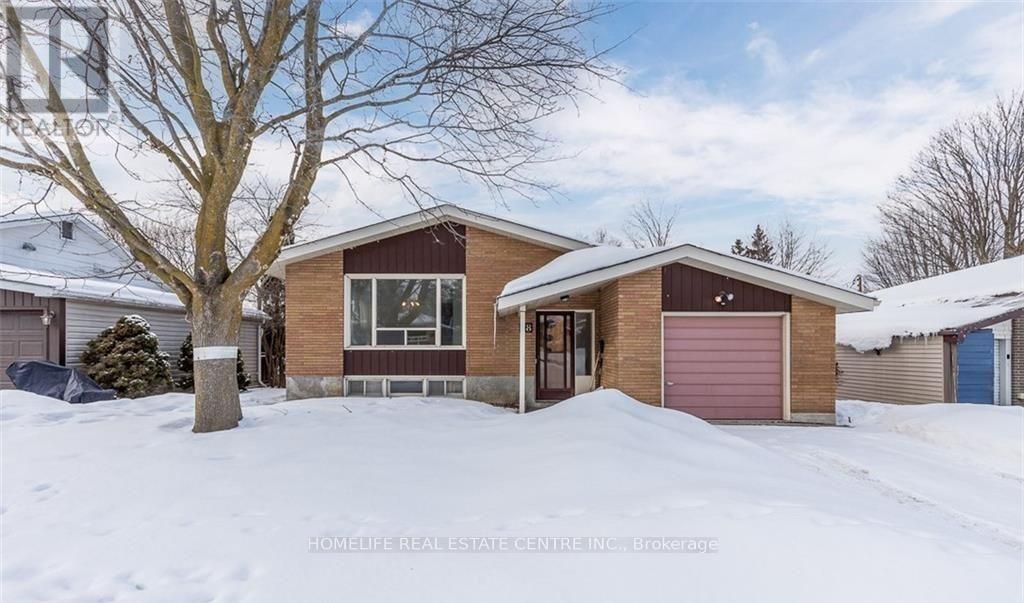
Welcome to this charming detached bungalow nestled in a peaceful, established neighbourhood. This home offers a practical layout with 3 comfortable bedrooms, a 4-piece bathroom, a spacious living area, and a bright, inviting kitchen with plenty of natural light. The home also provides a great opportunity to enjoy outdoor living in a quiet residential setting. Ideally located close to schools, shopping, restaurants, the hospital, Georgian College, downtown, the waterfront, golf courses, and the beach. With convenient access to Highway 400 and major roads, everyday commuting and access to essential amenities are effortless. A wonderful opportunity for families or those looking for a comfortable home in a convenient and mature community. (id:50787)
3705 Lakepoint Drive
Severn, Ontario
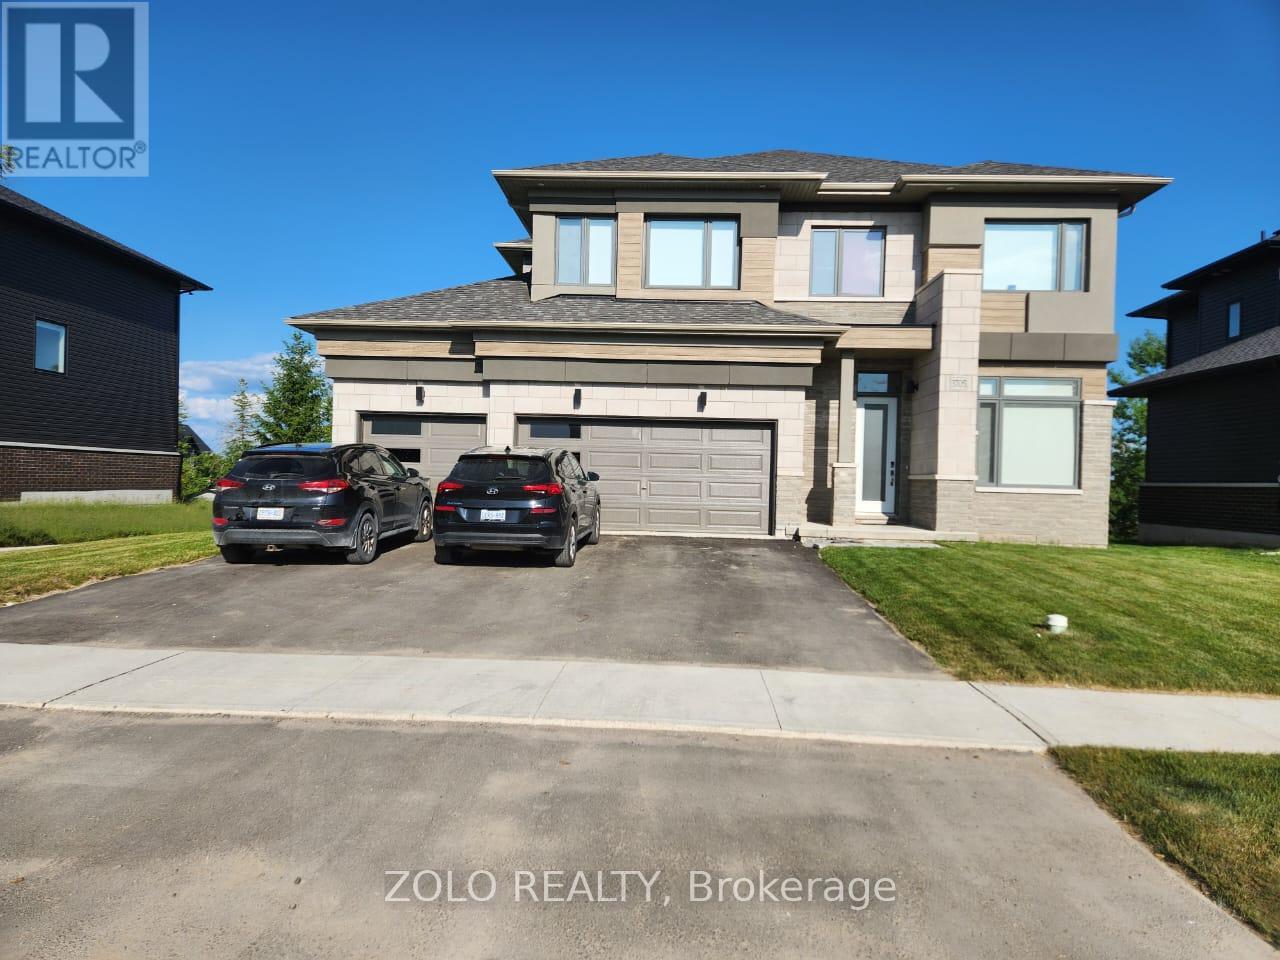
Nestled along the tranquil shores of the lake, , Paradise at Menoke Beach Road presents a captivating four-season residential community . 4 Bed + Office Detached House of 2600 sqf living space with 10ft ceiling ,This exquisite retreat seamlessly blends the rustic charm of the countryside with the modern conveniences and accessibility of urban living. Situated just moments away from both Highway 400 and Highway 11, residents enjoy unparalleled connectivity, with Orillia, Casino Rama, Muskoka, and Barrie all within a swift 30-minute drive. Furthermore, Toronto beckons with its vibrant offerings, reachable in under ninety minutes, making Paradise at Menoke Beach Road a truly coveted haven for those seeking the perfect balance between serenity and connectivity. (id:50787)
10923 Provincial Hwy 11 Highway
Severn, Ontario
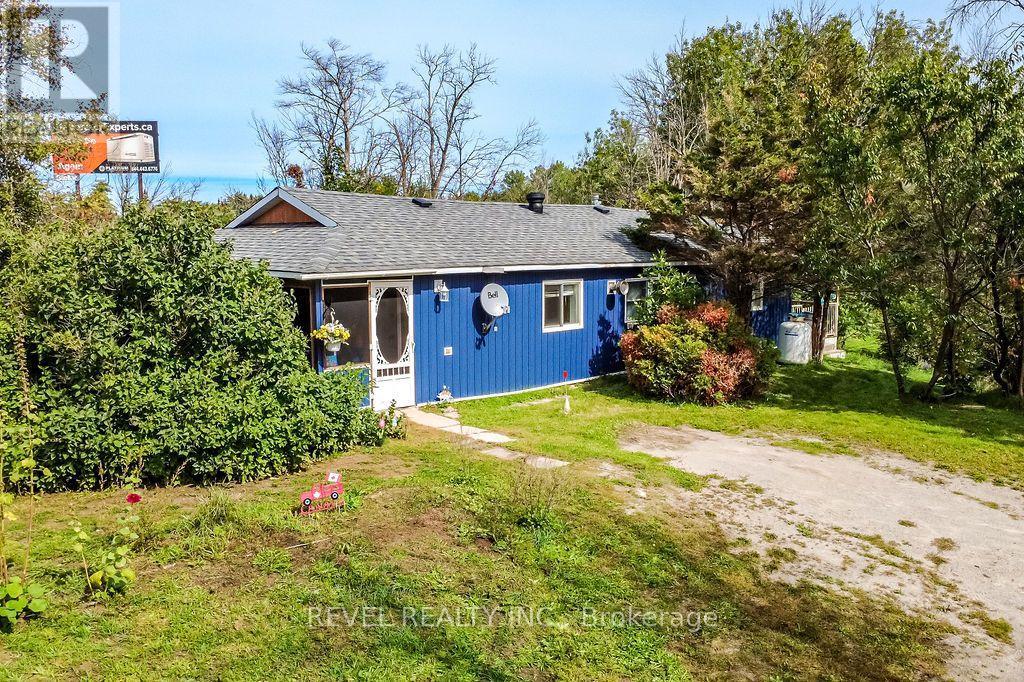
AFFORDABLE, ADORABLE & SURROUNDED BY NATURE! Welcome to 10923 Highway 11 in Severn, a warm and inviting bungalow offering approximately 1,262 sq ft of living space, 2 bedrooms, a den and 1.5 bathrooms, all tucked among the trees on a large irregular treed lot. Inside, you'll find a comfortable open-concept kitchen and dining area that flows naturally into the spacious living room. Step outside to the screened-in Muskoka room, a cozy extension of the living space where you can enjoy your morning coffee, unwind at the end of the day and take in the peaceful greenery surrounding the property. Enjoy the quieter pace of Severn and cottage country while still having convenient access to Highway 11. Located between Orillia and Washago, with shopping, restaurants and everyday amenities within easy reach, plus nearby opportunities to enjoy Lake Couchiching, the Trent-Severn Waterway, trails, boating and everything this area is known for. With plenty of parking, a large treed lot and easy highway access, this is a wonderful option for first-time buyers, downsizers or anyone looking for an affordably priced place to call home. Offered for the first time in years at $349,900! Available for mid-November possession and being sold as-is. Come see the potential and enjoy a little more space, a little more nature and a location that keeps you connected. Inclusions: Fridge, Stove, Washer, Dryer, Stand up Freezer, Portable AC + 2 Window Units. Shed, Hwt Owned, Snow Blower-New! Weed Eater -Gas, All White Cabinets in Kitchen, Propane BBQ, 2 Green Chairs in Entry, Blinds (id:50787)
916 - 38 Cedarland Drive
Markham, Ontario
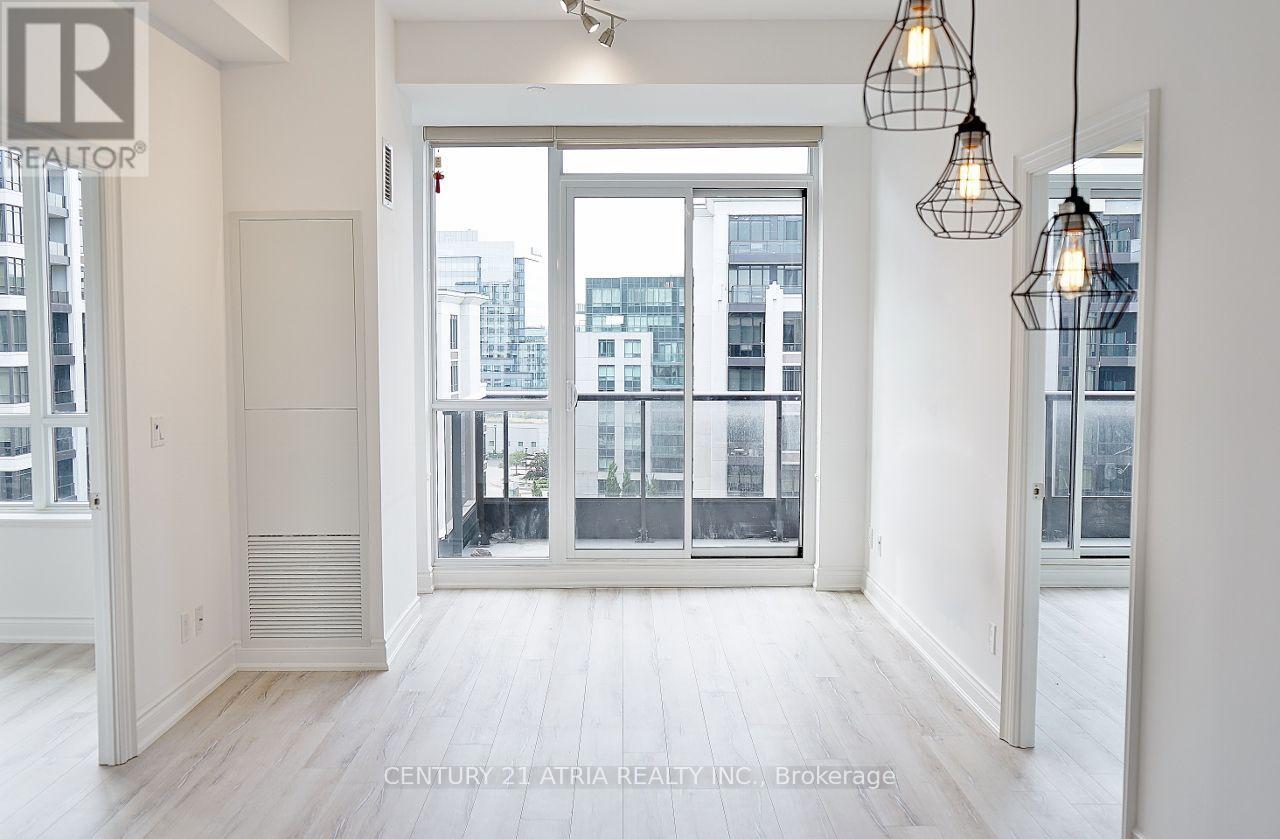
Luxury Fontana Condo located at Warden & Hwy 7. This bright 2 bedroom, 2 bathroom suite offers approximately 740 sq. ft. of living space plus a large balcony. Features include laminate flooring, granite countertops, stainless steel appliances and numerous upgrades. Includes asame-floor locker. Enjoy excellent building amenities including 24-hour concierge, indoor poolwith jacuzzi, basketball/badminton court and gym. Conveniently located close to Unionville High School, banks, restaurants, supermarkets and public transit. (id:50787)
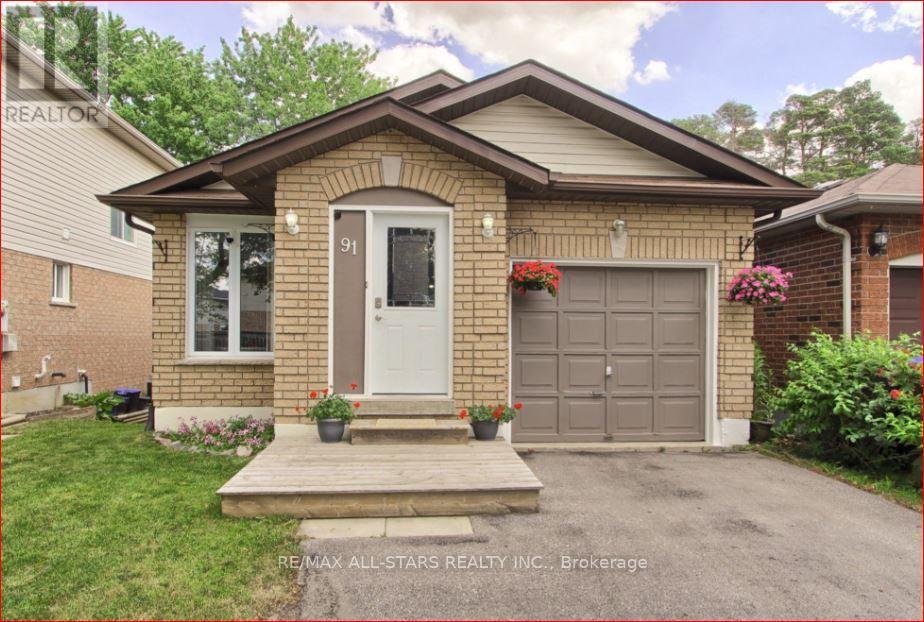
91 Kate Aitken Crescent
New Tecumseth, Ontario
Welcome to this move-in-ready 3-bedroom, 2-bathroom bungalow in the family-friendly community of Beeton. This homebacks onto beautiful green space with direct access to the park, offering exceptional privacy with no rear neighbours.A rare feature in theneighbourhood, this bungalow offers main-floor access to the backyard, along with two spacious decks perfect for relaxing or entertaining.The upper deck includes a gas BBQ hookup, while the bright and spacious primary bedroom features a walk-in closet, private ensuite, andwalkout to the lower deck and backyard.Inside, you'll find all carpet-free rooms with a functional layout, plenty of natural light, and numerousupdates, including all new windows and new furnace (2017). 40 year shingles installed 2013.Ideally located within walking distance to bothCatholic and public schools, parks, the arena, and easy 15 minute access to Hwy 400. This home offers the perfect combination of small-towncharm, convenience, and a private backyard setting that's hard to find. ** This is a linked property.** (id:50787)
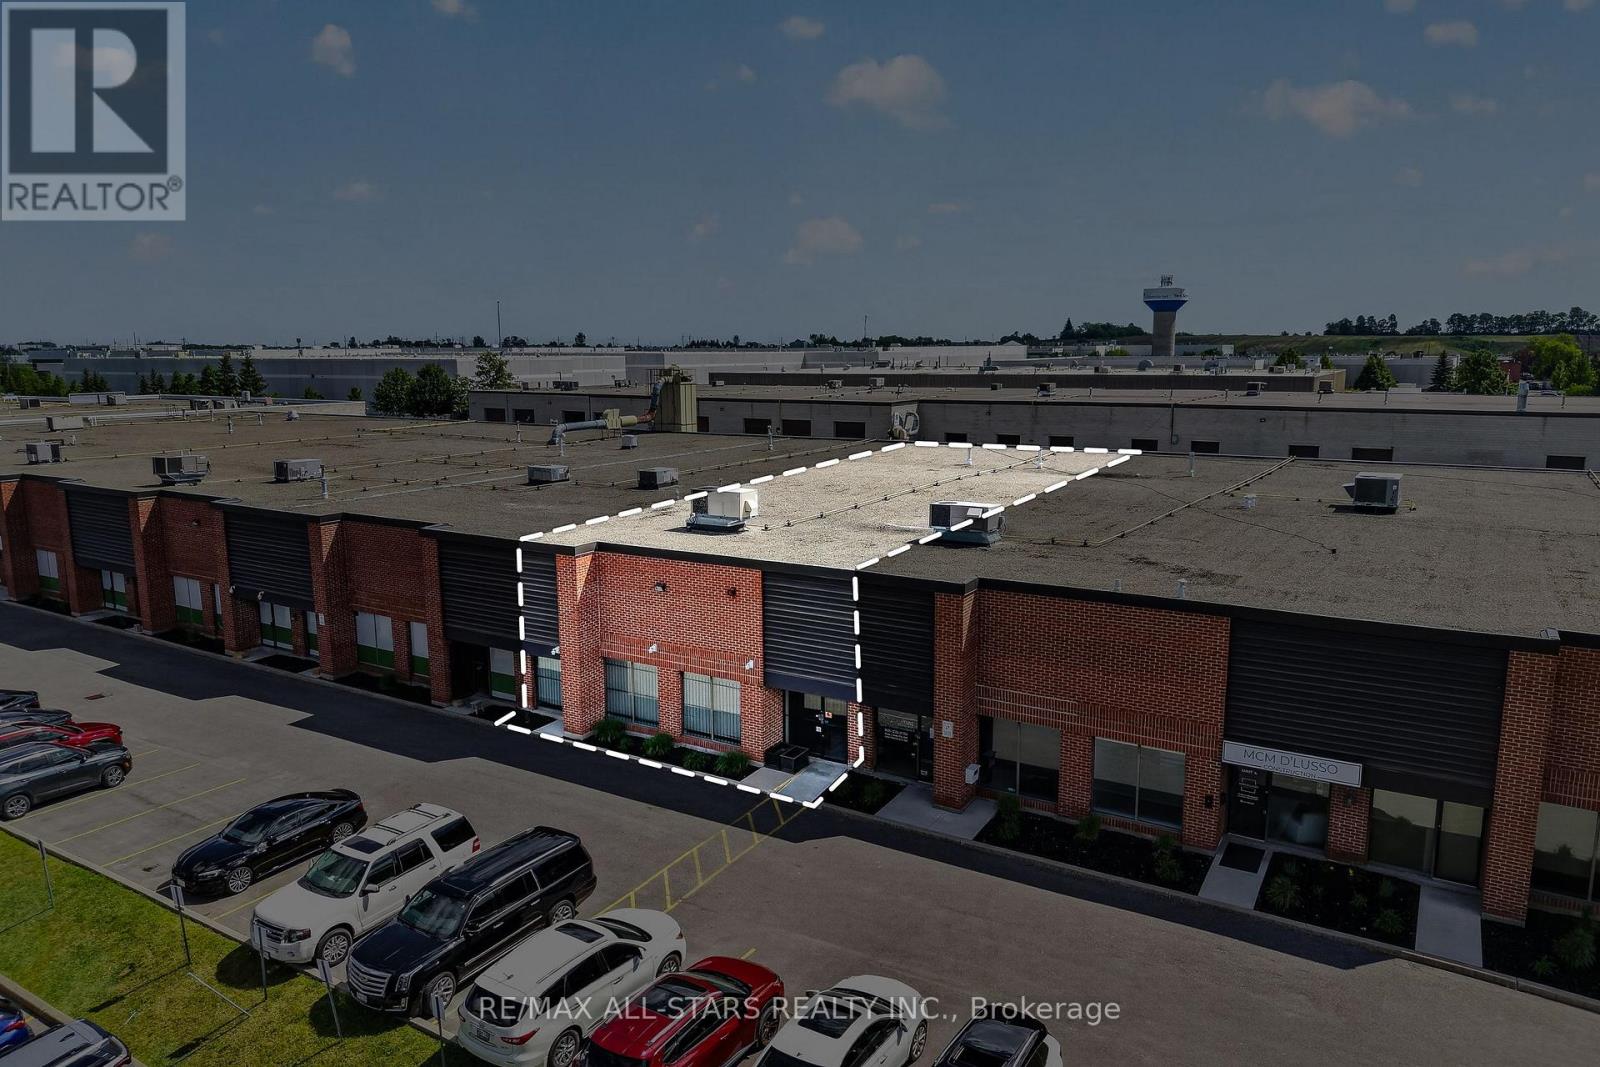
6-7 - 1131 Gorham Street
Newmarket, Ontario
First time offered for sale! Must see 6,206 SF Industrial condominium strategically located between Davis Dr and Mulock Dr, off Harry Walker Pkwy. 2 Units comprised of a mix of warehouse, showroom and office space complete with high-end finishes. Warehouse equipped with additional 1600 sf mezzanine that is not included in the square footage. 11.5 designed parking spaces located in the front and rear of the unit. 2 oversized 14' x 12' drive in doors. Signage opportunity on Gorham St. Convenient access to Hwy 404 SB via Mulock and NB via Davis. (id:50787)
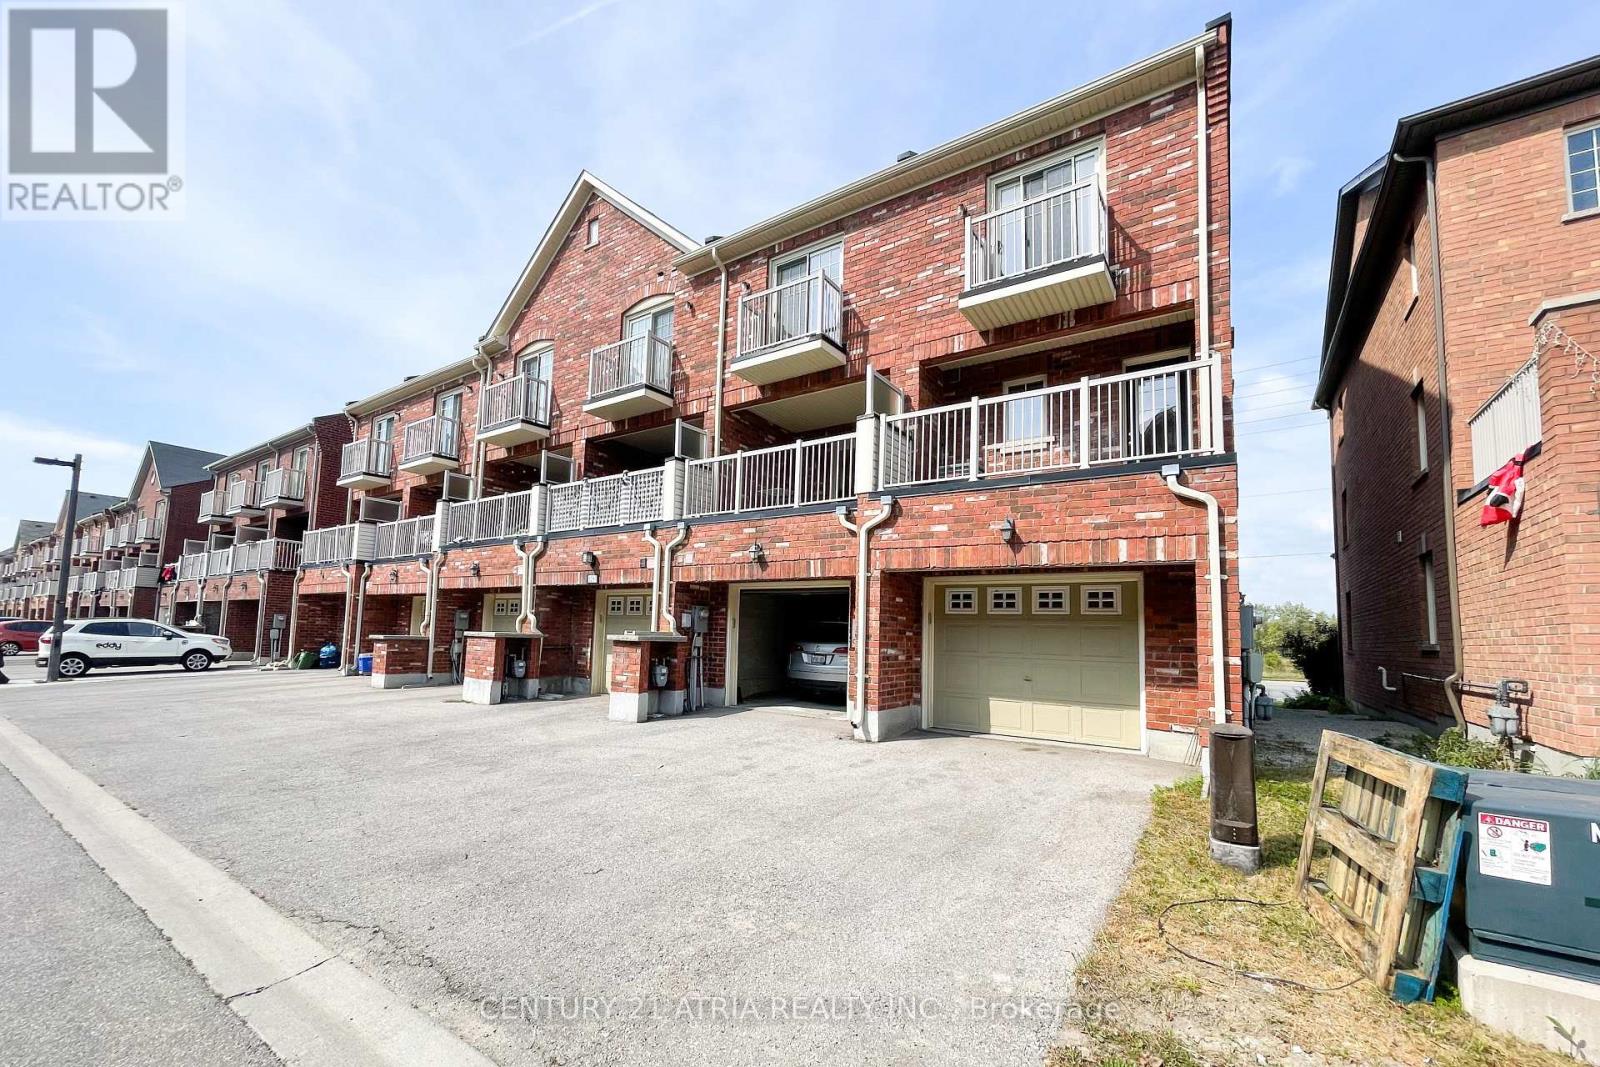
5295 Major Mackenzie Drive E
Markham, Ontario
Welcome to this stunning, bright & spacious end-unit townhouse in the highly sought-after Berczy community! This exceptionally maintained home features brand-new flooring throughout and a bright, functional layout with an open-concept living & dining area-perfect for family living and entertaining. The modern kitchen boasts sleek stainless steel appliances and a stylish backsplash, flowing seamlessly into an open breakfast room with a walk-out to a large private terrace. Situated in a top-tier school zone featuring top-ranked Stonebridge P.S. and Pierre Elliott Trudeau H.S.! Steps away from shopping plazas, parks, and transit. An absolute must-see! (id:50787)
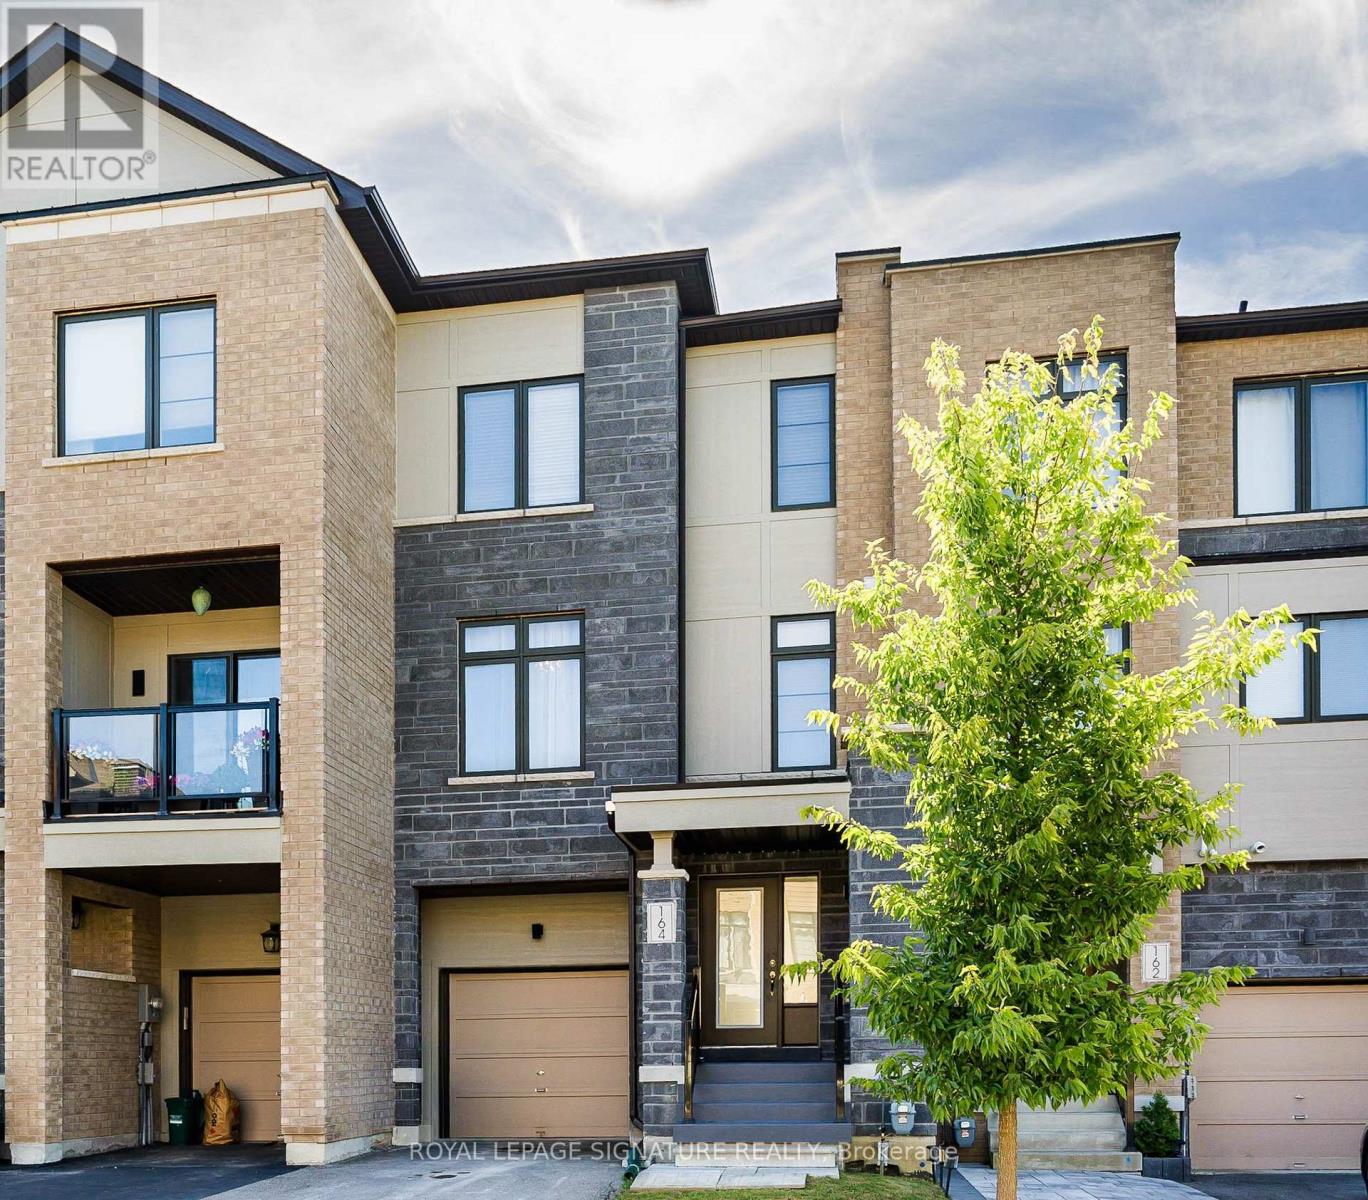
164 Tango Crescent
Newmarket, Ontario
Ready to move in! Stop Looking! A well maintained, 3 bedroom, bright and spacious freehold townhome. It has a nice layout, a built-in single garage with direct access to the house. All rooms have large windows and window coverings, His and Her walk-in closets in the Primary bedroom. Modern Open Concept Layout! 9Ft Ceilings On 2nd Level, Great Room With Wall Mount Fireplace, Dining And Eat-In Kitchen With Updated Island And Stainless Steel Appliances. Upgraded Hardwood Floors Throughout Main And Second Level. Direct access to the house from the garage. Close To All Amenities: Top rated schools, Hospital, Parks, Shopping, Highways (400 and 404). Steps To Upper Canada Mall, Go Station, Viva. Great Home in a quiet residential Neighborhood (with no through traffic)! Perfect for Family. Priced to sell home! Great Opportunity! Come And See It! (id:50787)
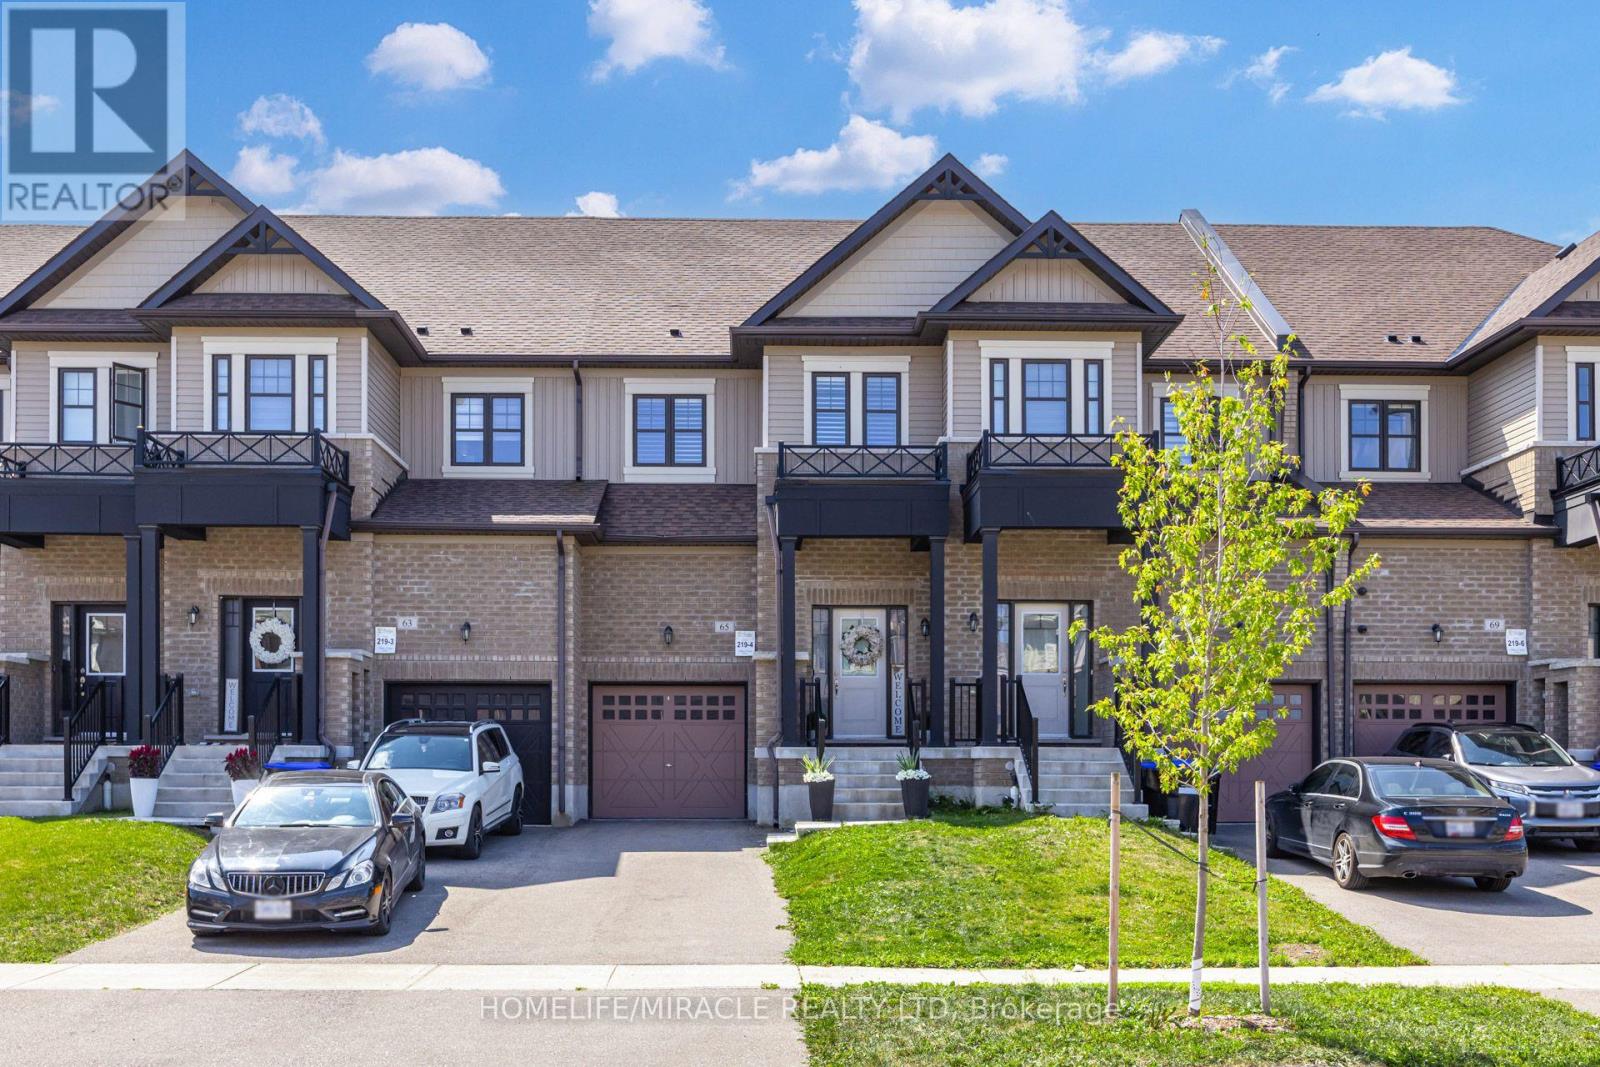
65 Lorne Thomas Place
New Tecumseth, Ontario
Exceptional executive freehold townhouse located in a highly desirable Alliston neighborhood. This magazine-worthy 3-bedroom, 3-bathroom home reflects true pride of ownership throughout. The main level features a spacious foyer, Smooth 9-foot ceilings, oak hardwood flooring and custom wainscoting, leading to a living area with a custom feature wall and fireplace. The gourmet kitchen boasts quartz countertops, a custom backsplash, extended cabinetry, undermount task lighting, and premium stainless steel appliances. Oak stairs with wrought iron pickets lead to three spacious bedrooms, including a primary suite with a walk-in closet and an ensuite with a glass shower. For convenience, the laundry room is located on the second level. There is no carpet anywhere throughout the entire home. Step outside to a fully landscaped backyard with a custom interlock patio built for entertaining. Perfectly situated close to family parks and within walking distance to schools, bus routes, Highway 400, Highway 27, Walmart, downtown Alliston, and more. (id:50787)
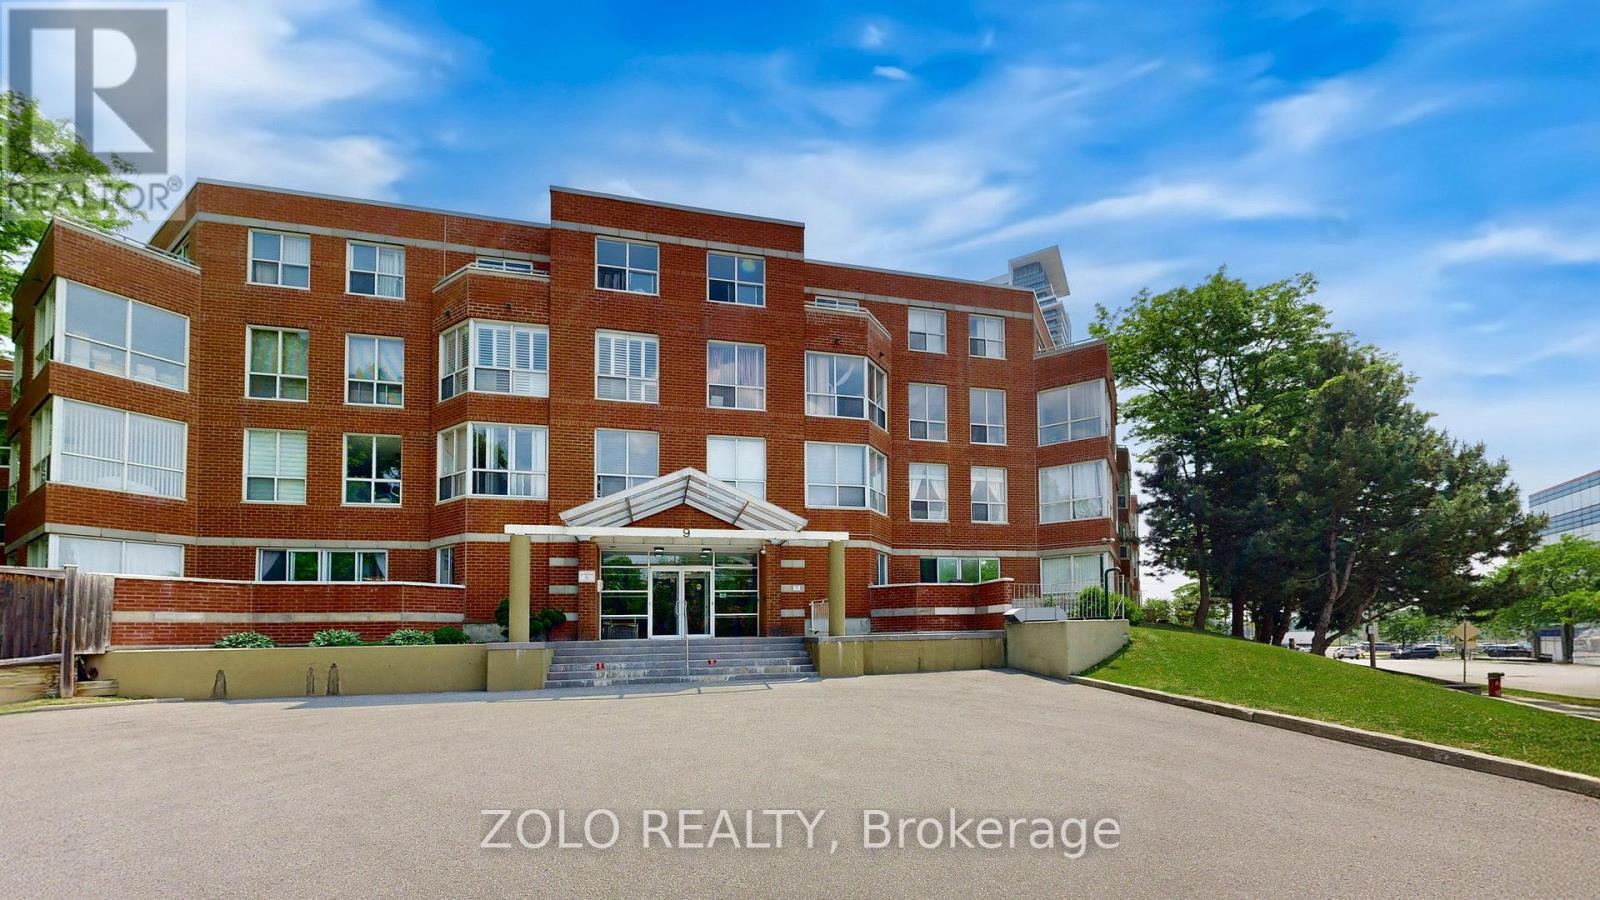
Ph4 - 9 Chalmers Road
Richmond Hill, Ontario
Rare 3 Bedroom Penthouse Corner Suite! Bright, spacious, and filled with natural light, this rarely available penthouse offers generous living space, large terraces, three walkouts, and unobstructed views. Located in a quiet boutique building just off Hwy 7, beside Golden Court Plaza, this well-maintained suite features a spacious primary bedroom with walk in closet and updated 4 piece ensuite, refreshed kitchen with new appliances, and low maintenance tiled flooring throughout.Enjoy a convenient location just steps from York Region Transit, medical offices, restaurants, and shopping, with covered access to amenities including My Wonderful Kitchen and more. Includes one parking space, plus a second space available at no additional cost with a management-issued permit, as well as ample visitor parking.The building offers 24/7 security, gym, sauna, private first floor garden, and recent building renovations. A great opportunity for families, first time buyers, or anyone looking for space, comfort, and convenience in a prime location. (id:50787)
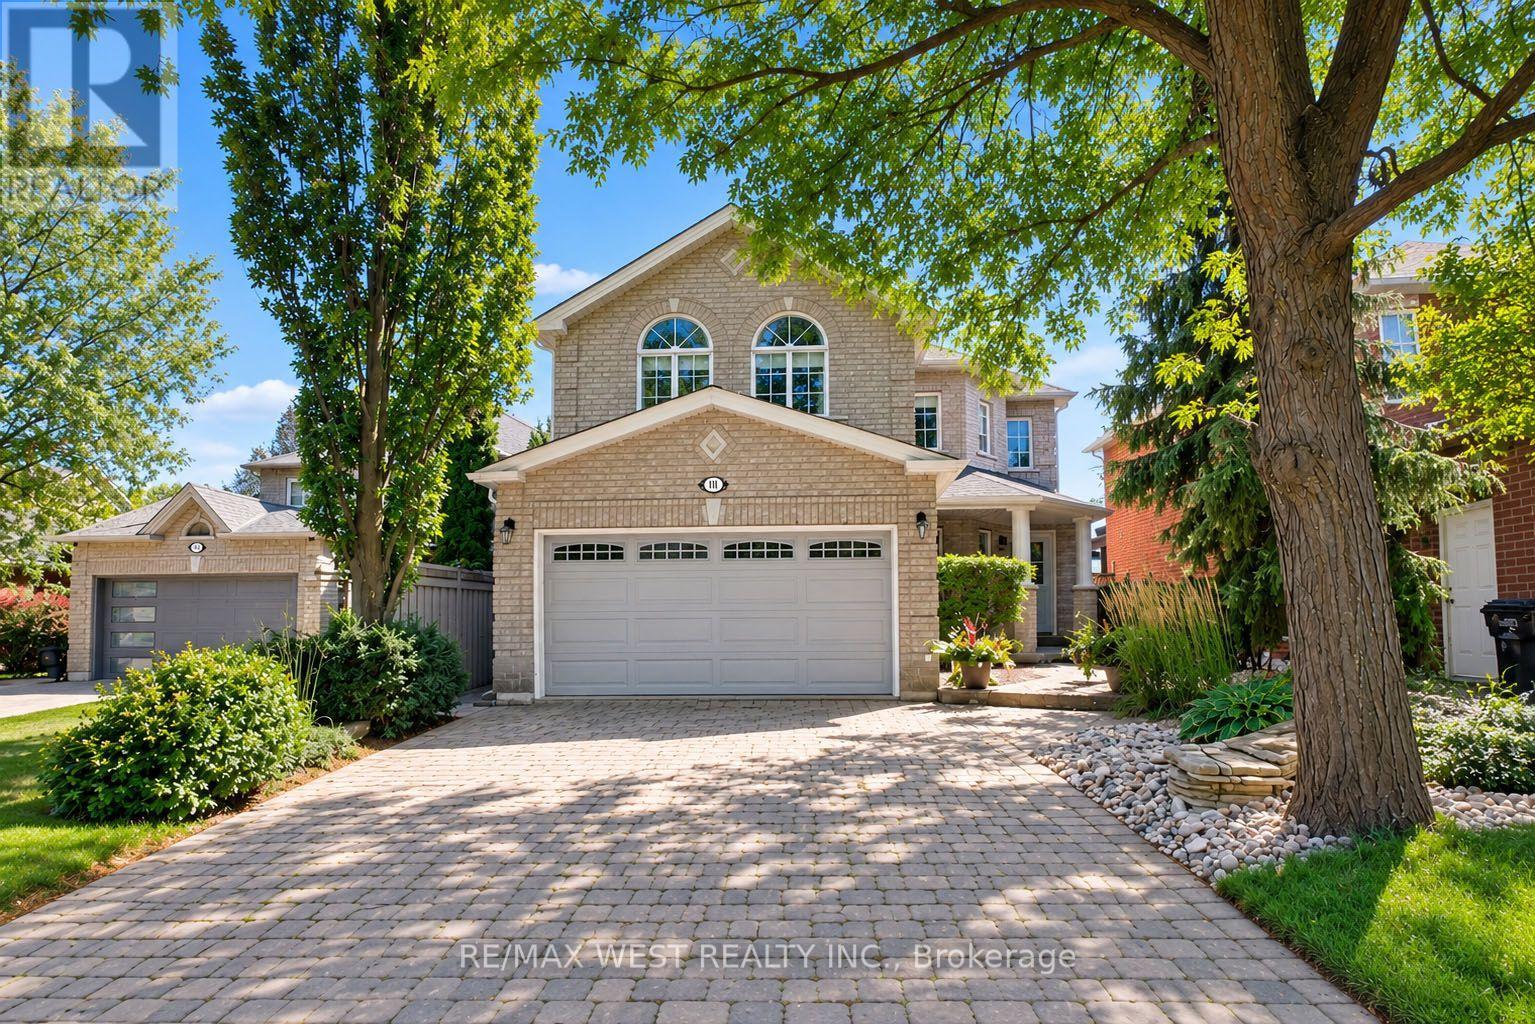
303 Tupper Boulevard
New Tecumseth, Ontario
Welcome to 303 Tupper Blvd, a beautifully upgraded 4-bedroom, 4-bathroom home privately situated on a large in-town ravine lot in a quiet, established Alliston neighbourhood. With no backyard neighbours and a fully finished basement, this move-in-ready home offers an exceptional combination of privacy, space and thoughtful upgrades inside and out. The heart of the home is the beautifully renovated kitchen, designed for both everyday living and entertaining. The spacious primary bedroom suite provides a private retreat, complemented by renovated primary and secondary bathrooms and well-appointed living spaces throughout. The fully finished basement extends the home's living space, offering flexibility for a recreation room, home office, gym, guest space or growing family. Outside, enjoy the rare privacy of a generous ravine lot with no homes directly behind. An interlock driveway and walkways add to the home's curb appeal, while the backyard is already prepared for a future hot tub with a concrete base and electrical wiring roughed-in to the main panel. Major mechanical updates provide added peace of mind, including a new hot water tank installed in July 2025 and a new furnace installed in December 2025.A rare opportunity to enjoy an upgraded family home, a large private lot and the convenience of in-town living-all in one of Alliston's quiet, established neighbourhoods. (id:50787)
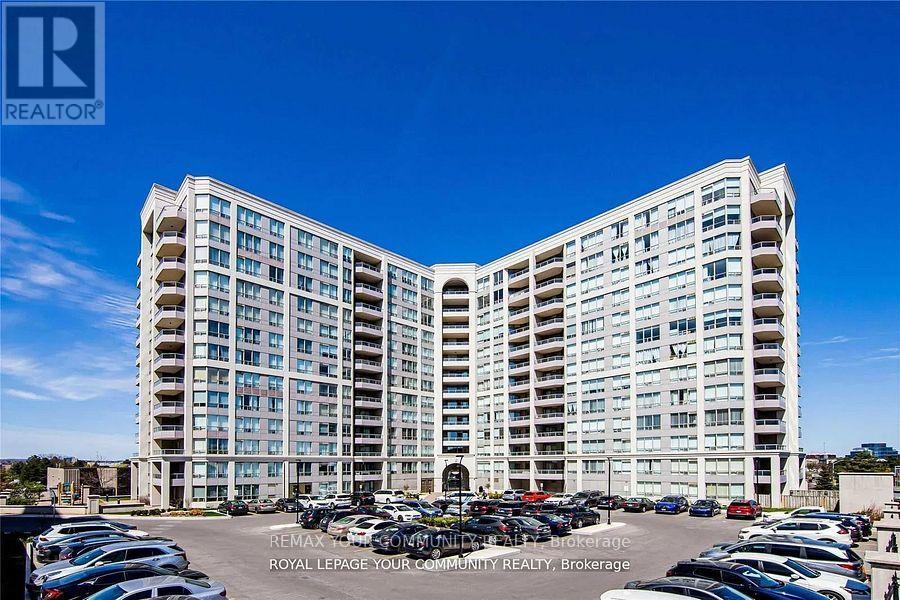
1102 - 9017 Leslie Street
Richmond Hill, Ontario
Ideally located at Highway 7, Leslie Street& 404.Grand Parkway Residences, . This charming one-bedroom unit boasts breath taking south views and a bright, open-concept layout filled with natural light. Enjoy the private balcony, perfect for morning coffee or evening relaxation. Access to the Parkway Fitness & Racquet Club. You'll be just minutes away from shops, restaurants, public transit, and major highways (Hwy404 & Hwy 407). Building Amenities: squash, pickleball, indoor/outdoor pools, a gym, steam rooms, hot tubs, fitness classes, and more! Visitor Parking! Option to be leased for short term. (id:50787)
10 Mallard Trail Unit# 237
Waterdown, Ontario
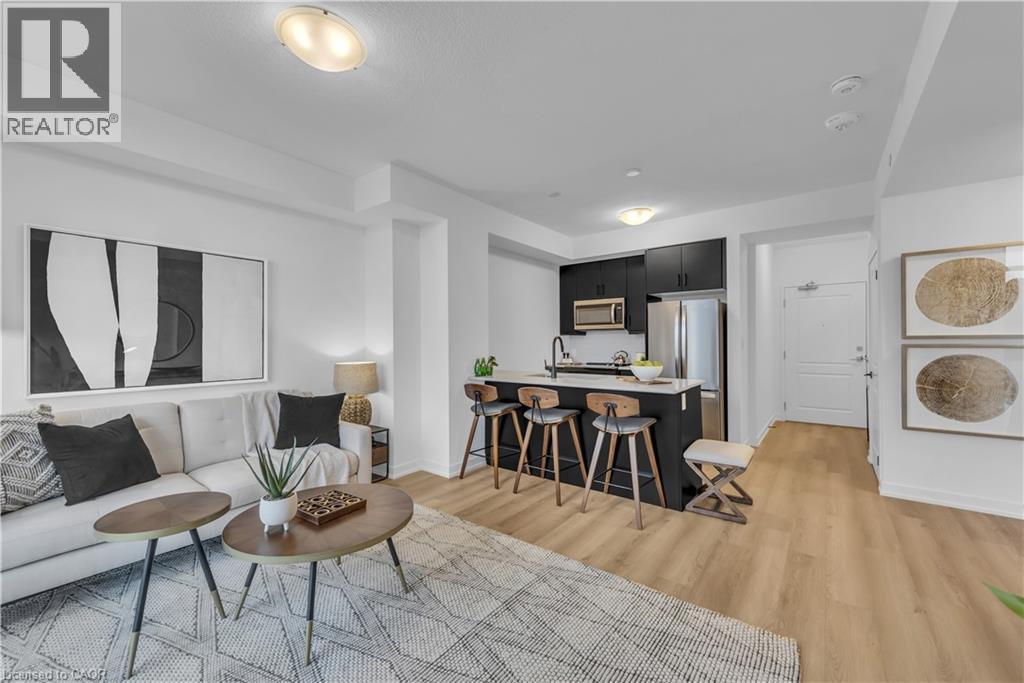
1 Bedroom TREND BOUTIQUE located in trendy hot spot of Waterdown. Built by Award Winning NHDG. Living steps away from upscale boutiques, antique shops and super centre with major stores, that will satisfy any shopping fanatic. Entrance will give you first impression of stylish interiors and elegant lobby. Enjoy a fresh cup of coffee while you bask in sunshine on your rooftop patio. During cooler days, take the festivities indoors to your fully furnished party room. Say goodbye to gym membership with a fully equipped facility at your disposal. Stunning 1 BEDROOM condo features open concept kitchen, along with your living space that exudes both comfort and style spacious interiors that provides endless opportunities to create unique lifestyle. Quality upgrades through out includes stylish tiles, bath accessories, upgraded ample kitchen cabinetry, interior doors/handles, vinyl plank flooring throughout, faucets, quartz counter tops, and custom blinds. In-suite laundry. Experience the convenience of condo living with 1 UG PARK, bike storage, & your own personal locker. Single balcony with unobstructed view. Minutes to Aldershot GO Station, downtown Burlington and Hamilton. INNOVATION style. Some amenities are located at Trend 1-3. RSA. (id:50787)
42 Oak Avenue
Richmond Hill, Ontario
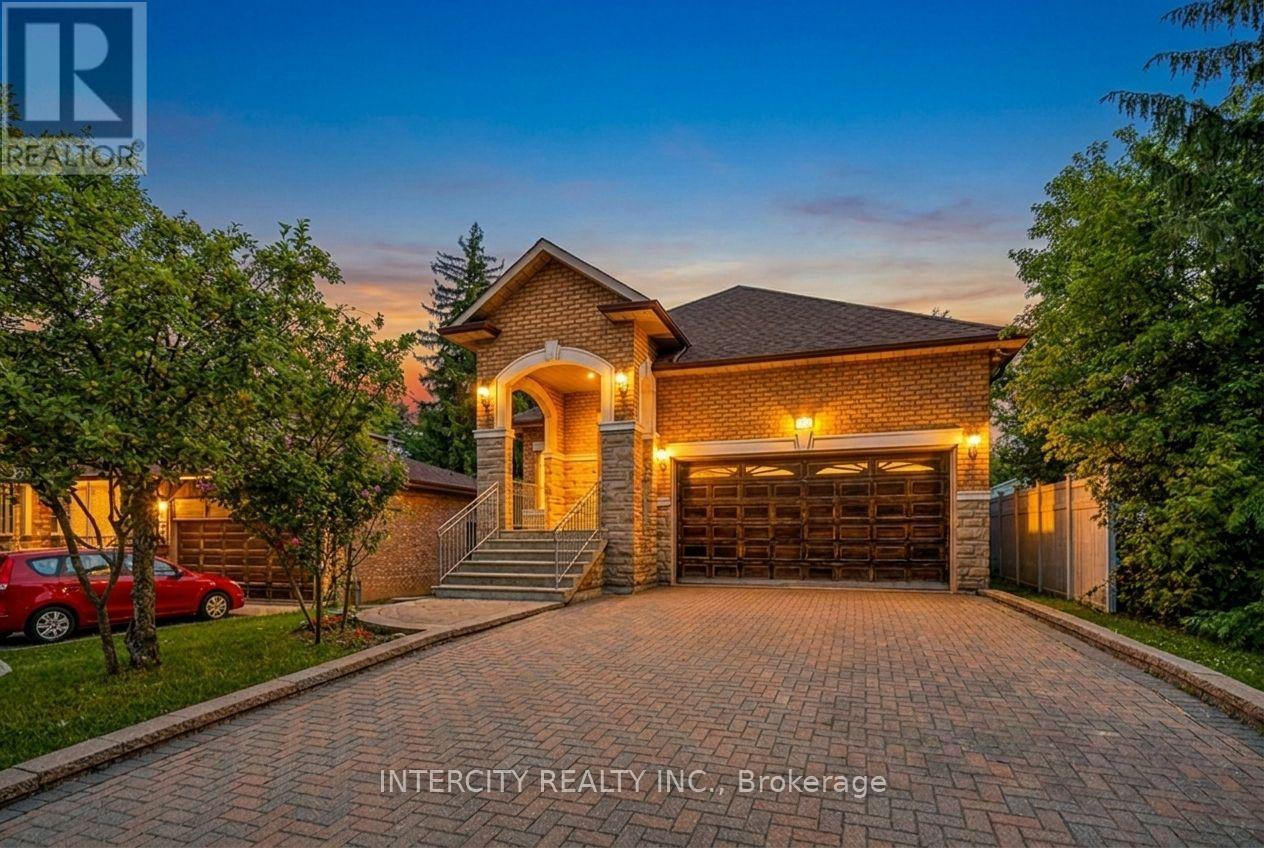
Welcome to 42 Oak Ave, ideally situated in the prestigious South Richvale community of Richmond Hill. This beautiful bungalow, built in 1999, sits on an impressive 45 241.5 ft lot, offering exceptional depth, privacy and endless possibilities. The home features skylights and a functional, spacious layout with excellent potential for those looking to renovate, modernize and create a truly customized residence in one of Richmond Hill's most sought-after neighbourhoods. Whether you envision a sophisticated contemporary update or a complete transformation, this property provides a fantastic foundation to bring your vision to life. The clean, unfinished basement offers a blank canvas ready to be completed to suit your needs-perfect for additional living space, a recreation room, home gym, office, theatre or guest accommodations. Additional highlights include an attractive interlock driveway, a new fence installed in August 2026, and a lift providing access from the garage into the home. A rare opportunity to own a bungalow on an exceptionally deep lot in prestigious South Richvale. Enjoy the existing home as-is, renovate to your taste, or explore the future potential this property and location have to offer. Close to excellent schools, 407 ETR, parks, shopping, restaurants, transit and major highways. (id:50787)
77 Briarwood Road
Markham, Ontario
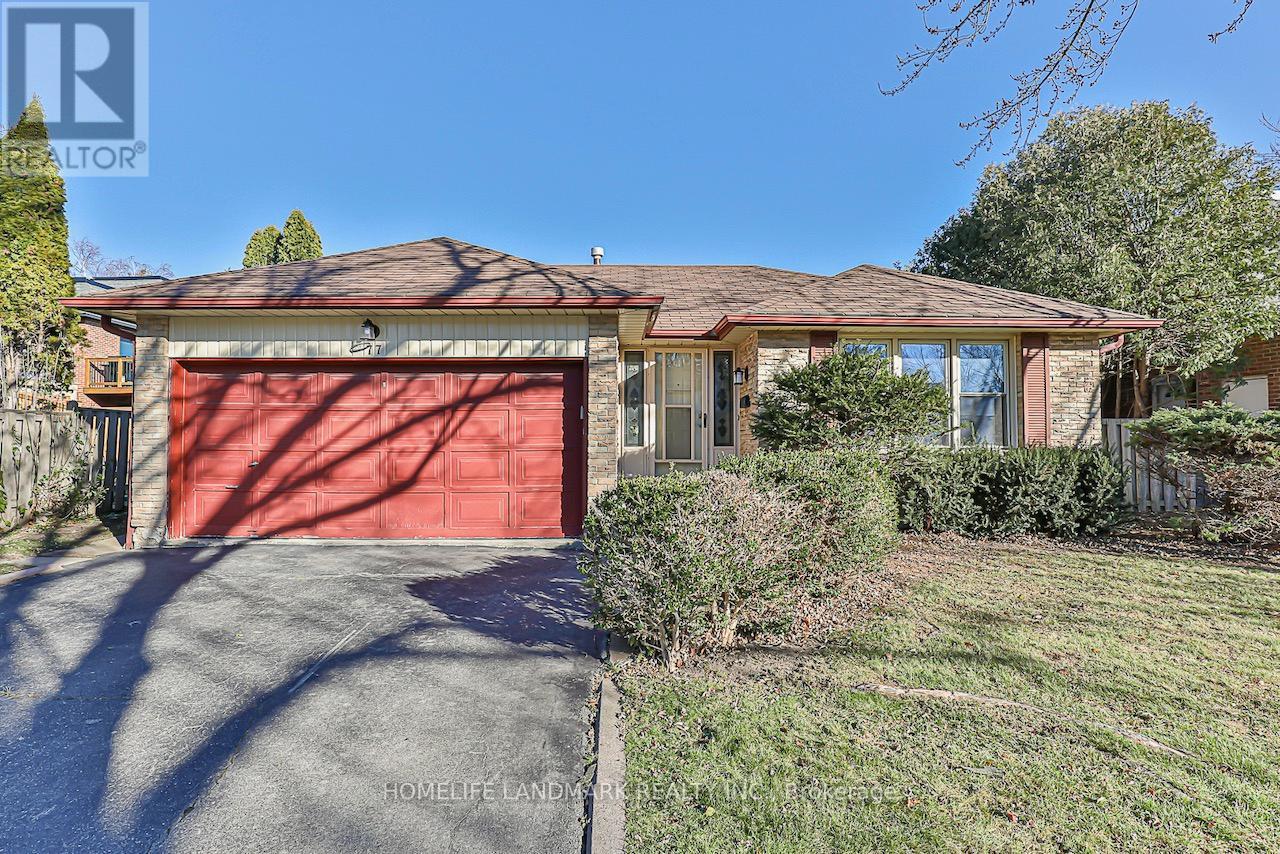
Beautifully updated from top to bottom, FULLY FURNISHED spacious double-car detached home features 4+1 bedrooms and 4 bathrooms, with elegant hardwood flooring throughout. The modern kitchen is equipped with quartz countertops, stainless steel appliances, and stylish pot lights. Located in the heart of Unionville, this home falls within the highly sought-after school zones of William Berczy Public School and Unionville High School. Enjoy the convenience of being within walking distance to parks, Toogood Pond, and just minutes to major highways, shopping plazas, and supermarkets.Utilities: Tenants are responsible for hydro, gas, water, hot water tank rental, and internet. (id:50787)
33 Washburn Drive
Guelph, Ontario
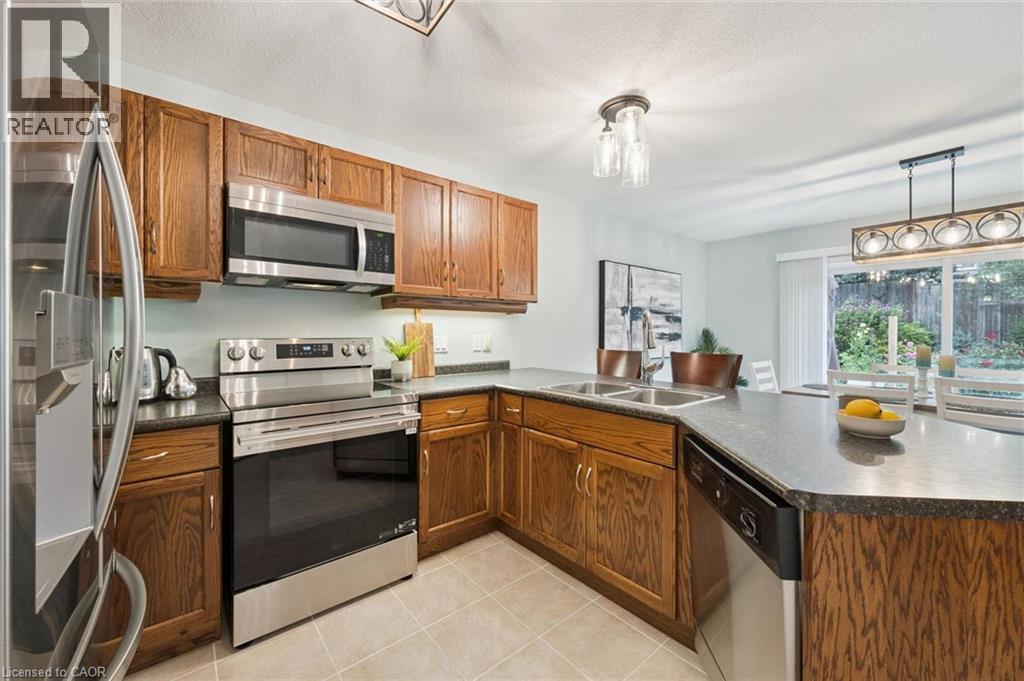
Welcome to 33 Washburn Drive, a spacious 4-bedroom home offering 2,240 sqft above grade, a lovely backyard and a quiet, family-friendly setting in Guelph's Grange Hill East neighbourhood! Inside, 9-foot ceilings and a carpet-free interior create a bright, modern feel. Large windows fill the living room and formal dining room with natural light, while hardwood floors and a striking dining room light fixture add warmth and character. The eat-in kitchen offers generous counter and cabinet space, stainless steel appliances including a new 2026 stove, a pantry and an island with seating for casual meals. The breakfast area opens directly to the backyard through an upgraded extra-large patio door, making indoor and outdoor entertaining easy. A convenient powder room and main floor laundry complete the main level. Upstairs, the spacious primary suite features a walk-in closet and a private ensuite with a tub and shower combination. Three additional bedrooms have large windows and ample closet space; two of the bedrooms have their own walk-in closet. A full bathroom with an oversized walk-in shower serves the rest of the upper level. The unfinished basement with 9-foot ceilings offers room to make the space your own and includes a large cold cellar for extra storage. A new water softener was installed just 2 years ago. Outside, the backyard offers space to dine, entertain or simply unwind on the stunning interlocking patio, completed in 2025. A large grassy area gives children and pets plenty of room to play, while beautiful gardens and mature trees create a peaceful setting. An attached double garage and an asphalt driveway with concrete curbs and stairs to the front porch provide ample parking. Summit Ridge Park is around the corner, with Ken Danby Public School and Holy Trinity Catholic Elementary School nearby. Shopping and other everyday amenities are just minutes away, while Guelph Lake Conservation Area offers scenic trails and outdoor activities (id:50787)
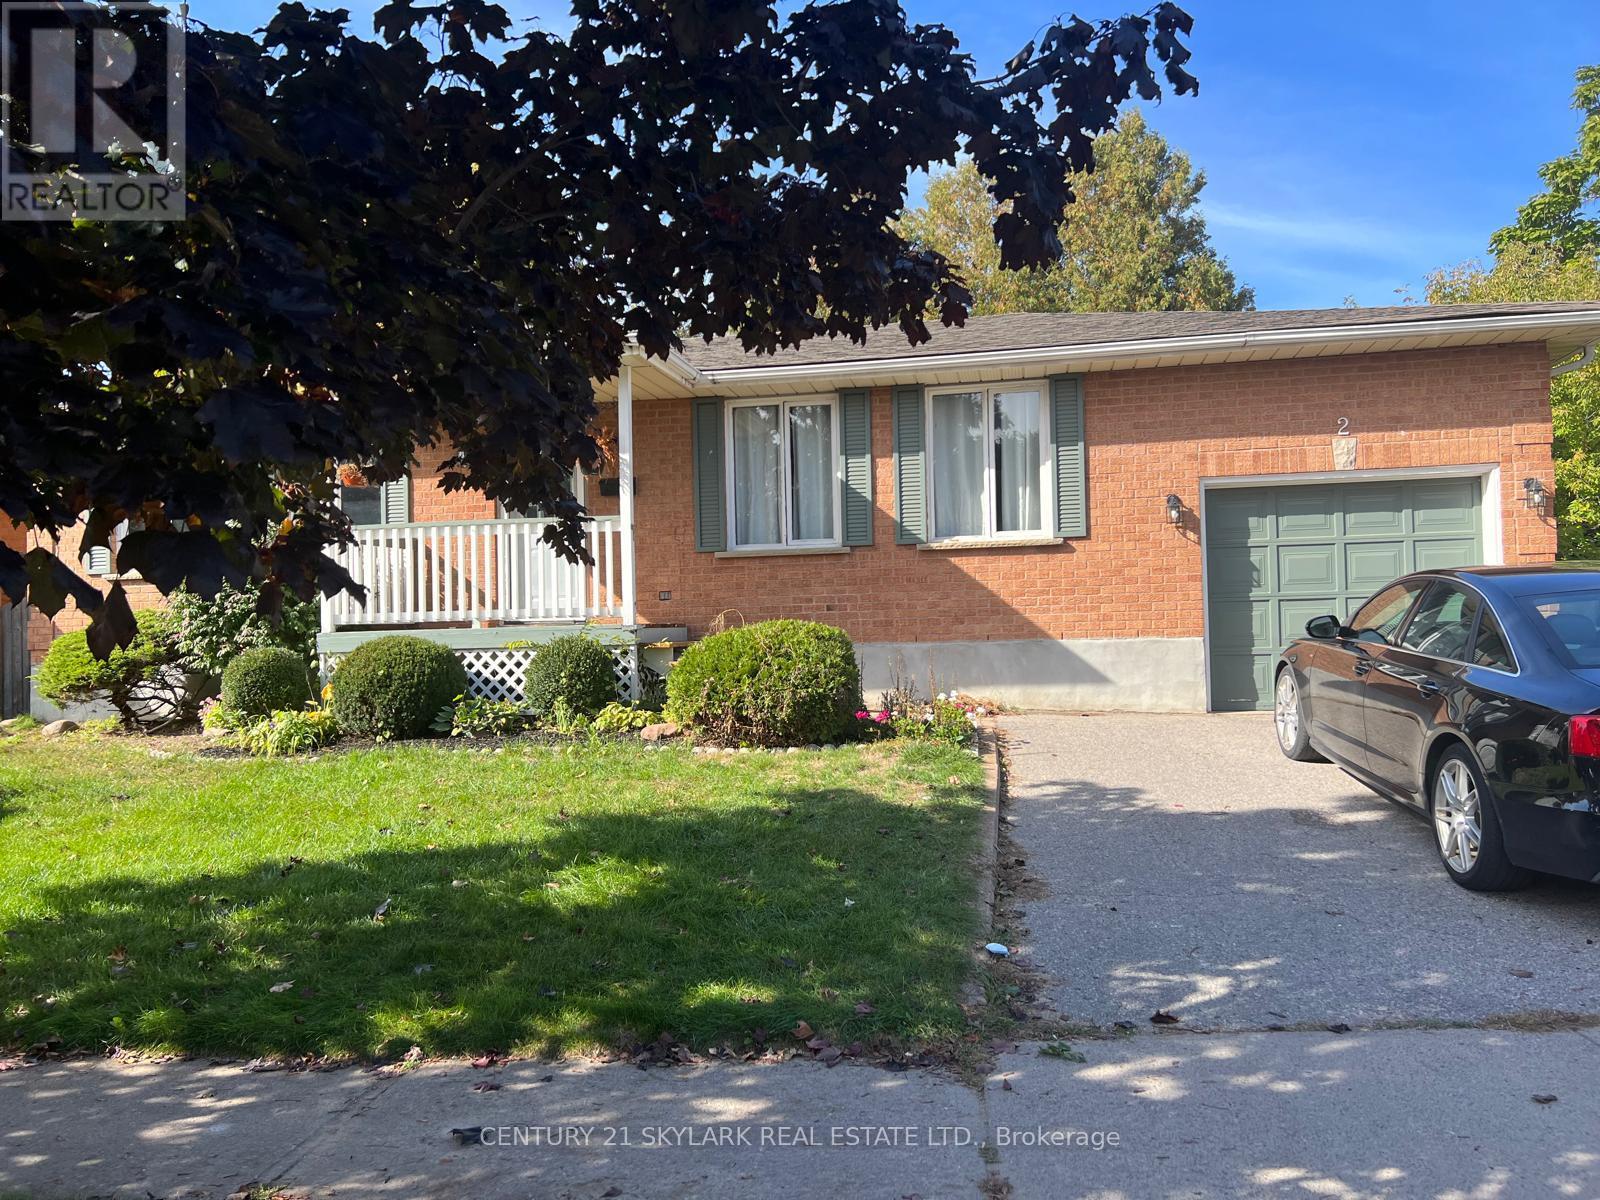
2 Robert Adams Drive
Clarington, Ontario
3 Beds + 1 in the lower level. Experience comfortable, single-level living in this charming ranch-style property. Featuring a spacious living room, a separate formal dining area, and a bright eat-in kitchen packed with ample cupboards and counter space. Step from the breakfast nook straight out onto the private deck overlooking a serene, fully private backyard-perfect for family gatherings. Huge Basement. (id:50787)
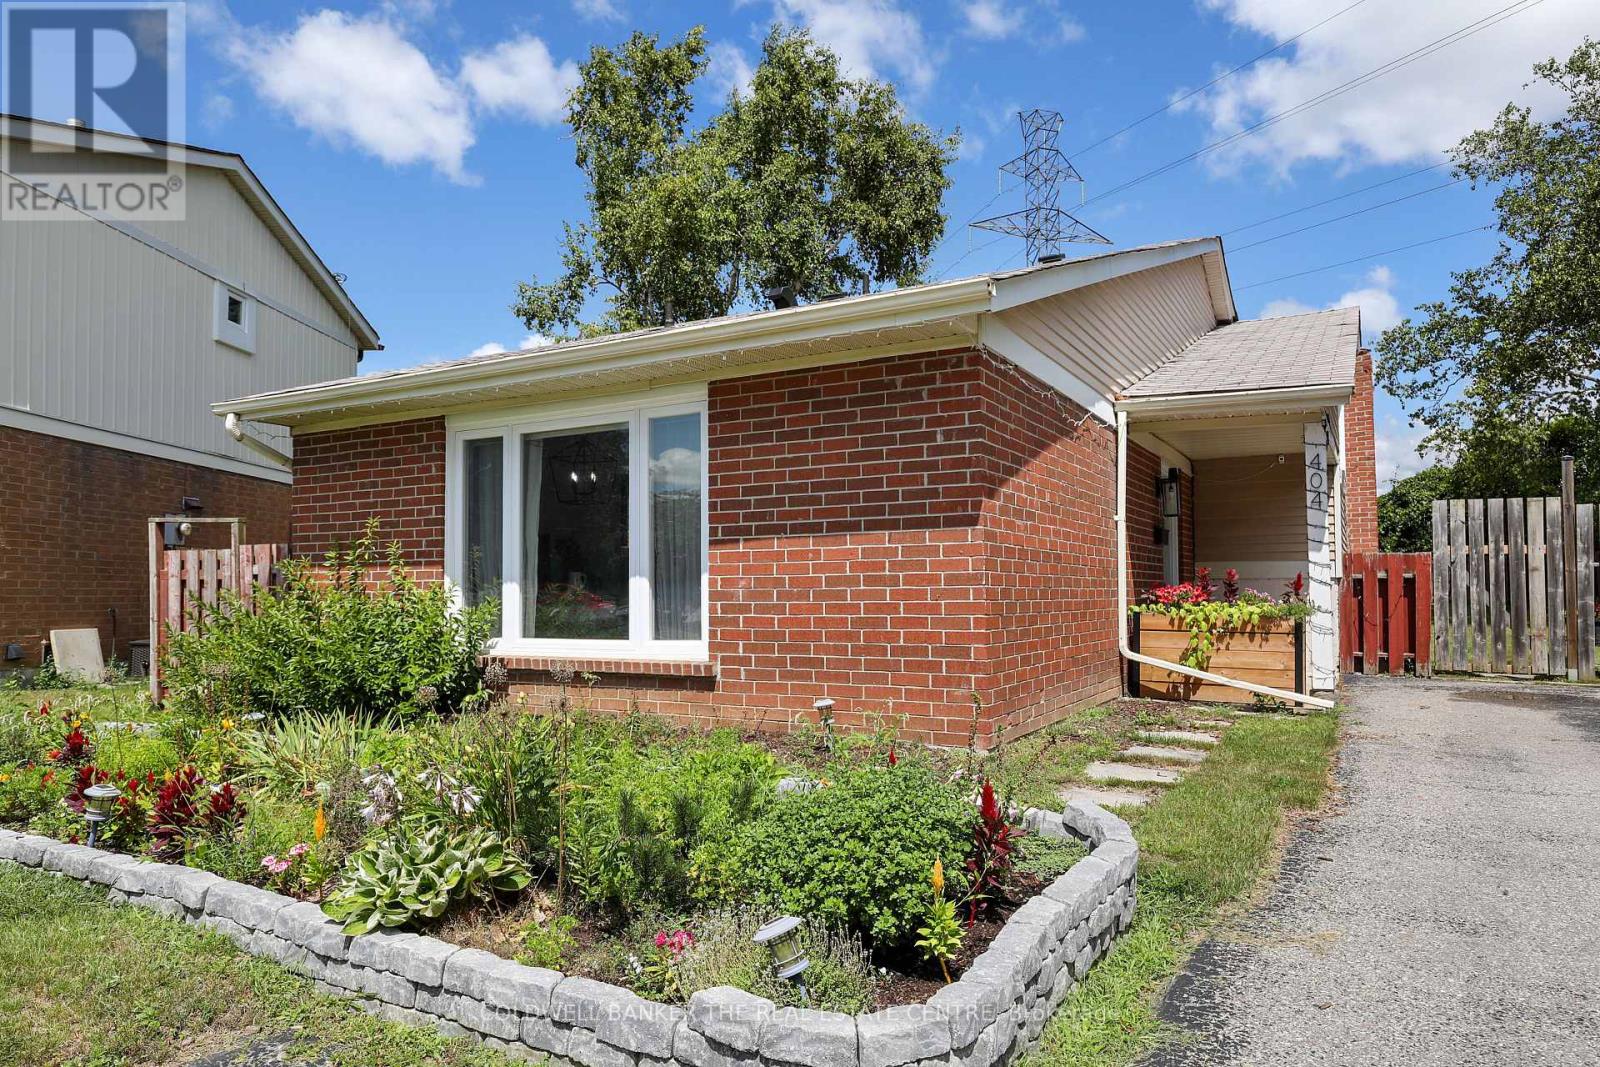
404 Burnley Court
Oshawa, Ontario
Welcome to 404 Burnley Court - A Beautifully updated 3-Bedroom, 2-Bathroom home located in North Oshawa! Tucked away on a quiet, family-friendly court in the sought-after Centennial neighbourhood, this charming home sits on a spacious lot and offers the ideal balance of modern updates, everyday comfort, and convenience! Step inside to discover an interior with meticulously renovated bathrooms and a bright, functional kitchen featuring upgraded stainless steel appliances and granite countertops. The finished basement provides extra versatility, whether you need a cozy family room, home office, or recreation space. The backyard offers plenty of space to garden your heart away, while the kids enjoy the clear, open backyard all day long! MAJOR ADDITIONS AND CHANGES: A/C, 2022, Windows and doors, 2022, LVP flooring throughout, 2022, Attic insulation, 2022, Electrical panel upgrade, 2022, Laundry washer & dryer, 2022, Basement refinishing, 2024, Kitchen cabinetry, fixtures, and appliances, 2025. Families will love the proximity to great schools for every age, including Sir Albert Love Catholic School, Pierre Elliott Trudeau Public School, and O'Neill Collegiate & Vocational Institute. Everyday essentials are right at your doorstep - enjoy easy access to Metro grocery, Five Points Mall, Northview Community Centre, and the Oshawa Public Library - Northview Branch. For recreation and travel, you're just minutes from the Oshawa Golf & Curling Club, Oshawa GO Station and Oshawa Executive Airport. This home has been thoughtfully upgraded and cared for - all that's left to do is move in and make it your own. Welcome home! (id:50787)
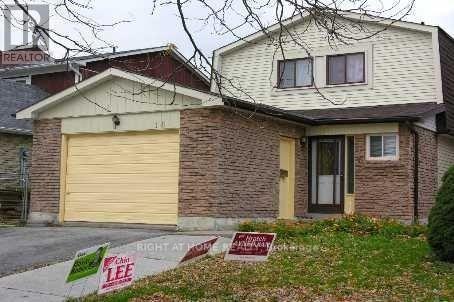
(Bsmt) - 18 Big Red Avenue
Toronto, Ontario
2 Br Basement Apartment With Separate Entrance,4pc Washroom, Living Room, Kitchen, 1 Driveway Parking and Shared Laundry In Prime Location. Walking Distance To Woodside Square Mall, Bus Stop, Banks, School, Shopping, Library, and Many More. Immediate Occupancy. Pet-Friendly Basement. Landlord Or Listing Brokerage Do Not Warrant The Retrofit Status Of The Basement. Small Family & Students are welcome. (id:50787)
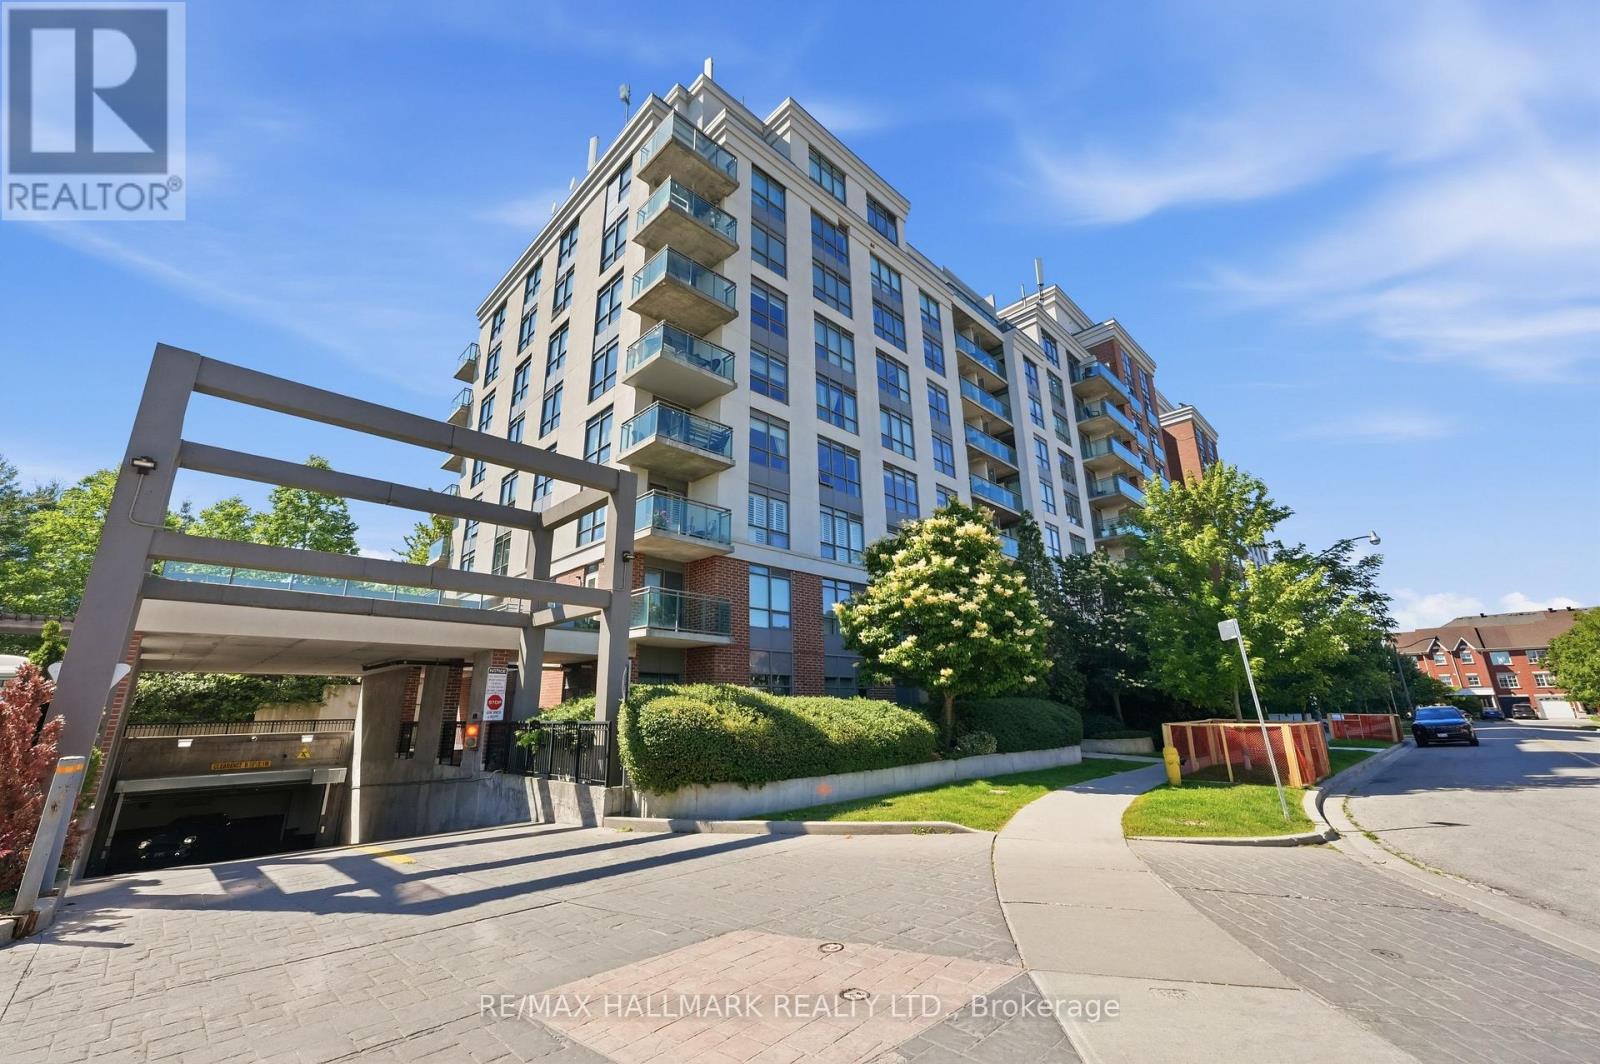
417 - 120 Dallimore Circle
Toronto, Ontario
Welcome to this bright and modern condominium in the highly sought-after Don Mills community. Thoughtfully designed with an open-concept layout, this inviting suite offers comfortable living, contemporary finishes, and an unbeatable location for commuters and urban professionals alike. The modern kitchen features granite countertops, sleek cabinetry, and overlooks the spacious living area, creating an ideal space for both everyday living and entertaining. Floor-to-ceiling windows fill the home with natural light, while the south-facing Juliette balcony brings in sunny exposures and open views. The generously sized bedroom offers laminate flooring and an oversized closet for exceptional storage, complemented by a beautifully finished tiled bathroom. Residents enjoy outstanding building amenities, 24-hour concierge service, and a location that places everything within easy reach. Just minutes to the DVP, Highway 401, shopping, parks, and everyday conveniences, this is an excellent opportunity for first-time buyers, investors, or anyone seeking stylish, low-maintenance living in a connected Toronto neighbourhood. (id:50787)