
122 Mcgillivray Avenue
Toronto, Ontario
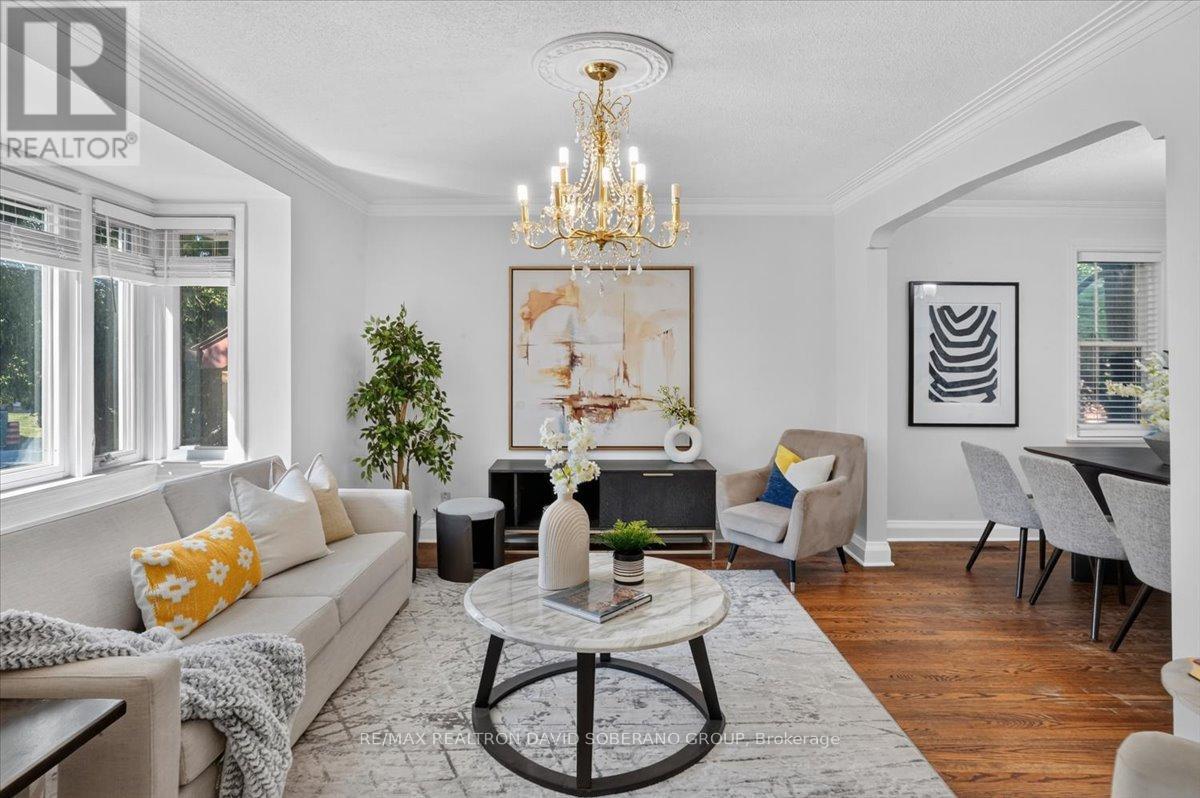
Welcome to 122 McGillivray Avenue, a well-maintained 3+2 bedroom bungalow with a fresh new coat of paint, set on a desirable 41 x 115 ft lot in Bedford Park. Offering room to grow and exciting possibilities for the future, this property will appeal to families, renovators, builders and investors alike.Sunlight fills the generous main-floor living spaces, where hardwood floors, spacious principal rooms and a practical layout provide a welcoming setting for everyday life and entertaining. Downstairs, the finished lower level extends the living space with a separate entrance, second kitchen and two bedrooms-well suited to extended family, guests or a private home office.Enjoy the home as it is, make it your own through renovation, or explore the potential for a custom residence alongside the impressive homes transforming the neighbourhood. With schools, places of worship, parks, shops, restaurants, transit and major commuter routes nearby, 122 McGillivray offers an appealing combination of space, location and lasting potential. (id:50787)
2110 - 30 Gloucester Street
Toronto, Ontario
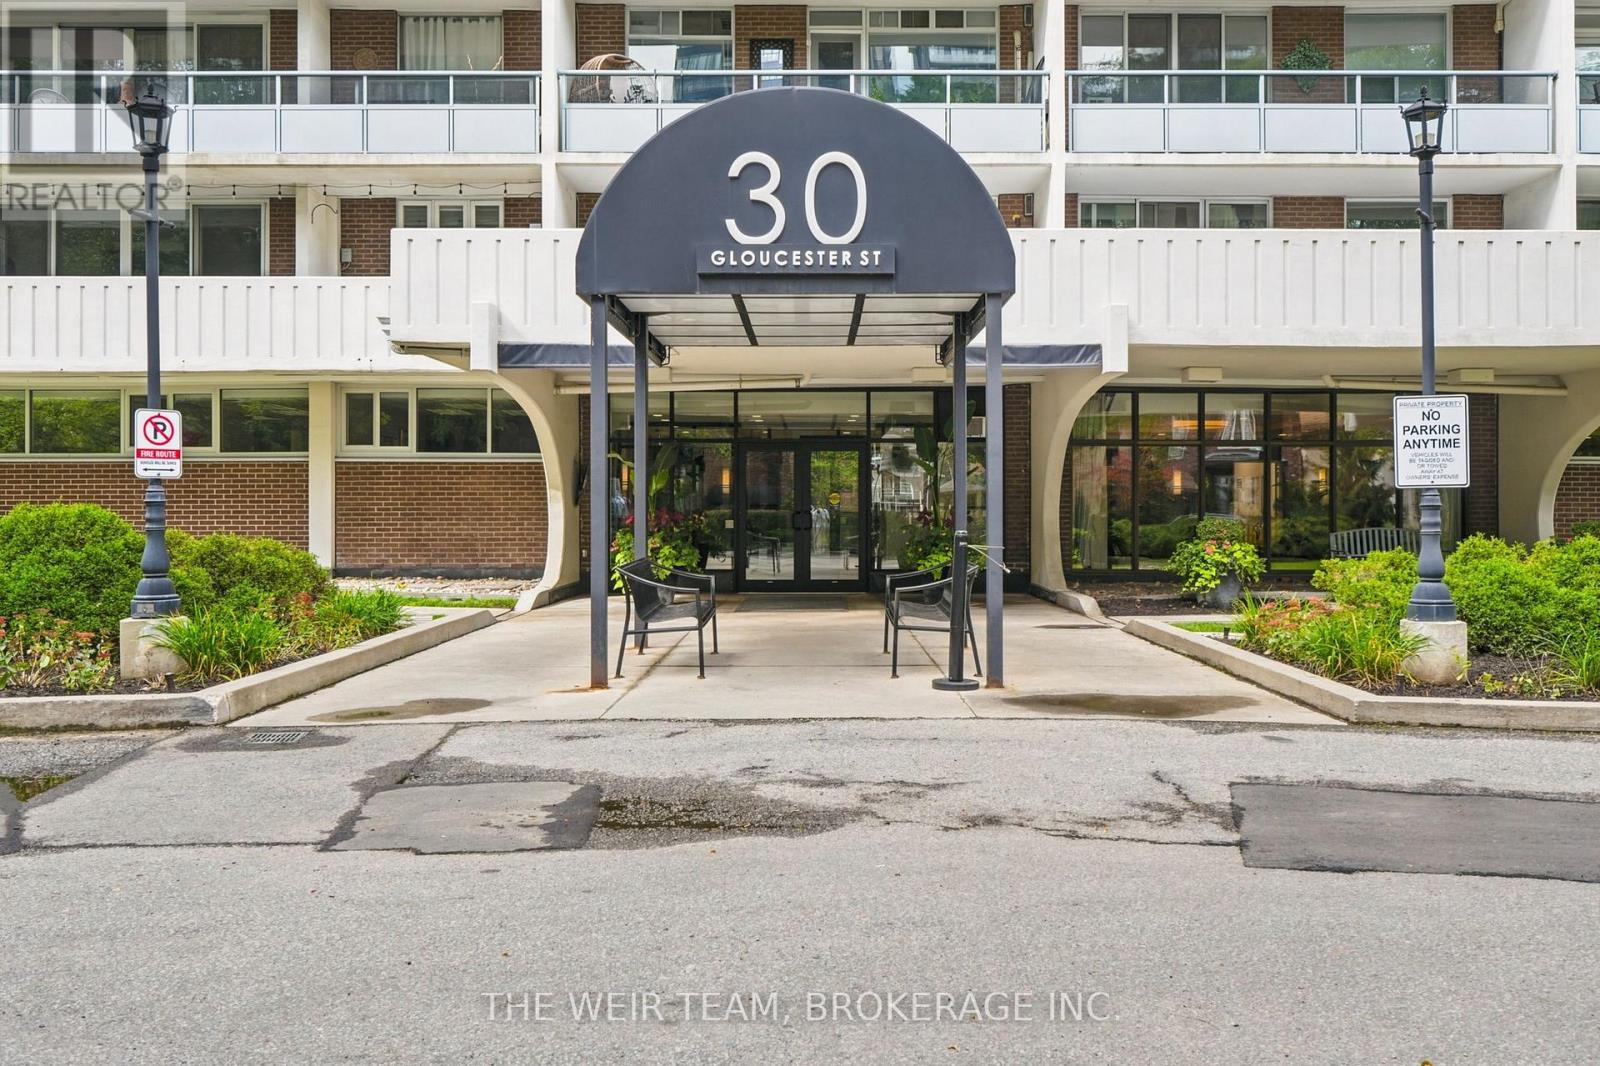
Amazing recently recently painted one bedroom apartment with large south facing balcony and parking! This open concept unit boasts a wood floors throughout, open concept and gets tons of natural light. Step out on to your huge balcony from your living room to enjoy the sunshine or stay inside and cool down in your air conditioned unit. Situated in one of Toronto's most vibrant neighbourhoods, you'll be steps away from shops, cafes, restaurants, bars and a two minute walk to Wellesley station and public transit. Enjoy the exercise room, outdoor barbecue area, party room and all the other amenities in this very well managed and very well kept building; one of the most sought after in the area. All this at an extremely affordable price, this is the home you've been looking for! **property taxes included in maintenance fees** (id:50787)
118 - 525 Wilson Avenue
Toronto, Ontario
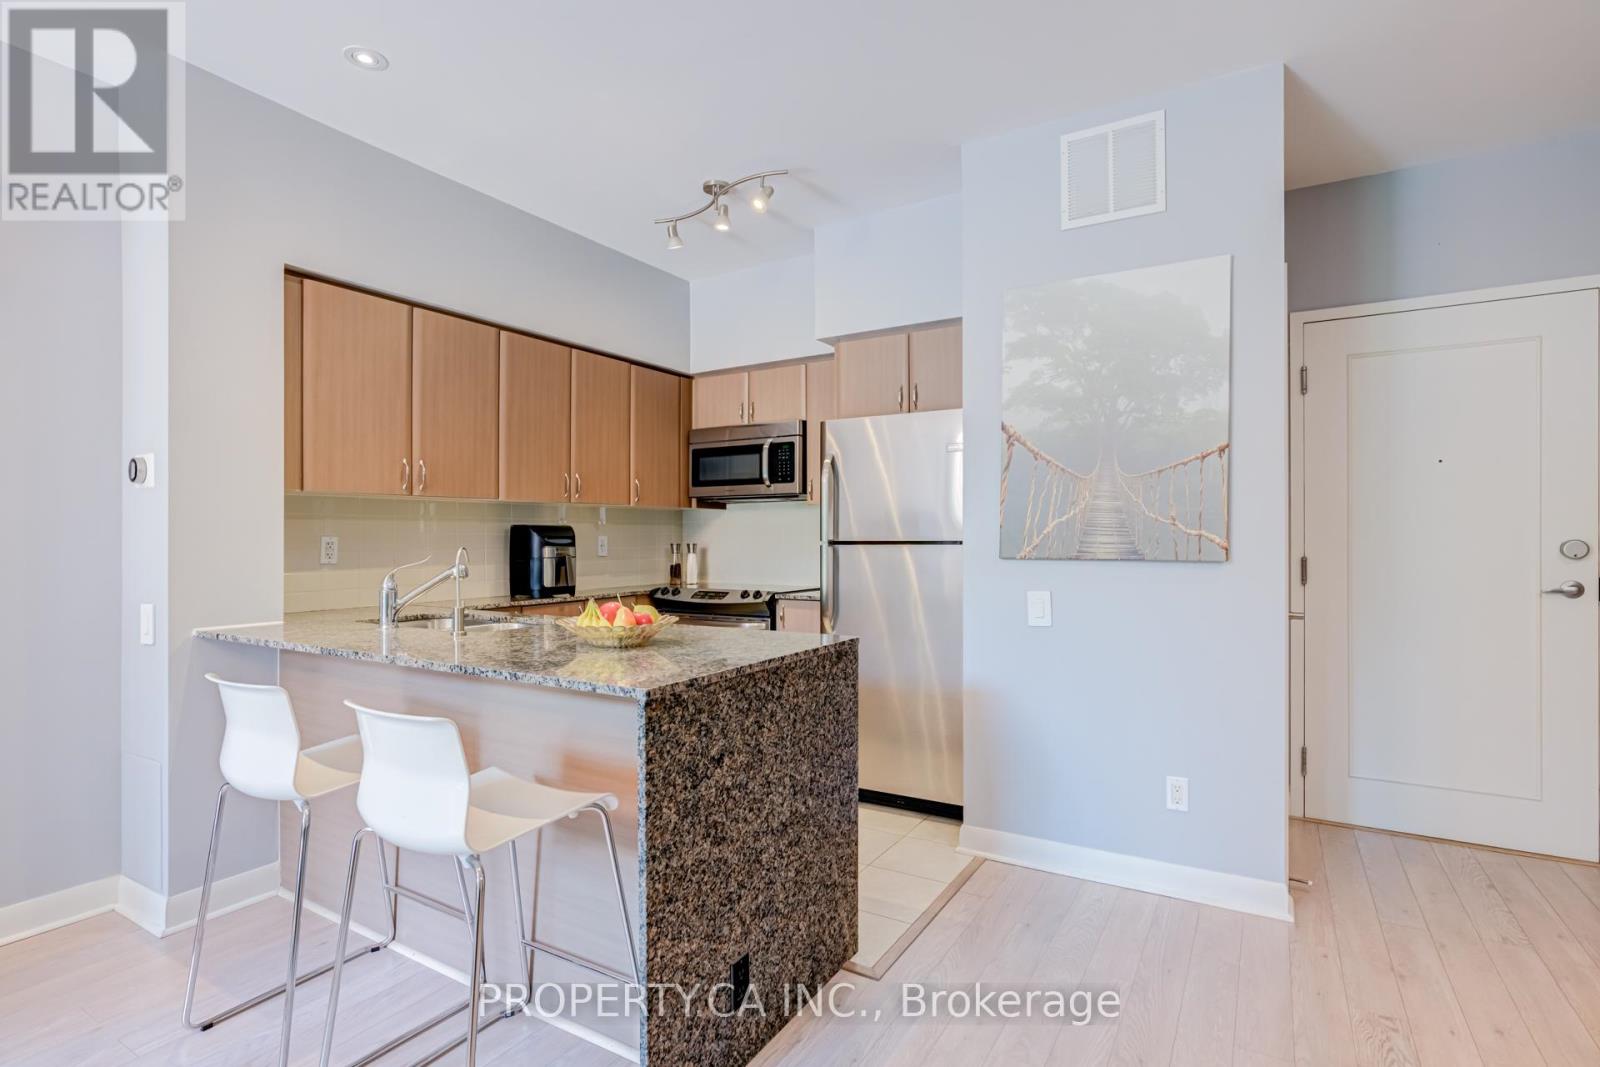
Bright & Spacious 820 Sq. Ft. Ground Floor Suite Featuring Rare 9' Ceilings And A Large Private Terrace! Functional Open Concept Layout With A Versatile Den That Can Easily Serve As A Second Bedroom, Home Office Or Nursery. Modern Kitchen Overlooking The Living/Dining Area, Generous Principal Rooms And Excellent Natural Light Throughout. Updated Washer & Dryer (2023). Enjoy The Convenience Of Main Floor Living With No Elevator Required. Prime Location Steps To Wilson Subway Station, TTC, Parks, Shopping, Restaurants, Yorkdale Shopping Centre And Minutes To Hwy 401 & Allen Rd. Excellent Building Amenities. An Ideal Opportunity For First-Time Buyers, Downsizers Or Investors! (id:50787)
5 Alderdale Court
Toronto, Ontario
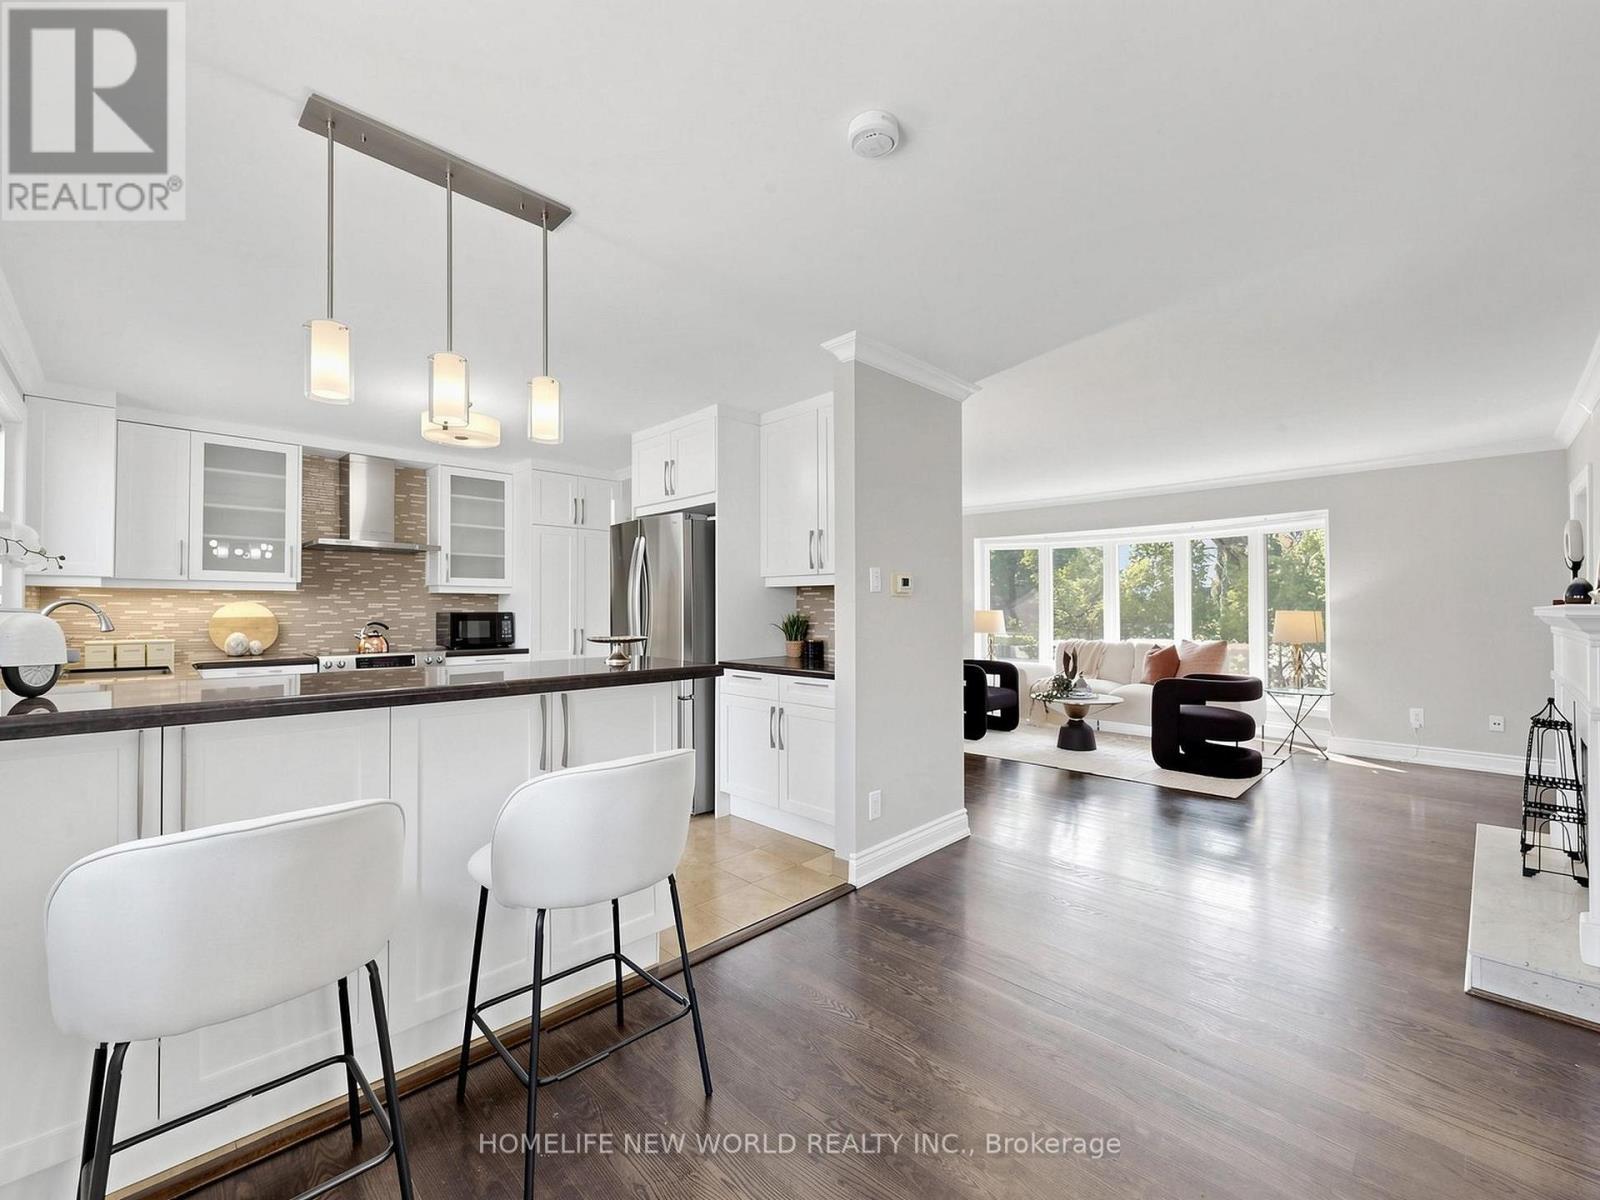
Welcome to 5 Alderdale Crt, Spacious &Well Maintained Family Home W/ South Facing nestled on quiet Cul-De-Sac in the desirable Banbury-Don mills community. The finished walk up basement provides excellent additional living space. Denlow School District! Steps To The Longwood Park. Walk To Banbury Community. Close to shopping entre, Edwards Gdns, Excellent Schools, Ttc. Easy Access To Hwys, Dvp, Minutes To Downtown. A fantastic opportunity in a highly sought-after North York neighbourhood. (id:50787)
3505 - 50 Ordnance Street
Toronto, Ontario
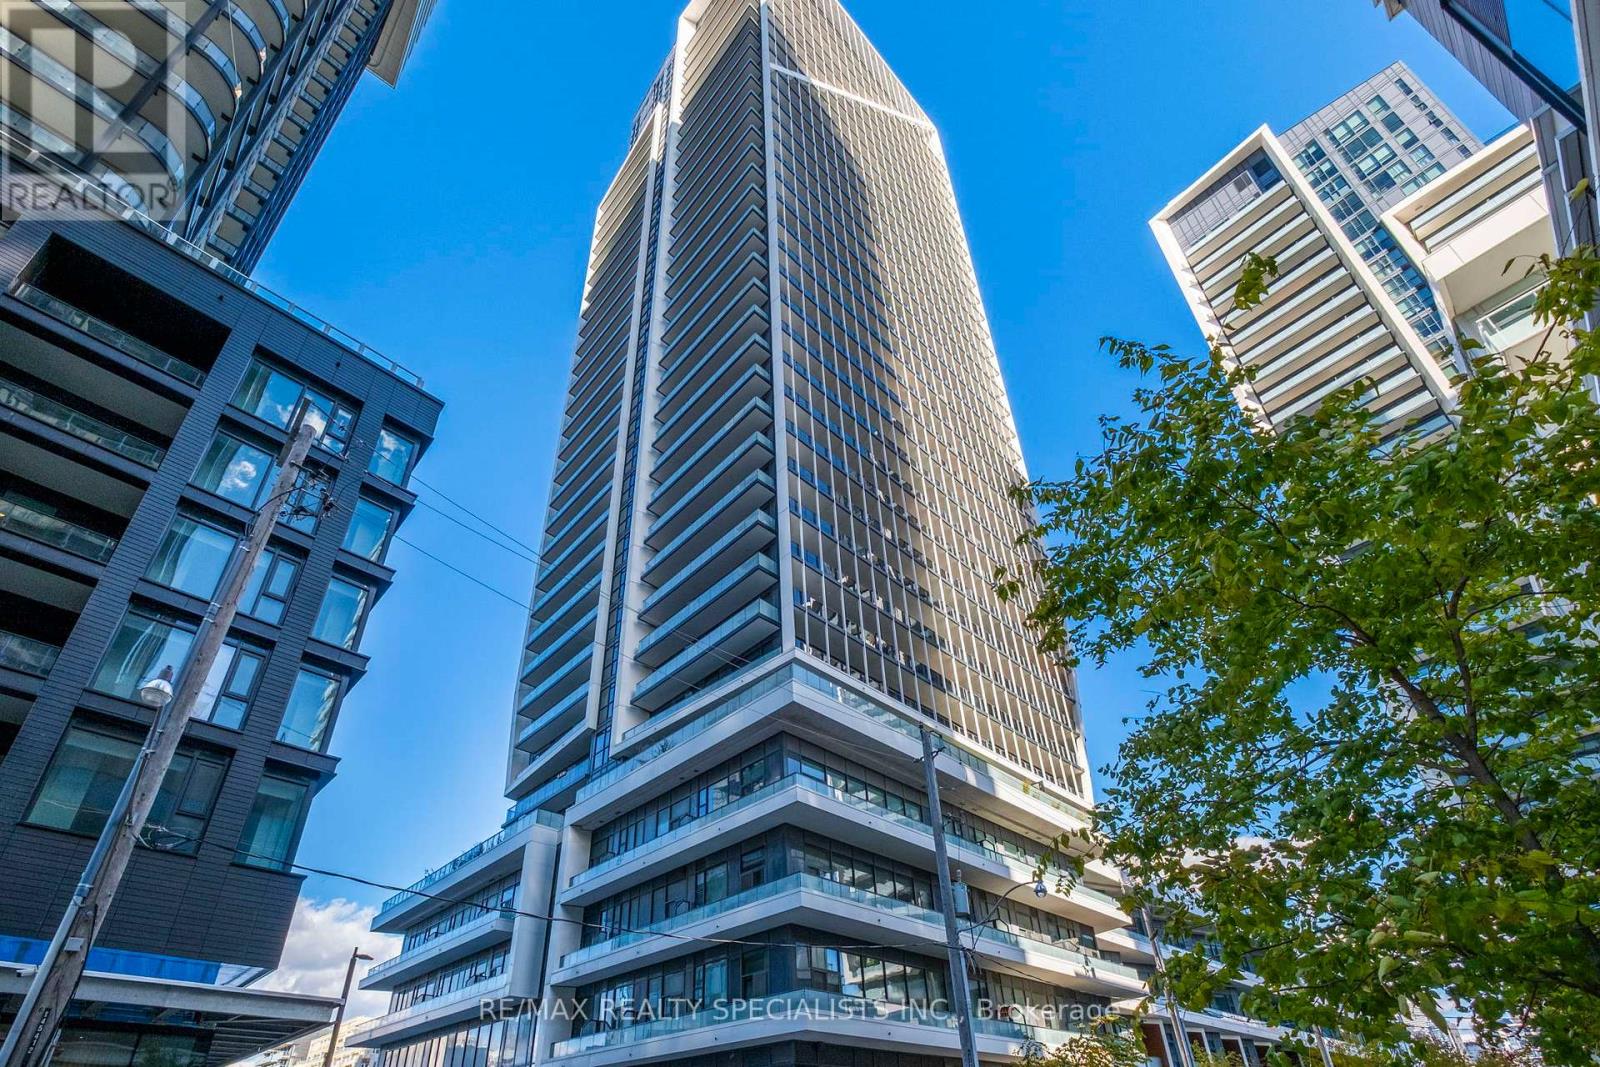
Gorgeous penthouse condo with exceptional views at The Playground Condos in vibrant LibertyVillage. This beautifully upgraded 787 sq ft suite features floor-to-ceiling windows,open-concept living, and a sleek custom kitchen with quartz counters and built-in Blomberg appliances. Soaring 9' ceilings, 2 spacious bedrooms, 2 full washrooms, and stunning city views are complemented by contemporary finishes and designer touches throughout. Includes 1 parking spot and 1 locker for added convenience. Residents have access to an impressive array of amenities, including a fully equipped fitness centre, sleek party room, outdoor pool, theatre room, kids' playroom, and beautifully maintained outdoor spaces. Ideally located just steps to shops, transit, dining, and parks - plus enjoy the outdoor pool and BBQ area with a clear CN Tower view. The perfect urban retreat in one of Toronto's most energetic communities. (id:50787)
38 Brandy Crescent Unit# Lower
Kitchener, Ontario
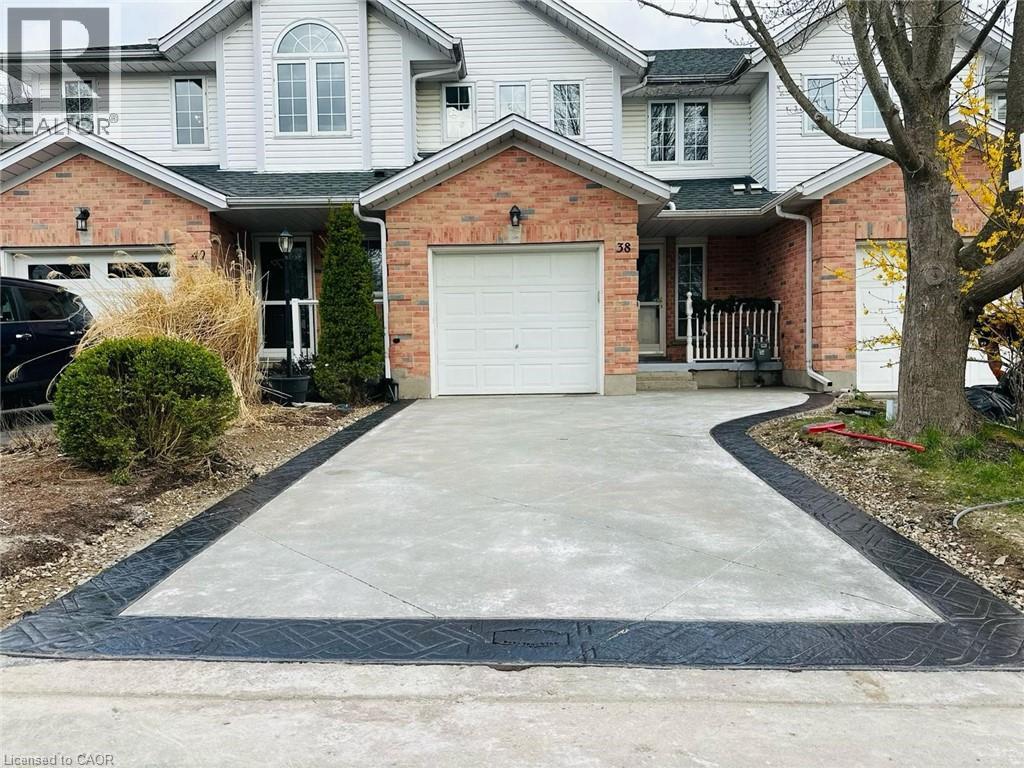
Gorgeous basement unit with walk-out and private patio & yard! This updated unit features a full kitchen, your own washer and dryer, plus a modern bathroom with walk-in shower. Enjoy your private back yard- sit outside and enjoy your morning cup of coffee as you watch the sun rise over the Grand River. With trails and great views, easy access to the highway and public transit, this location can't be beat! The basement access is through the garage. The lower tenants would have sole use of the backyard. (id:50787)
157 Church Street
Sault Ste. Marie, Ontario
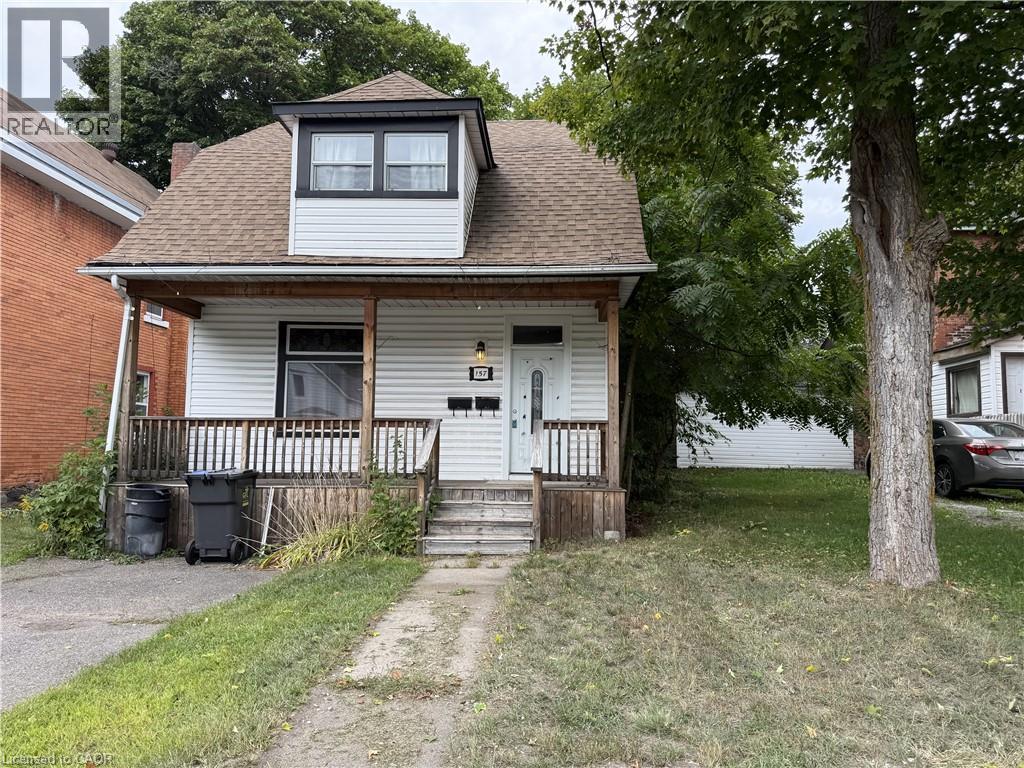
Great opportunity for investors or buyers looking to offset their mortgage with rental income! This duplex features two self contained one bedroom units with separate hydro meters. The main floor unit is currently tenanted at $750/month plus hydro, while the other unit offers the opportunity to occupy or rent out. Comfortable natural gas forced air heating throughout. Conveniently located close to shopping, transit, downtown, and many everyday amenities. (id:50787)
6045 Ernest Crescent Unit# Upper
Niagara Falls, Ontario
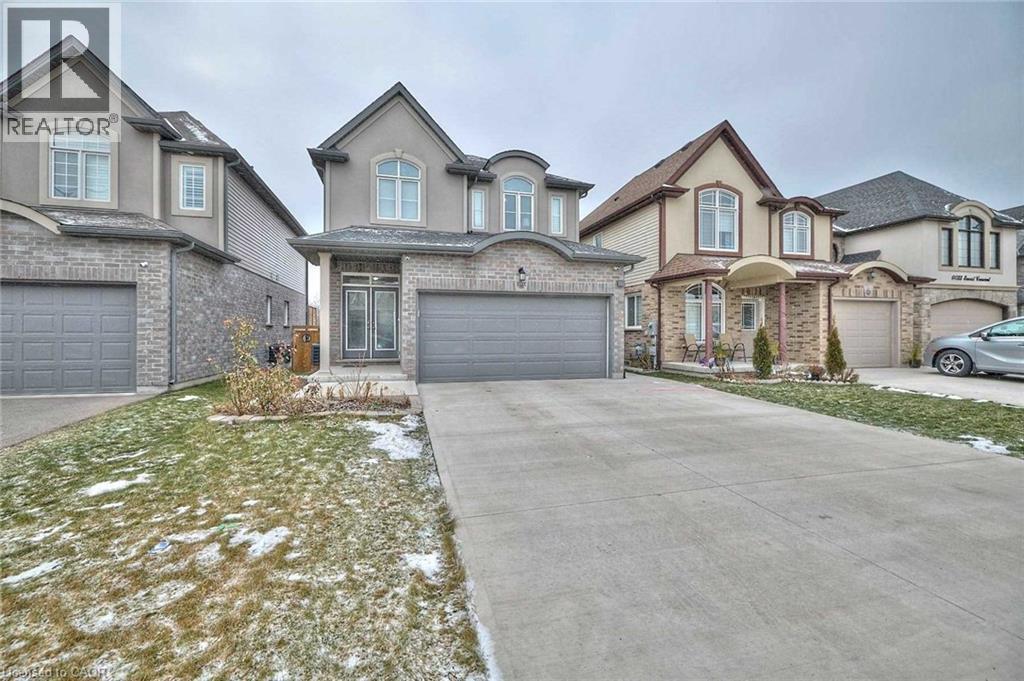
This beautifully maintained executive home features stunning Euro-inspired curb appeal and a modern interior that feels like new. Offering 3 spacious bedrooms and 3 bathrooms, this bright and airy home includes open-concept living and dining areas with 9 ft ceilings and sliding doors that lead to a large deck overlooking the backyard, perfect for entertaining. The primary bedroom is complete with a walk-in closet and a private ensuite for added comfort. Located in a quiet, family-friendly neighborhood near Lundy's Lane & Kalar Rd in Niagara Falls, this home offers the ideal combination of style, space, and convenience. 70% Of the Utilities Is Expected To Be Paid By The Tenant. (id:50787)
4218 - 5 Sheppard Avenue E
Toronto, Ontario
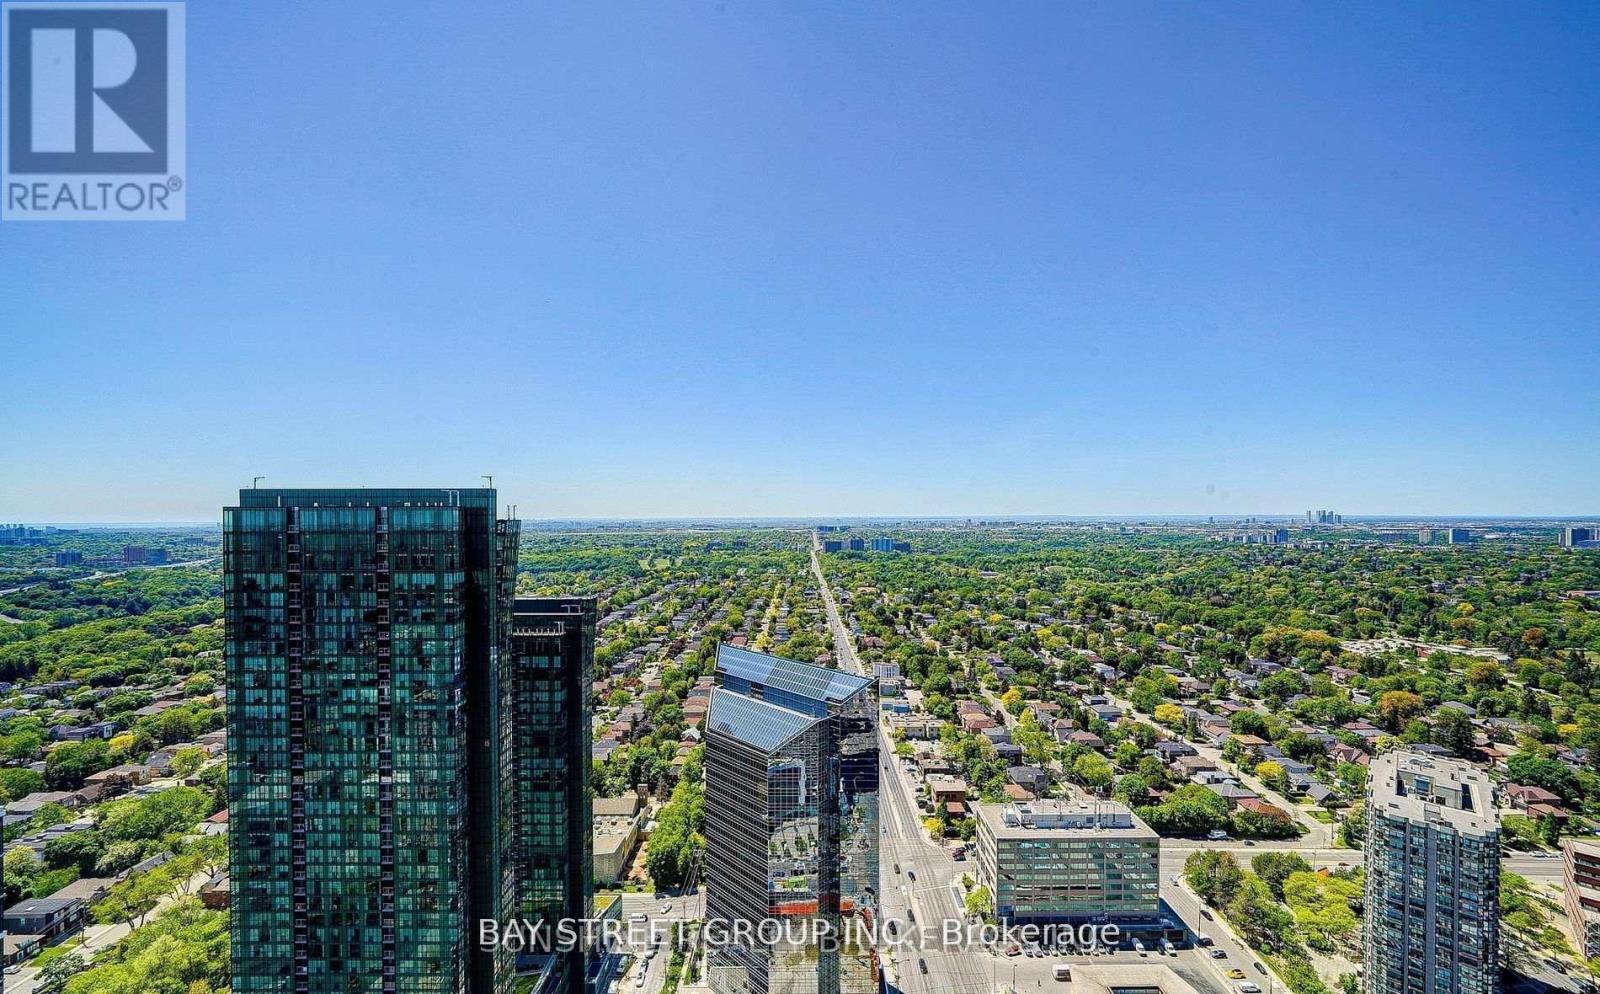
Experience the vibrant lifestyle and unbeatable energy of Yonge & Sheppard, where dining, shopping, transit, and entertainment are all just steps from your door. Iconic Hullmark Building * Luxury Living In The Heart Of Yonge St & Sheppard Ave E * Still the best condo building in the heart of the North York/ Yonge & Sheppard area. * Beautifully Upgraded 1 Bedroom + 1 Bathroom * S-T-U-N-N-I-N-G V-I-E-W From 42nd Floor with Unobstructed City View * Open Concept Living/ Dining Room, Stunning Modern Kitchen, Quartz Countertop, S/S Built-In Appliances, 9 Ft Ceilings, 3-Piece Bathroom, Primary Bedroom, Ensuite Laundry Room * With Premium Retail Offerings, Innovative Condominium Offices, And Direct Access To The 2 Lines Yonge Subway Station * Hullmark Centre Is A Focal Point Of The Yonge And Sheppard Area * Built By Trusted Tridel Development. Easy Access to 401* Rexall Pharmacy, Banks, Restaurants, Food Basics, LCBO, Tim Hortons, Mel Lastman Square, and Community Centre, North York Library, Lanugos, Winners, Shoppers, and * enjoy the vibrant energy of Yonge & Sheppard, North York's downtown. (id:50787)
404 - 64 Hatt Street
Hamilton, Ontario
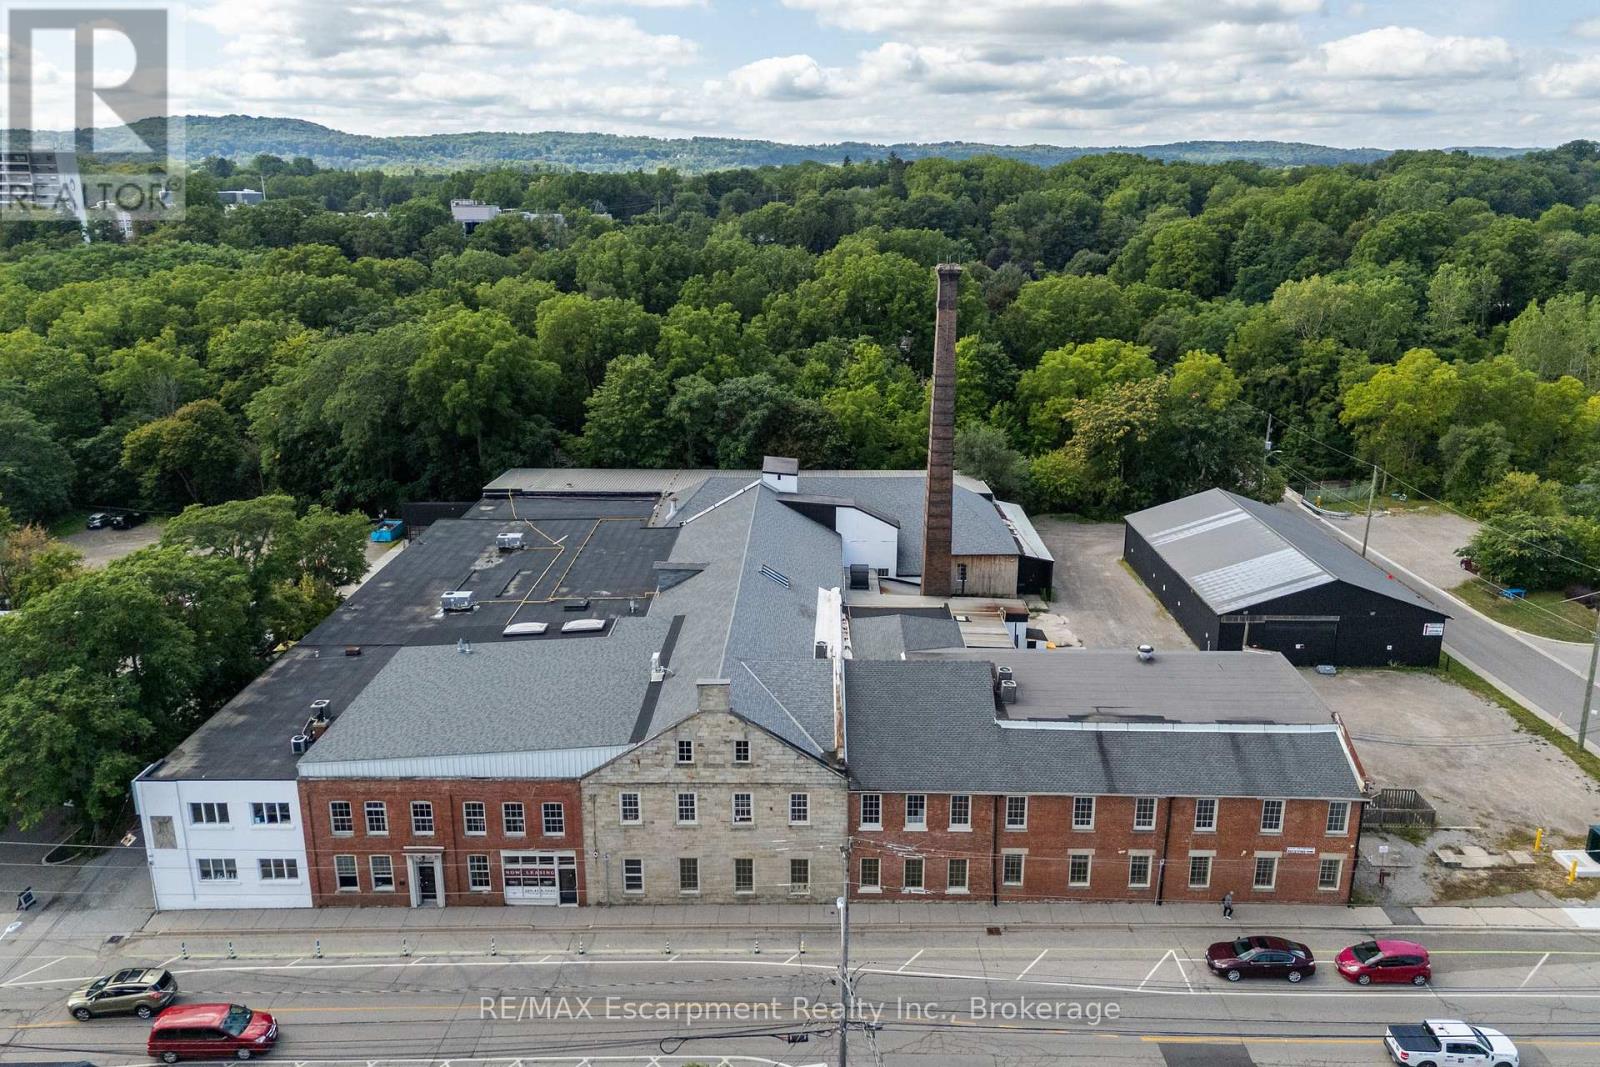
Unique space in a converted Dundas landmark building, offering an open and light-filled setting well suited to creative and flexible commercial uses. This upper-level unit features hardwood floors, exposed brick and beam elements, and large factory-style windows that bring in abundant natural light. The space lends itself to a variety of uses, including studio, workshop, office, showroom, or other creative concepts. Building features include a freight/accessibility elevator, loading access, and on-site parking for staff and visitors. C5 zoning permits a wide range of commercial uses, including office, studio, retail, and service-based businesses. (id:50787)
1001 - 1201 North Shore Boulevard E
Burlington, Ontario
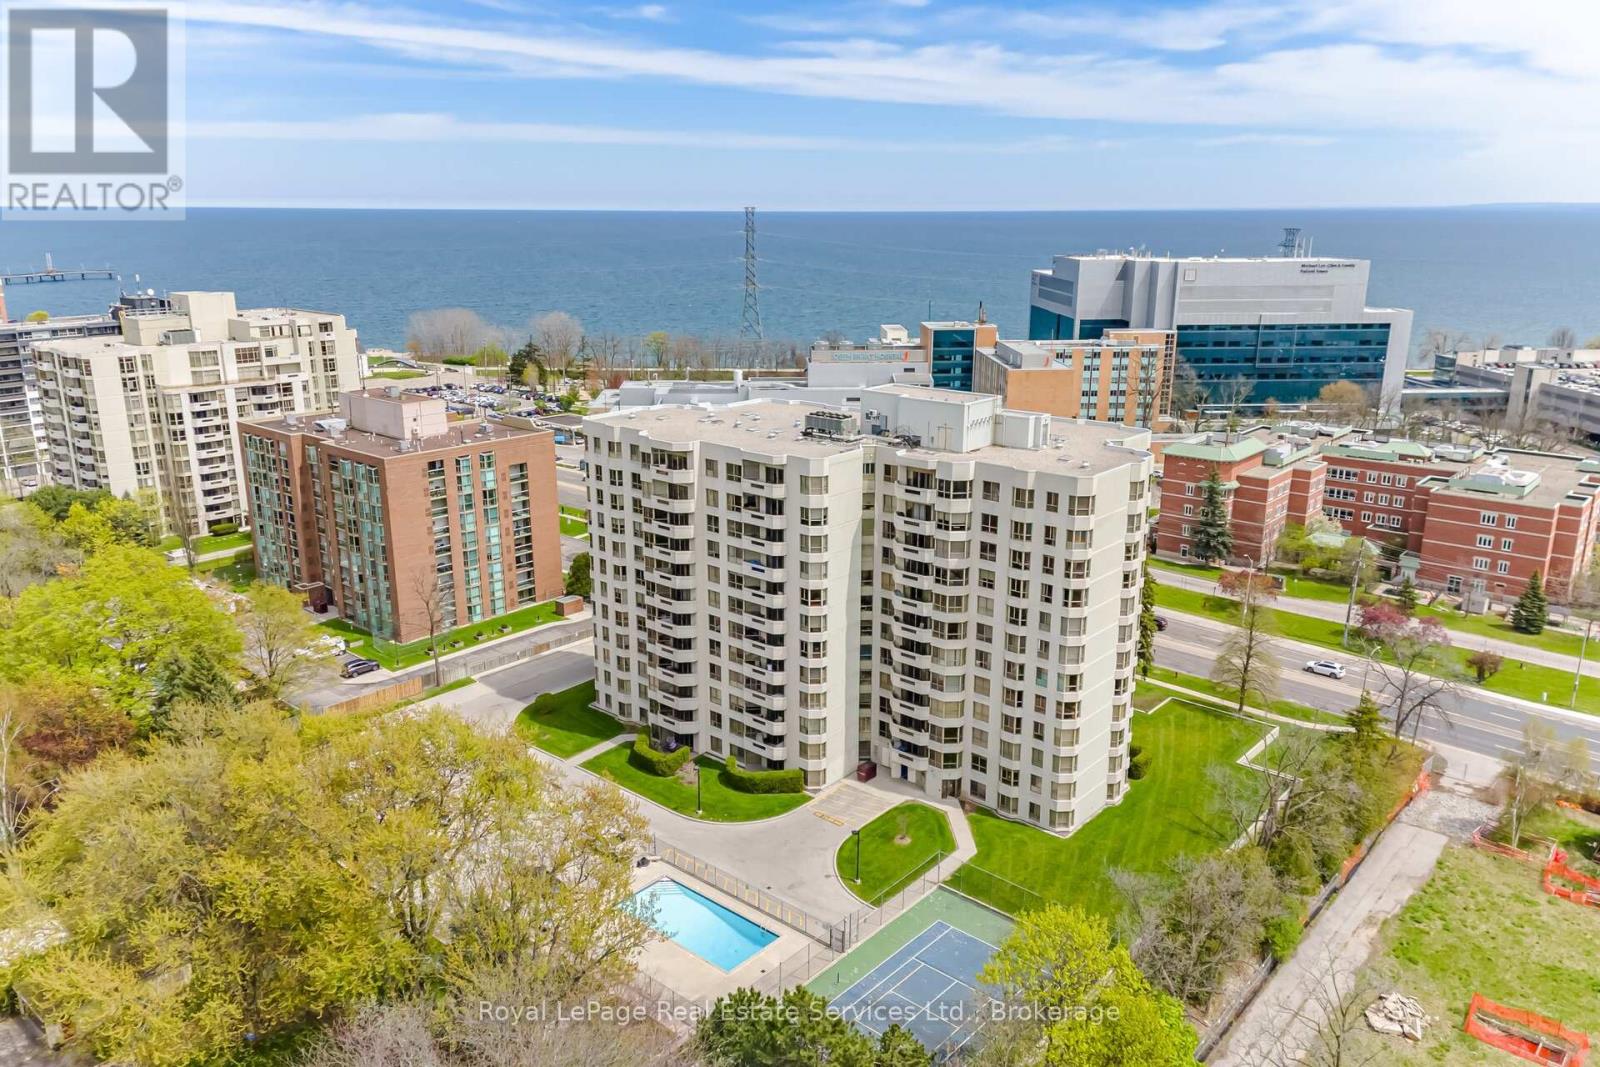
Stunning corner suite at Lake Winds offering 2 bedrooms, 2 bathrooms, and breathtaking panoramic views of Lake Ontario, the bay, and escarpment in the heart of downtown Burlington. Enjoy an exceptional walkable lifestyle, steps to Brant Street boutiques, lakeside cafes and restaurants, Spencer Smith Park, Burlington Beach, the Art Gallery of Burlington, and Joseph Brant Museum, with Joseph Brant Hospital across the street and quick QEW access for commuters. Approximately 1,532 sq. ft. of beautifully renovated living space showcases generous principal rooms, California knockdown ceilings, crown mouldings, engineered hardwood flooring, designer tiles, custom cabinetry, sleek lighting, and custom blinds, some motorized. Expansive windows fill the suite with natural light and frame spectacular waterfront views. Spacious living room with walkout to private balcony, elegant dining room with built-in electric fireplace and marble surround, and a beautifully updated kitchen featuring abundant cabinetry, granite counters, glass tile backsplash, stainless steel appliances, and a bright breakfast area with a large bay window. The oversized primary retreat offers a luxurious 4-piece ensuite with a deep soaker tub/shower combination, while the second bedroom features wall-to-wall wardrobes and access to a renovated 3-piece bath with oversized glass shower. In-suite laundry with custom cabinetry, 2 OWNED underground parking spaces, and a dedicated storage locker complete this exceptional offering. Excellent building amenities include a heated saltwater outdoor pool, tennis court, fitness centre, workshop, car wash bay, social room, and traffic light access at the building entrance. Maintenance fees include heat, hydro, air conditioning, and water for carefree lakeside living. (id:50787)
70 Prince Philip Boulevard
North Dumfries, Ontario
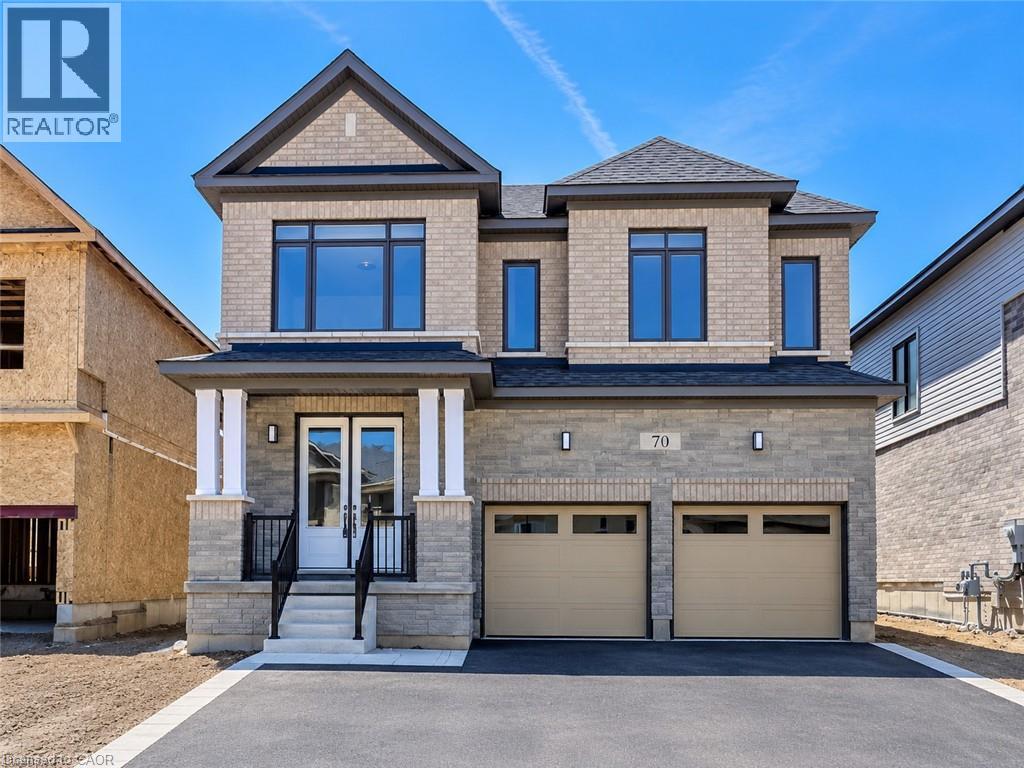
Welcome to 70 Prince Philip Boulevard, an exceptional executive family home nestled in the charming village of Ayr. Built only a few years ago and offering approximately 2,982 sq. ft. of beautifully designed living space, this impressive 5-bedroom, 4.5-bathroom residence blends modern elegance, functionality, and comfort throughout. Step inside to a bright and welcoming main floor featuring soaring 9-ft ceilings and a thoughtfully designed open-concept layout. The spacious living room is anchored by a cozy gas fireplace, while the generous dining area offers plenty of room for memorable meals and entertaining. The spectacular oversized kitchen, complete with an impressive 8-foot quartz-topped island, abundant cabinetry, built-in Samsung stainless steel appliances, and plenty of workspace for everyday cooking and entertaining. Large sliding patio doors provide a seamless connection to the backyard, where a dedicated gas line makes summer BBQs effortless. Convenience continues with a spacious main-floor laundry room featuring a walk-in storage closet, along with a stylish powder room for guests. Ascend the beautiful oak staircase to the second floor, where a generous central landing leads to five well-appointed bedrooms. The luxurious primary suite is a true retreat, featuring an elegant tray ceiling and a stunning 5-piece ensuite with an upgraded oversized glass-enclosed shower. 2 generously sized bedrooms share a convenient Jack-and-Jill bathroom, while the remaining two bedrooms each enjoy the privacy of their own ensuite bathrooms. Ideally located close to shops, restaurants, schools, and everyday amenities, with easy access to Highway 401, Cambridge, Kitchener, and Waterloo. A beautifully appointed newer home offering exceptional space, thoughtful design, and the flexibility a growing family needs. Book Your private showing today. (id:50787)

275 Main Street
Prince Edward County, Ontario
FULLY EQUIPPED & EXQUISITELY DESIGNED LICENSED FOR 20 INSIDE + 40 OUTSIDE 2 YEAR LEASE W/ OPTIONS TO RENEW 8FT EXHAUST HOOD W/ FIRE SUPPRESSION SOLID SALES * WELL KNOWN IN COMMUNITY PRESENTLY OFFERING MEDITERRANEAN CUISINE * WILL SUIT ANY CONCEPT CENTRE ICE MONTHLY RENTAL RATE OF ONLY $2,150.00 INCLUSIVE OF TMI * PLEASE NOTE THAT EQUIPMENT & FIXTURES BELONG TO LANDLORD AND OFFERED AS EXCLUSIVE USE TO TENANT. NEW TENANT MUST OBTAIN LANDLORD WRITTEN CONSENT TO ASSUME LEASE. (id:50787)
Lower - 216 Margaret Avenue
Hamilton, Ontario
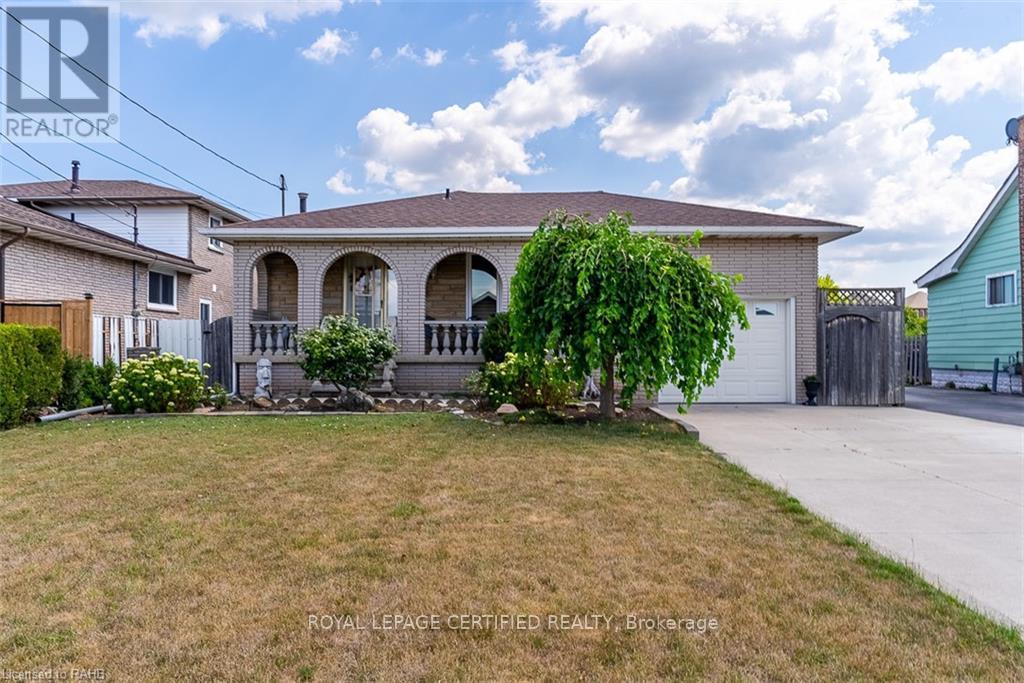
One of the best location in Stoney Creek - Lower Portion two levels [House has four levels. Main and Upper is rented. Lower portion entrance from Back. Kitchen and Living is on ground floor. Bedrooms 1+1 are in Lower level. Very spacious and comfort living. Rent $ 1900 plus 30% Utilities. Separate Laundry. (id:50787)
59 Netherwood Road
Kitchener, Ontario
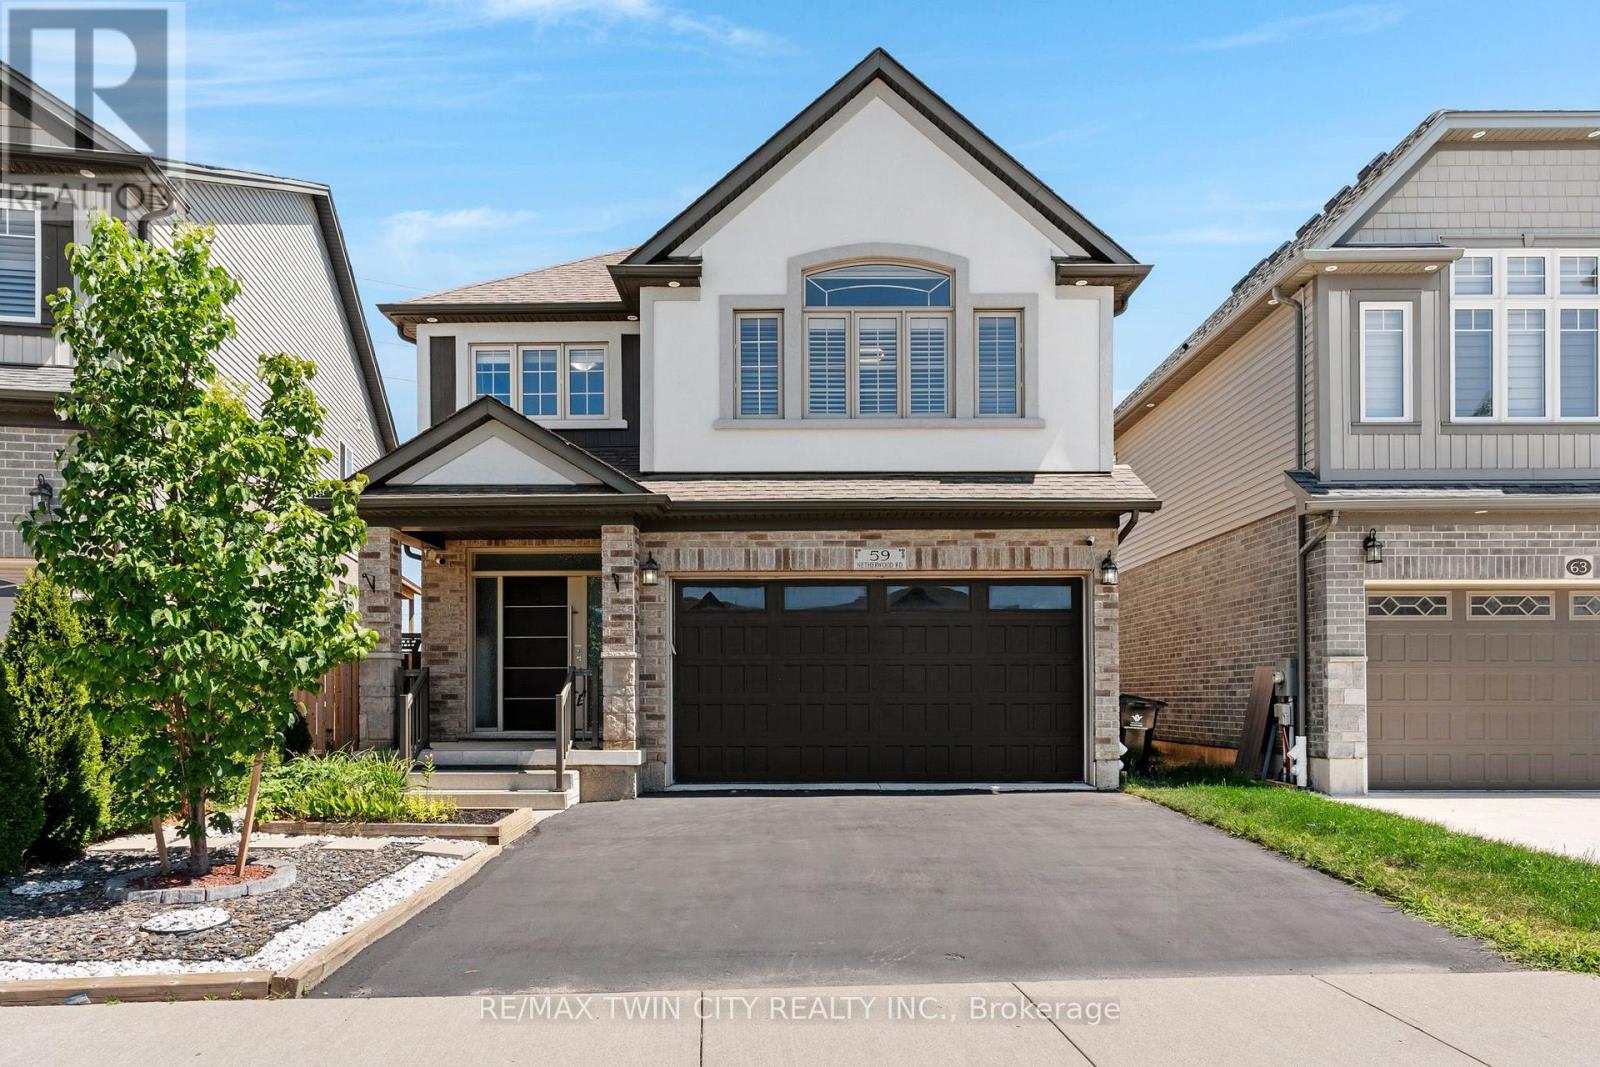
Welcome to 59 Netherwood Road-an exceptional, impeccably upgraded two-storey residence with a distinctive stucco and rustic facadesituated in one of Kitchener's most coveted neighbourhoods. Boasting approximately 3,516 sq. ft. of refined living space, this elegant homeoffers 5 bedrooms and 4 bathrooms, thoughtfully designed for those who appreciate both luxury and functionality. From the moment you enter,you're greeted by a European inspired entryway, rich hardwood flooring, luxury tile and soaring 11-foot vaulted ceilings in the family room,complete with integrated audio for an elevated living experience. The heart of the home is a stunning open-concept chef's kitchen featuringquartz countertops, a full slab backsplash, premium stainless steel appliances, a spacious pantry, and a striking accent wall. The adjoining diningarea is enhanced by sophisticated coffered ceilings, creating an ideal setting for both intimate dinners and grand entertaining. The professionallyfinished lower level extends the home's living space with a generous recreation room, an additional bedroom and a beautifully appointed 3-piecebath. Oversized windows invite natural light, adding warmth and comfort throughout. Set on a rare, oversized pie-shaped lot with no rearneighbors, the backyard offers a private, tranquil retreat. An expansive raised deck provides the perfect backdrop for outdoor gatherings andrelaxation. Additional features include a double-car garage with ample driveway parking, a 200-amp electrical panel and a curated selection ofpremium upgrades: heavy duty garage door spring (2024), California shutters, pot lighting, security system, humidifier, HRV system and more.Ideally located just minutes from top-rated schools, scenic parks and trails, shopping, dining, golf courses, Conestoga College and Highway 401for commuters, this residence delivers an unparalleled lifestyle of comfort, convenience and sophistication. (id:50787)
230 Beach Boulevard
Hamilton, Ontario
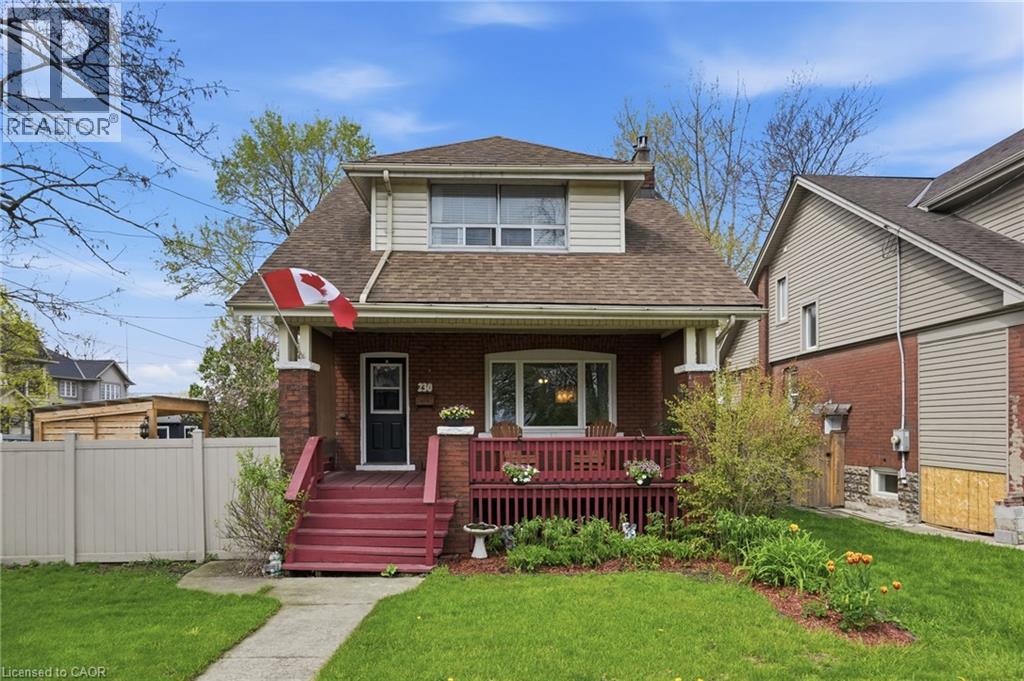
Welcome to 230 Beach Boulevard, a charming 3-bedroom, 2-bathroom home near the water in Hamilton’s vibrant Beach community. This character-filled home blends timeless appeal with thoughtful updates. The main floor features bright, spacious living and dining areas with hardwood flooring, a beautifully renovated kitchen with stainless steel appliances and a gas stove, plus a large 3-piece bathroom and convenient main-floor laundry. Upstairs, you’ll find three generously sized bedrooms and a second full bathroom. Enjoy your morning coffee on the covered front porch or unwind in the private, landscaped backyard with a gazebo, perfect for relaxing or entertaining. A detached garage and parking for up to five vehicles complete the package. With the beach, waterfront trails, and parks nearby, this is your opportunity to enjoy the best of Hamilton’s beachside lifestyle. (id:50787)
201 - 700 Franklin Boulevard
Cambridge, Ontario
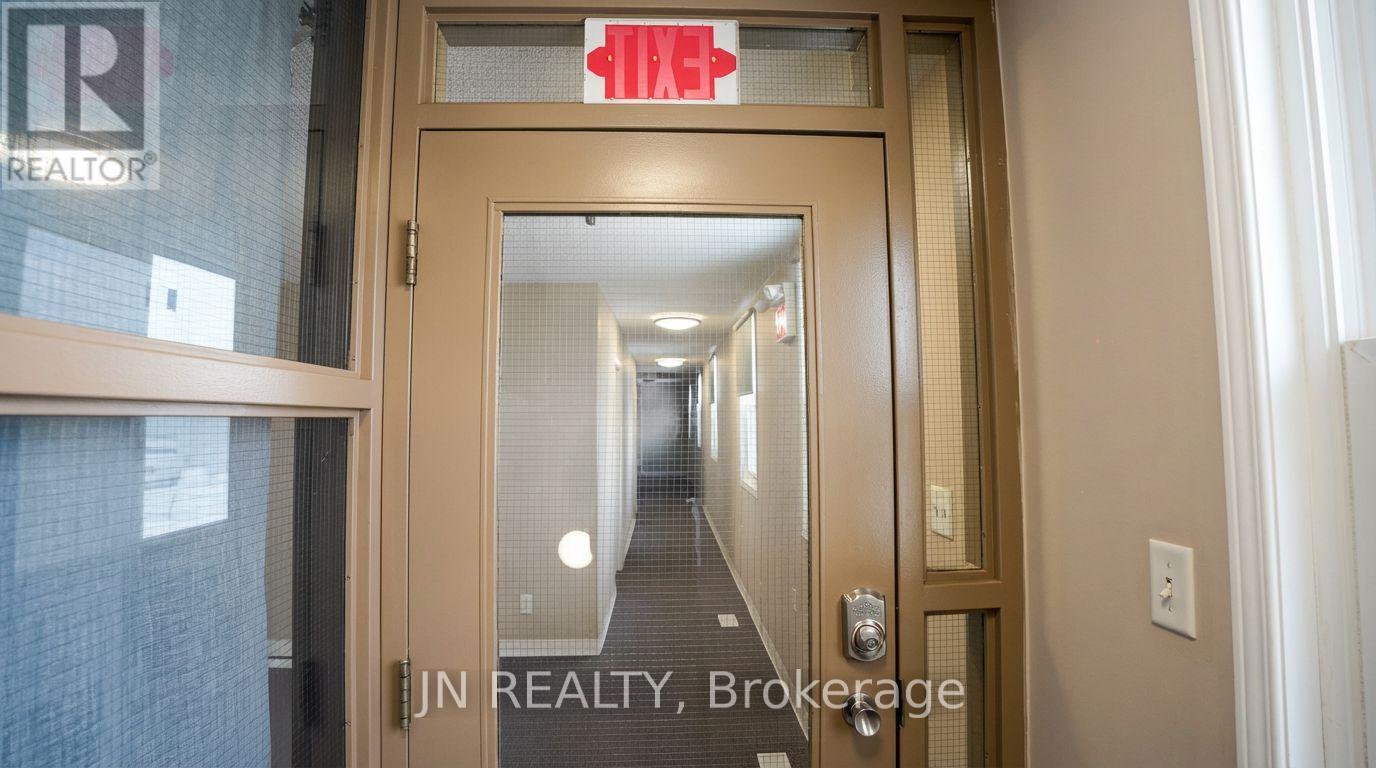
Approximately 1,934 of versatile multi-use space available for lease at 700 Franklin Blvd., Cambridge. This is a fantastic opportunity to secure a two-unit commercial space in the heart of Cambridge, positioned along one of Cambridge's busiest and most highly traveled commercial corridors. The property is ideal for a variety of uses, including offices, a travel agency, medical or massage clinics, production or rehearsal space, educational facilities, dance or training studios (such as martial arts or women's fitness), entertainment or recreational concepts, operational uses, storage etc. With flexible zoning and layout, this space can accommodate a wide range of business models. Opportunities like this in growing Cambridge core are rare and definitely worth serious consideration. Net Lease plus TMI, plus utilities . Listing agent has an interest in the property. (id:50787)
50 Grand Avenue S Unit# 801
Cambridge, Ontario
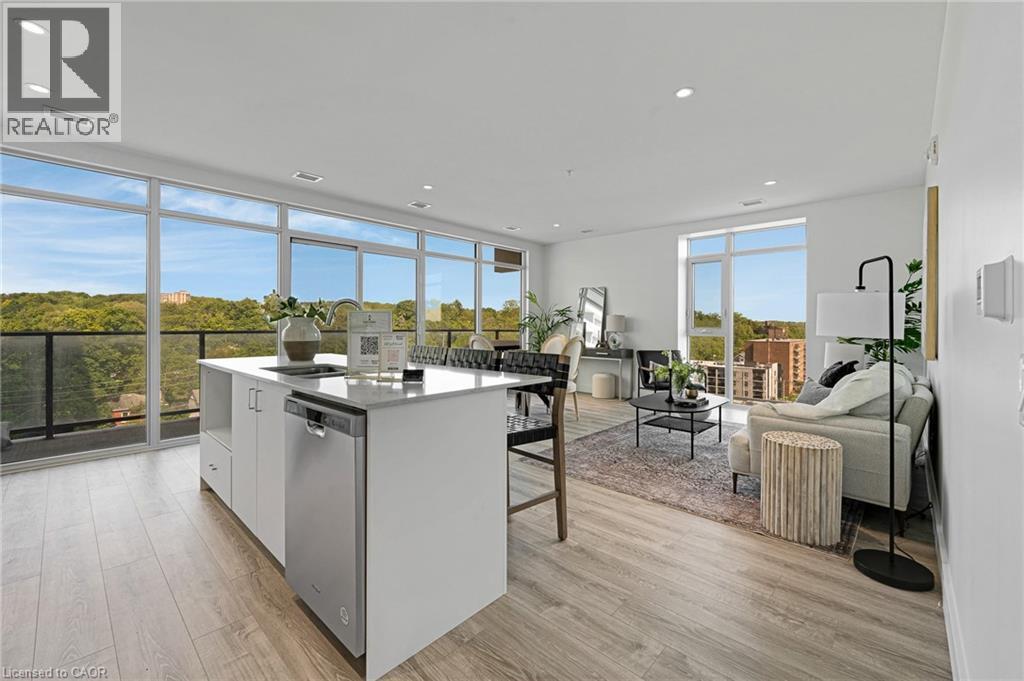
Rare Two-Bedroom Corner Unit with an included parking space in the Coveted Gaslight District! Nestled in the heart of historic downtown Galt, this elegant two-bedroom, two-bathroom corner condo offers a perfect blend of style, comfort, and urban convenience. The highly sought-after Gaslight District combines residential, commercial, and cultural elements to create a vibrant and dynamic living experience. Step inside to find nine-foot painted ceilings, wide plank flooring, and premium finishes throughout. The modern kitchen is designed for both function and aesthetics, featuring sleek cabinetry, quartz countertops, a tile backsplash, an oversized island with an undermount sink and gooseneck faucet, and top-tier stainless steel appliances. The open-concept layout seamlessly connects the kitchen to the spacious living and dining areas, making it ideal for entertaining. Floor-to-ceiling windows and a generous balcony invite an abundance of natural light into the space. The primary suite is a private retreat, offering ample closet space, balcony access through sliding glass doors, and a spa-like four-piece ensuite with dual sinks and a walk-in shower. A second bedroom with expansive windows, a four-piece bath with a tub and shower combo, and in-suite laundry complete this impressive unit. Residents of Gaslight enjoy an array of premium amenities, including a stylish lobby with ample seating, secure video-monitored entry, a state-of-the-art fitness center with yoga and Pilates studios, and a game room with billiards, ping-pong, and a large TV. Additional features include a catering kitchen, a private dining room, a cozy reading area with a library, and an expansive outdoor terrace with seating areas, pergolas, fire pits, and a barbecue zone. Experience the best of modern living in one of Cambridge's most exciting communities! (id:50787)
3091 Dufferin Street
Toronto, Ontario
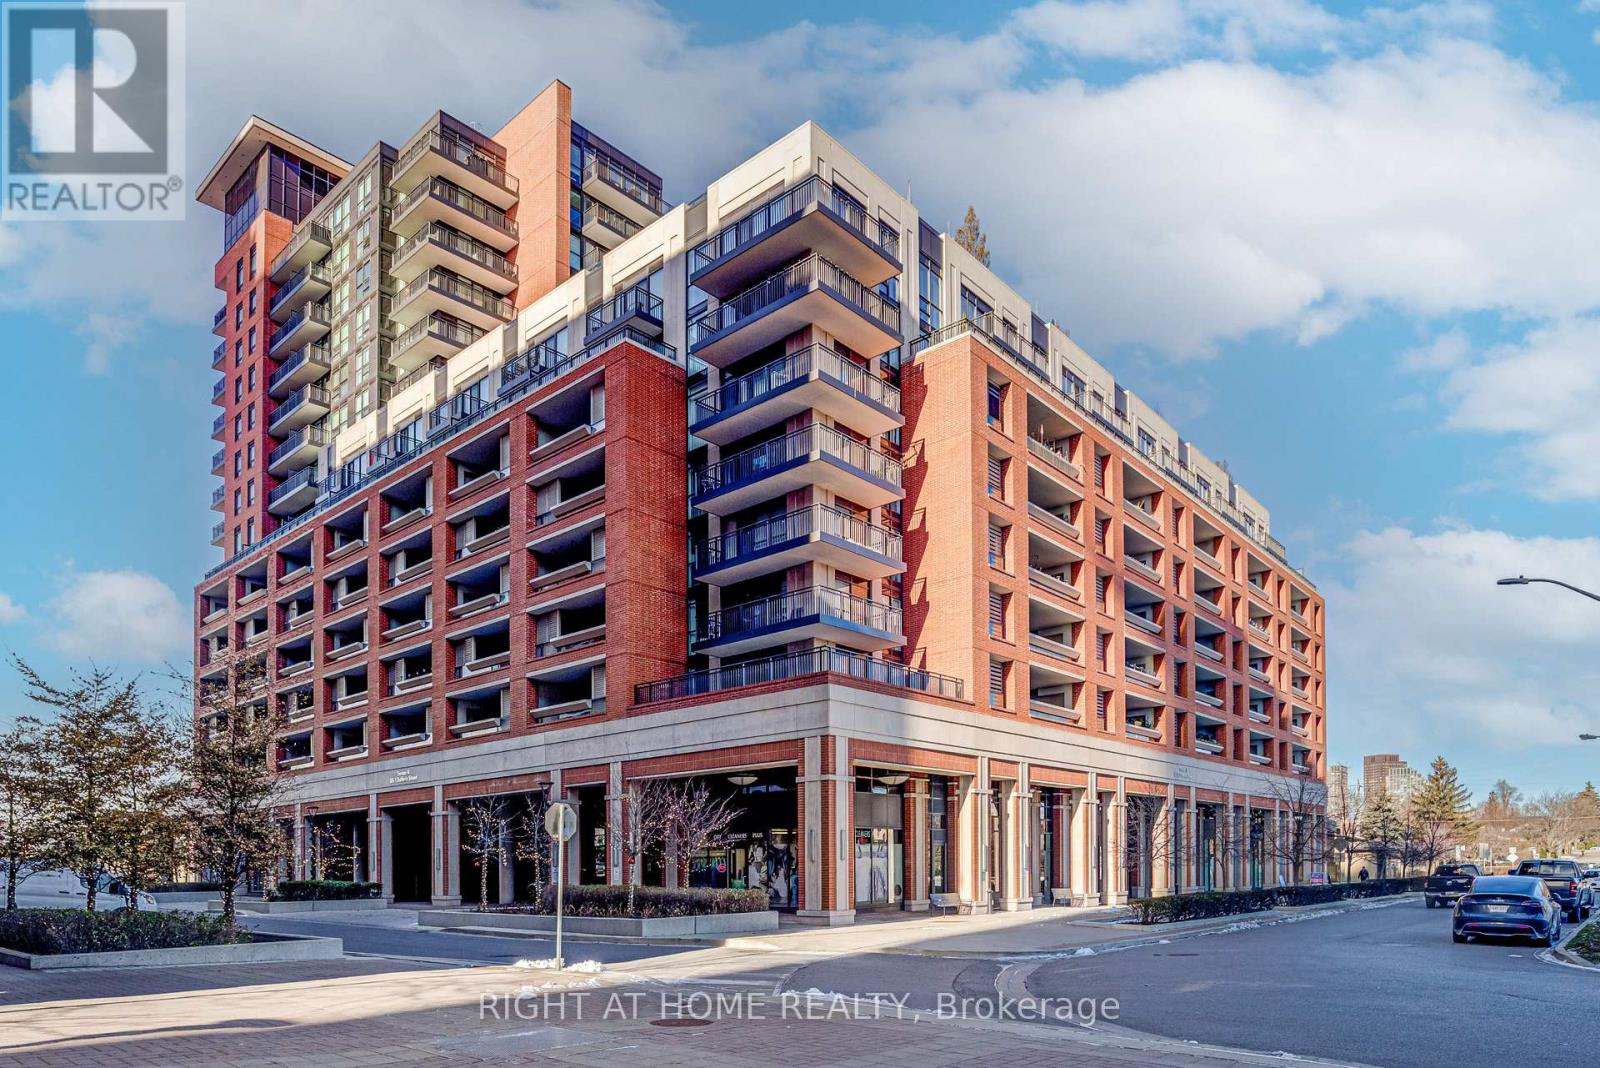
One Large Underground Parking Space For Lease, Next To Elevators (id:50787)
679 Lansdowne Avenue
Toronto, Ontario
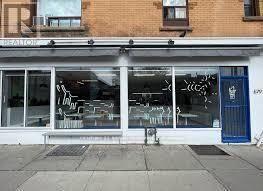
660 SQUARE FEET OF CLEAR SPACE OPEN CONCEPT KITCHEN WITH FULL HOOD RANGE GREAT FRONTAGE DIRECTLY ACROSS THE STREET FROM THE SUBWAY STATION AND BUS STOP. THIS IS ALL DAY TRAFFIC AT THE FRONT DOOR! IDEAL FOR ANY TYPE OF FOOD OPERATION - THE POSSIBILITIES ARE ENDLESS MONTHLY RENT OF ONLY $3,500.00 INCLUSIVE OF TMI. NEW 5 YEAR LEASE W/ OPTIONS * EXHAUST HOOD W/ FIRE SUPPRESSION! THIS IS A MUST SEE!!! (id:50787)
37 Gladstone Square
Brampton, Ontario
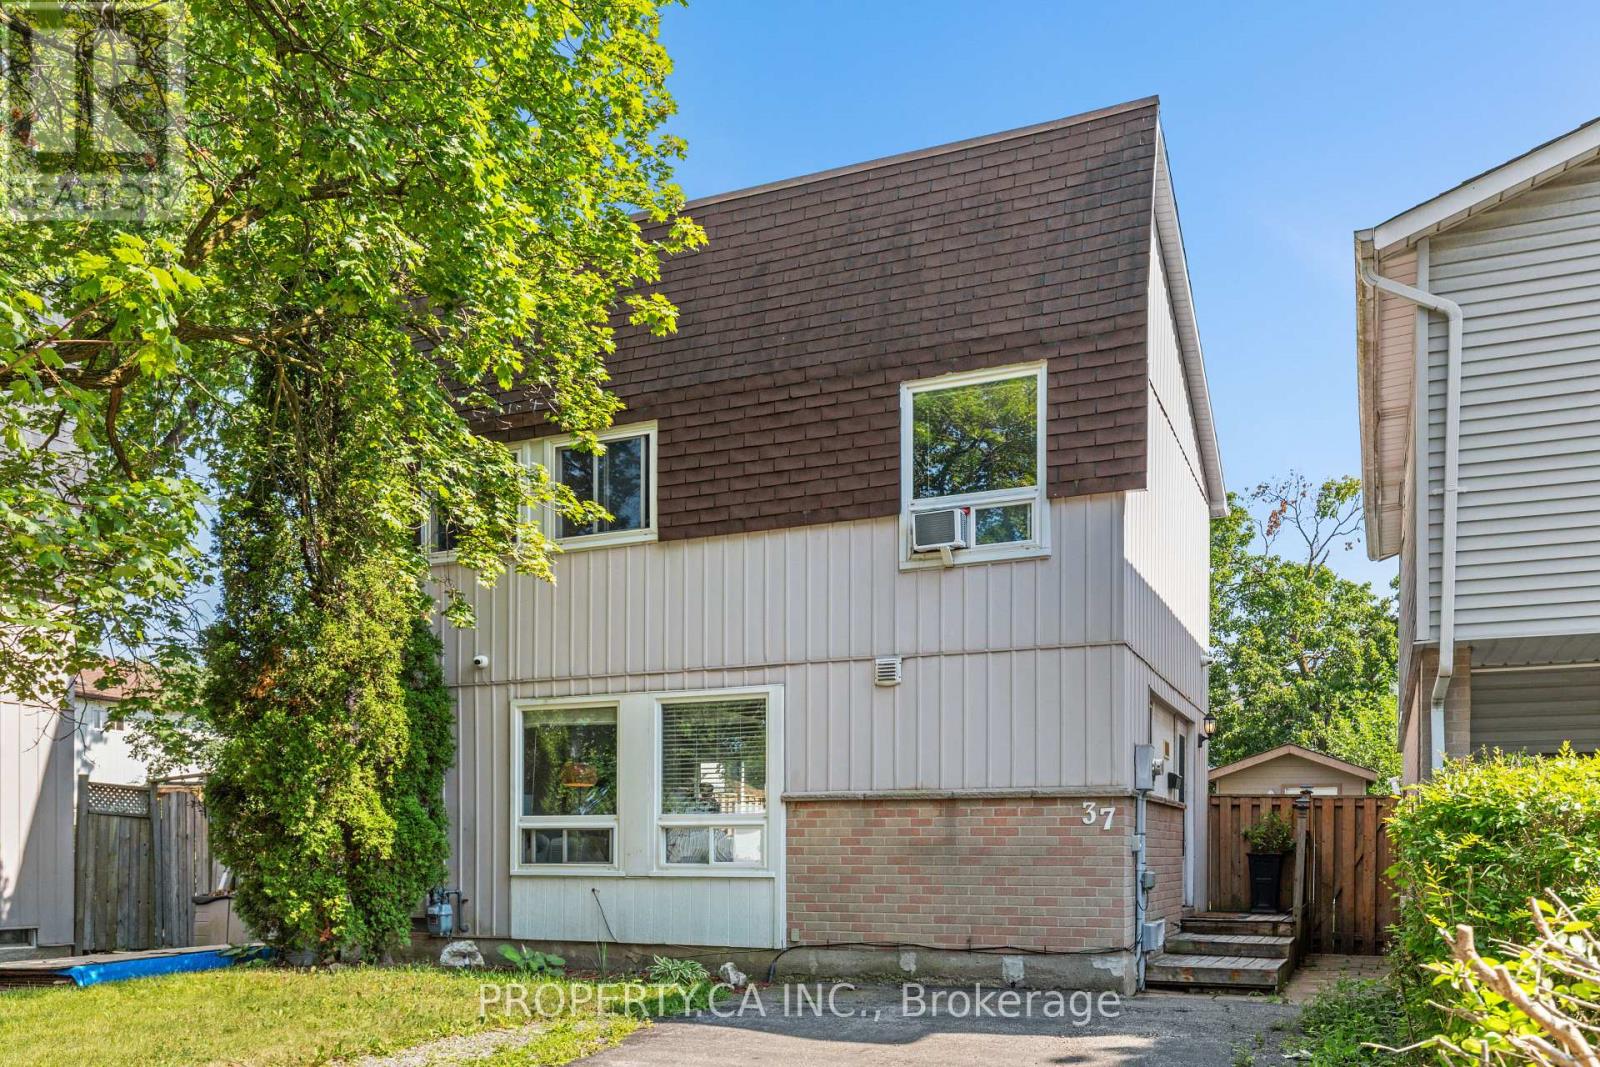
Welcome to this beautifully maintained home on a quiet, low-traffic street in Brampton's sought-after Northgate neighbourhood. Featuring a renovated kitchen with stainless steel appliances, a spacious, light-filled living area, and a landscaped private backyard, this home is perfect for everyday living and entertaining. Upstairs offers three generous bedrooms, including an oversized primary, and a 4-piece bath. The finished basement provides endless possibilities for a recreation room, family room, home office, or gym. Located in a mature, family-friendly community with nearby parks, schools, public transit, quick access to Bramalea GO, and easy connections to Highways 410, 407, and 401. Shopping, restaurants, and Bramalea City Centre are all just minutes away. (id:50787)
8 - 120 Norfinch Drive
Toronto, Ontario
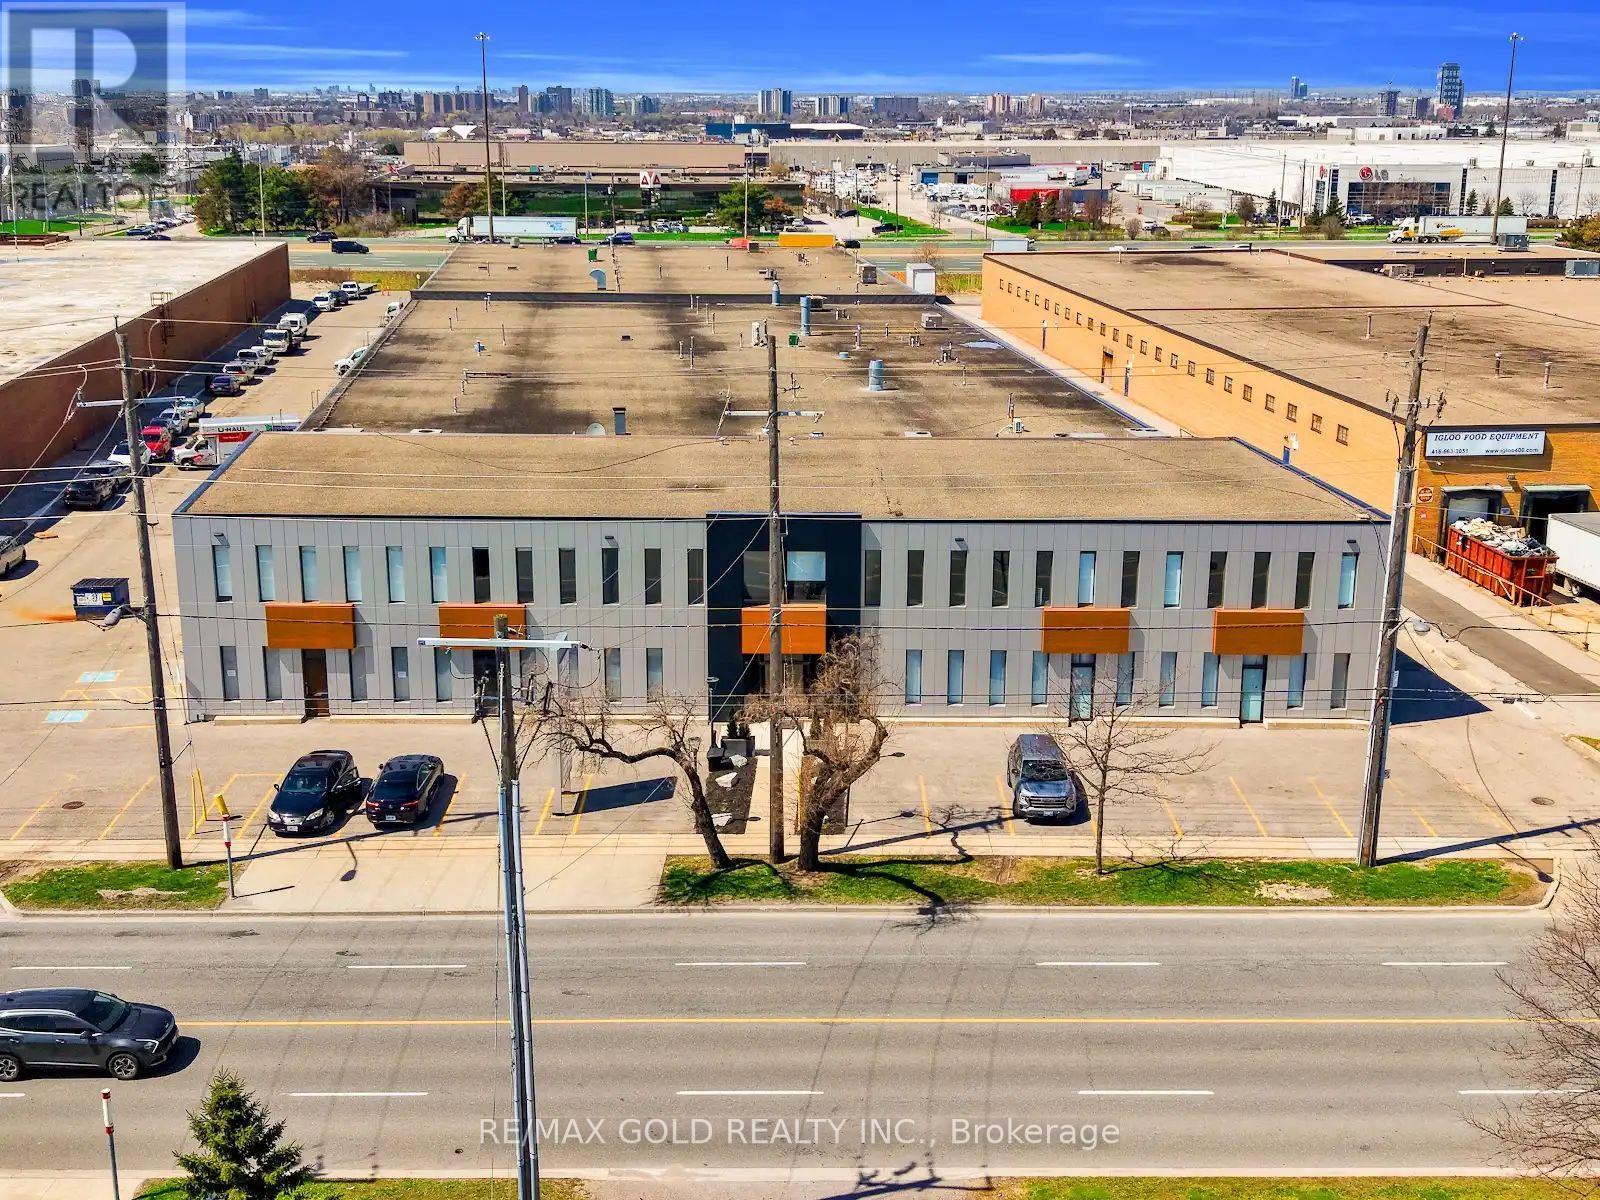
Excellent Location, very well-maintained new industrial unit, totally updated, interior & exterior, new finishings, New Office &Showroom Area with Washroom, Mezzanaine for extra storage, located in a high-demand area, Employment Corridor, Zoned Industrial (E1), allowing a broad range of permitted uses such as: Factory & Manufacturing, E-Commerce, Automotive service& Repair, Kitchen Cabinet manufacturing, Warehousing, carpenter shop, Dry Cleaning, Kennel, Laboratory, Arts Studio, Printing Shop, software development & data processing, wholesale, HVAC, Plumbing & Building Supply Store, etc. Truck-level shipping door (8' x 10'), High Power (100 amps, 600 volts), 18' Clear Height, Public Transit on doorsteps, easily accessible to major roads and Highways (400, 407 & 401). Very close to the subway (id:50787)
702 - 20 Mcfarlane Drive
Halton Hills, Ontario
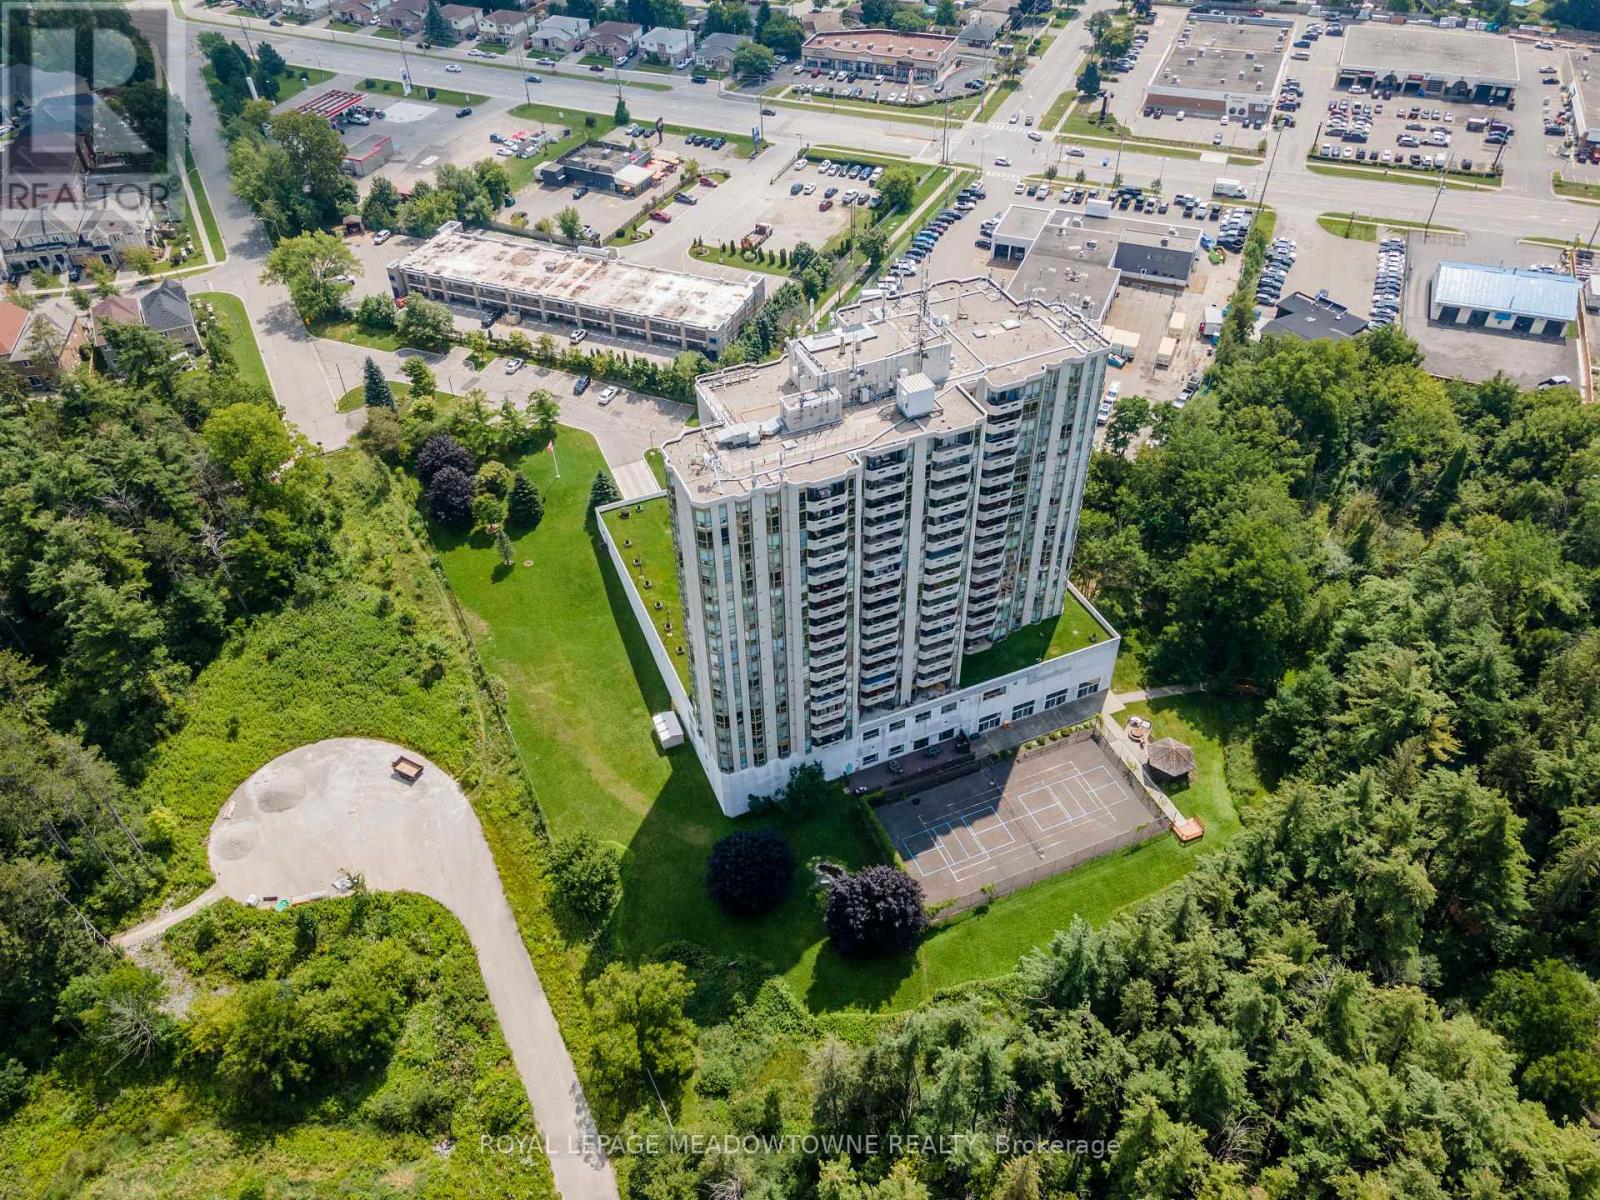
Welcome to The Sands at 20 McFarlane Drive in Georgetown! This desirable Simcoe Model offers an exceptional combination of space, comfort and beautiful natural surroundings. This 2 bedroom, 2 full-bath suite features over 1,350 sq. ft. of well-designed living space, two parking spaces and a private storage locker. Enjoy stunning views overlooking the surrounding forest and tennis/pickleball courts from this bright and inviting suite. The spacious living room features an electric fireplace and walkout through sliding doors to a covered balcony, the perfect spot to enjoy your morning coffee or unwind while taking in the peaceful surroundings. The primary bedroom offers its own private sunroom, creating a wonderful retreat or quiet sitting area.The eat-in kitchen provides plenty of space for everyday dining, while hardwood flooring flows throughout much of the living space. In-suite laundry adds everyday convenience.The Sands offers an impressive array of amenities designed to make everyday living feel like a resort. Residents enjoy an indoor pool, whirlpool, sauna, fitness centre, library, hobby room/workshop, party room and games room featuring billiards, ping pong, darts and shuffleboard. Outdoors, enjoy the tennis/pickleball court, gazebo, sundeck and BBQ area. Condo fees include Bell Fibe TV, high-speed internet and water, adding exceptional value and convenience. A wonderful opportunity to enjoy spacious condo living in a welcoming community, surrounded by nature yet close to everything Georgetown has to offer. (id:50787)
305 - 11 Anglesey Boulevard
Toronto, Ontario
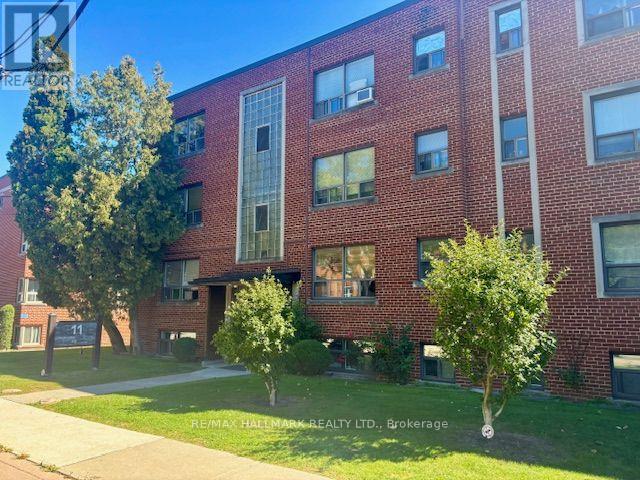
Welcome to this bright and spacious 1-bedroom corner suite, ideally situated in a highly sought-after Kingsway neighbourhood. With windows on two sides and a desirable northwest exposure, the unit enjoys an abundance of natural light throughout the day, creating a bright and inviting living space. The thoughtfully designed layout features a generous living area, a separate full-sized bedroom, and excellent functionality throughout. As a corner unit, the additional windows provide a more open and airy feel, along with added natural light and views from multiple exposures. Located near Anglesey Blvd and The Kingsway, just north of Dundas Street, the building is nestled within a beautiful and quiet residential setting. Enjoy the convenience of being just a three-minute walk from Humbertown Plaza, offering grocery stores, shops, banks, a pharmacy, and everyday essentials. TTC bus routes are also nearby, providing direct access to Royal York Subway Station. An excellent option for a single professional or couple seeking a bright, well-laid-out home in one of Toronto's most desirable west-end neighbourhoods. Monthly parking available via the Green P in front of the building. (id:50787)