
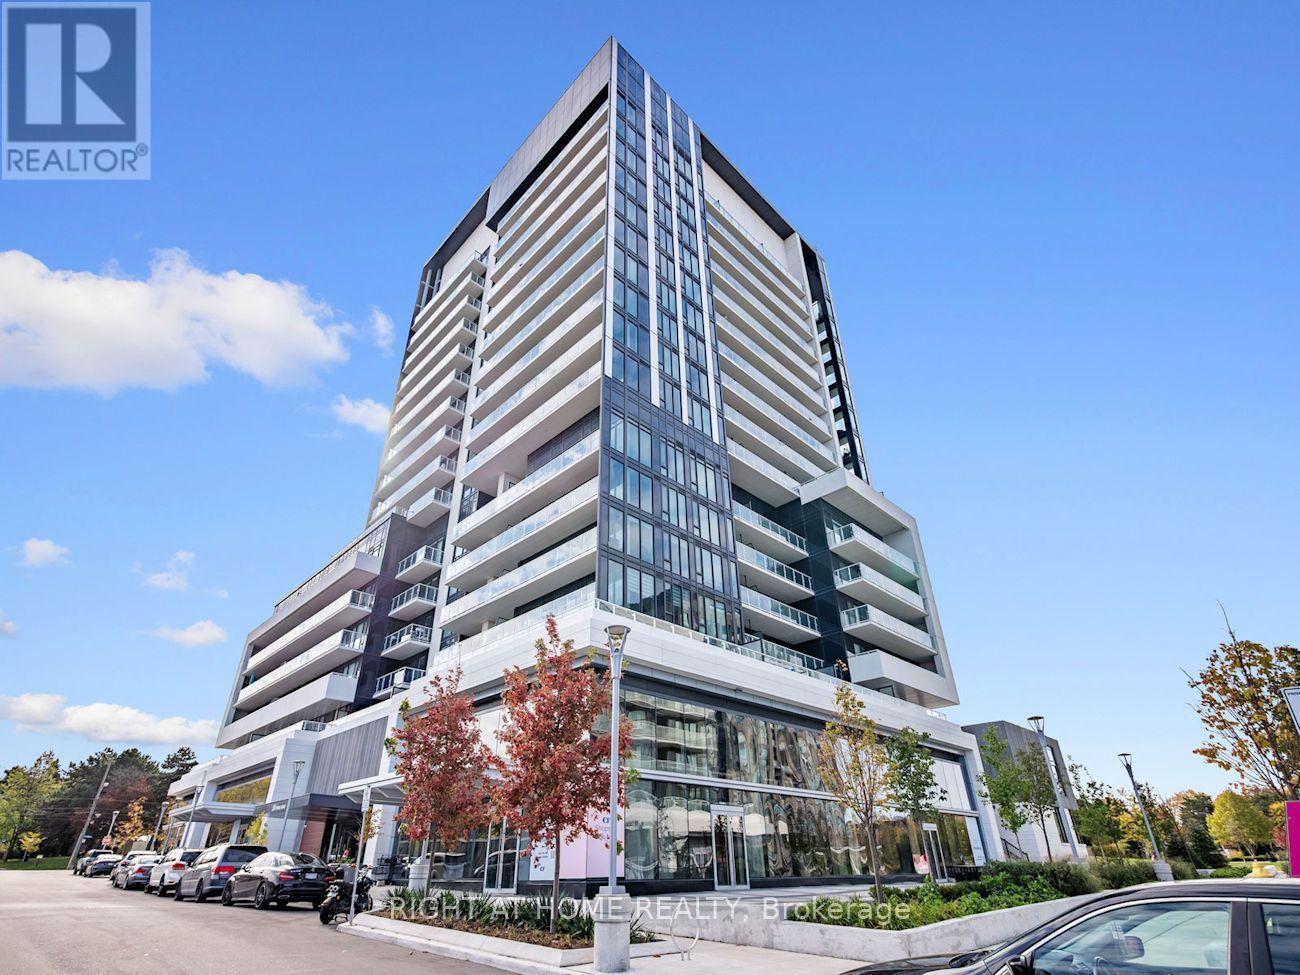
1515 - 20 O'neill Road
Toronto, Ontario
Welcome to Rodeo Drive Condos Beautiful 1 Bedroom Unit Furnished with Large Terrace. Great And Practical Floor Plan With Floor To Ceiling Windows And High End Finishes. Tons Of Sunlight In This Cozy Open-Concept Condo With Modern And Contemporary Finishes. The towers offer panoramic views of downtown Toronto, Don Mills and the Bridle Path neighbourhood, with park-like vistas in every direction. Connected to Shops Of Don Mills shopping, fine dining, schools, parks, libraries and community centres. TTC and The Newly Running Crosstown LRT Nearby. Access to gym, sauna, pool & much more. Minutes to Hwy DVP/401. (id:50787)
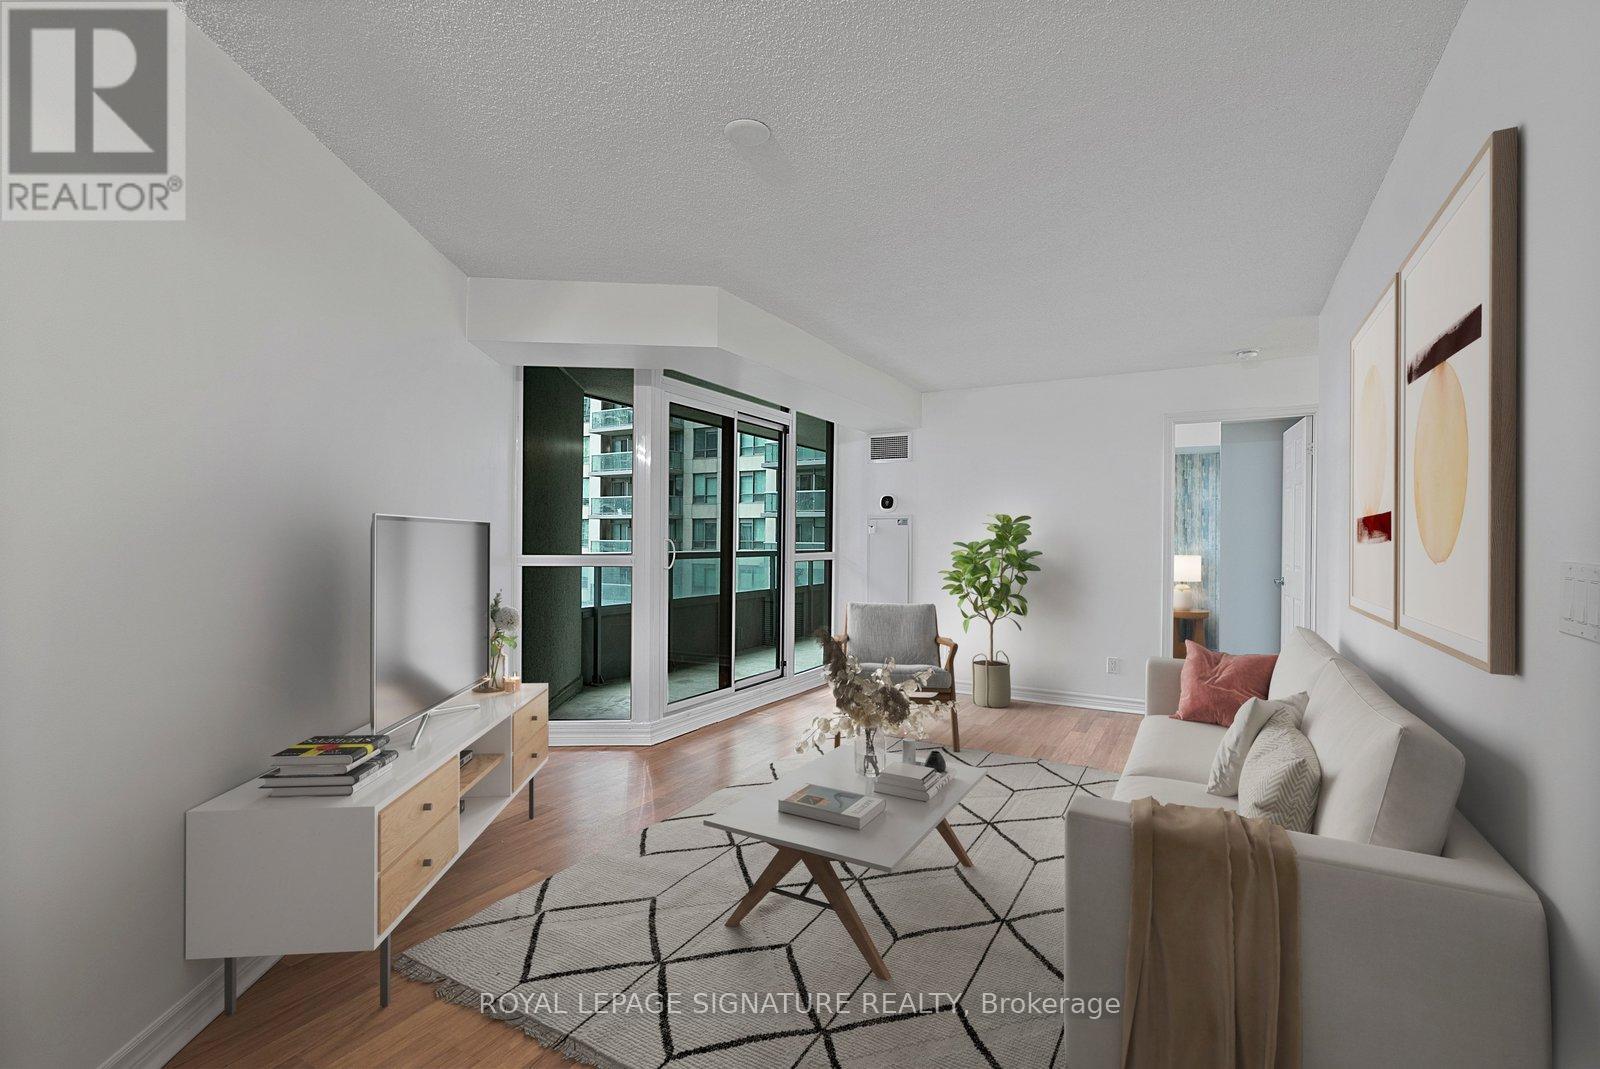
801 - 19 Grand Trunk Crescent
Toronto, Ontario
Look No Further For Your Next Place To Call Home. Over 700 Sq Feet Of Inside Space With An Extra Large South facing Balcony with Lake Views! Kitchen with full size appliances a breakfast Bar and Dining Room. Living Room is huge and has walk out to large balcony. Primary Bedroom has large closet and opens onto Balcony as well. Large Den or Second Bedroom has door and closet. Newly painted and deep cleaned! Close To Everything Downtown- Imagine Not Having To Go Outside When It's Too Cold Or Too Hot? Building is Attached To The P.A.T.H Underground System. Walking Distance To Scotiabank Arena, Roger's Centre, Cn Tower, Restaurants, Groceries, Union Station, The Financial District And More. Amenities Include 24Hr Concierge, Indoor Pool, Sauna, Hot Tub, Gym, Theatre Room, Games Room, Visitor Parking, Rooftop Terrace & More! (id:50787)
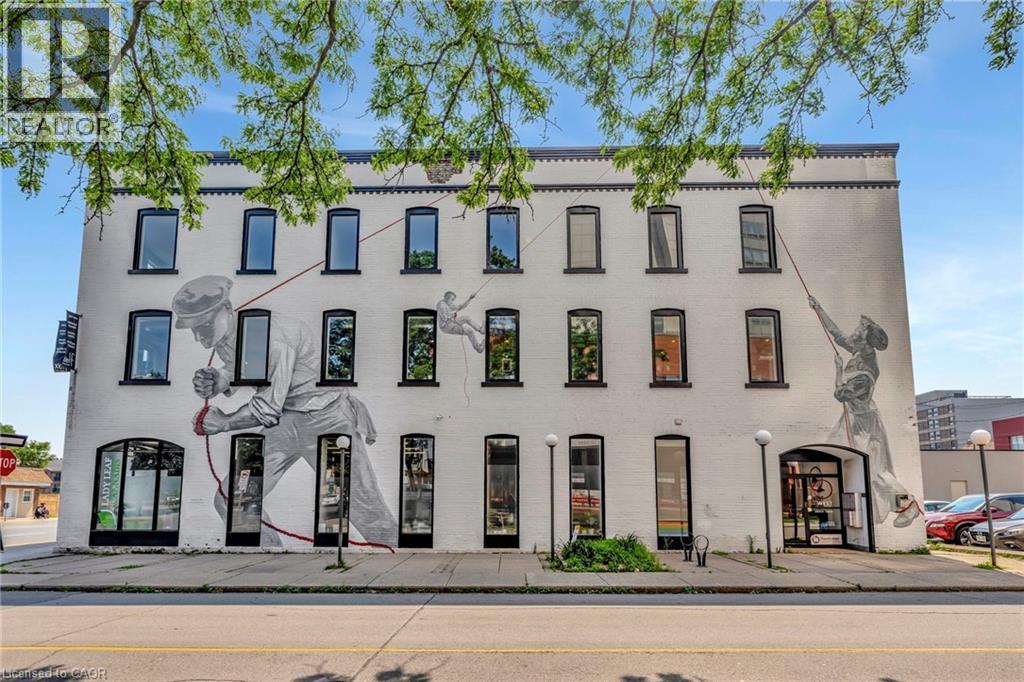
380 King Street E
Hamilton, Ontario
Discover an exceptional investment opportunity at 380 King St East & 1 West Ave South in Hamilton. This iconic 100-year-old 3 storey brick-and-beam building, originally constructed in the 1890s now stands proudly at the gateway to the vibrant International Village. Spanning 19,690 square feet of prime mixed-use commercial space, this property enjoys a remarkable 90% occupancy rate, housing a diverse mix of office and retail tenants. Its strategic location, poised for a proposed LRT stop at the bustling intersection of King and Main, ensures high traffic and visibility. The site offers surface parking, providing convenience for tenants and visitors alike. Benefit from easy access to Hamilton's dynamic downtown core, excellent walkability, and strong transit connections. Enhance your portfolio with this fully updated, mural-clad property. Seize this rare chance to own a piece of Hamilton's historic and thriving commercial landscape. (id:50787)
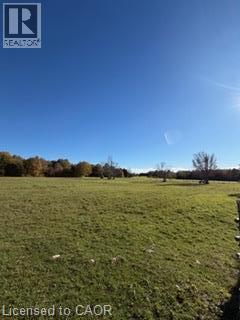
502054 Grey Rd 1 Road
Georgian Bluffs, Ontario
Unique 16 acre parcel over looking the beauty of Colploy Bay landscape. Open field on the front providing a perfect setting for the home of your future. Nestle your home near the edge of a tree line and rock face. Privacy you have been looking for. Entrance installed. Fenced area. Well drilled. Bruce caves and Bruce trail nearby. (id:50787)
4996 Greenlane Road
Beamsville, Ontario
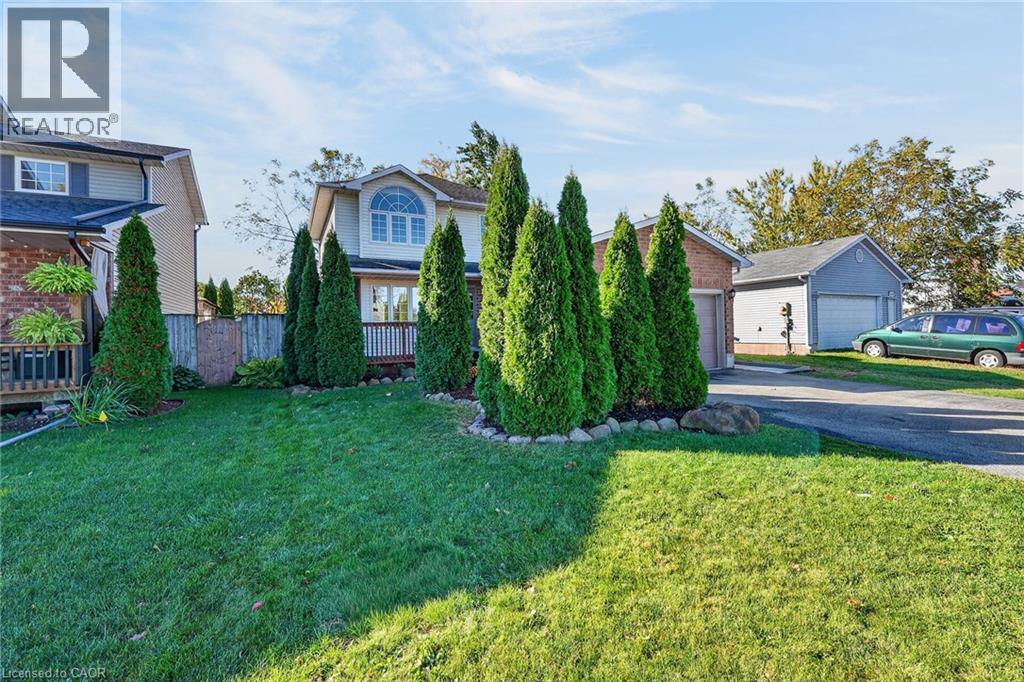
Custom built curb appealed home dose to highway access and shopping. Freshly painted with a country size backyard fenced Close to schools remodleled Welcome to this well-maintained 3 bedrooms home 1.5 bathrooms offering comfort ,space, and unbeatable convenience . Enjoy a large fenced yard perfect for kids, to play in privacy entertaining and gardening, plus a two car garage with plenty of storage. Inside you will find a functional layout with generous bedrooms, bright living spaces and room to make your own. location is everything-walk to shopping, schools with fantastic opportunitys for families for downsizing and convenience . (id:50787)
936 King Street W Unit# 207
Kitchener, Ontario
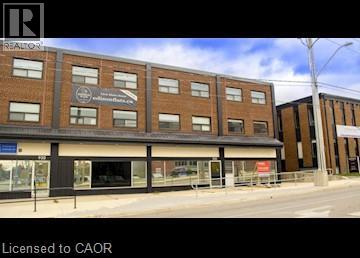
Spacious 1 Bedroom Apartment, Prime Kitchener Location! (Unit 207) Edison Flats is sure to impress with its spacious feel and tasteful finishes. The location is on the border of Kitchener and Waterloo, providing simple access to both Uptown Waterloo, and Downtown Kitchener. 1 Bedroom 1 Full Bathroom In-Suite Laundry 5 Appliances (Fridge, Stove, Dishwasher, Washer & Dryer) Secured Building Entry Air Conditioned Bike Storage: Available for $10.00/month. Storage Locker: Available for $30.00/month. Parking: $100.00/month Ideal Location, close to Many Everyday Necessities Steps from Local Transportation (GRT, LRT) ** Rent plus Electricity! ** ** Available NOW!! ** ***See sales brochure below for showing instructions*** (id:50787)
A - 235 Davenport Road
Toronto, Ontario
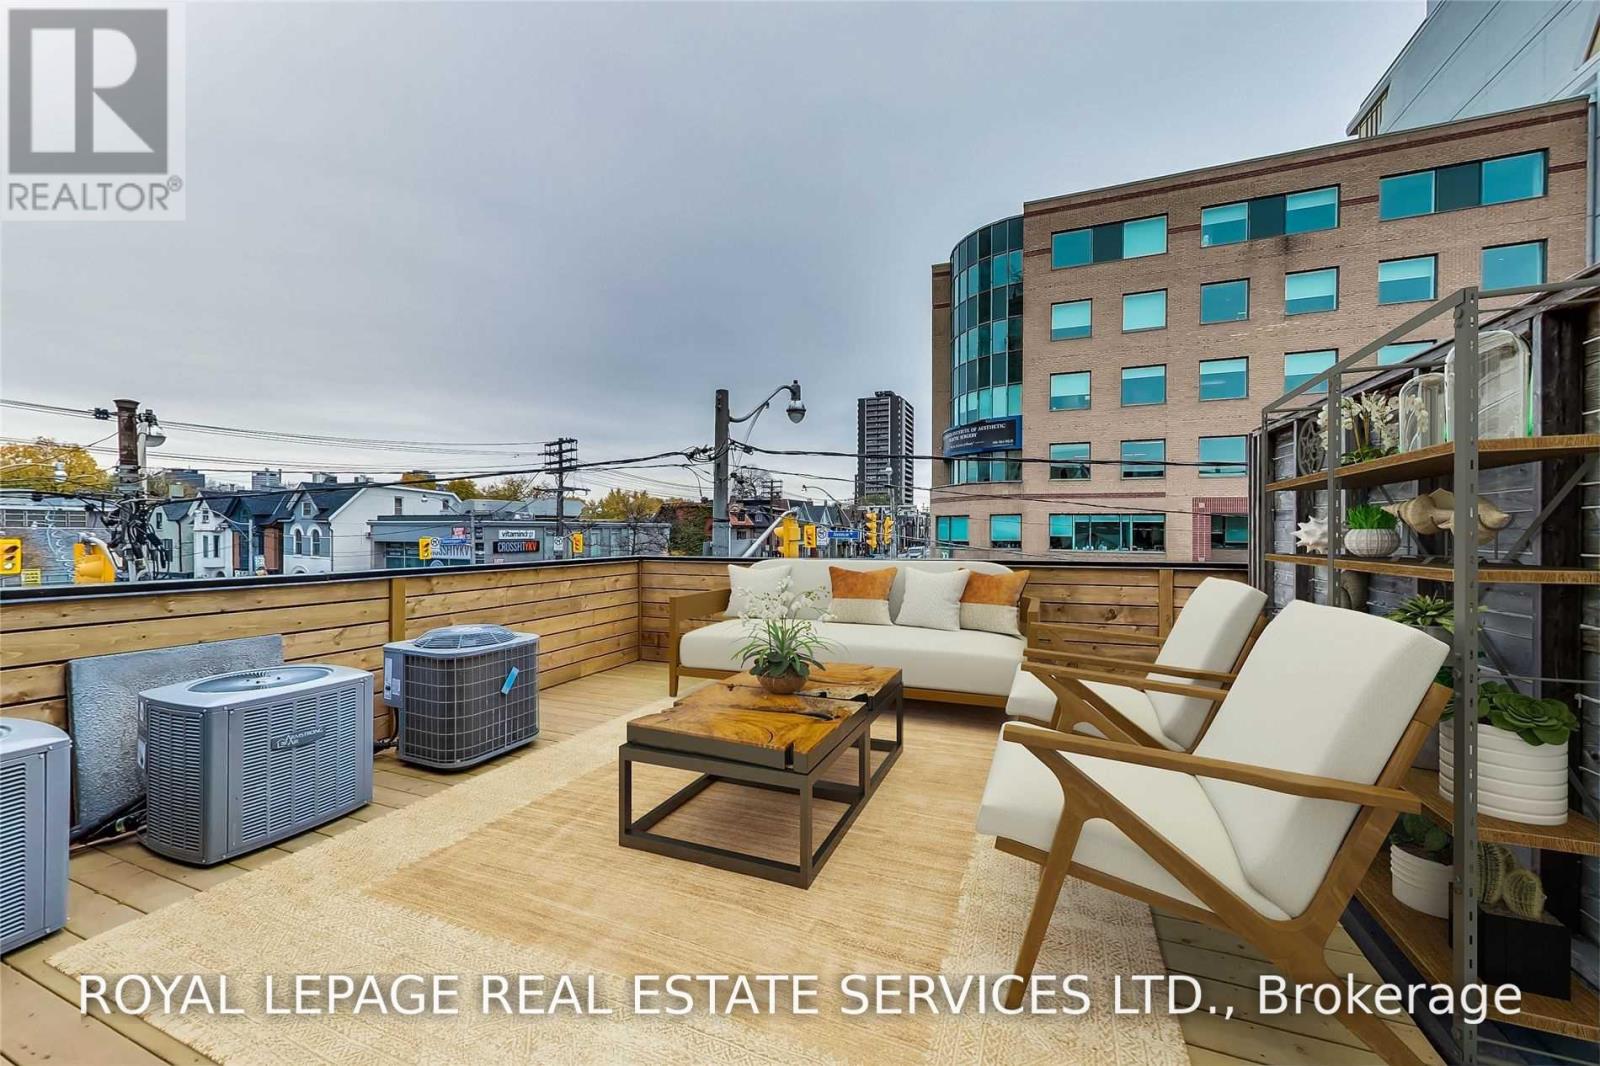
Beautifully renovated apartment at the heart of Ave. and Dav. Steps To Yorkville, Shops, Restaurants, Grocer, Etc. Large open concept layout with Stainless Steel appliances, and a stunning walk out deck. Lots of closet space and natural light. Walk-up 1 level from Street, no elevators! Great boutique living. (id:50787)
10 Angus Road Unit# 40
Hamilton, Ontario
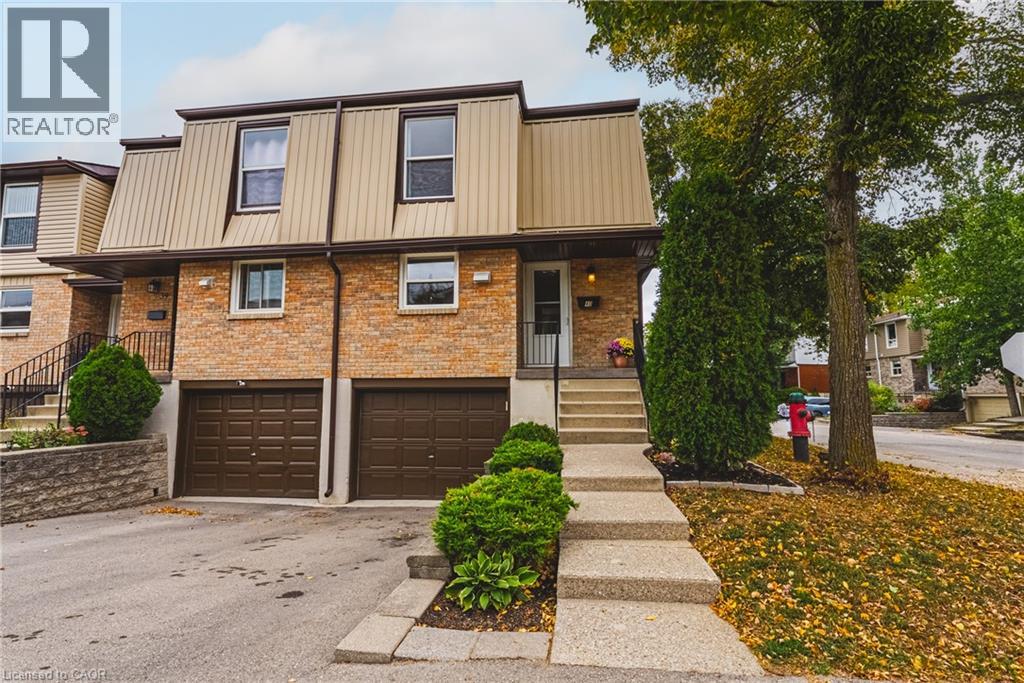
Welcome to 40-10 Angus Road, a beautifully maintained end-unit townhome tucked among mature trees in Hamilton’s Vincent neighbourhood. Offering 3 bedrooms and 1.5 baths, this inviting home has a comfortable, functional layout with plenty of space to enjoy both inside and out. The main floor opens from a tiled foyer into a bright living room with large windows overlooking the private rear yard. Hardwood flooring continues through the living and dining rooms, while a convenient pass-through connects the dining area to the updated kitchen. Grey cabinetry, quartz countertops, subway tile backsplash, under-cabinet lighting and stainless steel appliances, including a gas range, create a stylish and functional space for everyday living. Upstairs, you’ll find three well-proportioned bedrooms and a refreshed 4-piece bathroom with upgraded flooring and vanity. The finished lower level adds valuable additional living space with a recreation room, 2-piece bath and laundry area — perfect for movie nights, a home office, playroom or simply a little extra room to spread out. Outside, the newly fenced private rear yard and stone patio offer a wonderful spot to relax, entertain or enjoy the warmer months, surrounded by mature greenery. An attached garage, central air and owned on-demand water heater add to the everyday convenience. Recent improvements also include new exterior siding in 2025 and a new fence in 2026. Ideally located close to parks, trails, schools, shopping and public transit, with easy access to the Red Hill Valley Parkway and QEW, this is a wonderful opportunity to enjoy comfortable, low-maintenance living in an established Hamilton community. (id:50787)
27 Crossings Way
Hannon, Ontario
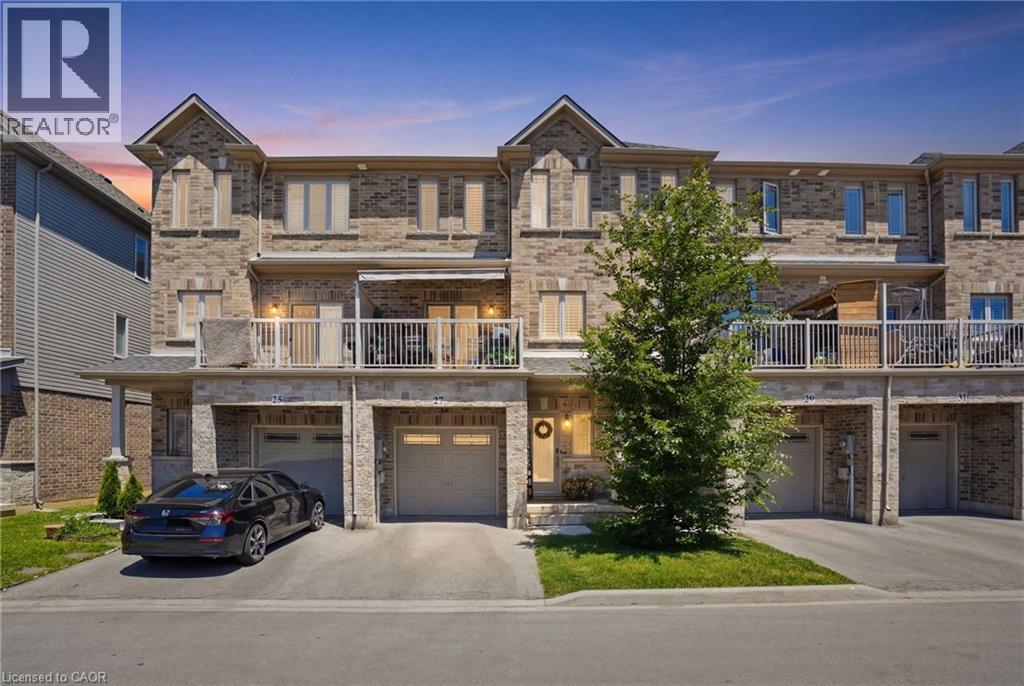
More space, more flexibility and exceptional value! This stylish three-storey townhouse offers the perfect combination of modern finishes, functional living spaces and a convenient location, all at an attractive price point. Whether you're a first-time buyer, young professional or growing family, this is a home that can easily adapt to your lifestyle. The ground level offers a versatile space with its own separate entrance and adjacent full bathroom, ideal for a private home office, guest suite, studio or additional bedroom. Upstairs, the bright open-concept main floor is designed for the way you want to live. A contemporary kitchen with upgraded extended cabinetry, sleek countertops and generous workspace flows effortlessly into the spacious family room, where a cozy fireplace and beautiful built-ins create an inviting place to entertain or unwind. A convenient powder room completes this level. On the third floor, three generous bedrooms provide a welcome retreat, including a spacious primary bedroom with ensuite privilege, while bedroom-level laundry makes everyday life that much easier. With contemporary finishes, excellent storage and thoughtfully designed living space across three levels, there's room for everyone to feel at home. Close to shopping, restaurants, parks, schools and everyday conveniences, this is an opportunity to enjoy the space and comfort you've been looking for at a price that makes moving possible. (id:50787)
936 King Street W Unit# 209
Kitchener, Ontario
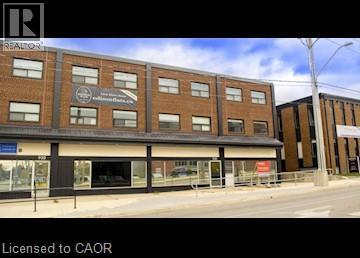
Spacious 2 Bedroom Apartment in a Prime Kitchener Location! (Unit 209) This spacious 2-bedroom suite at Edison Flats is sure to impress with its modern finishes, functional layout, and bright living space. Conveniently located on the border of Kitchener and Waterloo, you'll enjoy easy access to both Uptown Waterloo and Downtown Kitchener, along with nearby shopping, dining, parks, and public transit. Features: • 2 Bedrooms • 1 Full Bathroom • In-Suite Laundry • 5 Appliances (Fridge, Stove, Dishwasher, Washer & Dryer) • Breakfast Bar with Reclaimed Wood • Secured Building Entry • Air Conditioning • Bike Storage Available ($10.00/month) • Storage Locker Available ($30.00/month) • Full-Time Parking Available ($100.00/month) • Ideal Location Close to Everyday Necessities • Steps from Local Transportation (GRT & LRT) • 780 Sq. Ft. *** Rent Plus Electricity! *** *** Available NOW! *** ***See sales brochure below for showing instructions*** (id:50787)
102 Birchlawn Drive
Stoney Creek, Ontario
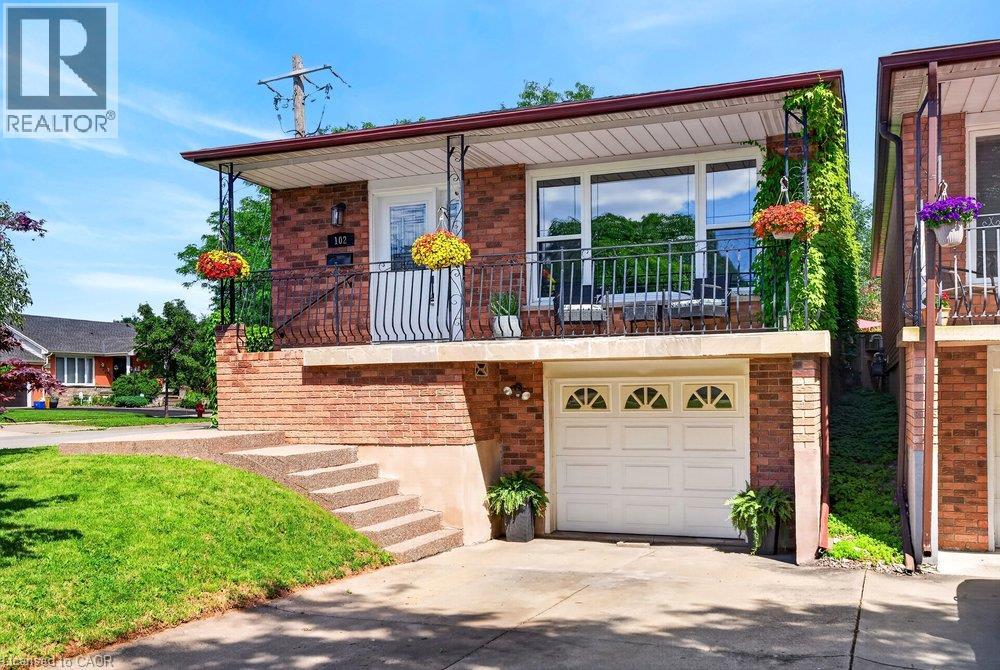
Welcome to 102 Birchlawn Drive, a beautifully maintained and thoughtfully updated home in Stoney Creek’s desirable Cherry Heights neighbourhood. Boasting 3+1 bedrooms and 2 full bathrooms, this inviting property combines comfortable family living with excellent flexibility for first-time buyers, growing families or those looking for potential multi-generational living. The lower level finishes and separate entrance create a Secondary Dwelling Unit. The main level features spacious living and dining areas, a bright, functional kitchen with newer appliances, including cooktop, fridge and range hood (2026), three comfortable bedrooms and a 4-piece bath. One of the bedrooms offers direct access to the backyard, creating a seamless connection to your private outdoor retreat. The fully finished lower level adds exceptional living space and with excellent in-law suite potential, complete with a separate entrance, full kitchen, additional bedroom, 4-piece bathroom with laundry and a generous recreation room warmed by a cozy gas fireplace. Step outside to a private, fully fenced and beautifully landscaped backyard featuring a deck, gazebo and hot tub—perfect for summer entertaining, family gatherings or relaxing at the end of the day. An attached garage with inside entry and parking for three vehicles adds everyday convenience. Ideally located close to parks, schools, shopping, transit and highway access, this move-in-ready home has space, versatility and a fantastic opportunity to enjoy life in one of Stoney Creek’s established neighbourhoods. (id:50787)
90 Governors Road
Paris, Ontario
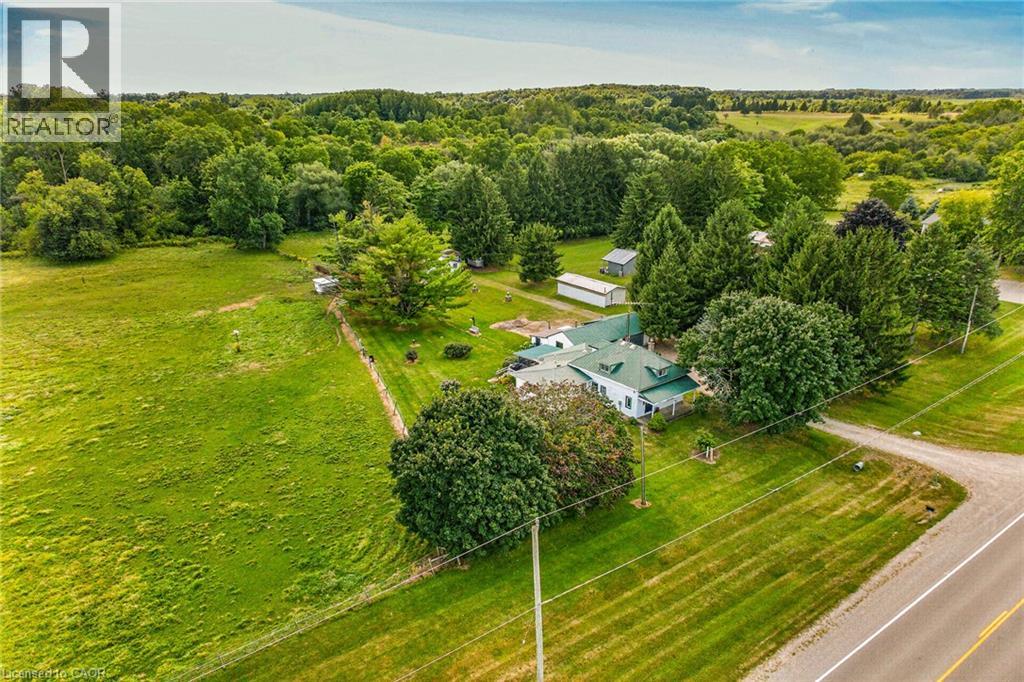
Rare, first time offered, 6.75 acre small hobby/equestrian farm located in desired Lynden/St. George area enjoying 623ft of frontage on Governors Rd - less than 20 min commute to Copetown, Ancaster, Troy, Jerseyville & 403 access with Brantford’s popular amenities 15 mins drive due west. This beautiful parcel borders Fairchild’s Creek providing a majestic, natural canvas for a well maintained 1.5 storey century home (1890) incs 1980 constructed addition introducing 1839sf of traditionally designed living space & 659sf service style basement. Design is highlighted w/9ft high, open concept kitchen segueing to inviting family room ftrs n/g fireplace & sliding door walk-out to private 3-seasons sunroom. Main floor primary bedroom incs elevated office type nook w/entry to roomy 4pc bath ftrs 2nd door accessing formal dining room & comfortable living room accented w/original hardwood flooring - continues to convenient laundry room, original front foyer incs walk-out covered front porch & period staircase ascending to 2 bedroom upper level incs 2pc ensuite. Unspoiled basement houses n/g furnace-2018, 200 amp hydro service & n/g hot water heater-2025. Extras - aluminum & windows, drilled water well & older septic system. Versatile 679sf detached heated/insulated garage sports 2 separate bays, 2 roll-up doors, concrete flooring, hydro & metal roof. Slow winding lane leads past recently built metal clad implement shed to surreal treed setting where well maintained, metal clad 1073sf horse/livestock barn (1965)is situated - ftrs 4 wood/metal stalls, concrete alleyway, hydro, year round water (creek in-take), swing style doors accessing multiple paddocks housing 3 run-in sheds plus attached west wing building used for dry feed & hay storage. Pride of lengthy ownership is evident thru-out the interior, exterior & grounds of this quaint, well priced property. The ultimate venue to experience country life on the open range. (id:50787)