
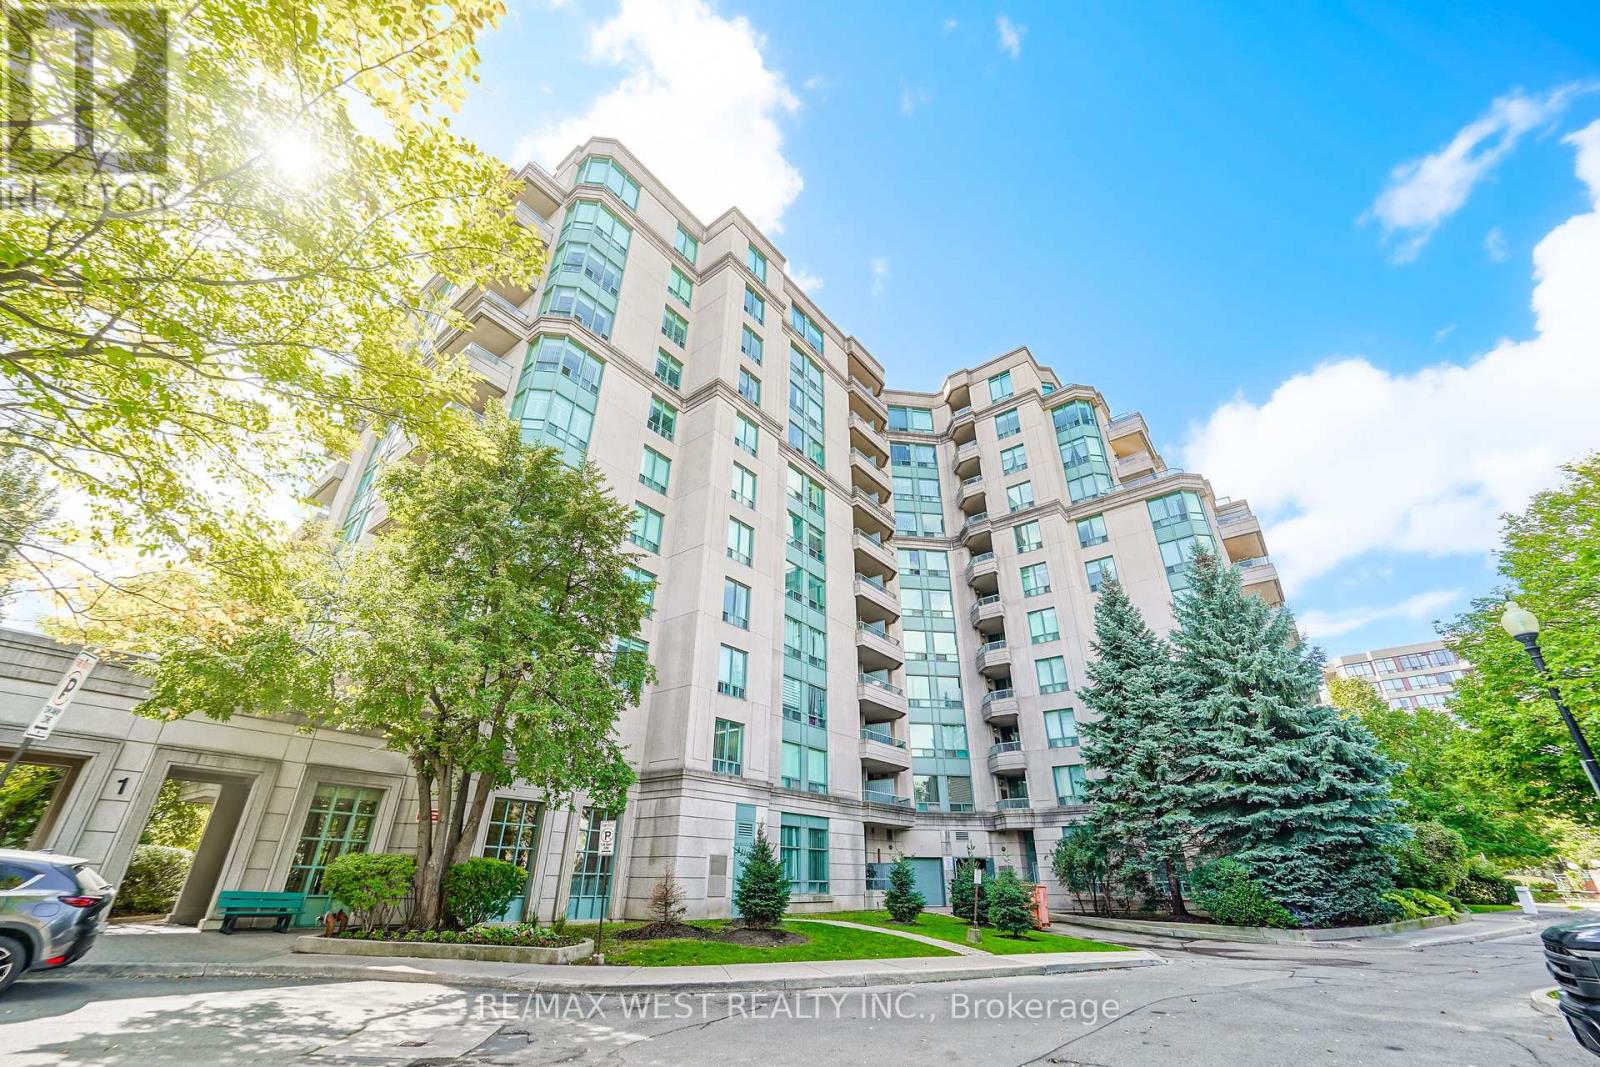
105 - 1 Emerald Lane
Vaughan, Ontario
Welcome to 1 Emerald Lane #105, where sophisticated style meets effortless luxury living in the heart of one of Thornhill's highly desirable communities. This spacious approximately 1,050 sq. ft. premium corner ground floor condo has been completely renovated, showcasing luxurious finishes, designer-inspired fixtures and exceptional attention to detail throughout. Step inside and experience a beautifully transformed interior featuring elegant flooring, contemporary lighting, Large baseboard and Crown Moldings, premium finishes and soaring 10' Ceilings. The thoughtfully designed layout offers generous living and dining spaces with floor to ceiling Windows, creating an inviting setting for both everyday living and entertaining. The stunning renovated eat-in kitchen is finished with modern cabinetry, sleek quartz countertops & backsplash, quality fixtures and stylish details that perfectly complement the home's upscale aesthetic. Generously proportioned bedrooms provide peaceful retreats, while the beautifully renovated bathrooms deliver a polished, spa-inspired feel. Every inch of this residence has been thoughtfully updated, offering the rare opportunity to enjoy a luxury renovation without the work or expense. Enjoy the convenience of 1 underground parking space and 1 owned locker, along with the exceptional amenities offered at Eiffel Towers, including an outdoor pool, fitness center, recreation and party rooms, visitor parking and 24-hour gated security. Whether you're looking to downsize, retire, invest or simply enjoy a turnkey luxury lifestyle, this completely renovated residence delivers space, style and convenience in one exceptional package. (id:50787)
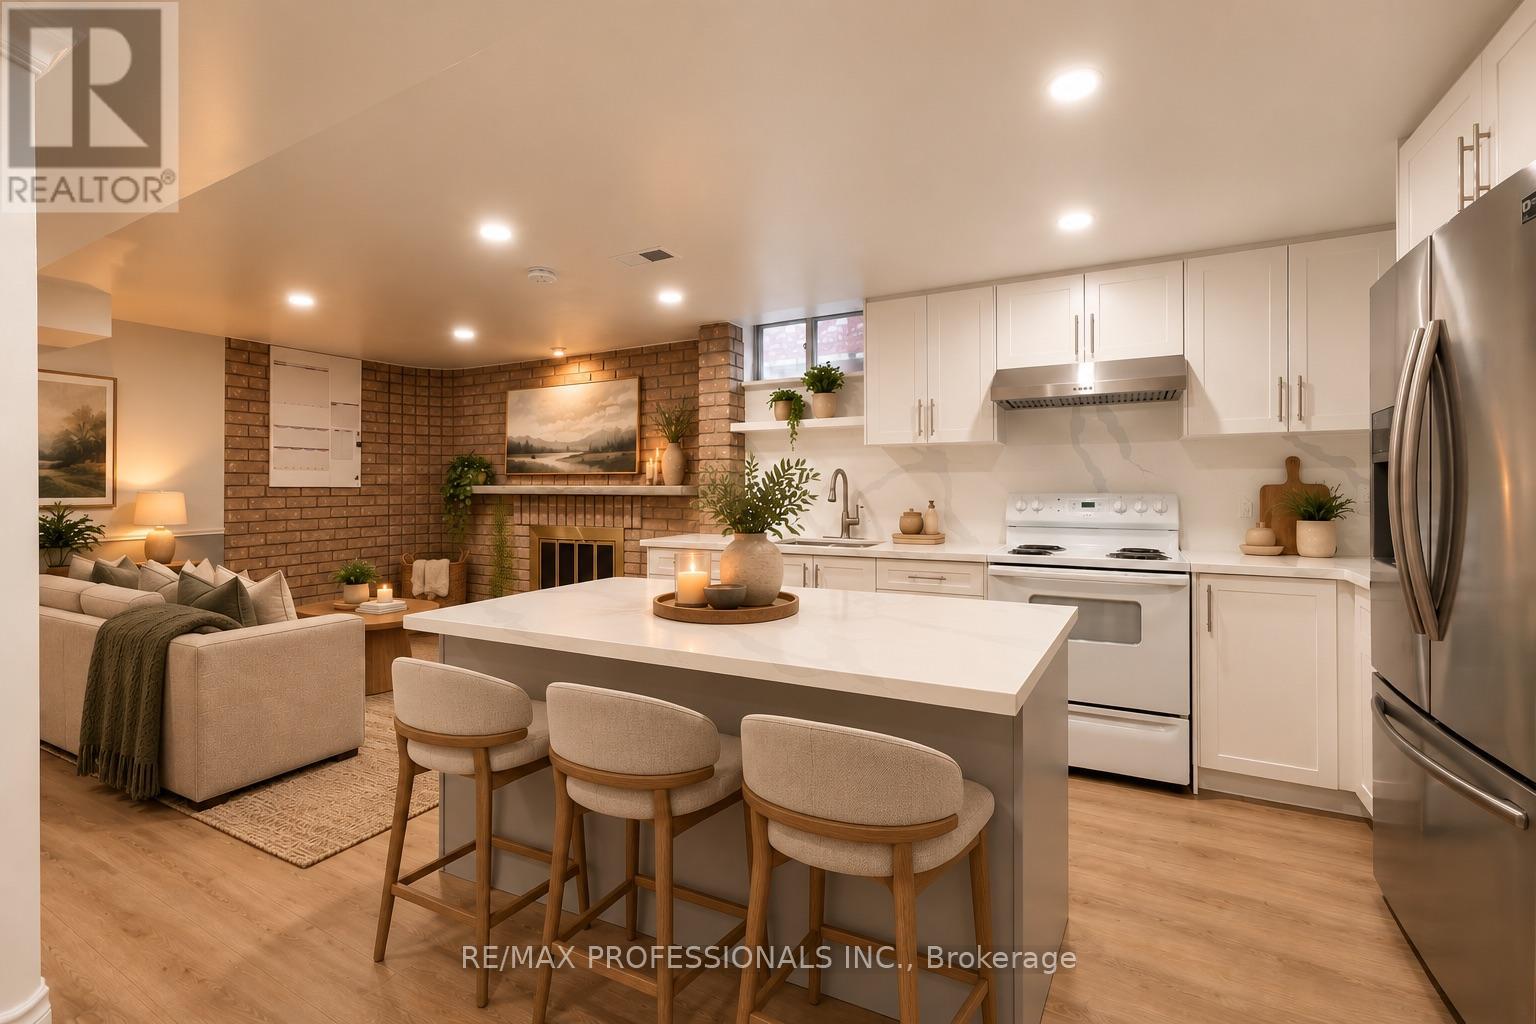
Lower Suite - 24 Keefer Court
Vaughan, Ontario
TOP 5 REASONS YOU'LL LOVE LIVING HERE! 1) CLEAN, UPGRADED & MOVE-IN READY: A bright and inviting 1-bedroom suite with a functional open-concept layout and neutral finishes that work with any style. Enjoy plenty of room for both living and entertaining, plus a chef-inspired kitchen with an island counter and great prep space. The bathroom offers a unique and practical layout with the vanity separated from the shower and toilet area. 2) YOUR OWN SPACE: Come and go through your own private entrance and enjoy the convenience of your own in-suite laundry. No sharing laundry here! 3) PARKING INCLUDED: One dedicated parking space on the driveway is included. 4) EVERYTHING CLOSE BY: An excellent Thornhill location close to the Promenade shopping area, public transit along Centre Street, T&T Market, Walmart, No Frills, Winners/HomeSense and plenty of restaurants for the foodies. Drivers will also appreciate convenient access to major highways. 5) A RESIDENTIAL SETTING: Tucked away on a quiet residential court surrounded by family homes, offering a comfortable neighbourhood feel while still keeping everyday conveniences close by. Now Available for occupancy and offered by homeowners who take pride in their property. Utilities are shared with the homeowners. A clean, comfortable and convenient place to call home. *Backyard not included*. Book your appointment today! **SOME IMAGES RENDERED VIA AI TO GIVE IDEAS** (id:50787)
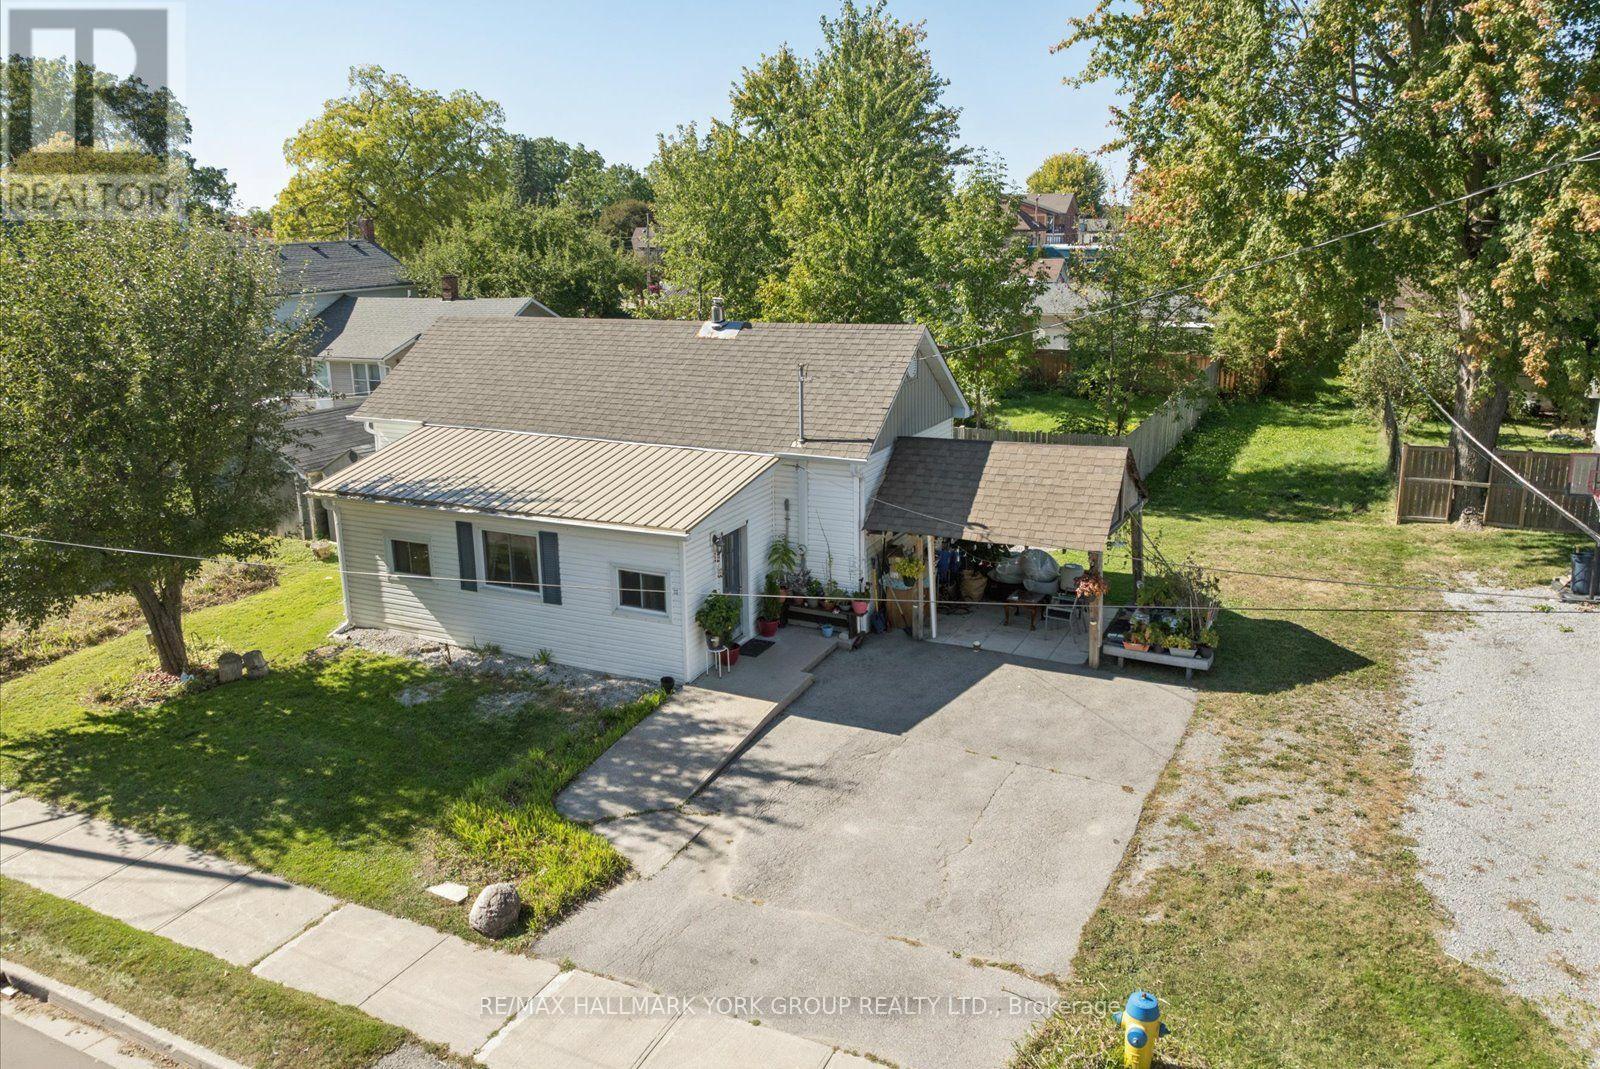
16 Snooks Road
Georgina, Ontario
Sutton Charmer! This Adorable 2 Bedroom, 1 Bathroom Bungalow Offers A Wonderful Opportunity For First-Time Buyers, Downsizers & Investors Alike. Enjoy New Laminate Flooring In The Living Room, Convenient Main-Floor Laundry Rough-In & A Versatile Covered Outdoor Space That Can Serve As A Carport In Winter Or A Great Gazebo-Style Gathering Spot In Summer. A Beautiful Apple Tree Graces The Front Yard, Offering Fresh Apples To Pick & Enjoy In Season. Set In A Family-Friendly Neighbourhood Just Steps To Schools, Parks, Shopping, The Black River & Sutton Fairgrounds, With Lake Simcoe, Jackson's Point & Sibbald Point Provincial Park Just Minutes Away. Enjoy Sutton's Restaurants on High Street & Easy Access To Hwy 48, 404 and 401. A Great Place To Call Home & Enjoy The Best Of This Prime Location! (id:50787)
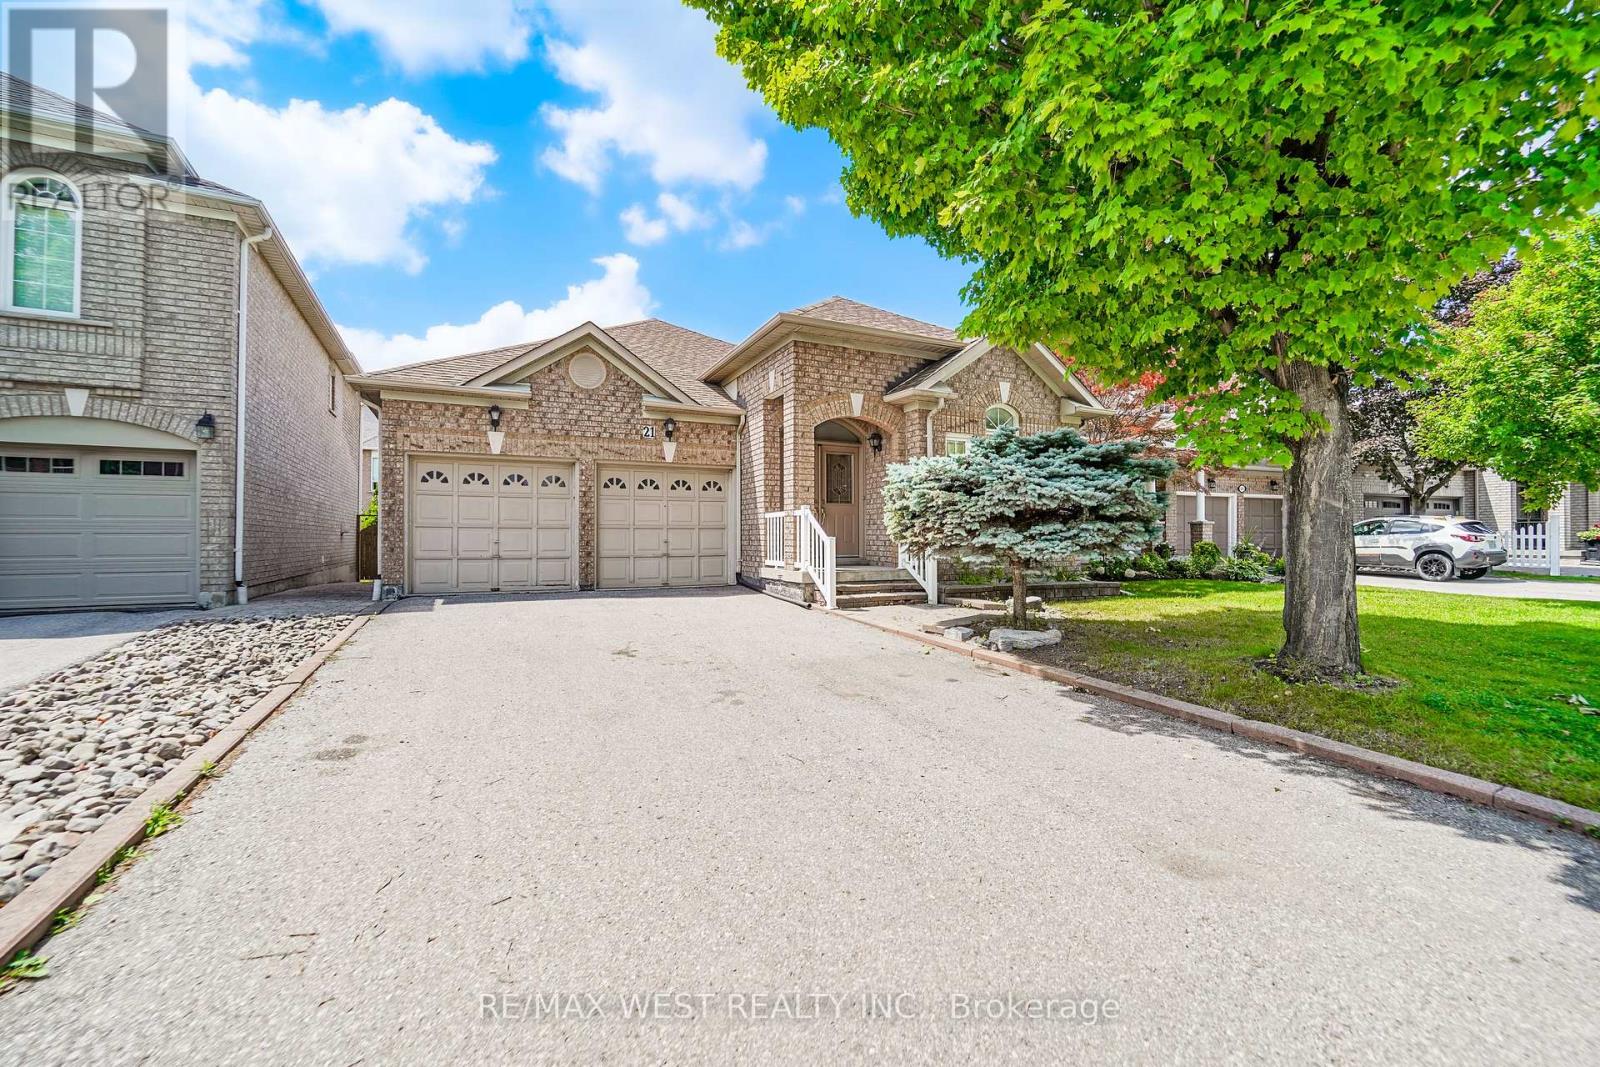
21 Mira Vista Place
Vaughan, Ontario
Welcome to this beautifully maintained Bungalow situated on a quiet street in the desirable neighborhood of Sonoma Heights. This home features two bedrooms and three bathrooms. Functional sun filled kitchen with plenty of cabinetry for storage and counter top space to prepare meals. Combined with a large eat in area which walkouts to a deck that leads to the backyard. Cozy family room with two sided gas fireplace and high half vault ceiling. Entertaining sized living and dining. Primary bedroom with walk-in closet and ensuite. Hardwood flooring throughout. Partially finished basement with a massive open concept recreation room with kitchen and a separate room that can be used as a bedroom. Double car garage and plenty of parking. Fabulous location: Enjoy the convenience of being minutes from schools, parks, community centre, shopping, Transit, and access to major highways. *Some photos are virtually staged. (id:50787)

50 Thule Street
Vaughan, Ontario
Beautifully Upgraded Corner Freehold Townhome In One Of Vaughan's Fastest Growing Family-Friendly Communities! This Rare Fieldgate Homes "Crown" Model Offers Approx. 1,674 Sq.Ft. Of Thoughtfully Designed Living Space With No Maintenance Or POTL Fees. Situated On A Premium Corner Lot, This Home Enjoys Additional Windows, Abundant Natural Light, Enhanced Privacy And Extra Outdoor Space Compared To Interior Units. Featuring Premium Red Oak Hardwood Floors, An Elegant Oak Staircase, Designer Kitchen With Quartz Countertops, Ceramic Backsplash And Upgraded Cabinetry. A Rare Ground Floor Home Office Provides The Perfect Work-From-Home Space. The Laundry Has Been Relocated To The Basement, Creating Additional Functional Living Space And Allowing For A Dedicated Breakfast Area Adjacent To The Kitchen. The Spacious Primary Retreat Features A Walk-In Closet And Private Ensuite, While The Third Bedroom Showcases A Raised Ceiling Upgrade That Enhances Both Character And Spaciousness. Smart Home Features Include CAT6 Network Wiring, Media Rough-Ins And Central Vacuum Rough-In. Conveniently Located Minutes To Parks, Schools, Shopping, Hwy 400, Maple GO Station And Vaughan Metropolitan Centre. A Perfect Blend Of Style, Comfort, Functionality And Modern Family Living. (id:50787)
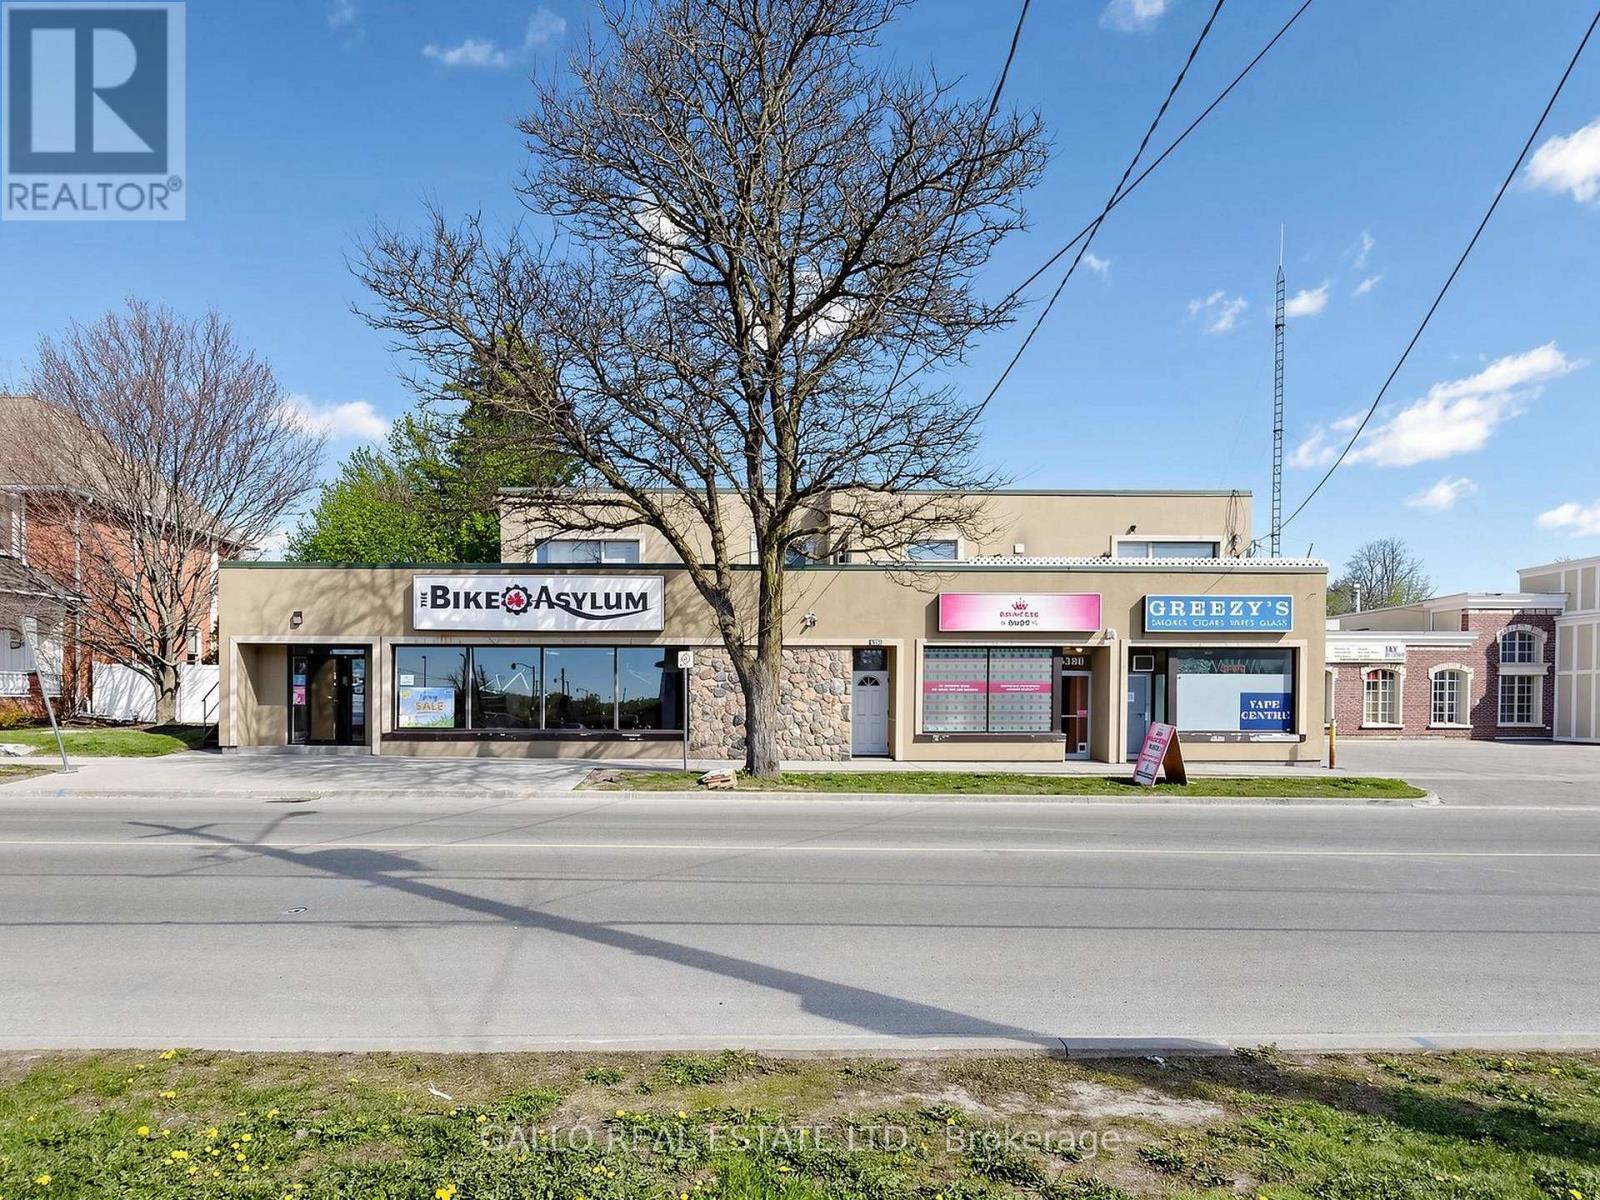
6376-6388 Main Street
Whitchurch-Stouffville, Ontario
Excellent Investment in Downtown Stouffville. Great Commercial and Residential units-fully leased .Plenty of parking at the rear .Easy access to Go Bus, Go Train-Hwy 404& 407 .The main floor commercial is currently leased to 3 tenants-There are 3-1 bedroom apartments, 2-2 bedroom apartments + rear ground floor apartment with bedroom loft (id:50787)
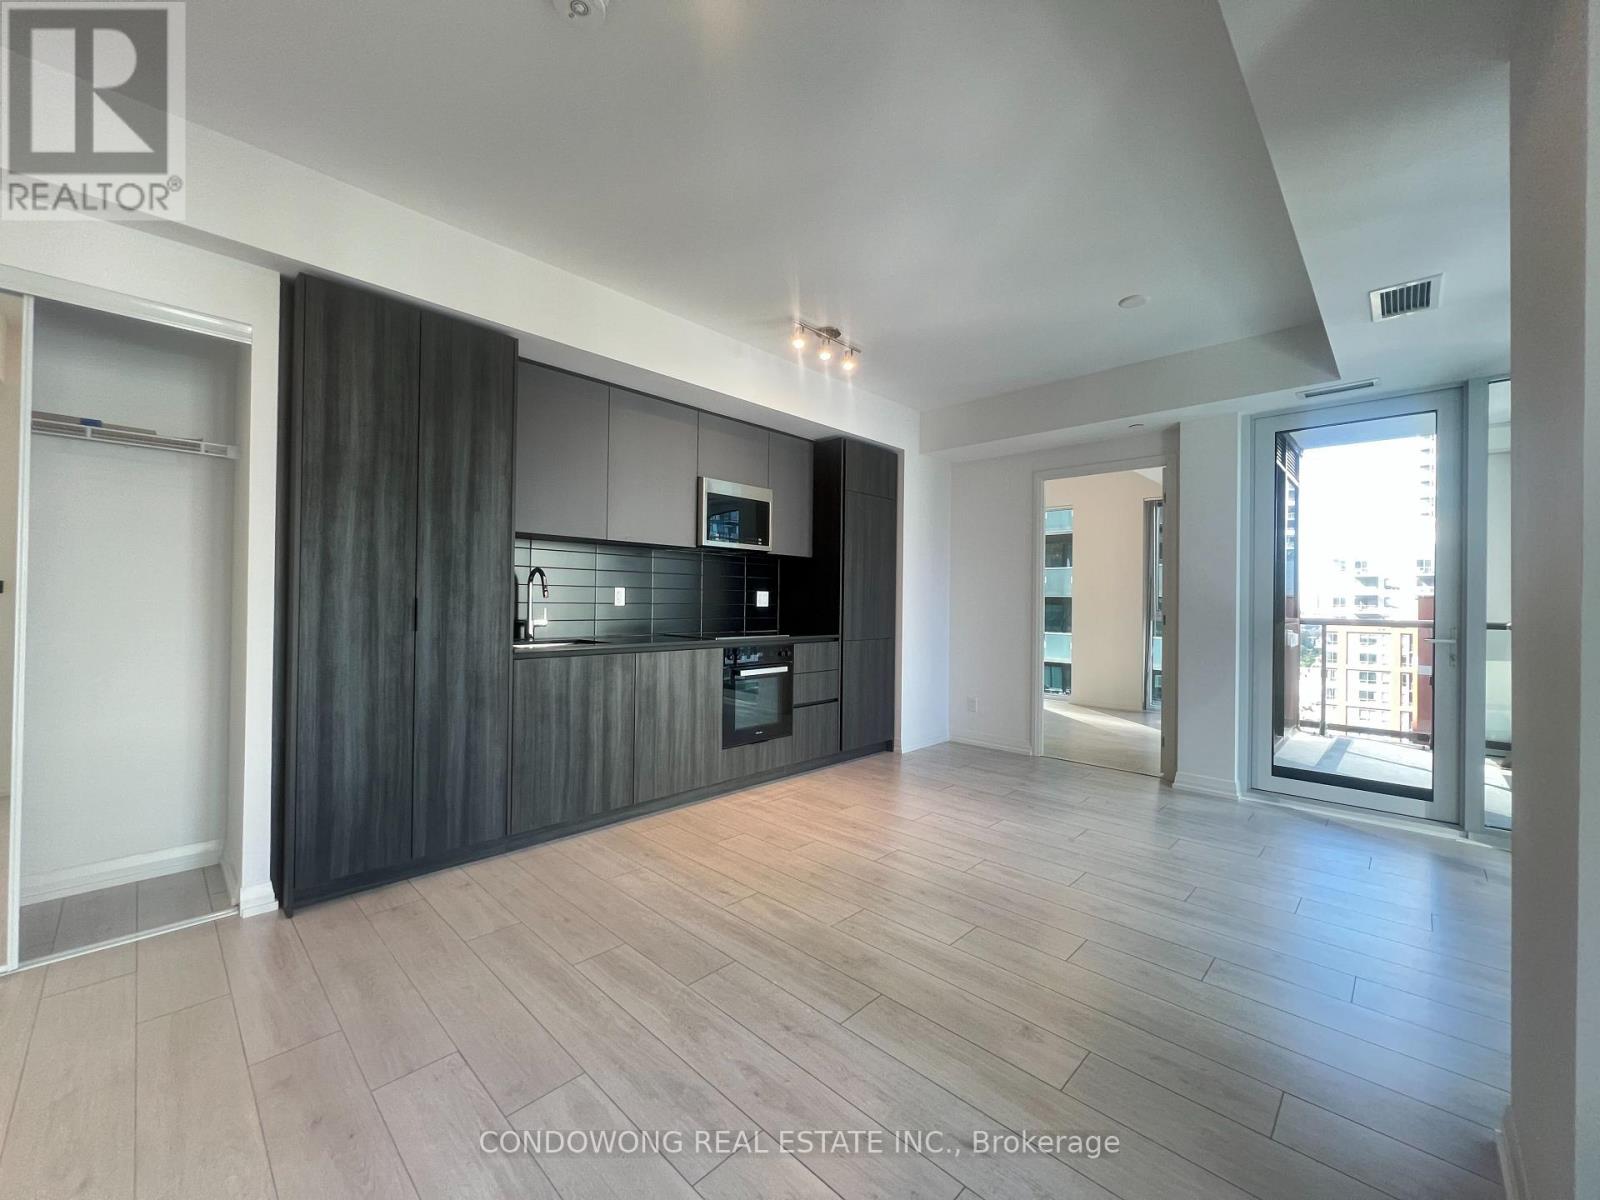
1606 - 400 King Street W
Toronto, Ontario
Welcome to luxury high-rise living at 400 King St W! Situated in the heart of Toronto's iconic Entertainment & Fashion Districts, this sun-drenched 2-bedroom suite offers a smart open-concept split-bedroom layout for maximum privacy. Features 9ft smooth ceilings, modern wide-plank flooring, and floor-to-ceiling windows flooding the space with natural light. The sleek chef's kitchen boasts stone countertops, premium integrated appliances, a stylish backsplash, and custom cabinetry. Step out onto your private balcony with vibrant city views. Unbeatable location-TTC streetcars right at your door! Walk to St. Andrew Subway Station, Financial District, TIFF Bell Lightbox, Queen West, Rogers Centre, and Toronto's top dining & nightlife. World-class amenities include a 24-hour concierge, state-of-the-art fitness center, outdoor pool deck, party lounge, co-working spaces, and outdoor BBQs. Move-in ready! (id:50787)
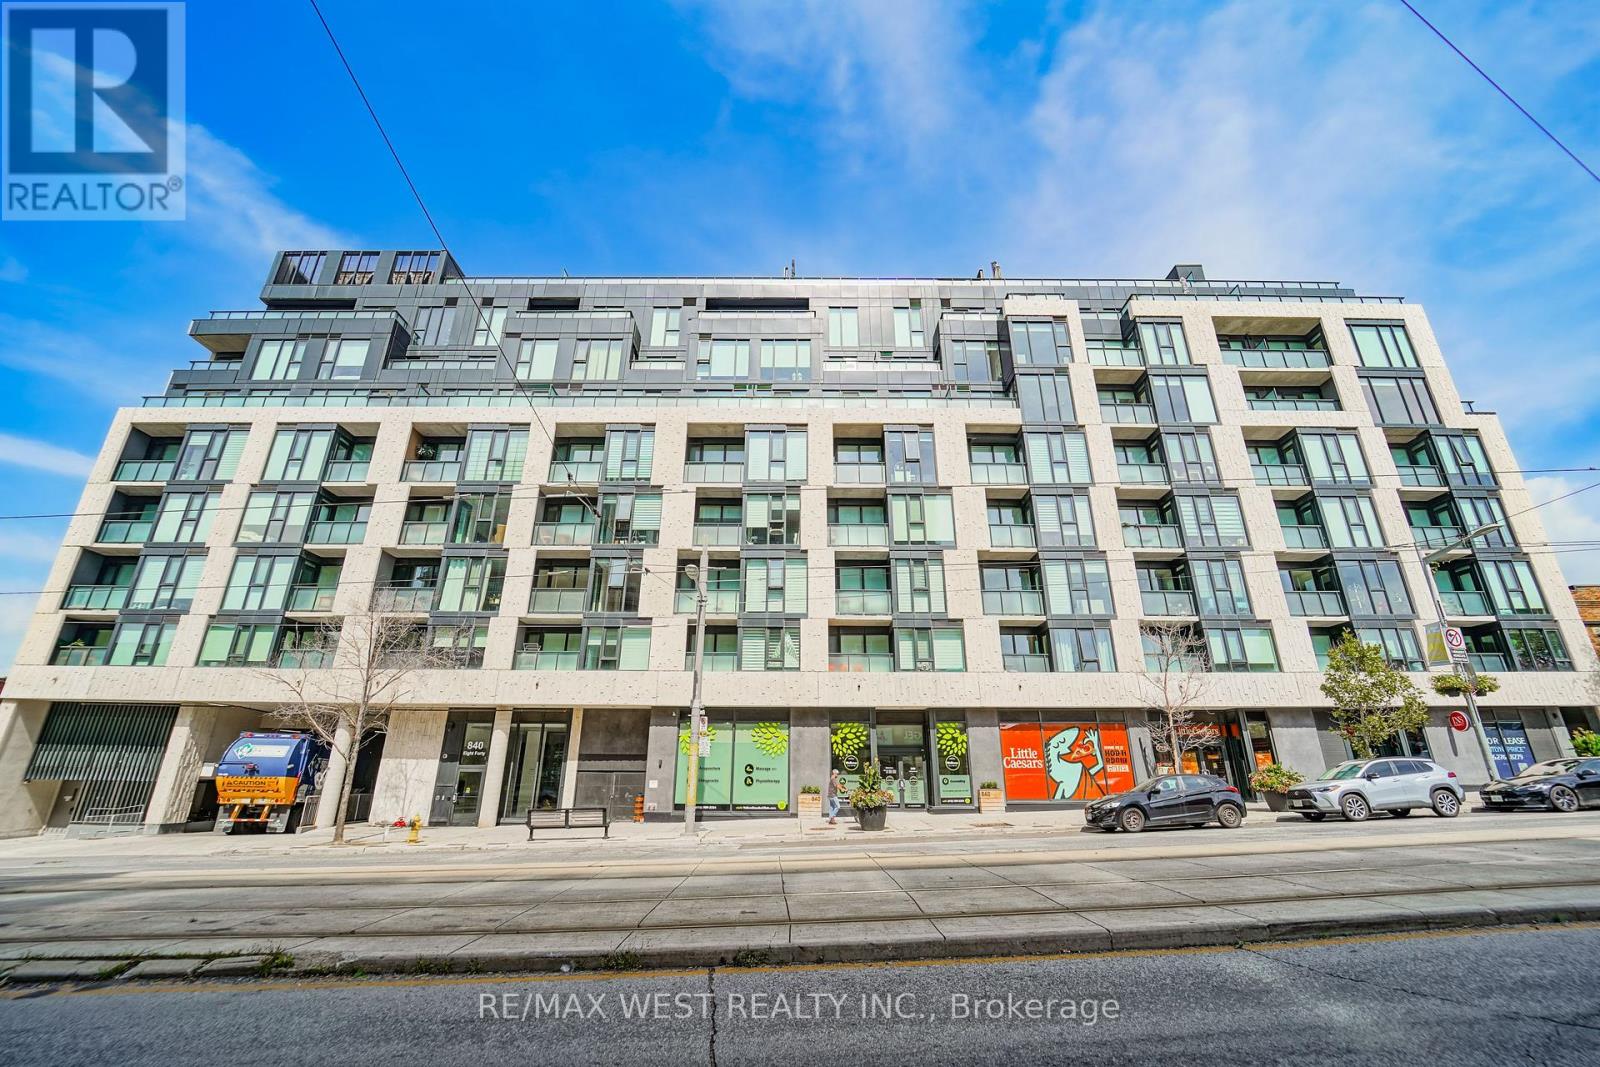
205 - 840 St Clair Avenue W
Toronto, Ontario
Welcome To Your Urban Oasis At 840 St. Clair West! This Stylish 1 Bedroom + Den Boutique Condo Offers Modern Design, Functionality, And An Unbeatable Location. Featuring A Spacious Open Concept Layout With Smooth 9 Ft Ceilings And Laminate Flooring Throughout. The Upgraded European-Style Kitchen Features Sleek Cabinetry, Quartz Countertops, And Ample Storage, Perfect For Everyday Living And Entertaining. The Bright Open-Concept Den Offers Excellent Flexibility And Can Be Used As A Dining Area, Home Office, Or Additional Living Space. The Living Room Walks Out To A Private Balcony, Perfect For Enjoying Your Morning Coffee Or Unwinding At The End Of The Day. The Spacious Bedroom Features A Large Closet Providing Plenty Of Storage, While Full-Sized Laundry Adds Everyday Convenience. Complete With Parking And A Locker, This Bright And Contemporary Unit Offers The Perfect Blend Of Comfort, Style, And Function. Enjoy An Exceptional Walk Score Of 98, With Everything You Need Just Steps Away. The St. Clair Streetcar Is At Your Doorstep, With Easy Access To The Subway, Restaurants, Cafés, Shops, Parks, And Everyday Amenities. Close To Cedarvale Ravine & Park, Wychwood Barns, And A Nearby Dog Park. A Fantastic Opportunity To Live In One Of Toronto's Most Vibrant And Walkable Neighbourhoods. Don't Miss Your Chance To Call This Beautiful Condo Home! (id:50787)
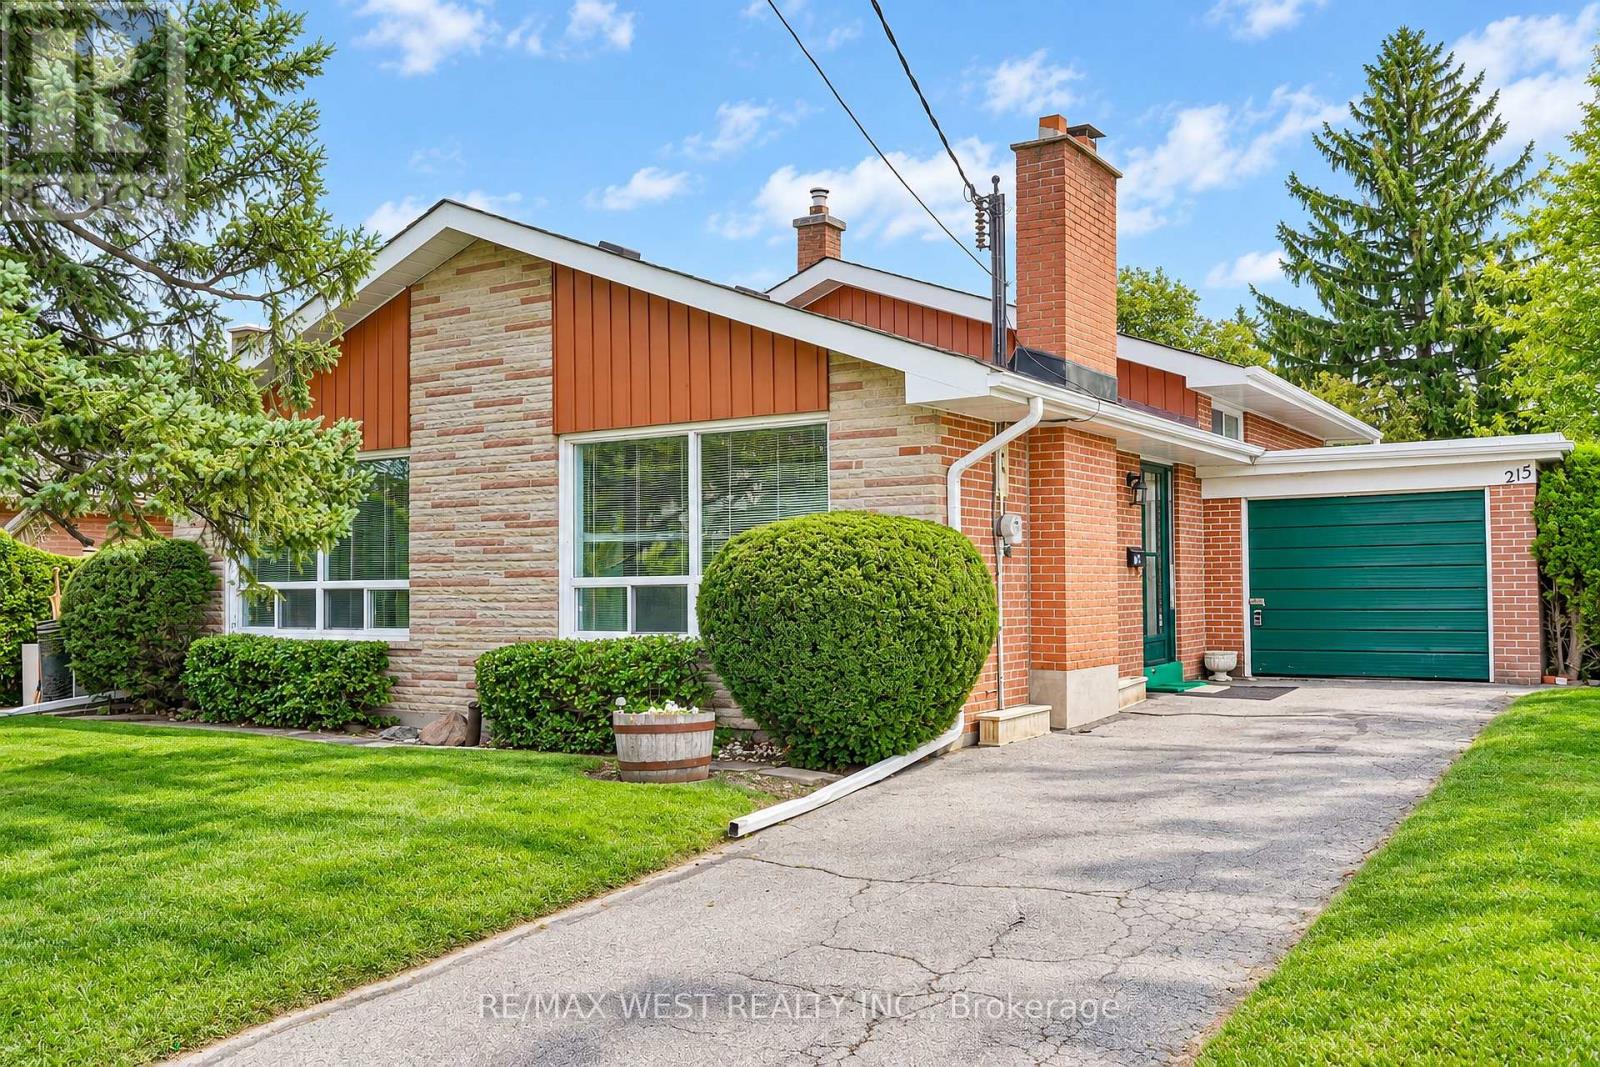
215 Acton Avenue
Toronto, Ontario
Welcome to 215 Acton Avenue, lovingly maintained and proudly offered for the first time by the original family. Opportunities like this are rarely available, offering the perfect blend of space, location, family functionality and exciting future potential. This spacious 3+1 bedroom, 3-level backsplit offers a versatile layout designed for the way families live today. Generous principal rooms provide plenty of space to gather, entertain and unwind, while the additional bedroom offers endless flexibility as a home office, guest suite, teenager's retreat or space for extended family. For those with a vision, this property presents an exceptional builder, renovator or investor opportunity. Whether you envision a stunning top-to-bottom transformation, a thoughtful modernization or creating a custom dream home, the possibilities are compelling. Set on a mature, established residential street in North York on a 52' X 115' Lot, this Property places you close to an array of everyday conveniences, including parks, schools, shopping, restaurants, community amenities and public transit. Yorkdale Shopping Centre and major transportation routes are also conveniently accessible, making commuting and exploring the city effortless. A cherished family home, a sought-after North York location and a blank canvas for your next chapter 215 Acton Avenue is an opportunity not to be missed. Bring your vision and unlock the possibilities. Some photos are virtually staged. (id:50787)
522 - 600 Fleet Street
Toronto, Ontario
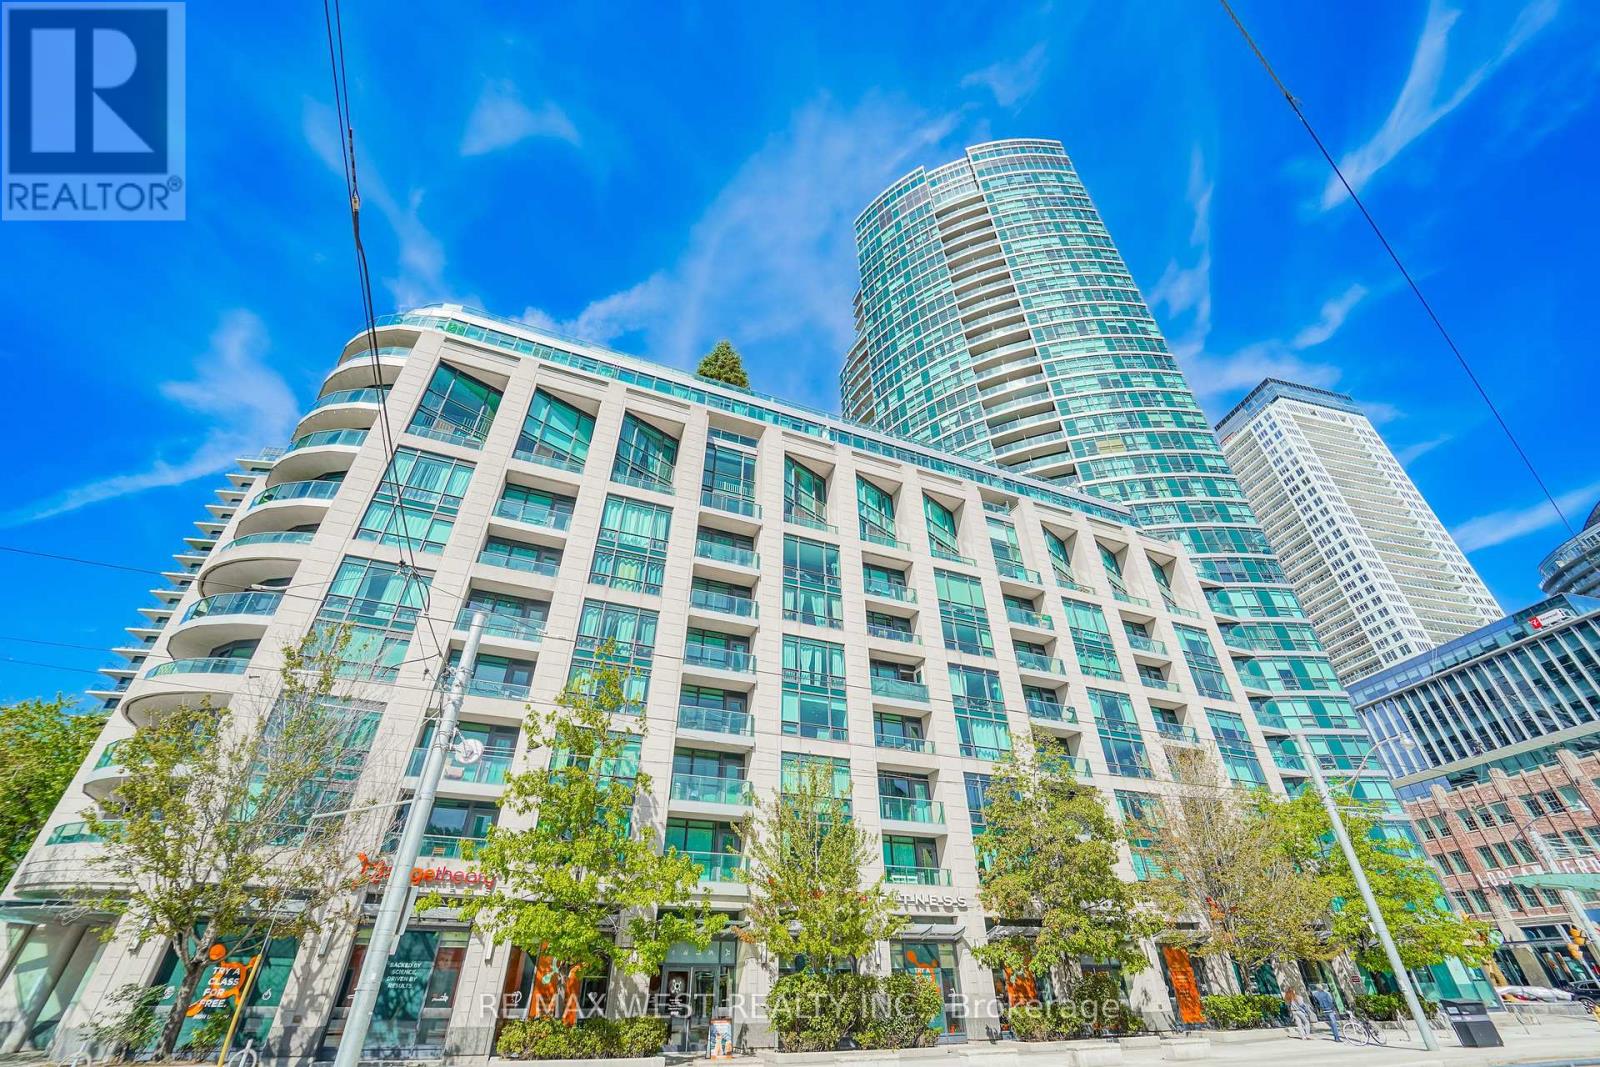
Welcome to Malibu Condos in the heart of Fort York. This spacious unit offers nearly 600sq feet of living space, direct South exposure and a large bedroom big enough to add a work station. Conveniently located at Lake Shore and Bathurst offers quick access to transit, highways, the lakefront and all the amenities downtown has to offer. Building amenities include a meeting room, gym, an amazing top-floor pool with a glass ceiling and a large outdoor terrace offering panoramic city and lake views. Parking and locker included, a must-see! (id:50787)
403 - 219 Wilson Avenue
Toronto, Ontario
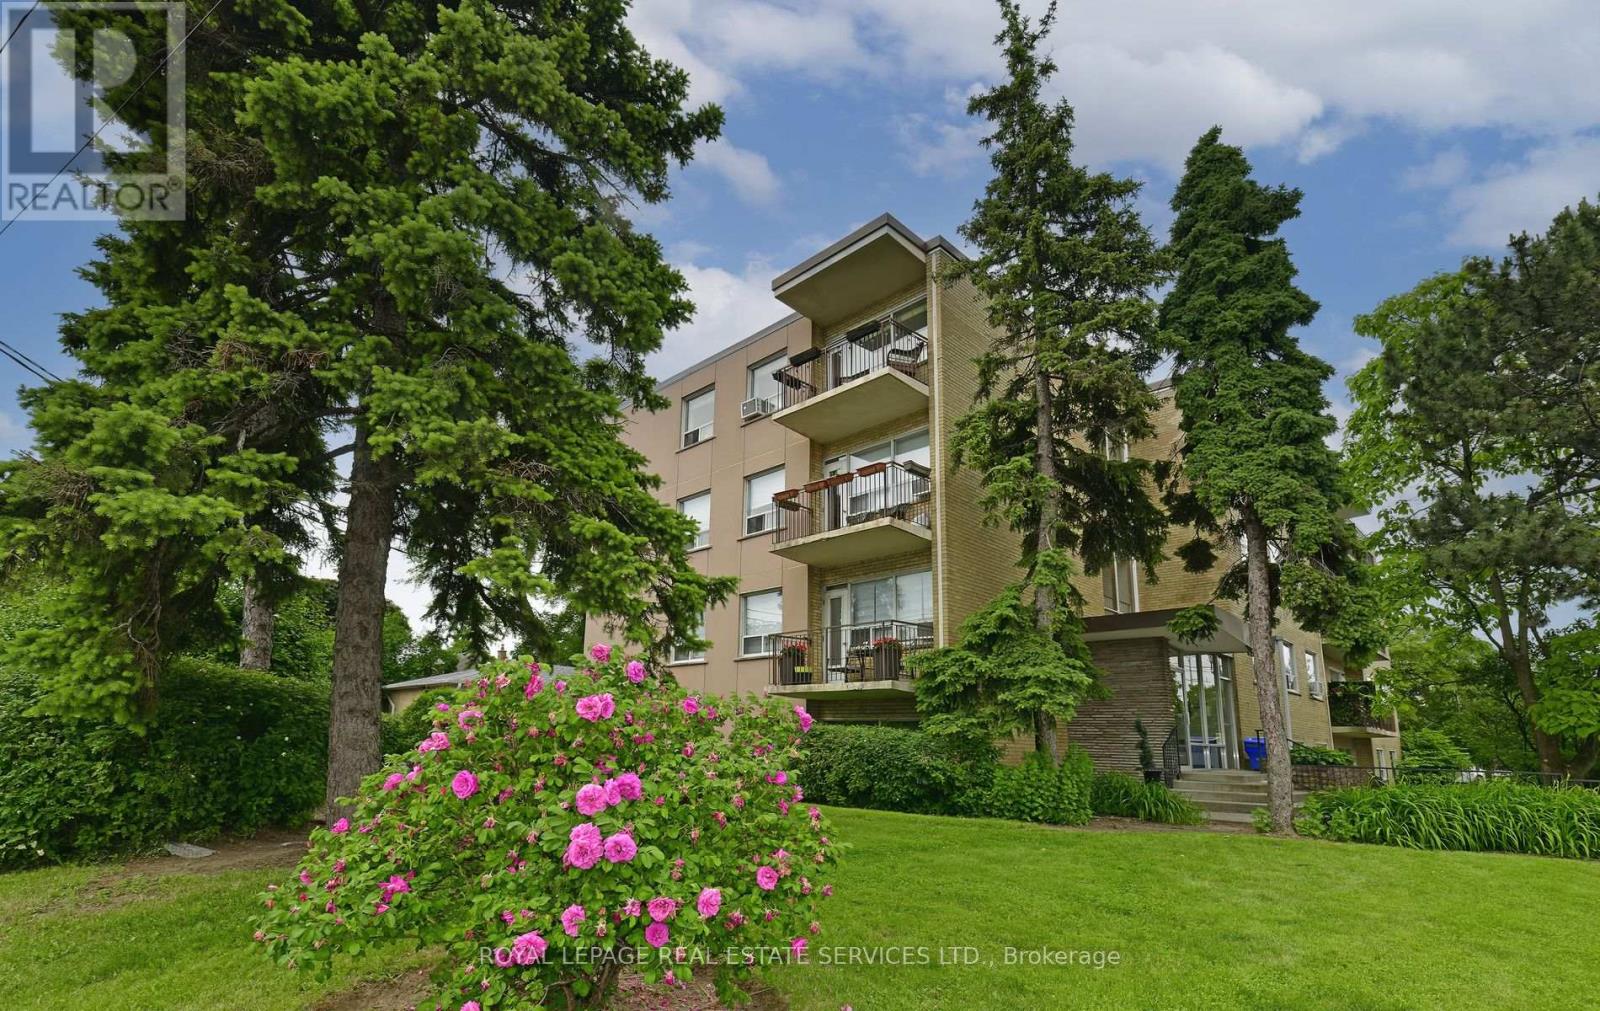
*Newly Renovated, Spacious, Bright and South Facing 1 Bedroom Penthouse/Top Floor Suite W/Parking, Locker & Ensuite Laundry *Amazing, Prestigious Location... Avenue Road 1 Bedroom Penthouse Condominium Suite In Boutique Style Building *Amazing Location, Location, Location *Parking & Locker *Newly Finished Hardwood, New White Modern White Kitchen W/Quartz Counters, New Stainless Steel Fridge, Stove & Dishwasher *Large 14 Foot South Facing Balcony W/Quiet View Overlooking Million $$$ Homes *Front Foyer Lots Of Closets & Storage *White Eat In Kitchen W/New Stainless Steel Appliances, Porcelain Floor Tile & Breakfast Area or Can Be Office Area *Large Living/Dining Area W/Hardwood Floors & Walk Out To Balcony *T.T.C. At Doorstep *Quick Bus To York Mills Or Wilson Subway Stations *Close To Subway, Hwy 401, Yorkdale, Parks, Library, Rec Centre, Amazing Avenue Rd Shops, Great Restaurants, Cafes, Starbucks, Aroma, Freshi, Tim Horton, LCBO, Local Grocers, No Frills, Bruno's & Pusateri's (id:50787)
71 Biggar Avenue
Hamilton, Ontario
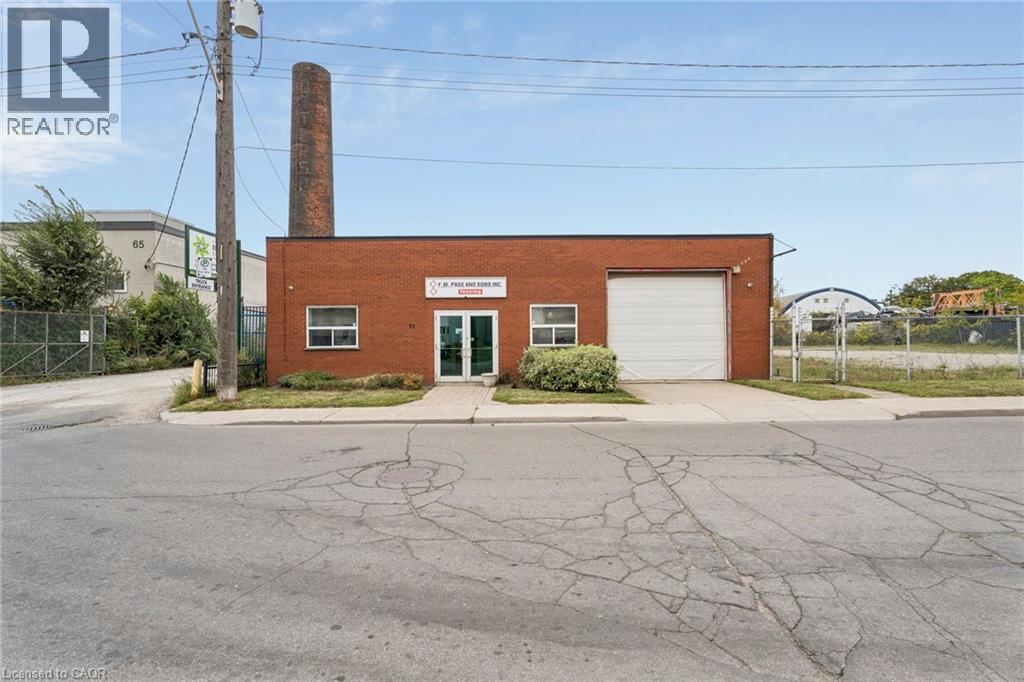
Rare opportunity to purchase a 4,500 sq ft freestanding industrial building situated on 0.249 acres. Functional facility featuring 15% office, 12' clear height, 3 drive-in doors and 100 amp power. Flexible M5 zoning permits a wide variety of uses and outdoor storage. (id:50787)
38 Udell Way
Grimsby, Ontario
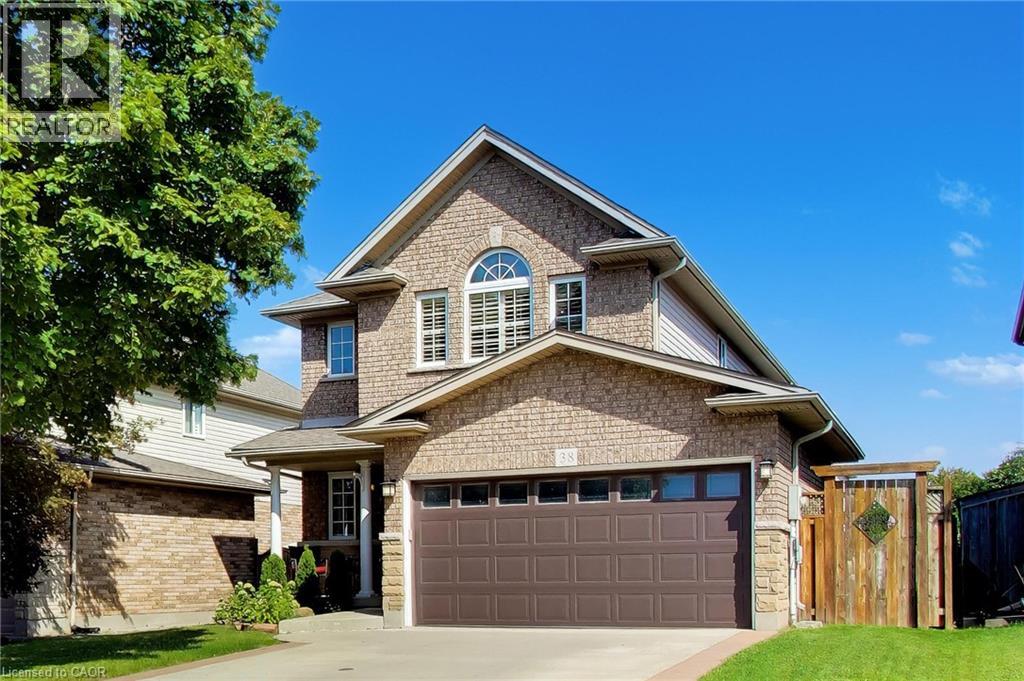
Escarpment views out back, a heated double garage out front, and plenty of beautifully finished living space in between. This Grimsby home offers a spacious, open layout designed for both everyday living and entertaining. Oak hardwood and tile run throughout the main living areas, while the kitchen features quartz countertops and flows easily into the living and dining spaces.Rather than sacrificing room size for bedroom count, the upper level features three impressively sized bedrooms, including a spacious primary with private ensuite. With two full bathrooms and two powder rooms throughout the home, there's plenty of convenience for a busy household.Downstairs, the finished basement adds even more living space with a large rec room that can easily become a movie room, kids' hangout, home gym or office.Out back, the deck and gazebo create a great outdoor living space, complete with built-in lighting and a ceiling fan, all with the Escarpment as the backdrop. The heated two-car garage adds comfortable year-round parking plus valuable storage.Tucked into a quiet, family friendly neighbourhood with parks, top rated schools and shopping nearby, plus quick access to the QEW, this is a home that gives you space where it matters, inside and out. (id:50787)
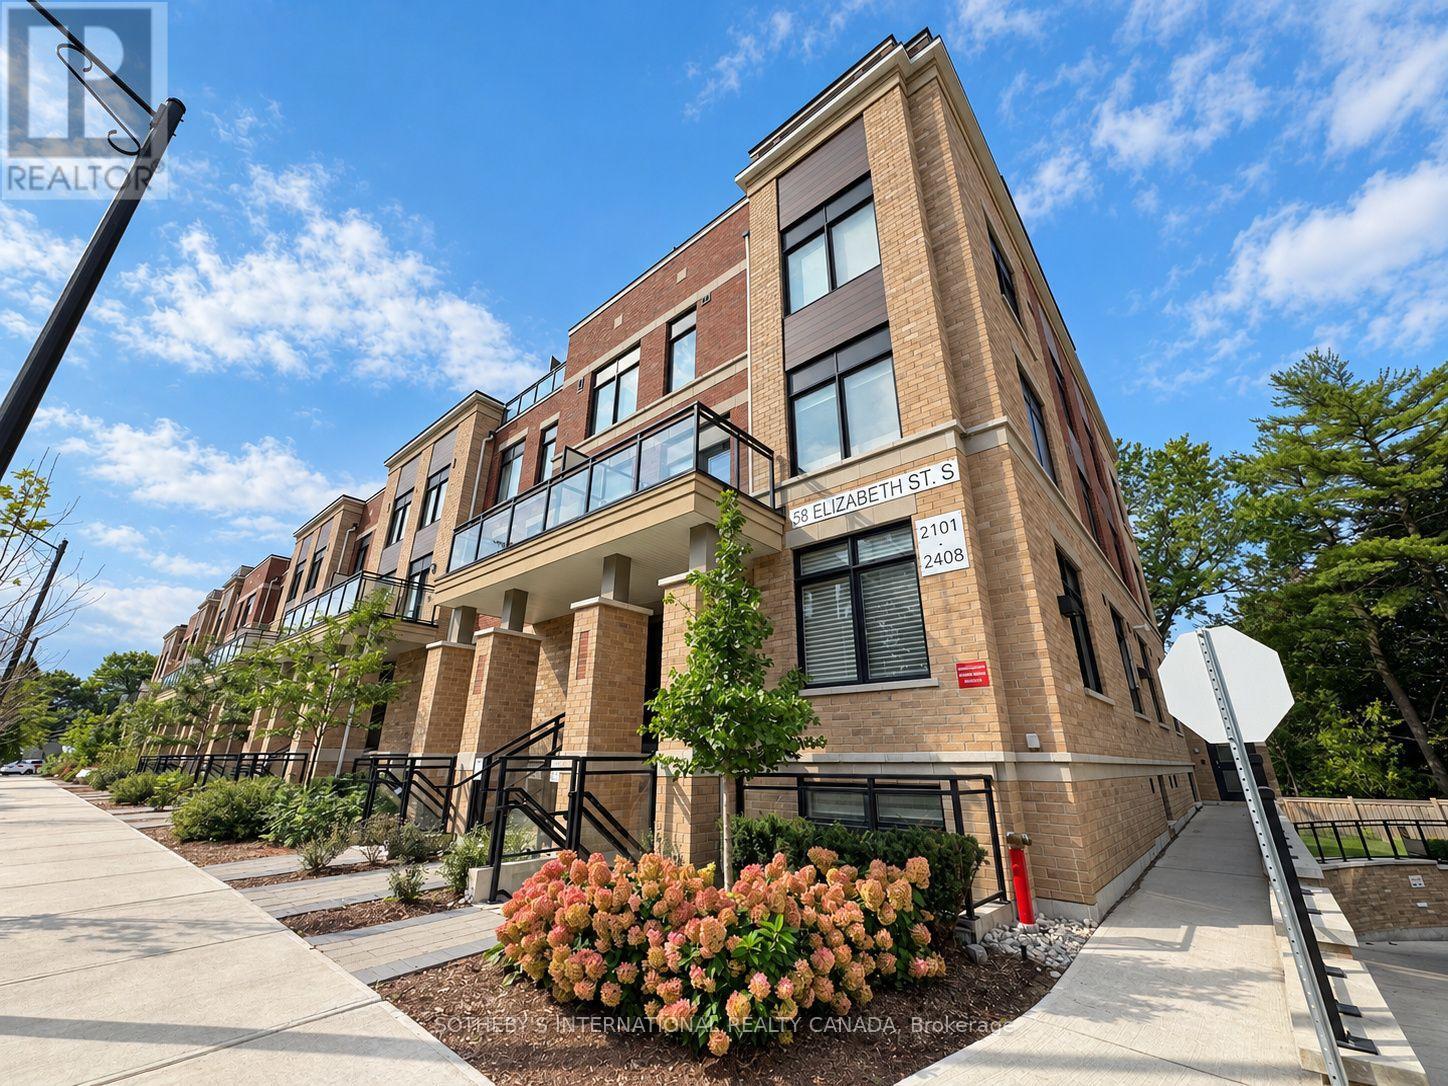
2102 - 58 Elizabeth Street S
Richmond Hill, Ontario
Quiet enclave. Smart layout. Two private terraces. Welcome to Suite 2102 at High Point Urban Towns by Laurier Homes, a one-year-old stacked townhouse in the heart of Old Richmond Hill, within walking distance of the beautiful Mill Pond Park. Offering 1,073 square feet of interior space plus 202 square feet of front and rear terraces, this two bedroom + den residence is thoughtfully designed with virtually no wasted space. The den can function as a third bedroom or dedicated office, while the open-concept great room easily accommodates both living and dining. The contemporary kitchen keeps things practical and polished with quartz countertops, full-size stainless steel appliances, generous counter space and ample cabinetry. The primary bedroom stands out with a walk-in closet, three piece ensuite and sliding doors opening directly onto the rear terrace. A bright and spacious second bedroom, separate four piece bathroom and in-suite laundry complete the unit. The rent includes one underground parking space, One locker and Rogers internet. Bike storage and visitor parking are also available. Set within a quiet cul-de-sac while being minutes from everything: Yonge Street shopping and dining, Richmond Hill Public Library, Mackenzie Richmond Hill Hospital, Hillcrest Mall, Wave Pool, Elgin Barrow Arena, schools, parks and trails. Major retailers including Walmart, Costco, Home Depot, and Loblaws are within a short drive. Easy access to GO Transit, Viva, York Region Transit, Highway 404 and Highway 400. Peace, privacy, and unbeatable convenience come together in this sought-after Old Richmond Hill community. Available from November 1st. (id:50787)
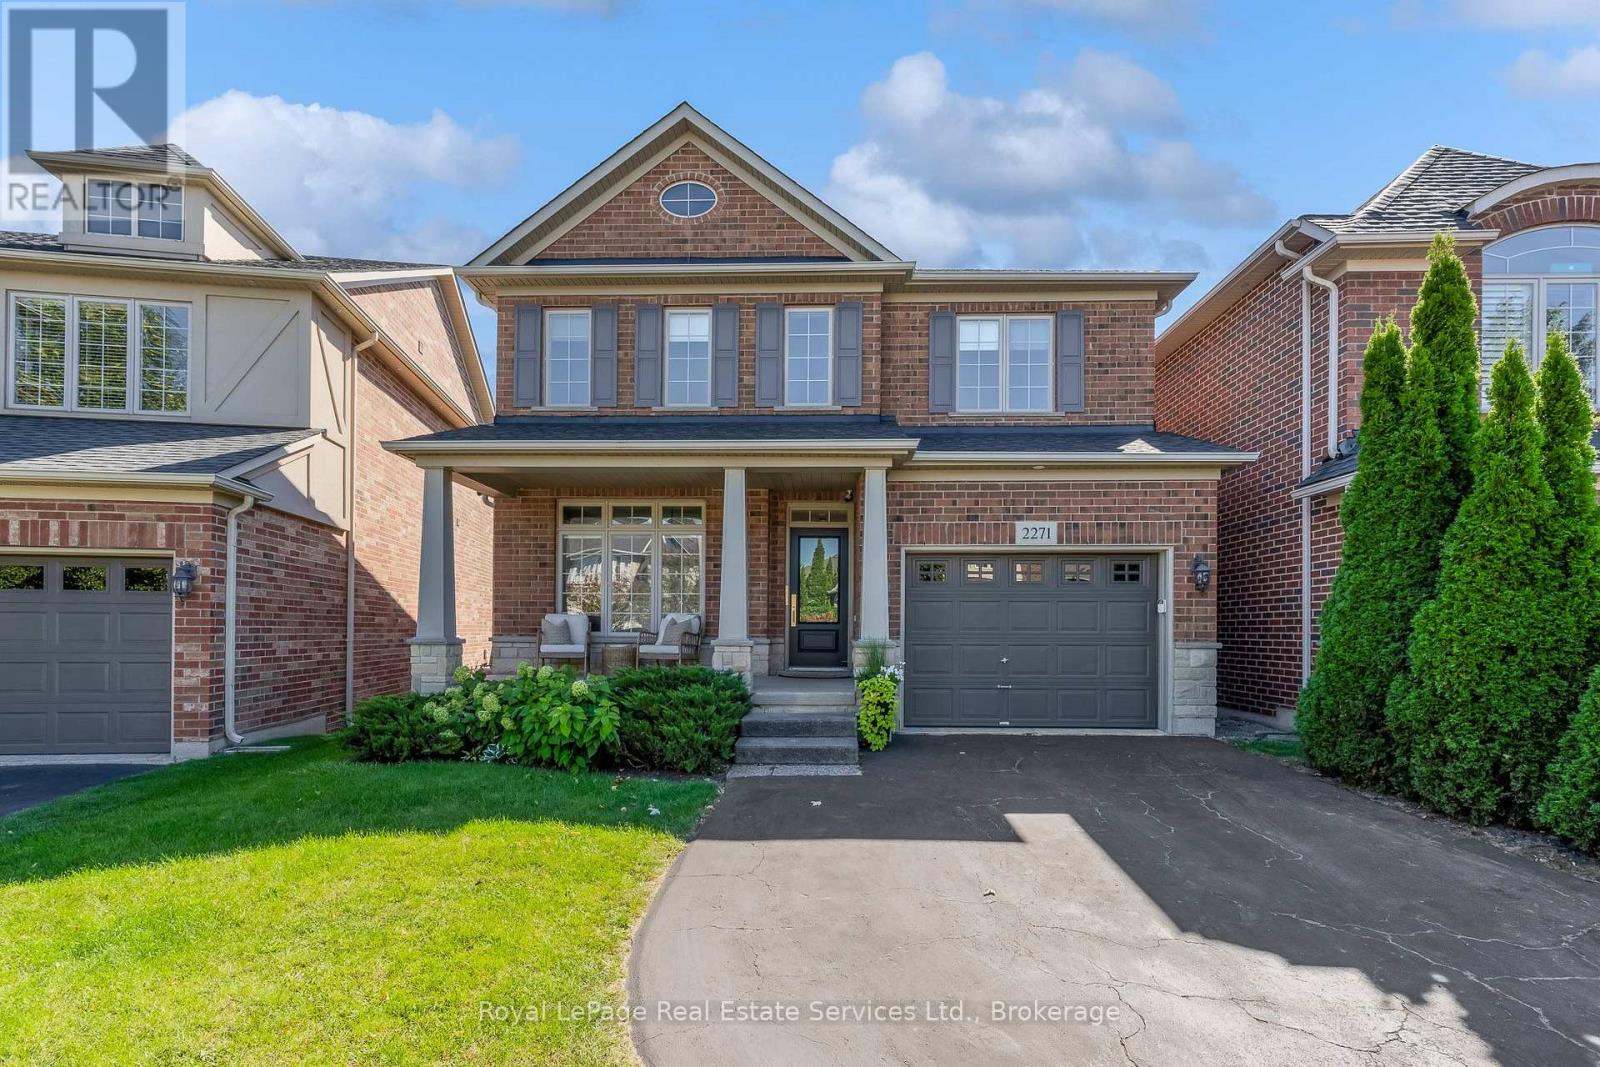
2271 Littondale Lane
Oakville, Ontario
WELCOME TO THIS TURNKEY MASTERPIECE in the prestigious Bronte Creek enclave! Nestled on a whisper-quiet street, this exquisite 4-bed, 3-bath detached home sits on a premium, extra-deep lot offering ultimate privacy and luxury living.Pride of ownership shines from the upgraded entry door and inviting covered porch with a wood-paneled ceiling. Inside, discover a sun-drenched floor plan with gleaming hardwood floors, crisp modern trim, new interior doors/hardware, and a magnificent oak staircase accented by a new custom runner.Entertain in the formal dining room featuring a stunning tiled gas fireplace, or relax in the main-floor family room. The FULLY RENOVATED CHEF'S KITCHEN boasts custom oak cabinetry with smart storage, quartz counters, a Blanco undermount stone sink, walk-in pantry, and premium KitchenAid black stainless appliances including a high-end gas range. Sliding doors blur the lines between indoors and out, opening to a massive, pool-sized backyard oasis. Fully fenced and landscaped, it features a sprawling deck, elegant patio, and a BBQ gas line.Upstairs, brand-new premium plush carpeting leads to 4 spacious bedrooms. The Primary Suite is a private haven with dual closets and a lavishly renovated ensuite bath featuring a custom vanity. The secondary baths are exquisitely updated with bespoke vanities, rich quartz surfaces, and premium TOTO fixtures.A standout feature is the FULLY INSULATED, DRYWALLED & HEATED attached garage-ideal for a workshop, gym, or cozy year-round parking! Enjoy complete peace of mind with a BRAND-NEW, professional-grade roof. Downstairs, an unspoiled basement awaits your personal finishing touches.Located moments from top-tier schools, pristine parks, and scenic valley trail networks, this exceptional property perfectly marries uncompromised luxury with everyday convenience. This isn't just a house; it's a fully upgraded, move-in-ready lifestyle! (id:50787)
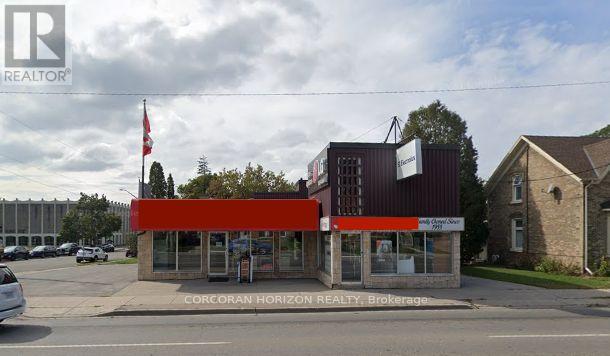
230 Water Street N
Cambridge, Ontario
Opportunity to acquire an established appliance retail business together with the freestanding commercial building it operates from, located on one of Cambridge's busiest commercial corridors. Sale includes real property and business goodwill/operations. Long-operating business with an established customer base in appliance retail. Building offers flexibility for continued retail use or alternative commercial use, subject to zoning. Excellent exposure and traffic count. Financial statements and further business details available to qualified buyers upon execution of a confidentiality agreement. Buyer to conduct own due diligence regarding zoning, permitted uses, and business operations. (id:50787)
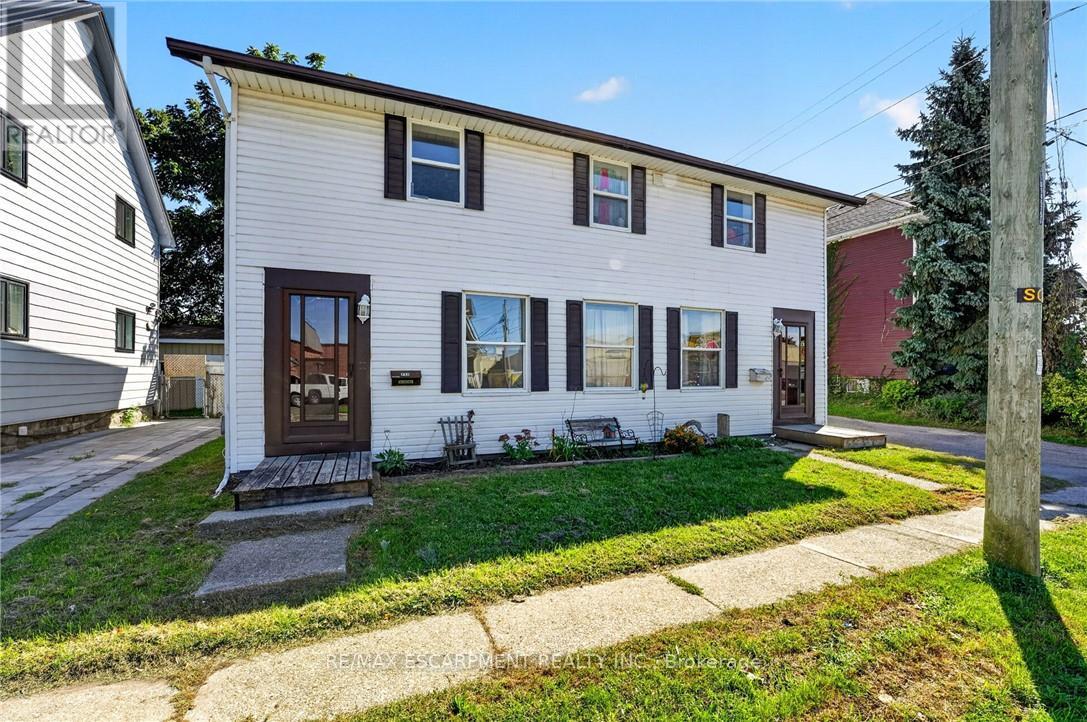
213-215 Maple Street
Haldimand, Ontario
Ideal investment opportunity in the heart of Dunnville walking distance to all amenities and the Grand River. This legal side by side duplex features two separate units with 3 bedrooms, 1.5 bathrooms, main floor laundry, and their own backyard spaces. Each unit is separately metered and billed for water, gas, and hydro. At the rear of the property is a detached garage (new shingles 2026) and comfortable parking for 2 vehicles in the gravel driveway. Recent updates include new shingles (2023), fencing (2022) and a new garage shingles (2026). Unit 213 has also had its furnace (2023), water heater (2020), kitchen flooring (2022) and upstairs bathroom vanity (2025) replaced. In Unit 215, the stair carpeting was replaced in 2020. With one unit vacant and the other rented, you can move in and let the rental income help cover your mortgage, hold the property as an investment, or explore a multigenerational setup. Note: some photos have been virtually staged. (id:50787)
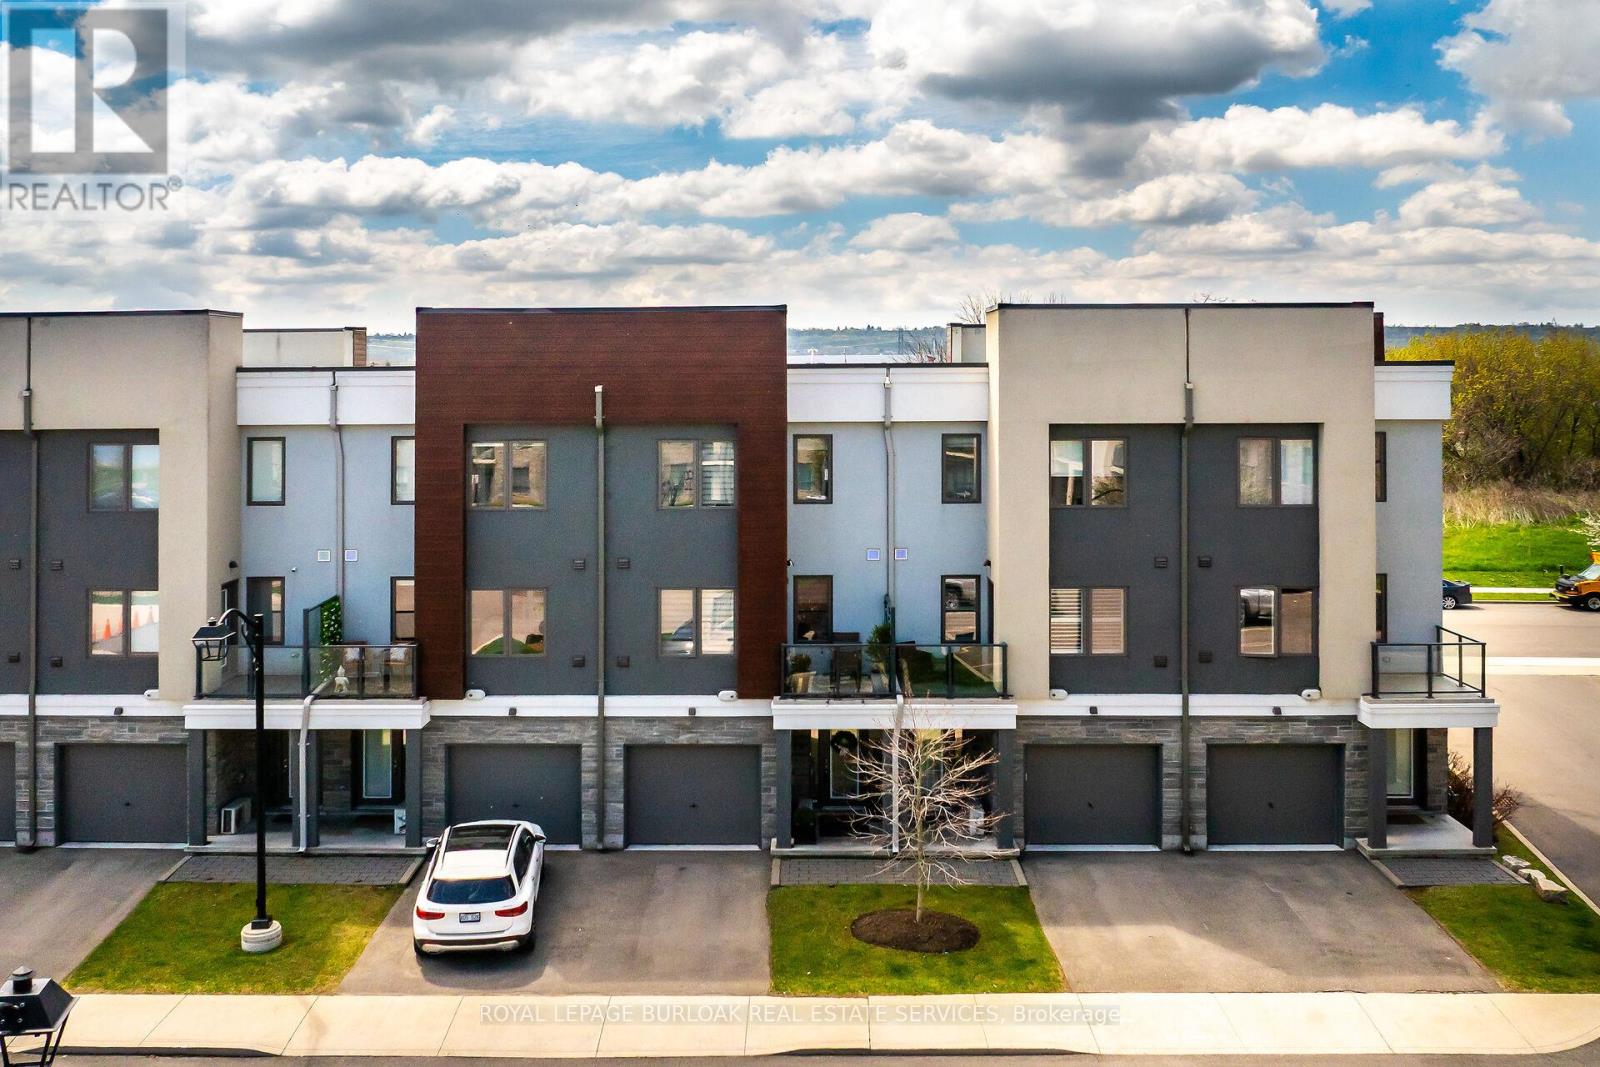
9 - 115 Shoreview Place
Hamilton, Ontario
Welcome to 9-115 Shoreview Place, a bright four-bedroom, three-storey townhome in Stoney Creek's lakesidecommunity. Nine-foot ceilings and an open-concept layout create an inviting space for everyday living and entertaining.The kitchen features quartz countertops, stainless steel appliances, and a spacious island overlooking the great room.Step outside to a patio with lake views, or enjoy a quiet moment on the private walk-out patio. With the waterfront trailand beach just steps away and convenient highway access nearby, this home makes it easy to enjoy life by the lake. (id:50787)
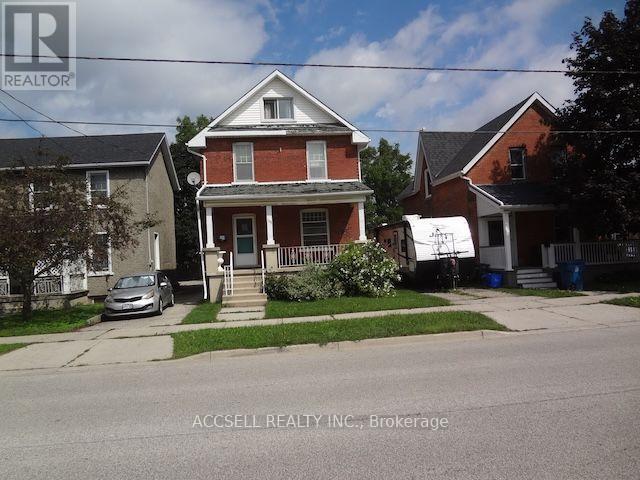
108 Shakespeare Street
Stratford, Ontario
Property Sold "As Is, Where Is". This property has tons of potential. Zoned R2 and currently divided into 2 above grade units, each with its own entry. Conveniently located across the street from the Train Station, with Via Rail and now daily Go Train Service to/from Union Station. Perfect for Commuters. Walk up the street to Shakespeare Street Park. Minutes to Downtown Stratford with its many shops, restaurants and Famous Stratford Festival Theatres. Great Investment Opportunity, live in one unit and rent the other out! (id:50787)
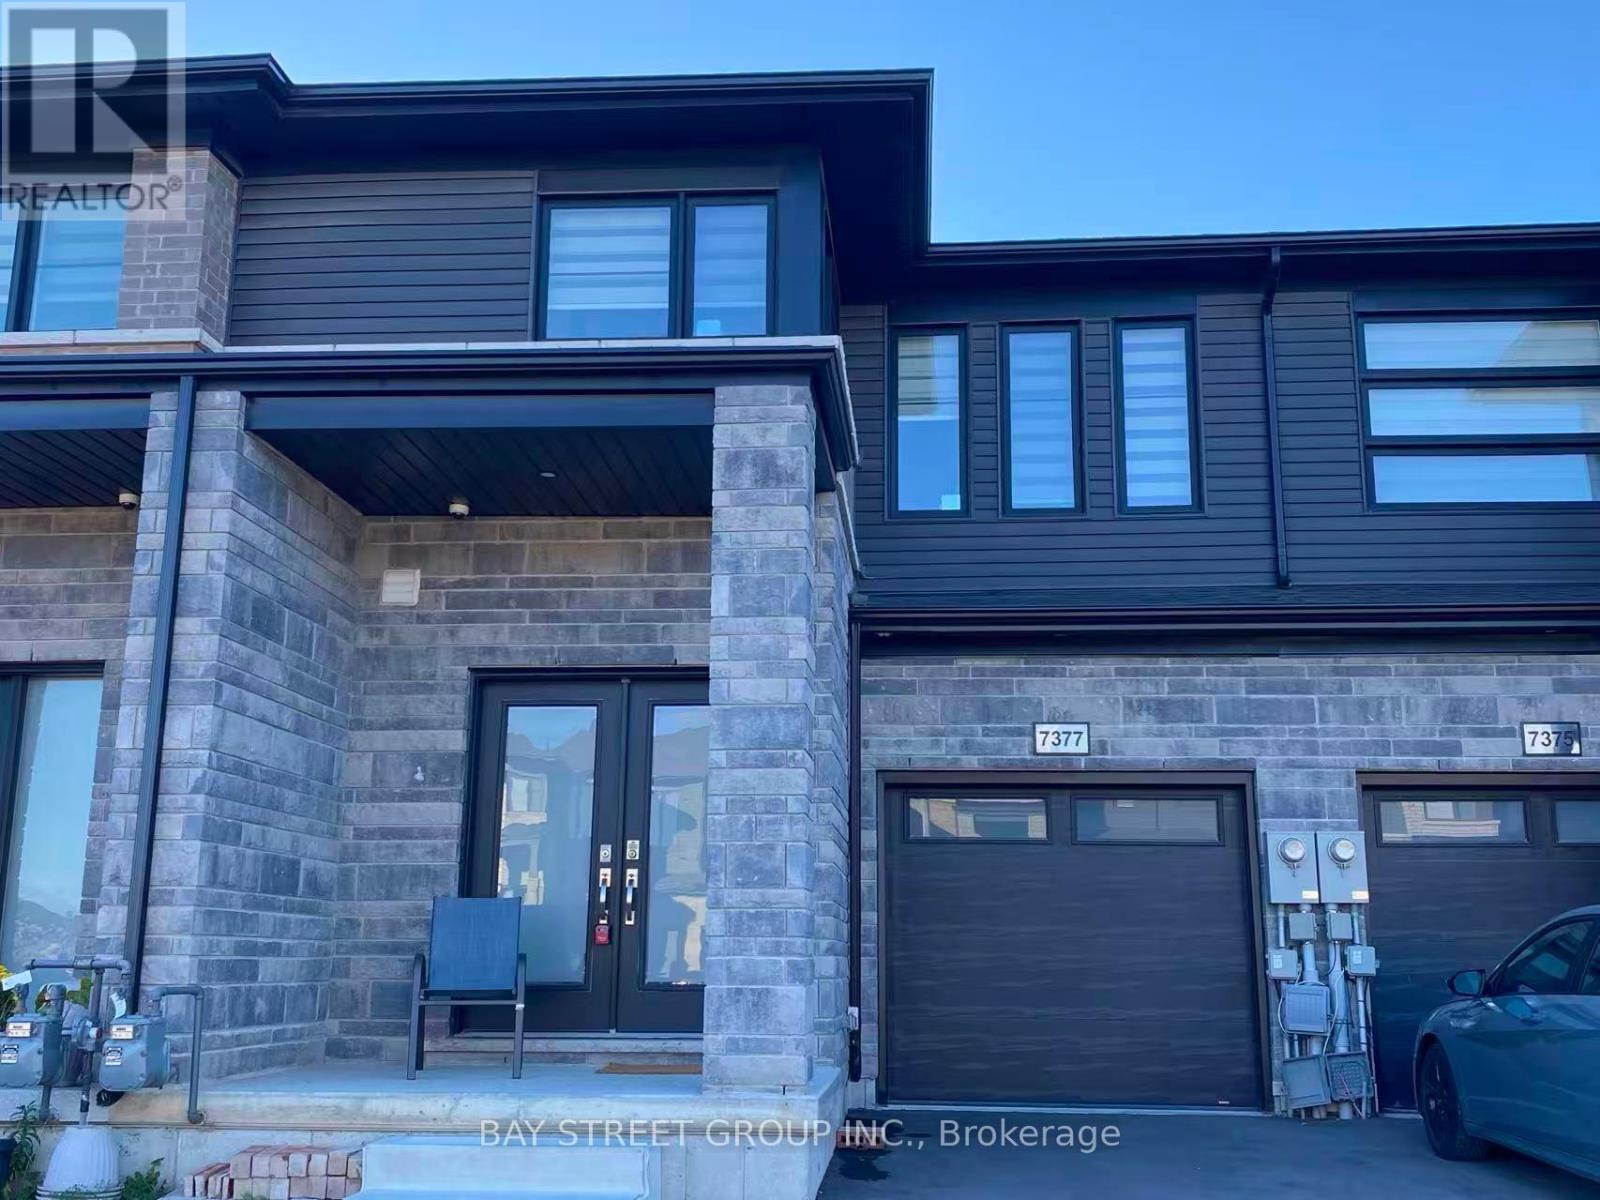
7377 Marvel Drive
Niagara Falls, Ontario
Spacious Freehold Townhome in the heart of Niagara Falls. Perfectly suited for a growing families. Featuring 3 spacious bedrooms, 3 bathrooms with Double door entry.The open-concept design ensures you're never far from the action in the dining or living rooms, creating a flow that's ideal for entertaining or family bonding. Laundry on the second floor. 5 Mins To High School. 3 Mins To Costco /Cineplex/ Walmart. The Tenant is responsible for lawn cutting and snow removal. No Garage Door Opener. The Landlord will store the some furniture in a portion of the basement. The remaining area of the basement will be made available for the Tenant's use. (id:50787)
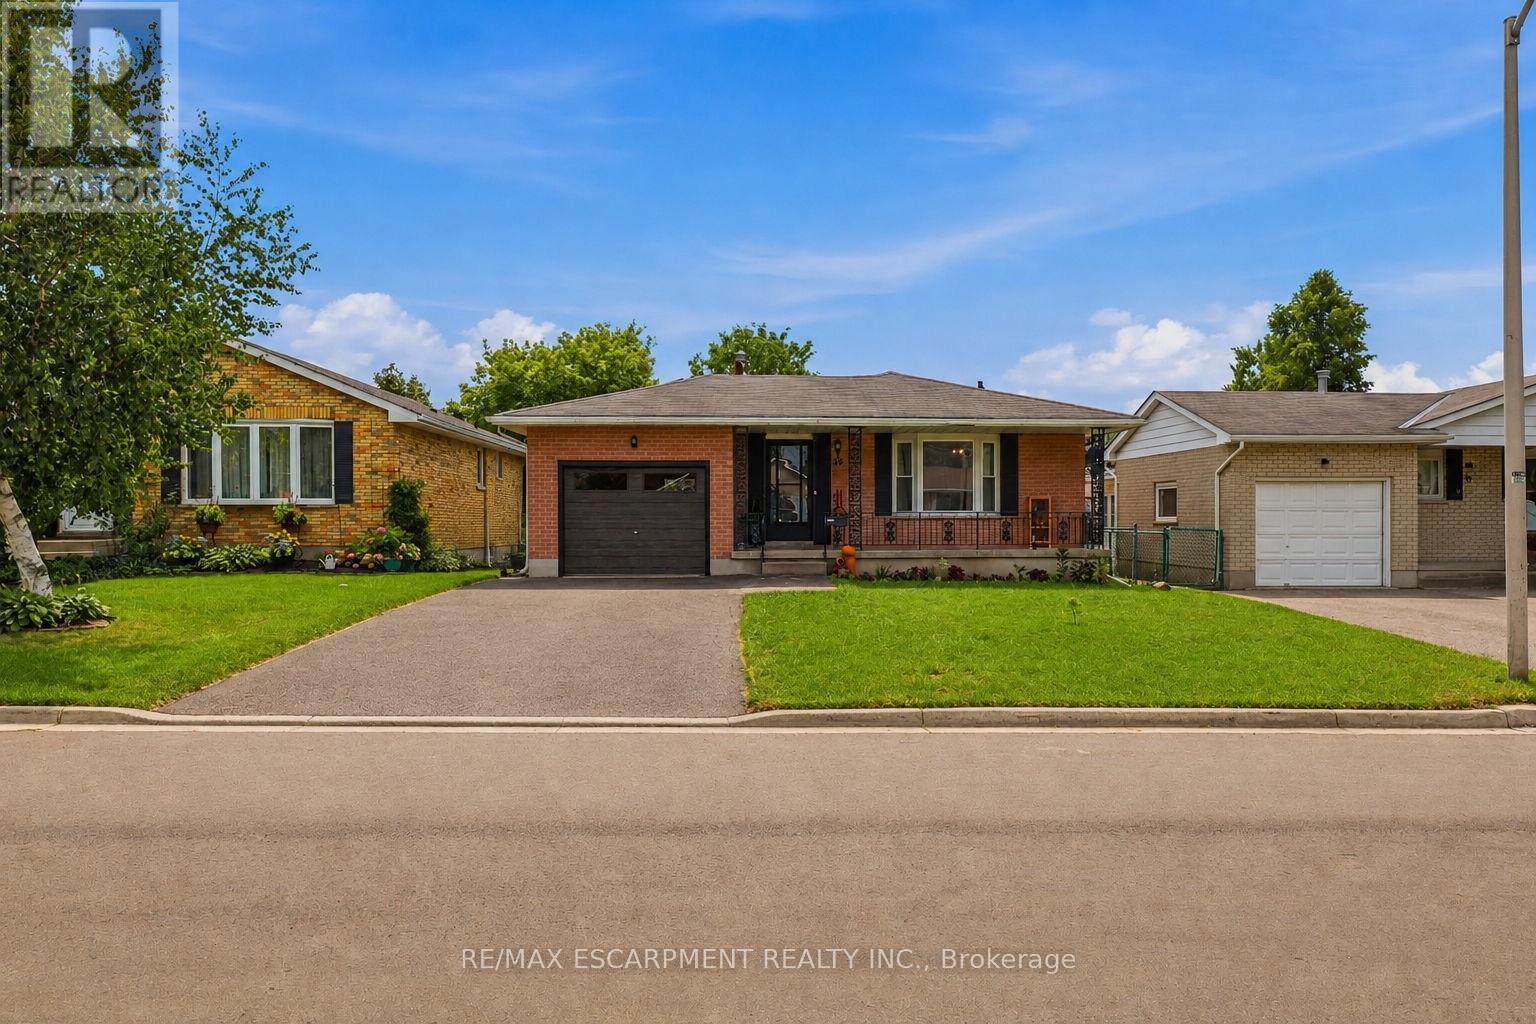
58 Vanier Place
St. Thomas, Ontario
Welcome to 58 Vanier Place, nestled in a serene cul-de-sac in St. Thomas, Ontario. This charming 3+2 bedroom, 2-bathroom bungalow boasts a large lot in a tranquil atmosphere perfect for family living. Enjoy the convenience of a fully fenced backyard, ideal for children and pets to play safely. Recently updated, the main floor features modern flooring and a refreshed bathroom, both completed in 2021. Experience enhanced energy efficiency and aesthetics with brand-new windows throughout the home, also installed in 2021.The basement is fully finished with a separate entrance, kitchen, bathroom and 2 bedrooms ! Situated in a prime family-friendly location, this home offers easy access to all that St. Thomas has to offer. With central proximity to amenities and attractions, convenience is at your doorstep. Parking is plentiful, with space for four vehicles in the driveway and one in the attached garage. Don't miss the opportunity to make 58 Vanier Place your new home! (id:50787)
2128 Eighth Line
Oakville, Ontario
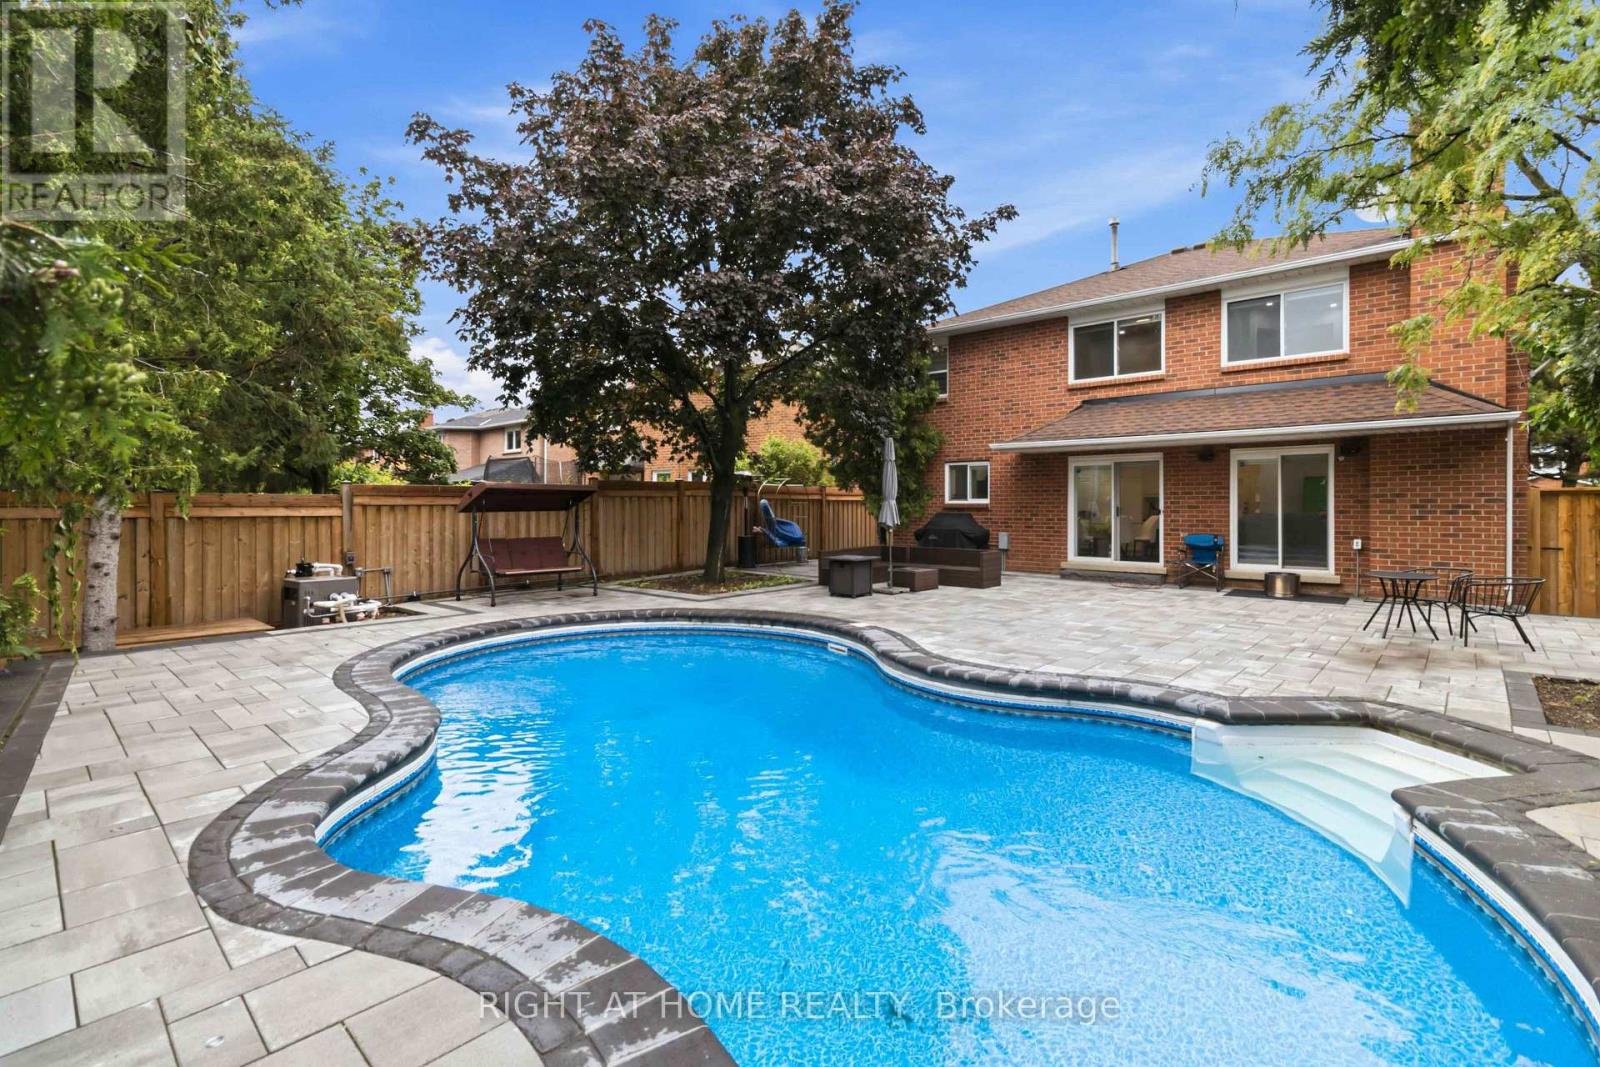
Stunning & Spacious 4+1 Bed, 4 Bath Home With A Functional Centre Hall Plan & Finished Basement With Separate Entrance! Generous Principal Rooms Include Formal Living & Dining Rooms With French Door Entry, Plus A Spacious Family Room With Gas Fireplace & W/O To Deck. Hardwood Flooring Through Living Room, Family Room & Kitchen. Family-Sized Kitchen Features Granite Counters, S/S Appliances, Large Wall Of Pantry Cabinetry & Breakfast Area With W/O To Deck. Finished Basement Offers A Huge Rec Room With Gas Fireplace & B/I Cabinetry, Generous 5th Bedroom, 3-Pc Bath, Ample Storage & Separate Entrance, Ideal For Extended Family, Guests Or Additional Living Space. Your Private Backyard Oasis Features An In-Ground Pool With New Liner & Filter, Newer Fence, Mature Trees & Beautiful New Landscaping With Trees & Flowers. Extensive Interlock From Front To Back Plus 100+ New Exterior Lights Create Incredible Curb Appeal & Outdoor Entertaining Space. Loaded With Upgrades Including New A/C, EV Charger, Main-Floor Laundry With Garage Access, App-Controlled Garage Door Opener, Large Windows, Ample Storage & All Window Coverings. Many Furniture Pieces & Equipment Also Included. A Beautifully Upgraded Family Home With Exceptional Indoor & Outdoor Living Space! (id:50787)
3605 Trelawny Circle
Mississauga, Ontario
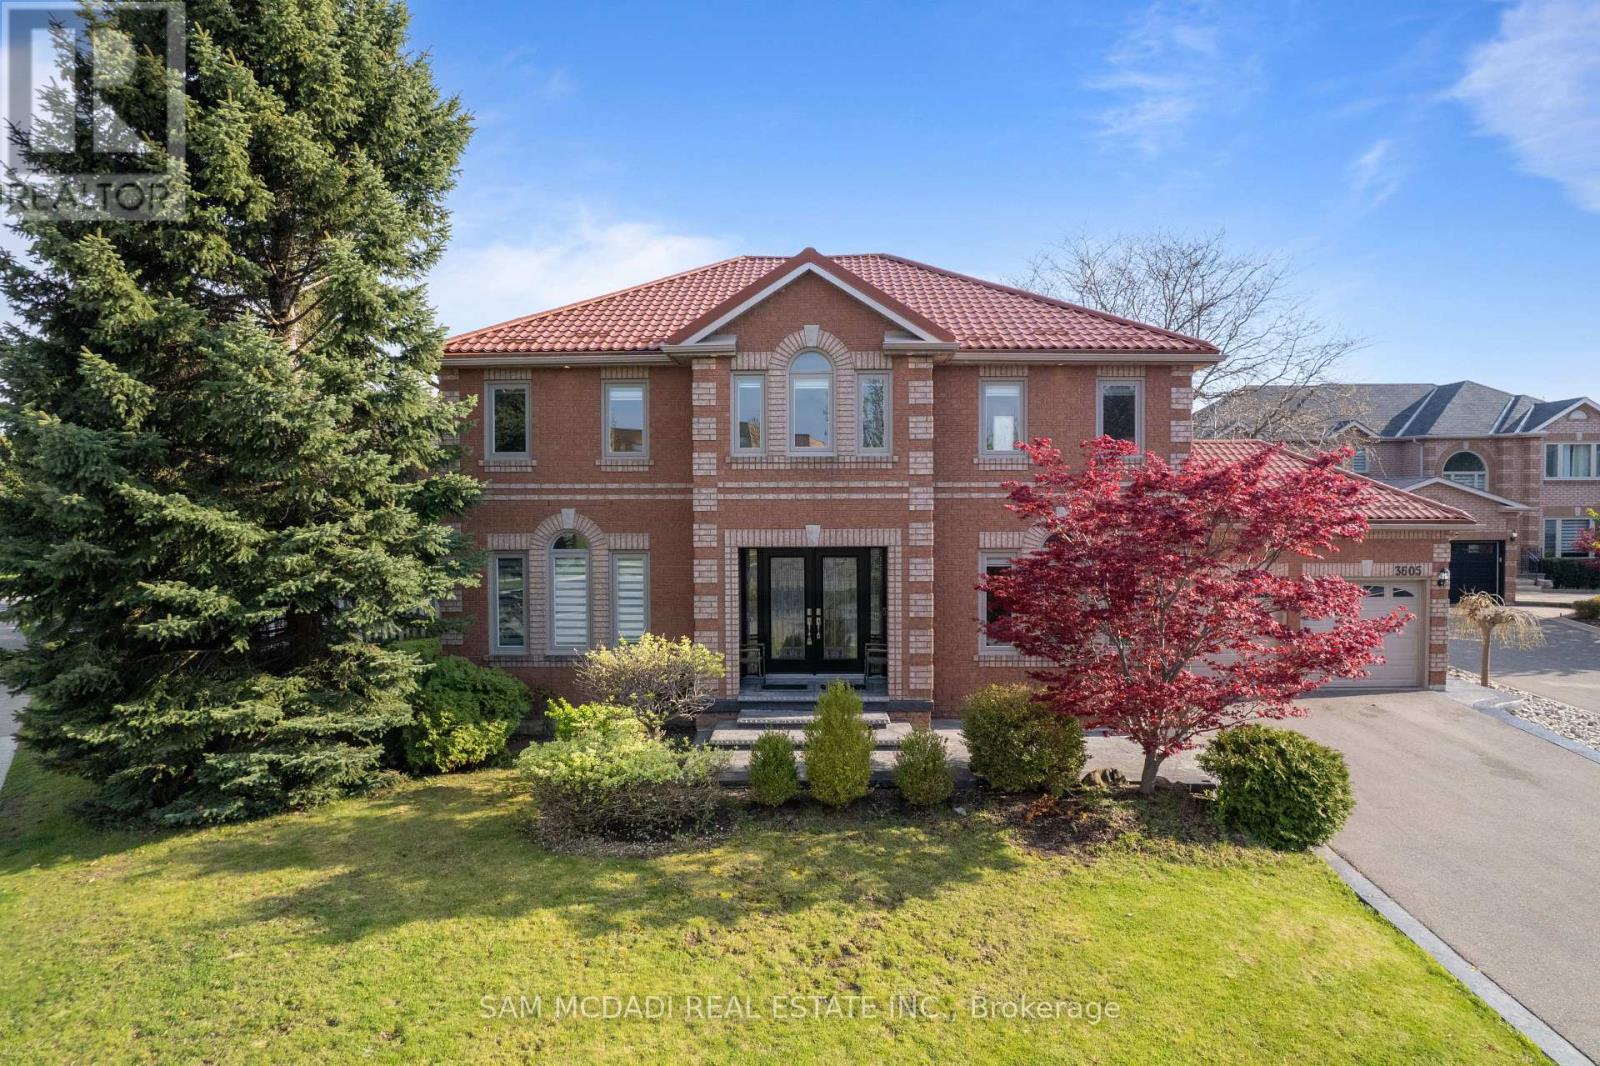
Presenting 3605 Trelawny Circle, a meticulously maintained and upgraded executive residence located within the family friendly Lisgar neighbourhood on a premium corner lot. A grand double-door entry welcomes you into an elegant interior offering over 4,800 SF total living space and features hardwood floors throughout, spacious principal rooms, and a thoughtful layout. The main level offers formal living and dining spaces, a grand private office perfect for working from home, and an inviting family room anchored by a fireplace. The beautifully updated custom kitchen features ample cabinetry, granite countertops and a bright breakfast area overlooking the backyard. Whether hosting family gatherings or enjoying quiet mornings, this space delivers equal measures of warmth and practicality. Designed to accommodate growing or multi-generational families, the home features 5 spacious bedrooms, including two primary suites.The primary suites offer generous proportions, walk-in closets, and their own ensuites.The additional bedrooms offer their own closets and a serene retreat. Below, the fully finished lower level is an entertainer's dream, offering expansive recreational space ideal for movie nights, games, fitness, or large-scale gatherings with family and friends.Outside, the oversized backyard provides exceptional privacy and endless possibilities for outdoor living. Thoughtful updates include a metal roof with a 50-year warranty, along with updated windows and window coverings throughout. Perfectly positioned near some of Mississauga's most desirable family amenities, residents enjoy close proximity to top-rated schools, scenic walking trails, Meadowvale Conservation Area, Lake Aquitaine Park, Churchill Meadows Community Centre, Lisgar GO Station, and several nearby golf courses including Derrydale Golf Course and major highways including the 401, 403, and 407. (id:50787)
22 - 35 Swordbill Drive
Toronto, Ontario
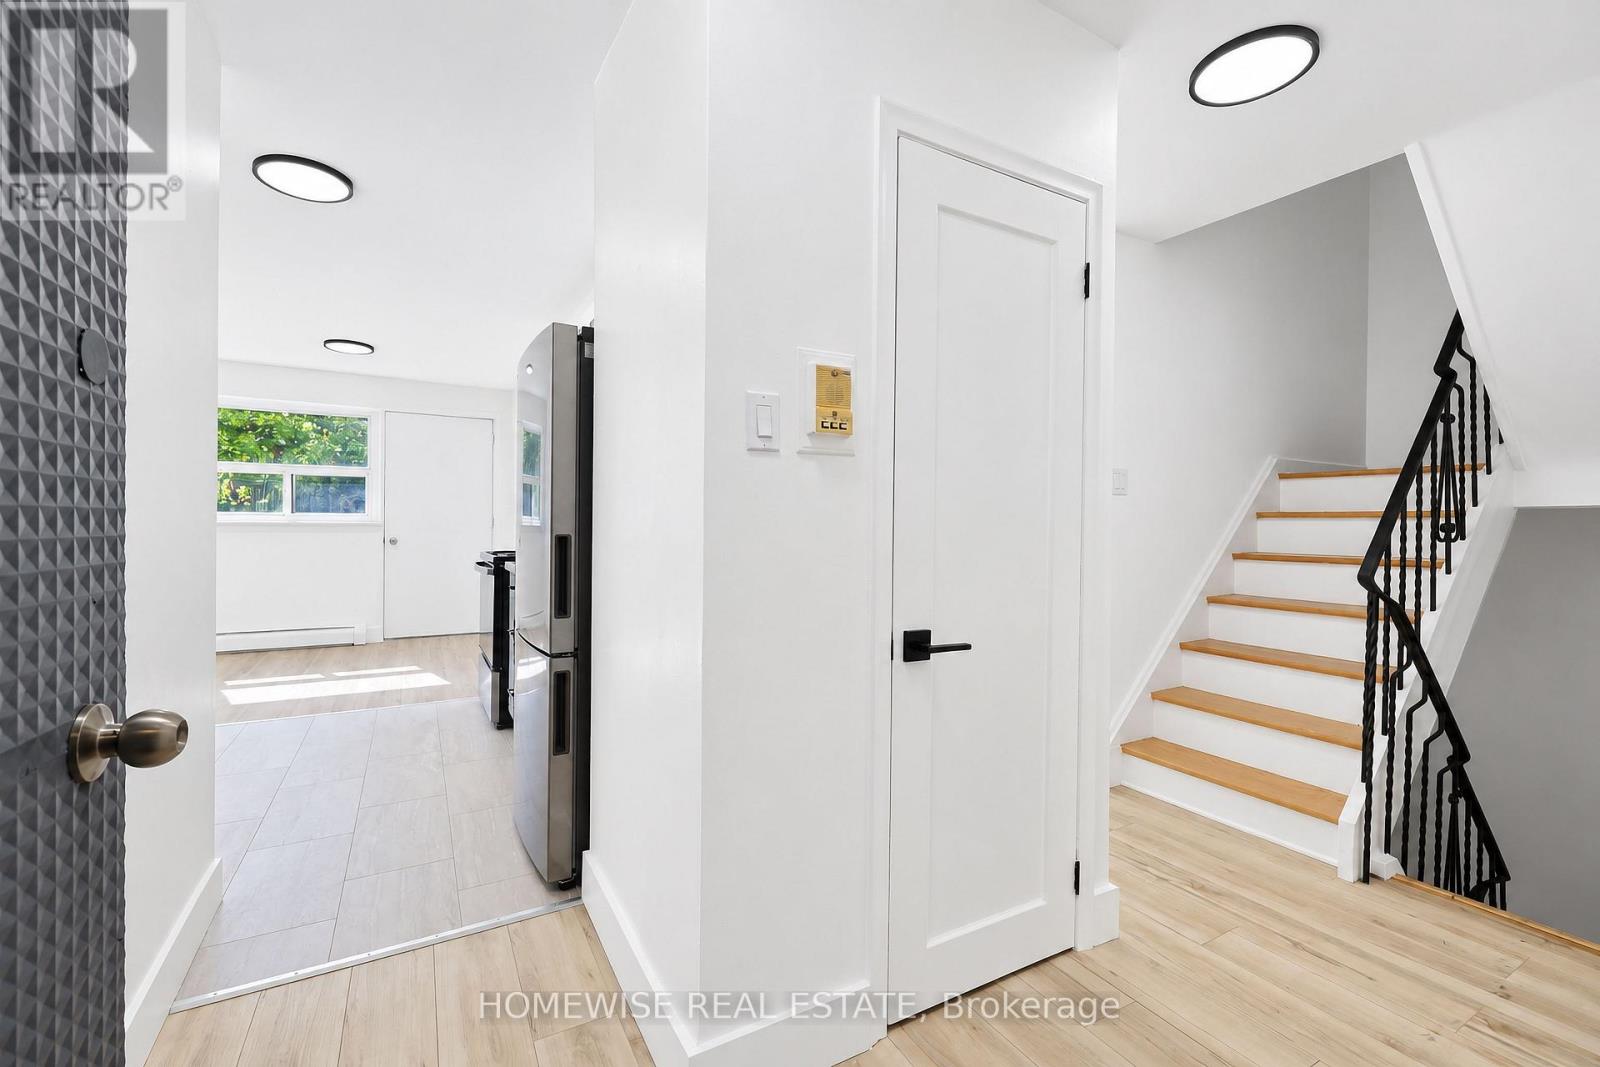
Discover an exceptionally spacious and bright 2-bedroom, 2-bathroom home at 35 Swordbill Drive. Featuring select updates and plenty of natural light, this inviting home offers ample room to relax, entertain, and enjoy everyday living. Ensuite laundry and generous additional storage add convenience, while the lovely backyard provides space to unwind outdoors. Situated in an established Etobicoke neighbourhood near Royal York and Eglinton, with convenient access to shopping, transit, and everyday essentials-a bright, comfortable place to call home. (id:50787)