
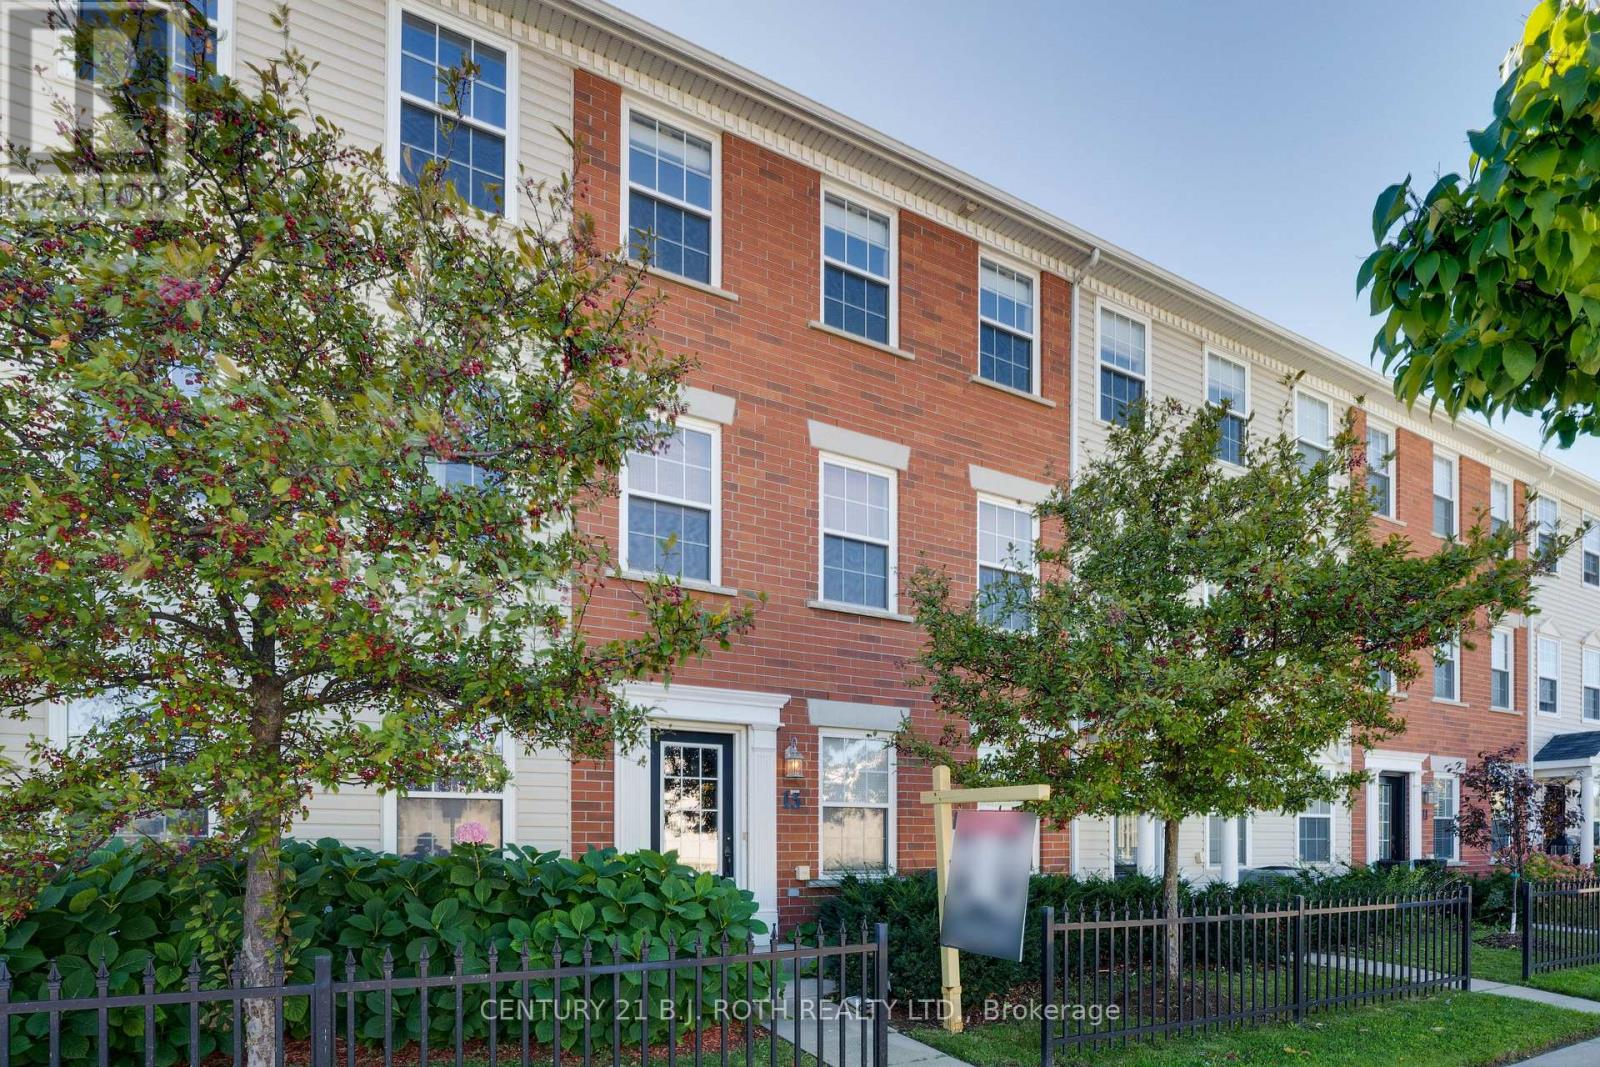
13 - 91 Coughlin Road
Barrie, Ontario
Rarely offered! This beautifully designed Mason Homes townhome offers the perfect combination of space, functionality, and location. Featuring a double-car garage, double driveway, 4 bedrooms, and 3 bathrooms across 1,794 sq. ft., this home is ideal for growing families and those seeking more room than the average townhome. Ideally situated directly across from shopping and within walking distance to schools, the rec centre, parks, and the scenic Ardagh Bluffs walking trails, you'll enjoy the convenience of having everything you need just moments away. The ground level features a versatile fourth bedroom, perfect as a home office, gym, or guest suite, along with a convenient 2-piece bathroom. The expansive second level is where this home truly shines, with wide plank vinyl flooring and offering an impressive open-concept layout with ample space for a full-sized dining table and a large living room. A second 2-piece bathroom on this level adds exceptional convenience for both everyday living and entertaining. The modern kitchen is beautifully appointed with quartz countertops, Kitchen-Aid stainless steel appliances, an induction stove, and plenty of cabinetry and prep space. The upper level offers three spacious bedrooms, a large full bathroom, and a conveniently located laundry room. Whether you're hosting family gatherings, working from home, or simply looking for a home that grows with your family, this thoughtfully designed property delivers exceptional space, comfort, and an unbeatable lifestyle in one of Barrie's most desirable neighbourhoods. (id:50787)
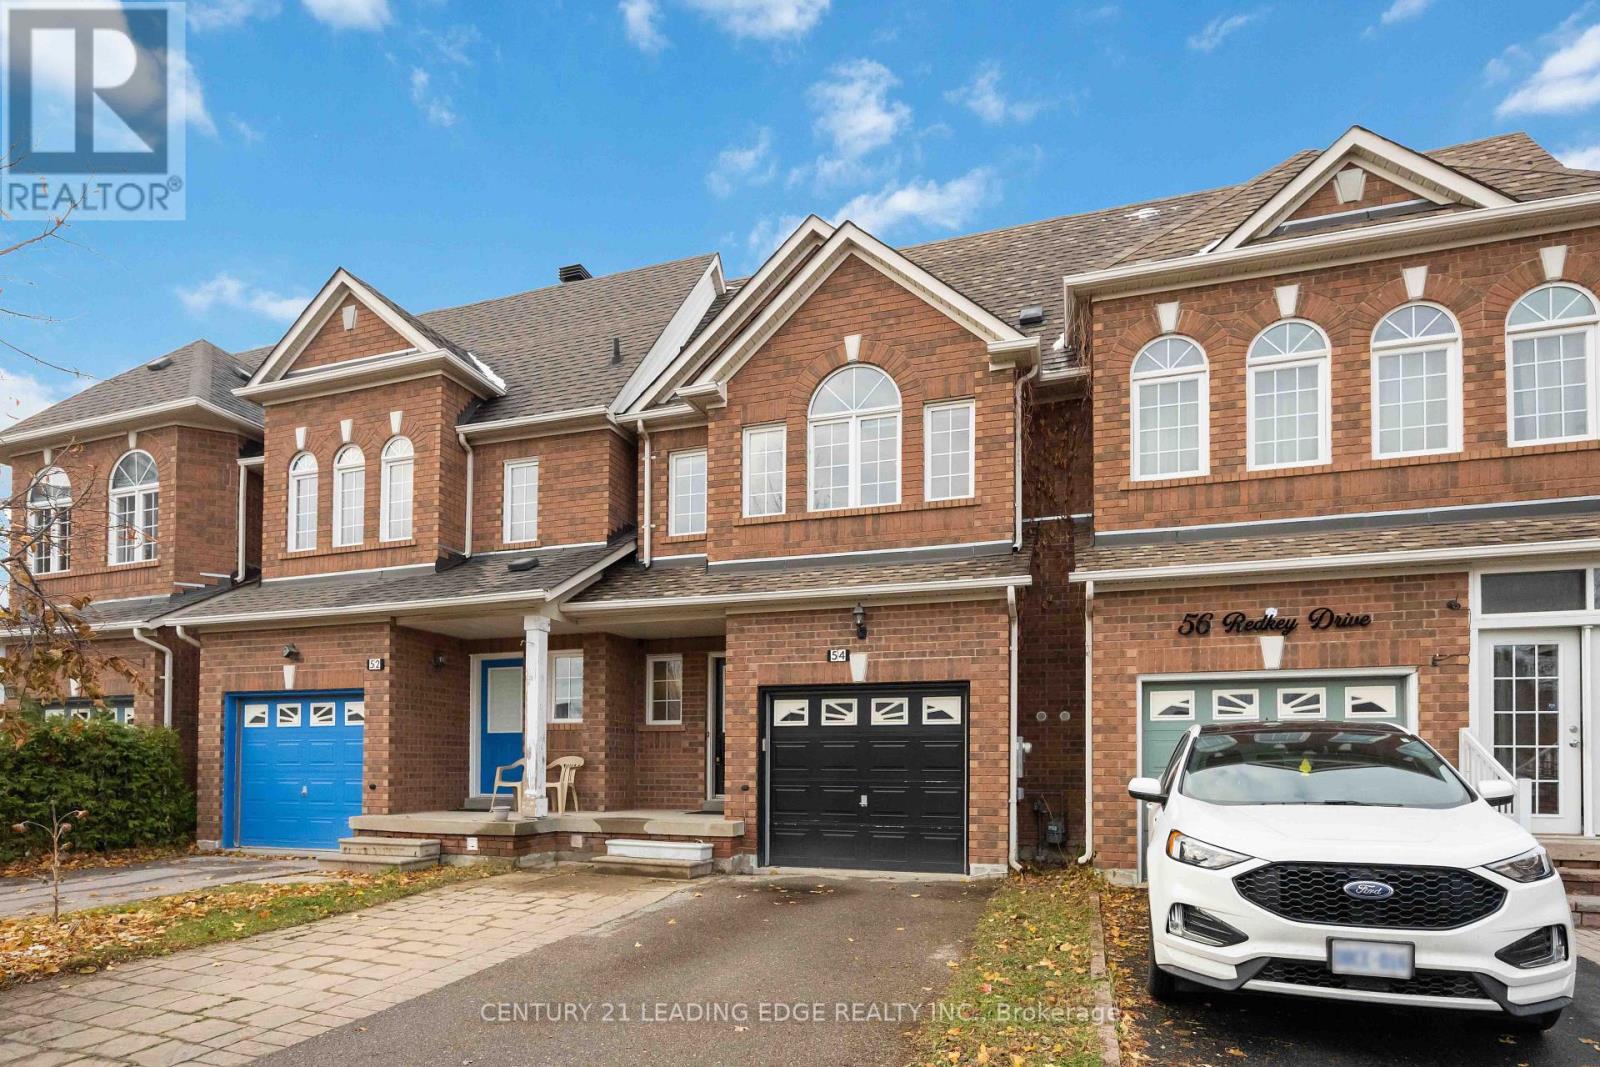
54 Redkey Drive
Markham, Ontario
Welcome to 54 Redkey Dr., situated in Markham's highly sought-after Milliken Mills East community! This well-maintained 2-storey townhouse offers the perfect combination of space, comfort and convenience. Featuring 3 spacious bedrooms, 3 bathrooms and approximately 1,705sq. ft. of above-grade living space, this home offers a functional layout ideal for families.The bright and inviting main floor features generous living and dining areas, along with a family room offering a walkout to a spacious elevated deck, perfect for entertaining or enjoying the outdoors. The finished above-grade basement provides additional living space with a walkout to a deep, private backyard with no rear neighbours! Pride of ownership is evident throughout this thoughtfully maintained home, featuring a brand-new furnace and A/C (2026) and offering a move-in-ready opportunity for its next owners. Nestled on a quiet street in an established, family-friendly neighbourhood, this property is conveniently located near elementary and secondary schools, parks, shopping, grocery stores and public transit, with easy access to Highway 407. An excellent opportunity to own a spacious townhouse in one of Markham's most desirable communities! (id:50787)
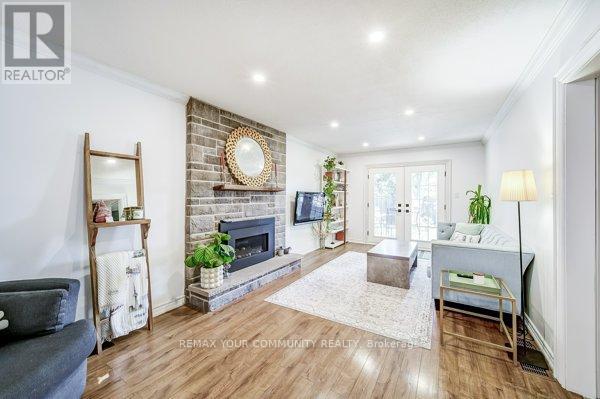
124 Tyson Drive
East Gwillimbury, Ontario
This charming gem is nestled in the heart of mature Holland Landing with a legal basement apartment for extra income! Tucked away on a quiet private court. Conveniently located one street over to Holland Landing public school and minutes from Catholic and French Immersion , public transit, GO Transit, and just minutes from Old Newmarket, where you can enjoy movies, shopping, dining, and a full range of amenities. Nature lovers will appreciate the nearby trails and scenic spots that Holland Landing has to offer perfect for both families and retirees. This detached 4-bedroom backsplit sits on a spacious 50 x 123 ft lot. The sunken family room features a cozy brick fireplace and garden doors that open to a private, fenced backyard with beautiful gardens and mature trees. The versatile fourth bedroom on the ground floor can be used as a home office, guest room, or even a primary bedroom. Recent updates include fresh paint, new main floor washroom, new floors on upper level, blown-in attic insulation and more, must see to appreciate (id:50787)
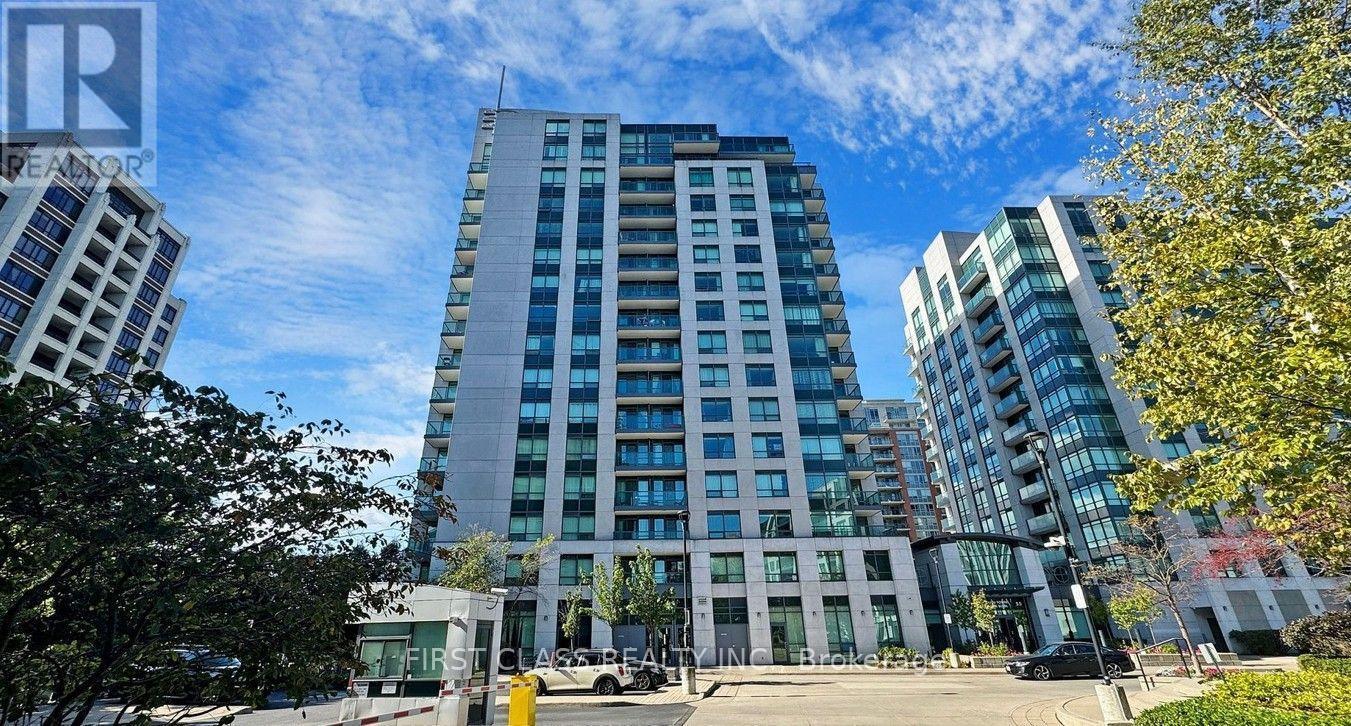
707 - 75 South Town Centre Boulevard
Markham, Ontario
Beautiful And Bright 1 Bedroom Condo Eko, Laminate Floor In Living/Dining Room, Walk-In Closet In Master Bedroom. 24 Hours Concierge, Indoor Pool, Exercise Room, Close To Shopping, Hwy 404, Hwy 7, Go Station, Steps To Viva, Tenant Pays Hydro. One Parking And One Locker Included. Amazing amenities including 24-hour concierge service, indoor pool, exercise room, sauna, party room and visitor parking. (id:50787)
4263 Major Mackenzie Drive E
Markham, Ontario
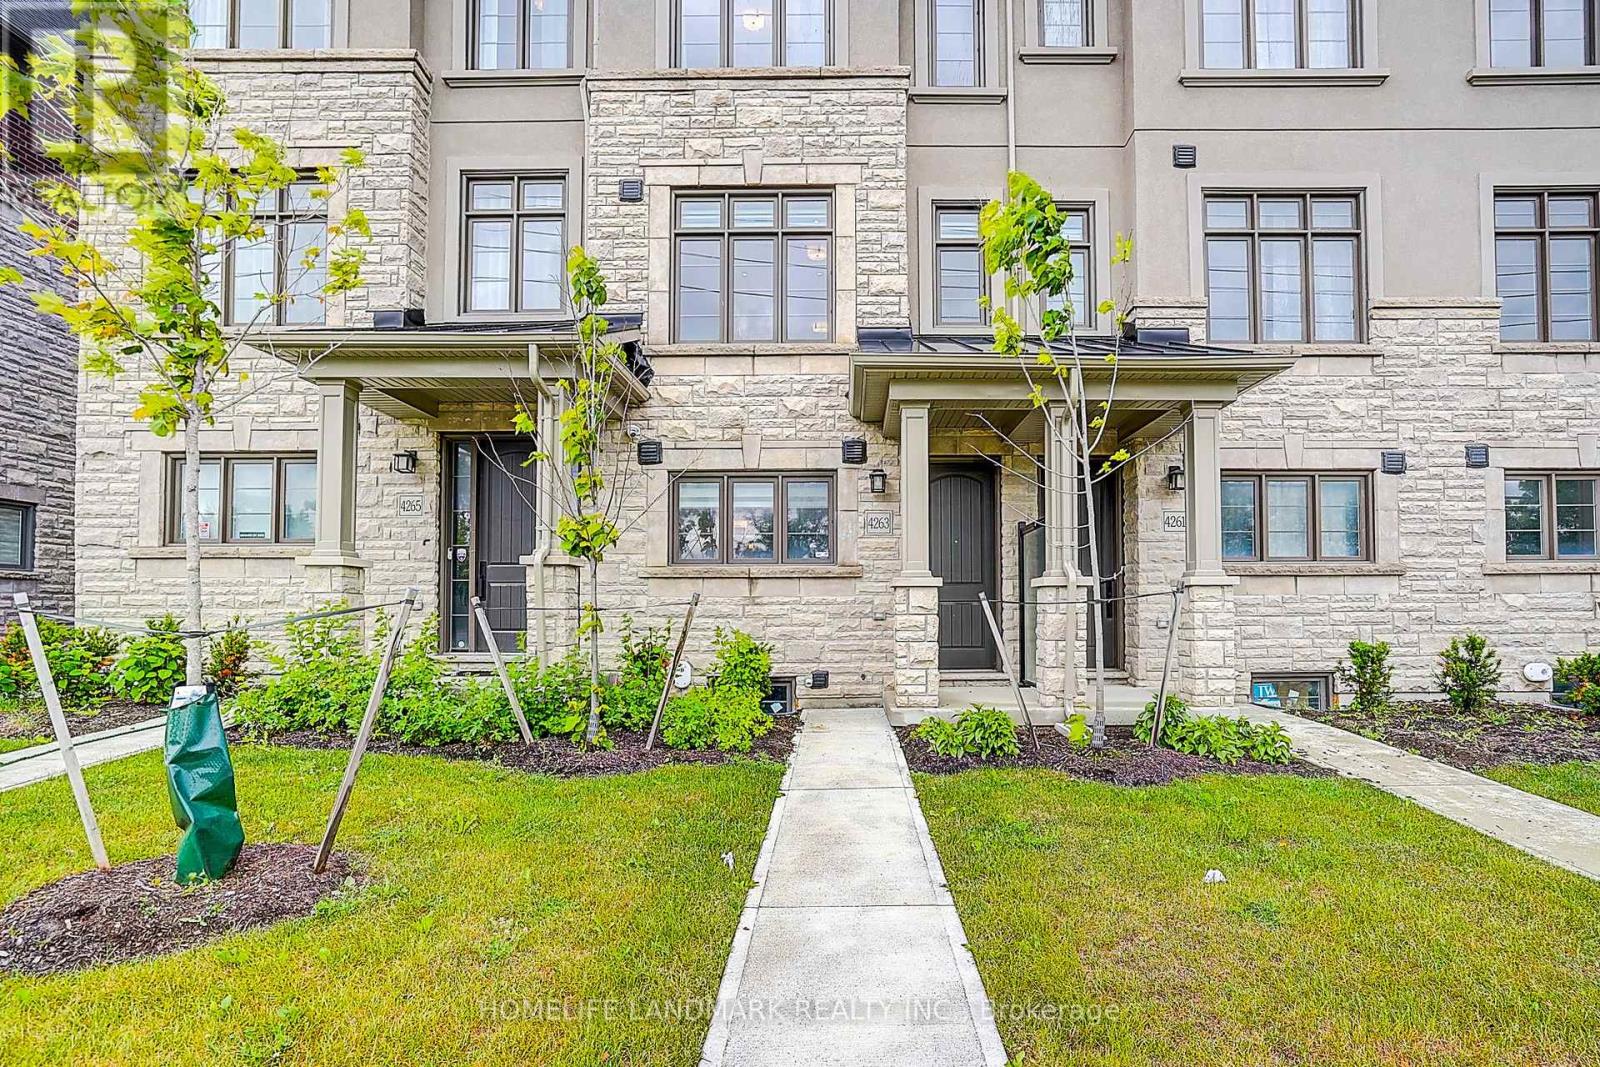
Stunning 3-Bed 3-Bath Freehold Townhome In Prestigious Angus Glen! This Beautifully Upgraded Kylemore-Built Home Features A Bright Open-Concept Layout W/ Premium Hardwood Floors, Custom Widened Centre Island Kitchen W/ High-End Integrated Appliances, And A South-Facing Primary Suite W/ Private Balcony Overlooking The Park & Luxurious Frameless Glass Shower. 50-Amp EV Charger In Garage. Steps To Parks, Transit & Angus Glen Community Centre. Top-Rated Pierre Elliott Trudeau H.S. & St. Augustine Catholic H.S. Boundaries. Currently Vacant, Easy To Show! (id:50787)
92 Victoria Avenue
Brock, Ontario
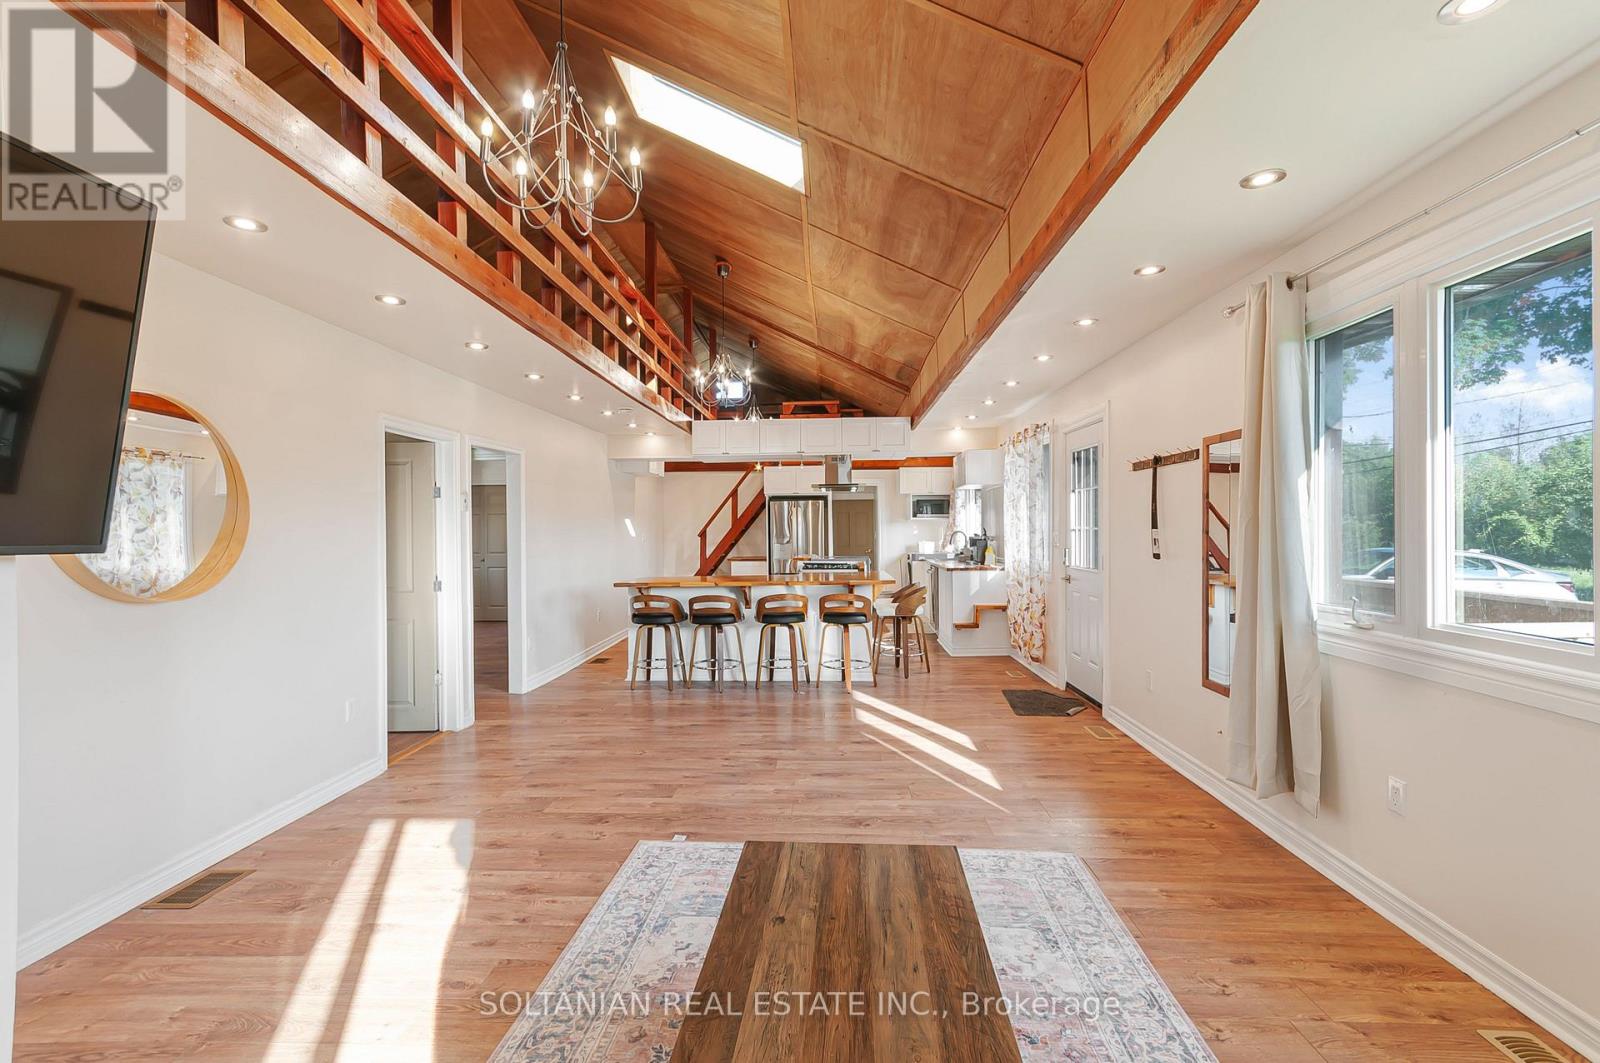
Enjoy the best of lakeside living in this beautifully updated home or four-season cottage. Complete with 2 full bathrooms, stainless steel appliances, and contemporary finishes, it is perfectly situated within walking distance to Lake Simcoe, the marina, parks, waterfront trails, and everyday amenities. (id:50787)
110 - 2500 Rutherford Road
Vaughan, Ontario
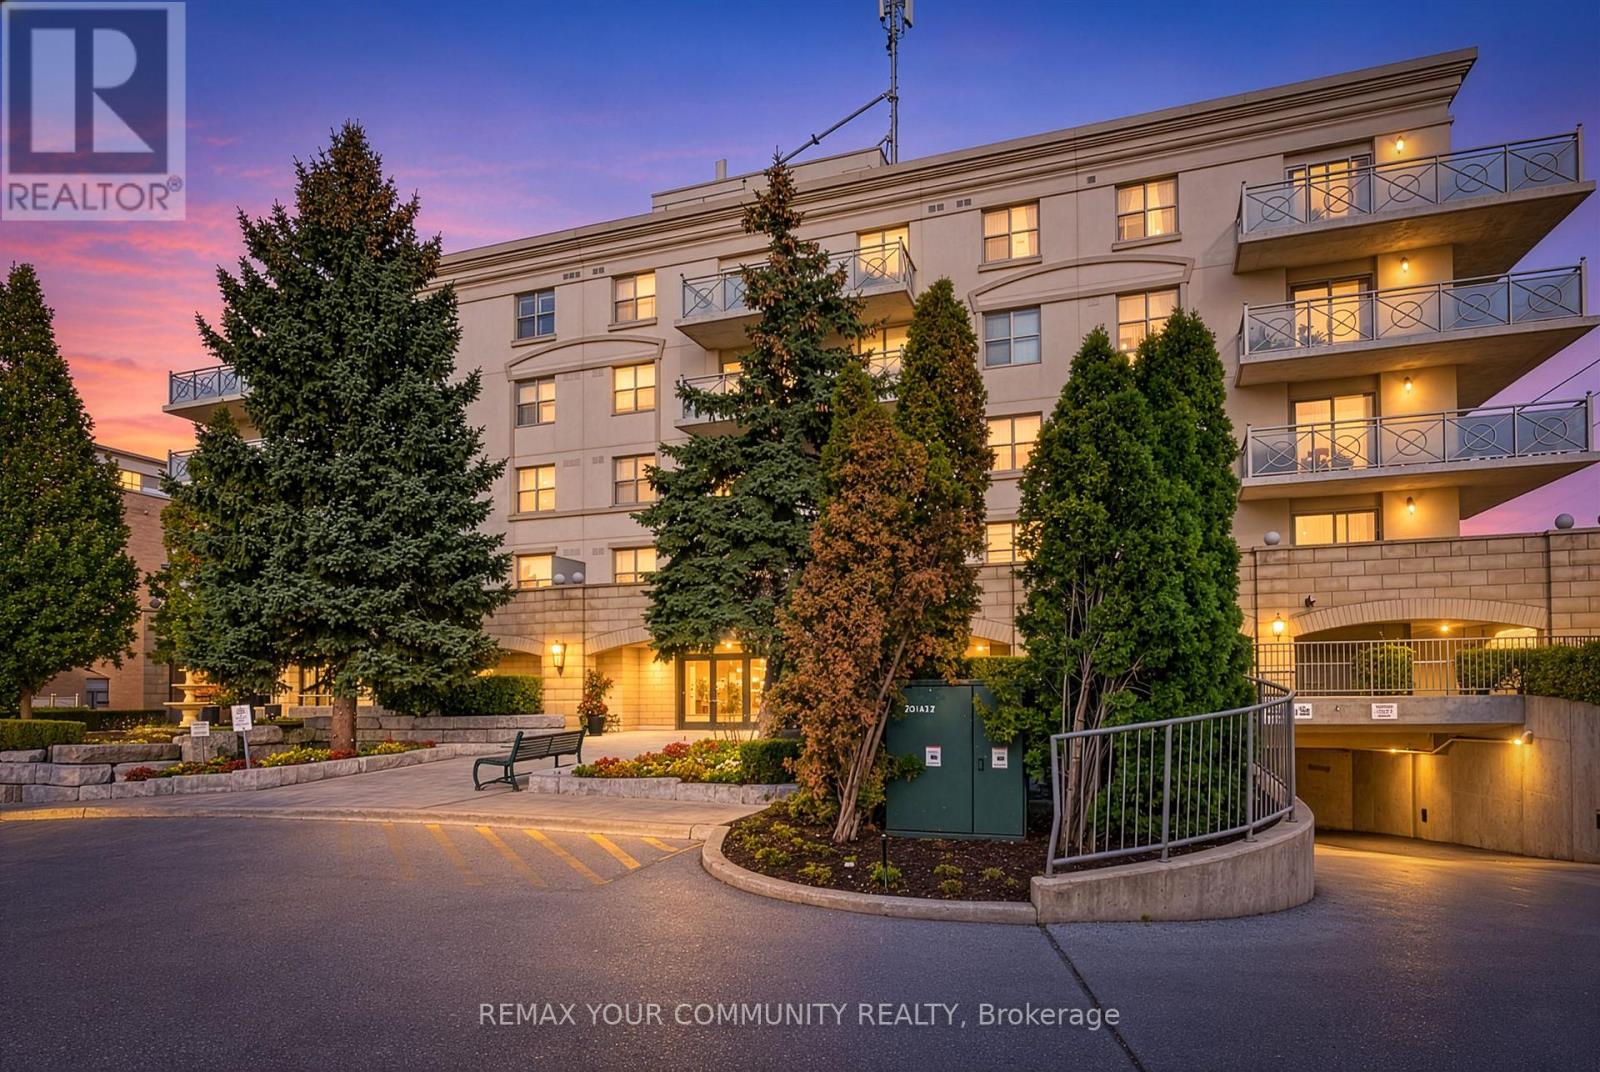
Villa Giardino - Exceptional Main-Floor Condo Living! Experience the comfort and convenience of bungalow-style living in this stunning, spacious 2-bedroom, 2-bathroom suite. A welcoming foyer entry leads to a thoughtfully designed layout featuring a large, family-sized kitchen and a bright, sun-filled living area with a walkout to the show stopping, oversized wraparound terrace overlooking beautiful greenspace-offering the feel of a private backyard, perfect for relaxing or entertaining. Enjoy the convenience of a walk-in laundry room with sink, underground parking and a private walk-in cantina for additional storage. All-inclusive maintenance fees include cable for added value and peace of mind. This exceptional community offers a fabulous lobby with inviting sitting areas, an on-site hair salon, weekly fitness classes, a shuttle bus for shopping and Sunday church services, and beautifully landscaped, park-like outdoor spaces ideal for relaxation. Conveniently located close to everyday amenities and the new Cortellucci Vaughan Hospital. A rare opportunity to enjoy spacious, carefree living with the comfort and feel of a home! (id:50787)
214 - 33 Wallace Street
Vaughan, Ontario
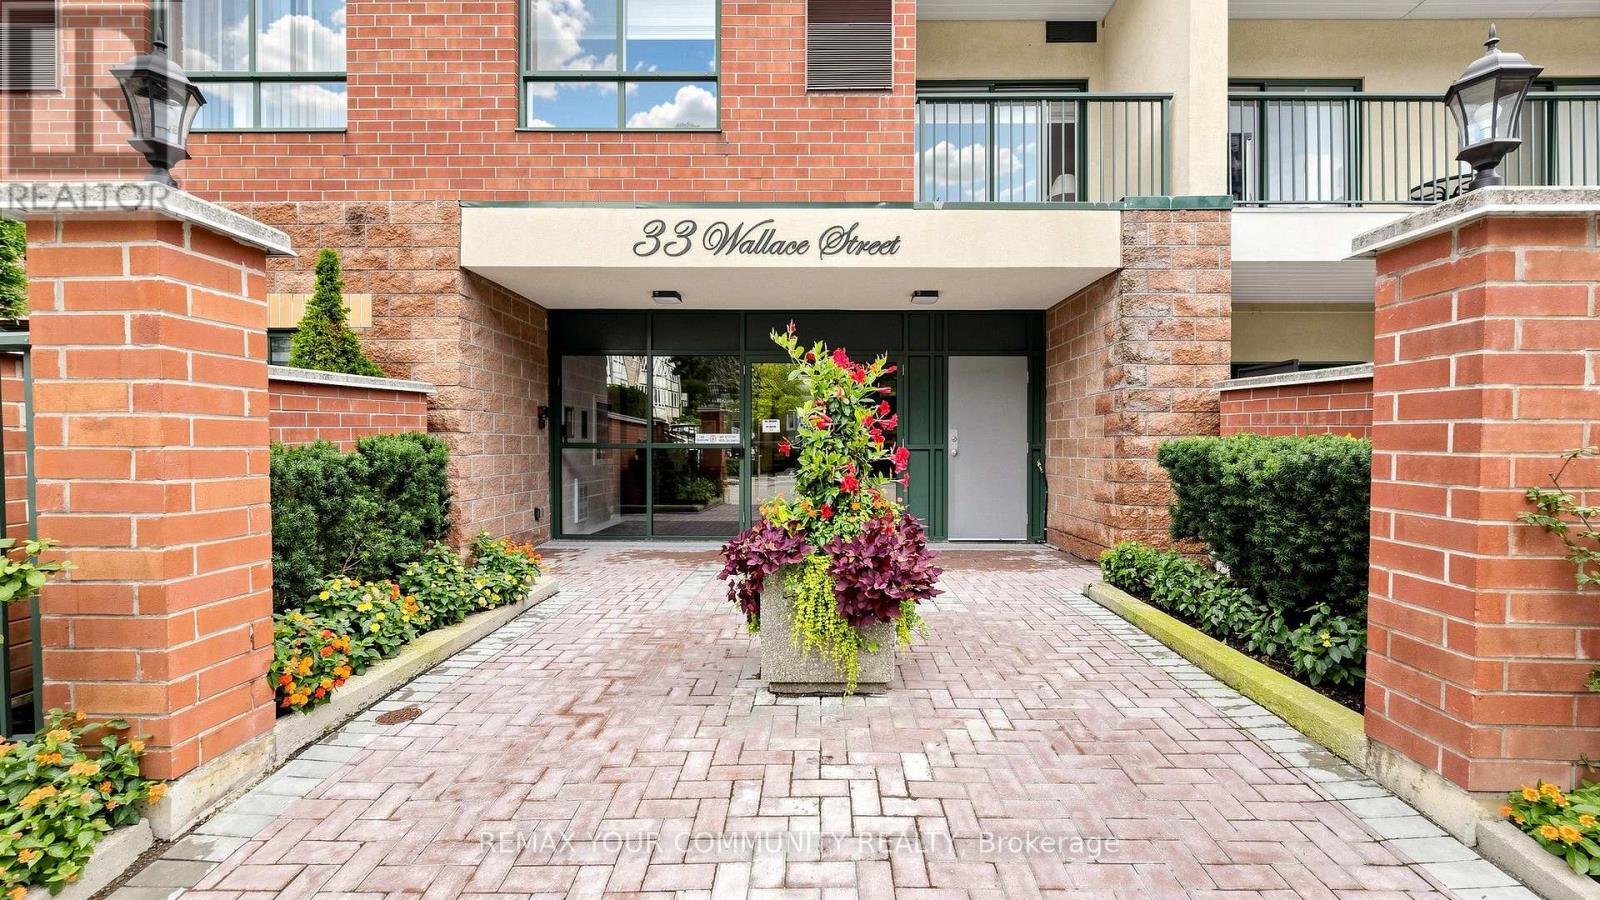
Welcome to 33 Wallace Street, one of Woodbridge's finest low-rise boutique buildings! This fabulous suite features a free-flowing and functional open-concept layout, with a spacious living and dining area and two very generous bedrooms. The primary bedroom offers a double closet and a walkout to the balcony. Smooth 9-foot ceilings throughout. The suite also features a versatile den, perfect for a home office or additional living space. Enjoy the beautifully renovated lobby and hallways, along with an unbeatable location. Just a two-minute walk to Cataldi Grocery Store and steps from mature walking trails, this home is located right in the heart of Market Lane-perfect for enjoying a daily stroll in a vibrant and welcoming neighbourhood. (id:50787)
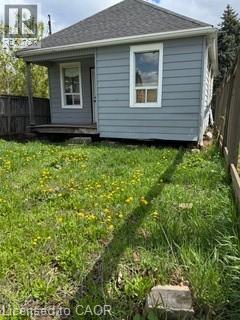
230 Cope Street
Hamilton, Ontario
Residential building lot next to a park, 25 feet by 100 feet. All utilities available. Structure at rear of property will need to be removed and is deemed unsafe. Do not attempt entry. (id:50787)
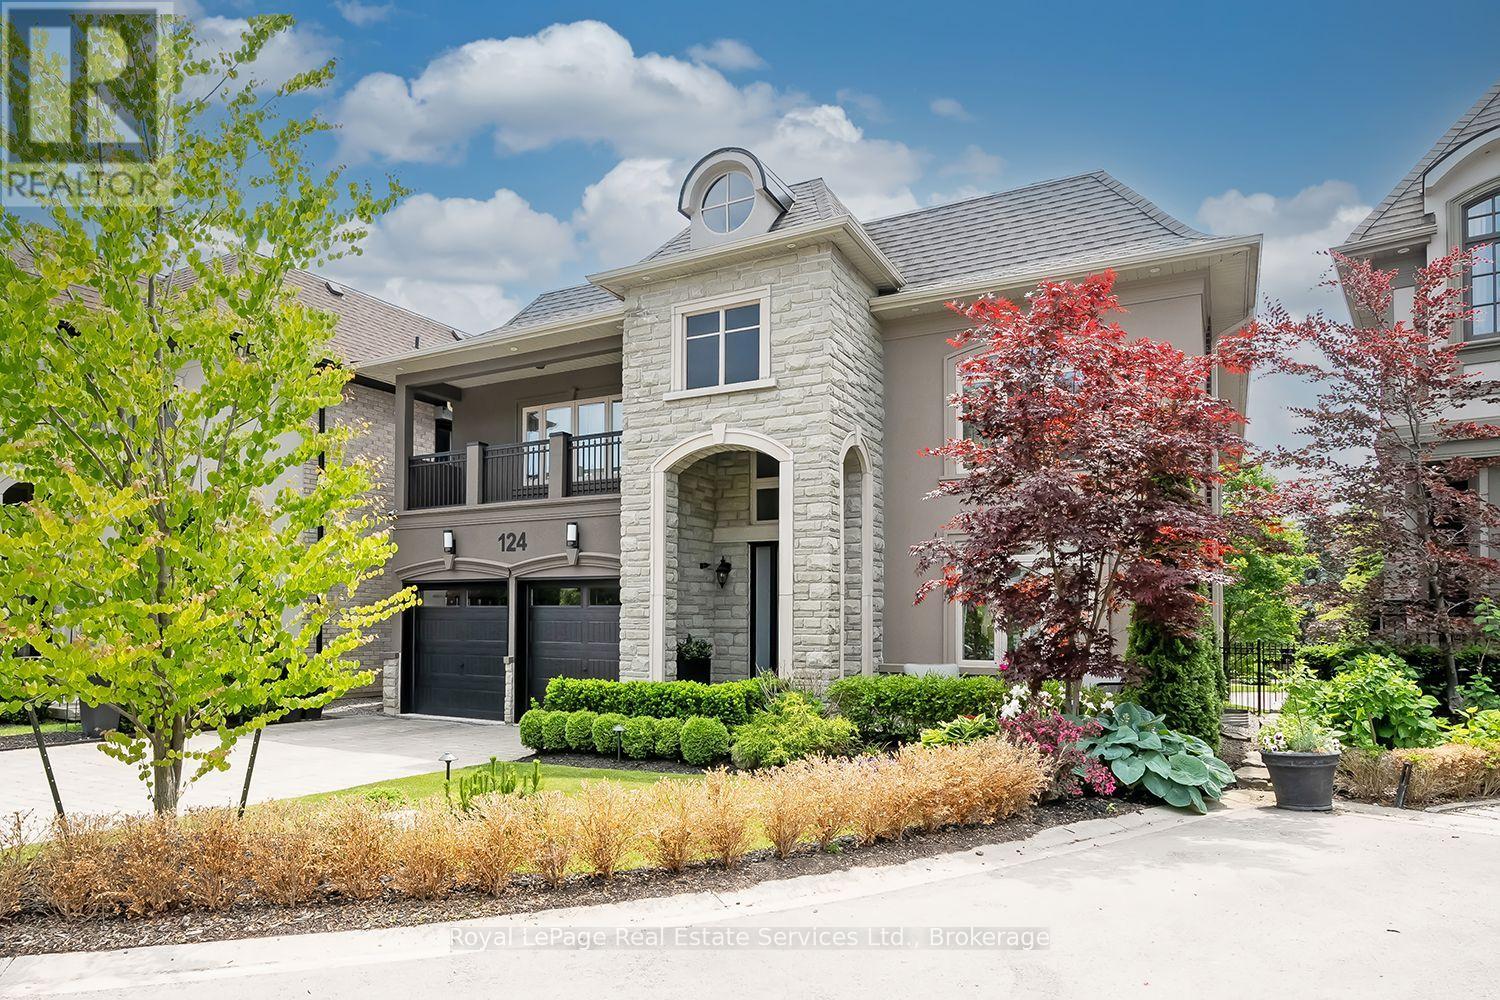
124 Paliser Court
Oakville, Ontario
Welcome to this exceptional executive home nestled on a private court in one of Oakville's most sought-after communities. Flooded with natural light and thoughtfully updated throughout, this elegant 2-storey residence features 5 spacious bedrooms, 5.5 bathrooms and over 5000+ SF of total finished living space. The designer kitchen is the heart of the home, featuring a central island, granite counters, premium cabinetry, and upscale millwork. The main level boasts smart lighting, beautifully renovated formal and family rooms, hardwood flooring, pot lights, deep trim work, and refined finishes including crown moulding and waffle ceilings. Upstairs, each bedroom offers access to a full bathroom, creating comfort and privacy for the whole family. The main level includes an additional bedroom, full bathroom and powder room, ideal for guests or multigenerational living. Step outside to professionally landscaped grounds, complete with an irrigation system, outdoor lighting, and a stunning stone porch. A custom metal gazebo with a patio off the deck offers the perfect space to unwind or entertain in the private backyard. Located on a secure private cul-de-sac with a manicured common area, residents also enjoy fob access to the YMCA and 5 shared security cameras for peace of mind. Located steps to Appleby College, Lake Ontario & Downtown Oakville. An ideal opportunity for those seeking luxury, privacy, and convenience in a premier Oakville location. Don't Miss! (id:50787)
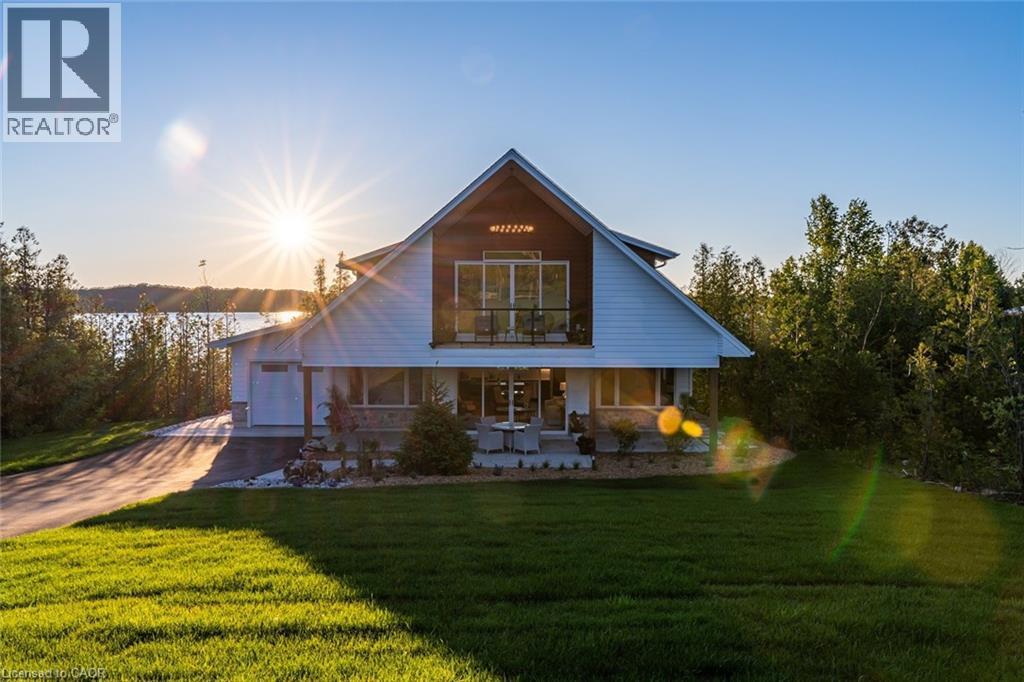
165 Wilson Drive
Georgian Bluffs, Ontario
Enjoy modern living with beautiful Georgian Bay views in this stunning custom-built 5-bedroom, 2-4 piece bathroom home in one of Wiarton's sought-after neighbourhoods. Offering approximately 1,800 sq. ft. of thoughtfully designed living space, this bright and inviting home features an open-concept layout with soaring ceilings, large windows, and a stylish kitchen with a spacious centre island perfect for entertaining. The main floor offers a primary bedroom, second bedroom, full bath, laundry, and mudroom with direct access to the attached garage. Upstairs you'll find two additional bedrooms, a second full bathroom, and a versatile family room or office that opens onto a covered balcony where you can relax and take in the beautiful water views and sunsets. Outside, enjoy exceptional curb appeal with a covered front porch, paved driveway, landscaped yard, and attached garage. Located just minutes from downtown Wiarton, Georgian Bay, the marina, beaches, hiking trails, golf, and all the amenities the Bruce Peninsula has to offer, this home is perfect for families, retirees, or anyone looking to embrace a relaxed four-season lifestyle. (id:50787)
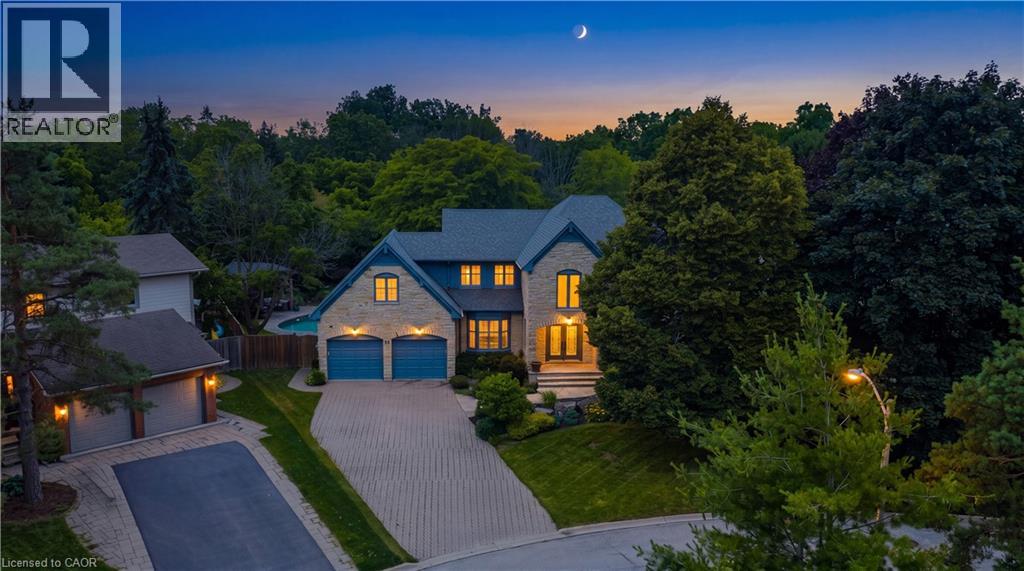
81 Flanders Drive
Waterdown, Ontario
Inspired by timeless European architecture, this distinguished residence pairs classic character with beautifully reimagined interiors, creating a home that feels both refined and effortlessly livable. Set on one of Waterdown's most coveted tree-lined streets, surrounded by mature homes and an established sense of community, it offers more than 4800 sq ft of finished living space. Step inside and your eye is immediately drawn to the elegant central staircase—an architectural focal point that anchors the home. From the kitchen to the dining area and into the inviting living rm, each space flows naturally into the next, creating the perfect setting for everything from quiet weekday mornings to lively holiday celebrations. A versatile main-floor office offers the flexibility to work from home, create a children's playroom, or design a cozy lounge tailored to your lifestyle. Then, almost seamlessly, the indoors give way to the outdoors. Open the doors from the sunroom and discover a backyard designed for entertaining on every scale. The saltwater pool becomes the centerpiece of summer, while the pergola creates an inviting space to dine, unwind, or gather with friends long after sunset. Framed by mature landscaping and exceptional privacy, it's a backyard that feels like a private retreat without ever leaving home. The second level is equally impressive, offering four spacious bdrms, the convenience of bdrm-level laundry, and a thoughtfully designed primary retreat complete with its own walk-in dressing rm and a beautifully appointed five-pc ensuite. Completing the home is a fully finished lower lvl, providing exceptional flexibility for family movie nights, a home gym, games room, or additional living space as your needs evolve. Timeless in its architecture, exceptional in its design, and perfectly positioned within one of Waterdown's most sought-after neighbourhoods, this is more than a home-it's where everyday living is elevated and lasting memories are made. (id:50787)