
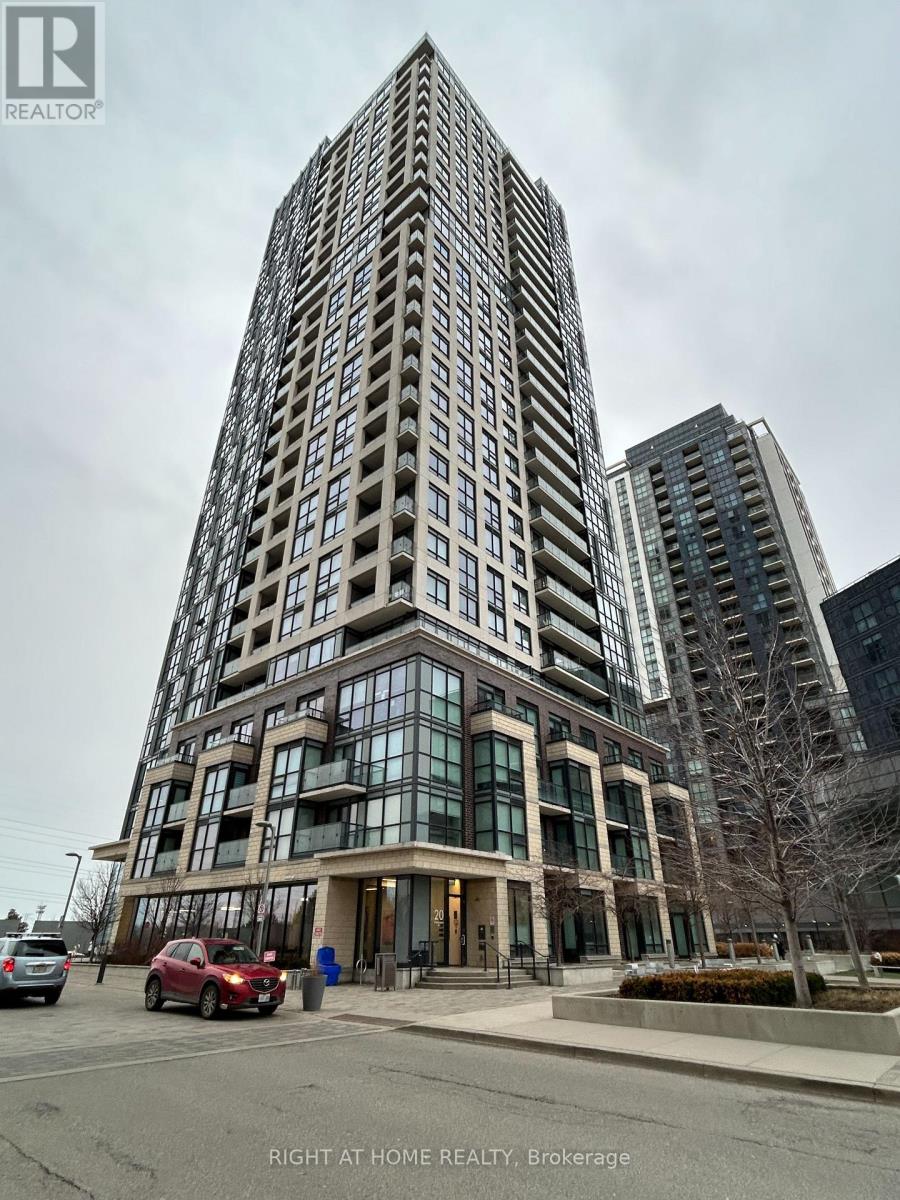
2009 - 20 Thomas Riley Road
Toronto, Ontario
Bright And Beautiful Corner Unit With 2 Bedroom And 2 Full Washroom, 8'6 Feet Ceilings, Floor To Ceiling Windows Throughout, Beautiful City And Lake Views, Laminate Floors In Living Room And Kitchen, Quartz Counter Tops. Steps To Kipling Subway, Go Train And Future Mi-Way Terminal, Close To Hwy 427 And Gardiner, Minutes To Downtown, Airport, Sherway Gardens Mall, Hospital. Amenities Include Fitness Room, Party/Multimedia Rm, Media Lounge/Lib, 24 Hr Concierge, 1 Locker, 1 Parking. (id:50787)
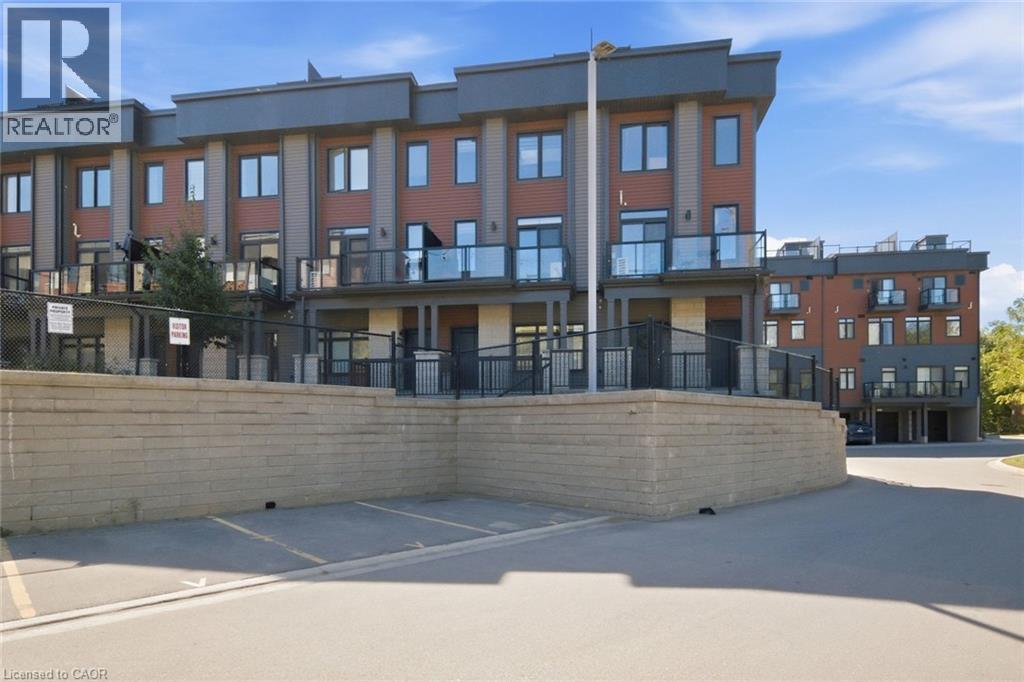
2 Willow Street Unit# 34
Paris, Ontario
Private rooftop terrace overlooking the Grand River! This turn-key 2-bedroom, 2.5-bath condo townhouse in the heart of Paris offers open-concept main-floor living, a gourmet kitchen flowing into the dining area with river views, two spacious bedrooms upstairs including a primary with its own balcony, plus second-floor laundry and a second balcony. Steps to the Grand River, scenic trails, and the shops and patios of downtown Paris. Modern, low-maintenance riverside living with your own terrace above it all. (id:50787)
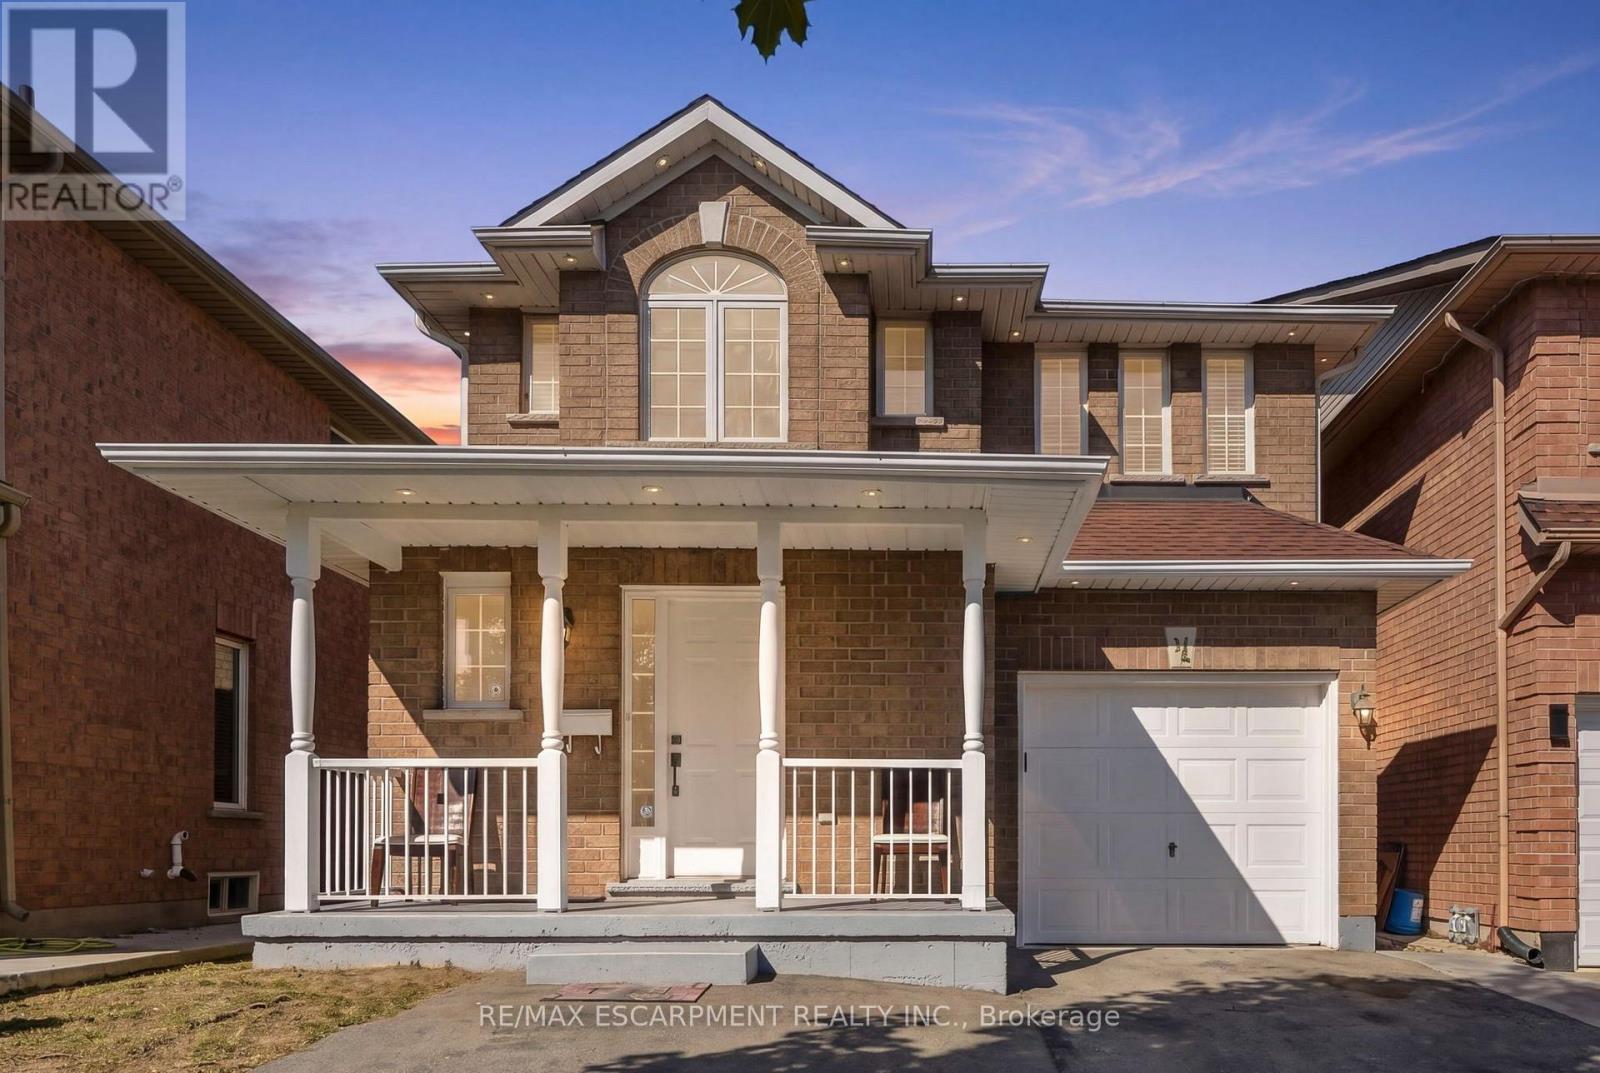
31 Peachwood Crescent
Hamilton, Ontario
Welcome to 31 Peachwood Crescent, a beautifully maintained two-storey home offering approximately 1,885 square feet above grade and 2,701 square feet of total finished living space. Featuring six bedrooms, four bathrooms and two kitchens. This versatile home is ideal for growing, extended or multi-generational families. The main floor offers two separate sitting/living areas, while the fully finished lower-level in-law suite features two bedrooms, a kitchen, two-piece bathroom and includes two egress windows. Additional highlights include an extended driveway for up to three vehicles, interior and exterior pot lighting, and a low-maintenance concrete patio. Recent updates include roof (2020), A/C (2025), hot water tank (2020), plus updated appliances. Conveniently located near schools, transit, shopping, parks and amenities, this move-in-ready home offers an excellent combination of space, comfort and flexibility. A home like 31 Peachwood Crescent with this much versatility is a rare find. RSA. (id:50787)
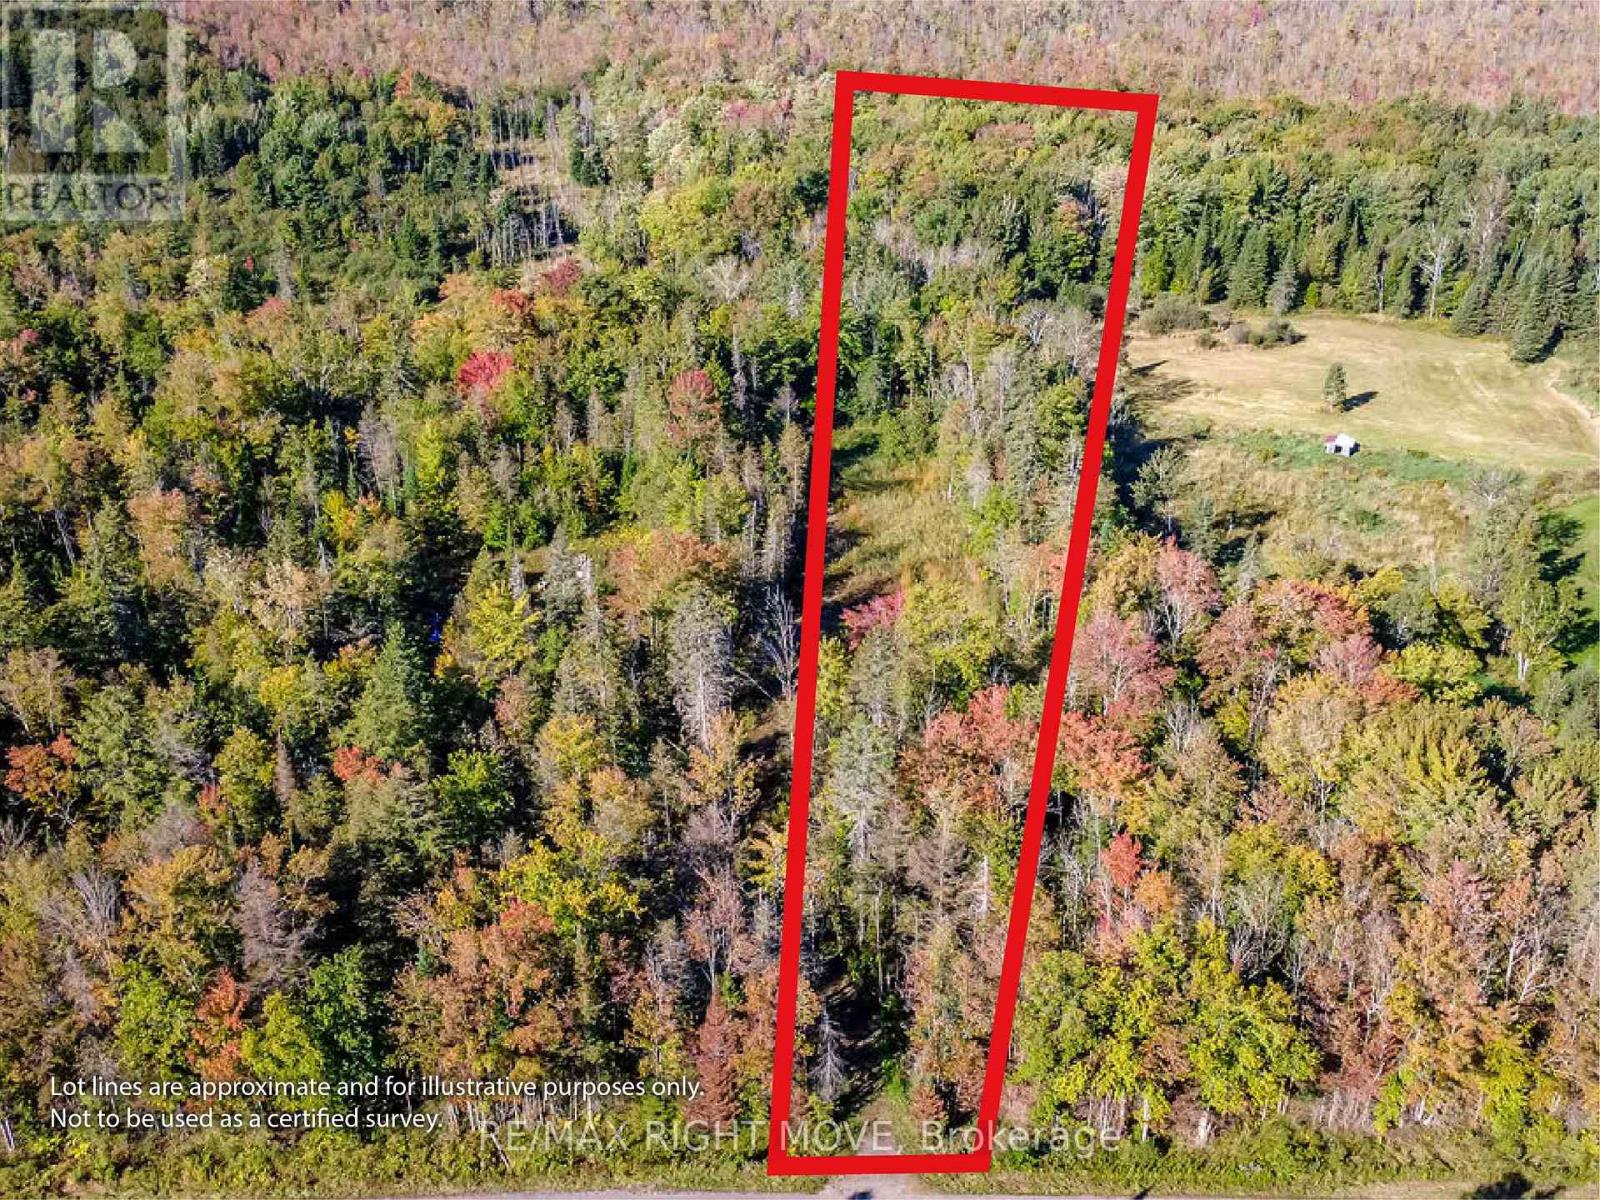
1223 Southwood Road
Gravenhurst, Ontario
Having trouble finding the perfect house? Why not build it?!! This 3 acre building lot is ideally situated just minutes from Hwy 11 for easy commuting North or South. Much of the "prep-work" is done. Culvert in place with cleared driveway and potential building location. Lot has been backfilled and drainage lines installed. Seller will include building plans or you can bring your own! (id:50787)
Upper - 1369 Old Zeller Drive
Kitchener, Ontario
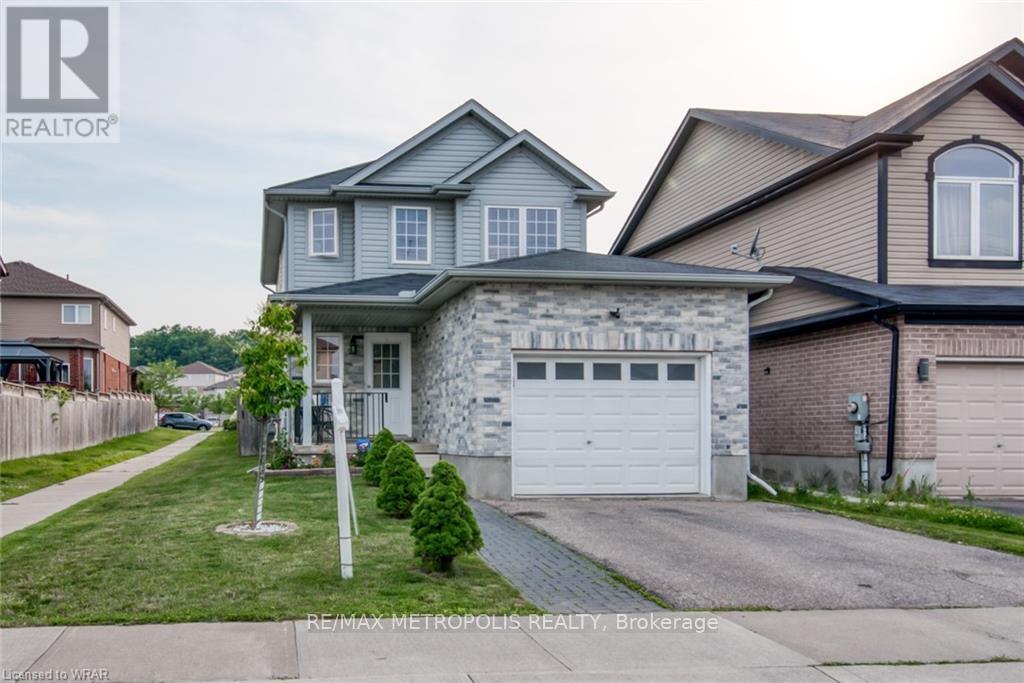
Welcome to 1369 Old Zeller Drive, a beautifully maintained three-bedroom, two-storey home in the desirable Lackner Woods community of Kitchener. This turn-key property features hardwood flooring throughout the main level, a bright foyer with convenient garage access, a powder room, and a modern kitchen complete with stainless steel appliances, ample cabinetry, and a stylish tile backsplash. The carpet-free upper level offers a spacious primary bedroom with a large walk-in closet, two additional bedrooms, and a beautifully tiled main bathroom. Outside, enjoy a fully fenced backyard with a large wood deck, perfect for entertaining and relaxing. Ideally located close to Grand River trails, parks, the library, shopping, public transit, and major highways, with a Grand River Transit bus stop right at your doorstep. The University of Waterloo is approximately 20 minutes away, making this home an excellent choice for families, professionals, and students. The basement is currently unfinished, with the possibility of future renovations; tenants will be provided with appropriate advance notice should any work be scheduled. (id:50787)
4 - 173 Wilson Street W
Hamilton, Ontario
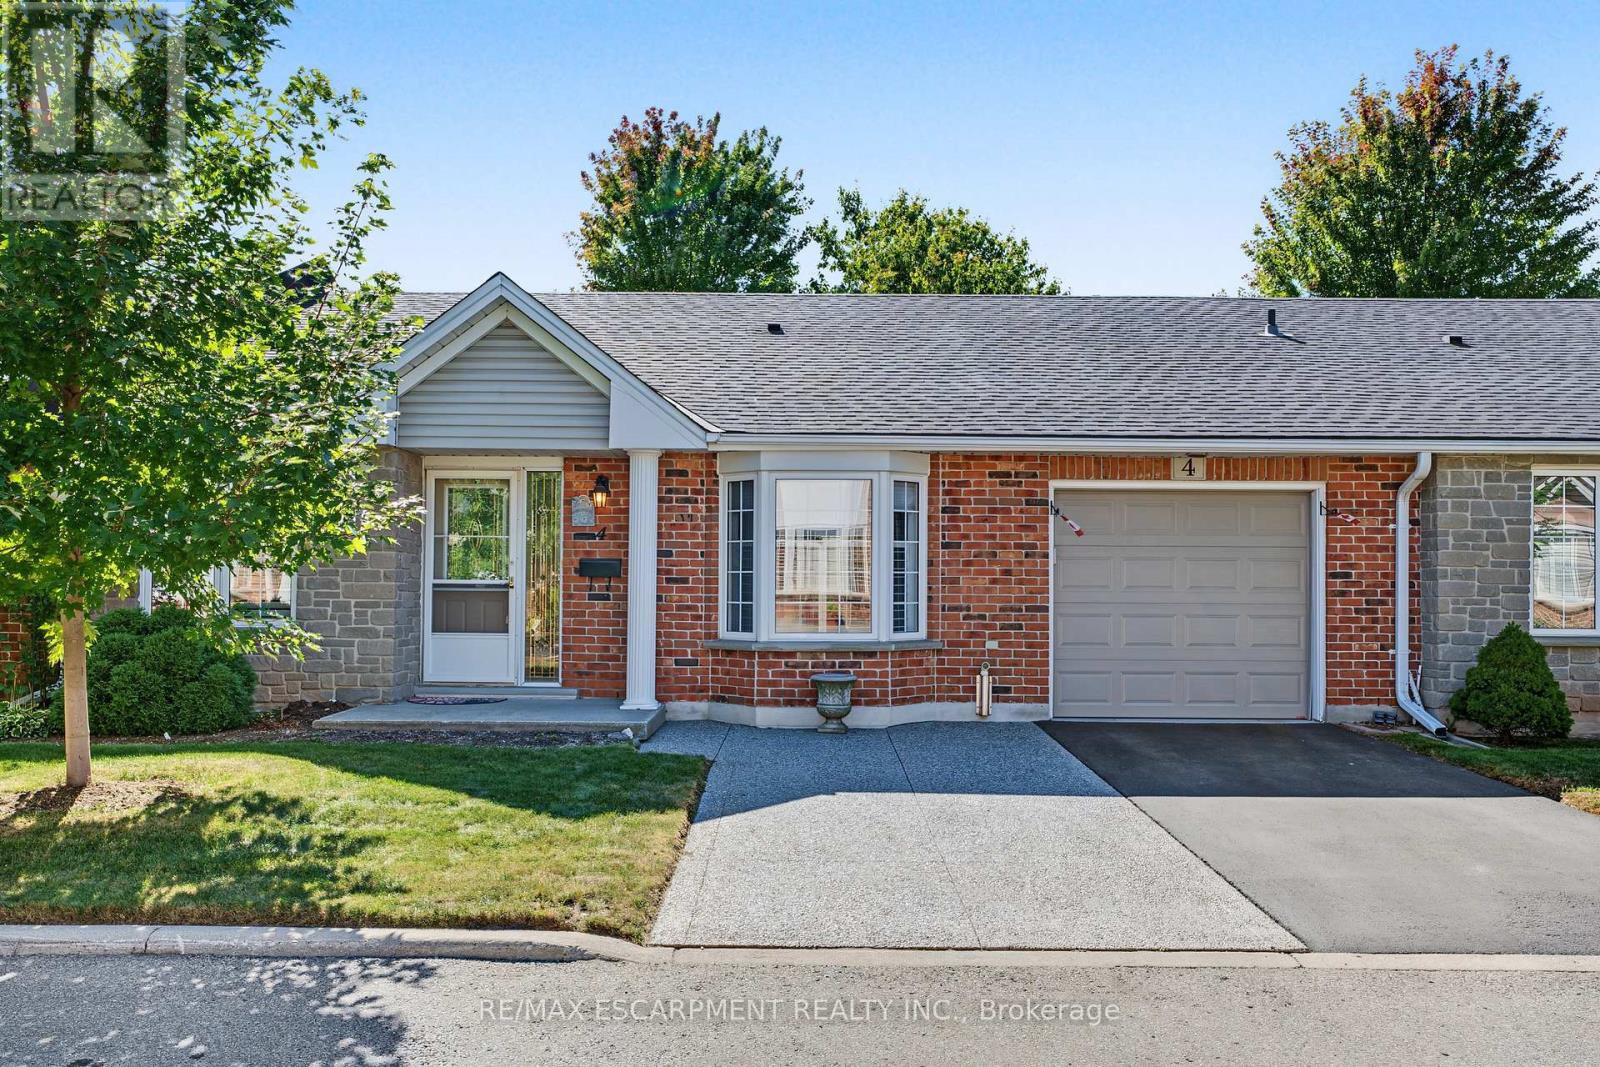
Welcome to Wilson Woods nestled in the heart of historic Ancaster Village! This charming condo townhome offers main-floor living at its finest, featuring bright, open-concept living spaces, and large windows that fill the home with natural light. Enjoy the convenience of main-floor laundry and direct inside access from the garage. Parking is a breeze with a total of 3 spaces, including garage parking plus 2 driveway spaces. Step outside to your private backyard, perfect for relaxing or entertaining. Unbeatable location-walk to local shops, cafes, restaurants, and the Ancaster Farmers Market, with quick access to the highway. Turnkey living in one of Ancaster's most sought-after communities! (id:50787)
6 - 400 Newman Drive
Cambridge, Ontario
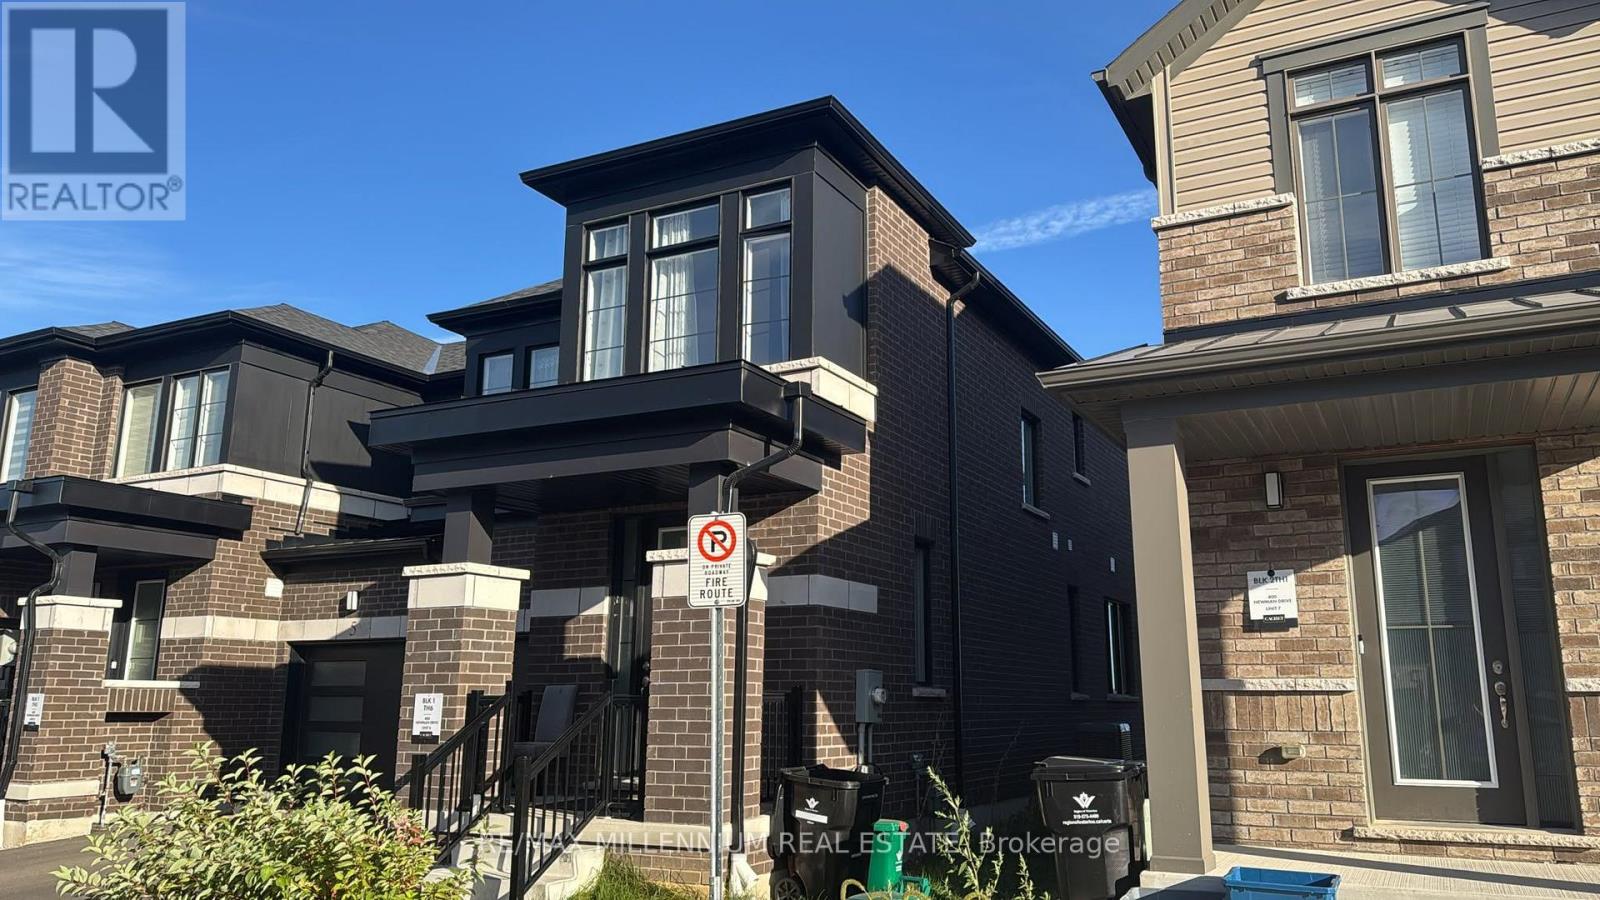
This 2024 Built Two-Storey Townhome Boasts No Neighbors behind with a Contemporary Brick Exterior, Vinyl Siding Accents, & Colour Matched Windows...Encircled by Lush Natural Lands, Walking Trails, A Community Pond, and Parks to Explore...Westwood Village Allows You to Discover the Beauty of Nature Right at your Doorstep. Surrounded by Ample Amenities and Conveniences. Freehold Townhome on Private Rd. There is a POTL Fee. (id:50787)
50 Roman Avenue
Elliot Lake, Ontario
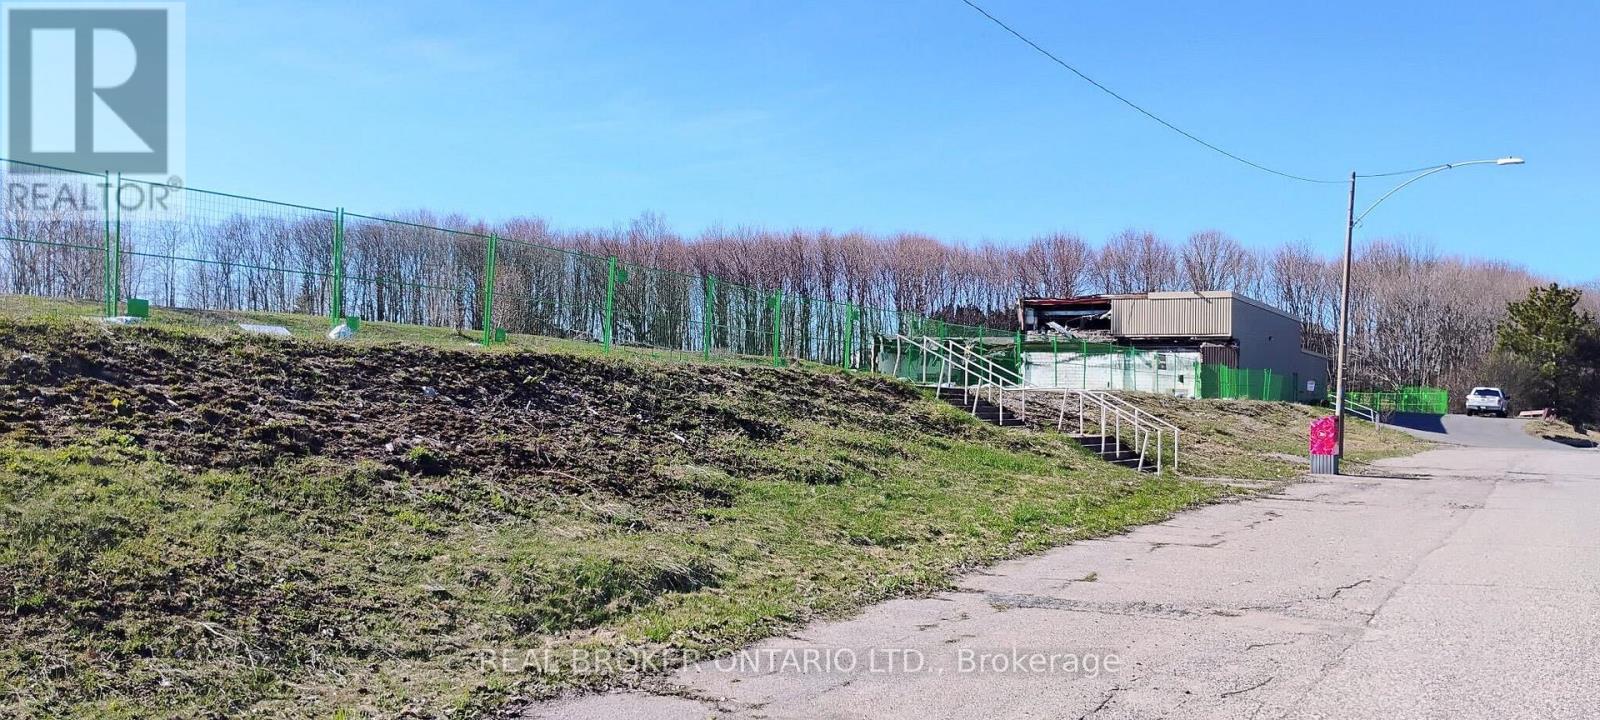
Exceptional 7.6-acre development opportunity on Roman Avenue in Elliot Lake. Zoning has been amended to permit up to 116 mixed residential units, offering a rare opportunity for developers and investors. Environmental studies have been completed and professionally prepared site and building drawings are available, providing a significant head start for future development. Ideally located within an established area surrounded by Elliot Lake's natural beauty, this property offers strong long-term potential with access to nearby amenities, recreation, and services. Rare opportunity to acquire a large-scale development site with key planning work already completed. (id:50787)
71 Great Falls Boulevard Unit# 53
Hamilton, Ontario
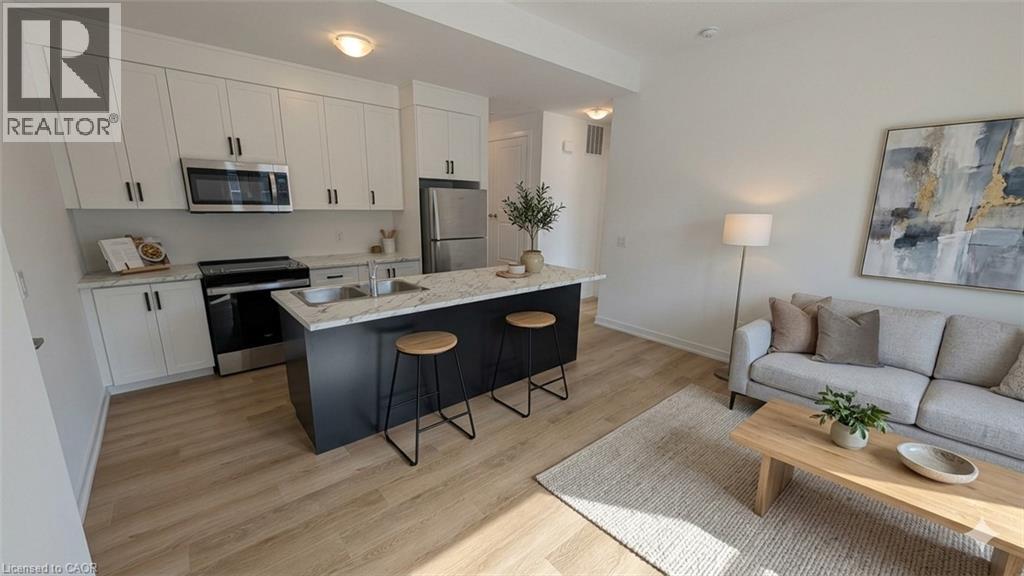
Welcome to this brand-new 1-bedroom unit in Waterdown East! Offering approximately 600 sq. ft. of bright, modern living space, this home features an open-concept layout, stainless steel appliances, central air, in-suite laundry and the convenience of your own attached garage. Ideally located close to parks, shops and transit. A great opportunity for a single professional or couple looking for a modern, low-maintenance home in a growing Waterdown community. (id:50787)
5 Prato Verde Lane
Flamborough, Ontario
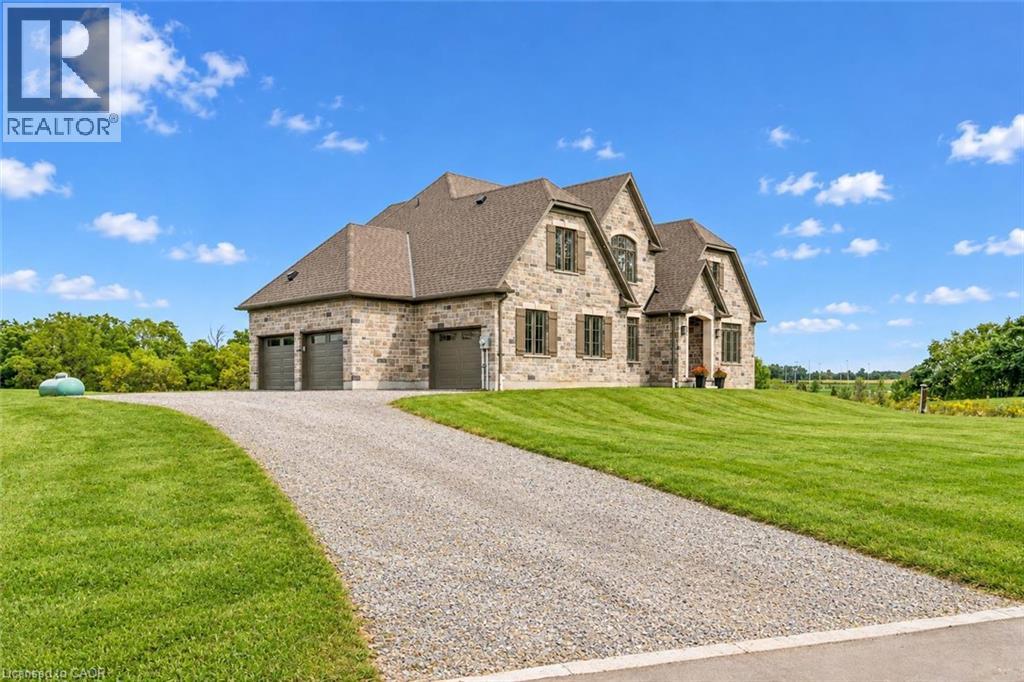
Brand-new custom build by Charleston Homes offers 3700sqft of living on 1.3-acres backing onto untouched greenspace, never to be developed! Designed W/exceptional craftsmanship & functionality this 3+den home offers main-floor primary suite, architectural detail & upscale finishes. Crafted by Charleston Homes, a name synonymous W/quality, elegance & timeless design. Stone & brick exterior, 3-car garage & covered entry welcomes you. Inside 2-storey great room W/soaring ceilings, windows & fireplace flanked by B/I shelving. Main level continues W/9ft ceilings, wide-plank oak hardwood & lighting design W/over 65 pot lights throughout. Chef-inspired Barzotti kitchen W/2-tone cabinetry, quartz counters, centre island W/bar-seating & pendant lighting. Prep-kitchen W/sink & storage. Eat-in area with garden doors that open to covered patio for seamless indoor-outdoor living. Dining room W/crown moulding & large windows. Front office W/custom B/Is offer ideal space for work from home or enjoying quiet library-style retreat. Main-floor primary suite offers oak floors, crown moulding, dual windows & W/I closet. Ensuite W/soaker tub, W/I shower, dual vanity & luxury finishes. Laundry & 2pc bath complete main level. Ascend the oak staircase to upper level loft area, ideal as teen hang-out, office or lounge. 2nd-floor primary bdrm offers ensuite W/quartz counter & frameless glass shower. Another large bdrm W/vaulted ceiling shares 5pc Jack & Jill bath W/adjacent den/hobby room. Unfinished bsmt W/oversized windows & 3pc R/I is ready for your future design! Outside enjoy covered patio & private lot backing onto greenspace, perfect for relaxing, BBQs or future pool. This exclusive estate sits within a peaceful rural hamlet known for beautiful properties, family-friendly atmosphere & strong sense of community. Rockton Elementary school built in 2020 & Beverly Community Centre are nearby. Mins from Hamilton & Burlington offering access to amenities. Cambridge & Guelph are 30-mins away (id:50787)
45 - 701 Homer Watson Boulevard
Kitchener, Ontario
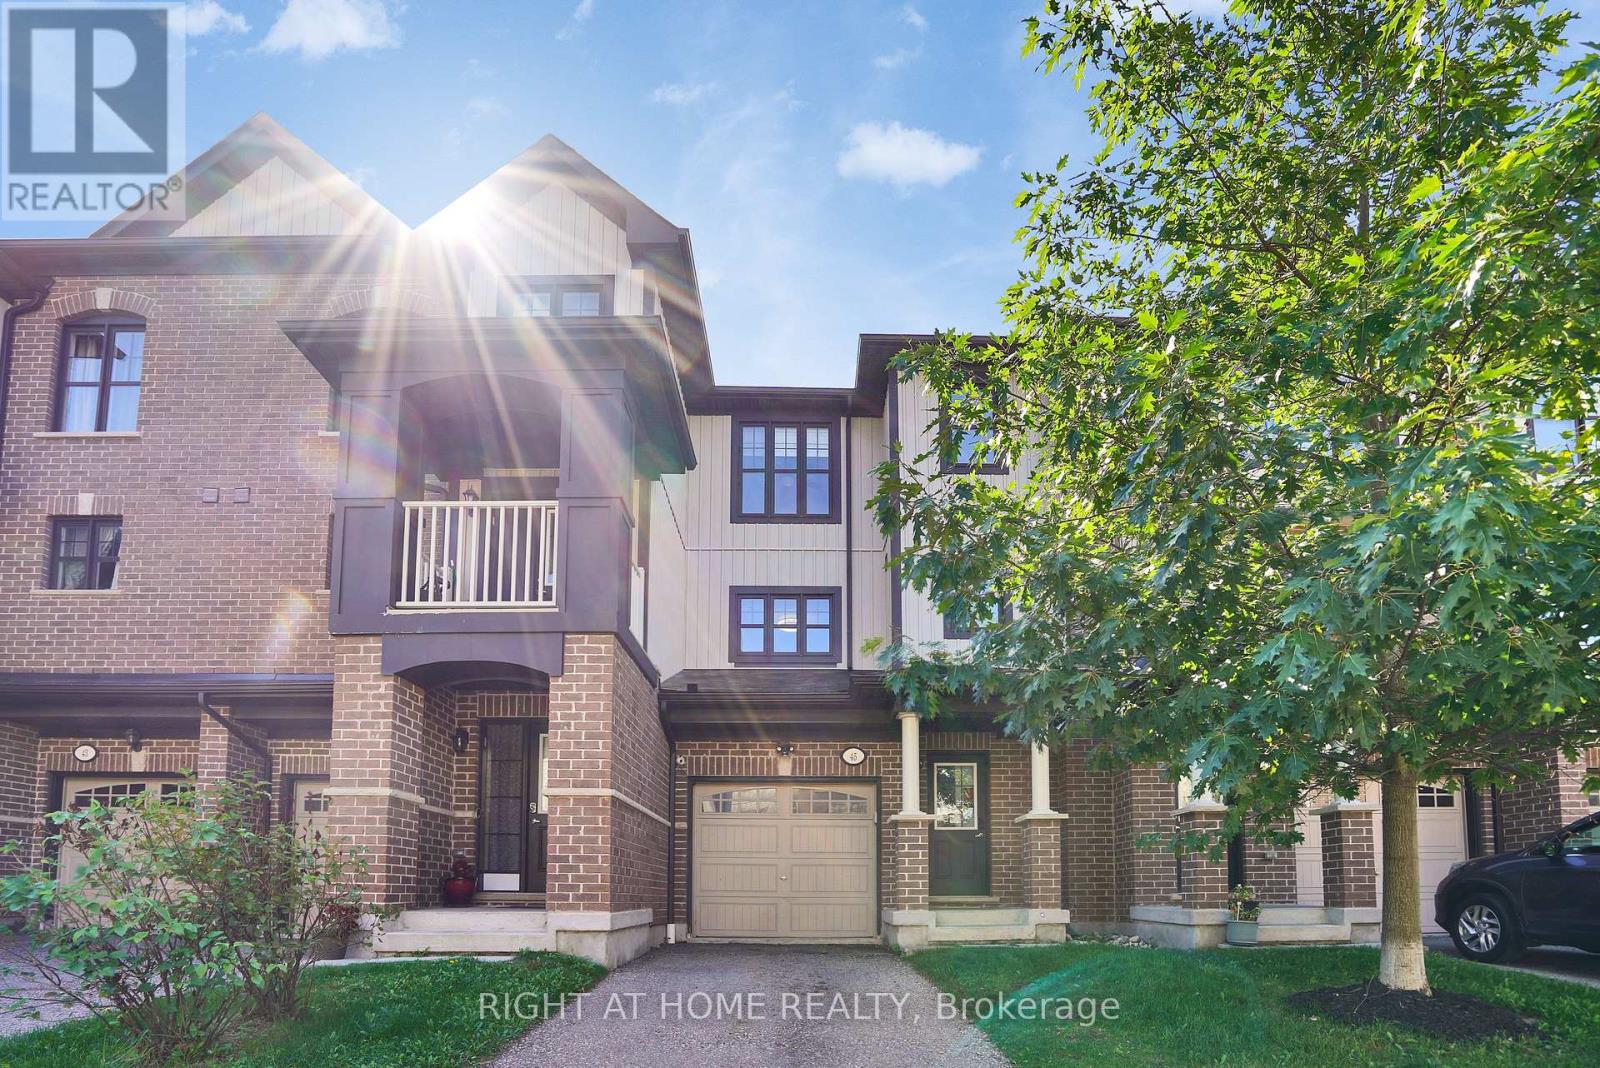
45-701 Homer Watson Boulevard, Kitchener - Country Hills East / Alpine Village.Four bedrooms. Three bathrooms. Garage. Open-concept living. That combination is scarce on this corridor, and this townhome delivers it without wasted space.The main level is built for how people actually live: kitchen, dining, and living in one continuous flow. Four bedrooms give you options most 3-bed units in the complex cannot - family, office, guests, or a layout that supports rental math. Three bathrooms remove the morning bottleneck. The garage adds storage, weather protection, and the extra stall buyers in this pocket expect.The location does the rest of the work. Fairview Park Mall, Conestoga College, Activa Sportsplex, McLennan Park, and the Hydro Path sit close. Highway 8, the 401, and ION LRT are minutes away. Schools, grocery, dining, and daily errands run along the same arterial - no crosstown detour for the basics.A practical 4-bed, 3-bath townhome in a connected southwest Kitchener pocket. Function, access, and a layout that works. (id:50787)

105 Marsdale Drive
St. Catharines, Ontario
Architecturally relevant and thoughtfully reimagined, 105 Marsdale Drive is an inspiring mid-century modern "Butterfly Roof" bungalow, offering nearly 3,000 sq ft of main-level living in one of South St. Catharines' most highly sought-after neighbourhoods. Originally designed in 1958 by Massey Award-winning architect James E. Secord, with a later addition influenced by renowned architect Ron Thom, this home blends preserved architectural character with modern updates. Features include floor-to-ceiling glass, clean horizontal lines, custom rosewood built-ins, and four fireplaces (3 wood-burning, 1 gas). The open-concept layout flows seamlessly through the living, dining, and kitchen areas, creating an ideal space for both everyday living and entertaining. The private backyard oasis is a standout feature, professionally landscaped and designed for resort-style living. Highlights include a Swenker concrete pool, hot tub, outdoor BBQ kitchen, pool change room, low-voltage landscape lighting, and a programmable in-ground sprinkler system. The fully finished lower level offers a self-contained suite with a separate entrance, two bedrooms, a full kitchen, spacious living areas, and a full bathroom - ideal for multigenerational living, growing teenagers, guests, or a nanny/in-law setup. Additional features include an original indoor cedar-lined sauna with shower, extensive storage, cedar-lined closets, and mature award-winning landscaped gardens providing exceptional privacy. This year, the home was recognized by the Niagara Architectural Society, celebrating its architectural history and significance. Located just steps from the Niagara Escarpment, Bruce Trail, Ridley College, the Pen Centre, and some of Niagara's top wineries and Michelin star restaurants. A rare opportunity to own an architecturally significant mid-century modern home with exceptional lifestyle flexibility in a prime location. (id:50787)
41 - 4167 Palermo Common
Burlington, Ontario
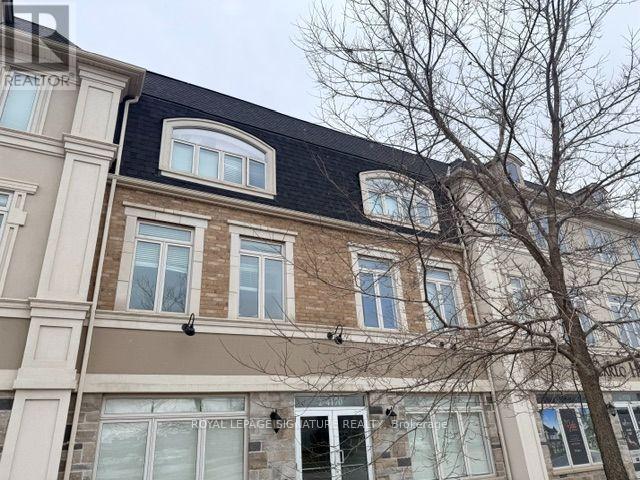
Welcome to 4167 Palermo Common, a well-maintained 3-storey executive condo townhouse offering stylish and comfortable living in one of Burlington's most desirable communities. This 2-bedroom, 2.5-bath home features a bright open-concept living and dining area with large windows and walkouts to private balconies, ideal for relaxing or entertaining. The modern kitchen includes stainless steel appliances, sleek cabinetry, ample counter space, and a breakfast bar. Upstairs offers two generously sized bedrooms with 4-piece bathrooms, large closets, and added privacy. Additional highlights include in-suite laundry, central air, and a quiet, well-maintained community surrounded by parks and trails. Prime location with a bus stop across the street, Appleby GO Station approx. 2 km, quick access to QEW/407, and close to shopping, restaurants, schools, and grocery stores within a 1-2 km radius. (id:50787)
2104 Mississauga Road
Mississauga, Ontario
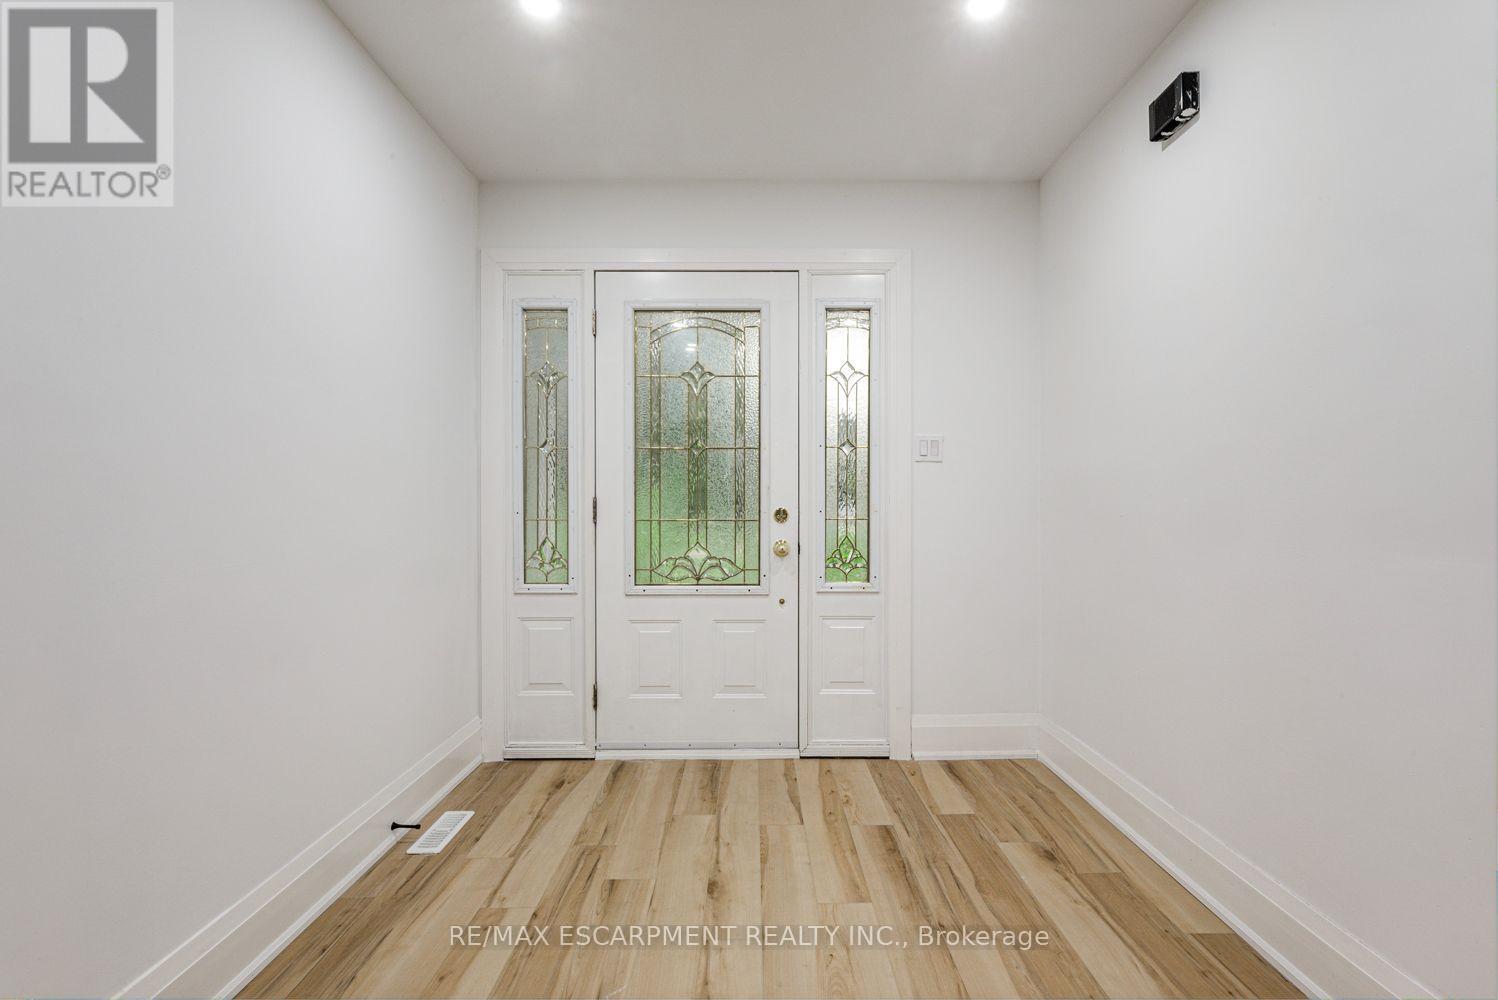
Newly renovated, most desirable area in Mississauga, 4 Bedroom plus 3 beds, Detached On Sought After Mississauga Road! . This Property Boasts A Good Size Living Space, 4 Spacious Bedrooms, Finished Basement with 3 beds and Rec room. Close To Schools, Shopping, Transit, Golf Club, Etc. (id:50787)
205 - 1421 Walker's Line
Burlington, Ontario
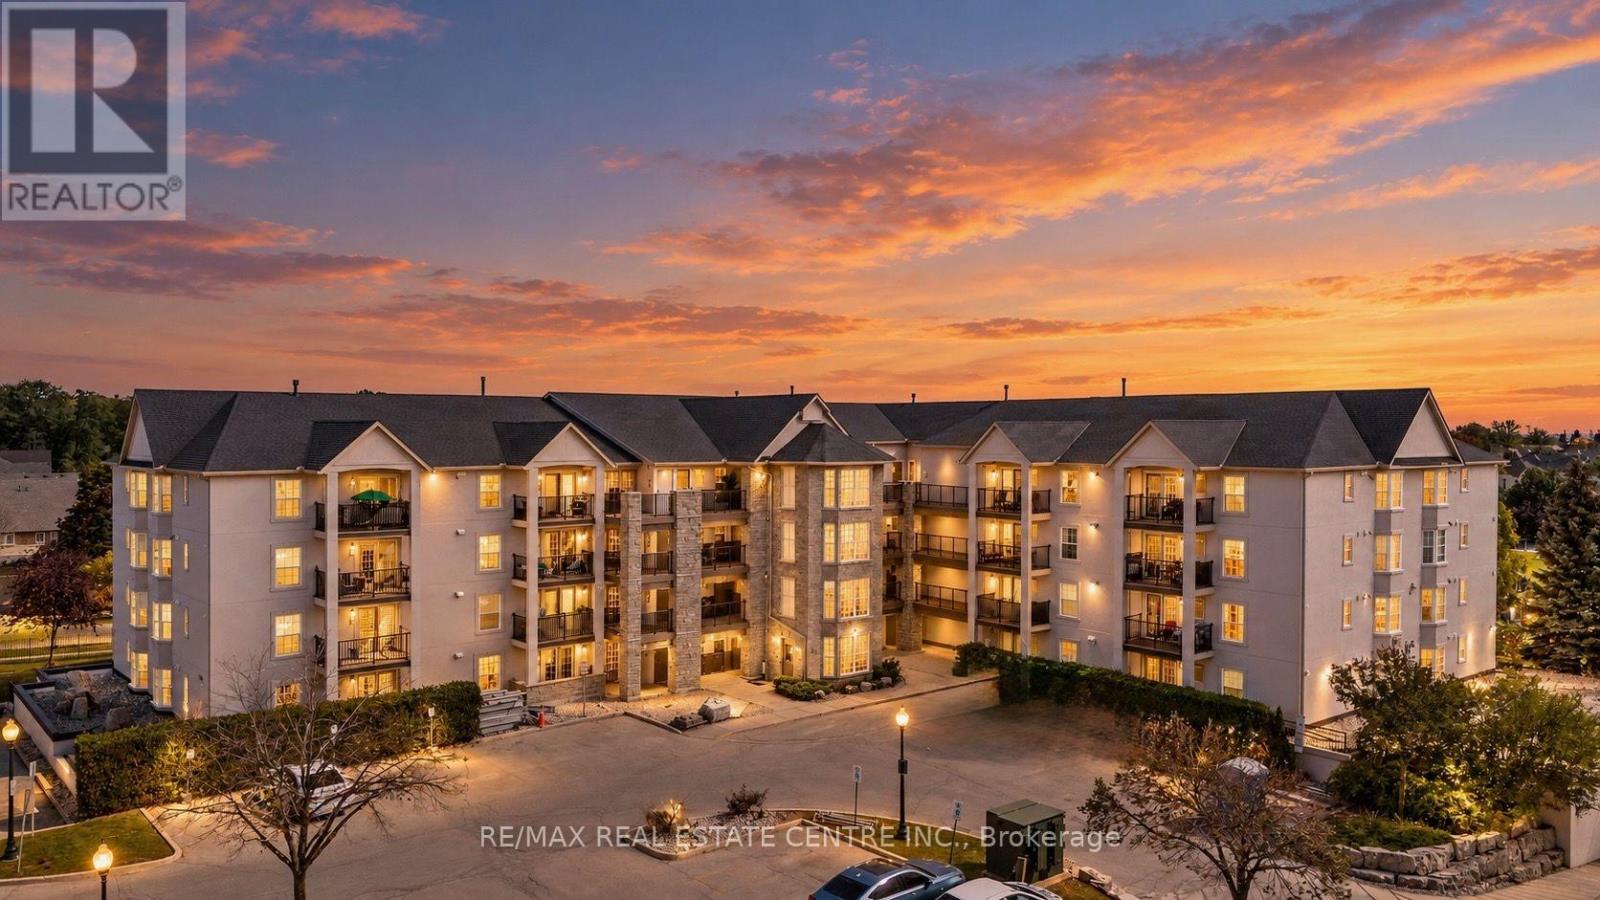
Over $40,000 in RECENT RENOVATIONS! This stylish TURN-KEY 2-bedroom condo is located in Burlington's wonderful Tansley neighbourhood and features 926 SF of beautiful OPEN CONCEPT living. It is perfect for a first-time home buyer (stop renting!), a small family, empty-nesters or anyone looking to simplify their life. There is a large living/dining space, a beautifully renovated WHITE KITCHEN with quartz counters, upgraded cabinets, large breakfast bar for 4 or 5 seats, newer appliances and a walk out to the lovely private balcony which overlooks a quiet street - and BBQs are permitted in this building. There are two bedrooms, one of which is the primary bedroom with Bay window to let the natural light in and the other has a walk-in closet for added storage. The 4-pc bathroom offers an updated vanity and quartz counter plus a bonus full-size Samsung washer and dryer. Renovations include: upgraded kitchen cabinets, quartz counters in the kitchen and bathroom, brand new high-end luxury vinyl flooring, newer appliances (dishwasher, oven, microwave) and recently freshly painted throughout in a neutral soothing tone. It is conveniently located close to many shops, malls, doctors' offices, gyms, public transit, schools and places of worship. Easy highway access and close to the Appleby GO station - it is the ideal location for commuters. It's a quick drive to Lakeshore where you can enjoy the beautiful waterfront, boutiques, fine dining and nature trails. There is tons of visitor parking, 1 underground parking space (#A114) and 1 locker (#21). Spotlessly clean and recently renovated, this condo feels like it is brand new. Simplify your life ... just MOVE IN AND ENJOY! ** Kitec plumbing removed by previous owner. (id:50787)
301 - 6 Eva Road
Toronto, Ontario
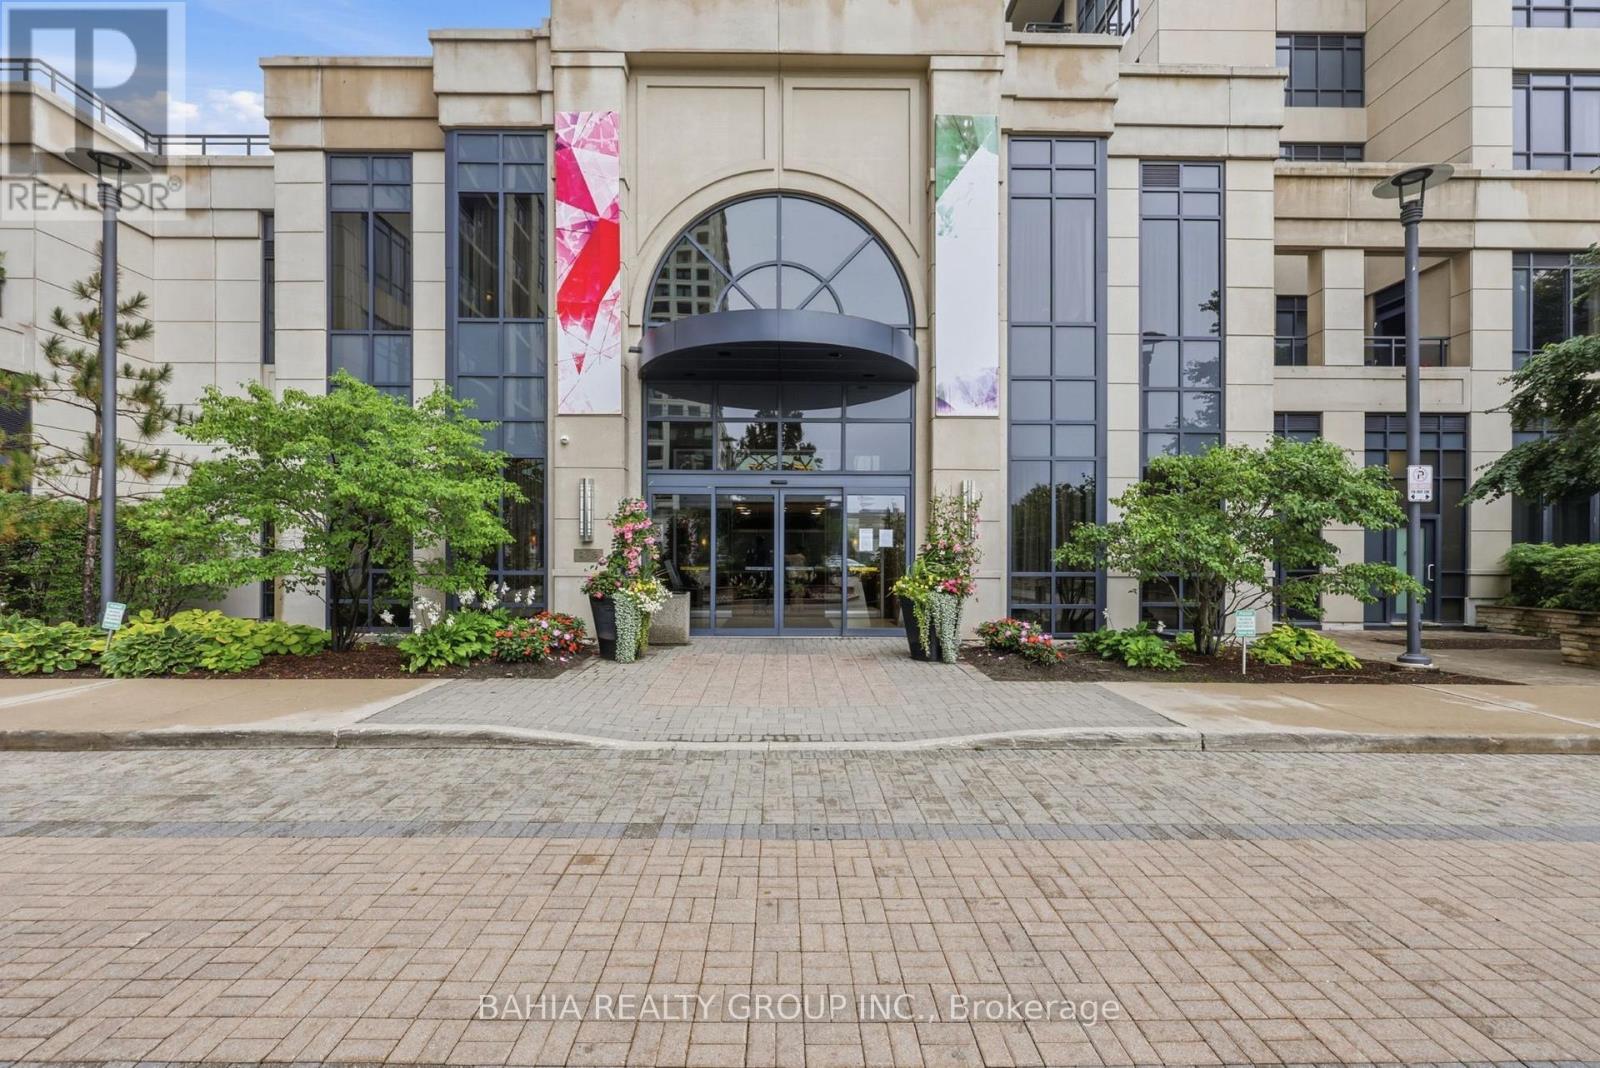
Welcome to 6 Eva Road, Suite 301 - a bright and spacious 1-bedroom + den condo offering a functional layout in a convenient Etobicoke location. Featuring 9-ft ceilings and an extra-large den, this suite offers the flexibility today's buyers are looking for. The oversized den is ideal for a home office, dining area, guest space, or additional living area. The open-concept living space provides plenty of room to relax and entertain, while the well-designed kitchen flows seamlessly into the main living area. The spacious bedroom offers a comfortable retreat, complemented by a full 4-piece bathroom. Located in a well-connected neighborhood with easy access to Hwy 427, Hwy 401, public transit, shopping, restaurants, parks, and everyday amenities. A great opportunity for first-time buyers, professionals, downsizers, or investors looking for a versatile suite in a convenient Toronto location. Come see the space and possibilities for yourself! (id:50787)
321 Morden Road
Oakville, Ontario
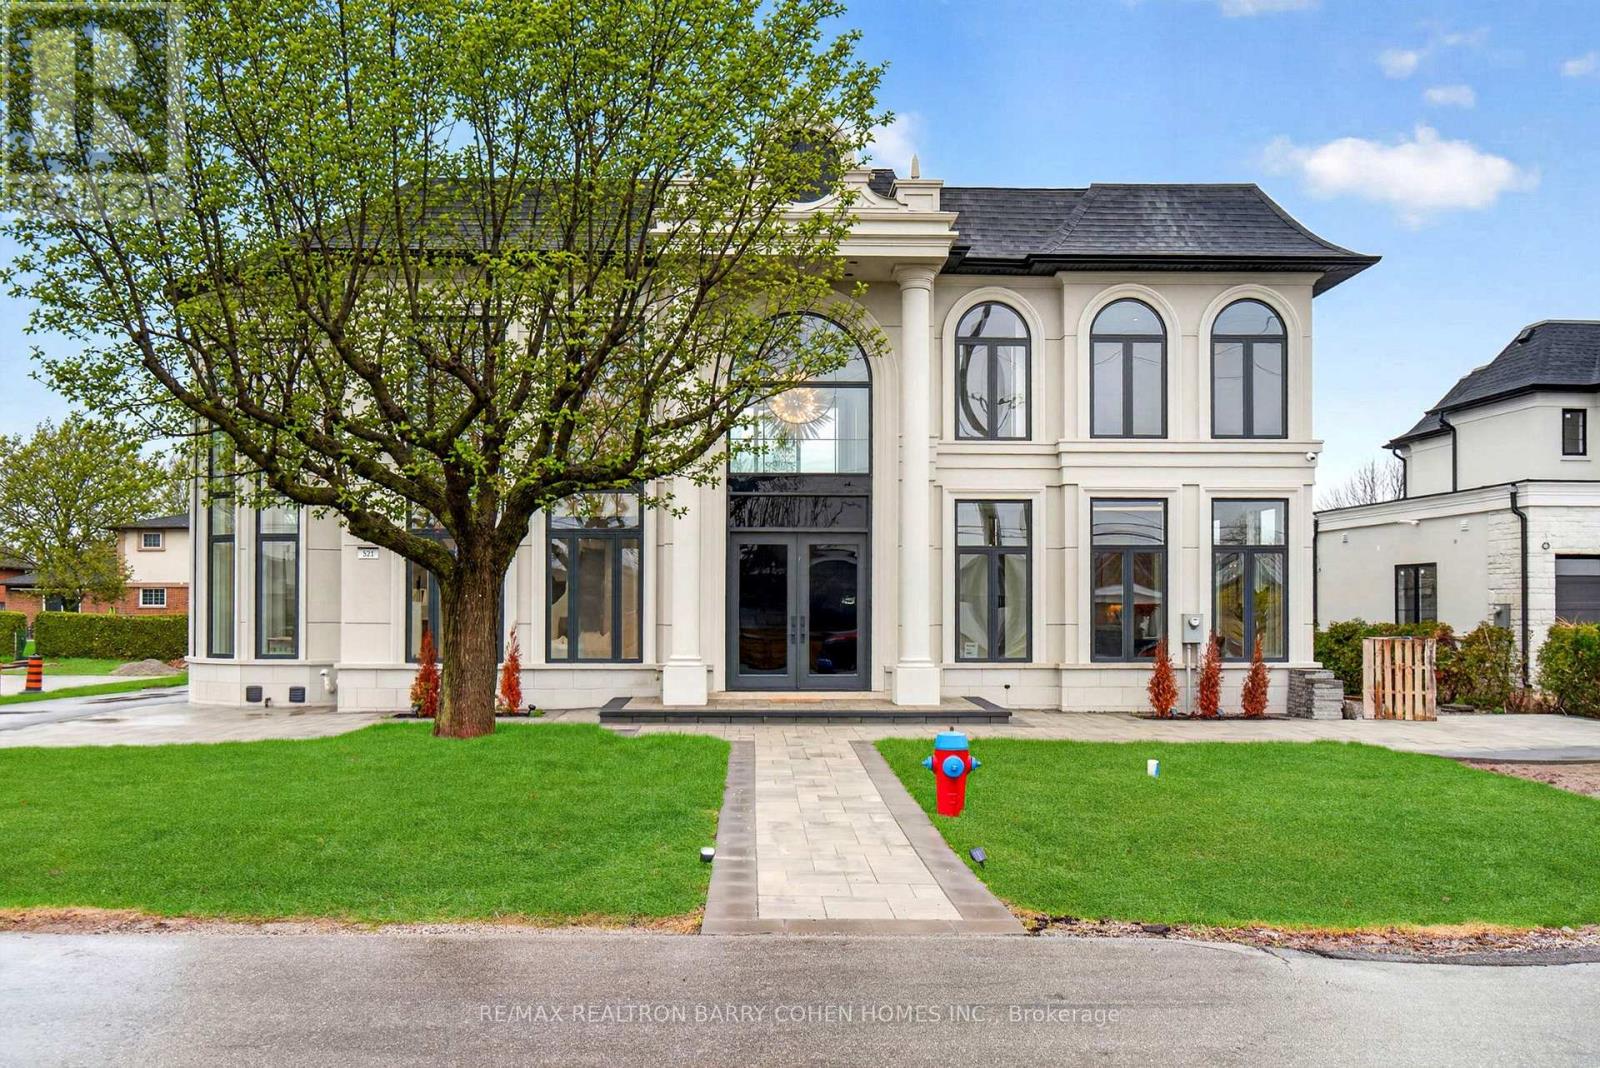
There Are Homes That Impress, & Others That Linger Long After You've Left. This Newly Built Oakville Estate, Inspired By Classic European Manor Design, Is Unmistakably The Latter. From Arrival, The Facade Sets A Tone Of Quiet Grandeur, Where Symmetry Is Defined By Stately Columns, Arched Windows, & Intricate Stonework, Blending Timeless Craftsmanship W/ Modern Refinement. A Striking Dbl Glass-Door Entry Welcomes You Inside, Where Nearly 6,000 Sqft Unfold W/Intention & Ease. The Marble Foyer Introduces A Refined Palette That Carries Through Rich Hrdwd & Granite Finishes. Beyond, The Living & Great Rms Feature Soaring 23' Ceilings & Expansive Walls Of Glass, Filling The Home W/Natural Light & Creating A Seamless Sense Of Openness. Coffered Ceilings W/LED Cove Lighting, Built-In Speakers, & Recessed Illumination Add A Sophisticated Contemporary Layer Throughout. At The Heart Of The Home, The Kitchen Balances Beauty & Function W/ Built-In Appliances, Quartz Countertops, Custom Cabinetry, & An Oversized Isl& Designed For Gathering & Entertaining. The Upper Lvl Is Anchored By A Skylit Hall & Seamless Glass Railings Leading To The Serene Primary Suite. Here, A Curved Sitting Area Enhances The Sense Of Space, While The Spa-Inspired Ensuite Offers Marble Flrs & Walls, A Freestanding Tub, Rainfall Shower, & Dbl Vanity. A Custom W/I Closet Completes The Retreat. Bdrms Two, Three, & Four Each Feature Their Own Ensuite & Custom Storage. The Finished Lwr Lvl Extends The Living Space With A Bdrm, Full Bath, Living Area, Second Kitchen, & Walk-Up Access, Ideal For Multi-Generational Living Or Extended Stays. Outdoors, A Stone Patio, Lush Green Space, & Fireplace Create An Inviting Setting, W/ Permit Already In Place For A Future Pool. Perfectly Located Mins From The 403, Top Schools, Shopping, & Dining, This Residence Offers Both Convenience & Prestige. A Rare Blend Of Timeless Elegance & Modern Luxury, Crafted For Elevated Everyday Living. (id:50787)
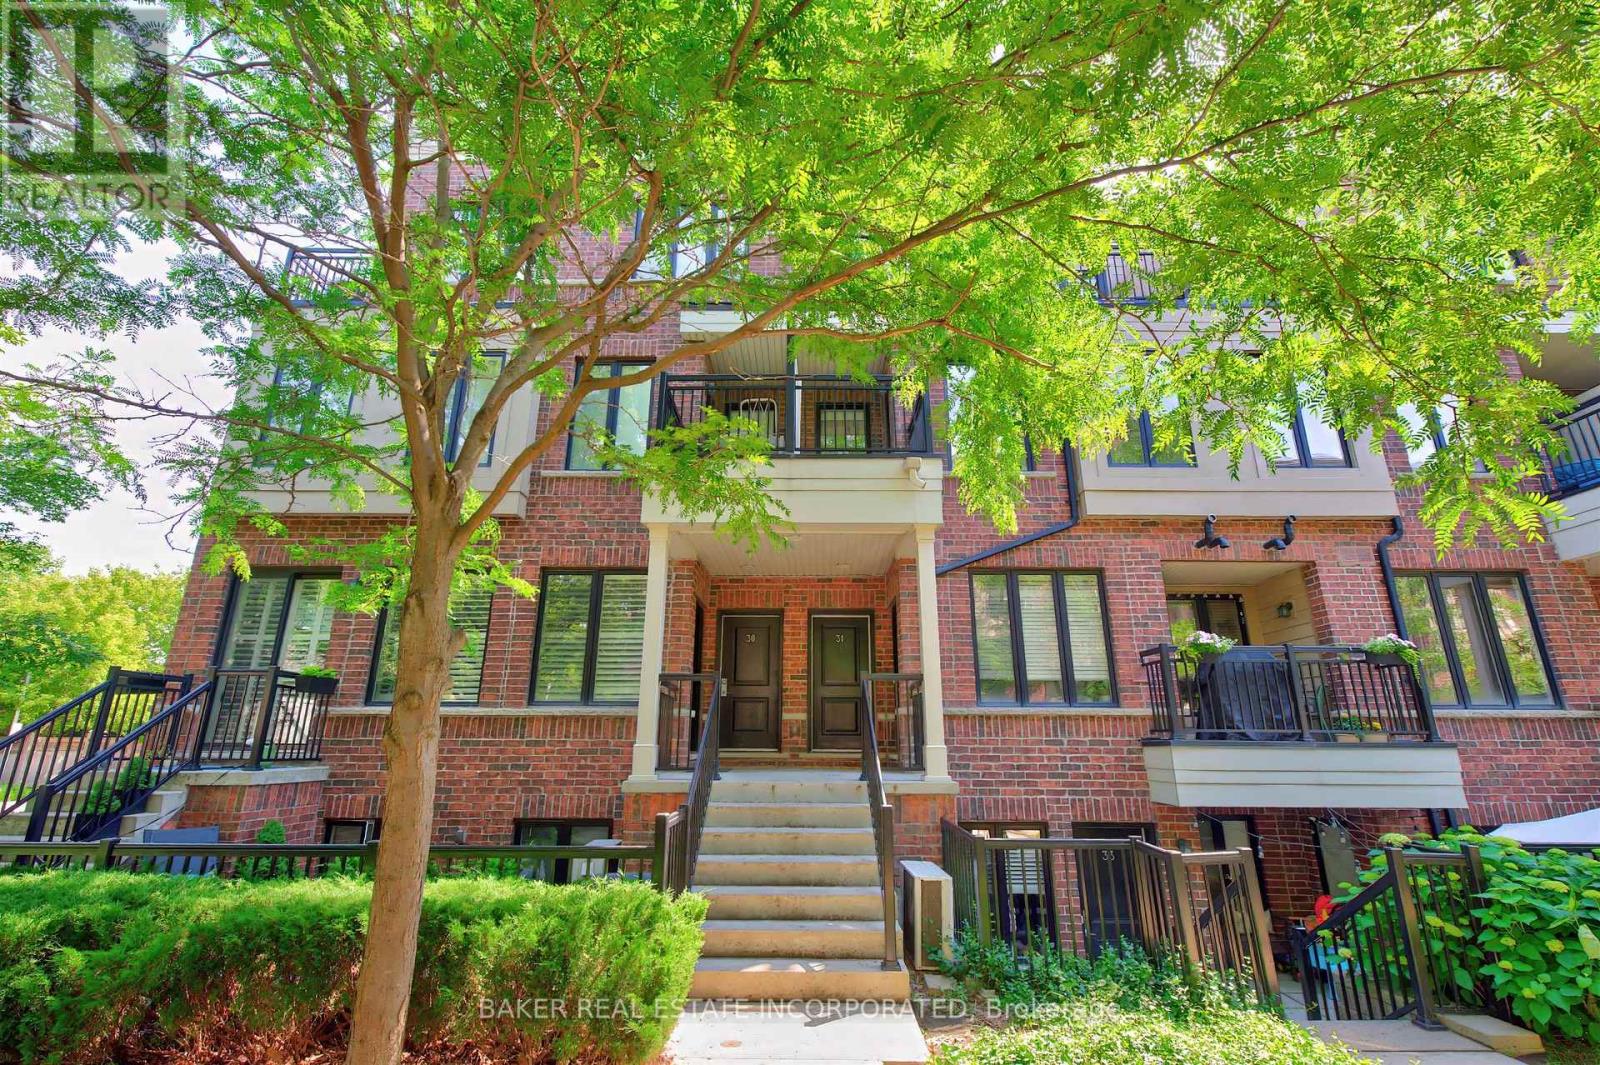
Th 31 - 120 Twenty Fourth Street
Toronto, Ontario
This is it! Your opportunity to live in Longbranch the Jewel of Etobicoke at Minto Southshore Towns located in this urban enclave where you'll enjoy the convenience of city living while experiencing the charm and aura of quaint village. This 1122 SF lovingly cared for Upper 2 bedroom townhome is light filled and offers you Condo convenience in a spacious open concept living of a townhome. It features a open concept living/dining area, modern kitchen and a powder room on one level and split plan large primary, 2nd bedroom and 2 bathrooms on the other. It boasts 2 balconies one off the living area and a second primary bedroom for your relaxation and enjoyment. All located in this amazing neighbourhood that is known for it's schools, parks and trails and that is a short walk to the Lakeshore Blvd Strip of vibrant restaurants, shops and cafes and waterfront. Also, the location offers you incredibly easy access to everything from the major highways, whether it is the Airport and parts North via the 427 or the West or East and downtown core by car via the QEW and or Gardiner as well as by Transit via the TTC or Long Branch Go Station. Includes 1 parking and 1 storage locker. (id:50787)
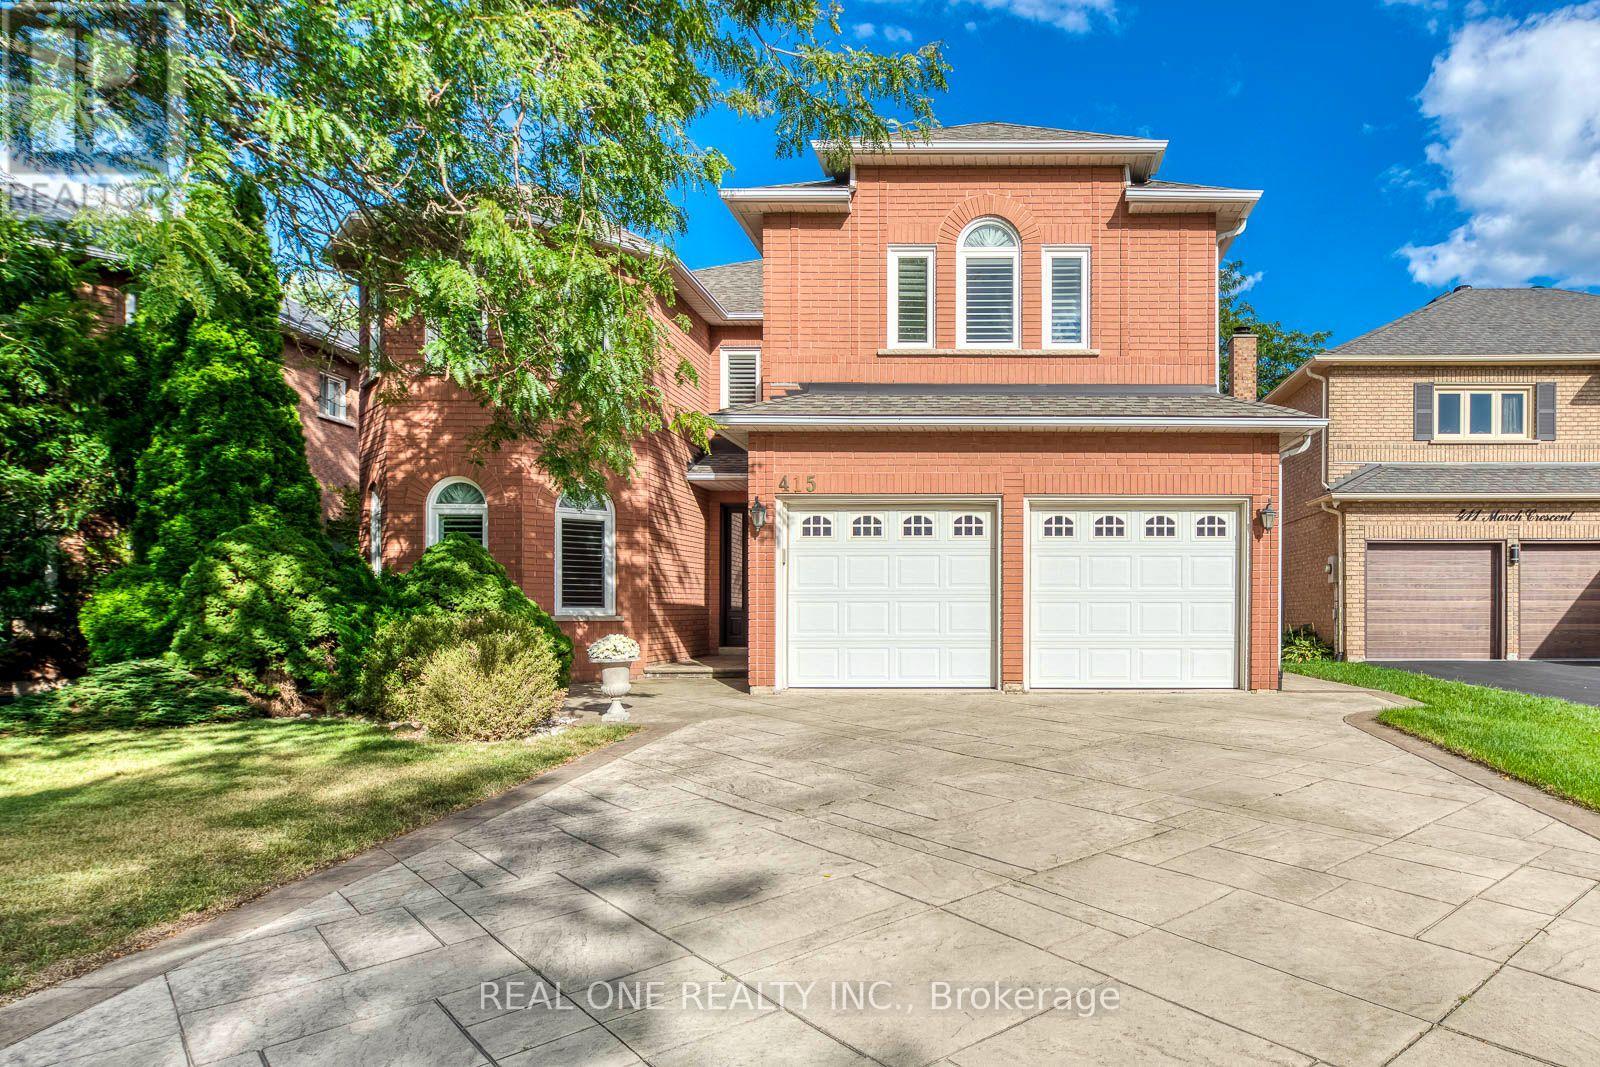
415 March Crescent
Oakville, Ontario
5 Elite Picks! Here Are 5 Reasons To Make This Home Your Own: 1. Stunning Custom Kitchen ('20) Boasting Large Centre Island, Quartz Countertops, Sleek Tile Backsplash & Stainless Steel Appliances, Plus Generous Breakfast Area with Garden Door W/O to Deck & Backyard! 3. Well-Proportioned Principal Rooms, Including Formal Dining Room, Oversized Sunken Living Room, and Warm & Welcoming Family Room with Gas Fireplace, Plus Generous Private Office! 3. Fabulous Space on the 2nd Level with 5 Generous Bedrooms & 3 Full Baths, Including Very Spacious 5th/Guest Bedroom with W/I Closet & 3pc Ensuite! 4. Double Door Entry to Oversized Primary Bedroom Boasting W/I Closet & Updated 5pc Ensuite ('19) with Double Vanity, Freestanding Soaker Tub & Oversized Glass-Enclosed Shower! 5. Patterned Concrete Walkway Leads to Private Backyard Featuring Multi-Level Decking, Lilac Tree & October Glory Maple Tree... and Great Potential for Entertaining, Gardening & More! All This & More!! 3,350 Sq.Ft. of Above-Ground Living Space Plus Unspoiled Basement Awaiting Your Design Ideas! Well-Loved & Well-Maintained by Original Owners! Durable Patterned Concrete Driveway ('13) Leads to Bright & Airy Entry & Main Hallway. Custom Updated 2pc Powder Room ('26) & Convenient Main Level Laundry/Mud Room (with Side Door W/O & Garage Access) Complete the Main Level. Updated Main Bath ('25) Boasts Double Vanity & Modern Glass Shower. Conveniently Located on Quiet Crescent in Mature River Oaks Neighbourhood Just Minutes from Sixteen Mile Sports Complex & Park, Lions Valley Park & Trails, River Oaks Community Centre, Schools, Golf... and Many More Amenities! New Chimney '25, New Fibreglass Front Door '23, Updated Shingles '20, Updated Hardwood on 2nd Level '20, New Shower Door in Guest Bath '19, New Casement Windows (Main & 2nd Levels) & California Shutters '16. (id:50787)
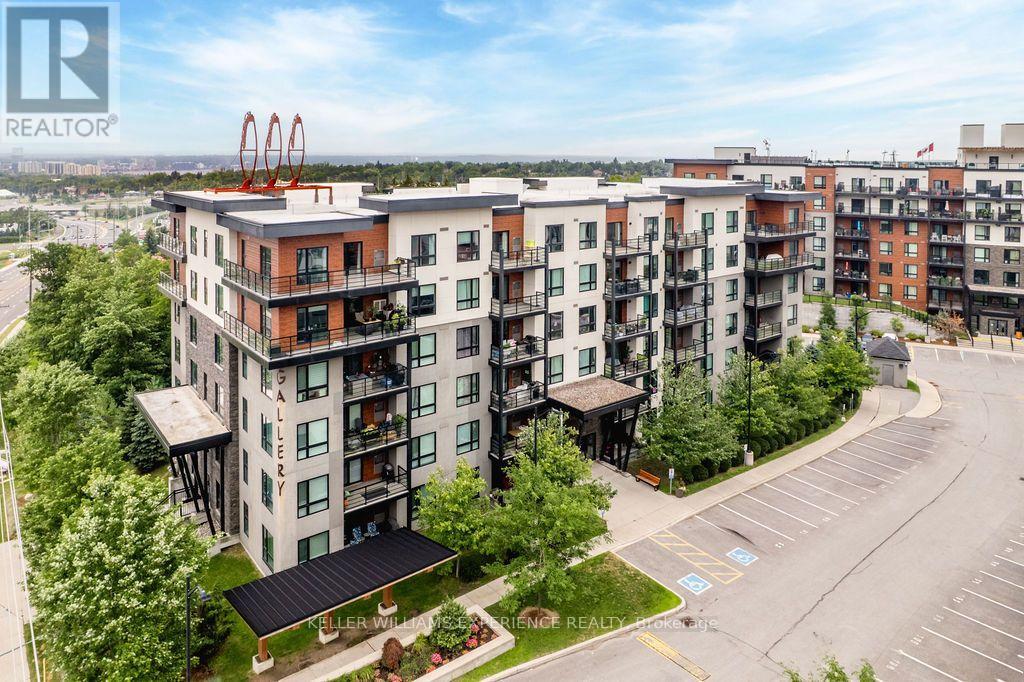
201 - 300 Essa Road E
Barrie, Ontario
Bright. Spacious. Effortless. This corner unit combines the ease of condo living with an abundance of natural light, generous living space, and thoughtful upgrades throughout. Offering 1,244 square feet, this fully accessible second-floor suite features two bedrooms, a versatile den, and two full bathrooms. The open-concept kitchen flows seamlessly into the living and dining area, creating an inviting space for both everyday living and entertaining. Oversized corner windows fill the home with sunlight, while tasteful finishes including updated laminate flooring, ceramic tile, pot lighting, a functional kitchen island with built-in outlets, and premium appliances elevate the space. Practical and convenient with in-suite laundry, two owned parking spaces, including one underground, and a private storage locker. Residents also enjoy access to the stunning rooftop terrace, where panoramic views of Barrie provide the perfect backdrop for relaxing or gathering with friends. Enjoy low-maintenance living in a well-appointed community, this exceptional condo offers comfort, convenience, and a location you'll love. **Please note some photos are virtually staged (id:50787)
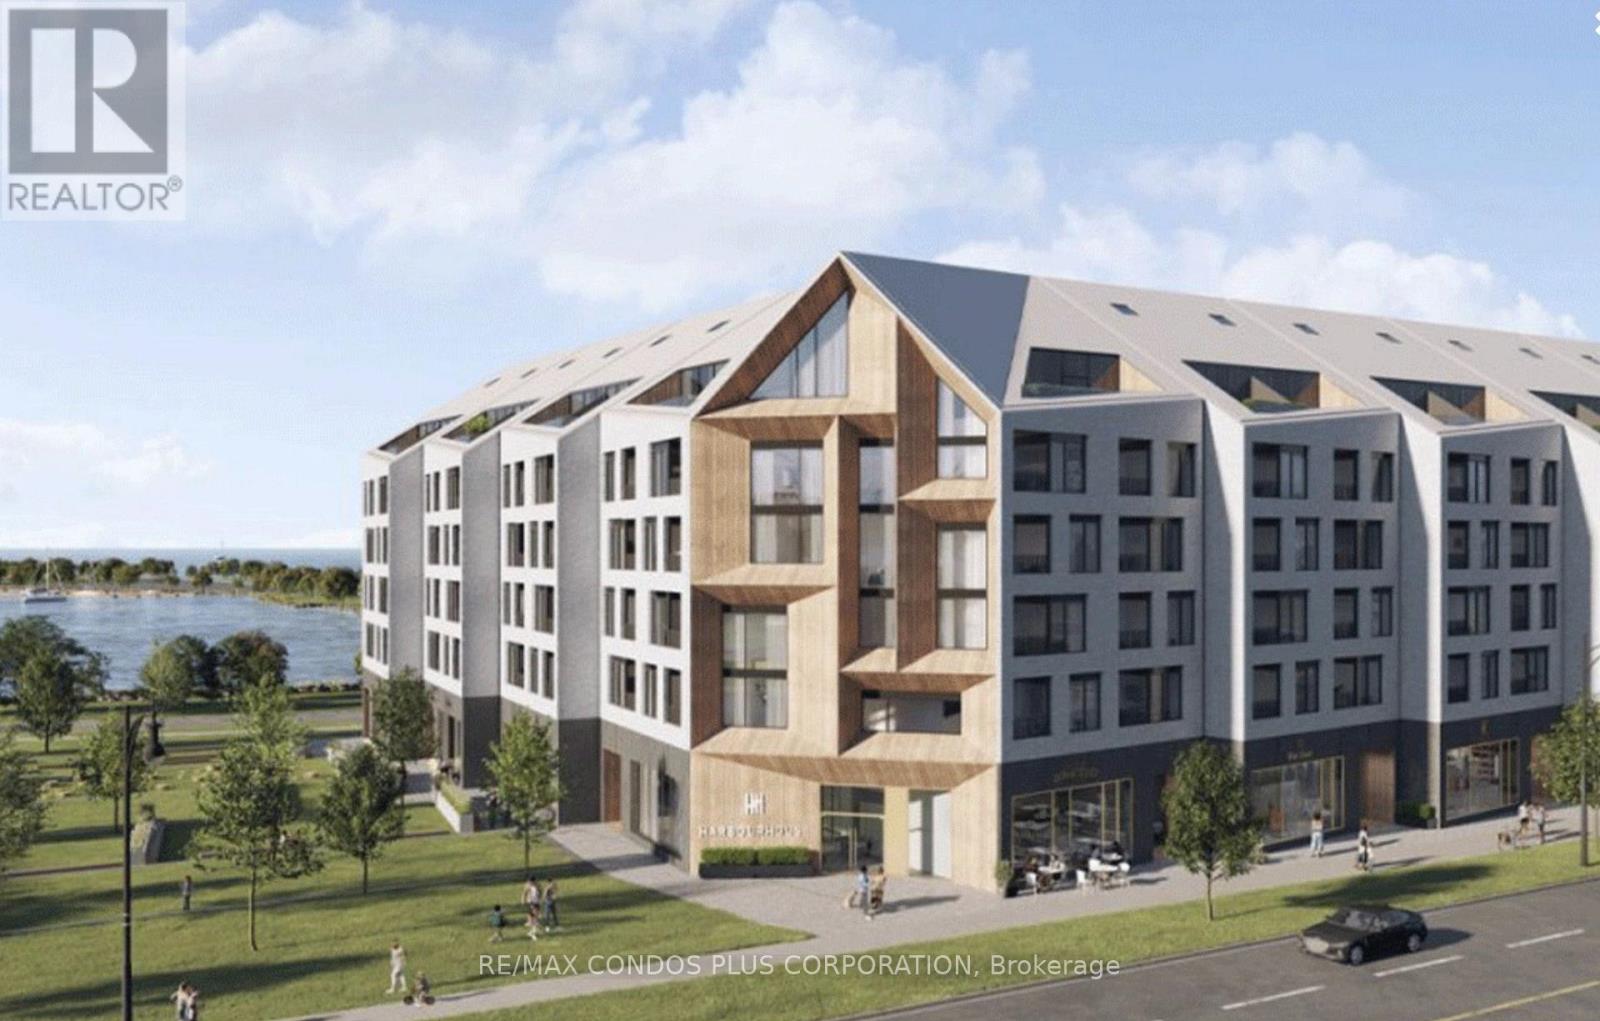
520 - 31 Huron Street
Collingwood, Ontario
Welcome To Harbour House, A Year Old Building Offering A Stunning 1+1 Bedroom Unit With Stunning South-Facing Views And Contemporary Luxury Living, Just Steps From Scenic Trails, The Waterfront, And Downtown Collingwood. This Elegant Residence Features A Modern Kitchen With Sleek Appliances And Contemporary Finishes Throughout. Residents Will Enjoy The Convenience Of One Designated Underground Parking Space And One Exclusive Storage Locker, Along With Exceptional Building Amenities Including A Fully Equipped Fitness Center, Stylish Guest Suites, A Pet Spa, And A Separate Exterior Gear/Equipment Room. With Its Prime Location, Stunning South-Facing Views, And Sophisticated Design, Harbour House Offers A Truly Elevated Lifestyle. (id:50787)
5694 Highway 7 Highway
Markham, Ontario
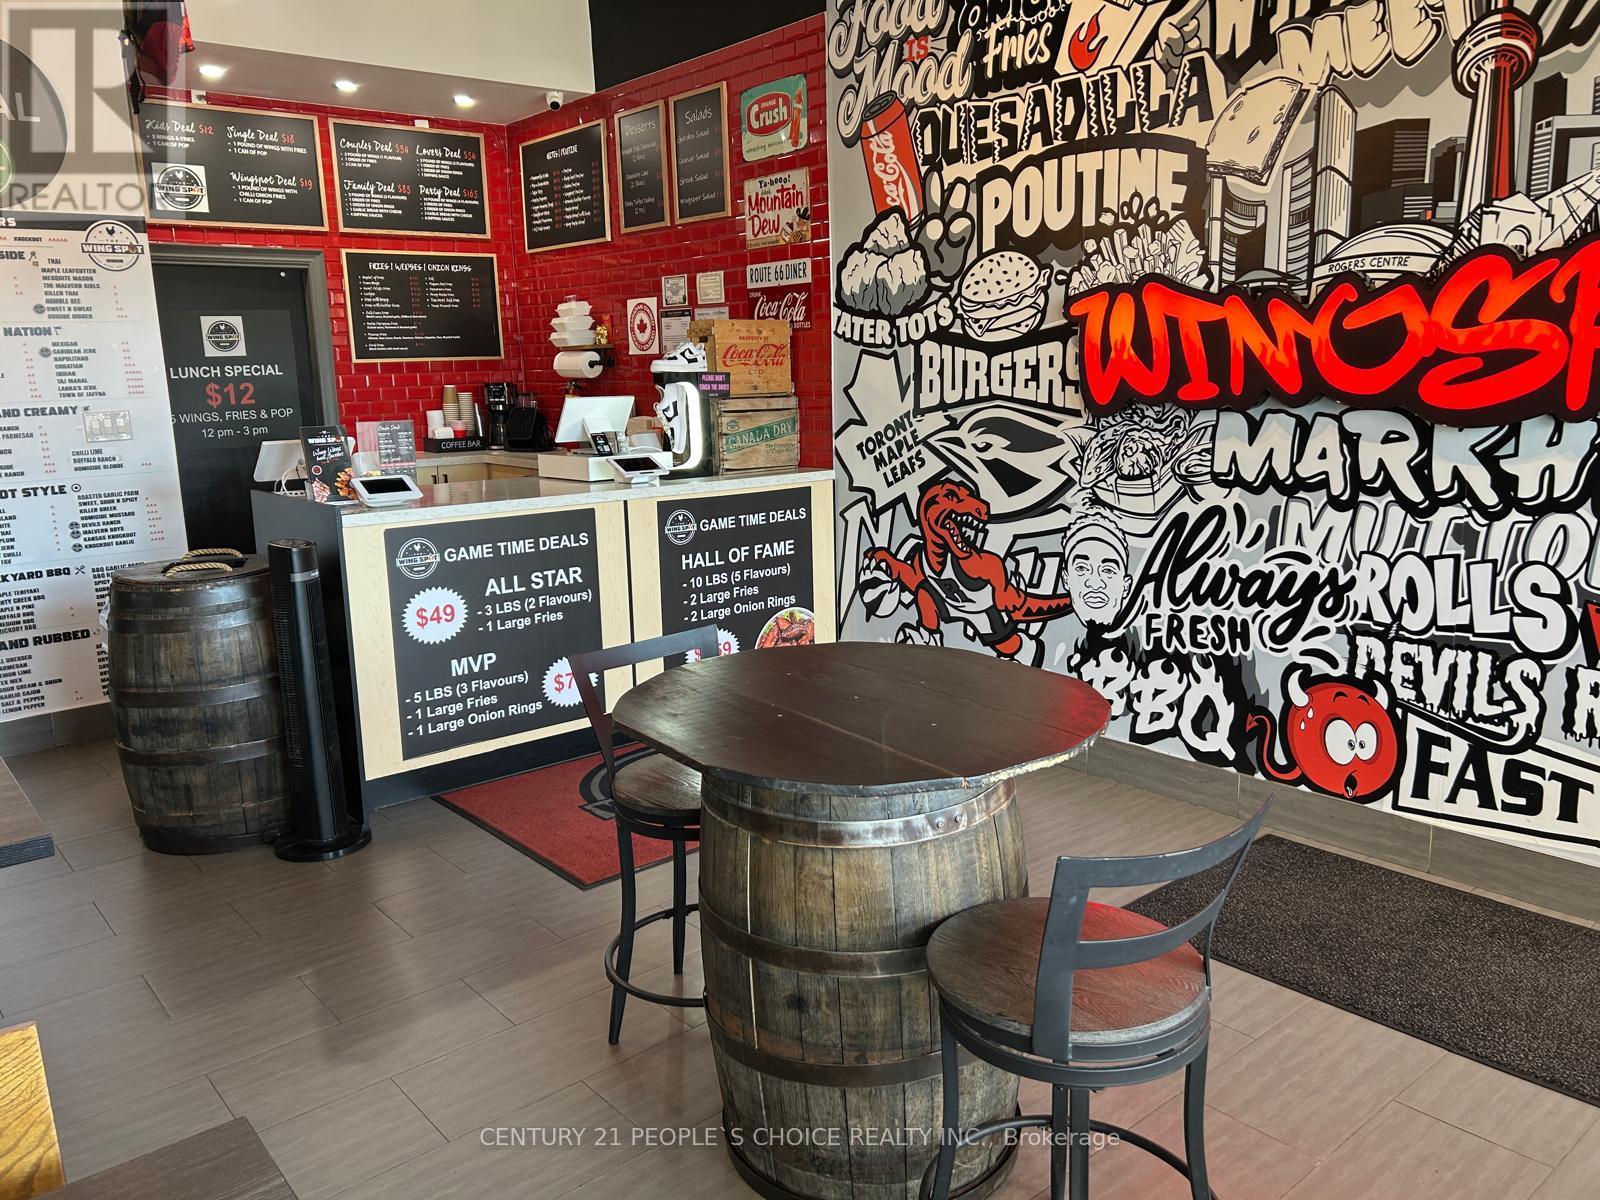
Great opportunity to own Wing Spot in a prime Markham location at 5694 Hwy 7, Unit 5. This turnkey restaurant features a fully equipped commercial kitchen with a commercial hood system, walk-in fridge, walk-in cooler, and essential restaurant equipment. The business currently provides school catering services, offering an additional revenue stream and growth potential. Located in a high-traffic area with excellent exposure and strong surrounding businesses such as Service Ontario. Ideal for an owner-operator or investor looking to continue the existing concept . Great potential to expand through dine-in, takeout, delivery, catering, and other opportunities. Water tank is rental. (id:50787)
11 Ramsden Crescent
East Gwillimbury, Ontario
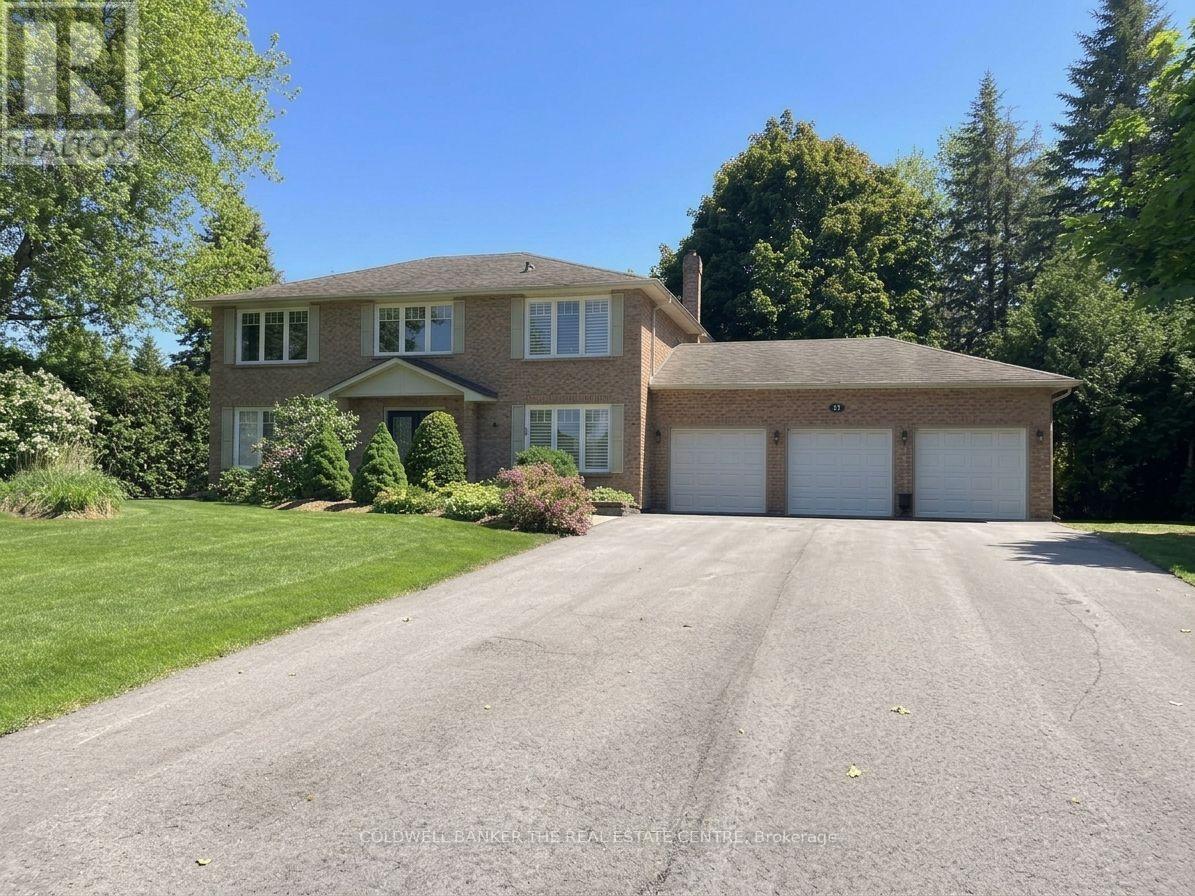
Don't miss your opportunity to jump into this amazing neighbourhood! Welcome to your dream home nestled in a wonderful Sharon enclave. This magnificent, all-brick 2-storey residence perfectly balances premium privacy with comfortable luxury. Set on a half acre lot, a massive driveway leads you spacious 3-car garage. Step inside to discover a thoughtfully updated interior with a traditional layout. The heart of the home features a beautifully renovated kitchen, seamlessly flowing into a warm and inviting renovated family room, the ultimate setup for hosting family gatherings or relaxing in style. A formal dining and living room and office make this main floor complete. Upstairs, you will find 4 spacious bedrooms designed for comfort. The primary suite serves as your personal oasis, boasting a large walk-in closet (WICC) and a luxurious, fully renovated 3-piece ensuite complete with a modern walk-in glassed shower. The outdoor living space is equally spectacular. Spend your mornings or evenings enjoying the lovely (south facing) rear patio overlooking a highly desirable, private rear yard surrounded by peace and tranquility. Situated in a great commuter location, this property offers the perfect blend of a quiet, upscale community lifestyle with seamless access to major transit routes. Schedule your private viewing today and plant your roots in Sharon's finest pocket! (id:50787)
A101 - 241 Sea Ray Avenue
Innisfil, Ontario
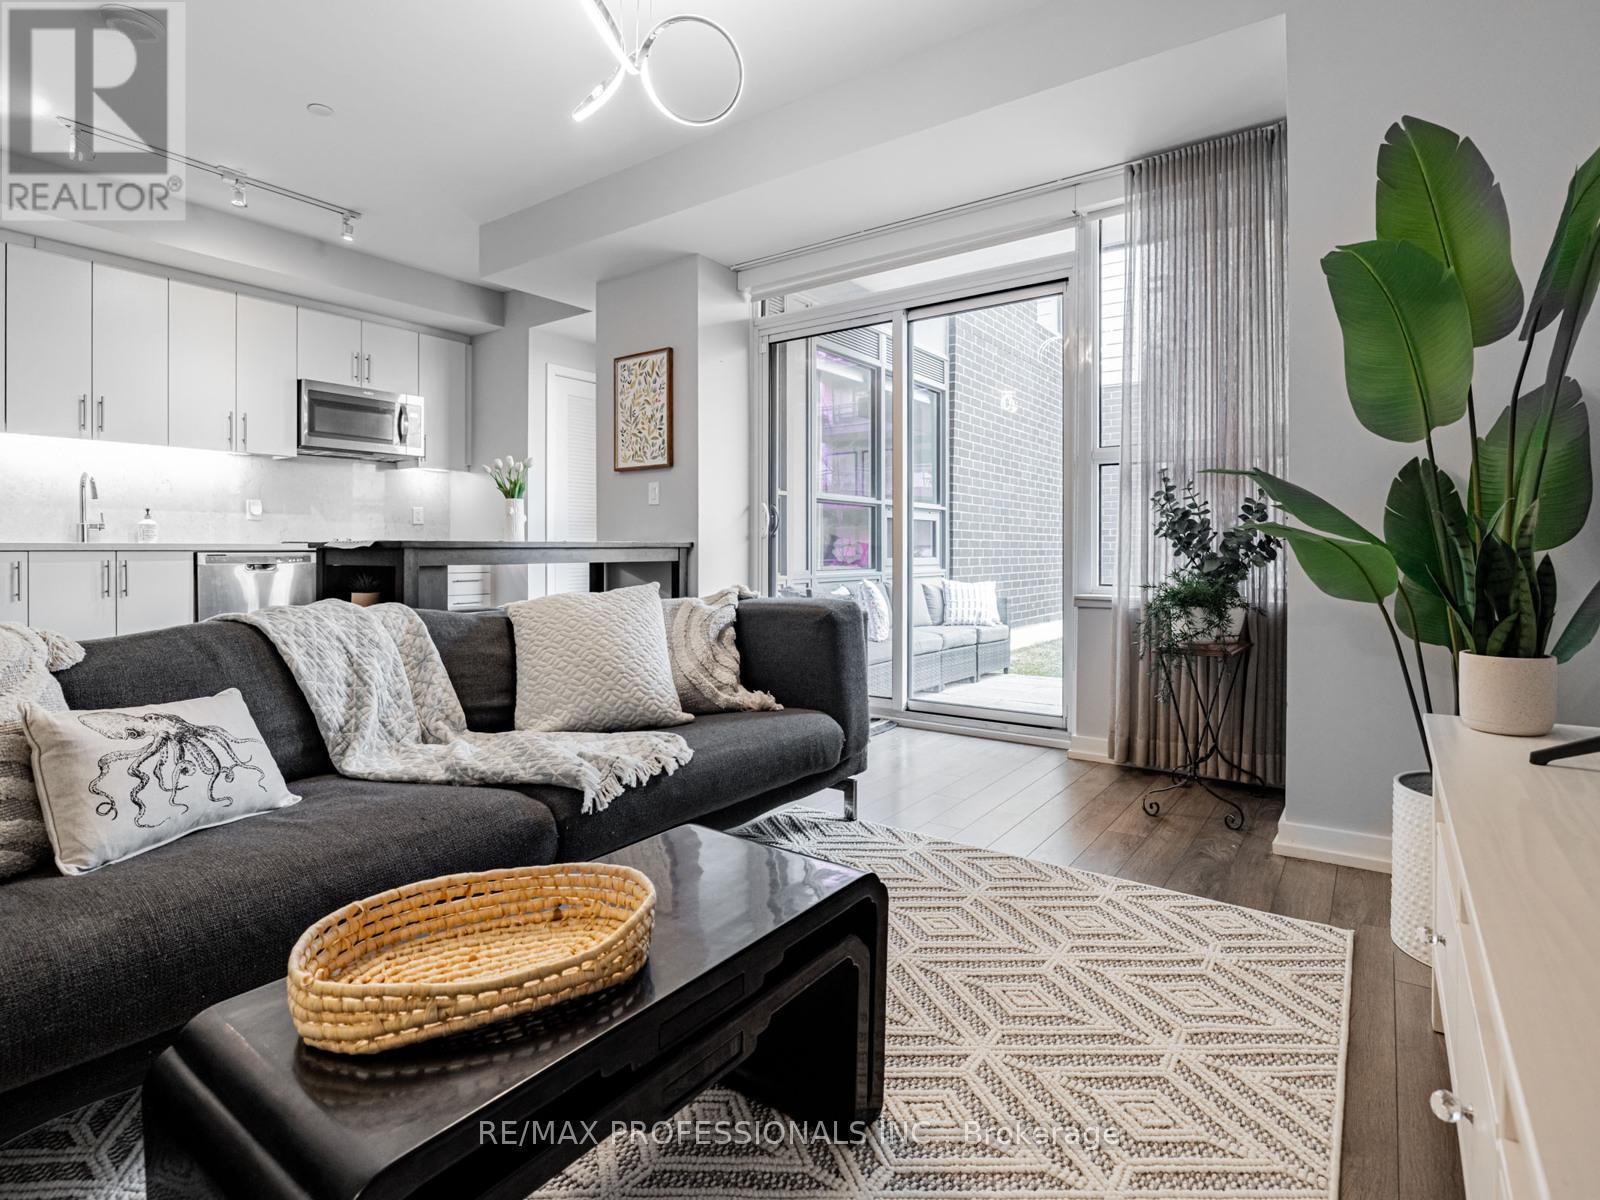
This is your chance to own a slice of luxury vacation living, just one hour from the GTA. Whether you're looking for a full-time home, weekend escape, or a smart investment, this unit checks all the boxes. Every day is like you're on vacation in this stunning 2-bedroom, 2-bathroom condo located in the heart of the vibrant Friday Harbour Resort, in sought-after building A, unit 101. This is the Green Ash model, bigger than other 2 bedrooms offered, this bright and modern unit boasts an open-concept layout with floor-to-ceiling windows and luxury finishes in 864 square feet. The kitchen features sleek cabinetry, quartz countertops, and stainless steel appliances, opening into a stylish living/dining space ideal for entertaining. The primary suite offers a spa-like 4-pc en-suite and plenty of closet space, while the second bedroom is perfect for guests or the rest of the family. Larger en-suite laundry closet and lots of storage make it easy to keep the place looking its best. The huge corner terrace is perfect for morning coffees, evening glasses of wine and will be your gateway to all the world-class amenities that Friday Harbour has to offer; including Private beach club, Boardwalk shops & restaurants, championship 18-hole Golf course, marina and more! Includes underground parking and a storage locker. Seller potentially willing to offer VTB to Buyer (id:50787)