
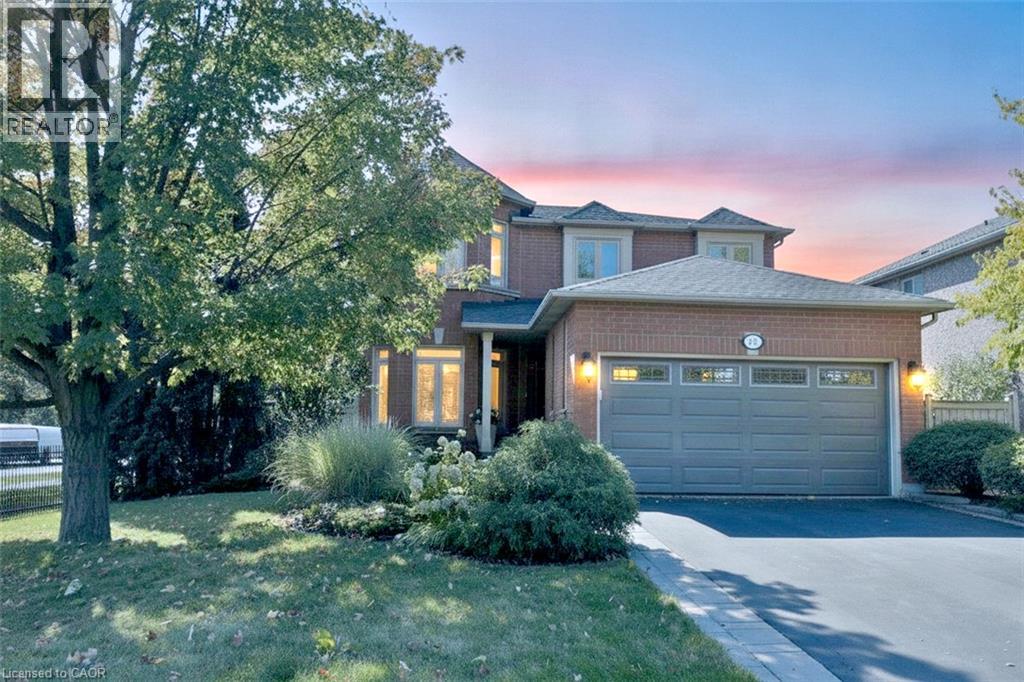
470 Amanda Crescent
Burlington, Ontario
BE HOME FOR CHRISTMAS! Exceptional curb appeal, an impressive ravine setting and over 3,500 sq. ft. of beautifully finished living space make this South Burlington home an outstanding opportunity at $1,590,000. From the moment you arrive, this home makes an impression. Step inside to generous principal rooms, beautiful hardwood flooring, a striking hardwood staircase and a sought-after main-floor den, perfect for today's work-from-home lifestyle. At the heart of the home is the spacious gourmet kitchen, complete with centre island, stone countertops, upgraded appliances and plenty of room to gather, cook and entertain. The kitchen and family areas flow naturally to the outdoors, where a stately walkout leads to more than 1,000 sq. ft. of stone patio overlooking the private, approximately 180-foot-deep ravine lot. A gazebo and outdoor sitting area create a peaceful backyard retreat with exceptional space for entertaining. Upstairs, the spacious primary suite offers an entire wall of built-in closets, a dedicated makeup area, an additional walk-in closet and a luxurious ensuite with corner tub. Three additional well-appointed bedrooms provide plenty of room for family, guests or additional office space. The professionally finished lower level adds even more living space with a beautiful family room, exercise area, full bathroom and abundant storage. With over 3,500 sq. ft. of finished living space, 4 bedrooms plus a main-floor den, exceptional outdoor entertaining space, a deep ravine lot and a highly desirable South Burlington location, this home delivers the space, setting and lifestyle buyers are searching for. An exceptional amount of home for $1,590,000. Make your move now and celebrate Christmas in your new home. Note: Lower-level fireplace is not compliant and is not WETT certified. (id:50787)
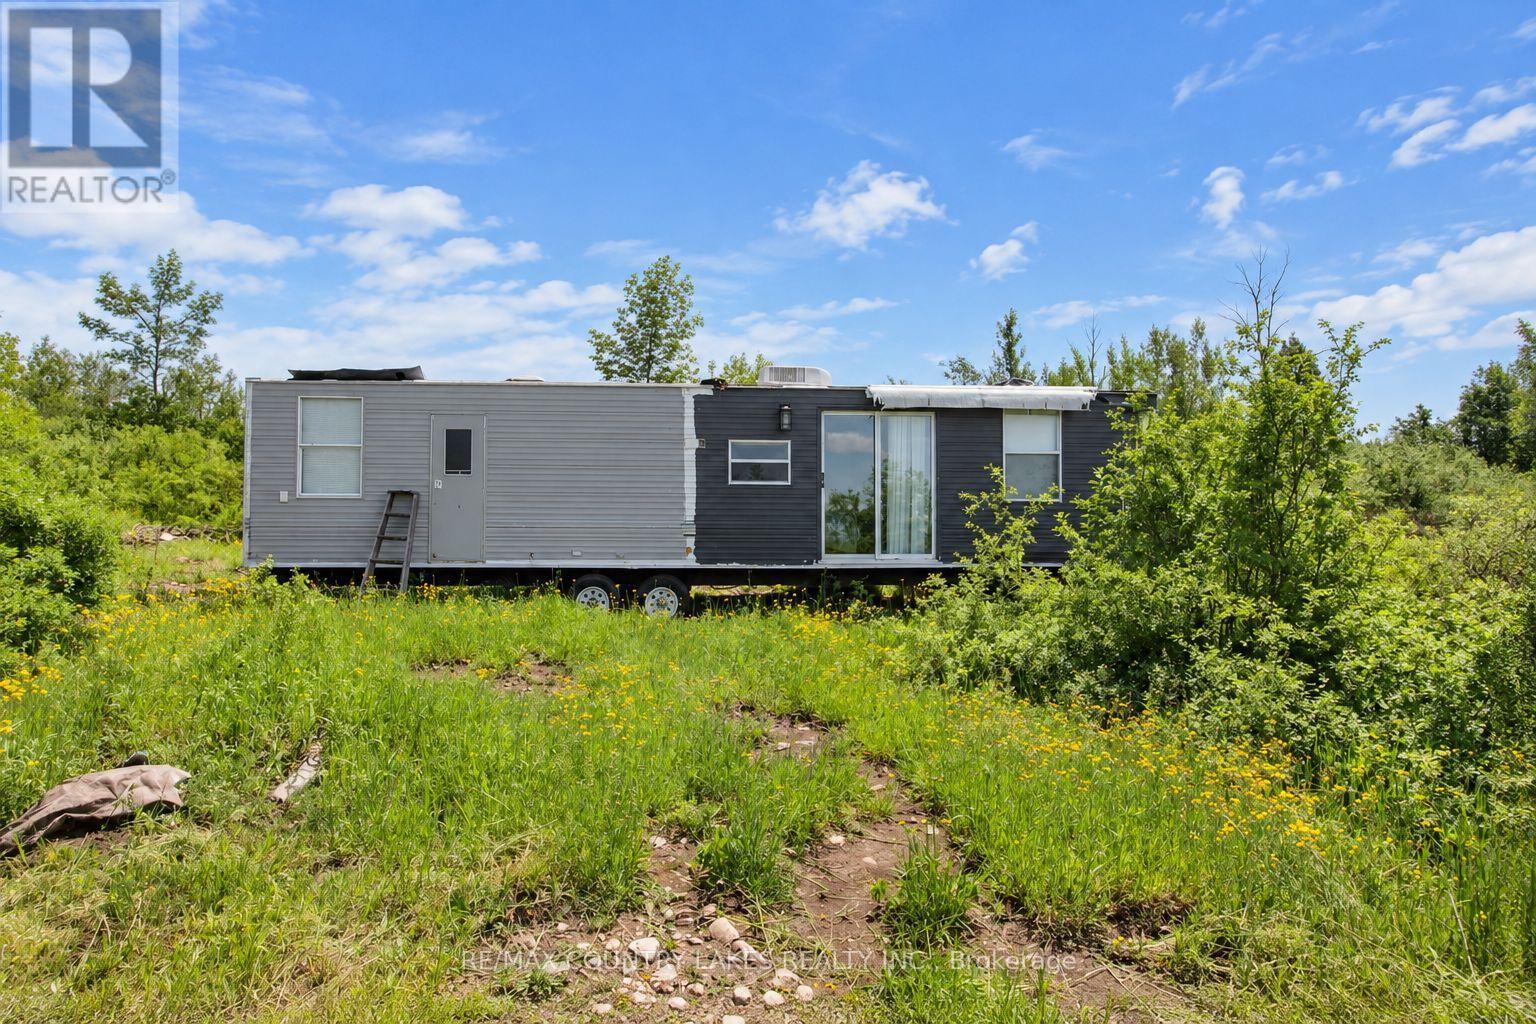
Lt25 Ramblewood Trail
Kawartha Lakes, Ontario
Discover your own private wilderness retreat on this scenic 10-acre recreational property, ideally suited for outdoor enthusiasts, hunters, and those seeking a peaceful escape from city life. Set well back from the road, the property offers exceptional privacy and direct access to the natural beauty of the surrounding landscape. Just a short stroll away, enjoy access to Raven Lake, where you can spend your days swimming, paddling, canoeing, kayaking, or exploring the water with no motor restrictions. The property is rich with wildlife, with deer, wild turkey, and other native species frequently passing through. A 500-foot driveway leads into the property and opens to a partially cleared area that is ready for camping, recreational use, or future plans. . Included with the property is trailer, travel trailer with attached bunkie and solar panel. The property is currently off grid with no hydro service available, and access is via a seasonal road. Conveniently located approximately 90 minutes from the GTA. (id:50787)
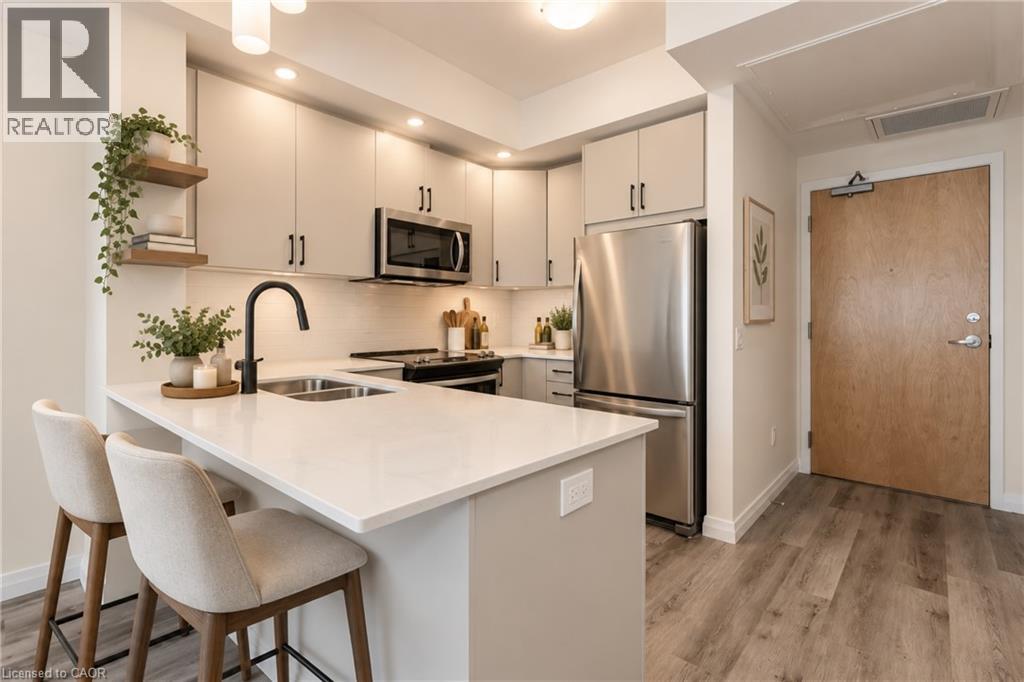
60 Charles Street Unit# 1803
Kitchener, Ontario
Welcome to 18th-floor living at Charlie West, one of Downtown Kitchener's most sought-after buildings, set across from Victoria Park and right in the centre of the action. This carpet-free one bedroom suite offers southeast views over the downtown core through floor-to-ceiling windows that fill the space with natural light. The open-concept layout is anchored by a beautiful kitchen with high-end finishes, stainless steel appliances and pot lights, flowing into the living area for easy everyday living and entertaining. With the LRT stop right across the street, commuting across the region is simple, and downtown's restaurants, cafes, shops and events are all steps from your door. Tenants enjoy a full lineup of building amenities including a fitness centre, yoga room, party room, pet wash station, dog run and a rooftop terrace with BBQs. An ideal fit for young professionals or couples looking for a low-maintenance rental in the heart of Downtown Kitchener. Some photos have been virtually staged. (id:50787)
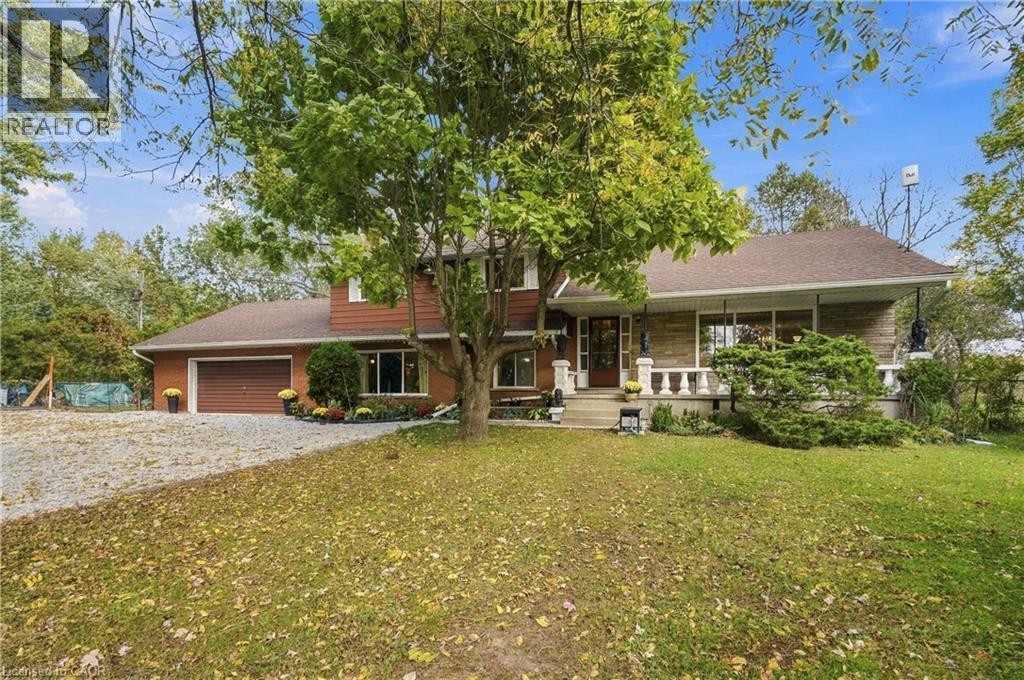
612 Doan's Ridge Road
Welland, Ontario
Discover the possibilities! Set well back from the road on approximately 6 acres of wooded land, this spacious 4-level side split offers privacy, space and tremendous potential. Featuring 3 bedrooms, 2 full bathrooms and a large lower-level recreation room with fireplace and walkout to the backyard. Looking to create a multi-generational home? This might fit the bill. The oversized double garage currently accommodates 3 vehicles! A fantastic opportunity to renovate and create your dream family home while enjoying a peaceful, natural setting. Conveniently located close to highways, schools and shopping. Bring your vision and unlock the potential of this unique property! (id:50787)
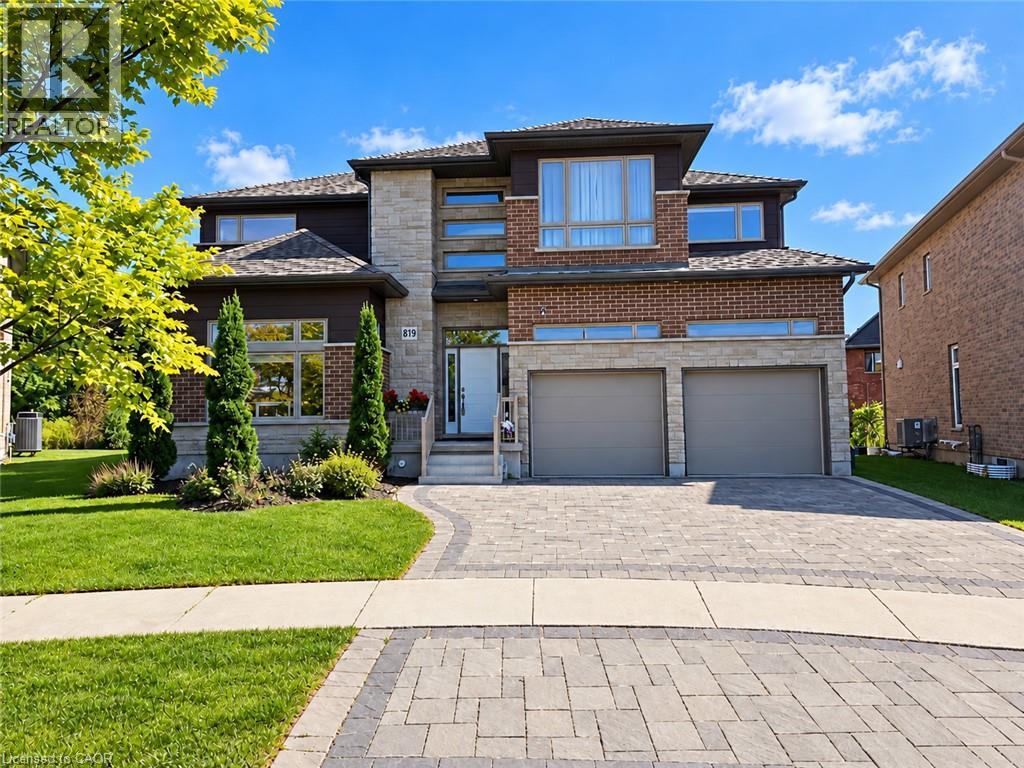
819 Sundrops Court
Waterloo, Ontario
8 YEARS NEW, BEAUTIFUL AND SPACIOUS family home in a quiet court location. The 10' ceiling main floor offers an office with extra windows, an open concept living room presents a sensational floor to ceiling stone fireplace. The gourmet kitchen features stainless appliances and a large island with quartz countertops. The open concept family room and dining area has sliders open to a covered patio in the large pie-shaped backyard overlooking the trees and greenspace nearby. The 9' ceiling second floor offers 4 sizable bedrooms all with their own en-suite baths / cheater en-suite baths, while the master bedroom has double walk-in closets and an additional bonus room. The second floor also has a laundry room and a bonus sitting area. The basement offers plenty of storage space including a large cold room. Near Vista Hill Public School, Costco, Long Hiking Trails, and a short drive to both Universities and all other amenities. New lease starts Dec 01, 2026. (id:50787)
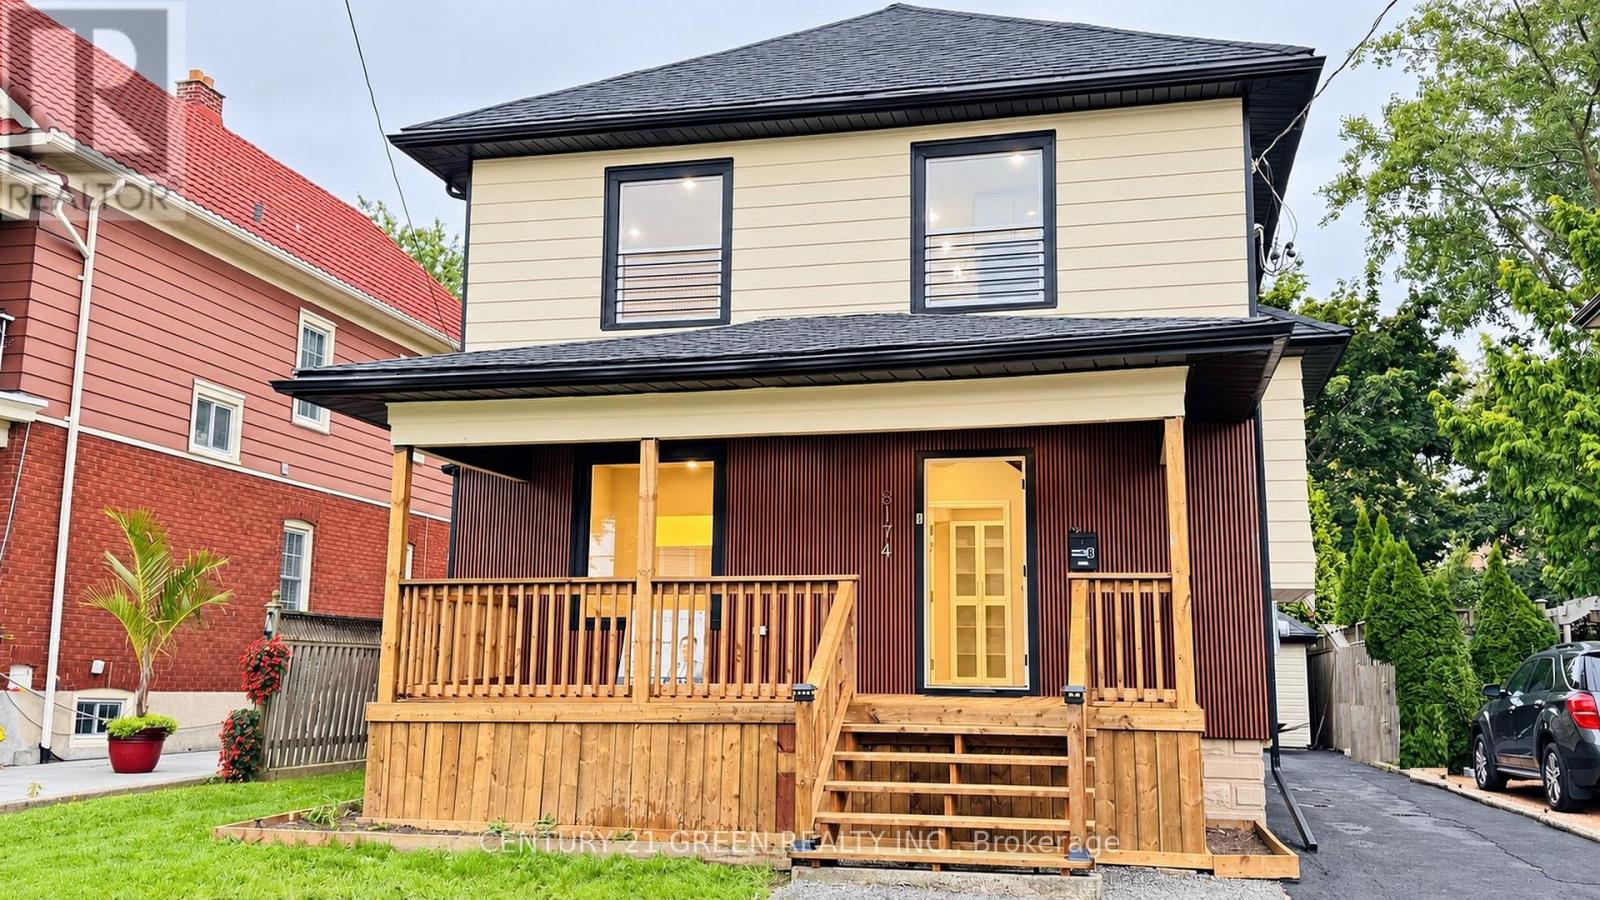
5174 Jepson Street
Niagara Falls, Ontario
STUNNING, VACANT & FULLY TURNKEY LEGAL DUPLEX (2026)!Whether you are a savvy investor looking for immediate market rents or a homebuyer looking to live mortgage-free, this professionally converted, permit-approved property is a rare find. Masterfully redesigned from top to bottom, this home offers two completely self-contained, ultra-stylish units spanning the main level, second level, and a finished attic. Each bright, sunlit unit boasts a private entrance, an executive high-gloss kitchen with a massive island, quartz countertops, a designer backsplash, a 900-CFM touchless range hood, and luxury 7mm vinyl flooring. High-end details shine throughout, from the modern feature TV panels to the sun-drenched skylight and luxury full bathrooms. Designed for effortless land lording, the property features separate laundry spaces and independent water controls.No expense was spared on safety and infrastructure. Enjoy total peace of mind with fire-rated ceilings, premium soundproofing between units, an advanced fire-alarm system, illuminated exit signs, new roofing, and a brand-new 200-amp electrical panel with a full ESA certificate. Plumbing, drainage, and HVAC vents have all been fully upgraded. Outside, relax on the brand-new front and rear decks or the second-floor balcony. The massive lot features a deep backyard with a productive apple tree, an EV-charger receptacle, a detached garage, and parking for up to 6 vehicles! UNBEATABLE LOCATION: Walk to the University of Niagara Falls, local schools, shopping, and a nearby park with a public pool. Commuters will love being just 2 minutes from highway access, while tourists and tenants are only a 15-minute stroll from world-famous Niagara Falls attractions. Vacant and ready for immediate possession-set your own rents or move right in! (id:50787)
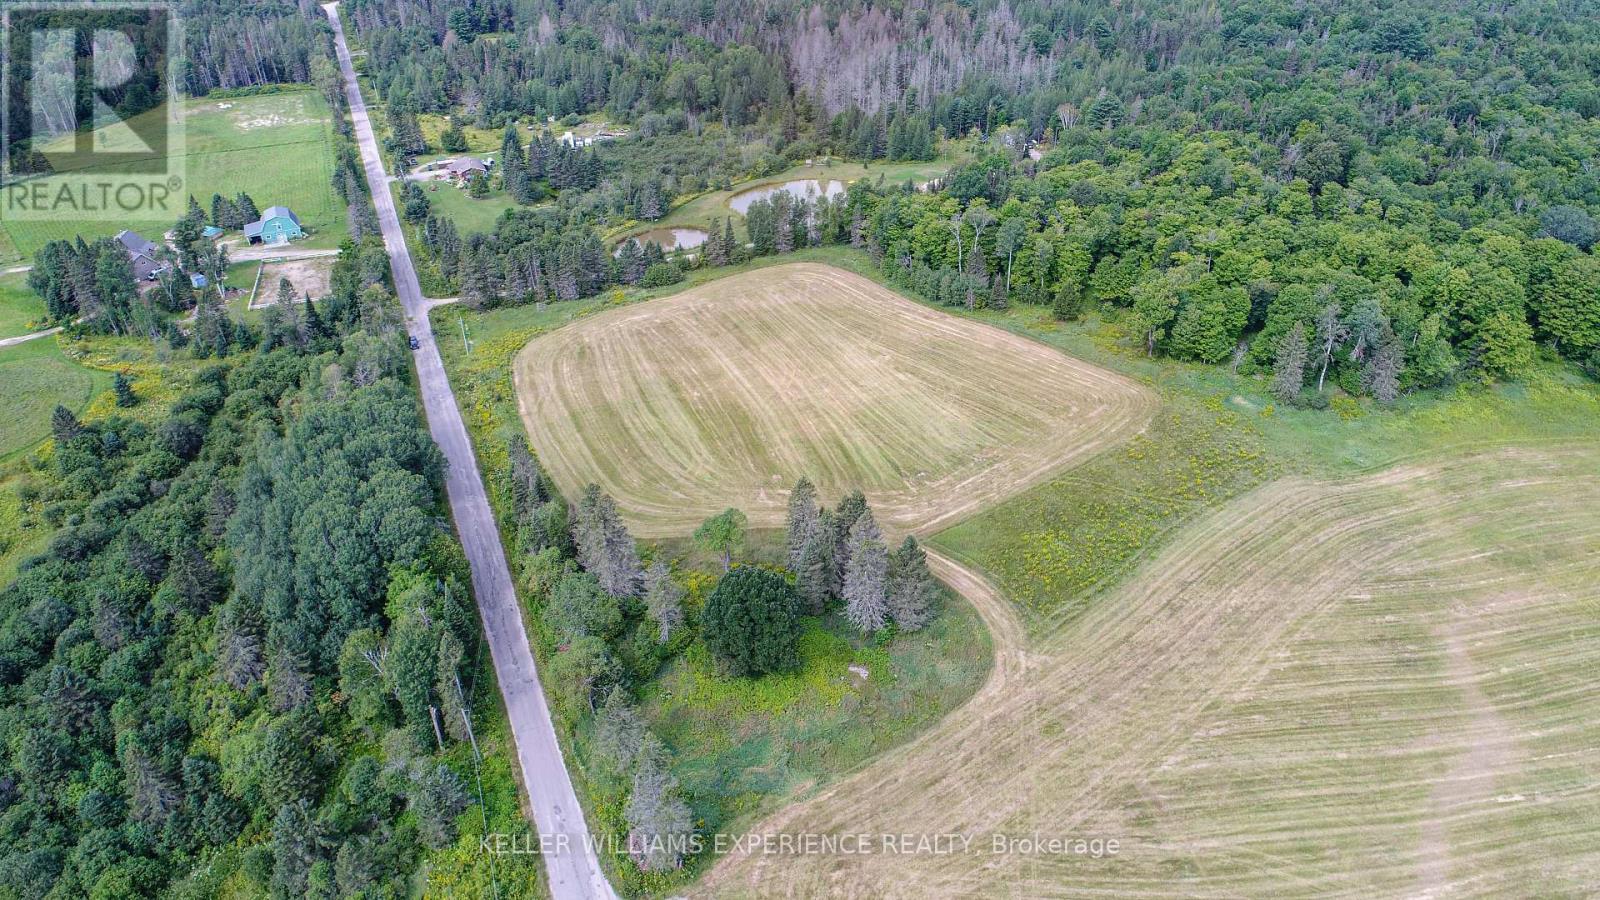
Pt Lt 2 Jackson's Road
Magnetawan, Ontario
Looking to build your dream home on over 13 acres in beautiful Magnetawan? This spacious country property offers the perfect opportunity to create your own private retreat while remaining close to town. Conveniently located just off Highway 520 and only approximately 3 minutes from downtown Magnetawan, you can enjoy the peace and privacy of rural living without sacrificing convenience. Hydro is available at the lot line, making it even easier to start planning your future build. Surrounded by picturesque hobby farms, mature forests, and beautiful natural scenery, this property offers an ideal setting to bring your vision to life. Come see the property today! (id:50787)
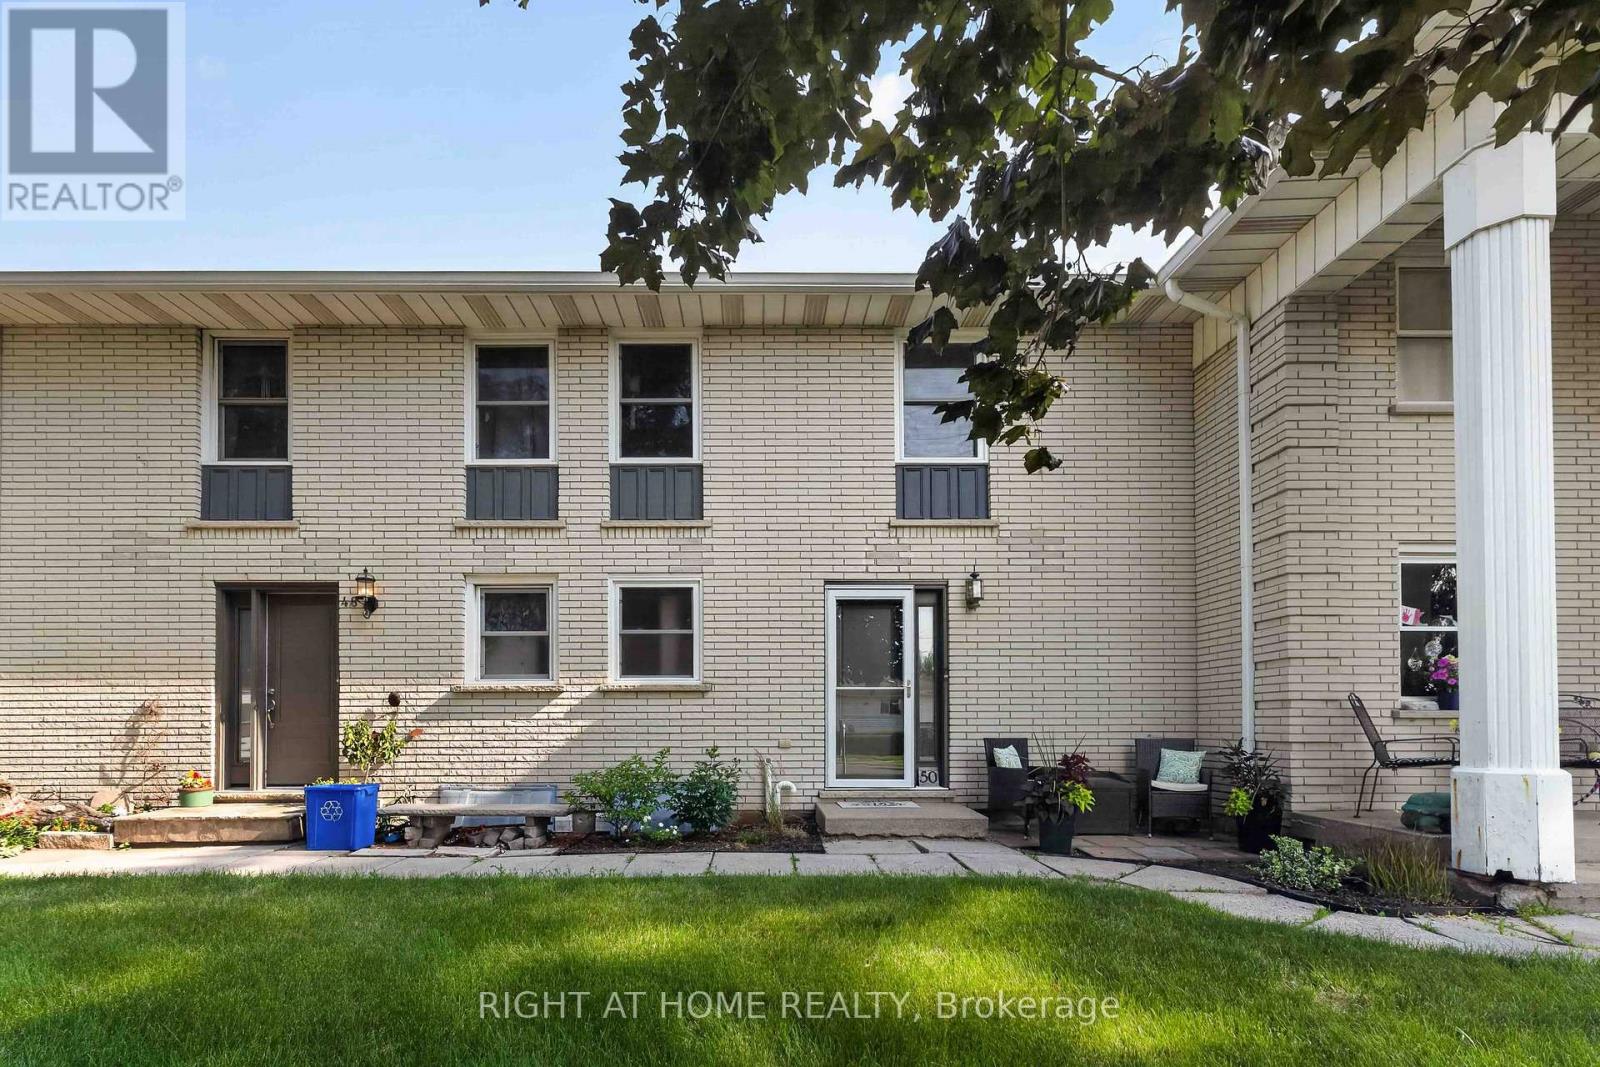
6 - 50 Haddington Street
Haldimand, Ontario
Step Into This Beautifully Updated, Move-In Ready 2 Storey Condo Townhouse In The Heart Of Caledonia. Offering 3 Bedrooms And 2 Bathrooms, Perfect For Families Or First Time Buyers Looking For Comfort, Style, And Value. Featuring Laminate Flooring On The Main Level And Numerous Updates Throughout. New Windows And Doors (2021), Furnace, A/C, Humidifier & Blue Light UV Filter (2021), Electrical Panel (2022), And Reinsulated Attic (2023). The Kitchen Has Been Refreshed (2023) And Includes Newer Appliances: Oven (2025) And Dishwasher (2024) And Plenty Of Storage Space. Upstairs Offers Updated Flooring And New Carpeting (2025), While The Partially Finished Basement Provides Extra Living Space. Unwind In Your Private, Fully Fenced Backyard Patio (2020). The Perfect Space For Summer Evenings, Family Gatherings, Or Entertaining Guests. Located In A Family Friendly Community Close To Parks, Schools, And Local Amenities. This Home Blends Modern Updates With Everyday Comfort. Don't Miss Your Chance To Own This Turn Key Gem.This Home Won't Last Long! (id:50787)
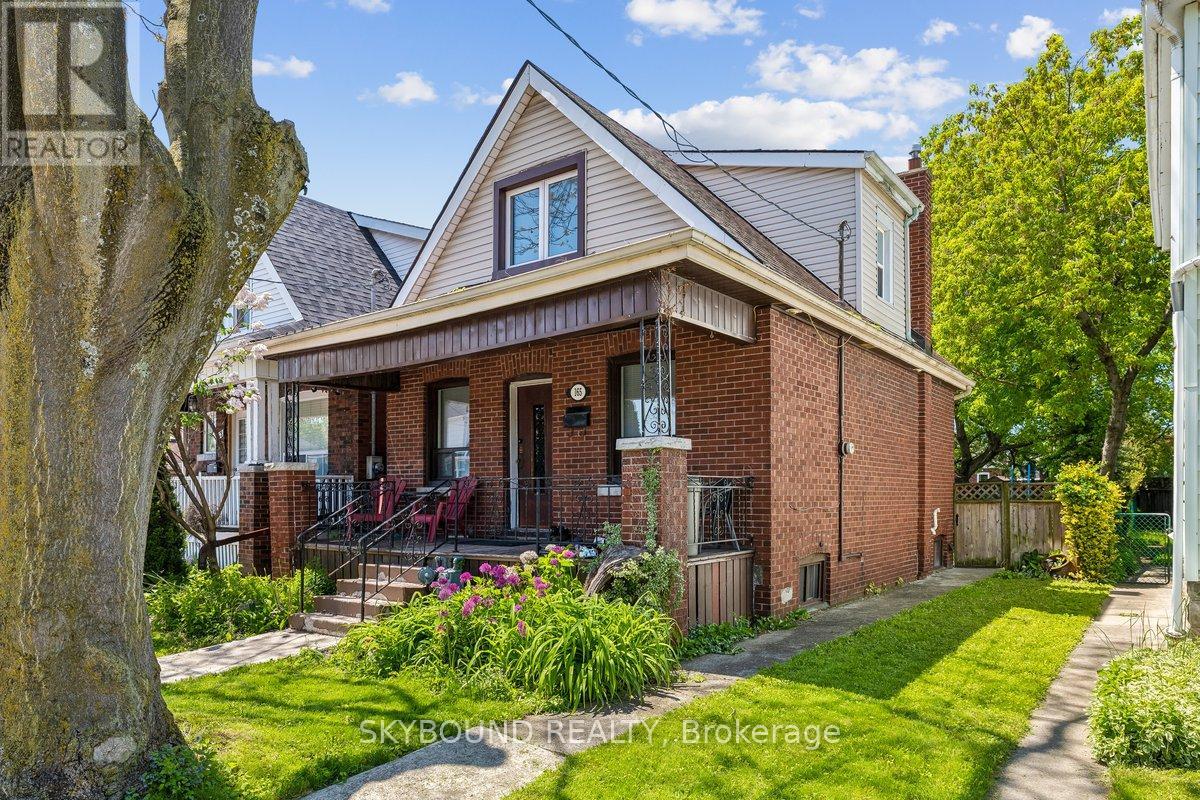
165 Paling Avenue
Hamilton, Ontario
165 Paling Avenue is a great opportunity for buyers seeking a move-in-ready home. Many upgrades throughout, while having some room to customize and add value. Conveniently located close to transit, amenities, and major routes, this property represents a smart entry point into the Hamilton market. Don't miss out on this great listing! (id:50787)
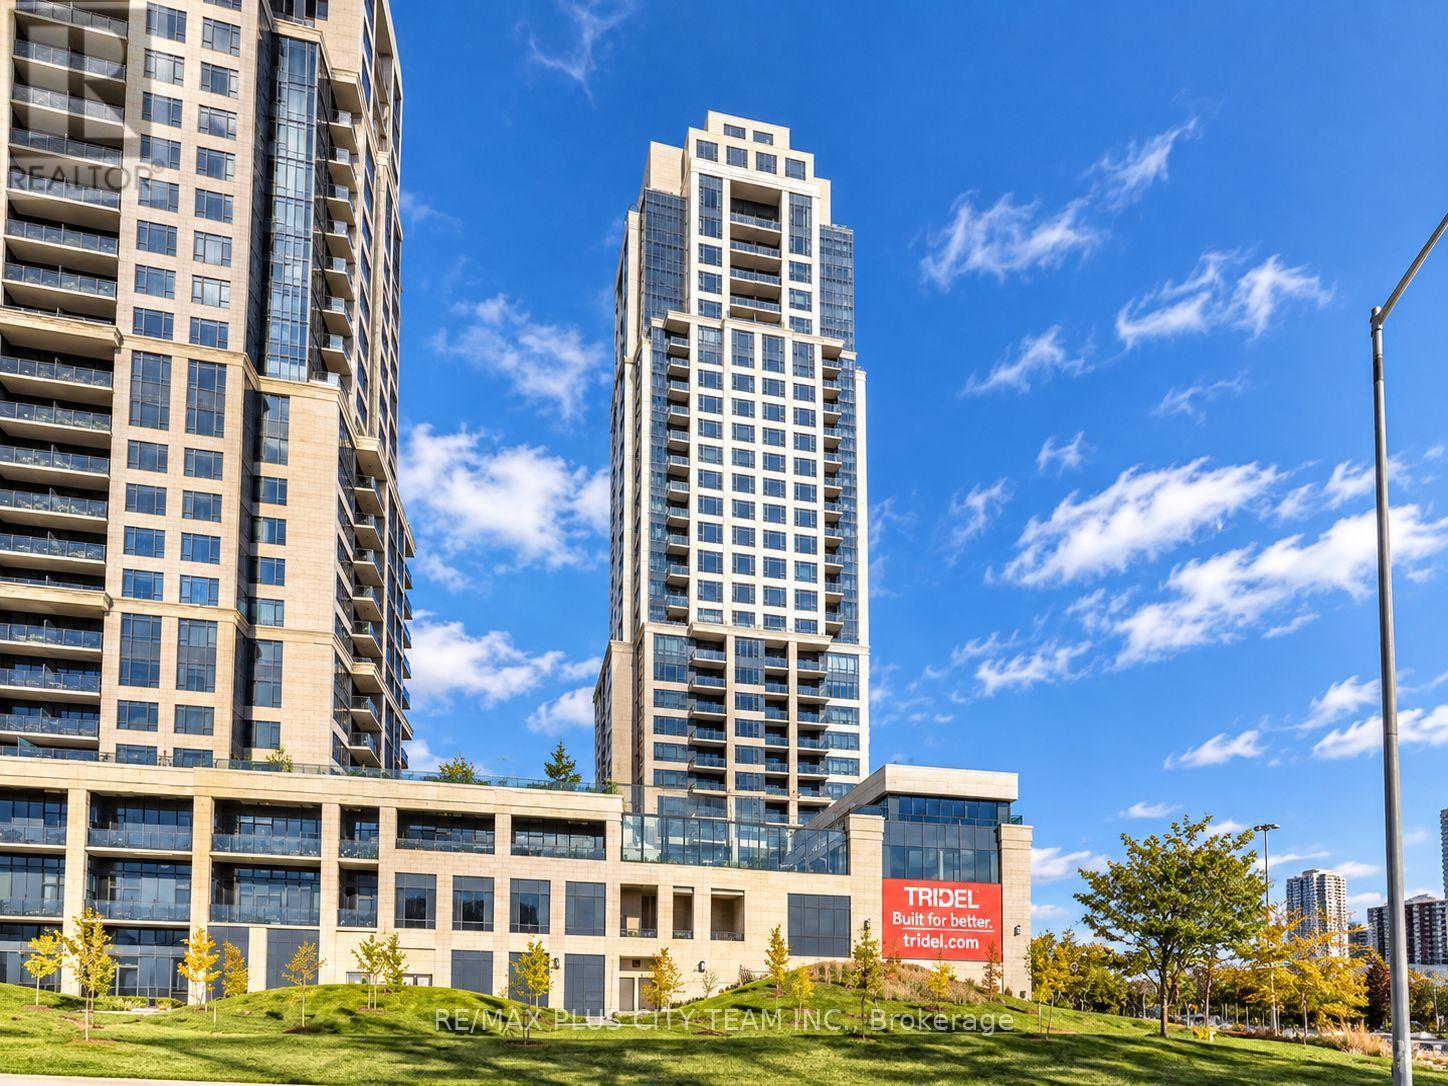
1521 - 2 Eva Road
Toronto, Ontario
Enjoy comfortable living in this 1-bedroom plus den suite within a sought-after Tridel community. Offering approximately 640 sq. ft., the well-planned layout includes an open living and dining area, laminate flooring, and large windows that bring in plenty of natural light. The kitchen features quartz countertops, full-size stainless steel appliances, a breakfast bar, and ample cabinetry. The separate den provides flexible space for a home office or study, while a generously sized entry closet and ensuite laundry add valuable storage and convenience. Building amenities include 24-hour concierge service, an indoor pool, hot tub, sauna, party room, rooftop terrace, and visitor parking. Conveniently located near Kipling Subway Station, TTC, and GO Transit, shopping, restaurants, major highways, and everyday essentials, with easy access to downtown Toronto. A well-connected rental offering functional living space and an excellent range of amenities. Please note that photos were taken when the unit was vacant. (id:50787)
RE/MAX Solutions Barros Group
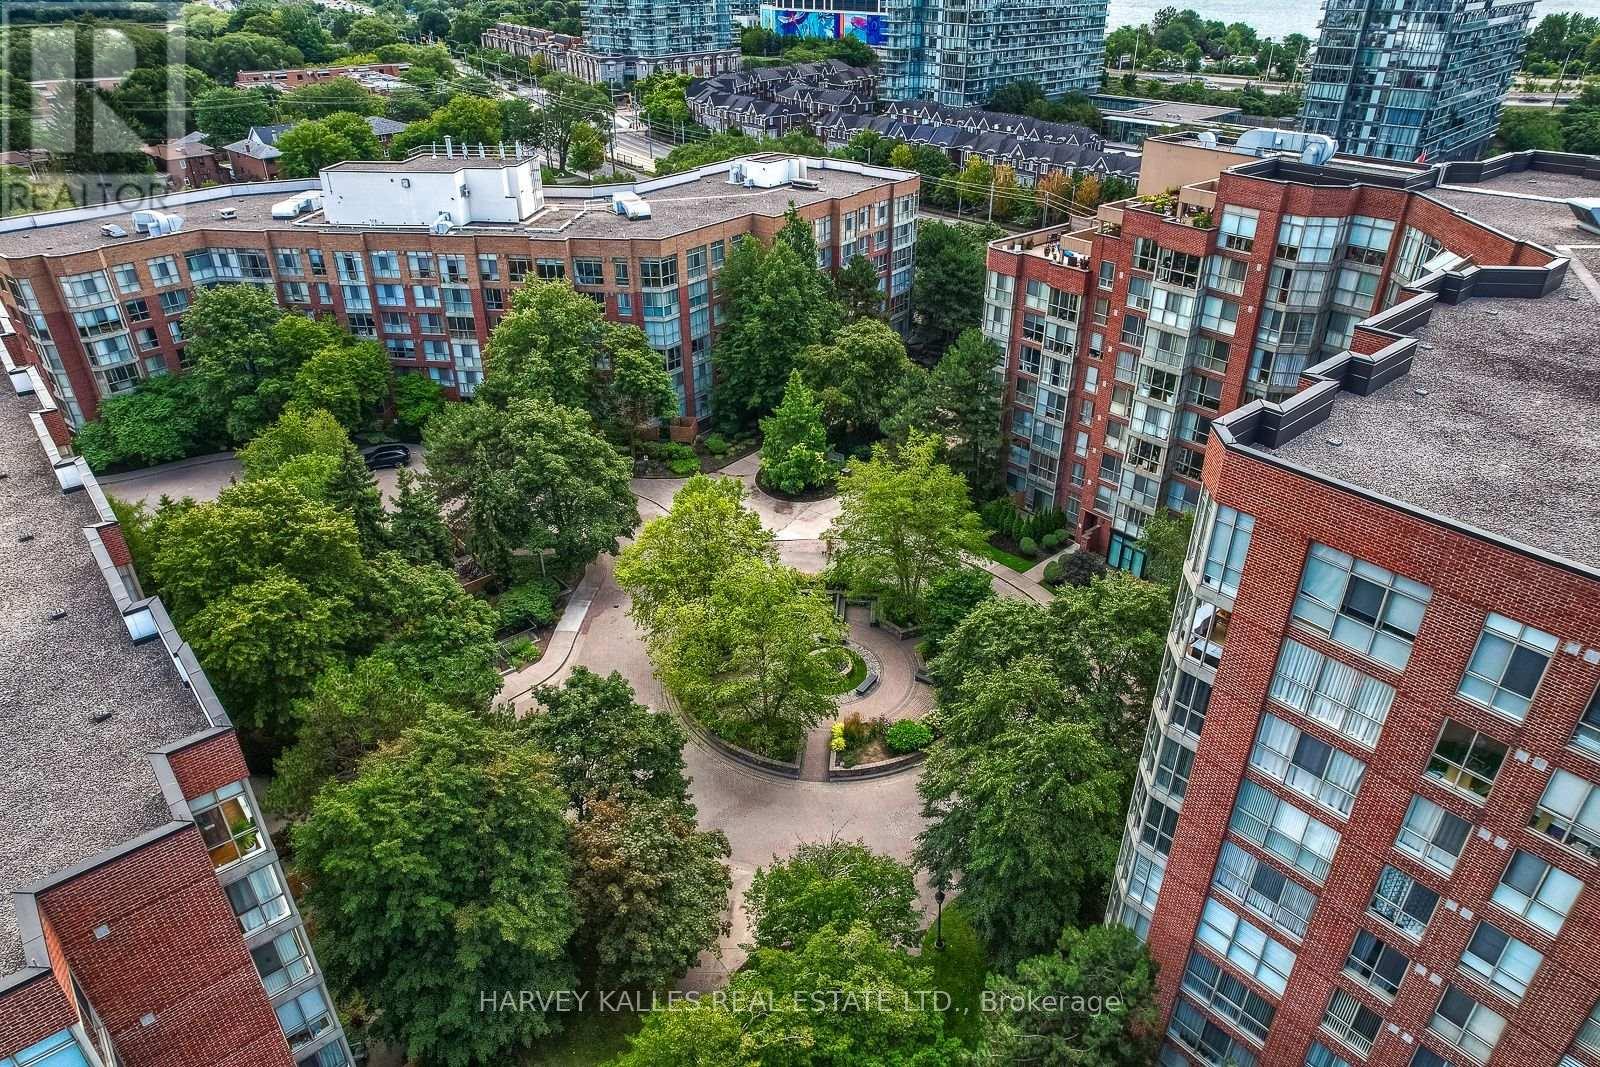
521 - 20 Southport Street
Toronto, Ontario
SOUTH KINGSWAY VILLAGE - SPACE, STYLE & AN EXCEPTIONAL LOCATION. Discover the best of west-end Toronto living in this beautifully updated, bright and spacious 2-bedroom + den, 2-bathroom suite in the sought-after South Kingsway Village. Ideally positioned between the charming shops and cafes of Bloor West Village, High Park and the waterfront, this great location offers the perfect balance of urban convenience and a relaxed, nature-inspired lifestyle. Offering over 1,136 sq ft of thoughtfully designed living space, this inviting suite features a desirable split-bedroom layout, floor-to-ceiling windows and newer custom laminate flooring throughout. West-facing exposure fills the home with warm afternoon sunshine and beautiful evening light, complemented by tranquil courtyard views. The updated kitchen showcases custom countertops and newer stainless steel appliances, flowing seamlessly into the generous living and dining areas- ideal for entertaining or simply enjoying the comfort of home. The spacious primary bedroom features a walk-in closet and a newer private 3-piece ensuite, while the large den offers the perfect setting for a home office, creative studio or additional living space. Enjoy the security, convenience and lifestyle of this prestigious, gated Tridel community, complete with 24-hour gatehouse security and an impressive selection of amenities, including an indoor pool, fitness centre, squash court, sauna, party room and outdoor BBQ area. *** Exceptional all-inclusive value: ** Maintenance fees cover heat, hydro, water, central air conditioning, cable TV with a special Rogers package, high-speed internet, building insurance and common elements. One parking space conveniently located on P1 is included. Step outside and enjoy easy access to transit, the vibrant village atmosphere of Bloor West Village, High Park, the lakefront and scenic walking and cycling trails. With convenient connections to the Gardiner Expressway. (id:50787)
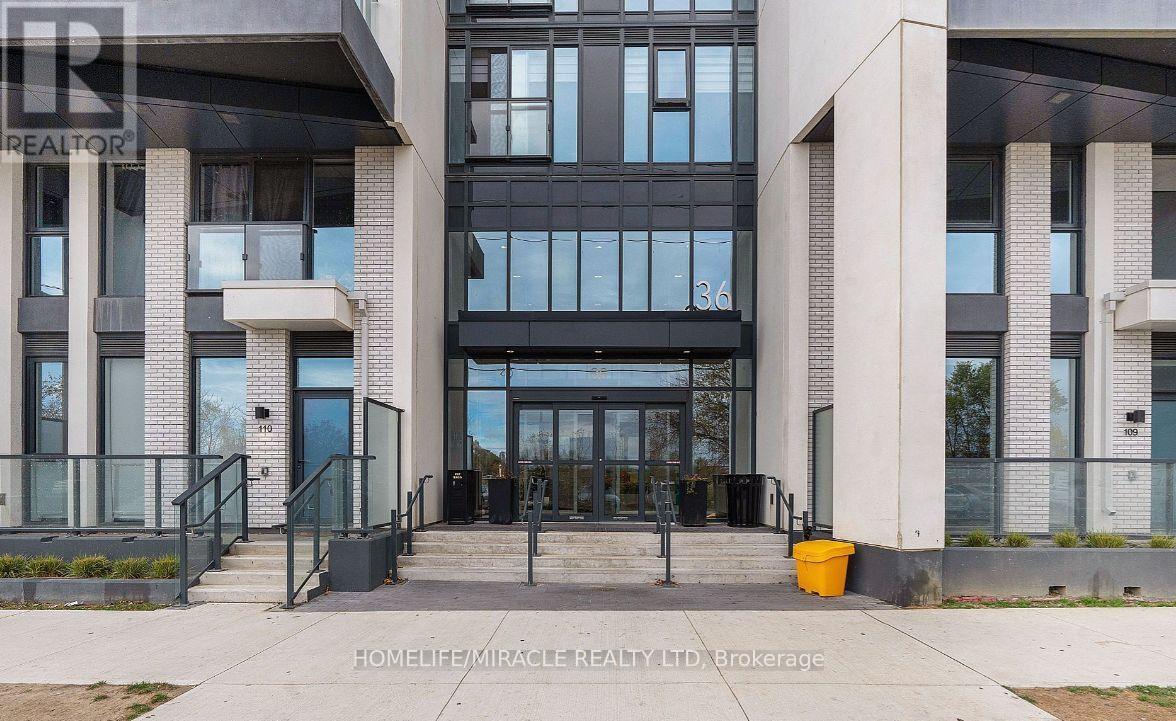
320 - 36 Zorra Street
Toronto, Ontario
Welcome to Thirty Six Zorra at The Queensway & Zorra Street! This beautifully maintained 2 Bed / 2 Bath suite offers modern living in one of Etobicoke's most sought-after communities. Featuring a bright, open-concept layout with floor-to-ceiling windows, contemporary finishes, stainless steel appliances, and spacious living and dining areas perfect for entertaining. Includes 1 parking space and 1 locker for added convenience. Enjoy over 9,500 sq. ft. of premium amenities, including a rooftop pool deck, fitness centre, sauna, BBQ area, games room, pet wash, and 24/7 concierge service. Ideally located minutes to Sherway Gardens, Costco, Kipling Subway Station, and with easy access to the Gardiner Expressway, Hwy 427 & QEW perfect for commuters.An exceptional opportunity in a vibrant, family-friendly neighbourhood. Don't miss it! (id:50787)