
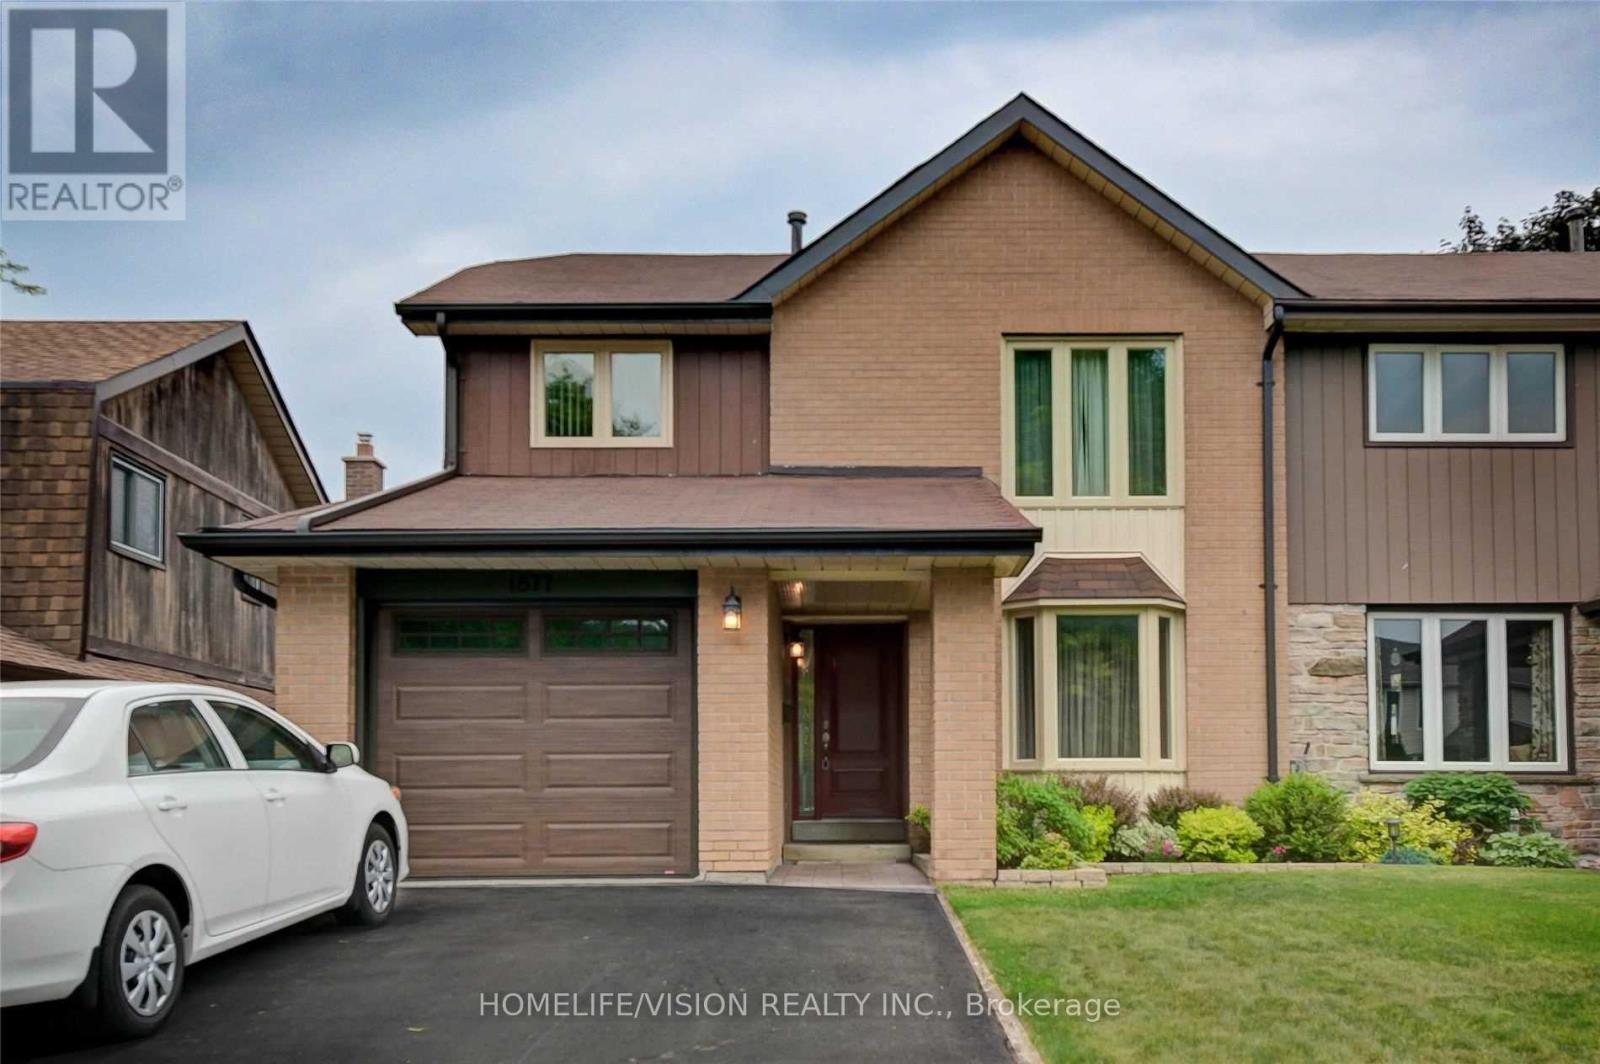
Lower - 1877 Una Road
Pickering, Ontario
Lovingly Maintained Two Bedroom Basement Apartment Available In Desirable Amberlea! Comes With One Parking On The Driveway. Only One Minute Walk To The Nearest Bus Stop. Groceries, Restaurants, Pickering Town Centre And The 401 Are Only One Minute Drive Away. Don't Miss This Fantastic Opportunity! (id:50787)
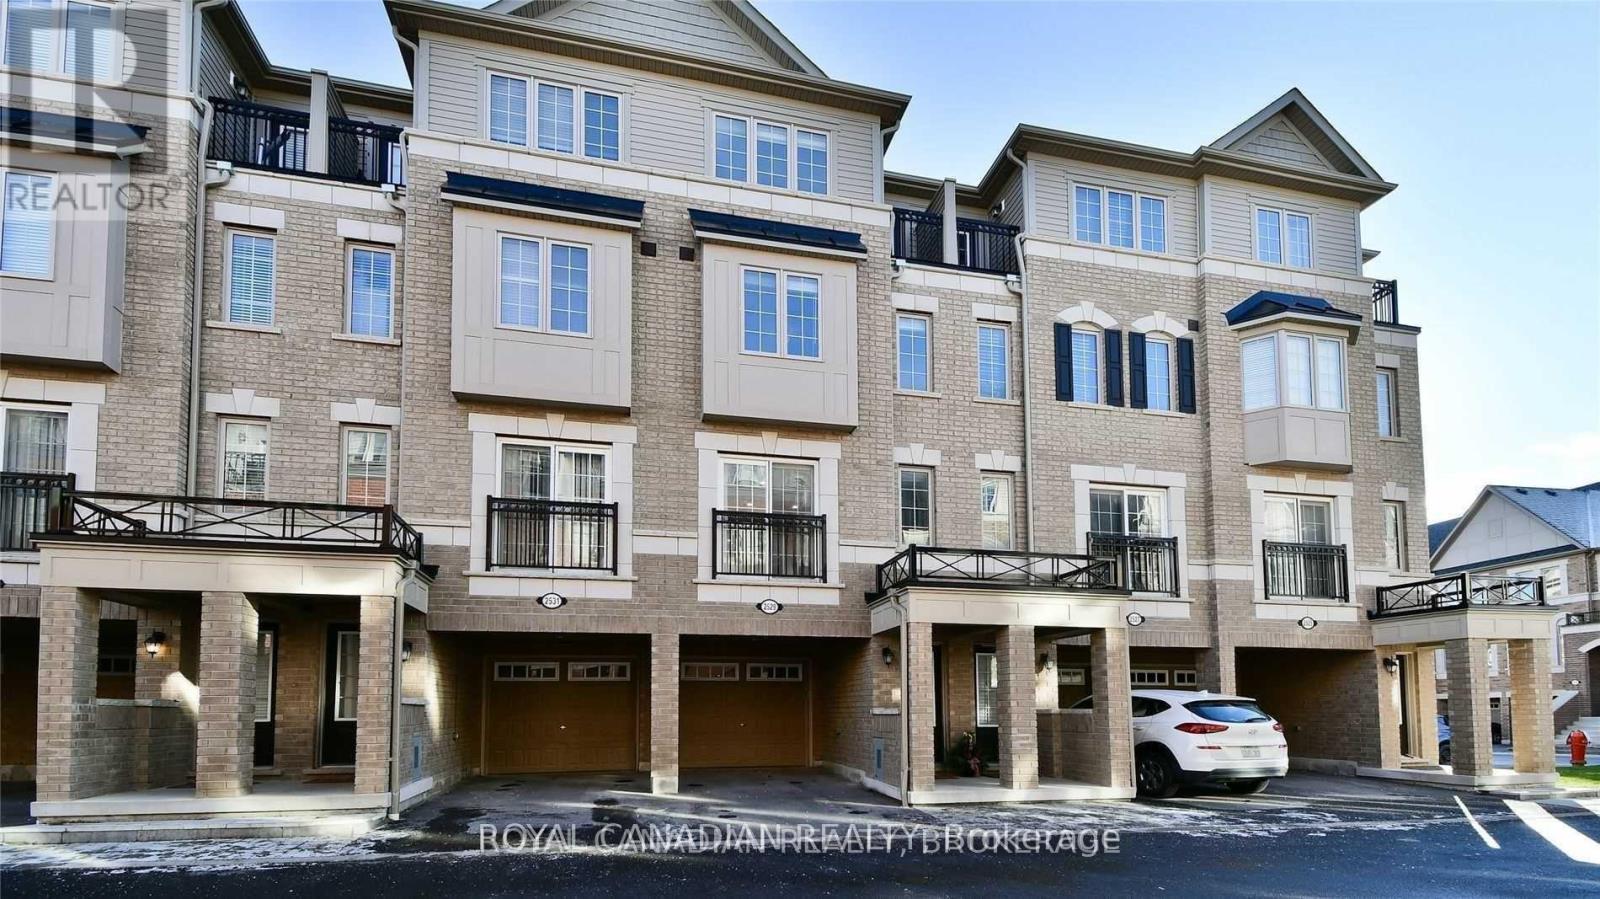
2529 Bromus Path
Oshawa, Ontario
Bright & Spacious 1,833 Sq. Ft. Townhome In The Highly Sought-After Windfields Community Of North Oshawa! This Beautiful 3-Bedroom, 3-Washroom Home Offers A Functional, Family-Friendly Layout With Generous Living Space And Plenty Of Natural Light. Fully And Tastefully Renovated Throughout, Featuring A Stunning Marble-Effect Feature Wall And An Upgraded Kitchen With Quartz Countertops And Stylish Backsplash. Move-In Ready And Ideally Located Close To Major Shopping, Restaurants, Schools, Parks And Everyday Amenities. Minutes To Durham College, Ontario Tech University And Hwy 407, Making Commuting Easy. A Fantastic Opportunity For Families Looking For Space, Style And Convenience In One Of North Oshawa's Most Desirable Communities!. (id:50787)
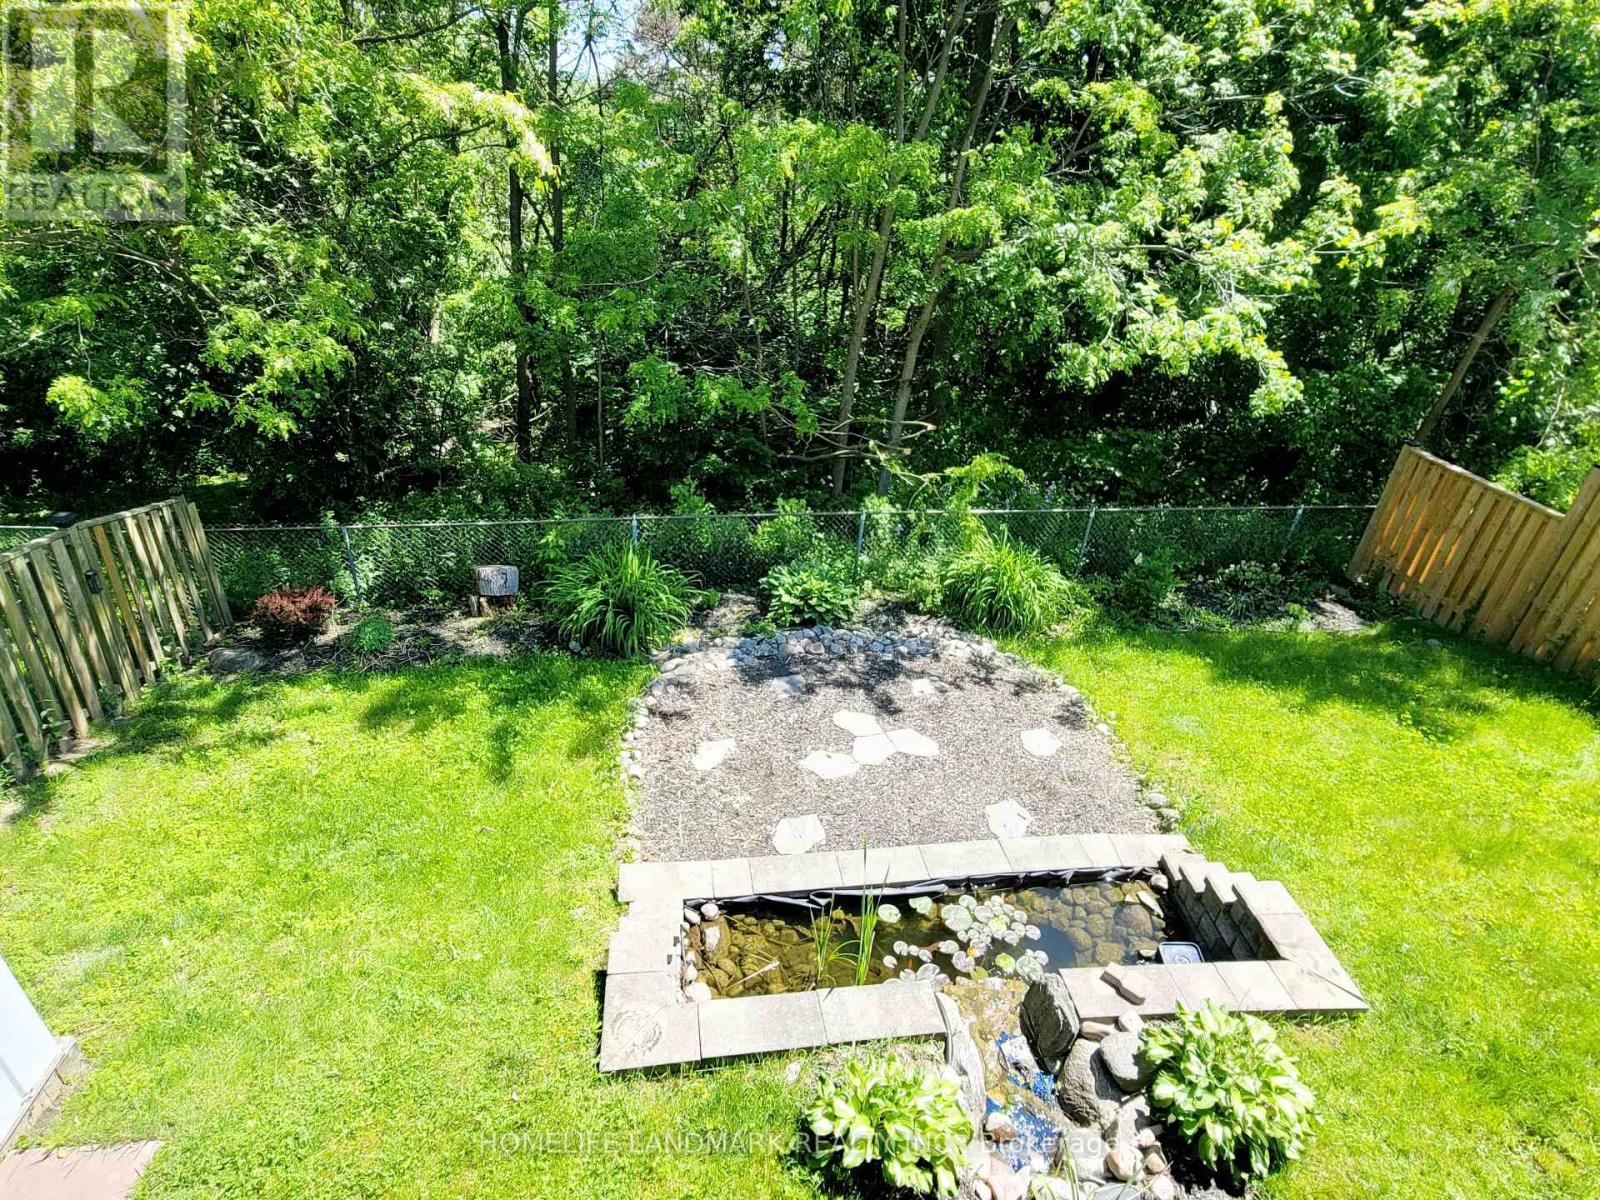
Lower - 16 Mansfield Crescent
Whitby, Ontario
*Walk out Basement* Facing to ravine! Peaceful and quiet family friend neighhood. Perfect for professional couple or small family. Fresh painting, Carpet free. Please be aware that Second bedroom is quite small and fit for little kid only. Close to public transportation. Own laundry. (id:50787)
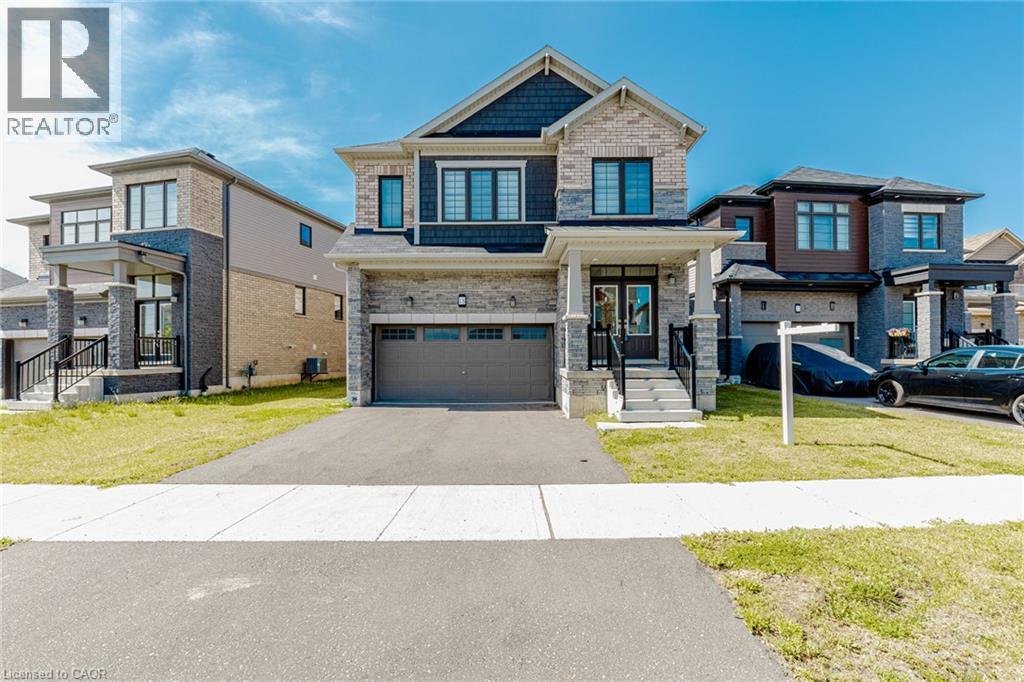
18 Santo Court
Woolwich, Ontario
4 Bedroom Plus Media Loft, And 4 Washroom, 2 Car Garage, The Beautiful Oak Staircase Will Lead You Upstairs Offering Carpeting In All The Bedrooms. The Primary Bedroom Offers Two Walk-In-Closets & 5 Pice Bath With Soaker Tub & Stand Alone Shower. Extensive Upgrades & High End Finishes From Builder!!! Hardwood Floor On Main Floor. Laundry & Mediaroom On 2nd Floor.Deep Lot, On Crt. (id:50787)
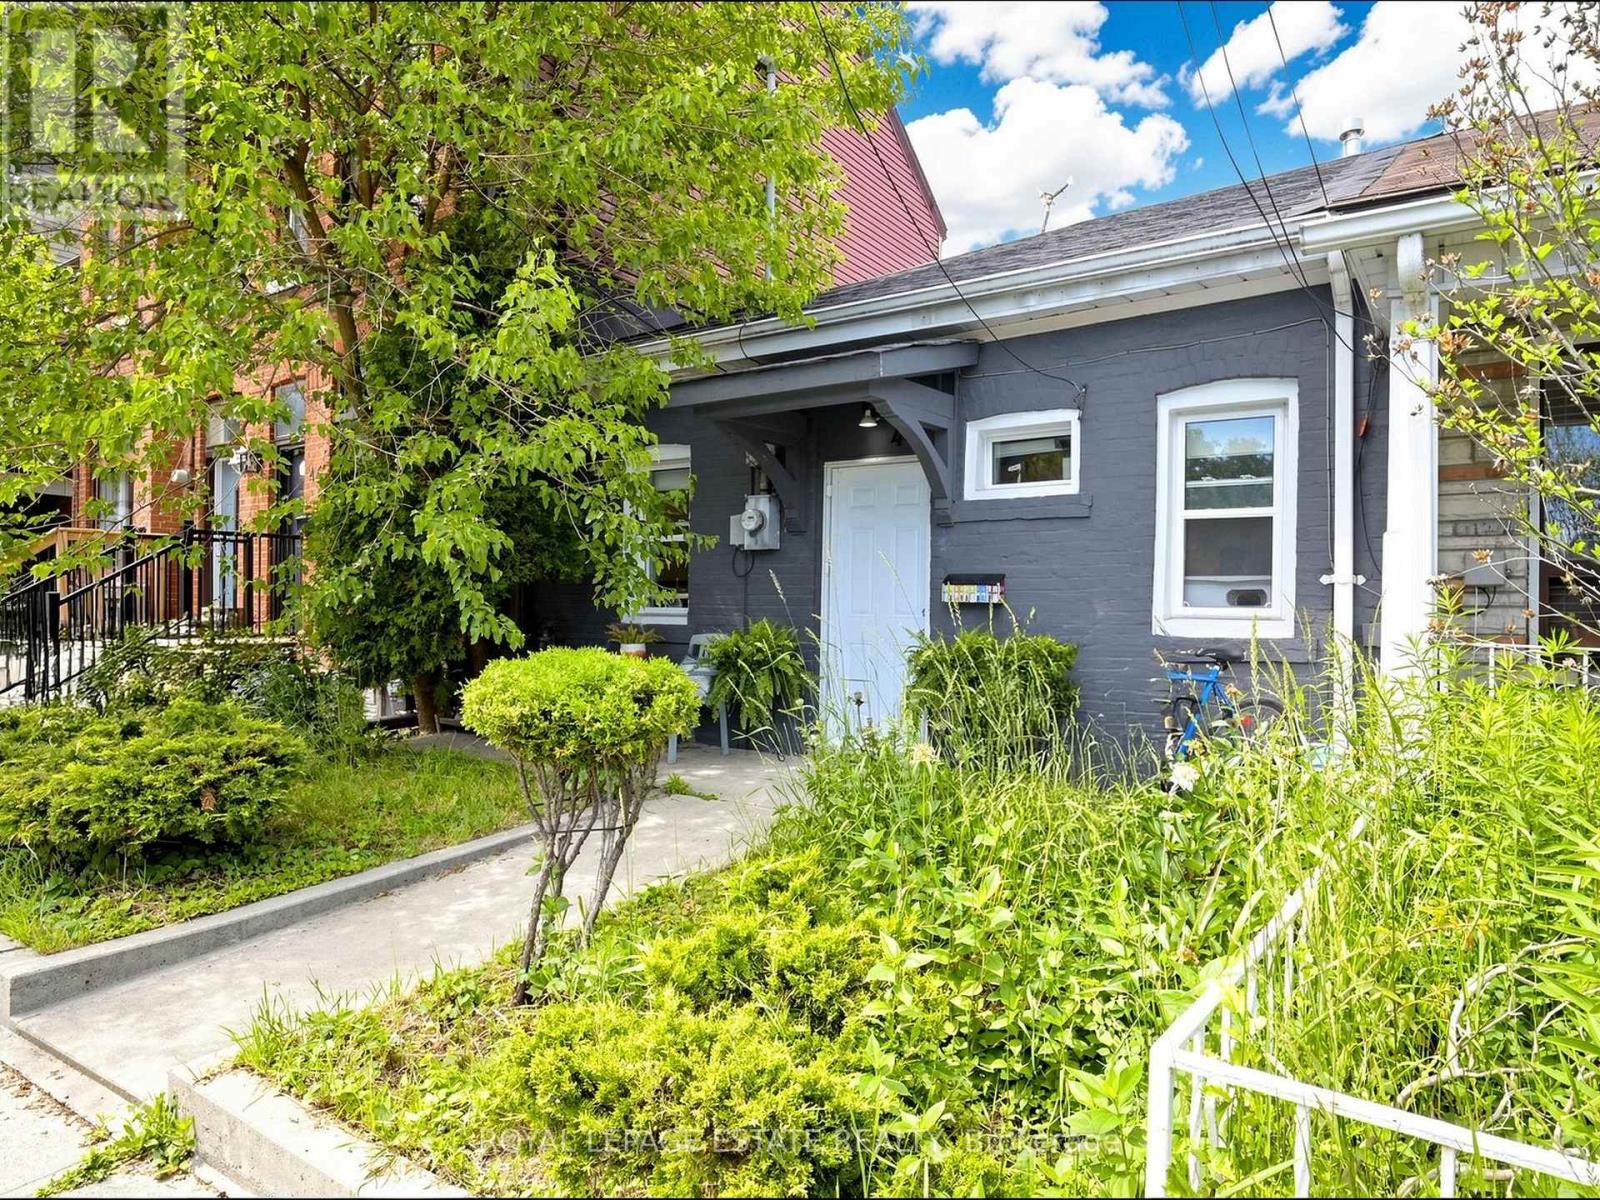
44 Mitchell Avenue
Toronto, Ontario
Fantastic opportunity to purchase 44 Mitchell Avenue a great condo alternative wuth a large yard and so much potential in one of Toronto's most sought-after neighbourhoods. This charming south-facing, 2-bedroom semi-detached bungalow features a bright interior and a beautiful deep backyard, making it an excellent investment, rental property, or place to call home while exploring future possibilities. Ideally situated on a quiet street between the vibrant communities of Queen West and King West, you're just steps to Trinity Bellwoods Park, some of the city's best restaurants, cafes, bars, galleries, boutiques, and theatres, with easy access to transit and the downtown core. A rare opportunity for homeowners, investors, builders, and developers alike. (id:50787)
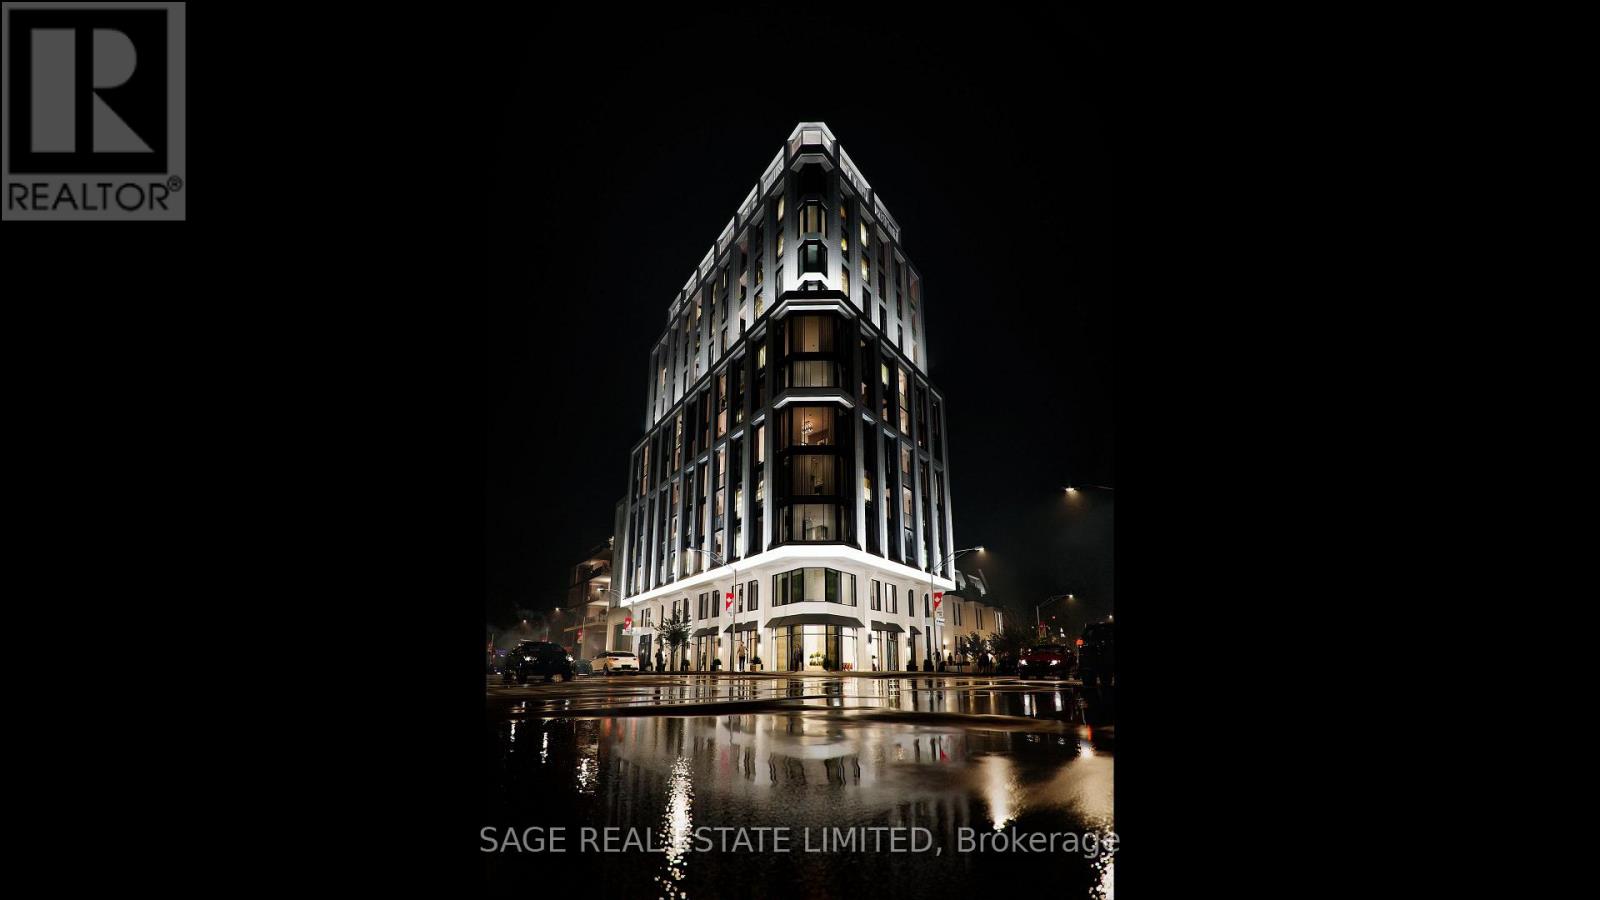
1301 - 287 Davenport Road
Toronto, Ontario
Welcome to The Bedford on the quiet side of Yorkville where construction is well underway and suite customization is still possible. Designed for those who value ceremony, separation, and presence, this 3,679 sq. ft. two-storey penthouse introduces a rarely offered sense of arrival within a condo residence setting. The primary suite is approached through its own private foyer, with a walk-in closet and a refined ensuite typically reserved for custom homes. The remaining bedrooms are thoughtfully grouped yet discreet, connected by a shared guest lounge or study - buffering space for children, guests, or multigenerational living. Each bedroom includes it's own ensuite and walk-in closet. A large laundry room is positioned for convenience without interrupting the flow of the suite.The upper level reveals a dramatic shift in scale: the ceiling opens to the level below, allowing light to travel freely through the home.This floor is devoted to social living, with a study, powder room, a terrace designed to accommodate an outdoor kitchen, positioned to capture north, west, and south panoramic views. A second terrace on the lower level provides a more sheltered outdoor experience. The Studio Paolo Ferrari kitchen is seamlessly integrated into the upper living environment, with stone slab surfaces, soft-close cabinetry, and a six-piece Miele appliance package. Wide plank flooring and individually controlled HVAC throughout and The Bedford is an intimate collection of only 56 residences, currently under construction in Toronto's Yorkville-Annex. Haussmann-inspired architecture by Audax that embodies the streets of Paris, interiors by Studio Paolo Ferrari. Visit www.thebedford.ca to book a private appointment. Renderings are for illustrative purposes only. (id:50787)
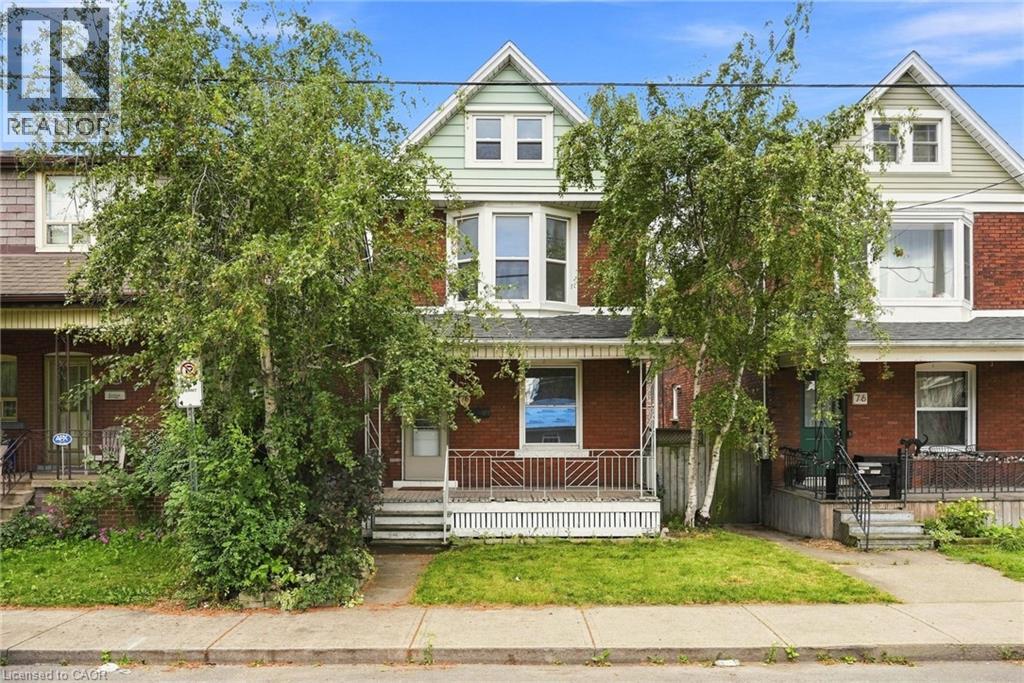
78 Beechwood Avenue
Hamilton, Ontario
Character filled 4-bedroom home in a convenient, walkable location. Ideally situated within walking distance to trendy Ottawa Street and Tim Hortons Field, this charming home offers spacious living and an impressive list of recent updates. The main and second floors have been professionally painted and feature beautifully restored original flooring (July 2026), the staircase has also been restored and freshly painted. Enjoy a newly renovated bathroom, elegant new chandeliers on both levels, and a refreshed backyard with new sod. Major updates include a new roof (June 2026), A/C (2020), and a 100-amp electrical panel. Unfinished basement with lots of potential, features separate entrance with laundry and 3-piece washroom. The property also offers the potential for an authorized driveway/parking area, with sufficient space to meet zoning criteria; measurements and a proposed layout are available. A wonderful opportunity to own a character-rich home with thoughtful updates in a vibrant Hamilton neighbourhood! (id:50787)
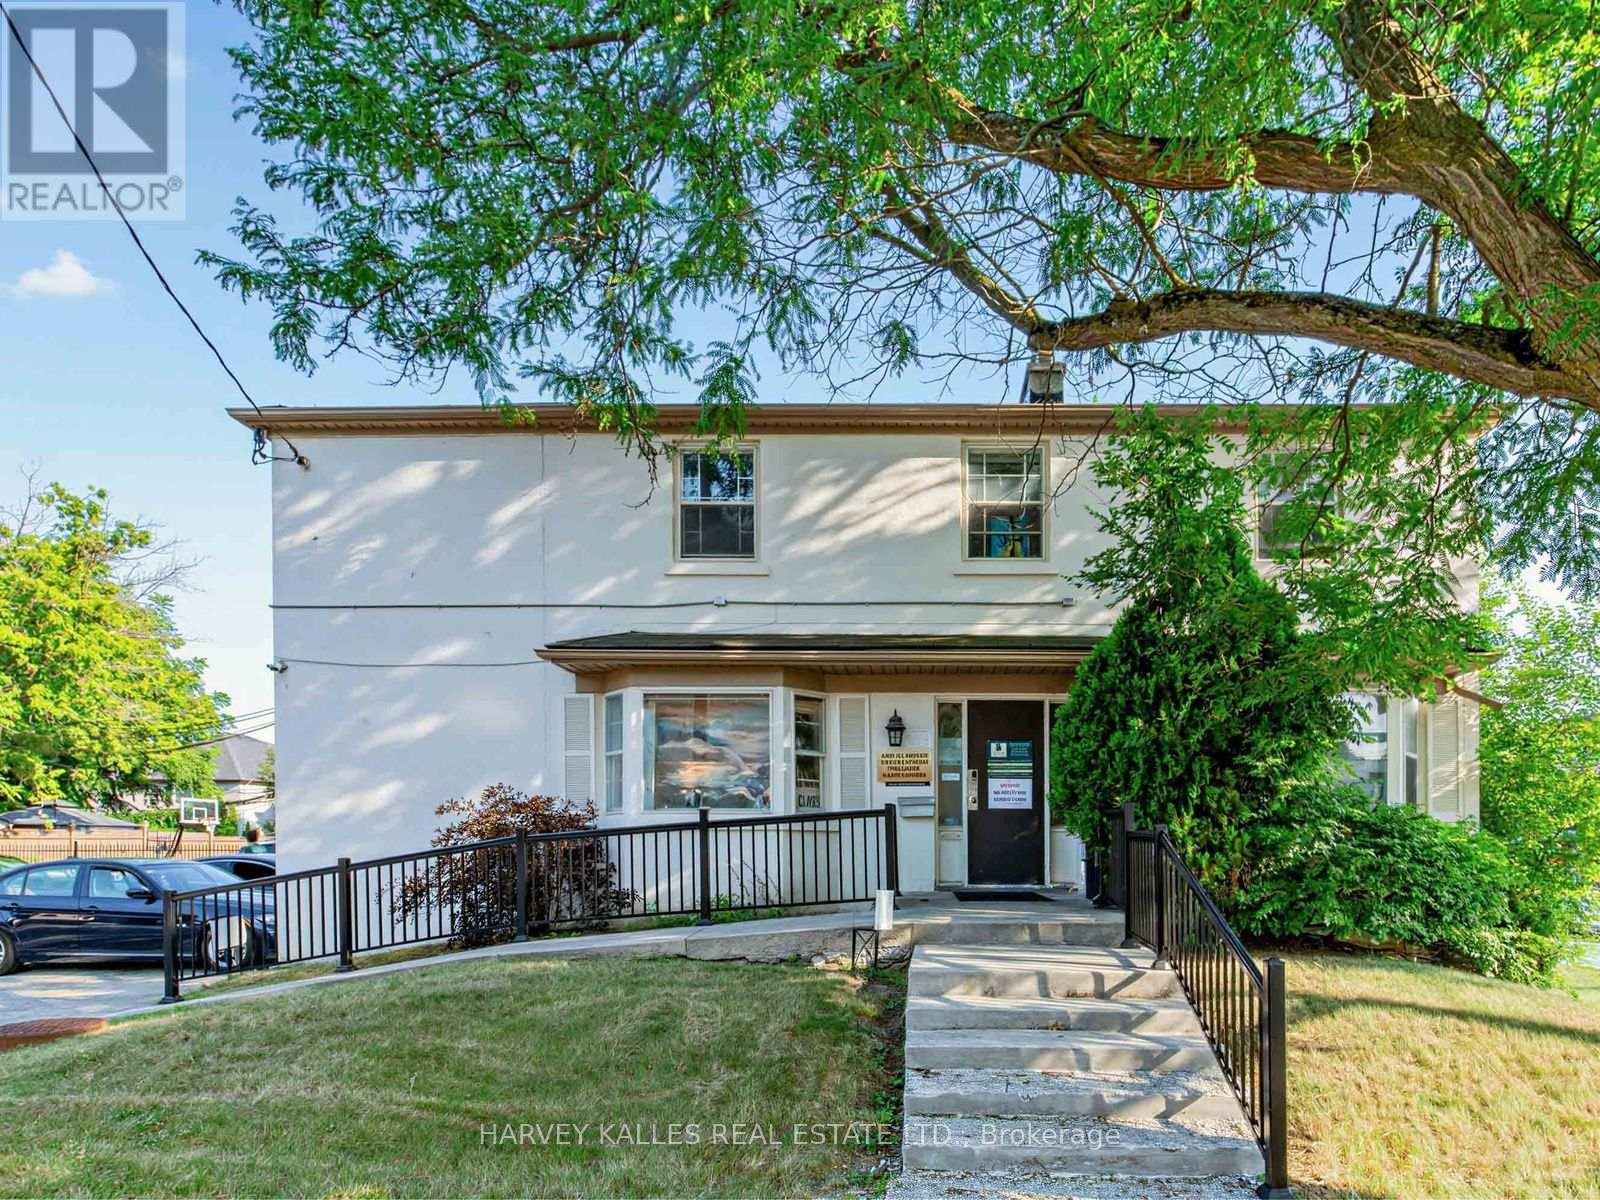
149 Willowdale Avenue
Toronto, Ontario
Prime corner commercial lot on Willowdale Avenue, just North of Sheppard. Great Opportunity for a user or investor in the heart of North York. Currently used as professional offices on all three levels. The building has an alarm system. On site parking for approximately 14-15 cars. Excellent future re-development opportunities for commercial or residential uses. Vacant possession is possible. Some of the pictures of the property are virtually staged. (id:50787)
Harvey Kalles Realty Inc.
5311 - 11 Wellesley Street W
Toronto, Ontario
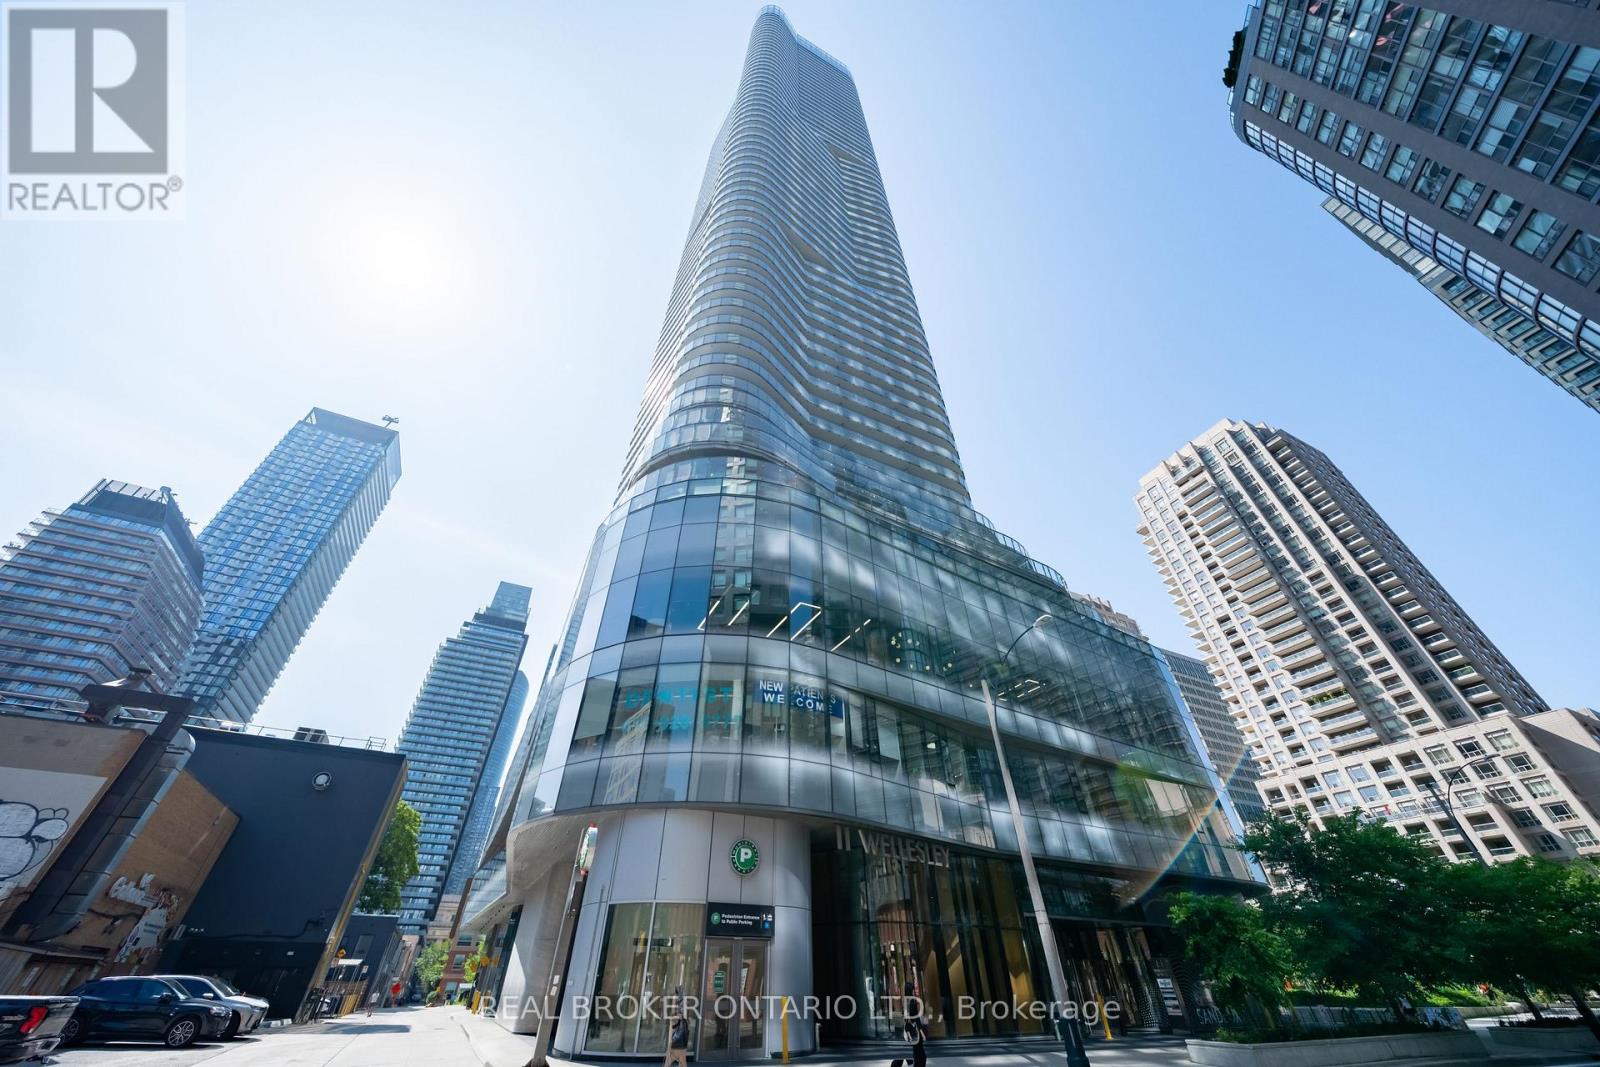
Discover elevated urban living at Wellesley on the Park in the heart of the Bay Street Corridor where one of the building's most sought-after one -plus den layouts awaits! Perched on the 53rd floor, this bright and stylish suite offers a wrap-around balcony w/ breathtaking panoramic views of the Toronto skyline and Lake Ontario. With a perfect Walk Score of 100, you are placed right in the heart of downtown Toronto, with everything you could need just outside your front door. Inside, an open-concept layout paired with floor-to-ceiling windows floods the space with natural light throughout the day. The living and dining area flows effortlessly for both quiet nights in and entertaining friends, while the sleek kitchen features fully integrated appliances and refined finishes that tie the whole space together. The bedroom takes full advantage of those spectacular sky-high views, and the den (with its own door and window) offers exceptional flexibility as a second bedroom or home office. Ensuite laundry and one storage locker round out the suite for convenience and extra storage. Building amenities include a 24-hour concierge, indoor pool, fully equipped fitness centre, yoga studio, party and games rooms, and an outdoor BBQ area perfect for hosting family and friends. Situated at Yonge and Wellesley in the heart of the Bay Street Corridor, residents enjoy outstanding connectivity. You are just steps from Wellesley Subway Station, the University of Toronto, Toronto Metropolitan University, Bloor-Yorkville, the Financial District, top hospitals, and some of Toronto's best dining and shopping. A rare opportunity to settle into one of downtown Toronto's coveted addresses, where elevated city living meets a peaceful escape above the skyline. Do not let this one pass you by! (id:50787)

Lower - 10 Cullen Drive
St. Catharines, Ontario
Welcome to this legal lower-level 2 bedroom, 1 bathroom suite on a quiet street in sought-after Glenridge South, St. Catharines. The basement apartment is one year old and offers approximately 800+ sq. ft. of bright, well-planned living space ideal for a couple, small family, or professional who wants a private unit with the feel of a home. The layout includes a spacious living area, two comfortable bedrooms, and a full bathroom. The kitchen is equipped with stainless steel appliances, and in-suite laundry is included for everyday convenience. Step outside to a wooded ravine setting with a small creek running through the backyard, a rare pocket of quiet in the south end. The street ends at a well-kept municipal park with tennis courts and open green space, perfect for a walk, a game, or time outdoors. Everyday amenities are close at hand: the Pen Centre, restaurants, schools, and Brock University. Outdoor space is easy to reach at Burgoyne Woods, with a dog park, playground, tennis courts, and picnic areas. The Walker Sports and Abilities Centre at Canada Games Park, with an indoor track, gymnasium, and twin ice pads, is a short drive up the escarpment. A clean, legal, easy-to-live-in south-end suite with parking and a ravine backdrop.. (id:50787)
2800 Sheffield Place
London, Ontario
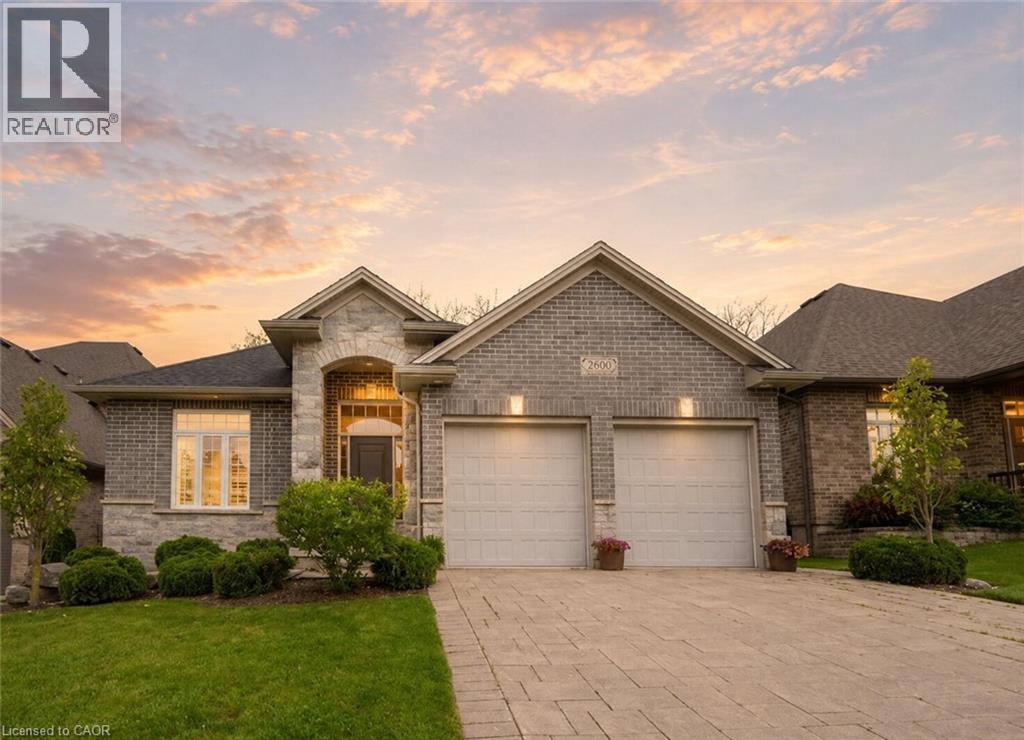
Welcome to 2800 Sheffield Place, a beautiful and spacious bungalow with scenic views of the Thames River. From the moment you enter, you’ll appreciate the bright, open-concept layout, designed for both comfortable everyday living and effortless entertaining. With modern and custom finishes throughout, the home feels fresh and inviting. The spacious kitchen is ideal for those who love to cook and entertain, featuring granite countertops and an oversized pantry. Direct access to the deck and backyard adds convenience and serenity for slow mornings with coffee or barbecuing on a hot summer evening. The main floor also features two bedrooms and two bathrooms, including the beautiful primary with two walk-in closets and a large ensuite. A convenient laundry room and mudroom, with direct garage access, complete the main space. Offering exceptional versatility, the finished walk-out basement serves as a potential in-law suite or additional living space for whatever your family needs. The lower level boasts a generous open-concept recreation area with its own kitchen, along with terrace doors that lead directly out to a private patio. A spacious additional bedroom, full bathroom, and extra storage space complete this functional living area. Perfect for those seeking tranquility, room to entertain, and a connection to nature, this impressive property is just minutes from local amenities and convenient access to Highway 401. A rare opportunity to enjoy space, versatility, and a beautiful riverside setting. Book your private showing today! (id:50787)
37 - 74 Wheat Lane
Kitchener, Ontario
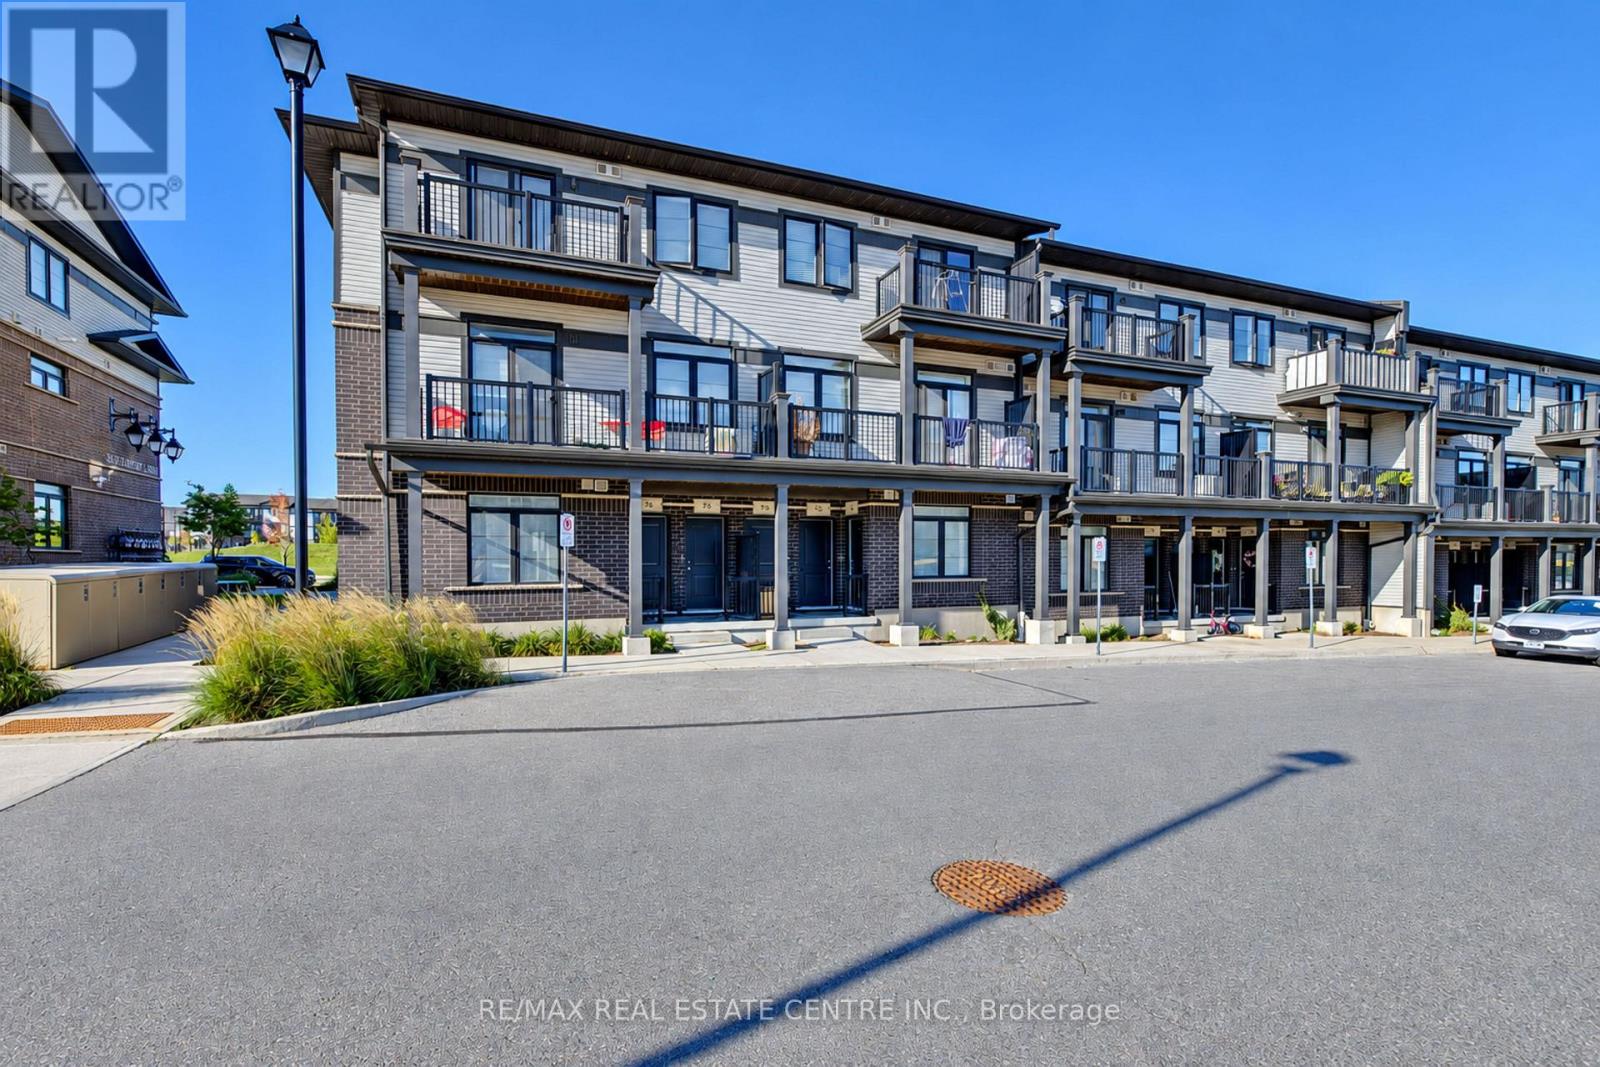
Welcome to 74 Wheat Lane, Kitchener! This beautiful ground-floor end unit offers 3 spacious bedrooms and 2 bathrooms in the highly sought-after Huron area. With no rear neighbors and a park within walking distance, this well-maintained bungalow offers a peaceful setting with exceptional convenience. The bright, open-concept layout is filled with natural light and features a spacious living room flowing seamlessly into the modern kitchen, complete with stainless steel appliances and a large adjoining breakfast flush quartz countertop, perfect for everyday living and entertaining. Three generously sized bedrooms provide comfortable space for family and guests. Enjoy the convenience of in-suite laundry, air conditioning, a water softener, and a tankless water heater for year-round comfort. Located in the friendly Huron Park neighborhood, this home is close to new public and Catholic schools, RBJ Schlegel Park, parks, trails, creeks, public transit, shopping, and everyday amenities. With easy access to Highways 7/8 and the 401, it is an excellent choice for families and commuters alike. Don't miss the opportunity to make this charming home your own. Book your personal tour today! (id:50787)
4b Huron Avenue N
Ottawa, Ontario
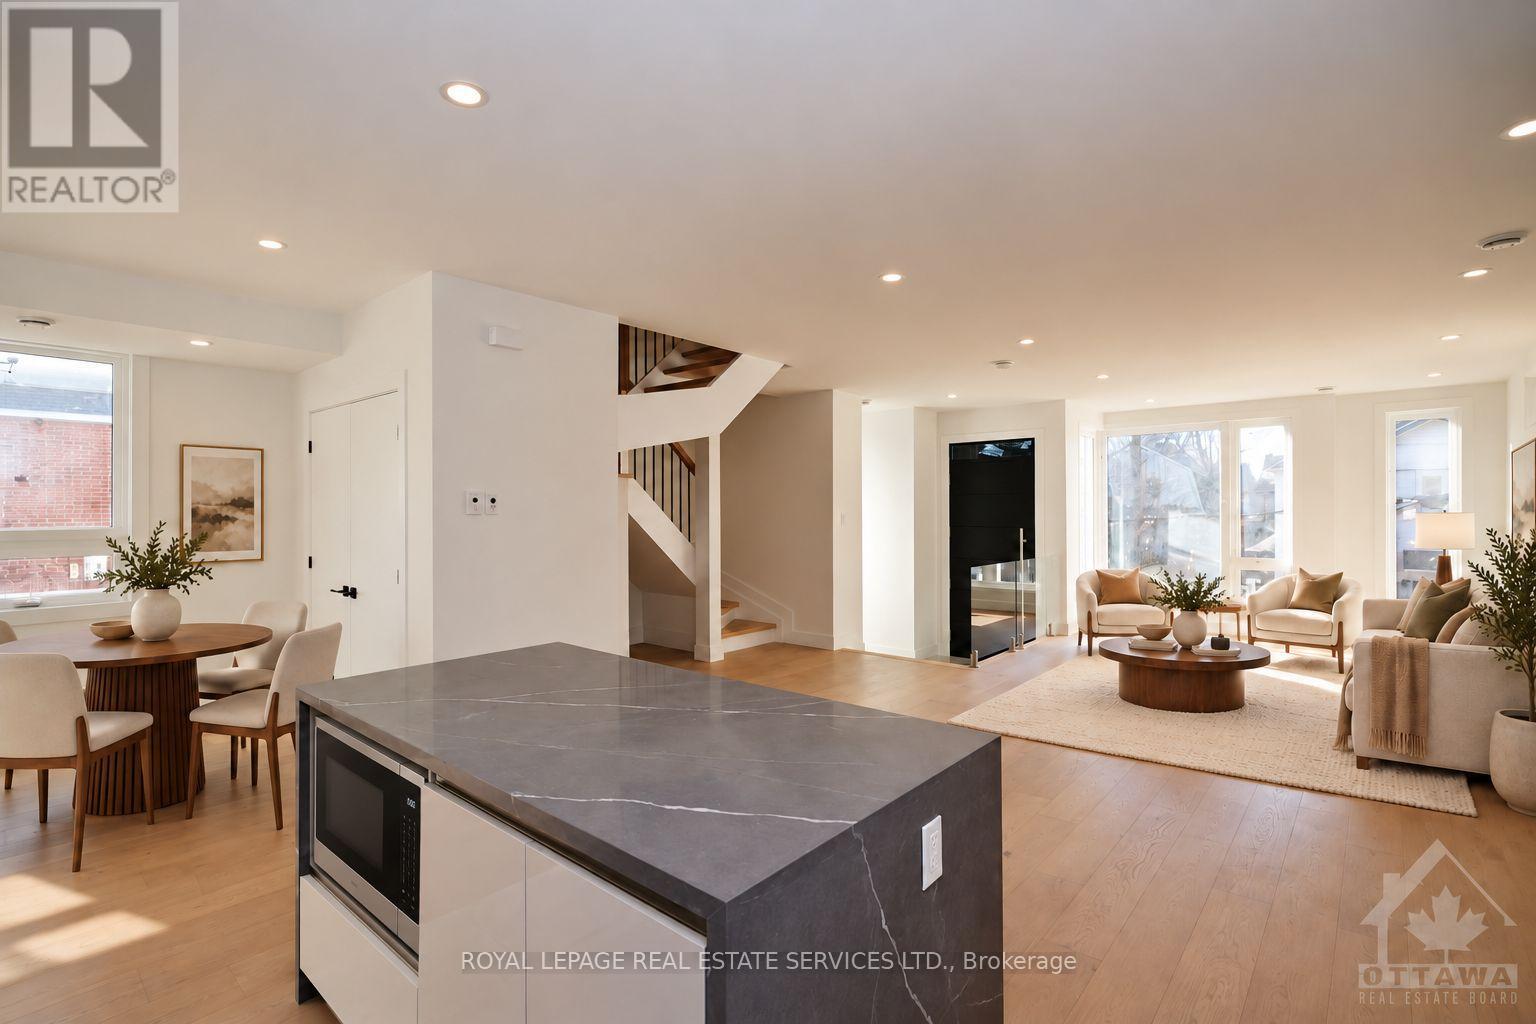
Welcome to 4 Huron Avenue North, an exceptional 3+den, 3-bath semi-detached home in sought-after Wellington Village. With over 1,850 sq. ft. above grade, this beautifully finished residence offers a bright open-concept layout with wide-plank hardwood floors, a designer kitchen with waterfall island, statement backsplash, abundant cabinetry, impeccable finishes, and Grohe fixtures throughout. The spacious living and dining areas are ideal for both everyday living and entertaining. Upstairs, the primary suite features a walk-in closet and luxurious ensuite with a freestanding soaker tub. Two additional bedrooms, a den/office, full bathroom, and convenient laundry complete the second floor. The lower level includes a legal 2-bedroom, 2-bath secondary dwelling with a separate entrance. It is currently rented separately, providing additional income and excellent mortgage-offset potential. Shared rear parking is accessed from Scott Street. Ideally located steps from shops, artisanal bakeries, galleries, top restaurants, Tunney's Pasture, and the LRT. A rare opportunity to enjoy stylish urban living while generating rental income. (id:50787)
108 Summit Ridge Drive
Guelph, Ontario
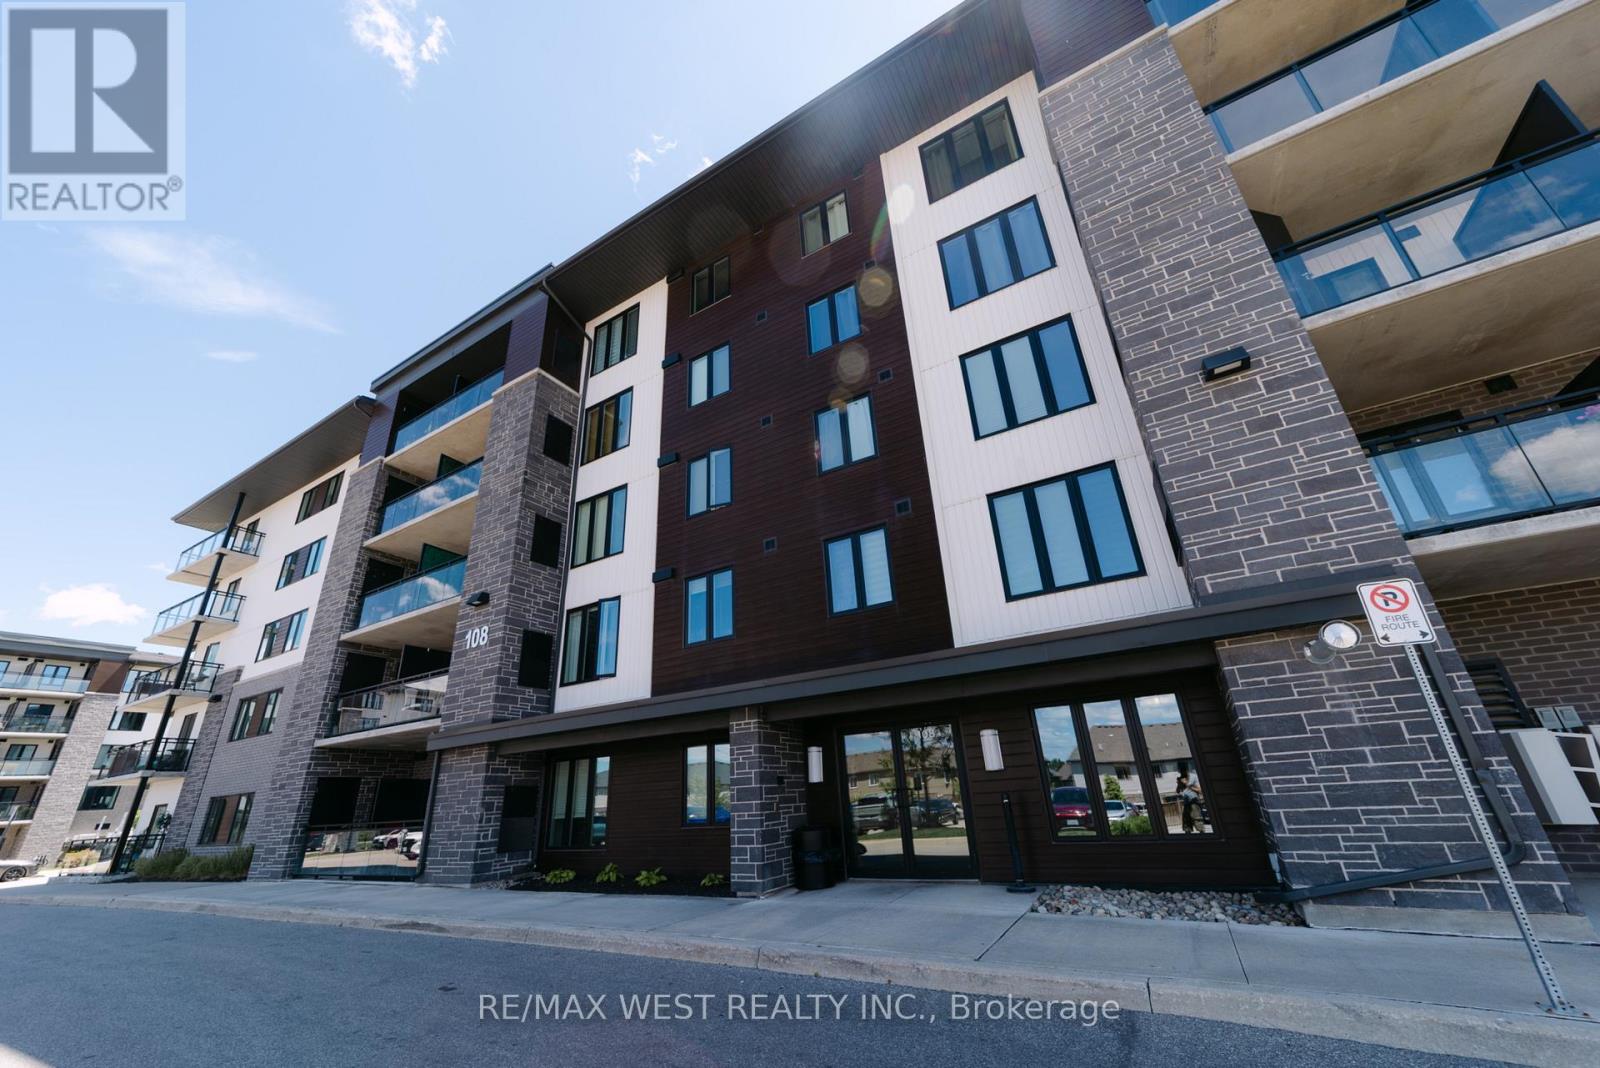
Welcome to Grange Hill! 108 Summit Ridge is a great pet friendly choice for those looking to be closer to nature, with long trails and beautiful greenery that Guelph takes pride in conserving. The view at unit 207 faces the Greenland that is surrounding Guelph Lake - only a 6 minutes drive away. Public Transit is right behind the building, giving access to the whole city within a 15-30 minute commute. That includes big box stores, grocery stores, banks, pharmacies and more! (most falling under a 20 minute transit). University of Guelph and Guelph GO Station are only a 10 minute drive, and under 20 minute transit commute. This spacious 2 Bedroom 2 Bath unit along with 1 PARKING and 1 LOCKER is a wonderful choice for those looking to have ample space, have beautiful views and still be close enough to the city for all your consumer needs. Great for singles, couples, or new families with small children as there is also a park right in front of the building! Come book a showing at Unit 207 and see for yourself the benefits of this gorgeous living space! (id:50787)
860 Forks Road
Welland, Ontario
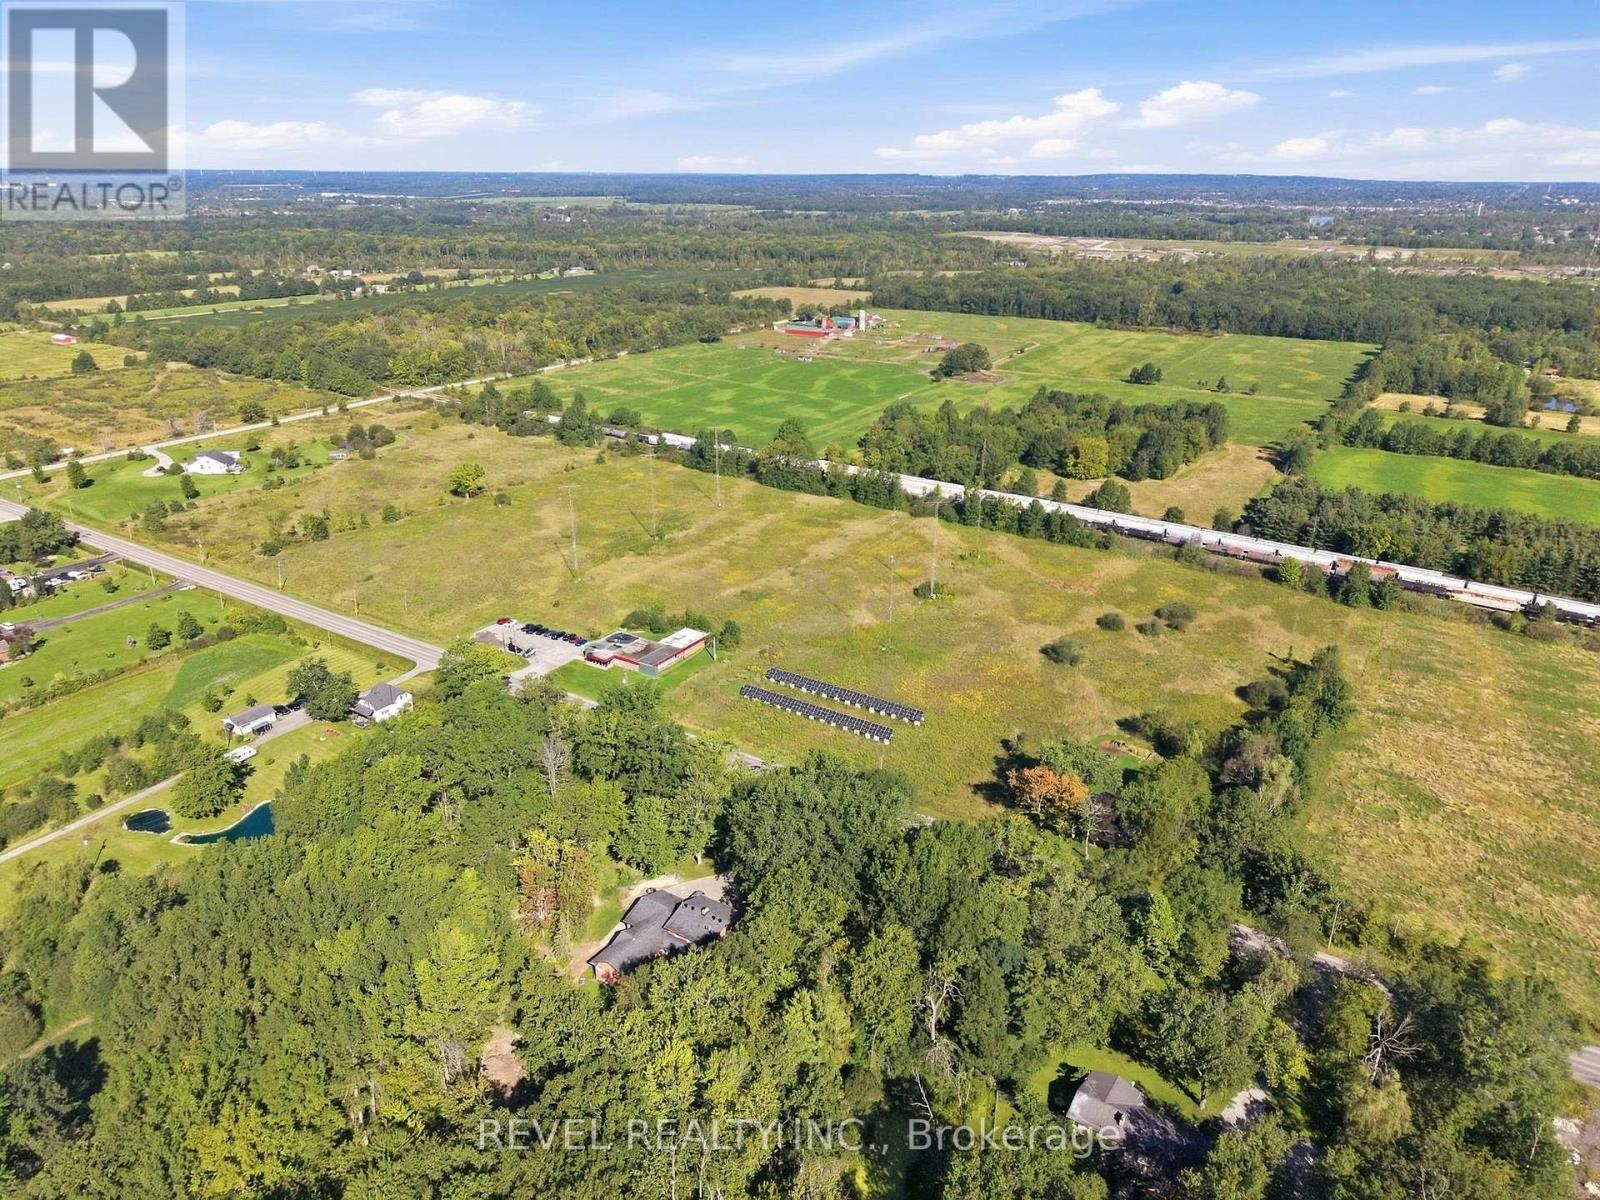
23-acre land opportunity with an existing commercial facility! Welcome to 860 Forks Road West, offering over 23 acres with a 5,000+ sq. ft. commercial building, currently operating as the home of a locally recognized radio station under My Broadcasting Corporation. Ideally located at Highway 58 and Forks Road, with excellent road visibility and convenient access from throughout Niagara Region.The property features ample parking for 20+ vehicles and an existing, fully functional solar installation - further reducing overall operating expenses with energy savings. The building offers potential for continued use or leasing, while the expansive land base provides flexibility for a variety of future opportunities, subject to purchaser due diligence and all applicable approvals. Suitable for investors, owner-users, agricultural purchasers or strategic buyers seeking acreage and scalability. Business and operating assets not included in the sale. All measurements, permitted uses and future development potential to be independently verified by the purchaser. HST may apply to all or a portion of the purchase price. Flexible closing available. Photos may have been digitally enhanced, edited or virtually staged, including with AI, and may not reflect the property's exact condition or contents. (id:50787)
307 - 36 Howard Park Avenue
Toronto, Ontario
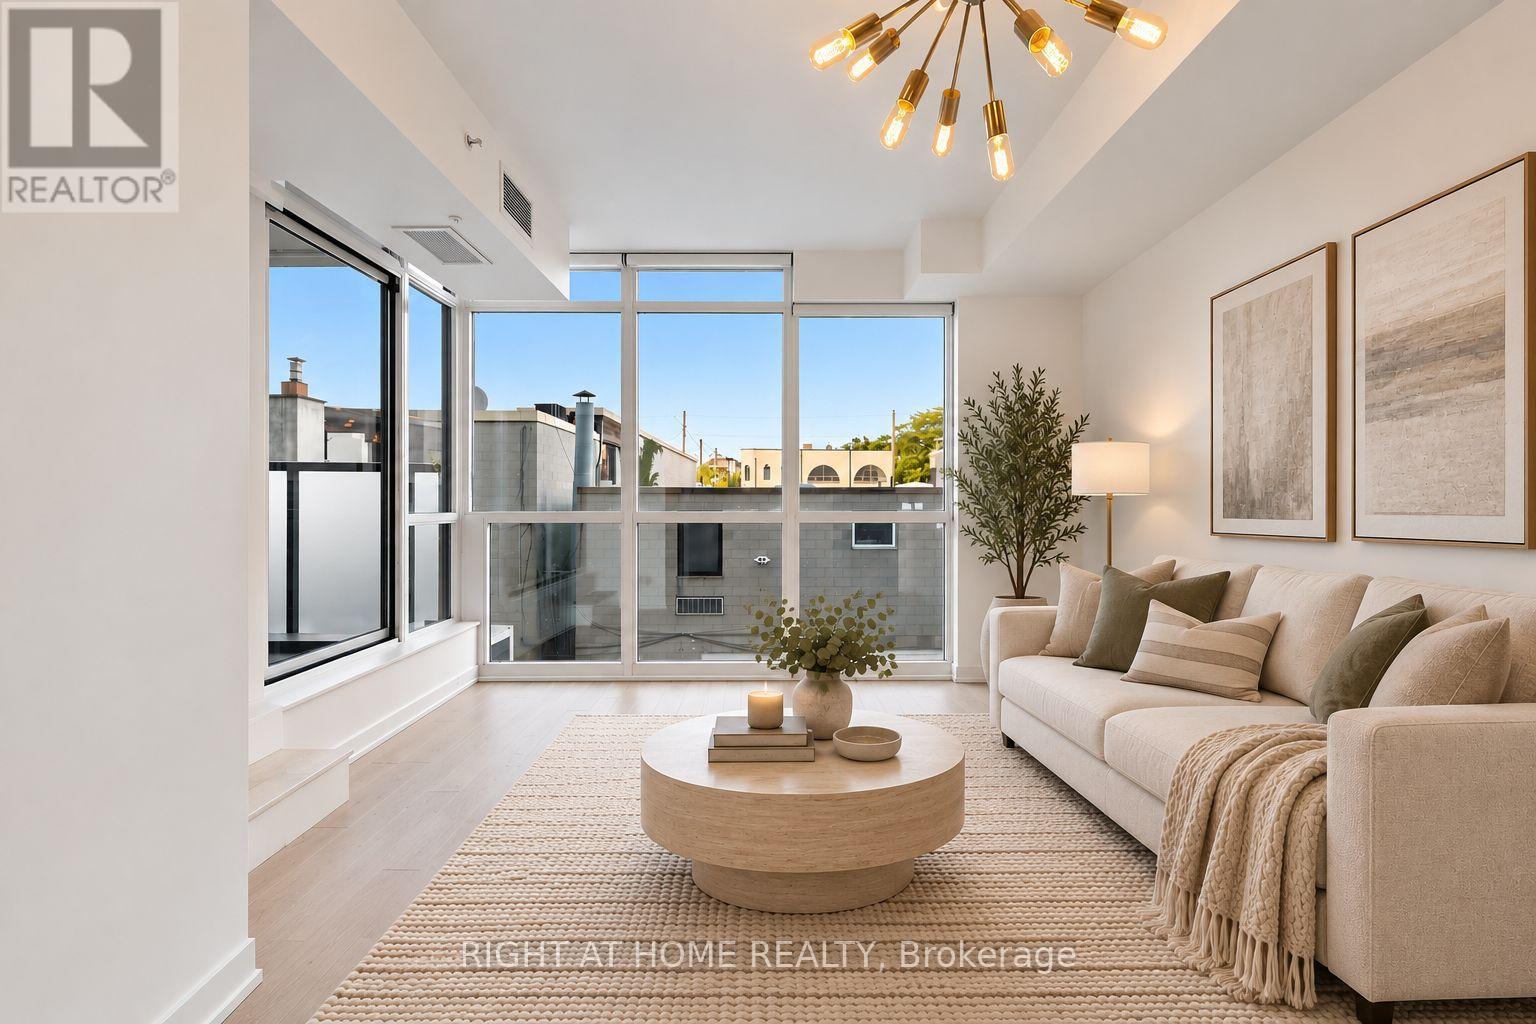
Cool condo, great neighbourhood, and room to make it your own! This spacious 1+den at Howard Park Residences features an open-concept layout, brand-new flooring, fresh paint, and a generous balcony perfect for morning coffee or unwinding at the end of the day. Enjoy the building's stylish amenities, including a pet spa, plus the convenience of a large parking space right beside the elevator. Step outside and discover the best of Roncesvalles, with its independent cafés, unique shops, restaurants, and neighbourhood favourites. High Park is just down the street, offering an incredible outdoor escape right in the city. A fantastic opportunity to enjoy condo living in one of Toronto's most vibrant communities! (id:50787)
176 Robert Parkinson Drive
Brampton, Ontario
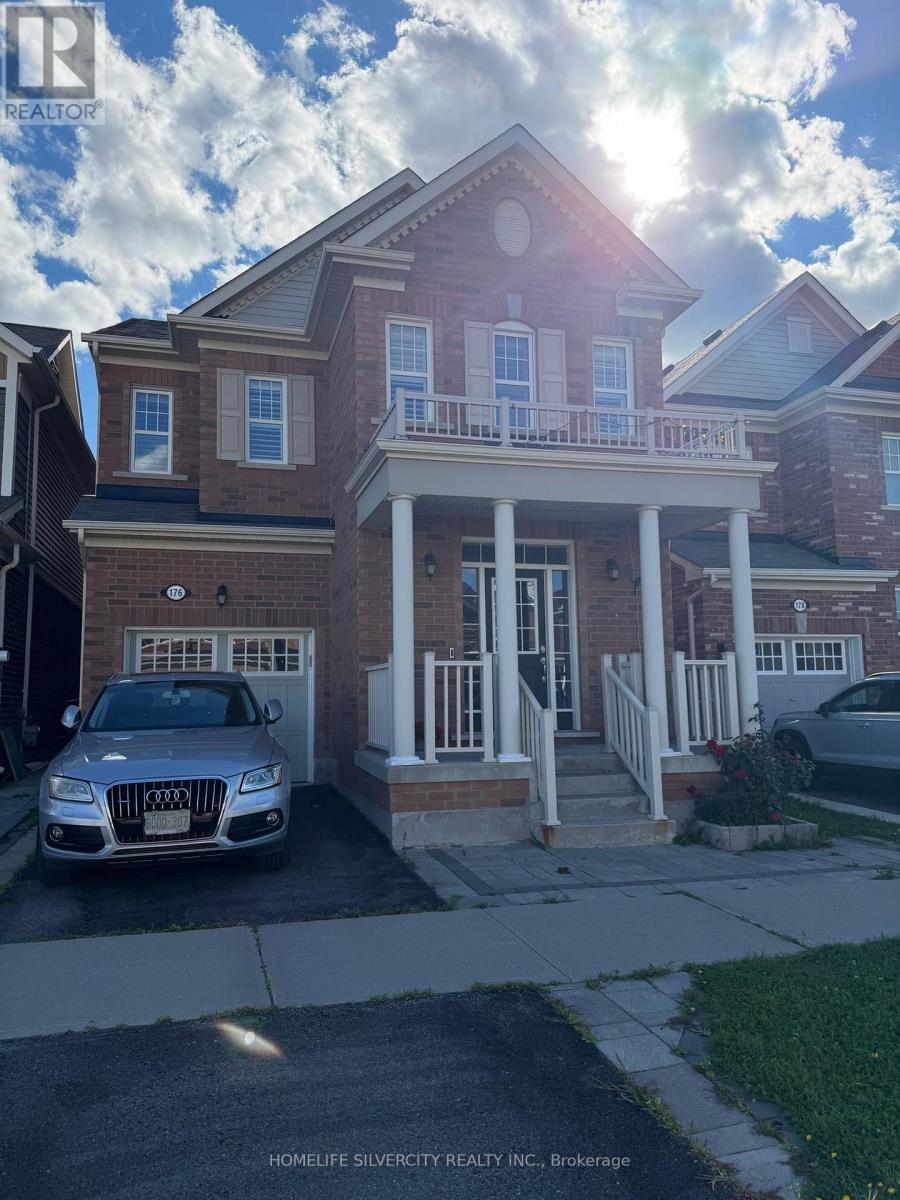
Beautifully maintained fully detached home offering exclusive use of the entire property, including the unfinished basement, with a single-car garage. Hardwood flooring throughout the main and upper levels. Spacious family room with fireplace. Big living and dining room. The upper level features 4 bedrooms, 2 bathrooms and convenient laundry. Excellent location in a desirable neighborhood with transit just steps away. Garage door opener installed. Patio stone landscaping in the front and backyard along with a wooden shed. Patio furniture and outdoor umbrella included. Tenants are responsible for snow removal on the driveway and footpath and are expected to participate in summer yard maintenance such as grass cutting and yard waste removal. (id:50787)
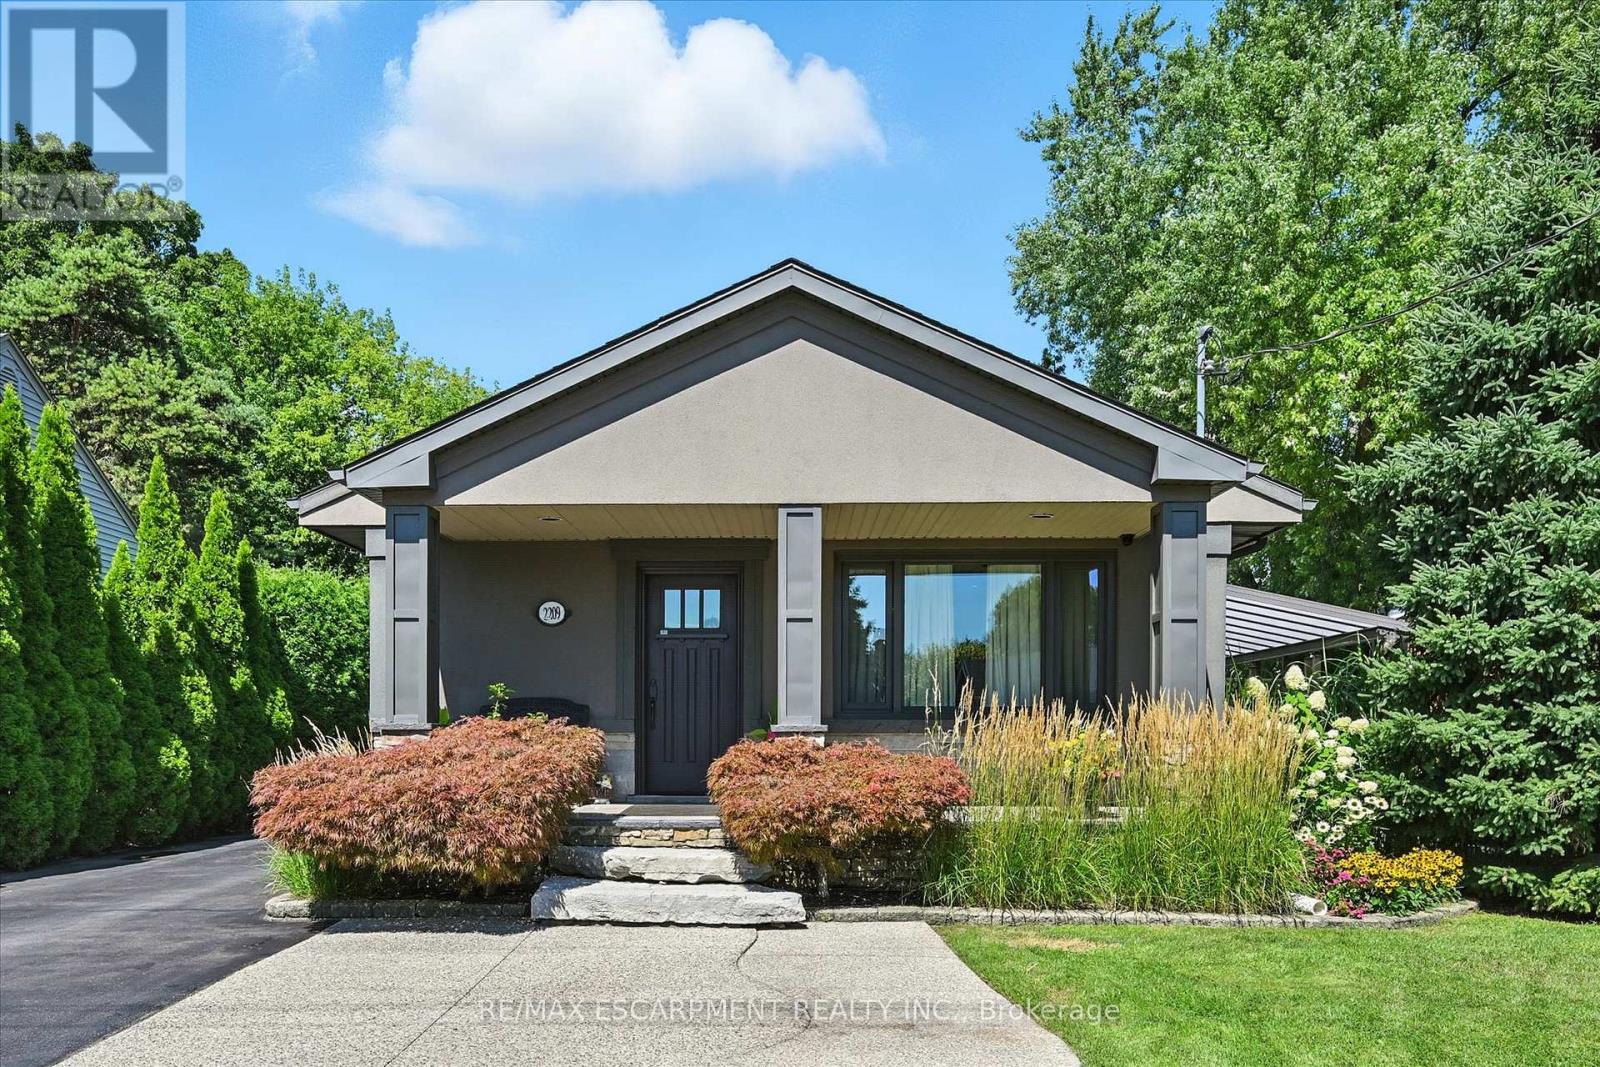
2209 Ghent Avenue
Burlington, Ontario
This highly customized bungalow in Central Burlington offers the perfect blend of modern luxury, convenience, and lifestyle-ideal for downsizers or young professionals seeking turnkey living with exceptional amenities. Step inside to find a thoughtfully designed main floor featuring a custom chef's kitchen with premium appliances, including a Wolf range, and elegant finishes throughout. The spacious primary retreat offers ensuite privileges to a Carrara marble bathroom with Grohe fixtures, heated floors, and spa-like design. The lower level includes a self-contained one-bedroom in-law suite with a full kitchen, in-suite laundry, and a beautifully finished bathroom in natural slate-perfect for extended family, guests, or rental potential. Outdoors, this property truly shines. A stunning pool house offers additional living space with a full bath featuring a steam shower, a relaxing sauna, built-in speakers and sound system, and a glass garage door that seamlessly opens to the backyard. The saltwater inground pool, hot tub, outdoor bar, and multiple seating areas create an entertainer's paradise. All of this is set on a beautifully landscaped lot just minutes to downtown Burlington, the lakefront, shops, restaurants, and easy highway access. (id:50787)
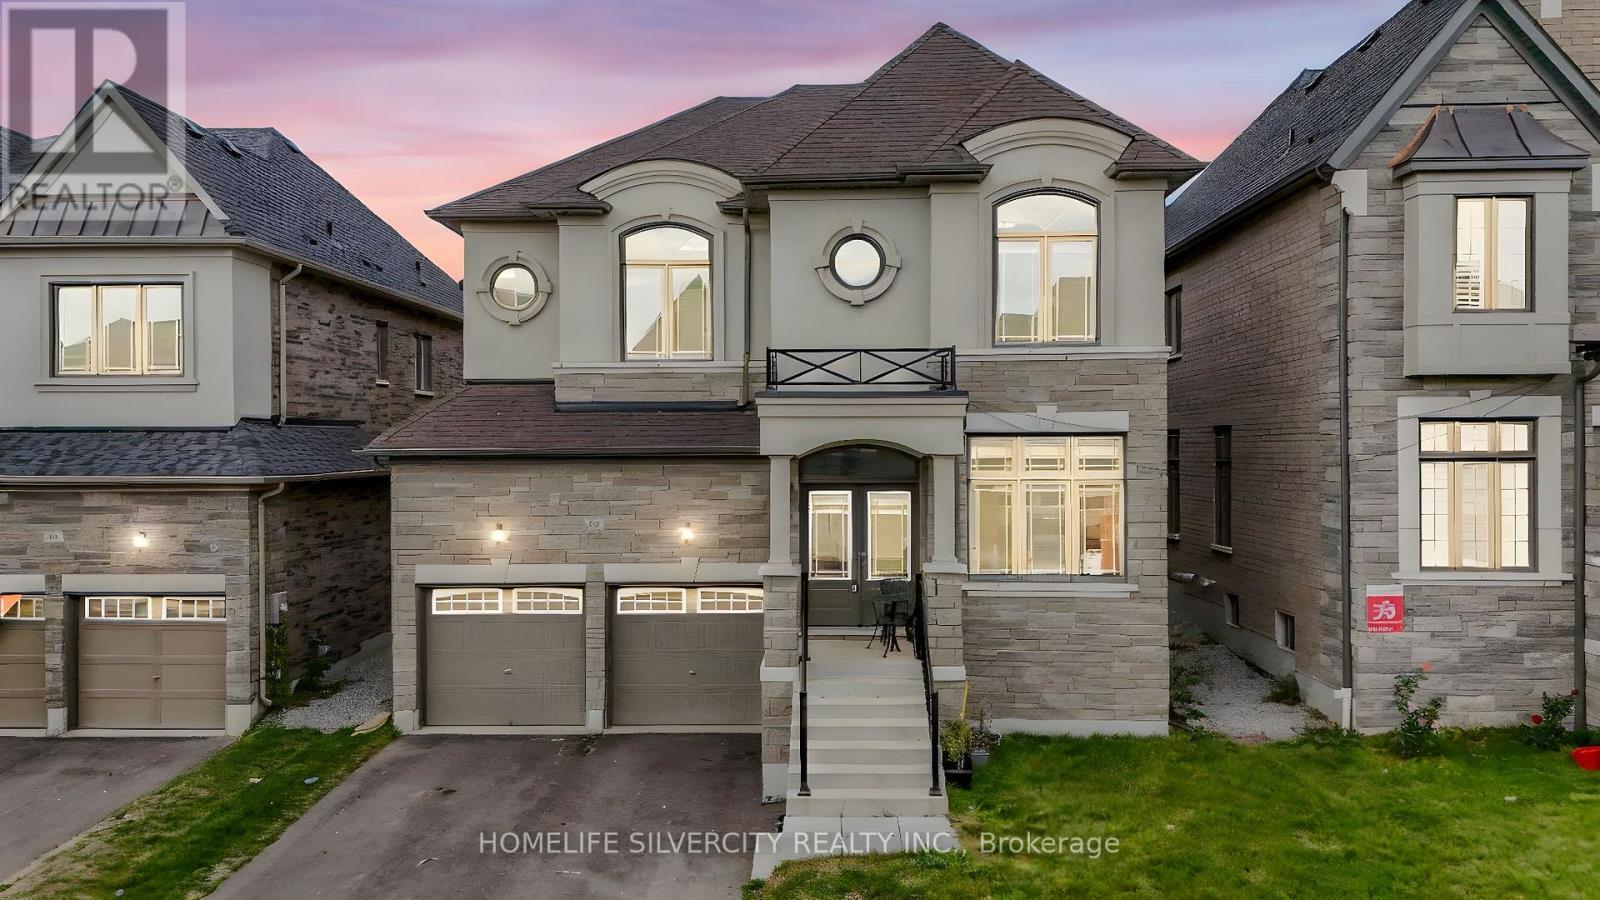
85 James Walker Avenue
Caledon, Ontario
Don't miss out this prime location!! Located in the heart of Caledon, this beautiful home offers about 3650 sq. ft. of living space with 5 spacious bedrooms. Come & Check Out This 1 Year Old Fully Detached Luxurious & Newly Painted Home Boasts A Stunning Stone & Stucco Exterior And Situated On A 43Ft Wide Lot. Main Floor Features Separate Family Room, Combined Living & Dining Room. Huge Den On The Main Floor. Fully Upgraded Chef's Kitchen Is Equipped With S/S Appliances & Central Island, 100k worth renovation. Crown Moulding & Harwood Floor Throughout The House. Second Floor Offers 5 Good Size Bedrooms. Master Bedroom With 5 Pc Ensuite Bath & Walk-in Closet. Separate Entrance To Basement. (id:50787)
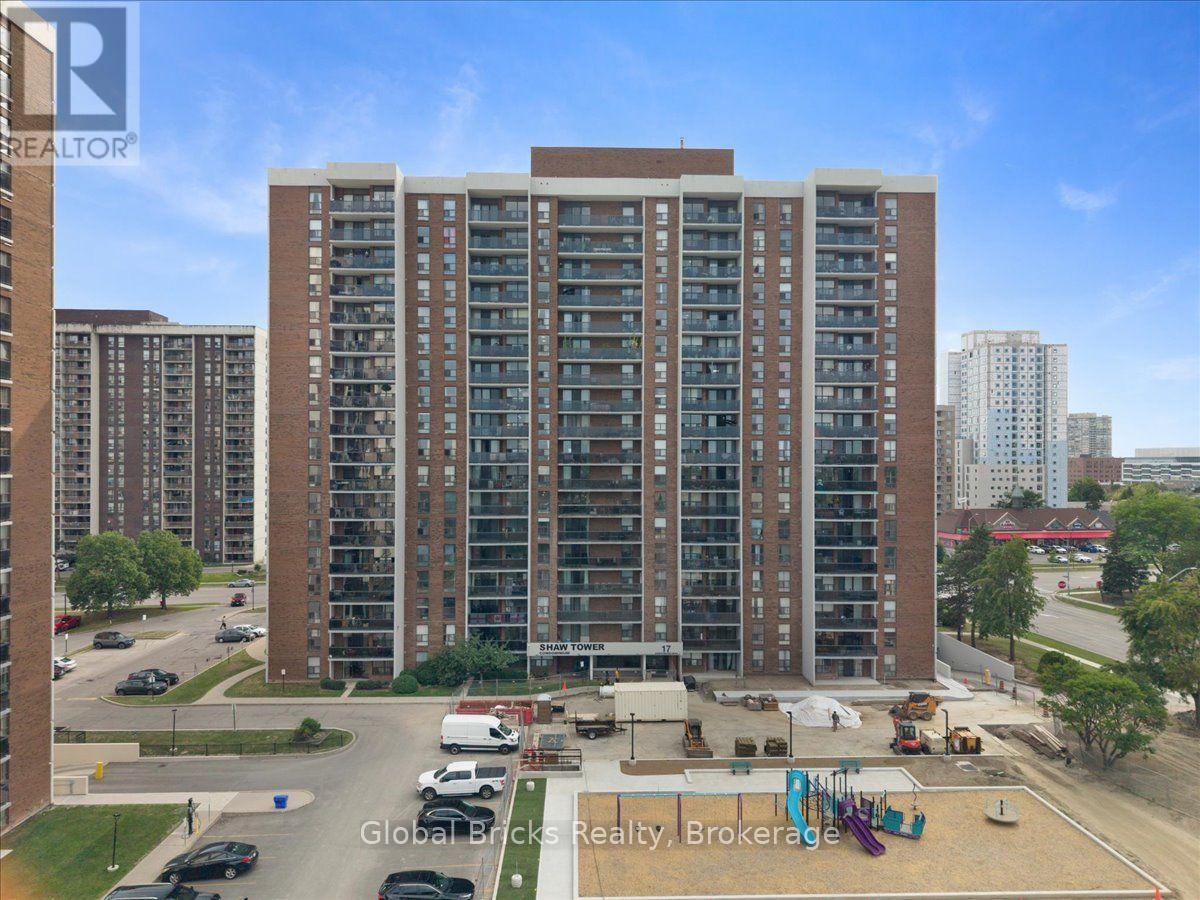
1103 - 17 Knightsbridge Road
Brampton, Ontario
Welcome to this beautifully renovated, bright and spacious 2-bedroom, 1-bath condo offering comfort, style, and exceptional value in a prime Brampton location. This move-in-ready unit features new vinyl flooring throughout, a recently renovated kitchen with quartz countertops, updated closets, and a spacious open-concept living and dining area perfect for everyday living and entertaining. Step out onto your private balcony and enjoy the surrounding views, with an exciting new park and family play area currently being developed directly in front of the building. Ideally located within walking distance of Bramalea City Centre, public transit, schools, grocery stores, gyms, parks, and everyday amenities. Maintenance fees include heat, hydro, water, cable TV, and internet, making this an excellent opportunity for first-time buyers, families, or investors looking for a spacious, renovated home in a highly convenient location. (id:50787)
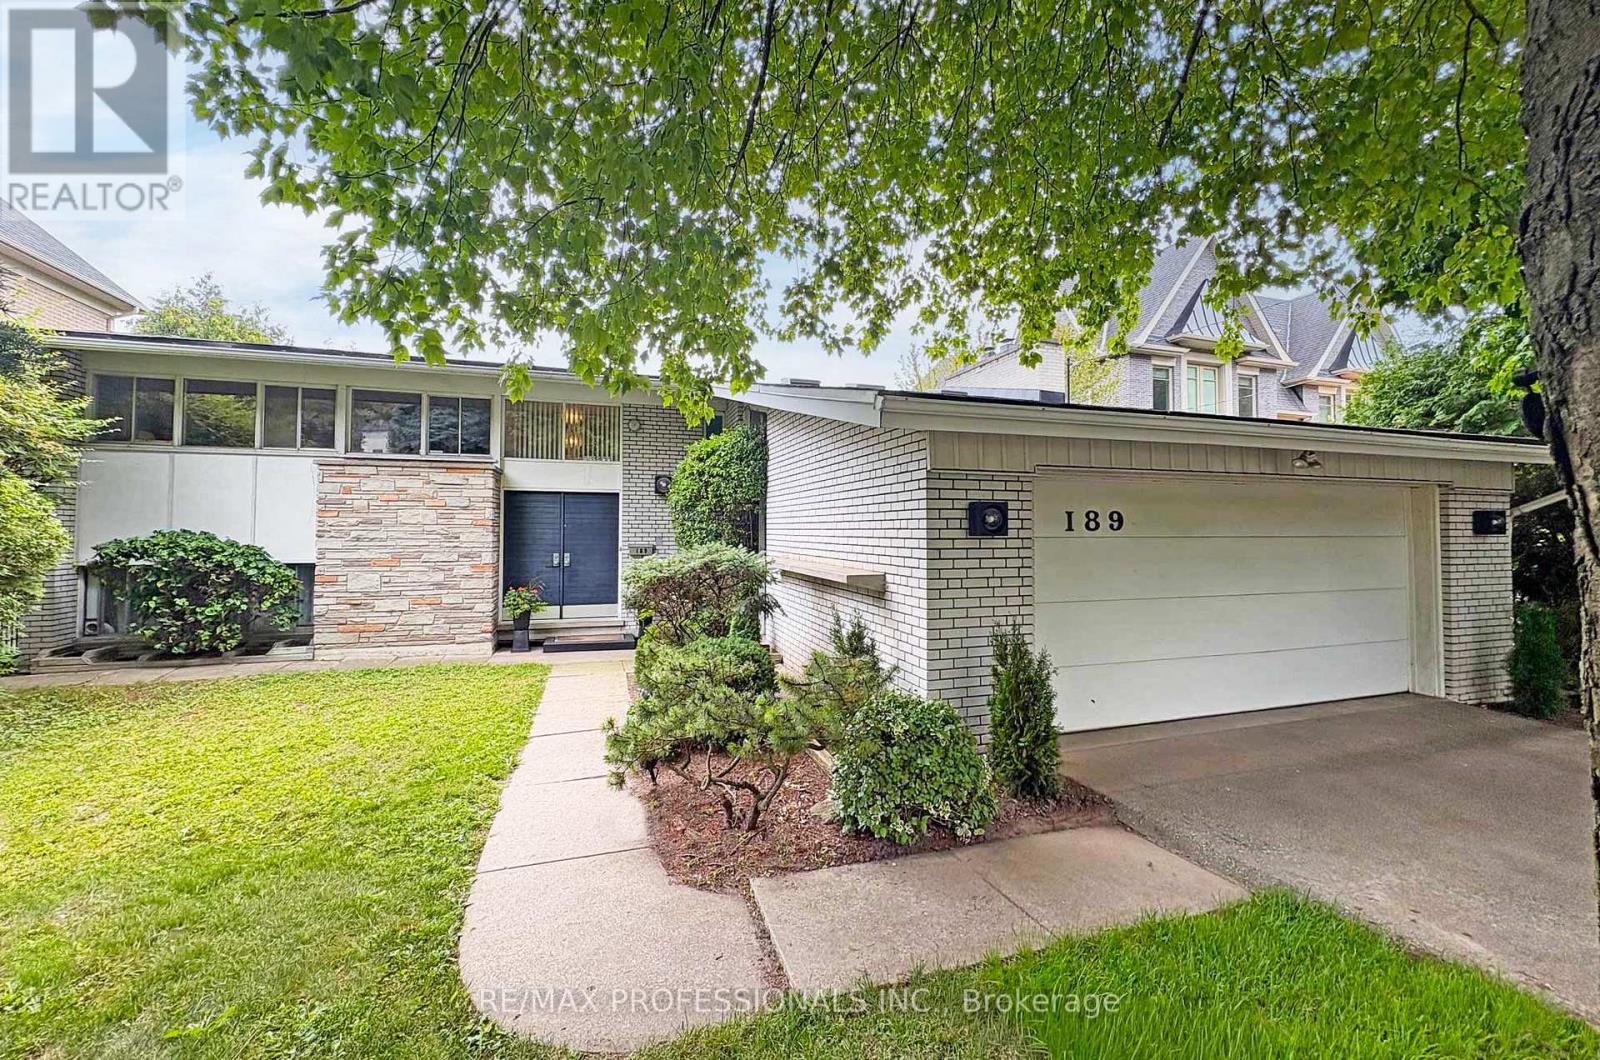
189 Edenbridge Drive
Toronto, Ontario
Welcome to 189 Edenbridge Drive, a pristine mid-century residence designed by architect Harold Bloomfield, set on an extraordinary 75 x 201 south-facing ravine lot in prestigious Edenbridge-Humber Valley. Backing directly onto James Gardens and the Humber River with breathtaking views across the valley to Lambton Golf & Country Club and the CN Tower, this remarkable property offers approx 2,700 sf of above grade living space & provides the flexibility to enjoy as-is, thoughtfully renovate or create your dream home on a rarely available ravine lot in prime Etobicoke. This unique home features a main level with a spacious living with a striking mid-century brick fireplace and large windows overlooking the spectacular ravine, a formal dining room with crown moulding, a massive eat-in kitchen with original mid-century cabinetry and stainless appliances, an adjacent breakfast area with a breakfast bar and a walkout to the backyard, a coveted family room with walkout to the deck and pool, plus a convenient laundry room and powder room. The upper level offers 5 bedrooms highlighted by a spacious primary retreat with dressing room, 4-piece ensuite and a walkout to a private balcony overlooking the backyard and ravine and a 5-piece main bath. The lower level includes a massive recreation/sitting room with walk-up access to the backyard, a workshop, utility room and abundant storage. Outside, mature trees frame the private in-ground pool and spectacular ravine setting, where picturesque views extend across the Humber River valley, creating a truly exceptional outdoor retreat. Double attached garage and private drive provide parking for 6 cars! Ideally located near Humbertown and Kingsway Mills Shopping Centres, great schools- Richview CI, All Saints, BA & KCS (private), renown golf clubs, Weston GO, Royal York Station, Hwys 401 & 427 and Pearson. A landmark property offering endless potential & an unrivalled ravine setting in one of Etobicoke's most desirable neighbourhoods! (id:50787)
Ph3 - 35 Hunt Avenue
Richmond Hill, Ontario
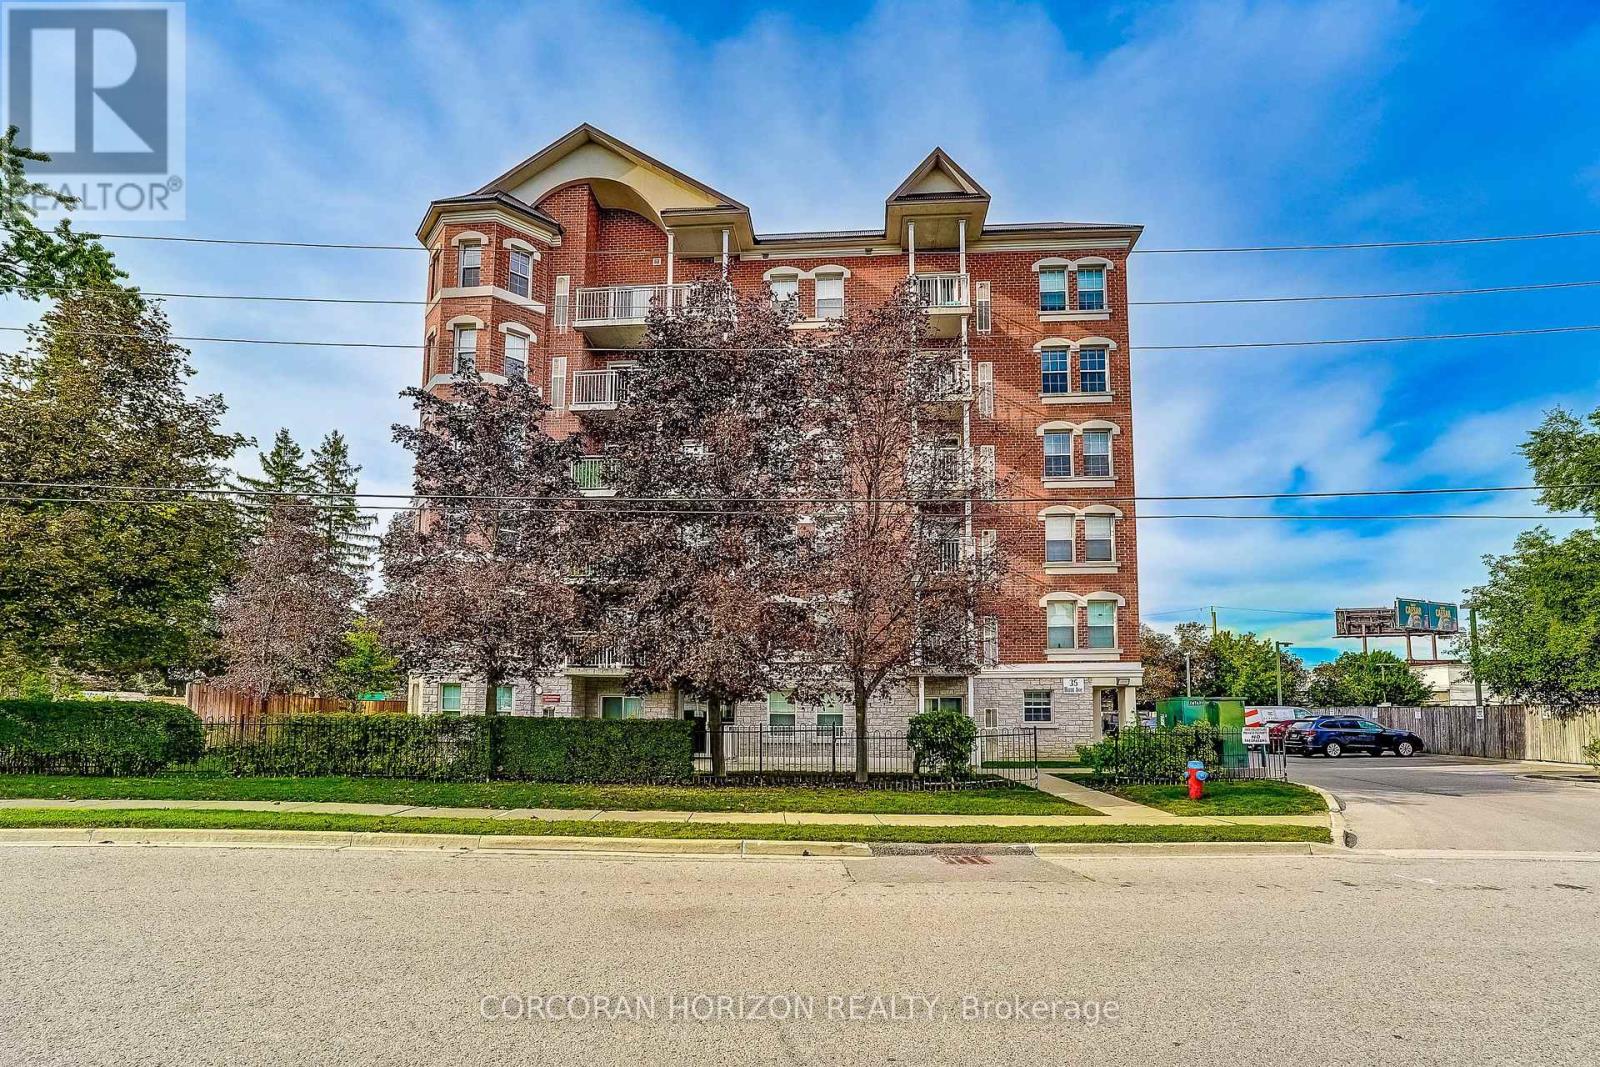
Welcome to this stunning corner Penthouse suite, in an exclusive boutique low-rise building with only three other suites on this level. Offering a rare 3 bedroom layout, this spacious 1,140 sq. ft. residence features a thoughtful split bedroom design that provides both privacy and functionality. The primary suite is a true retreat, complete with a Luxurious ensuite bathroom, large walk-in closet, and direct walkout to the expansive balcony. The balcony is also accessible from the bright and inviting living room, creating the perfect space for outdoor entertaining or simply enjoying the view. The open concept kitchen overlooks the spacious dining area, surrounded by an abundance of windows that fill the home with natural light and create a bright, airy atmosphere. High ceilings add an exceptional sense of scale, elegance, and spaciousness throughout the suite. With its generous and functional floor plan, this Penthouse is well suited to downsizers looking for single level living or families seeking a spacious and comfortable home. This property perfectly combines the feel of a house with the convenience of condo living. Additional features include two parking spaces and a private locker. This boutique building also has plenty of visitors parking. Ideally located just steps from Yonge Street, you'll have grocery stores, shops, restaurants, and everyday conveniences all within an easy walk. Close to nearby schools, as well as Mill Pond Park with its scenic boardwalk, gazebo, pond, and playground. With public transit, The Centre for the performing arts, hospital, and countless amenities close by, this is a truly convenient and connected location. This is the perfect opportunity to enjoy Penthouse living, generous space, and an unbeatable location!!! (id:50787)
537 Walpole Crescent
Newmarket, Ontario
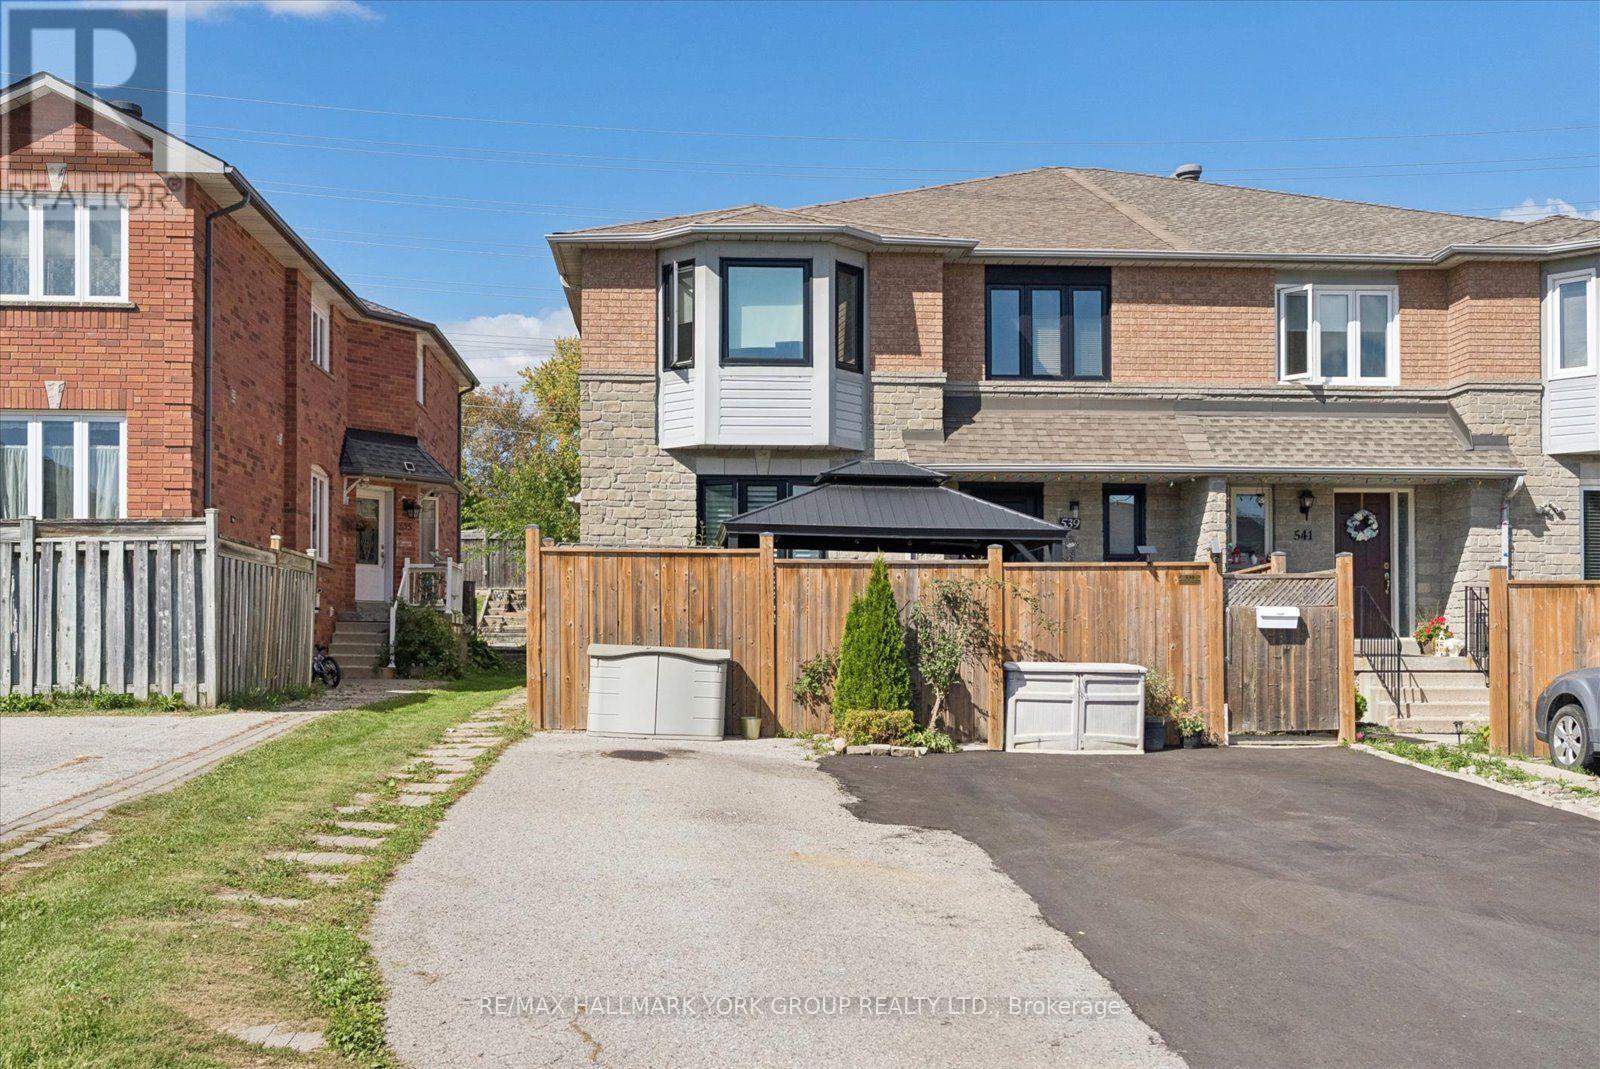
Renovator's Dream In Newmarket's Desirable Stonehaven-Wyndham Neighbourhood! This 3-bedroom, 2-bathroom 2-storey townhouse offers an exciting opportunity to transform & create a home that truly reflects your style. Featuring a spacious living room, eat-in kitchen, dining room with walkout to the yard & unfinished basement with laundry hookups, the possibilities are ready for your vision. Recent upgrades include a new furnace & heat pump installed August 2026, plus 3 windows replaced in 2021. Private front-yard parking for 2 cars, fully fenced large yard perfect for entertaining or to create your own oasis. Enjoy being just steps to parks, trails, and the Magna Centre, with easy access to top-rated schools, Southlake Hospital, Highway 404, shopping, restaurants, and vibrant Downtown Newmarket. Bring your ideas, your vision & your renovation plans. This one is ready for its next chapter! (id:50787)
16455 11th Concession
King, Ontario
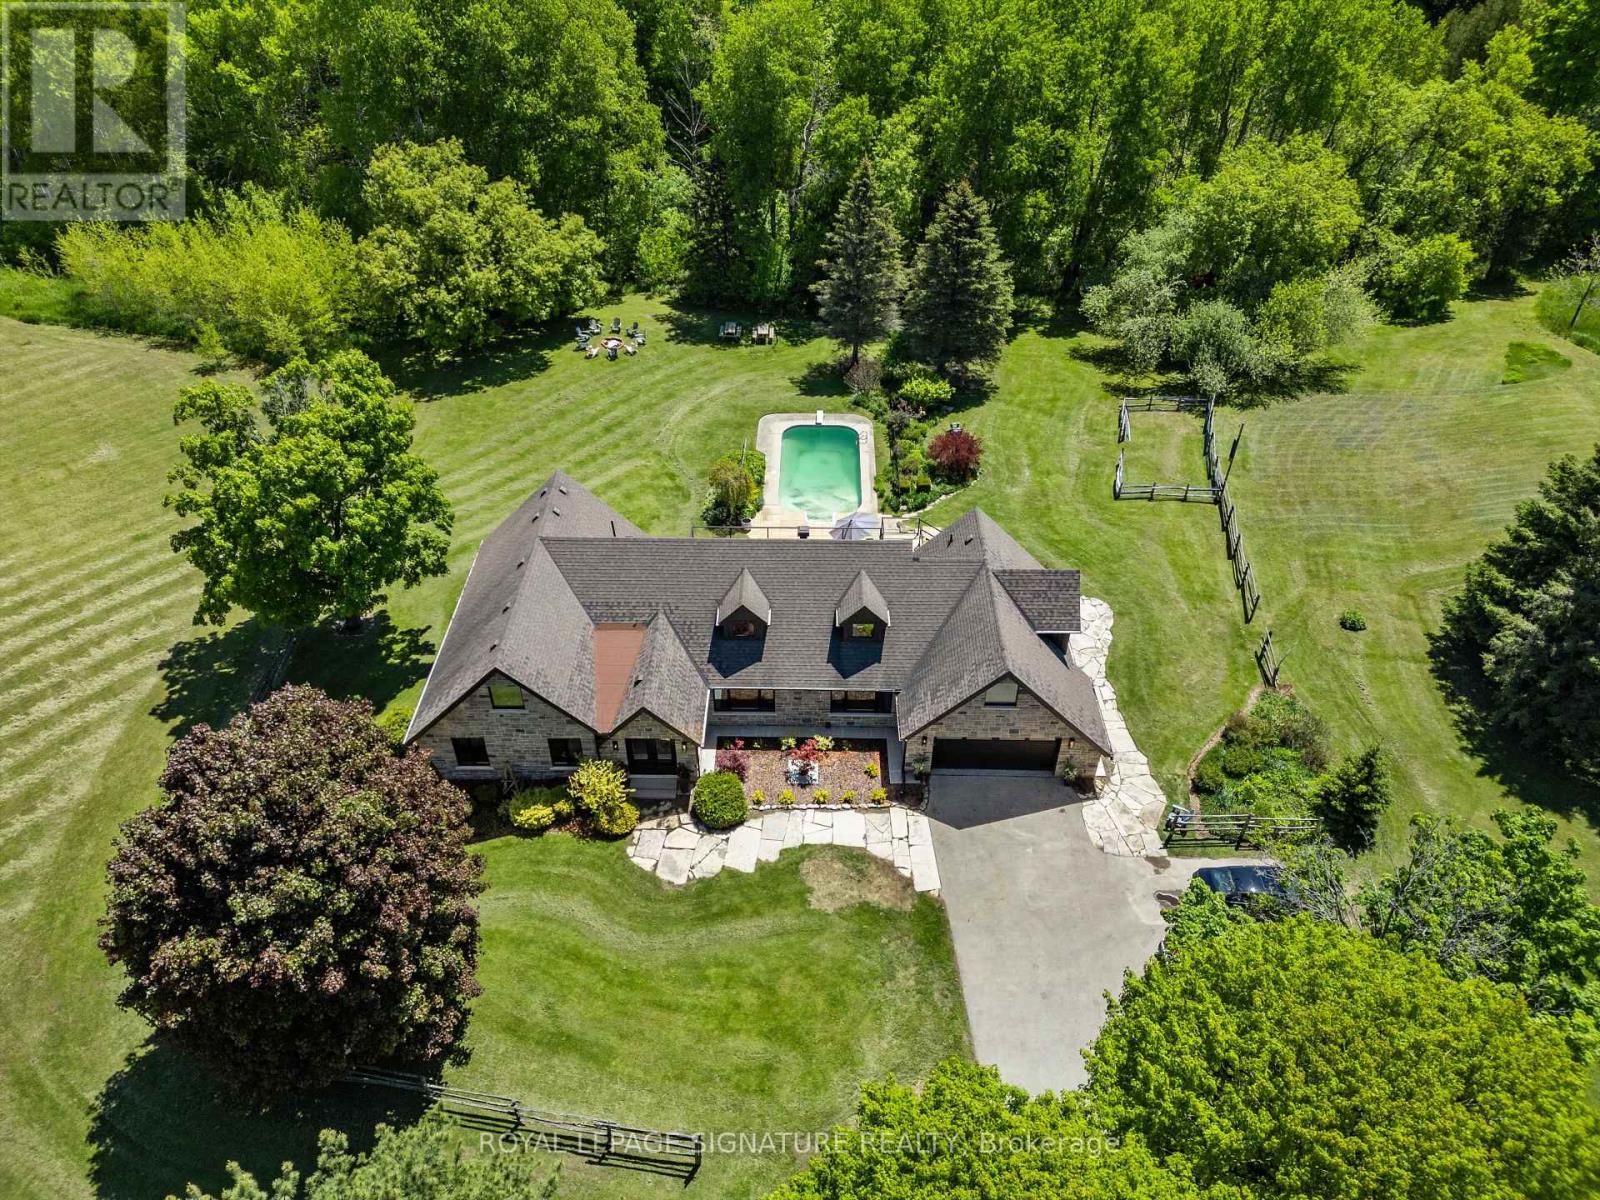
Exquisite Bungaloft With Tree Lined Drive Situated On 7 Acres Of Prestigious King Countryside. Ultimate Privacy With Picturesque Views In All Directions. Thoughtfully Redesigned With Upgrades Throughout, This Impressive Property Offers Over 7,500 Sf Of Total Square Footage. Finished Basement Is Perfect For Nanny Quarters, Extended Families Or In-Law Suite Featuring An Open Concept Layout With A Large Kitchen & 3 Bedrooms. This Contemporary Bungaloft Boasts High-End Upgrades, Brand New Windows & Heated Floors, Custom Built Kitchens On Two Levels, Main Floor & Basement Laundry, Loft Bedroom With 6Pc Ensuite With Soaker Tub, Large Bedrooms & Closets, Bonus Loft Room Above Garage Perfect For Home Office, Fitness Area Or Rec Room, Central Vac, Electric Fireplaces & Custom Millwork Throughout. Finished Walk-Out Basement To The Serene Backyard Oasis, With Inground Freshwater Pool & Diving Board, Natural Fire Pit, Interlock, New Lighting & Scenic Walking Trails Through Your Very Own Forest. Enjoy Summer Evenings On The New Deck With Sleek Glass Railings & Enjoy The Heated Garage On Those Cold Mornings With Direct Home Access. Perfectly Located Just Minutes To Schomberg, Parks, Trails, Schools & Shopping, With Quick & Easy Access To Hwy 400 & 427. This One Of A Kind Property Truly Has It All - Luxury, Functionality & Nature In Harmony. Home Inspection Report Available. (id:50787)