
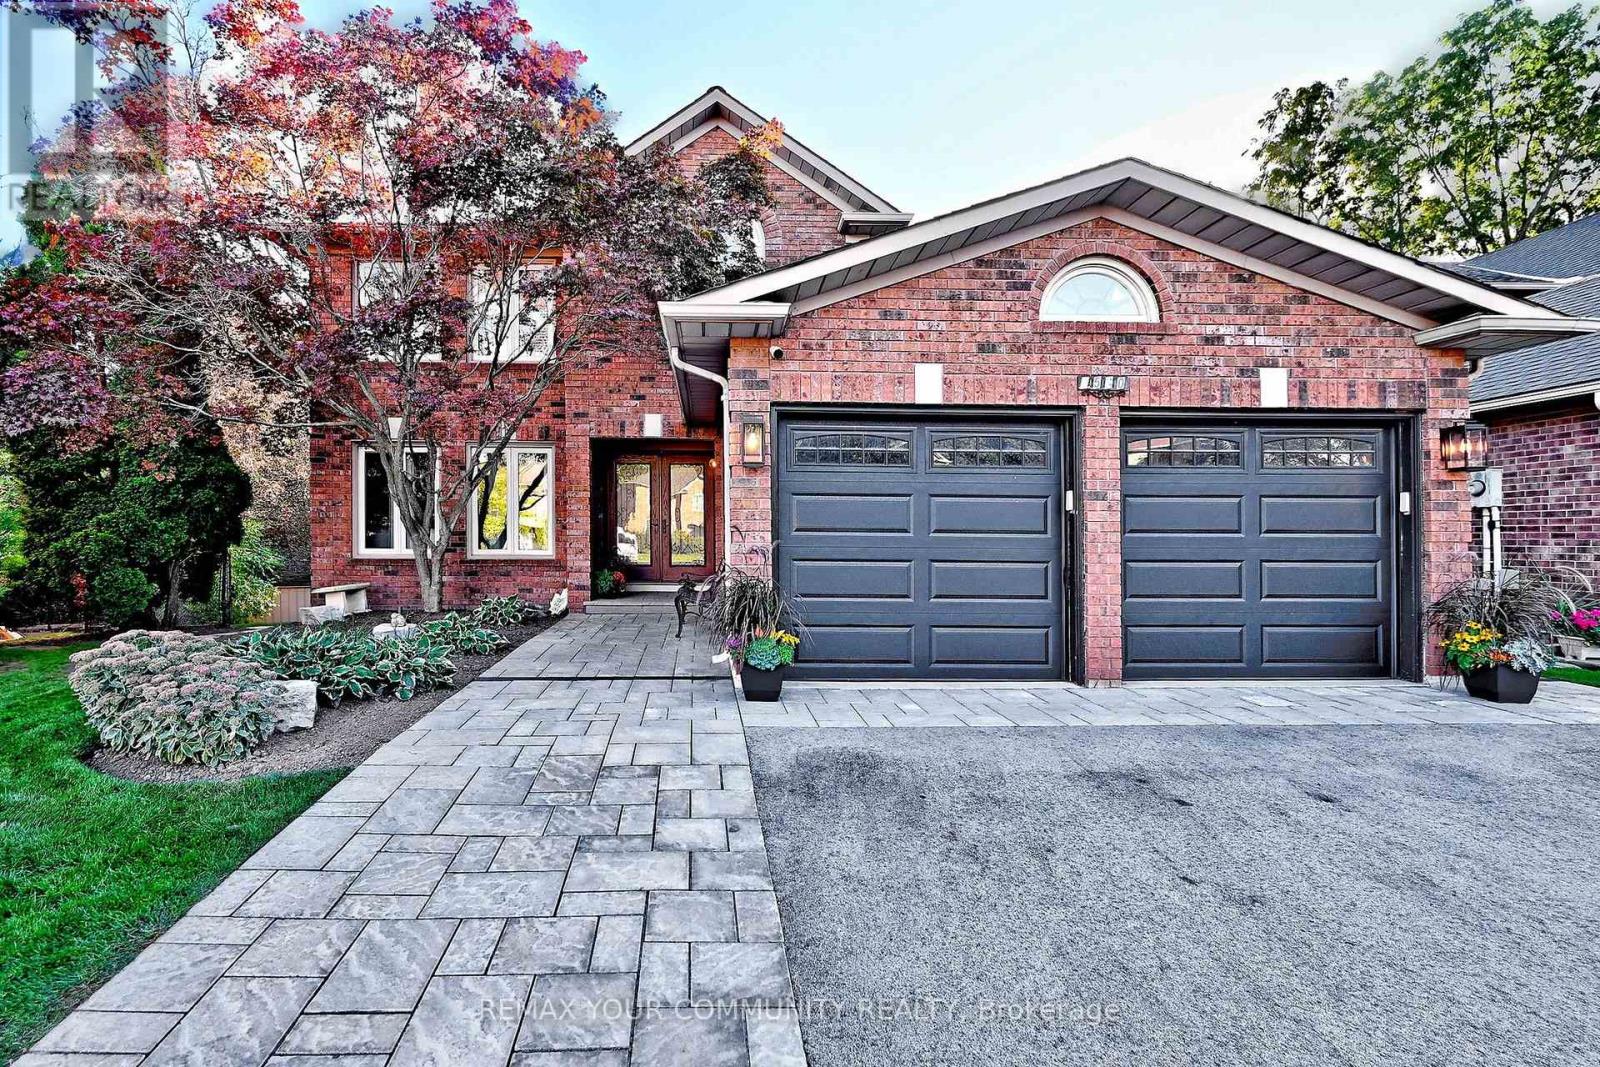
1530 Canada Court
Oakville, Ontario
Spectacular Executive Home Backing onto McCraney Woods and the Oakville Trail System. If you have been searching for a truly exceptional home, you've found it! This stunning home is tucked away on a child-friendly court and backs onto a beautiful natural setting offering privacy and a peaceful ravine backdrop. With over 3,600 sq. ft above grade, this impressive home offers plenty of room for the entire family. The Main Level has recently undergone and major renovation with an Open concept offering the best for family living. The kitchen with its granite counters, backsplash and huge centre island, upgraded appliances, plenty of cupboards and Coffee/Bar area with sink and Wine fridge with a walkout to the deck The Family Room offer lots of seating space, gas log fireplace with built-in book shelves and cupboards for storage plus all flooring on Main Level has been replaced with hardwood flooring. Enjoy working from home in the Main Floor office. Upstairs enjoy 4 bedrooms with Family bathroom redone and Primary ensuite redone with heated floors, huge shower stall and Stainless Steel Soaker Tub. The Lower level is a walkout to the yard and pool area. Rec Room, Gym plus Guest/Nanny Bedroom, plus 2-3 pc. bathrooms. The exterior has been extensively upgraded with additional patios, pool improvements and LED lighting creating an inviting outdoor space that is perfect for entertaining or relaxing with family. Ideally located within walking distance to parks and sought after schools and close to Sheridan College, golf and shopping. This is a rare opportunity to own an extensively upgraded home, move-in ready home in an outstanding setting. A must see property that truly hasit all!! (id:50787)
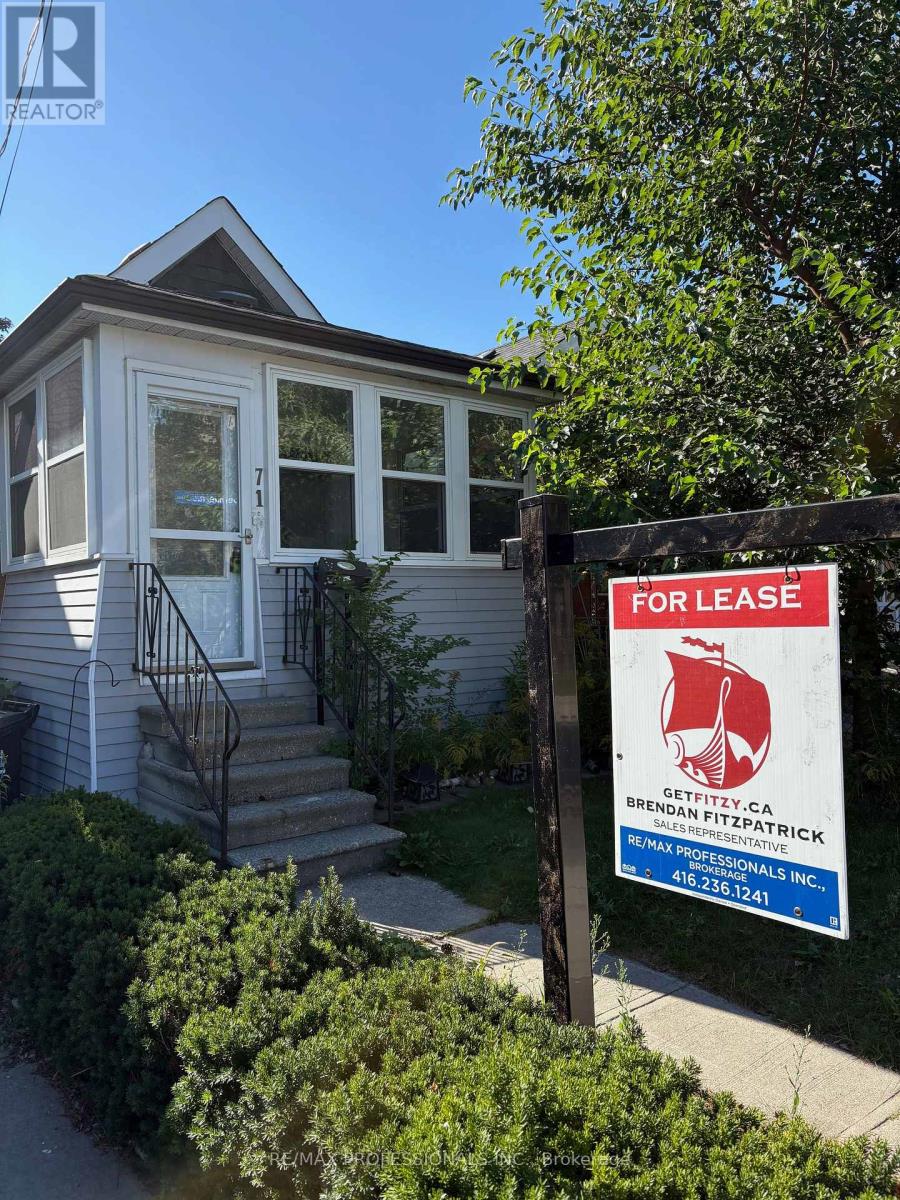
71 Bernice Crescent
Toronto, Ontario
Recently Renovated with lots of charms and updates. Stunning kitchen and bathroom, perfect for family and walk to local school in 30 seconds. Home is bright, Easy to maintain, and perfect location for transit options, shopping, schools and peace and quiet. Great alternative to a condo, where the space is your own and no neighbour walls. Lots of storage and restored hardwood floors, new cabinetry and chic kitchen with lots of light. Claw foot tub and sun room in front that is ideal for sitting out or boots and bikes. Separate side entrance. Easy to show. Rent is for the entire house. (id:50787)
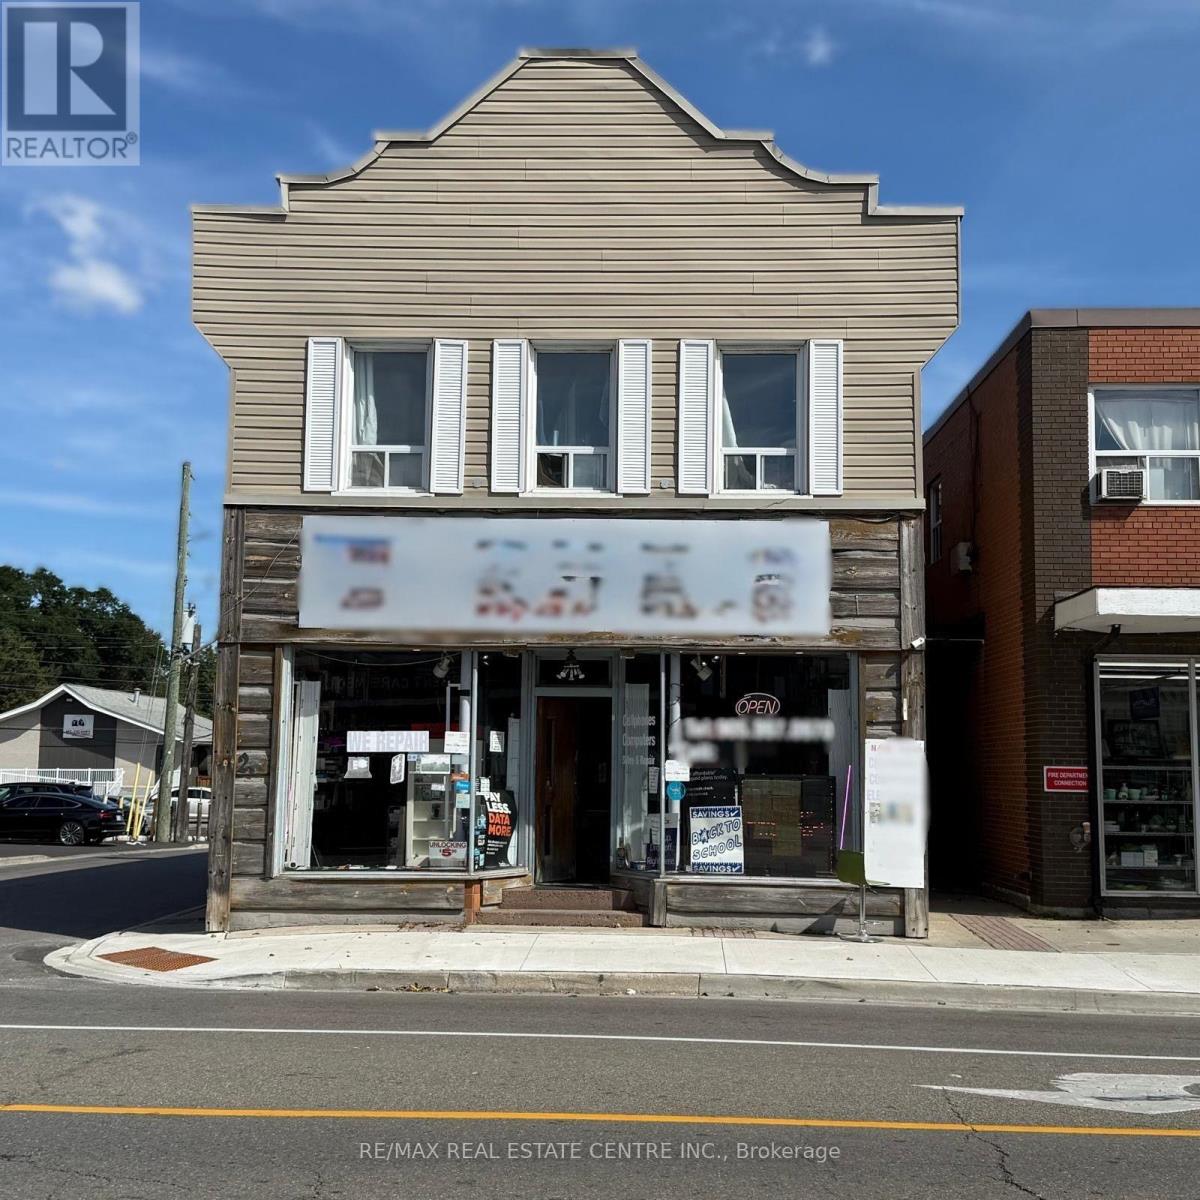
257 Queen Street S
Mississauga, Ontario
Rare Opportunity With Amazing Location in Mississauga, Well Established Cell Phone/Repair/Electronics Business For Sale with Inventory included, Running for many Years with good Revenue and Monthly Lease of $4000 includes TMI. Some electronic items are sold and Cell Phone Repair as well, Very Profitable and High Margin, and Lots of Potential, Very Busy Street in Mississauga, and Apprx 1675 Sqft of Total Space (id:50787)
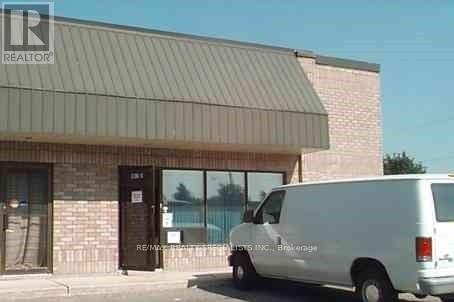
2 - 38 Regan Road
Brampton, Ontario
Rare Find - Industrial Condo With Excellent Visibility And Direct Exposure Along Regan Road** Prime Location Near Bovaird Dr & Hwy 10! Highly Functional Industrial Unit Offering Convenient Drive-In Shipping Access, Ideal For A Variety Of Business Uses ** Perfect for Yoga, Fitness, Gym, Dance, Sports Academy, etc use** Condo Fee is $600.55 (id:50787)
708 - 85 Emmett Avenue
Toronto, Ontario
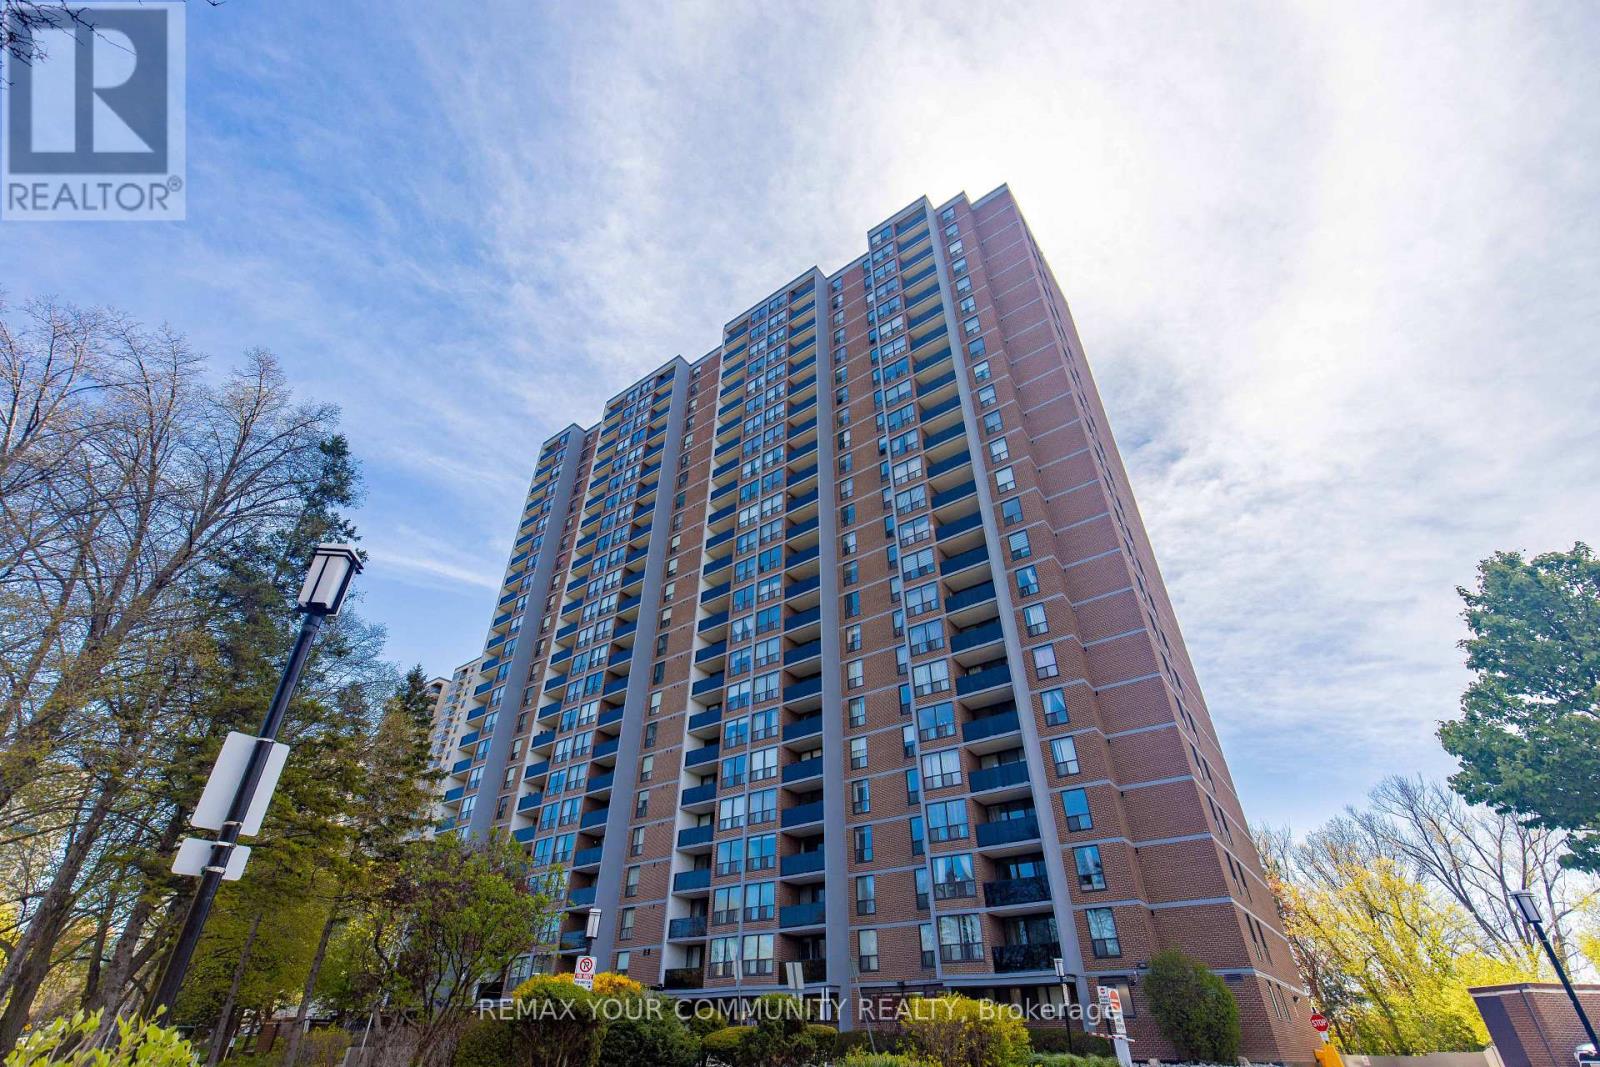
NEWLY REFRESHED! MOTIVATED SELLER! 1 Bedroom + 1 Den (As Big As A Bedroom With Door And Window), 1 Bathroom Condominium In The Highly Sought After Mount Dennis Neighborhood. Offering A Spacious Open-Concept Layout Dining And Living Area, This Bright And Inviting Suite Boasts An Unobstructed View, Modern Kitchen, And Comfortable Living Space Perfect For Families, Professionals, First-Time Home Buyers, Or Inventors Alike. Situated In The Heart Of Mount Dennis, Enjoy Easy Access To Parks, Local Shops, And Everyday Amenities. Commuting Is Simplified With Nearby TTC Routes Including LRT, 10 Minutes To Mount Dennis 00/UP Express, And 10 Minutes To Highway 401/400/427.Amenities Include In-Suite Laundry And Basement Laundry, Sauna, Outdoor Pool, Exercise Room, Party Room. On-Site Security. Maintenance Fee Includes Water And Heat! (id:50787)
Upper - 2449 Highway 11 N
Oro-Medonte, Ontario
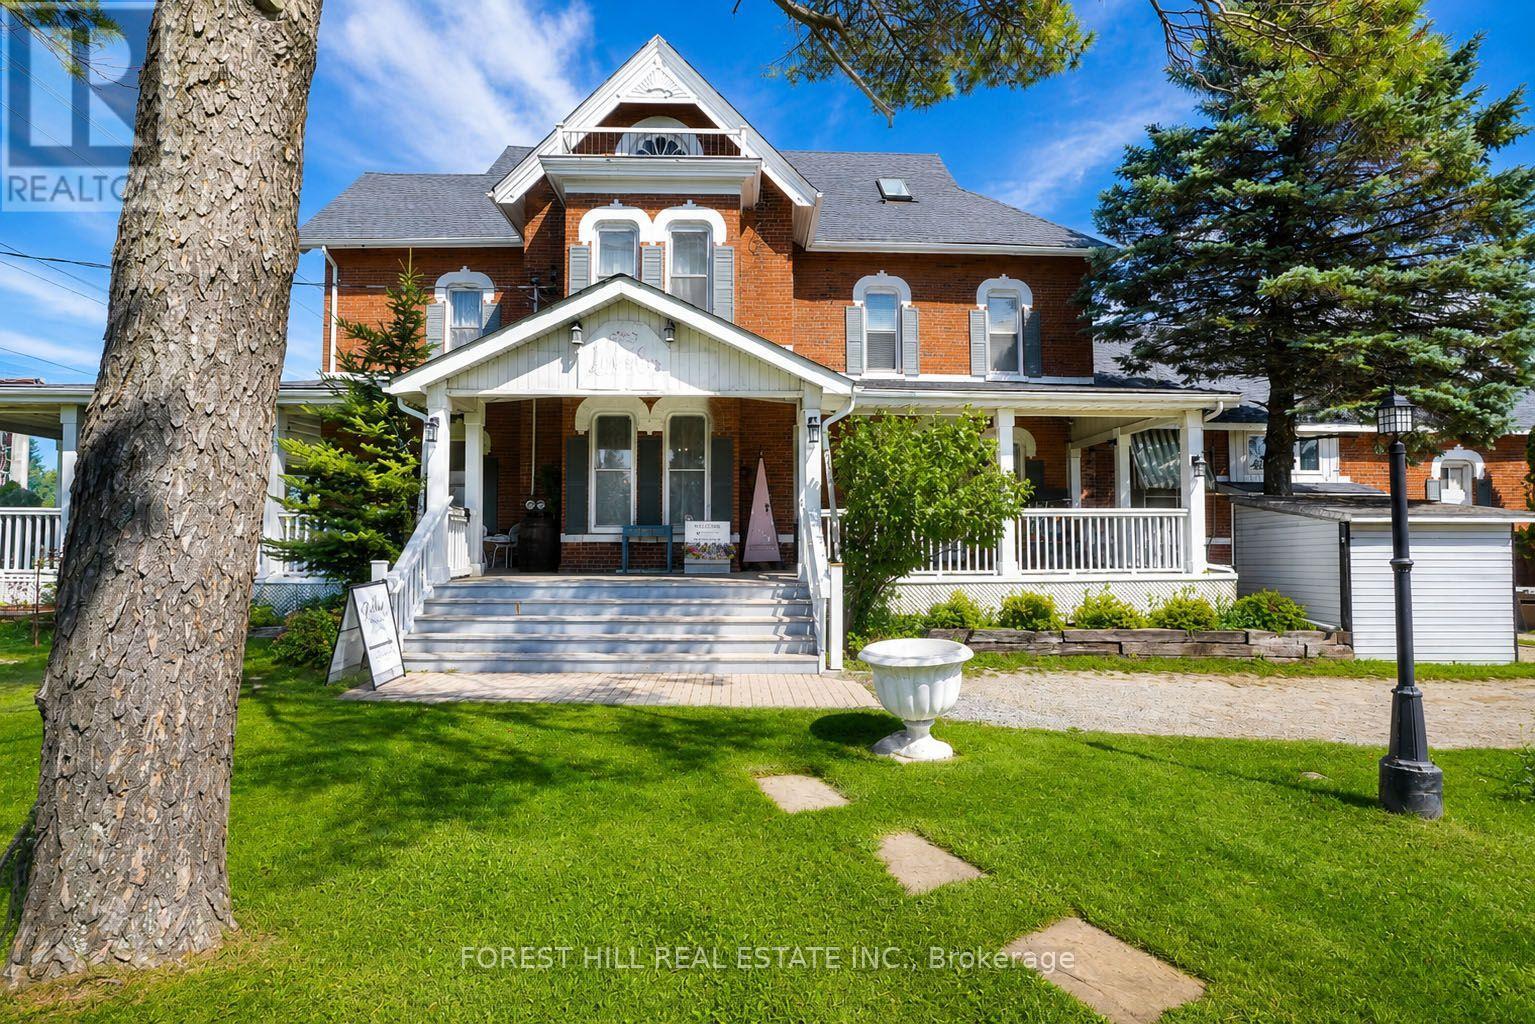
Unique opportunity to lease the main floor of the historic Ross House, a heritage-listed property prominently situated along Highway 11 in Oro-Medonte. Full of character and charm, this distinctive commercial space offers excellent highway exposure, convenient access and parking. Local Commercial zoning provides flexibility for a variety of potential uses, including professional office, retail, wellness or yoga studio, music studio, restaurant and more. An exceptional setting for a business looking for visibility and a space that stands apart. Tenant to verify intended use and all applicable zoning requirements. (id:50787)
5 Loftus Road
Springwater, Ontario
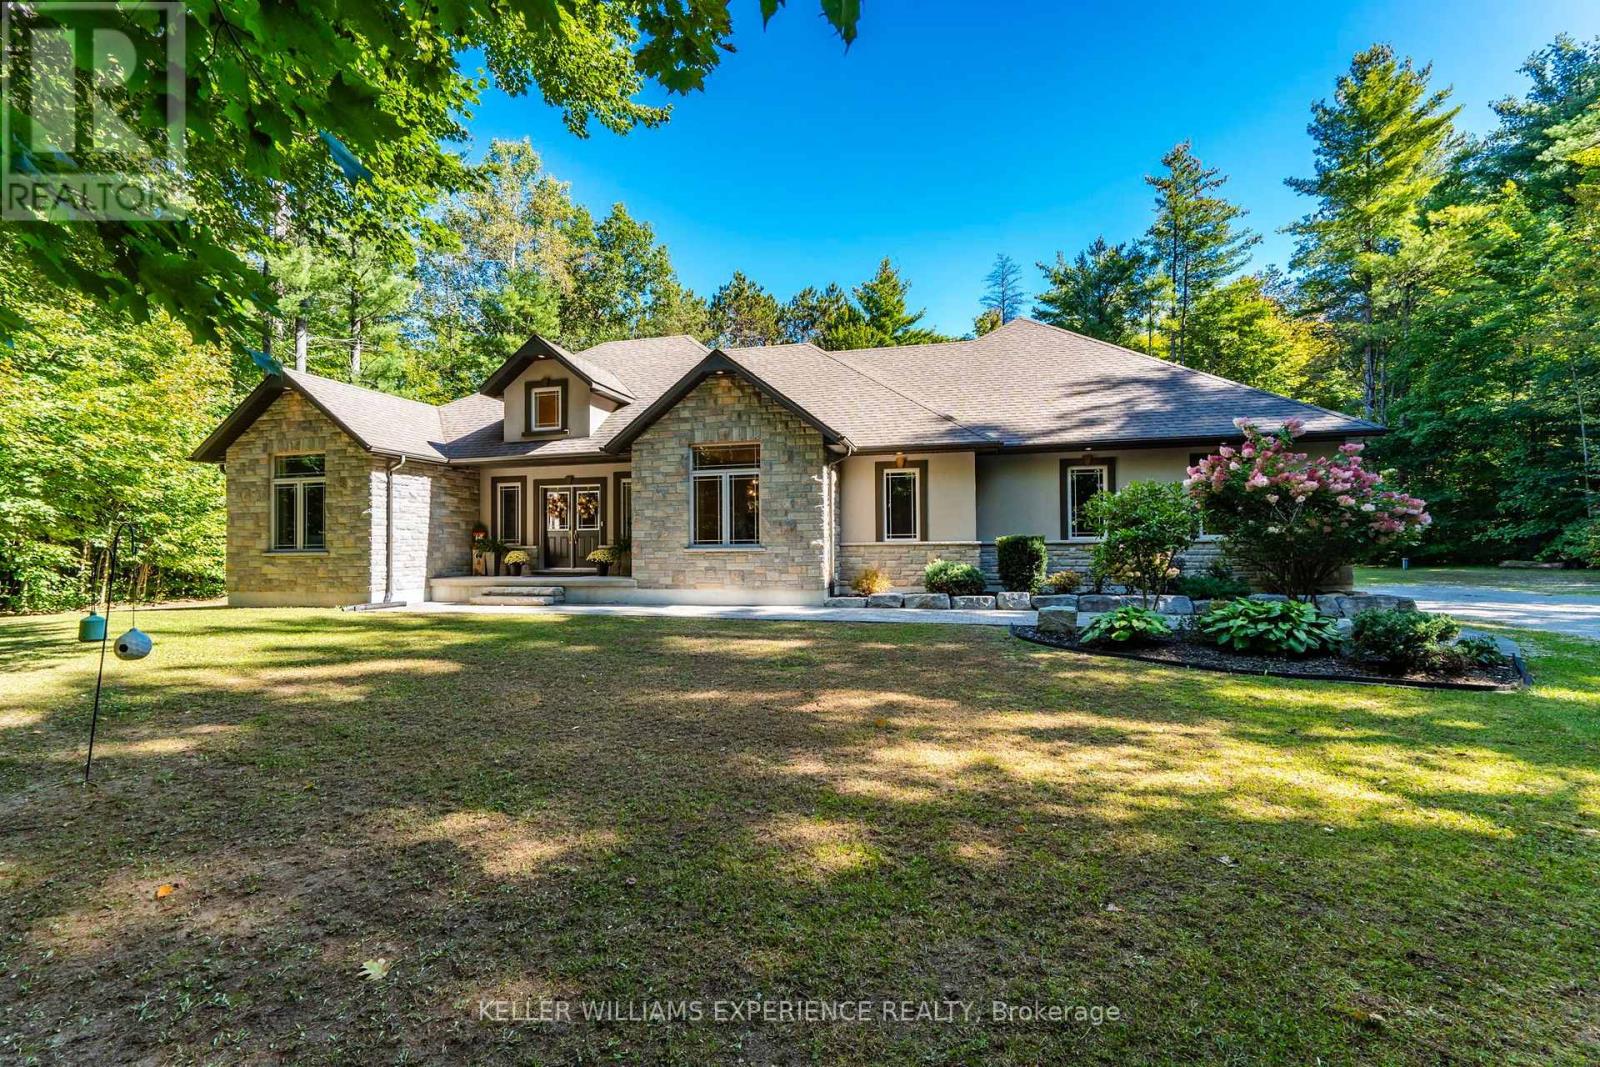
Private. Refined. Spacious. Set among 1.5 acres of mature forest, this beautifully appointed bungalow offers the rare combination of privacy, space, and a thoughtful layout designed for everyday living and entertaining. From the moment you step inside, oversized windows, soaring ceilings, and thoughtfully selected finishes create an inviting sense of scale.The heart of the home is the open-concept great room, where 11-foot ceilings, a gas fireplace, and a wall of windows draw the outdoors in. The adjoining kitchen features granite countertops, stainless steel appliances, and a generous eat-in area, while a separate dining room provides an elegant setting for more formal gatherings.The spacious primary suite is privately positioned with a walk-in closet and five-piece ensuite. Two additional main-floor bedrooms are thoughtfully separated from the primary, offering flexibility for family or guests.The lower level considerably extends the living space, featuring flex rooms currently arranged as two offices and a music room, a fourth large bedroom, a three-piece bathroom, and a generous recreation room ideal for movie nights, hobbies, or additional family space. The oversized three-car garage offers plenty of room for vehicles, storage, and more, with convenient interior access and a walk-up to the lower level.Outside, established perennial gardens frame the property, while the expansive patio creates a welcoming space for summer entertaining. With plenty of room to enjoy the outdoors, there is even future potential for a pool.Surrounded by trees yet conveniently located near Barrie, Elmvale, and major highway routes, this property offers both tranquility and accessibility. (id:50787)
Lower - 294 Taylor Mills Drive S
Richmond Hill, Ontario
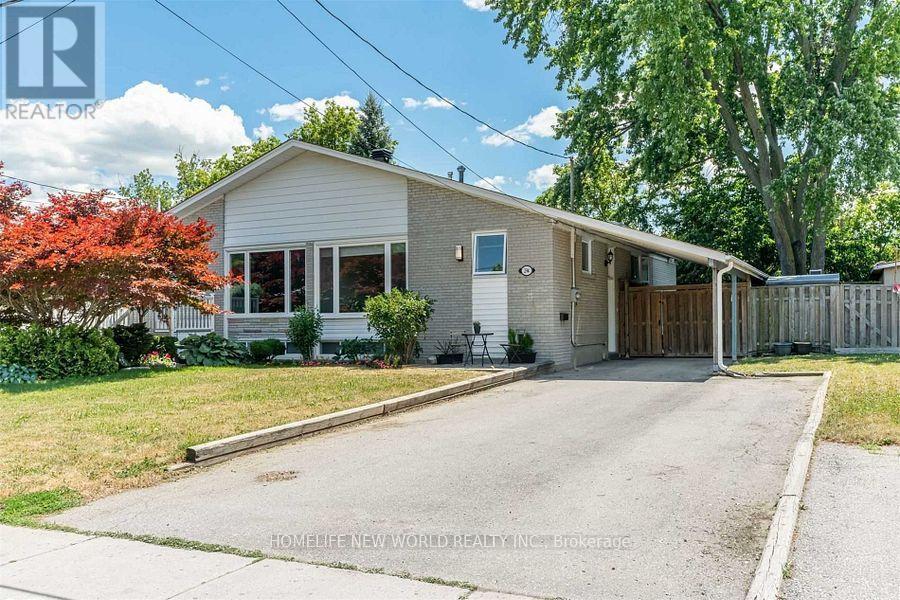
Separate Entrance To Beautiful One-Bedroom Basement Apartment. Newly Renovated, Large Living Room (Can be used as 2nd Bedroom),And Dining Area, Large Kitchen & Updated Washroom, Common Laundry Room, 2 Tendem Pkg Spaces On Driveway. No Pets No Smoking.Short Walk To Top school: Bayview Secondary School with IB program. (id:50787)
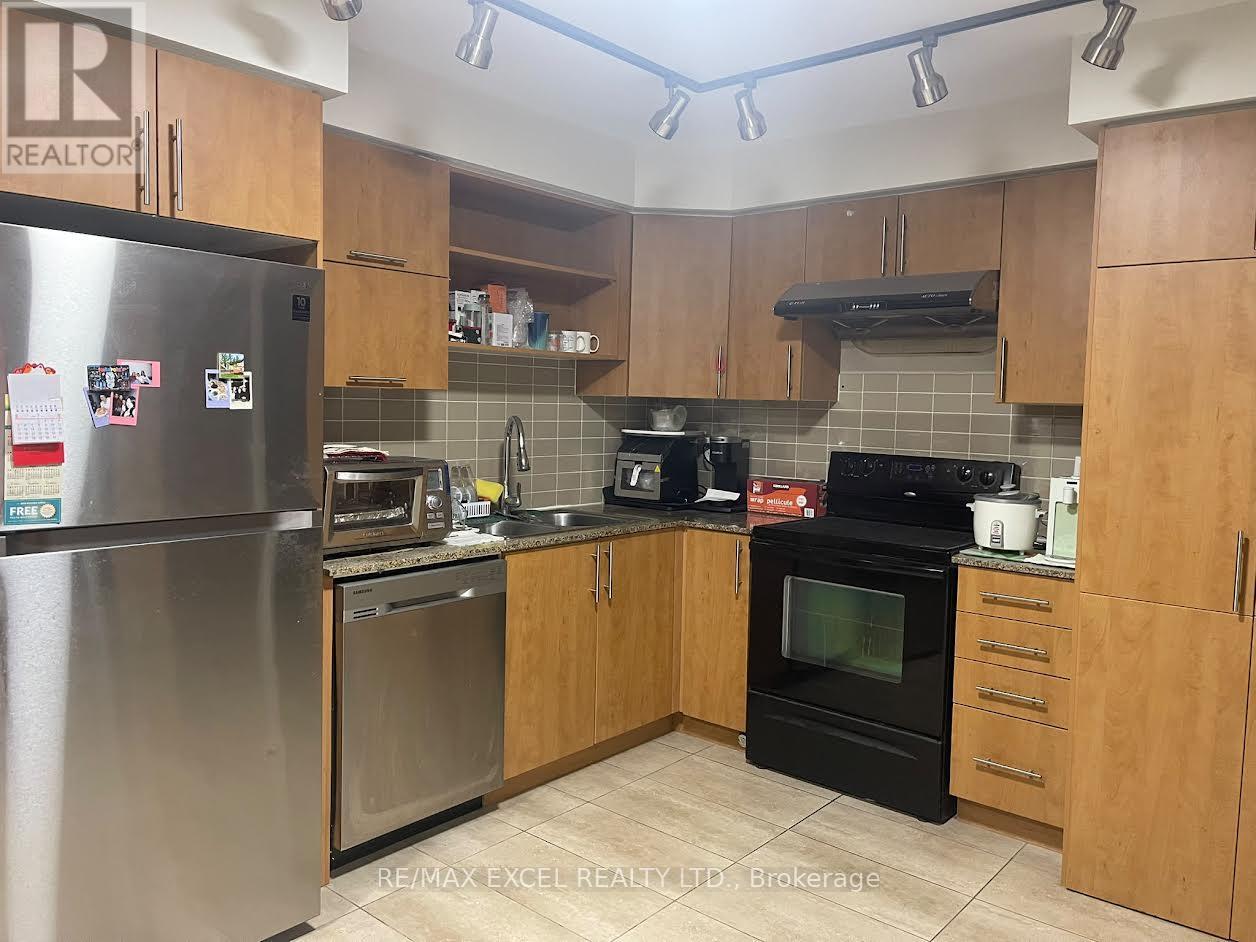
1002 - 60 South Town Centre Boulevard
Markham, Ontario
One Of The Largest 1+1 Layouts in Majestic Court! Nestled In The Heart Of Unionville (Highway 7 & Warden), Convenience Truly Doesn't Get Better Than This. Enjoy ~800 Sq Ft Of Bright, Functional Living Space Plus An Impressive ~400 Sq Ft Terrace - Your Own Outdoor Oasis For Summer BBQs And Entertaining. The Spacious Den Offers Flexibility As A Home Office Or A Second Bedroom. Surrounded By Transit, Shopping, Dining, And Everyday Essentials. Perfect For First-Time Buyers, Investors, Or Downsizers Looking For Space And Location! (id:50787)
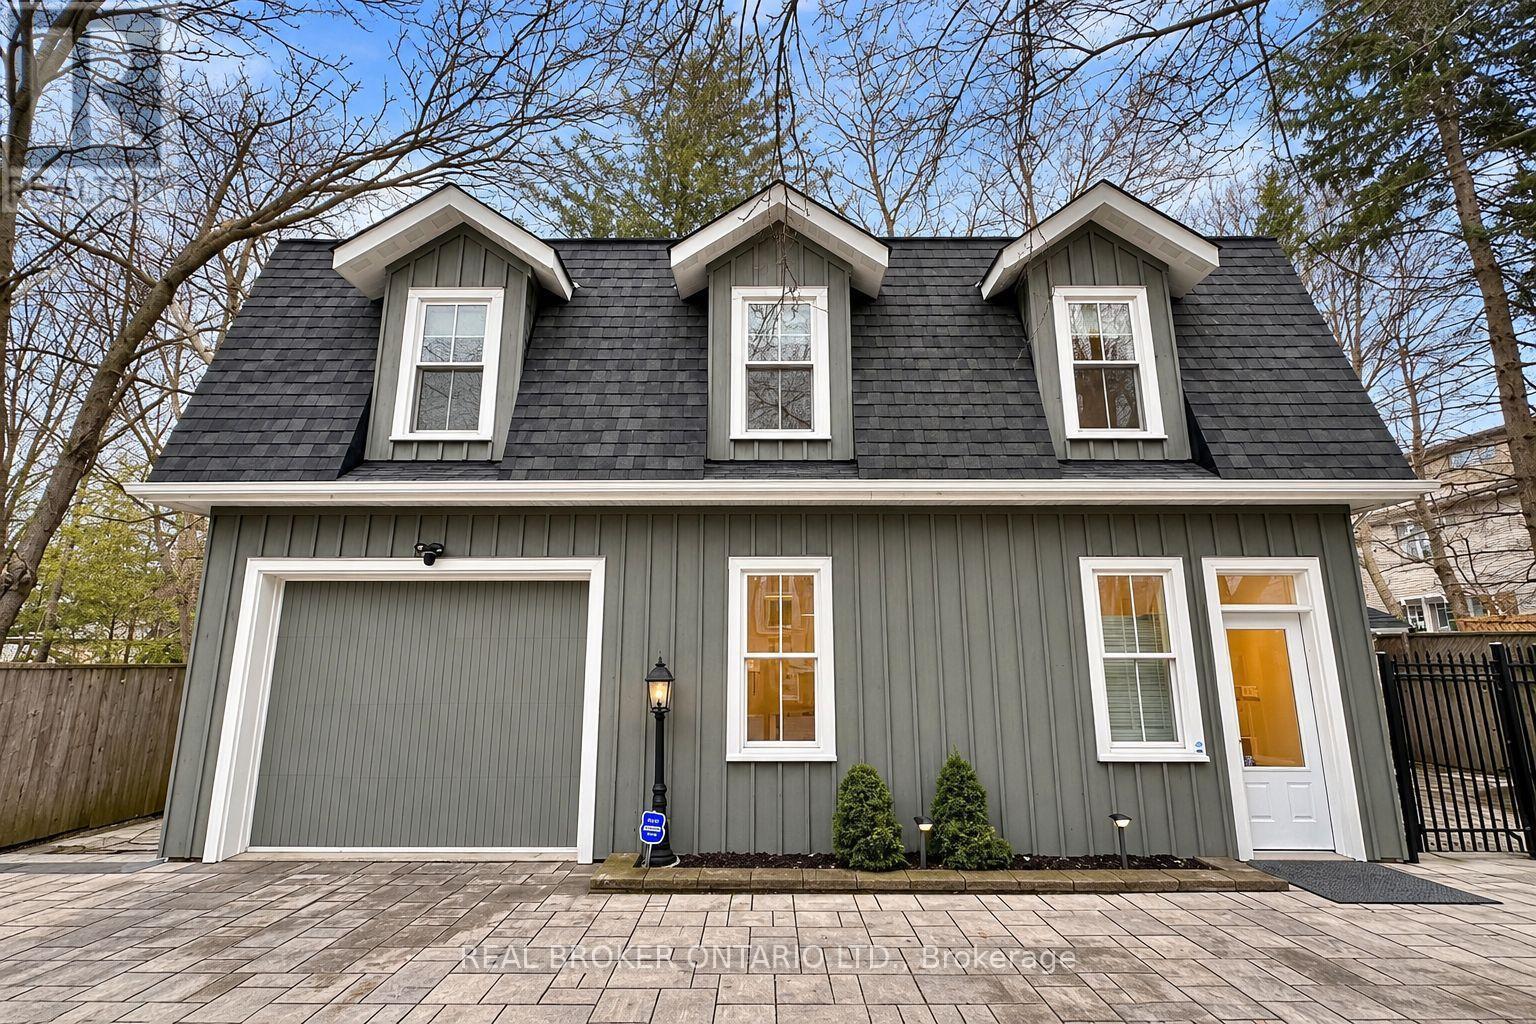
Coach House - 361 Main Street N
Markham, Ontario
MOST UNIQUE PROPERTY IN MARKHAM! Dont miss this once-in-a-lifetime opportunity. Completely Detached Luxury Coach House W/ Soaring 10 Ft Ceiling on Main & Stunning Cathedral Ceiling on Upper Lvl. Private Entrance, Ultra Charming Exterior & Tasteful, High-End Interior W/ Large Windows Creating Sun-Filled Living Space Throughout. All Rms Meticulously Designed to O/Look Serene Greenery from All Angles! Top-Of-Line Gourmet Kitchen Featuring $$$ in Upgrades. Steps to Main St Markham Rd & 16th Ave, Shopping, GO Train, 2km to Markham Stouffville Hospital, & Much More! Wont be Disappointed. **1 Exclusive Parking Space + Internet Included. +1 Additional Shared Parking Space Included. Garage, Side-Yard, and Utility Room Not Included in the Lease** (id:50787)
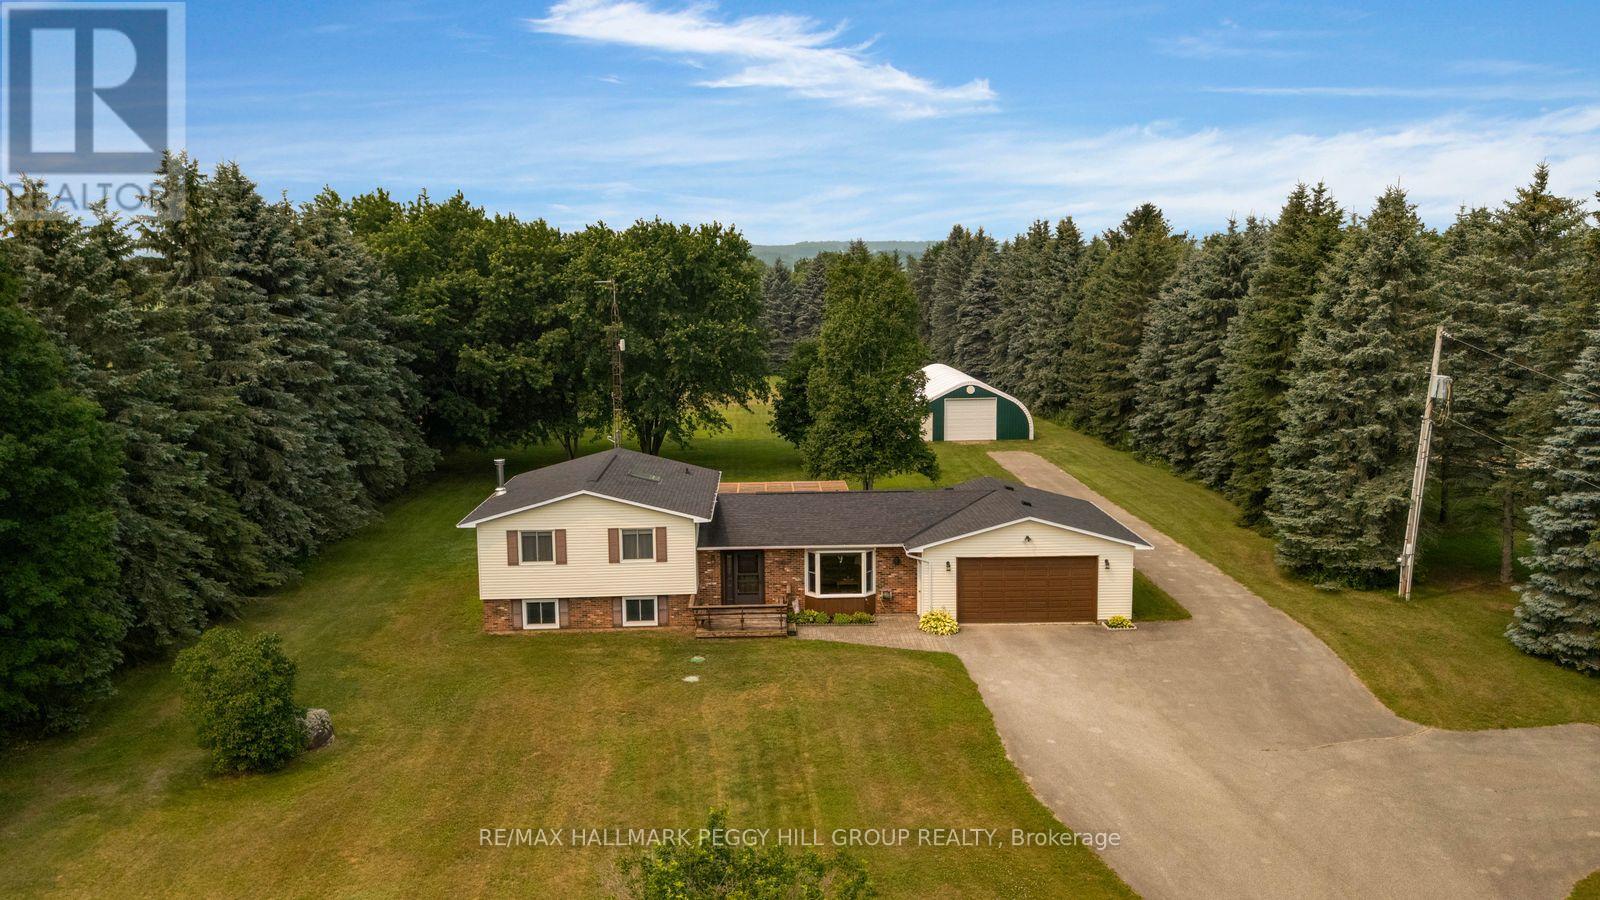
6506 5th Line
Essa, Ontario
3.9-ACRE PROPERTY WITH A GENEROUS QUONSET SHOP, A METICULOUSLY MAINTAINED HOME & ROOM FOR YOUR BACKYARD PLANS! Nearly four acres, a hydro-equipped Quonset building, a massive driveway and an attached double garage give this sidesplit the room to support big hobbies, extra vehicles and a life that needs more than a standard subdivision lot. Towering evergreens surround the property, while the sweeping rear lawn gives you room to add a pool, design the gardens you have always wanted or create an outdoor setting shaped around the way you spend your summers. Owned by the same family since 1987 and cared for with evident pride, the home offers over 1,900 finished sq ft with hardwood flooring and a large living room featuring an oversized bay window. The eat-in kitchen and dining area open directly to the large rear deck beneath the pergola, while a main-floor laundry room just off the dining area provides inside entry to the attached double garage. The upper level includes three bedrooms, a 4-piece main bathroom and a primary suite with two double closets and a private 3-piece ensuite. The finished lower level features a generous recreation room with a wood stove and a separate office. Extensive crawl-space storage, propane forced-air heating, central air, an owned hot water heater and 200-amp service complete this #HomeToStay. (id:50787)
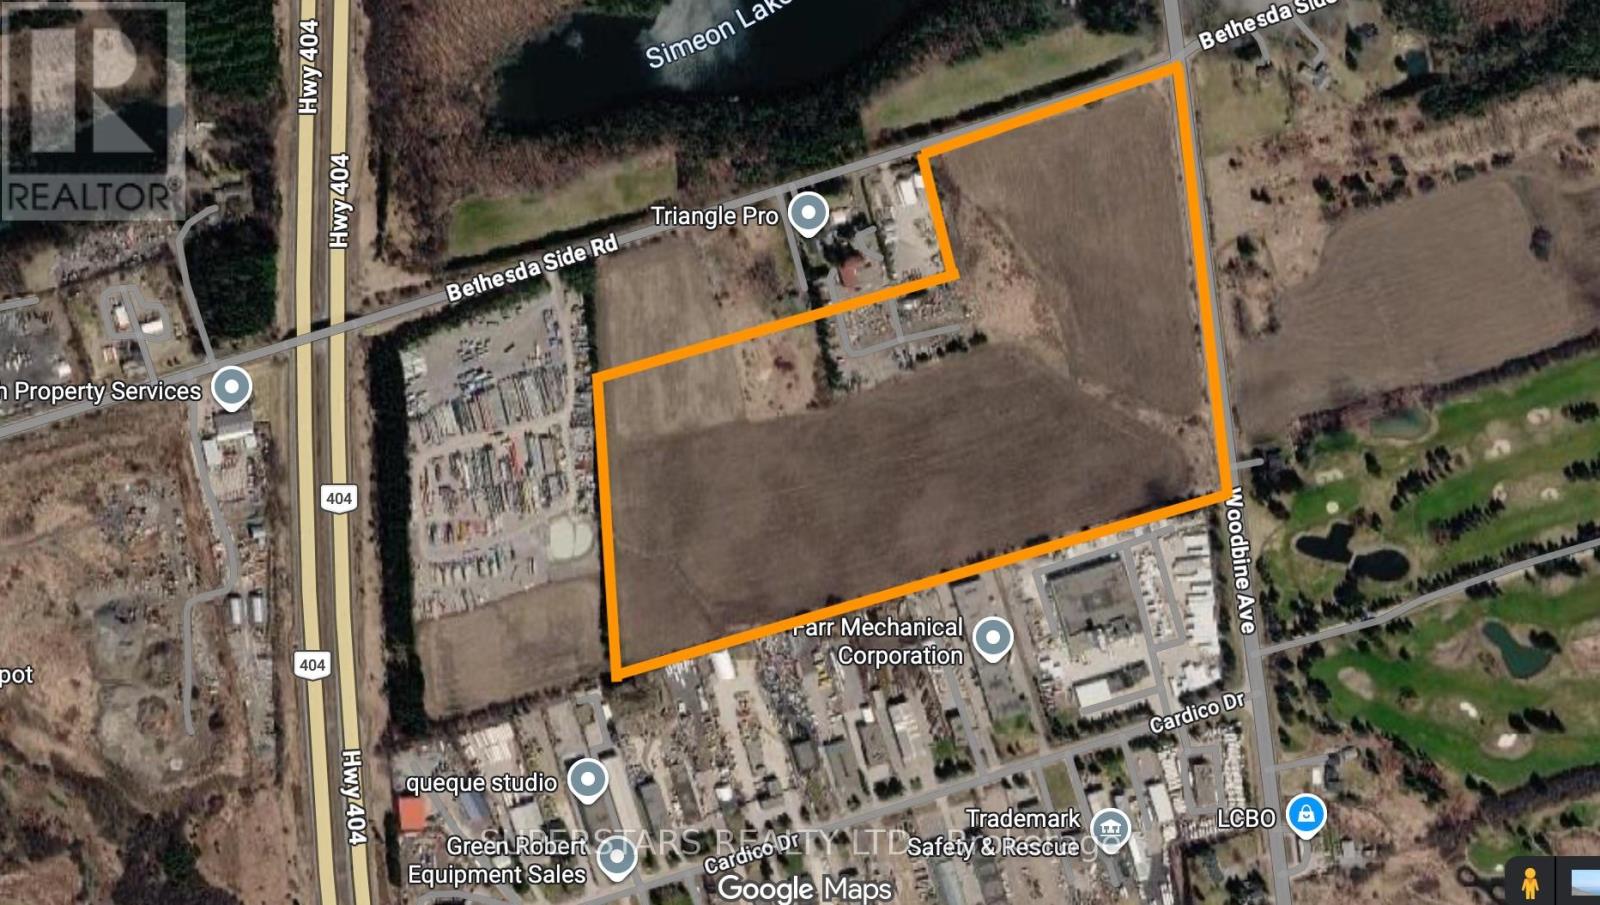
12934 Woodbine Avenue
Whitchurch-Stouffville, Ontario
Rare 50-Acre Investment Opportunity in Stouffville! Ideally located just minutes from Hwy 404 with excellent frontage and exposure on Woodbine Avenue, this expansive, flat and clear property offers exceptional long-term investment potential. Conveniently situated close to major amenities and with easy access to the GTA, the property presents an exciting opportunity for investors seeking future development potential. Significant value appreciation may be achievable through future planning and rezoning, subject to municipal approvals and applicable planning policies. A compelling land investment with the potential to unlock substantially greater value over time. Property is being sold under Power of Sale, with no representations or warranties. (id:50787)
Homelife/bayview Realty Inc.
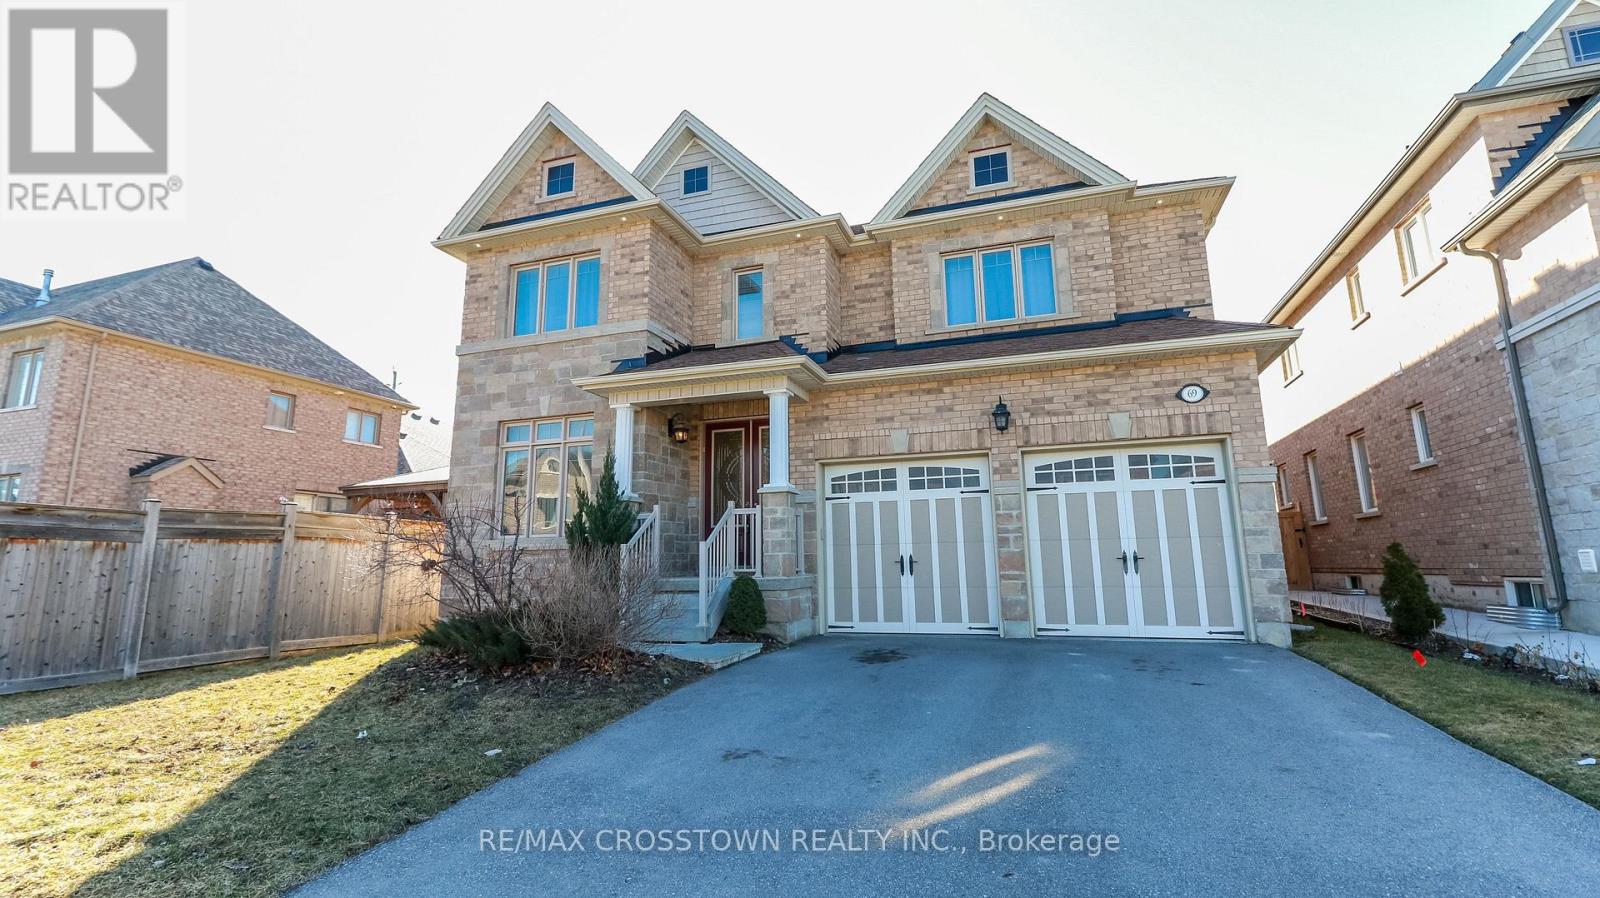
69 Morrison Avenue
New Tecumseth, Ontario
Welcome to this modern executive home offering exceptional space, style and functionality in a sought-after family-friendly community. Thoughtfully designed with generously proportioned rooms throughout, this impressive home provides the space and versatility today's families seek.The main level features hardwood flooring, pot lights and a spacious chef-inspired kitchen with quartz countertops, ample cabinetry and a large breakfast area - an inviting gathering space at the heart of the home. Expansive principal rooms provide plenty of space for everyday living, entertaining and working from home.Upstairs, the impressive primary retreat offers exceptional space and privacy, complemented by generously sized secondary bedrooms. Every bedroom enjoys direct access to a bathroom, creating a functional and comfortable layout well-suited to family living.Ideally located close to schools, shopping and everyday amenities, with convenient access to Highway 400 for commuters, this home combines the space and feel of a custom residence with a convenient, well-connected location.Lease includes the main and second floors and designated driveway parking. Basement and a designated portion of the driveway are excluded from the leased premises and reserved for the Landlord's use. Tenant may be permitted temporary use of a designated basement area for storage, subject to the lease terms. (id:50787)
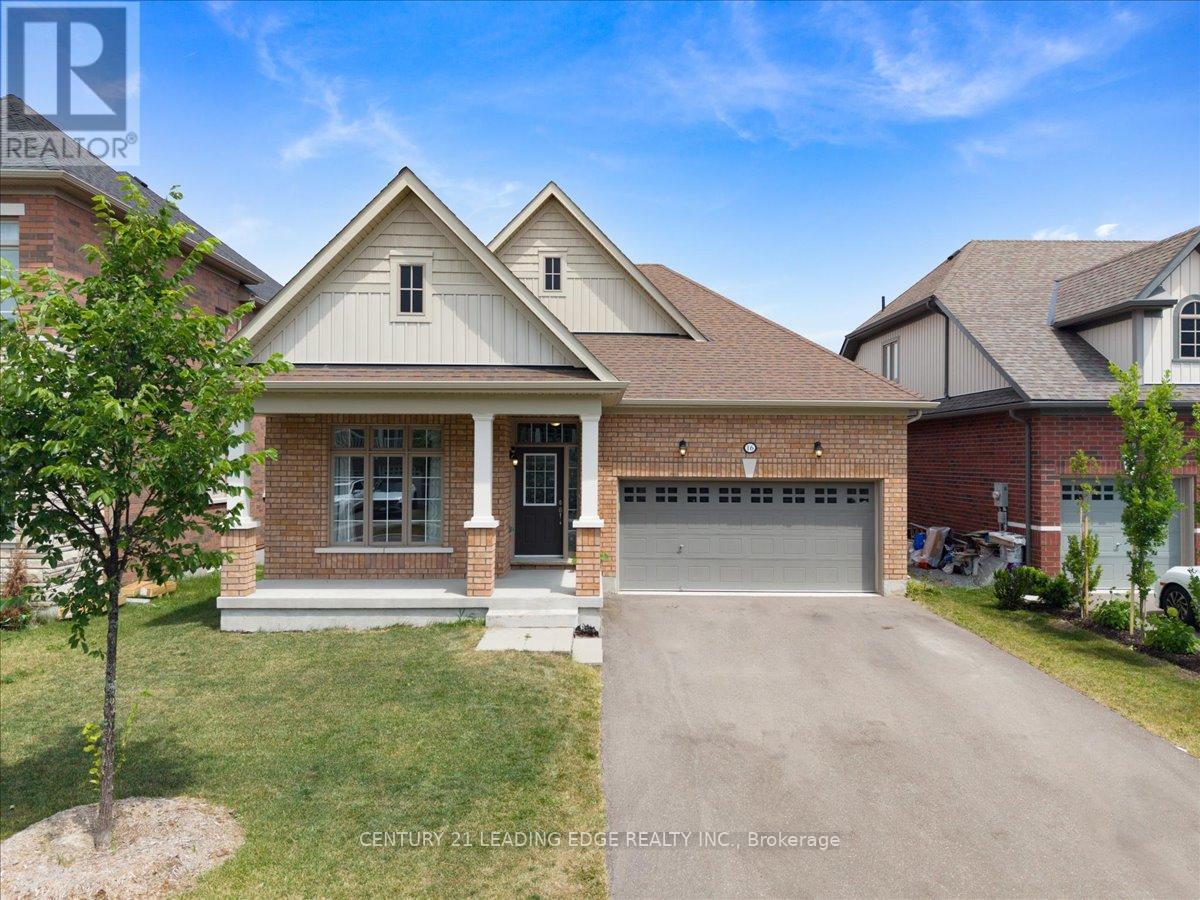
16 Faimira Avenue
Georgina, Ontario
Welcome to 16 Faimira Avenue - One of 4 Bungalows in the entire subdivision! 4 year old home, beautifully maintained family home nestled on a quiet, desirable street. This bright and spacious residence offers a functional open-concept layout with generous principal rooms, an updated kitchen, and comfortable living spaces ideal for everyday living and entertaining. well-sized bedrooms. The basement offers large windows and walkout to a private backyard ideal for relaxing or hosting family and friends. Conveniently located close to top-rated schools, parks, shopping, transit, and major highways. A fantastic opportunity to own a move-in ready home in a sought-after neighbourhood. (id:50787)
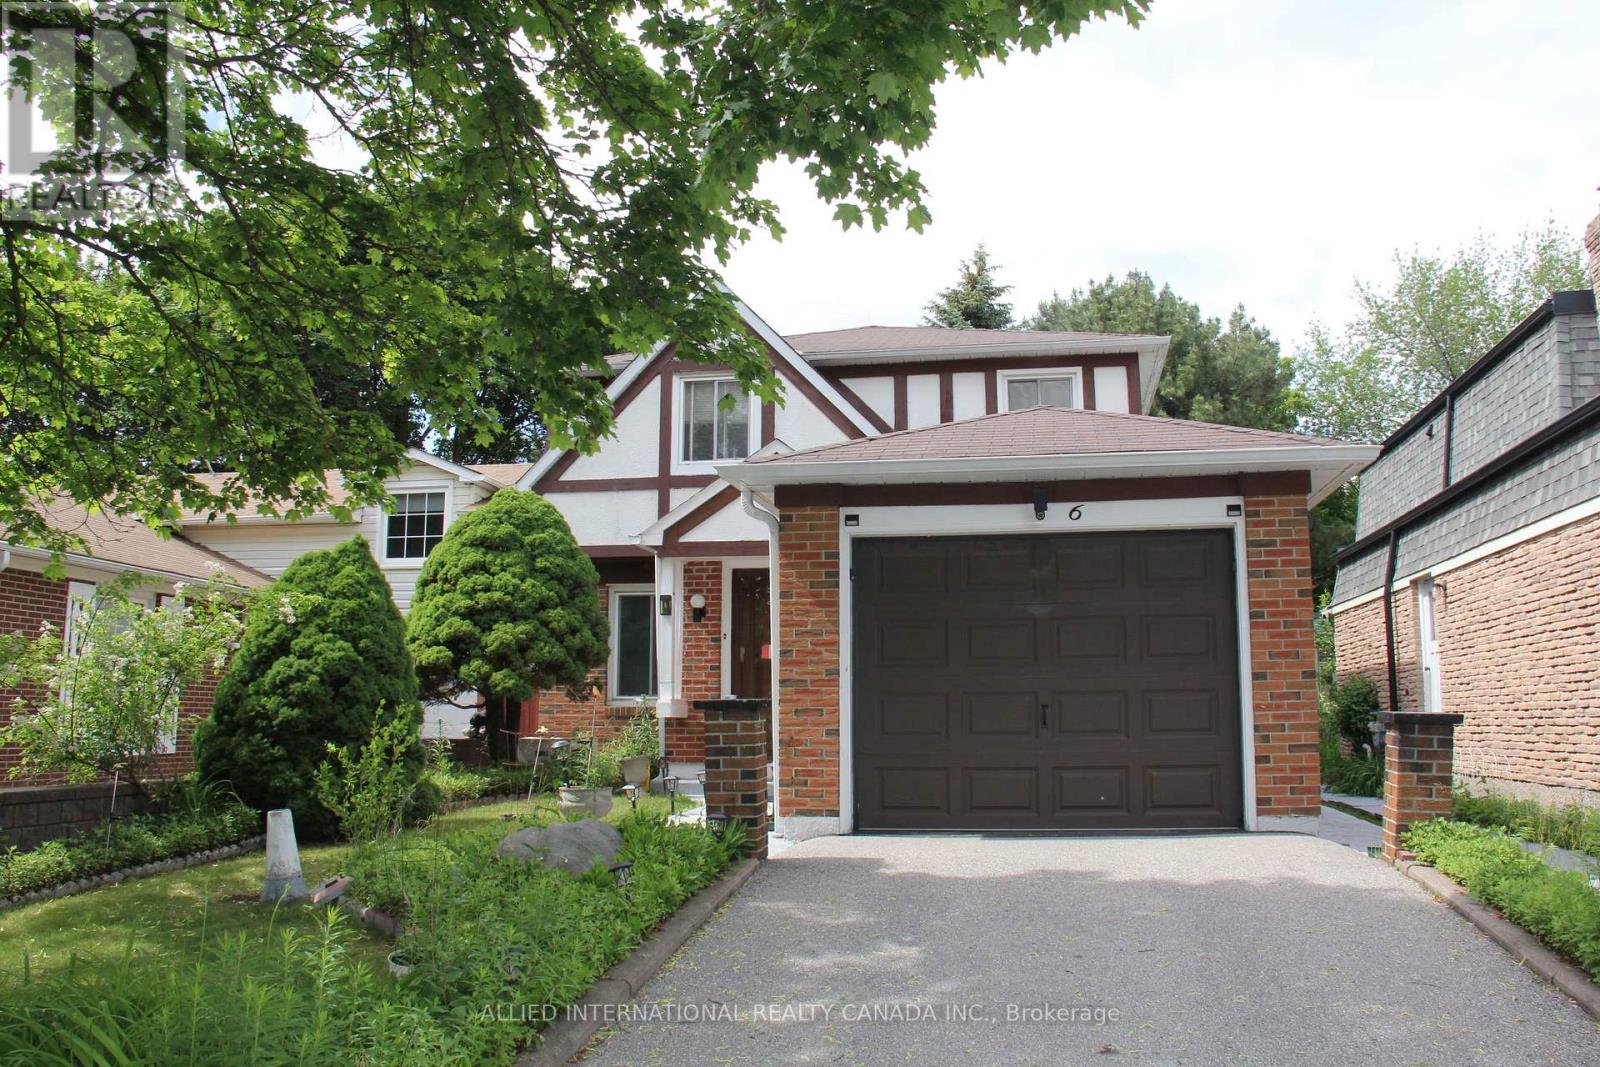
6 Aberfeldy Crescent
Markham, Ontario
Welcome to your next home in German Mills - where everything a family needs and wants is just moments away. Elite private and public schools sit steps from your door, the prestigious Bayview Country Club is right in the neighbourhood for the golf enthusiast and lovers of the country-club lifestyle, and quick access to all major highways keeps the rest of the city within easy reach.Inside, the home has been completely refreshed from top to bottom: fresh paint, updated electrical, new flooring, plumbing, and lighting. It's move-in ready in every sense - with built-in closet organizers, bedroom furniture, and hand-built custom closets, a bespoke wall unit, and headboards crafted just for this space.There's truly nothing left to do but move in. A pre-listing home inspection has already been completed, with every item addressed and corrected by the appropriate professionals - giving you peace of mind from day one.Your new home in German Mills awaits. * Virtual staging illustrates the endless possibilities * (id:50787)

79 Maplegrove Avenue
Bradford West Gwillimbury, Ontario
*** INCREDIBLE VALUE IN BRADFORD ! *** Welcome to this beautifully updated, MOVE-IN-READY 3-BEDROOM HOME located in one of Bradford's most desirable family-friendly neighbourhoods. *** EXTENSIVELY UPDATED JUNE 2026 *** Featuring BRAND-NEW FLOORING throughout the main level and finished walkout basement, FRESH PAINT throughout the entire interior, newly painted stairs and garage, professionally refreshed landscaping and garden beds, and a thoroughly cleaned, turnkey interior. *** RARE 4-CAR DRIVEWAY - NO SIDEWALK *** Situated on a deep lot with exceptional parking and excellent curb appeal. *** MODERN KITCHEN *** Featuring quartz countertops, stylish backsplash, gas stove, ample cabinetry, and a bright breakfast area - perfect for everyday living and entertaining. *** FINISHED WALKOUT BASEMENT *** A major highlight of this home, offering a spacious recreation room, 3-piece bathroom, and DIRECT WALKOUT TO THE BACKYARD - ideal for additional family living space, entertaining, a home office, or extended family. *** DEEP BACKYARD + METAL GAZEBO *** Plenty of outdoor space to relax, entertain, and enjoy with family and friends. *** ADDITIONAL UPDATES *** Kitchen (2017), driveway (2019), back fence & retaining wall (2019), and bathtub (2021). *** BONUS: OWNED HOT WATER TANK *** Existing fridge, gas stove, dishwasher, washer, dryer, backyard metal gazebo, all existing electrical light fixtures, and garage door opener with one remote are included. *** 3 BEDROOMS + FINISHED WALKOUT BASEMENT + 4-CAR PARKING + DEEP LOT + EXTENSIVE UPDATES + $599,000 *** An exceptional opportunity at this price point in Bradford. Simply move in and enjoy! (id:50787)
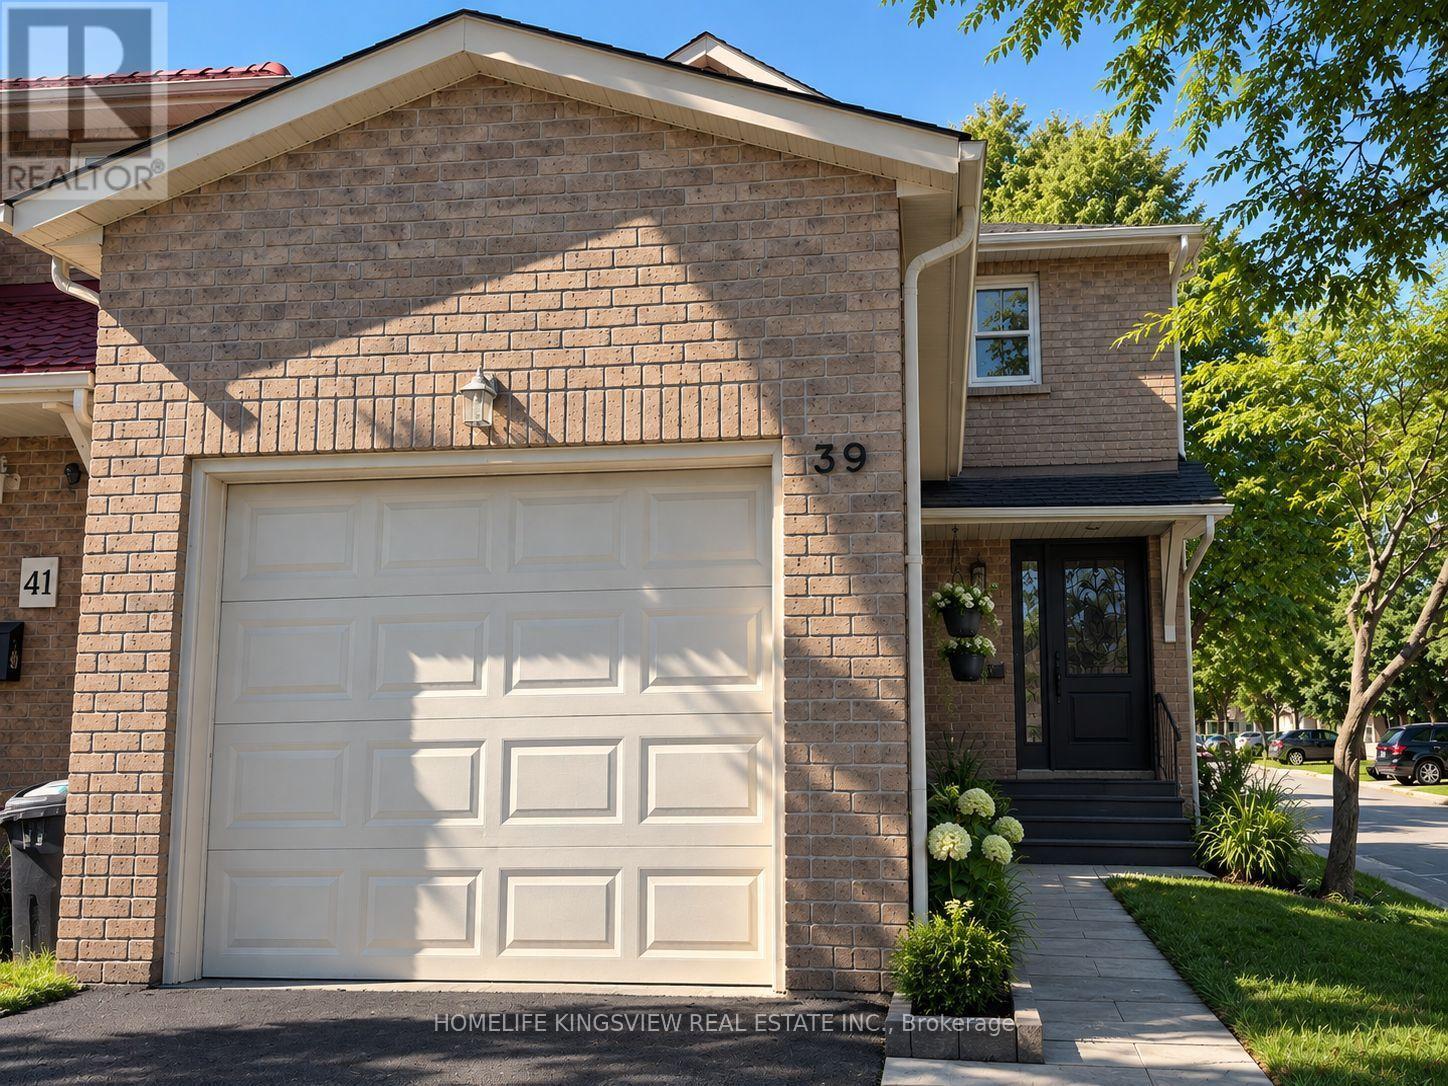
39 Pioneer Pathway
Toronto, Ontario
Fully Renovated House With New Modern Kitchen. This Great Family Home Offers Three Good Size Bedrooms - Master With Four Piece Bathroom - Large Closet & Window; 2nd Bathroom And Powder Room With Granite Counter Tops; Living Room With Wood Fireplace; Dining Room Comb/ W Kitchen - Great For Large Family ; Newer Washer & Dryer; Garage Door Opener; New Roof (2025); High Efficiency Furnace (2022) With 10 Years Warranty (id:50787)
20 Taylor Drive
Toronto, Ontario
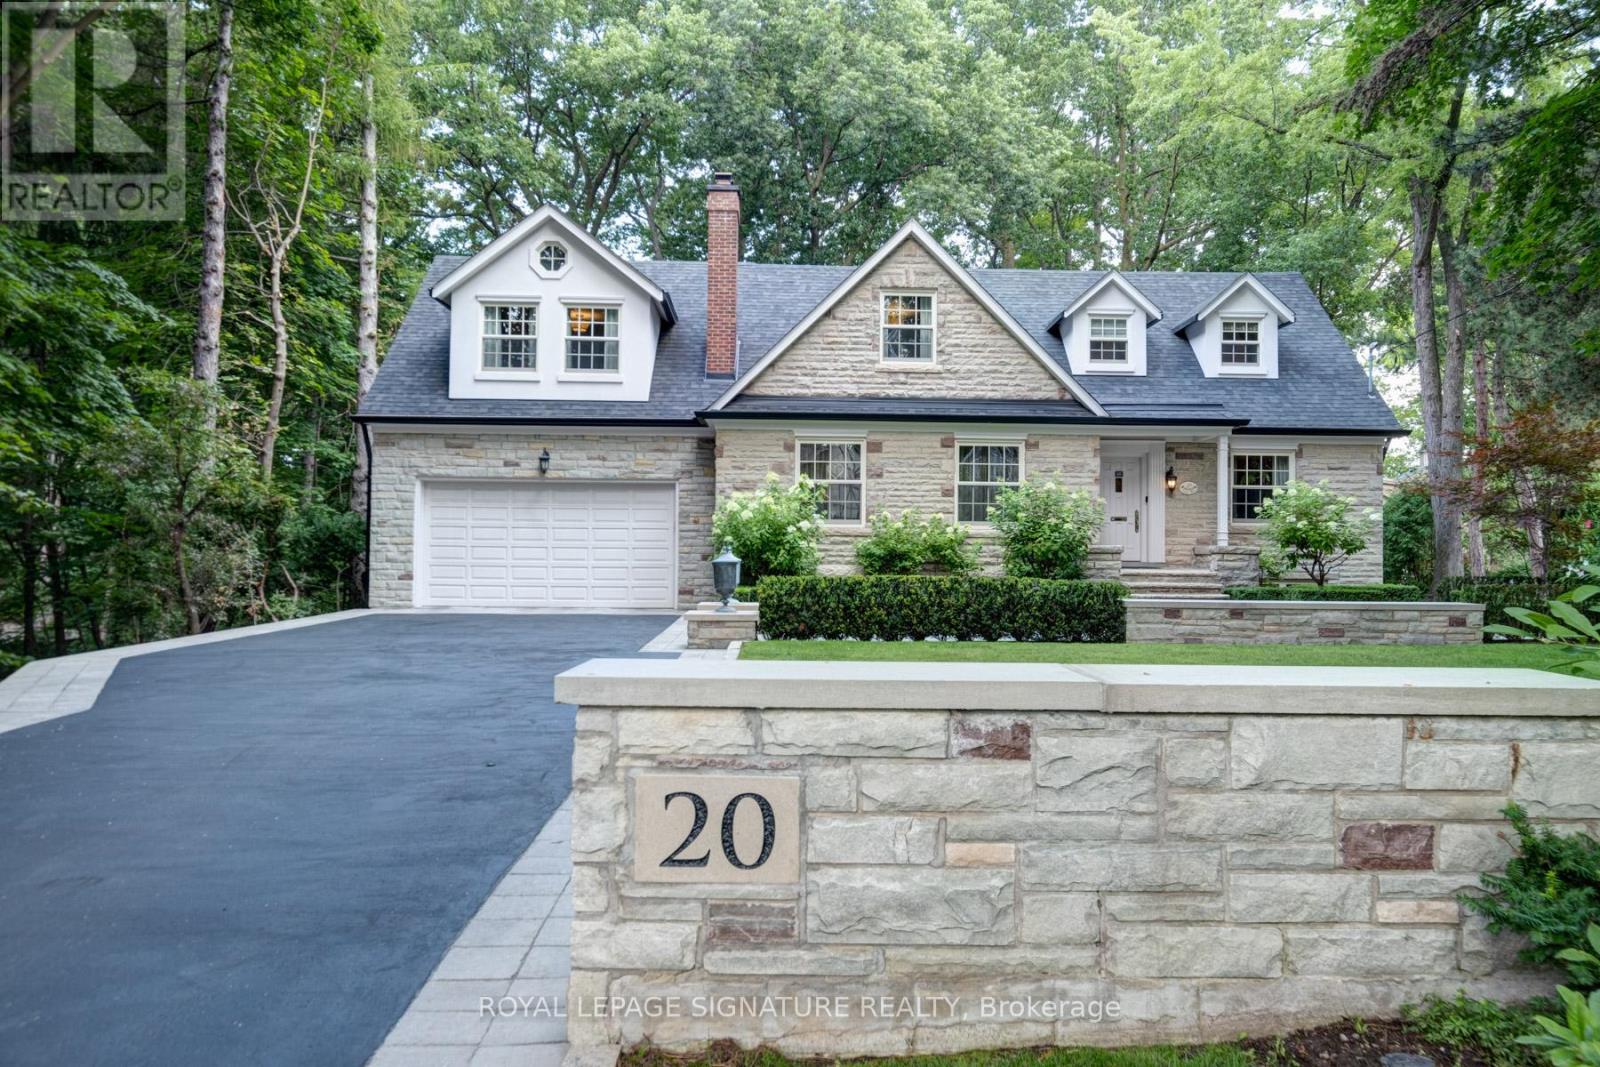
Nestled within a serene 1.68-acre ravine lot in sought-after East York, this custom-built masterpiece offers an unparalleled blend of modern elegance and natural tranquility. Backing directly onto Taylor Creek Park with 100 feet of treed frontage, the property is a private sanctuary where lush greenery and the gentle whispers of the ravine create a year-round retreat. Designed to harmonize with its surroundings, this two-story, four-bedroom estate boasts five luxurious bathrooms, a private driveway, and an oversized two-car garage ensuring both convenience and prestige. Inside, expansive windows frame breathtaking views of theravine, bathing the interiors in natural light while showcasing the homes high-end finishes and meticulous craftsmanship. Descend to the thoughtfully designed lower level, where versatile spaces cater to every need: a gym, a welcoming family room, and a self-contained in-law suite or nanny quarters complete with a full kitchen and laundry facilities, offering privacy and convenience for multi-generational living or guest accommodations. Step outside to discover your personal oasis: a sparkling saltwater pool surrounded by mature trees, perfect for summer relaxation or entertaining against a backdrop of pristine wilderness. The sprawling patio invites quiet mornings with coffee or evening gatherings under the stars all while immersed in the privacy of your treed enclave. Perfectly positioned minutes from downtown Toronto, this home balances secluded luxury with urban accessibility. Enjoy direct access to Taylor Creek Parks trails for hiking and biking, or explore nearby schools, shopping, anddining with ease. This is more than a home - it's a lifestyle crafted for those who demand excellence. Don't miss the opportunity to own East Yorks most exclusive address. (id:50787)
Royal LePage Urban Realty
5 - 2360 Queen Street E
Toronto, Ontario
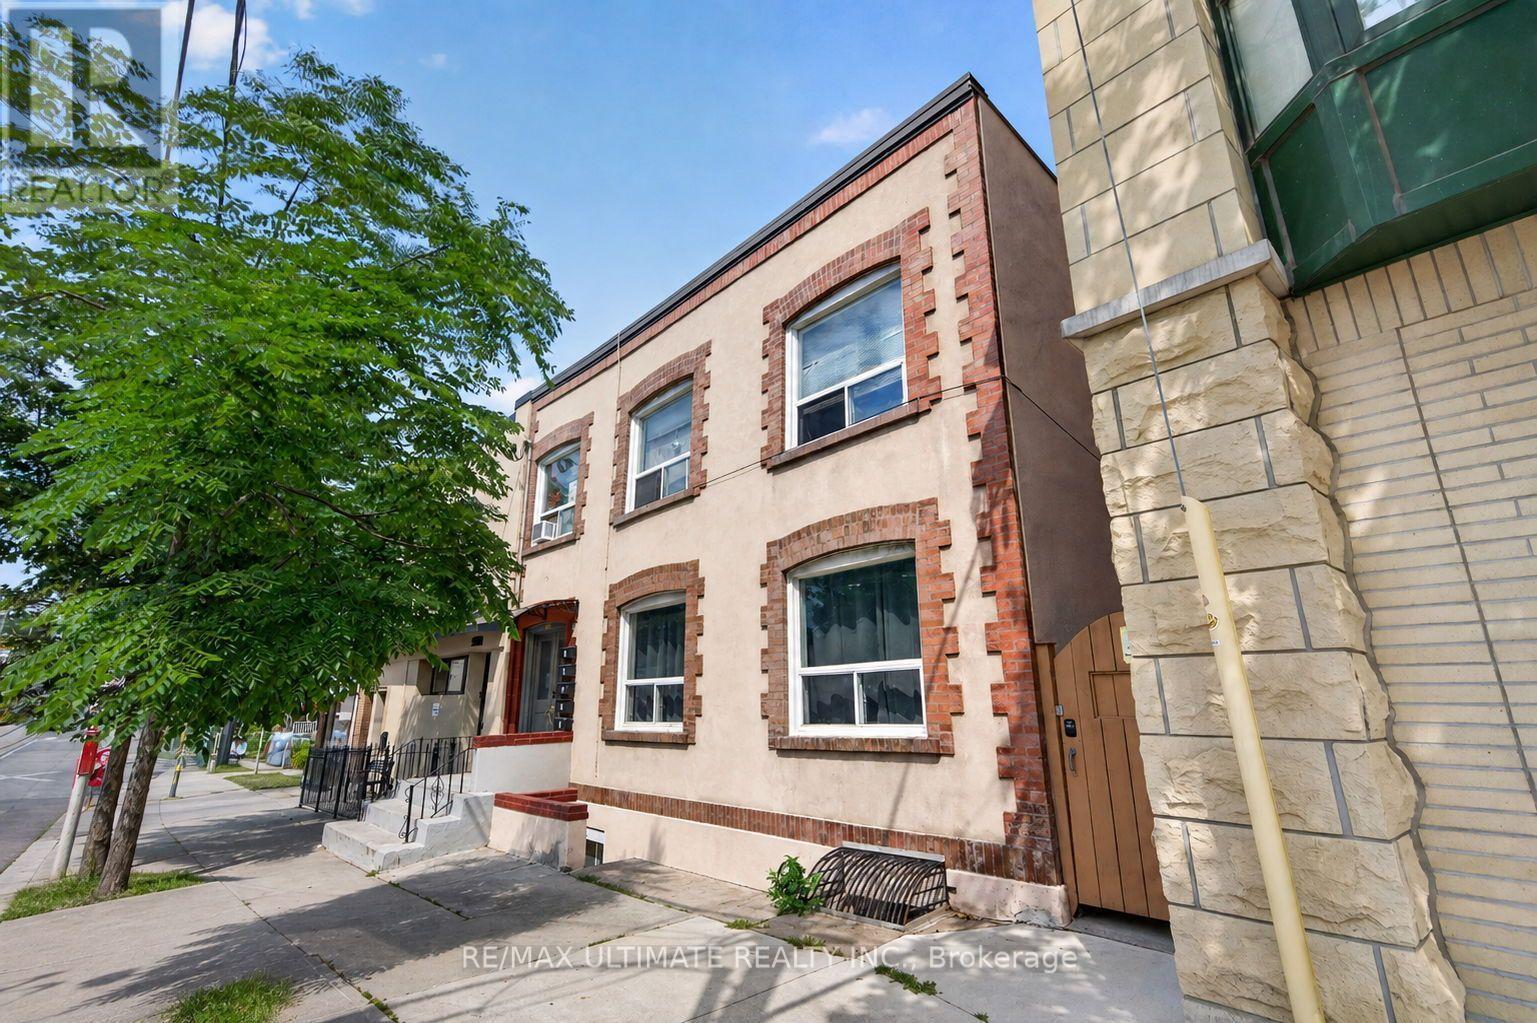
Bright and clean 1-bedroom unit available on the 2nd floor of a well managed building in the heart of The Beaches! This well laid-out apartment features hardwood throughout, tons of windows to allow light, and a fabulous shared backyard to enjoy. Laundromat located right across the street. The 501 Queen streetcar is at your doorstep. You will be steps to the beach and waterfront, scenic parks and trails, plus the vibrant shops, cafes, restuarants, and everuday conveniences along Queen Street. Groceries, local boutiques and neighbourhood favourite are all close at hand, making daily errands a breeze. (id:50787)
21 Eastdale Avenue
Toronto, Ontario
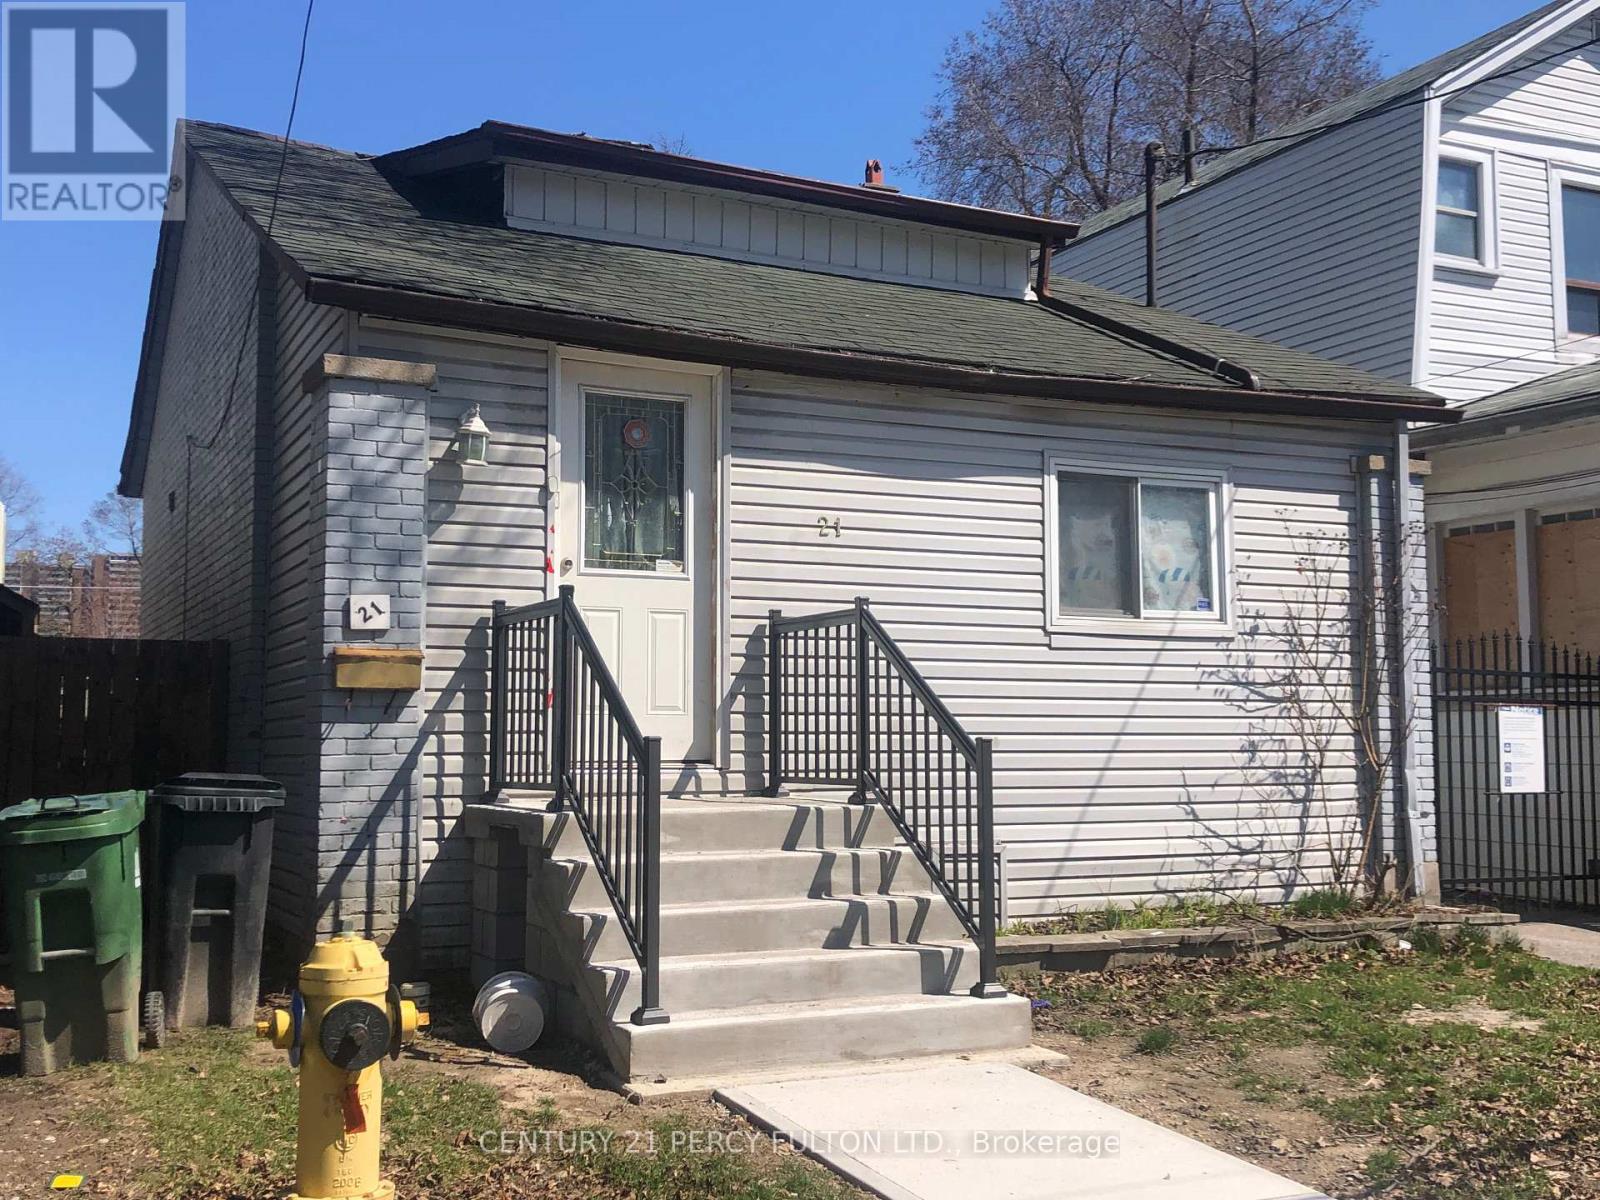
Beautiful Bungalow, Finished Bsmt W/Separate Entrance, Steps To Bus Stop. Retrofit Status Of Bsmt Apartment Legality. Built Your Dream Home In East York Community. Highly Recommend Location. Building Permit Is Ready With Minor Changes. Must See It. (id:50787)
539 Lansdowne Avenue
Toronto, Ontario
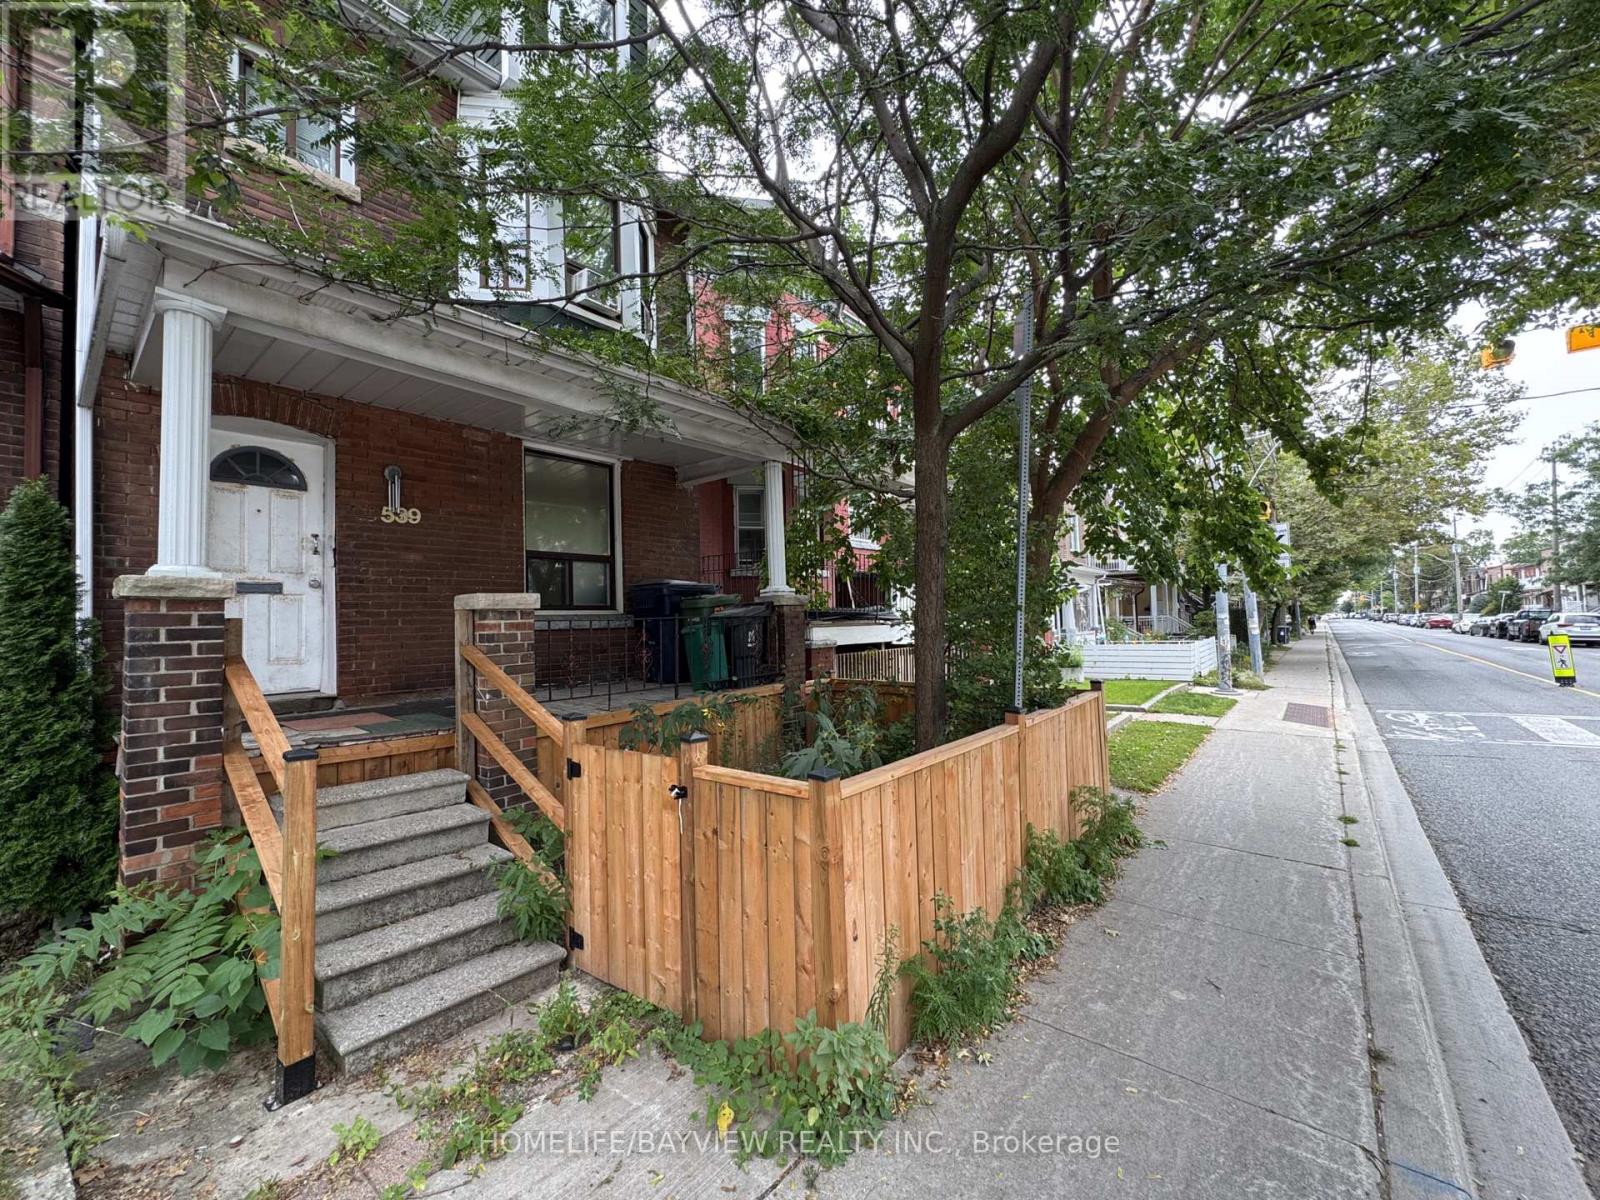
Outstanding opportunity for builders, developers, investors, renovators and contractors in Toronto's sought-after Dufferin Grove neighbourhood. Situated on a generous 20 x 140 ft lot, this detached property offers exceptional value-add potential for renovation, customization, conversion, expansion or possible redevelopment. Featuring three separate entrances, two kitchens, a finished basement with a separate walkout, and a rough-in for a third kitchen on the second floor, the property presents excellent live-and-rent, multi-generational and income-property possibilities. A detached garage and additional parking pad add further value. Ideally located steps from transit and within walking distance of Lansdowne Subway Station, schools, parks, shops, cafés and restaurants, with convenient access to Bloor Street, College Street and downtown Toronto. A rare opportunity to renovate, reconfigure or build your vision in a neighbourhood experiencing continued growth and investment. (id:50787)
1001 - 575 Avenue Road
Toronto, Ontario
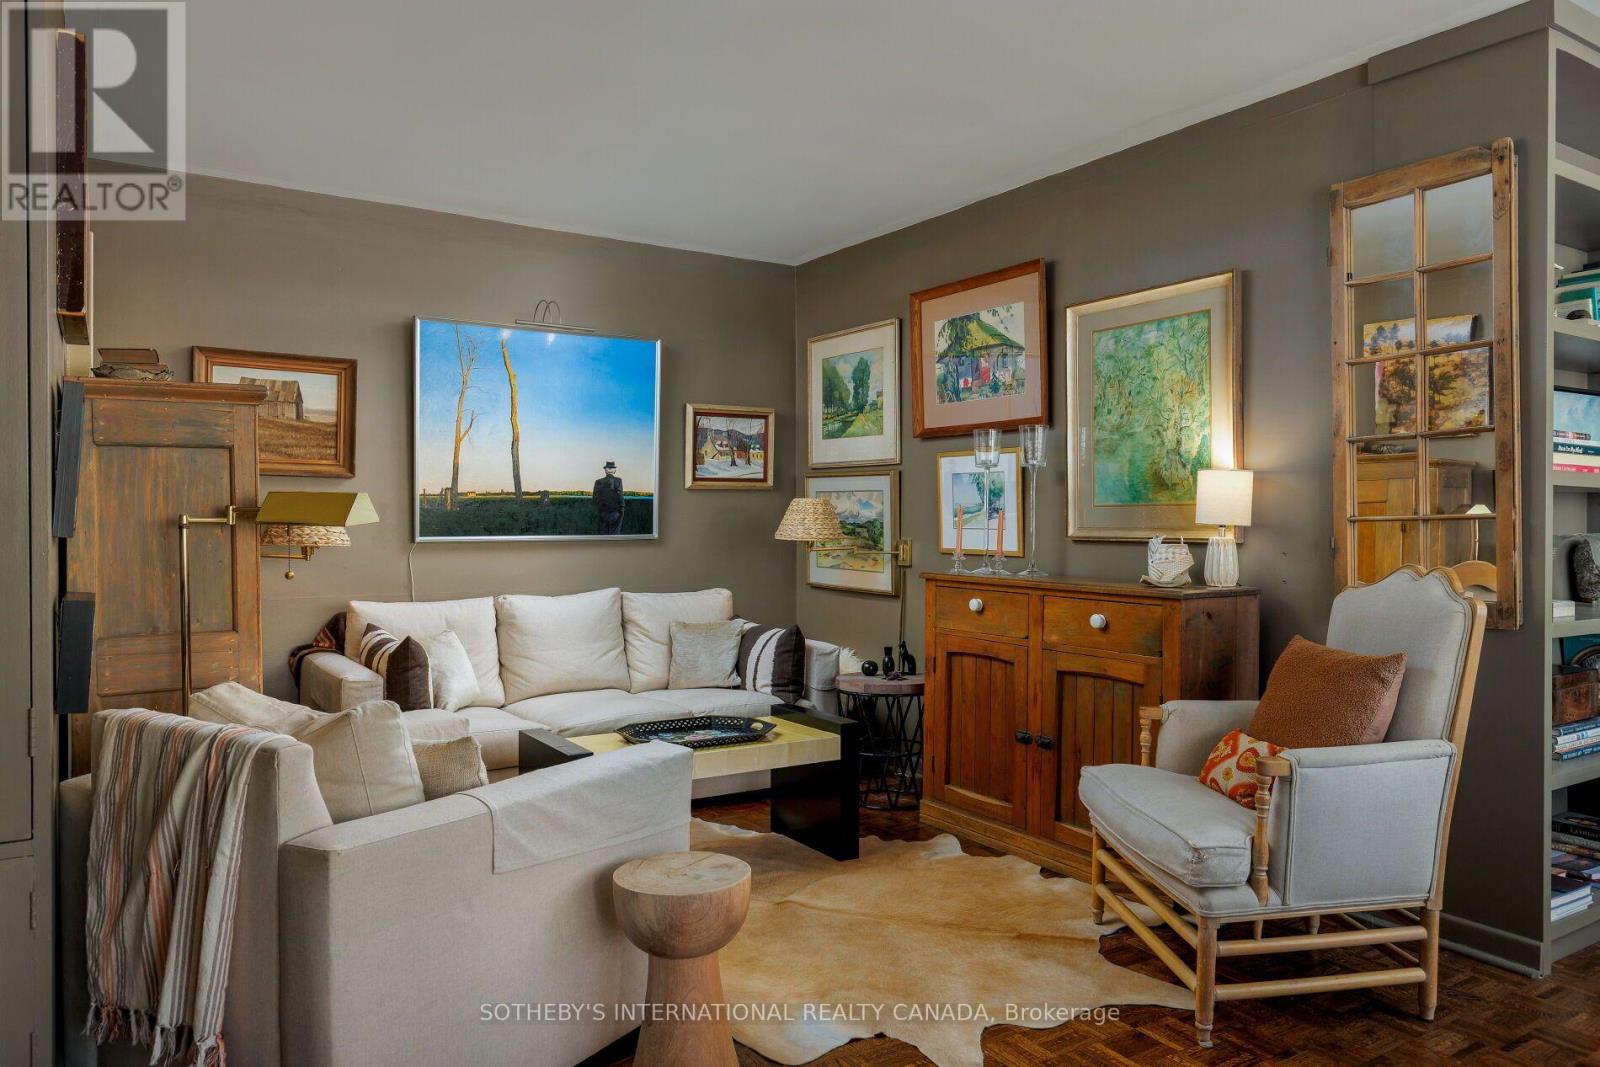
A character-rich residence with the warmth of a Greenwich Village apartment, set within Heathaven, a well-managed Deer Park co-operative. This inviting two-bedroom, two-full-bathroom suite features over 45 feet of north-facing windows that fill the home with natural light and offer tranquil easterly and westerly views of Toronto's prestigious Deer Park and Forest Hill neighbourhoods. Custom California shutters and warm parquet wood floors lend timeless character. The thoughtfully appointed kitchen features custom concrete countertops, a stainless steel backsplash, durable cork flooring, ample storage and a separate service entrance. Ensuite laundry-a coveted convenience in co-op living-complements generous closets throughout. The expansive primary bedroom features a modern 3-piece ensuite, two oversized closets, and breathtaking treetop views, while the second bedroom offers flexible living space for active down-sizers and professionals alike. Enjoy a spacious private balcony, visitor parking and a rooftop garden with panoramic Toronto views. Steps to the TTC, Forest Hill Village, Yonge & St.Clair shops and restaurants, and Toronto's Beltline Trail. Maintenance fees include property taxes, heat, water, cable/internet, building insurance and common elements. Parking($50/month). Heathaven Apartments provides a convenient live-in superintendent. (id:50787)
501 - 287 Davenport Road
Toronto, Ontario
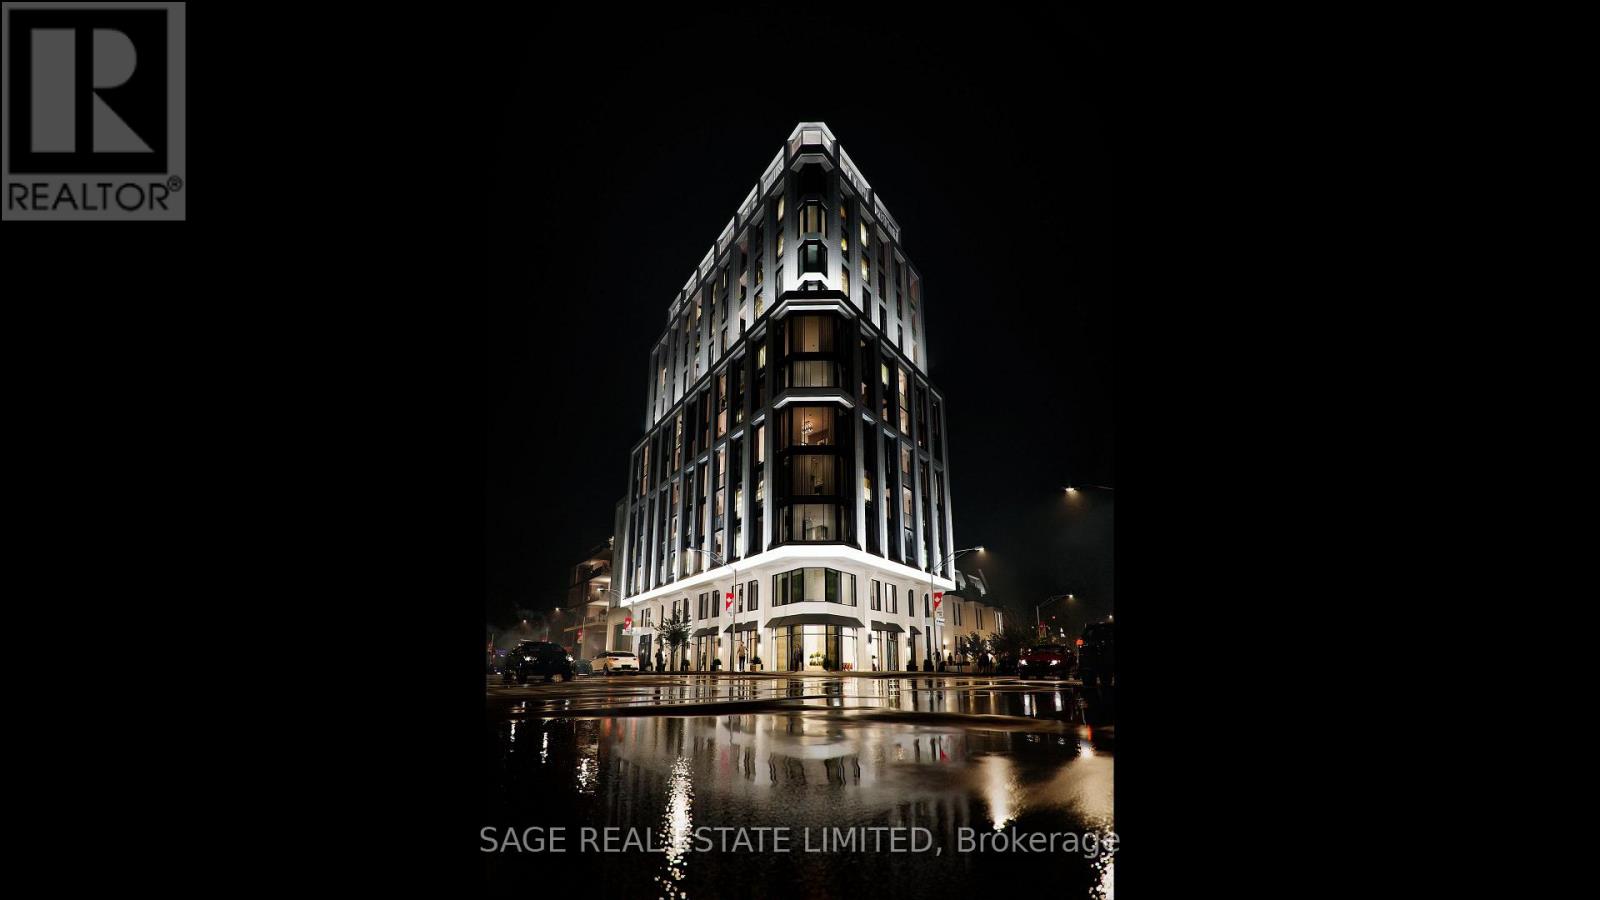
Welcome to The Bedford on the quiet side of Yorkville where construction is well underway and suite customization is still possible. Suite 501 introduces you to a home where every space feels considered and purposeful. The gallery leads to open yet distinct zones for living, dining, and a breakfast nook, each carved out through careful sight lines and placement of windows rather than walls. Sunlight drifts across the wide-plank floors, highlighting textures and finishes that feel tactile underfoot.The primary bedroom, set slightly apart from the others, receives morning light through a wall of glass, and its ensuite is a sanctuary with floating vanities, integrated storage, and stone counters. Two additional bedrooms are thoughtfully positioned along the opposite wing, each with private ensuites, ensuring separation and quiet when needed. An extra walk-in closet provides flexibility for seasonal storage or curated collections.The Studio Paolo Ferrari kitchen is open but purposeful, anchored by stone countertops and a backsplash that subtly mirrors tones in the living areas. Its orientation allows conversation to flow naturally from prep to dining, making entertaining effortless while maintaining cozy corners for more intimate gatherings. A spacious balcony expands the living experience outdoors, creating an interplay of interior textures and light with exterior vistas, making the home feel like a private retreat in the heart of the city. Renderings are for illustrative purposes only. (id:50787)
411 - 100 Leeward Glenway
Toronto, Ontario
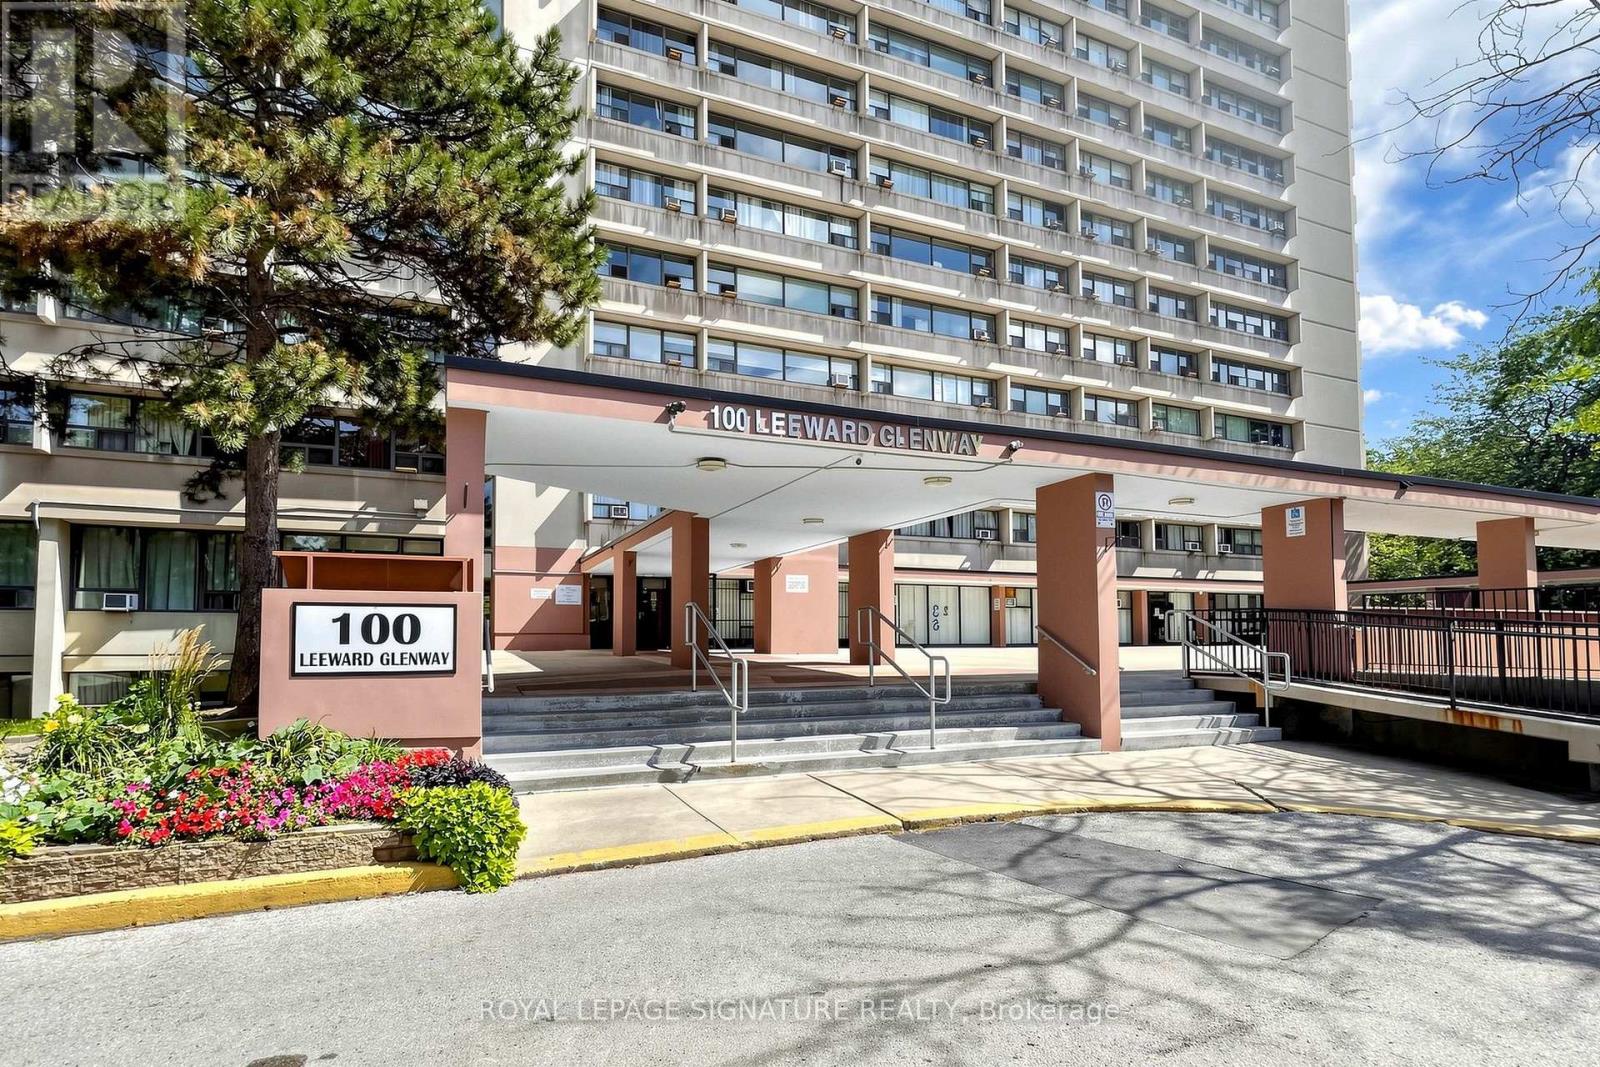
ATTENTION INVESTORS, CONTRACTORS & RENOVATORS! This 2-bedroom, 1-bathroom condo presents a fantastic opportunity to add value and create your vision in the established Flemingdon Park community. In need of updates, this well laid out unit offers excellent potential for renovators, investors, or buyers looking to personalize their home. Fabulous location just steps from TTC bus service, cross-town LRT and close to Don Mills Road, Eglinton Avenue, the Don Valley Parkway, schools, parks, shopping, restaurants, and everyday amenities. Enjoy easy access to Flemingdon Park, Thorncliffe Costco and surrounding recreation and community facilities. Property is being sold strictly "AS IS, WHERE IS" with no representations or warranties. An excellent opportunity to unlock the potential of a well located property in a connected Toronto community! (id:50787)