
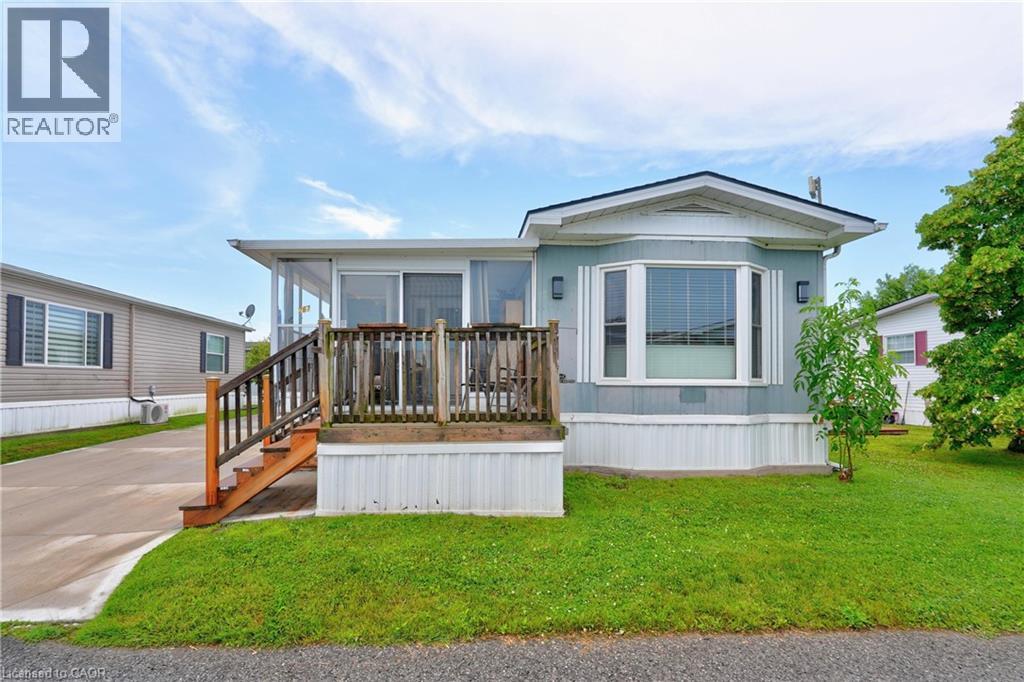
3033 Townline Road Unit# 267
Stevensville, Ontario
LIFESTYLE YOU DESERVE… Discover the perfect balance of comfort, convenience & community at 267-3033 Townline Road (Starling Gate) in the sought-after Black Creek Adult Lifestyle Community. Thoughtfully updated & exceptionally well-maintained, this inviting home is designed for easy, low-maintenance living, giving you more time to enjoy the things you love. Step into the welcoming sunroom, an ideal spot to enjoy your morning coffee, unwind, or visit w/friends, before entering the spacious living room w/cozy fireplace. The living room flows effortlessly into the kitchen & dining area w/bay window, creating a warm, connected space that's perfect for everyday living. A centre BREAKFAST BAR ISLAND, generous counter space & functional layout make mealtime a breeze. Down the hall find an XL 5-pc bathroom featuring UPDATED double sinks & toilet, corner soaker tub, separate shower & convenient linen closet. The spacious primary bedRm offers mirrored double closets for excellent storage, while the second bedRm provides flexibility for guests, hobbies, or home office. Convenient laundry closet & mudRm to rear porch add to the home's design. NUMEROUS UPDATES provide peace of mind, including dishwasher, refrigerator, washer & dryer (all approx. 2 years old), updated light fixtures, newer windows throughout most of the home, furnace (approx. 2016), and RARE DOUBLE concrete driveway w/parking for 4 vehicles! Life here extends well beyond your front door. Enjoy exceptional community amenities including indoor & outdoor pools, sauna, clubhouse, fitness classes, shuffleboard, tennis/pickleball courts& active social calendar that makes it easy to stay connected & engaged. Whether you prefer peaceful mornings, active afternoons, or evenings spent w/neighbours & friends, this welcoming community offers the lifestyle you've been waiting for. Monthly Fees $995.90 ($875.00 Land Lease + $120.90 Estimated Taxes). CLICK ON MULTIMEDIA for virtual tour, drone photos & more. (id:50787)
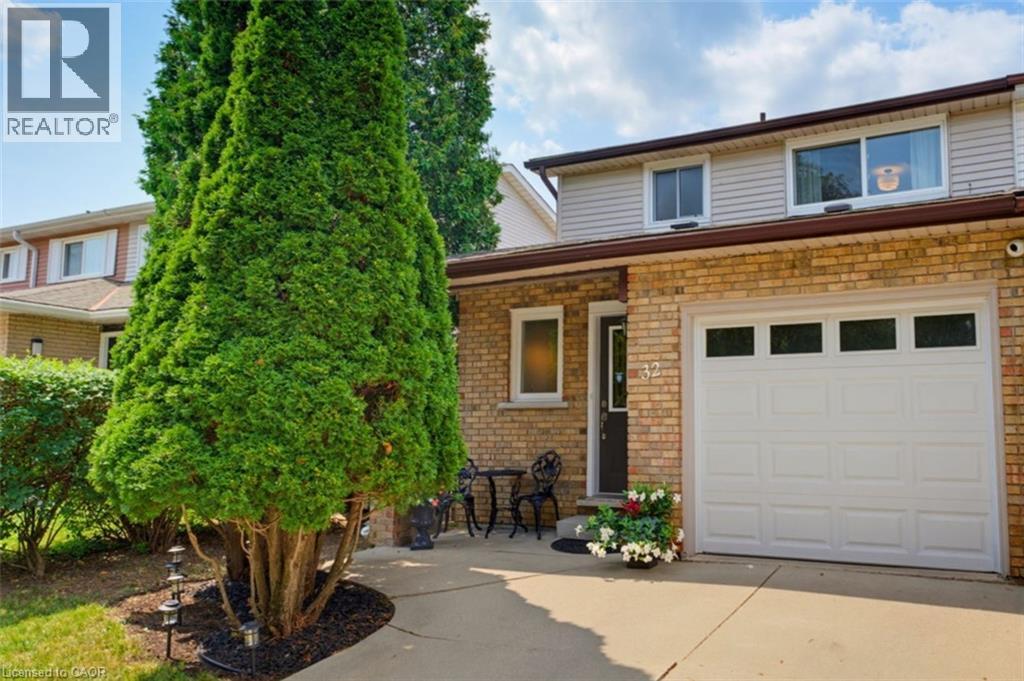
32 Silvervine Drive
Stoney Creek, Ontario
Situated in one of the most sought after and desirable neighborhoods on Stoney Creek Mountain. This lovely FREEHOLD end unit townhome offers three spacious bedrooms with zero condo fees. Freshly painted in a neutral palette, the home opens into a functional kitchen featuring maple cabinetry, a microwave shelf, black appliances and a breakfast bar. The separate dining area flows seamlessly into a large, bright living room boasting a cozy gas fireplace and an impressive wall of windows that flood the space with natural light. Recent 2026 renovations showcase new luxury vinyl flooring across the main level, plush Berber carpeting on the staircase and bedrooms, updated light fixtures, and a refreshed 4pc bathroom with a new vanity and toilet. The partially finished basement expands your living space with a large recreation room, dedicated laundry room & an additional half bath. Outside, step into a fully fenced rear yard featuring a large, covered deck ideal for entertaining. Practical extras include A/C, a concrete driveway, storage shed, an updated exterior garage door with inside access & GDO. Located within walking distance of Felker’s Falls Conservation Area and the scenic Bruce Trail, while remaining close to all major amenities, transit, and offering effortless access to the Red Hill Valley Parkway and LINC, this turnkey property is an absolute must see! (id:50787)
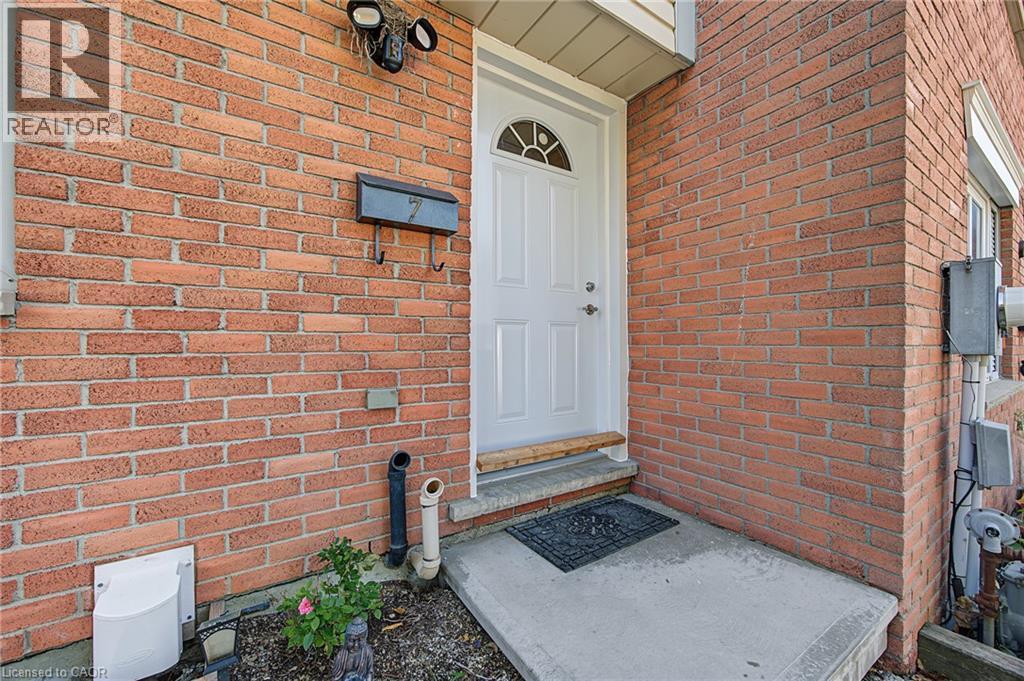
125 Bay Street Unit# 7
Woodstock, Ontario
Welcome to 7-125 Bay Street, a beautifully updated home offering fresh, modern finishes and comfortable living in a convenient Woodstock location. Thoughtfully renovated from top to bottom, this home is truly move-in ready. The newer kitchen features stainless steel appliances, including a new microwave, while updated bathrooms, new trim, new interior doors and fresh paint throughout give the home a clean and cohesive feel. New flooring in the basement and bathrooms adds to the extensive list of improvements, along with a brand-new front door. The finished lower level provides additional living space, perfect for a family room, home office, gym or entertaining area. Step outside to enjoy the rear yard, complete with new patio stones and a storage shed for added convenience. With so many of the updates already taken care of, this is an excellent opportunity to simply move in and enjoy. Conveniently located close to Woodstock’s everyday amenities, shopping, parks and more, 7-125 Bay Street is ready to welcome its next owner. (id:50787)
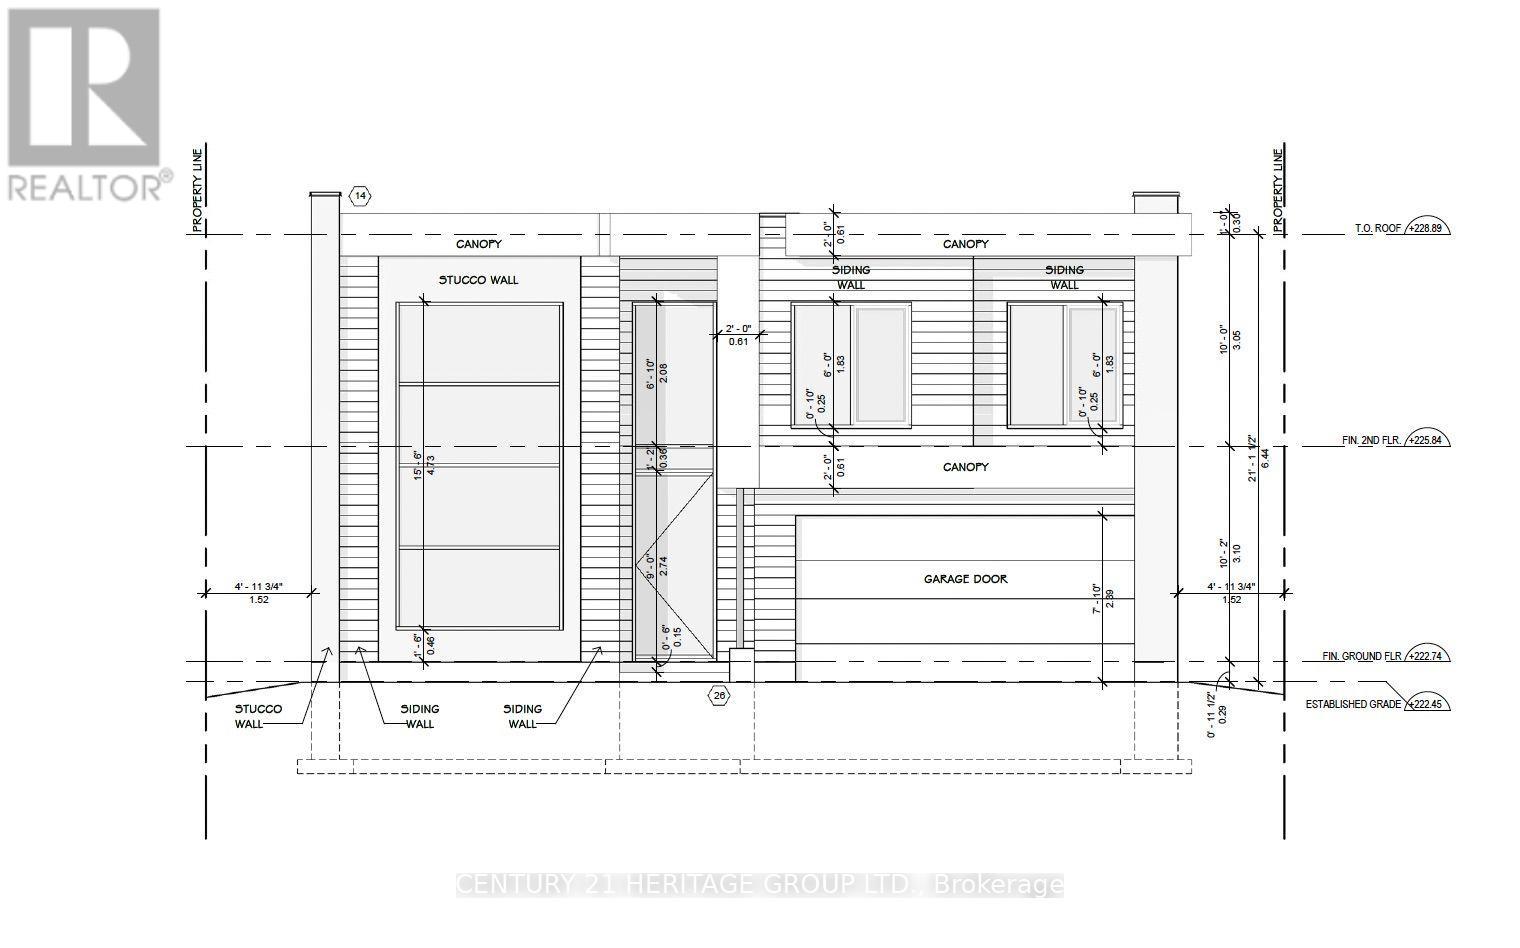
3710 Quayside Drive
Severn, Ontario
ATTENTION BUILDERS AND INVESTORS** Vacant building lot in Menoke Beach West Shore, just minutes from Lake Couchiching, easy access to Hwy 11 with a short drive to Orillia for all your shopping and amenities. This 50'x 98' flat lot provides ample space for your build, make this land as your dream home or investment property, suitable for short or long term rental property. BUILDING PERMITS ARE READY - READY TO START BUILDING! (id:50787)
102 Bloomingdale Road N
Kitchener, Ontario
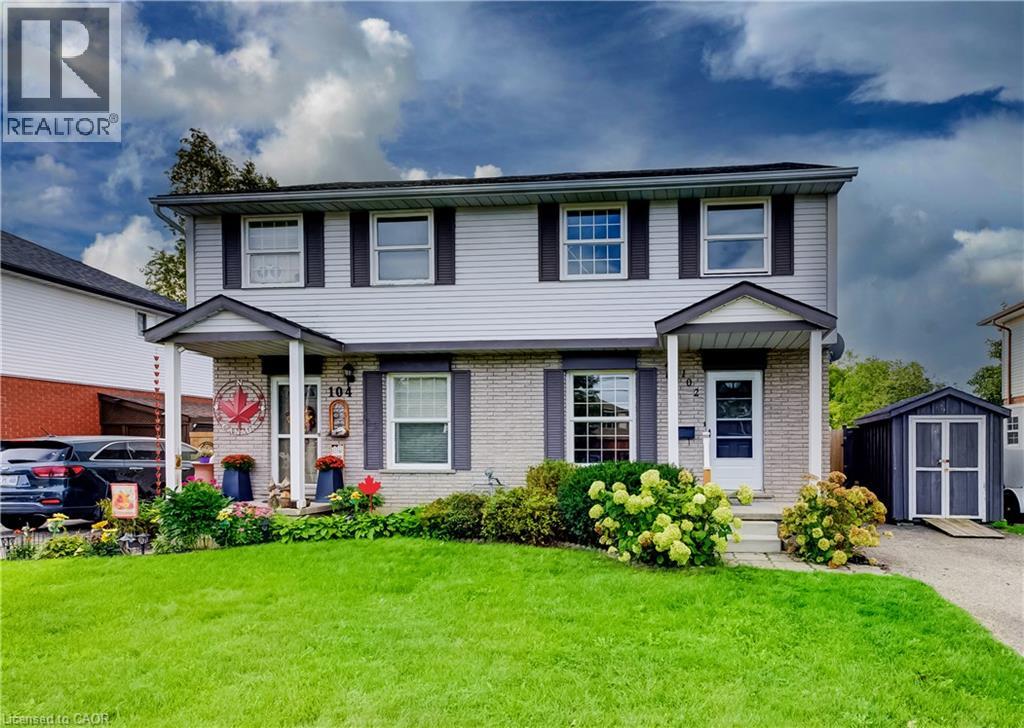
Welcome to this solid 3-bedroom, 2-bathroom semi-detached home offering approximately 1,121 sq. ft. of above-grade living space plus a partially finished basement. The main level features a bright living room, eat-in kitchen with ample cabinetry and a convenient 2-piece bath. A separate side entrance provides direct access to the main-floor hallway and basement. Upstairs are three well-sized bedrooms with hardwood flooring and a 4-piece bath. The lower level offers a recreation room, laundry/utility area, storage and potential for future improvements. Outside, enjoy an exceptionally deep, fully fenced yard with extensive perennial gardens, storage shed and parking for two vehicles. Ideally located within minutes of Bridgeport Public School, Bridgeport Community Centre and Sports Fields, Joe Thompson and Schaefer Parks, plus the Grand River and surrounding natural areas and trails. An astonishing yard for a semi-detached home — approximately 30' x 284'! Enjoy a rare country-like feel within city boundaries, while still being conveniently close to shopping, amenities and easy expressway access, Highway 401 and the universities. (id:50787)
393 Canal Road W
Bradford, Ontario
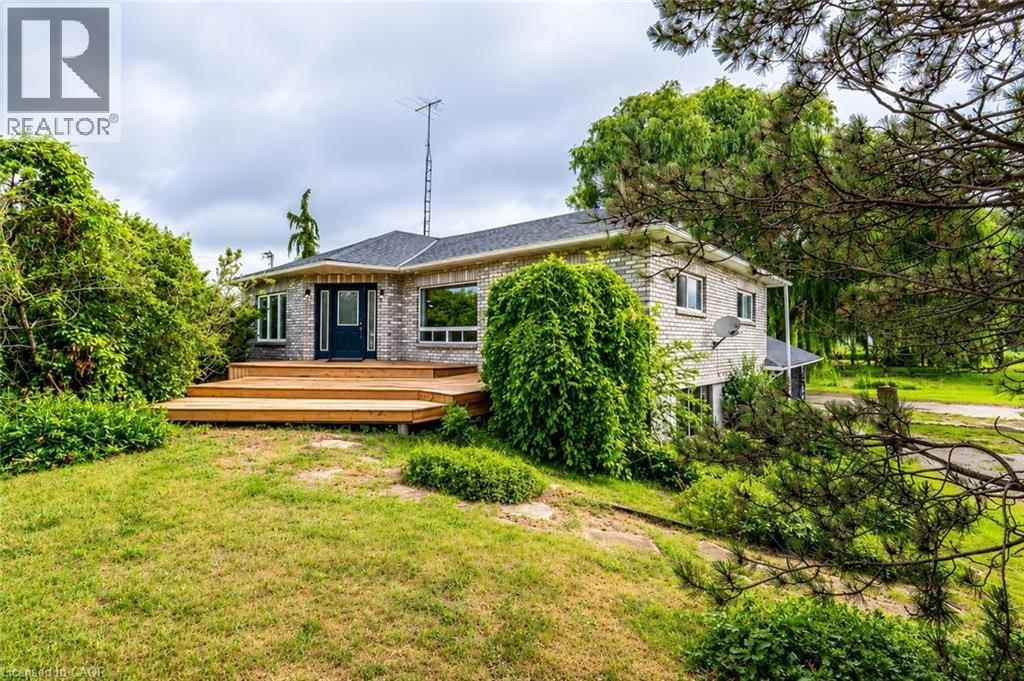
RARE RESIDENTIAL/FARM PROPERTY ON APPROX. 5 ACRES IN BRADFORD WEST GWILLIMBURY ! Welcome to 393 Canal Road, offering a unique opportunity to enjoy country living with approximately 1 acre surrounding the residence and approximately 4 acres currently used for farming and leased to a local farmer. Spacious 3+1 bedroom, 2-bathroom bungalow with finished walk-out basement, private pond and greenhouse. Enjoy the privacy, open space and peaceful rural setting while remaining conveniently located near Bradford and major transportation routes. Approximately 4 acres are currently being farmed under an existing lease. This property would be well suited for someone looking for an investment or perhaps living on the property and running own business or hobby farm. Property having muck-soil farms in the Holland Marsh area of Bradford West Gwillimbury (id:50787)
41 Broker Drive Unit# Lower
Hamilton, Ontario
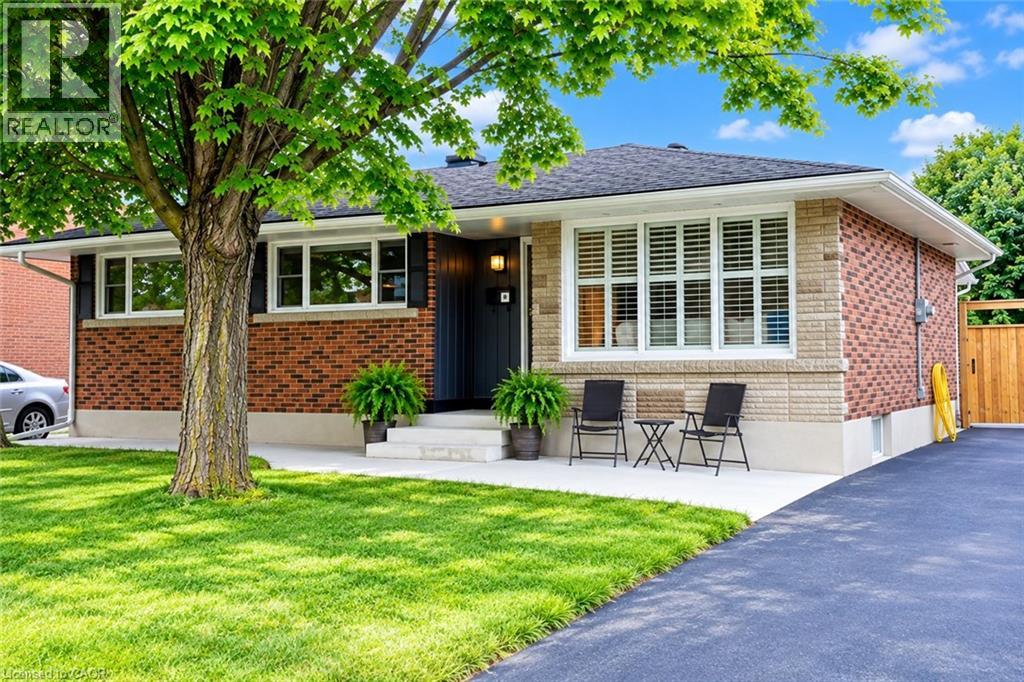
Extensively renovated Lower level bungalow for Lease on beautiful East Mountain. Close to Mountain Brow in quiet neighborhood. Across the street from Recreation Centre. Rent is ALL INCLUSIVE - no additional expenses. This home is adorned with spotless, neutral decor. Available immediately. Triple A + tenants ONLY to apply. Offers to include Rental Application, Equifax Credit Report, Employment Letter, proof of income. Non-smokers . (id:50787)
2 - 644 Millway Avenue
Vaughan, Ontario
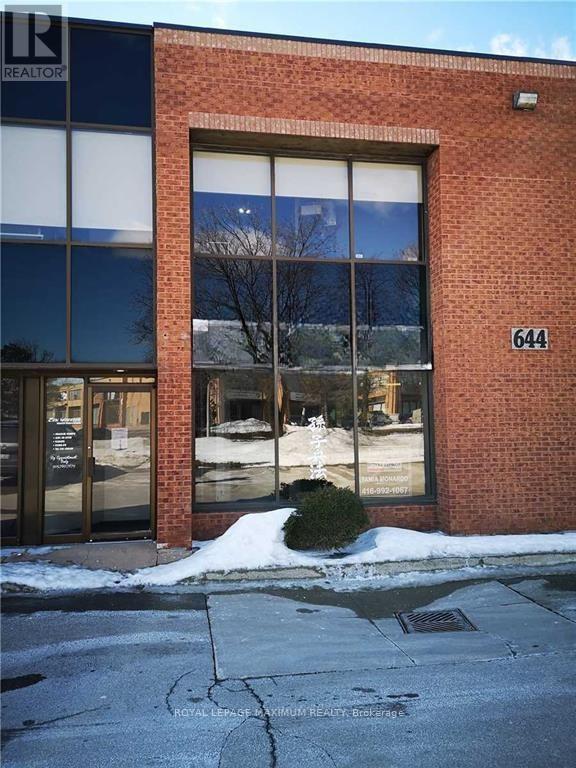
Prime Street-Level Office/Retail Space for Lease 1450 Sq Ft | Facing Millway Avenue Fantastic opportunity to lease a versatile 1,450 sq ft space in a high-demand Vaughan location! This bright, street-level unit features a spacious reception area with large windows, a large open-concept layout, a private washroom, a storage room, and a large drive-in door perfect for office, retail, showroom, or light warehouse use. **Key Features: Street-level frontage on Millway Avenue, 1,450 Sq Ft of functional space, Private washroom, Storage/warehouse area with drive-in door, Large windows for natural light, Open-concept layout easily adaptable, Ideal for office, retail, or service-based businesses. **Unbeatable Location: Just minutes from Vaughan Mills Mall, Close to the Vaughan Metropolitan Centre & Subway Station. Quick access to Highways 7, 400, and 407. Must See Will Not Disappoint! This unit offers the perfect mix of visibility, flexibility, and accessibility. Book your tour today! (id:50787)
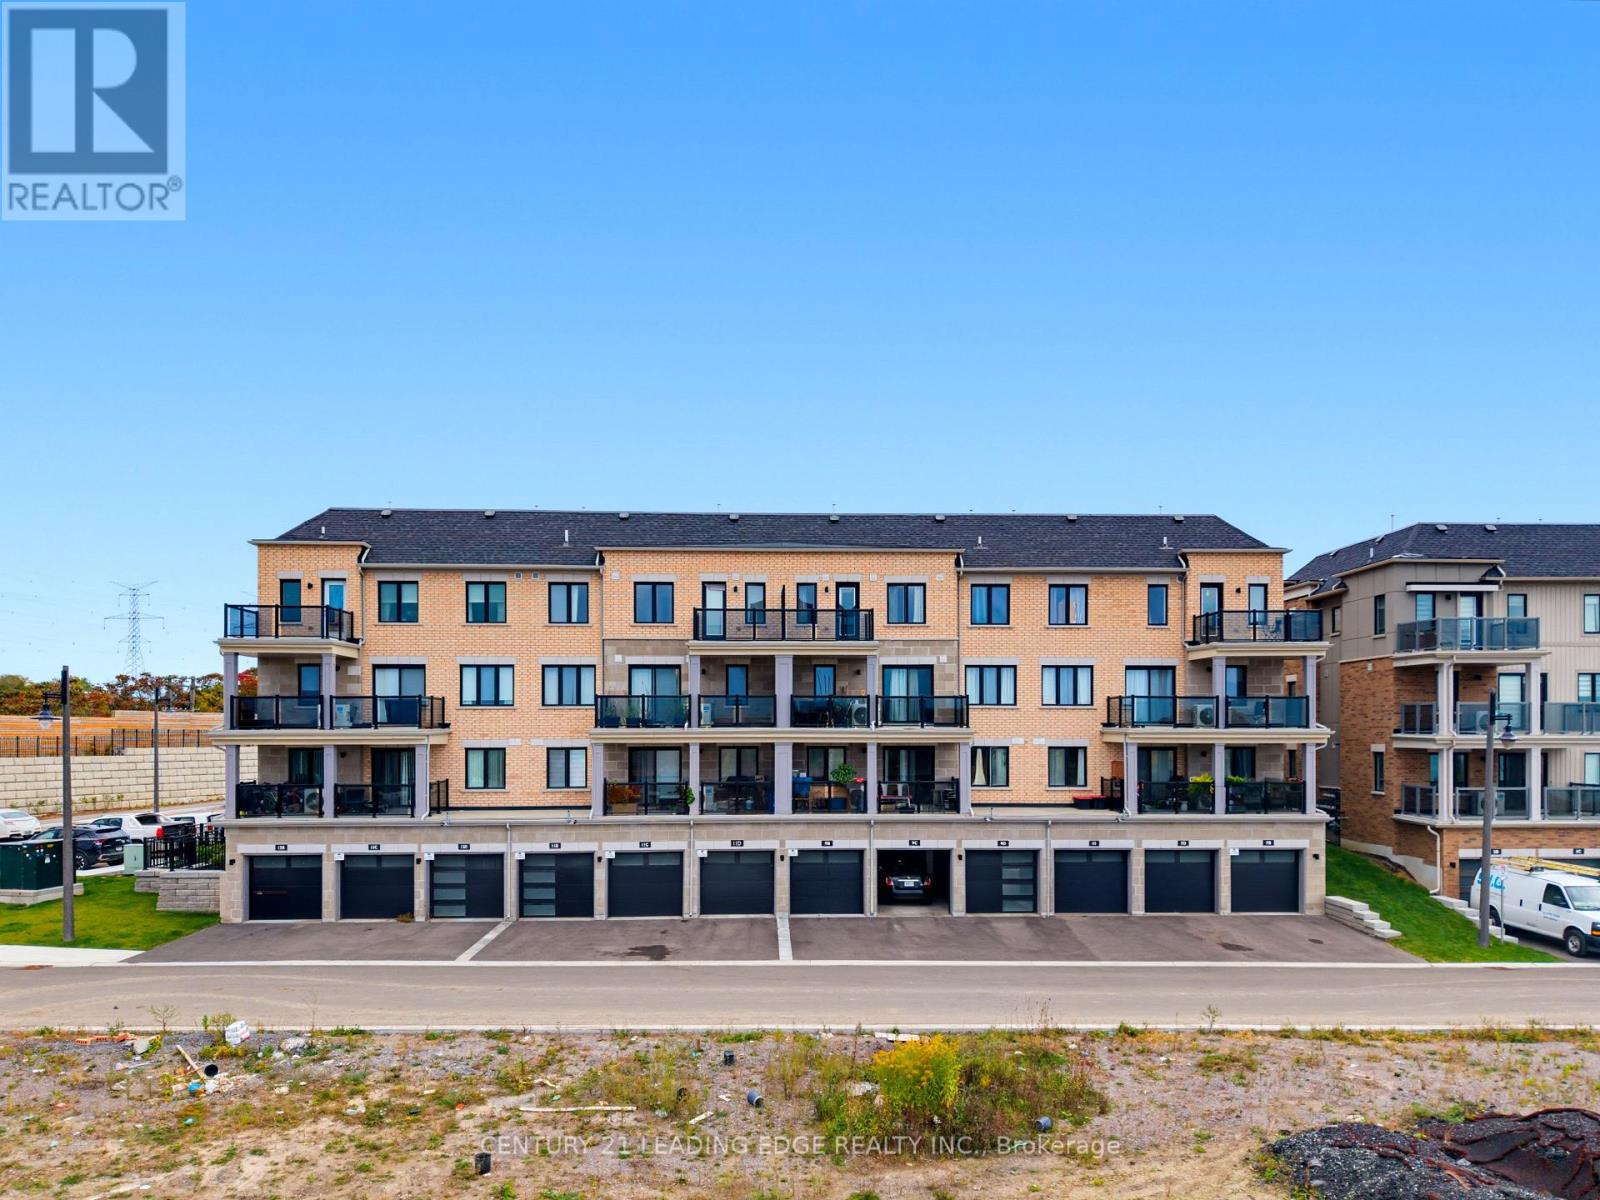
9c Lookout Drive
Clarington, Ontario
Welcome to 9C Lookout Dr in the Prestigious Lake Breeze master-planned community in the Bowmanville Community! This 2 bed and 3 bath Stacked Townhome is exactly what you've been looking for! The Open Concept Layout Maximizes the Flow of Natural Light from the Ample Windows Throughout, Designed with Modern Living in Mind. This Home Features a Well-Appointed Primary Bedroom Complete with an Ensuite Bath and a Walk-in Closet. Enjoy outdoor living Space with a Large, BBQ-friendly Terrace and a Private Balcony Off the Second Bedroom. This Property Includes One Garage and One Driveway Parking Space. Perfectly Located Just Steps from Waterfront Trails, Marina, Port Darlington Beach and Minutes from the 401 Hwy, with Easy Access to Shopping and Dining Options Nearby. Experience the Blend of Comfort and Convenience in this Exquisite Lakeside Setting! (id:50787)
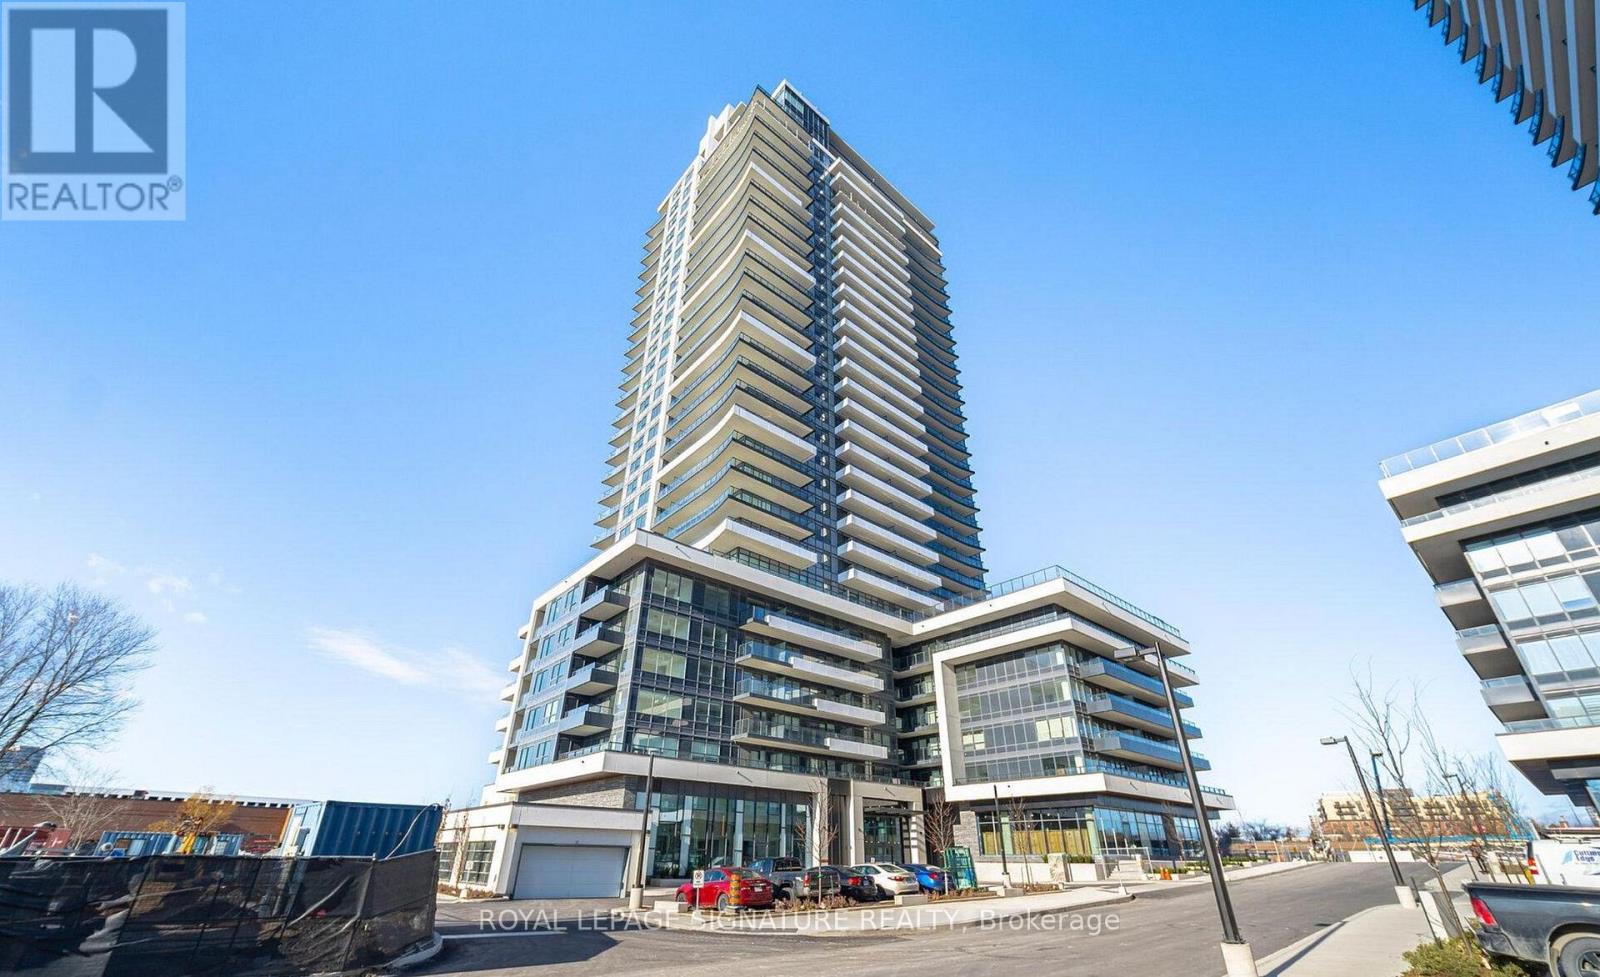
213 - 1435 Celebration Drive
Pickering, Ontario
Discover contemporary living at its finest in this newer 1 Bedroom + Den, 2 Washroom suite at Universal City 3 Towers by Chestnut Hill Developments in Pickering. This bright, north-facing unit features a thoughtfully designed open-concept layout with modern finishes and an inviting living space filled with natural light. The versatile den provides the perfect space for a home office, reading nook, or additional The versatile den provides the perfect space for a home office, reading nook, or additional storage. Enjoy an exceptional lifestyle with resort-inspired amenities, including 24-hour concierge service, designed for comfort and convenience. Ideally located just steps from Pickering GO Station and minutes from shopping, dining, entertainment, and everyday essentials, this residence offers the perfect blend of modern style, convenience, and accessibility. A fantastic opportunity for first-time buyers, professionals, investors, or those seeking a stylish and well-connected home in Pickering. (id:50787)
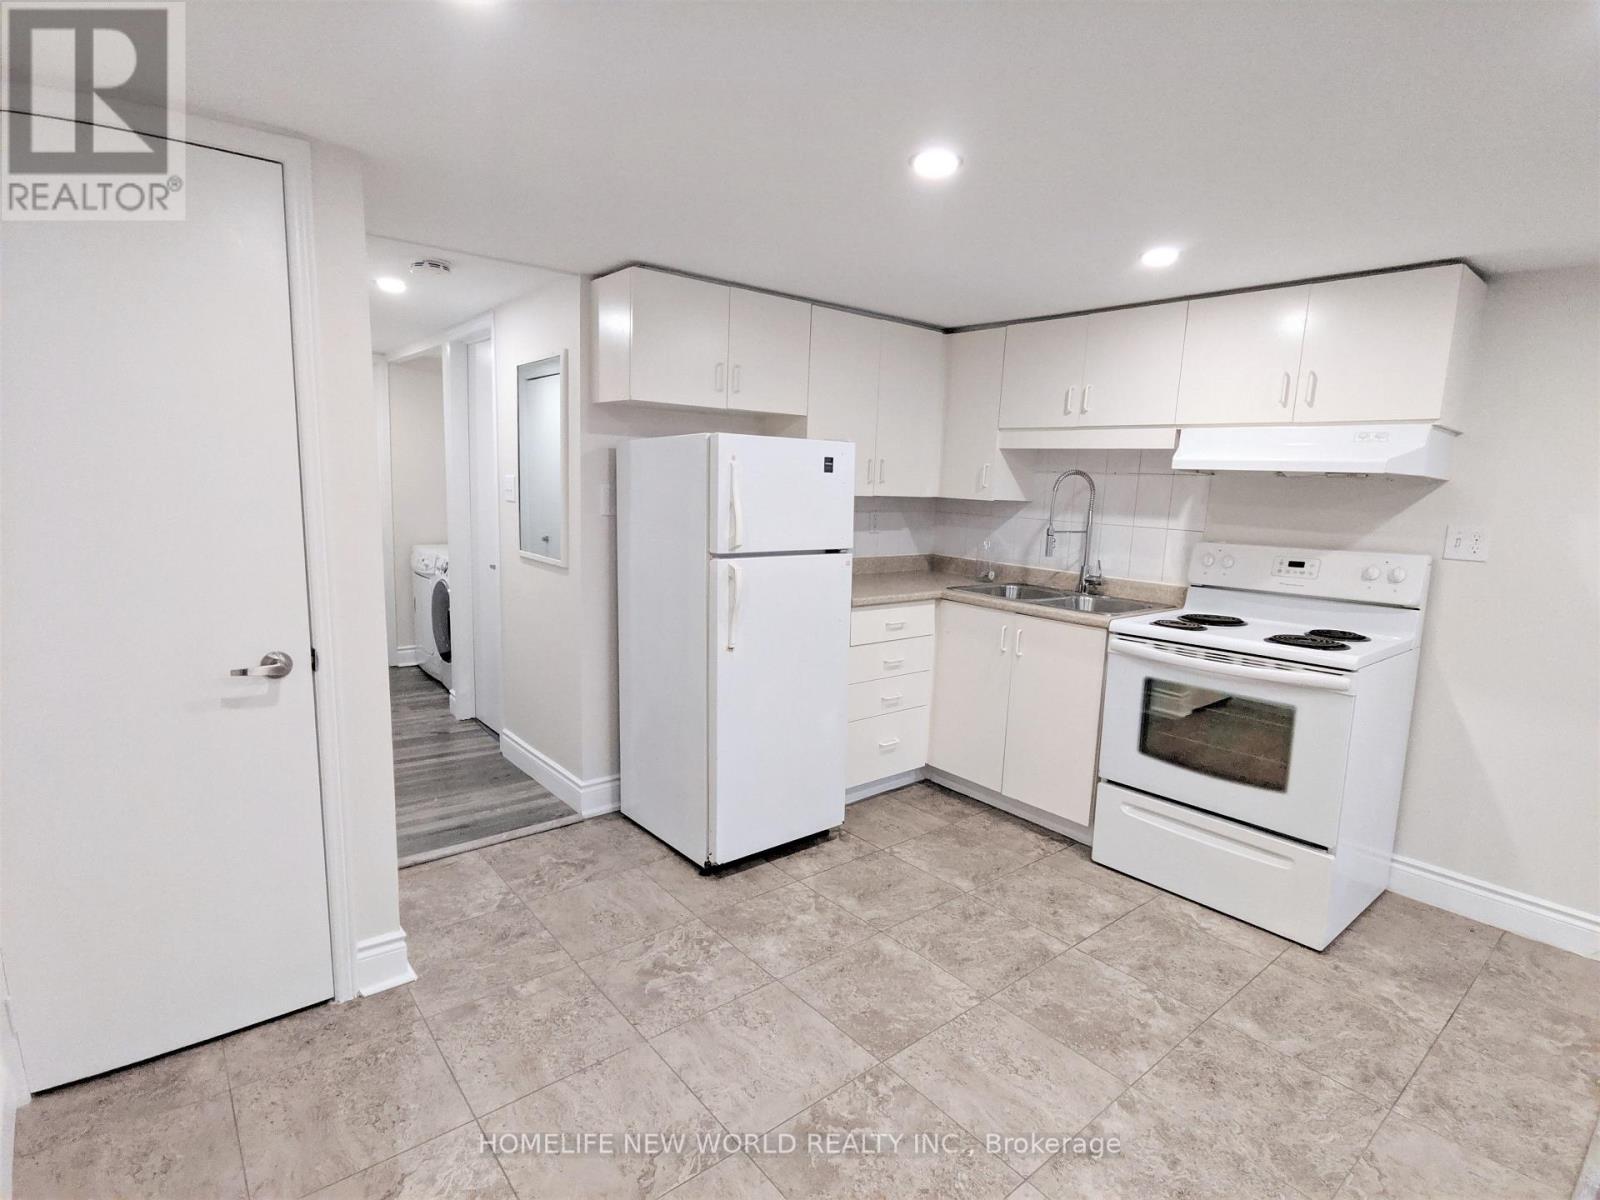
Bsmt - 158 Coxwell Avenue
Toronto, Ontario
Location & Convenience! Steps From Ttc. Ideal For Professionals. 95 Walk Score, 72 Transit Score. Unit featuring Private Entrance, Pot Lights, Ensuite Laundry, Bathroom With Spa Like Shower. Within 20 Mins Ride To major Toronto universities, collages, major Toronto hospitals & Financial District. (id:50787)
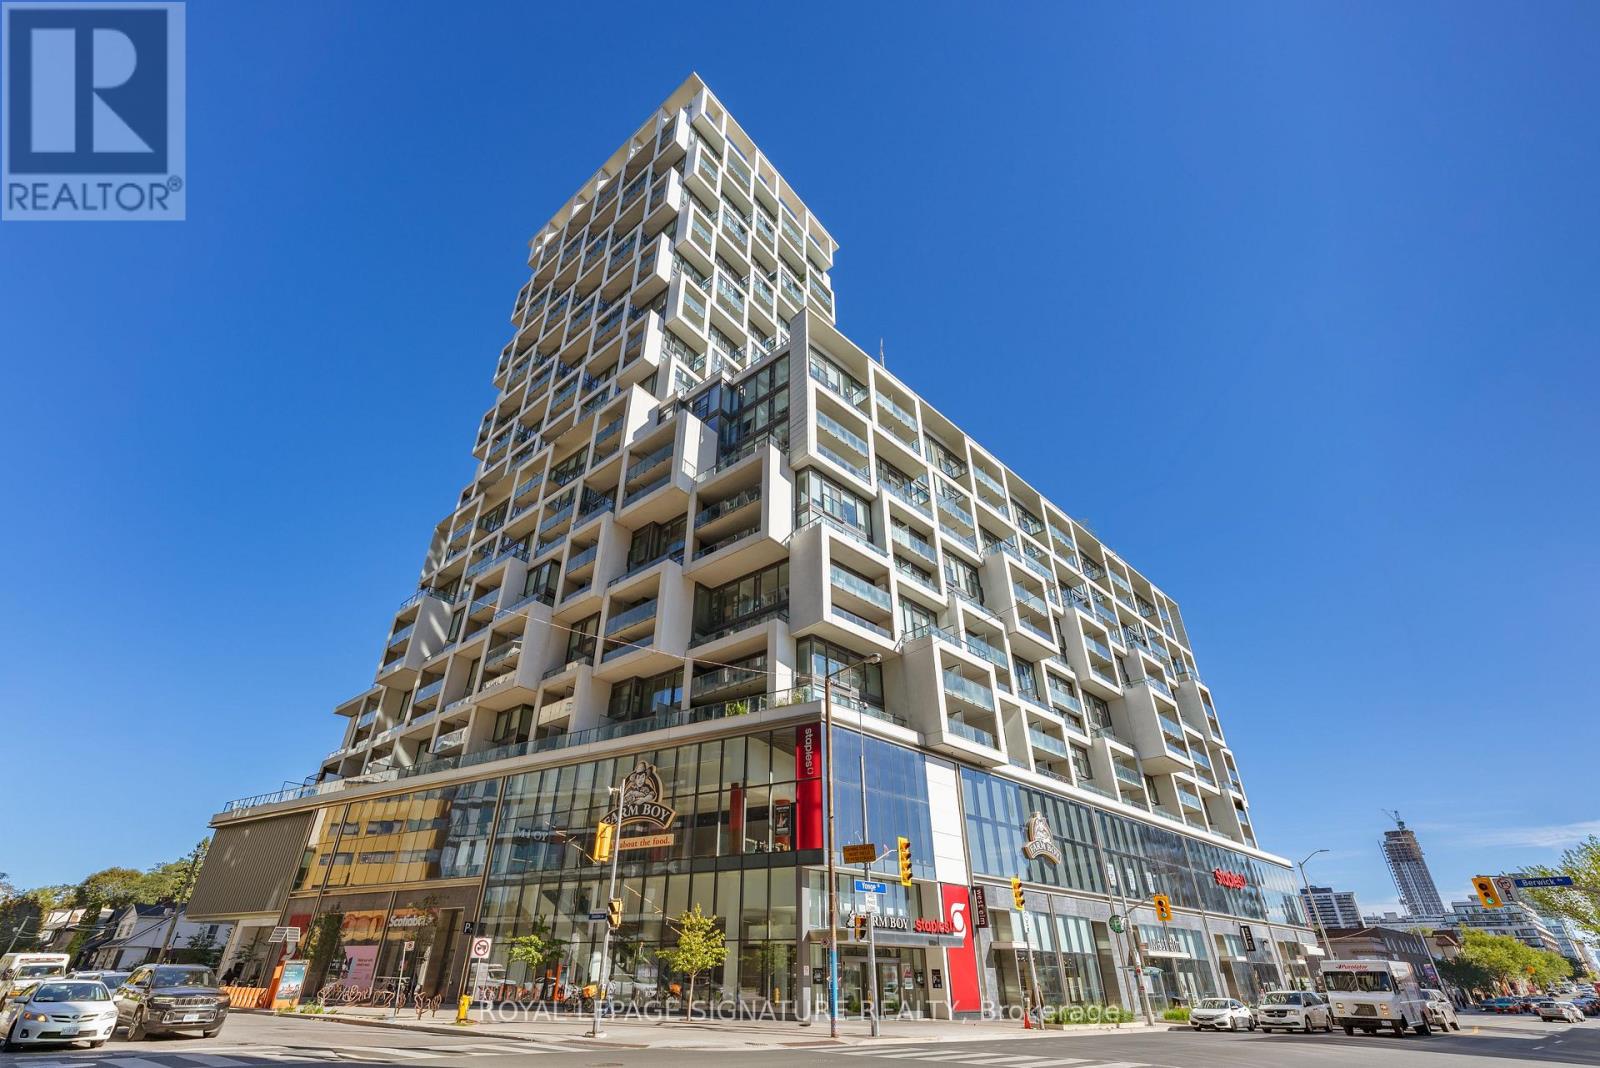
1010 - 5 Soudan Avenue
Toronto, Ontario
Don't miss this exceptional opportunity to own a stunning suite in the iconic Art Shoppe Condos! This spacious split-bedroom layout offers nearly 800 sq. ft. of thoughtfully designed living space, combining luxury, comfort, and functionality in one of Toronto's most sought-after neighbourhoods.The open-concept floor plan features a designer kitchen with premium built-in appliances, sleek cabinetry, quartz countertops,and a large centre island-perfect for entertaining or everyday living. The bright living and dining area flows seamlessly to two private balconies, offering excellent indoor-outdoor living.Both generously sized bedrooms provide comfort and privacy, while the elegant spa-inspired bathrooms add a touch of sophistication.Ideally located just steps from Yonge & Eglinton, the TTC, LRT, fine dining, cafés, shopping, parks, and everyday conveniences,this home offers an unmatched urban lifestyle.Experience luxury living with world-class amenities, including a rooftop infinity pool, cabanas, hot tub, state-of-the-art fitness centre, party room, guest suites, 24-hour concierge, and a spectacular lobby designed by Karl Lagerfeld. A rare opportunity to own in one of Toronto's most prestigious condominium communities. (id:50787)