
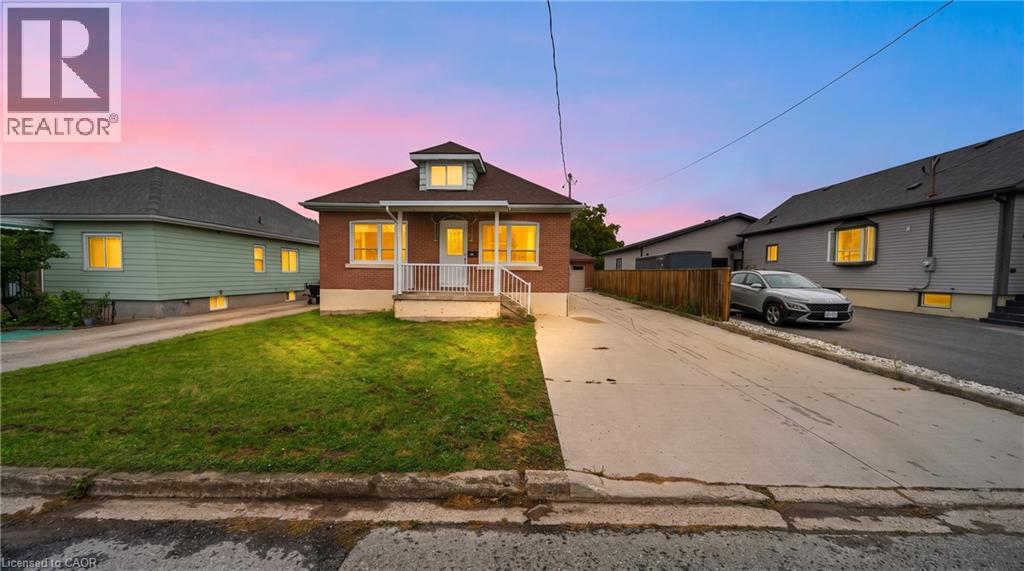
16 Garden Street
Thorold, Ontario
Attention First-Time Home Buyers, Growing Families & Investors! Welcome to this spacious and beautifully updated home situated on a quiet, family-friendly street, offering 3 generous bedrooms along with a fully finished 2-bedroom basement. The main floor features a bright and spacious layout with an updated kitchen, separate dining and living areas, a large updated bathroom and convenient main-floor laundry. The beautifully finished lower level offers 2 bedrooms, a full bathroom, kitchen, separate laundry and massive living area, providing excellent additional living space for extended family or multigenerational living. Numerous upgrades include NEW central A/C (2025) with a transferable 10-year warranty, roof (2019), new flooring and updated stairs (2023), newly finished lower level (2023), two new electric stoves, NEW front entrance door (June 2026), updated 200-amp electrical service, owned 50-gallon hot water heater, updated blinds and fencing. Enjoy the impressive deep backyard featuring a vegetable garden and greenhouse, perfect for outdoor enthusiasts. Detached garage and long private driveway provide ample parking and storage. Offering total of 5 bedrooms plus an office, two kitchens, separate living spaces and extensive upgrades, this versatile property is ideal for growing families and multigenerational living. A fantastic opportunity with exceptional space and functionality! Don't Miss Out! This home has much too offer! Come on out and view today! (id:50787)
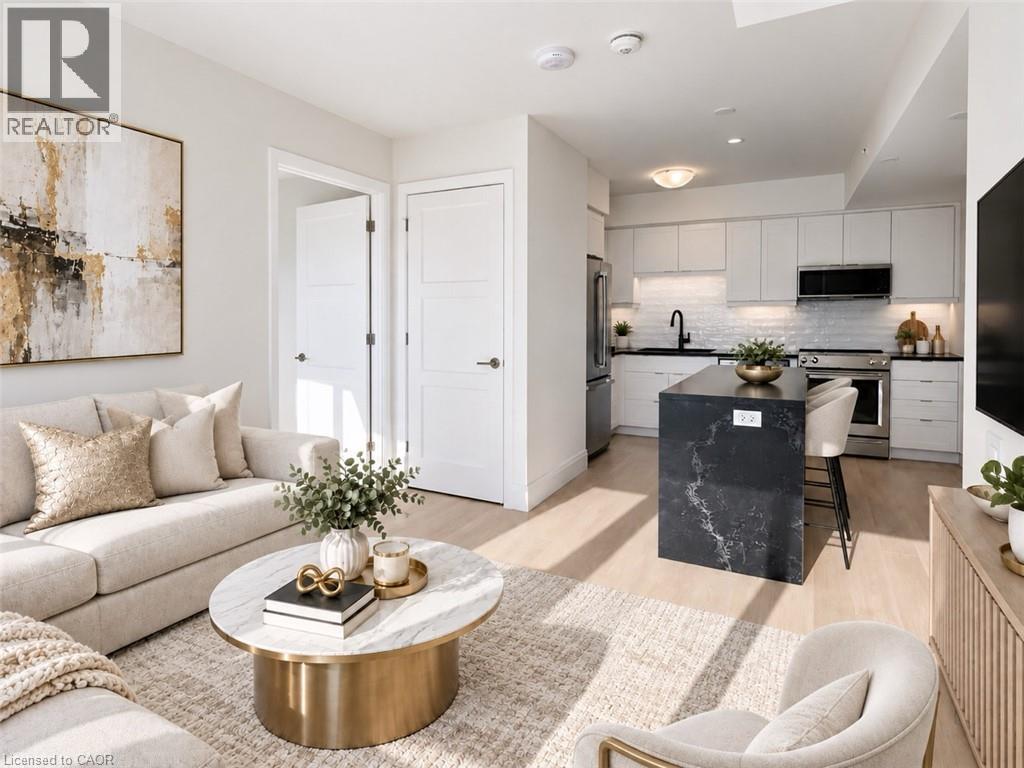
93 Arthur Street S Unit# 1206
Guelph, Ontario
Bell Gigabit Fibe Internet, underground parking with EV charging, a storage locker, and access to all luxury building amenities — all included in your rent! Discover Anthem at The Metalworks, an exquisite new condominium residence nestled along the banks of the Speed River in Downtown Guelph. Welcome to Suite 1206, a spacious 2-bedroom, 2-bathroom suite offering beautiful city views. Expansive windows fill the living space with natural light, while the oversized private balcony provides the perfect outdoor retreat. The stunning kitchen features brand-new stainless steel appliances, quartz countertops, a tiled backsplash, and a waterfall island with additional storage. The primary bedroom features a walk-in closet and a beautifully appointed ensuite with a tiled glass shower. Anthem is loaded with luxury amenities! Stay active in the Fitness Club and Peloton Cycle Room, find inspiration in the Co-Work Studio, or entertain in the Anthem Social Club. The expansive BBQ Terrace is designed for unforgettable gatherings, featuring built-in BBQs, fire tables, and thoughtfully arranged seating areas overlooking the city. For sun-filled afternoons, the Sky Deck offers another beautiful outdoor escape. A beautifully appointed guest suite makes hosting overnight visitors effortless, while the dedicated Pet Wash Station adds convenience for pet owners. Book your private tour today and explore a variety of brand new suites! (id:50787)
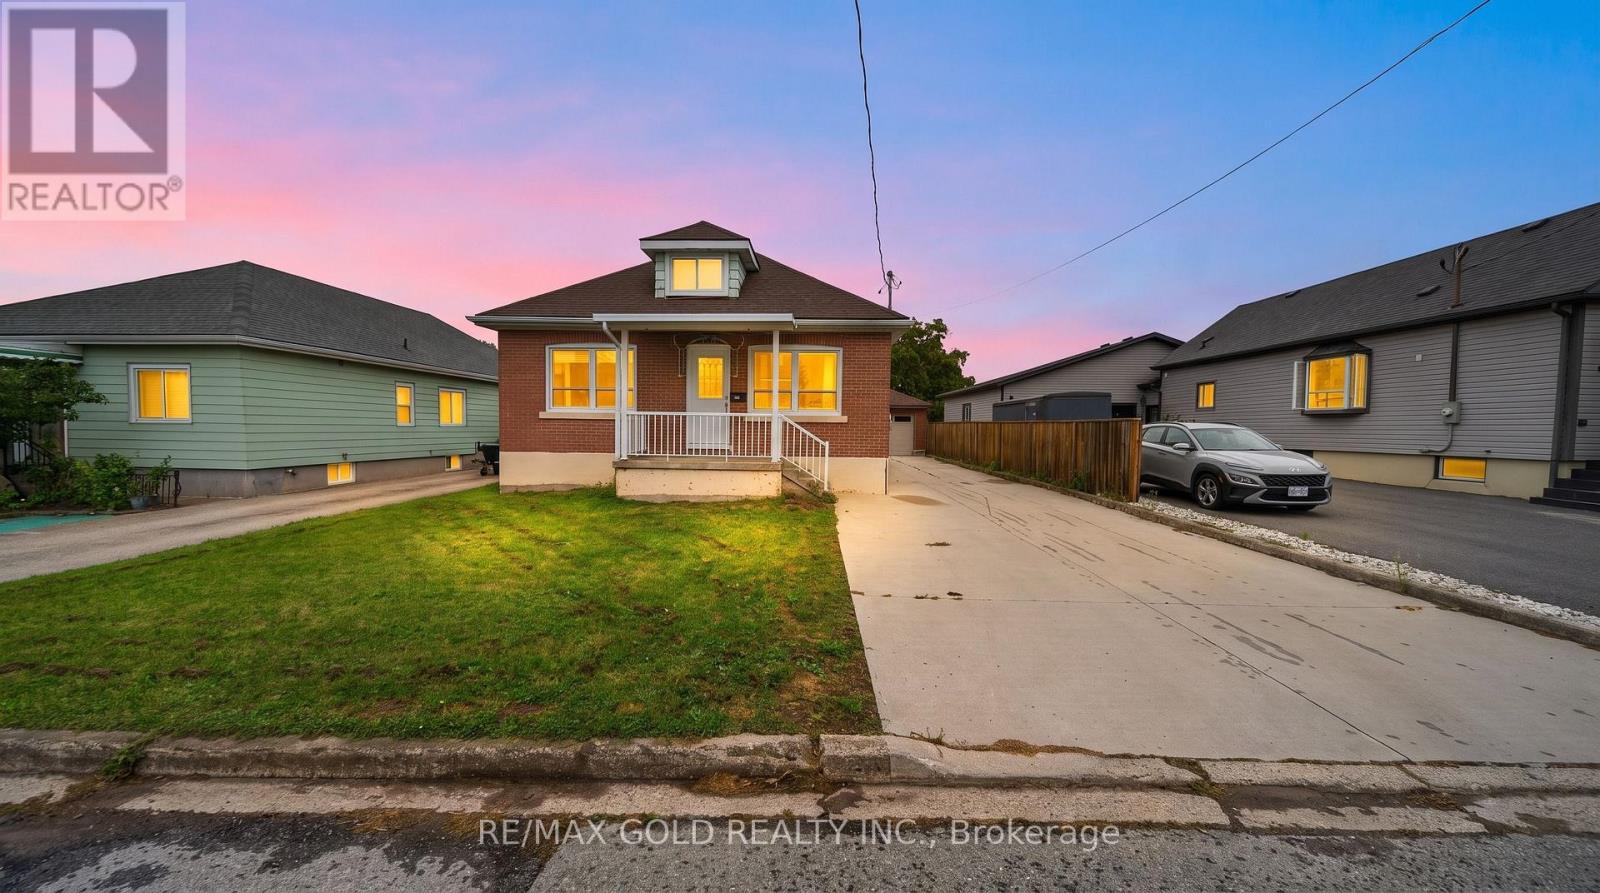
16 Garden Street
Thorold, Ontario
Attention first time home buyers and investors! Great family home located on quiet streetoffers an accessory apartment. Live in one unit and rent the other. The main house offers 3full bedrooms and an office, very spacious main floor plan with new large kitchen, separatedining room and living room. Large updated main floor bathroom with main floor laundry. Theaccessory apartment has separate entrance and hydro panel. With a good size kitchen/livingroom, 2 bedrooms and a bath, this unit offers great income potential. So many updates on thishome including the full apartment addition, updated 200amp electrical to home and garage,updated to forced air and central a/c (2020), new kitchen, roof (2019), 50 gallon hot waterheater owned, new miniblinds on main level, fencing. Exterior features a detached garage and along single driveway, a very deep lot which contains a large vegetable garden and greenhouse.This home has much too offer! Come on out and view today! (id:50787)
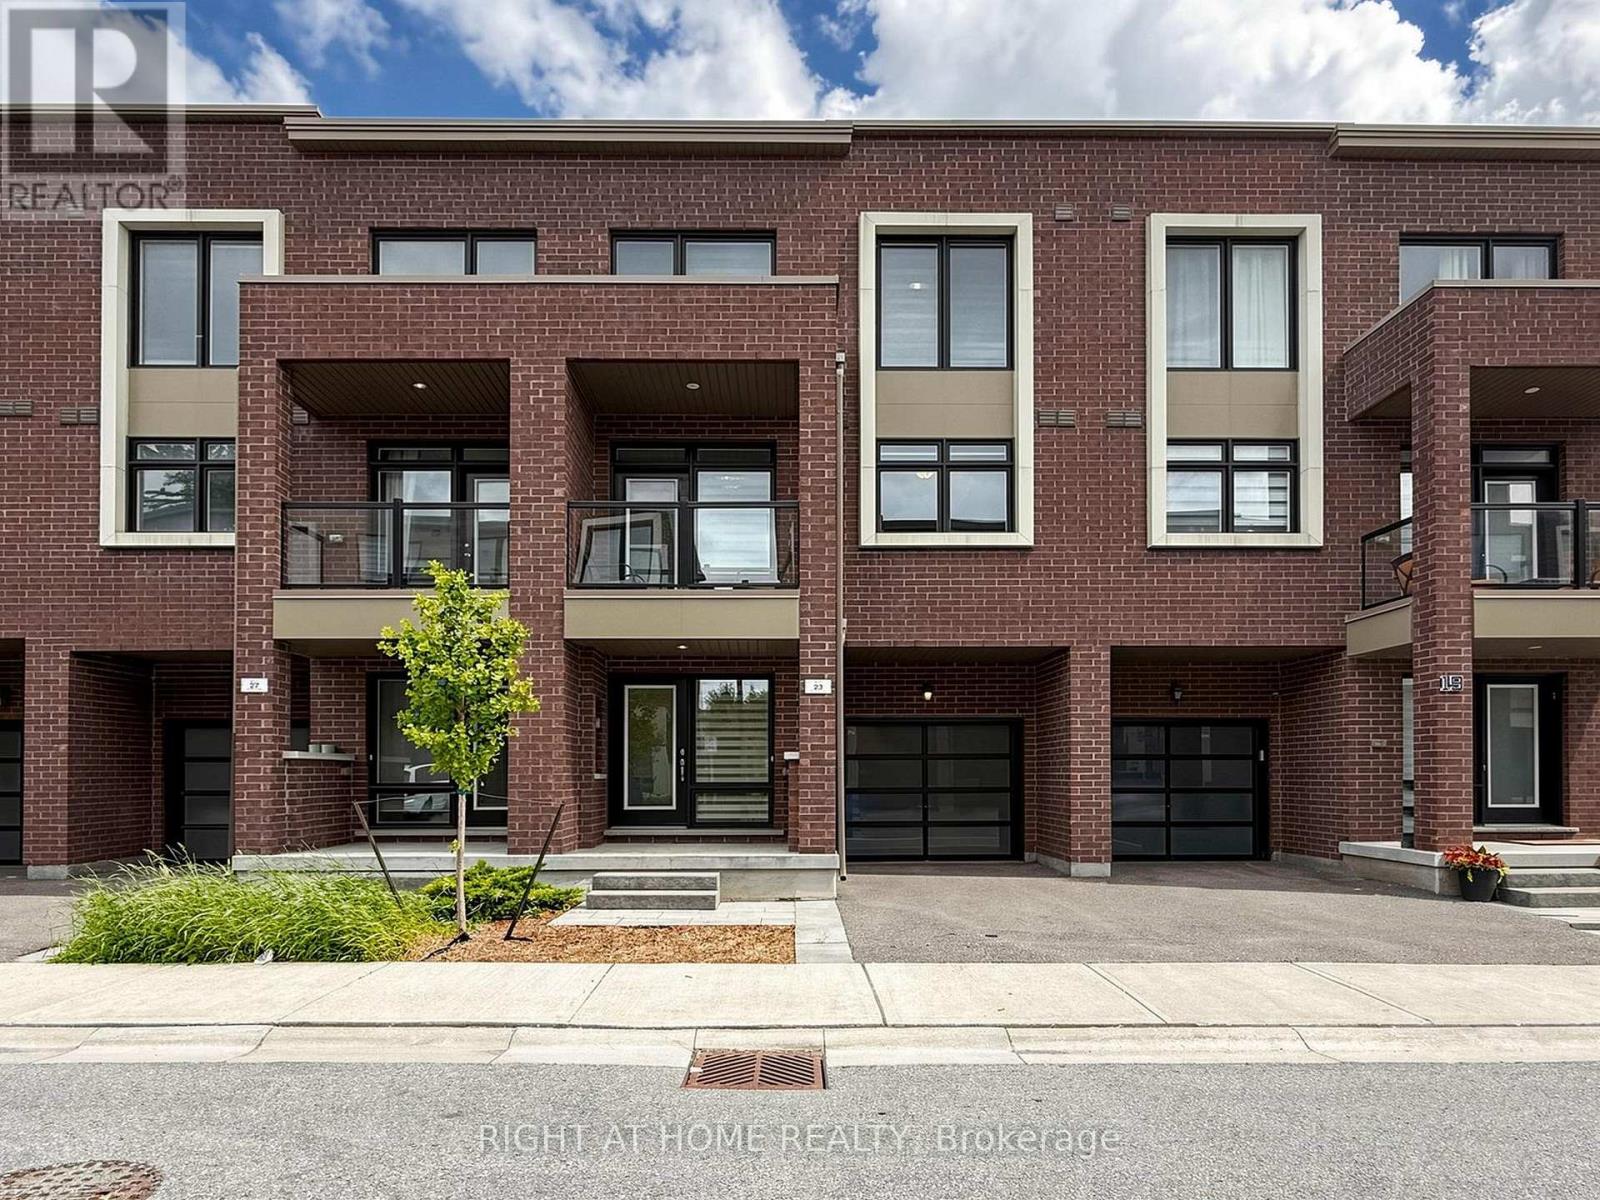
23 Moneypenny Place
Vaughan, Ontario
Upgraded solid-brick townhome in the heart of Thornhill's best community of Beverley Glen. Three spacious bedrooms, four washrooms and a bright open-concept layout. High ceilings and an abundance of natural light through large windows complete with stylish zebra blinds. Smooth ceilings and hardwood flooring throughout, along with numerous premium upgrades. Modern kitchen with quartz countertops, stainless steel appliances and a breakfast area with a walkout to a private balcony. Spacious open-concept living and dining areas. Main floor includes a versatile family, media or home-office space, as well as a convenient laundry room. Second level features nine-foot ceilings. Primary bedroom with a 4-pc ensuite and walk-in closet. Home is ideally located close to Highway 407, Highway 7, Promenade Shopping Centre, restaurants, shopping plazas, schools and everyday amenities. This move-in-ready townhome is complete with parking for two vehicles. (id:50787)
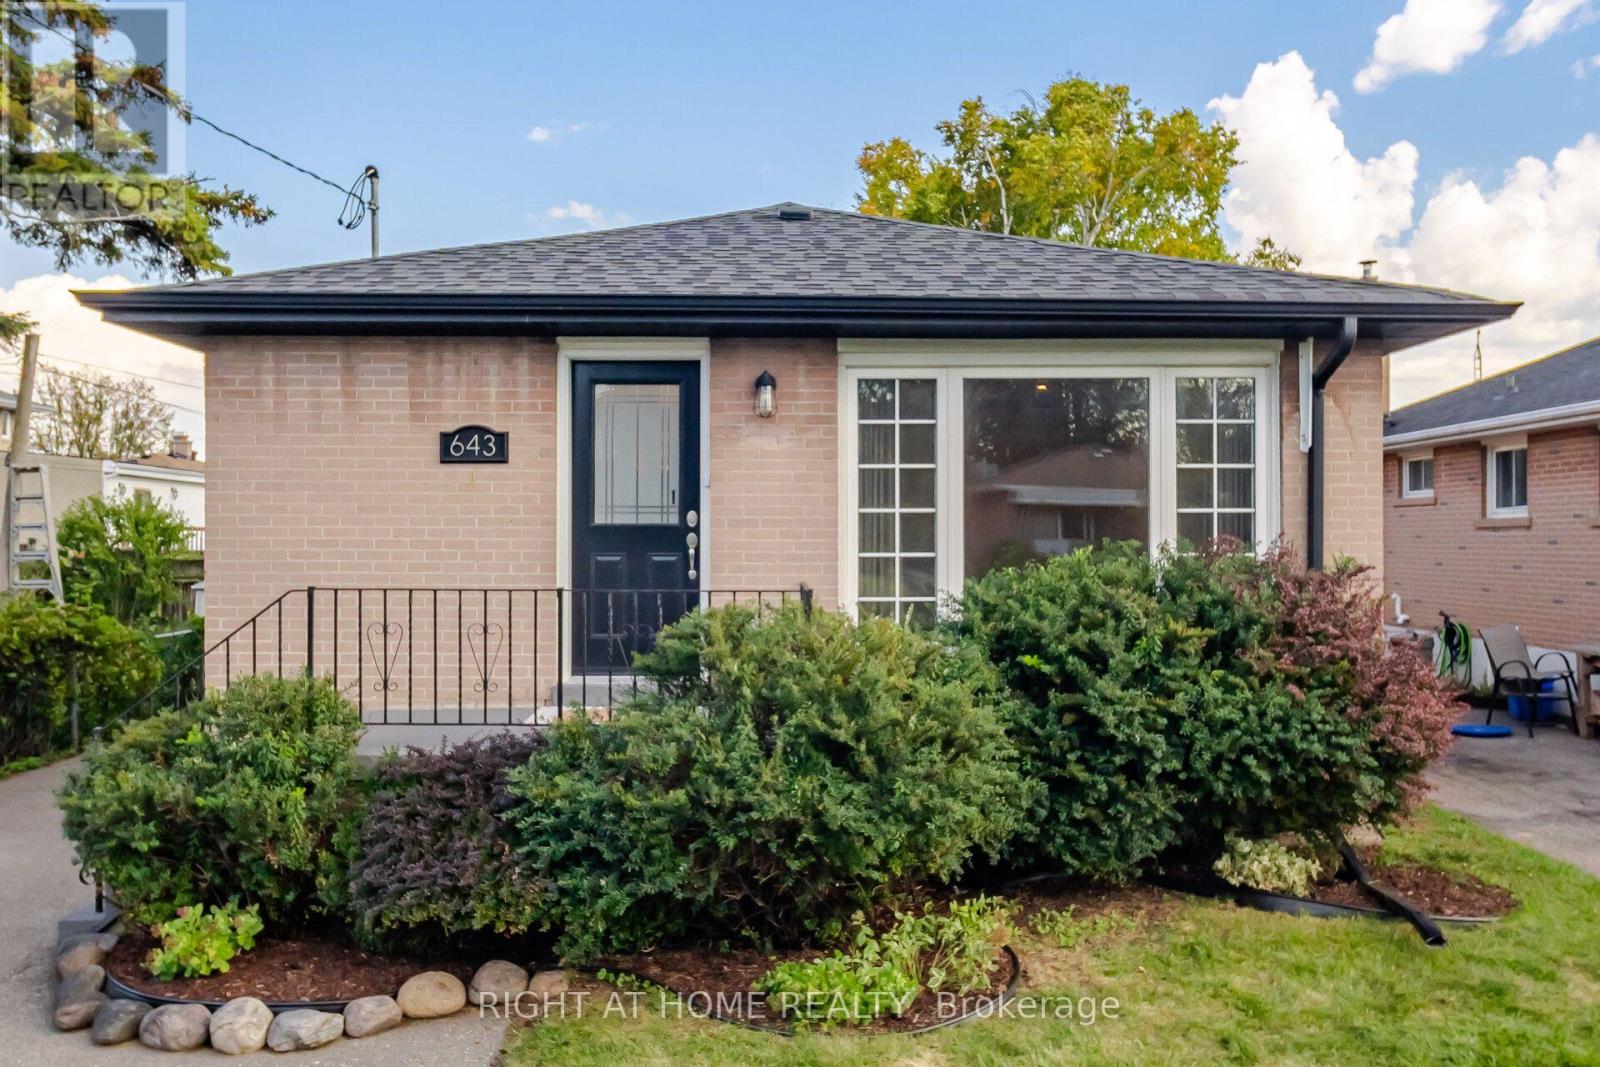
643 Perry Crescent
Oshawa, Ontario
A Versatile Gem in the Heart of Oshawa! Discover exceptional versatility and modern comfort in this beautifully upgraded legal duplex, ideally suited for investors, first-time buyers, young couples, growing families, and those looking to downsize. Warm, inviting, and thoughtfully improved with attention to detail, this property offers outstanding potential for multi-generational living or supplemental rental income.Designed with functionality and safety in mind, the property features sound-dampening insulation, a 90-minute fire-rated separation between units, separate 100-amp electrical meters, and individual water heaters. Building, plumbing, fire, and safety inspections have been completed, and the electrical system is ESA-certified. Two large basement egress windows provide natural light and emergency access.Both units feature stainless steel kitchen appliances and brand-new ranges, while the upper unit boasts new quartz countertops. Fresh paint, new luxury vinyl plank flooring, and upgraded light fixtures throughout create a fresh, contemporary feel. Additional improvements include a roof, gutters, and soffits replaced in 2017, new French doors leading into the basement's main living area, and two exterior storage sheds for garbage and recycling.Further highlights include supplemental basement baseboard heating, full interior basement waterproofing with a French drain and inspected sump pump system, predominantly full-height ceilings in the lower unit, and a conveniently accessible main drain cleanout for ease of maintenance.Whether you're seeking an income-generating investment, a home that accommodates extended family, or a flexible living arrangement that helps offset ownership costs, this thoughtfully upgraded property delivers comfort, practicality, and versatility in the heart of Oshawa.A wonderful opportunity to invest in a home that adapts to your needs today and your plans for tomorrow. (id:50787)
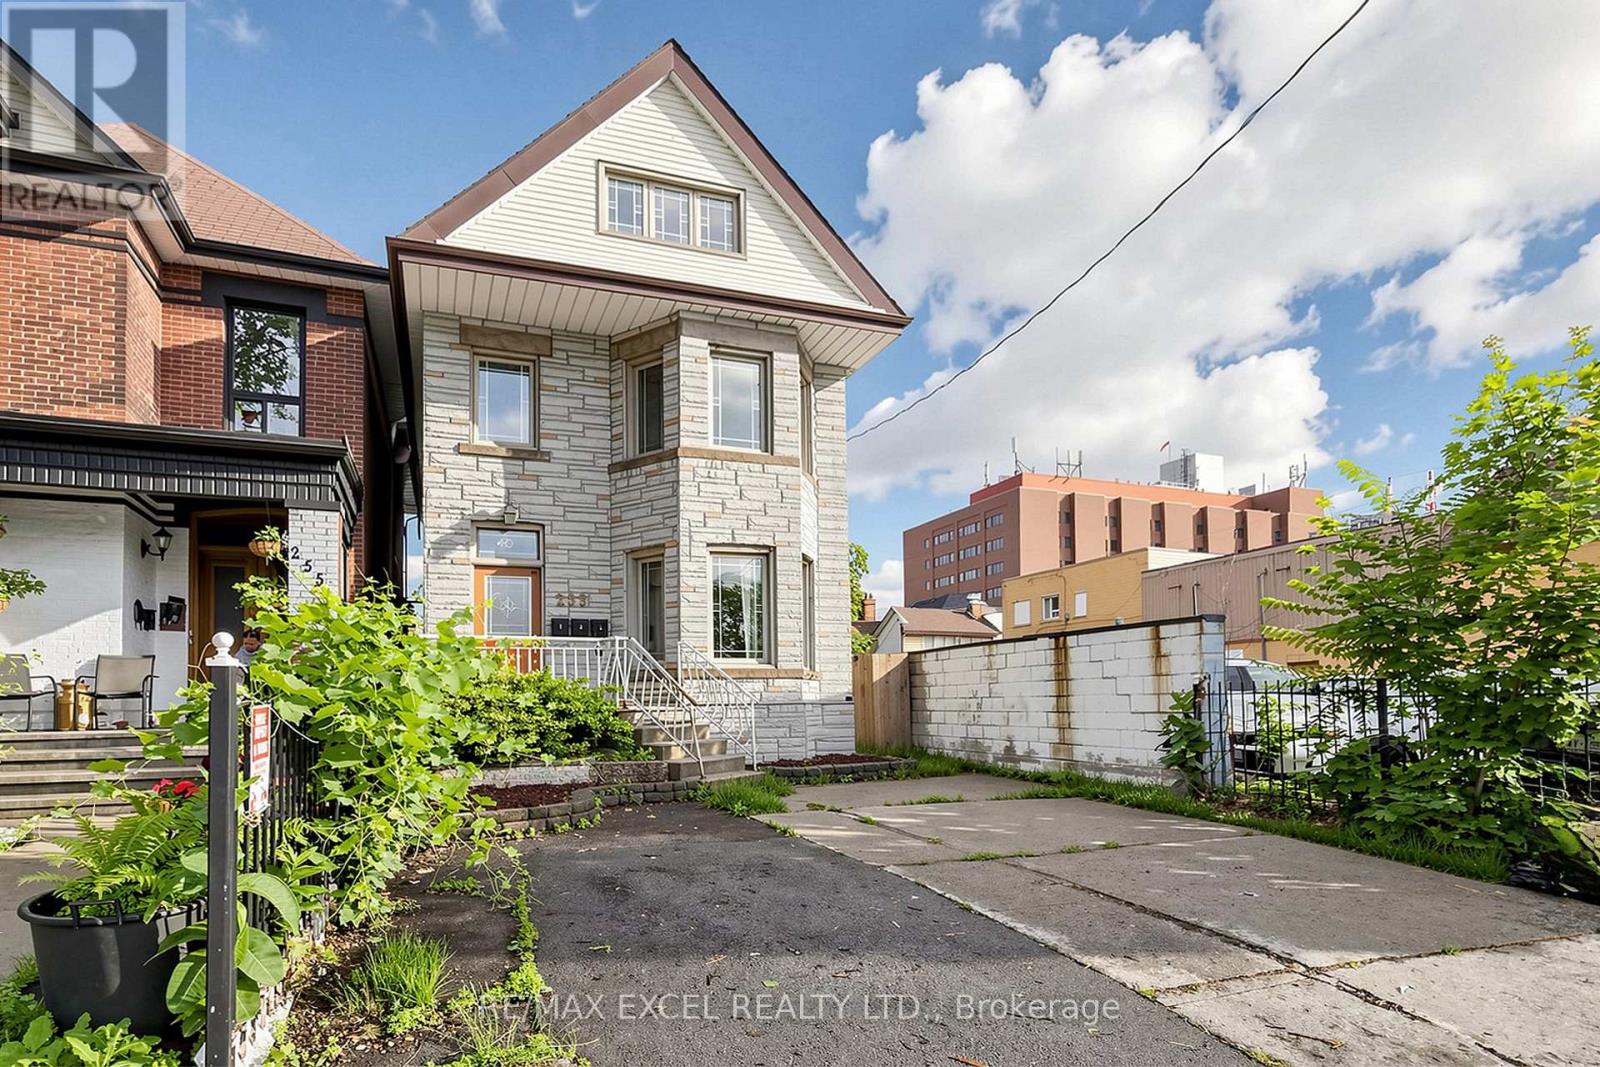
Third - 259 Victoria Avenue N
Hamilton, Ontario
1 Bedroom (Third Floor) For Lease in Prime Location. Separate Entrance. Freshly Painted. Spacious Living and Dining Area. Extra Parking $50/mo. Water Included. Tenant to pay Hydro. Coin Laundry in Basement. Located just steps from Hamilton General Hospital and Ron Joyce Children's Health Centre, Conveniently close to Shoppers Drug Mart, Food Basics, Canadian Tire, public transit, schools, parks, and other everyday amenities, with easy access to major highways and downtown Hamilton. (id:50787)
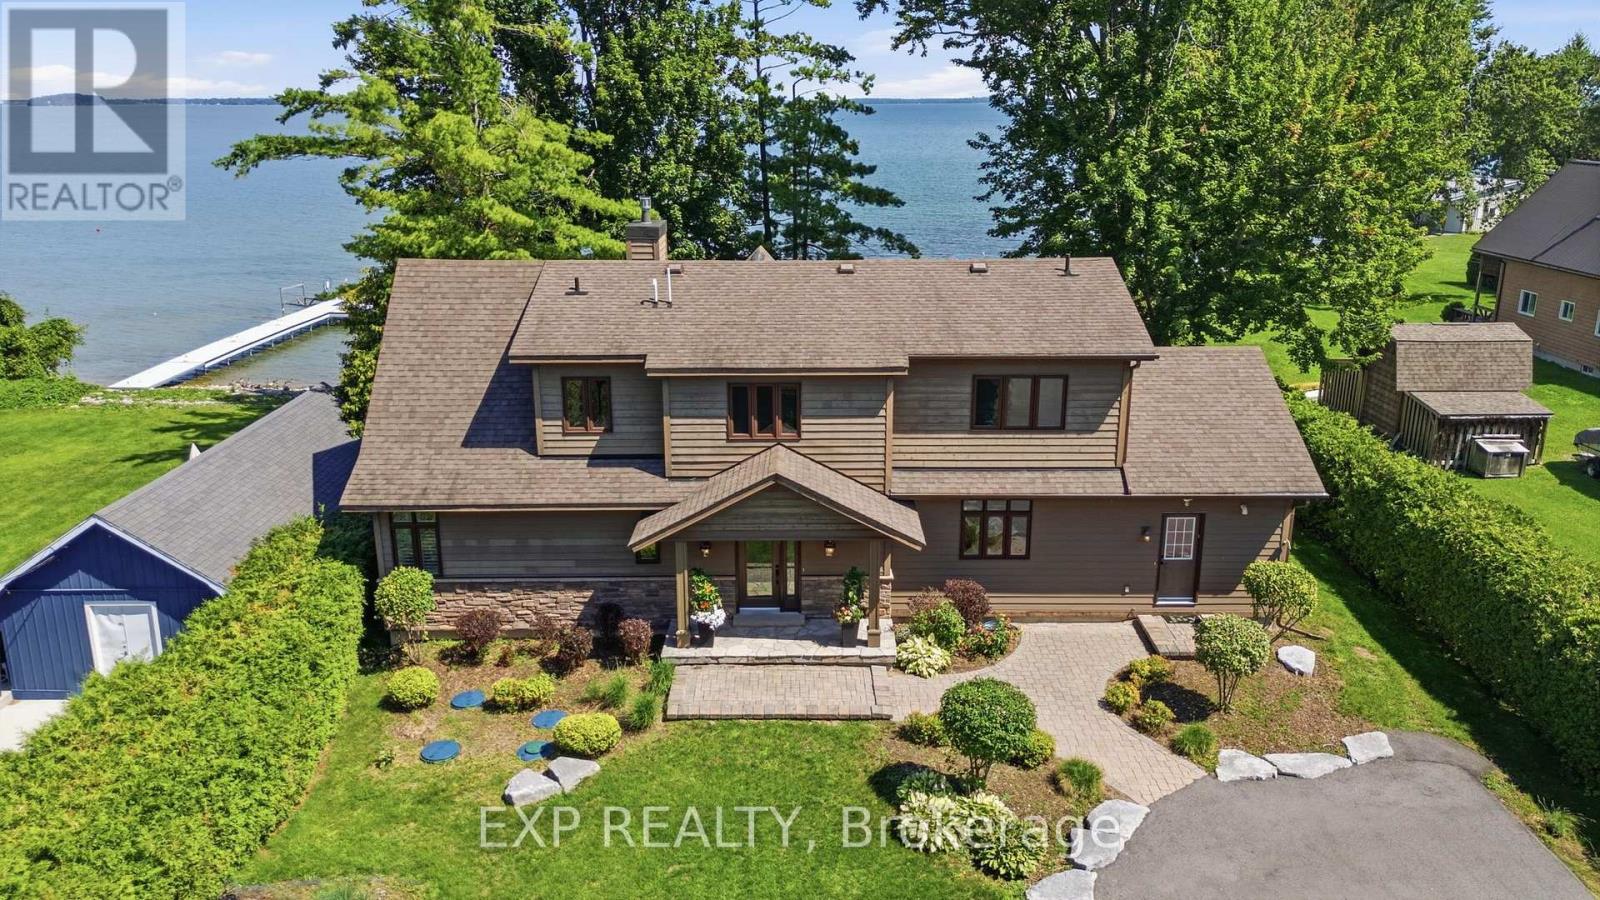
797 Woodland Drive
Oro-Medonte, Ontario
More than 110 feet of Lake Simcoe shoreline frames a home built by its current owners in 2011, designed by Kimberley Morris Interior Design and offered turnkey. Year-round dual road access leads through a wooded setting to a lot that runs flat from roadside to water. Open the front door and floor-to-ceiling windows draw the eye to one of Lake Simcoe's most picturesque expanses, where the sun comes up over the water each morning. To the left, a natural gas fireplace anchors the room. A calming, sophisticated country palette carries through more than 2,700 square feet, while the staircase sits tucked out of sight so the vaulted great room reads as one uninterrupted space. Living and dining flow to the kitchen, where family and friends remain part of everything and the large quartz island becomes a gathering place for grandkids and guests. Tucked privately to one side of the main floor, the serene primary bedroom overlooks the lake, with a spa-like ensuite: heated floors, jetted tub and glassed-in shower. Upstairs, two further bedrooms are joined by a family room and a home office. A generous mudroom with its own outdoor entrance holds laundry and extensive built-in storage. From the kitchen, step onto the cedar deck with its covered overhang and gas line for barbecuing in any season. Beyond is a broad lawn with room for games and gatherings, easing down to a shallow, sheltered bay - rocky at the shoreline, sandy beyond and wadable from shore. A seasonal irrigation line draws from the lake to water the gardens and yard, separate from the drilled well that serves the home. Woodland Drive is a street where properties seldom come available. The privacy and serenity that keep owners here are the same qualities that continue to draw people to Lake Simcoe. Orillia is minutes away for shopping, dining and services, with golf and skiing close by. Exceptionally well built, timeless, and ready as it stands. Take the key and move in. (id:50787)
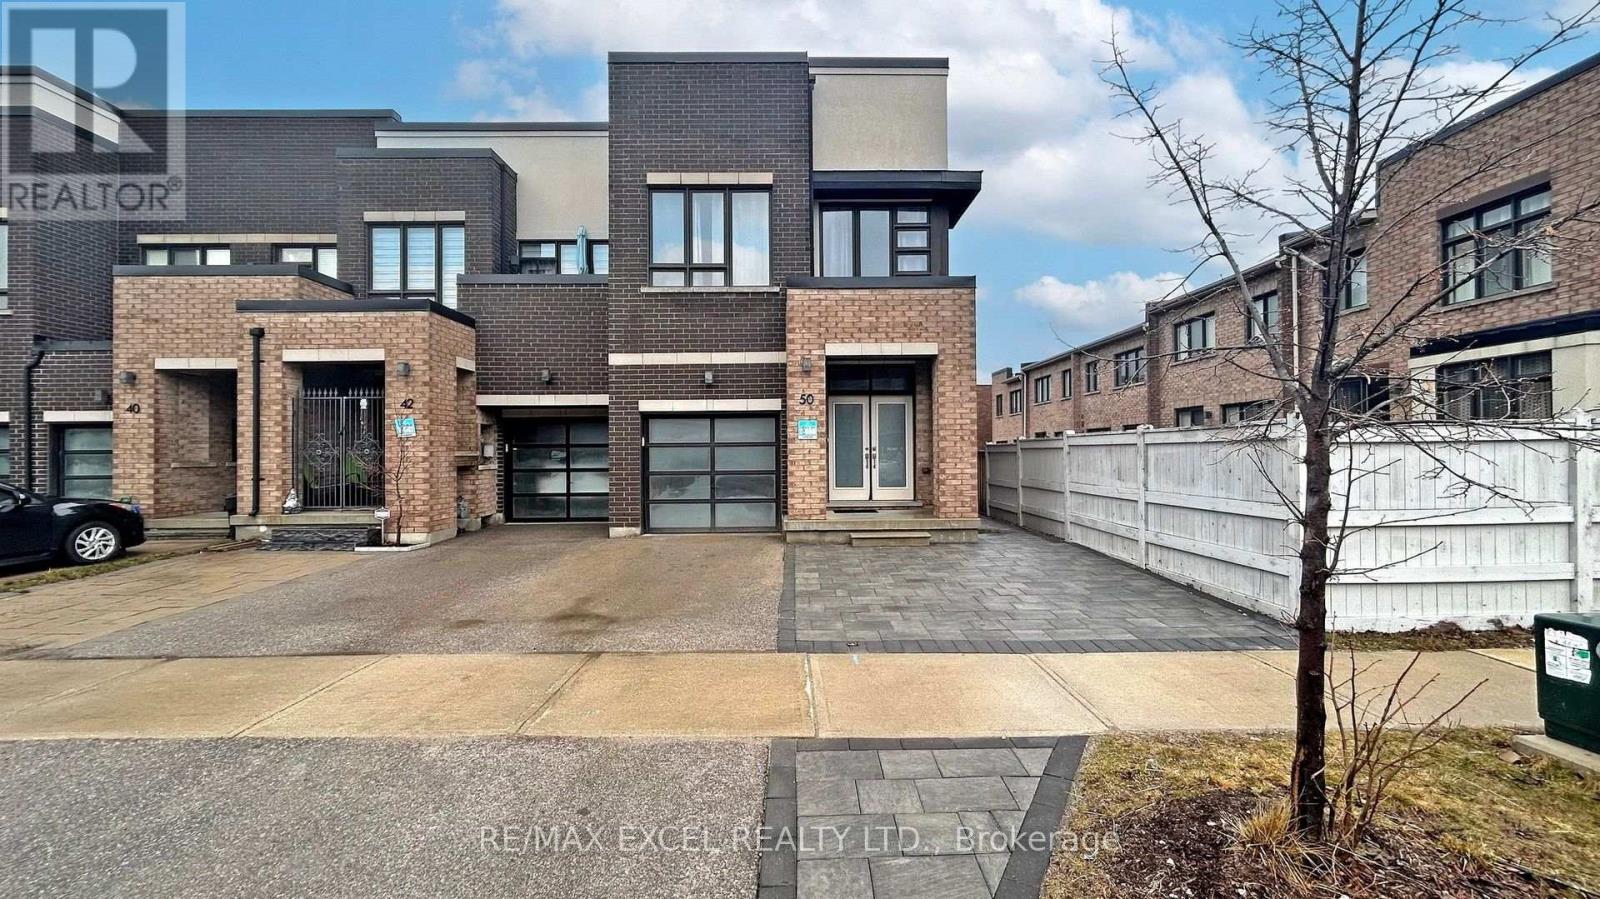
Bsmt - 50 Dariole Drive
Richmond Hill, Ontario
Welcome to this newly renovated basement apartment in the sought-after Oak Ridges Lake Wilcox community. Boasting its own separate entrance, this 2-bedroom, 2-bathroom space offers modern comfort and convenience. Featuring brand-new appliances and ample storage, including in-suite laundry, this apartment is both stylish and practical. Each bedroom is generously sized and illuminated by its own window, while pot lights and laminate flooring create a bright and welcoming atmosphere throughout. Conveniently located to the high ranking Bond Lake P.S and just steps from Lake Wilcox and the community center, residents can enjoy easy access to recreational activities and scenic surroundings. Commuters will appreciate the proximity to the Go Station and the 404 Highway, while outdoor enthusiasts can explore parks, beaches, and golf courses in the area. Tenants will be responsible for 30% of all the utilities, shared with occupants of the main floor, and for snow removal on their portion of the driveway and entryway. One parking space is included, making this apartment perfect for a young professional seeking a comfortable and convenient living space. (id:50787)
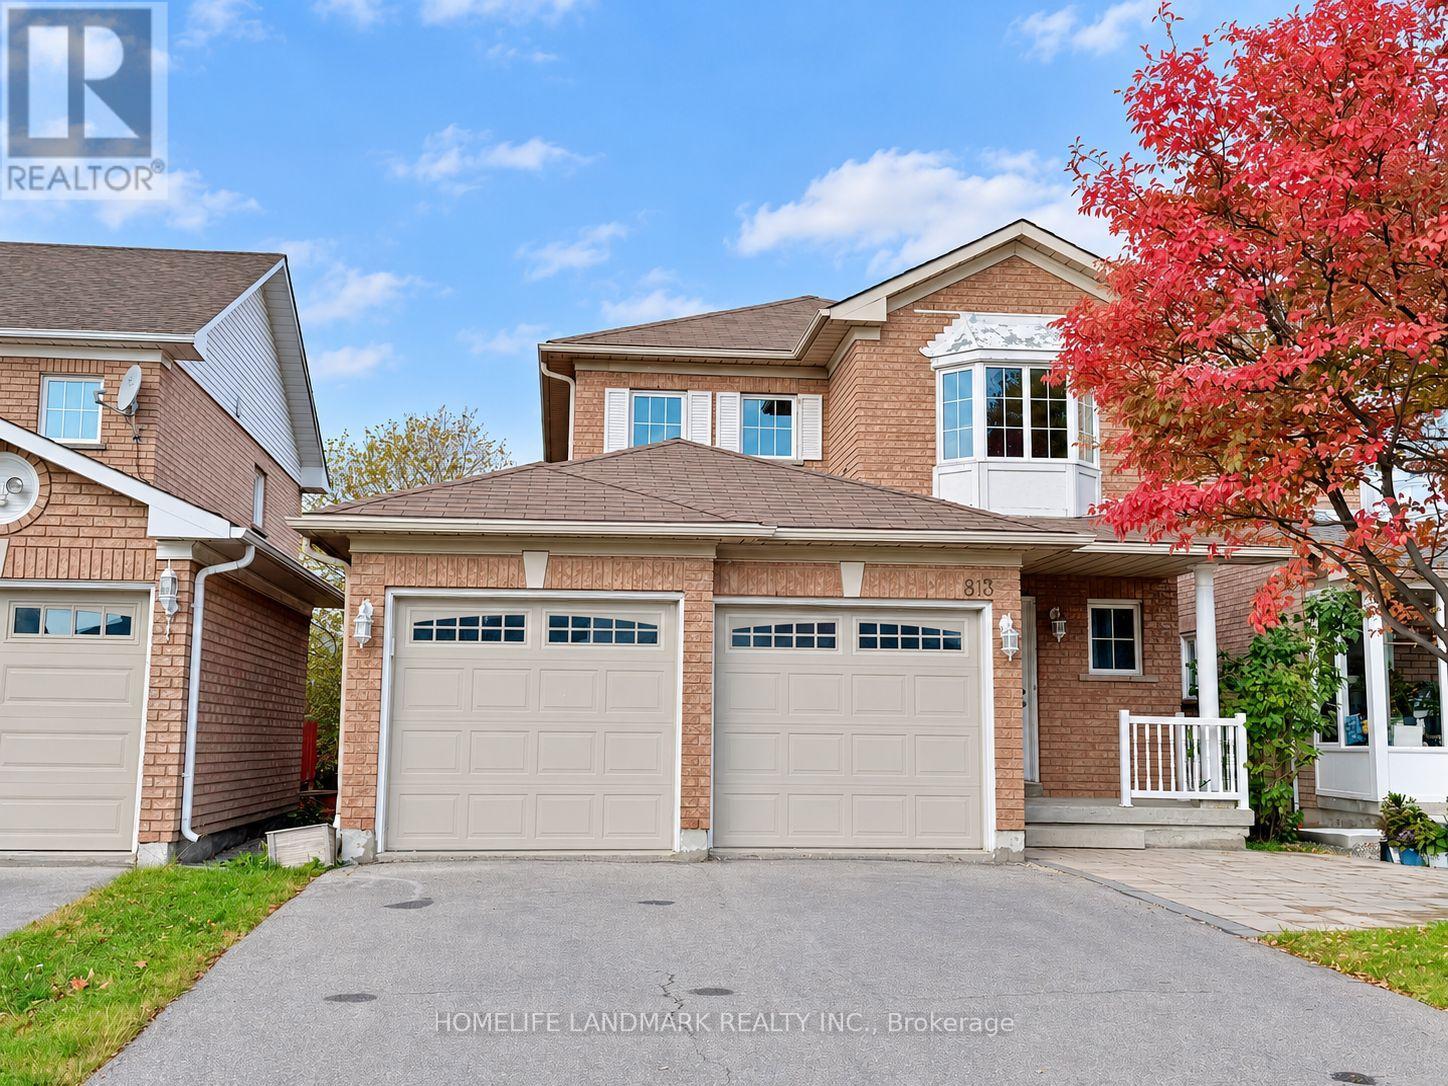
813 Stonehaven Avenue
Newmarket, Ontario
Beautiful Maintained Home In Desirable Stonehaven! Ready Move In Condition. Great Layout With Large Living/Dining Room Featuring Gas F/Pl Hardwood Flrs On Main And Second Flrs. Specious Master Bedrm With Setting Area/Walk-In Closet& 4Pc Ensuite.Finished Basement With 2 Bedroom Look Out Window And 3Pc Bath. 2 Car Gar, 2 Gas F/P,Skylight, Lrg Deck & Fully Fenced Yard. This property applied for a walk-out basement permit in 2024. The permit should be eligible for renewal or reissuance. (id:50787)
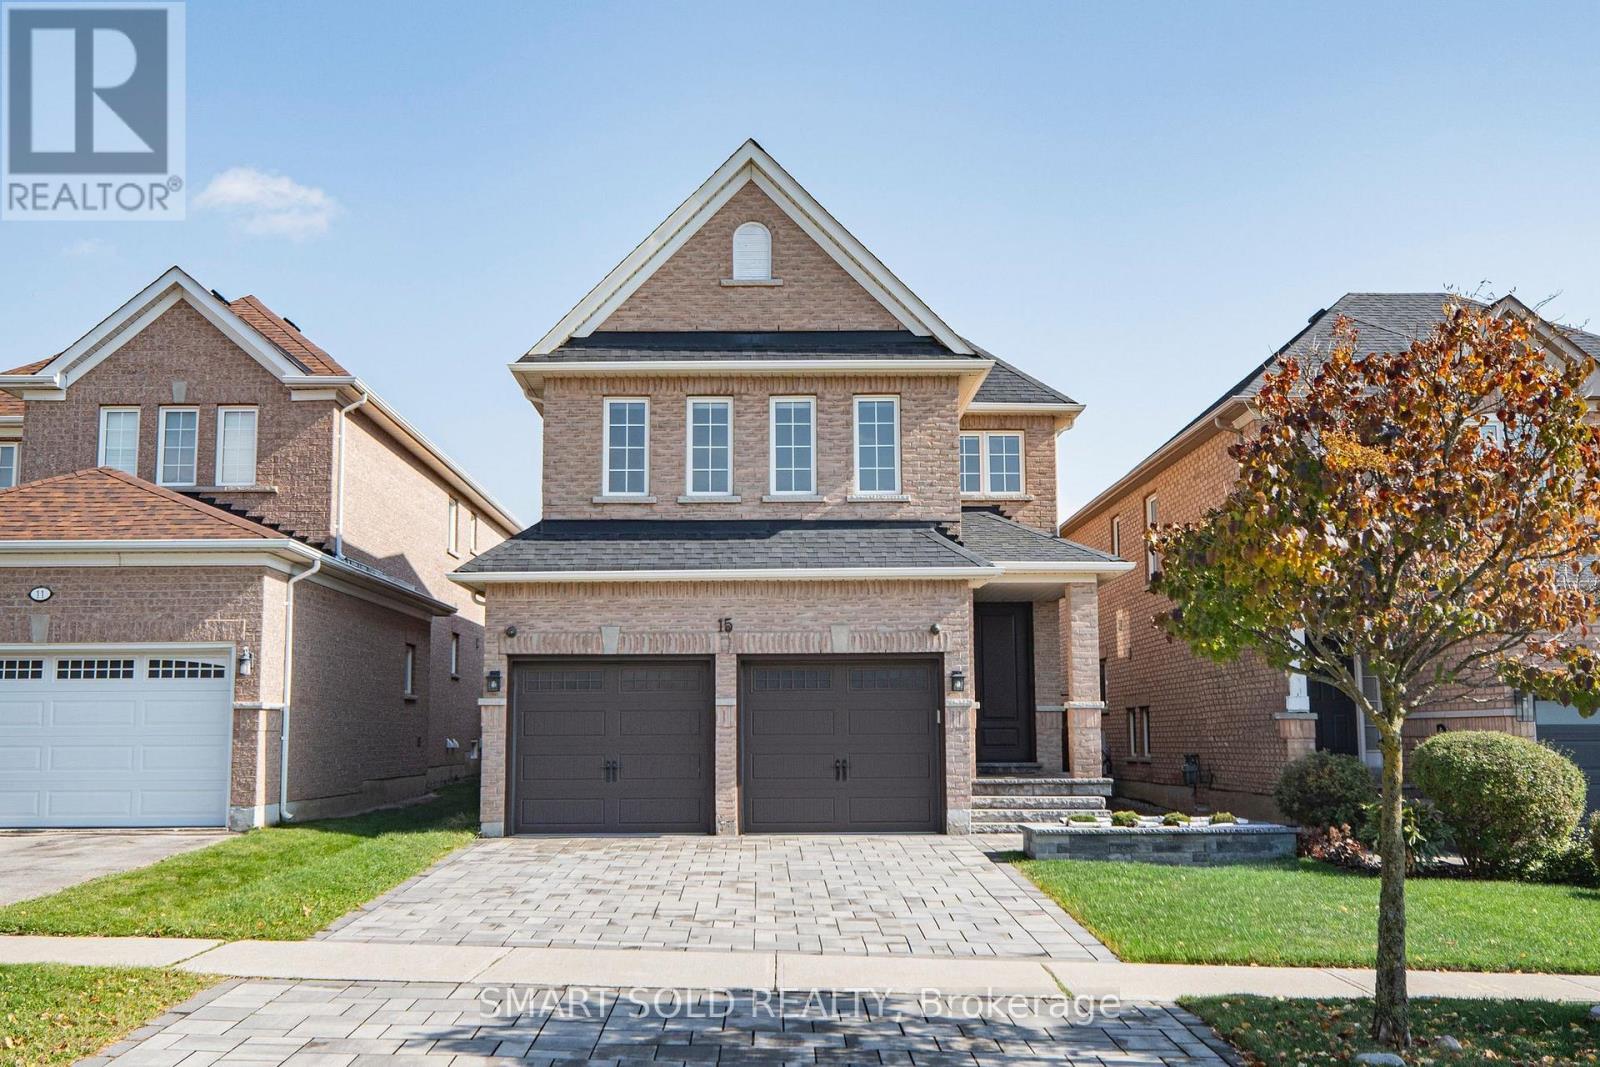
15 Mirando Street
Richmond Hill, Ontario
Beautifully Updated Detached Home In Richmond Hill's Sought-After Westbrook Community, Offering 2,129 Sq. Ft. Above Grade, 4+1 Bedrooms, 4 Bathrooms, 126-Ft Deep Lot And Approx. $50K In Recent Owner Upgrades. The Bright Main Floor Features Hardwood Flooring, Crown Moulding Throughout, Pot Lights, A Spacious Family Room With Fireplace, Formal Dining Area And Convenient Main-Floor Laundry. The Contemporary Kitchen Is Equipped With High-End Built-In Stainless Steel Appliances, Generous Counter And Cabinet Space, And A Breakfast Area With Walkout To The Deep, Landscaped Backyard. Upstairs Features New Hardwood Flooring Throughout, A Spacious Primary Bedroom With Walk-In Closet And 4-Piece Ensuite, Plus Three Additional Bedrooms, Including A Large Bedroom Above The Garage With Heated Flooring And Walk-In Closet. The Fully Finished Basement Offers Exceptional Flexibility With A Professionally Designed Full Kitchen Featuring A Large Centre Island, Recreation Room With Fireplace And Built-In Shelving, Additional Bedroom/Flexible Space And 3-Piece Bathroom, Ideal For Extended Family Or Guests. Exterior Improvements Include Front Driveway Interlocking And Landscaping, Plus Additional Backyard Interlocking. Other Improvements Include Roof Replaced In 2020, Furnace And Central Air Conditioning Replaced In 2023. Direct Garage Access, Central Vacuum And Security System Add Everyday Convenience. Located In Highly Sought-After School Zones For Trillium Woods Public School, Richmond Hill High School And St. Theresa Of Lisieux Catholic High School, With Rouge Crest Park, Public Transit, Shopping And Yonge Street Amenities Just Minutes Away. Move-In Ready And Designed For Comfortable, Practical Living. (id:50787)
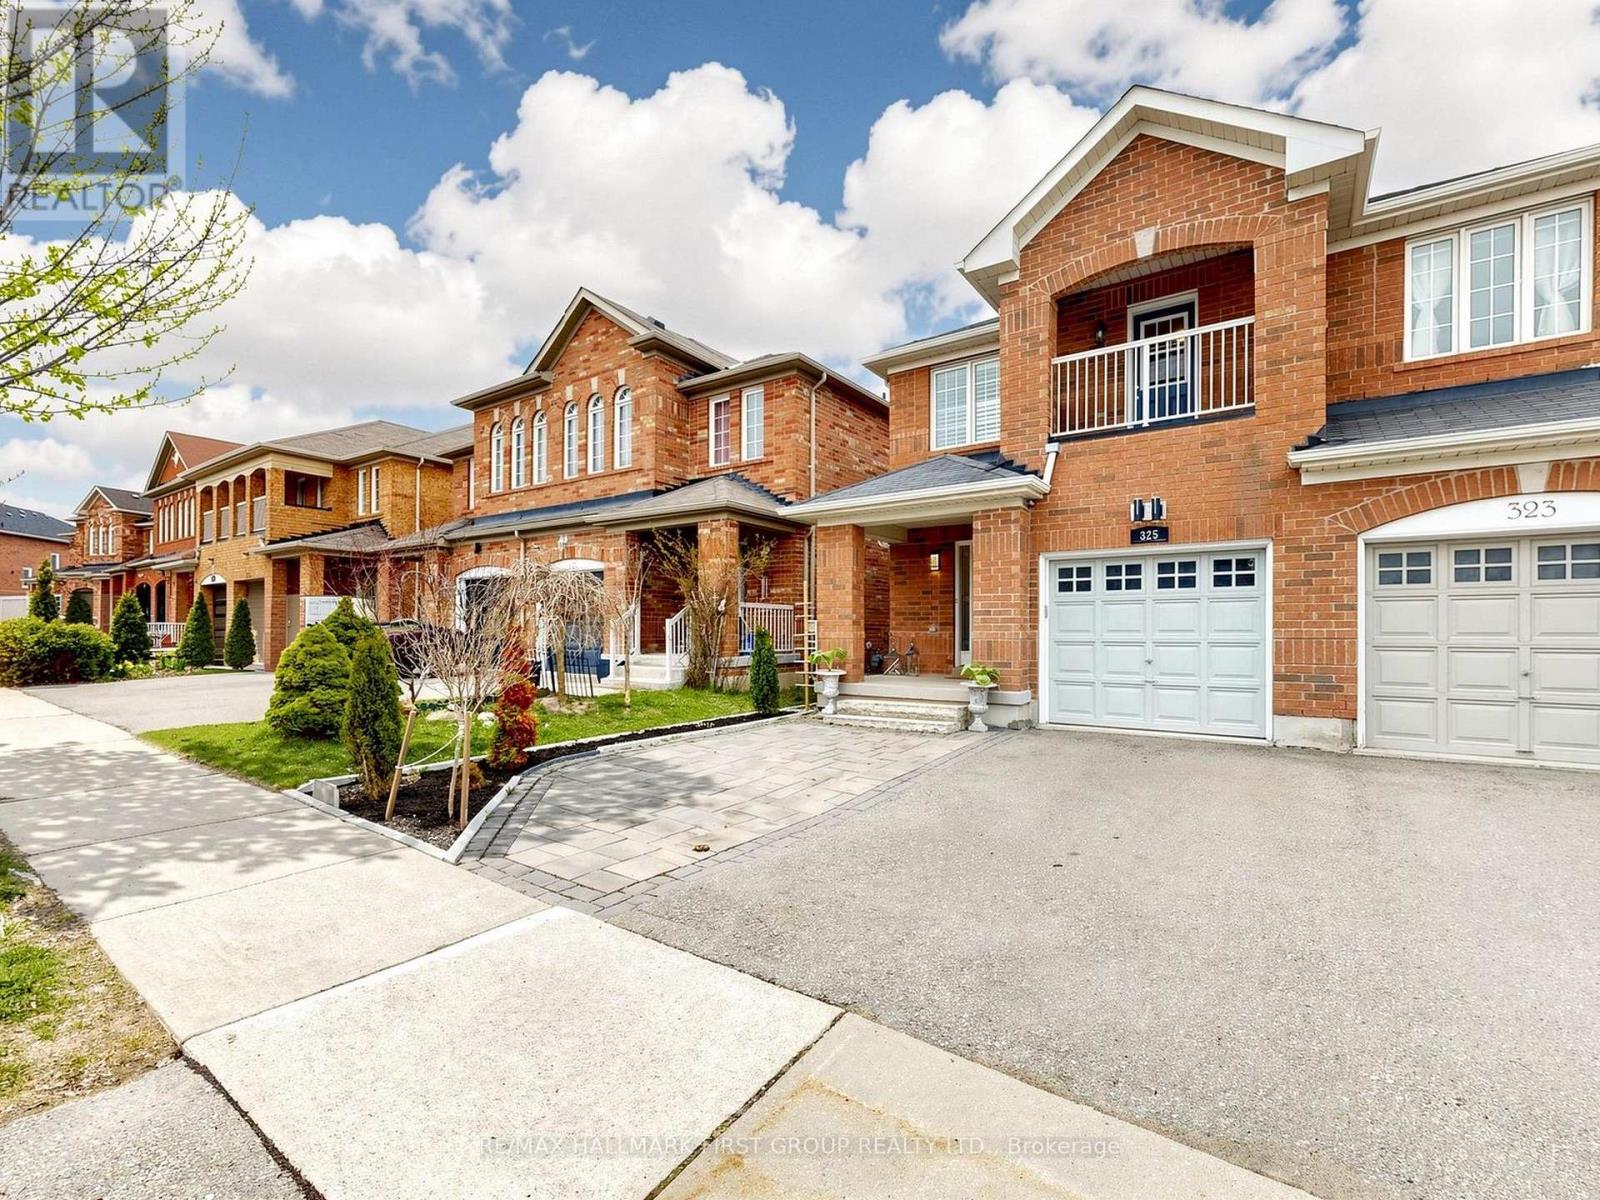
325 Isaac Murray Avenue
Vaughan, Ontario
Welcome to 325 Isaac Murray Avenue! A cherished family home tucked away on a quiet cul-de-sac in the heart of Maple, Vaughan. Lovingly maintained by only two owners, this approximately 1,791 sq. ft. above-grade home offers 3 spacious bedrooms, 4 bathrooms and a finished basement with a separate entrance from the garage, potential for additional living space or income. Bright, functional layout perfect for growing families and entertaining. The combined living and dining area is enhanced by an impressive 18' ceiling, creating a grand and airy atmosphere. Beautiful hardwood floors flow throughout the main living areas, while the family room overlooks the private backyard with no rear neighbors. The thoughtfully updated kitchen features additional cabinetry, pantry, newer stove and refrigerator, and a convenient pass-through to the dining area. Walk out to a beautifully maintained backyard complete with a gazebo and garden shed perfect for relaxing or entertaining. Upstairs, the oversized primary bedroom offers two closets and a 4-piece ensuite. The bright, finished basement features large above ground windows, a wet bar, and a 3-piece bathroom, having separate entrance from the garage and 2 sets of washer and dryer offering excellent potential for income-generating space or recreation room. Enjoy an unbeatable Maple location close to top-rated schools, Maple GO Station, North Maple Regional Park, Eagles Nest Golf Club, Highway 400, and Cortellucci Vaughan Hospital. A wonderful opportunity for first-time buyers, young and growing families, or investors looking for a well-maintained home in a highly desirable community. Please see the virtual tour for more details! (id:50787)
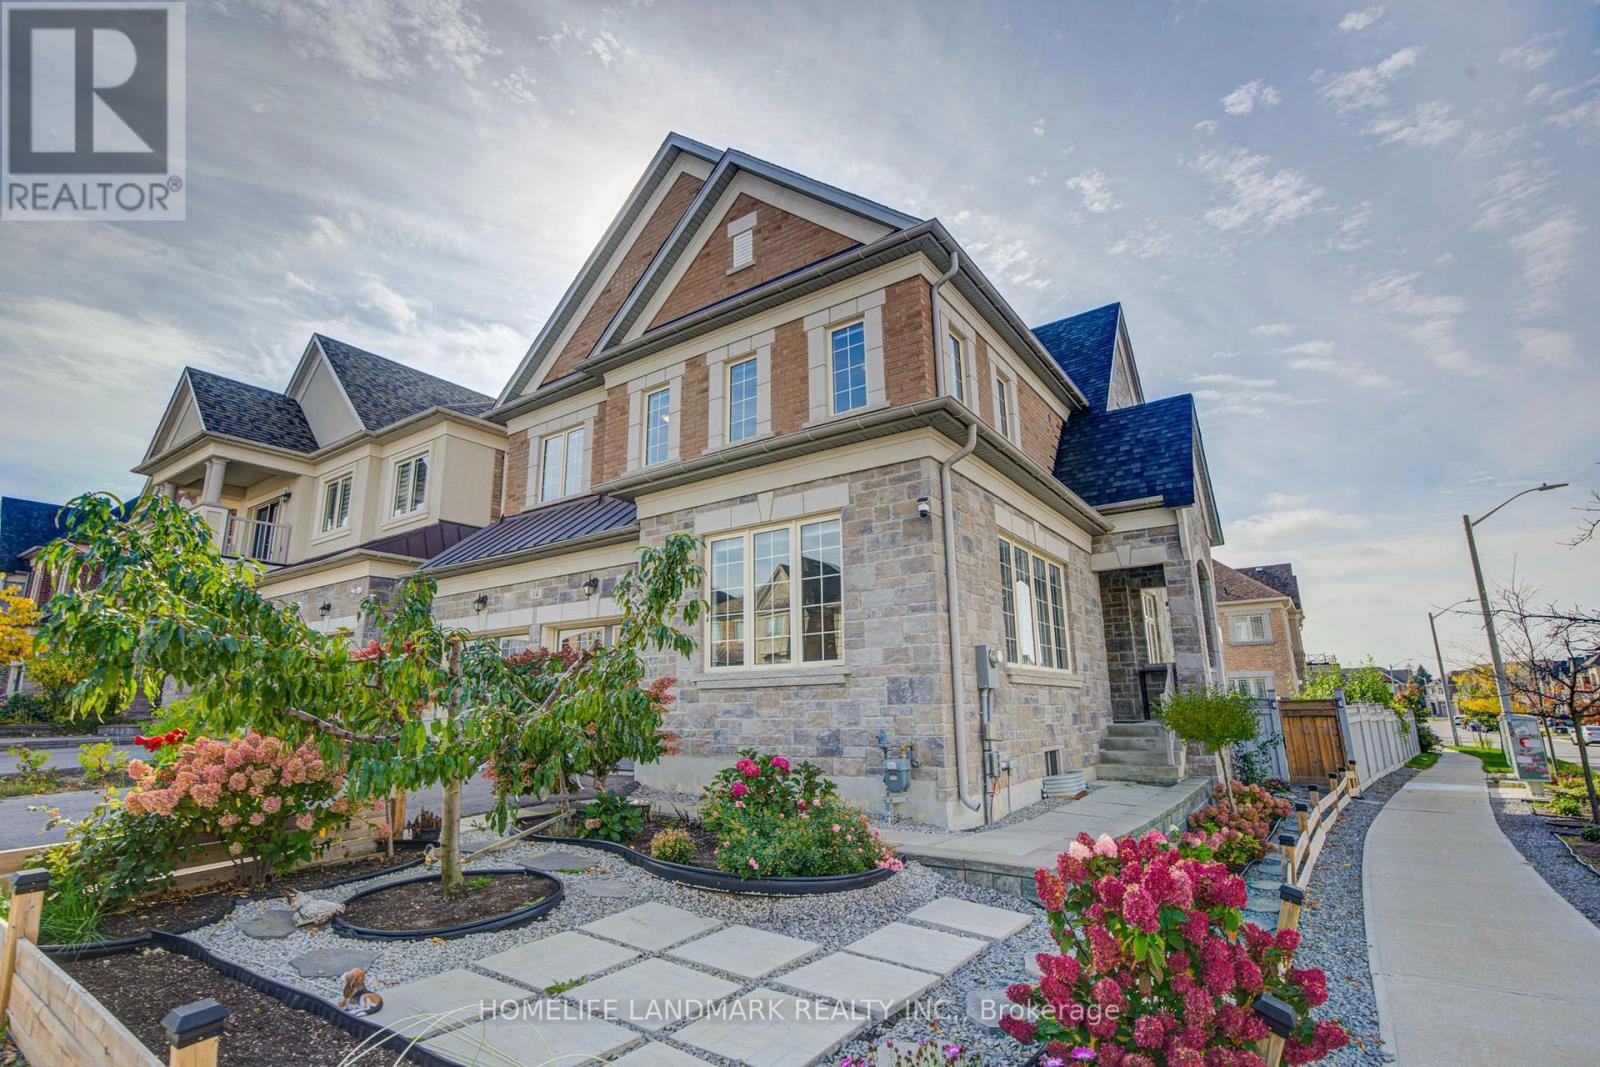
14 Greywacke Street
Richmond Hill, Ontario
Exceptional Detached Residence In The Prestigious Oak Ridges Community, Offering 2,952 Sq Ft Above Grade Per MPAC. Situated On A Generous 52.72 X 101.83 Ft Lot, This Elegant 4 Bedroom, 4 Bathroom Home Has Been Lovingly Cared For By Its Original Owner And Is Exceptionally Well Maintained. Boasting Impressive Curb Appeal, The Property Features Beautifully Landscaped Front And Back Gardens, A Garden Wall, Covered Porch, Double Garage And Parking For Up To 6 Vehicles. A Grand Double Door Entrance Welcomes You Into A Sophisticated Interior Showcasing Soaring 10 Ft Ceilings On The Main Floor And 9 Ft Ceilings Upstairs, Smooth Ceilings, Crown Moulding, Pot Lights, An Elegant Oak Staircase, Rich Hardwood Flooring, Beautiful White Patterned Tiles, And Custom Curtains. Designed For Comfortable Living And Entertaining, The Main Level Offers Spacious Formal Living And Dining Rooms And A Sun Filled Family Room With A Modern Gas Fireplace. The Gourmet Kitchen Features Granite Countertops, Extended Cabinetry, A Centre Island, And Premium Appliances Approximately 6 Years Old, Including A 36 Inch Sub Zero Refrigerator, 36 Inch Wolf 6 Burner Gas Range, ASKO Dishwasher And Sirius Hood Fan. The Breakfast Area Opens Onto A Deck Overlooking A Private, Fully Fenced Backyard With Beautifully Maintained Landscaping, Ideal For Outdoor Relaxation And Entertaining. Upstairs, Four Spacious Bedrooms Include A Luxurious Primary Retreat With A Walk In Closet And Spa Inspired 5 Piece Ensuite Featuring A Frameless Glass Shower And Deep Tub, Plus Convenient Second Floor Laundry. Additional Highlights Include 200 Amp Electrical Service, And A Furnace, A/C, Windows And Roof Approximately 6 Years Old. Conveniently Located Near Parks, Schools, The Library, Shopping, Bloomington GO Station And Public Transit, Including Bus 88 To Finch Station With Connections To VIVA Along Yonge Street. A Beautifully Maintained, Move In Ready Home Showcasing Exceptional Pride Of Ownership! (id:50787)
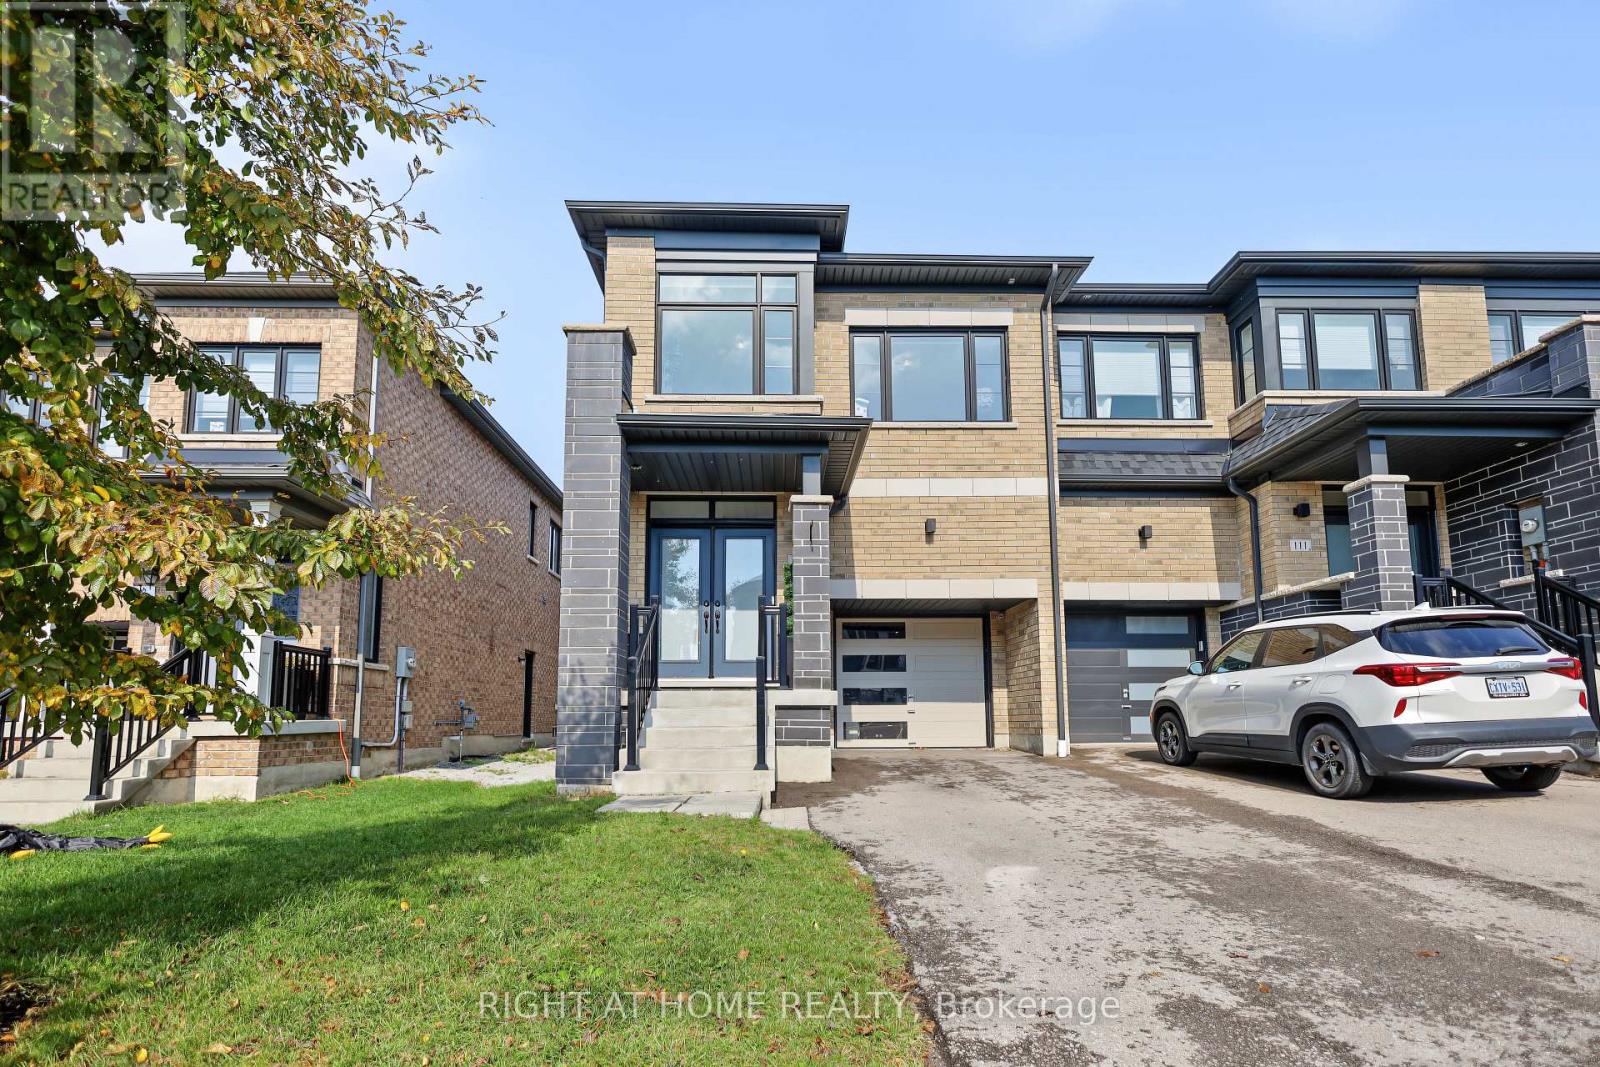
107 Boundary Boulevard
Whitchurch-Stouffville, Ontario
Welcome To This Beautiful All-Brick End-Unit 4-Bedroom Townhome In A Desirable, Family-Friendly Stouffville Neighbourhood! Spacious Open-Concept Layout Featuring Hardwood Flooring Throughout The Main And Second Levels. Bright Eat-In Kitchen Offers Ample Cabinetry, Centre Island And Overlooks The Generous Great Room With Walkout To The Backyard. Spacious Primary Bedroom Features A Walk-In Closet And Luxurious 5-Pc Ensuite With Walk-In Shower And Freestanding Soaker Tub. Three Additional Generously Sized Bedrooms, Convenient Second-Floor Laundry With Sink And 4-Pc Bath Complete The Upper Level. Single-Car Garage With Inside Entry And Long Driveway With No Sidewalk Provides Excellent Parking. Ideally Located Close To GO Station, Schools, Parks, Walmart And Shopping. Move-In Ready-Just Unpack And Enjoy! (id:50787)
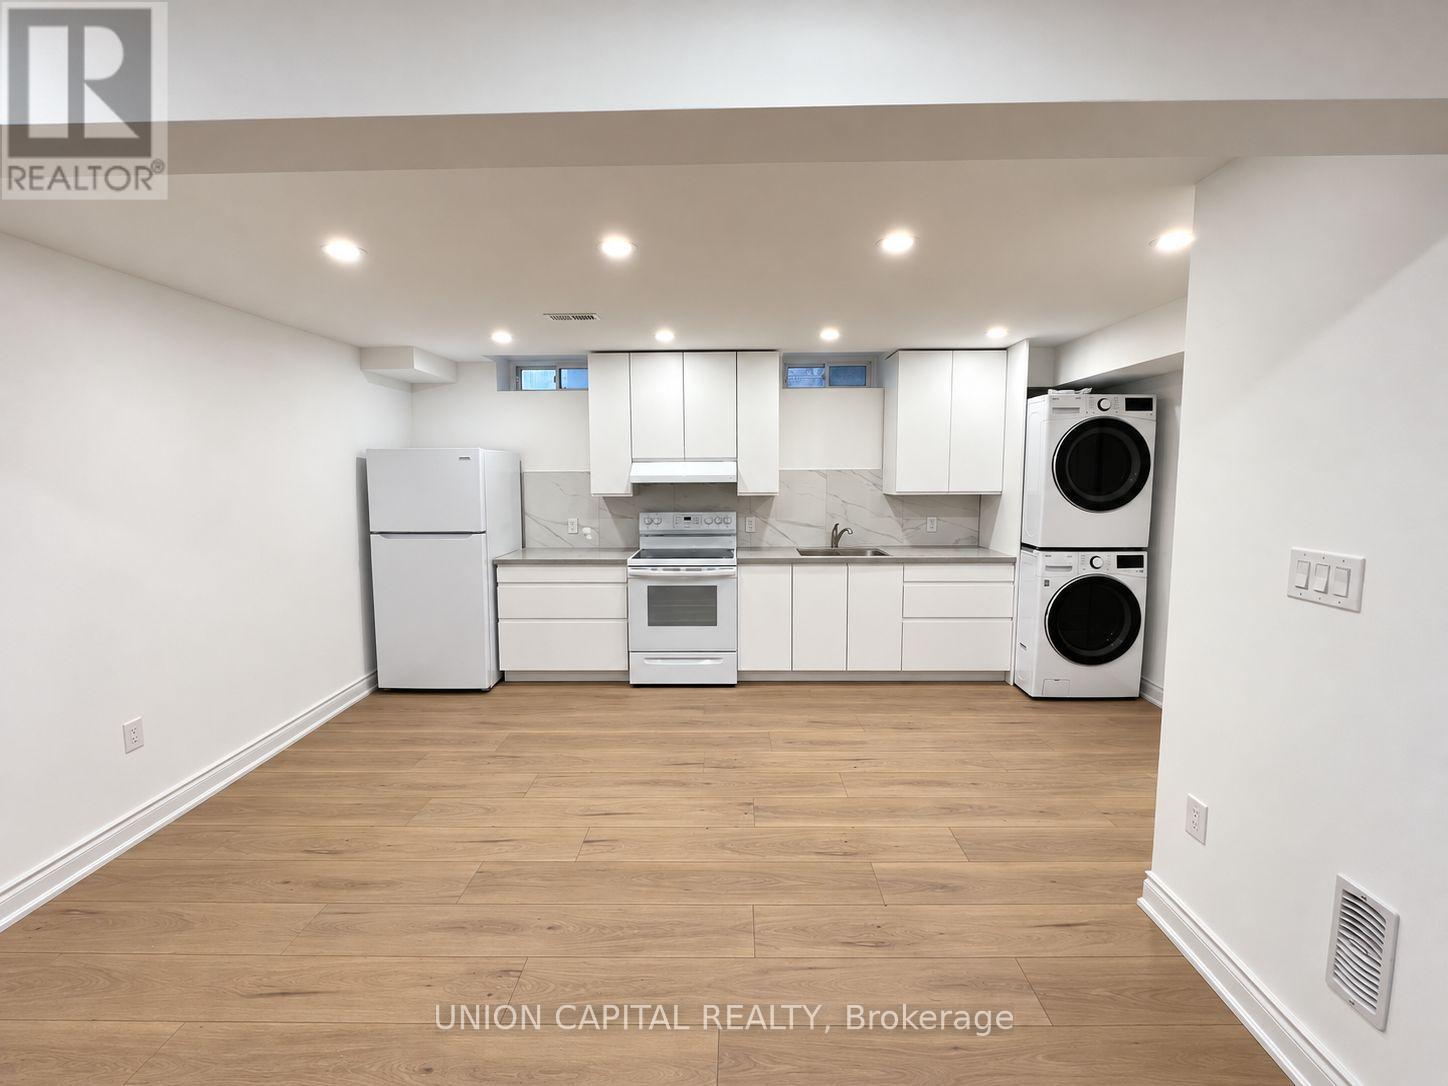
Bsmnt - 119 Lawford Road
Vaughan, Ontario
3 Bedroom 2 Bathroom Lower Level Apartment Located At Weston Rd. And Major Mackenzie Dr! All Bedrooms Are Spacious With Large Double Sliding Closets And Windows. Modern Finishes Throughout With Pot lights, Light Oak Floors And Large Floating Vanities. High Ceilings. Kitchen Has Quartz Countertop, Lots Of Cabinet Space And It's Own Pantry. This Unit Is Ideal For 3 Roommates Or Small Family. Walking Distance To Smart Centres, Walmart, Hospital, Etc. 1 Parking Spot on Driveway (id:50787)
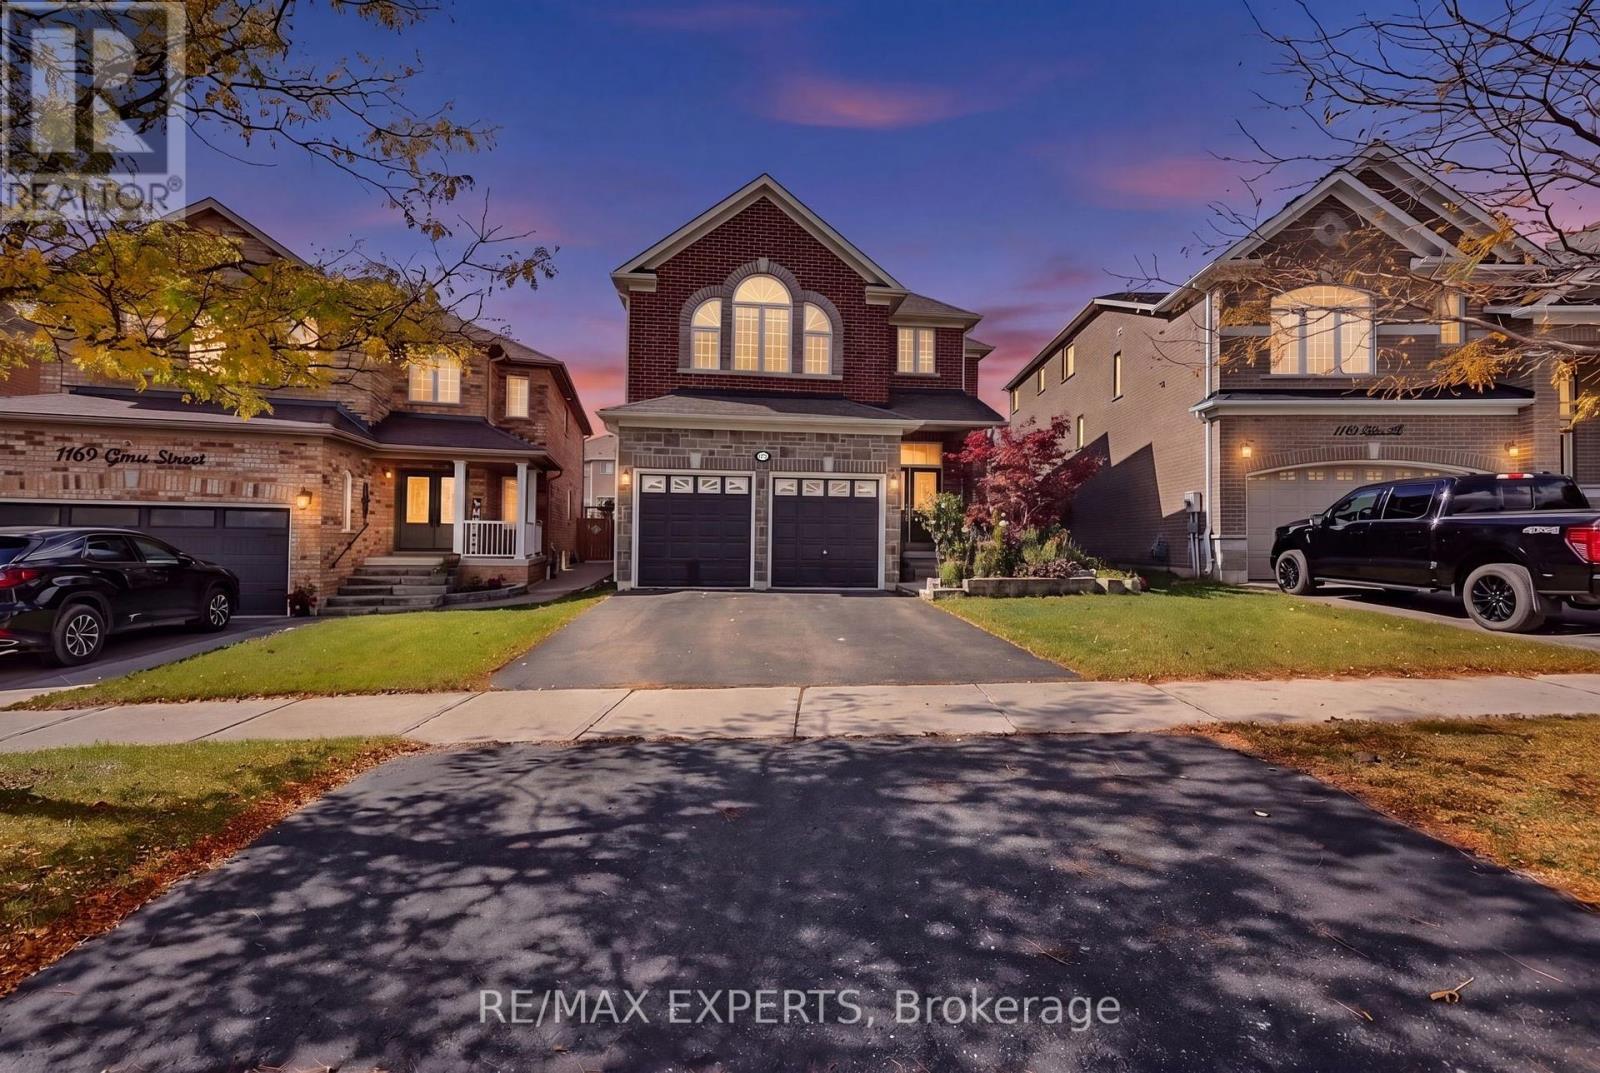
1171 Gina Street
Innisfil, Ontario
Space to grow, room to gather, and a location that connects it all! Welcome to 1171 Gina Street in Alcona, offering approximately 3,000 sq. ft. of living space, generously sized bedrooms, a spacious kitchen, and an open-concept living area with soaring cathedral ceilings. The seamless main-floor layout is ideal for everyday living and entertaining, while the unique pie-shaped lot offers exciting potential to create your own backyard oasis. A separate basement entrance adds flexibility for multigenerational living or potential rental income. Enjoy being minutes from Innisfil Beach Road amenities, including schools, groceries, restaurants and shops, as well as Lake Simcoe and Innisfil Beach Park. Convenient access to Highway 400, South Barrie GO Station and Tanger Outlet Mall makes commuting and shopping a breeze. A versatile property with room for your family to grow, space to entertain, and a lifestyle that keeps you connected to everything you need. (id:50787)
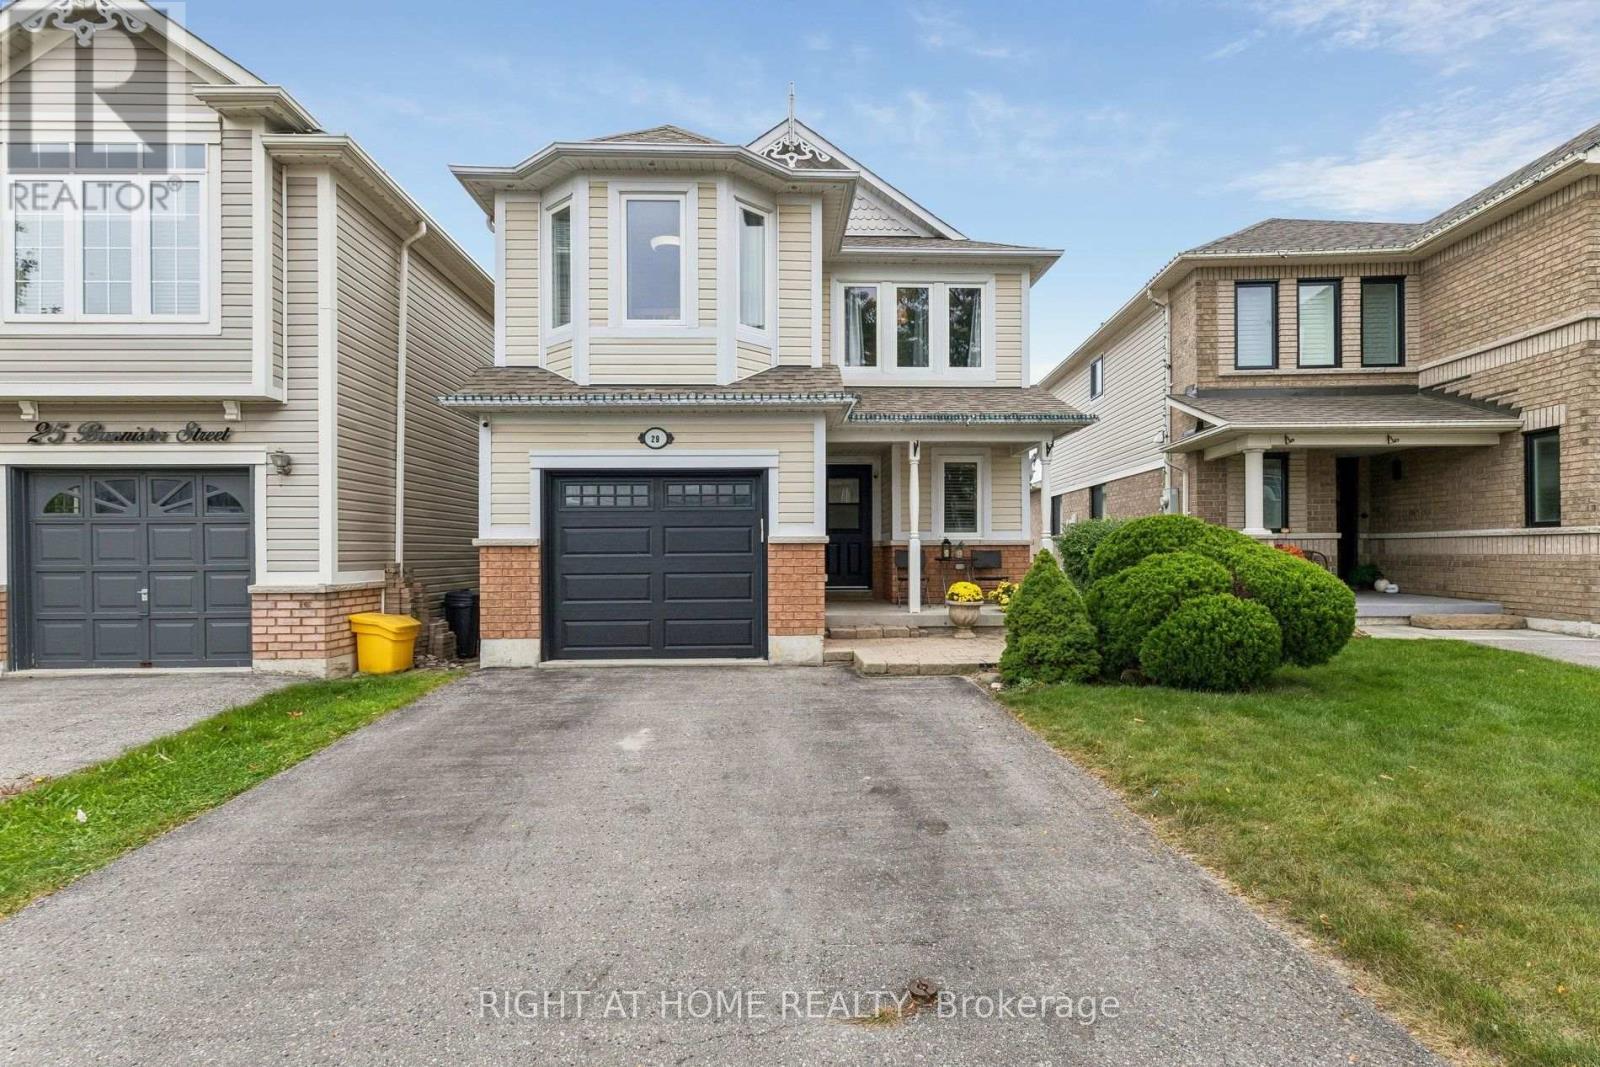
29 Bannister Street
Clarington, Ontario
This is an open concept layout. Combined living and dining room serve to entertain guests. The living/dining room has pot lights and chandelier; with laminate wood floor finish and windows are covered with California shutters. Beside is the family room with big windows. Adjacent is the kitchen with quartz counter and lots of cabinets for added storage. Breakfast area overlooks the huge deck. Backyard has a gazebo, a shed and hot tub for your enjoyment. All bedrooms have a great size, while the primary bedroom has 3 pc ensuite and a custom-made walk-in closet. Basement is huge and has a nice recreation area with 2 storage rooms and a cold cellar. It has a wet bar with fridge and added a space for office/room function. Approximately 1800 sq ft of above grade finish and with 5 parking spaces. Location is superb as it is near schools, church and the new community centre and minutes going to supermarkets and food establishments. Three street locations of entry and exit point on highway 401; easy access to highways 418 and 407. It shows 10+. (id:50787)
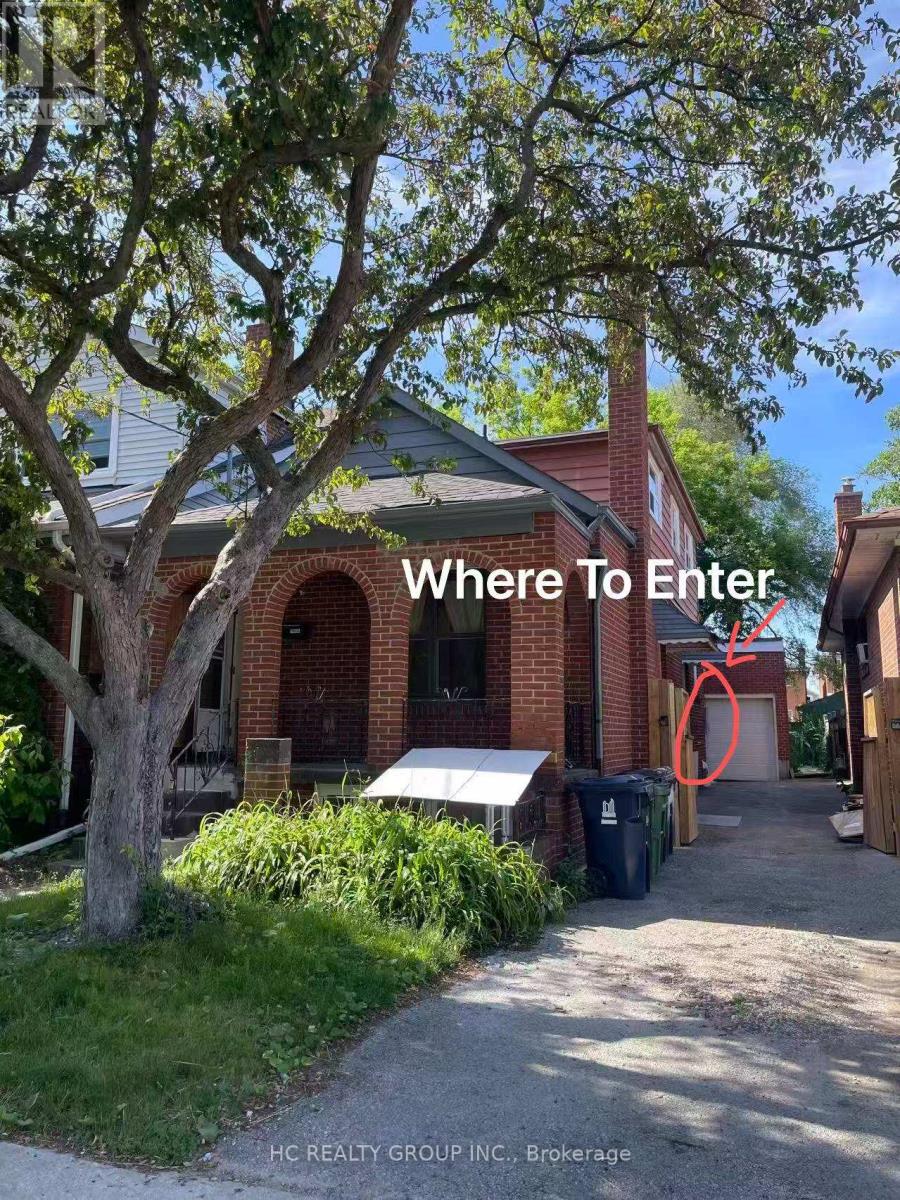
Upper - 48 Torrens Avenue
Toronto, Ontario
*Single Room For Rent. Experience the luxury of a 2 year new, fully renovated unit with all-new fixtures and fittings. This stunning property offers a separate entrance for the second floor, ensuring privacy and convenience. This unit is perfect for student or young professional. The property features one kitchen and one set of new washer and dryer, making it ideal for comfortable living. Modern Kitchens: Fully equipped kitchens. Laundry Facilities: One set of brand new washer and dryer unit. Convenient Location:14 minutes on foot or 3 minutes by car to Centennial College - Story Arts Centre. Direct bus access at the junction. Easy access to DVP for downtown and midtown commutes. Complete surrounding facilities with convenient transportation. Community Center: 3 minutes walk to a community center, swimming pool, and gym.Shopping & Dining: 5 minutes walk to a supermarket, bank, McDonald's, and a variety of restaurants. Price is for one bedroom. *Private Entrance *Shared washroom and kitchen. *Utilities are divided into total tenants around $50/Month. (id:50787)

602 - 1455 Celebration Drive
Pickering, Ontario
Freshly, Professionally Painted 2 Bedroom, 2 Bathroom Condo 2 minute walk to Pickering GO Station. Modern Finishes Throughout. 721 Square Feet Interior Space + 125 Square Feet Balcony. 3 Minute Drive To Pickering Town Centre. Close To Shopping, Entertainment, 401 etc. Perfect For Single, Couple or even A Young Family. A few Minutes To Pickering Casino Resort! Suite Features: Loads of Upgrades Including In Kitchen, Stainless Steel Appliances, Upgraded Laminate Floors In Living Room/Dining/Bedroom, Ensuite Washer/Dryer, Window Coverings. Parking & Locker. (id:50787)
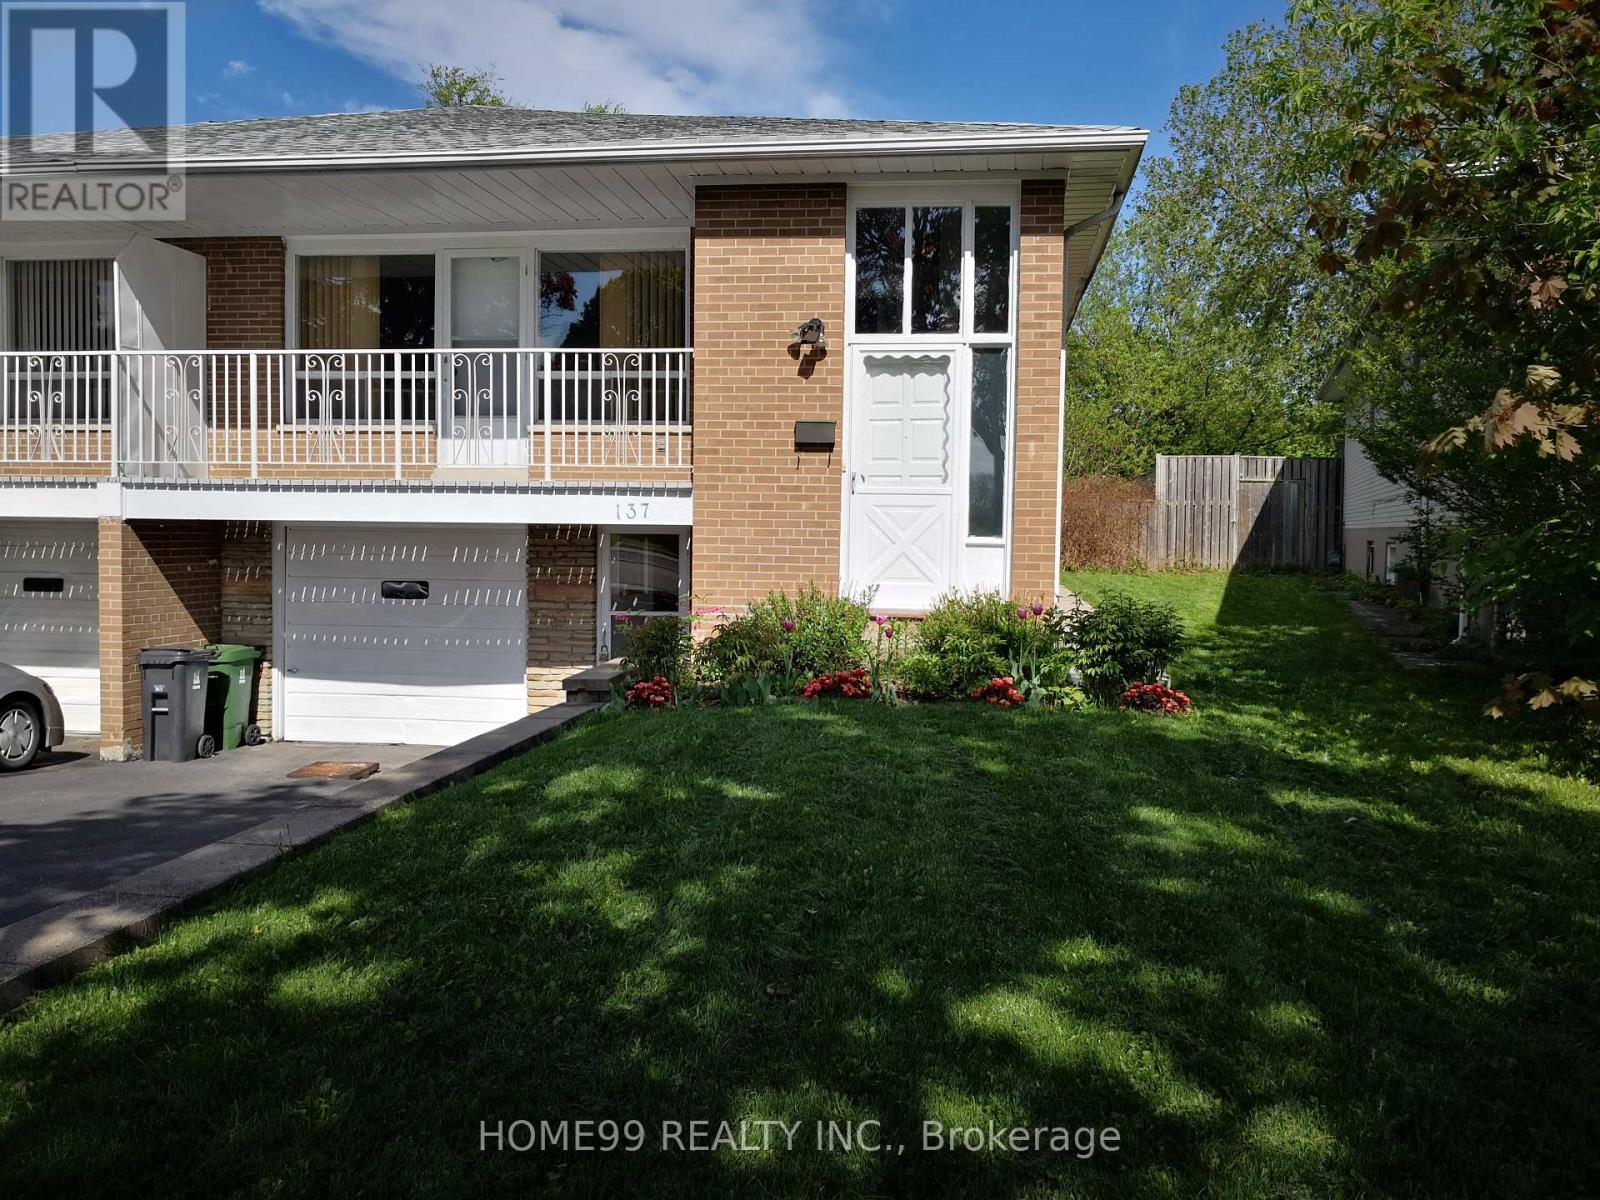
Upper - 137 Pineway Boulevard
Toronto, Ontario
Sun Filled Home In High Demand Area. Daycare/Primary School & Pineway Park At The Door. Walking To Zion Heights Middle School And Ay Jackson Ss, Close To Seneca College, Shopping,Go- Stn,Trails,Community Center And Library. (id:50787)
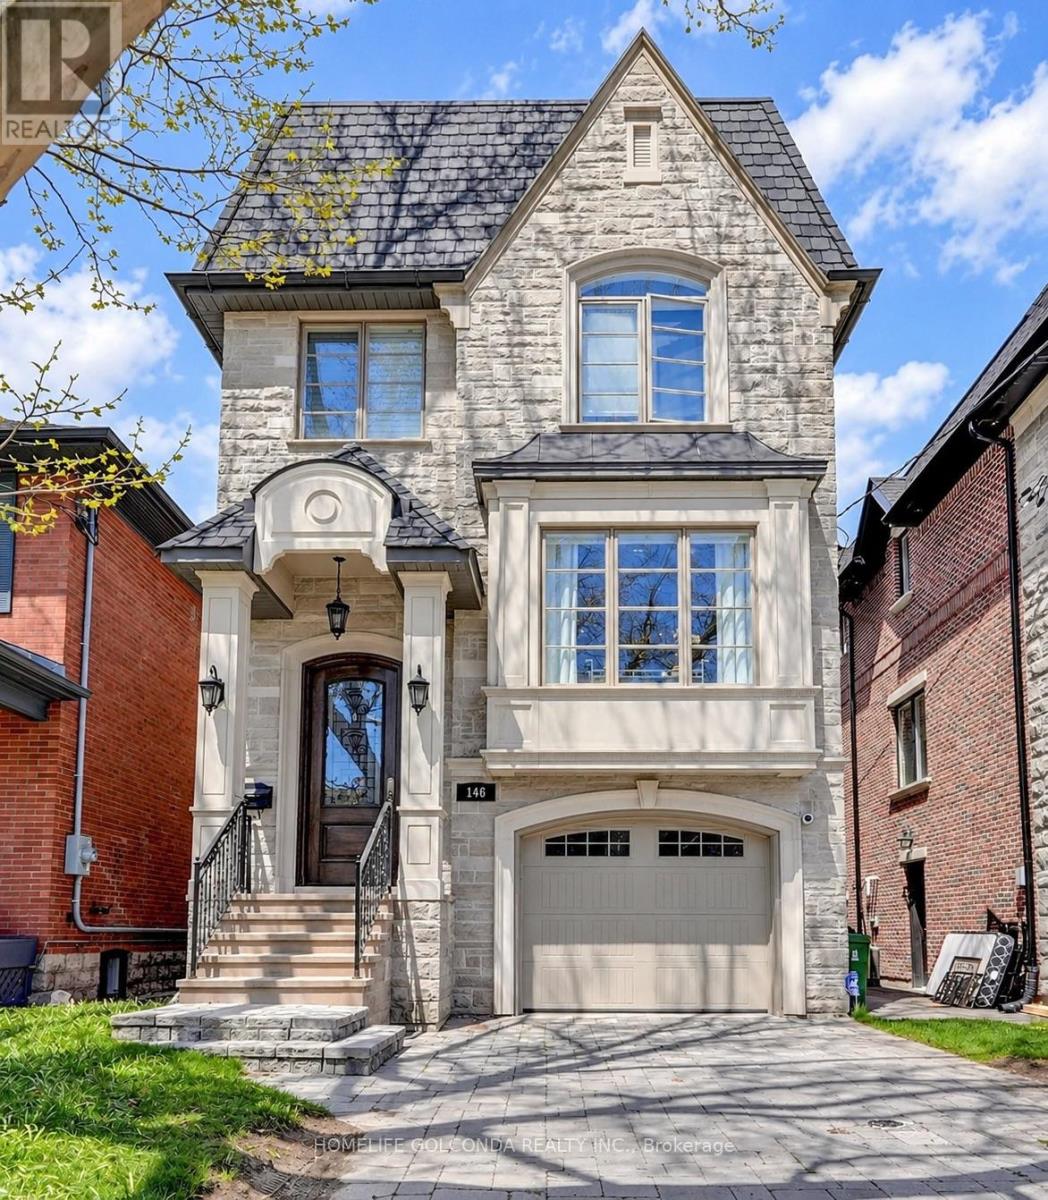
146 Snowdon Avenue
Toronto, Ontario
Beautiful custom-built home in the highly sought-after Lawrence Park North community. Featuring 10-foot ceilings, large windows, spacious principal rooms and a cozy gas fireplace. The finished basement offers heated floors for added comfort.Located in one of Toronto's most well-known and desirable neighbourhoods, close to excellent schools, parks, transit and all the amenities along Yonge Street. A great opportunity to live in a beautiful, established family-friendly community. (id:50787)
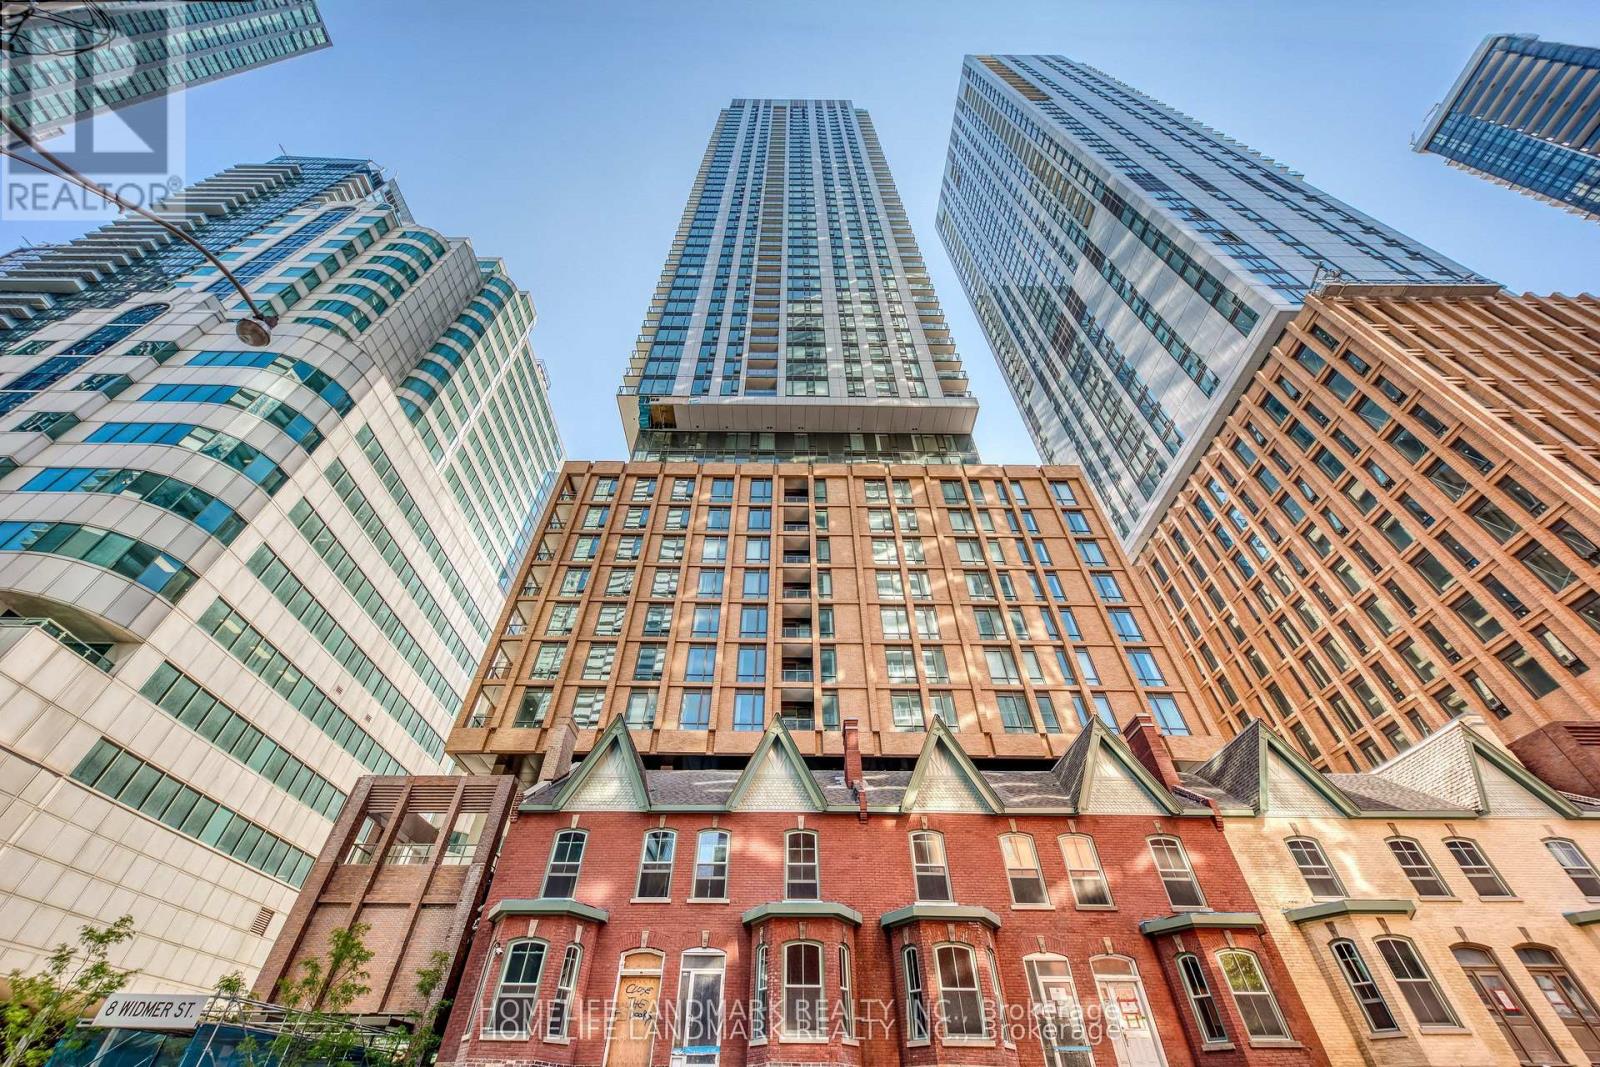
2411 - 8 Widmer Street
Toronto, Ontario
Theatre District Residences* Luxury Modern 2 Bedrm + 2 bath Suite + Large Size Balcony* Laminated Flr T/O* Floor To Ceiling Windows* Located @ Heart of the Prestigious Entertainment District*Amazing Facilities: Outdoor Pool, Theatre, Fitness Centre etc * 24-Hour Concierge* Steps To TTC Streetcar, Financial District, Roy Thompson Hall, Metro Convention Ctr, CN Tower, Rogers Centre. Near U of T, Shopping And Dining Near By* Excellent For Professionals/Small Families + Students Are Welcome* (id:50787)
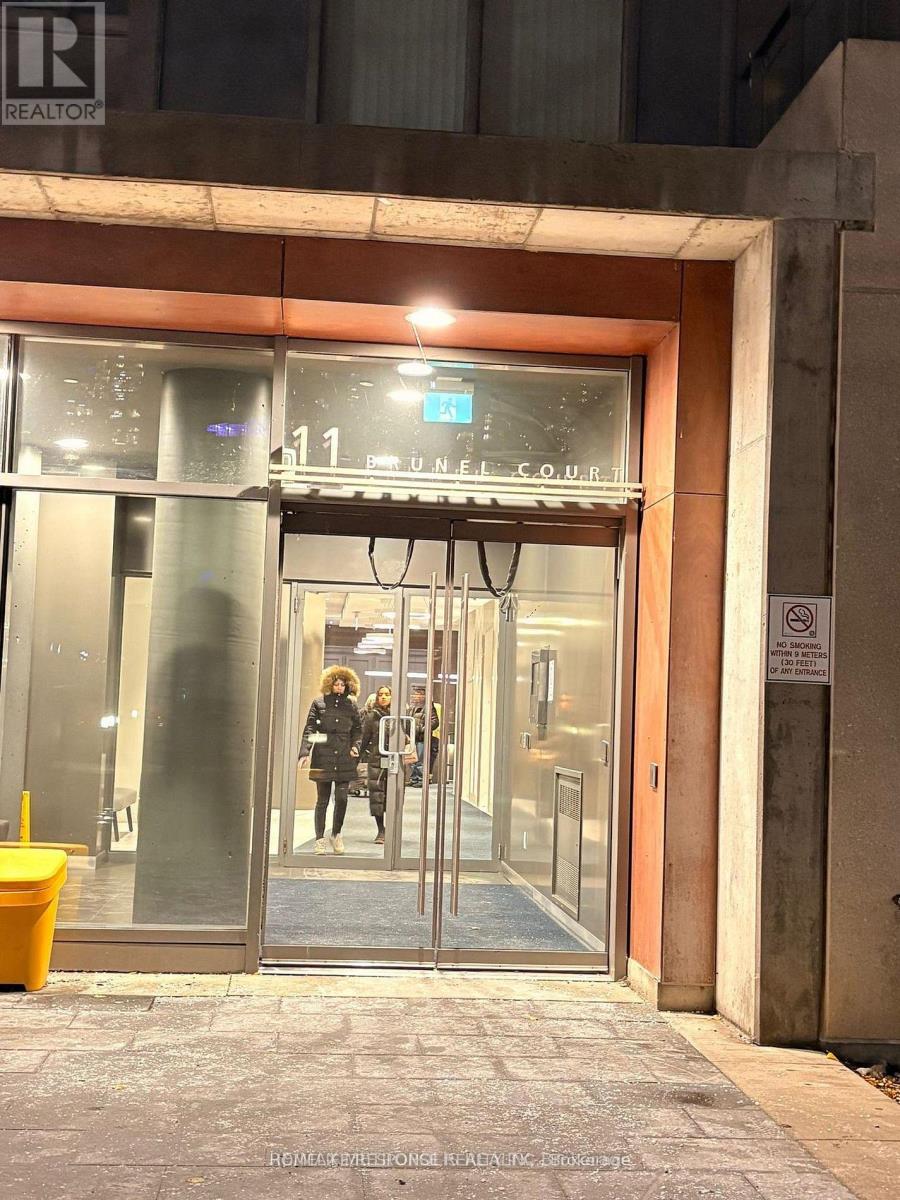
312 - 11 Brunel Court
Toronto, Ontario
Experience elevated urban living at Sky Residence Tower in Toronto's vibrant Downtown Waterfront community. This stunning 1-bedroom + den suite offers approximately 688 sq. ft. of modern living space on the 3rd floor, Perfectly situated steps from the TTC, Rogers Centre, the CN Tower, Toronto skyline, and Lake Ontario. Step onto your private walkout balcony and enjoy spectacular lake views, beautiful sunrises, and sparkling city lights after dark. Thoughtfully designed for comfort and style, this exceptional residence is perfect for buyers seeking a sophisticated downtown lifestyle. Enjoy an impressive collection of amenities, including an indoor pool, fitness centre, billiards room, media room, party lounge, and a 27th-floor sky spa featuring a hot tub and steam room. Including 24-hour concierge service and Visitor parking and guest suites add extra convenience. Ideally located just steps from Toronto's Entertainment and Financial Districts, the waterfront, iconic landmarks, trendy cafés, fine dining, and premier shopping. Your opportunity to enjoy a piece of Toronto's spectacular waterfront lifestyle is here! Don't let this exceptional home pass you by. Book your private showing today and discover the views, lifestyle, and location you have been looking for. Contact us now before this opportunity is gone! Ph: 416-66-7743 (id:50787)
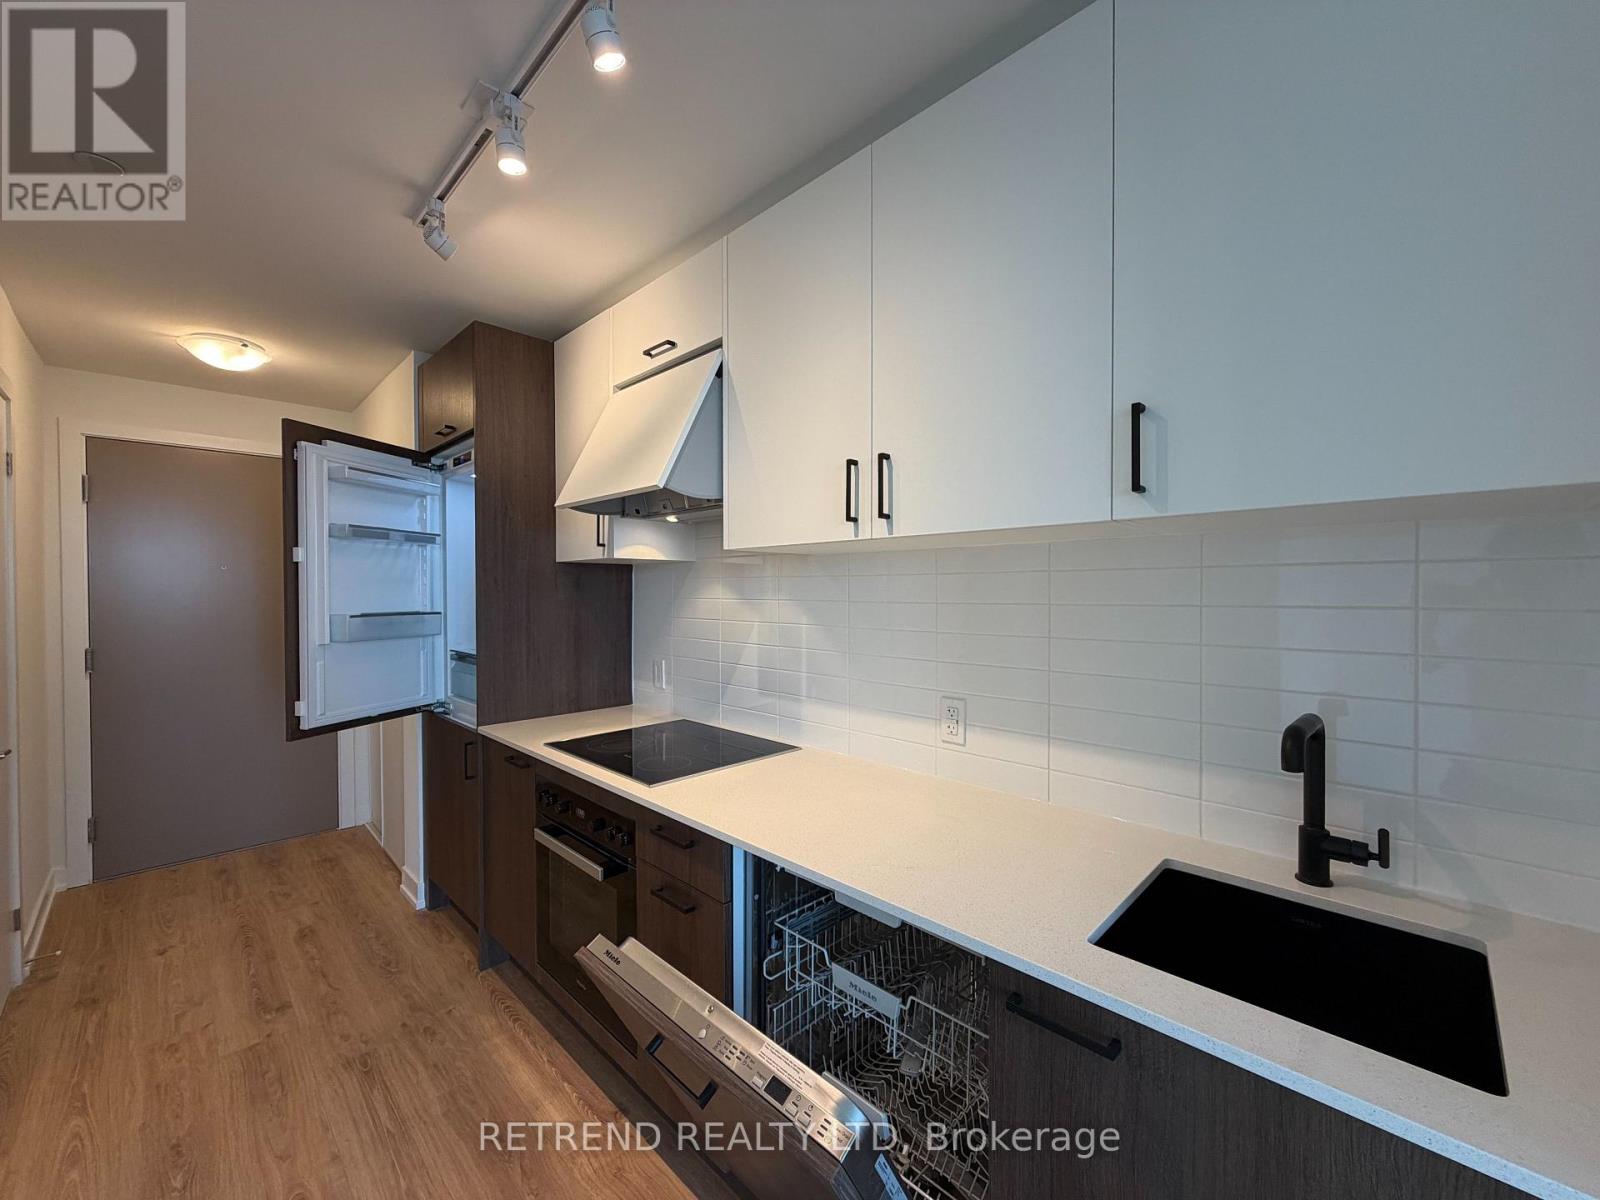
2906 - 5 Quarrington Lane
Toronto, Ontario
Welcome to this beautifully designed 693 sq. ft. total living space, including the balcony, featuring a desirable east-facing exposure that welcomes beautiful sunrise views and abundant morning light. Enjoy 9-foot ceilings, laminate flooring throughout, and a bright, open-concept living and dining area highlighted by floor-to-ceiling windows. The versatile den provides the perfect space for a home office or study, while the large private balcony offers unobstructed views-ideal for relaxing or entertaining. The sleek, contemporary kitchen is equipped with premium Miele built-in appliances, a quartz countertop, and a stylish full-height backsplash, combining elegance with functionality. The spacious bedroom features a floor-to-ceiling window, bringing in plenty of natural light, along with ample closet space. (id:50787)
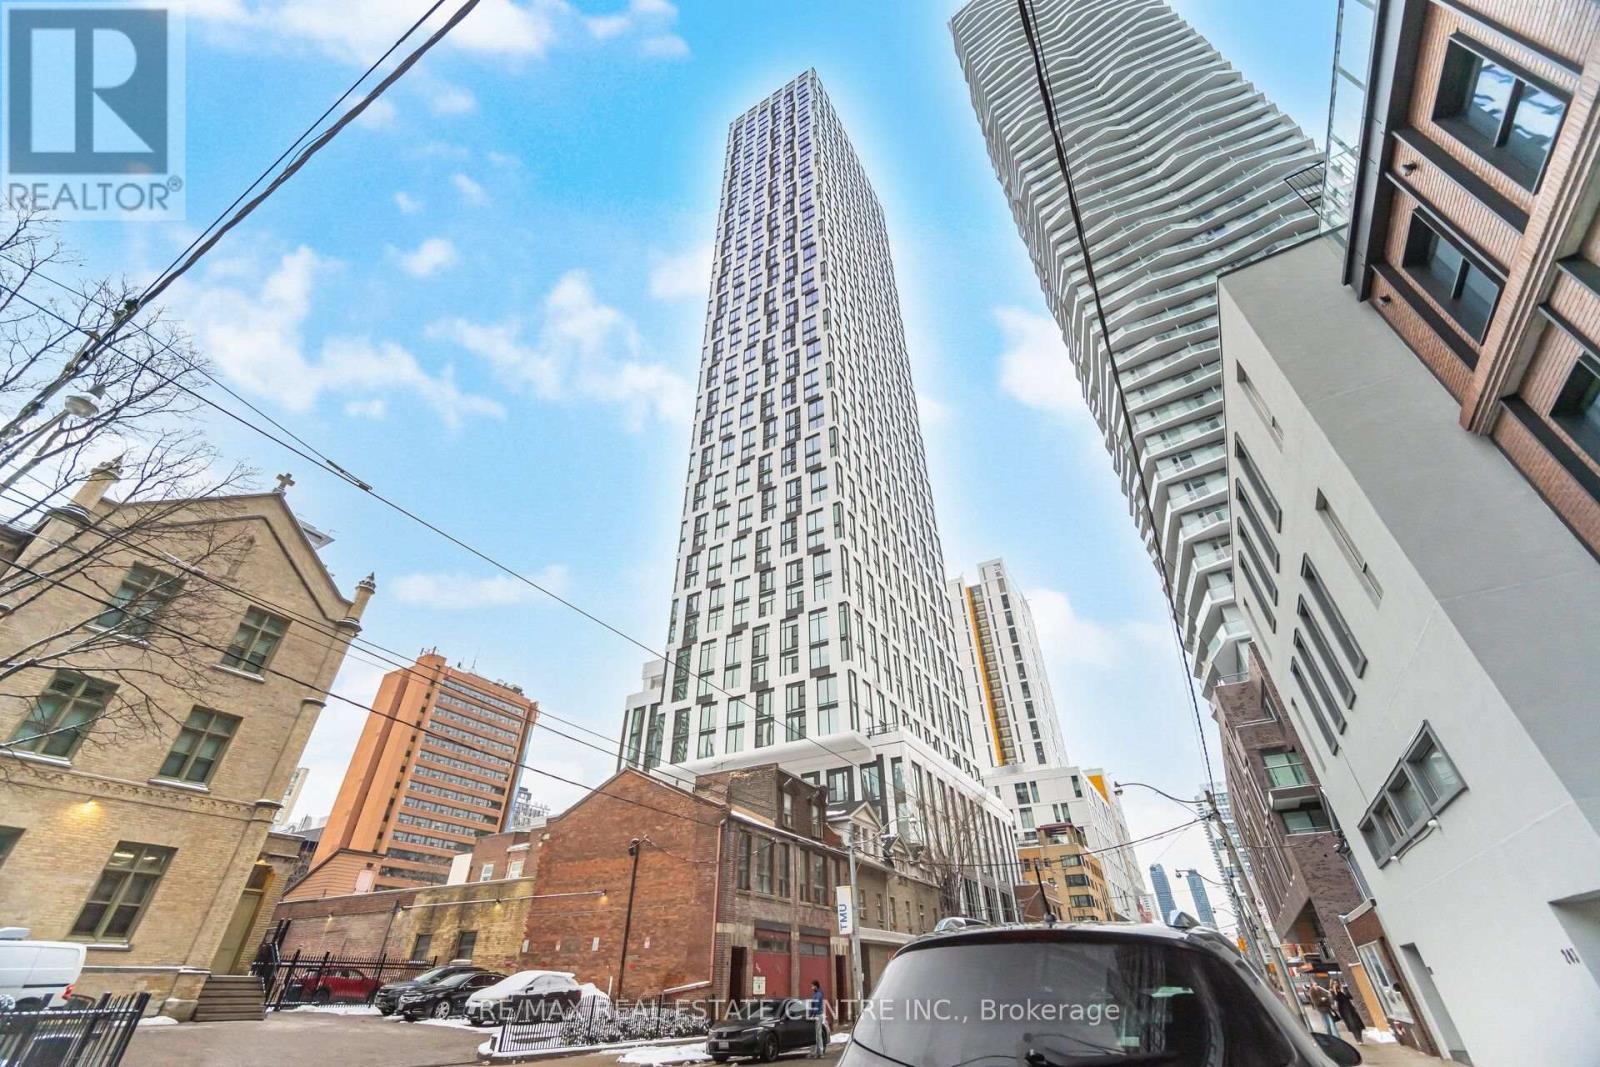
2715 - 252 Church Street
Toronto, Ontario
634 SQ FT | SOUTH-FACING | SPACIOUS 1+1 | 252 CHURCH CONDOS | PRIME DOWNTOWN LOCATION! Welcome to 252 Church Condos, where contemporary downtown living meets an unbeatable Toronto location! This bright and spacious south-facing 1+1 offers a smart, functional open-concept layout with an abundance of natural light and an excellent use of space. The modern kitchen features stylish finishes, ample cabinetry and a seamless connection to the living and dining areas. The versatile den provides the perfect space for a home office, study or additional living space. Step outside and you're truly in the centre of it all! Located just moments from Yonge-Dundas Square, CF Toronto Eaton Centre, Toronto Metropolitan University (TMU), Dundas Subway Station, TTC streetcars, restaurants, cafes, shopping, theatres, entertainment and nightlife. Enjoy easy access to the Financial District, hospitals, universities, downtown offices and everything Toronto has to offer. Residents of 252 Church Condos enjoy an impressive collection of amenities including fitness facilities, yoga and spin studios, golf simulator, co-working spaces, games room, lounges, outdoor terraces, BBQ areas, concierge services and more. A fantastic opportunity to own 634 sq. ft. in one of downtown Toronto's most connected locations. South exposure, exceptional amenities and an incredible location - this is downtown Toronto living at its best! (id:50787)