
Bsmt - 158 Coxwell Avenue
Toronto, Ontario
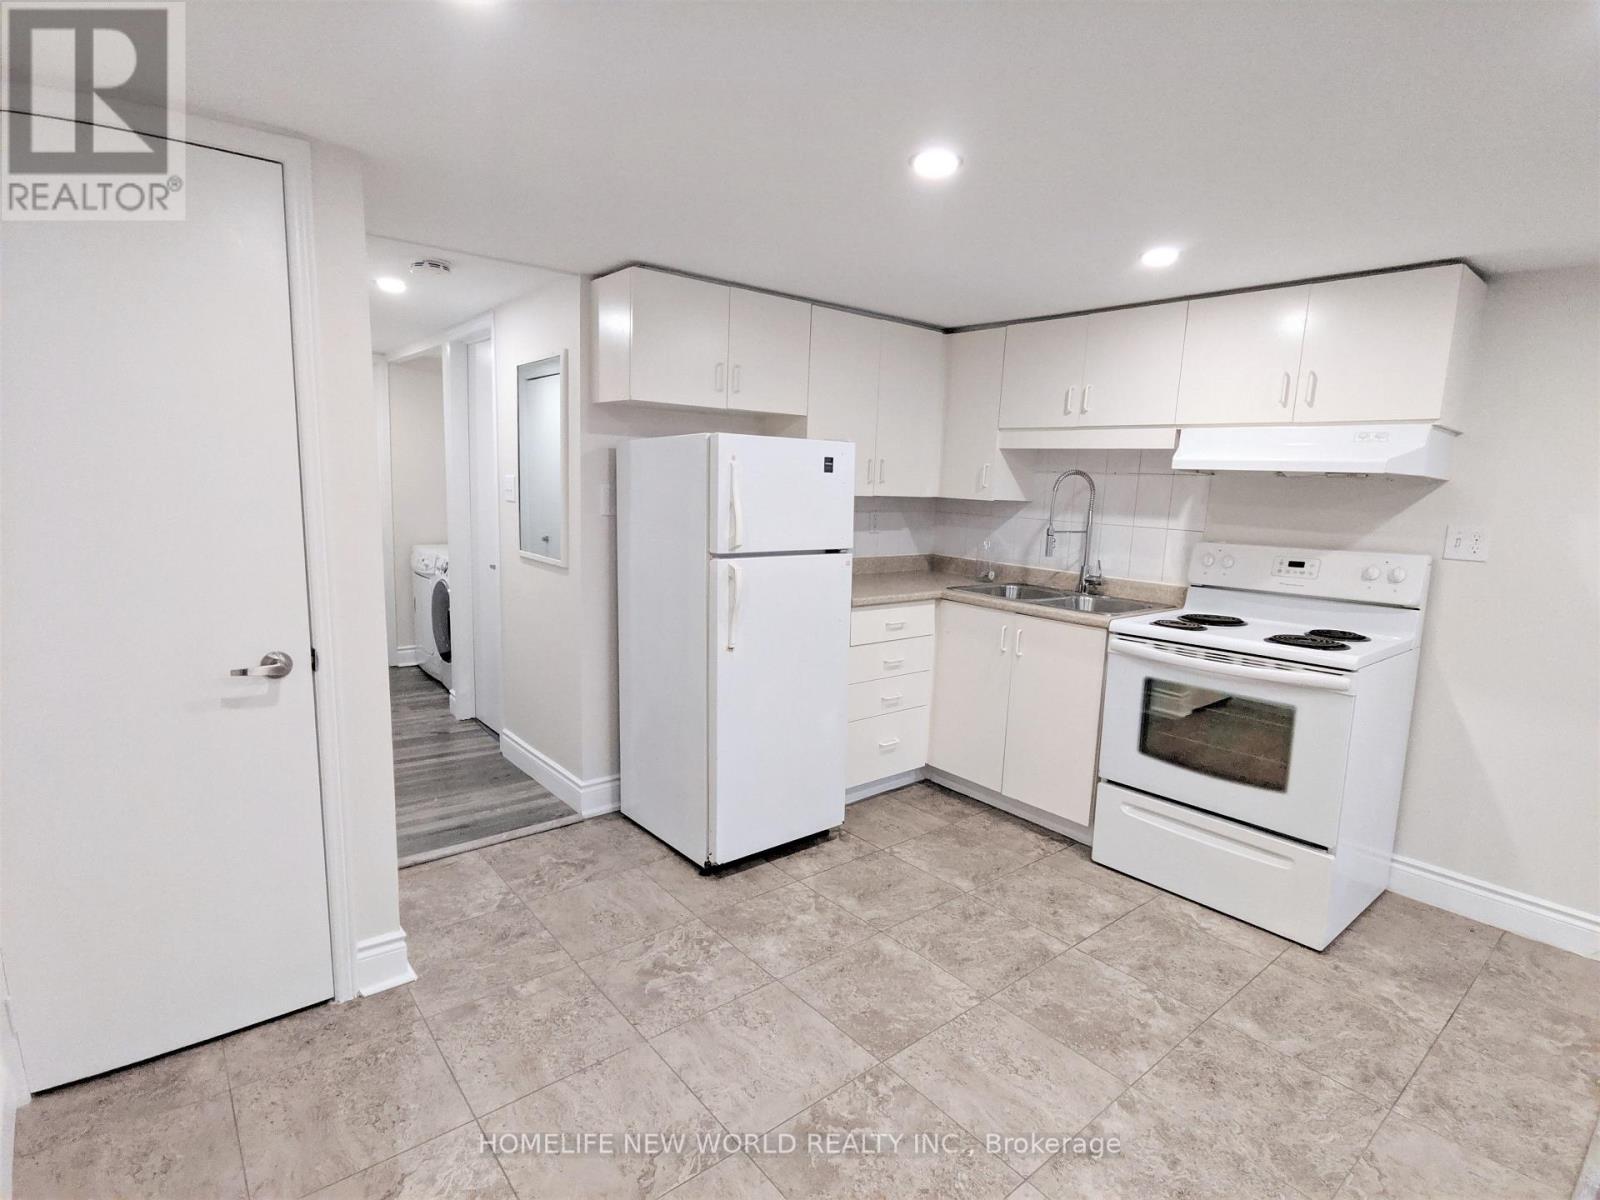
Location & Convenience! Steps From Ttc. Ideal For Professionals. 95 Walk Score, 72 Transit Score. Unit featuring Private Entrance, Pot Lights, Ensuite Laundry, Bathroom With Spa Like Shower. Within 20 Mins Ride To major Toronto universities, collages, major Toronto hospitals & Financial District. (id:50787)
1010 - 5 Soudan Avenue
Toronto, Ontario
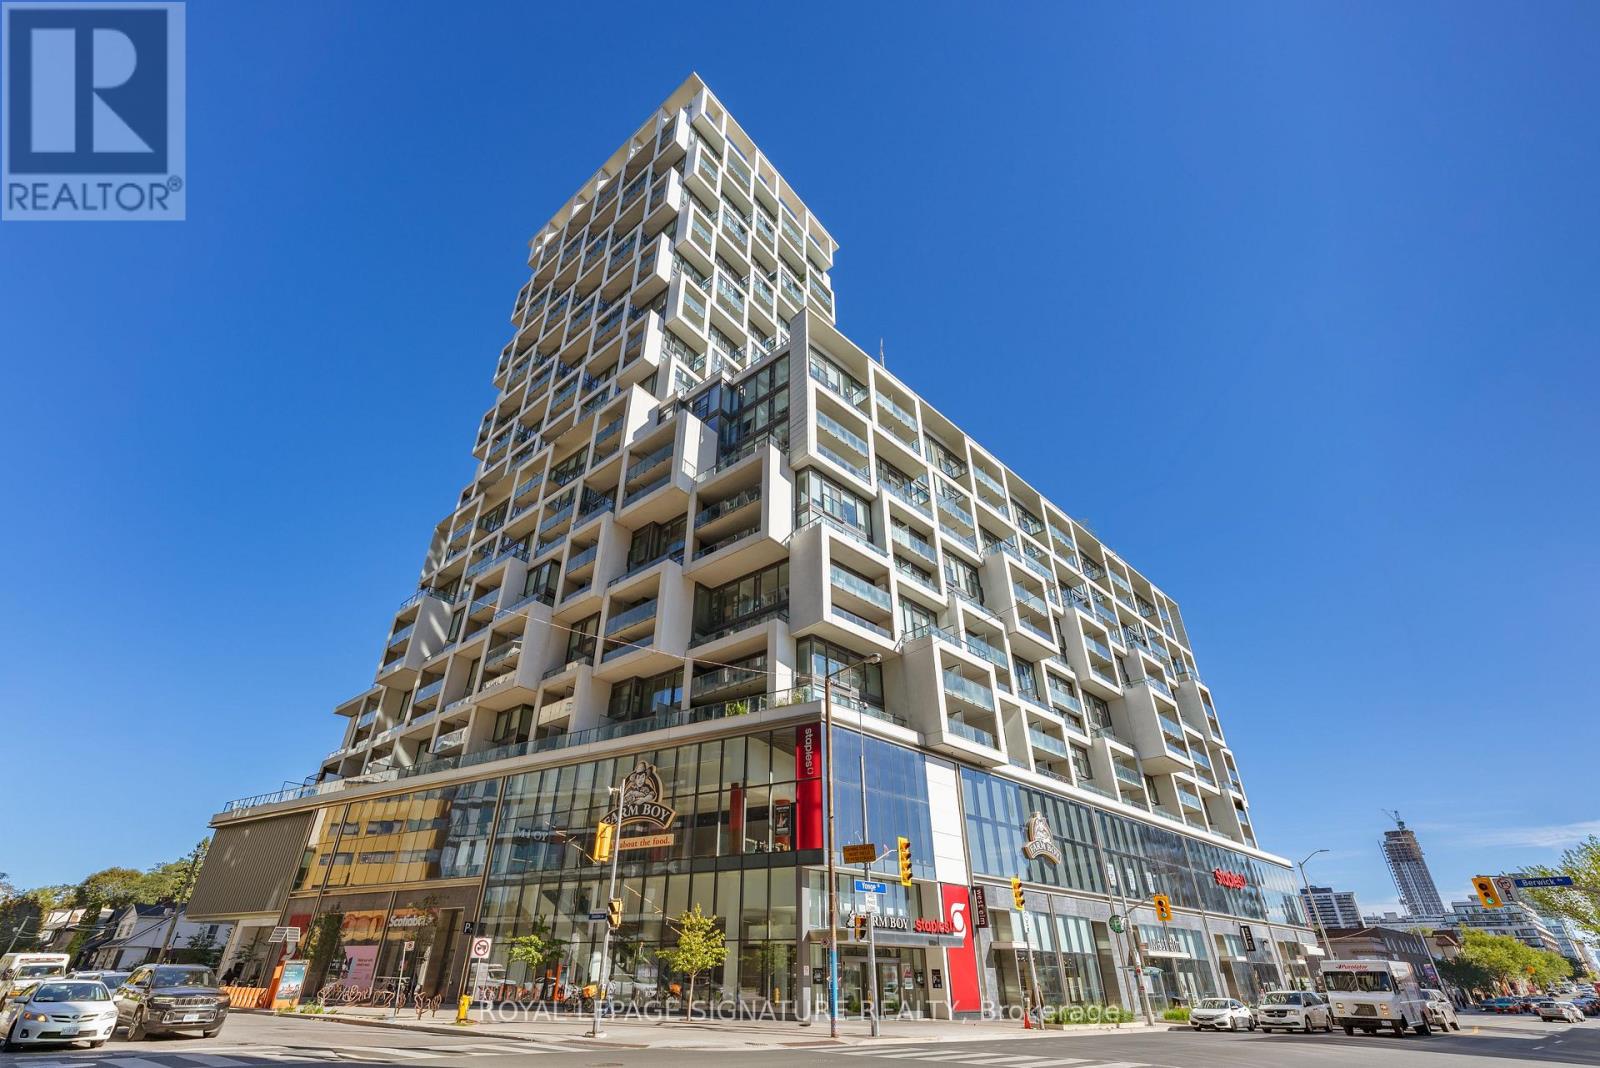
Don't miss this exceptional opportunity to own a stunning suite in the iconic Art Shoppe Condos! This spacious split-bedroom layout offers nearly 800 sq. ft. of thoughtfully designed living space, combining luxury, comfort, and functionality in one of Toronto's most sought-after neighbourhoods.The open-concept floor plan features a designer kitchen with premium built-in appliances, sleek cabinetry, quartz countertops,and a large centre island-perfect for entertaining or everyday living. The bright living and dining area flows seamlessly to two private balconies, offering excellent indoor-outdoor living.Both generously sized bedrooms provide comfort and privacy, while the elegant spa-inspired bathrooms add a touch of sophistication.Ideally located just steps from Yonge & Eglinton, the TTC, LRT, fine dining, cafés, shopping, parks, and everyday conveniences,this home offers an unmatched urban lifestyle.Experience luxury living with world-class amenities, including a rooftop infinity pool, cabanas, hot tub, state-of-the-art fitness centre, party room, guest suites, 24-hour concierge, and a spectacular lobby designed by Karl Lagerfeld. A rare opportunity to own in one of Toronto's most prestigious condominium communities. (id:50787)
2911 - 99 Harbour Square
Toronto, Ontario
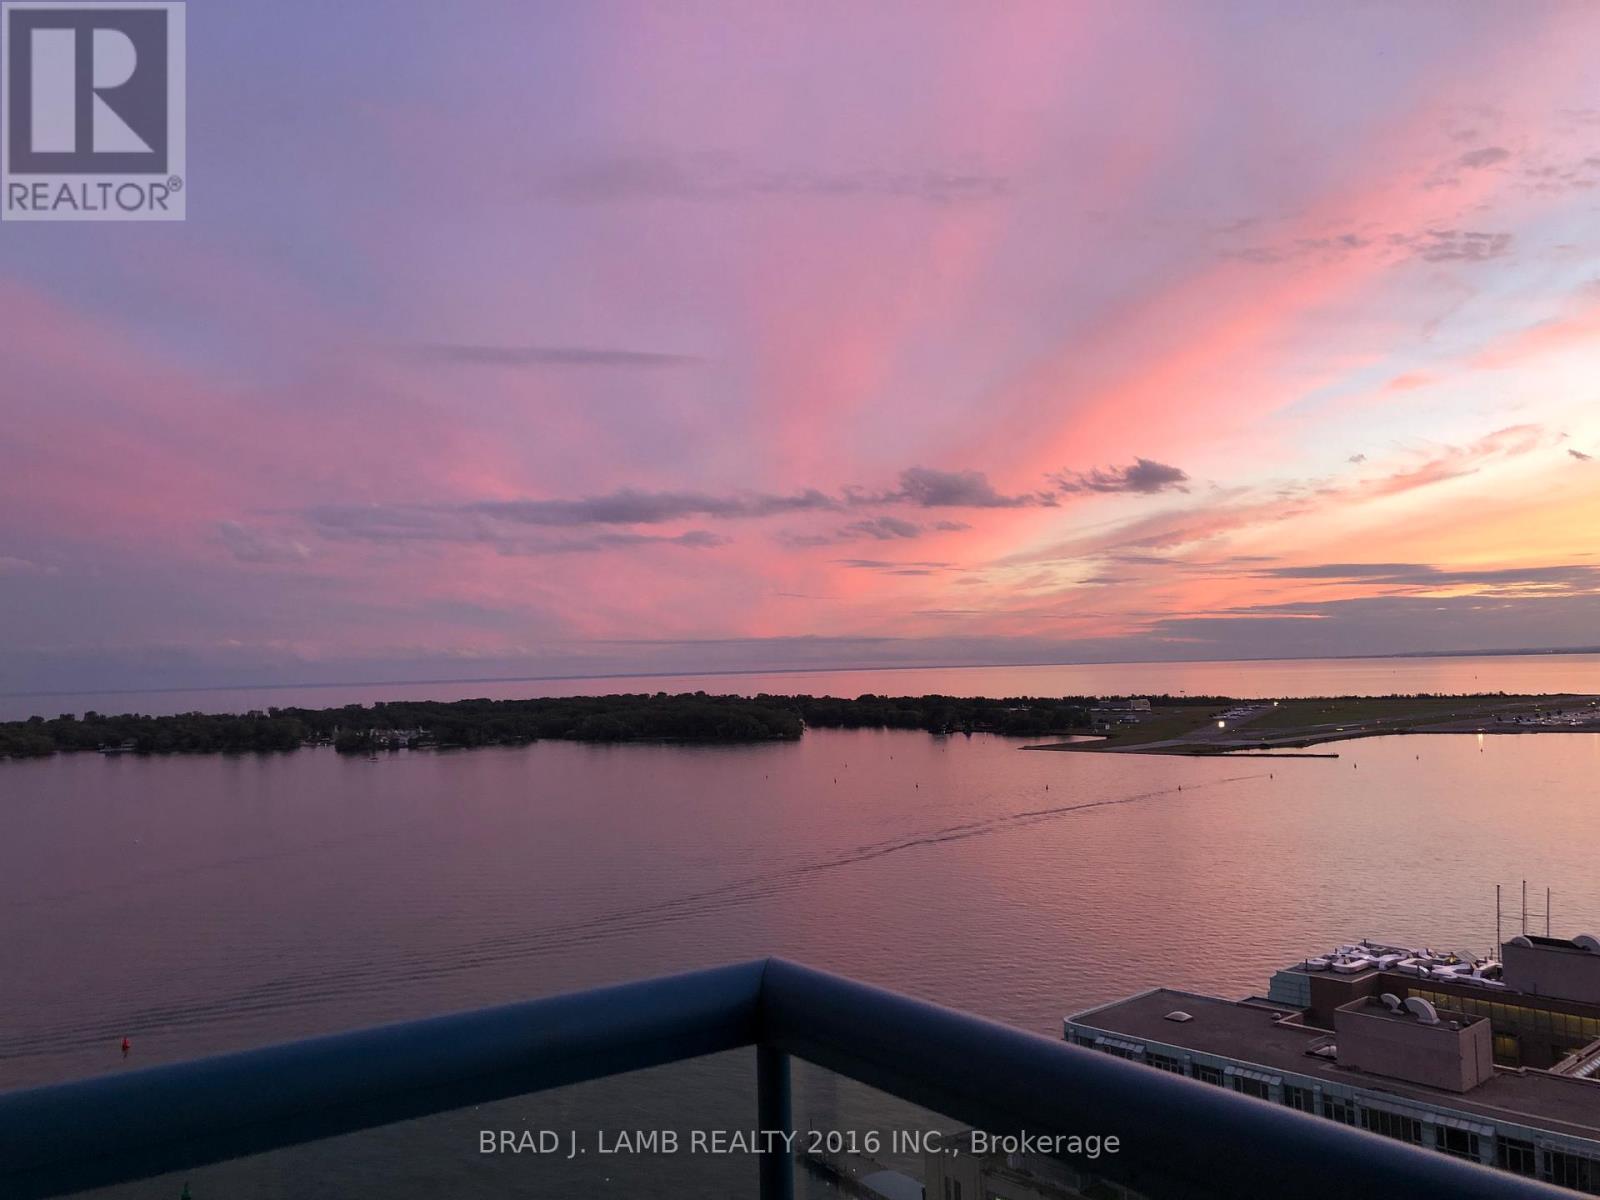
Executive-Style, Fully Furnished Luxury Waterfront Condo**SHORT-TERM RENTAL (after November 8th- 6 month lease) Welcome to Number One York Quay! An exclusive waterfront residence offering breathtaking south-west views of the CN Tower, Lake Ontario, and Toronto's iconic skyline. This bright andspacious one-bedroom suite features full-size stainless steel appliances, granite countertops,and a separate shower and tub. Enjoy resort-caliber amenities including an indoor/outdoorpool, fitness centre, sauna, hot tub, and on-site restaurant. All utilities are included - TV,internet, heat, hydro, and A/C - as well as parking. Simply bring your bags and move in. Ideally located steps from Union Station, Billy Bishop Toronto City Airport, the Financial District, streetcar access, world-class restaurants, and entertainment venues. No pets permitted as per building regulations. (id:50787)
301 - 96 Fifeshire Road
Toronto, Ontario
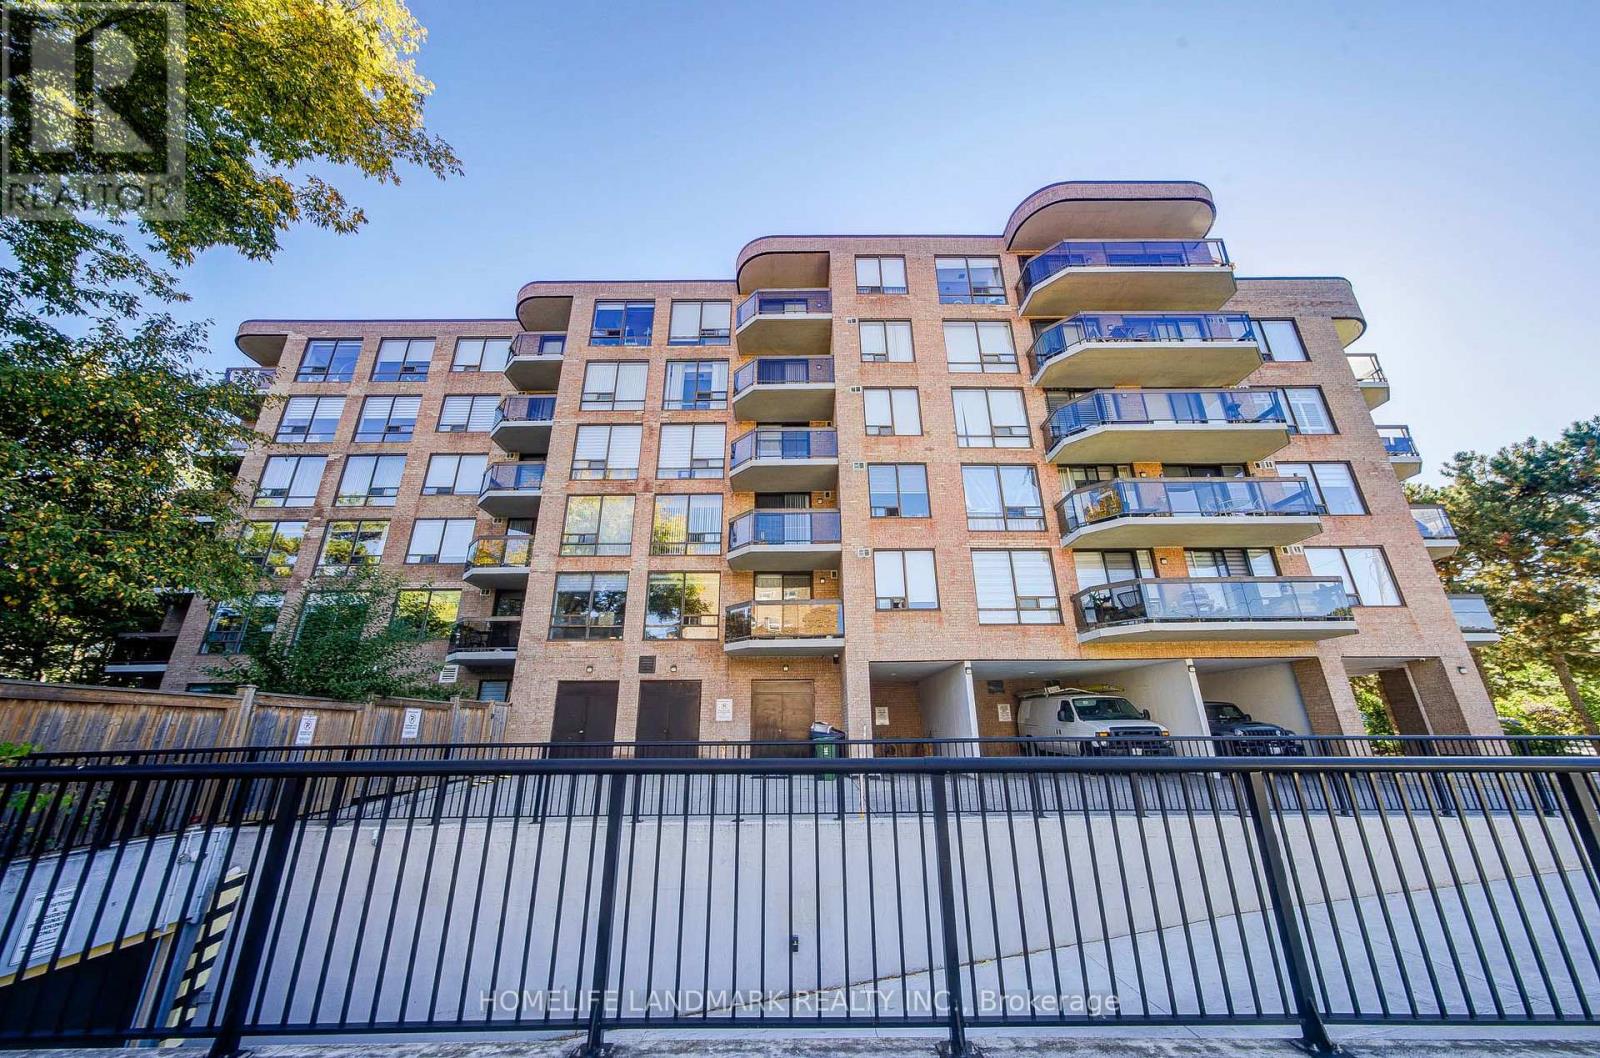
Welcome to a bright, east-facing 2+1 bedroom, 2 bathroom suite of over 1,500 sq ft in the well-kept Fifeshire Gardens community - a rare blend of classic character and thoughtful updates, wrapped in treetop views. The renovated custom kitchen is the heart of the home: ivory raised-panel cabinetry, a full suite of stainless appliances including a built-in oven and microwave, French-door refrigerator, GE dishwasher (2026), HVAC (2026) and a large counter with seating and wine storage. An open foyer flows into a grand living and dining room made for entertaining - rich parquet block hardwood, elegant panelled walls, a crystal chandelier, and a full wall of east-facing windows that flood the space with morning light and frame private, leafy tree views. Step out onto the balcony for your morning coffee among the treetops. (id:50787)
2 - 337 Seaton Street
Toronto, Ontario
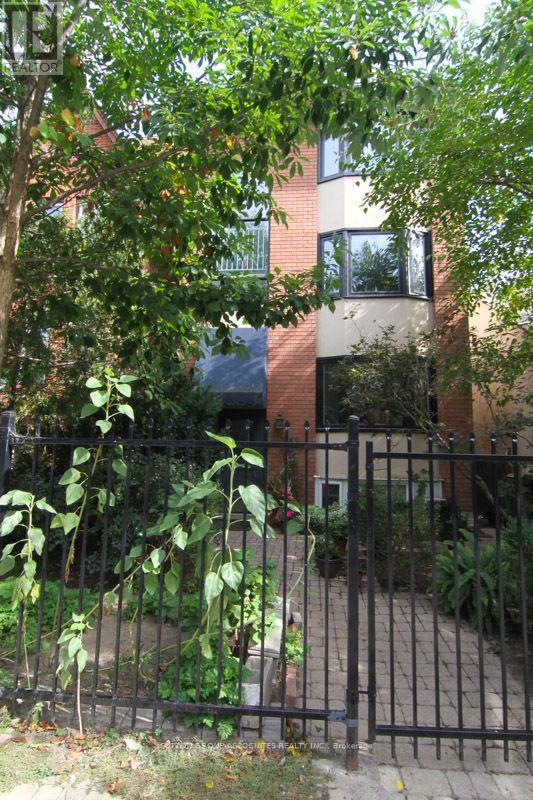
Two bedroom apartment in the heart of Cabbagetown. Large east-facing windows cast a beautiful warm light into the main living space. Located on a quiet tree lined street steps away from shops, cafes, transit and parks. In-suite laundry, hardwood floors and a wood burning fireplace for cozy nights (see Schedule C). Tenants pay their own separately metered utlities. No smoking policy. (id:50787)
1010 - 170 Fort York Boulevard
Toronto, Ontario
Spectacular Suite In The Heart Of Toronto. Cozy Layout Featuring Large Bedroom with Full 4 Pc Bathroom, Open Concept Kitchen With Built In S/S Appliances O/Looking The Living & Dining Area Leading To A Balcony With Views Of The Lake & CN Tower. Sun Filled With Huge Windows. Amenities Include Party Room, Gym, Cardio & Strength Training Equipment & Saunas. Close Proximity To Lake, Restaurants, Parks, Hwy, Transit, Entertainment & Financial Districts. (id:50787)
N122 - 120 Bayview Avenue
Toronto, Ontario
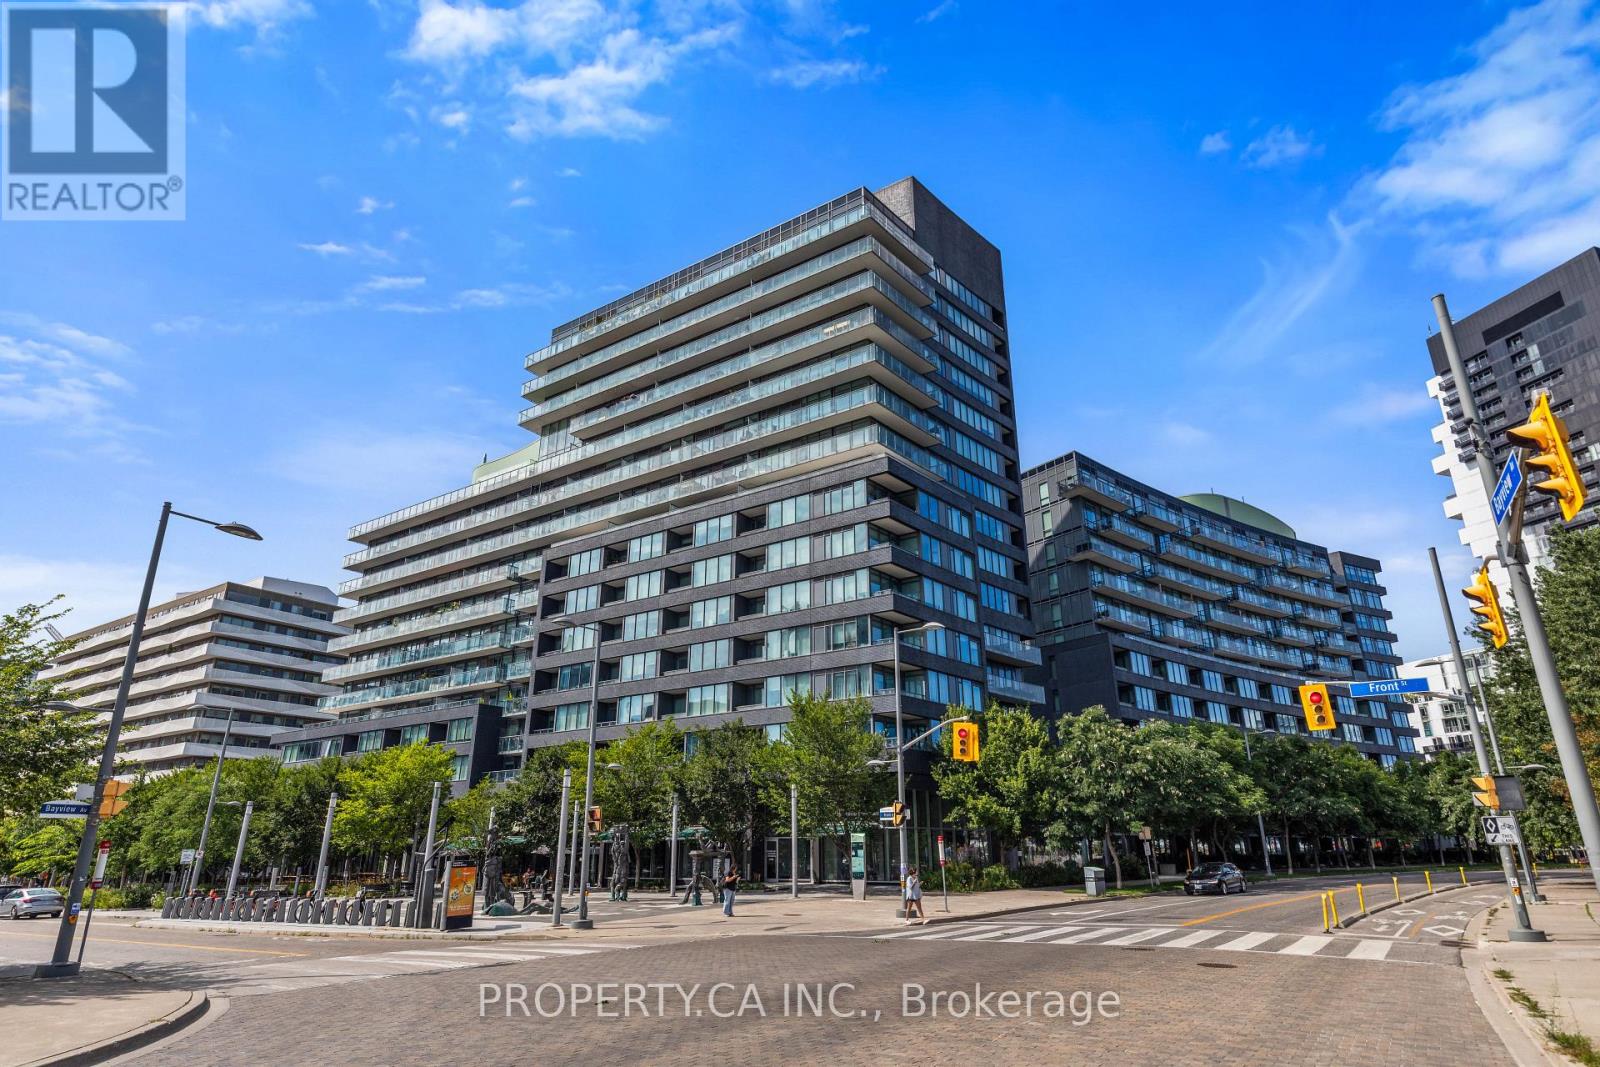
Welcome to Canary Park Condos at 120 Bayview Ave! This rarely offered 1 Bed + Den, 2 Bath corner unit comes with parking and a locker. Meticulously maintained by its original owner, conveniently located just one floor up for quick, effortless access without ever waiting on elevators. Enjoy peace, quiet, and privacy on your balcony with no vehicle traffic below you. The sun-soaked layout boasts floor-to-ceiling windows, a spacious primary bedroom and a versatile den that could be a second bedroom, featuring a custom-built wardrobe included with the unit. Beyond your front door, indulge in resort-style building amenities including a rooftop infinity pool, sauna, fully equipped gym, a lively common BBQ terrace and much more. Steps from the iconic Distillery District, the sprawling 18-acre Corktown Common Park, local cafes, and transit, this property offers an unbeatable lifestyle in one of Toronto's premier master-planned communities. Priced well below the average price per sq foot in the building. The layout is unique and spacious, the building and location are amazing, having parking and a locker is a huge bonus. Come check it out and you'll see for yourself how this could be your new home! High Speed Internet included in Maintenance Fees. (id:50787)
1512 - 99 Harbour Square
Toronto, Ontario
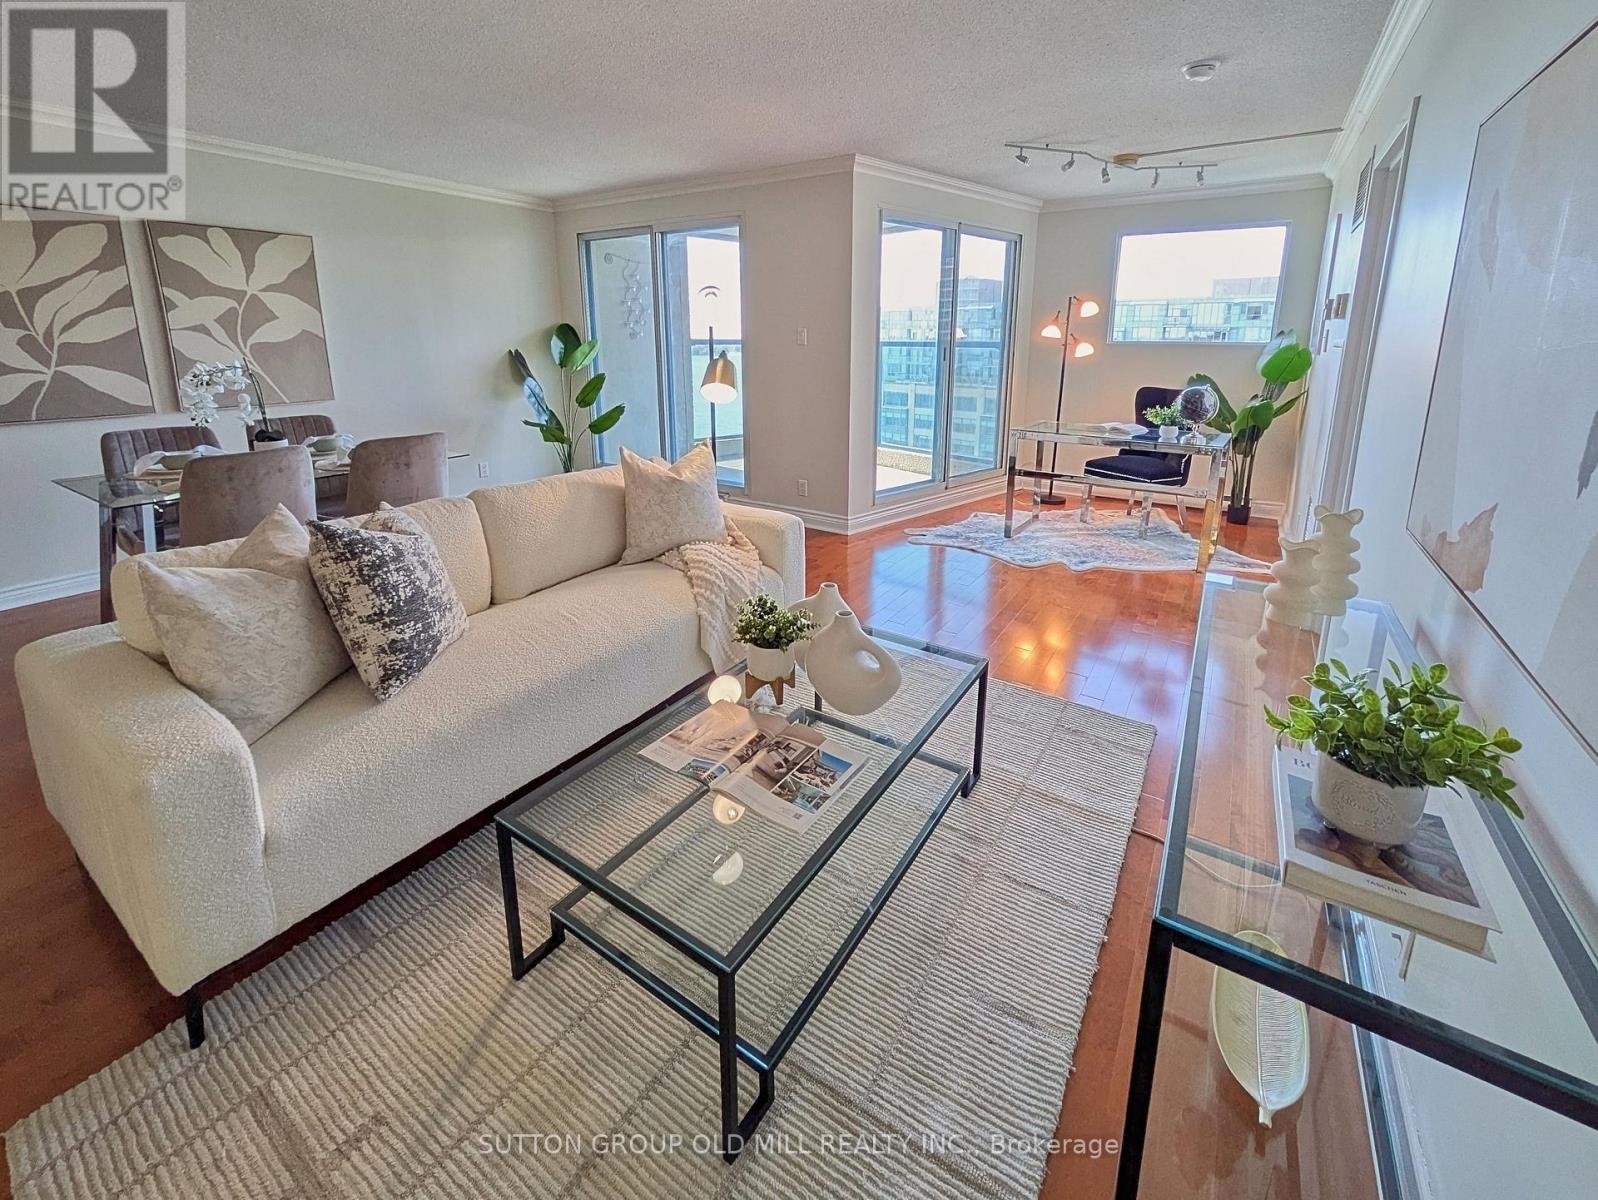
Waterfront living at its best! Enjoy spectacular Lake Ontario, Harbourfront Centre and CN Tower views from this bright and spacious 15th-floor 2-bedroom plus den, 2-bathroom condo at One York Quay. Rarely offered, beautifully proportioned living space with abundant natural light and a private balcony overlooking Toronto's vibrant waterfront. A truly unbeatable location - steps from Harbourfront and the Toronto Island ferries, a short walk to Rogers Centre, and with easy access to public transit. Residents also enjoy the convenience of building-provided bus service, an in-house restaurant and lounge, indoor and outdoor pool, gym, squash courts, and more! Includes a large locker conveniently located on the same floor and a parking spot. (id:50787)
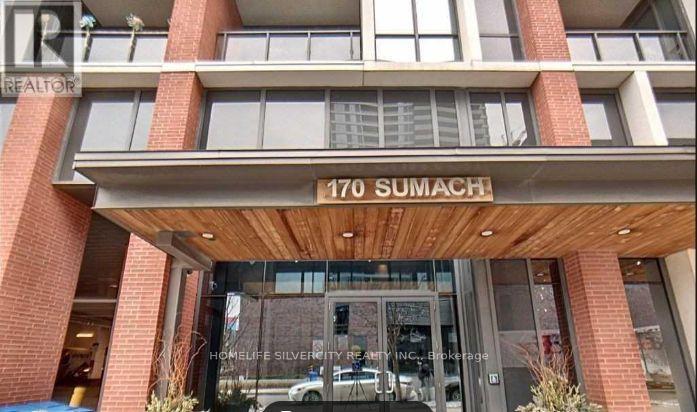
1609 - 170 Sumach Street
Toronto, Ontario
Welcome To The Brightest & Most Desired Corner Suite At One Park Place In The Heart of Regent. This Unit Features 2 Bedrooms + Den W/Approx. 900 Sqft, 9Ft Ceilings, Stunning Kitchen W/ Quartz & Built In 8/8 Appliances W/Centre Island, & Modern Flooring. Spacious Master Bedroom With 4 Pc Ensuite. Close To TMU University, University of Toronto, George Brown College, Eaton Centre. Minutes To TTC, DVP Gardiner, Shopping. One Parking & Locker Included. (id:50787)
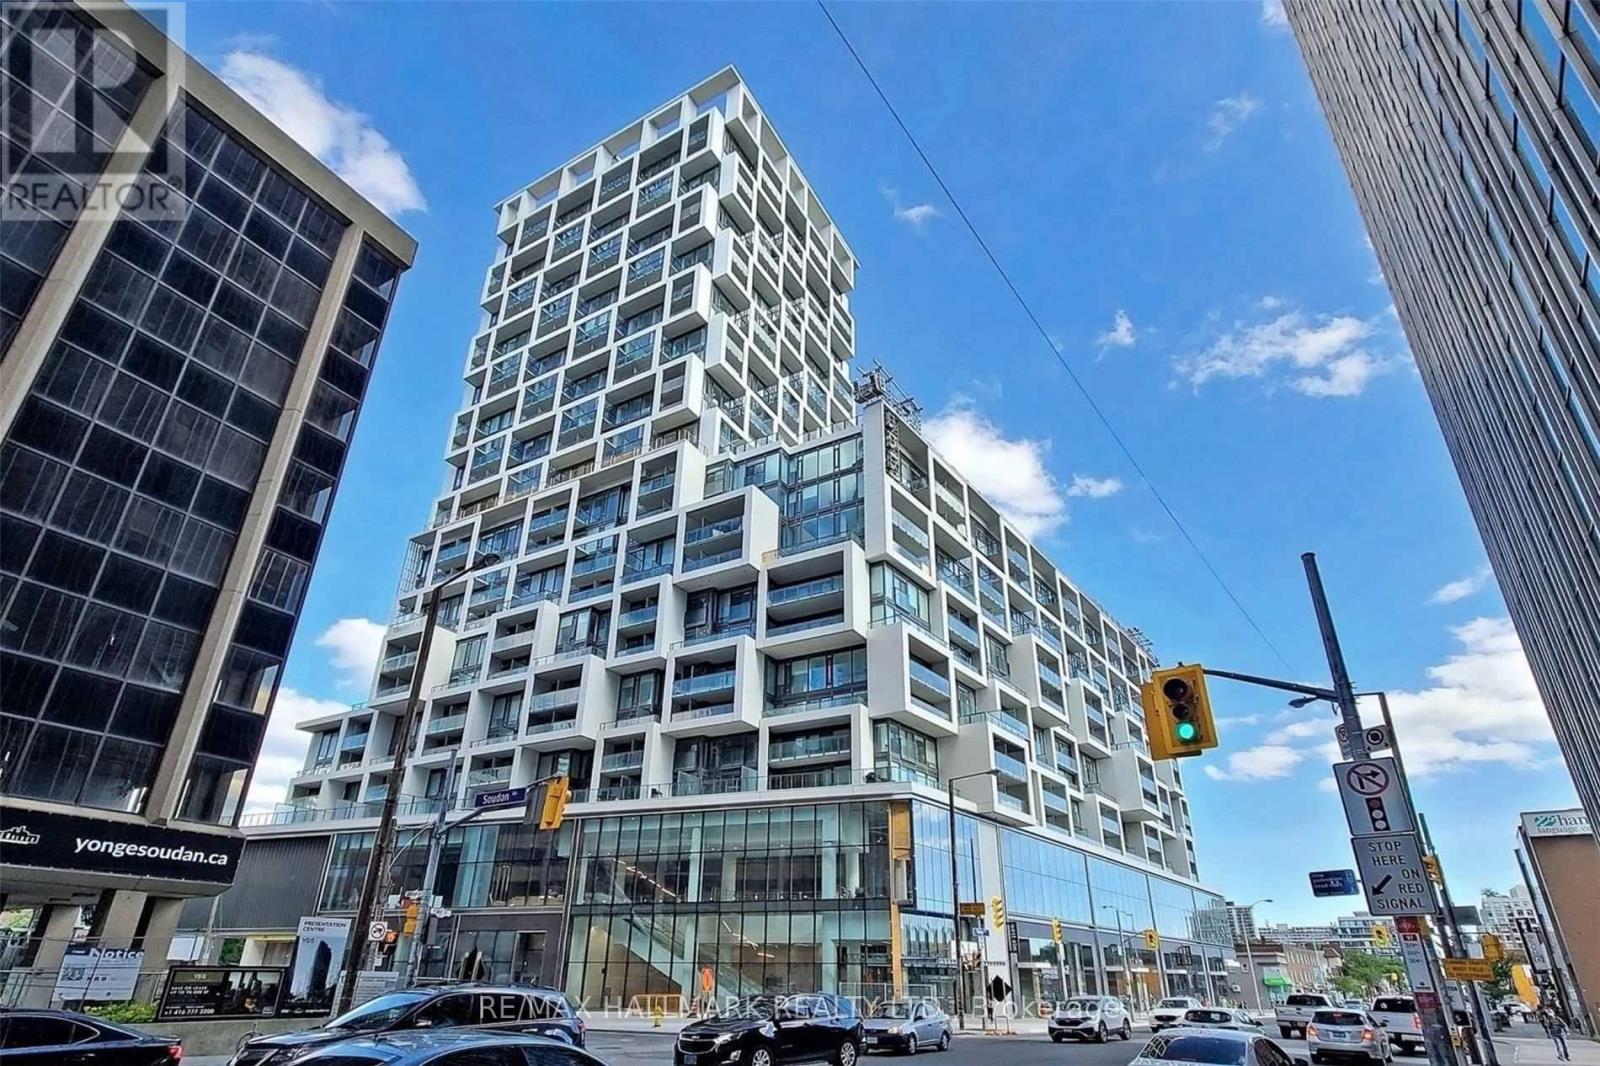
707 - 5 Soudan Avenue
Toronto, Ontario
Welcome to elevated urban living in the heart of Yonge & Eglinton. This impressive 2+1 bedroom, 2 bathroom residence at the iconic Art Shoppe Condos & Lofts offers 801 sq. ft. of beautifully designed interior living space + a 47 sq. ft. east-facing balcony, for a total of 848 sq. ft., plus parking & locker. Bright, spacious & exceptionally functional, the suite features 9-ft ceilings, floor-to-ceiling windows, unobstructed eastern views & automatic electric blinds. The open-concept living & dining areas are filled with natural light & flow seamlessly into a sleek contemporary kitchen featuring integrated European appliances, built-in fridge/freezer, cooktop, oven, dishwasher, range hood, bar fridge & an ingenious custom pull-out dining table. The generous primary bedroom easily accommodates a king-size bed & offers two custom built-in closets plus a private 4-piece ensuite. The spacious 2nd bedroom features modern sliding doors, comfortably fits a king-size bed & includes its own custom built-in closet. A separate den provides valuable additional space for a home office, nursery, dressing room or creative studio. Step outside onto the east-facing balcony for open views, beautiful sunrises & quiet mornings above the city. Includes one electrified parking space plus a locker conveniently located on the same floor. Art Shoppe is one of Midtown's most distinctive addresses, featuring Toronto's only residential lobby designed by legendary fashion icon Karl Lagerfeld & an outstanding collection of amenities including an outdoor heated pool, hot tub, BBQ terraces, fitness centre, yoga studio, sauna, wine lounge, theatre, games lounge, party room, guest suites, visitor parking, bike storage & children's playroom. Steps to TTC, Eglinton Crosstown LRT, restaurants, cafés, shopping & entertainment. Sophisticated Midtown living with space, style & convenience in one exceptional package. (id:50787)
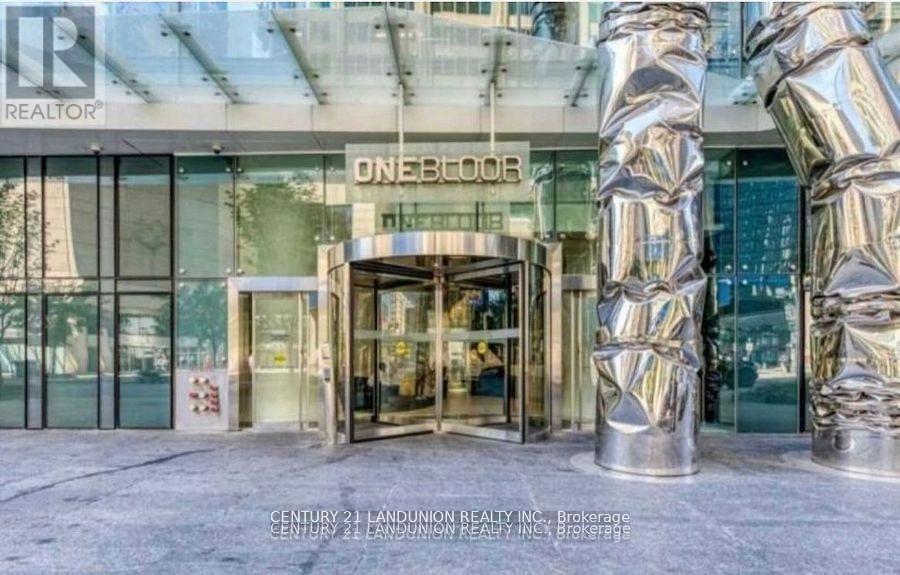
2612 - 1 Bloor Street E
Toronto, Ontario
"One Bloor" Luxury Condo By Great Gulf. Located Conveniently At Bloor & Yonge. Steps To 2 Subway Lines. 9 Ft Ceiling, Engineered Wood Flooring Throughout, Fabulous Amenities Indoor & Outdoor Heated Pools, Spa Facilities, Therapeutic Saunas, Party Room, Gym. Roof Top Garden. Close To University Of Toronto And Ryerson University. (id:50787)
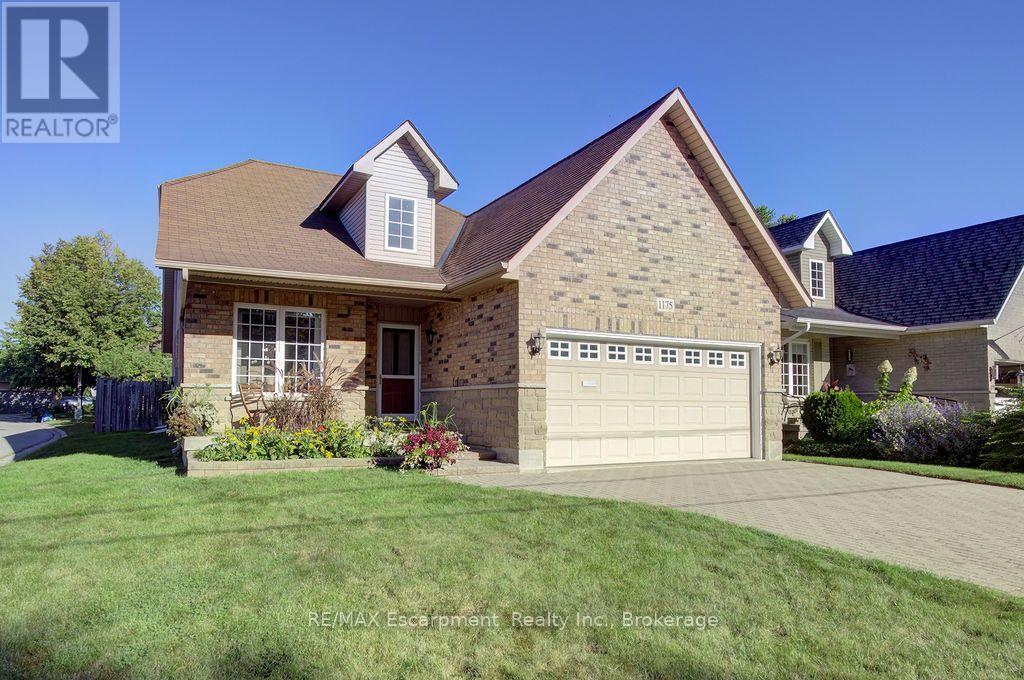
1175 Bellview Crescent
Burlington, Ontario
Excellent Opportunity for hospital workers, downsizers or anyone who loves the idea of a walkable lifestyle. Just steps to Lake Ontario, Spencer Smith Park, Joseph Brant Hospital and all that Downtown Burlington has to offer is where you'll find this beautiful Detached (freehold) Bungaloft (with main level primary bedroom). Meticulously maintained by its original owner. Bright and spacious. Featuring an open concept plan with huge windows and skylights that bathe the home in natural light. 2+1 bedrooms and 3+1 bathrooms. Enjoy a main level fully equipped with a large eat in kitchen (note the custom pull out drawers in the cabinets), dining room and living room with a gas fireplace and vaulted ceiling, primary bedroom, full ensuite bathroom and a laundry room. Perfect for anyone looking to avoid stairs. The main level is further enhanced by access to the double car garage, a powder room and walkout to the fully fenced private backyard, complete with a patio and surrounded by beautiful gardens. The Upper level of the property is a great space for additional residents or visitors. Here they will find a versatile open, loft family room/library, a large bedroom, full bathroom and a separate enclosed office. Meanwhile in the basement you will find plenty of additional finished space. The oversized rec room currently functions as both a living and sleeping space conveniently supported by a full 4 pc bathroom. The unfinished and partially finished spaces are just as useful providing lots of storage space, room for a workshop or other hobbies and an additional laundry room enhanced by an umbrella clothesline and built in shelving. Prioritize your lifestyle, by selecting a home that provides easy living along with walkable access to public transit, The Go Station as well as the best restaurants, shops, parks and trails Burlington has to offer! (id:50787)