
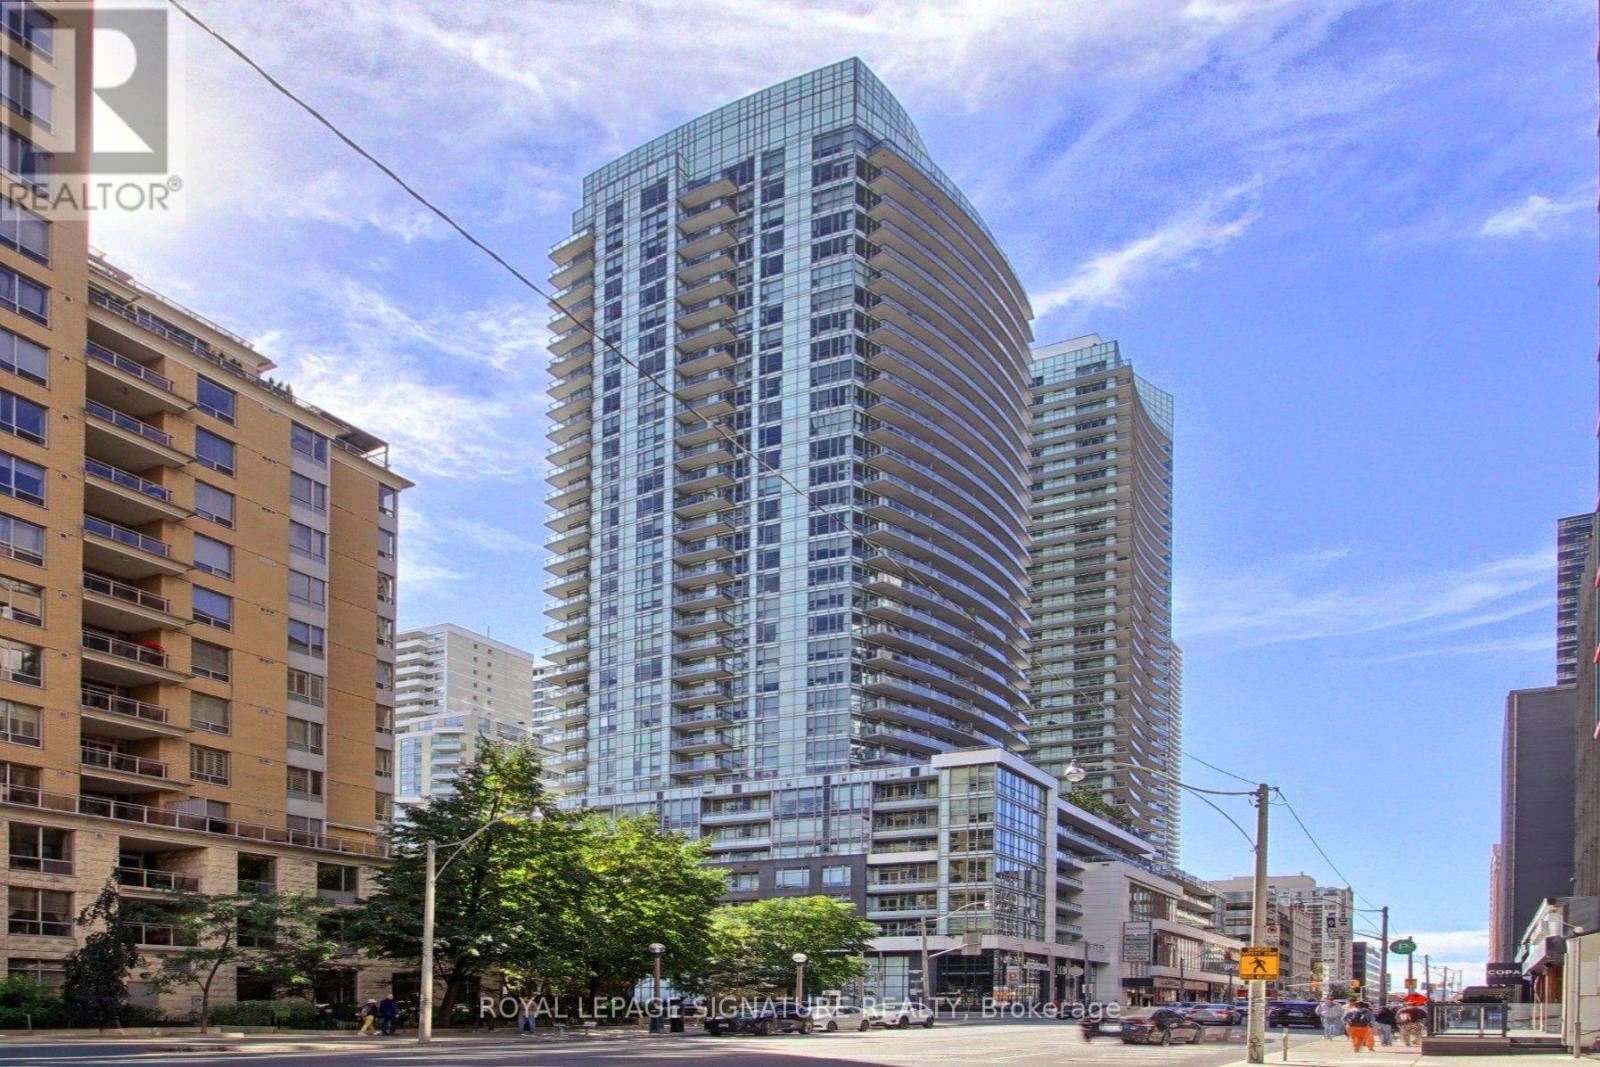
1812 - 98 Lillian Street
Toronto, Ontario
Welcome to urban luxury at The Madison, a premier 9-year-old midtown landmark situated right at Yonge and Eglinton. Perched high on the 18th floor, this exceptional 2-bedroom suite delivers breathtaking, unobstructed vistas from a sprawling wrap-around balcony that is perfect for relaxing or entertaining. One of its rarest and most valuable assets is the inclusion of two prime parking spots-an absolute rarity and massive selling feature for this high-demand pocket. Enjoy unmatched urban convenience with your own Loblaws and LCBO located directly in the building, alongside top-tier common areas, 24-hour concierge, and fitness amenities. Step outside your door to experience the vibrant pulse of midtown, with world-class dining, shopping, and subway transit & Eglinton Crosstown at your doorstep. This is the ultimate blend of style, space, and unbeatable location. (id:50787)
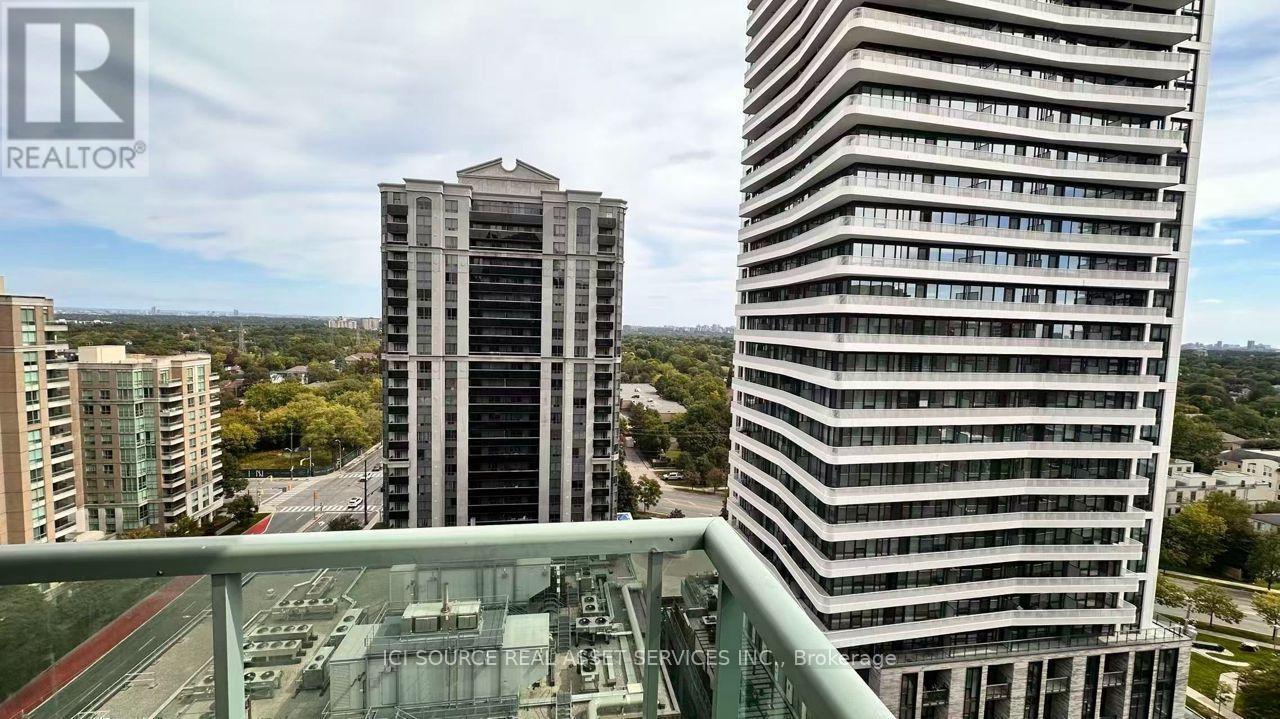
1902 - 26 Olive Avenue
Toronto, Ontario
Bright and spacious high-floor 2-bedroom, 2-bathroom condo with beautiful south-east views in prime Yonge and Finch location. Convenient main-floor connection to 22 Olive Avenue, with Finch Subway Station approximately 100 metres from the rear entrance, just across Finch Avenue. Rent includes condo maintenance fees, property taxes, hydro, water, heat and central air conditioning. Tenant pays internet/cable and tenant insurance. One underground parking space and one locker included. Steps to supermarkets, shops, banks, parks, cafés, Asian restaurants and everyday amenities. Building offers gym, party/meeting room, recreation facilities, visitor parking and security services. Exceptional transit access and convenience! The property is in the Princess Place I condominium in Willowdale East, south-east corner of Yonge Street and Finch Avenue. Published building information identifies amenities including a gym, recreation and games rooms, visitor parking and security services. It also lists heat, hydro, water and air conditioning among the items covered by maintenance fees. *For Additional Property Details Click The Brochure Icon Below (id:50787)

1083 Gordon Street Unit# 204
Guelph, Ontario
$100,000 in renovations and not one part of this apartment has been left untouched! Welcome to this completely renovated 2-bedroom + den condo at 1083 Gordon Street in Guelph's desirable south end. Thoughtfully redesigned from top to bottom, this move-in-ready home offers modern finishes, a functional layout, and the flexibility of a separate den for a home office, study, or additional living space. Ideally located just minutes from the University of Guelph, Stone Road Mall, restaurants, shopping, public transit and major highway connections, this is an opportunity that combines a truly turn-key interior with one of Guelph's most convenient locations. (id:50787)
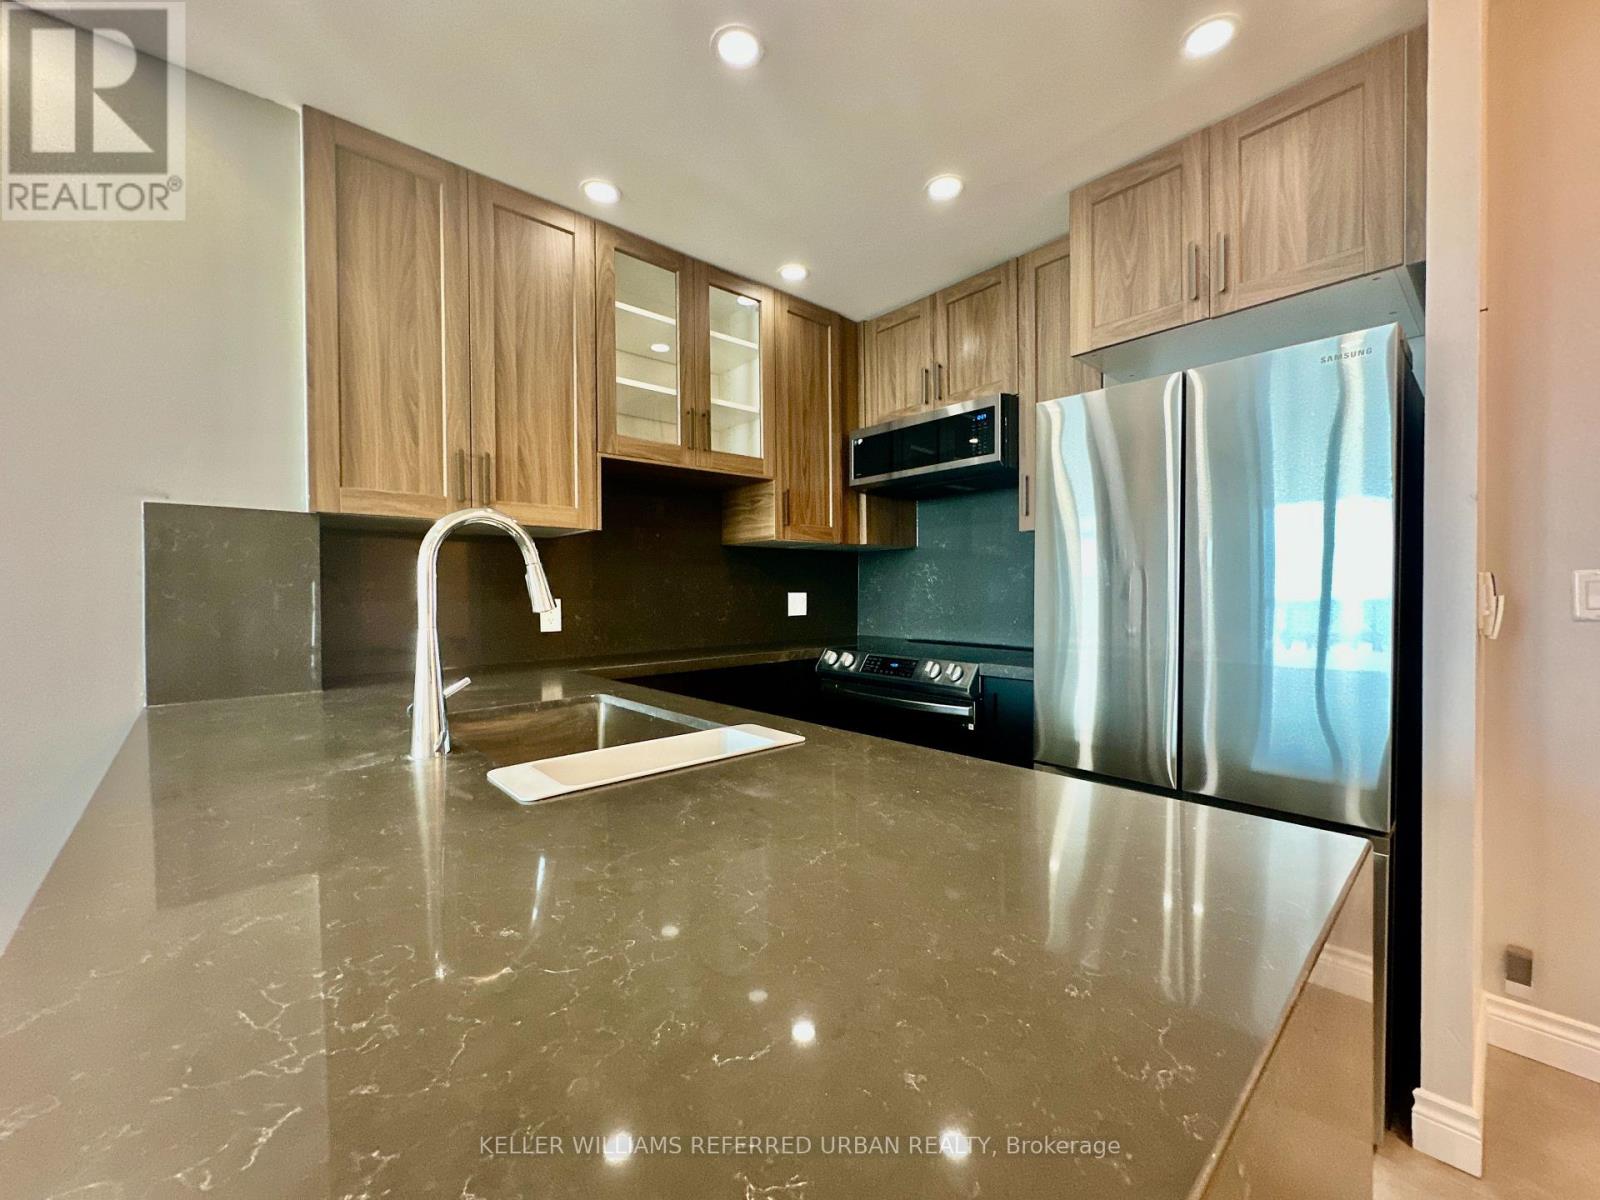
Ph 3705 - 8 Park Road
Toronto, Ontario
Welcome to The Residences at 8 Park Road Yorkville - PH 3705! 100 Walkscore. 100 Transit Score. 100 Highway Score! Located in the prestigious Yorkville/Rosedale neighbourhoods, near Yonge and Bloor, near nature trails, the location is everything! 8 Park Road is the only building in the neighbourhood connected to the underground PATH, shopping and subway system. No stepping outside in the winter to get to the transit. Only minutes away from the DVP as well! Just move in to this extensively renovated, semi-furnished modern executive condo. Tastefully renovated in 2022-23 as a primary home. Features a Split 2 Bedroom layout with an open concept kitchen, living and dining spaces. Updates include a Gourmet chef's two-toned Designer's Kitchen with Charcoal Grey quartz counter, Samsung Stainless Steel Appliances, Black and Oak Brown Cabinetry. Luxury Vinyl Floors throughout, no carpets! Freshly painted throughout, Potlights, Smooth Ceilings, Custom Roller Blinds on all Windows, 2 Full Bathrooms completely gutted and re-designed with upscale finishes. All inclusive Utilities! Including Parking Space. Inquire about a locker, in needed. The building amenities include a Goodlife Fitness Centre, Rooftop BBQ terrace, Billiards room, Board/Meeting Room, Party Room, Underground Parking. (id:50787)
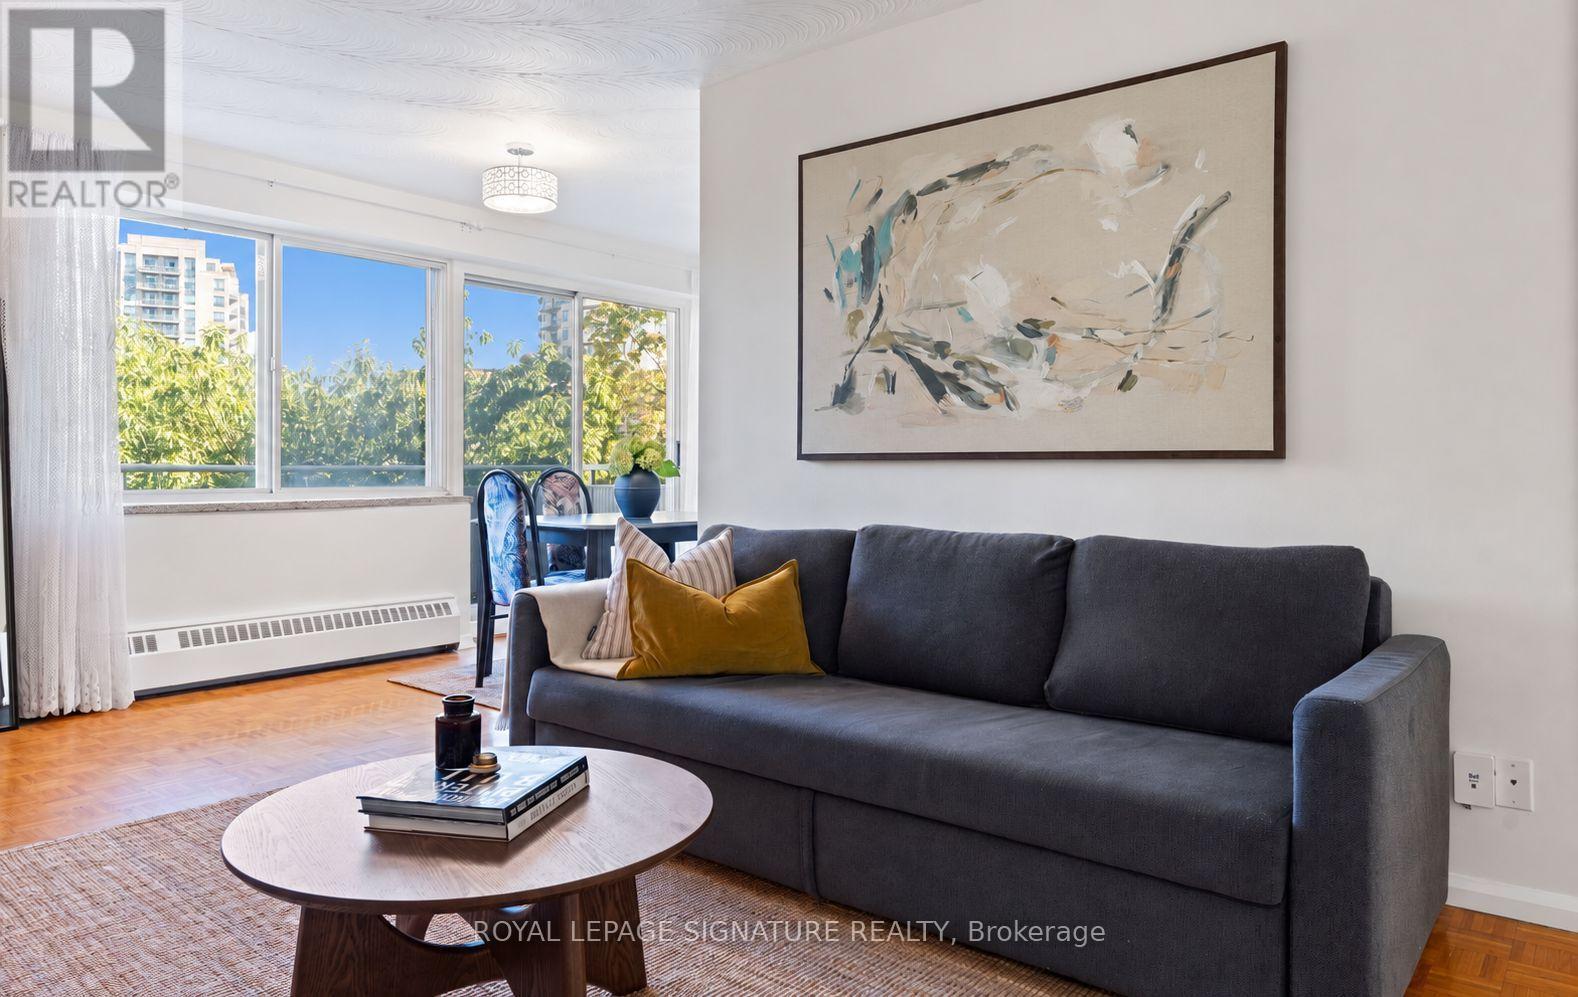
410 - 30 Allanhurst Drive
Toronto, Ontario
Welcome to 30 Allanhurst Drive. A well established co-operative building in the sought after Edenbridge-Humber Valley neighbourhood. This spacious 1 bed, 1 bath suite offers a functional layout with generous living and dining areas, ample closet and storage space, and a private balcony overlooking the surrounding neighbourhood. Enjoy meticulously maintained grounds in a quiet, established building just steps from parks, local shops and everyday conveniences.Excellent access to public transit with one bus service to Jane Subway and close proximity to the future Eglinton & Scarlett LRT Station. Minutes from James Gardens, Humber River trails and beautiful green space. An excellent opportunity for first time buyers, down sizers or anyone looking for exceptional value in one of Toronto's top neighbourhoods. Monthly maintenance fees include property taxes and most building expenses (not hydro). Restricted petrule (no dogs). Surface parking available to rent for $25/Month. (id:50787)
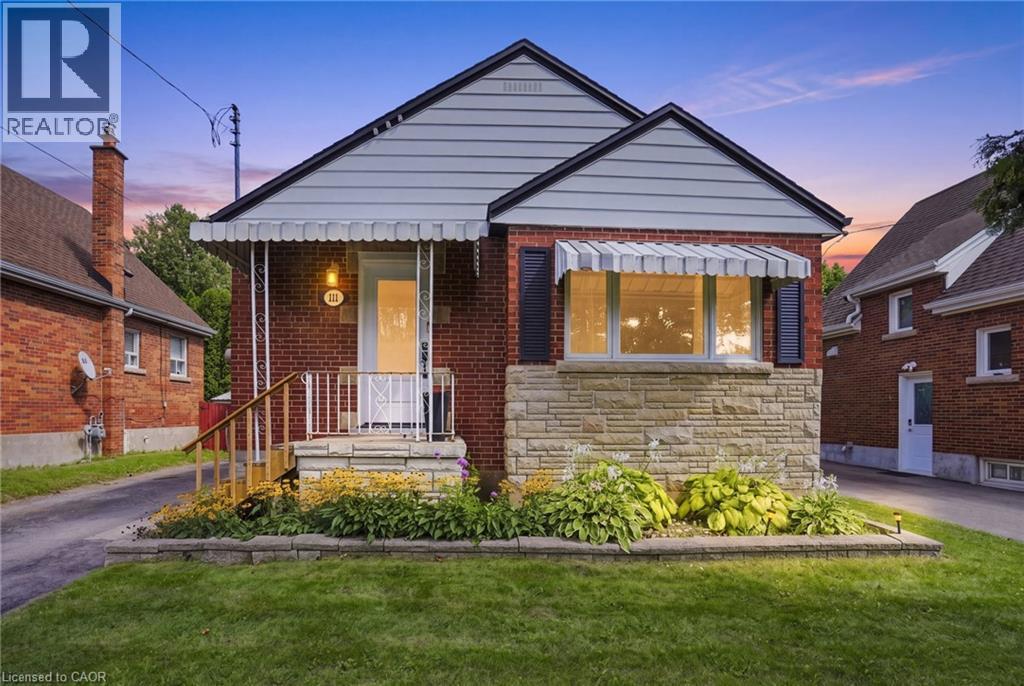
111 Sharon Avenue
Hamilton, Ontario
Welcome to this well-maintained detached bungalow in a great Hamilton Mountain location! The main floor features 3 bedrooms and a full 4-piece bathroom, offering comfortable one-level living. The basement provides excellent additional space with a separate entrance, 2 bedrooms and a convenient 2-piece bathroom, making it ideal for extended family, guests or potential in-law living. Numerous updates add peace of mind, including all windows except two basement windows replaced in 2025, a new furnace in 2026, updated exterior doors in 2025 and an updated electrical panel. New roof to be completed prior to closing, providing additional peace of mind for the next owner. Enjoy the backyard oasis featuring a 2020-installed saltwater above-ground pool with pump and filter, perfect for summer entertaining and relaxing. The property also offers two sheds, including a 12' x 6' shed and an impressive 16' x 12' insulated and powered shed, providing excellent storage and workspace options. Conveniently located close to trails, parks, Juravinski Hospital, mountain access, shopping and everyday amenities. A fantastic opportunity to own a detached home in a desirable Hamilton Mountain neighbourhood with plenty of updates, versatile living space and valuable outdoor amenities! (id:50787)
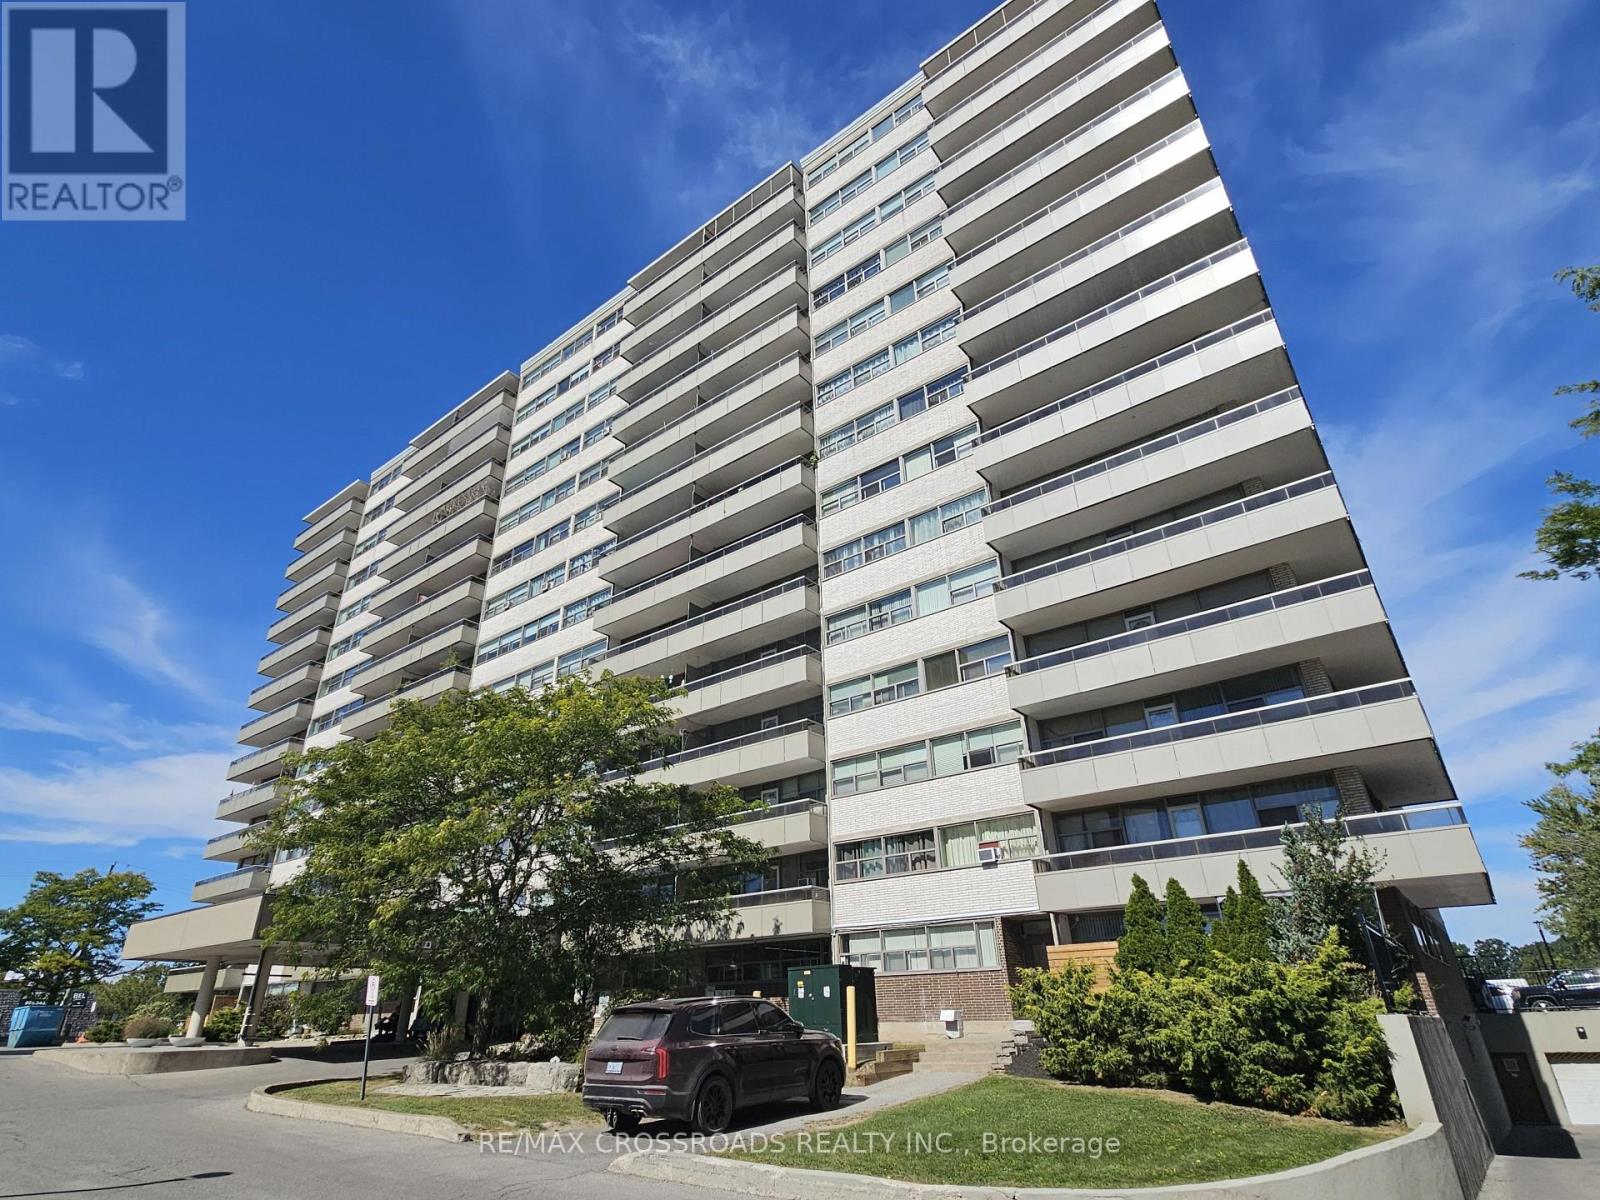
702 - 215 Glenridge Avenue
St. Catharines, Ontario
Welcome to 215 Glenridge Avenue! This spacious two-bedroom condo offers a functional layout with an open living and dining area that extends to a private balcony. Enjoy the convenience of utilities included in the rent, an outdoor pool, a social room and visitor parking. Located near Brock University, the Pen Centre, parks and public transit, with easy access to Highway 406. Parking may be available for an additional monthly fee (id:50787)
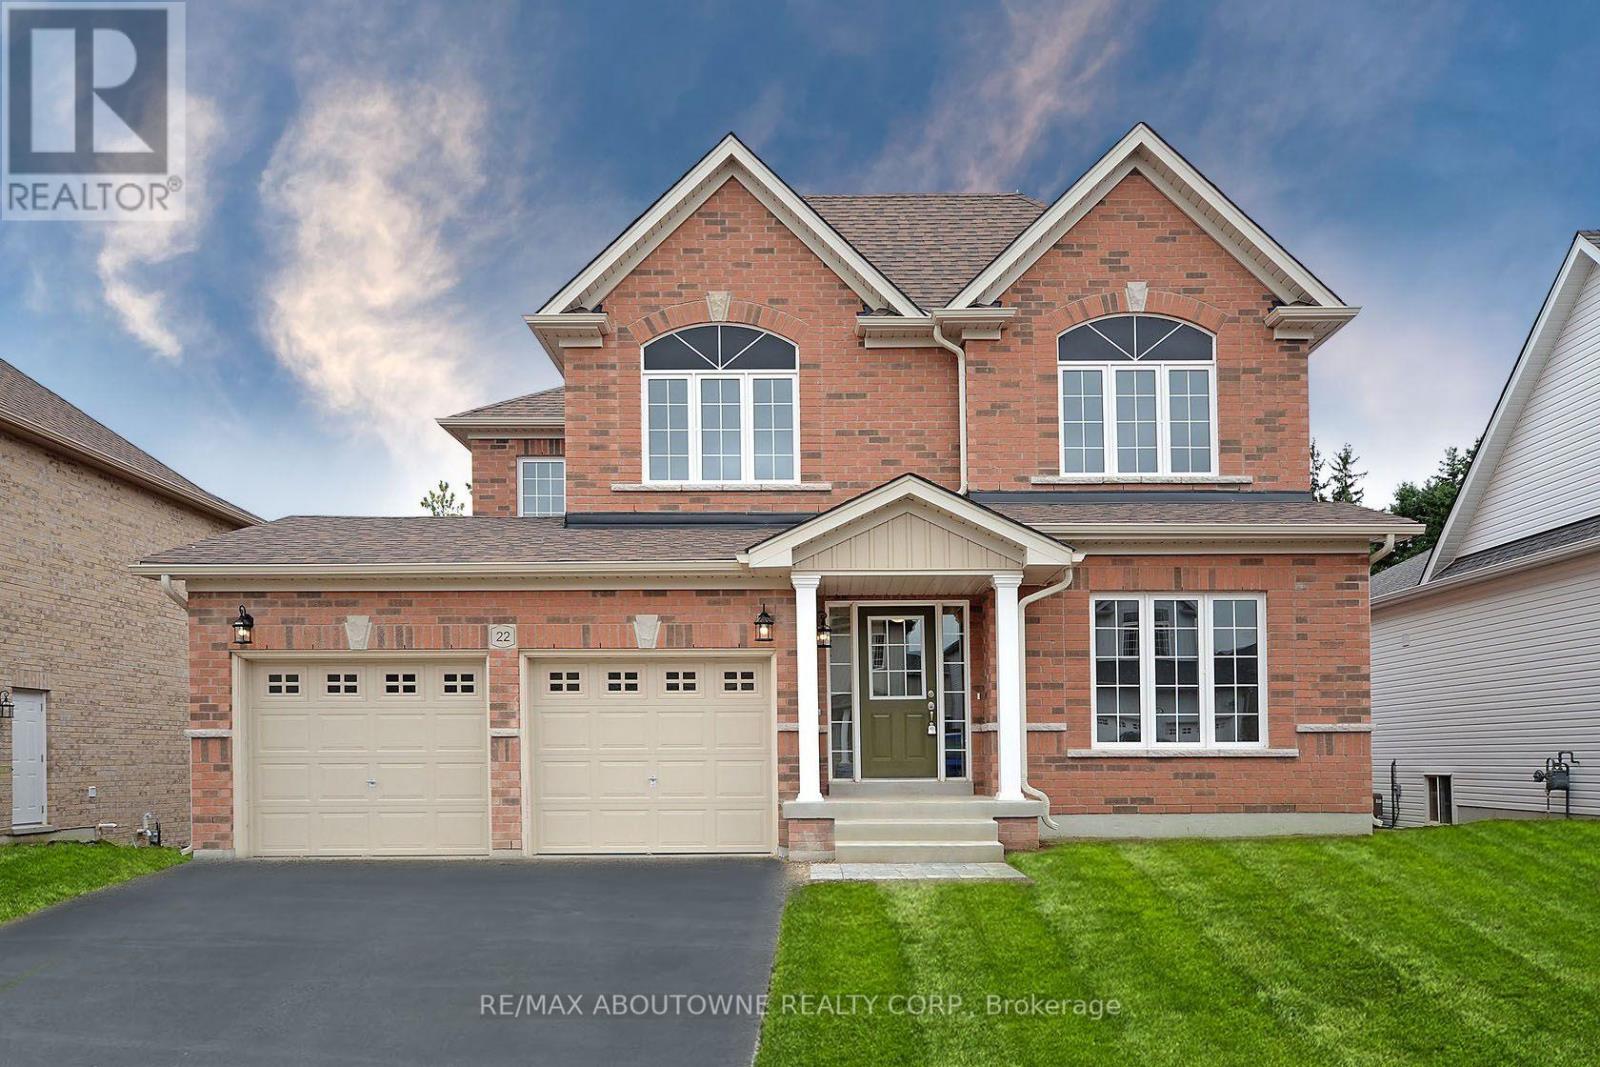
22 Ryan Street
Centre Wellington, Ontario
You will love this Beautiful upper unit in an amazing family-friendly neighbourhood! Hardwood floors on the main floor. The family room has a gas fireplace ready for cold winter nights. A large kitchen with stainless steel appliances and built-in microwave. Primary bedroom with walk-in closet & ensuite. Additional well-sized bedrooms with closets. Large windows bring lots of natural light into the entire unit. Tenant has exclusive use of 1 parking spot on driveway plus the garage. (id:50787)
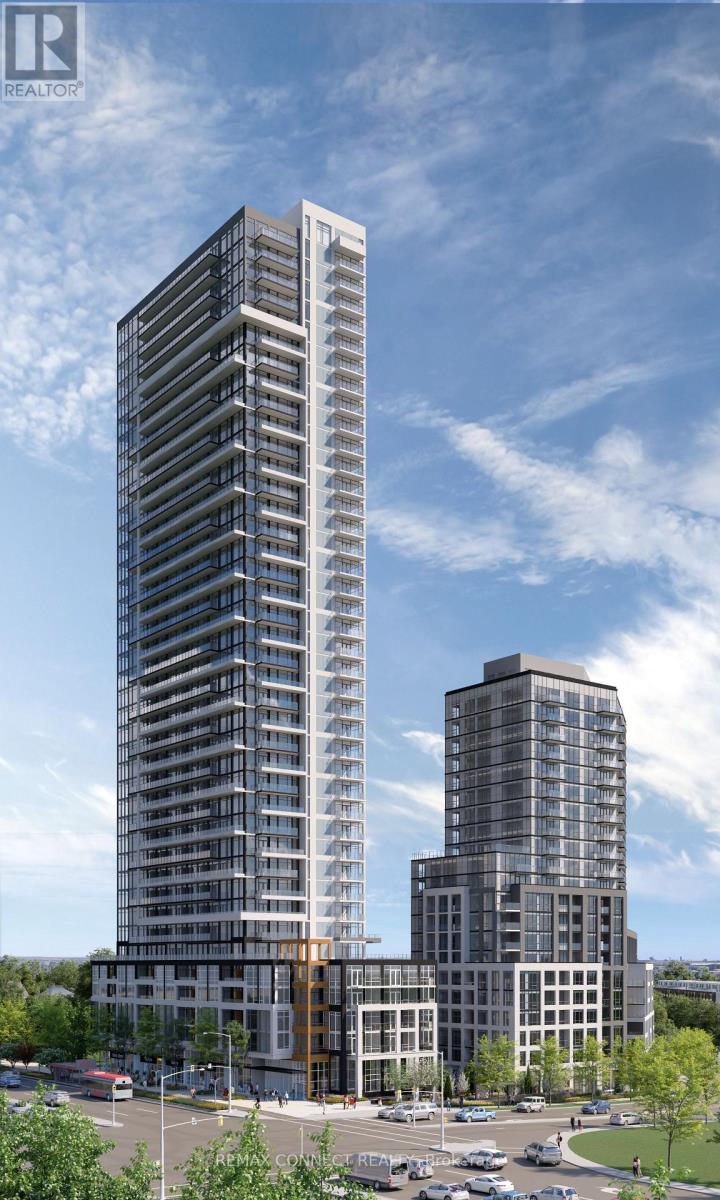
3409 - 209 Steeles Avenue W
Brampton, Ontario
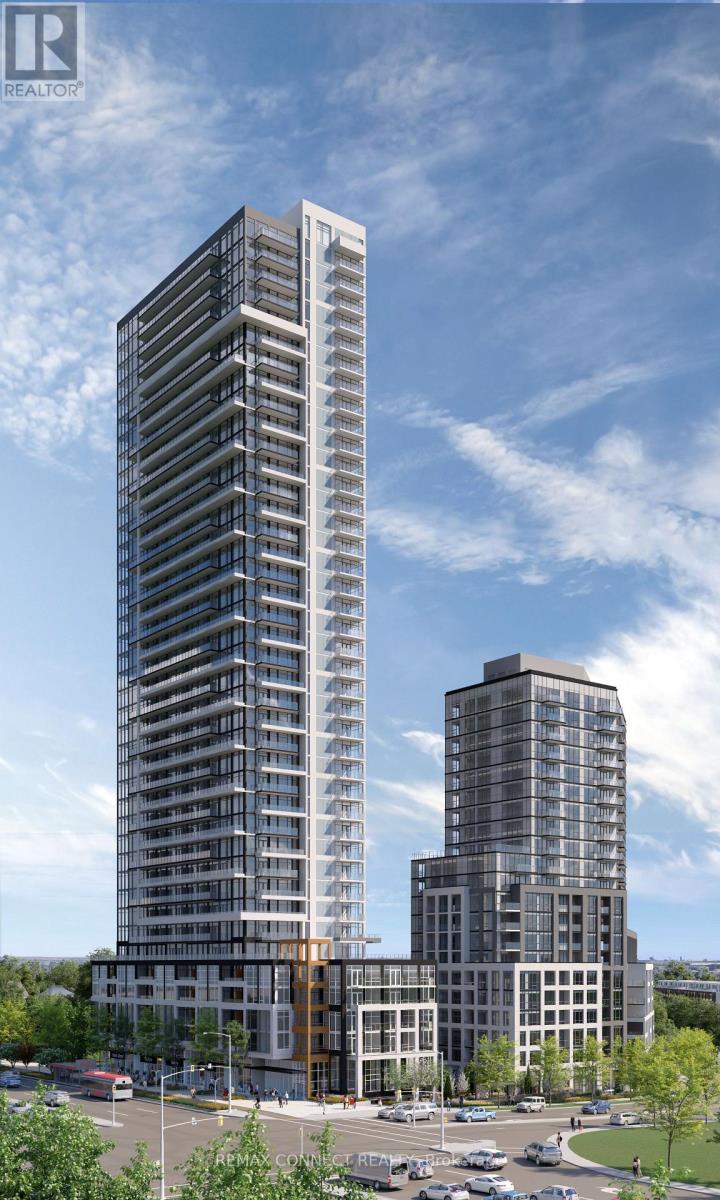
Be the First to Call It Home. Step into this brand new, never-lived-in 2-bedroom, 2-bathroom suite, proudly leased directly by the developer, offering a level of care, quality, and long-term stability you won't find elsewhere. Designed with modern living in mind, this carpet-free home features sleek laminate flooring throughout, elegant quartz countertops, and integrated, high-end finishes that create a clean, contemporary feel. The thoughtfully designed layout includes two full bathrooms, perfect for comfort and convenience. Enjoy everyday ease with ensuite laundry and window coverings already installed, including blackout blinds in the bedrooms for restful, uninterrupted sleep. Step outside to your oversized private balcony, easily accessed from the living room, perfect for relaxing or entertaining. Enjoy major monthly savings with heating, cooling, and high-speed internet all included in your rent, a rare and meaningful benefit. As a resident, you'll have access to amenities in two buildings, including two fully equipped fitness centres, saving you hundreds each year on gym memberships. Experience unmatched service and peace of mind with: A dedicated property manager (in addition to the condo manager) and an on-call handyman to assist with everything from minor repairs to installing shelves. This is more than just a rental, it's a smarter, stress-free lifestyle in a pristine, never-lived-in home. (id:50787)
RE/MAX Your Community Realty
3403 - 209 Steeles Avenue W
Brampton, Ontario
Be the First to Call It Home. Step into this brand new, never-lived-in 2-bedroom, 2-bathroom suite, proudly leased directly by the developer, offering a level of care, quality, and long-term stability you won't find elsewhere. Designed with modern living in mind, this carpet-free home features sleek laminate flooring throughout, elegant quartz countertops, and integrated, high-end finishes that create a clean, contemporary feel. The thoughtfully designed layout includes two full bathrooms, perfect for comfort and convenience. Enjoy everyday ease with ensuite laundry and window coverings already installed, including blackout blinds in the bedrooms for restful, uninterrupted sleep. Step outside to your oversized private balcony, easily accessed from the living room, perfect for relaxing or entertaining. Enjoy major monthly savings with heating, cooling, and high-speed internet all included in your rent, a rare and meaningful benefit. As a resident, you'll have access to amenities in two buildings, including two fully equipped fitness centres, saving you hundreds each year on gym memberships. Enjoy unmatched service and peace of mind with a dedicated property manager (in addition to the condo manager) and an on-call handyman to help with everything from minor repairs to installing shelves. This is more than just a rental, it's a smarter, stress-free lifestyle in a pristine, never-lived-in home. (id:50787)
RE/MAX Your Community Realty
4105 Spruce Road
Severn, Ontario
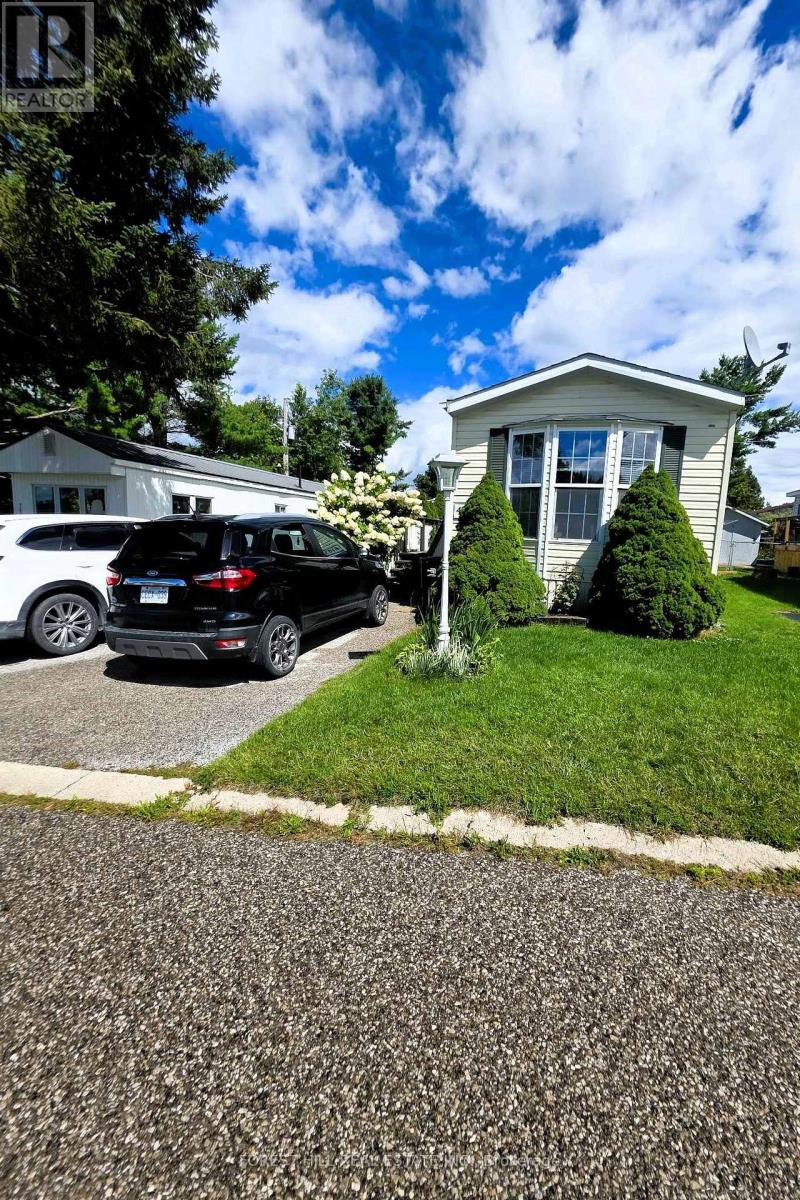
Well maintained 2 bedroom Mobile home in Silver Creek! New energy efficient fridge, new energy smart thermostat, Energy efficient washer and dryer with Eco Boost. Close to shopping and all of Orillia's waterfront community can offer, with restaurants quaint downtown shopping and art galleries, beaches, marina, lots of events to enjoy. Private paved double driveway, large deck on a large lot with a storage shed with hydro new shingles. Bright eat in kitchen, comfortable sized living room, 4 pc bath, generous size 2nd bedroom . The primary bedroom has a double closets with plenty of space. Gas hook up for bbq on deck. All offers must be conditional on Park Approval, 5 business days. Please attached Schedule B with all offers. Monthly fees are $753.59 which includes Lot fee: of $680.00 Tax: $40.59 Water: $33.00 (id:50787)
97 Ardelt Avenue Unit# 4
Kitchener, Ontario
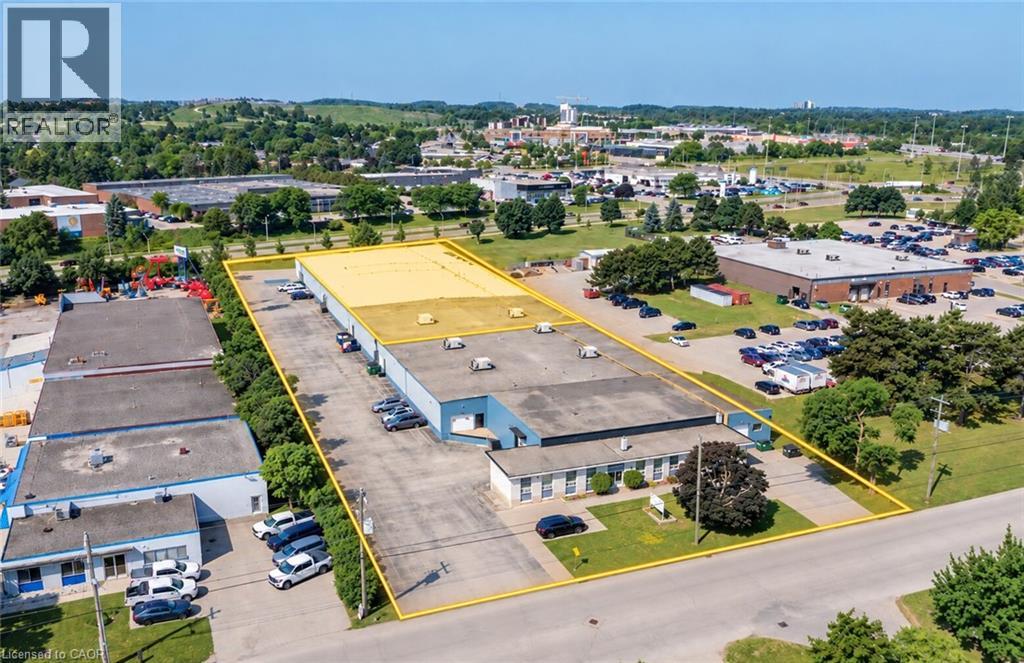
97 Ardelt Avenue, Kitchener. Industrial space for lease in four configurations. Clear height 16 ft 7 in to deck. Power 400 amps, 600 volts, 3 phase. Fully sprinklered building. Zoned EMP 2 (General Industrial), permitting manufacturing, warehousing, trades and industrial services. Loading ranges from 1 dock level door and 1 drive in door up to 3 truck level doors and 3 drive in doors (10 ft x 12 ft), depending on configuration. (id:50787)

13 - 220 Dissette Street
Bradford West Gwillimbury, Ontario
Welcome to Bradford Urban Towns by Cachet Homes. This executive townhome offers approximately 1,572 sq. ft. of bright, open-concept living space with 3 bedrooms and 2.5 bathrooms. Featuring 9-ft ceilings, oversized windows, and an abundance of natural light, this thoughtfully designed home offers the perfect blend of style, comfort and functionality. The modern kitchen features quartz countertops and stainless steel appliances, while the spacious primary bedroom boasts a walk-in closet, 4-piece ensuite and walk-out to a private balcony with beautiful west-facing views. Two additional bedrooms, a full bathroom and convenient second-floor laundry complete the upper level. One surface parking space is included. Ideally located just steps from the Bradford GO Station, with easy access to Hwy 400/404, restaurants, shopping, schools, parks and trails. A fantastic opportunity for first-time buyers, commuters or families looking for modern living, exceptional space and unbeatable convenience. Move-in ready and priced to sell! (id:50787)
97 Ardelt Avenue Unit# 3
Kitchener, Ontario
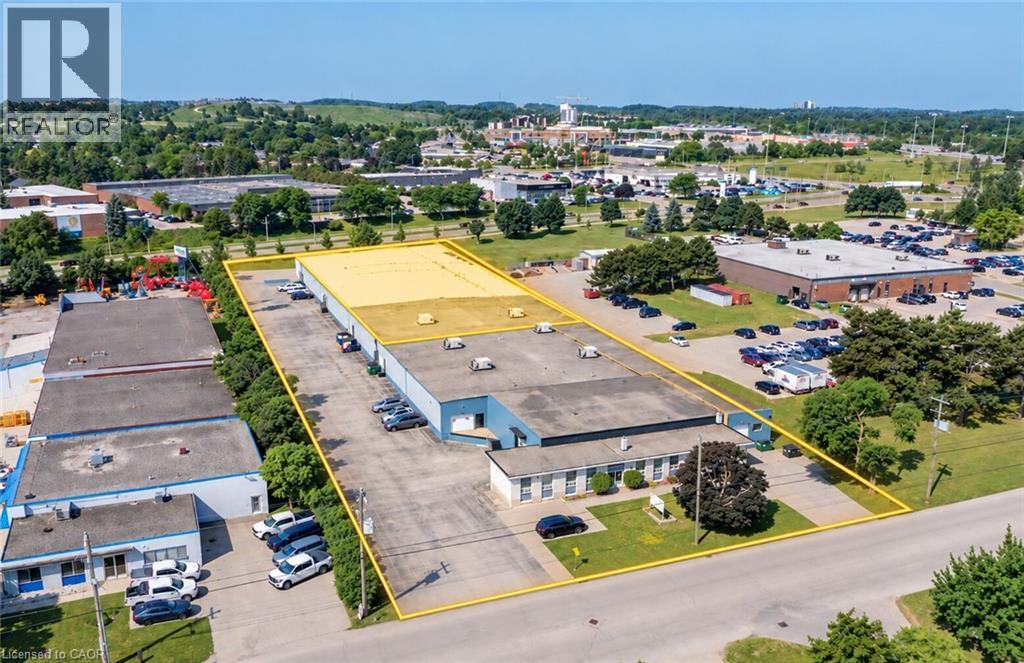
97 Ardelt Avenue, Kitchener. Industrial space for lease in four configurations. Clear height 16 ft 7 in to deck. Power 400 amps, 600 volts, 3 phase. Fully sprinklered building. Zoned EMP 2 (General Industrial), permitting manufacturing, warehousing, trades and industrial services. Loading ranges from 1 dock level door and 1 drive in door up to 3 truck level doors and 3 drive in doors (10 ft x 12 ft), depending on configuration. (id:50787)
243 Queen Street N
Hamilton, Ontario
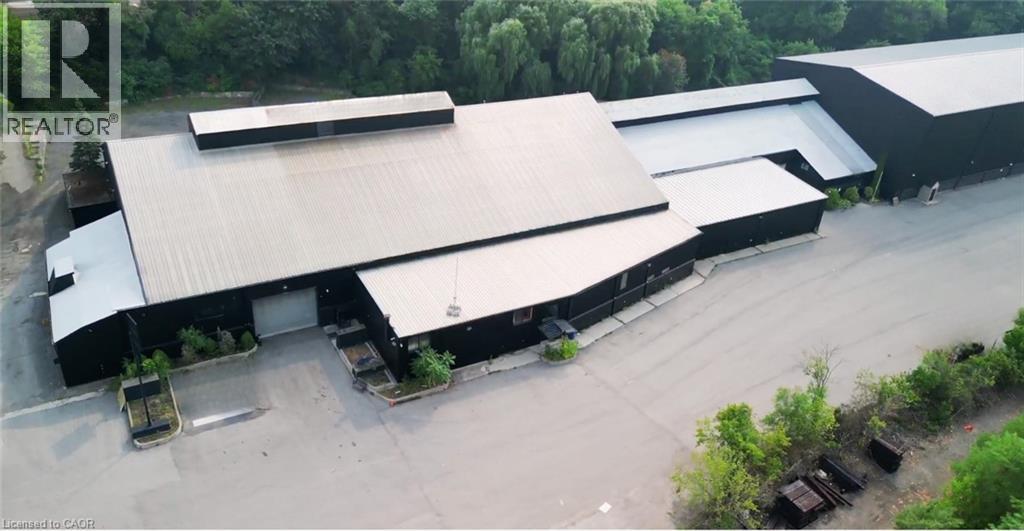
Fully leased income-producing industrial investment situated on a 7.44-acre site near Hamilton’s West Harbor. The property offers approximately 80,939 SF across three industrial units and is being offered at a 6.73% going-in cap rate, with a 3.8-year WALT and built-in rental escalations. The building features clear heights reaching approximately 54’, eight drive-in doors, and 15-ton and 45-ton cranes. Zoned D2 and P5, with significant land area, ample surface parking and outdoor yard space. An opportunity to acquire a stabilized industrial asset with secure in-place income and contractual rental growth. (id:50787)
97 Ardelt Avenue
Kitchener, Ontario
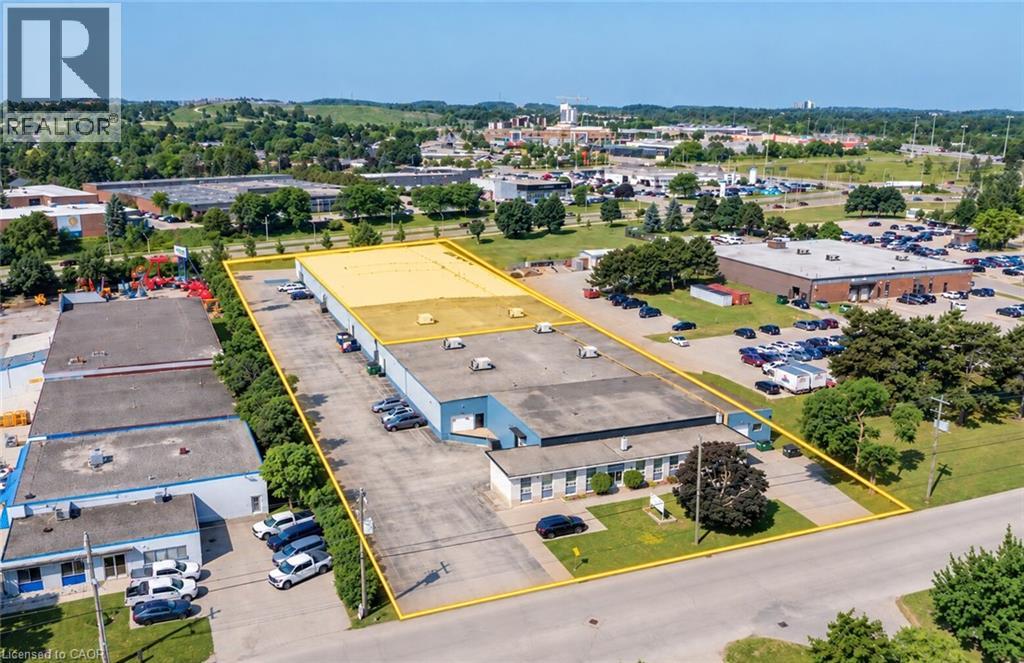
97 Ardelt Avenue, Kitchener. Industrial space for lease in four configurations. Clear height 16 ft 7 in to deck. Power 400 amps, 600 volts, 3 phase. Fully sprinklered building. Zoned EMP 2 (General Industrial), permitting manufacturing, warehousing, trades and industrial services. Loading ranges from 1 dock level door and 1 drive in door up to 3 truck level doors and 3 drive in doors (10 ft x 12 ft), depending on configuration. (id:50787)
97 Ardelt Avenue Unit# 2
Kitchener, Ontario
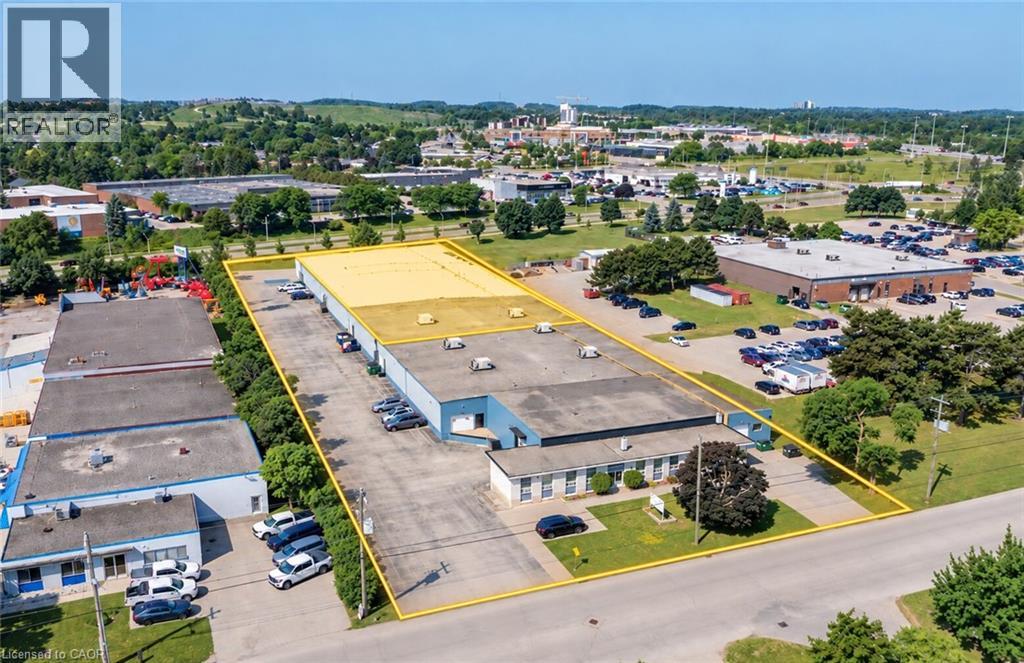
97 Ardelt Avenue, Kitchener. Industrial space for lease in four configurations. Clear height 16 ft 7 in to deck. Power 400 amps, 600 volts, 3 phase. Fully sprinklered building. Zoned EMP 2 (General Industrial), permitting manufacturing, warehousing, trades and industrial services. Loading ranges from 1 dock level door and 1 drive in door up to 3 truck level doors and 3 drive in doors (10 ft x 12 ft), depending on configuration. (id:50787)
Bsmt - 119 Longhouse Street
Vaughan, Ontario
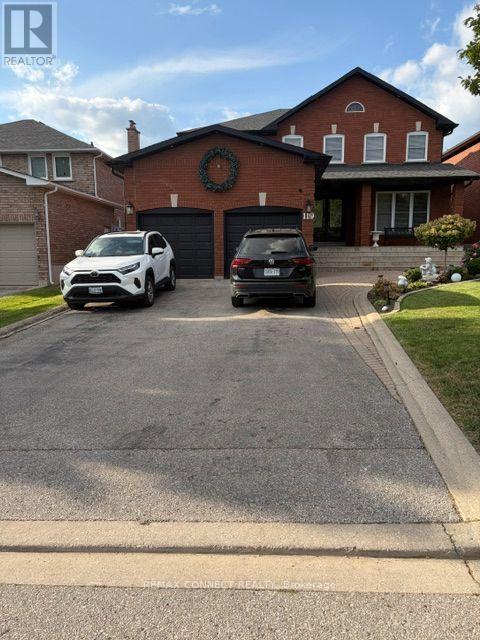
This beautifully maintained 2-bedroom basement suite offers a comfortable, spacious, and functional living space with 8-foot ceilings and plenty of room for your lifestyle. The primary bedroom is generously sized and can comfortably accommodate a king-size bed, desk, and exercise equipment such as a treadmill or stationary bike. The second bedroom is also exceptionally spacious and can accommodate two queen-size beds, making it ideal for families, roommates, or those needing additional space.ALL utilities are included in the rent, offering convenience and peace of mind with no additional monthly utility costs. A wonderful opportunity to enjoy a well-maintained, spacious suite in a comfortable setting. HEAT, A/C, WATER >>>> INCL. IN RENT (id:50787)
2 - 1303 Bloor Street W
Toronto, Ontario
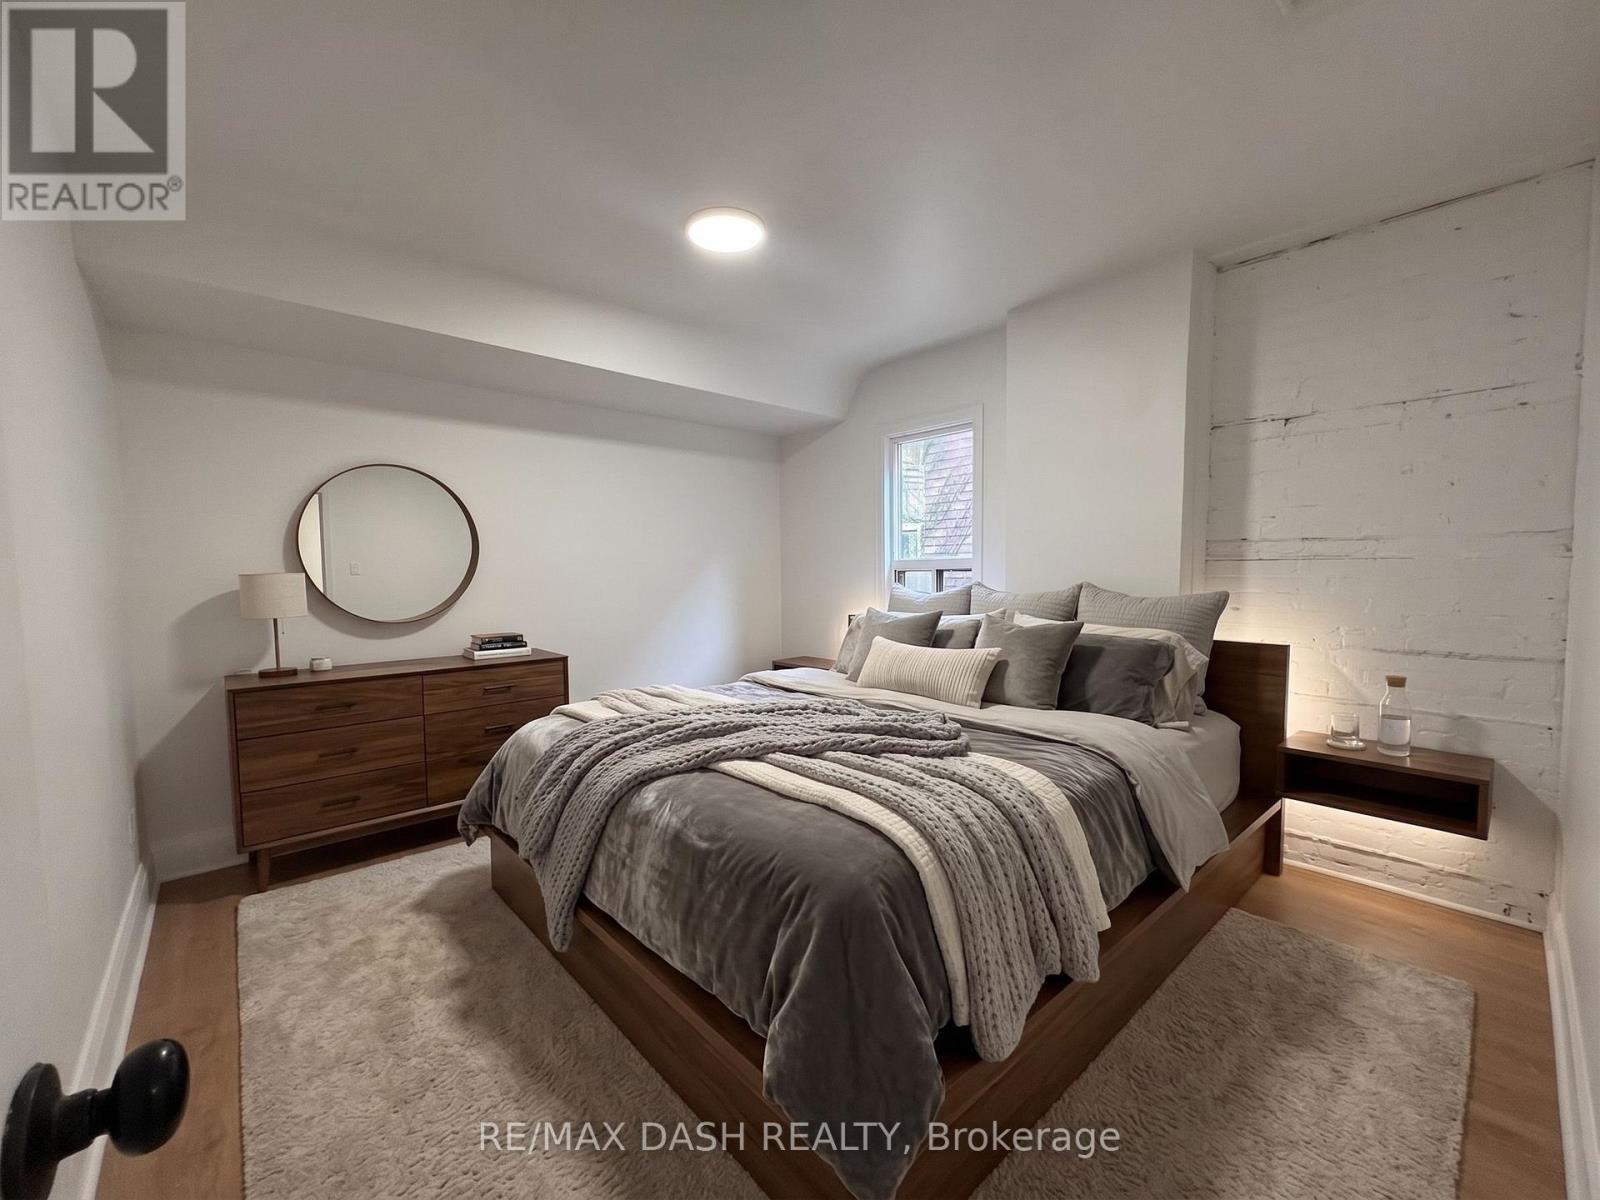
Second Floor Live-In Apartment, Four Piece Bath, New Appliances, Separate Entrance, Ttc At Door Step (id:50787)
3005 - 127 Broadway Avenue
Toronto, Ontario
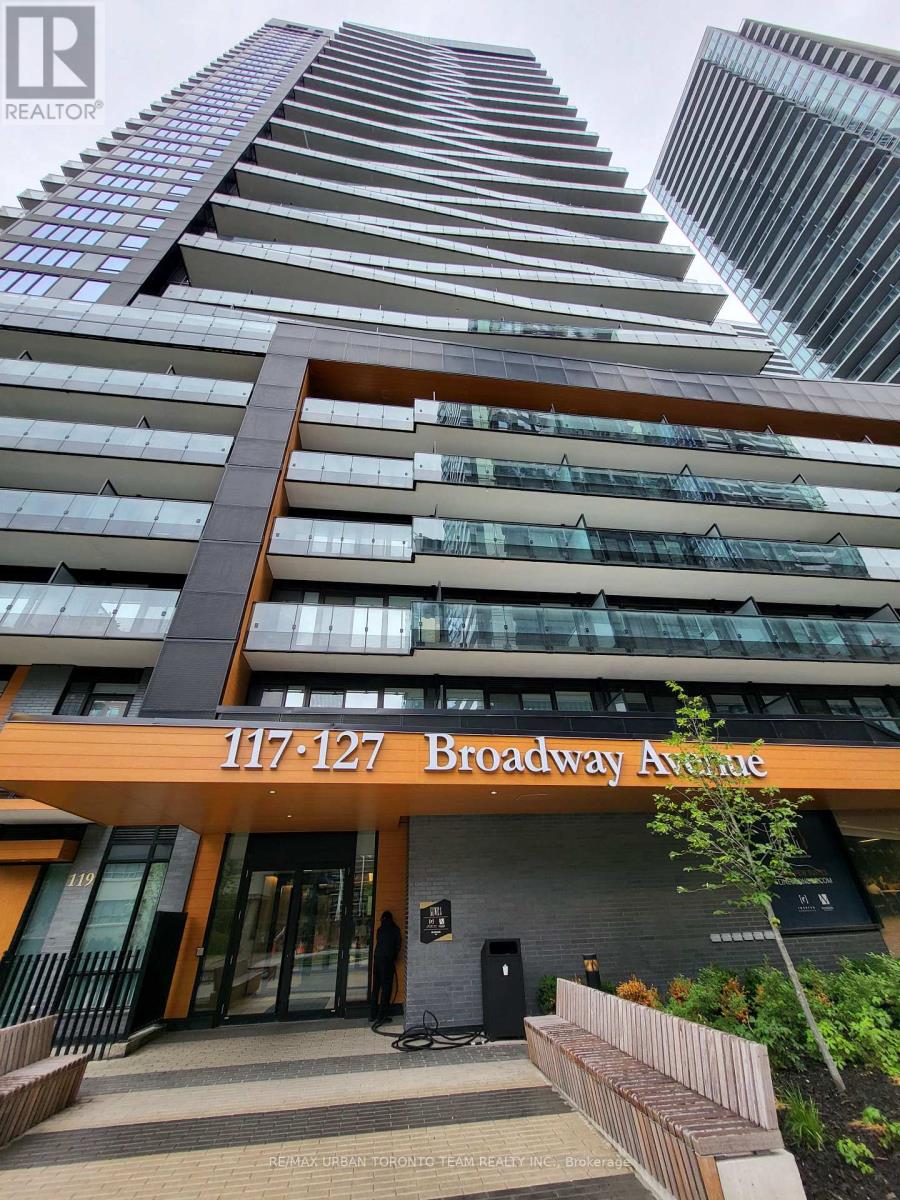
Furnished 1 Bedroom & 1 Full Bathroom at Line 5 South Tower, 516 Sqft. Open Concept Kitchen Living Room - Ensuite Laundry, Stainless Steel Kitchen Appliances Included. perfectly balances high-end design with effortless city convenience - steps-to-everything location places you in the heart of Mount Pleasant West, offering seamless connectivity via the Eglinton Subway Station and the Crosstown LRT. (id:50787)
16 Church Street
Jarvis, Ontario
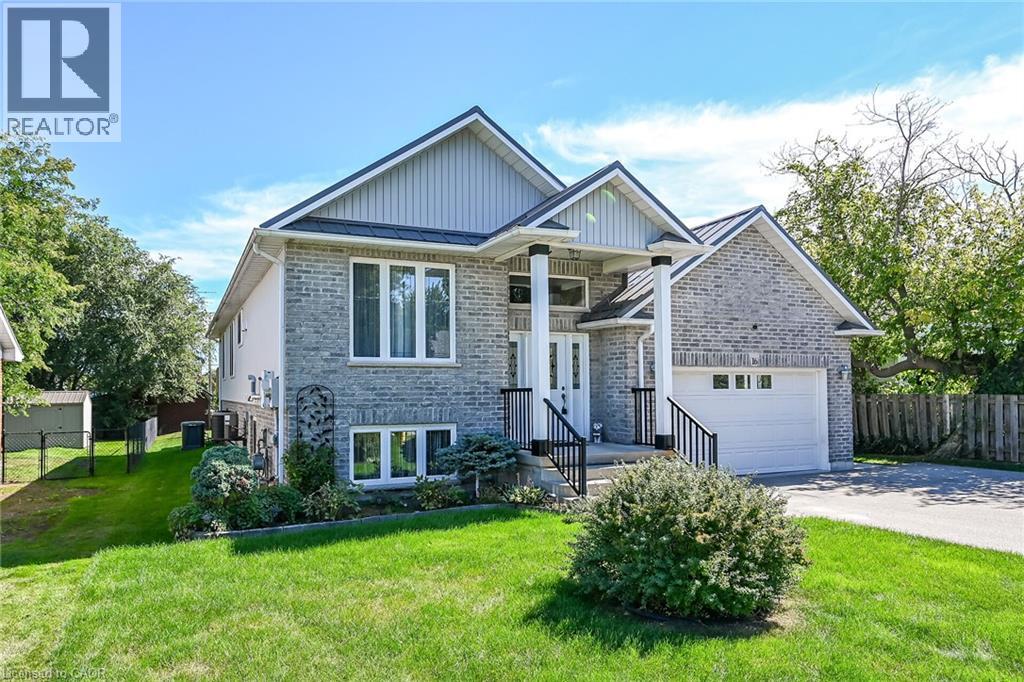
Stunning, Beautifully presented Custom Built 4 bedroom, 3 bathroom Jarvis raised Bungalow situated on 60’ x 131’ lot on desired Church St. Great curb appeal with brick & complimenting sided exterior, oversized paved driveway, attached double garage with infloor heat, steel roof, generator, tastefully landscaped, & elevated, partially covered back porch overlooking rear yard. The flowing interior layout features approximately 3000 sq ft of masterfully designed living space highlighted by gorgeous hardwood floors throughout, custom “Vanderschaaf” cabinetry with bright eat in kitchen, formal dining area, large living room, 2 spacious MF bedrooms including primary suite with ensuite & walk in closet, 4 pc primary bathroom, & sought after MF laundry. The fully finished basement has infloor heat throughout & sets up perfectly for multi generational living / in law suite with large windows for natural light, huge rec room / games room area, 2 additional bedrooms, 3rd bathroom, & utility / workshop area for the mechanicals. Conveniently located within walking distance to parks, schools, downtown restaurants, shopping, & easy access to Port Dover, Simcoe, & 403. Must view to appreciate the pride of ownership & meticulous attention to detail throughout this Lovingly maintained home. Shows incredibly well. Experience & Enjoy Family Friendly Jarvis Living at a realistic price! (id:50787)
7 Wild Rose Lane
St. Williams, Ontario
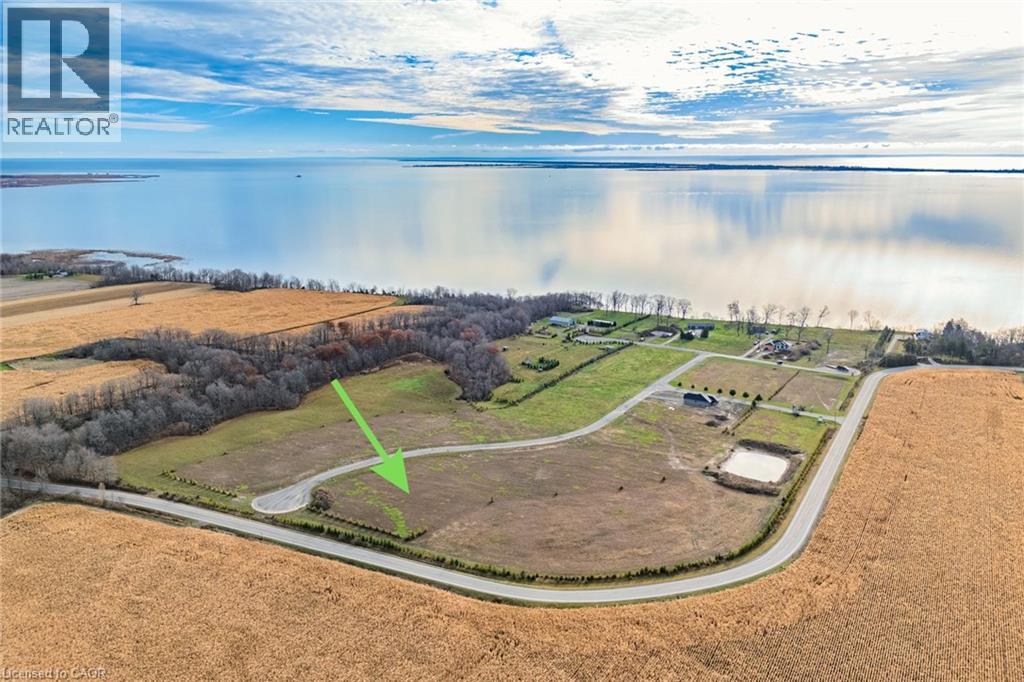
Welcome to 7 Wild Rose Lane, a building opportunity situated in the BB Ranch community. A carefully planned community of 39 estate-sized lots designed for luxury, year-round living in Norfolk County. Set against the idyllic backdrop of the Long Point Bay region, BB Ranch boasts mature landscapes, expansive greenspace, and a rare equestrian-friendly environment offering private horse accommodations on select properties. This is your chance to secure a spectacular homesite and build your dream retreat. Upon purchasing the (Lot 13) 7 Wild Rose Lane, you can choose from 9 meticulously designed custom home models available to build. From elegant, modern bungalow layouts, there is a perfect floor plan to suit your vision. The neighborhood is already thoughtfully equipped for modern convenience, featuring Hydro One, propane, and high-speed fibre optic service ready on private road. Beyond the boundaries of BB Ranch, you are nestled within a stunning UNESCO World Biosphere Reserve. The area is an unparalleled playground for outdoor enthusiasts. Spend your summers enjoying world-class fishing, warm beaches, and exceptional boating out of local marinas. Enjoy kayaking tours on Big Creek, hiking through Carolinian conservation forests, or birding at the Long Point Bird Observatory. Whether you are looking to construct a permanent forever home, a peaceful retirement haven, or a luxurious seasonal residence away from the city, 7 Wild Rose Lane offers an incredible lifestyle opportunity. Centrally located just 30 minutes from Port Dover, Simcoe, and Tillsonburg, you can enjoy the perfect blend of rural tranquility and accessible convenience. Secure your lot today and start building a bespoke sanctuary in one of Southern Ontario's most remarkable destination communities! Terms apply. (id:50787)
Royal LePage Action Realty
34 - 1301 Upper Gage Avenue
Hamilton, Ontario
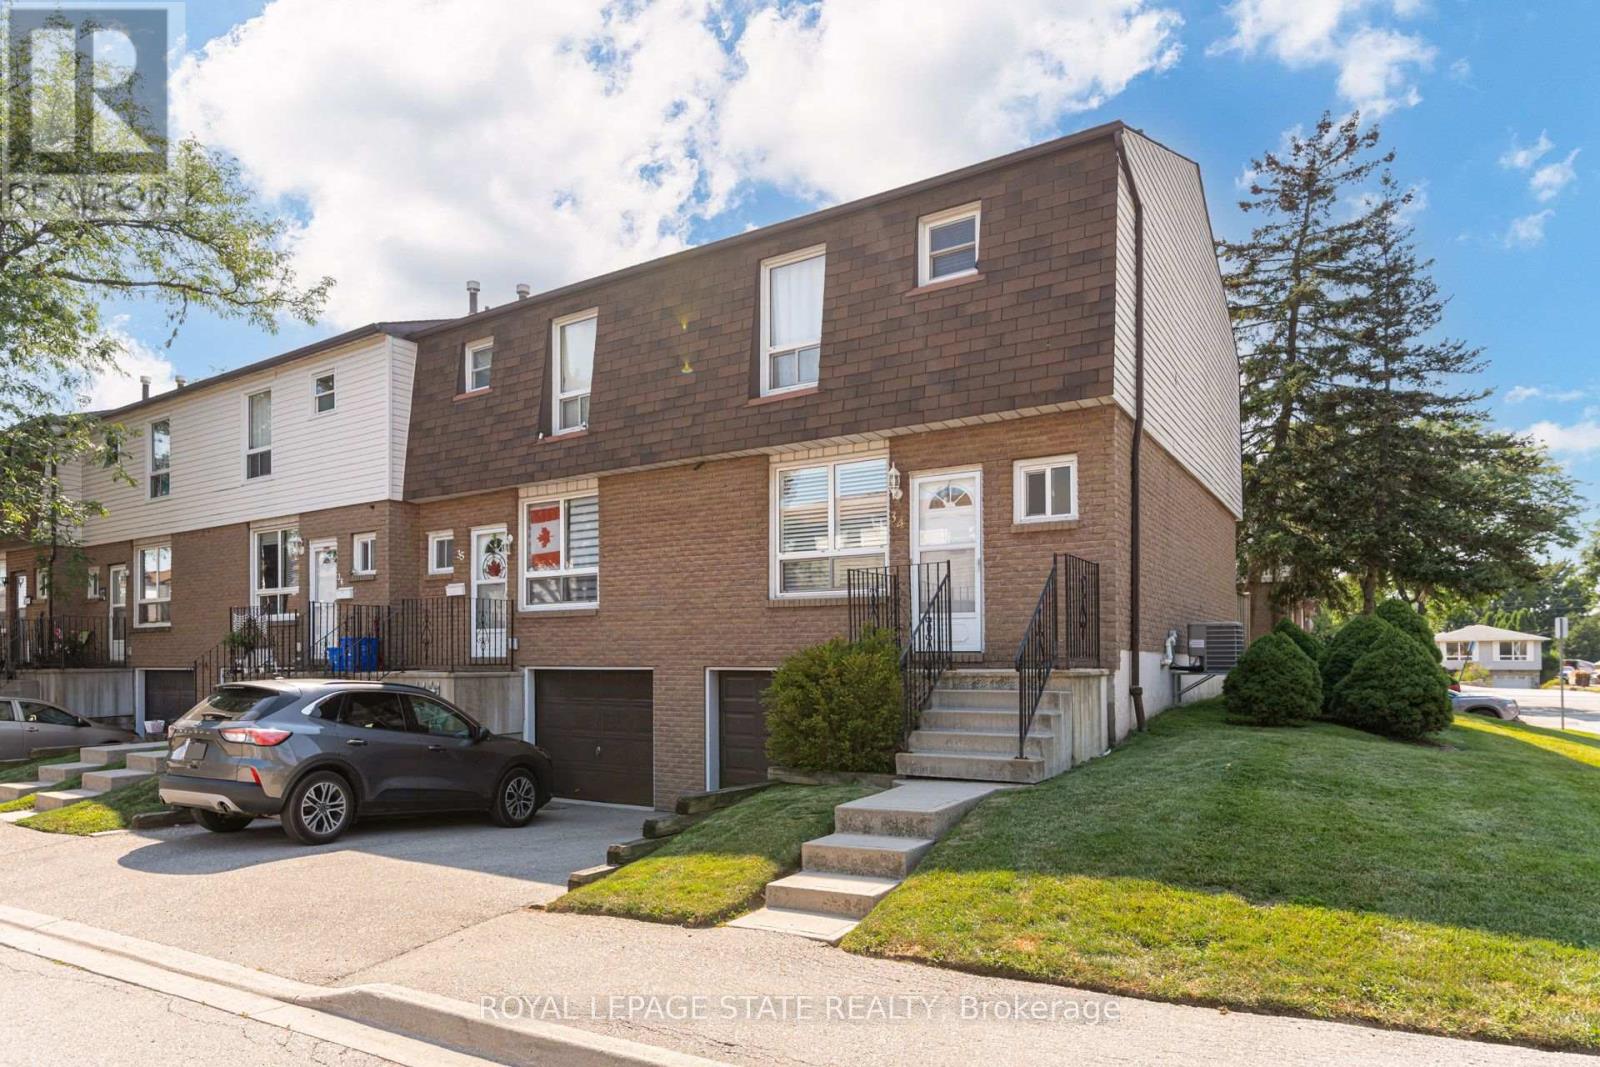
Bright, beautifully updated, and ideally located, this end-unit townhome in Hamilton Mountain's desirable Quinndale neighbourhood offers comfortable, low-maintenance living just minutes from walking trails, shopping, restaurants, transit, and convenient highway access. The open-concept main floor is thoughtfully designed for everyday living and entertaining, featuring hardwood and tile flooring, an updated kitchen, a spacious dining area, a convenient powder room, and a sun-filled living room with walkout access to the private back patio. Upstairs, you'll find three generously sized bedrooms and a renovated 3-piece bathroom with a modern walk-in shower. The lower level offers inside access to the attached garage, a laundry area, and flexible unfinished space that's ready to suit your lifestyle-whether you need extra storage, a home gym, hobby space, or the opportunity to create additional finished living space. Offering a fantastic combination of updates, functionality, and an unbeatable location, this home is an excellent choice for first-time buyers, professionals, couples, or anyone looking to enjoy easy living in a well-established Hamilton Mountain community. (id:50787)
90 Kingknoll Crescent
Georgina, Ontario
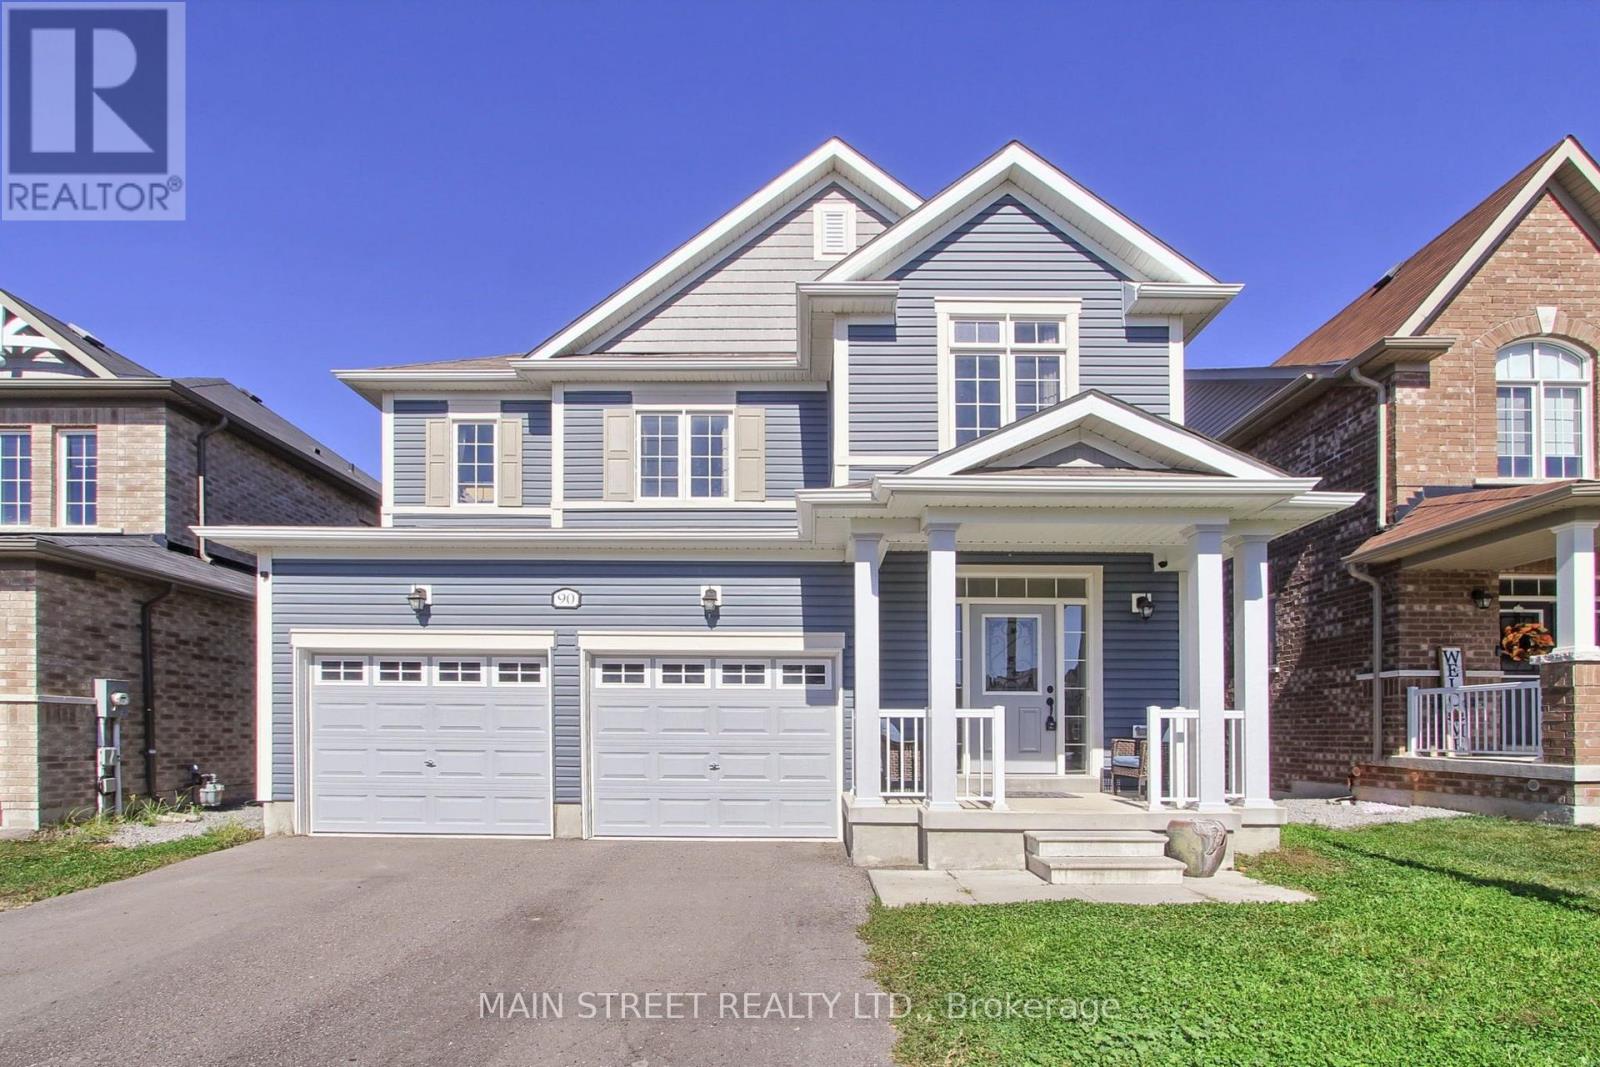
Welcome home to this beautifully appointed, 6-year-new residence offering 3 bedrooms, 4 bathrooms and over 2,100 sq. ft. of finished living space. Designed with both comfort and everyday functionality in mind, the open-concept main floor features rich hardwood flooring, an upgraded hardwood staircase and a spacious great room anchored by a gas fireplace. The family-sized eat-in kitchen is thoughtfully finished with quartz countertops, stainless steel appliances, subway tile backsplash and a striking wall-to-wall walkout to the balcony, creating a bright and seamless connection to the outdoors. Upstairs, three generous bedrooms provide plenty of space for the whole family. The second bedroom features its own walk-in closet, while the primary suite offers a private 3-piece ensuite and two closets, including a walk-in and additional double closet. The finished lower level extends the living space with massive oversized windows, a convenient 2-piece bath and endless flexibility for a family room, home office, gym, playroom or guest retreat. Outside, enjoy a spacious backyard that is approximately two-thirds fenced, plus a 2-car garage and a 4-car driveway with no sidewalk. Ideally located close to schools, parks, walking trails, Lake Simcoe, highway access, restaurants, shopping and everyday amenities. A bright, spacious and move-in-ready home with room to grow. (id:50787)