
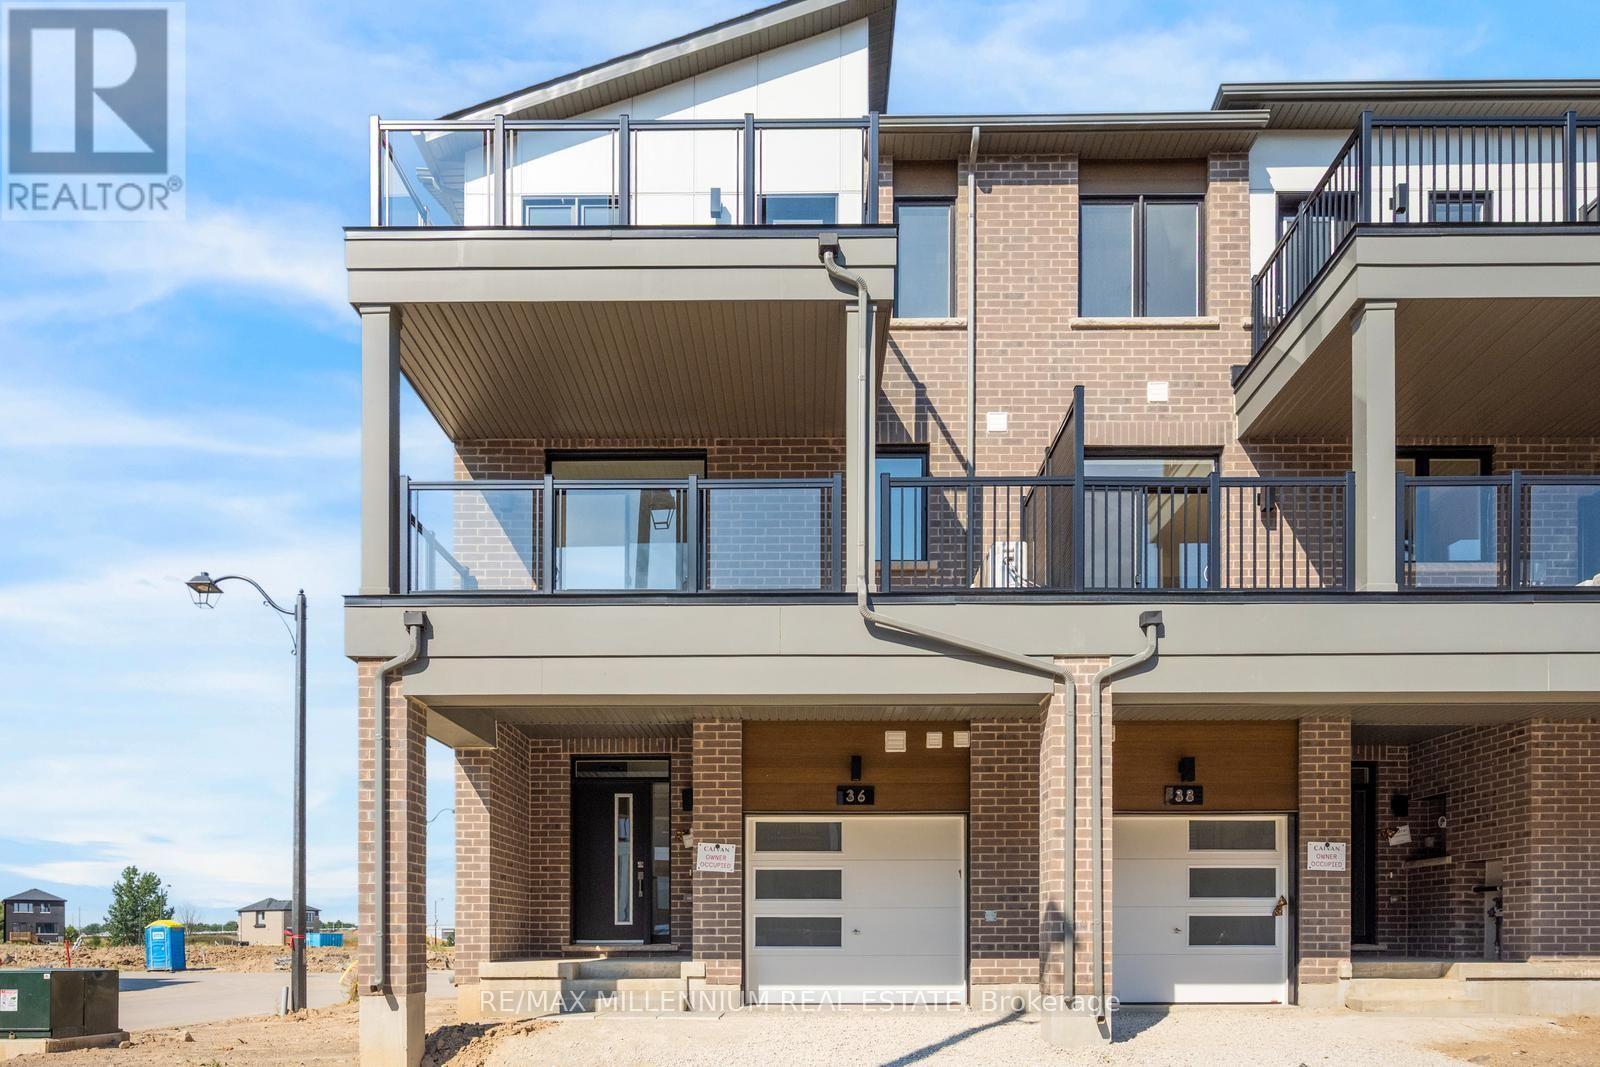
Main - 36 Thornbird Crescent
Brampton, Ontario
Welcome to this beautifully designed Townhome unit in a brand-new Caivan built community, offering the perfect blend of style, comfort, and privacy. This residence features a bright open-concept layout with a modern kitchen, spacious living area, generous bedroom, and contemporary bathroom, all finished with quality materials and thoughtful design. Enjoy the convenience of a private separate entrance, in-suite laundry, and dedicated living space ideal for professionals, couples, or those seeking a low-maintenance lifestyle. Located in one of Brampton's newest communities, you'll be just minutes from parks, schools, shopping, transit, major highways, and everyday amenities. (id:50787)
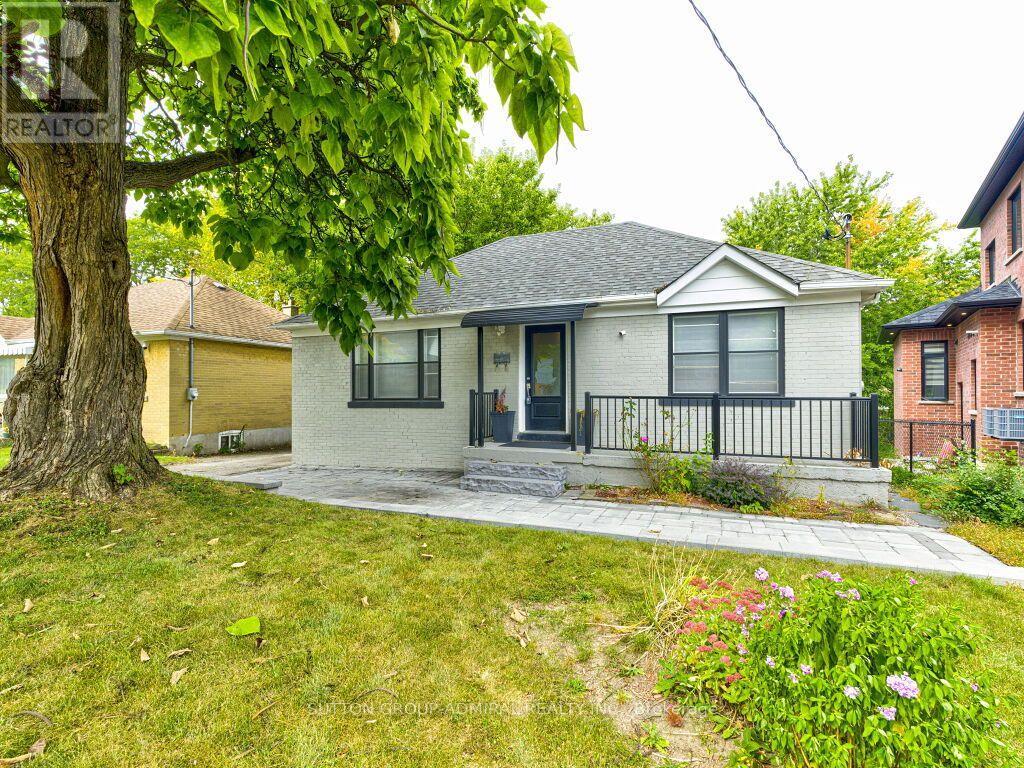
56 Lovilla Boulevard
Toronto, Ontario
This very nice 3 + 2 bedroom bungalow sits on a beautiful 50 x 120 ft lot in an area with a mix of new and old multi-million dollar homes. This home offers multiple options for the savvy buyer who is looking for a great place to live and invest. The updated interior features 3 good size bedrooms, and cozy living areas, and a modern kitchen with stainless steel appliances, as well as a 2 bedroom basement apartment with separate entrance. Outdoor stone front walkway and backyard porch area and a large backyard for family entertainment. Close to highways, shopping, schools, transit, and other amenities. (id:50787)
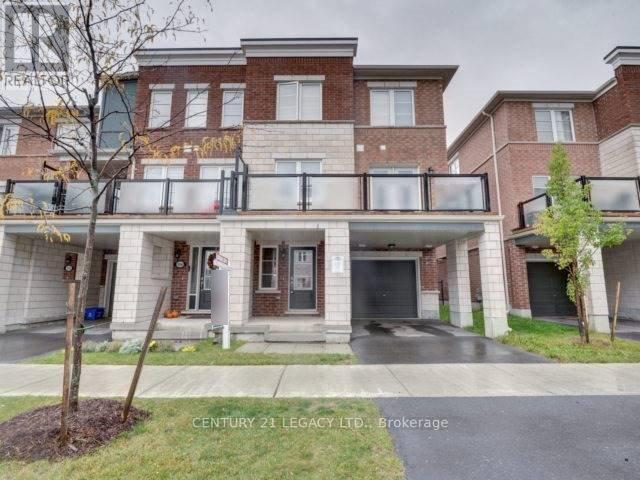
106 Baycliffe Crescent
Brampton, Ontario
3 Bedroom 3 Washroom End Unit Townhome Situated In High Demand Area Of Mount Pleasant. Huge Kitchen, Large Balcony. This Is Full House. There Is No Basement In These Towns And The Ground Level Has A Small Finished Area. Overall A Very Good Layout. Literally Steps Away From Go Station, Bus Transit, School. Very Close To Plaza And All Other Amenities. Vinyl Flooring In All Rooms. Looking For Aaa Tenant Only. Mls Pictures Were Taken Prior To Current Tenant Moving In. Please include Job Letter, ID, Credit Report, Rental Application with all offers. (id:50787)
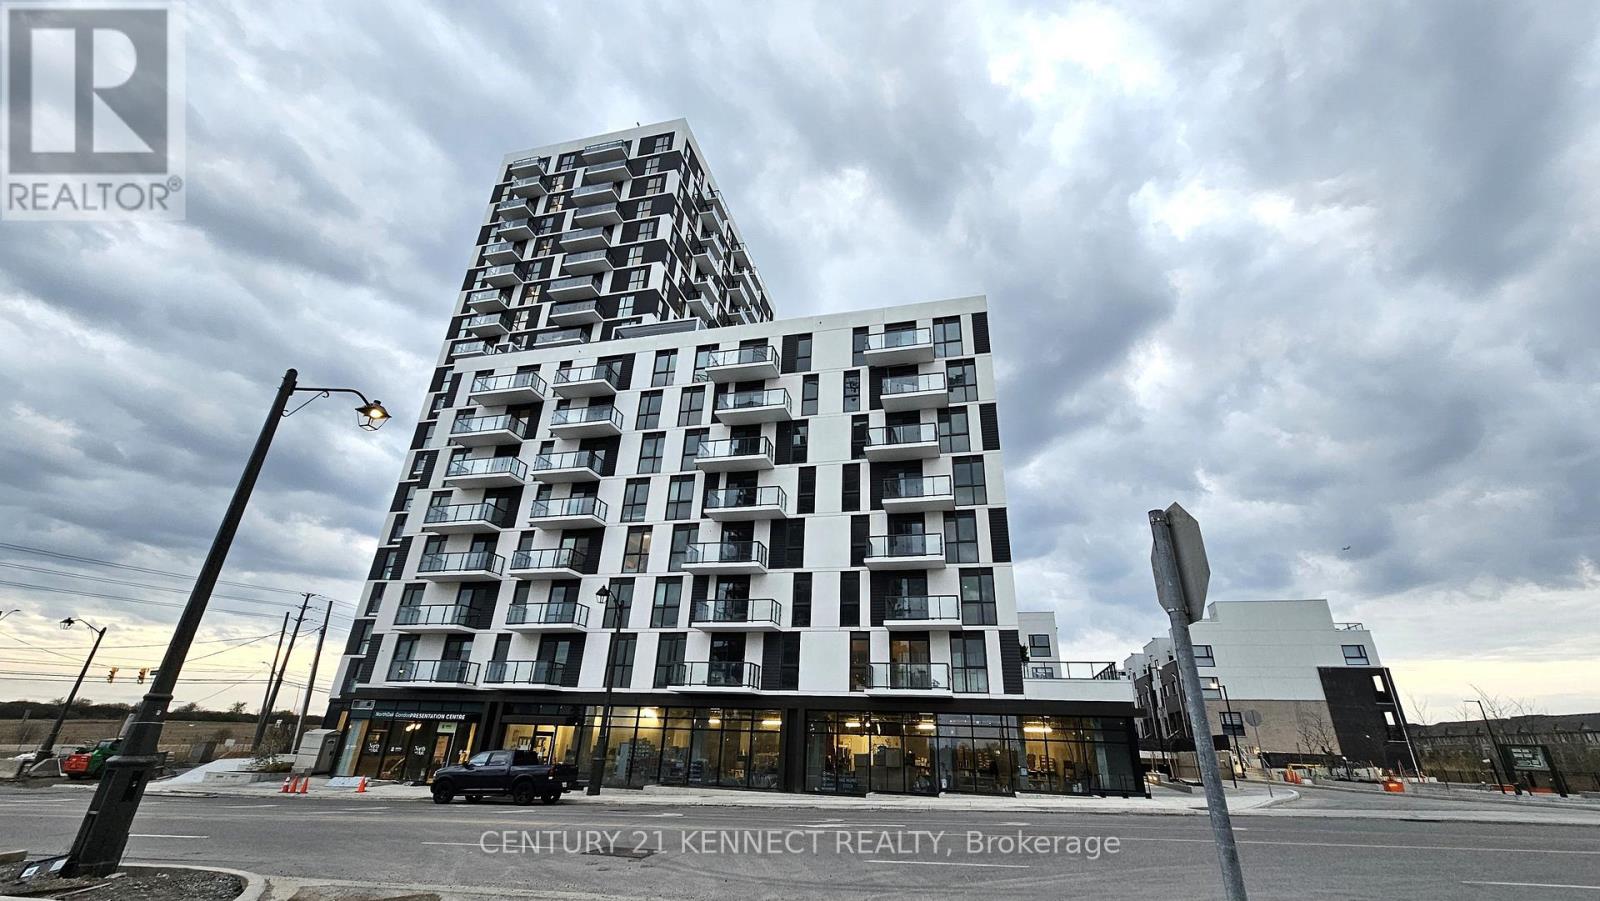
511 - 335 Wheat Boom Drive
Oakville, Ontario
Welcome to Oakvillage 3 Condos by Minto! This bright and modern 1-bedroom suite is ideally located in North Oakville, just steps from Dundas Street and Trafalgar Road. The open-concept layout features a stylish kitchen with stainless steel appliances, quartz countertops and a private balcony with clear views. Enjoy smart home features, including keyless digital entry,plus excellent building amenities such as a fitness centre and party room. Conveniently located near schools, public transit, Walmart, Real Canadian Superstore, restaurants, Sheridan College,the Iroquois Ridge Community Centre and with easy access to Highways 403, 407 and the QEW. One underground parking space and high-speed internet are included. Unit is available for November 1st, 2026. (id:50787)
81 - 4620 Guildwood Way
Mississauga, Ontario
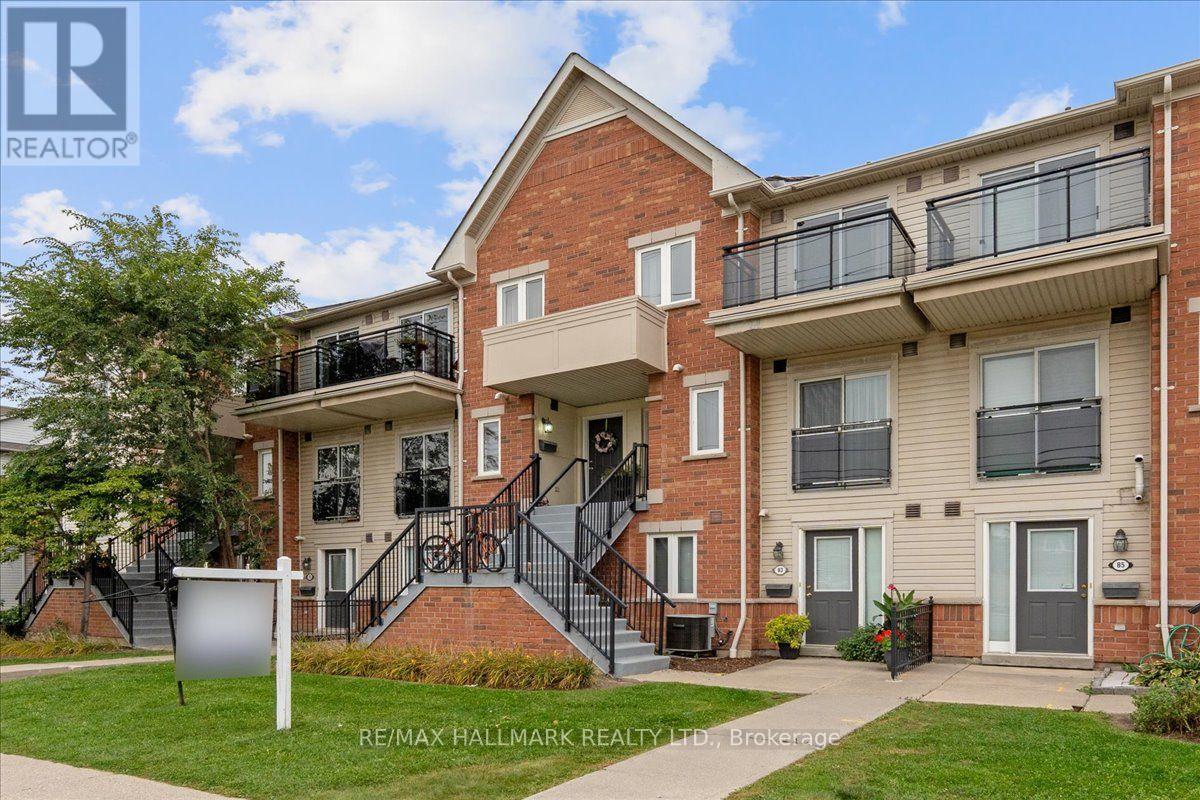
Welcome to 4620 Guildwood Way - a beautifully maintained home in a prime Mississauga location! This exceptionally clean and well-cared-for 2-storey home offers a bright, spacious open-concept layout designed for comfortable everyday living. Featuring stylish laminate flooring throughout, an elegant oak staircase, and a modern kitchen with ample cabinetry and workspace. Generously sized bedrooms provide excellent living space, with the primary bedroom offering a private walk-out balcony. Additional features include ensuite laundry and 1 surface parking space. Enjoy an unbeatable location just minutes from Heartland Town Centre, Square One, schools, restaurants, public transit, and major highways, making commuting and everyday conveniences effortless. Ideal for a tenant looking for a clean, well-maintained home in a convenient neighbourhood. Landlord is seeking a responsible, respectful and qualified tenant who will take pride in the home. (id:50787)
431 Seaton Drive
Oakville, Ontario
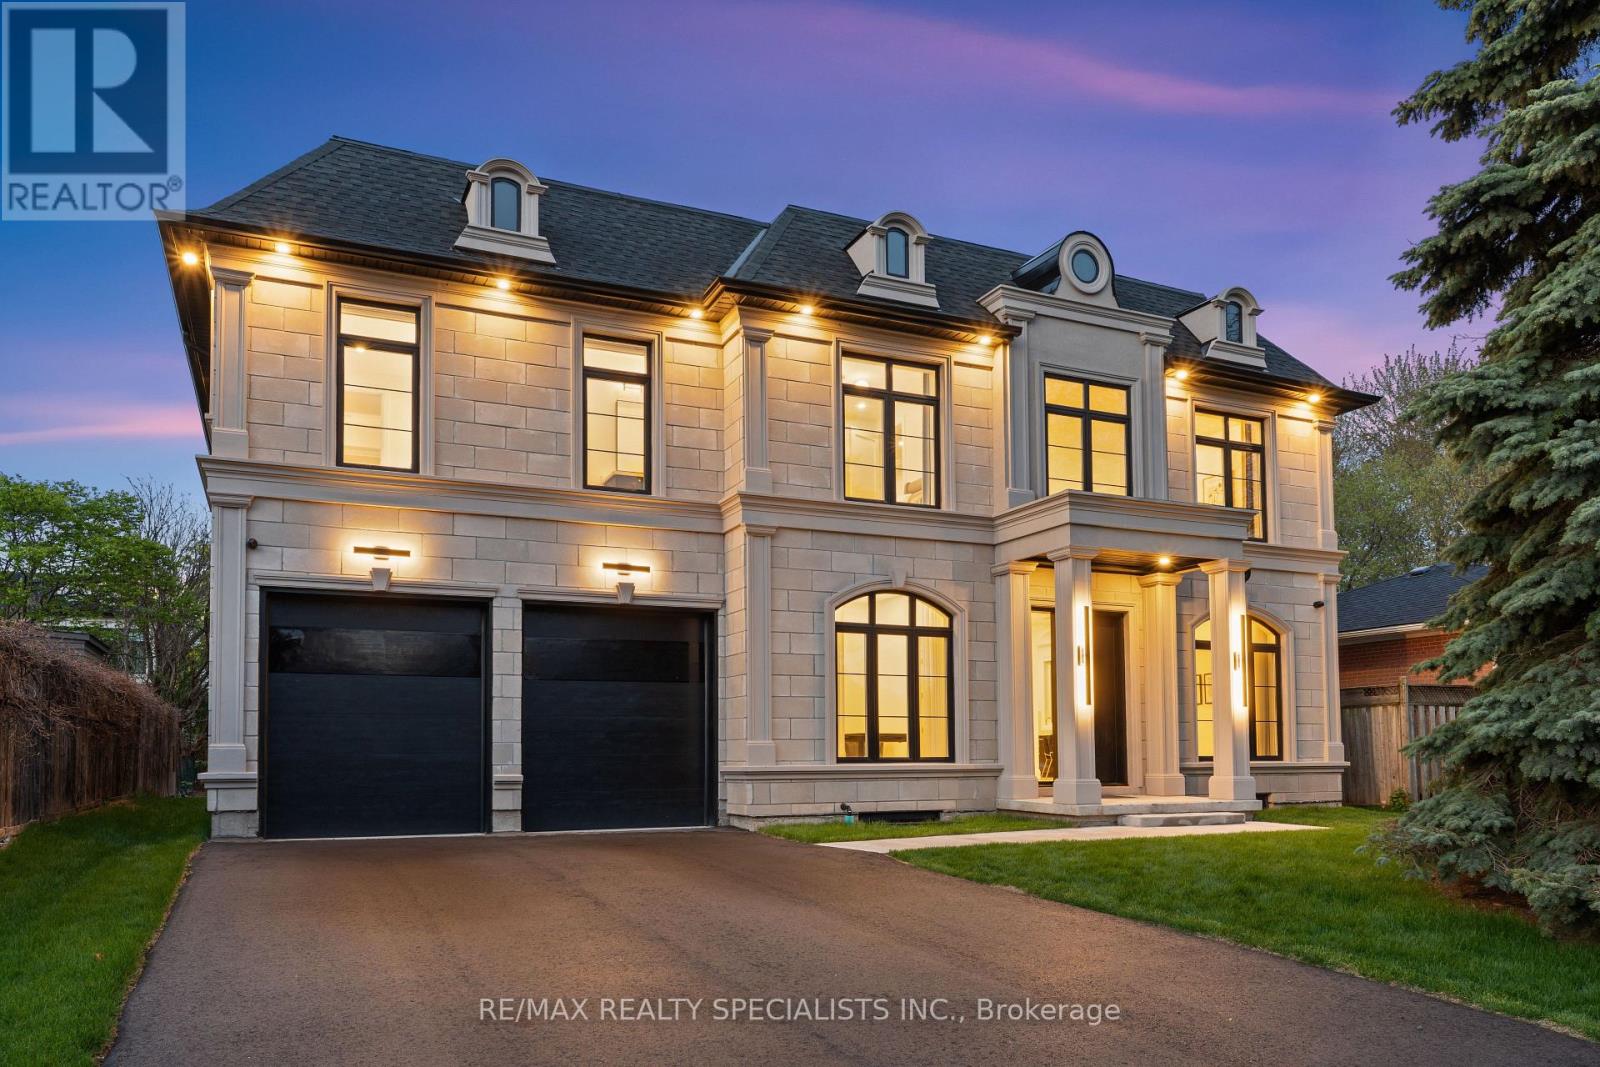
Beautifully custom-built home showcasing luxury finishes throughout in one of the area's most prestigious and highly sought-after neighbourhoods. Boasting stunning curb appeal with a timeless stone exterior and an oversized driveway accommodating up to 6 vehicles, this exceptional residence blends elegance, comfort, and functionality. Designed with impeccable attention to detail, the home features elegant herringbone white oak flooring, soaring floor-to-ceiling windows in the family room, and a skylight that fills the main floor with an abundance of natural light. The chef-inspired kitchen offers quartz countertops, premium finishes, and ample space for both entertaining and everyday living. Beautiful custom drapery throughout the home adds warmth and sophistication to every space. The fully finished entertainer's basement is a true showstopper featuring a massive custom bar, rough-in completed for heated flooring, and a convenient separate entrance from the backyard offering endless possibilities for hosting, extended family, or future potential. The garage is thoughtfully designed with an additional rear garage door providing easy backyard access, perfect for storage, lawn equipment, and added convenience. Located in a prestigious and highly desirable neighbourhood close to top-rated schools, parks, shopping, and major amenities. Too many upgrades and features to mention - this is a must-see home that truly stands apart. Book your private viewing today! (id:50787)
1761 Copeland Circle
Milton, Ontario
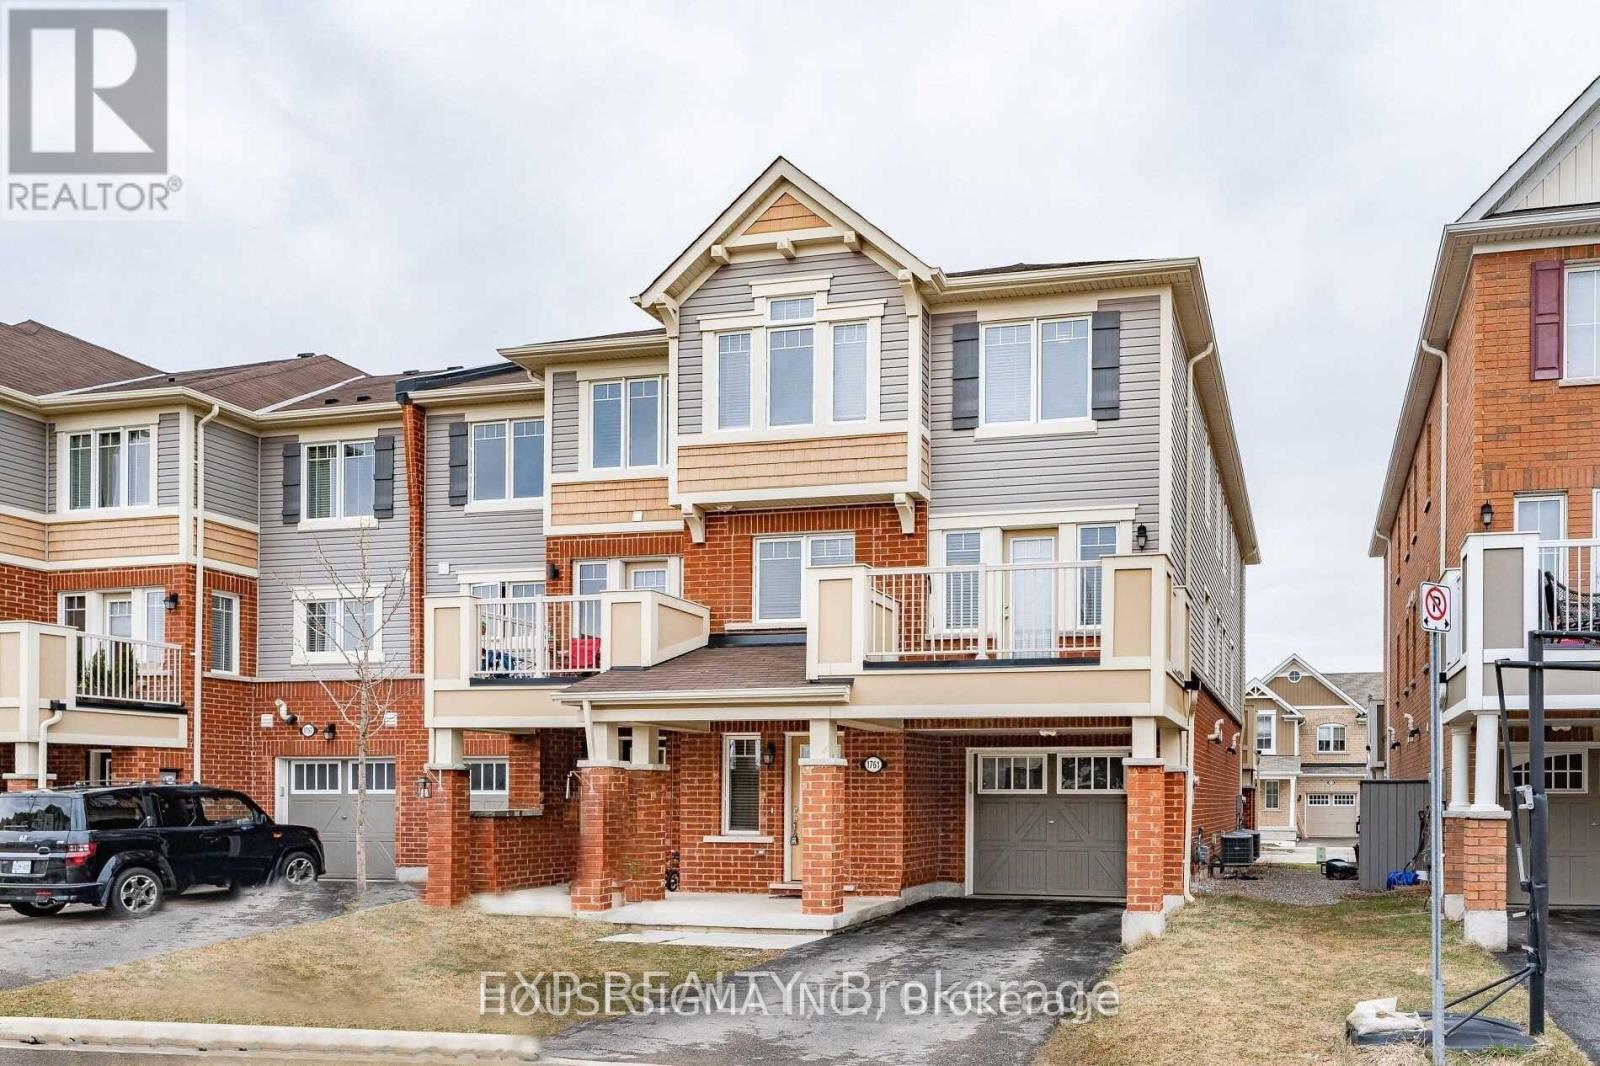
This stunning end-unit townhome offers a bright open-concept layout, featuring a spacious dining and great room with rich hardwood floors. The modern eat-in kitchen is designed for both style and function, with upgraded dark cabinetry, stainless steel appliances, and a center island perfect for family gatherings.Upstairs, the primary suite includes a walk-in closet and a luxurious 4-piece ensuite with a tub and standing shower. The additional bedrooms are generously sized, ideal for family or guests. A convenient main floor office provides the perfect space for working from home. Extra perks include a private storage locker right by the front door, direct access from the house to the garage, and a garage door opener with remote. With no sidewalk, enjoy parking for 2 cars in the driveway.Located just minutes from the GO Station, Hwy 401, shopping, parks, and schools, this home combines comfort, convenience, and style in one perfect package.. *Photos are not recent* (id:50787)
1544 Lochlin Trail
Mississauga, Ontario
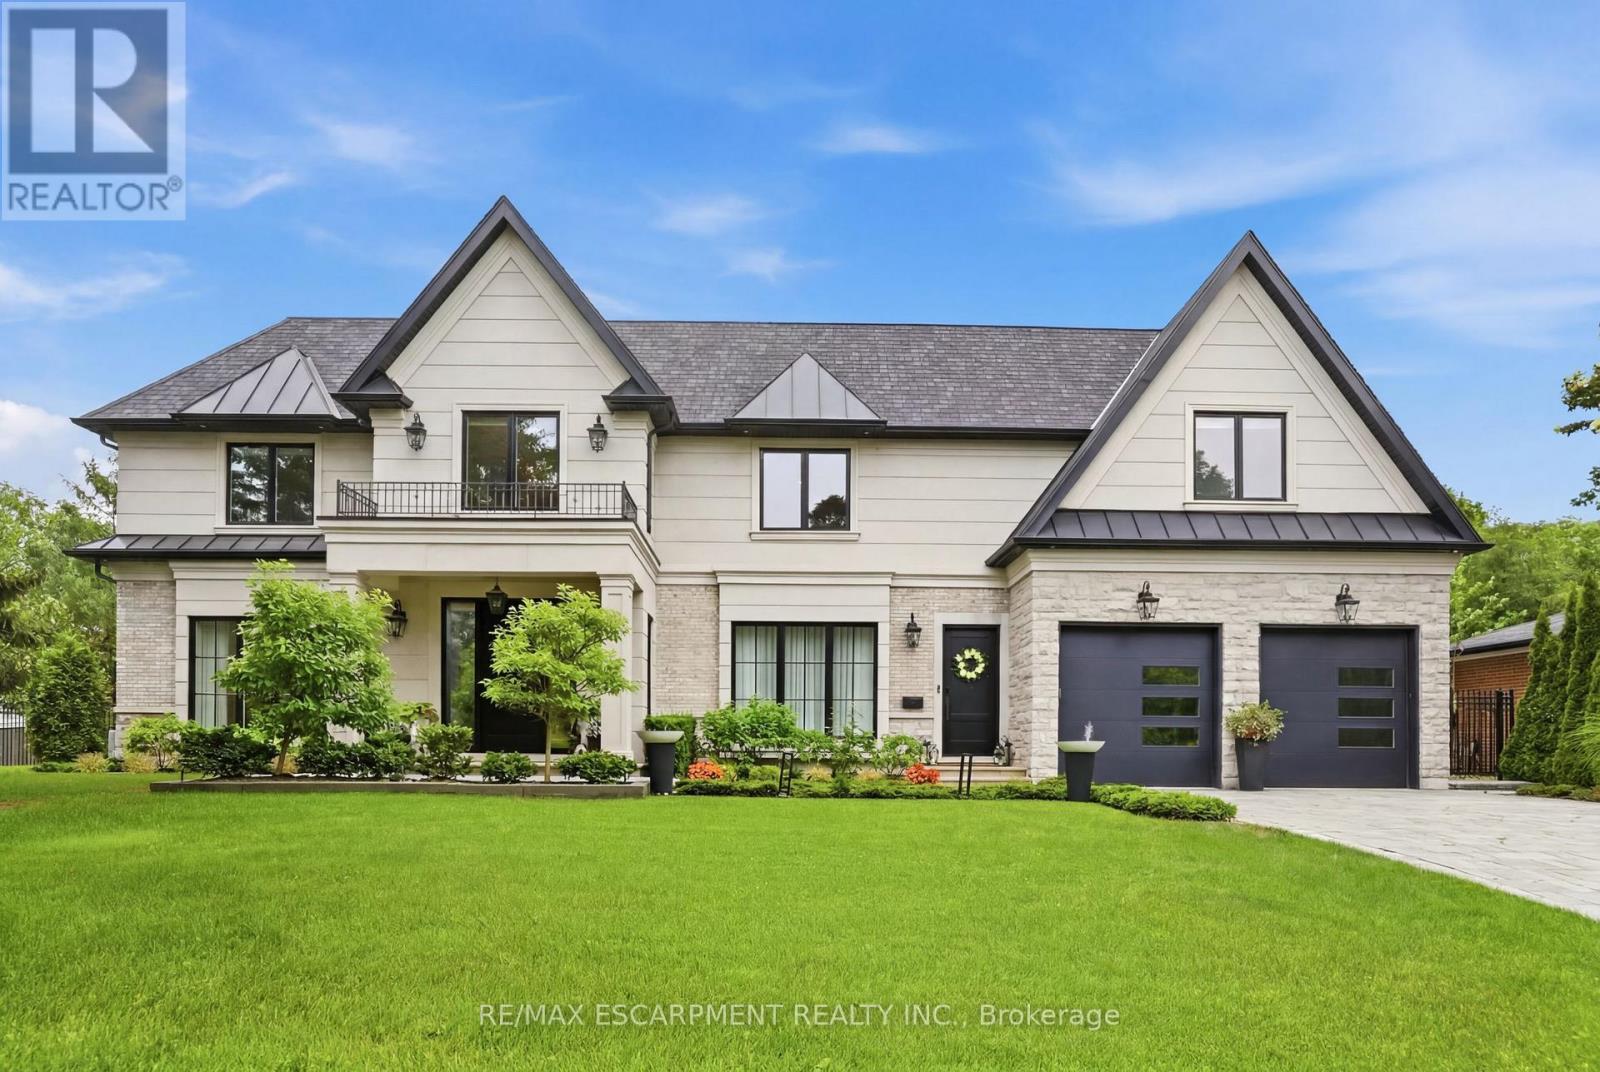
Nestled on a prestigious 100' x 152' estate-sized lot, this exceptional custom-built residence showcases the perfect balance of architectural sophistication, luxurious amenities, and family-focused design. Surrounded by mature trees and professionally landscaped grounds, this remarkable home offers over-the-top curb appeal and an extraordinary sense of privacy. A soaring 20-foot open-to-above foyer introduces elegant interiors featuring wide-plank hardwood flooring, designer lighting, expansive windows, and refined contemporary finishes throughout. The heart of the home is a chef-inspired kitchen complete with premium appliances, waterfall-edge quartz surfaces, a walk-in pantry, servery, and seamless access to the outdoor entertaining areas. Designed for both everyday living and grand-scale entertaining, the home offers spacious principal rooms, a dedicated main-floor office, four generous bedrooms with beautifully appointed ensuites, and a luxurious primary retreat featuring a spa-inspired ensuite and private balcony. The professionally finished lower level elevates the lifestyle experience with a custom wet bar, theatre area, recreation spaces, sauna, guest accommodations, and abundant room for entertaining. Step outside to your own private resort-inspired oasis featuring a heated in-ground pool, integrated hot tub, outdoor kitchen, covered lounge area, expansive stone patios, and professionally illuminated landscaping. Complete with a heated two-car garage and ideally situated near top-rated schools, parks, public transit, and everyday amenities, this extraordinary residence delivers luxury living at its finest in one of the area's most sought-after neighbourhoods. Luxury Certified. (id:50787)
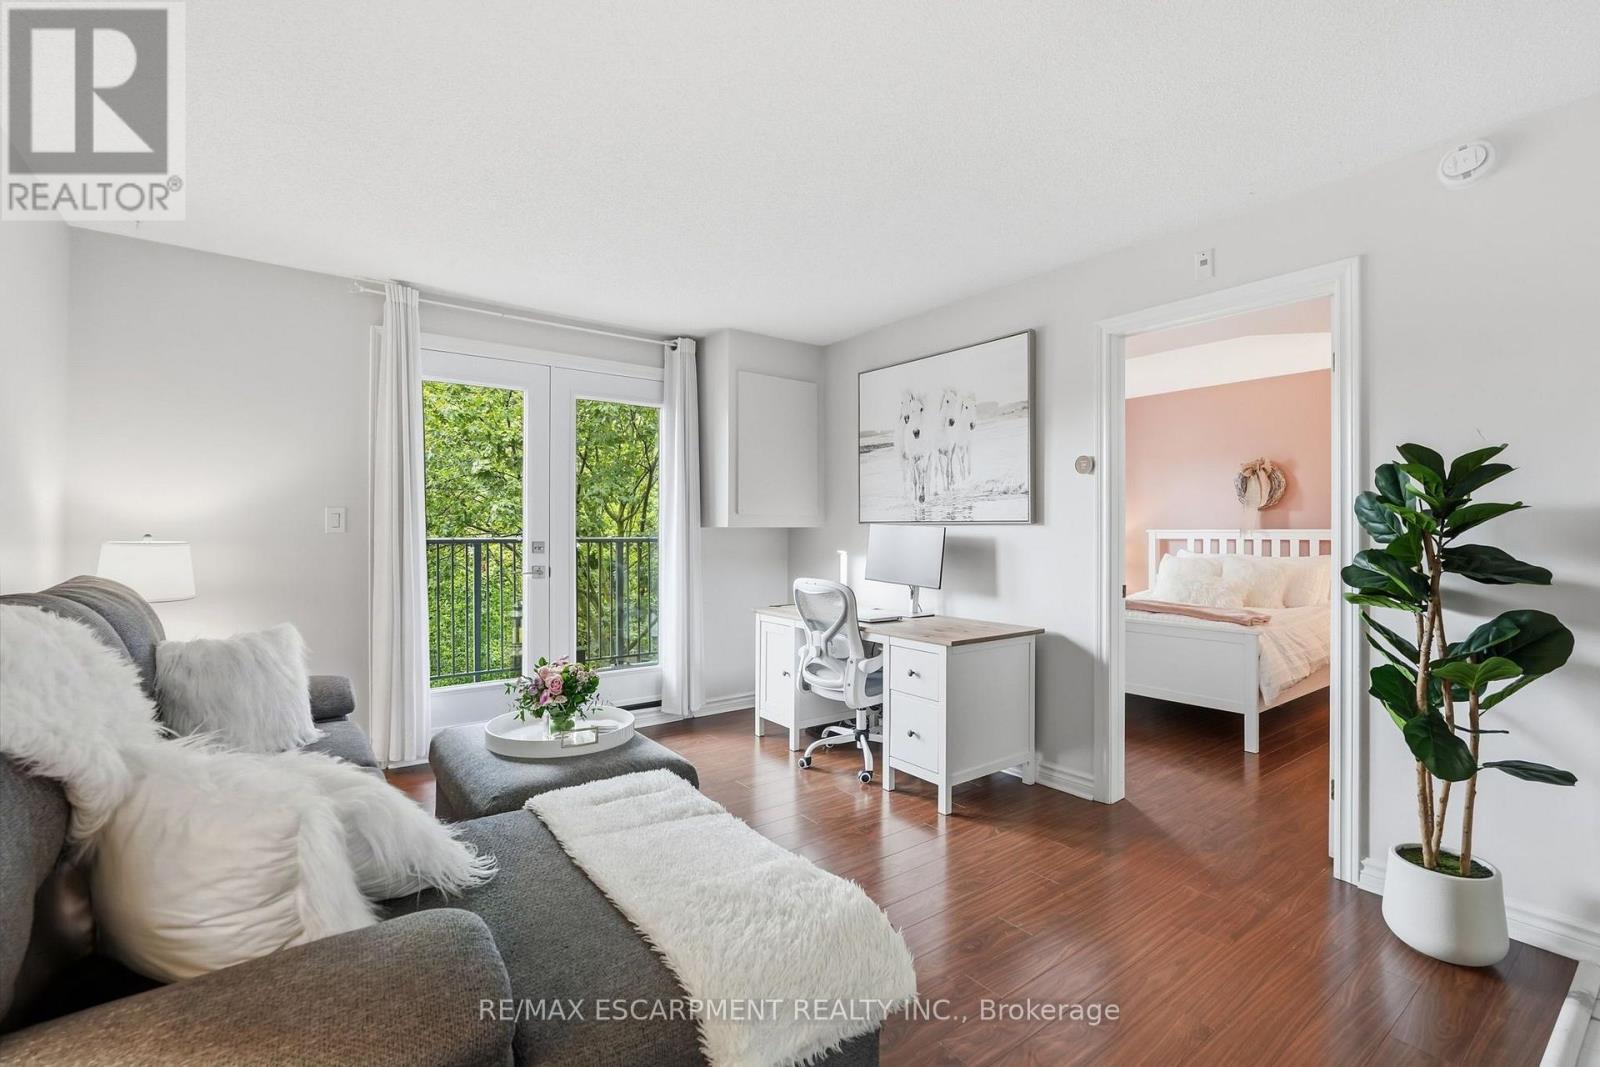
322 - 2030 Cleaver Avenue
Burlington, Ontario
Top-floor 1-bedroom + den, beautifully renovated with stunning modern finishes throughout and ready for you to move in and enjoy! This bright and stylish suite offers a thoughtfully designed layout with a spacious bedroom and a versatile den, ideal for a home office, reading area, or additional living space. The fresh renovations and contemporary finishes create a warm, inviting atmosphere with a polished, move-in-ready feel. Enjoy the added privacy and peaceful setting of top-floor living. Ideally situated in the highly desirable Headon Forest community, this home offers exceptional convenience with shopping, schools, parks, and everyday amenities all within walking distance. Commuters will appreciate easy access to major highways, making travel throughout Burlington and the GTA a breeze. A wonderful opportunity to enjoy a beautifully updated home in a well-established, family-friendly neighbourhood close to everything you need! (id:50787)
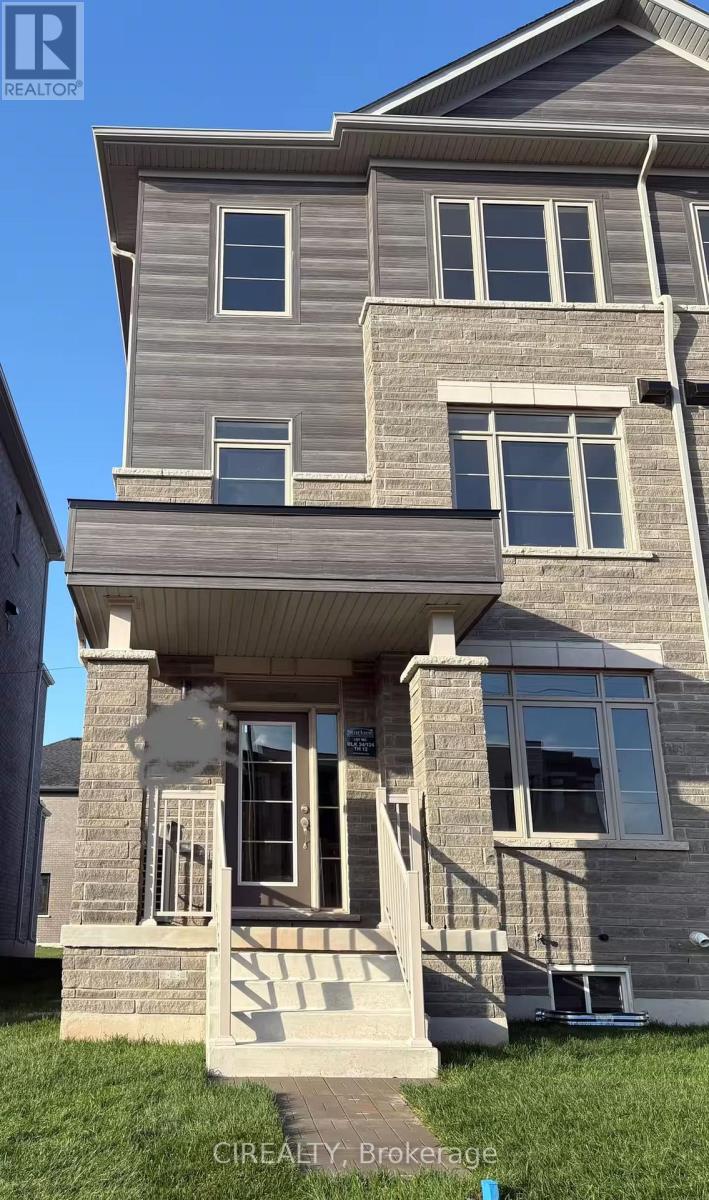
3216 Sixth Line
Oakville, Ontario
Beautiful newly constructed freehold townhome featuring nearly 2,000 sq. ft. of above-grade living space, an abundance of natural light, and contemporary finishes throughout! This impressive 3-storey executive residence offers 9-ft ceilings on both the ground and second levels, complemented by a variety of premium upgrades.The main level includes a private fourth bedroom complete with its own ensuite bathroom, providing a versatile space perfectly suited for in-laws, overnight guests, extended family, or a comfortable home office.Upstairs, the second level showcases a sun-filled open-concept living and dining space surrounded by large windows, creating a bright and inviting atmosphere. The third floor offers three well-proportioned bedrooms and two bathrooms. The generous primary suite features a walk-in closet, private balcony, and beautifully appointed ensuite complete with a glass-enclosed shower.An unfinished basement provides plenty of additional storage, while the rarely offered 2-car garage and double driveway accommodate up to four vehicles in total.Located in a welcoming, family-oriented community surrounded by parks, a picturesque pond, highly regarded schools, community centres, shopping, transit, and convenient everyday amenities, with quick access to major highways. Offering an exceptional blend of generous living space, thoughtful functionality, comfort, and contemporary design, this beautiful home is an ideal leasing opportunity for families seeking space and quality. (id:50787)
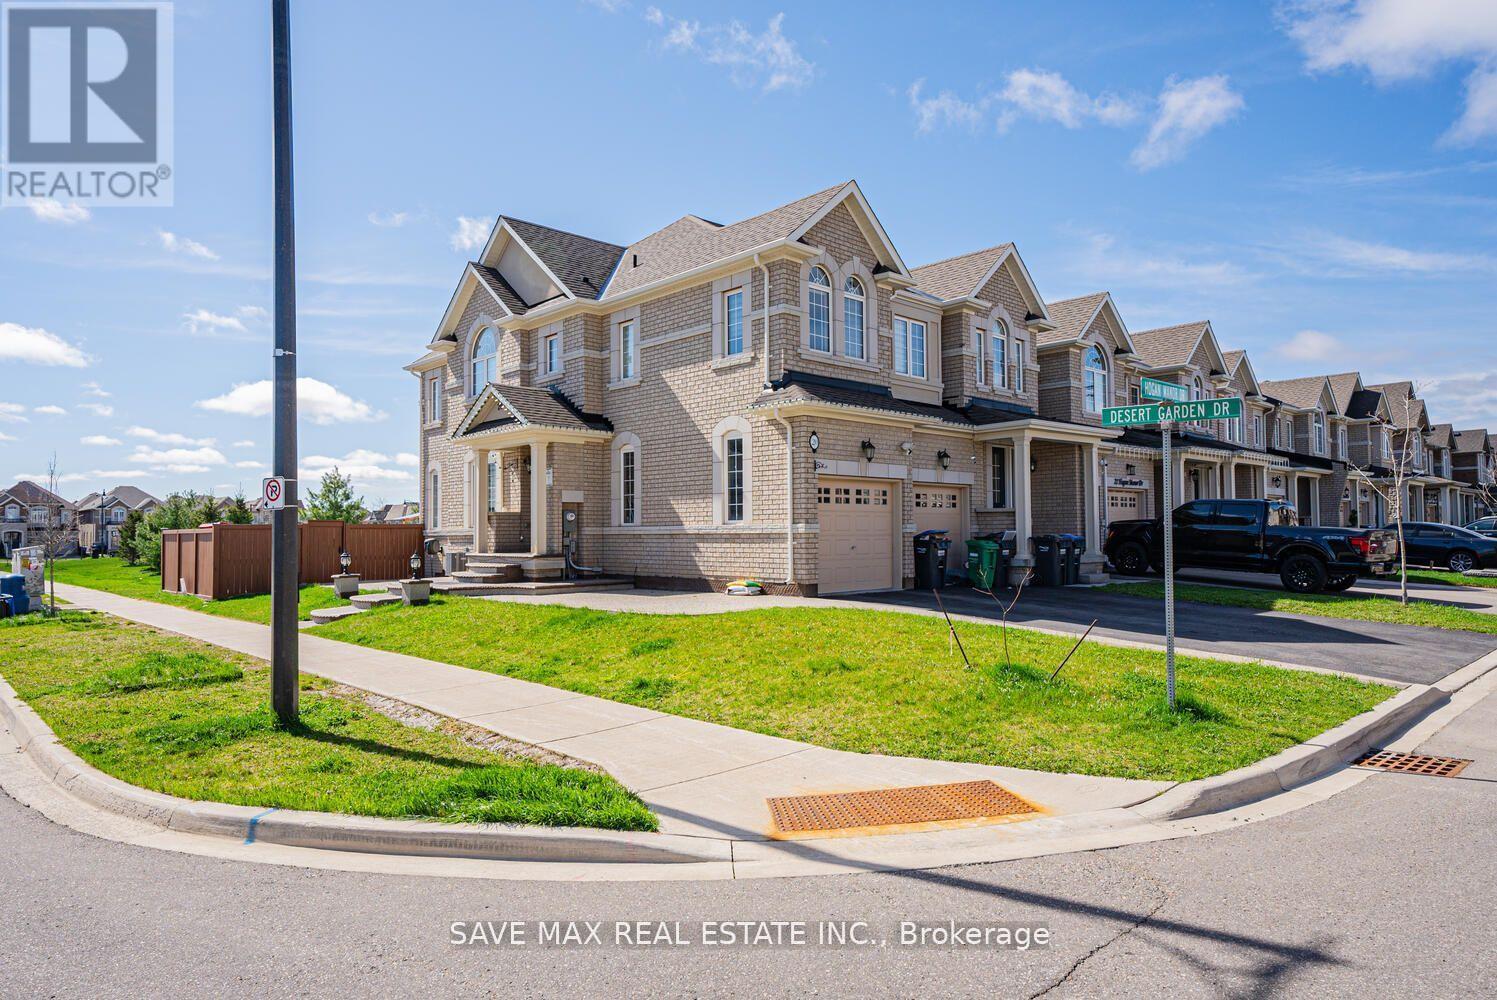
20 Desert Garden Drive
Brampton, Ontario
Available immediately!! Legal Basement with Separate Entrance in Stunning Corner House for Lease At One of The Most Desirable Area Of Brampton, Chef Delight Kitchen W/ Stainless Steel Appliances. Open Concept Living Area, Perfect Size Bedroom and Good Size Windows. Ensuite Laundry. One Car Parking. House is Backing Onto Park, Minutes From Mount Pleasant Go Station and All Amenities. Don't Miss!! (id:50787)
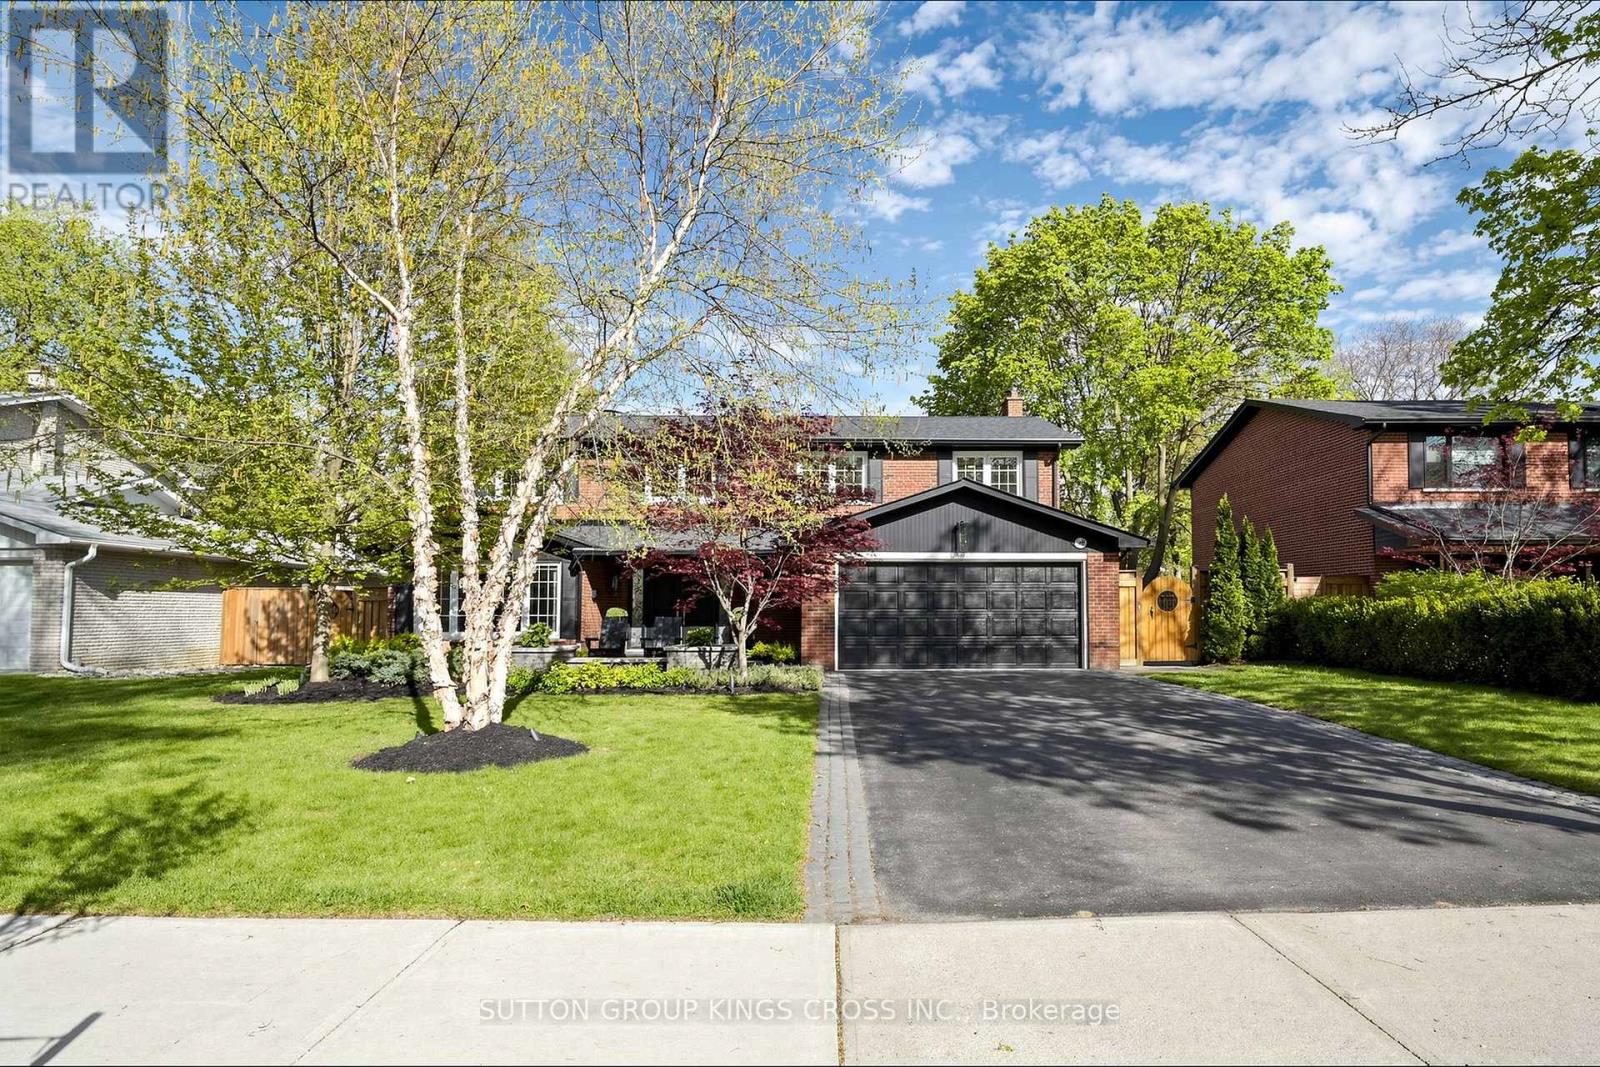
360 Isabella Avenue
Mississauga, Ontario
Nestled on a quiet dead-end street in prestigious Gordon Woods, this exceptional 4-bedroom, 3-bathroom residence offers refined family living on a beautifully treed, private lot. Thoughtfully redesigned with high-end finishes, the home features white oak hardwood flooring throughout, a sophisticated modern kitchen, and an elegant family room anchored by a Safe Touch gas fireplace. Designed with comfort and luxury in mind, enjoy heated floors in the upstairs bathrooms and main floor laundry room, a spa-inspired primary ensuite, and beautifully appointed children's bathroom. The serene primary retreat showcases a walk-in open shower, creating a true at-home sanctuary. A functional main floor laundry, complete with heated flooring, adds everyday comfort and convenience. The fully finished lower level offers additional living space with a dedicated exercise room and a stylish children's play area. Outdoors, a covered porch overlooks the stunning in-ground saltwater pool, creating a private backyard oasis ideal for entertaining or relaxing in total tranquility. The professionally landscaped grounds are equipped with an in-ground sprinkler system, keeping the lawn lush with ease. The garage is fully spray foam insulated, adding year-round efficiency and comfort. Extensively upgraded with a newer roof (2018), furnace (2025), exterior doors (2017), and enhanced spray foam and cellulose insulation in the attic. A rare offering in an exclusive, family-friendly enclave, just moments to parks and everyday amenities. (id:50787)